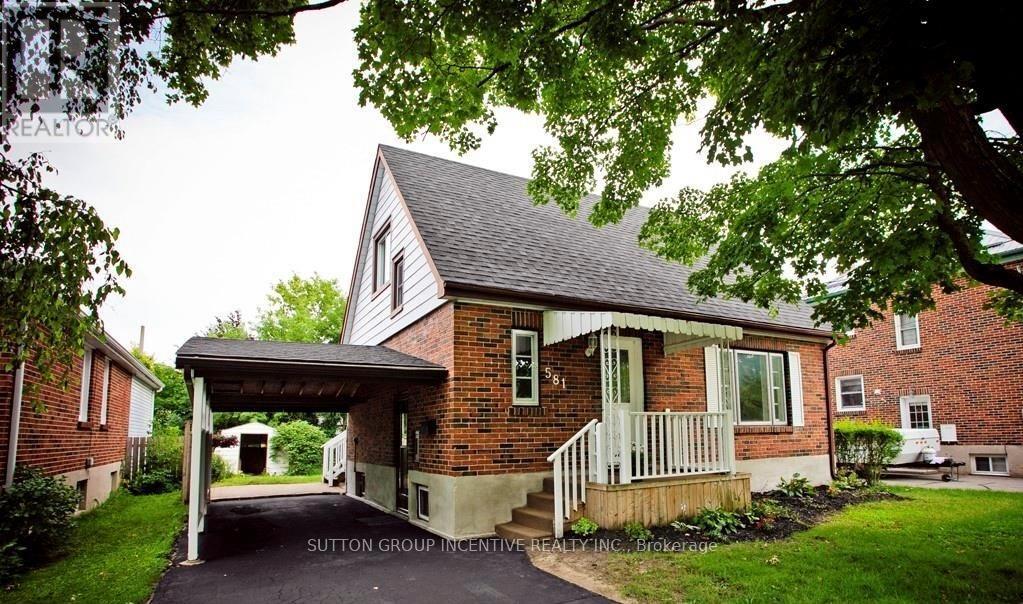
581 Arndon Avenue
Peterborough (Otonabee Ward 1), Ontario
Charming Character Home with Exceptional Investment Potential!Welcome to this delightful 1.5-storey home, originally built in the 1950s and full of warmth, charm, and timeless character. Situated in a highly desirable neighbourhood in Peterborough, this well-located property offers an outstanding opportunity for families, investors, or those seeking multi-generational living.Featuring 3 spacious bedrooms and 2 bathrooms, this home provides a functional layout with plenty of natural light and inviting living spaces. The separate side entrance offers excellent potential for a future in-law suite or duplex conversion (subject to municipal approvals), making it an attractive option for income generation or extended family accommodation.Outside, you'll find a generous rear yard with ample space for entertaining, gardening, children, or pets, along with the convenience of a covered carport. The location is hard to beat-close to schools, shopping, public transit, parks, and everyday amenities, with easy access to Costco Wholesale and nearby educational institutions, making it particularly appealing for student housing opportunities.Whether you're looking for a family home, an investment property, or a residence with future development potential, this charming character home delivers outstanding value in one of Peterborough's most convenient locations.Highlights:* Charming 1950s-built character home* 1.5-storey design* 3 bedrooms, 2 bathrooms* Separate side entrance with duplex/in-law suite potential* Large private rear yard* Covered carport* Excellent family-friendly neighbourhood* Ideal for families, investors, or student rentals* Close to schools, shopping, transit, parks, and Costco* Strong income and future value-add potentialA rare opportunity to own a character-filled home with flexibility, location, and investment potential all in one package. (id:45725)
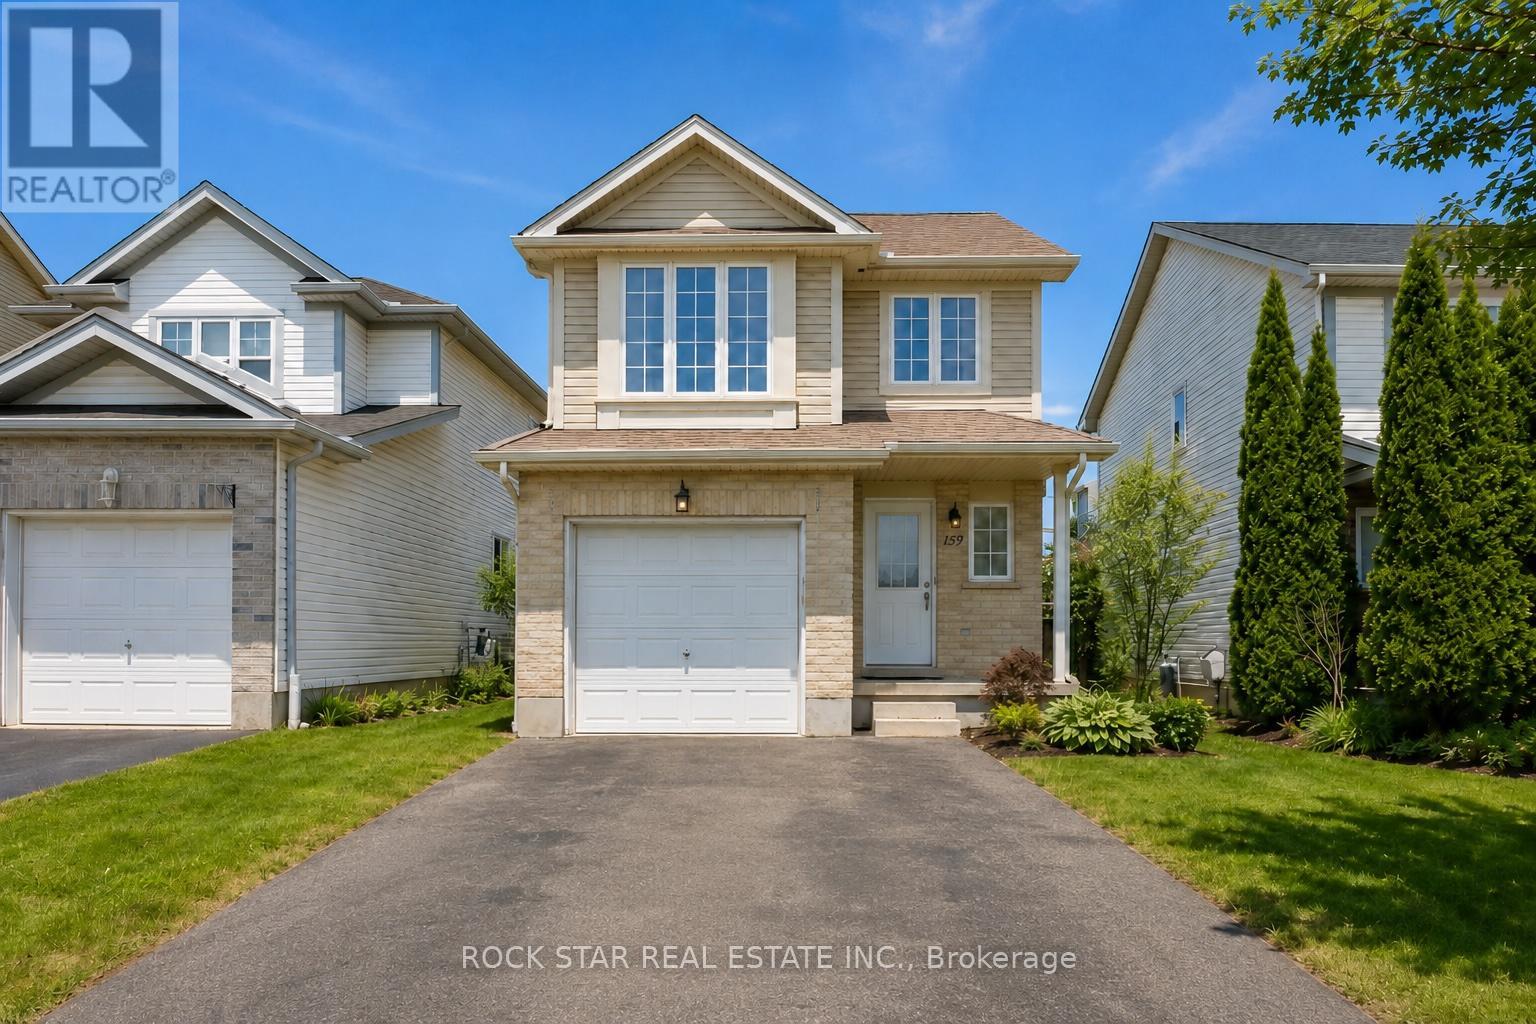
159 Henhoeffer Crescent
Kitchener, Ontario
This Beautifully Updated Detached Home Offers A Spacious Open-Concept Layout, Perfect For Modern Living And Entertaining. The Main Floor Features A Light-Filled Kitchen That Flows Seamlessly Into The Living And Dining Area, With Direct Access To A Large DeckIdeal For Outdoor Relaxation. A Convenient Powder Room And Garage Access Complete The Main Level. Upstairs, Youll Find Four Generously Sized Bedrooms, Freshly Painted In Neutral Tones, Providing A Serene And Inviting Atmosphere. Professionally Fully Finished Recreation Room In The Basement Adds Additional Living Space And Play Area. This Home Has Been Recently Upgraded With New Laminate Flooring Throughout, New Paint Throughout, All New Lighting And Updated Pot Lights, New Trim, And New Blinds. Located Just Minutes From HWY 8 And Close To Schools, Grocery Stores, Shopping Centers, And Restaurants, This Home Combines Convenience With Modern Elegance. (id:45725)
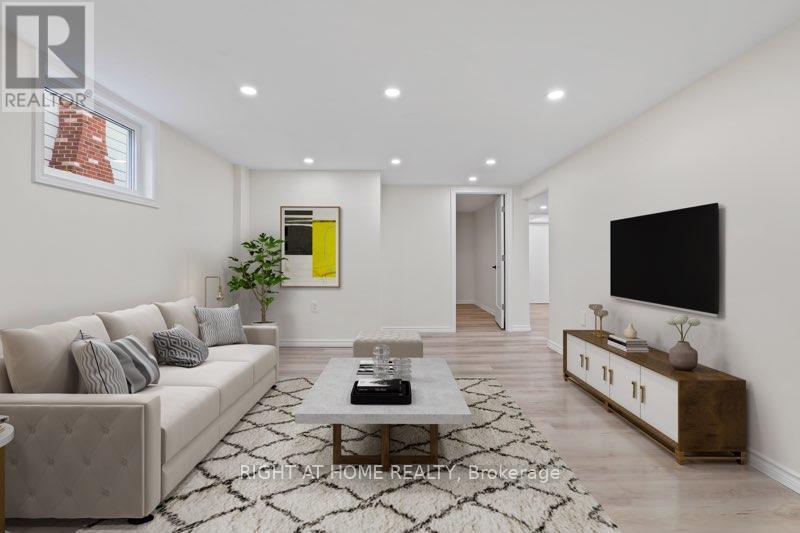
Basement - 7160 Parkdale Street
Niagara Falls (Morrison), Ontario
Beautiful & spacious 2 bedroom lower unit with private entrance available for rent starting August 1 in the desirable North End of Niagara Falls! This bright, newly renovated space can be rented furnished or unfurnished and includes parking and access to a laundry room. This neighbourhood is quiet, peaceful, and very safe with easy access to public transit and 5min to QEW while still being close to all attractions - 6 km from the Falls! There are nearby parks, bike paths, schools, 4 grocery stores (Zehrs, Commissos, Sobeys and Food Basics) and Canadian Tire, Home Depot, BMO, Royal Bank, Scotia and CIBC. Gas, water, hydro, grass cutting, and shared snow removal included. Non-smoking and no pets. (id:45725)
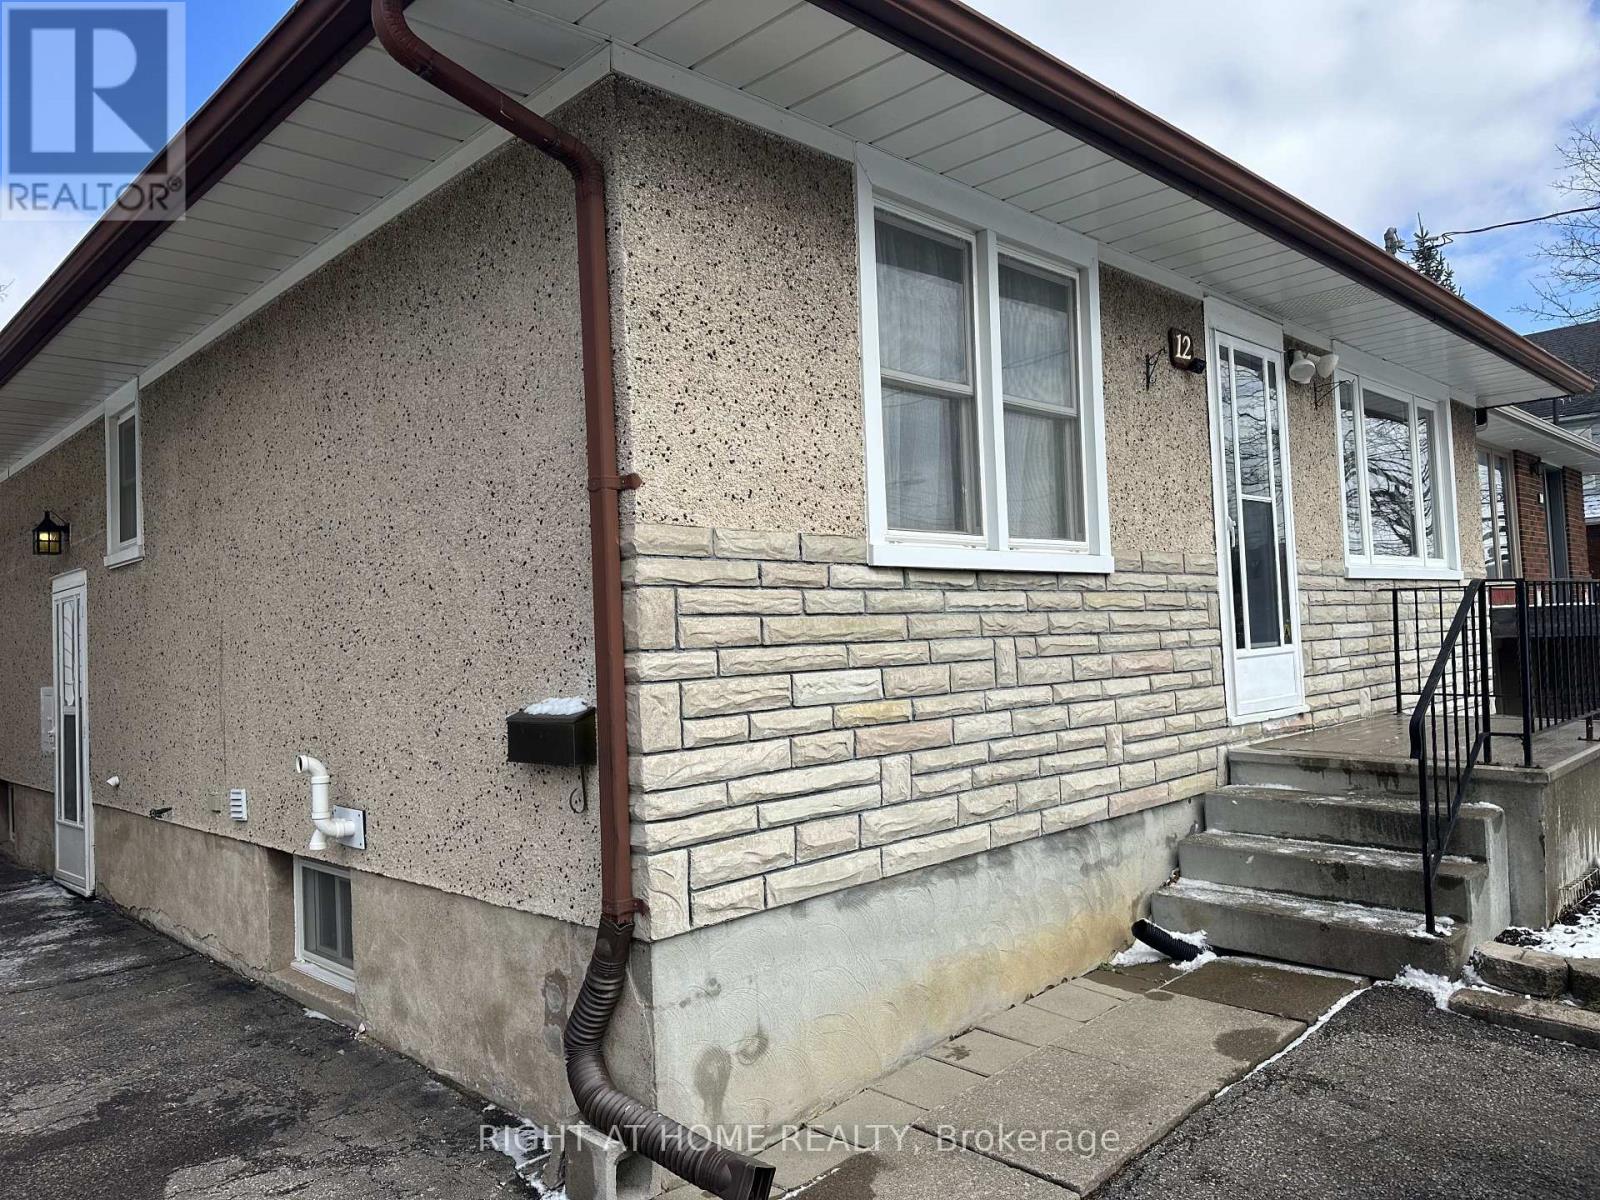
12 Vera Street
St. Catharines (Western Hill), Ontario
REDUCED - Charming, detached bungalow situated on a well-proportioned 35 ft x 105 ft fully fenced lot in a desirable, family-friendly neighbourhood. This inviting home offers 3+1 bedrooms, one full bathroom, a separate entrance to the lower level, and a rough-in for a lower-level bath, providing excellent in-law suite or income potential. Recently refreshed with many thoughtful upgrades, the home has been professionally painted throughout, including the kitchen cabinets, and features new hardware and updated flooring in the kitchen, creating a bright and welcoming space for everyday living. Enjoy effortless outdoor living in the private rear yard featuring a stone patio and powered garden shed, perfect for entertaining. The fully fenced yard is ideal for kids and pets, offering a safe and enjoyable outdoor space. Notable updates include a renovated bathroom (2024), windows and roof (2011), Gutter Guard system, newer furnace, and water softener. Additional features include hardwood flooring throughout, central air, and central vacuum, making this a move-in-ready home designed to provide years of enjoyment with no costly updates needed. Ideally located directly across from West Park, home to soccer fields, a brand-new splash pad, playground, and the Niagara Olympic Club, making it an excellent location for active families. Situated within a school district and minutes to highway access, shopping, trails, recreation facilities, and public transit. Commuters will appreciate being just a short drive from the upcoming GO Station offering future routes to Toronto. With Brock University approximately 3.6 km away, this property also offers strong appeal for investors. A well-maintained home with exceptional value - this one won't last! (id:45725)
4 Playfair Court
Hamilton (Meadowlands), Ontario
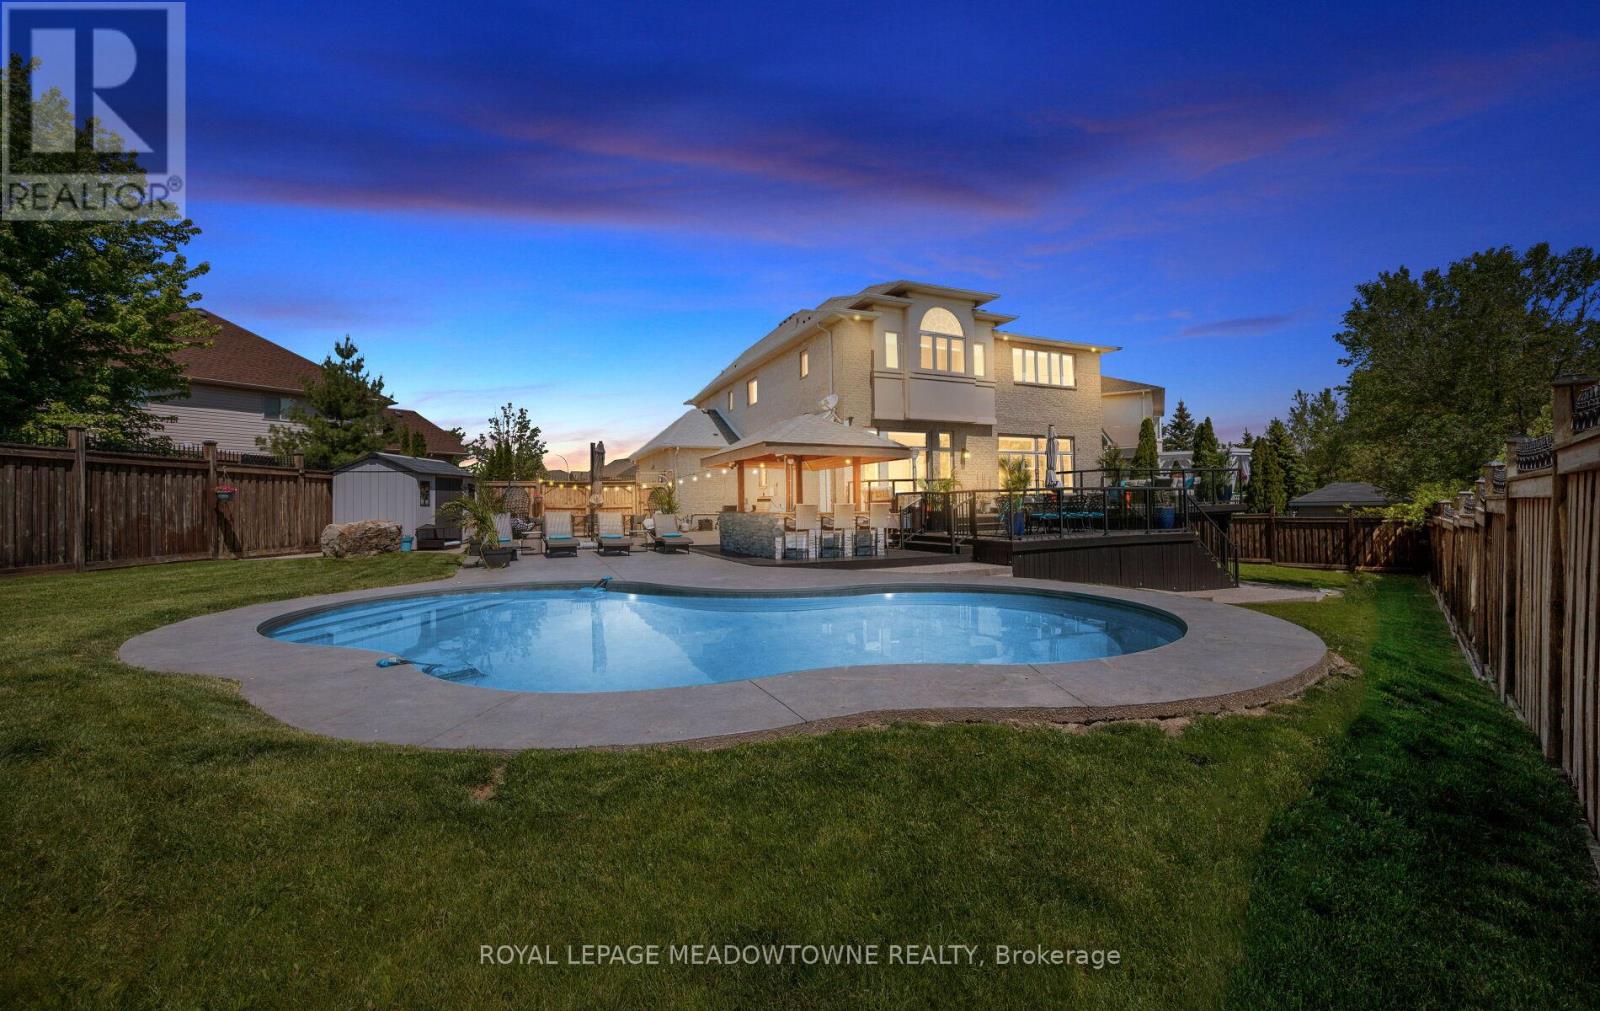
Gorgeous executive residence tucked away on a quiet court in one of Ancaster's most sought-after family-friendly communities. Built by award-winning Landmart Homes, this stunning4+1 bedroom home offers over 4,000 sq. ft. of refined living space across three beautifully finished levels. Set on an oversized pie-shaped lot, the property boasts one of the most impressive backyards in the neighbourhood-an absolute private resort-style oasis designed for both entertaining and relaxation. The exterior features an expansive driveway accommodating 8+vehicles, along with a rare 2.5-car garage with convenient drive-through side access. Step inside to a grand 2-storey foyer highlighted by a show-stopping custom staircase and elegant double-height chandelier. The main level features 10 ft ceilings, rich natural light, & a seamless open-concept layout. At the heart of the home is a chef-inspired kitchen with oversized island, custom cabinetry with illuminated uppers, and premium built-in appliances. The space flows effortlessly into the spacious family room, anchored by a grand fireplace-perfect for cozy winter evenings. Walkouts lead directly to the raised deck & backyard oasis. Upstairs, you'll find four generous bedrooms, including a luxurious primary retreat with breathtaking views and a spa-like ensuite designed for ultimate relaxation. The fully finished lower level offers incredible versatility with a large recreation area, private gym space, fifth bedroom, 3-piece bathroom, and a separate walkout-ideal for in-law potential or private access. The backyard is a true showpiece, featuring a kidney-shaped saltwater heated pool, covered outdoor kitchen with elegant stone countertops, and multiple lounging and dining areas, creating a private resort-style setting. Perfectly located with easy access to shopping, parks, The Linc, Highway 403, top-rated schools, golf courses, and scenic trails, this home blends luxury living with everyday convenience in a truly exceptional setting. (id:45725)
204 Taylor Street
London East (East C), Ontario
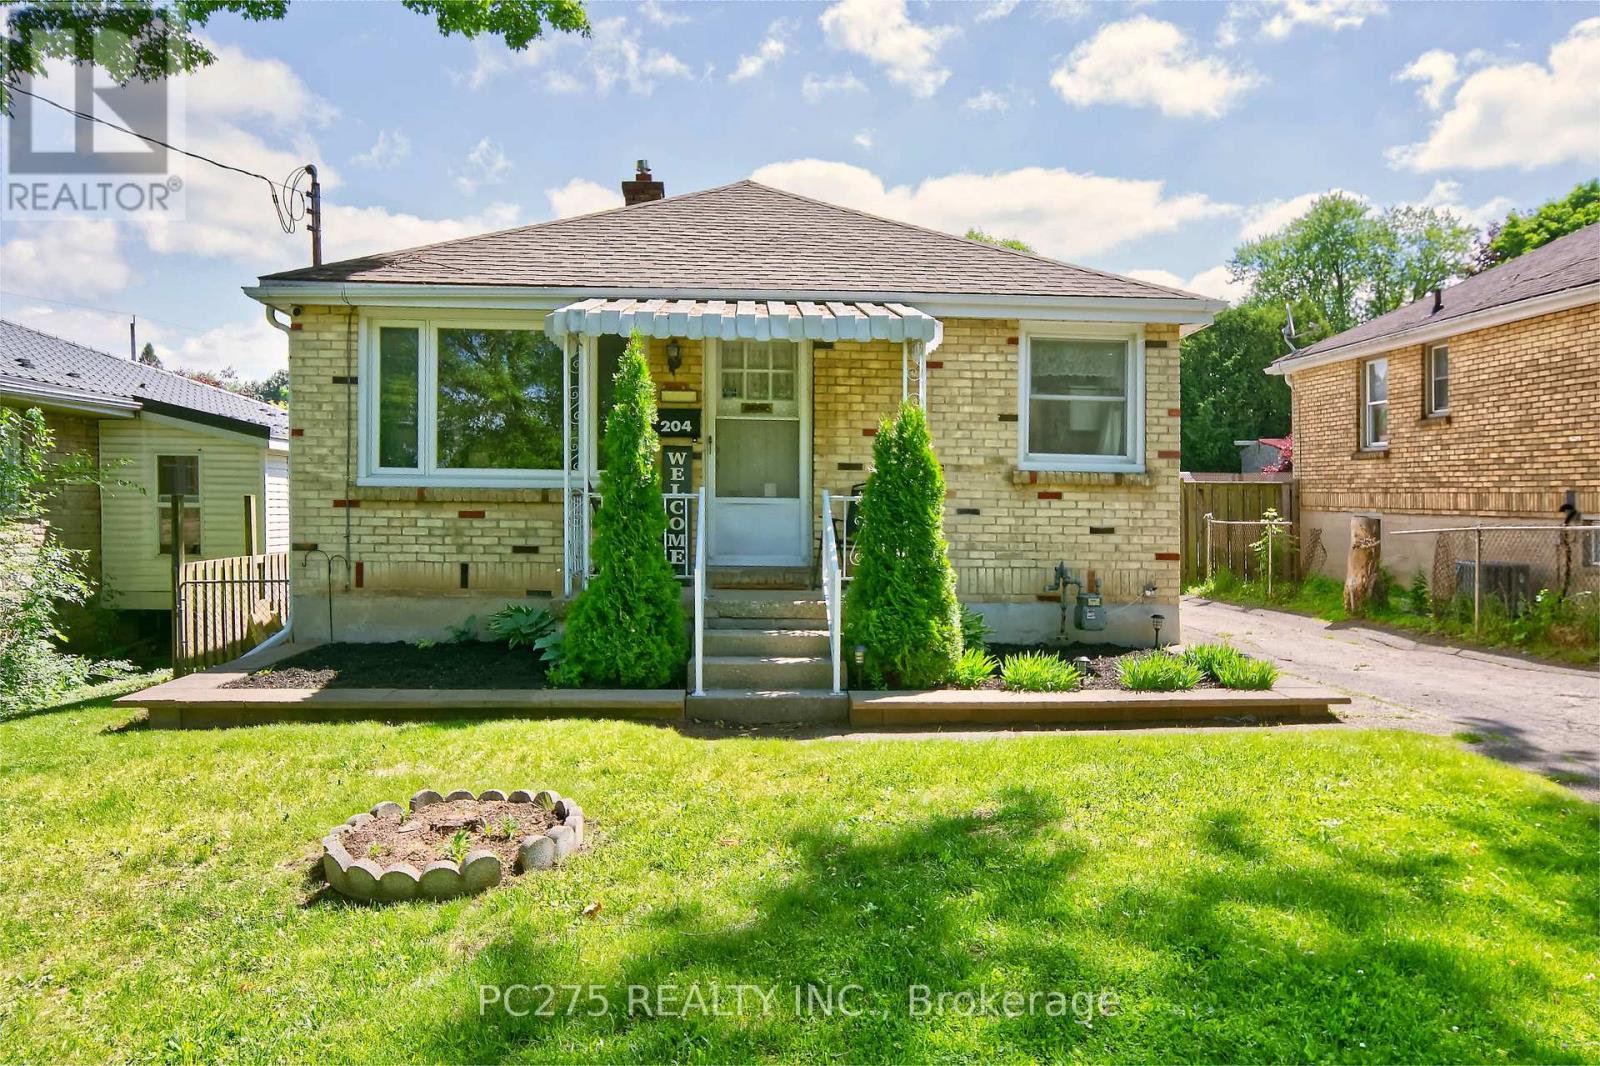
Welcome Home! Nestled in a great family-friendly neighbourhood, this well-maintained 2+1 bedroom bungalow offers comfort, functionality, and plenty of space for the whole family. Conveniently located close to schools, shopping, restaurants, and the Carling Arena & Recreation Centre, you'll love the accessibility and community feel this location provides. Step inside to find a bright eat-in kitchen with ample cabinetry and storage, a cozy living room, a spacious primary bedroom featuring patio doors leading to the backyard deck, a second bedroom, and a 4-piece bathroom. The finished lower level adds even more living space with a large family room, a separate entrance to the backyard, an additional bedroom, and plenty of storage -- perfect for growing families, guests, or a home office setup. Outside, you'll appreciate the detached single-car garage complete with both heating and cooling, making it an ideal space for vehicle enthusiasts, hobbyists, a workshop, or storing all your recreational toys. This versatile bungalow offers the perfect blend of comfort, convenience, and extra space both inside and out. Don't miss your opportunity to make it yours! (id:45725)
2678 Dorchester Road
Thames Centre, Ontario
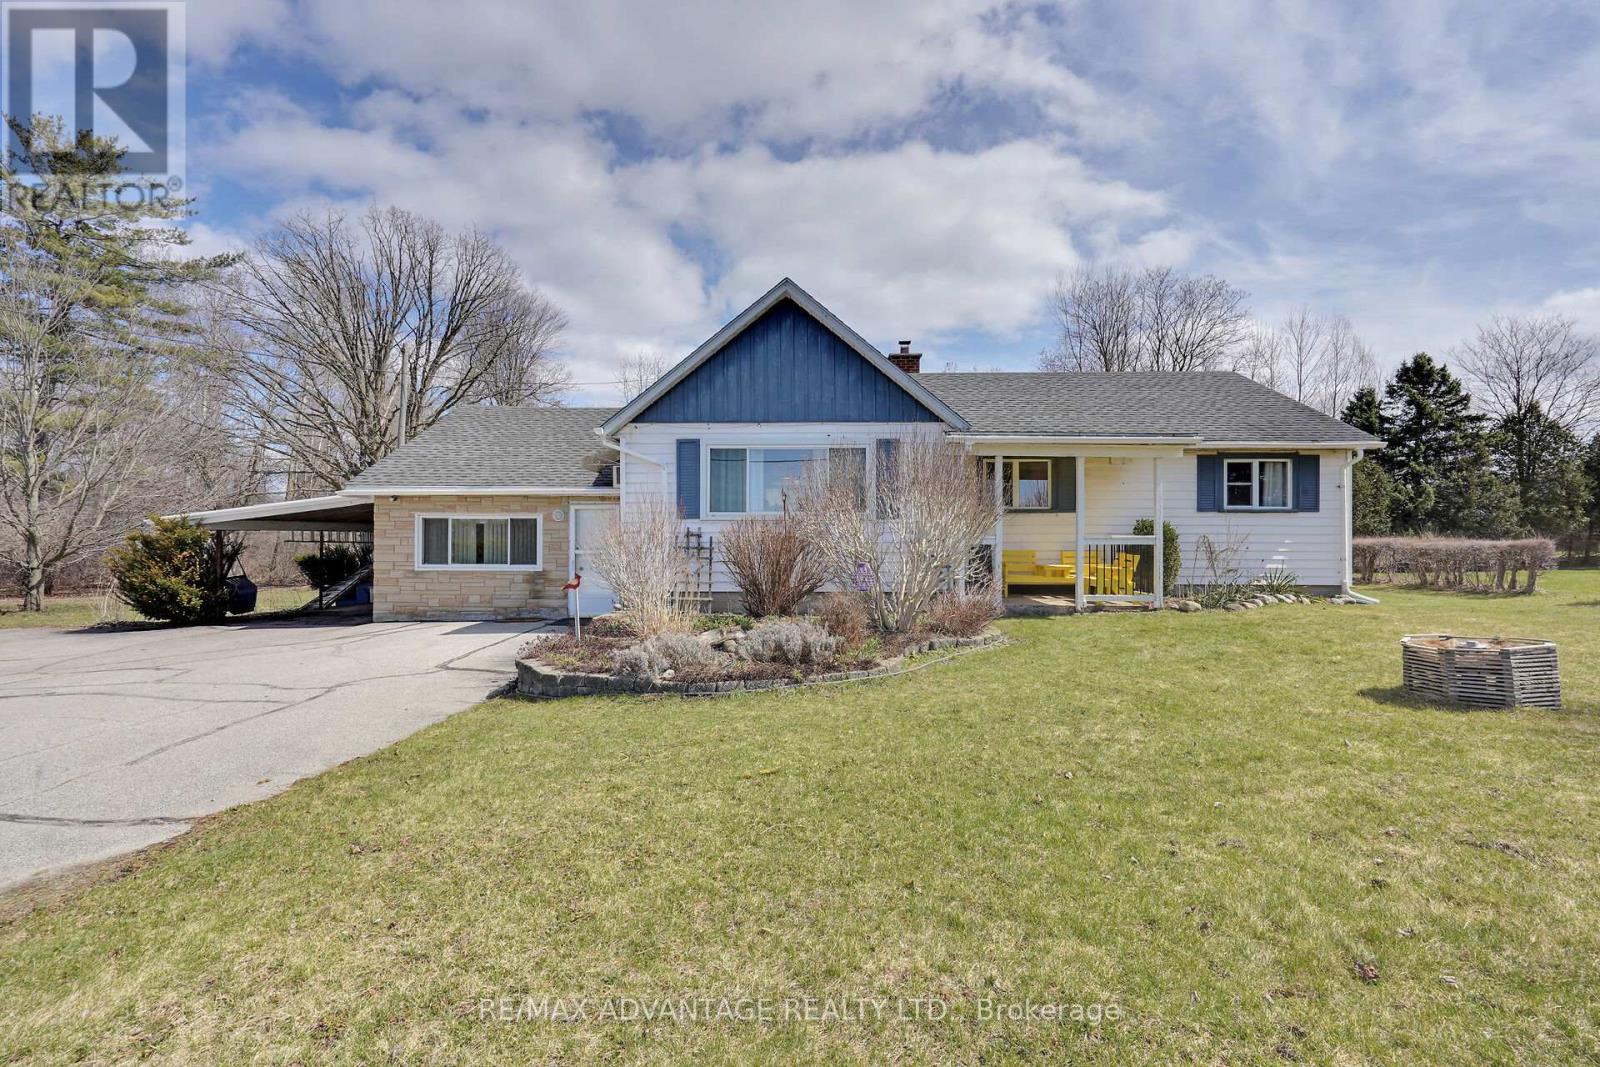
225' Frontage! Welcome to 2678 Dorchester Rd. This home sits on an almost 1 acre lot backing onto conservation forest on the fringe of London in beautiful Dorchester. The home itself is a 3 bedroom ranch that has been lovingly cared for over the years. The large living room is perfect entertaining with lots of natural light and open sightlines to the Kitchen and dining area. There are three good bedrooms and a full bathroom with double sinks. Bonus room is currently used as a hobby sewing room but has lots of potential for someone wanting to have a home business or to potentially set up a Granny suite. Spend summer nights relaxing in the cozy Sunroom and enjoy views of your own nature park! Unpack the potential of 2678 Dorchester Rd. A short drive to Exit #199 at the 401, Dorchester, Grocery stores, schools, restaurants, and so much more. (id:45725)
190 Fairview Avenue
St. Thomas, Ontario
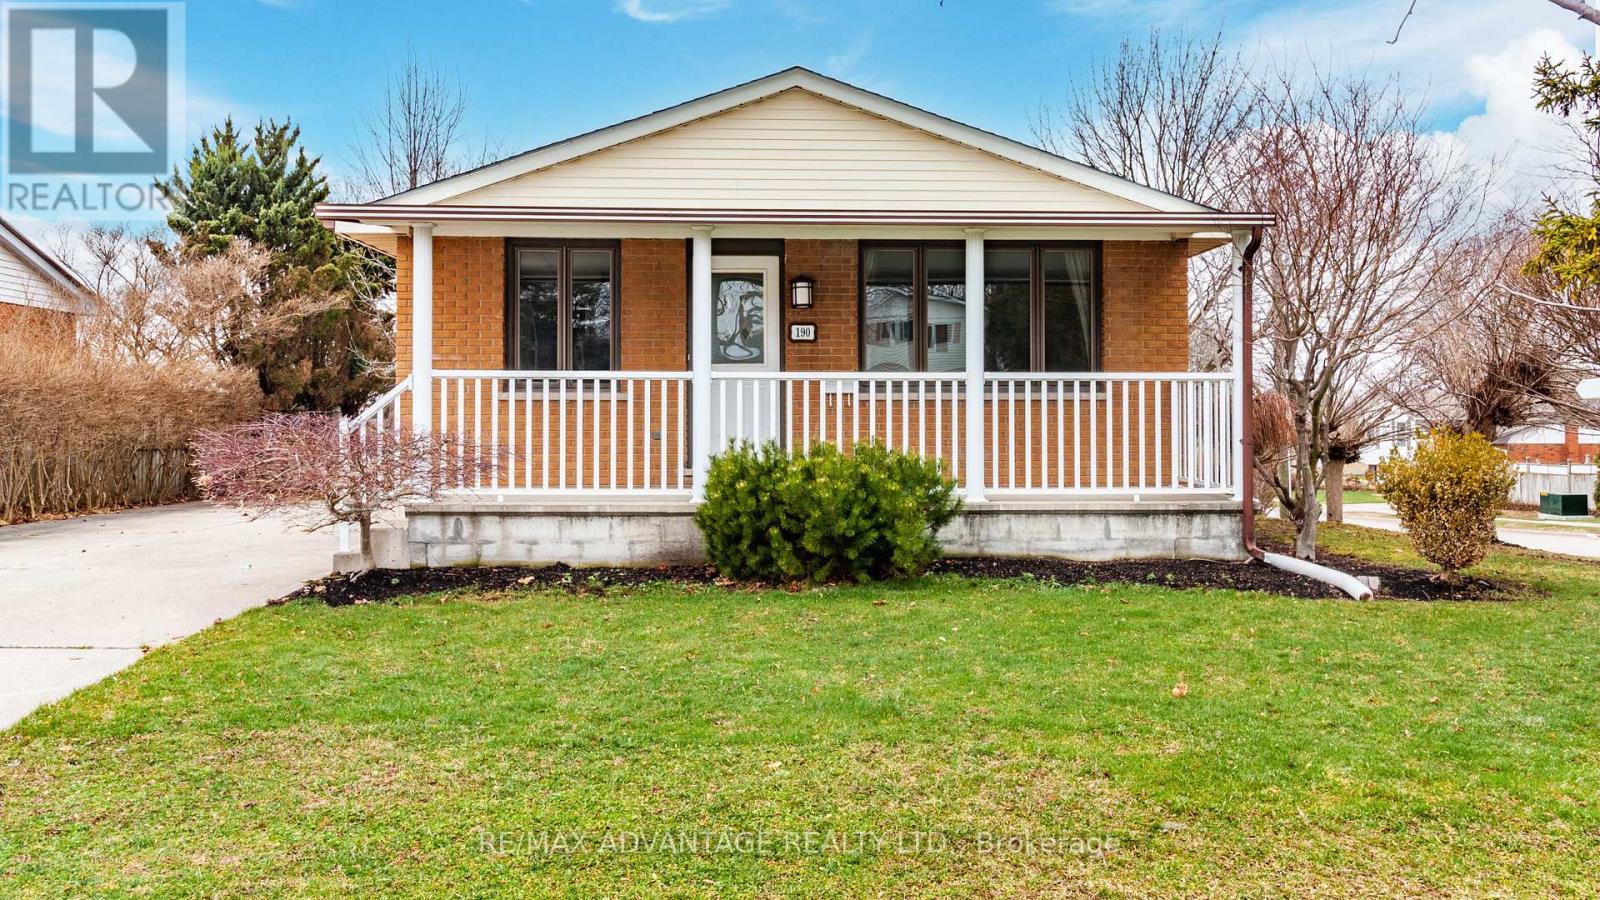
This spacious 3+2 bedroom, 2 full bathroom bungalow sits on a beautifully landscaped corner lot and offers incredible flexibility for multi-generational living or income potential. With two full kitchens, separate entrances, and a walk-out lower level, this home truly functions like two homes in one, with over 1,900 sq. ft. of total living space. The main floor features bright, comfortable living areas, while the fully upgraded lower-level granny suite is perfect for extended family, rental income, or a home-based business setup. Enjoy outdoor living with a covered front porch and a rear covered concrete patio, all surrounded by a mature, well-maintained lot. Parking is abundant with two double-wide concrete driveways-one off Fairview and one off Airey Ave-accommodating up to 6 vehicles. There's also room to build a future garage. Conveniently located near schools, shopping, hospitals, and trails, and just 10 minutes to Highway 401, 20 minutes to White Oaks Mall, and 13 minutes to Port Stanley beach. An ideal opportunity for families, investors, or anyone looking to offset their mortgage by living upstairs and renting the lower level. (id:45725)
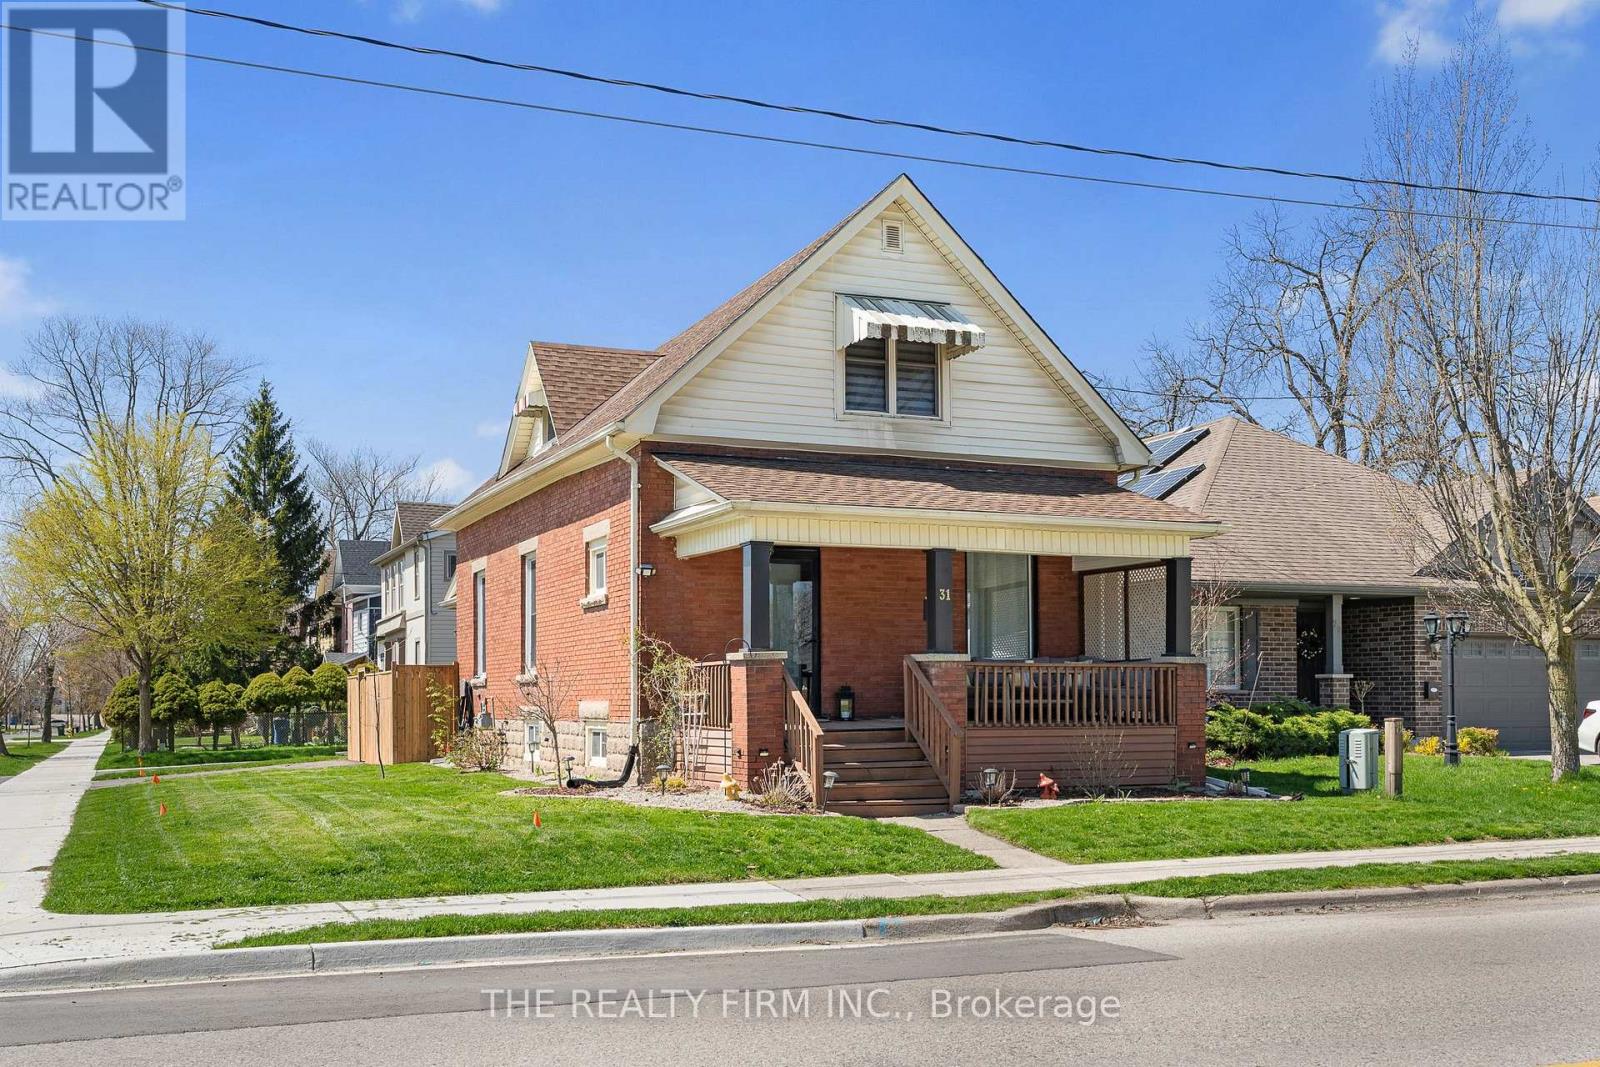
31 Fifth Avenue
St. Thomas, Ontario
Welcome to this beautifully renovated brick home offering 3+1 bedrooms and 3 bathrooms, thoughtfully updated to provide a comfortable and stylish living experience. With two bedrooms on the upper level and one on the main floor, the layout offers flexibility for families, guests, or a home office. Inside, you will find quality updates throughout, including new flooring, fresh paint, updated light fixtures, and upgraded appliances such as a dishwasher and dryer. The home is truly move in ready, with every detail carefully maintained and refreshed. Enjoy both front and back covered porches, giving you the option to relax out front and take in the neighbourhood or unwind in the backyard with added privacy. The fully fenced yard is perfect for kids or pets, and the updated deck creates a great space for outdoor enjoyment.The driveway has been widened to allow for double parking, providing plenty of space for family and visitors. Located within walking distance to schools, parks, shopping, and more, this home offers a great balance of convenience and lifestyle in a desirable neighbourhood. (id:45725)
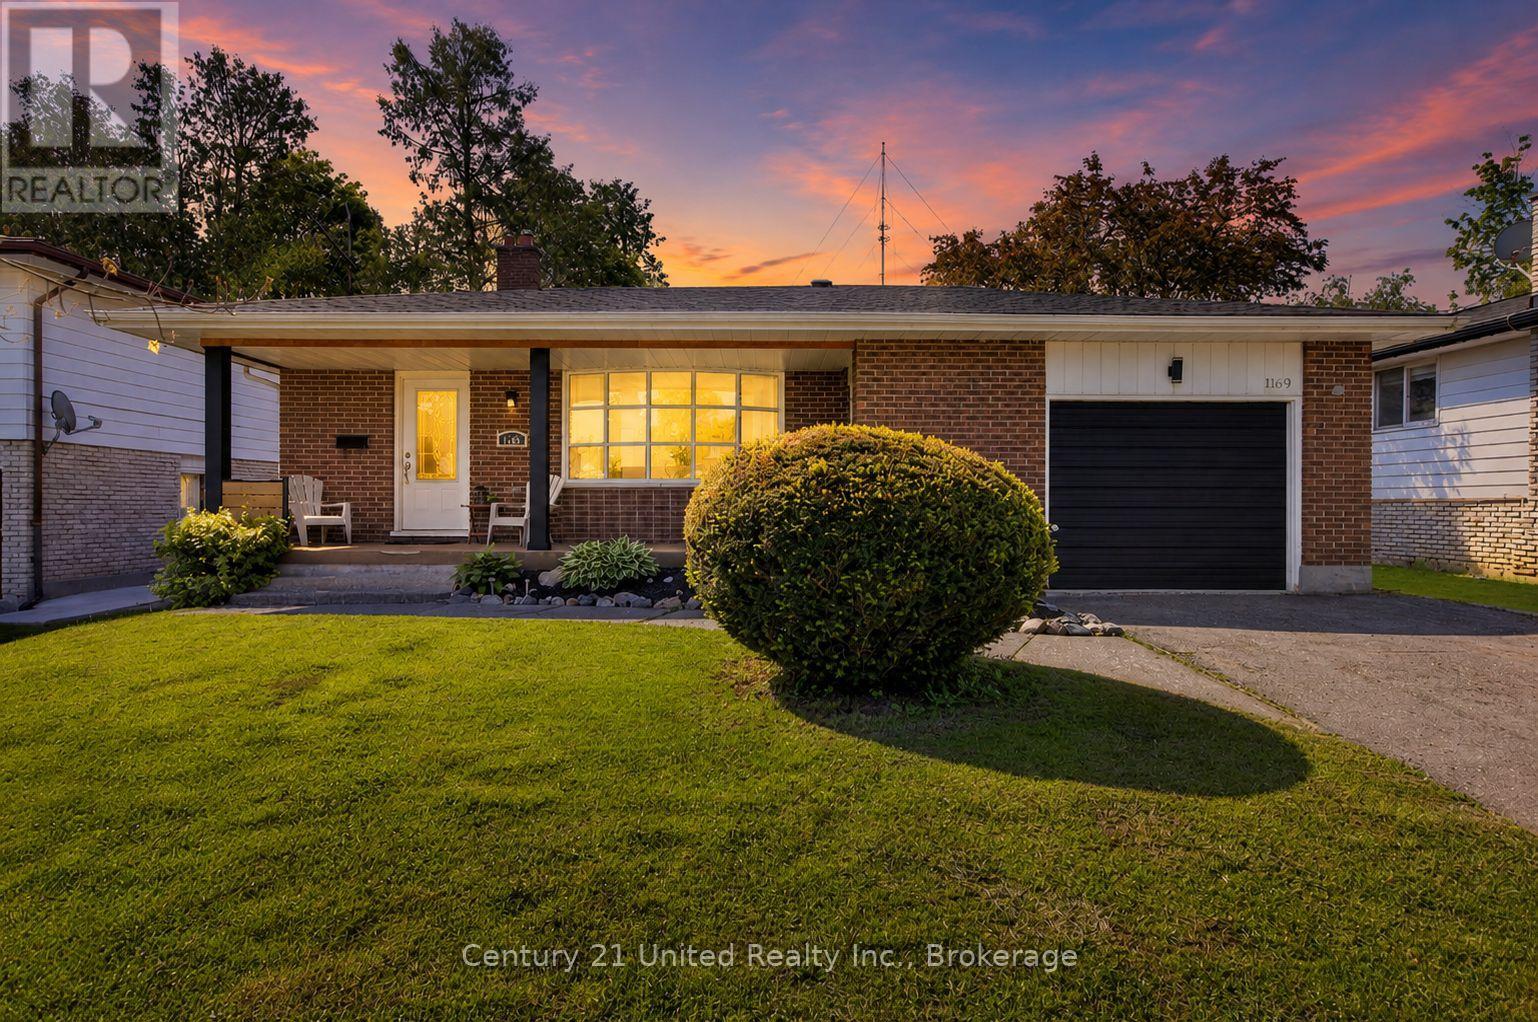
1169 Danita Boulevard
Peterborough (Monaghan Ward 2), Ontario
Upstairs you'll find three bedrooms and a beautifully updated 4-piece bathroom. A few steps down, the spacious family room offers updated flooring, a cozy gas fireplace, and a walkout to the fully fenced backyard. This level also includes laundry, a convenient 2-piece bath, and a second walkout to the yard. The lower level provides excellent flexibility with a large rec room perfect as a playroom, home gym, media room, or man cave. An additional bedroom, 3-piece bath, utility room, and abundant storage complete this level. Outside, the fully fenced backyard offers plenty of space for children and pets to play, along with a custom seating area, raised garden beds, storage shed, and endless potential to create your dream outdoor retreat. The attached 1.5-car garage provides convenient backyard access and additional storage.Ideally situated close to schools, parks, shopping, Peterborough Regional Health Centre, and downtown amenities, this well-maintained home offers the space, comfort, and location today's families are looking for. (id:45725)
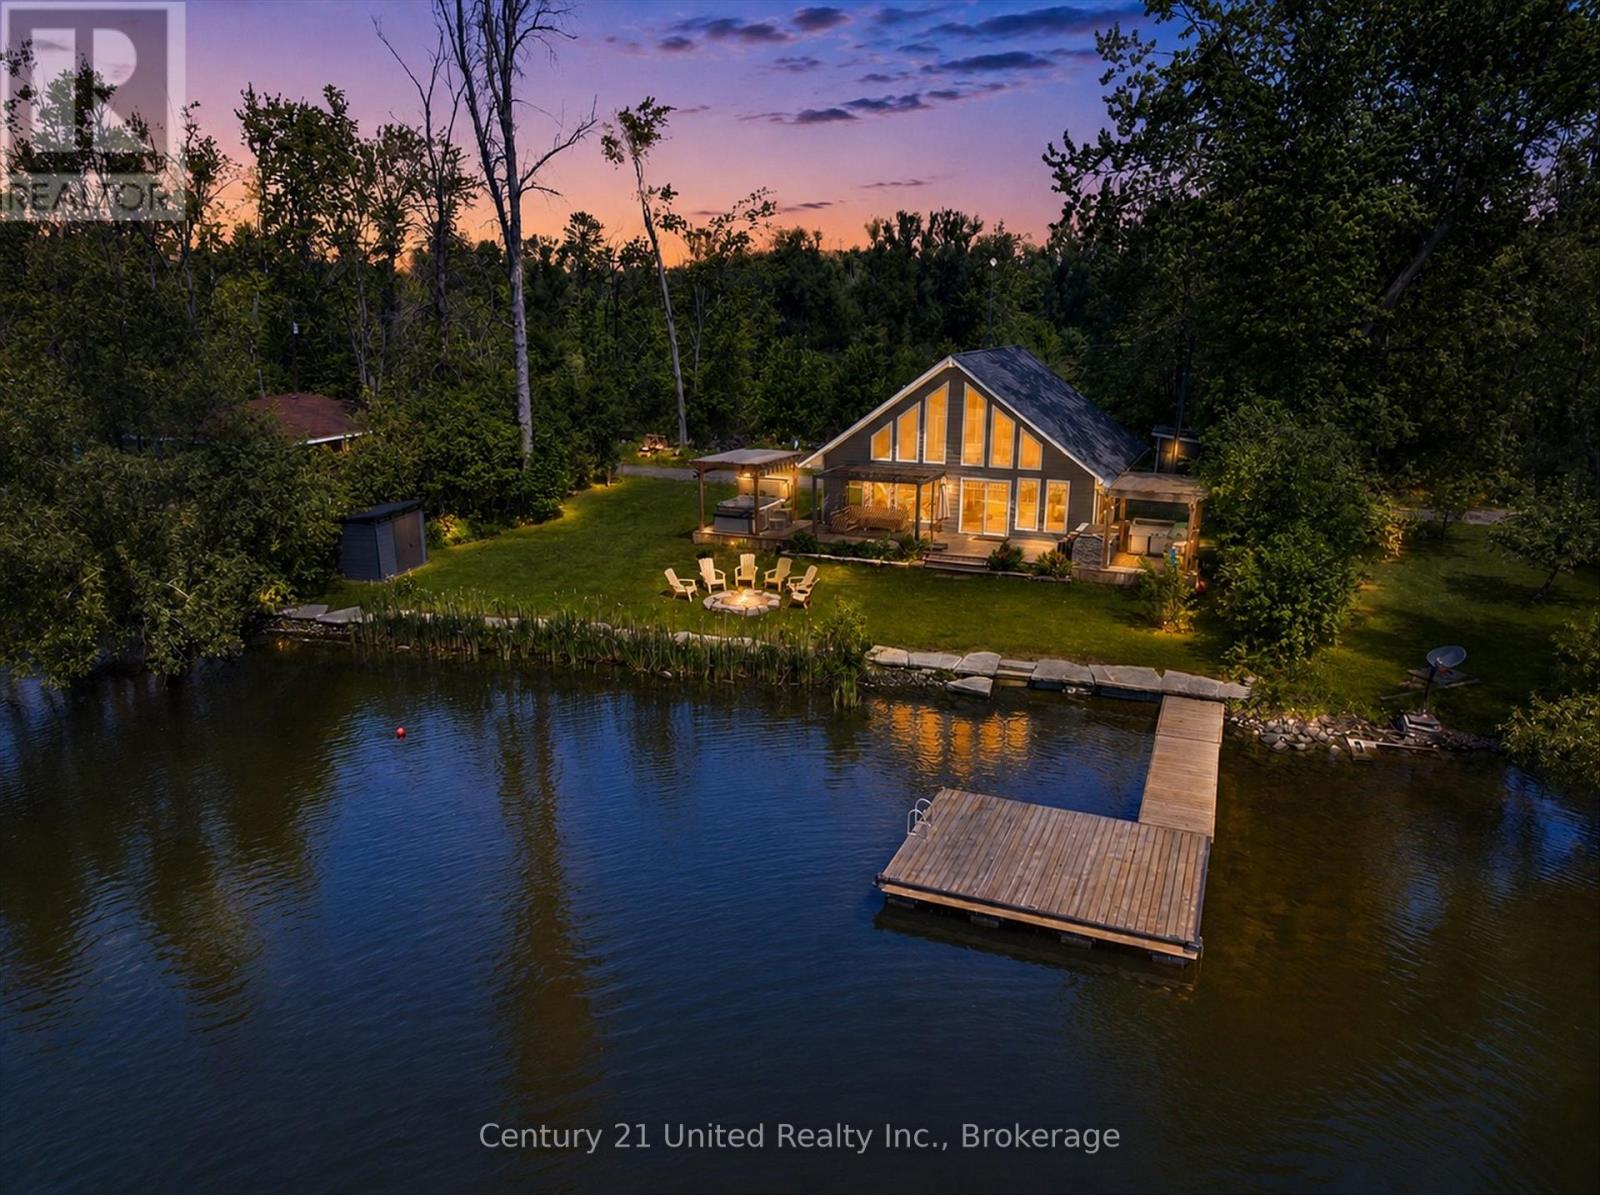
30 Jones Road
Otonabee-South Monaghan, Ontario
Welcome to this stunning chalet-style waterfront home on the Otonabee River, offering year-round living or the perfect recreational retreat just 10 minutes from Peterborough. Built in 2016 and tucked away on a quiet private road with few neighbours, this property combines privacy, convenience, and an exceptional waterfront lifestyle. Designed to maximize natural light and river views, the A-frame inspired design features soaring floor-to-ceiling windows and an open-concept main living area. The bright white kitchen is beautifully appointed with quartz countertops, a spacious island with breakfast bar seating, and ample room for entertaining. The adjoining living and dining area is anchored by a cozy propane fireplace and overlooks the water beyond. The main floor offers two bedrooms, a spacious 4-piece bathroom with laundry, and walkout access to an expansive deck. Upstairs, the private primary retreat features a large closet, powder room, and stunning river views. Outdoor living is where this property truly shines. Enjoy a covered outdoor kitchen beneath a pergola, multiple entertaining spaces, a covered hot tub, firepit area, level lawn for family activities, and extensive armour stone shoreline improvements. The 12' x 12' dock enjoys desirable southern exposure and deep, clean swimming off the end. Located on the Trent-Severn Waterway system, the Otonabee River offers boating, fishing, kayaking, paddleboarding, and endless opportunities to enjoy life on the water. A public boat launch conveniently located across the road makes launching and retrieving watercraft effortless. Additional features include parking for 6-7 vehicles and a substantial Clarke Basement Systems crawlspace waterproofing upgrade complete with transferable warranty. Less than 90 minutes to the GTA with no cottage-country traffic to navigate, this property presents an outstanding opportunity as a year-round home, family cottage, or short-term rental investment. (id:45725)
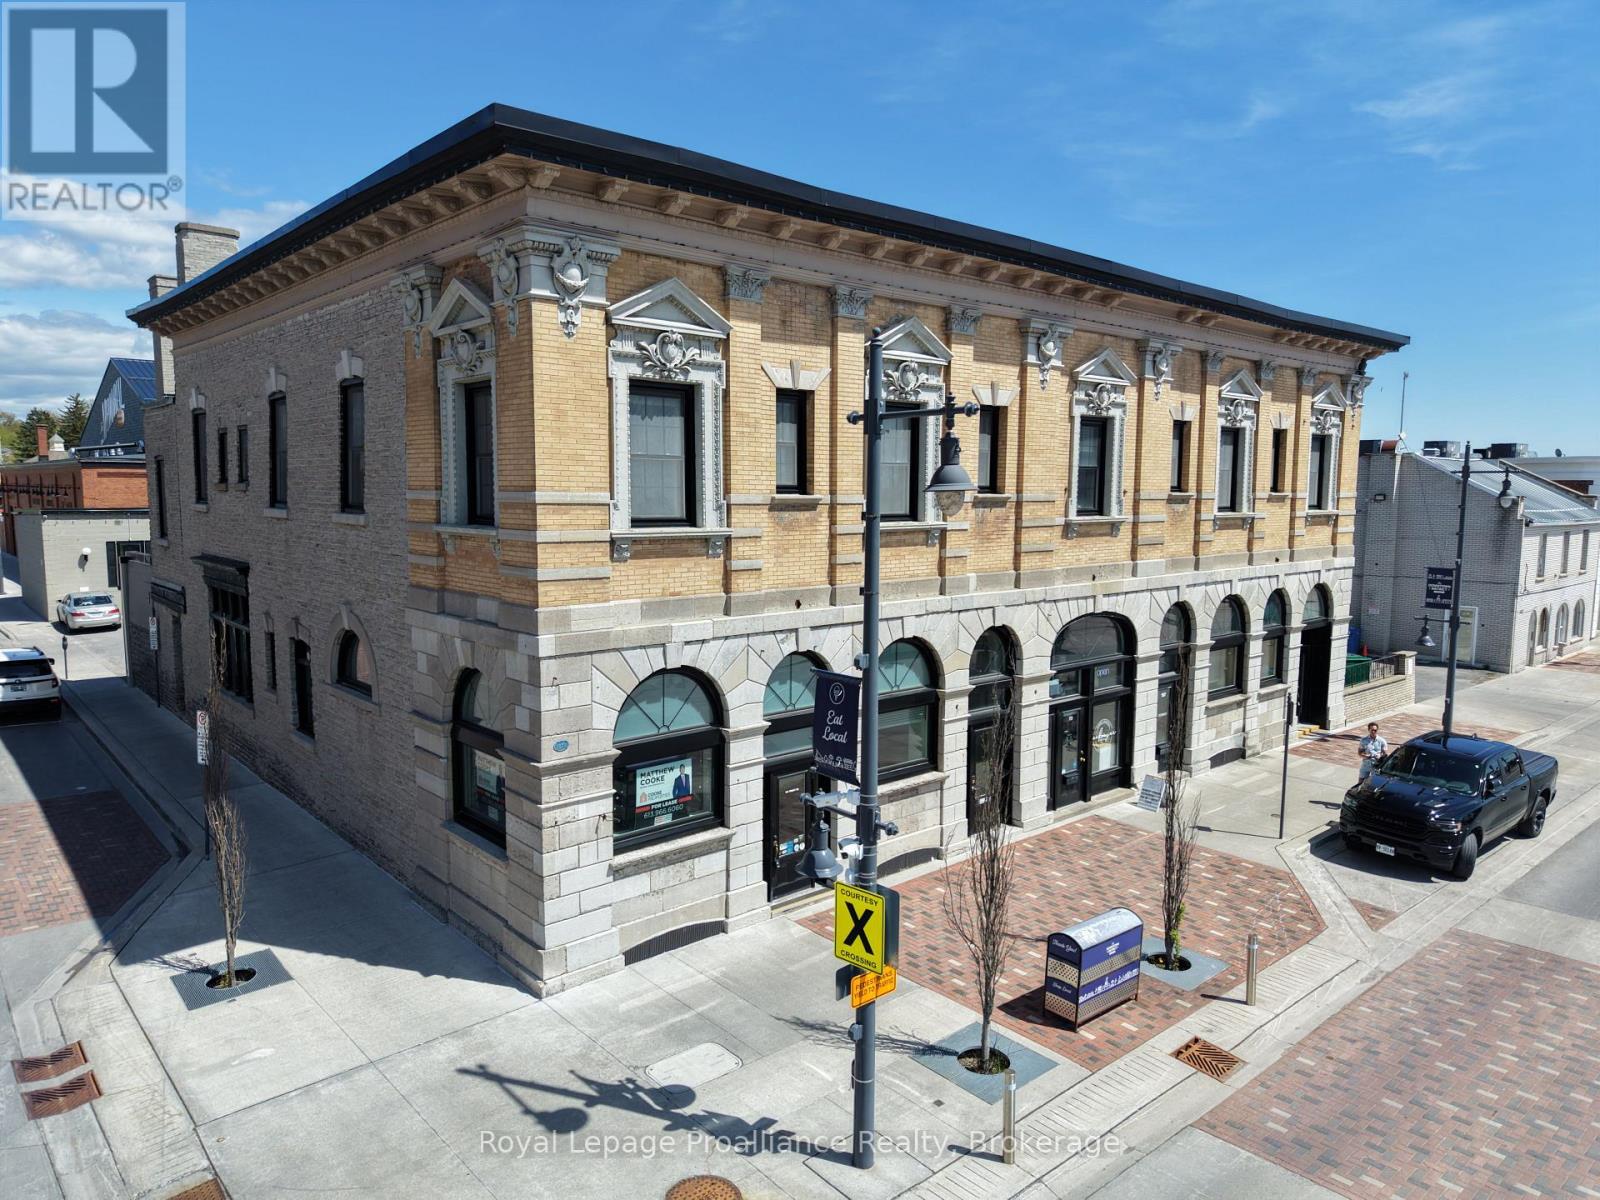
161 Front Street
Belleville (Belleville Ward), Ontario
For lease-161 Front Street, Belleville, This remarkable 3,000 square-foot two storey commercial space offers a rare opportunity to operate within one of downtown Belleville's most distinguished heritage buildings. Constructed between 1868 and 1872, the property was originally home to the offices of Henry "Harry" Corby J., of Corby Distilleries fame, and showcases the elegance of the Italian Renaissance style with its dressed stone facade, carved Victorian detailing, and grand proportions. Inside, the space has been thoughtfully maintained to preserve its historic charm while offering modern functionality. Features include high ceilings, beautiful hardwood and terrazzo floors, two separate entrances for flexible access, a full kitchen, and a restored fireplace that adds warmth and character. Large windows allow natural light to fill the interior, creating an inviting and inspiring environment suitable for a wide range of uses, including retail, office, studio or wellness. located in the heart of Belleville's revitalized downtown, surrounded by shops, cafes, and professional services, 161 Front Street combines heritage architecture with contemporary convenience. This is a unique opportunity for a business seeking a space that blends history style, and practicality in one of the city's most iconic buildings. (id:45725)