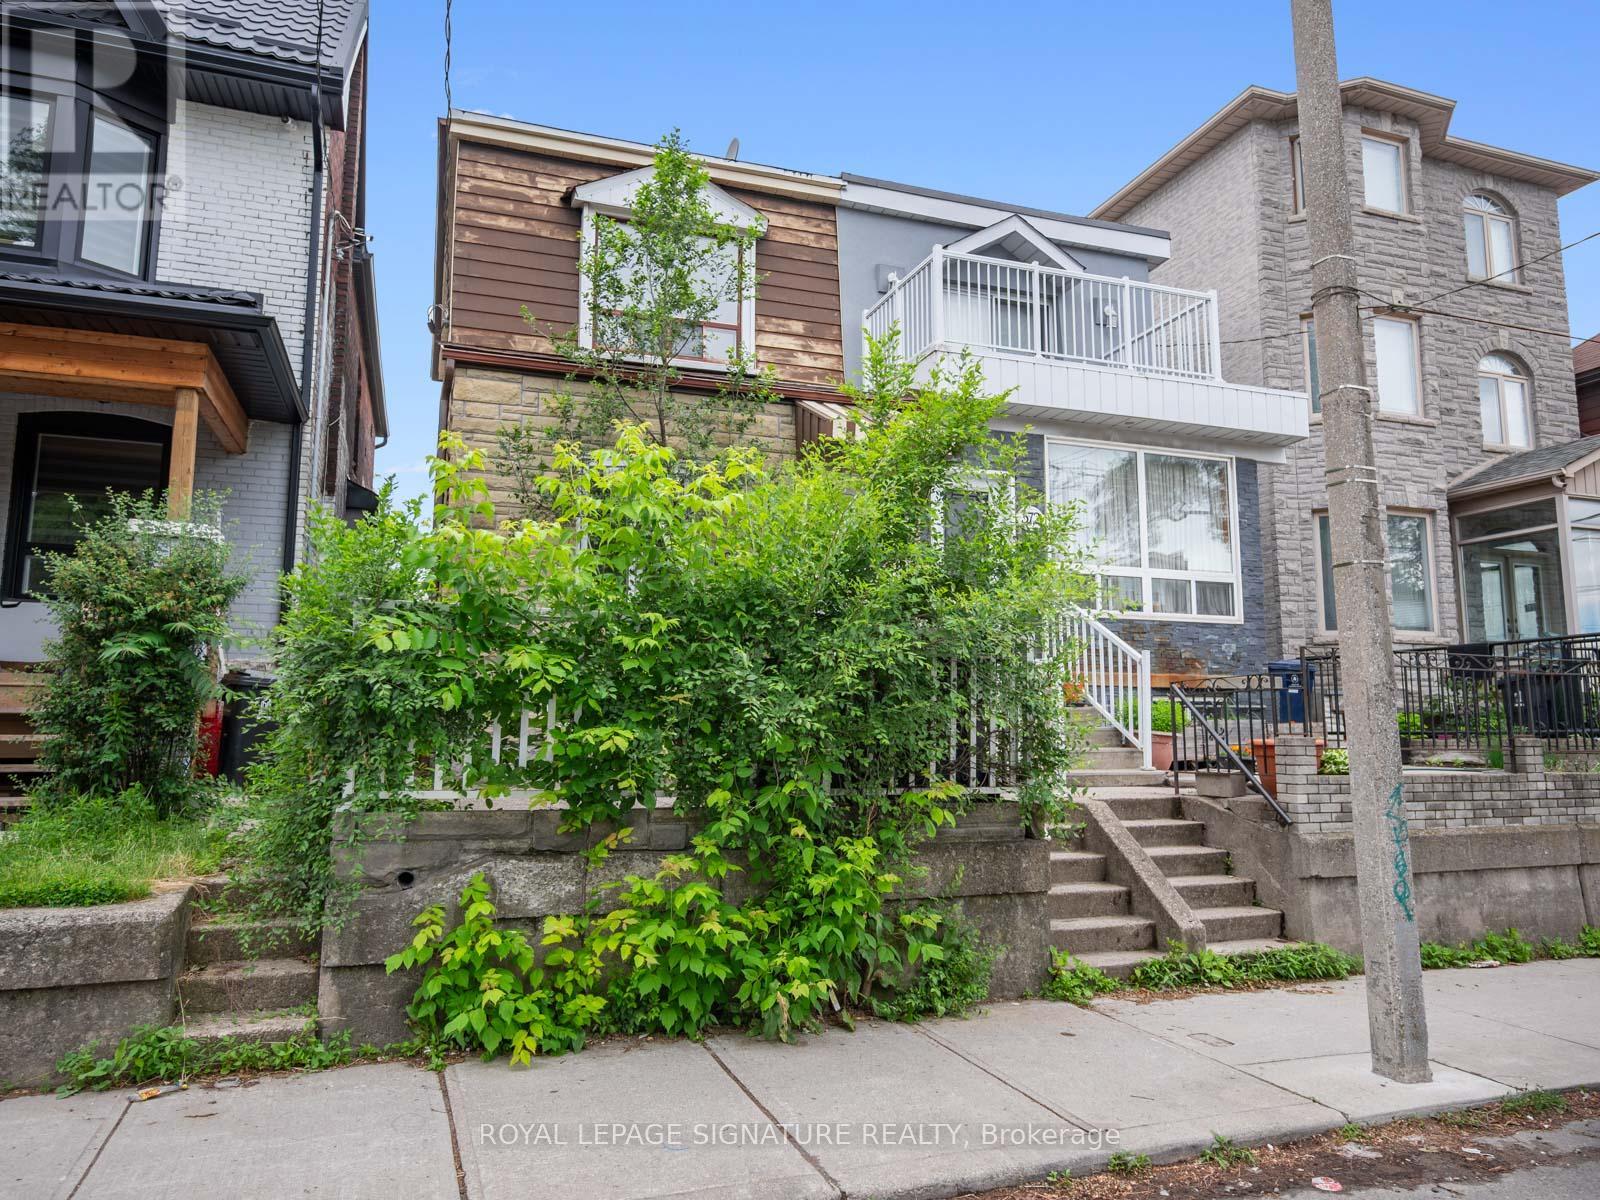
570 Jones Avenue
Toronto (Blake-Jones), Ontario
Jonesing for a Great Opportunity? This One's Worth a Look.Not every home needs to be perfect to be a smart buy.Welcome to this 3-bedroom, 2-bathroom semi on Jones Avenue-a solid East End opportunity packed with the features buyers are searching for and the potential to make it truly your own.Yes, it could use an interior refresh. But behind the cosmetic updates lies something increasingly hard to find: value. With a rear extension already in place, a private garage for coveted off-street parking, and generous living space, the heavy lifting has already been started.Location? Hard to beat. You're just a short stroll to the Pape subway station, giving you quick access across the city, while being comfortably removed from the day-to-day disruption of Ontario Line construction.And for many families, this is the headline: the highly sought-after Frankland Community School catchment. If you've been trying to break into one of Toronto's most desirable public school communities without breaking the bank, this is your chance.Move in now, renovate over time, or bring your vision and create something special from day one. Either way, the fundamentals are here: location, parking, school district, transit access, and upside.Offers anytime. Virtually staged photos are for inspiration only.A little imagination today could pay dividends tomorrow. (id:45725)
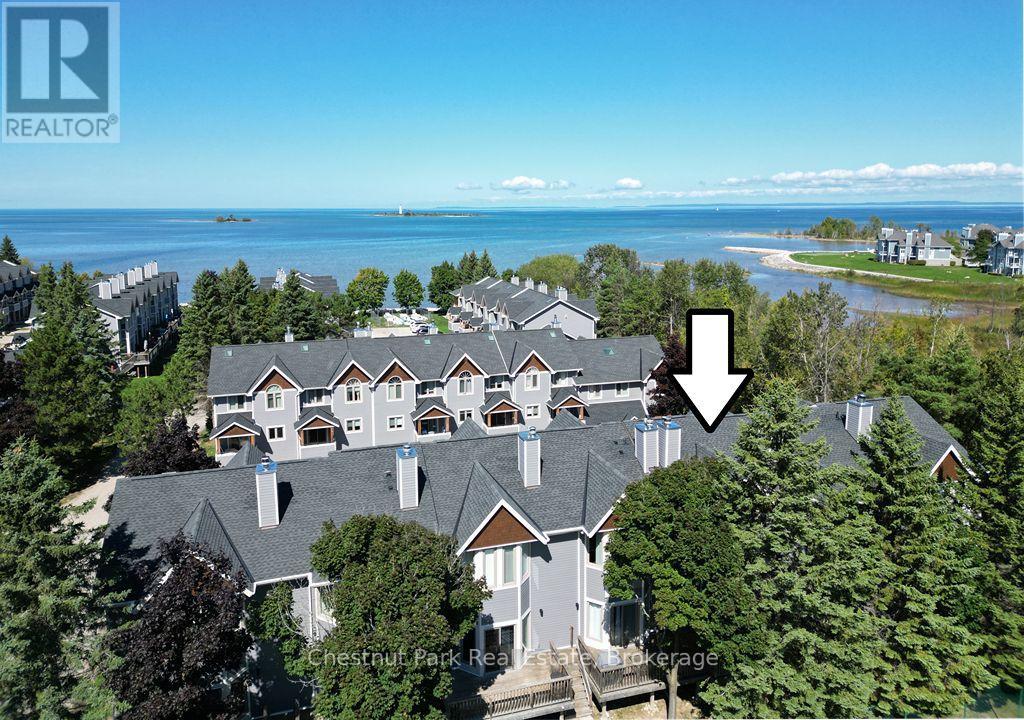
24 Starboard Road
Collingwood, Ontario
ALL-INCLUSIVE SKI SEASON LEASE AT DOCKSIDE! (All utilities, Internet/IPTV (Internet Protocol Television) & snow removal incl.) Available December 1, 2026 to March 31, 2027. Embrace the magic of the ski season at this stunning townhouse in Collingwood with 3 Bedrooms, 3 Baths & over 1,800 sq. ft. of living space. Just minutes from the ski hills at Blue Mountain and all other local private ski clubs. Upon entering, you are welcomed by a large foyer with heated floors & access to the lower-level gym and 2-piece bathroom. The second level features an open-concept living room with wood-burning fireplace, creating the perfect place to unwind after a day on the slopes. The dining area has seating for 8 with a gourmet kitchen, quartz countertops & stainless-stee appliances for the chef at heart. The third level features the primary bedroom with king size bed and 4-piece ensuite with heated floors. There are 2 additional bedrooms on this level (King and Queen) with a 3-piece bathroom. Beyond the ski hills the surrounding area provides a plethora of activities for the entire family to enjoy including snowshoeing and cross-country skiing on scenic trails, horse-drawn sleigh rides & local Spa's. Your perfect home away from home, offering proximity to everything you need for an unforgettable ski season experience. Room for 1 vehicle on the driveway + guest parking (owners' vehicle will be stored in the garage). $2,500 Refundable Damage Deposit due upon an accepted Agreement to Lease, balance due 21 days prior to occupancy. (id:45725)
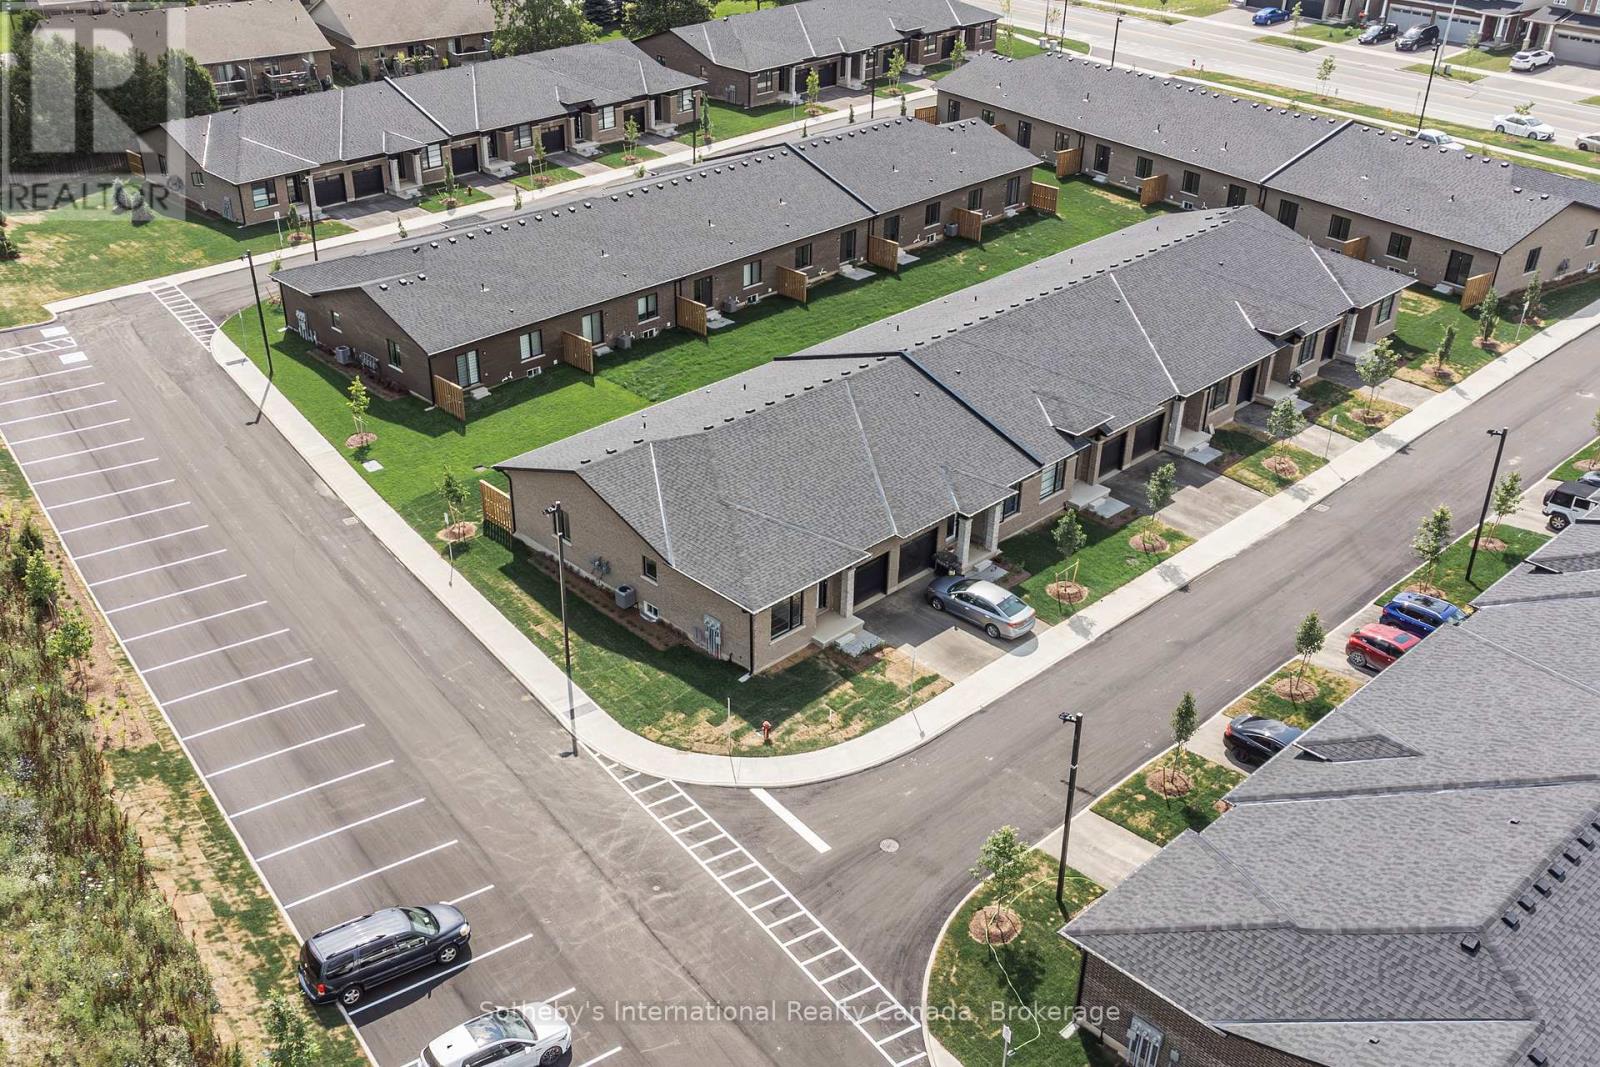
24 - 550 Grey Street
Brantford, Ontario
Welcome to bungalow townhouse Unit 24 at Echo Park Residences by Winzen Residential Homes! Open floor plan with cathedral ceilings, two bedrooms, garage, stainless appliances, quartz counters, main floor laundry, generous master with walk-in closet, unspoiled lower level and architecturally inspired stone/brick/siding combinations. This new unit is nicely tucked away within the quiet, established neighbourhood of Echo Park with plenty of amenities including ample visitor parking near the unit. Parks, trails, schools, community centre, baseball and soccer fields, community gardens all within a short walk. A mere five minute drive to the main shopping district of Brantford including Lynden Park Mall, Canadian Tire, Home Depot and the new Costco! Easy access to the most easterly highway 403 exit in Brantford (Garden Ave) and transit at your front door provides for multiple transportation options. Only minutes to the city core and the campuses of Wilfred Laurier University and Conestoga College, new YMCA, hospital, casino and the famous Wayne Gretzky Sports Complex. Don't miss the opportunity to lease this stunning unit. (id:45725)
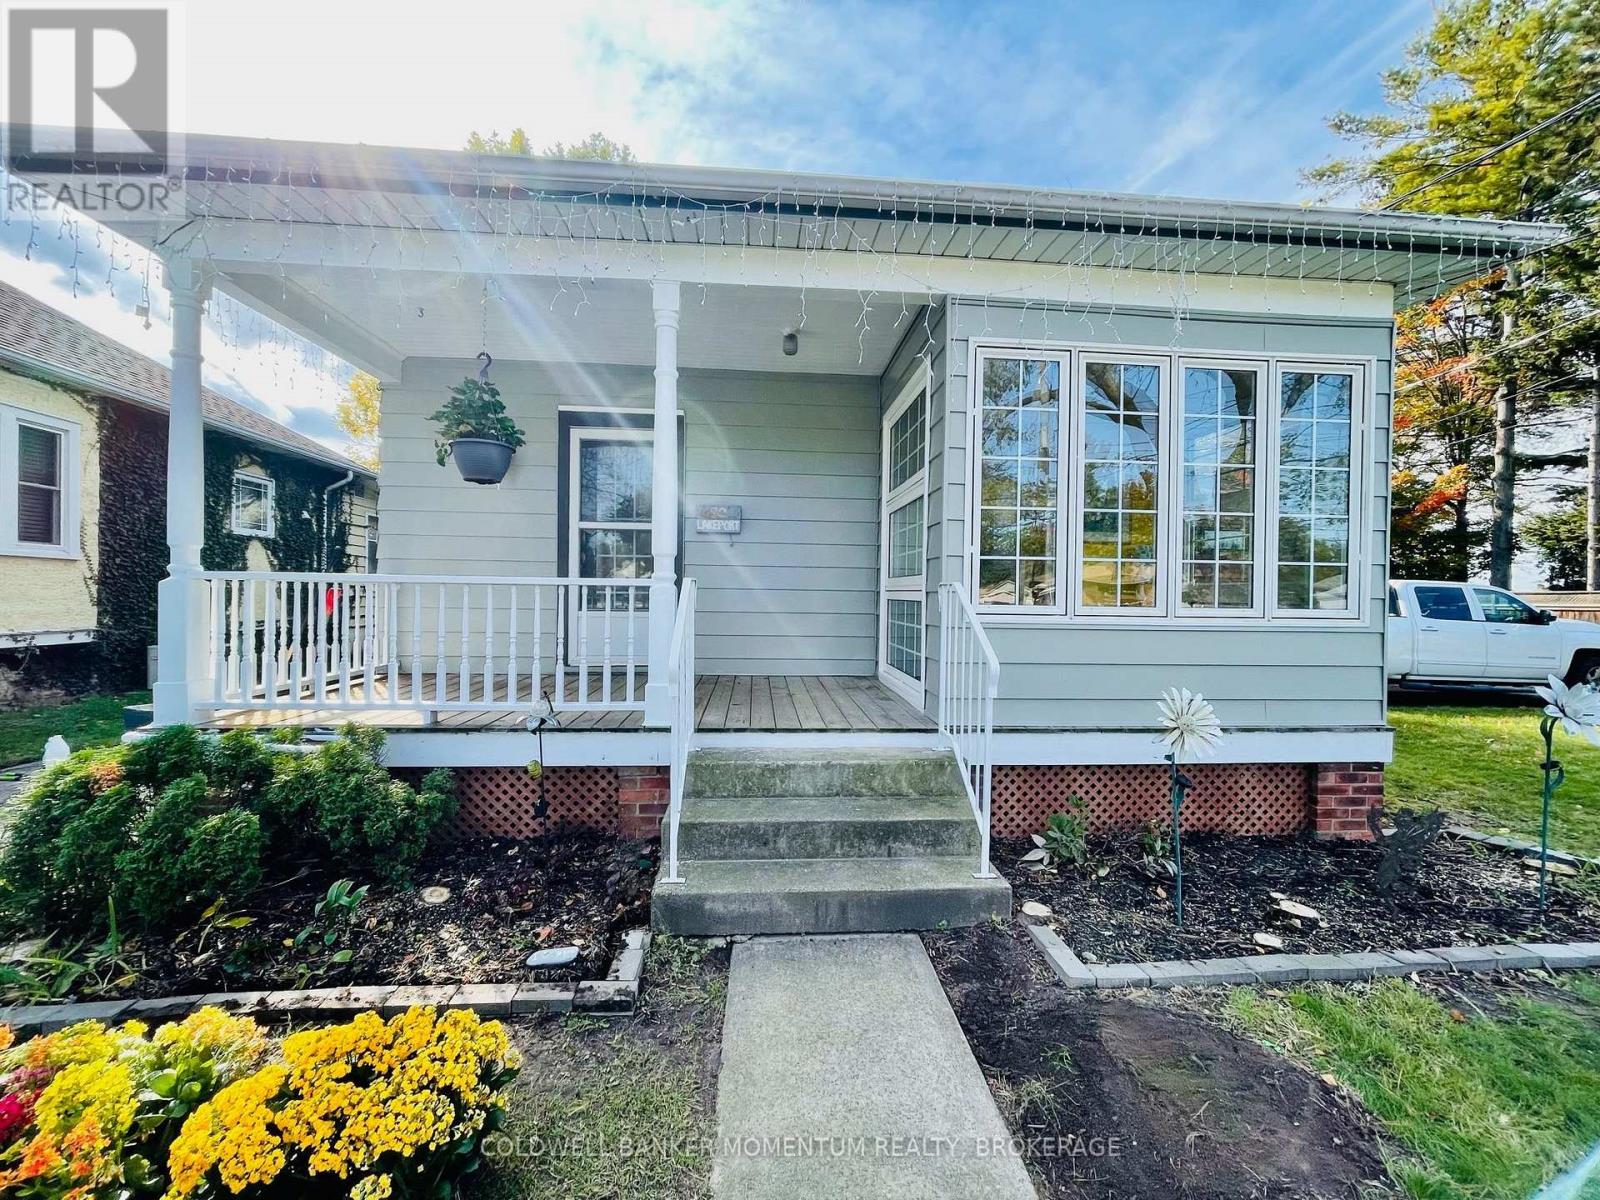
80 Lakeport Road
St. Catharines (Port Dalhousie), Ontario
LEASE this pretty 2 bedroom home within walking distance to Port Dalhousie. Minutes to Lakeside Park, restaurants, coffee shops and shopping. Enjoy watching rowing, beautiful sunset evenings, all from your backyard overlooking Martindale Pond. Kitchen has built-in oven, gas cooktop, dishwasher and refrigerator. There is also a lovely sunroom which is prefect to sit and read a book or enjoy an evening glass of wine. Looking for "AAA" tenants to make this their home. Neigbours are quiet and expect the same. Current tenants vacating October 15/26. Tenant is responsible for utilities, yard maintenance and snow removal. Pictures are prior to current tenants living there and to give an idea of the living space. (id:45725)
310 - 325 James Street S
Hamilton (Corktown), Ontario
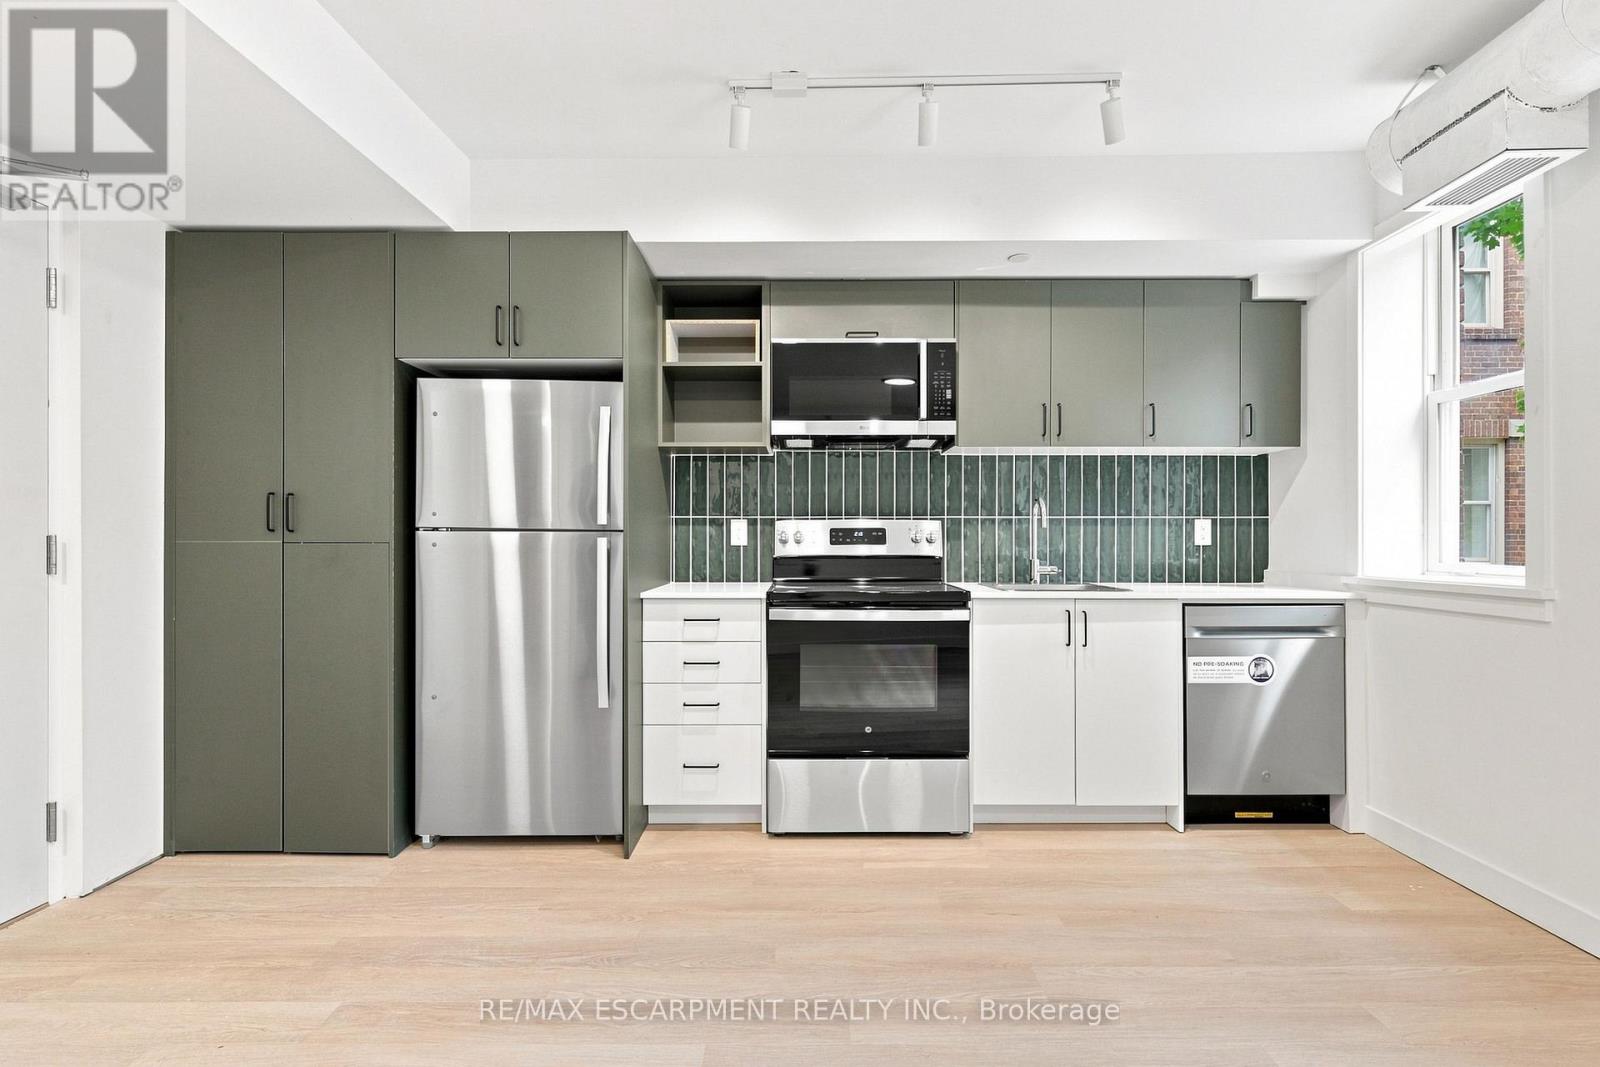
2 MONTHS FREE RENT! Spacious, brand-new, and exceptionally located! This stunning 2-bedroom residence preserves its historic facade while offering a fully upgraded, contemporary interior. Perfect for healthcare workers, this unit places you one minute from St. Joseph's Healthcare, making late shifts and early mornings effortless. The suite is fully equipped with modern appliances, a dishwasher, A/C, and private in-suite laundry. The building offers lifestyle amenities that rival luxury condos, featuring a modern fitness center, a social room for entertaining, and a flexible co-working lounge and a self-serve kitchen. Nestled between the prestigious Corktown and Durand neighborhoods, you are minutes from downtown dining, transit links via the Hamilton GO Centre, and the scenic Escarpment rail trail. Enjoy premium, worry-free living in an unbeatable location! (id:45725)
235 - 125 Shoreview Place
Hamilton (Lakeshore), Ontario
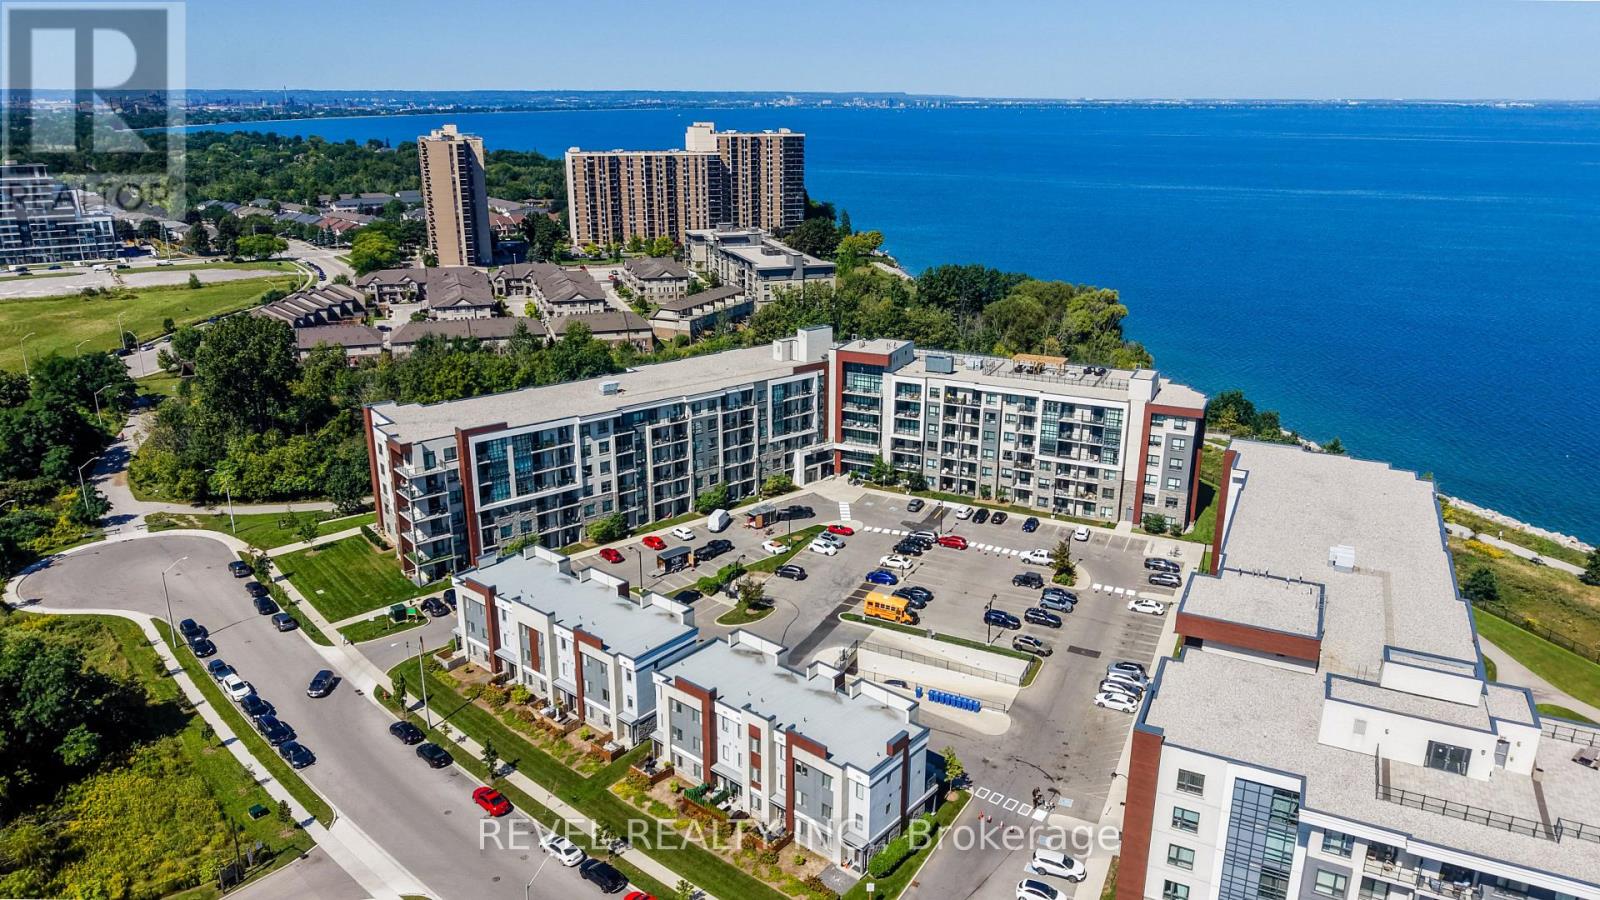
Luxury living at an affordable price in the heart of Stoney Creek! Welcome to this beautifully maintained 1-bedroom condo offering nearly 600 sq. ft. of comfortable and thoughtfully designed living space. The upgraded kitchen features full-size appliances, stylish backsplash, and plenty of space for everyday living and entertaining. The spacious 4-piece bathroom has been enhanced with a modern glass tub sliding-door, while in-suite laundry (2025) provides the ultimate convenience. Enjoy the added comfort of underground parking and an incredible selection of building amenities, including a large rooftop patio perfect for gatherings and enjoying the views, party room, fully equipped gym, and dedicated pet relief area. Located in a quiet and peaceful setting, you're just steps from Lake Ontario and close to shopping, restaurants, parks, transit, and all the amenities Stoney Creek has to offer. Whether you're a first-time buyer, downsizer, investor, or simply looking for a low-maintenance lifestyle, this is an opportunity to enjoy modern condo living in a fantastic location without compromising on comfort or convenience (id:45725)
107 Louise Street
Welland (Lincoln/crowland), Ontario
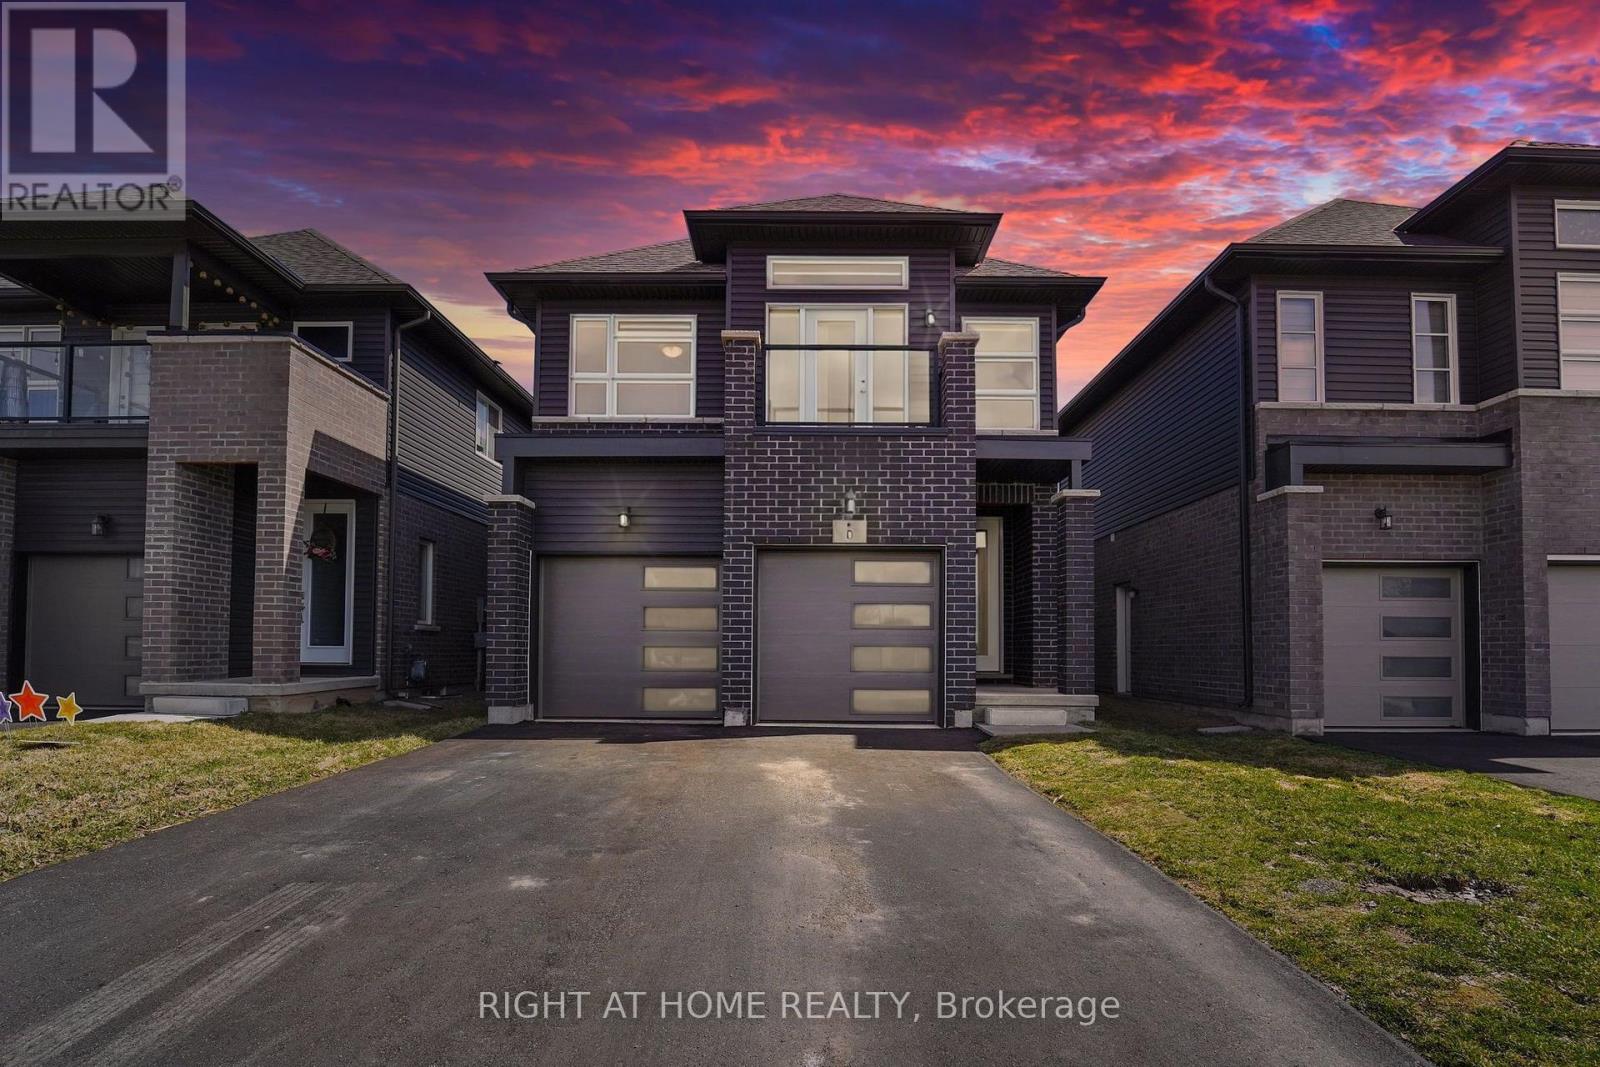
***Short term rental 6 months*** Welcome to this beautiful detached newly built home that offers 4 spacious bedrooms, 2.5 bathrooms, and over 2,100 sq. ft. of living space. Features include an open-concept layout, hardwood floors, 9 ceilings, an upgraded kitchen with stainless steel appliances, and a large primary bedroom with a 5-piece ensuite, walk-in closet, and private balcony. Situated on a premium lot with no sidewalk or front-facing homes, plus a 2-car garage and extended driveway. Conveniently located near schools, Niagara College, Welland Hospital, Hwy 406, shopping, and more this is a rare lease opportunity in a prime Welland location. (id:45725)
744 Nelson Street W Unit# 18
Port Dover, Ontario
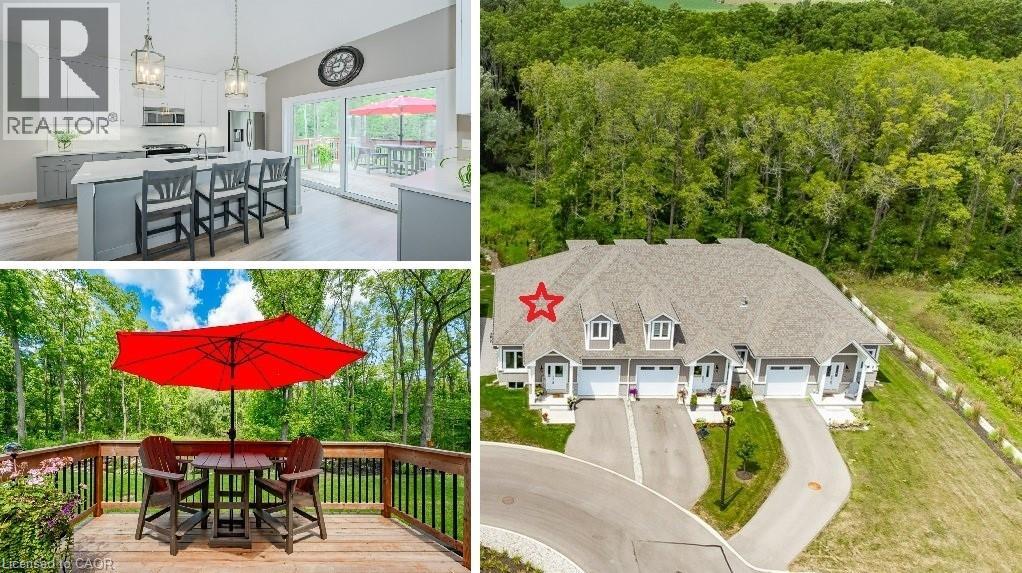
Carefree lifestyle a stones throw to the lake! Located at the end of a cul-de-sac backing onto wooded area; 1 of only 6 in the complex in this highly desired spot. INCREDIBLE backyard area for peace & quiet. Fully upgraded 3 bedroom, 2.5 bath END UNIT townhome featuring impressive main floor primary suite. True ONE LEVEL LIVING can be yours here if you desire. Soaring ceilings greet you upon entering the stunning open concept main floor. The generous living room features a gas fireplace and tons of natural light from many oversized windows. An expansive open dining area can accommodate a table of practically any size. The DREAM KITCHEN is absolutely breathtaking with massive island, tasteful timeless cabinetry, quartz counters and SS appliances. Massive glass doors overlook your incredible backyard oasis complete with the perfect sized deck and poured concrete patio, the ideal place to relax in comfort for your morning coffee or evening glass of wine. The primary bedroom tucked away at the rear of the home's main floor for privacy features a large walk-in closet and beautiful 3 pce ensuite with glass walk-in shower. Grand oak staircases with custom carpet runners lead you up or down. Upstairs features 2 huge additional bedrooms and a 3pce bath. You may even catch glimpses of the lake from the front bedroom window! The large wide open basement with tall ceilings, multiple large windows and bathroom rough-in is a blank canvas for your ideas. Luxury plank flooring throughout, stunning light fixtures, custom window coverings, main floor laundry and powder room, attached garage + too many upgrades to list complete this fine home. Situated in idyllic Port Dover known for it's stunning beach, quaint downtown, outdoor recreation and easy access to city amenities in nearby communities. Walk or bike to downtown and beach! The ultimate beach town lifestyle can be yours. Book your private tour today! (id:45725)

1121 - 1450 Glen Abbey Gate
Oakville (Ga Glen Abbey), Ontario
Welcome to 1121-1450 Glen Abbey Gate. This beautifully maintained 2 bedroom, 1 bathroom unit is nestled in the highly sought after community of Glen Abbey. Enjoy a spacious kitchen, a cozy wood burning fireplace, and two generously sized bedrooms, all freshly painted with new flooring just installed. Includes 1 parking spot, with additional parking available for rent. Enjoy sunsets on the large open balcony with western exposure. Unbeatable location: walk to schools, shopping, the Glen Abbey Rec Centre, and scenic parks and trails. Quick access to the QEW, GO Transit, and public transit right outside your door. Don't miss this incredible opportunity to get into the market! (id:45725)
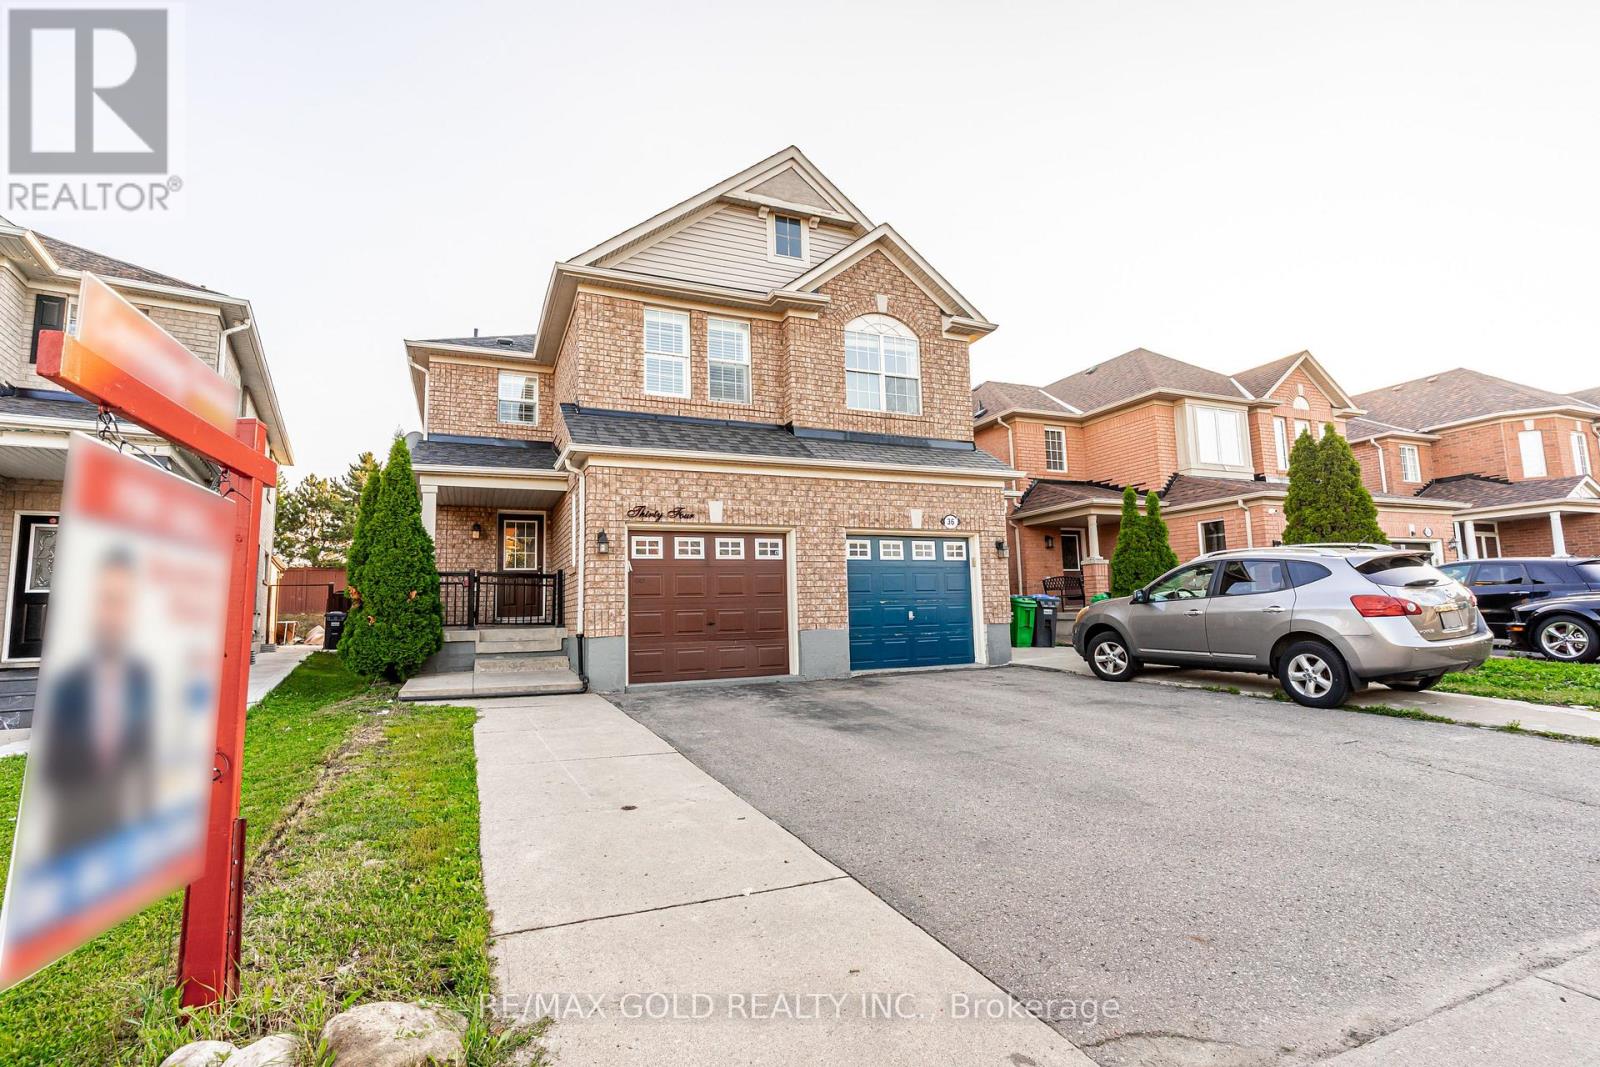
34 Jingle Crescent
Brampton (Gore Industrial North), Ontario
Absolutely Gorgeous!! Welcome to this Beautiful Well Maintained Semi with a unique blend of comfort and style in high prestigious area of Castlemore, Most Desirable Location. House Features Separate Living, Dining, Family Room, and great size Kitchen. Freshly Painted main floor, Hardwood on Main Floor, 3 Spacious Bedrooms include Primary Bedroom W/Ensuite & Walk in closet. Laundry on second floor. The fully finished 1 bedroom basement extends the living space, boasting a bright, open-concept layout. No House at the back. Close to Schools, Park &Shopping Plaza. A Must See !! (id:45725)
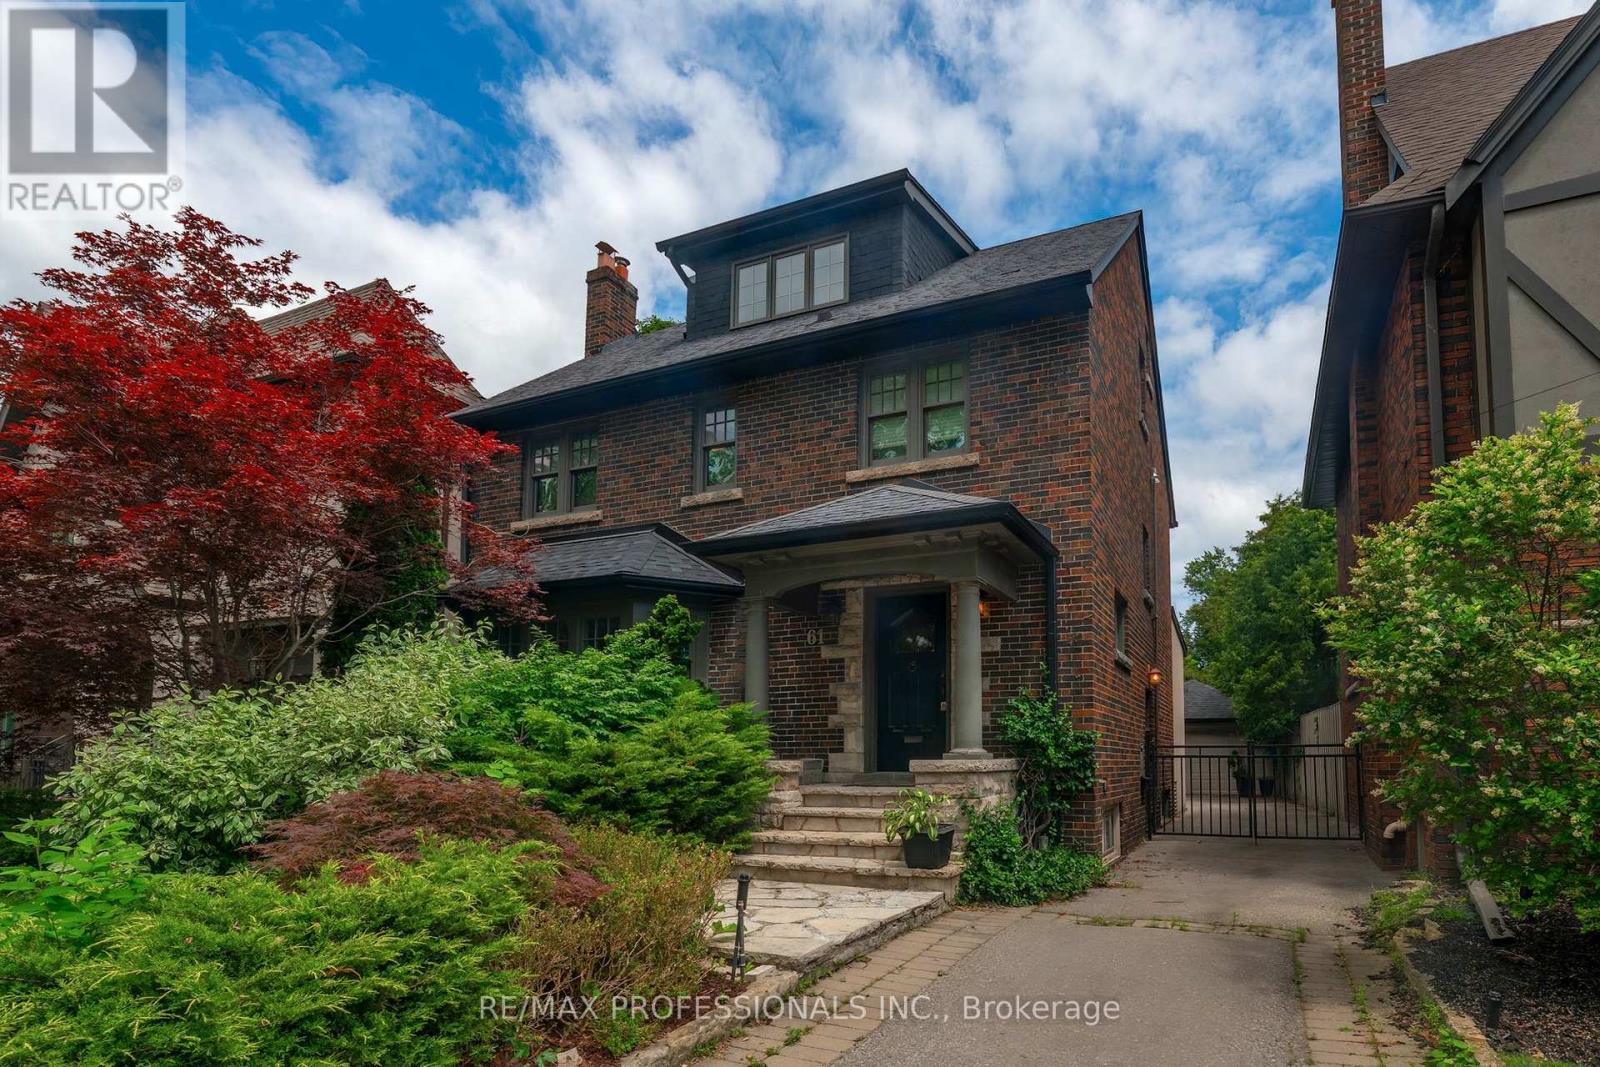
61 Grenview Boulevard N
Toronto (Kingsway South), Ontario
Gracious Kingsway side-hall home ideally situated on the preferred second block on one of the most sought-after streets in Toronto's South Kingsway neighbourhood. Situated on a premium child-friendly street with one of the area's few sidewalks. Just one block to the subway, vibrant shops, top-rated schools, and the charm of Bloor/Royal York. This beautifully family residence blends classic elegance with modern comfort and showcases exceptional pride of ownership throughout. Step into a bright and inviting interior featuring hardwood floors and a thoughtfully designed open-concept main floor, perfect for both everyday living and entertaining. The spacious living and dining areas are enhanced by two fireplaces, creating warm and welcoming spaces for gatherings. The kitchen is a true highlight, complete with quality finishes, honed limestone accents, and a walkout to a private outdoor dining and summer relaxation. Upstairs, the third-floor primary retreat offers a peaceful escape, featuring a generous walk-in closet and a stylish 3-piece ensuite. Additional bedrooms are well-sized, perfect for family living or home office needs. The finished lower level provides versatile space for recreation, a media room, or guest accommodations, along with ample storage throughout the home. Outside, enjoy professionally landscaped grounds that enhance both curb appeal and outdoor enjoyment. A rare double garage adds convenience and value. This home is offering a seamless blend of character, updates, and functionality. Set on a quiet, tree-lined street in one of Toronto's most sought-after neighbourhoods, this bright and beautiful home is a rare opportunity-truly one of a kind. (id:45725)
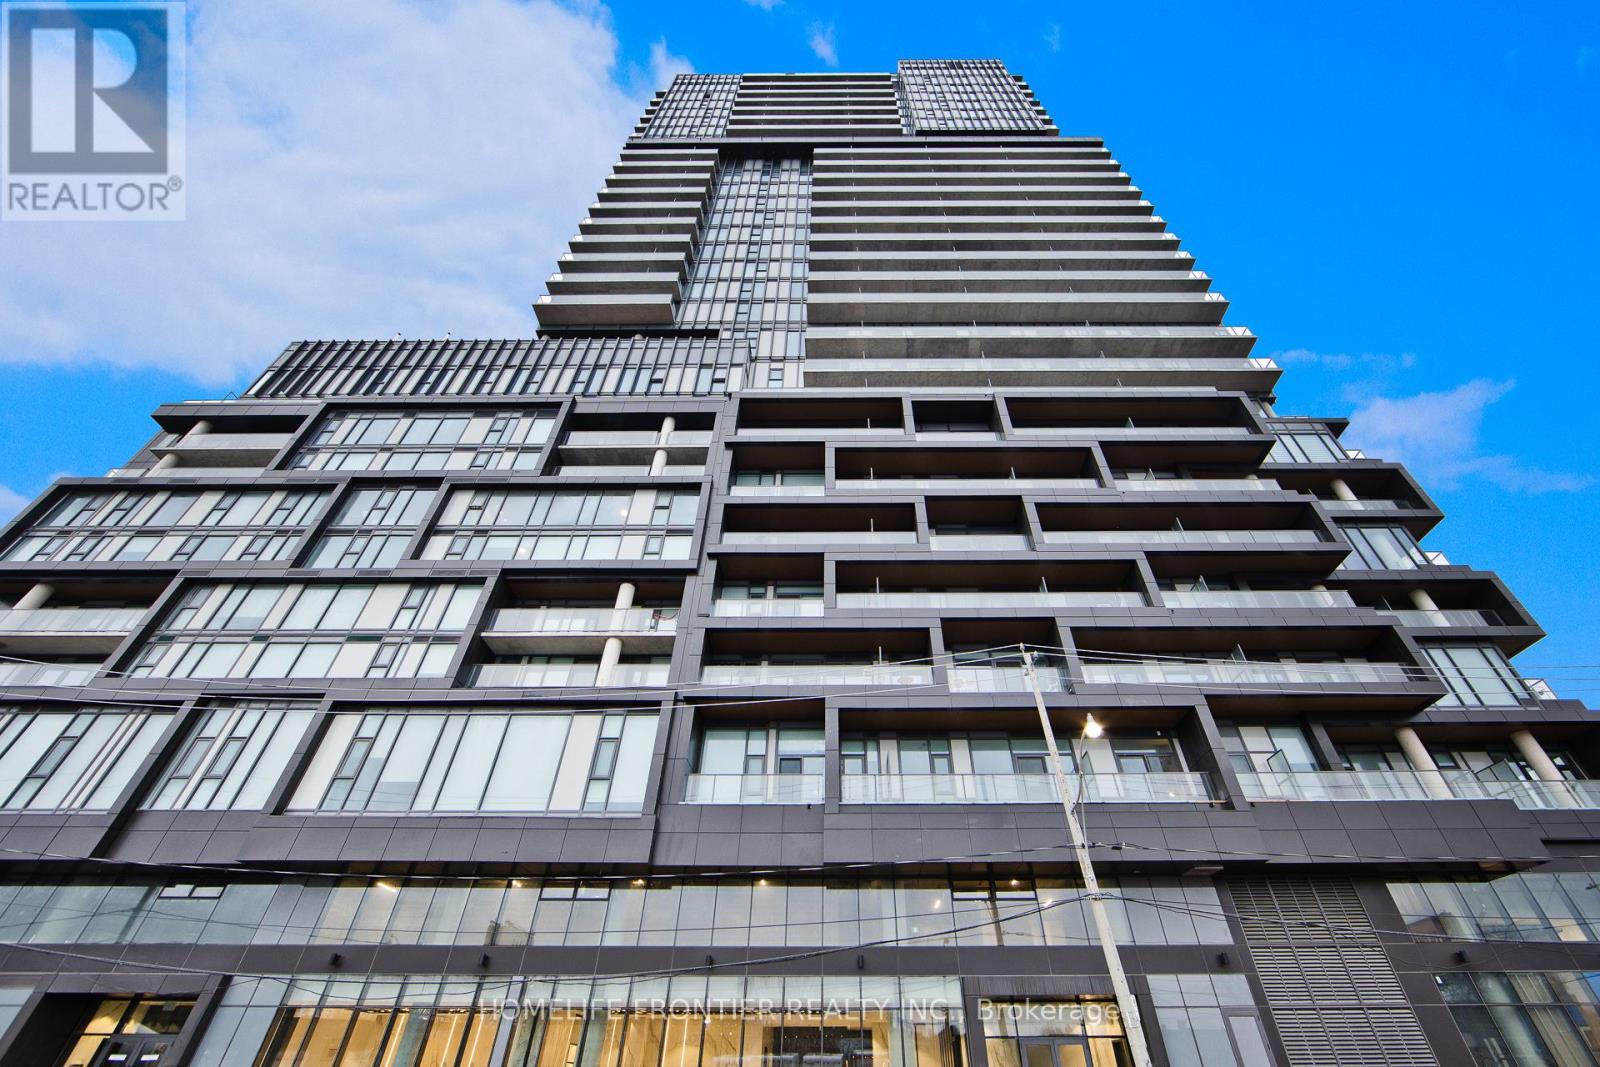
2803 - 1285 Dupont Street
Toronto (Dovercourt-Wallace Emerson-Junction), Ontario
Experience premium urban living in the highly sought-after Galleria on the Park, situated at the vibrant intersection of Dufferin and Dupont. This modern residence is nestled within one of Toronto's most dynamic and rapidly evolving neighborhoods, offering a sophisticated lifestyle in the heart of the Dover court-Wallace Emerson-Junction community. The location is truly unbeatable, placing you just steps away from seamless TTC transit options, a diverse array of trendy cafes, an incredible culinary scene, and premier shopping destinations like Dufferin Mall and local boutique storefronts. Residents enjoy a perfect blend of luxury and convenience, surrounded by lush green spaces and a high-energy atmosphere that defines modern city living. This property is ideal for anyone looking to immerse themselves in a thriving, pedestrian-friendly pocket of the city that perfectly balances neighborhood charm with top-tier urban amenities. (id:45725)