3028 - 3888 Duke Of York Boulevard
Mississauga (City Centre), Ontario
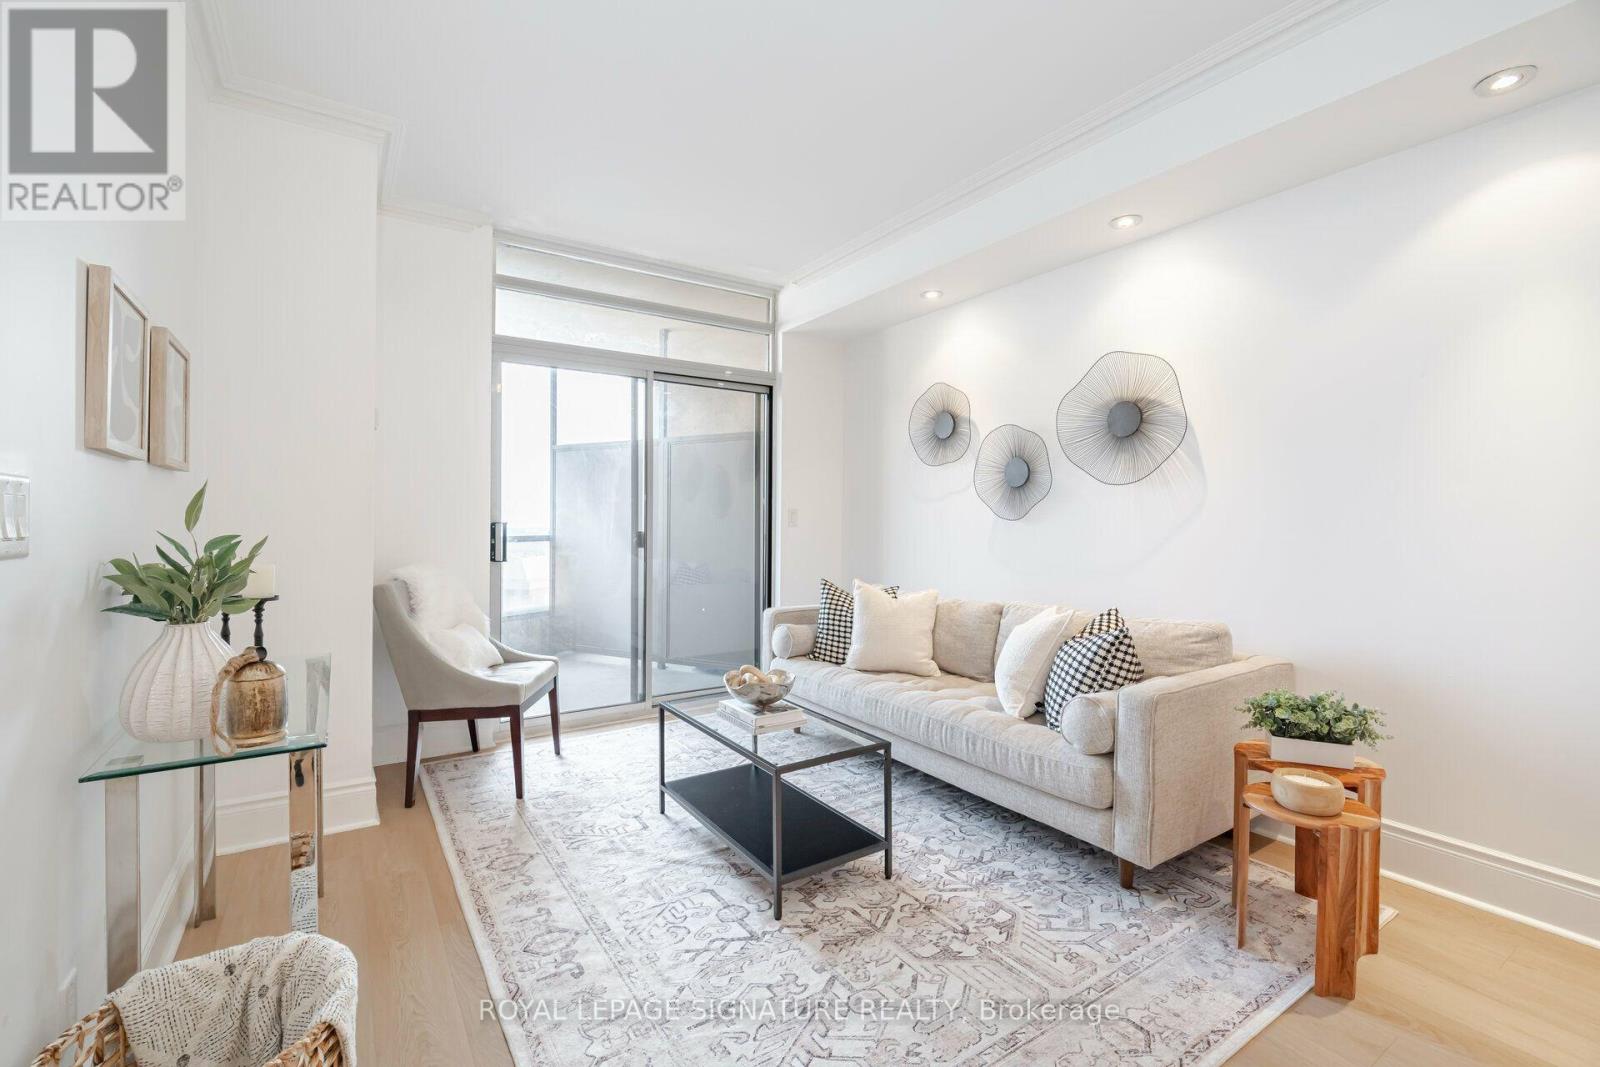
*UTILITIES INCLUDED IN RENT* Experience Elevated Sub-Penthouse Living With Spectacular Views Of Lake Ontario And The Toronto Skyline . This Rare Family Sized Open Concept Condo Offers 2 Bedrooms + Den With French Doors, 2 Full Bathrooms, 10ft Ceilings And 1 Underground Parking Space. Recently Refreshed With Updated Kitchen, Flooring And Paint. The Suite Features A Spacious Primary Bedroom With Walk-In Closet And Ensuite Bathroom As Well As Expansive Windows With Abundance of Natural Sunlight And A Private Balcony Overlooking The City. Residents Enjoy Over 30,000 Sq. Ft. of Resort-Inspired Amenities Including 24 Hour Concierge, Indoor Pool, Sauna, Fitness Centre, Ballroom Style Party Room, Bowling Alley, Billiards, Guest Suites And Visitor Parking. Ideally Located Steps From Celebration Square, Square One, Dining, Entertainment, Transit And Quick Access To Major Highways. (id:45725)
61 Golfwood Heights
Toronto (Kingsview Village-The Westway), Ontario
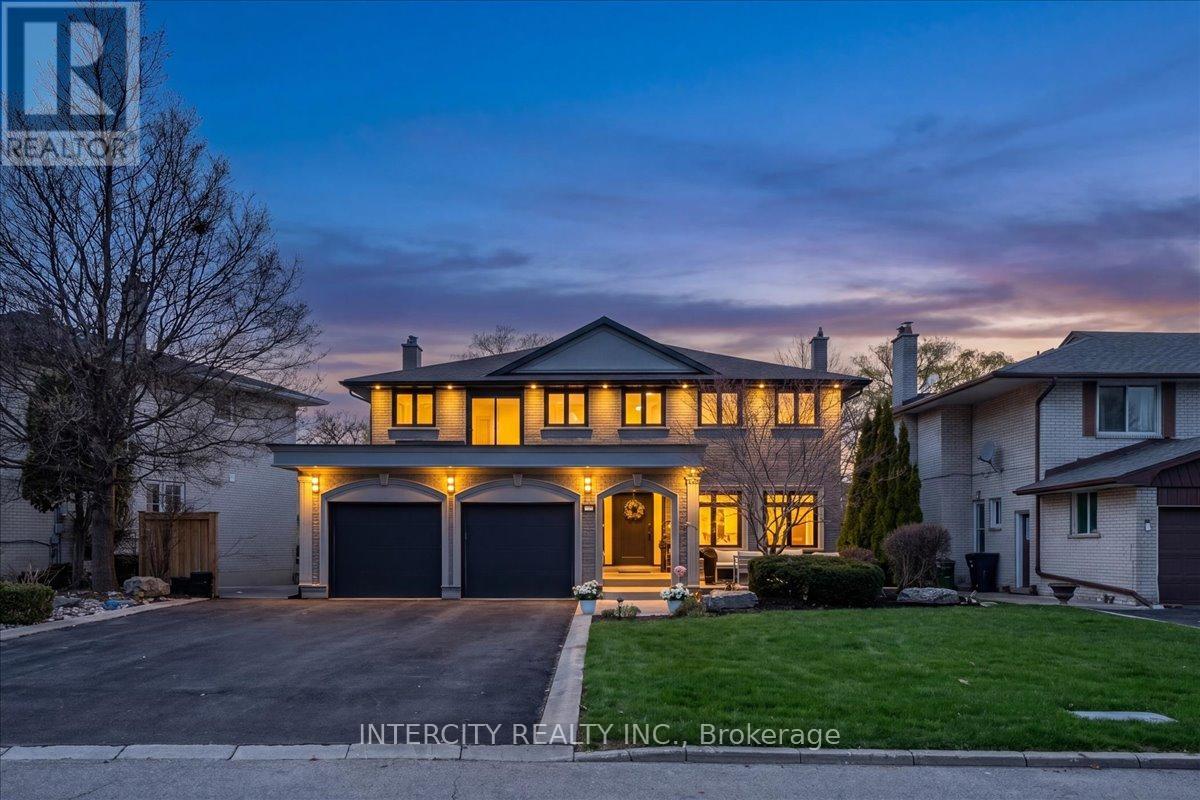
Welcome to this exceptional 2-storey detached home offering just over 4,000 sq ft of living space, set on a premium 70 ft x 140 ft lot, and backing directly onto the prestigious Weston Golf Club -with unmatched privacy, lush mature trees, and serene golf course views. This beautifully renovated residence features 4+1 generously sized bedrooms and 3.5 bathrooms, thoughtfully designed for both comfortable family living and elegant entertaining. Showcasing hardwood floors and smooth ceilings throughout, quartz countertops, and pot lights, every detail reflects quality craftsmanship and modern design. The main level offers a chef-inspired kitchen with a gas stove, while the fully finished basement features a second chef-inspired kitchen with a gas stove, ideal for multi-generational living or hosting with ease. Step outside to your private backyard oasis featuring an inground salt water pool with a stunning light-up waterfall, perfect for relaxing or entertaining all summer long. The fully finished walk-out basement includes a versatile in-law or nanny suite, complete with the 2nd chefs kitchen and a luxurious steam shower, creating the perfect retreat for extended family or guests. Upstairs, unwind on the balcony with a motorized screen, overlooking the tranquil, tree-lined golf course. The home seamlessly blends style, comfort, and functionality throughout. The extra-large driveway accommodates up to 8 vehicles, and with no sidewalk, you'll enjoy maximum parking and convenience. A rare opportunity to own a turn-key home in a highly sought-after setting where privacy, luxury, and lifestyle come together seamlessly. (id:45725)
2112 - 1 Aberfoyle Crescent
Toronto (Islington-City Centre West), Ontario
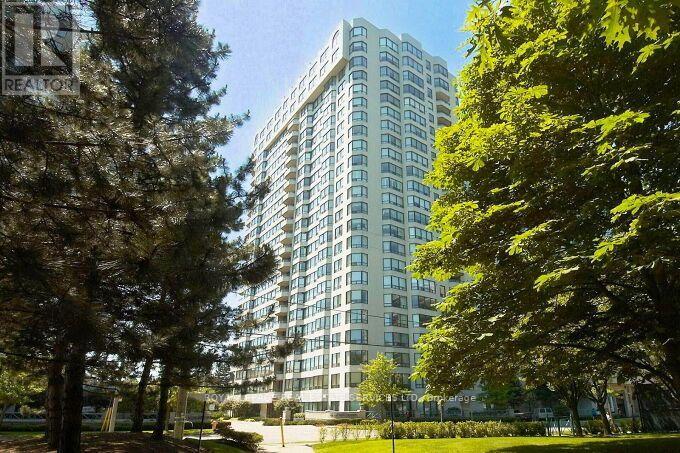
Welcome to Kingsway On-The-Park. Presenting 1107 SF of luxury living. Professionally Updated split 2 bedroom design for maximum privacy. Suite 2112 provides breathtaking views from a Large 58 SF Covered Balcony. Modern glossy white Kitchen, S/S Appliances, Plank Floors, 2 Ensuite Washrooms, LED lighting throughout & an ensuite security panel. 2 underground parking spots as well as 2 large (approx 250 CF each) storage lockers. Direct Access to Islington Subway & Premium Building Amenities including Salt Water Indoor Pool, gym, sauna, whirlpool, tennis courts, billiards room, car wash, library, party room, and guest suites. 1 Aberfoyle is a Condominium that Provides Security, Convenience & a Sense of Community. You will Enjoy our Many Social Activities, Make New Friends and most likely Meet Some of your Former Neighbors from the Kingsway Area. Bridge Club, Movie Night, Industrial Arts Club, Pilates, Aquafit & much more awaits you! 24-Hr Two Man Concierge/Security with On-Site ICC Property Management Team Provide Excellent Support. Absolutely move-in, turn-key condition. (id:45725)
289 Kenilworth Avenue N Unit# Main
Hamilton, Ontario
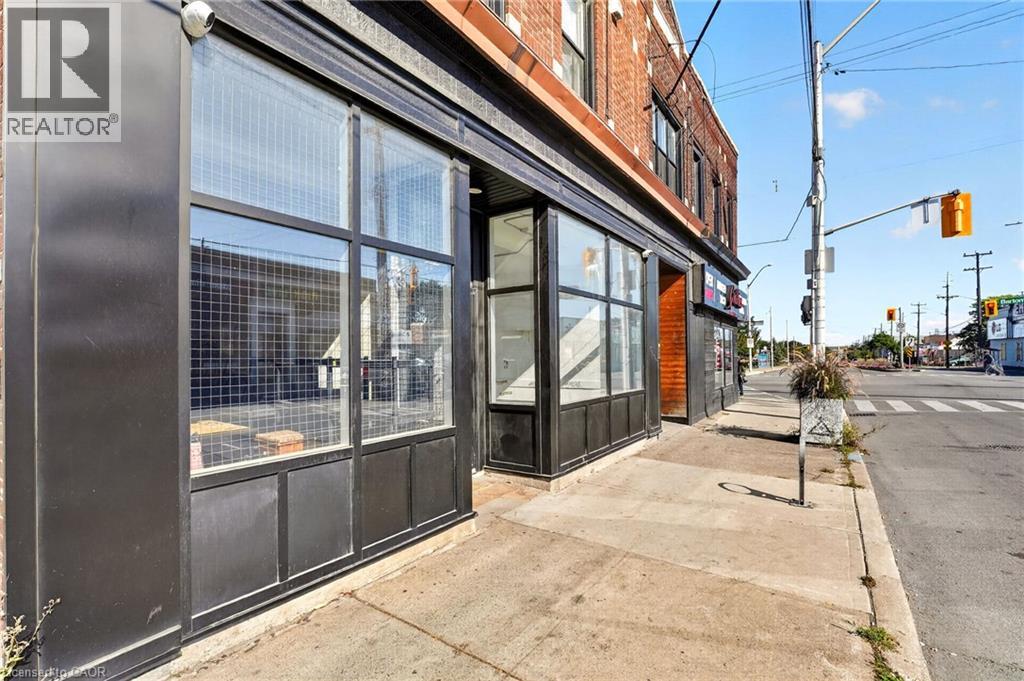
Positioned at the high-traffic intersection of Barton Street East and Kenilworth Avenue North, 289 Kenilworth offers a highly visible commercial address in one of East Hamilton’s retail corridors. Directly across from Centre on Barton and its national retail tenants, the property benefits from strong daily exposure and connectivity. With direct routes linking Downtown Hamilton, Stoney Creek, the Hamilton Mountain and the Industrial Sector, this is a location designed for businesses that value accessibility and visibility. The interior offers a flexible canvas for a range of retail, service, food or commercial uses. Ample metered street parking is conveniently located across the street. Lease rate includes TMI. Tenant to pay HST and separately metered utilities. (id:45725)
120 Isernia Crescent
Vaughan (Vellore Village), Ontario
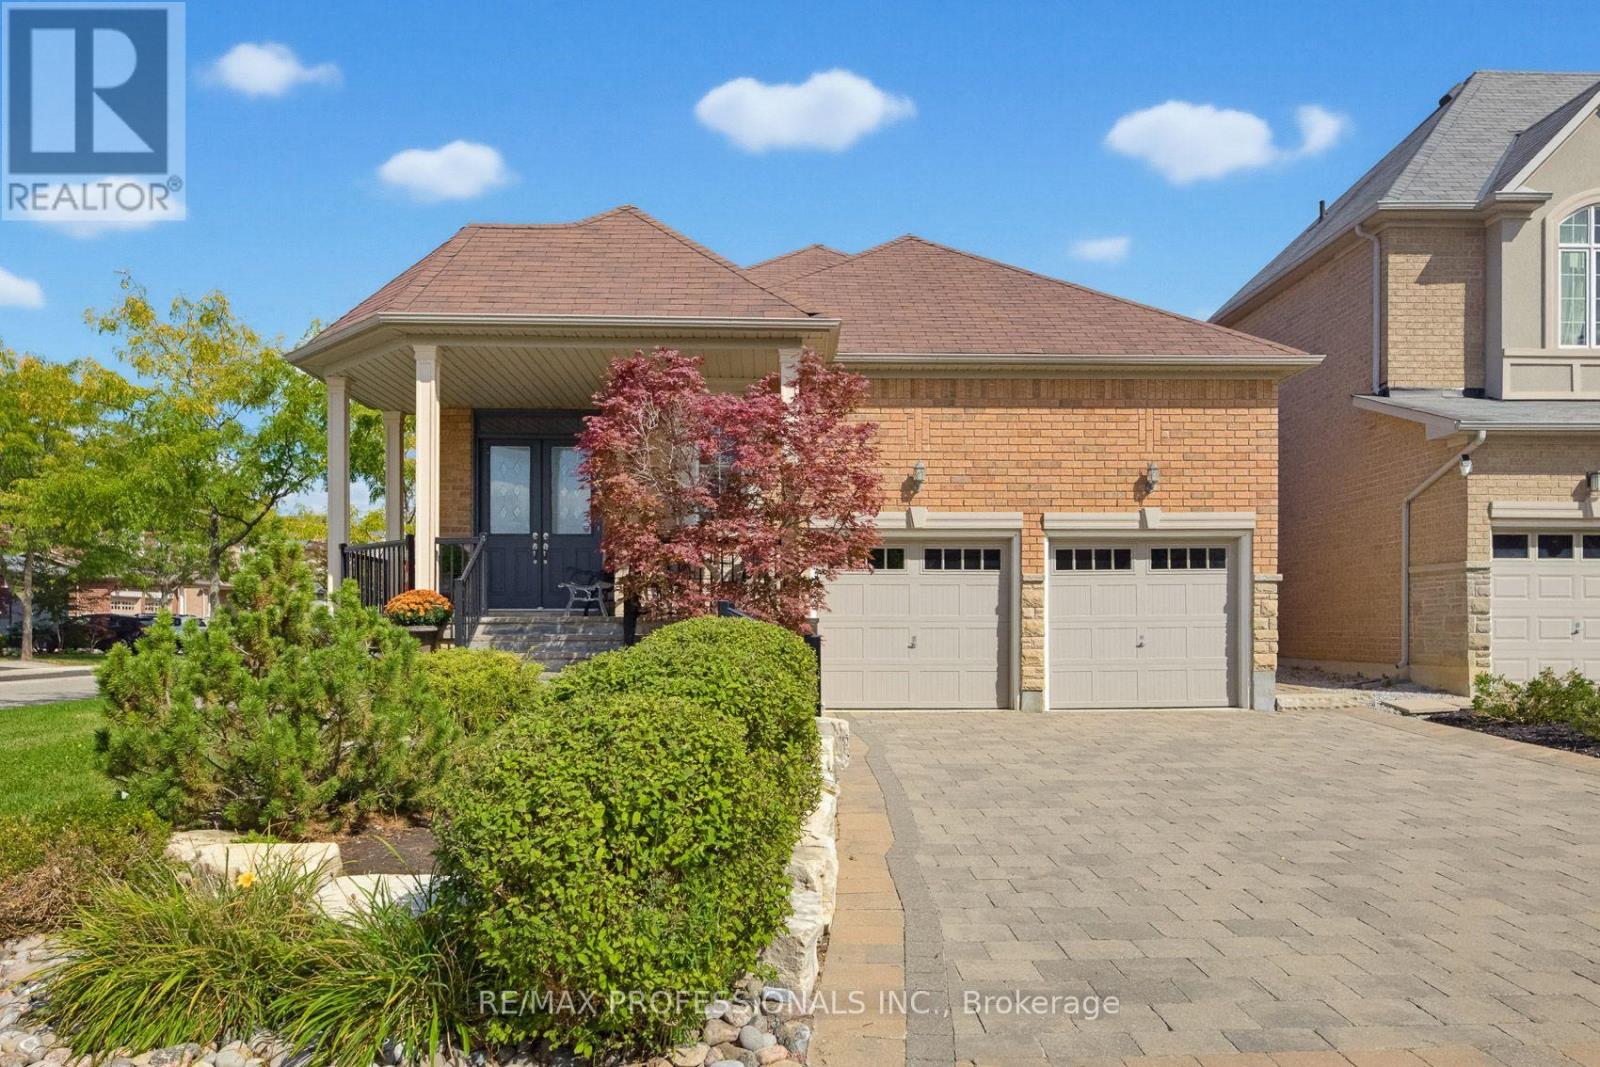
This bungalow located on a desirable corner lot in sought-after Vellore Village offers approximately 3000sqft of total living space with 3 bedrooms, 4 bathrooms. The main floor features an entertainers layout with 11' ceiling and fireplace in the living room and an open concept kitchen/dining room with 9' ceilings, a centre island, an abundance of cabinetry and counter space as well as a walkout to patio with upgraded exterior interlocking and patio stones that runs along to the front of the property. Enjoy the convenience of having your primary room (9' ceiling) with 4-piece ensuite and walk-in closet, two additional bedrooms (9' ceilings) with a connecting 3-piece ensuite, main floor laundry as well as a 2-piece bathroom for guests to use all on the same level! The finished open concept lower level has 9' ceilings, recreation room (laminate flooring), roughed-in kitchen (ceramic tile matching the laminate flooring in recreation area), 3-piece bathroom, abundance of storage areas, oversized cantina and a separate walk-up entrance providing many opportunities to enjoy entertaining friends and family, creating an in-law/nanny suite or creating a separate living space to generate rental income. Located near schools, parks, shopping, restaurants, transit and major amenities, with easy access throughout Vaughan and the GTA. (id:45725)
1907 - 88 Scott Street
Toronto (Church-Yonge Corridor), Ontario
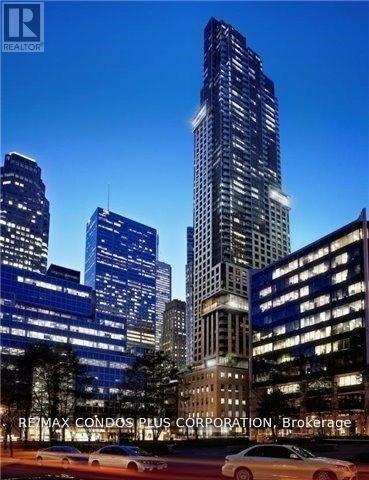
Award-winning 88 Scott Located In The Financial District And St.Lawrence Market Area. Close To Union Station, Air Canada, walking distance from the subway. Walk Score of 98%; restaurants; St. Lawrence Market. Superb Finishes Include: Fully Integrated European Appliances, Quartz Counters. Good-size den for office.Easy access to DVP, Lake Shore, Gardiner. (id:45725)

620 Barry Helman Drive
Ottawa, Ontario
Welcome to this exceptional Tartan-built home set on a HUGE PIE-SHAPED LOT with NO REAR NEIGHBOURS, offering a rare blend of privacy, space, and convenience in one of Barrhaven's most desirable family communities. Built in 2017 and offering over 2,200 sq ft above grade, this beautifully maintained home is designed for modern living. The bright, open-concept layout is filled with natural light, thanks to oversized windows that create an airy and inviting atmosphere throughout. At the centre of the home is a stunning chef-inspired kitchen featuring an oversized quartz island, extended cabinetry, abundant workspace, and ample storage. Seamlessly connected to the living and dining areas, this space is perfectly suited for both everyday family life and effortless entertaining. Upstairs, you'll find three generous bedrooms (potential for four bedrooms), a dedicated home office, a versatile loft, and two full bathrooms, including a convenient Jack-and-Jill bathroom connecting the secondary bedrooms. The huge primary bedroom features an oversized walk in closet and a spa-like 5pc ensuite with heated floors, jacuzzi tub and walk in shower. The backyard is truly the star of the show. Rarely found in newer communities, this expansive pie-shaped lot offers incredible outdoor potential. Whether you envision a resort-style pool, outdoor kitchen, sports court, gardens, or the ultimate entertaining space, the sky is the limit. Combined with the privacy of having no rear neighbours, this is a setting that will be enjoyed for years to come. Adding to the appeal, a beautiful park with forested walking trails and green space is located just steps from your front door. Enjoy quick access to Highway 416, top-rated schools, shopping, restaurants, recreation facilities, and every amenity Barrhaven has to offer. A rare opportunity to secure a premium lot, a functional family-friendly floor plan, and an unbeatable location all in one exceptional package. (id:45725)
49 Edgehill Drive
Guelph, Ontario
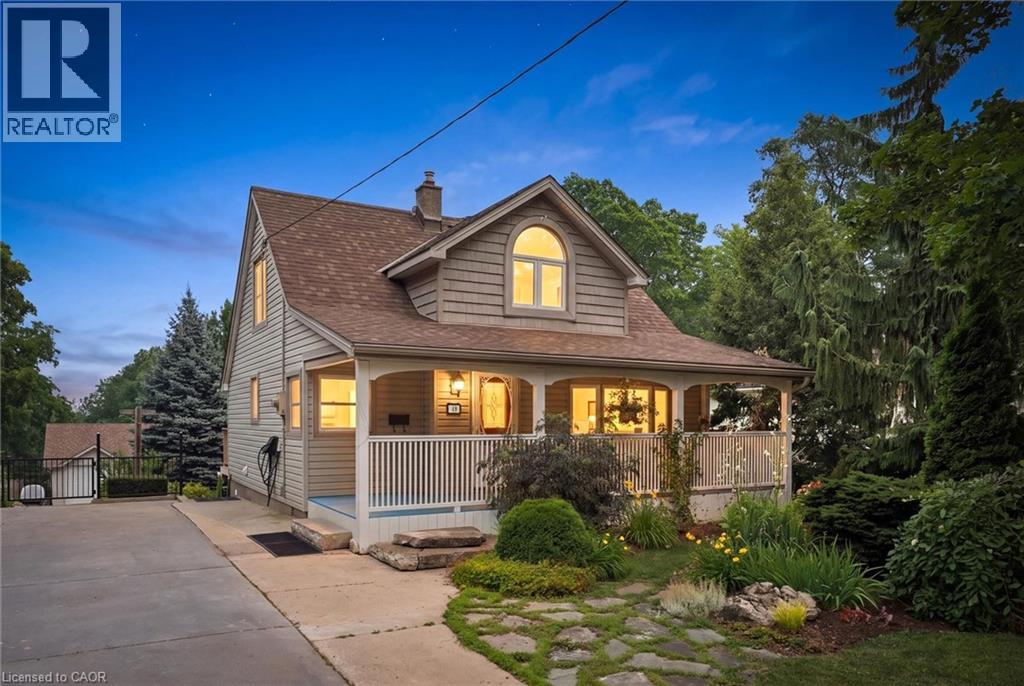
A true must-see-this home is much larger than it appears! Situated on a spectacular 65' x 191' lot in sought-after Exhibition Park, this meticulously maintained four-bedroom, two-storey home offers over 2,000 sq. ft. of living space, a huge landscaped backyard, and an impressive 1200 sq. ft. heated workshop with its own 60-amp panel and 220V outlet.The bright open-concept main floor features a spacious kitchen with peninsula, dining area, and living room with vaulted ceilings, an abundance of natural light, and a new gas fireplace. Heated floors in the entry and laundry room, custom trim, Hunter Douglas blinds, and custom bedroom cabinetry add thoughtful touches throughout.The spacious primary suite features vaulted ceilings, a massive walk-in closet, and beautiful backyard views. The unfinished walk-out basement offers excellent potential for additional living space, a gym, office, or studio, with a certified wood stove capable of heating the home. With parking for more than 6 vehicles, mature trees, beautiful gardens, and close proximity to schools, playgrounds, and Exhibition Park, this is a rare opportunity in one of Guelph's premier neighbourhoods.You have to see this home in person to truly appreciate all it has to offer. Ask for the full list of upgrades! (id:45725)
7056 Harriman Street
Niagara Falls (Casey), Ontario
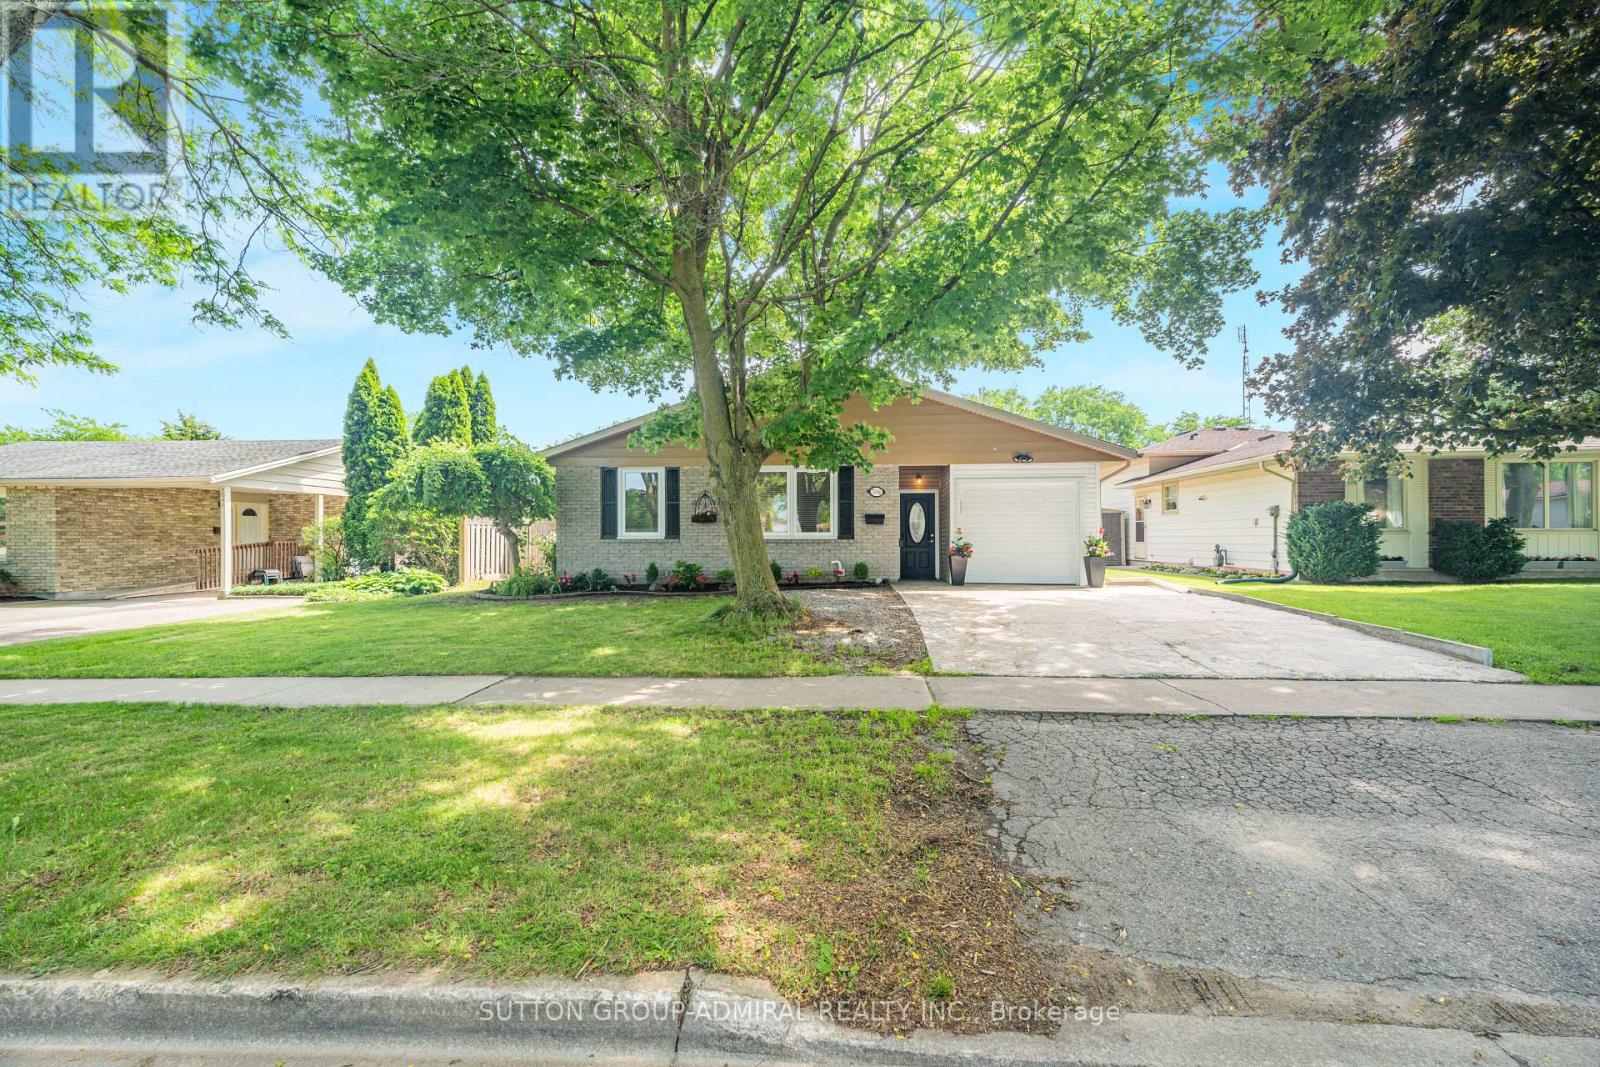
Welcome to 7056 Harriman Street, a beautifully refreshed and move-in ready home located in the desirable north area of Niagara Falls. Thoughtfully updated throughout, this home offers a bright, clean, and inviting layout with modern finishes that make it easy for buyers to picture themselves moving right in.The main level features spacious living and dining areas, updated flooring, fresh neutral paint, and a refreshed kitchen with white cabinetry, quartz countertops, stainless steel appliances, modern backsplash, and stylish hardware. The home has been carefully prepared for sale with attention to detail, creating a warm and welcoming feel from the moment you walk in.The finished lower level adds excellent flexibility with additional living space, a second kitchen, bathroom, and multiple rooms that can be used for extended family, guests, recreation, home office, or potential future income use, subject to buyer due diligence, zoning, permits, and local municipal requirements. With its separate living possibilities, this home is ideal for multi-generational families or buyers looking for extra functional space.Located in a convenient Niagara Falls neighbourhood close to schools, parks, shopping, transit, major roads, and everyday amenities, this home offers both comfort and practicality. Clean, updated, and ready for its next owner, 7056 Harriman Street is a fantastic opportunity for buyers looking for a well-maintained home with room to grow. Some pictures are VIRTUALLY staged. (id:45725)
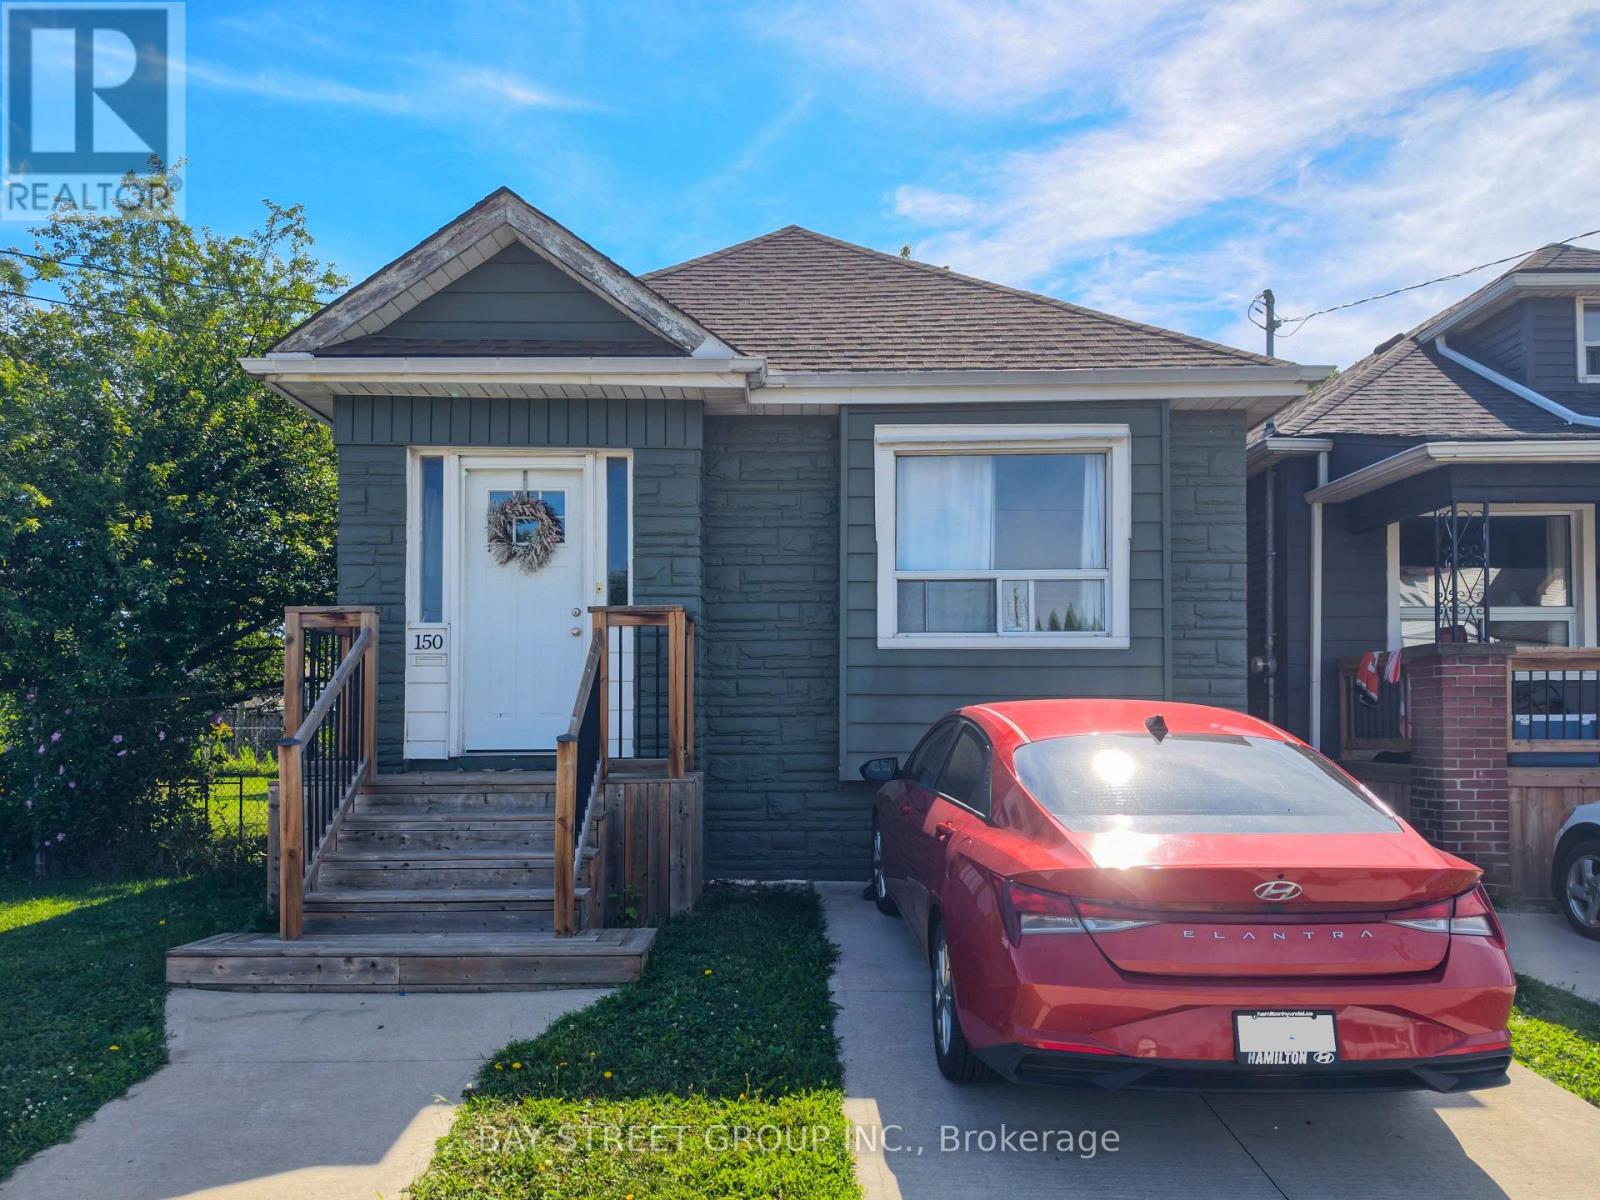
150 Crosthwaite Avenue N
Hamilton (Homeside), Ontario
Welcome to 150 Crosthwaite Avenue North! Nestled in the vibrant community of East Hamilton, this charming detached bungalow is perfect for first-time homebuyers, small families, or downsizers. Well-maintained and move-in ready, this three-bedroom home boasts numerous recent updates. Situated on a spacious 100 deep by 83 wide lot, the property features a fully fenced backyard that backs onto greenspace, perfectct for added privacy. Enjoy outdoor entertaining on the large deck with a retractable awning. Conveniently located within walking distance to Centre Mall, schools, restaurants, transit, parks, and other amenities. Plus, you're just minutes from Red Hill Valley Parkway, QEW, Gage Park, and Ottawa Streets trendy shops. A must-see home in an unbeatable location. (id:45725)
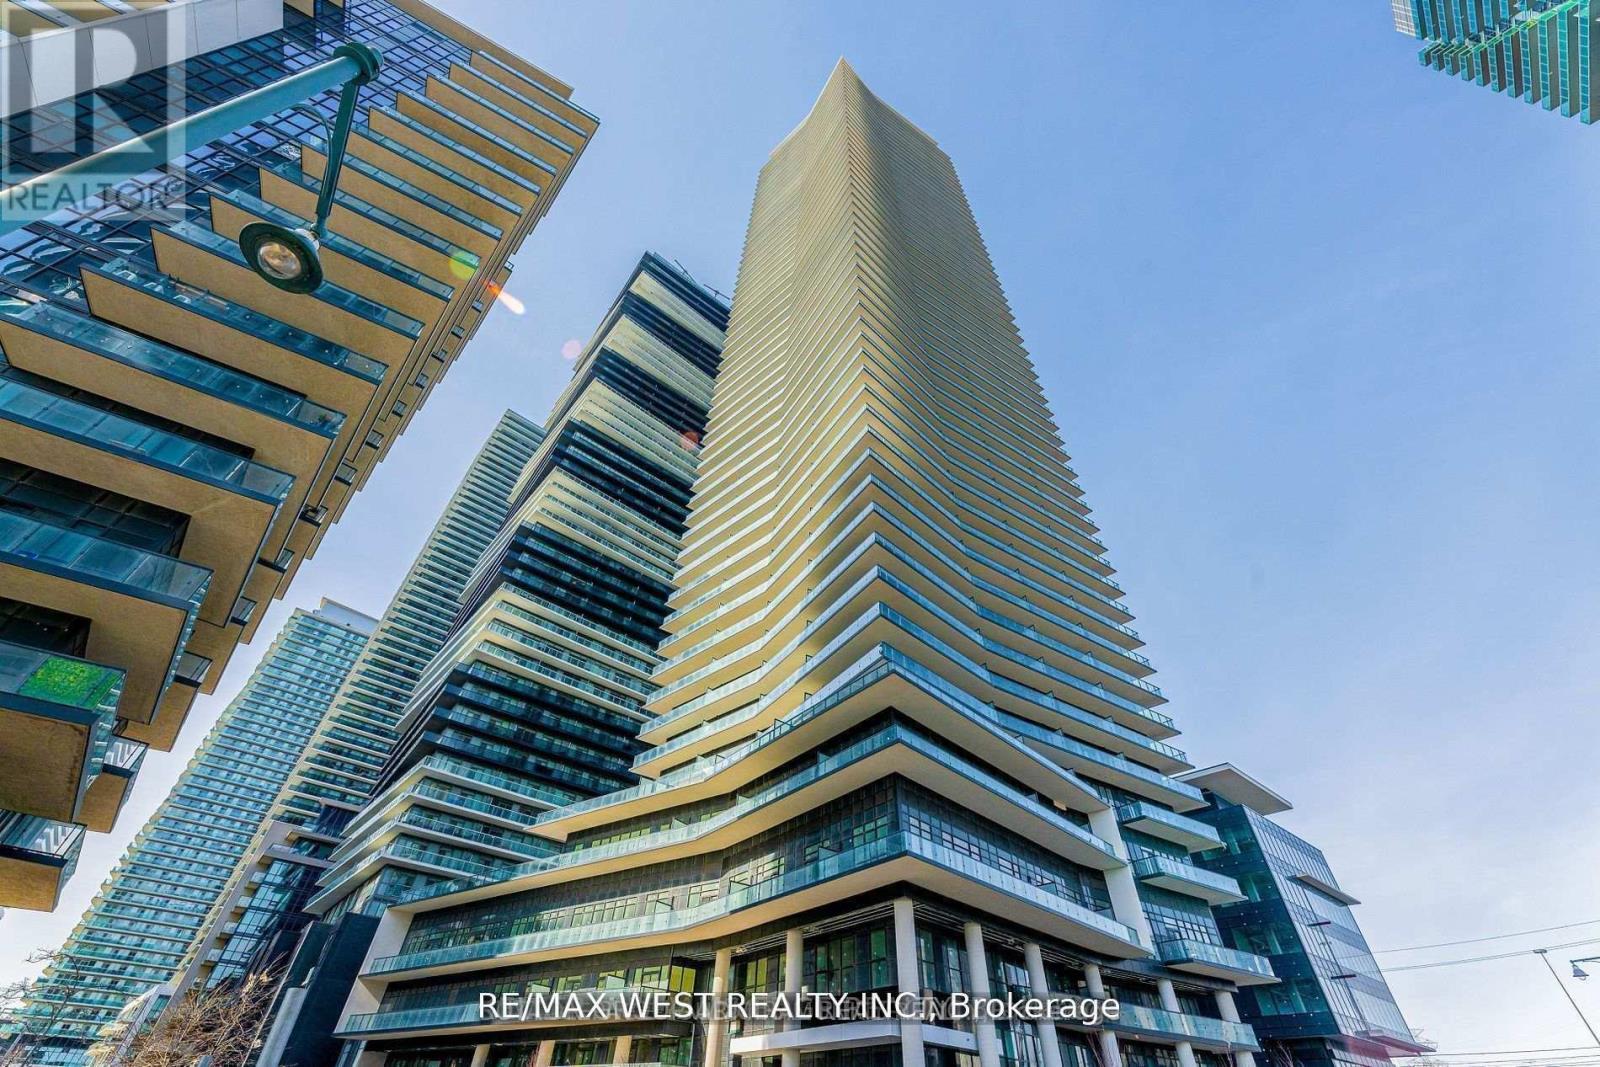
2511 - 38 Annie Craig Drive
Toronto (Mimico), Ontario
Discover an unparalleled living experience on the majestic shores of Humber Bay. Waters Edge at The Cove is a breathtaking 56-storey condominium that epitomizes luxury and sophistication in one of Toronto's most coveted waterfront neighborhoods. A variety of amenities designed to elevate your urban lifestyle, including a 24-hour concierge in the elegant lobby to welcome guests and handle packages. Expansive 642 sqft two-bedroom condo features a stunning wrap-around balcony, providing panoramic views, and includes one parking spot and one locker. The open-concept living, dining, and kitchen area is adorned with sleek laminate flooring and custom quartz countertops in kitchen, perfect for both relaxation and entertaining. Stay fit by swimming laps in the indoor pool or sculpt your perfect beach body in our state-of-the-art fitness center. Hotel-inspired guest suites & an elegant party room make it easy to offer world-class hospitality to friends & family. Taxes and Maintenance not yet assessed (id:45725)
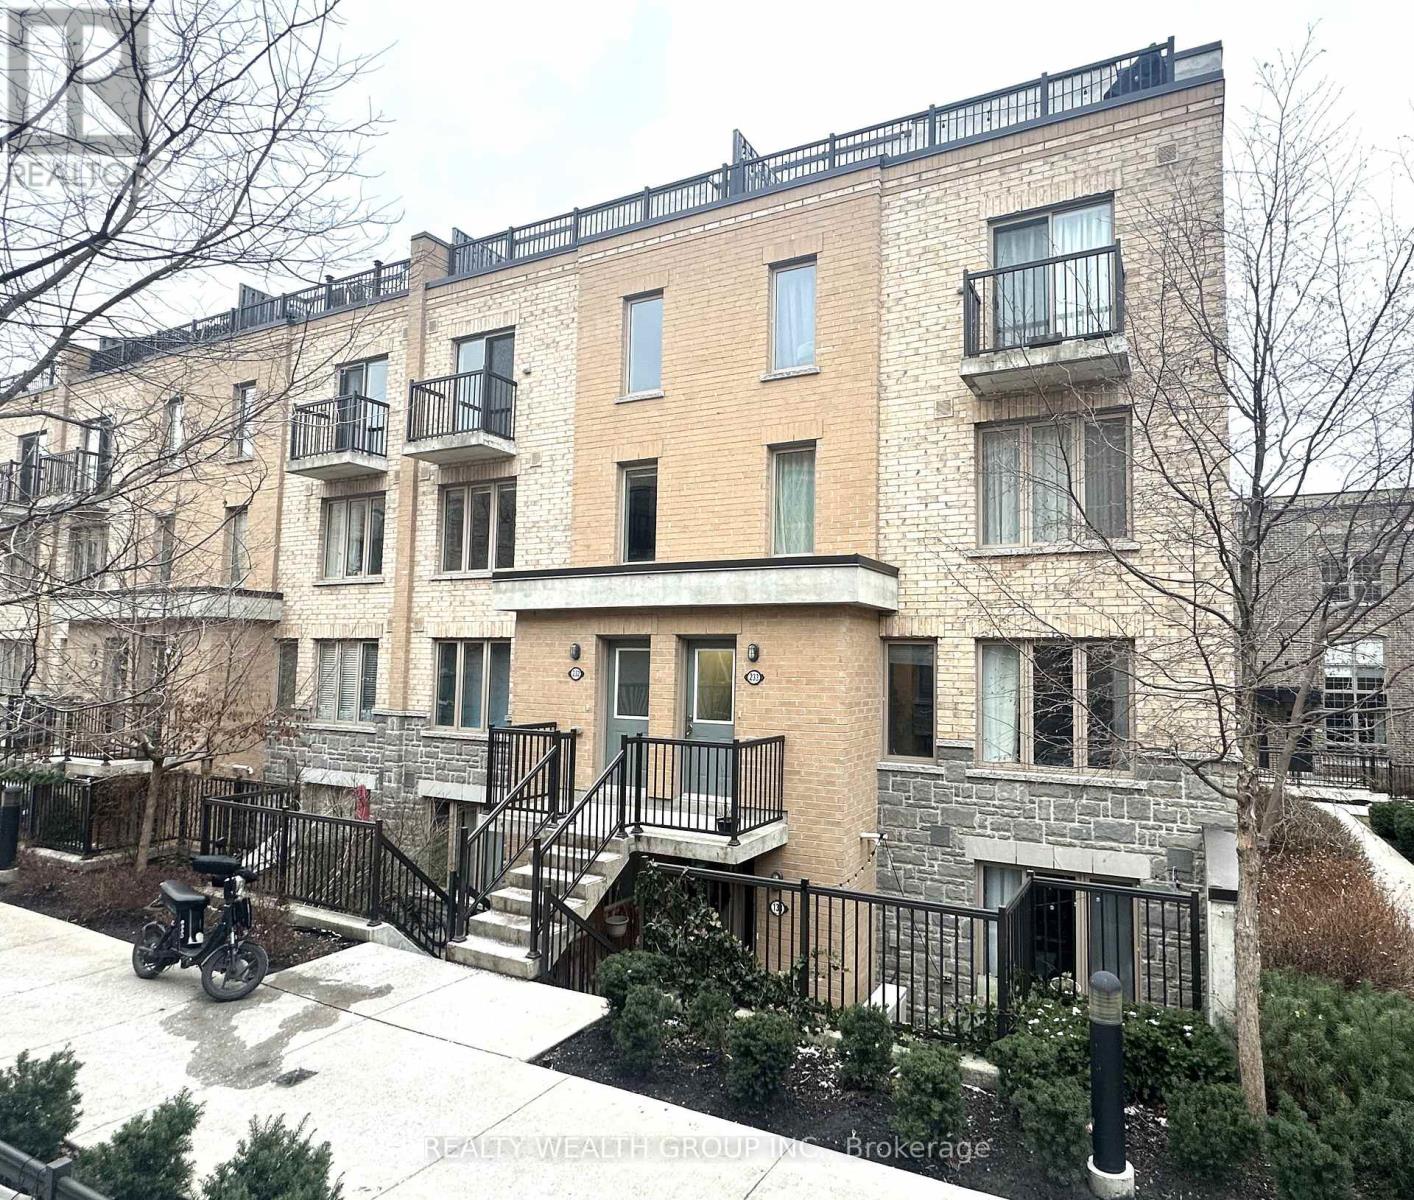
232 - 11 Foundry Avenue
Toronto (Dovercourt-Wallace Emerson-Junction), Ontario
Rare 2 Bedroom plus Den, Den on Top Floor perfect to be used as a Bedroom or Office! Open Concept Main Floor With Spacious Living/Dinging Areas And A Modern Kitchen Equipped With Granite Counter Island And Stainless Steel Appliances! Large Windows! Hardwood Flooring On Main! Walk-In Closet And Balcony In Primary Bedroom! A Huge Terrace On Top Level! All Amenities Are At Footsteps, Parks, Public Transit! Don't Miss Out This Urban Gem! (id:45725)