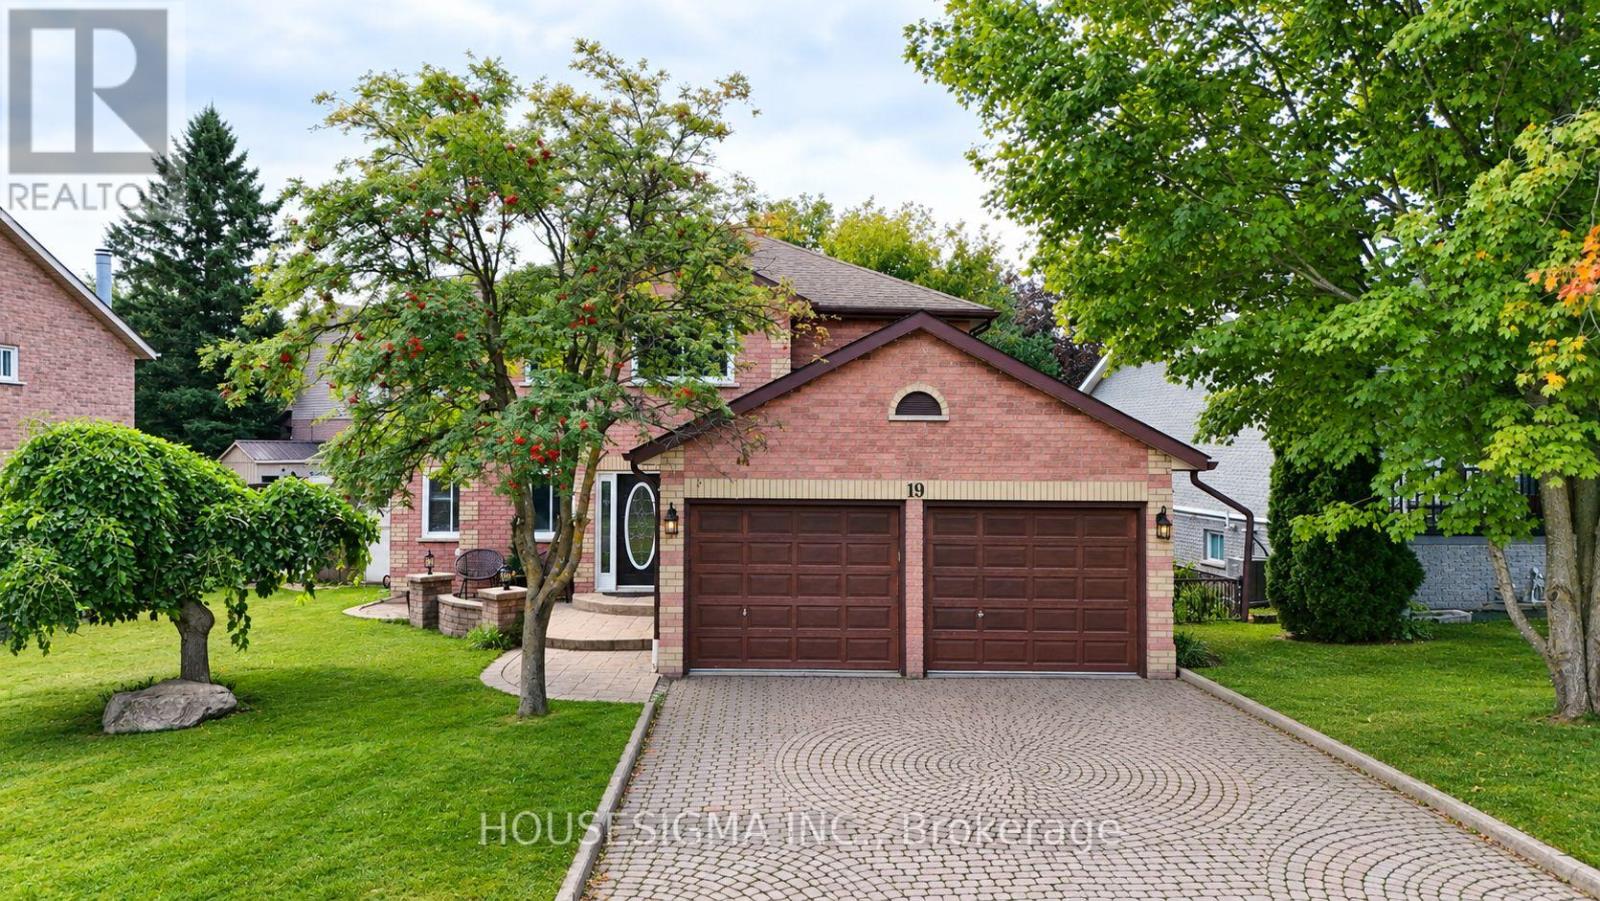
19 Magani Avenue
Bradford West Gwillimbury (Bradford), Ontario
Welcome to this beautifully appointed 4+1 bedroom family home, offering an impressive combination of space, comfort, quality finishes and indoor-outdoor living. The warm and inviting custom kitchen features granite countertops, a large centre island, rich wood cabinetry, stainless-steel appliances and distinctive architectural details. A tongue-and-groove wood ceiling with exposed rustic timber beams adds warmth and character, while recessed lighting and pendant fixtures create a welcoming atmosphere. The kitchen flows seamlessly into the dining area, making it ideal for everyday living and entertaining. Upstairs, four spacious bedrooms provide plenty of room for a growing family or guests. The generous primary suite offers abundant closet space and a private ensuite retreat, complete with a relaxing large tub and separate shower. The beautifully finished main bathroom features a custom tiled walk-in shower, built-in tiled bench and ceramic and natural slate tile. Enjoy the warmth and ambiance of the wood-burning fireplace in the family room, creating the perfect setting for cozy evenings with family and friends. Step outside to a private backyard retreat featuring an in-ground saltwater pool, with the potential to create an incredible summer entertaining space. The low-maintenance outdoor area provides plenty of room to relax and make the backyard your own. (Pool is being sold in as-is condition). The fully finished basement with a separate entrance offers exceptional versatility. Complete with a convenient 2-piece washroom, separate shower, and abundant storage space, the lower level is ideal for extended family, a home office, recreation room, gym, hobby area or potential in-law suite, subject to applicable requirements. Close to schools, parks, shopping, transit and everyday amenities. With generous living space, a finished basement and private backyard, this home offers tremendous potential. A must-see property in a lovely neighbourhood! (id:45725)
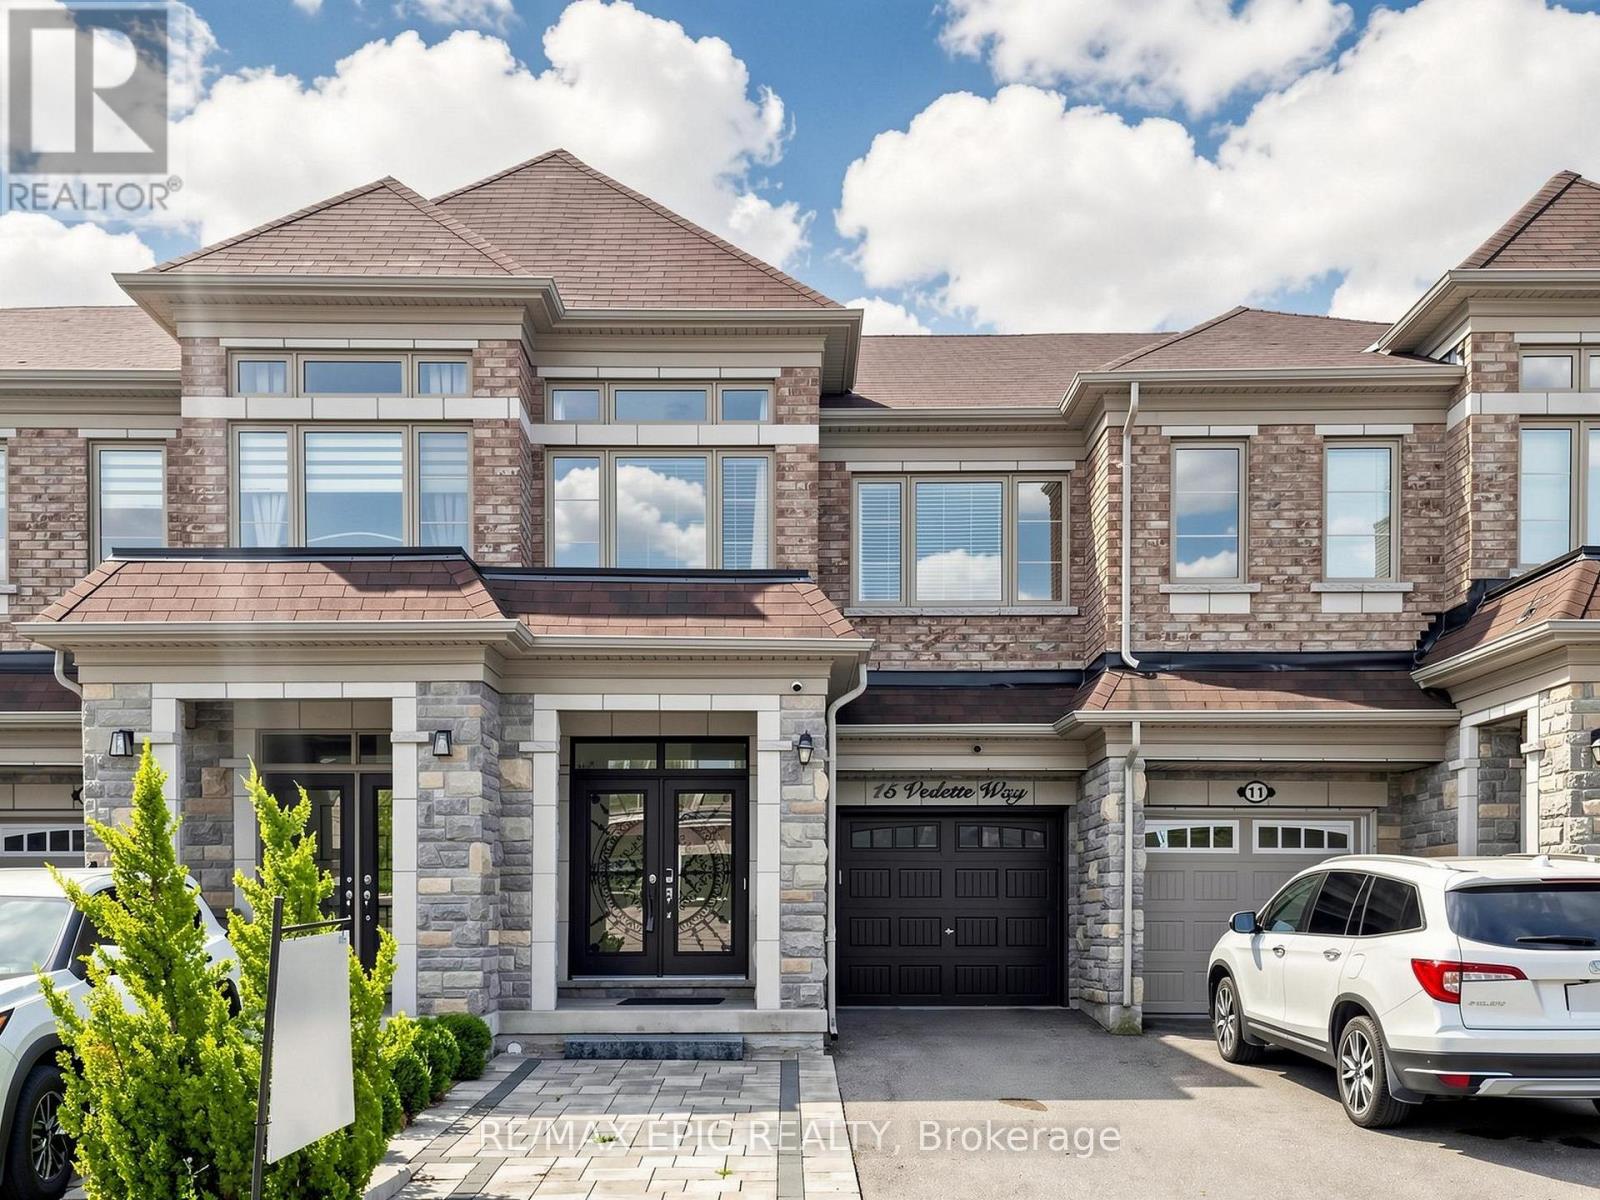
15 Vedette Way
Vaughan (Vellore Village), Ontario
Welcome To This Beautiful Home In A Highly Sought-After, Growing Vaughan Neighbourhood! A Double-Door Entrance Opens To An Inviting Interior Featuring Newer Paint, Numerous Upgrades, And Premium Hardwood Flooring With Elegant Patterned Detailing Throughout. Enjoy 9-FootCeilings On The Main Level, A Finished Basement Offering Additional Living Space, And Convenient Second-Floor Laundry. An Extended Driveway With Interlocking Pavers Provides Parking For Approximately Four Cars. Relax In The Backyard With A Charming Gazebo-Your Own Peaceful Oasis In The City. Close To Shopping Plazas, Schools, Parks, And Everyday Amenities. An Excellent Opportunity For First-Time Buyers And Investors (id:45725)
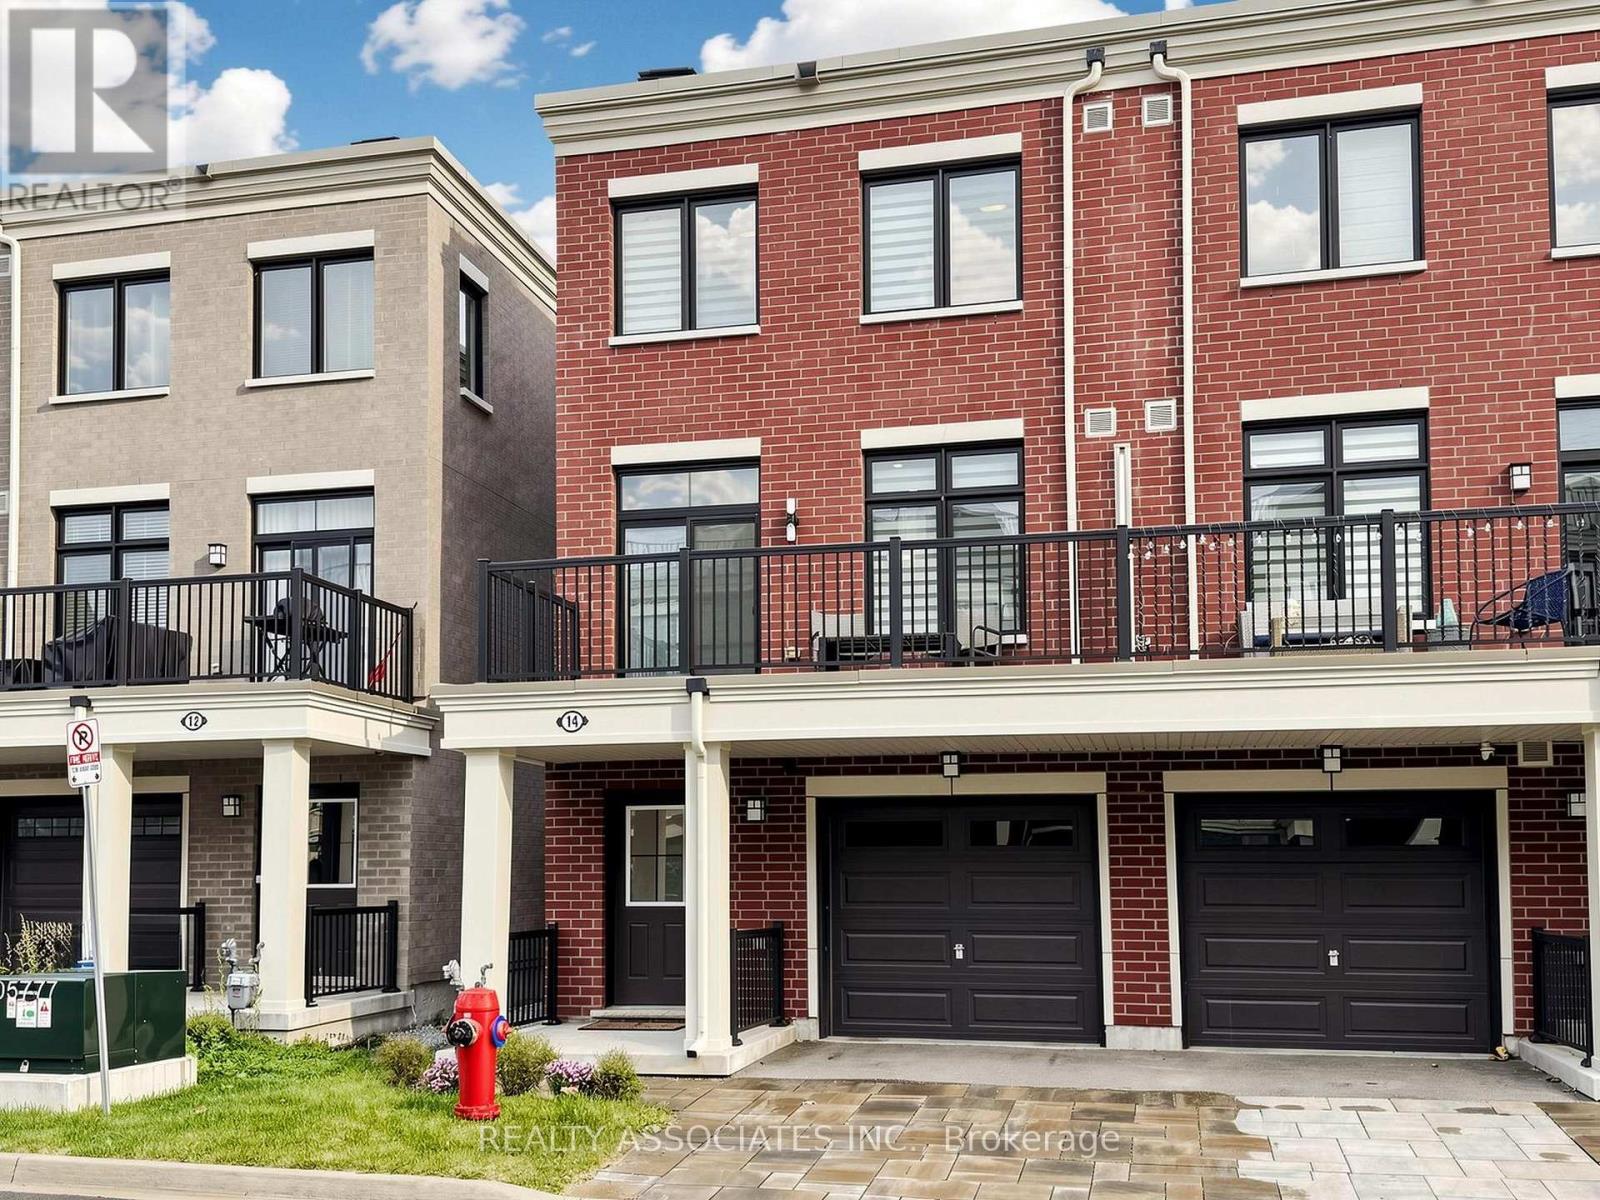
14 Baker Hill Boulevard
Whitchurch-Stouffville (Stouffville), Ontario
Rare Live/Work Investment Opportunity in the Desirable Baker Hill Community by Norstar! This stylish 2-year-old end-unit freehold townhome offers approximately 1,761 sq. ft. of thoughtfully designed space across three levels, combining residential living with a dedicated street-level commercial space-an attractive opportunity for investors, entrepreneurs, professionals, and owner-users. The ground-level commercial area is a key differentiator, featuring 9 feet ceilings, a 3-piece washroom, and direct street-level access from Baker Hill Blvd. The flexible layout provides potential for a professional office, studio, boutique, service-based business, or other permitted commercial uses. The commercial component is thoughtfully separated from the residential living areas above, creating excellent flexibility for an owner-user or potential leasing strategy, subject to applicable zoning and permitted uses.The residential portion features 3+1 bedrooms and 4 bathrooms, with an open-concept main living level offering approximately 9-ft smooth ceilings, laminate flooring, and a walk-out to a private balcony. The modern kitchen features quartz countertops, centre island, stainless steel appliances, and contemporary cabinetry-a highly desirable configuration for today's tenants or future resale. A unique opportunity to acquire a modern live/work property with both residential and commercial potential in a growing Stouffville community. (id:45725)
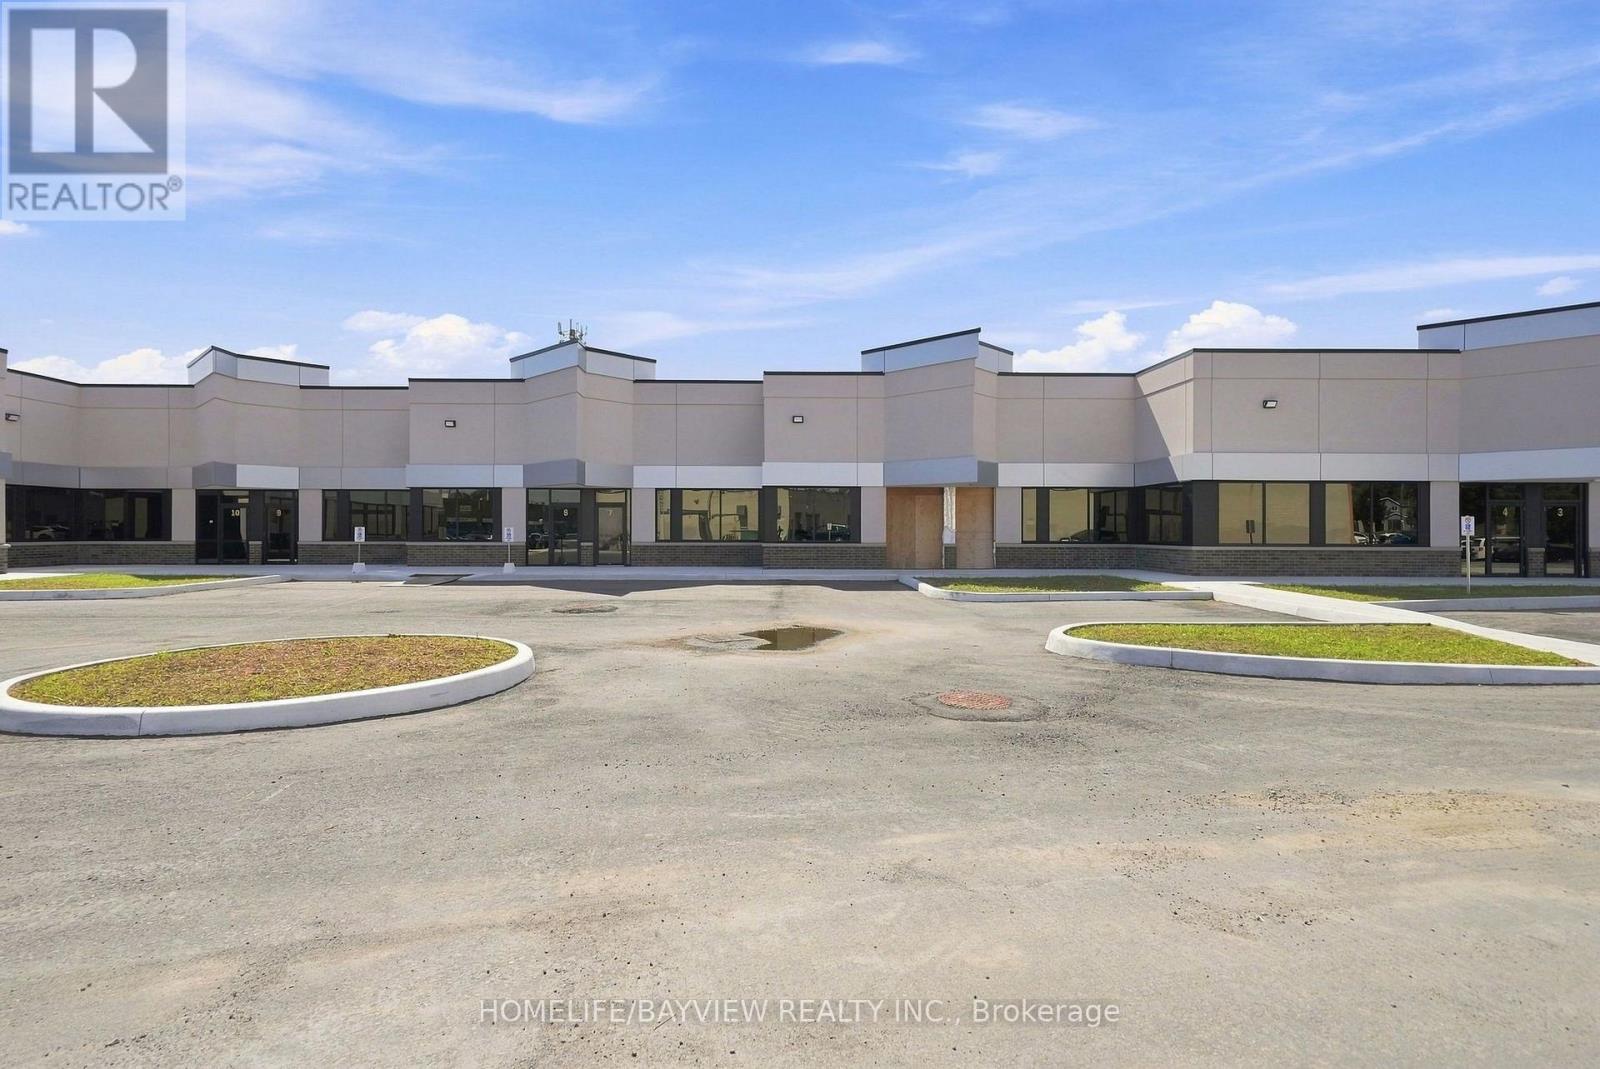
2 - 9 Barr Road
Ajax (South West), Ontario
+++NOW COMPLETE FOR OCCUPANCY + + PROFESSIONAL OFFICES + + PROFESSIONAL OFFICES ++ SPECTACULAR MODERN DESIGN ++ NEW BUILDING + + Designated to accommodate a wide range of Uses. Offering both Prime Modern and Efficient. Zoaning Catagory "GE" "General Employment". Clearing height of 16 Feet. This is a rare offering to have a new Ground floor prestige Professional Office Space...!!! Accessible from Westney Rd. South, minutes from 401 & 412, Series highways to GTA and downtown Toronto...!!! Convinient prime Ajax located around residential homes and commercial properties, and the GO Station. Property Taxes and maintanace Fees currently is $0.00 Per Square Foot because they have not been assessed yet, once assessed this rate will be included as part of the T.M.I. Building Insurance Fee is currently $ 1.89 Per Square Foot. (id:45725)
4 - 9 Barr Road
Ajax (South West), Ontario
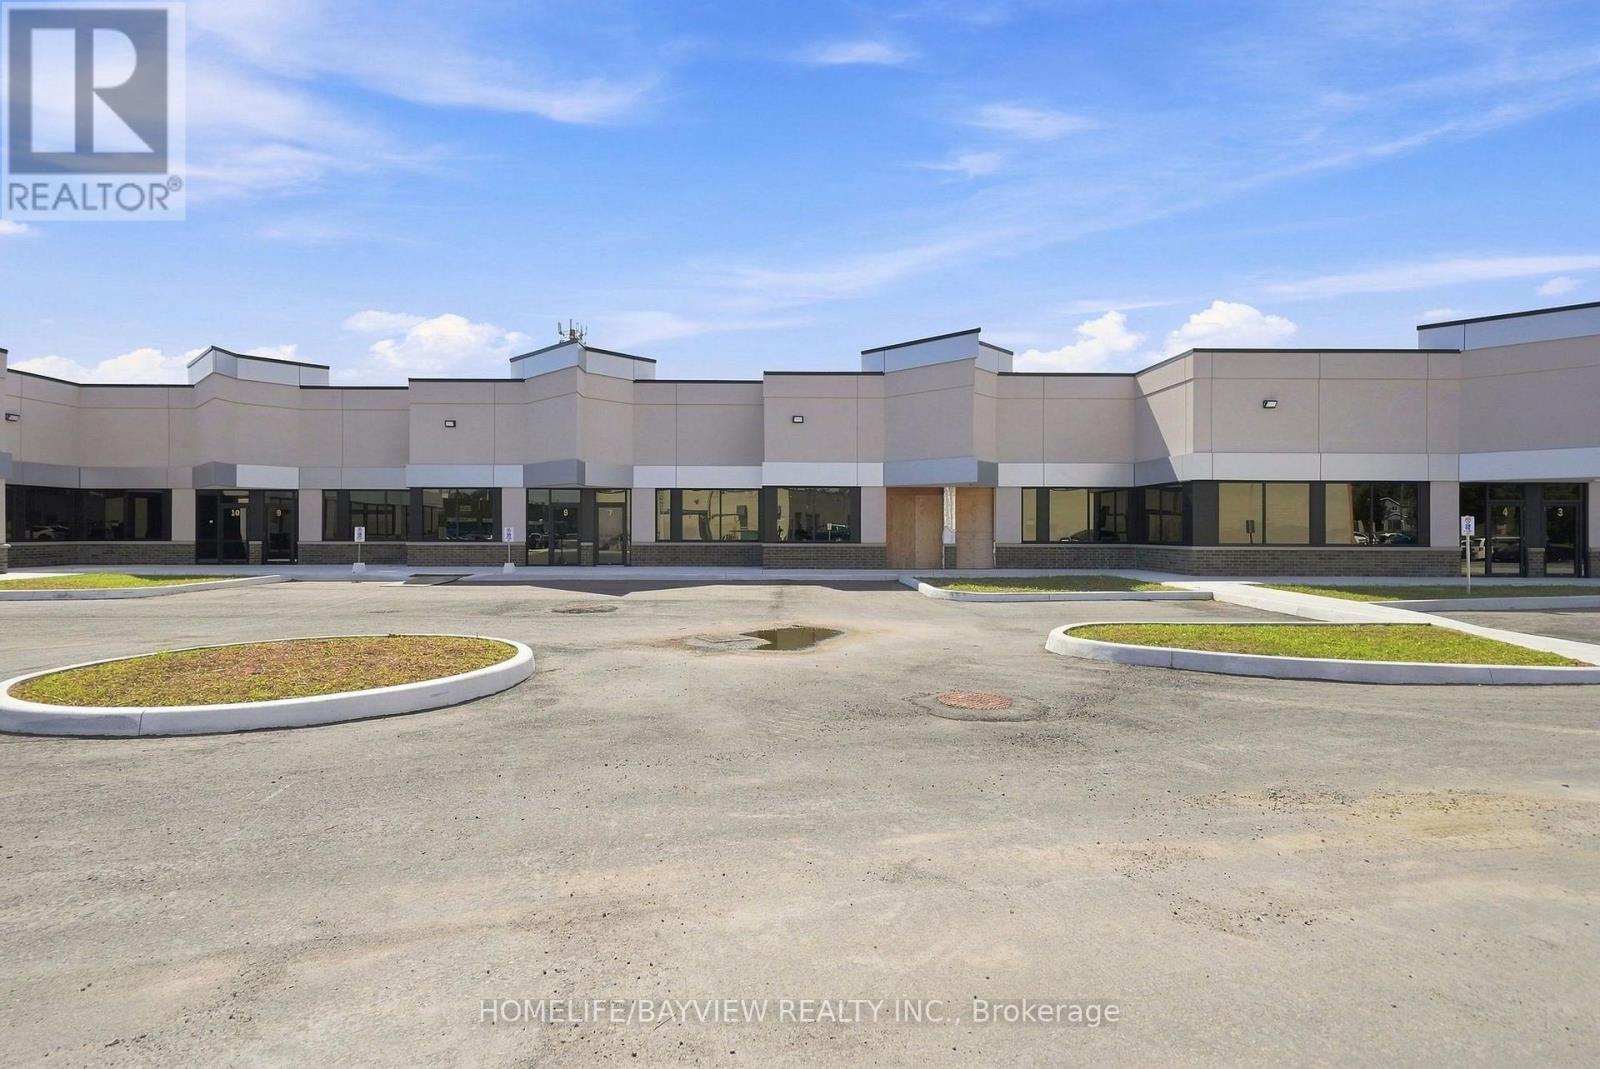
+++NOW COMPLETE FOR OCCUPANCY + + PROFESSIONAL OFFICES + + PROFESSIONAL OFFICES ++ SPECTACULAR MODERN DESIGN ++ NEW BUILDING + + Designated to accommodate a wide range of Uses. Offering both Prime Modern and Efficient. Zoaning Catagory "GE" "General Employment". Clearing height of 16 Feet. This is a rare offering to have a new Ground floor prestige Professional Office Space...!!! Accessible from Westney Rd. South, minutes from 401 & 412, Series highways to GTA and downtown Toronto...!!! Convinient prime Ajax located around residential homes and commercial properties, and the GO Station. Property Taxes and maintanace Fees currently is $0.00 Per Square Foot because they have not been assessed yet, once assessed this rate will be included as part of the T.M.I. Building Insurance Fee is currently $ 1.89 Per Square Foot. (id:45725)
Bsmt - 70 Brantwood Drive
Toronto (Woburn), Ontario
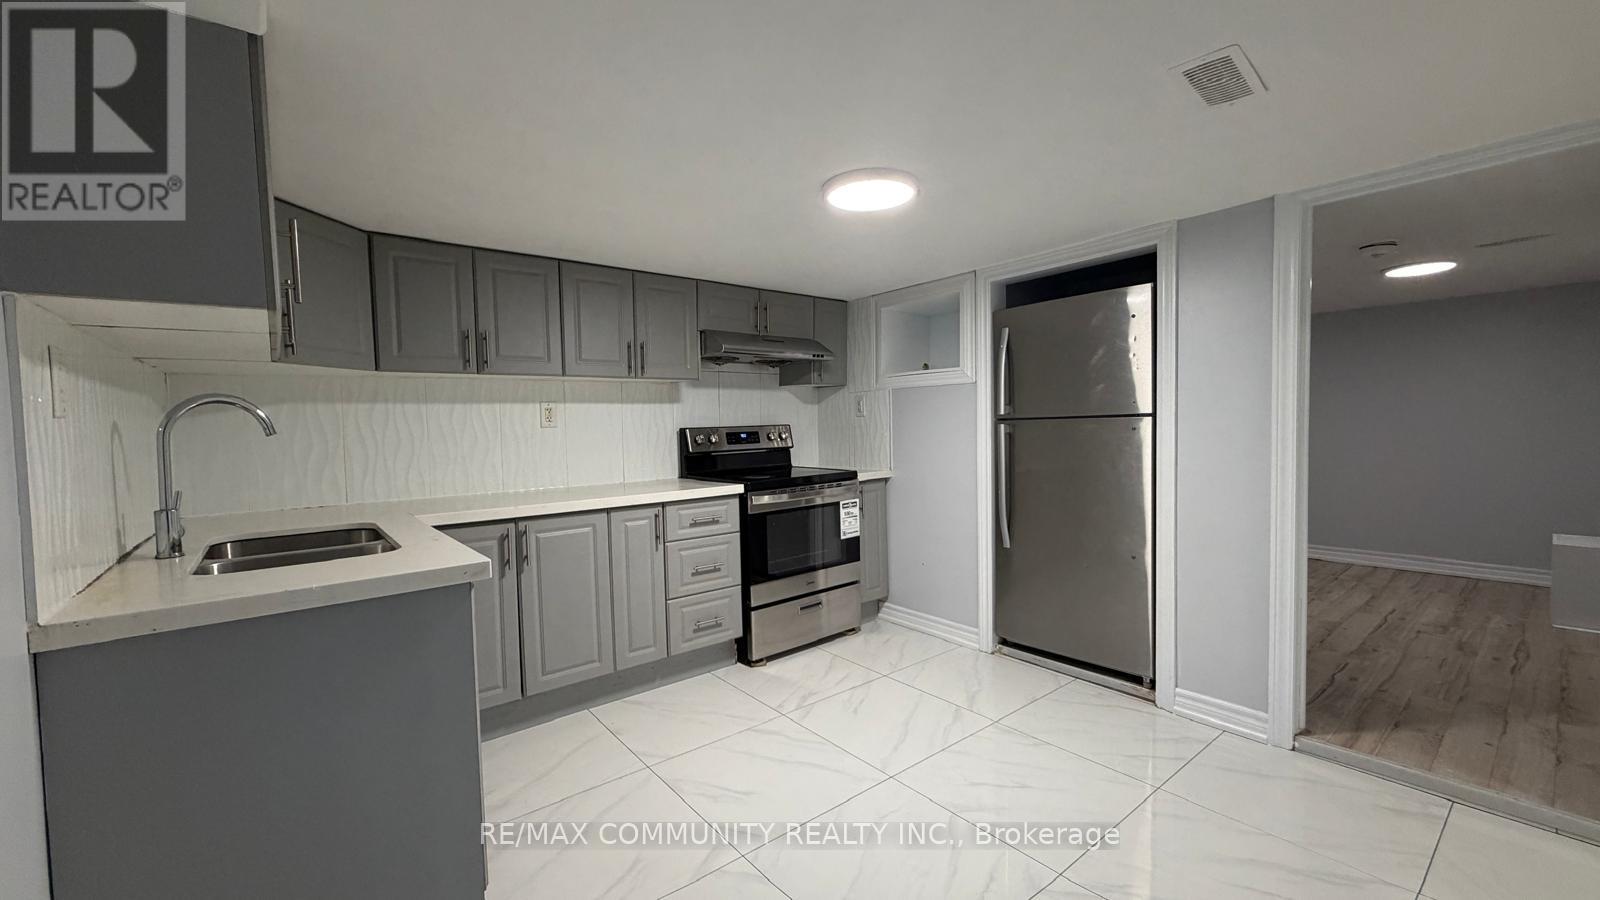
Legal 4-bedroom, 2-washroom basement apartment in the sought-after Bendale community - freshly renovated and move-in ready. Recently painted throughout with both washrooms fully redone. Spacious layout with generous bedrooms, ideal for a family or professionals. Unbeatable location: walking distance to McCowan TTC subway station, minutes to Hwy 401,Scarborough Town Centre, and Scarborough General Hospital. Steps to Thomson Memorial Park, Cedar Ridge Park & Gardens, and Albert Campbell Square. Close to North Bendale Jr PS, Sir Ernest MacMillan Sr PS, David & Mary Thomson CI, and Bendale BTI, plus shopping and places of worship. Separate entrance and parking available. Tenant pays 50% of utilities. Non-smoker and no pets preferred. Rental application, credit report, and pay stubs required with lease application. Don't miss this one! (id:45725)
570 Jones Avenue
Toronto (Blake-Jones), Ontario
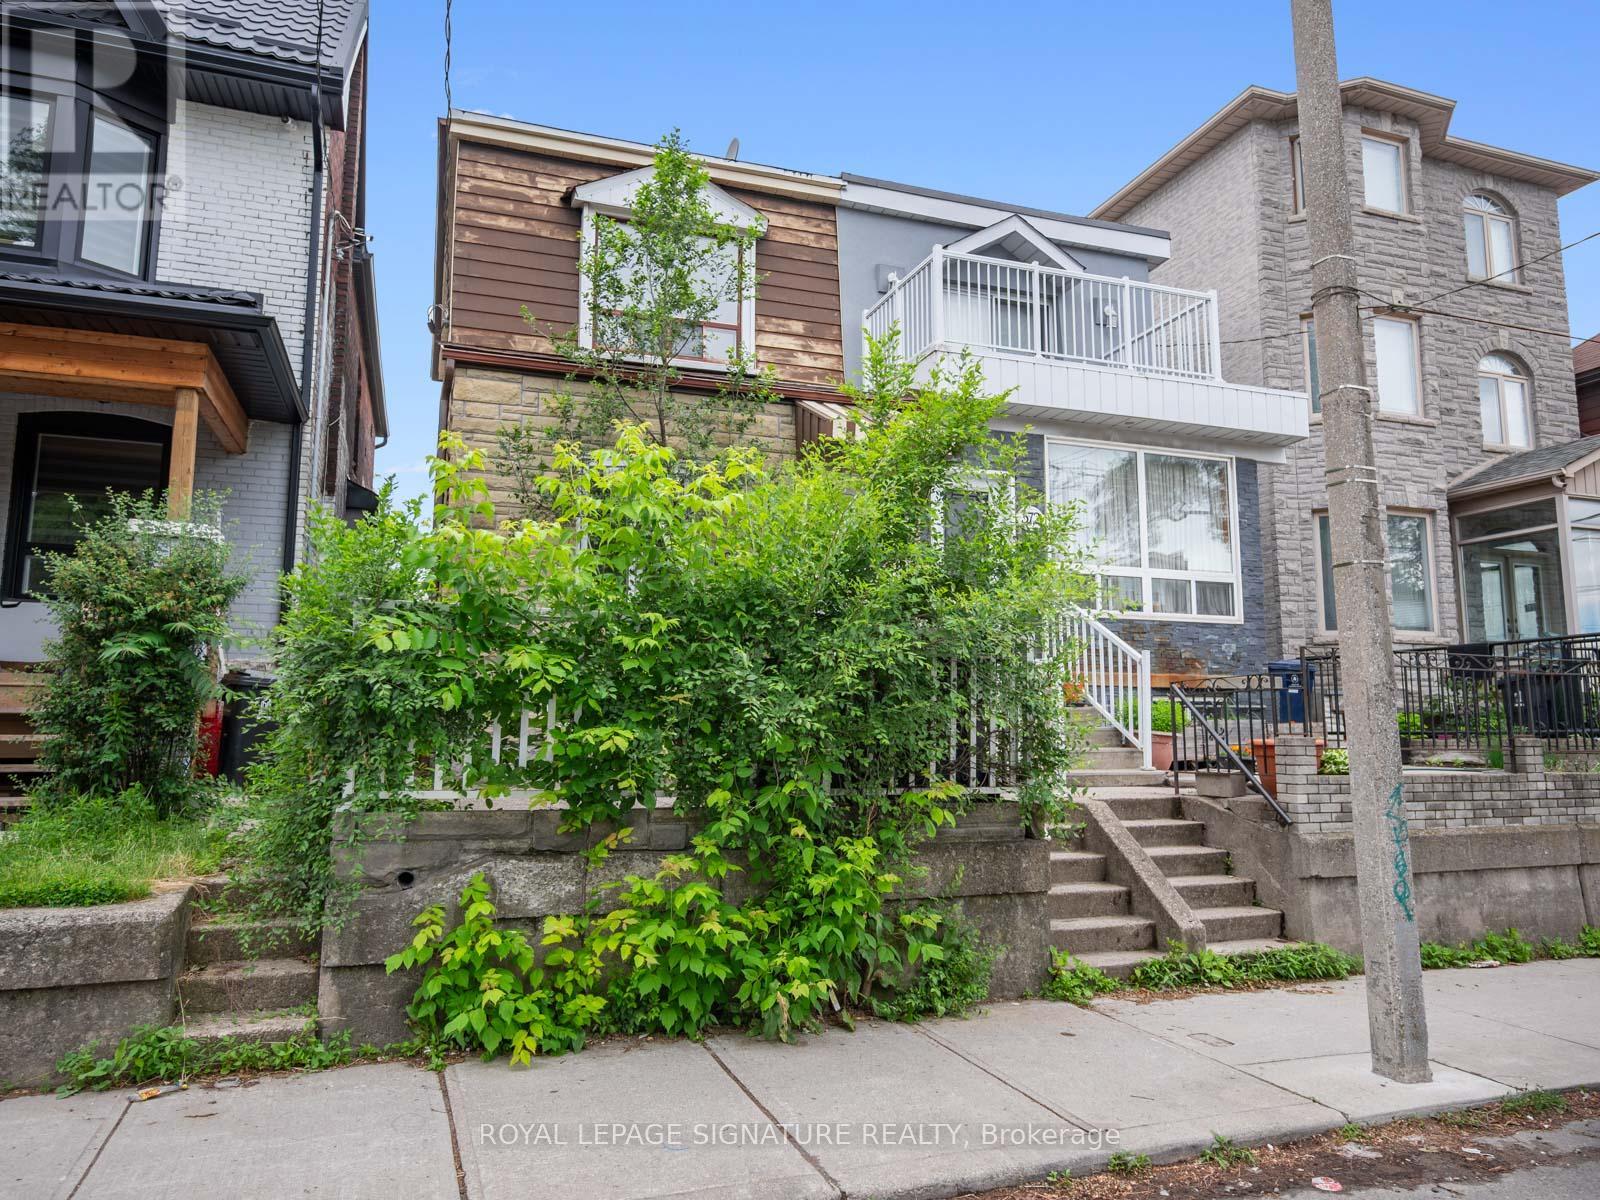
Jonesing for a Great Opportunity? This One's Worth a Look.Not every home needs to be perfect to be a smart buy.Welcome to this 3-bedroom, 2-bathroom semi on Jones Avenue-a solid East End opportunity packed with the features buyers are searching for and the potential to make it truly your own.Yes, it could use an interior refresh. But behind the cosmetic updates lies something increasingly hard to find: value. With a rear extension already in place, a private garage for coveted off-street parking, and generous living space, the heavy lifting has already been started.Location? Hard to beat. You're just a short stroll to the Pape subway station, giving you quick access across the city, while being comfortably removed from the day-to-day disruption of Ontario Line construction.And for many families, this is the headline: the highly sought-after Frankland Community School catchment. If you've been trying to break into one of Toronto's most desirable public school communities without breaking the bank, this is your chance.Move in now, renovate over time, or bring your vision and create something special from day one. Either way, the fundamentals are here: location, parking, school district, transit access, and upside.Offers anytime. Virtually staged photos are for inspiration only.A little imagination today could pay dividends tomorrow. (id:45725)
24 Starboard Road
Collingwood, Ontario
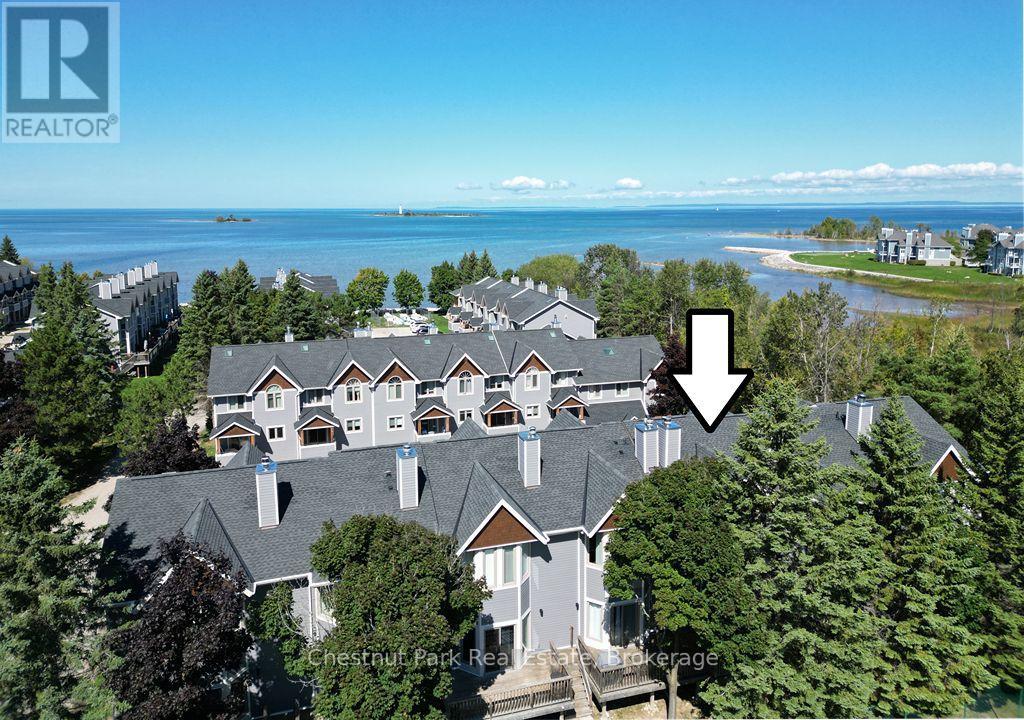
ALL-INCLUSIVE SKI SEASON LEASE AT DOCKSIDE! (All utilities, Internet/IPTV (Internet Protocol Television) & snow removal incl.) Available December 1, 2026 to March 31, 2027. Embrace the magic of the ski season at this stunning townhouse in Collingwood with 3 Bedrooms, 3 Baths & over 1,800 sq. ft. of living space. Just minutes from the ski hills at Blue Mountain and all other local private ski clubs. Upon entering, you are welcomed by a large foyer with heated floors & access to the lower-level gym and 2-piece bathroom. The second level features an open-concept living room with wood-burning fireplace, creating the perfect place to unwind after a day on the slopes. The dining area has seating for 8 with a gourmet kitchen, quartz countertops & stainless-stee appliances for the chef at heart. The third level features the primary bedroom with king size bed and 4-piece ensuite with heated floors. There are 2 additional bedrooms on this level (King and Queen) with a 3-piece bathroom. Beyond the ski hills the surrounding area provides a plethora of activities for the entire family to enjoy including snowshoeing and cross-country skiing on scenic trails, horse-drawn sleigh rides & local Spa's. Your perfect home away from home, offering proximity to everything you need for an unforgettable ski season experience. Room for 1 vehicle on the driveway + guest parking (owners' vehicle will be stored in the garage). $2,500 Refundable Damage Deposit due upon an accepted Agreement to Lease, balance due 21 days prior to occupancy. (id:45725)
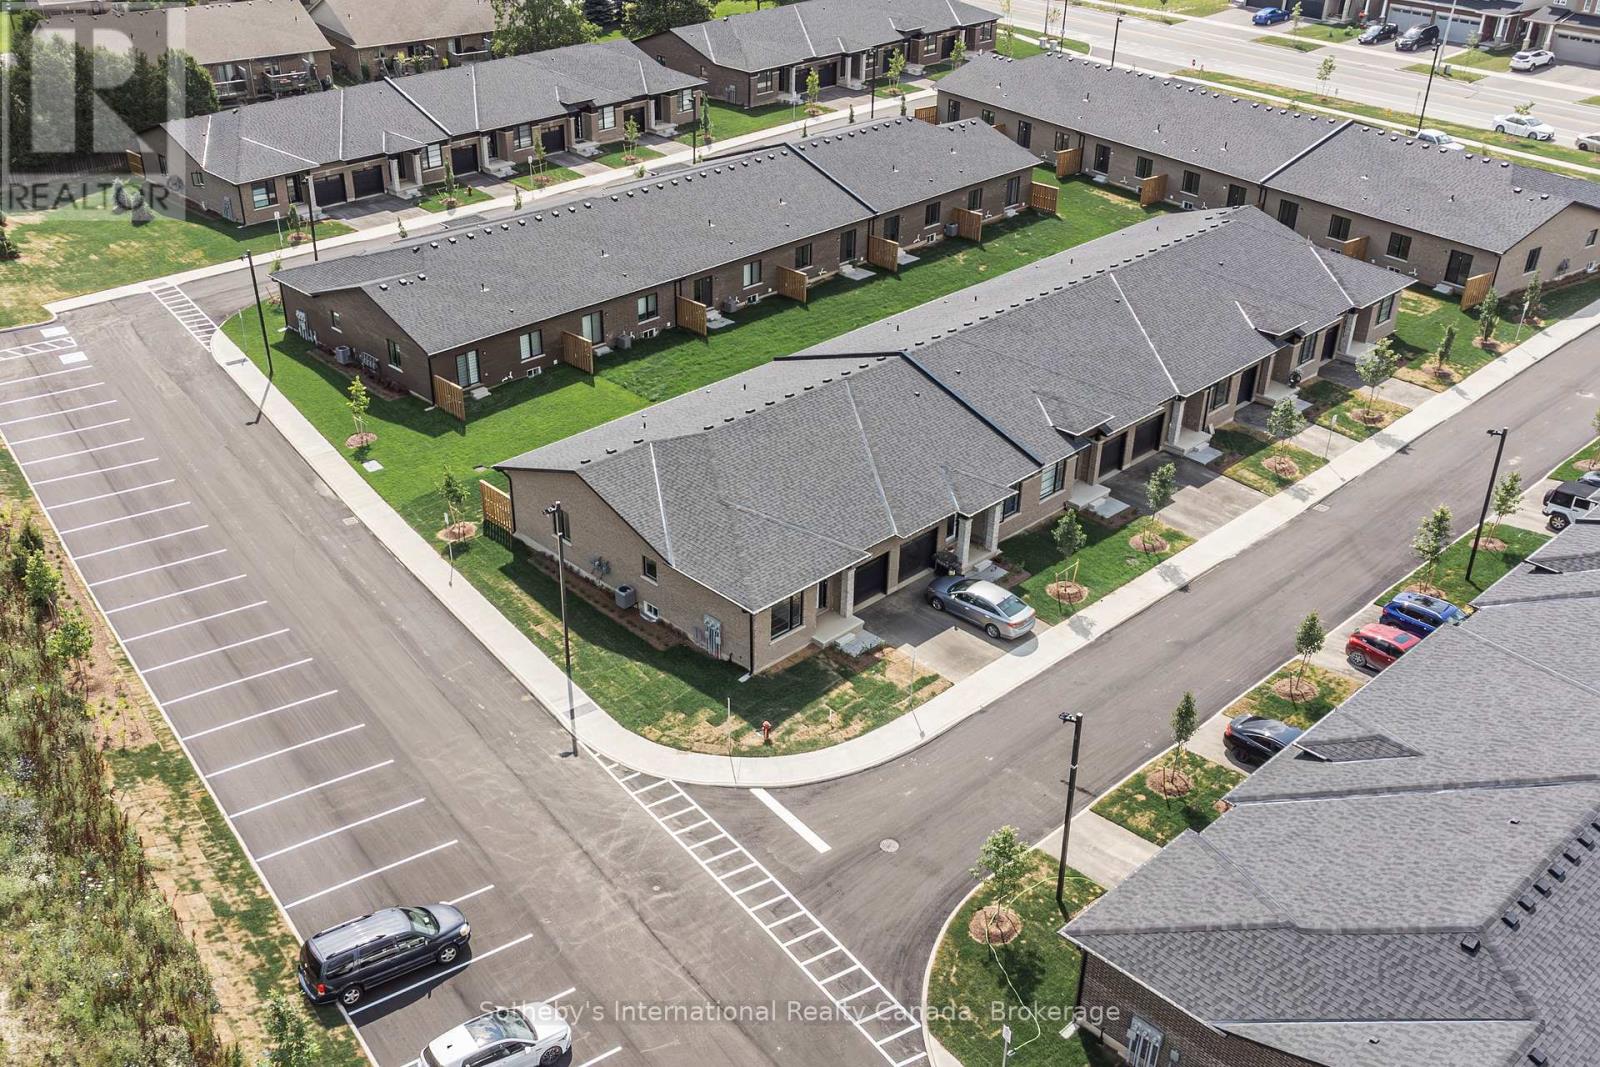
24 - 550 Grey Street
Brantford, Ontario
Welcome to bungalow townhouse Unit 24 at Echo Park Residences by Winzen Residential Homes! Open floor plan with cathedral ceilings, two bedrooms, garage, stainless appliances, quartz counters, main floor laundry, generous master with walk-in closet, unspoiled lower level and architecturally inspired stone/brick/siding combinations. This new unit is nicely tucked away within the quiet, established neighbourhood of Echo Park with plenty of amenities including ample visitor parking near the unit. Parks, trails, schools, community centre, baseball and soccer fields, community gardens all within a short walk. A mere five minute drive to the main shopping district of Brantford including Lynden Park Mall, Canadian Tire, Home Depot and the new Costco! Easy access to the most easterly highway 403 exit in Brantford (Garden Ave) and transit at your front door provides for multiple transportation options. Only minutes to the city core and the campuses of Wilfred Laurier University and Conestoga College, new YMCA, hospital, casino and the famous Wayne Gretzky Sports Complex. Don't miss the opportunity to lease this stunning unit. (id:45725)
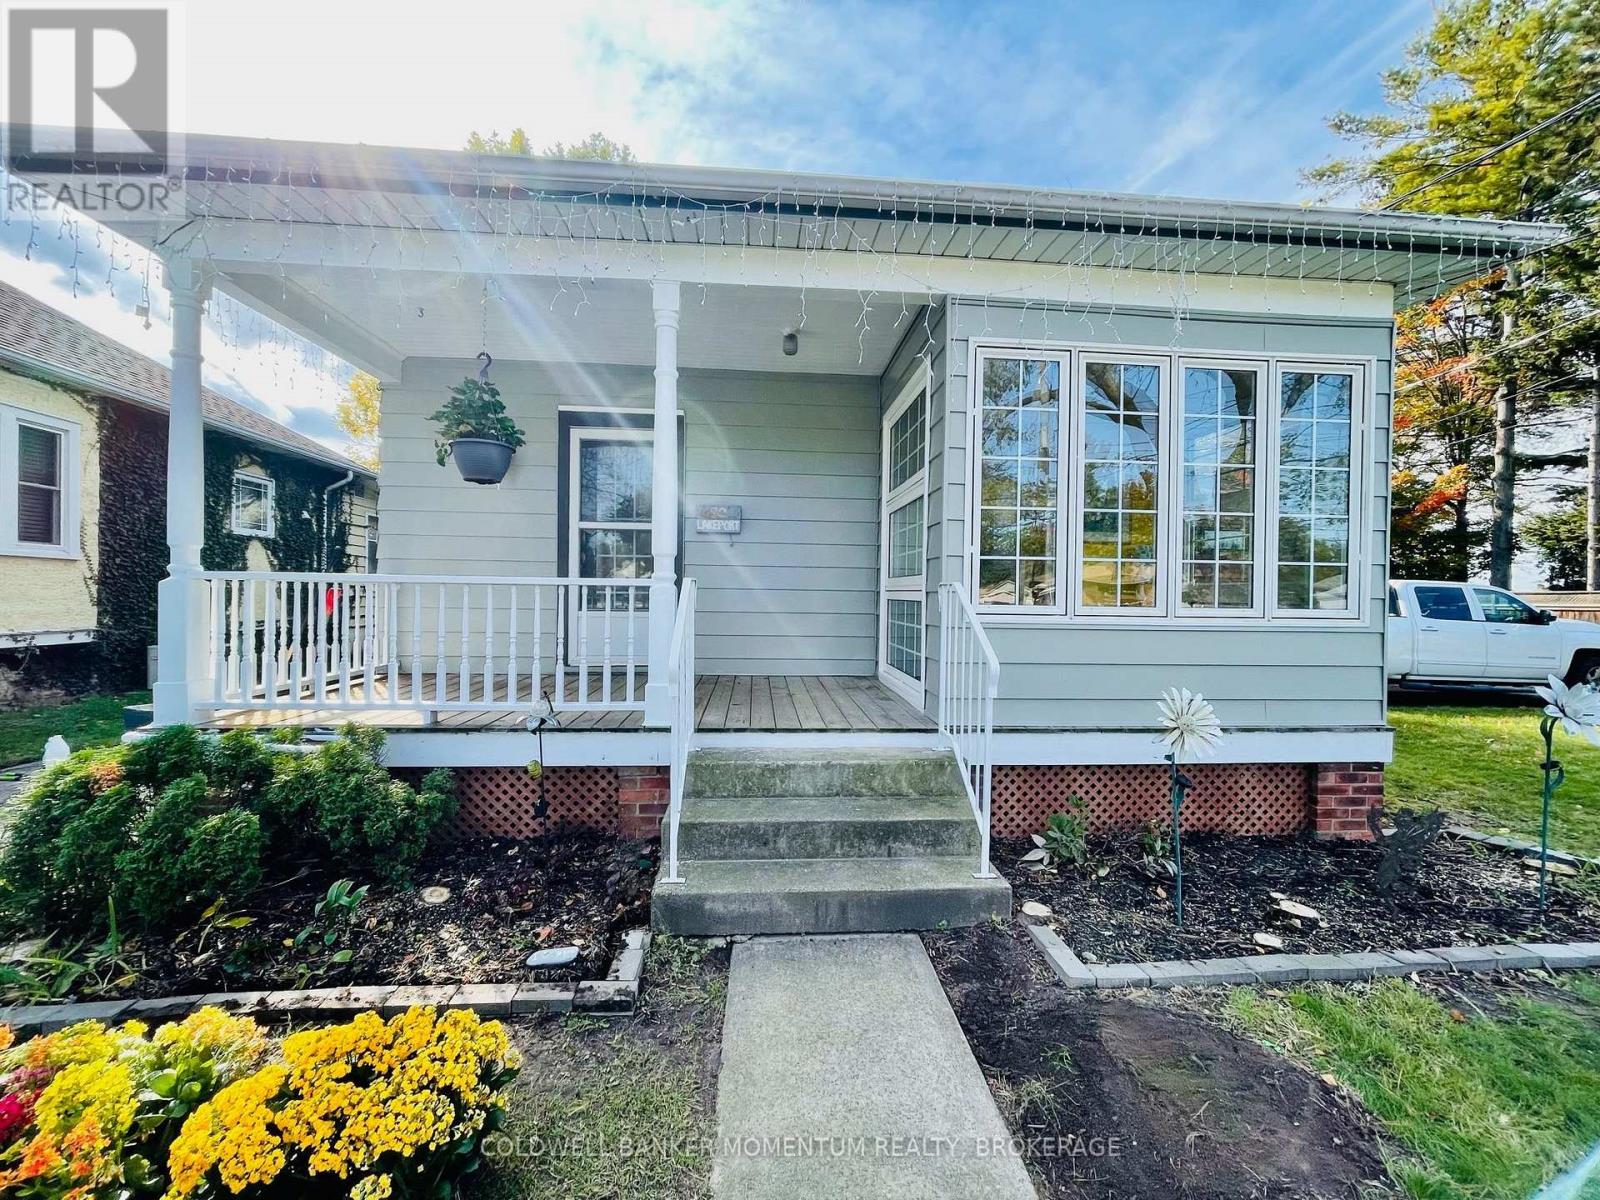
80 Lakeport Road
St. Catharines (Port Dalhousie), Ontario
LEASE this pretty 2 bedroom home within walking distance to Port Dalhousie. Minutes to Lakeside Park, restaurants, coffee shops and shopping. Enjoy watching rowing, beautiful sunset evenings, all from your backyard overlooking Martindale Pond. Kitchen has built-in oven, gas cooktop, dishwasher and refrigerator. There is also a lovely sunroom which is prefect to sit and read a book or enjoy an evening glass of wine. Looking for "AAA" tenants to make this their home. Neigbours are quiet and expect the same. Current tenants vacating October 15/26. Tenant is responsible for utilities, yard maintenance and snow removal. Pictures are prior to current tenants living there and to give an idea of the living space. (id:45725)
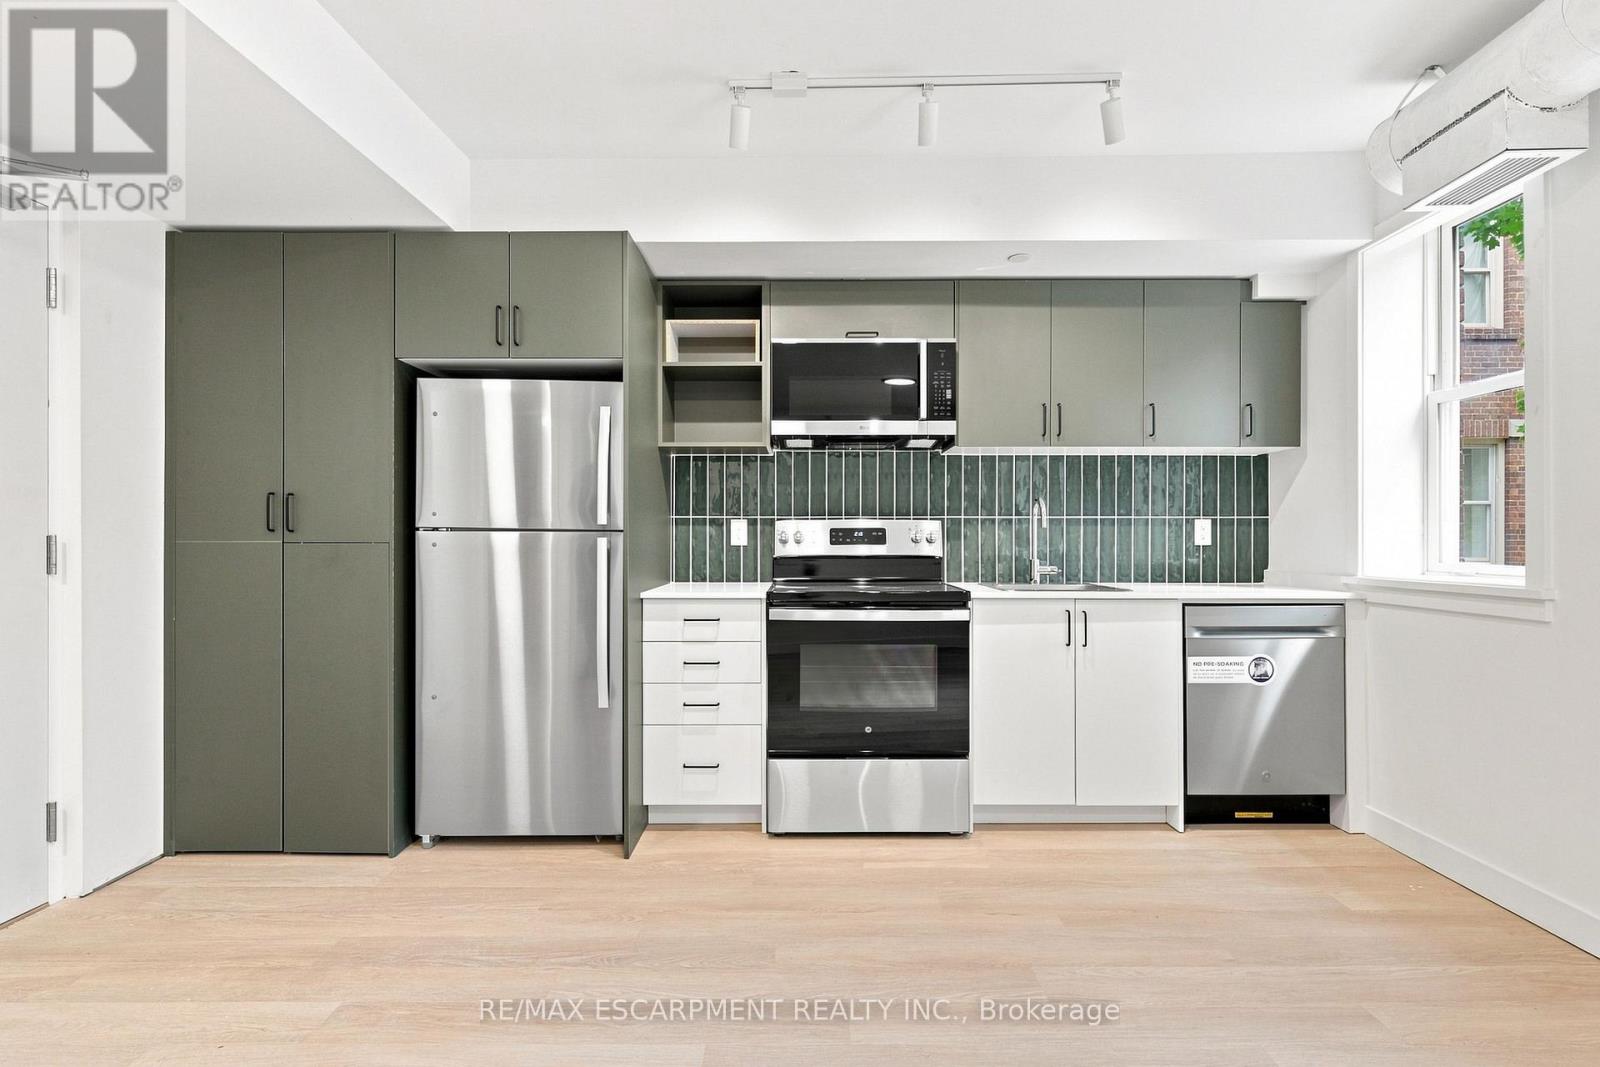
310 - 325 James Street S
Hamilton (Corktown), Ontario
2 MONTHS FREE RENT! Spacious, brand-new, and exceptionally located! This stunning 2-bedroom residence preserves its historic facade while offering a fully upgraded, contemporary interior. Perfect for healthcare workers, this unit places you one minute from St. Joseph's Healthcare, making late shifts and early mornings effortless. The suite is fully equipped with modern appliances, a dishwasher, A/C, and private in-suite laundry. The building offers lifestyle amenities that rival luxury condos, featuring a modern fitness center, a social room for entertaining, and a flexible co-working lounge and a self-serve kitchen. Nestled between the prestigious Corktown and Durand neighborhoods, you are minutes from downtown dining, transit links via the Hamilton GO Centre, and the scenic Escarpment rail trail. Enjoy premium, worry-free living in an unbeatable location! (id:45725)
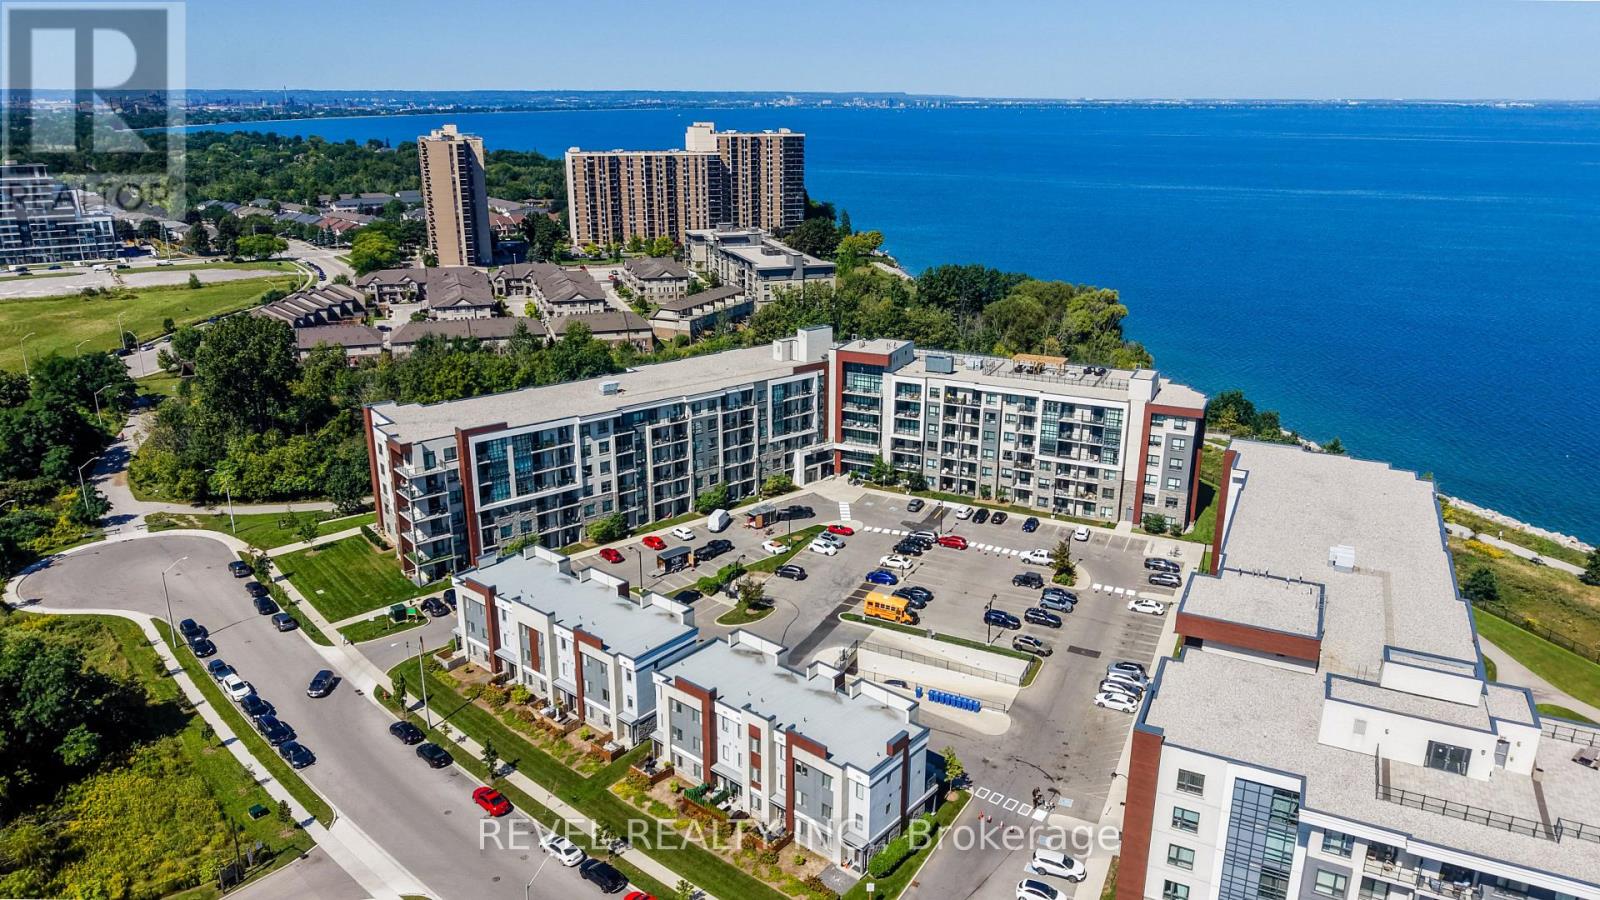
235 - 125 Shoreview Place
Hamilton (Lakeshore), Ontario
Luxury living at an affordable price in the heart of Stoney Creek! Welcome to this beautifully maintained 1-bedroom condo offering nearly 600 sq. ft. of comfortable and thoughtfully designed living space. The upgraded kitchen features full-size appliances, stylish backsplash, and plenty of space for everyday living and entertaining. The spacious 4-piece bathroom has been enhanced with a modern glass tub sliding-door, while in-suite laundry (2025) provides the ultimate convenience. Enjoy the added comfort of underground parking and an incredible selection of building amenities, including a large rooftop patio perfect for gatherings and enjoying the views, party room, fully equipped gym, and dedicated pet relief area. Located in a quiet and peaceful setting, you're just steps from Lake Ontario and close to shopping, restaurants, parks, transit, and all the amenities Stoney Creek has to offer. Whether you're a first-time buyer, downsizer, investor, or simply looking for a low-maintenance lifestyle, this is an opportunity to enjoy modern condo living in a fantastic location without compromising on comfort or convenience (id:45725)