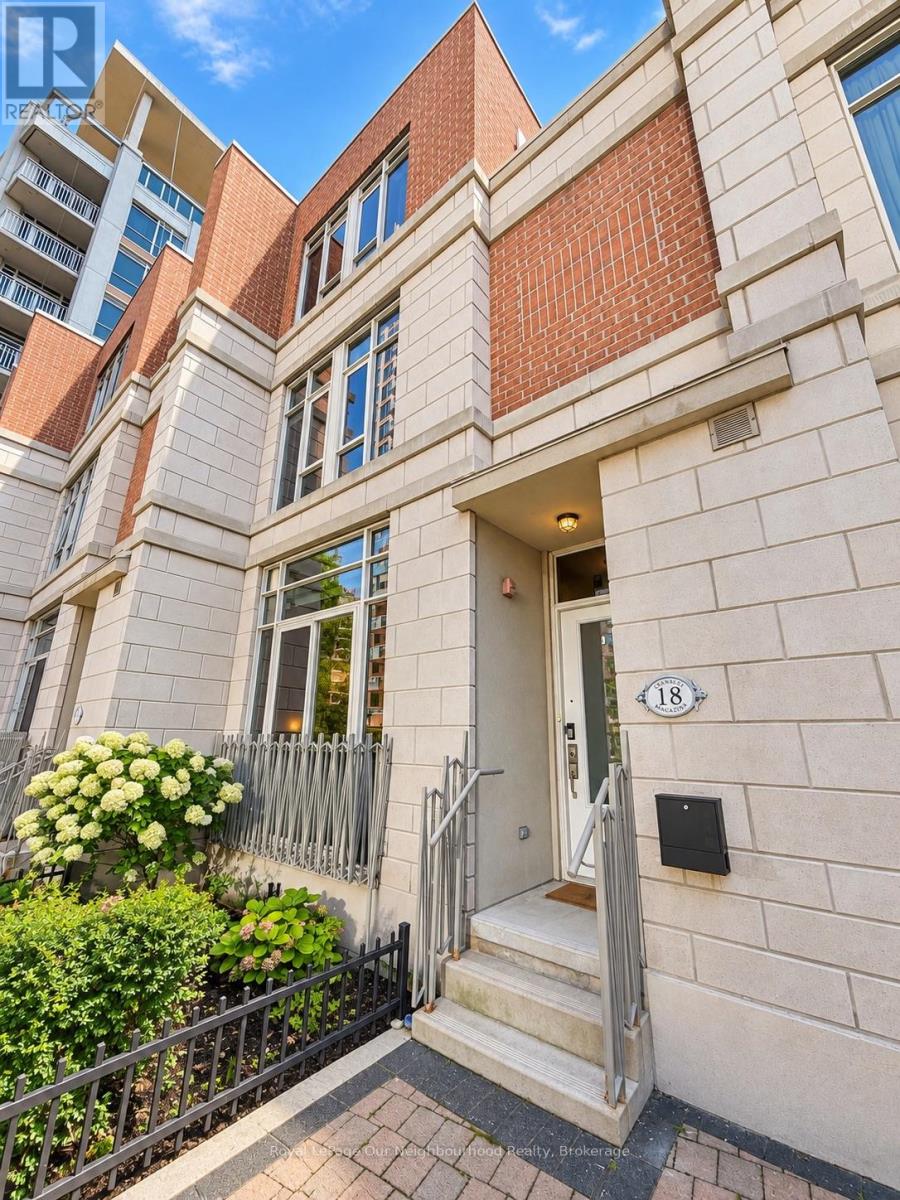
Th8 - 18 Grand Magazine Street
Toronto (Niagara), Ontario
Rare oversized, luxury downtown condo townhouse with 3 large bedrooms, 3 baths, 2 car parking, balcony plus terrace, and lofty 10 ft ceilings on the main floor. Open-concept main floor design, contemporary kitchen with granite countertops & stainless-steel appliances, 2nd floor with full 4pc bathroom and 2 bedrooms, & a third floor primary suite with an office nook, balcony, and beautiful space and light, as well as a generously sized ensuite and two walk in closets. Situated close to the waterfront, this unit offers 1800 sq ft plus a 110 sq ft terrace with access to a common area garden (with fountain!) and also a 22 sq ft balcony off the 3rd floor primary bedroom. 2 car parking, one of which is a private garage, accessible directly from within the home & the 2nd spot is located on P4 underground. Two ensuite lockers, one within the garage area, one off the front step. Close to all of downtown and yet peaceful, there is easy access to the Rogers Centre, TTC, Centre Island, Liberty Village, BMO Field, RBC Amphitheatre, Harbourfront Centre, CN Tower, Steam Whistle Brewing, Fort York, Exhibition Place and Billy Bishop Airport Shopping at Loblaws & LCBO close by. Access & use of all amenities that West Harbour City 1 has to offer, including indoor pool, gym, and beautiful terrace overlooking the lake. (id:45725)

332 Greenfield Avenue
Toronto (Willowdale East), Ontario
Welcome To 332 Greenfield Ave, An Elegant Custom Detached Home In The Heart Of North York With Impressive Stone Exterior + Pro.Fin.W/O Bsmt W Rec Room & 2 Additional Bedrooms*.120 Pot Lights And Rich Hardwood Flooring. Freshly Painted Whole House With New Light Fixtures. Formal Living/Dining Areas, Wood-Panelled Office, Bright Family Room With Fireplace, And Gourmet Kitchen With Custom Cabinetry, Large Centre Island, Stone Counters, Breakfast Area And Walk-Out To Deck And Garden. Spacious Bedrooms Include A Luxurious Primary Retreat With Large Walk-In Closet. Updated Security System, Sprinkler/Irrigation System, Fence And Deck. Professionally Designed Front And Rear Gardens. Hollywood PS & Earl Haig SS Catchment, Close To Subway, Highways And Private Schools. (id:45725)
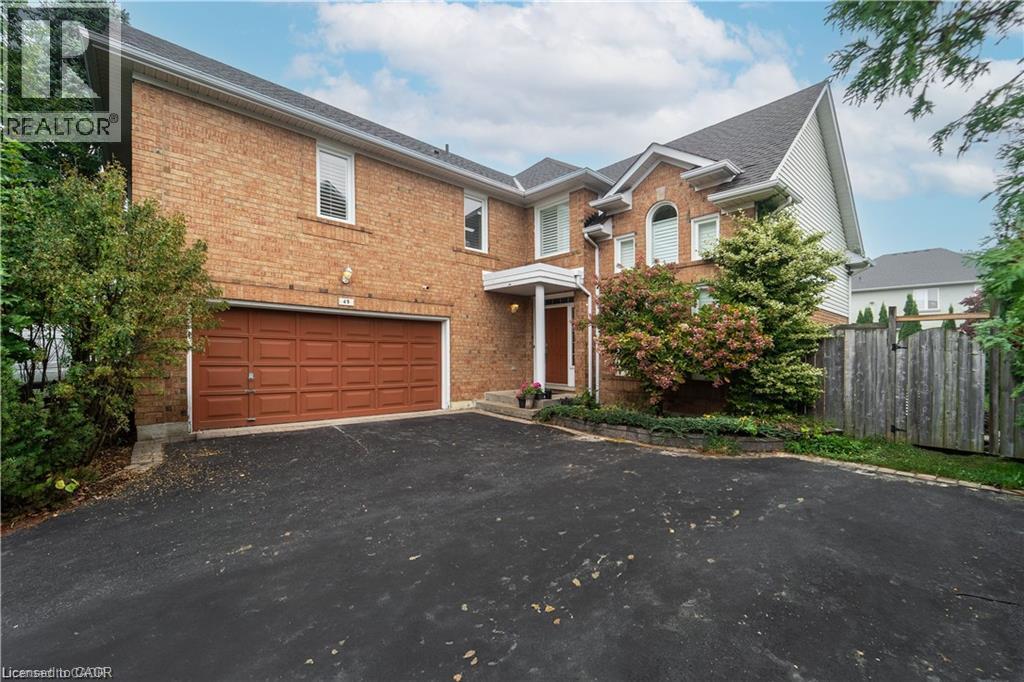
49 Meadowlands Boulevard Unit# Lower
Ancaster, Ontario
Spacious two-bedroom lower unit available for rent at Meadowlands Neighbourhood, Ancaster, ON, in a prime location near Costco, shopping, and amenities, with easy highway access. This unit features a large living room, updated kitchen, and renovated washroom, perfect for small families, newcomers, or students. It has large windows for plenty of natural light and a shared entrance with the upper unit. Rent is $1,499/month plus plus $200 for utilities. If interested, please share a bit of information about yourself, and we'll provide a rental application. (id:45725)
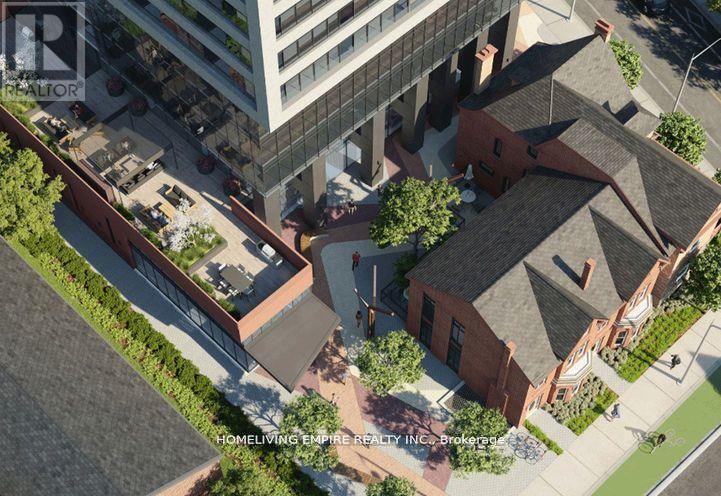
3809 - 609 Sherbourne Street
Toronto (North St. James Town), Ontario
Welcome To This Brand New Glorious 3-Bedroom, Corner Suite At Burke Condos. This Bright And Spacious 1,098 Sq.Ft. Residence With Open Balcony AndOffers Stunning South-East Facing City And Lake Views. Featuring Expansive Windows And A FunctionalOpen-Concept Layout, The Home Is Filled With Natural Light. The Modern Kitchen Is Equipped With Premium Appliances, Quartz Countertops And Backsplash, And Contemporary Cabinetry. Three Generously Sized Bedrooms And Stylish Bathrooms Provide Comfort And Flexibility For Families Or Professionals. Residents Enjoy Exceptional Amenities Including 24-Hour Concierge, Fitness Centre, Yoga Studio, Party Room, Theatre Room, Games Room, Music Room, And Outdoor Terrace With BBQ Area. Located Directly Beside Sherbourne Subway Station, Enjoy Seamless TTC AccessAnd A Quick Commute To The Financial District. Minutes To University Of Toronto, TorontoMetropolitan University, Yorkville's Luxury Shopping And Fine Dining, The Toronto EatonCentre, Cabbagetown, Restaurants, Cafés, Grocery Stores, And Daily Living Conveniences, With EasyAccess To The DVP. *Some images have been virtually staged. (id:45725)
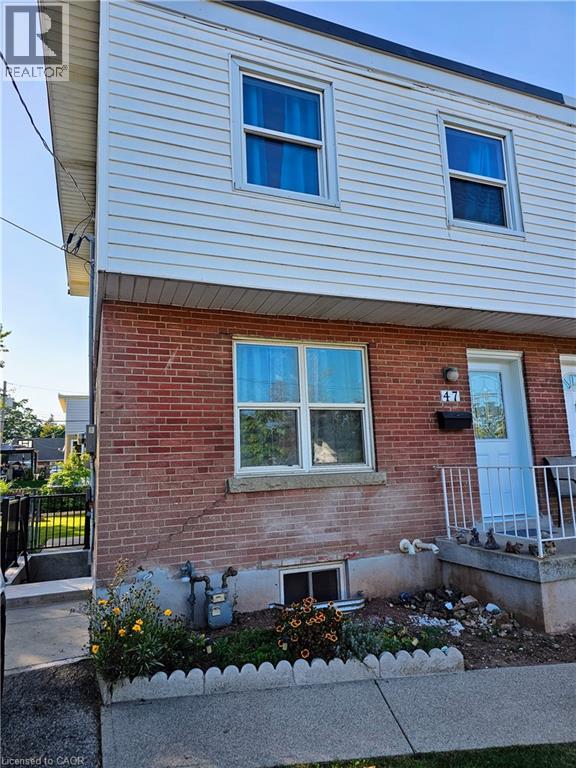
47 Eastvale Place Unit# Basement
Hamilton, Ontario
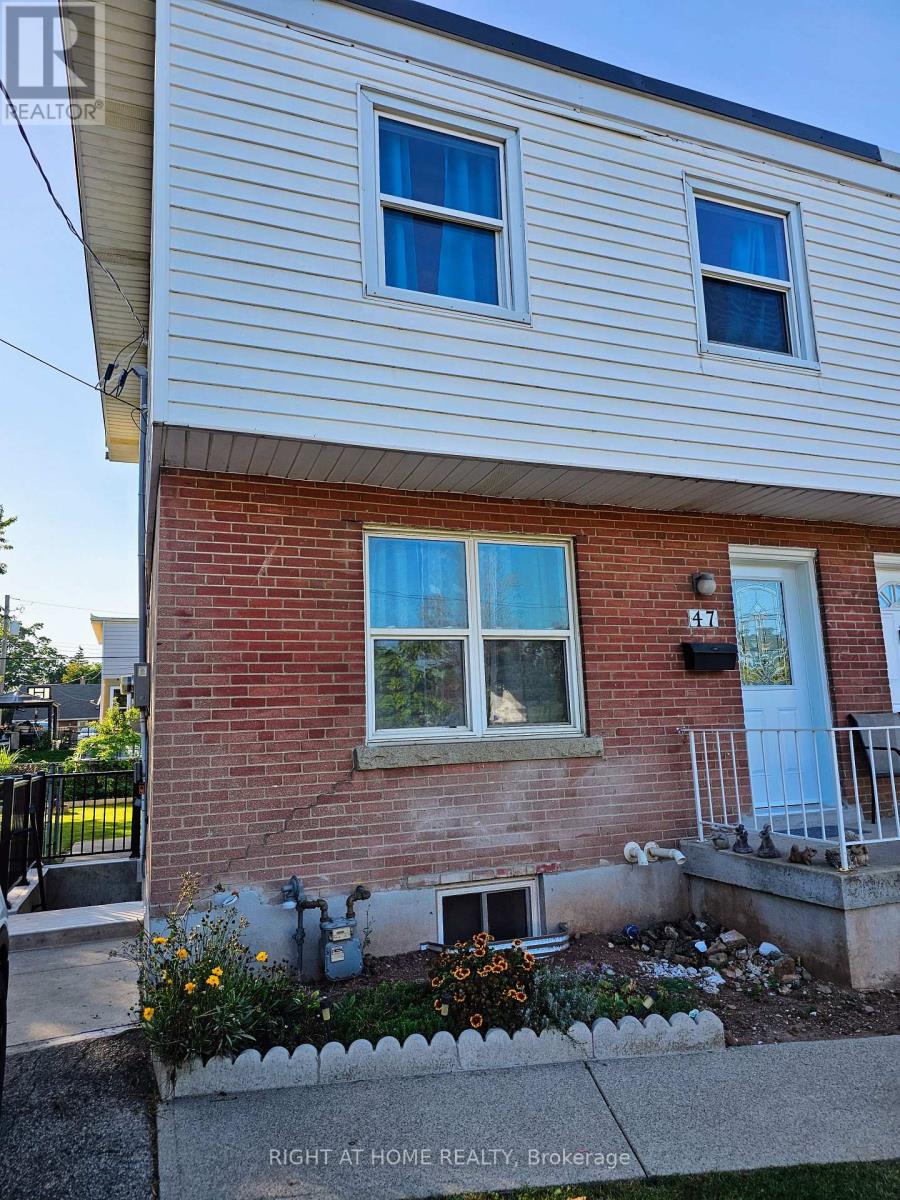
Welcome to this beautifully finished basement bachelor unit, freshly completed and ready for its first tenant! This bright, modern space features sleek new flooring throughout and a stylish kitchen finished with elegant quartz countertops, a stainless steel fridge, stove, and microwave — everything you need to move in and feel at home from day one. Enjoy the convenience of in-suite laundry, so you'll never have to share or trek to a laundromat again. Every detail here has been thoughtfully designed for comfortable, low-maintenance living in a clean, contemporary space. Ideally located in East Hamilton's McQuesten West neighbourhood, this home offers easy access to public transit, quick connections to the Red Hill Valley Parkway and QEW for commuters, and close proximity to Eastgate Square for shopping, groceries, and everyday essentials. Everything you need is just minutes away. Perfect for a single professional or student looking for a fresh, modern space in a well-connected part of the city. (id:45725)
47 Eastvale Place
Hamilton (Mcquesten), Ontario
Welcome to this beautifully finished basement bachelor unit, freshly completed and ready for its first tenant! This bright, modern space features sleek new flooring throughout and a stylish kitchen finished with elegant quartz countertops, a stainless steel fridge, stove, and microwave - everything you need to move in and feel at home from day one.Enjoy the convenience of in-suite laundry, so you'll never have to share or trek to a laundromat again. Every detail here has been thoughtfully designed for comfortable, low-maintenance living in a clean, contemporary space.Ideally located in East Hamilton's McQuesten West neighbourhood, this home offers easy access to public transit, quick connections to the Red Hill Valley Parkway and QEW for commuters, and close proximity to Eastgate Square for shopping, groceries, and everyday essentials. Everything you need is just minutes away.Perfect for a single professional or student looking for a fresh, modern space in a well-connected part of the city. (id:45725)
407 - 627 The West Mall
Toronto (Eringate-Centennial-West Deane), Ontario
Welcome to this spacious 3+1 bedroom, 2 bathroom Condo offering an exceptional combination of space, comfort and convenience in Etobicoke! Featuring a generous and functional layout, this suite provides plenty of room for families, professionals or those looking for a dedicated work-from-home space. The versatile +1 is ideal as a den, home office or additional living area. Step out onto your private balcony and enjoy the added convenience of ensuite laundry with additional coin laundry available in the building. One parking space is included. Best of all, enjoy the ease of all-inclusive living with heat, hydro, water and cable TV included in the monthly rent! Residents have access to a great selection of building amenities, including indoor and outdoor pools, gym, tennis courts and visitor parking. Conveniently located close to shopping, parks, schools, public transit and everyday essentials. With easy access to Hwy 427, 401 and the QEW. A spacious and convenient place to call home! (id:45725)
5 Standish Crescent
Markham (Sherwood-Amberglen), Ontario
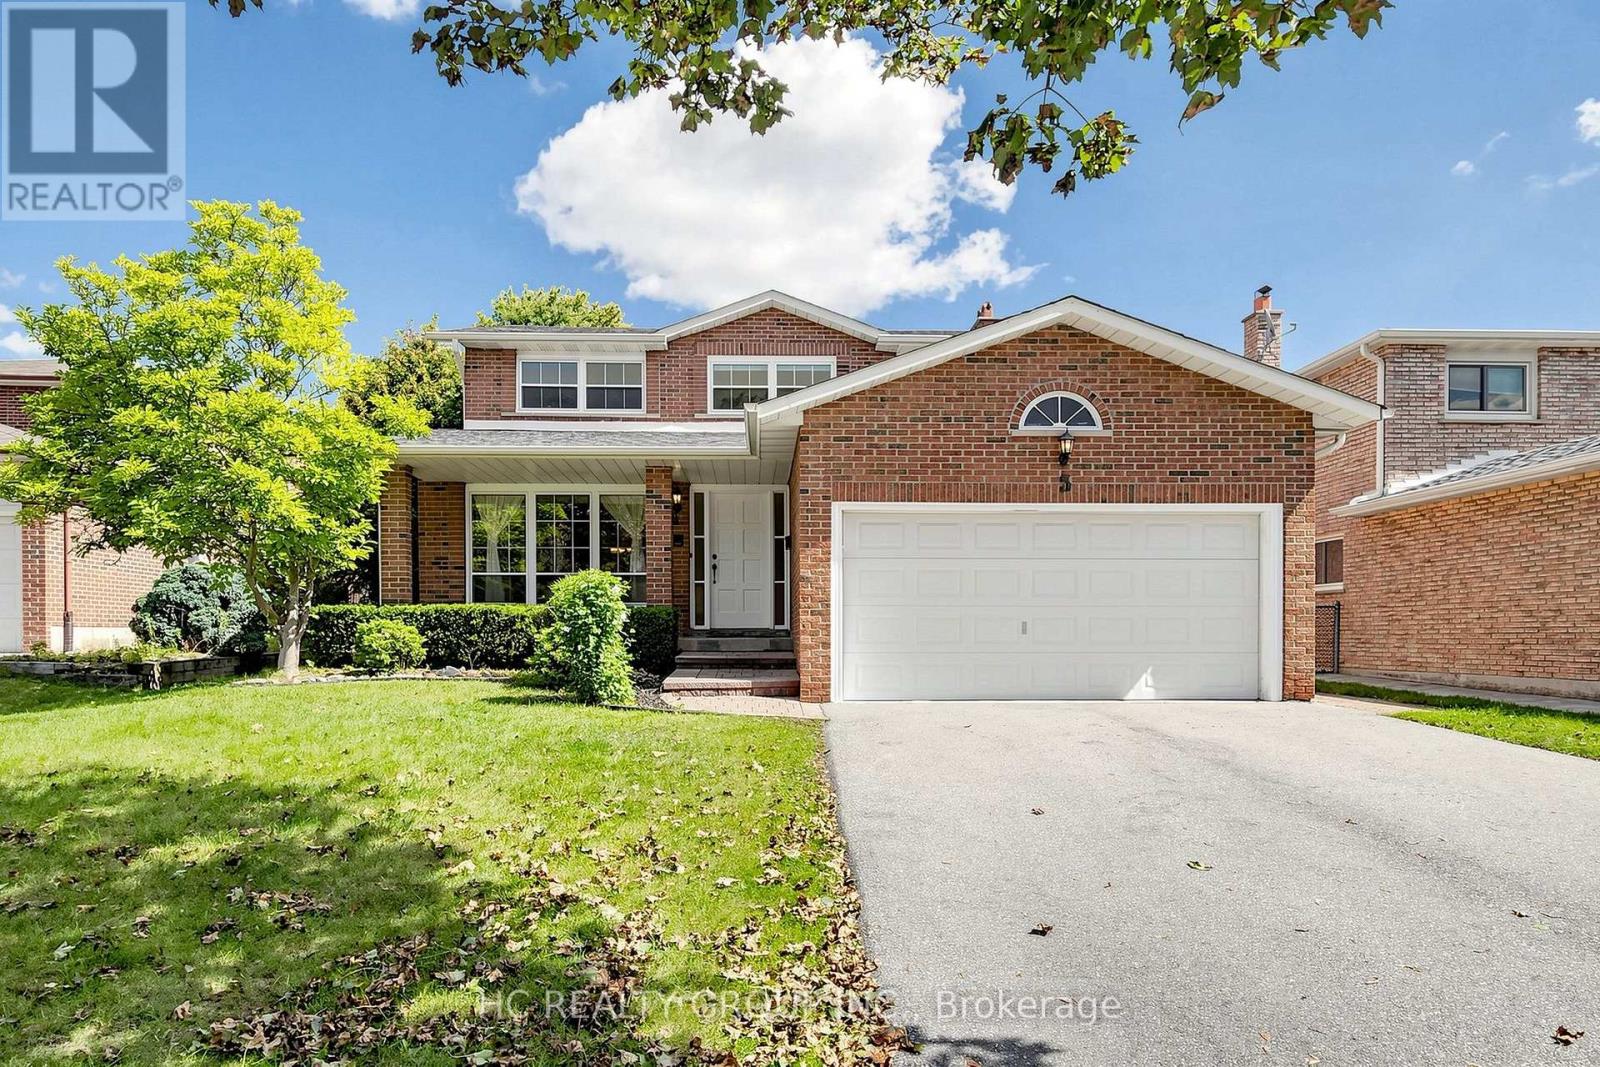
Nestled in a quiet and beautiful community, this thoughtfully designed detached home has been lovingly cared for by the same owner for over 15 years. Offering year-round comfort with excellent natural light, ventilation, and privacy, the home is clean, well maintained, and move-in ready. Features include a double garage, fully finished basement, and a spacious, bright study-perfect for a home office or an extensive book collection.**Official Plan Designated - Residential. No Sidewalk on the Street.Enjoy the convenience of a well-maintained home without the hassle of renovations. **All furniture is included! A wonderful opportunity to make this special home your own. (id:45725)
Main - 82 Pandora Circle
Toronto (Woburn), Ontario
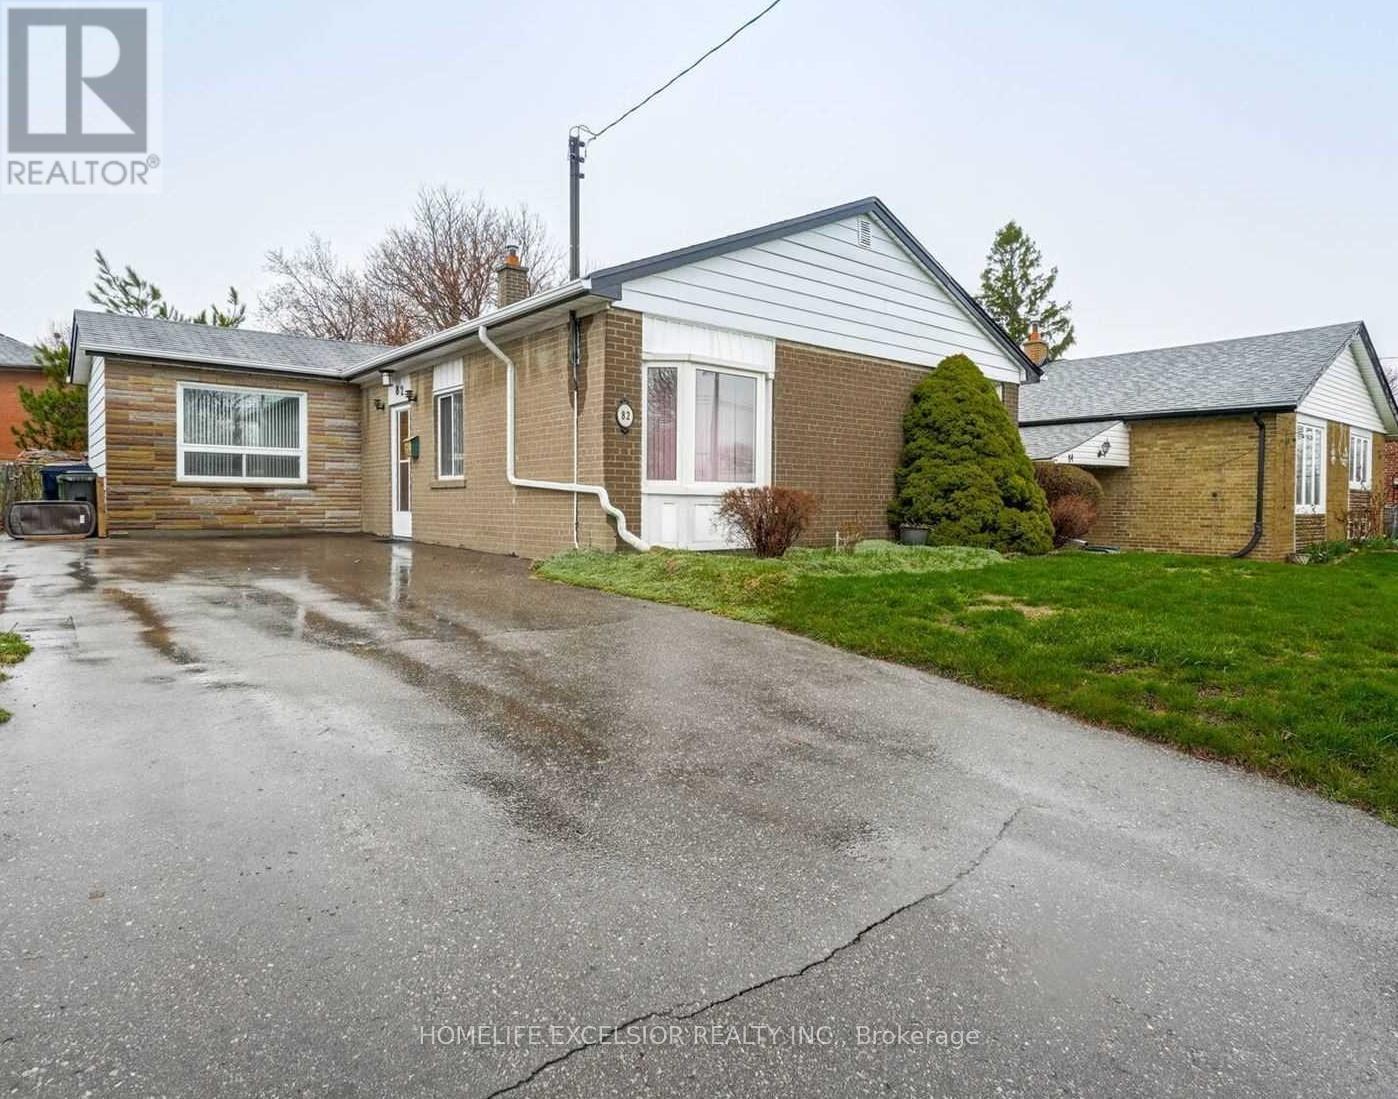
Bright and spacious 4 bedroom, 1.5 bathroom Main available for lease in a desirable Scarborough location. Fresh new paint and updated, Functional layout with generous living space. Pot Lights throughout, Main floor 2Pc Powder, Walk Out To Fully Fenced Yard. Close to TTC, schools, parks, shopping plazas, Scarborough Town Centre, and easy 401 access. Utilities by Tenant. (id:45725)
74 Forest Road
Ajax (South East), Ontario
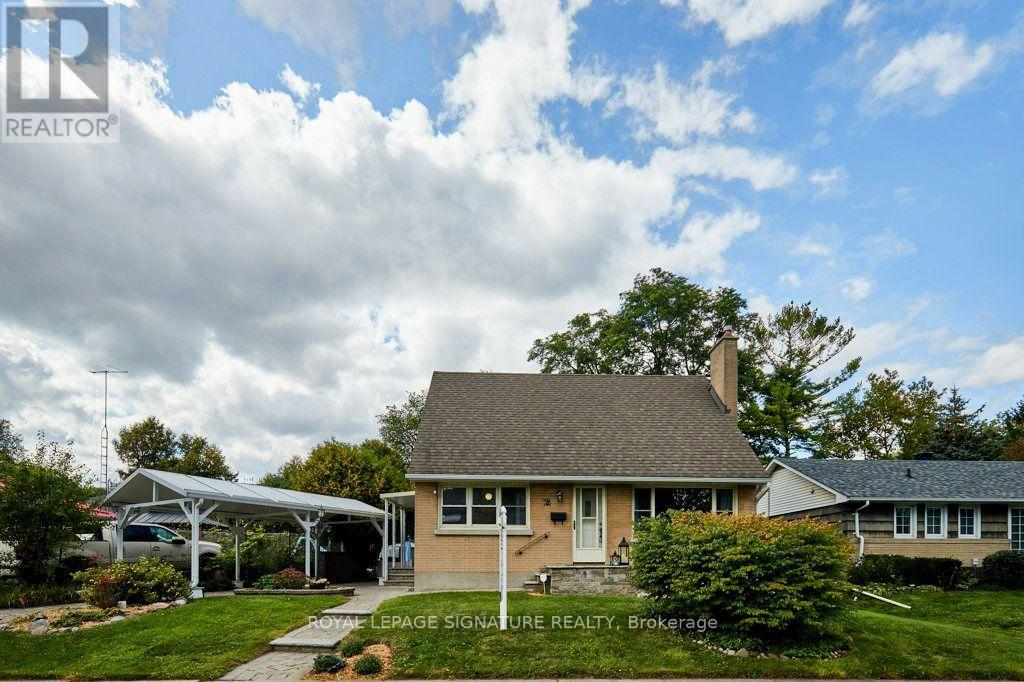
Well-maintained and well-located in a mature and quiet community in Central Ajax. A perfect starter home filled with charm and character, this lovely all-brick 1 1/2 storey, 3-bedroom home features a large kitchen and original hardwood floors throughout. A wide window spans the living room, filling the home with natural light. Enjoy nature when you walk from your dining room out to a covered patio leading to the garden, perfect for outdoor living, entertaining, gardening, or family fun. Also located on the main floor is a full bathroom and a 3rd bedroom, office, or den, with a closet. Upstairs, more large windows fill the two spacious bedrooms with light. The primary has double closets, one a walk-in. The bedrooms share a beautifully renovated main bathroom with a walk-in shower. The basement has a Rec Room providing additional living space. A perfect family gathering area for play, watching sports and movies, and game nights (updated with luxury vinyl flooring and new drywall in 2025). There is a separate laundry room and a large furnace/work room. An outstanding and affordable opportunity to move in and enjoy as is, or update to your personal taste. (id:45725)
3 - 69 Vine Street
St. Catharines (E. Chester), Ontario
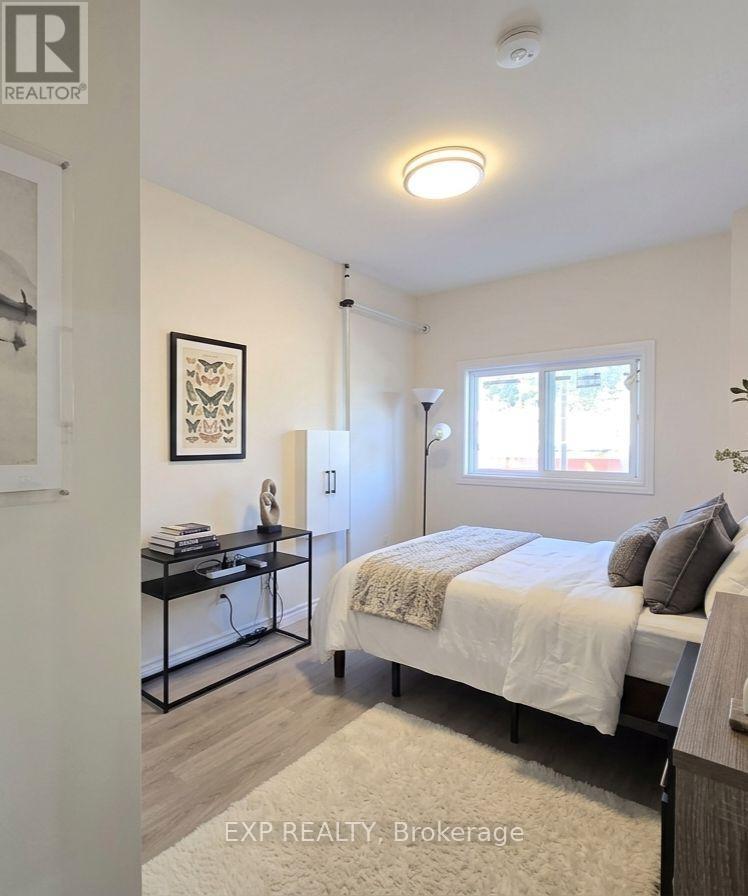
BRIGHT & SUNLIT 2 BEDROOM MAIN-FLOOR UNIT ON VINE STREET! Features 2 bedrooms, 1 washroom, and cream-toned interior paint creating a clean, airy atmosphere with abundant natural light. Outstanding convenience with private IN-SUITE LAUNDRY and 1 designated parking space included. Unbeatable location within walking distance to grocery stores, gyms, restaurants, and public transit stops. A perfect blend of comfort and accessible living. (id:45725)
98 Monmore Road
London North (North F), Ontario
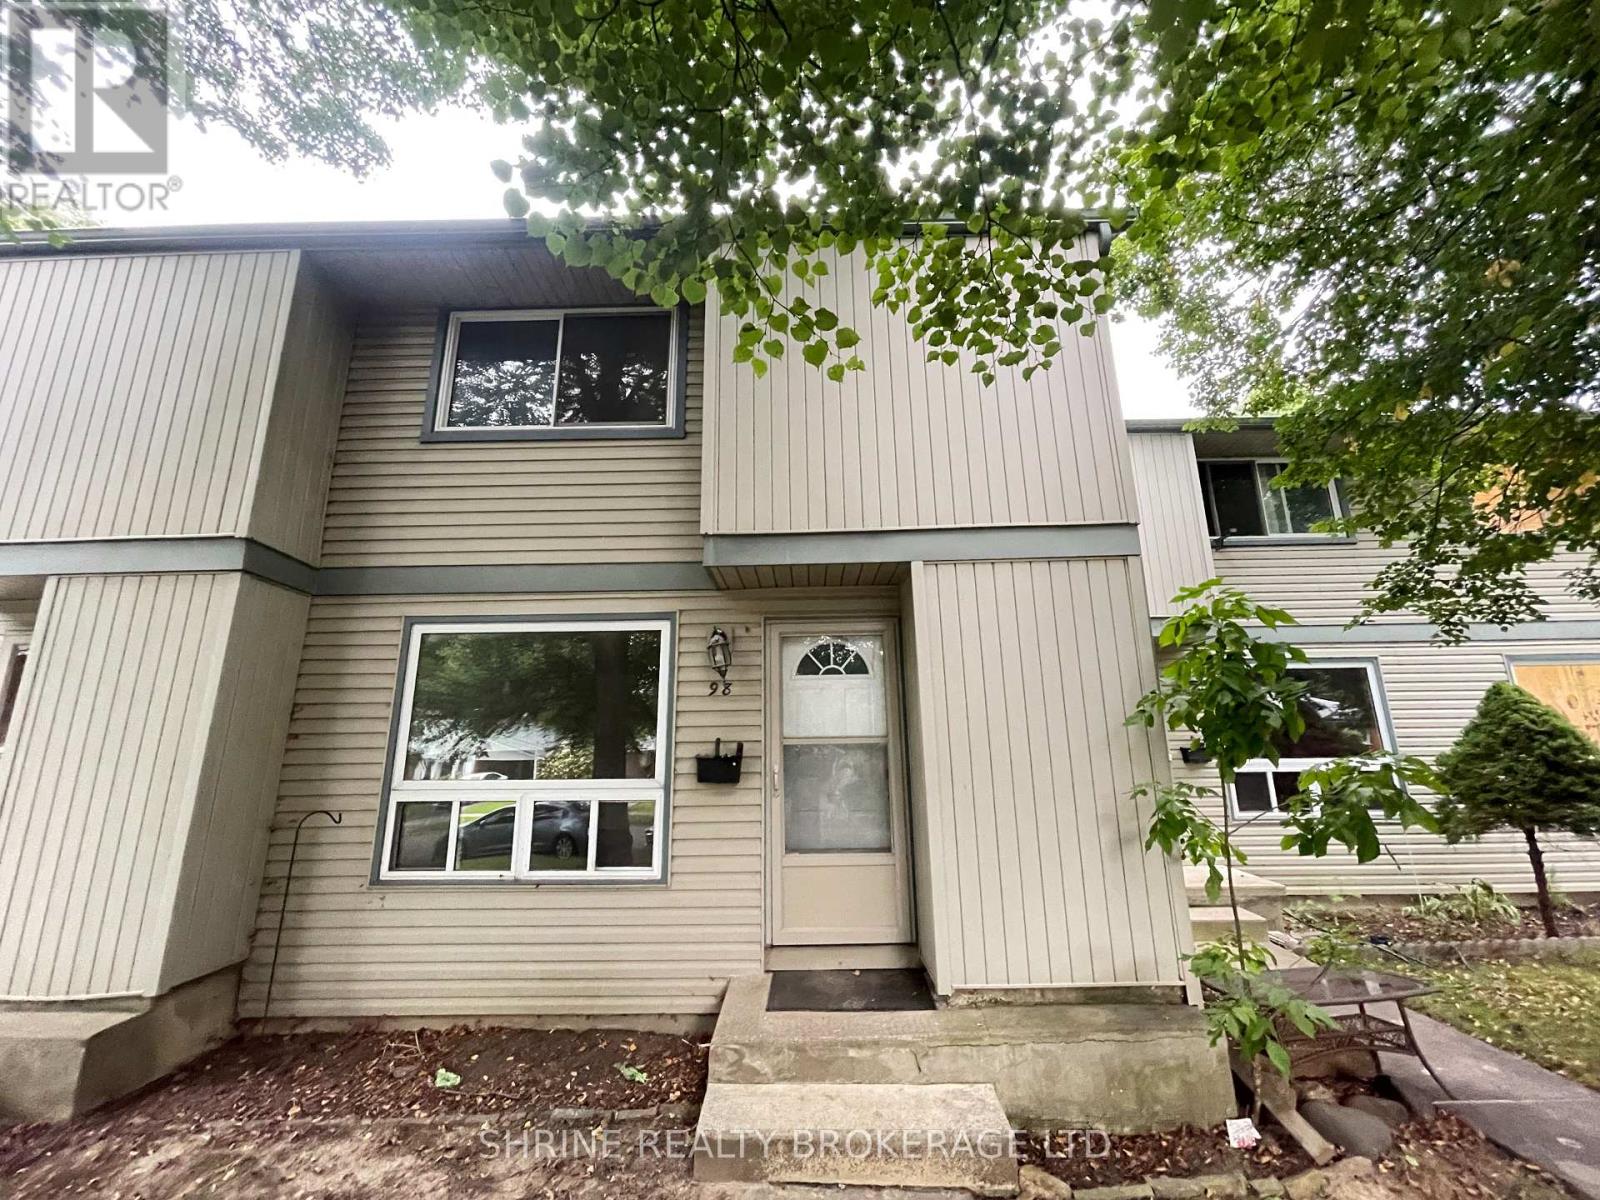
Exceptional 3-bedroom, 2.5-bathroom condo ideally positioned facing Monmore Rd in a quiet, well-managed complex. The bright main floor features a spacious eat-in kitchen and an expansive living room perfect for relaxing or entertaining. Upstairs, you will find a generous primary suite with ample closet storage, two additional well-proportioned bedrooms, and a full 4-piece bath.Freshly painted throughout with efficient Chromalox Eclipse baseboard heaters offering individualized room climate control. Situated steps from Western University, the Aquatic Centre, premier shopping, transit, library, and scenic walking trails. Low-maintenance living at its finest-groundskeeping and snow removal are fully handled by condo management.Rent: $2,150/month , Utilities: Water & hot water heater included (tenant pays electricity only), Parking: 1 designated space, permitted street parking, plus ample overnight visitor parking right out front (id:45725)