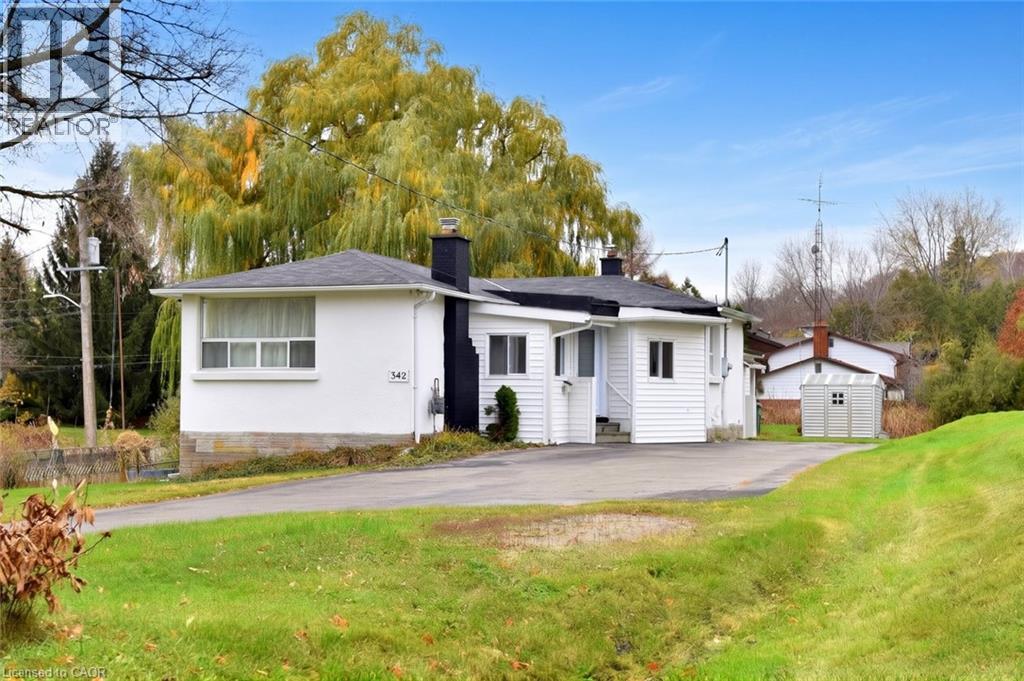
342 Old Guelph Road
Dundas, Ontario
A TRULY ONE-OF-A-KIND Property! Completely remodeled from top to bottom, this unique home is a rare find, located at the base of the escarpment on a beautiful 0.56-acre lot. Enjoy the best of both worlds with a spacious rural setting while being just minutes from all amenities. The extensive professional renovations and upgrades, completed within the past 12 months, are sure to impress. Highlights include; new front door, some windows, new furnace/air conditioner and ductwork, three beautifully renovated bathrooms, and a stunning white kitchen featuring a dramatic dark green island, quartz countertops and all new high-end appliances. Luxury wood-look flooring flows throughout the home, complementing its unique and inviting open-concept design. A separate-entrance main-floor suite offers flexibility and makes this property ideal for multi-generational or extended family living. With the interior beautifully transformed, bring your own exterior finishing ideas and make this property your own. (id:45725)
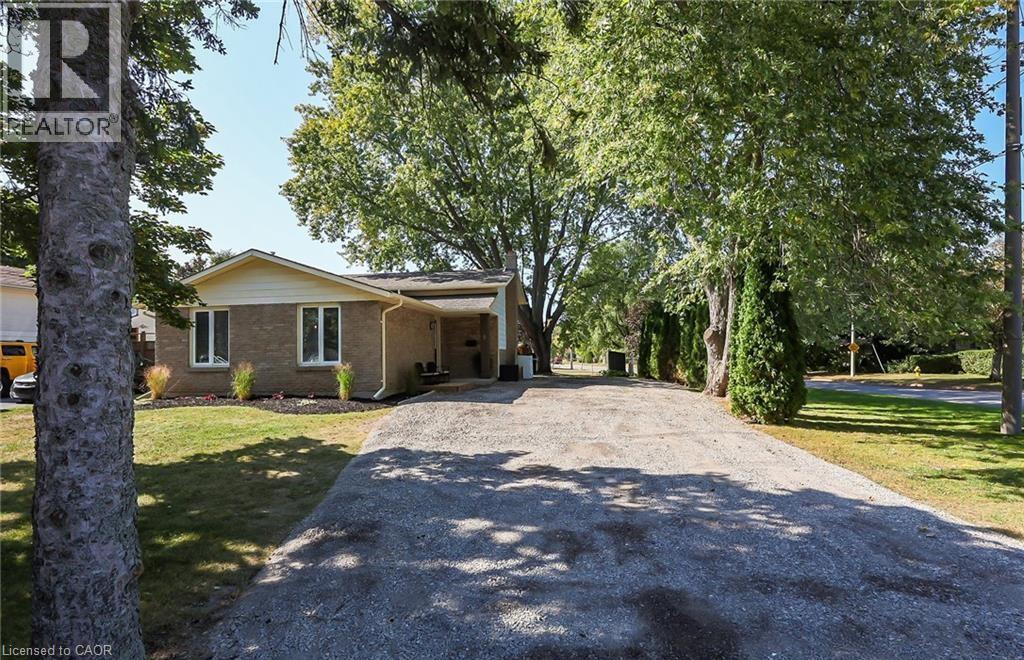
9 Arthur Street
St. Catharines, Ontario
Discover this beautifully remodeled backsplit, offering a serene and inviting atmosphere! The open-plan kitchen boasts a soothing, natural color scheme, complete with new appliances, cabinetry, under-cabinet lighting, a stylish backsplash, modern flooring, and exquisite countertops, all accentuated by top-notch carpentry. Over the past four years, both the 3-piece and 4-piece bathrooms have been expertly updated. The layout is perfect for everyone, including a third-floor exit to a newly constructed custom deck, alongside an open family room featuring a cozy fireplace, abundant LED pot-lights, and updated doors with new hardware. The large backyard provides a private space, and the location couldn't be better - it's within walking distance to schools and the renowned Sunset Beach. This is an ideally situated and renovated home suited for all. (id:45725)
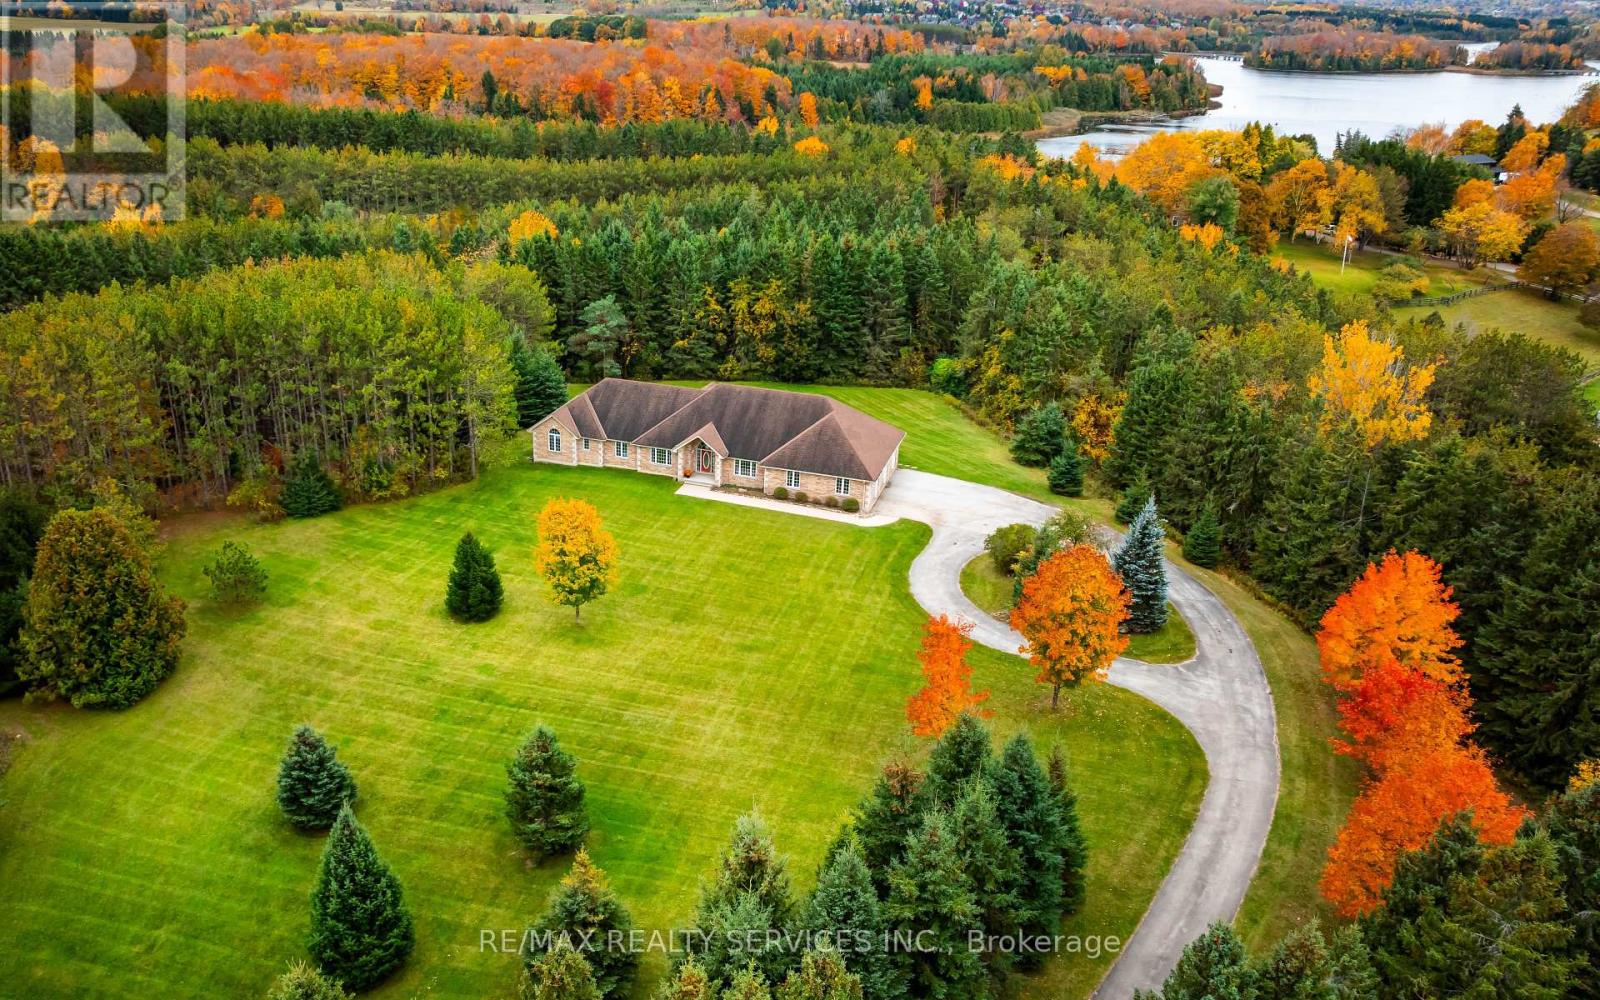
247174 5 Side Road
Mono, Ontario
Set on 11 rolling acres backing onto scenic Island Lake Conservation, this custom-built bungalow captures the beauty & tranquillity of Mono. Wooded trails include a path leading toward Island Lake. Built in 2003, this 3 bedroom home offers 2,719 sqft on the main level, a spacious 2,819 sqft walkout basement opening onto greenspace & a 980 sqft 3 car garage. Original architectural drawings are available. Vaulted ceilings, arched windows & a gas fireplace give the living room warmth & elegance, with beautiful views of the surrounding landscape. The large kitchen offers extensive cabinetry with pot-and-pan drawers, stainless steel appliances, a centre island & a walk-in pantry. The breakfast area overlooks the backyard & opens directly onto a large deck with plenty of room for outdoor dining & enjoying the views. A formal dining room with large windows, double doors & a pocket door provides an inviting space for formal dinners. Overlooking the peaceful front yard, the separate office features double doors, large windows & pot lights. Spacious primary bedroom includes an exterior walkout & a five-piece ensuite with heated floors. Two additional bedrooms overlook the private front yard, with an arched transom window adding character to the second bedroom. Main-floor laundry offers a separate exterior walkout. Decking is required at the bedroom & laundry walkouts. The 3 car garage features high ceilings, sealed concrete floors & direct house access to both the main level & basement. Discover Mono's rolling hills and scenic countryside. Minutes to Island Lake, Mono Cliffs, Adamo Estate Winery Hockley Valley Resort. Enjoy peaceful country living, with the added convenience of nearby schools. Partially finished 2pc bathroom in the basement.One acre of the total acreage is a separate parcel. Buyer to conduct their own due diligence regarding the separate parcel, permitted uses & any potential for building or severance. (id:45725)
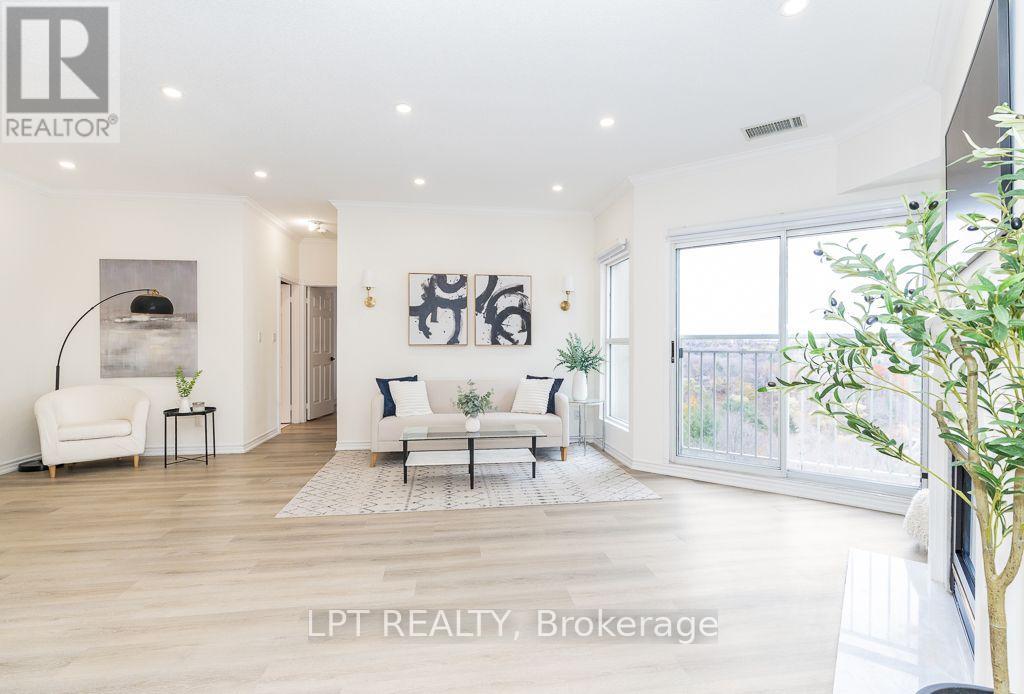
912 - 18 Concorde Place
Toronto (Banbury-Don Mills), Ontario
Experience Resort-Style Living at The Courtyards of Concorde! Welcome to this spacious lower penthouse suite with over 1350 sq. ft., featuring 2 bedrooms,2 bathrooms, soaring 9-footceilings, and a bright, expansive open-concept layout. The generous living and dining areas offer the perfect setting for everyday living and entertaining. Enjoy an exceptional array amenities, including an indoor saltwater pool, whirlpool, fitness centre, party room, tennis court, library, guest suite, billiards room, and more! This beautifully maintained, low-density building also offers 24-hour concierge and security for added comfort and peace of mind.Nestled beside the scenic Don Valley ravine and walking trails, this sought-after community offers the perfect balance of nature and urban convenience. Just minutes from the Aga Khan Museum, Ismaili Centre, CF Shops at Don Mills, shopping, dining, and entertainment. Convenient access to TTC, Eglinton IRI, DVP, Wynford Drive, and Don Mills Road makes commuting effortless.An exceptional opportunity to enjoy spacious lower penthouse living with resort-style amenities in a prime Toronto location! (id:45725)
75 Dutch Myrtle Way
Toronto (Banbury-Don Mills), Ontario
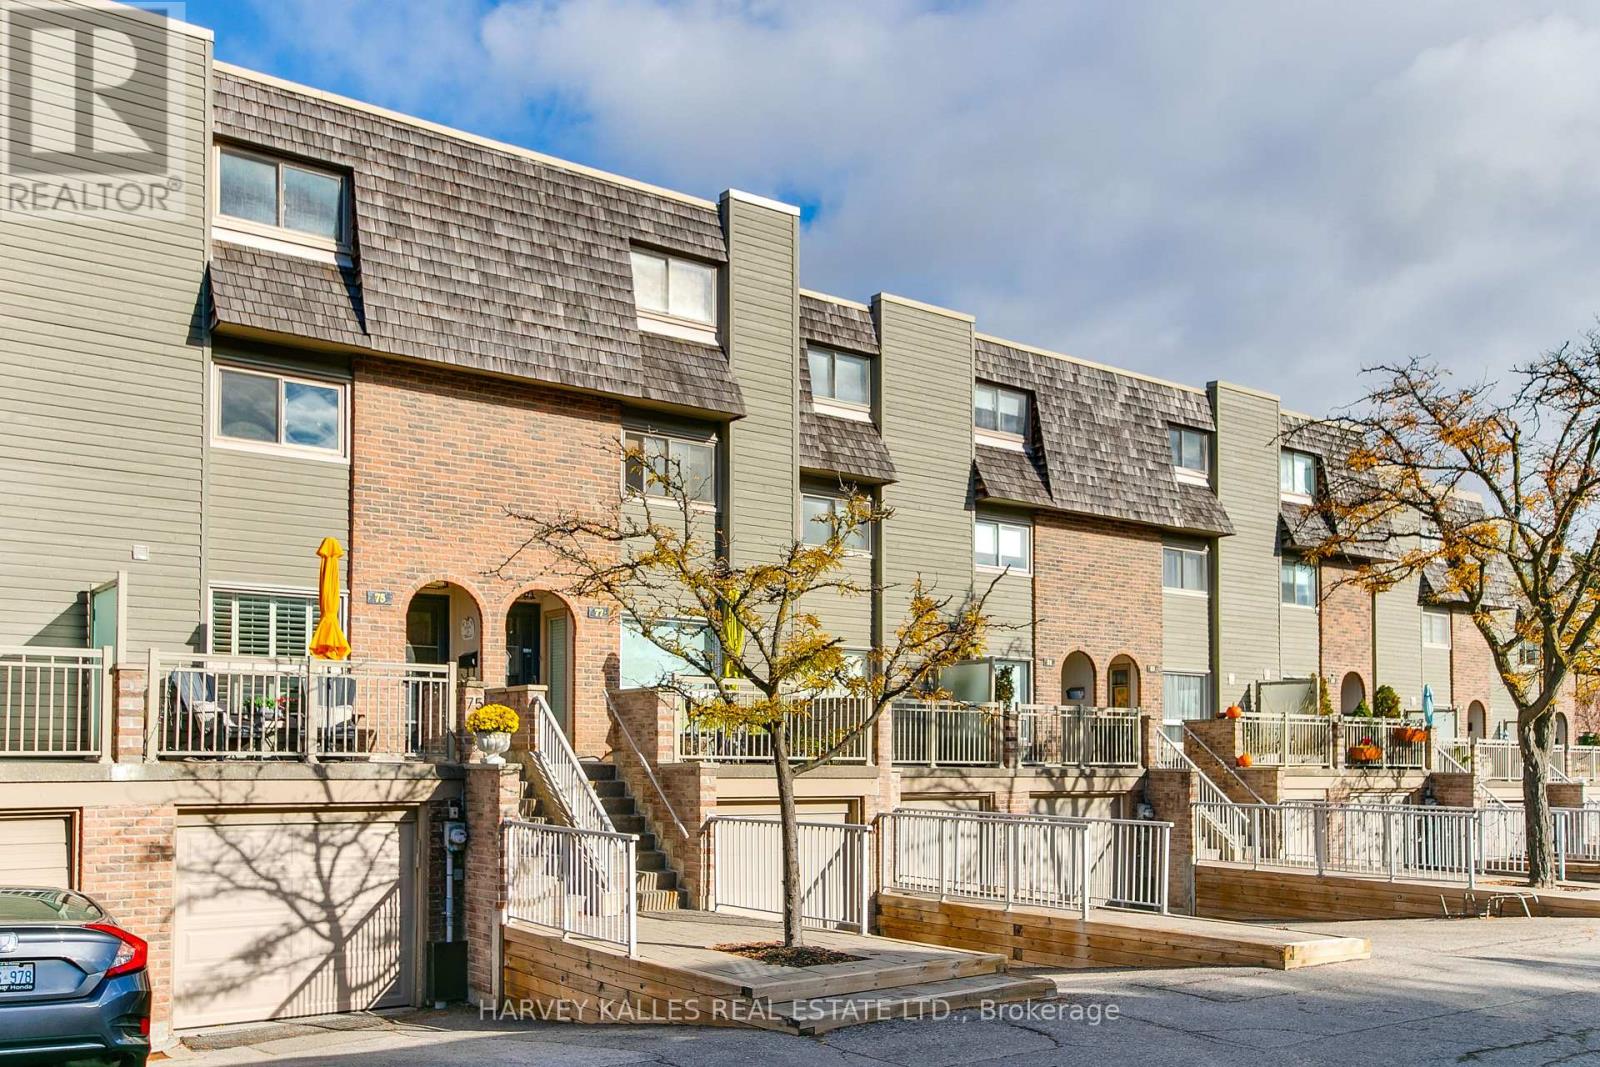
This spacious, updated three-storey townhome is completely move-in ready. This model is one of the largest in the complex! The main floor offers a bright, open-concept layout that seamlessly blends comfort, style, and convenience. Gather in the renovated kitchen with a large centre island that comfortably seats four people and flows effortlessly into the dining and living room spaces. Direct access to the backyard off the living room leads to a private patio, in a quiet area away from Don Mills Rd.The expansive second floor boasts a family room with a gas fireplace, a large bedroom and full renovated bathroom. The bright third floor hosts a lovely primary suite sanctuary complete with a renovated ensuite, along with a secondary bedroom, also with an en-suite. The lower level has a rec room which can serve as a home gym, office space or a gaming room. It also provides ample storage, shelving, a two-piece powder room, a laundry room, a large mudroom and direct access to the oversized garage.Conveniently located just minutes from the Shops at Don Mills, top-rated schools including Norman Ingram Public School, local parks, trails, the DVP, Eglinton Crosstown LRT, Sheppard Subway Line, and Sunnybrook Hospital. Come explore everything this exceptional home has to offer. (id:45725)
34 East Afton Place
London South (South T), Ontario
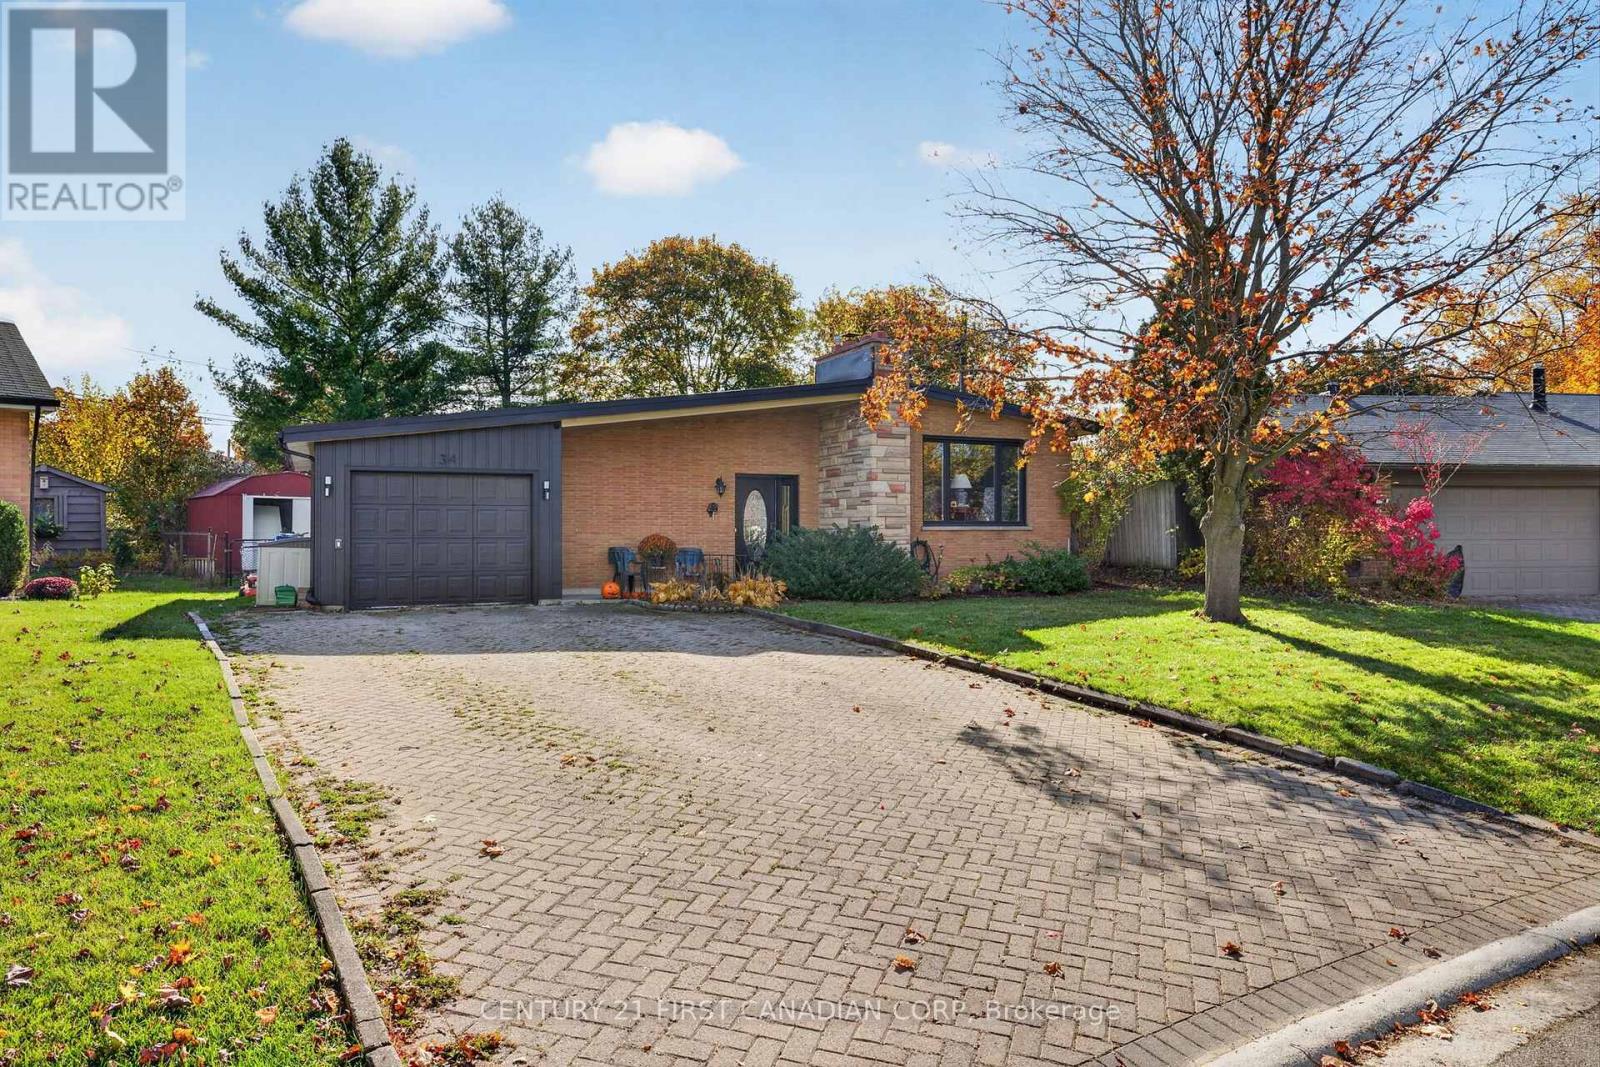
Turnkey brick bungalow on a premium court in desirable Glen Cairn! Completely renovated from top to bottom, this move-in-ready home offers exceptional modern finishes and total peace of mind. The open-concept main floor features luxury vinyl plank flooring, elegant wainscoting, and a brand-new kitchen with new appliances that flows seamlessly into the bright dining and family room. Three main-floor bedrooms share a beautifully updated 3-piece bath boasting a modern curbless shower. The fully finished lower level expands your living space with a massive great room, a large 4th bedroom, a full 4-piece bath, new plush carpeting, and deep storage spaces. Absolute worry-free living with a brand-new furnace, central A/C, hot water tank, and energy-efficient windows throughout-all installed in 2025 transferrable 10 year warranty. All new windows installed in 2025. Outside, enjoy a massive, fully fenced private yard with an entertaining patio, a single detached garage, and a long driveway with parking for 6 cars. Walk to Glen Cairn PS; minutes to LHSC and the 401. (id:45725)
10200 Old Scugog Road
Clarington, Ontario
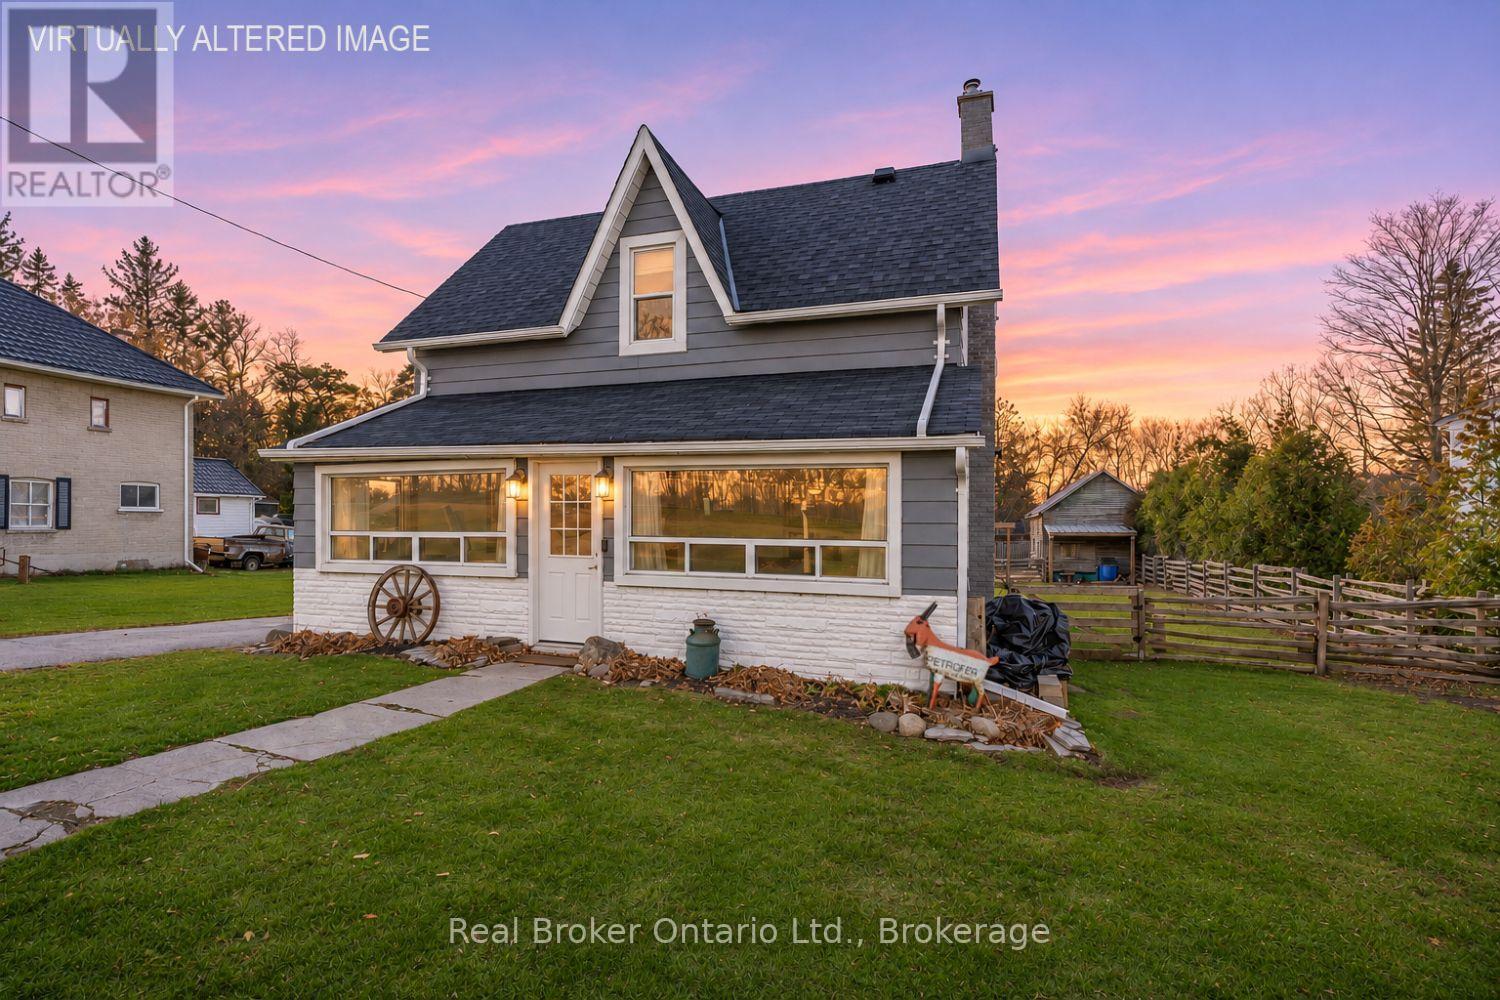
Full of charm, character, and small-village appeal, this adorable home is tucked into the welcoming village of Burketon, where life feels a little more relaxed and the park is just a short stroll away. Set on an approximately a quarter-acre lot with two separate driveways, this delightful property offers a wonderful blend of cozy living, outdoor enjoyment, and plenty of room for all your storage needs. It's easy to imagine spending lazy summer afternoons on the large deck overlooking the yard, enjoying a quiet morning coffee. Step inside to the inviting sunroom, where an abundance of windows fills the space with natural light and creates the perfect spot to unwind. The eat-in kitchen offers a comfortable, country-inspired feel with laminate flooring, a tile backsplash, and a charming wood beam that adds warmth and character. The living room features wood flooring and provides a place to gather at the end of the day. A spacious mudroom/laundry room add wonderful everyday practicality, with three double closets offering an abundance of pantry space and storage. A convenient 4-piece bathroom completes the main floor. Upstairs, you'll find two comfortable bedrooms, both featuring wood flooring. The primary bedroom is a lovely retreat, complete with its own 3-piece ensuite and an extra-large walk-in closet (that could potentially be converted to a third bdrm) with custom shelving to keep everything neatly organized. Outside, there's no shortage of space or functionality, with a barn and shed offering loads of additional storage, plus an attached, updated, heated 1.5-car garage with convenient interior access. A truly charming village home with inviting spaces, great outdoor living, and plenty of extras. A wonderful opportunity to enjoy the warmth and appeal of small-town living yet being centrally located with an approx 20 minute drive to Oshawa, Bowmanville or Port Perry. (id:45725)
184 Snyder Avenue N
Woolwich, Ontario
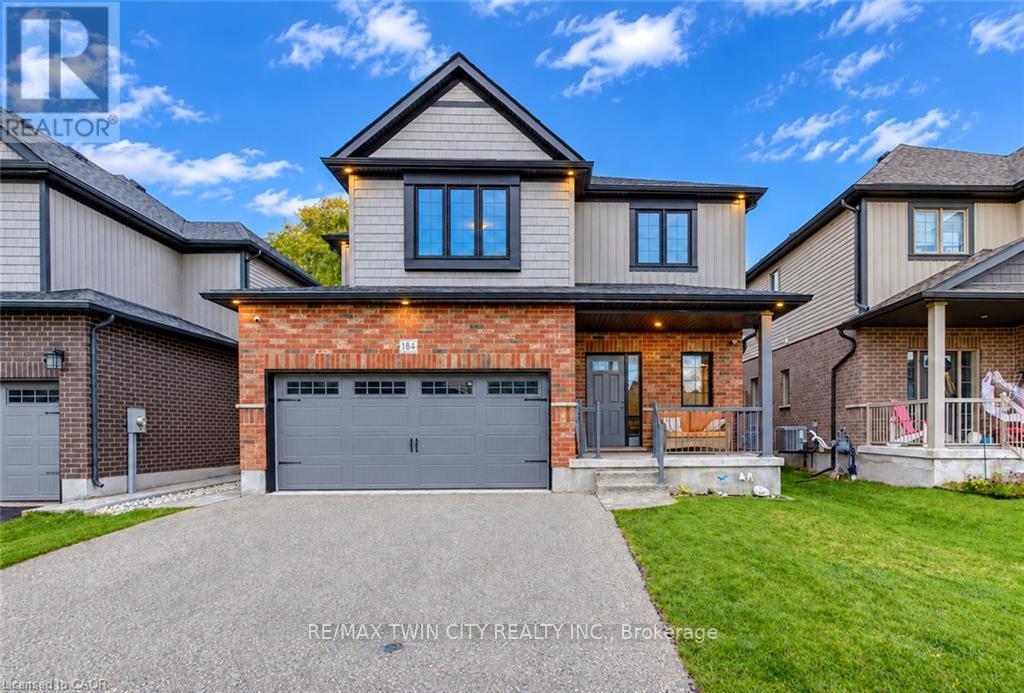
Welcome to 184 Snyder Avenue North, a beautiful 2-storey home nestled in the charming community of Elmira! Offering 3 bedrooms, 3 bathrooms & a thoughtfully designed layout, this inviting home provides the perfect blend of comfort, functionality & small-town living. Step inside to discover a bright, open-concept main floor designed for both everyday living & entertaining. The spacious kitchen features granite countertops, stainless steel appliances, ample cabinetry & a convenient dining area that flows seamlessly into the cozy living room, complete with an electric fireplace. Sliding doors from the dining area lead to the backyard patio, creating the perfect extension of your living space for summer BBQs & outdoor gatherings. A convenient 2-piece bathroom, main floor laundry & direct access to the double-car garage complete this level. Upstairs, you'll find 3 generously sized bedrooms, including a spacious primary retreat featuring a walk-in closet & private 3-piece ensuite. A shared 4-piece bathroom serves the additional bedrooms, while the impressive upper-level family room offers versatile bonus living space, perfect for a home office, children's playroom or a cozy place to unwind. The unfinished basement provides plenty of storage & endless potential to customize the space to suit your needs with a rough-in bathroom. Step outside to enjoy the fully fenced backyard, featuring a beautiful concrete patio, fire pit & storage shed, creating a wonderful setting for entertaining family & friends or simply relaxing outdoors. Located in the welcoming town of Elmira, you'll enjoy the charm of a close-knit community with beautiful parks, scenic walking trails, local shops, restaurants & everyday amenities nearby. Known for its small-town atmosphere, vibrant community events & the famous Elmira Maple Syrup Festival, this wonderful location offers a relaxed lifestyle while remaining just a short drive from Waterloo, Kitchener & surrounding communities. (id:45725)
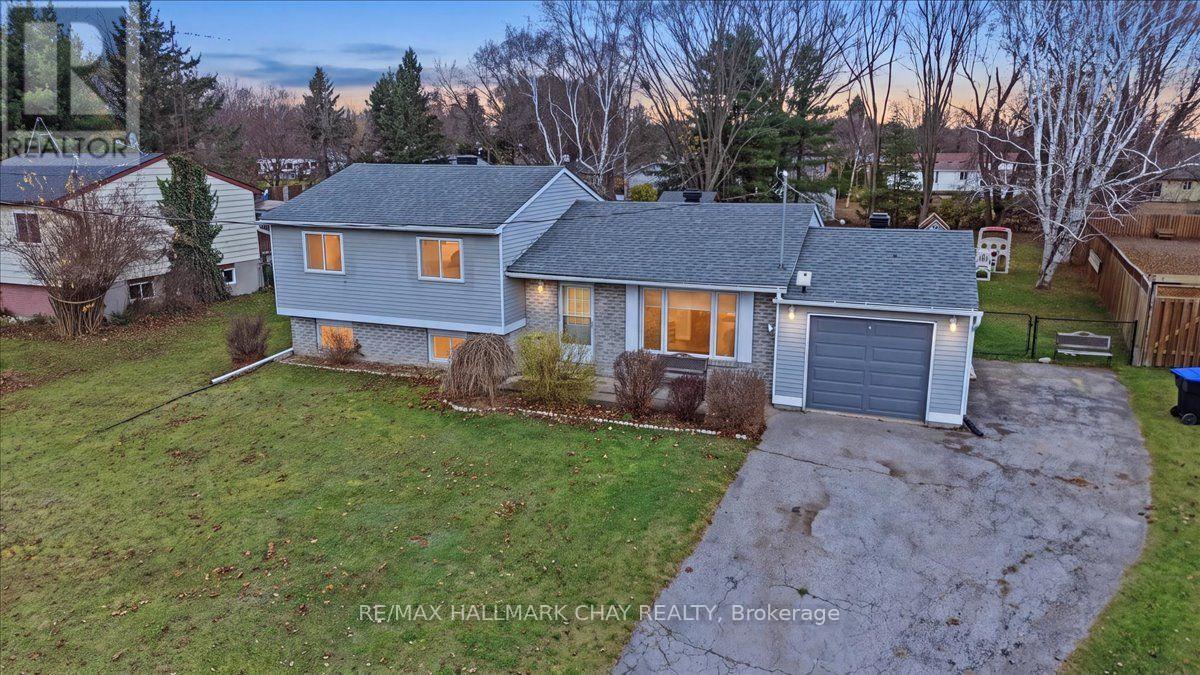
40 Princess Drive
Adjala-Tosorontio (Lisle), Ontario
Welcome to 40 Princess Drive in Lisle, a 3 bedroom, 1 bathroom home offering 1,497 square feet total living space, set on an impressive 80x211 foot lot in a family friendly neighbourhood. As you enter, you're greeted by the living room, which flows into the dining area and kitchen, creating a welcoming layout for everyday living and gathering. From the dining room, step directly out to the backyard, a spacious setting with plenty of room for family get togethers, kids to play and pets to roam. The one car garage offers additional storage, while the partially finished basement provides extra space for entertaining, along with a large crawl space for even more storage. The home also features a 200 amp electrical panel. Enjoy year round comfort with a heat pump for heating and cooling, complemented by propane backup heating for colder temperatures. Recent updates include the 5 piece bathroom renovation (2019), water softener (2019), garage door (2019), 10 by 10 shed set on a concrete pad (2020), roof and plywood replacement down to the joists (2022), washer and dryer (2025), and heat pump ductwork (2025) Hot Water Tank (2025). Homes in this area don't come up often, so don't miss the opportunity to make this one yours! Conveniently located approximately 5 minutes from Base Borden through the Lisle Gates, 15 minutes from Angus, 18 minutes from Alliston and 30 minutes from Barrie. All Electrical Baseboards Have Been Disconnected from Panel. Septic Pumped June 2025. (id:45725)
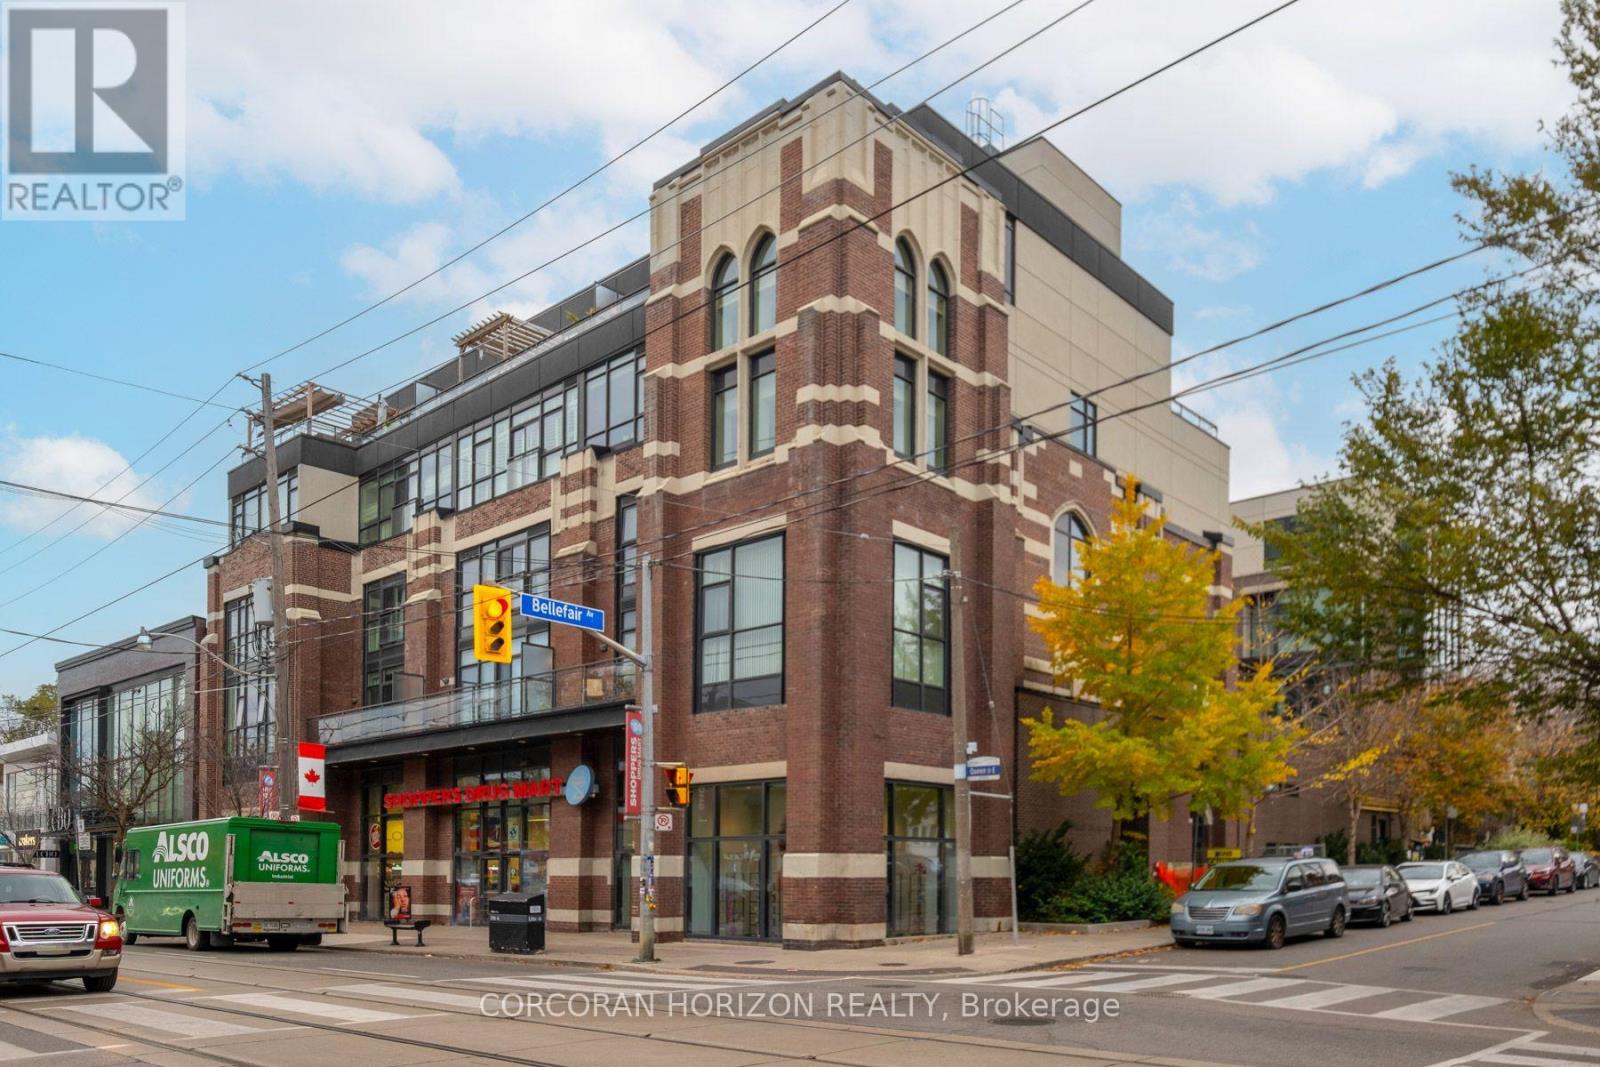
304 - 2 Bellefair Avenue
Toronto (The Beaches), Ontario
Welcome to 2 Bellefair - a rare opportunity to own in one of the Beach's most distinctive boutique residences! Stunning church conversion with only 29 condo suites.This beautifully appointed 1-bedroom suite overlooks picturesque Kew Gardens and offers an exceptional blend of architectural character, modern design and an unbeatable location. Enjoy a bright, open-concept layout with stunning south-facing windows that fill the space with natural light. The kitchen features integrated appliances, quartz countertops, stylish backsplash and a centre island - perfect for everyday living and entertaining. Locker included! Step outside and enjoy everything this vibrant Beach community has to offer: stroll to the shops, cafés and restaurants along Queen Street, take a short walk to Woodbine Beach and the boardwalk, or enjoy the beauty of Kew Gardens right outside your window. With TTC at your doorstep, convenience is unmatched. A fantastic opportunity for first-time buyers looking to get into the market or downsizers seeking a stylish, low-maintenance home in an incredible neighbourhood. Love where you live! (id:45725)
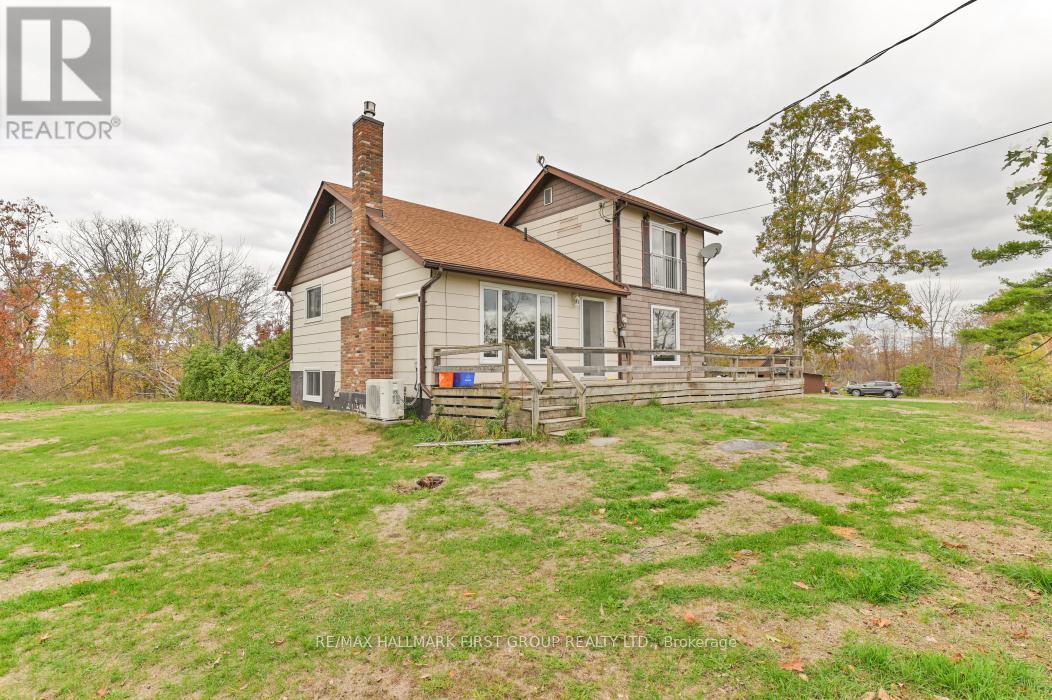
110227 Highway 7
Tweed (Elzevir (Twp)), Ontario
Private country setting! Imagine being tucked away on a peaceful 2-acre lot with no neighbors in sight, enjoying breathtaking hilltop views from this charming home. This unique design offers 4 spacious bedrooms and 3 bathrooms. The main level features a functional layout with an eat-in kitchen, a cozy living room with a propane fireplace, two main-floor bedrooms, and a convenient laundry area. Upstairs, the primary bedroom loft includes a 2-piece ensuite and a Juliette balcony. The lower level provides ample space with a finished rec room and a walk-out to the patio, a forth bedroom & 2 PC. Entertain on the spacious front deck & side decks with stunning views. Plus for the handyman, a detached garage with workshop and loft space for extra storage. Efficient heating and cooling are provided by a heat pump, and the home has been freshly painted throughout. Ideally located on Highway 7, close to the Village of Tweed, and just 2 hours to the GTA or Ottawa, this fantastic property is packed with value-a must-see that won't last long! (id:45725)
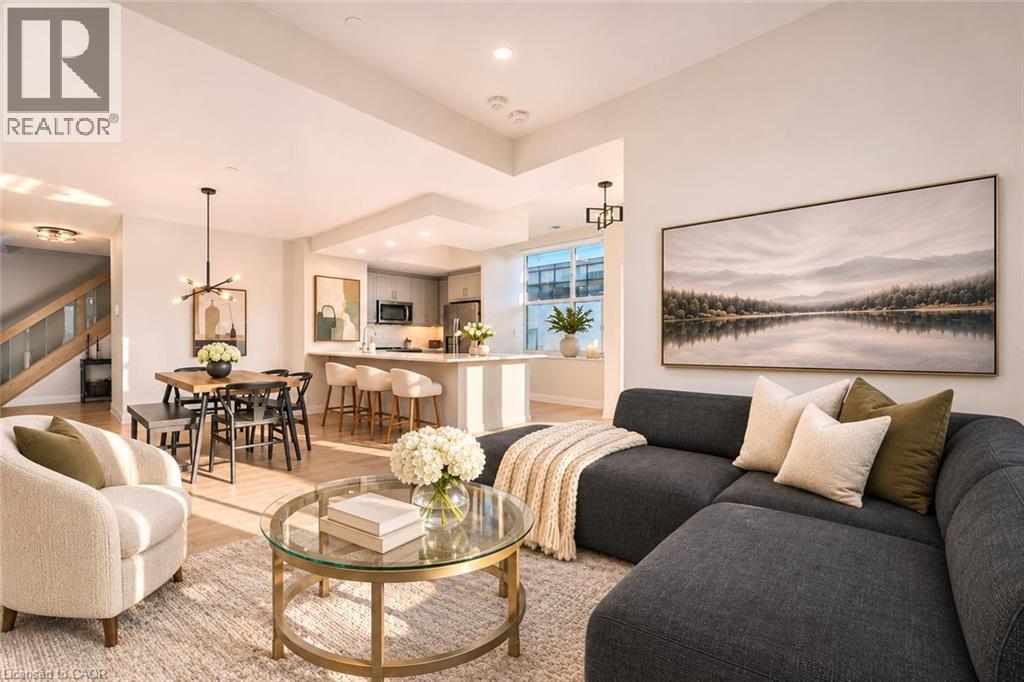
1878 Gordon Street Unit# 103
Guelph, Ontario
103–1878 Gordon St is a rare opportunity to own one of the few executive townhomes in Guelph’s prestigious Gordon Square! This 2-storey home offers 1831sqft of living space, 3 bdrms, 2 full bathrooms, private front entrance & generous outdoor space. It pairs privacy & generous proportions of a townhome W/the ease & amenities of luxury condo living. Inside high ceilings on both levels, expansive windows & upscale finishes create a refined interior. Step inside to light-filled open-concept main floor designed to entertain. Kitchen offers modern cabinetry, quartz counters, S/S appliances & breakfast bar W/wraparound seating where guests can gather while you cook. Adjoining dining area accommodates a full-size table for dinner parties, while an oversized window floods living room W/natural light & sleek linear fireplace makes it an inviting place to linger. Main-floor bdrm W/large window & dbl closet sits near a beautiful 4pc bath W/tiled tub/shower & quartz-topped vanity. Contemporary wood staircase W/glass railing leads to upper level where generous primary bdrm offers W/I closet & wall of windows opening to private balcony. With an overhead pergola & glass railings that keep the view open, it’s a lovely spot to watch the sunset. Ensuite pairs a glass-enclosed W/I shower W/striking tilework & sep soaker tub. A 3rd bdrm W/oversized window, a tucked-away nook for desk or reading chair & 2nd-floor laundry complete this level. A 2nd main floor entrance connects directly to the building putting amenities at easy reach. Your underground parking spot is across from garage access door & equip W/EV charger. Residents enjoy fitness centre, golf simulator & guest suite for visitors. Residents lounge has fireside seating, bar & billiards W/doors opening to shared terrace W/panoramic views. W/south-end dining, shops & entertainment close by plus access to Hwy 401, UofG & GO Transit, this is a rare chance to own a private-entry townhome in one of Guelph’s premier condo communities (id:45725)
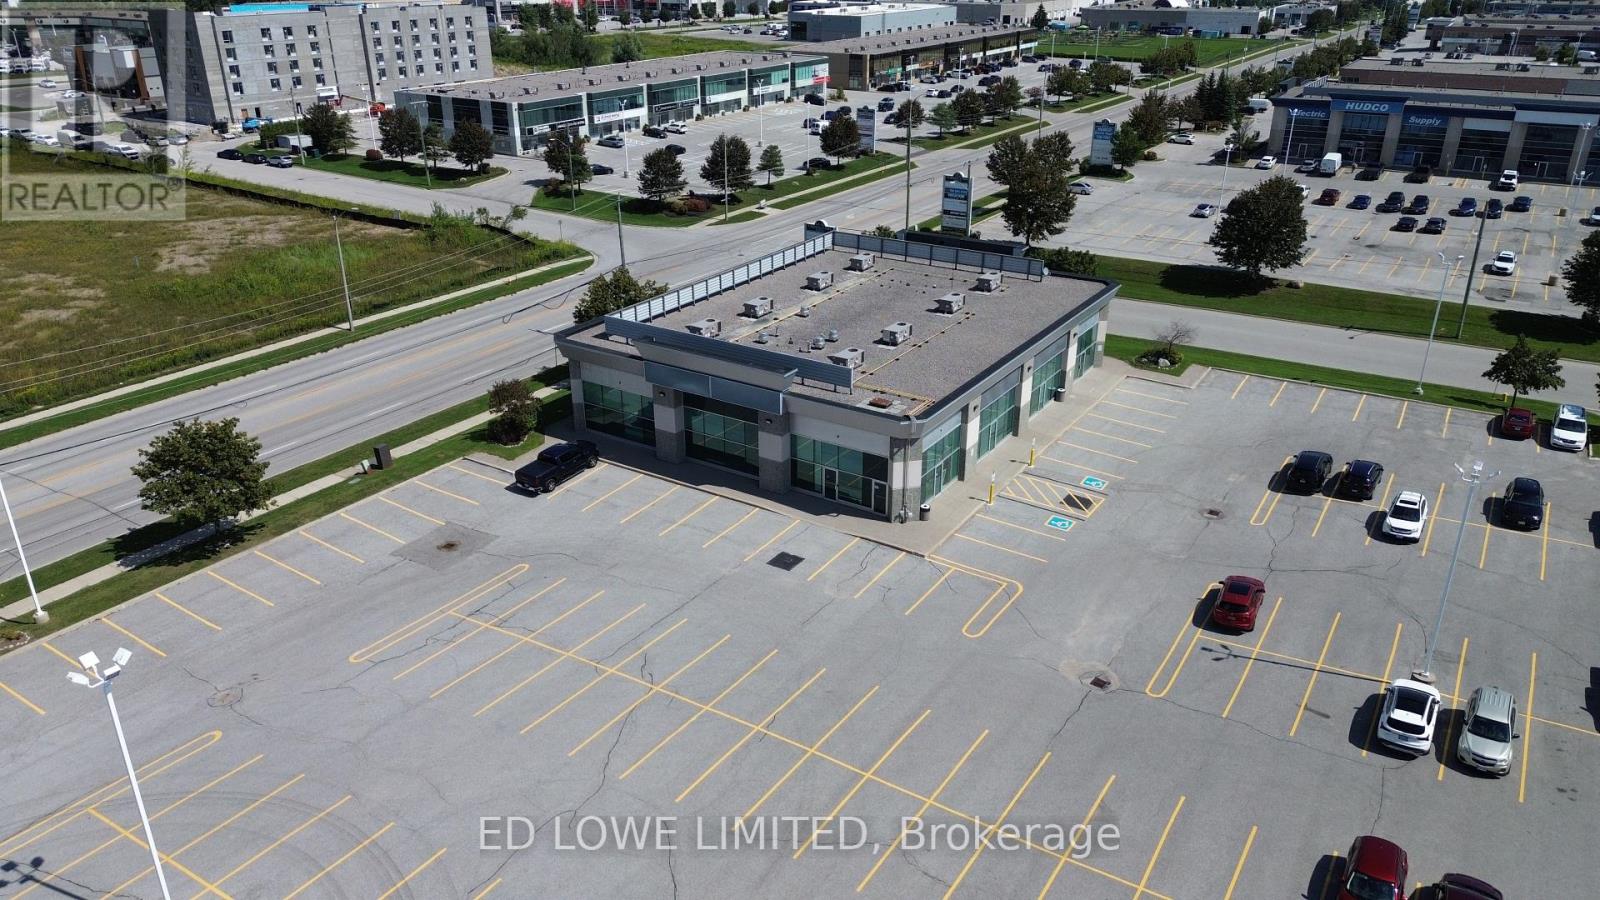
138 Commerce Park Drive
Barrie (400 West), Ontario
9029 s.f. of excellently finished office space available Barrie's south end. Free standing building, accessible from Commerce Park Dr or Norris Dr. Building sits on the corner of the lot with excellent visibility and parking. Numerous offices, open work space, large boardroom, smaller meeting rooms, 3 washrooms and kitchenette. Close to Highway 400, shopping, restaurants, Galaxy Cinemas, Walmart, Sobeys etc. Tenants pay utilities. $17.00/sf/yr & $6.50/sf/yr TMI + HST. (id:45725)
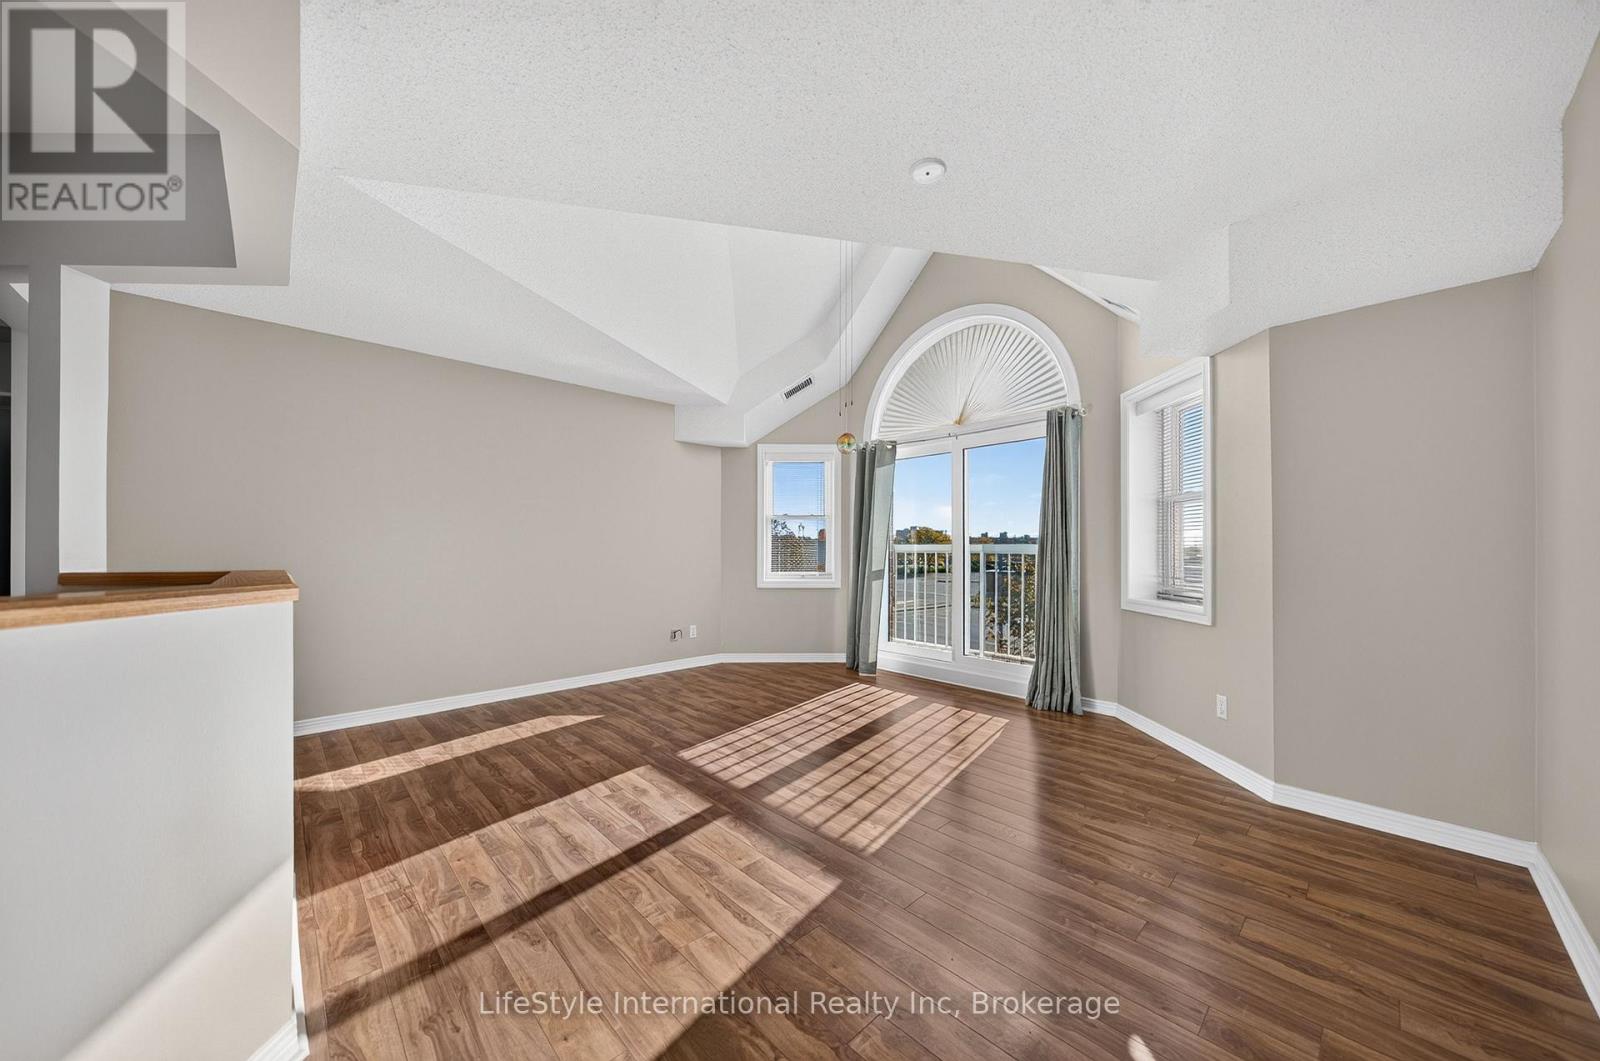
311 - 208 Silvercreek Parkway N
Guelph (Junction/onward Willow), Ontario
This spacious, two bedroom, top floor unit has just been professionally painted throughout its over 1,000 square feet of finished living space. This unit features your own private garage and has beautiful laminate flooring throughout and plenty of windows allowing ample natural lighting. The primary bedroom features a large walk-in closet, and your own private 3-piece ensuite washroom. The kitchen boasts ample storage, a dishwasher, and an eat-in space large enough for a bistro-style dining set. This unit also has a formal dining room, and spacious living room which makes this a wonderful unit for entertaining family and guests. When you require additional space for large gatherings you can use the common room, and for overnight or out of town guests, for a small fee of $35/night you can rent the guest suite. You also have 24/7 access to the exercise equipment, library, and even a fully stocked workshop for all your mending and tinkering needs. LSRC's intent is to provide quality, reasonably priced senior lifestyle living for those living in Guelph. We aim to foster an atmosphere of positivity, and community for the benefit of all its residents. Lutheridge is a non-smoking building. This property is a Life Lease building, and must be bought outright, as no mortgage can be registered against a life lease, however no land transfer tax, or legal fees are paid on closing. The monthly fee includes property taxes and municipal water. (id:45725)
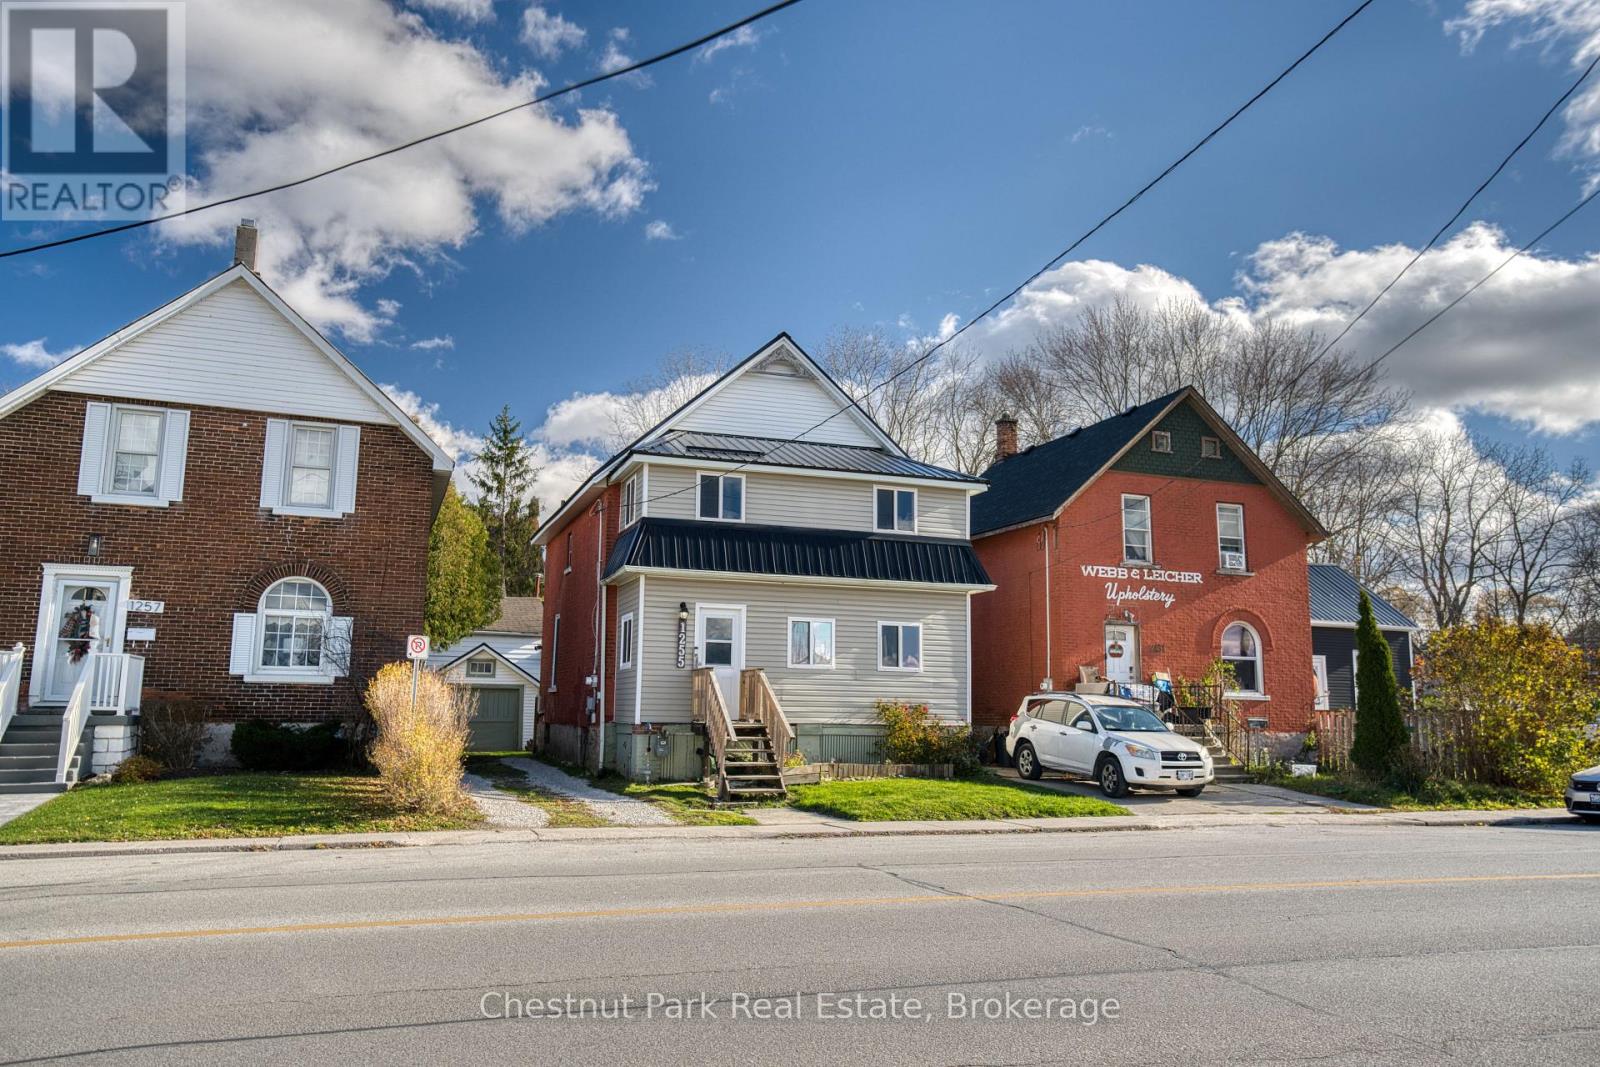
1255 2nd Avenue E
Owen Sound, Ontario
Urban Charm Meets Modern Comfort! Welcome home to this charming 2-storey brick classic, perfectly positioned in the heart of downtown just steps from your favourite local shops, dining, and amenities. From the moment you arrive, the enclosed front porch opens into a warm and inviting foyer. The main level boasts a seamless flow, featuring a spacious living room and an elegant dining room divided by beautiful, timeless French doors. Culinary prep is a breeze in the kitchen, complete with a clever pass-through window to keep conversations flowing with guests. Step through the dining room's sliding glass doors onto the spacious back deck, which leads down to a fully fenced backyard complete with a cozy fire pit area for evening stargazing. Upstairs, you will find three bright bedrooms, two equipped with dedicated closet space, and a clean 4-piece bathroom. The primary bedroom is a true retreat, boasting its own private walk-out to an enclosed upper porch-the ultimate spot for your morning coffee or a quiet evening read. Detached Garage: Complete with a durable, long-lasting metal roof. Bonus Potential & Key Updates: Flexible Space: The main-floor porch was previously used as a dog grooming station and offers incredible potential to be converted into a convenient main-floor washroom or a dedicated laundry room. Modern Flooring: Durable and stylish vinyl flooring was professionally installed across the main floor (2021/2022). Peace of Mind: Stay comfortable year-round with a high-efficiency gas furnace (2022) and brand-new central air conditioning (2025). Metal roof on house (2025). Don't miss your chance to own this downtown gem! (id:45725)
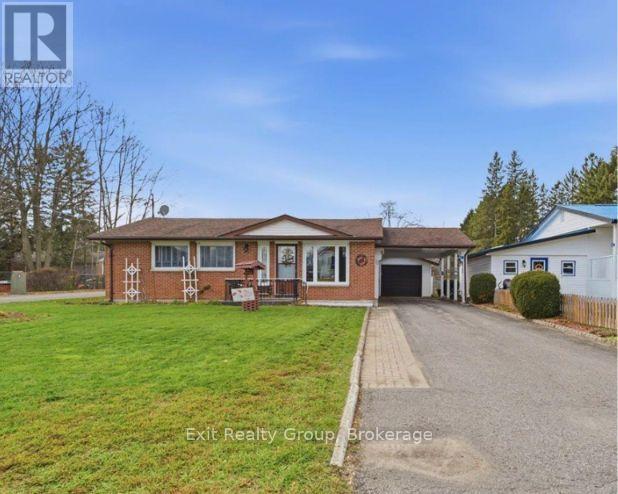
44 South Park Street
Quinte West (Frankford Ward), Ontario
Charming and welcoming, this delightful 2-bedroom, 2-bathroom bungalow offers comfortable, easy living in the heart of Frankford. Featuring a bright, functional layout, the home includes two well-proportioned bedrooms, a main 4-piece bathroom, and a convenient 2-piece powder room designed for everyday practicality. Step into the lovely sunroom the perfect spot to sip your morning coffee, read a good book, or simply unwind while taking in views of the yard. The main living area is highlighted by a cozy natural gas fireplace, offering warmth and ambiance (conveniently ready for your personal touch and never before used). For added peace of mind in every season, the property includes a portable generator, ensuring you are never caught unprepared during inclement weather or power interruptions. Outside, the property provides outstanding vehicle parking and storage flexibility with a single-car garage paired with an attached single-car carport ideal for keeping snow off your vehicles or storing recreational gear. (id:45725)
3050 Muskoka 169 Road
Muskoka Lakes (Wood (Muskoka Lakes)), Ontario
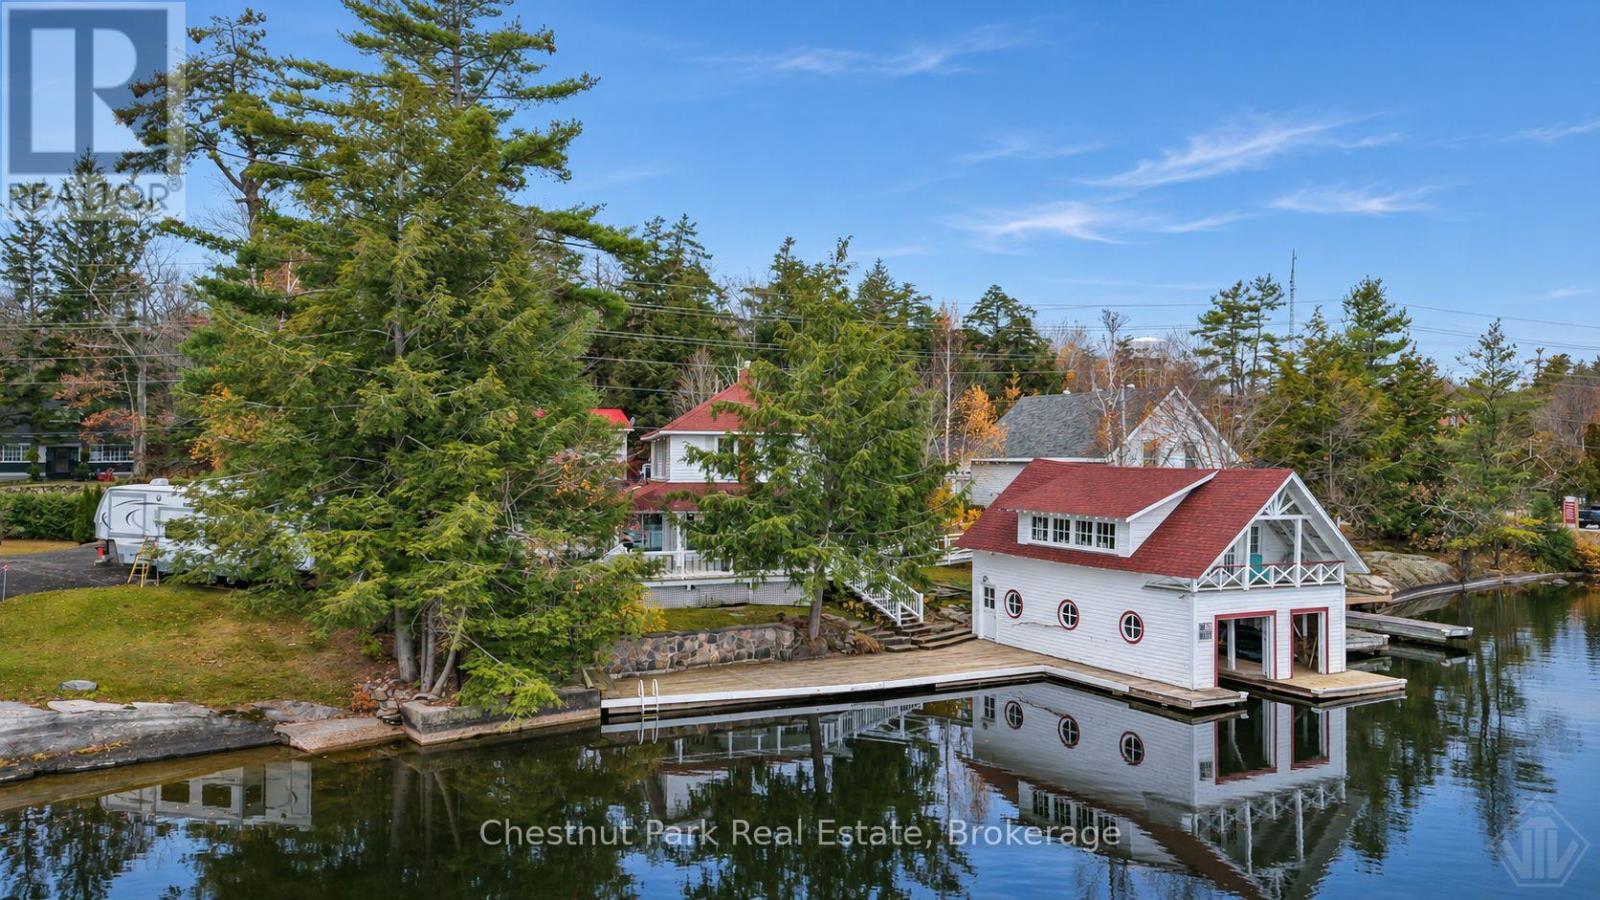
Don't judge this one by the drive-by. From the road, it's in the heart of Bala. Step around back and it's a different property: peaceful, private and looking out over Lake Muskoka. It's one of the most complete Lake Muskoka packages under $2M. Start at the water. A grandfathered two-storey boathouse has two slips, one covered and one open, plus 90% dock coverage. Both are rare and hard to replicate today. The boathouse faces away from town for complete privacy. From inside, you don't see any of the Bala activity, just water, trees and open sky, while everything you need sits right next door.The lovingly renovated 5-bedroom, 2-bathroom cottage sits on a grandfathered footprint, with room for the whole family and the guests who follow.Then there are the things that make life easy. Town water and sewer mean no well or septic to manage. The municipally maintained road gives true four-season use, and there's parking for 6. Bala's shops, restaurants and summer energy are out front. Out back, it's the quiet of the lake.Privacy from the road is an easy add with landscaping. What you can't add anywhere else is grandfathered waterfront structures, municipal services and an in-town Lake Muskoka location, all in one property.The full package, under $2M. Book your showing today. (id:45725)
31 - 31 St Charles Place
Huron East (Vanastra), Ontario
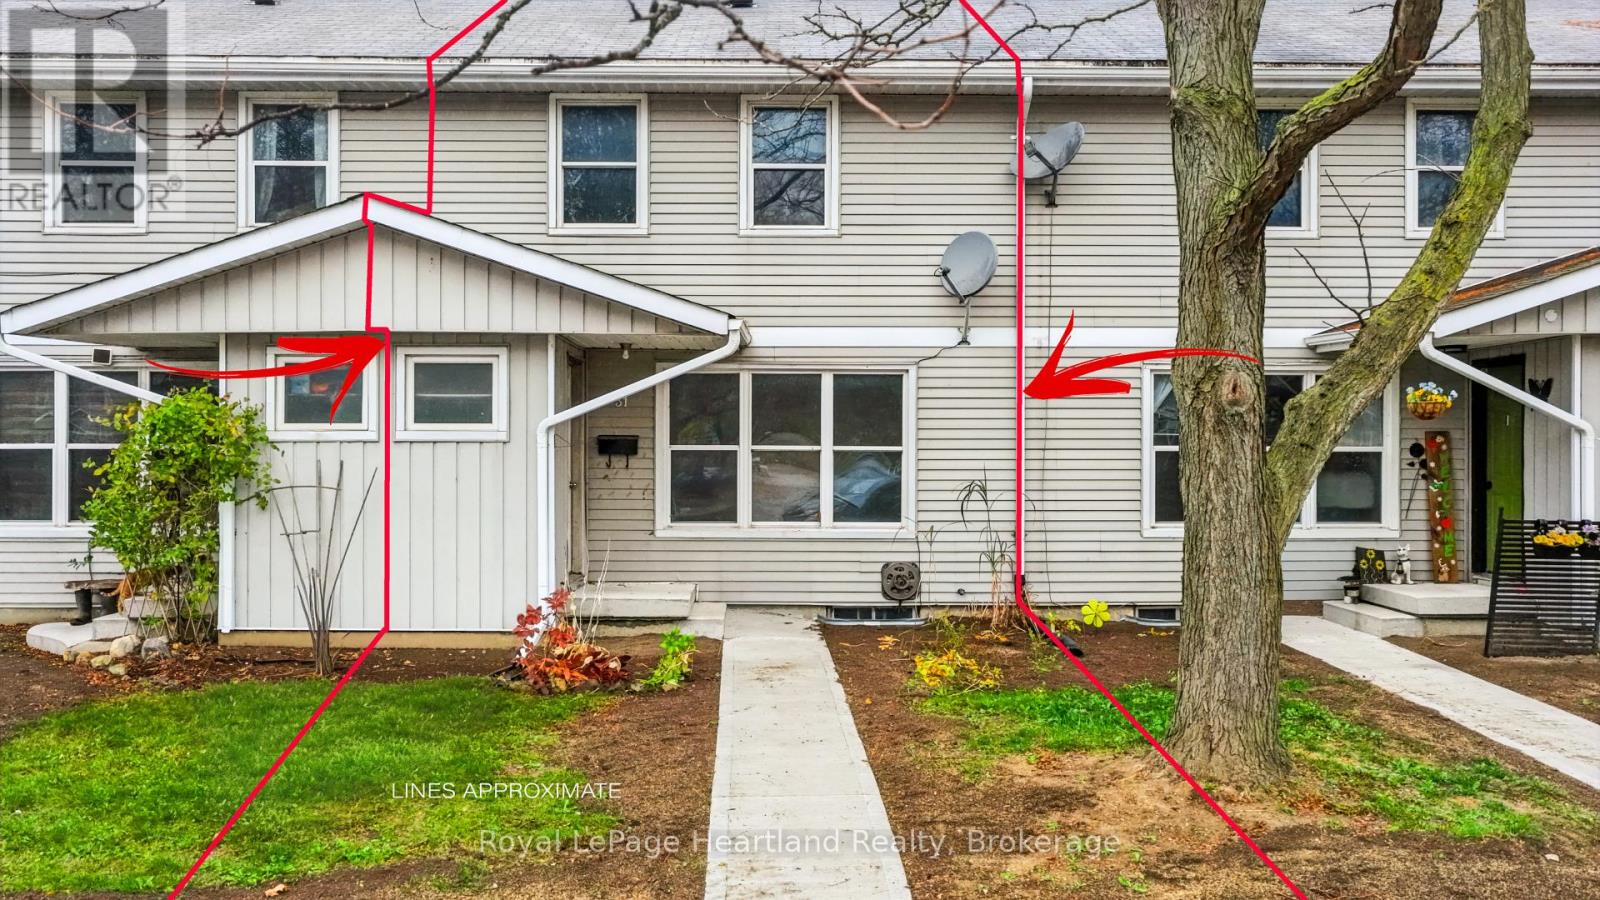
BRING YOUR VISION to 31 St. Charles Place in Vanastra! Priced at $149,900 and being sold as is, this 3-bedroom, 1-bathroom unit offers first-time buyers a chance to get into the market and investors an opportunity to take on their next project. The main floor has room to unwind in the living room, enjoy meals around the dining table and put your own stamp on the kitchen. New flooring and a fresh coat of paint will go a long way here. The second floor has three bedrooms, with the primary just steps from the 4-piece bathroom. The basement offers extra storage, and the generous backyard has room for a vegetable garden, a barbecue or a quiet spot to sit outside. The monthly maintenance fee is $405. (id:45725)
63 - 165 Terraview Crescent
Guelph (Kortright West), Ontario
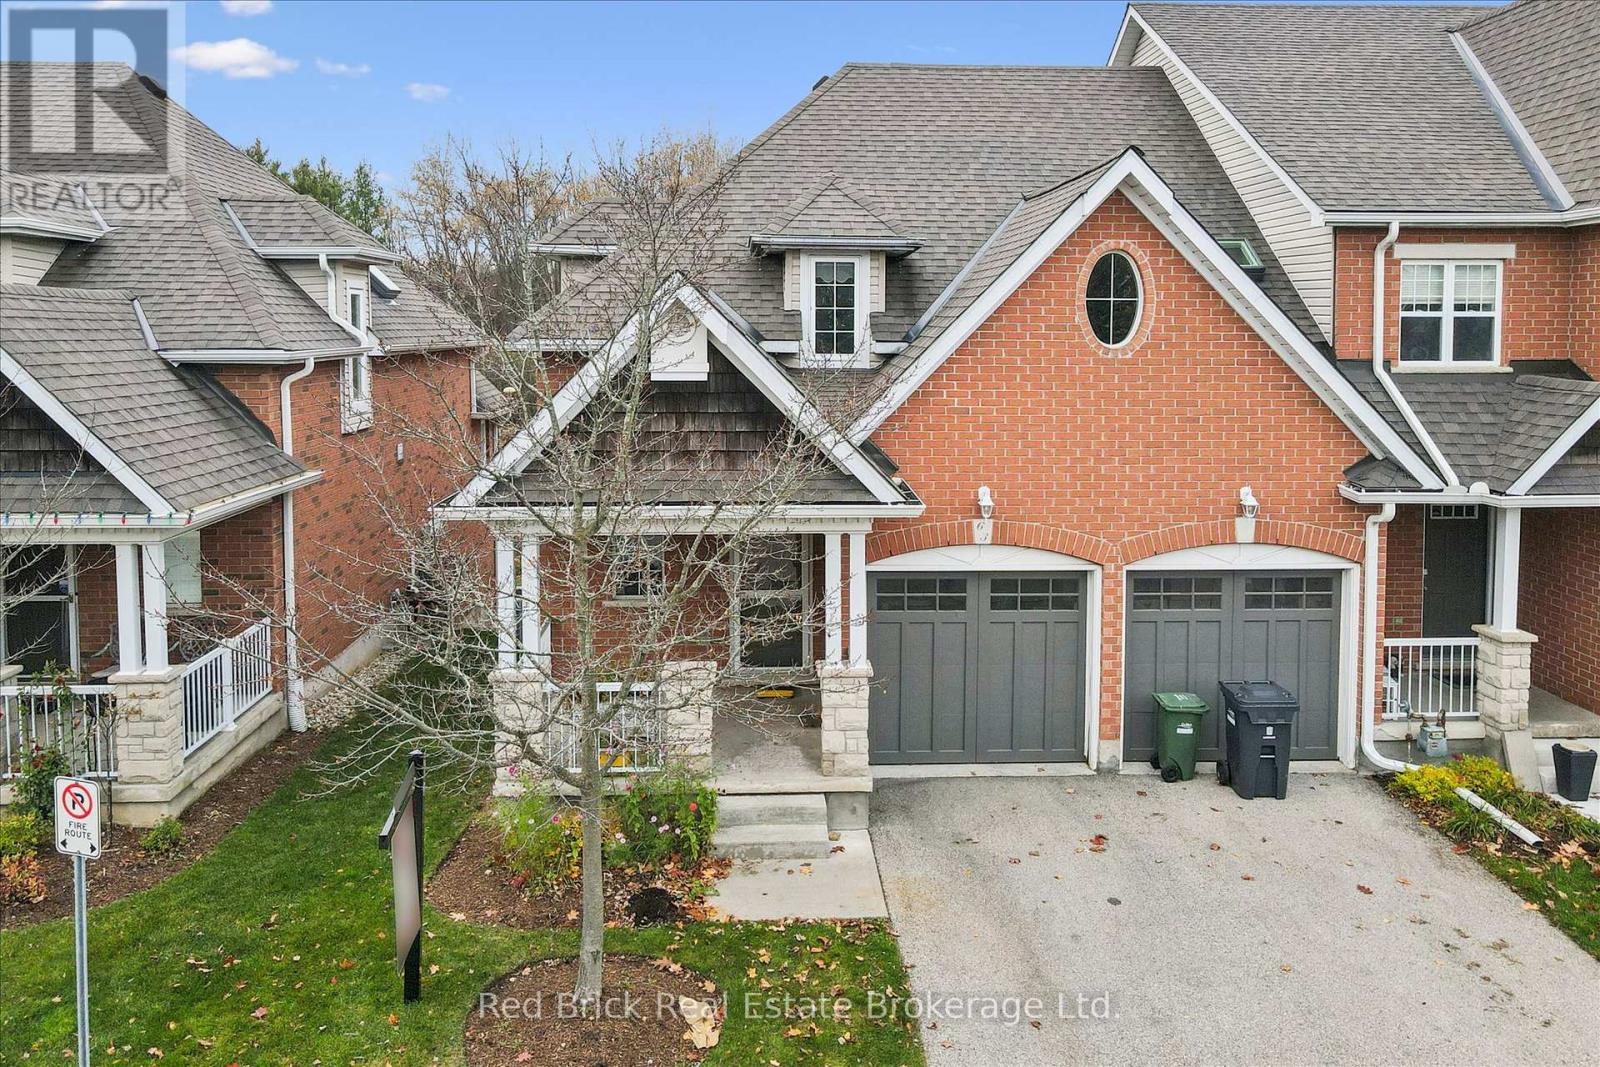
Welcome to unit 63 at 165 Terraview Crs., a spacious townhouse condo that backs onto Preservation Park where wildlife is routinely observed. Yes, this is where the deer and the antelope play. OK, maybe not the antelope, but definitely the deer. One of the largest units in this development, featuring a walkout basement to stunning views of the park land. This home is a 3 bedroom, 3 bath, 2 car garage end unit with plenty of light, spacious rooms, vaulted ceilings and much more. Ideal for the those who are thinking of retiring/downsizing but don't want to limit their space with an apartment condo. Hardwood floors throughout the main floor with a main floor primary bedroom, laundry and 3 piece bath recently renovated with walk-in shower, and ceramic tile throughout. Upstairs you'll find an additional 2 bedrooms and a loft that overlooks the living room and is perfect for an office or sitting/reading area. One of the upstairs bedrooms is very large and could be a second choice for the primary. Downstairs you have a large rec-room with gas fireplace and sliding doors to the backyard, again, looking out to Preservation Park where nature can be observed in all its splendor. (id:45725)
6 Channelview Road
Mcmurrich/monteith (Monteith), Ontario
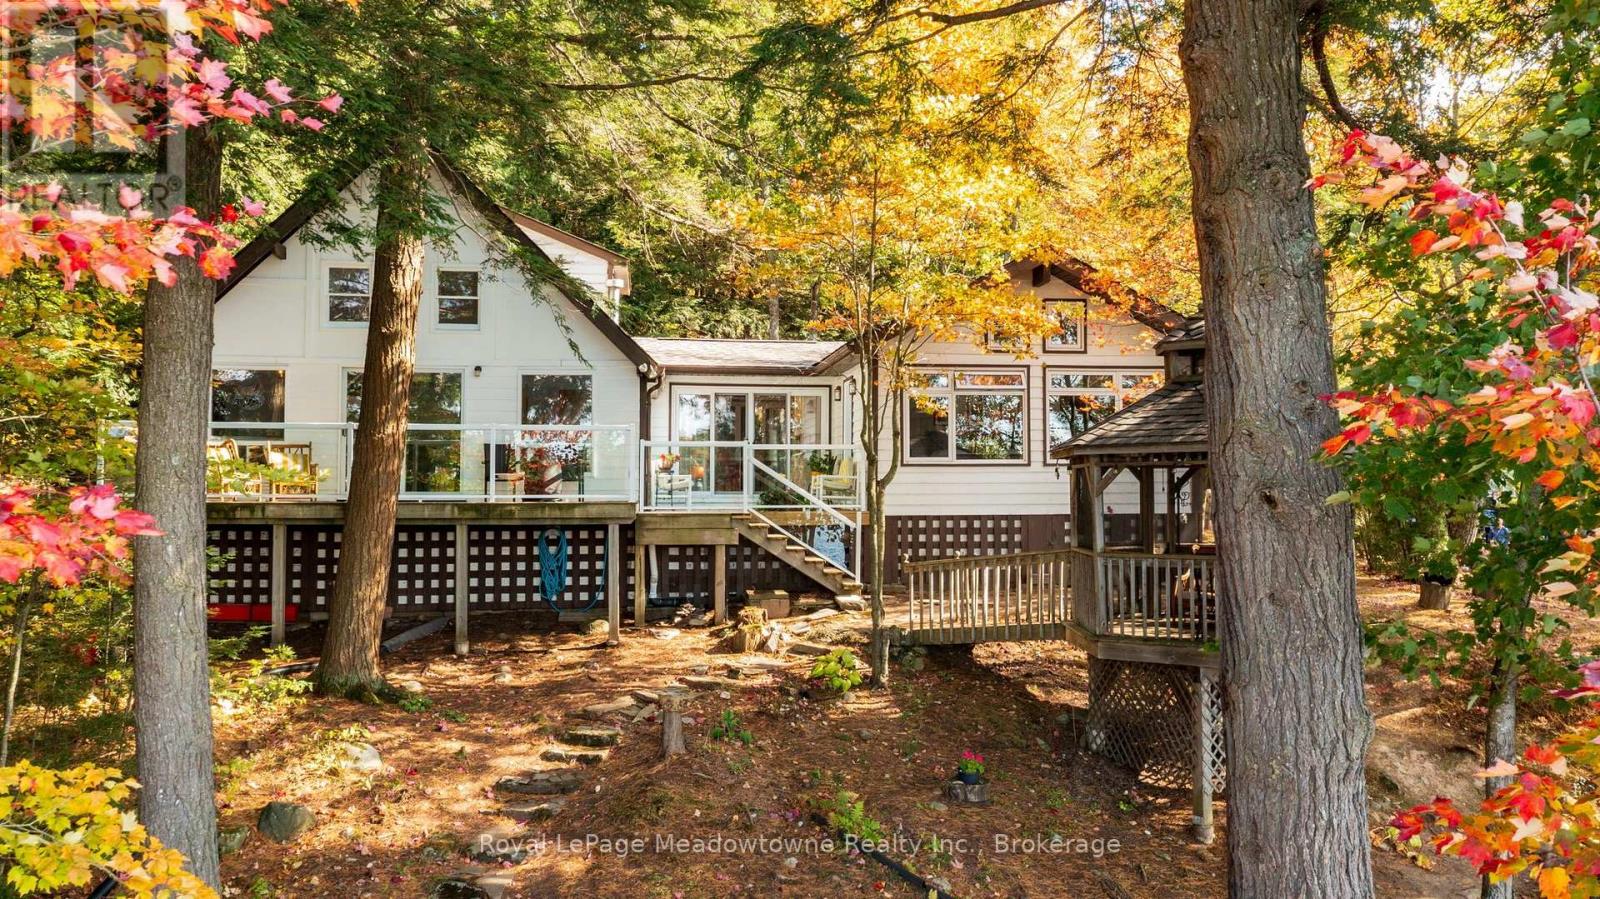
Presenting 6 Channelview Road - A custom-built 4-season cottage on 2 private acres along the shores of Manitouwaba Lake in Seguin. With a municipally maintained road, mature trees, a level lot, and west-facing lake views, this property offers a peaceful setting with spectacular sunsets and afternoon sun on the dock. The clear, spring-fed lake features a shallow sandy-bottom entry that gradually transitions to deeper water off the dock, making it ideal for swimming and enjoying the waterfront. Steps from the cottage lead directly down to the lake, while the lake-facing deck with glass railings provides the perfect spot to take in the views. A beautiful hexagonal wood gazebo offers another inviting space to enjoy the surroundings. Inside, the cottage offers 4 bedrooms and 2 bathrooms, with a spacious main floor primary bedroom overlooking the lake. Added as part of a 2007 extension, the primary retreat features vaulted ceilings, a large walk-in closet, powered blinds, and a 5-piece ensuite. The main level also includes a living room, dining room with walkout to the deck, eat-in kitchen with farmhouse sink and stone countertops, main floor laundry, and oak flooring. Additional features include a propane gas stove, backup generator, heated water line with UV light and filter. New roof on both the cottage and gazebo, as well as a new septic bed in fall 2026 ensures years of worry free enjoyment. A wonderful opportunity to enjoy four-season cottage living on the shores of Manitouwaba Lake, surrounded by privacy and natural beauty. (id:45725)
678 Moonglade Crescent
Ottawa, Ontario
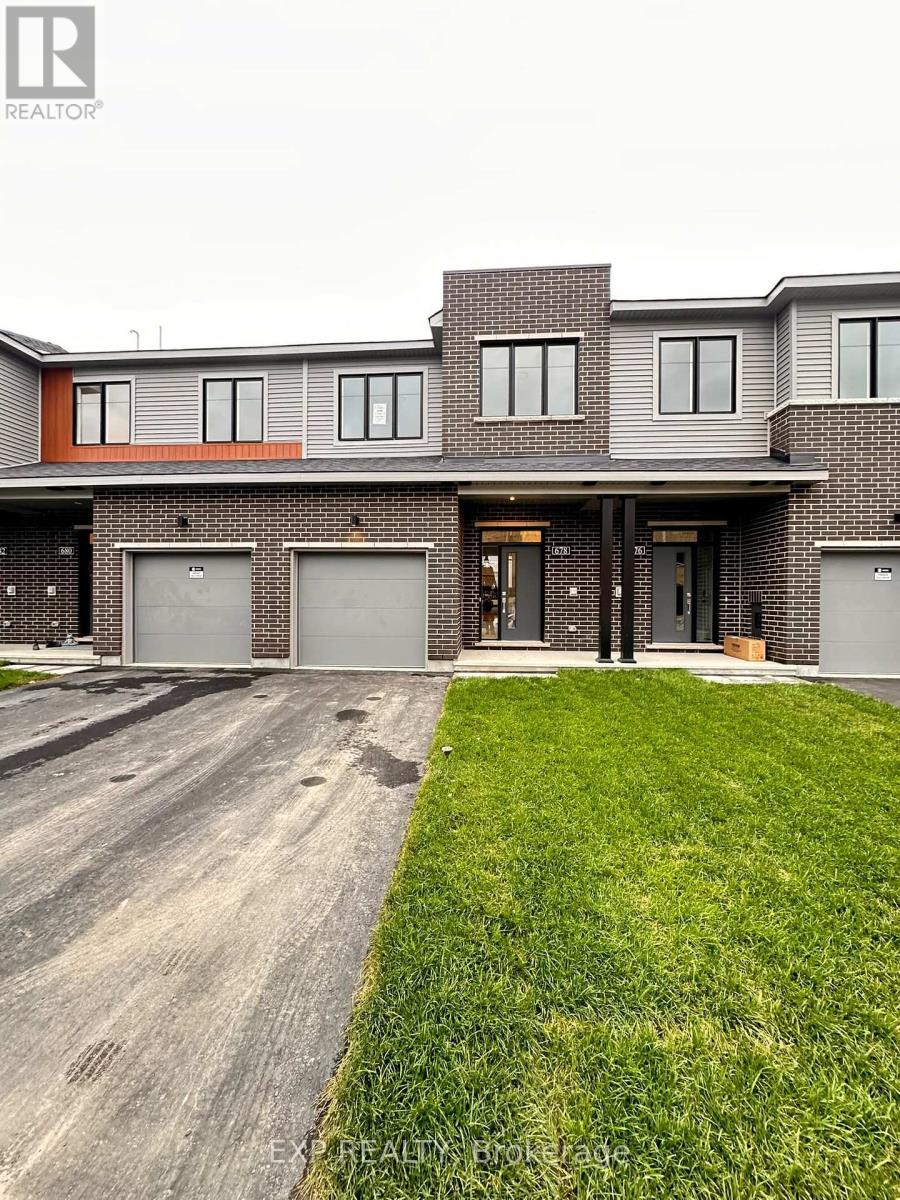
Welcome to 678 Moonglade Crescent, a stunning brand-new townhome offering over 1,900 sq. ft. of beautifully designed living space! This impressive home features 3 spacious bedrooms, 2.5 bathrooms, and a bright, open-concept main floor with 9-foot smooth ceilings, elegant hardwood flooring, and an abundance of pot lights throughout. The modern kitchen is sure to impress, featuring crisp white cabinetry, quartz countertops, stainless steel appliances, a large center island, and a convenient pantry, making it perfect for everyday living and entertaining. The thoughtfully designed second level offers three generous bedrooms, including a spacious primary retreat complete with its own private ensuite featuring a sleek walk-in shower. A second-floor laundry room adds everyday convenience, while quartz countertops in all bathrooms provide a stylish, upscale finish. Enjoy even more living space in the fully finished basement, featuring a large recreation room perfect for a family room, home gym, playroom, or entertainment space. Step outside to a decent-sized backyard, ideal for relaxing and enjoying the outdoors. Conveniently located close to shopping, schools, parks, and a variety of everyday amenities, this beautiful home offers the perfect combination of modern finishes, functional living space, and a fantastic location. Be the first to call this brand-new townhome home and enjoy comfortable, contemporary living at its finest! (id:45725)
349 Crerar Drive
Hamilton (Crerar), Ontario
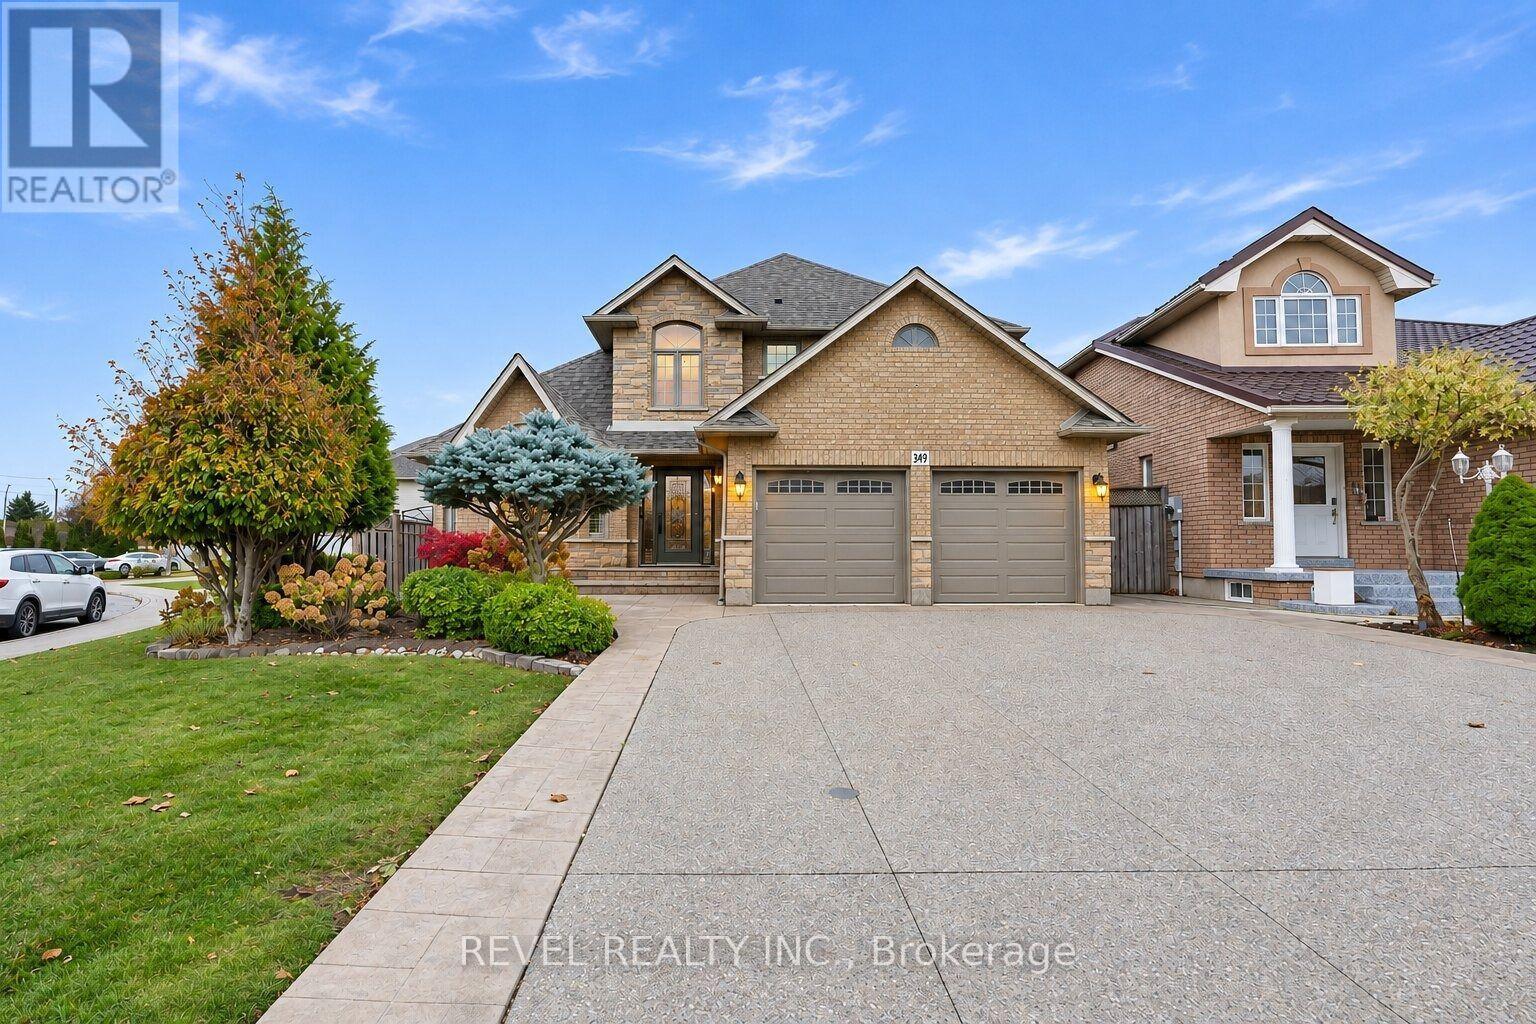
Introducing 349 Crerar Drive, a beautifully maintained all-brick detached home nestled in the desirable Crerar/Barnstown neighbourhood of Hamilton Mountain. Offering approximately 2453 sq. ft. of finished living space, this spacious 4-bedroom, 3-bathroom home features an impressive two-storey foyer, elegant hardwood flooring and a warm, inviting layout. The main floor offers separate living and dining rooms, with a gas fireplace in the living room, creating the perfect setting to relax and unwind. The well-appointed kitchen overlooks the breakfast area, while the convenient main-floor laundry and interior entry to the garage, adds to the home's functionality. Upstairs, you'll find four generously sized bedrooms, including a primary bedroom complete with a 4-piece ensuite and walkin closet. The partially finished basement offers additional living space and ample storage. Step outside to a beautifully landscaped backyard featuring a covered patio, ideal for outdoor entertaining or simply enjoying a quiet evening. Complete with an attached double-car garage and parking for four vehicles, this home is ideally located close to parks, schools, public transit and everyday amenities. An exceptional opportunity to enjoy comfortable family living in a sought-after Hamilton Mountain neighbourhood. (id:45725)
23 Princeway Drive
Toronto (Wexford-Maryvale), Ontario
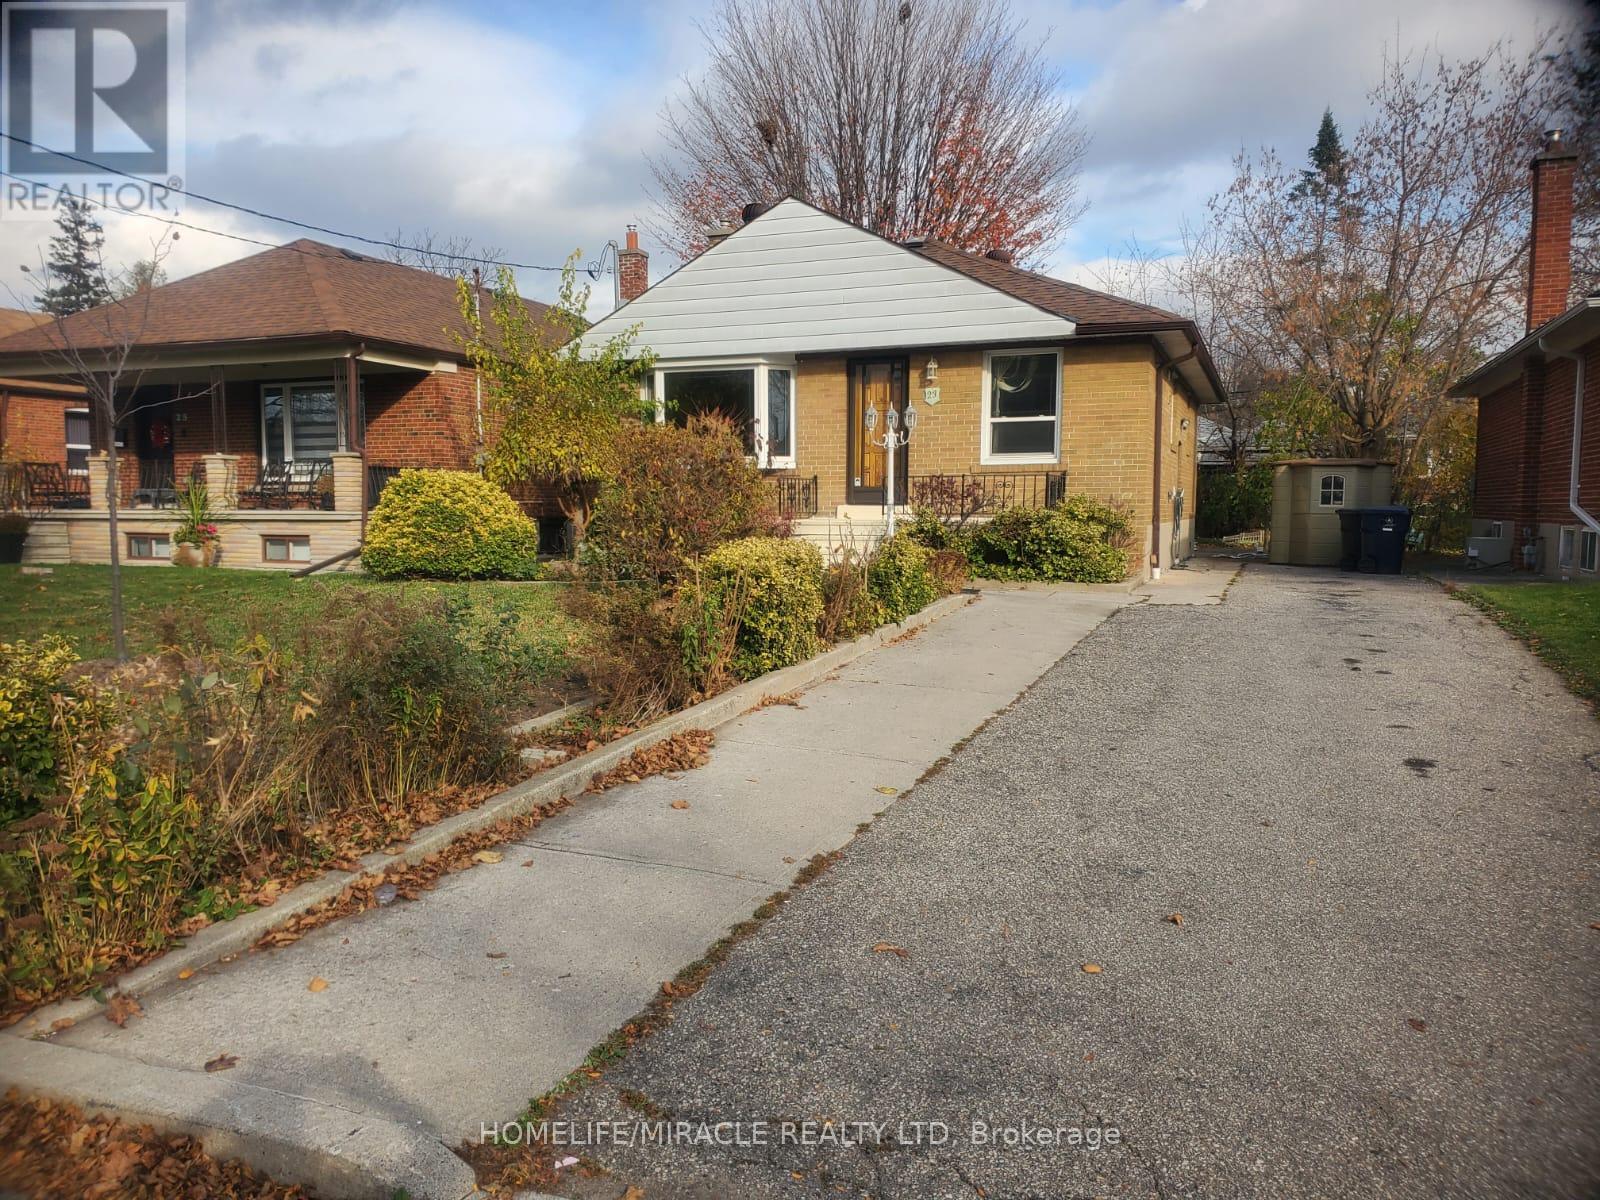
Welcome to 23 Princeway Drive, located in an established residential neighbourhood in Scarborough! This entire detached home offers 3+2 bedrooms, 2 kitchens, and a spacious, functional layout, making it an excellent option for extended families or multigenerational living. With separate living spaces and two kitchens, the property provides flexibility and convenience for larger households. Conveniently located close to schools, parks, shopping, public transit, and everyday amenities. A great opportunity for tenants seeking a spacious home in a convenient Scarborough location! (id:45725)
54 Chatham Avenue
Toronto (Blake-Jones), Ontario
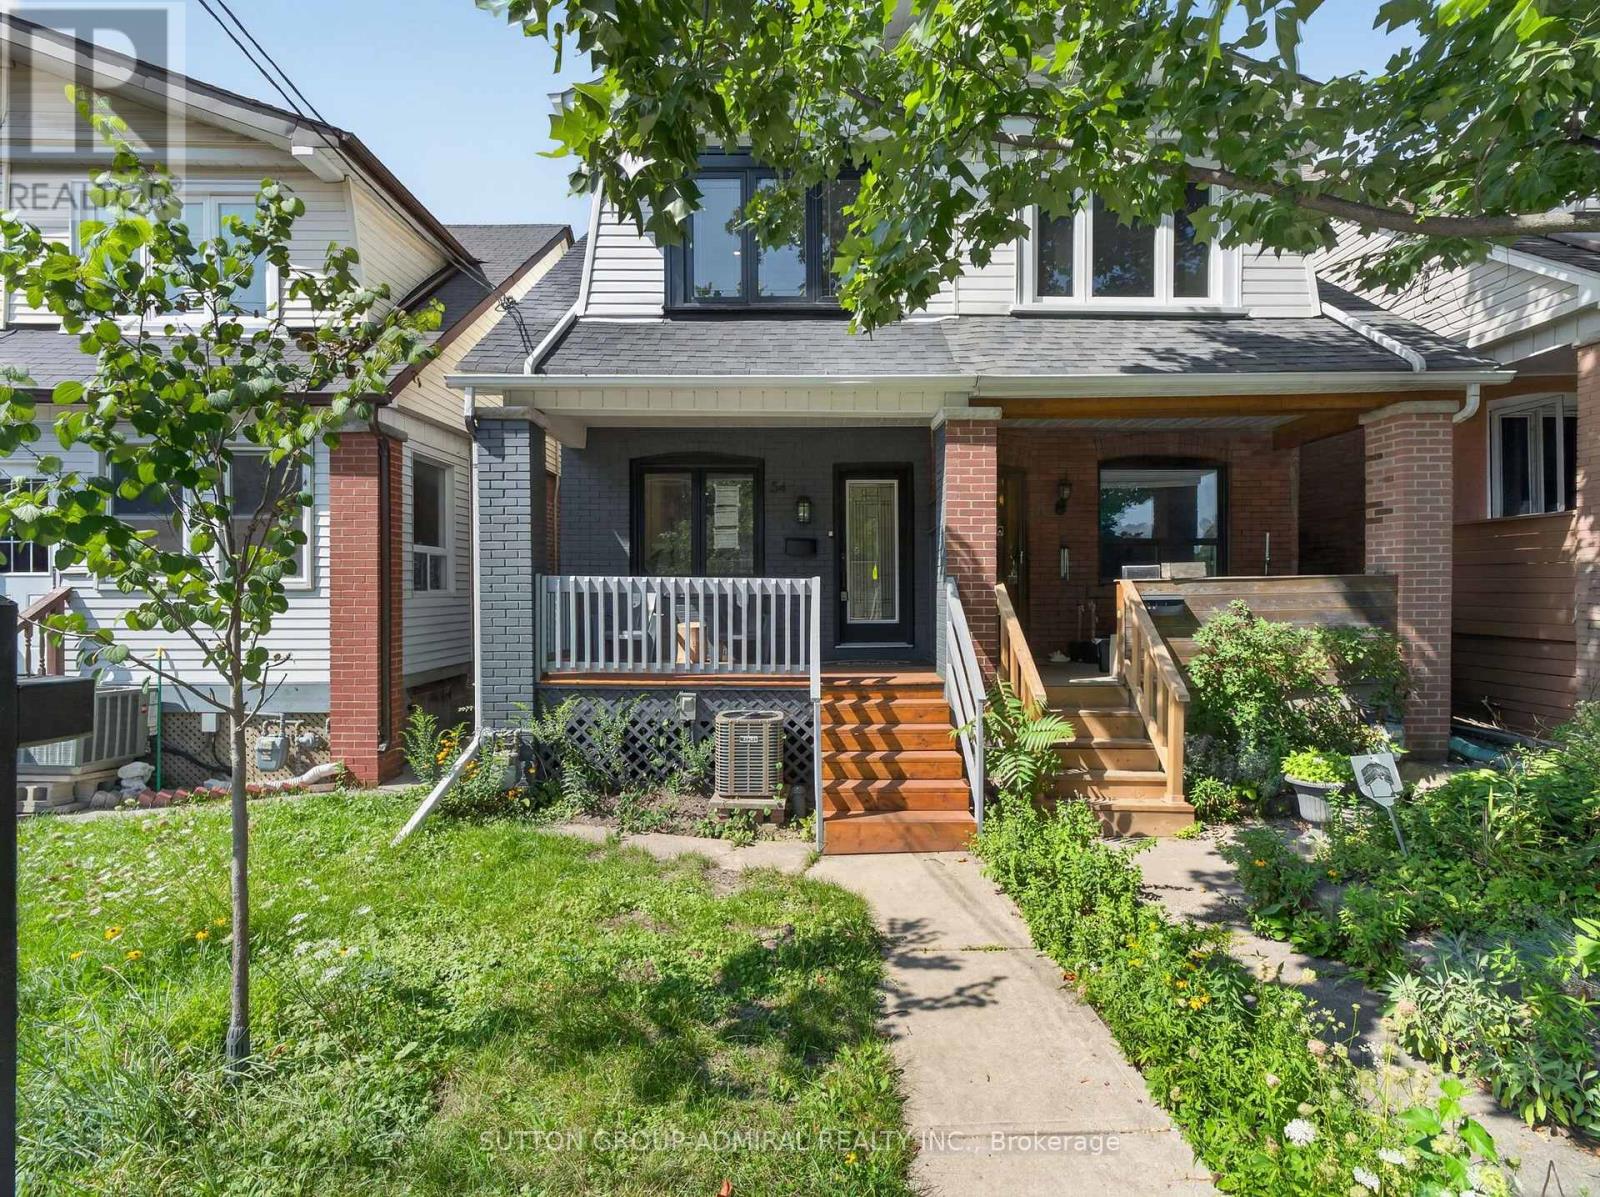
Welcome to 54 Chatham Avenue-a beautifully renovated 3-bedroom, 4-bathroom home finished from top to bottom with exceptional attention to detail. The bright, open-concept main floor features hardwood flooring and pot lights throughout, creating a modern and inviting living space ideal for both everyday living and entertaining. The spacious primary bedroom includes a private ensuite, while the two additional bedrooms share a convenient Jack-and-Jill bathroom. The third bedroom also features a walkout to a private balcony. The fully finished basement offers a separate living area with its own private entrance, providing excellent flexibility for extended family, guests, a home office or additional income potential. Enjoy the home's large front and rear porches, offering additional outdoor space for relaxing and entertaining. Complete with laneway parking and ideally located just steps from the subway, shopping, transit, restaurants and everyday amenities. A turnkey home in a highly convenient and desirable neighbourhood (id:45725)
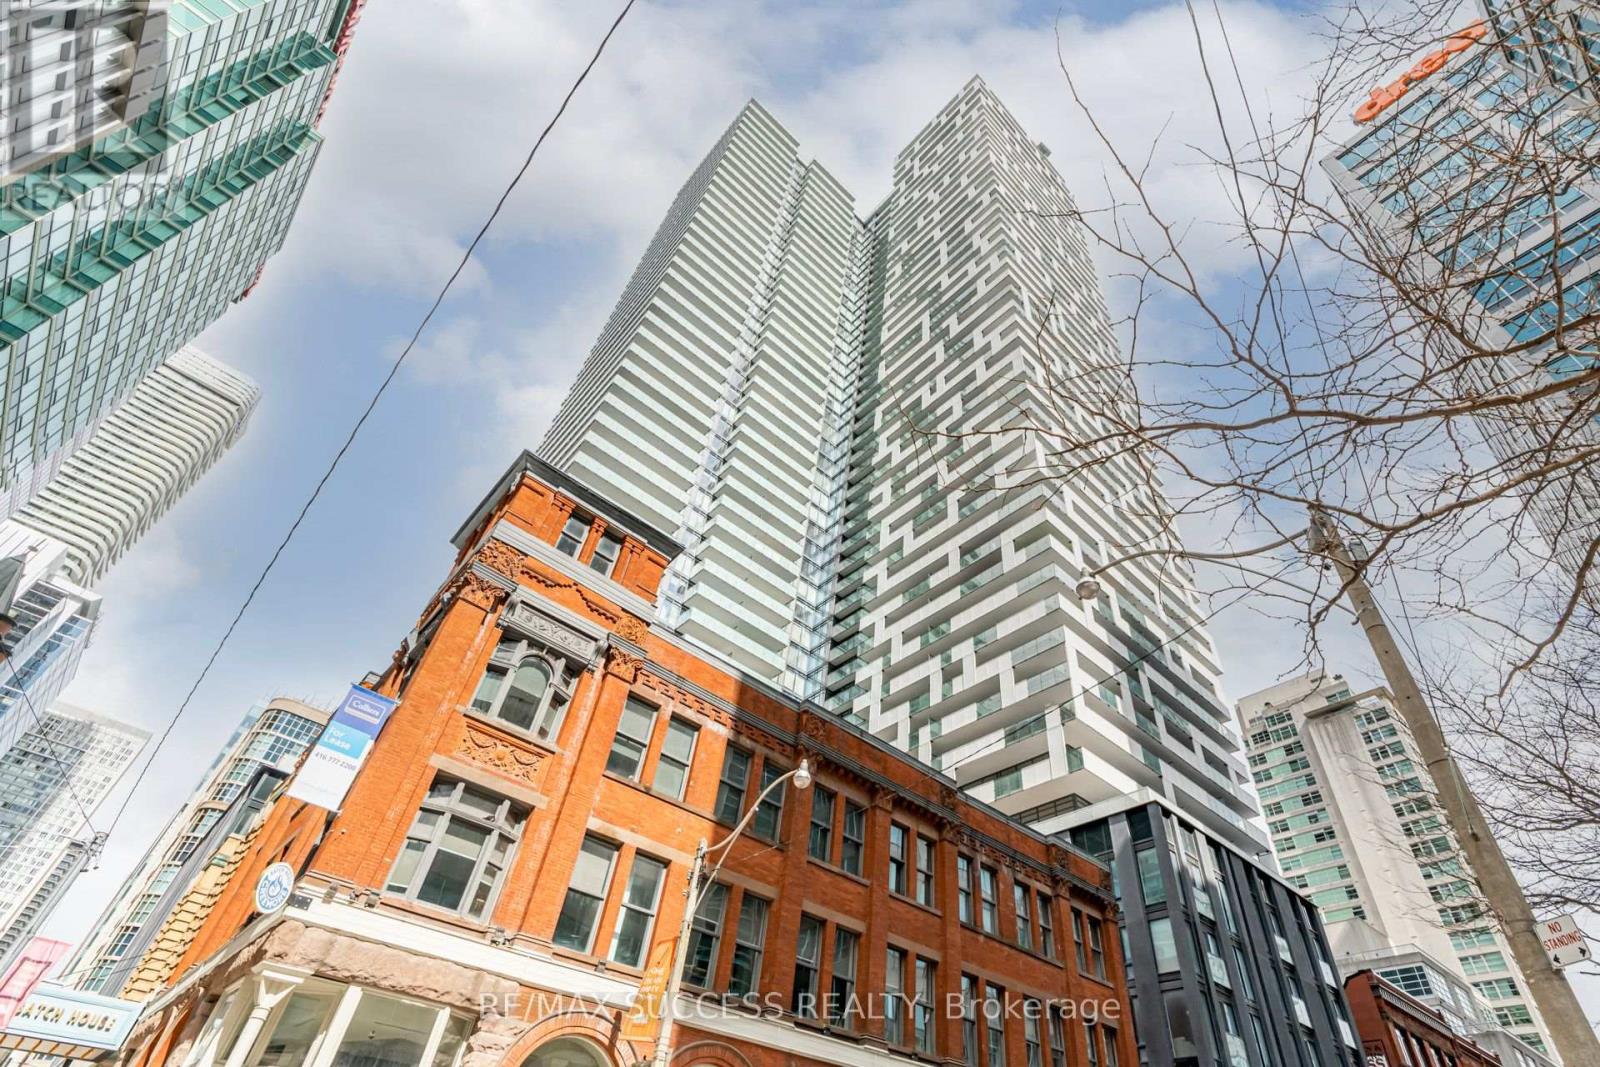
Uph05 - 20 Lombard Street
Toronto (Church-Yonge Corridor), Ontario
PENTHOUSE SKYSUITES LUXURIOUS 2 BEDROOMS+ DEN WITH 2 FULL BATHS Live in Unparalleled Luxury High Above the City Welcome to Penthouse SkySuites, where luxury meets sophistication in this exquisite residence spanning 1,321 sqft. Designed for those who demand the finest, this home offers 2 unobstructed south-facing balconies (approx. 700 sqft combined) with breathtaking, direct views of Lake Ontario. Step outside and soak in the serene beauty of the water and skyline from your private outdoor oasis. This meticulously upgraded home features soaring ceilings, floor-to-ceiling windows, and an open-concept layout flooded with natural light. The gourmet kitchen is a chefs dream, equipped with premium appliances, sleek cabinetry, and elegant finishes. Retreat to the spa-like baths, where every detail has been carefully curated to provide a tranquil escape. Residents of Penthouse SkySuites enjoy exclusive private access to an unparalleled suite of state-of-the-art amenities, including: Private Terrace with a pool and BBQ stations 5th Floor Amenities featuring an outdoor swimming pool, poolside lounge, hot plunge, and BBQ area, Yoga and Pilates room, His & Her steam rooms, Billiards tables, Fully equipped fitness room, Kitchen, dining, and bar lounge Experience a new standard of exclusivity with private residence access and a private lobby entrance. This home also includes 1 owned parking space and 1 exclusive locker for added convenience. LIVE THE LIFESTYLE YOU DESERVE Penthouse SkySuites offers more than just a homeits a lifestyle. Whether youre entertaining guests on your expansive balconies, unwinding in the spa-like baths, or enjoying the world-class amenities, every moment here is designed to elevate your living experience. Dont miss the opportunity to own this rare piece of luxury. Schedule your private showing today and discover what it means to live above it all at Penthouse SkySuites. Your dream home awaits!!! (id:45725)
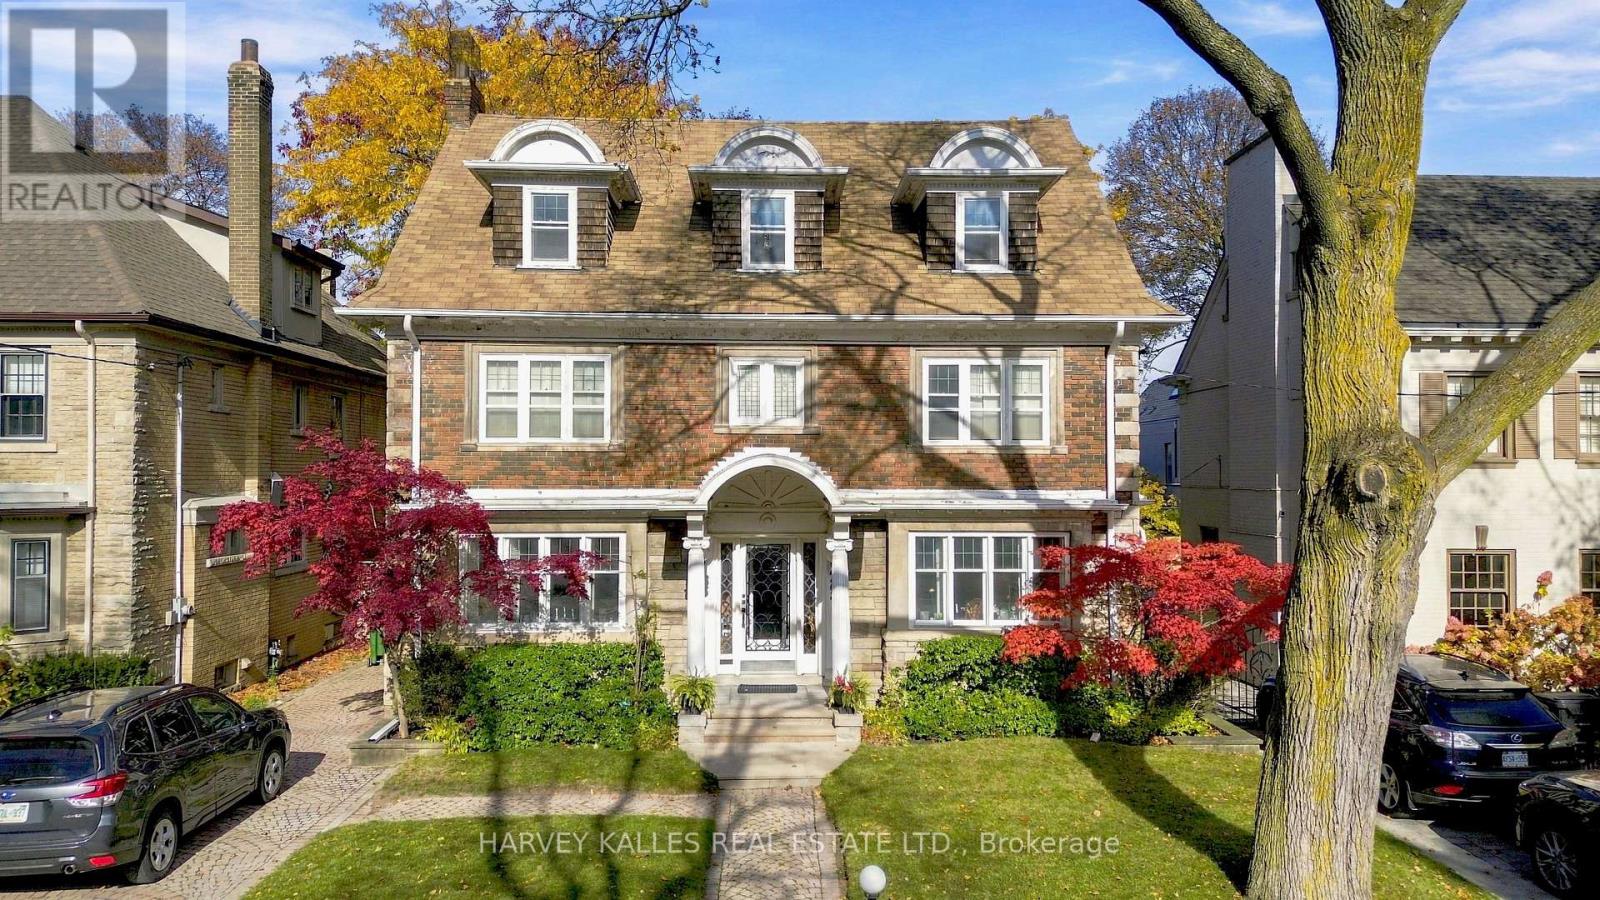
297 Forest Hill Road
Toronto (Forest Hill South), Ontario
An Exceptional Forest Hill Opportunity - Build Your Dream Home Set on one of Forest Hill's most prestigious and sought-after streets, this exceptional property presents a rare opportunity to secure a premium building lot measuring approximately 50.06 x 120.15 feet. With impressive curb appeal, a handsome existing façade, and an expansive three-storey residence, the property offers tremendous potential for those looking to create a spectacular custom home. Similar properties in the area have achieved approximately 6,500 sq. ft. above grade, offering an exciting opportunity to envision and build a substantial luxury residence tailored to your own design and lifestyle (subject to approvals).For those who prefer, the existing home also offers the flexibility to renovate, update and personalize, rather than build new. An existing backyard swimming pool adds further appeal and potential to this exceptional offering.Whether you choose to renovate, reimagine or build your dream home from the ground up, this is an opportunity to establish yourself on one of Toronto's most distinguished addresses.Ideally located steps to renowned private and public schools, including UCC, BSS, Bialik, Forest Hill Junior and Senior Public Schools, and Forest Hill Collegiate. Enjoy convenient access to parks, TTC, scenic trails, fine dining, and the boutiques and amenities of ForestHill Village.A rare opportunity to secure a premium property in the heart of Forest Hill and create something truly exceptional.All fireplaces are wood burning.Property and building being sold in "As Is, Where Is" condition. (id:45725)
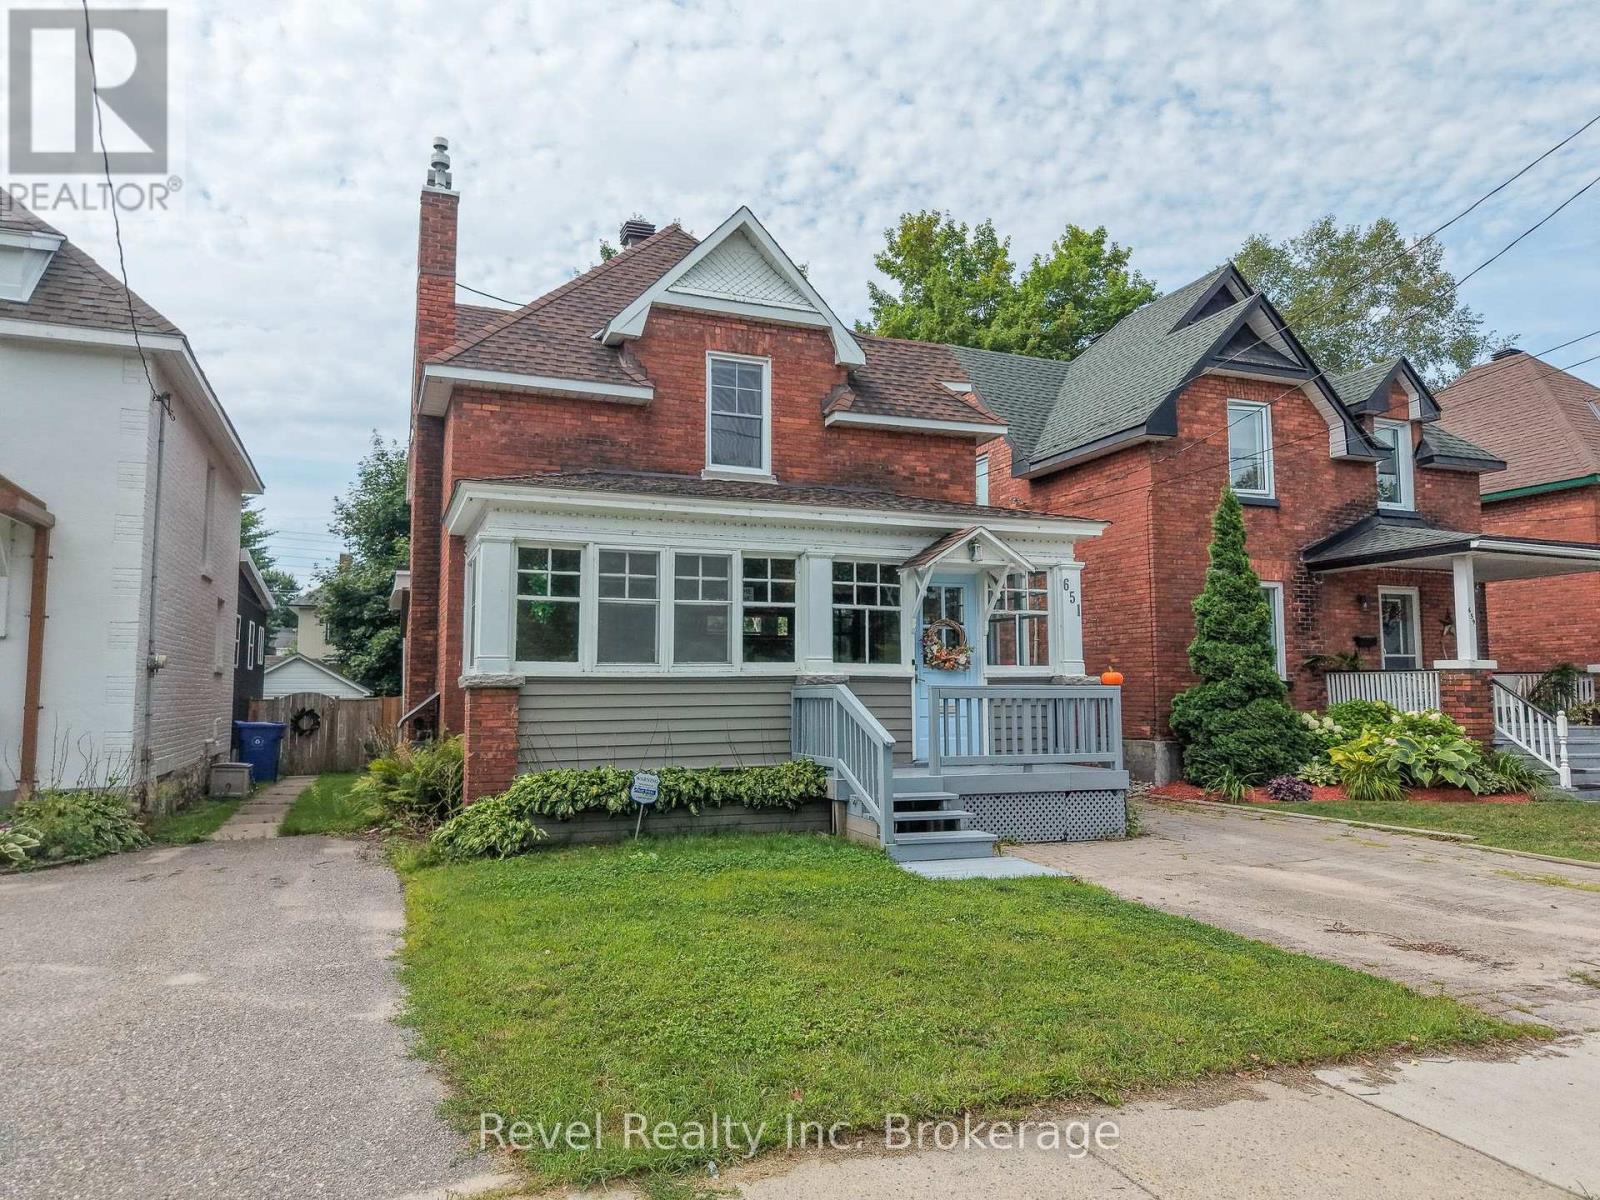
651 Jane Street
North Bay (West End), Ontario
Welcome to 651 Jane Street, a warm and inviting home in North Bay's desirable West End where timeless character and modern updates come together beautifully. Originally built in 1910, this home has been thoughtfully updated while preserving many of the original details and charm that give it a true sense of history and personality.From the moment you step inside, there's a welcoming feeling that makes this house feel like home. The beautiful, oversized front sunroom is one of the home's standout features-a bright and cozy space perfect for morning coffee, reading a book, or simply enjoying the character of this lovely neighbourhood. The kitchen has been updated with both style and functionality in mind, featuring quartz countertops and cabinetry extending all the way to the ceiling for an abundance of storage and a beautifully finished look. With 3 bedrooms and 1 bathroom, the home offers a comfortable layout for families, first-time buyers, or anyone looking for a home with personality and charm. The upstairs laundry, conveniently located near the bedrooms, adds an extra touch of everyday practicality. The living room is warm and inviting, centred around a beautiful brick gas fireplace that creates the perfect atmosphere for cozy evenings at home. Step outside and you'll find a fully fenced backyard with a large back deck, offering plenty of space for summer dinners, entertaining friends, or simply enjoying your own private outdoor space. It's the kind of backyard where memories are made.And for added peace of mind, the home has been pre-inspected, allowing you to move forward with confidence. With its original 1910 charm, thoughtful updates, beautiful sunroom, inviting living spaces, and wonderful outdoor areas, 651 Jane Street is a home that truly blends the character of yesterday with the comforts of today. A home with history, heart, and plenty of room to make it your own-come see what makes 651 Jane Street so special. (id:45725)
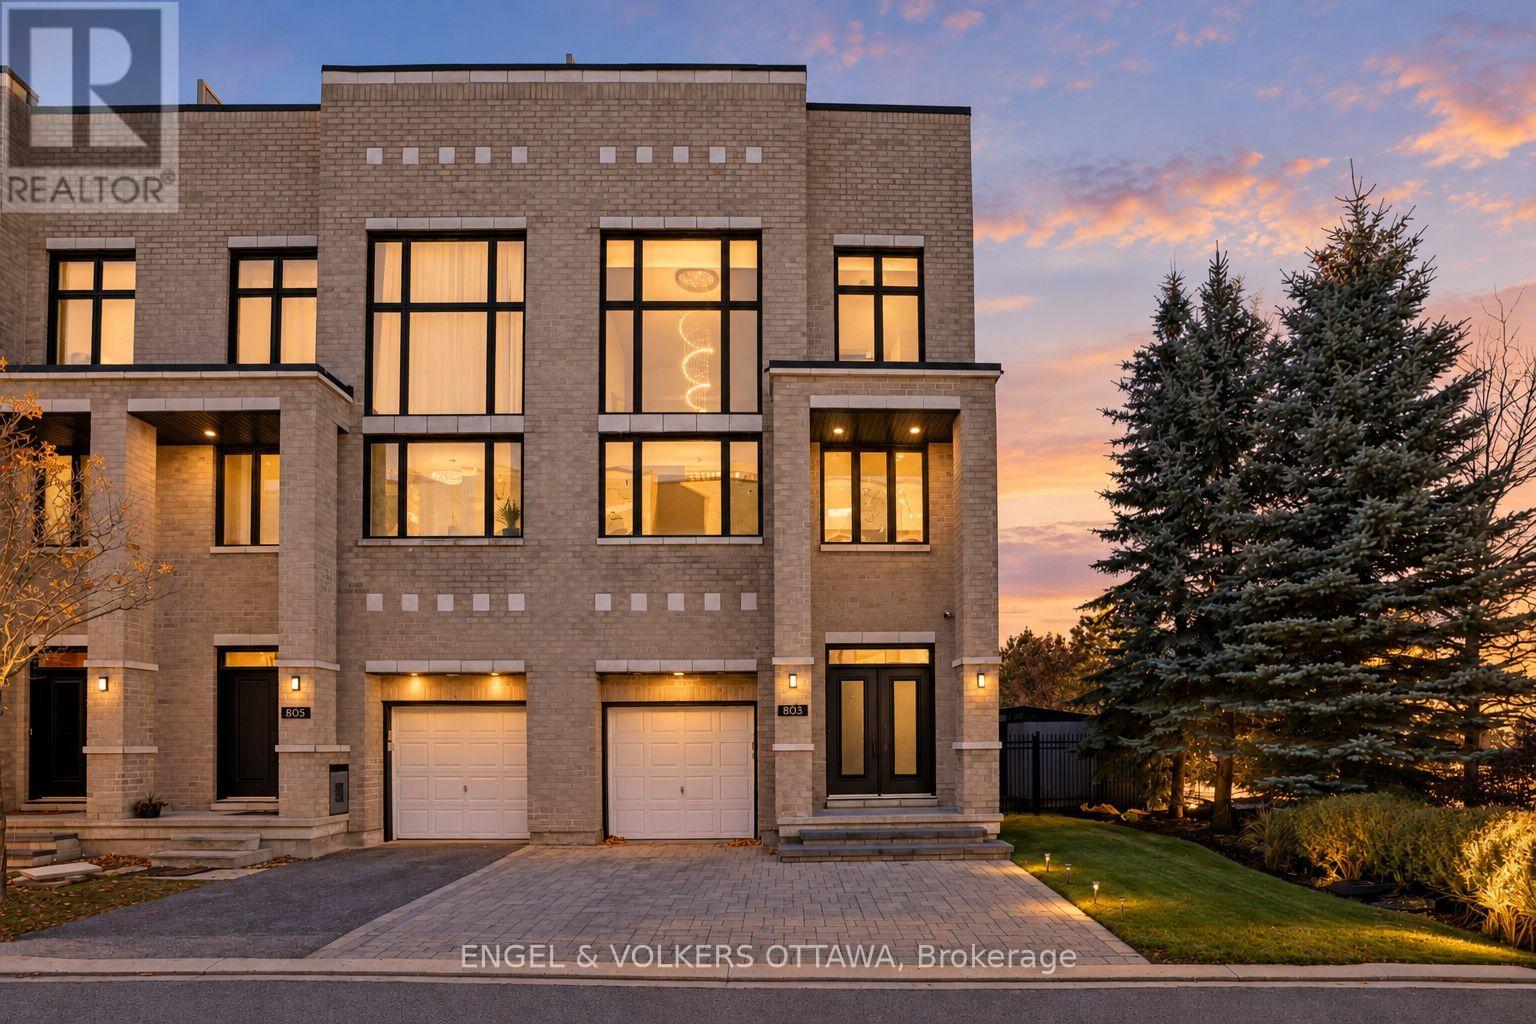
803 Petra Private
Ottawa, Ontario
Experience an exceptional blend of luxury and resort-inspired living in the heart of Kanata Lakes. This distinguished three-storey end-unit townhome offers over 3,000 sq. ft. of refined living space, with 3 bedrooms, 3 bathrooms, and a striking stone exterior. Thoughtfully reimagined with approximately $150,000 in renovations, the home showcases a stunning redesigned kitchen featuring brand-new white GE Cafe appliances with elegant gold accents and a matching gold stainless steel sink. An elegant powder room and luxurious primary ensuite are complemented by updated lighting, refined gold accents, and exquisite tile work. The second level is an entertainer's dream, featuring an inviting family room with a wet bar, two generous bedrooms, a full bathroom, and convenient laundry with a brand-new LG washer and dryer. An impressive open-to-above design and statement chandelier adding architectural elegance. Ascend to the third floor, where an exclusive penthouse-inspired retreat awaits. The expansive primary suite offers a walk-in closet and spa-like ensuite with beautiful custom tile work and a freestanding soaker tub. A versatile loft and private office complete this remarkable level, with direct access to the showstopping 1,000 sq. ft. rooftop terrace. Featuring a gazebo and panoramic views of Kanata Lakes, this spectacular outdoor sanctuary is perfect for entertaining or unwinding beneath the stars. Below, a beautifully landscaped, private backyard creates your own resort-like escape, complete with an in-ground saltwater pool, pergola-covered deck, and irrigation system. Situated on a private road in one of Ottawa's most desirable communities, steps from All Saints Catholic High School and minutes from premier golf courses, shopping, dining, and amenities. A rare offering where refined interiors, exceptional outdoor spaces, and an a highly sought-after location location come together. (id:45725)
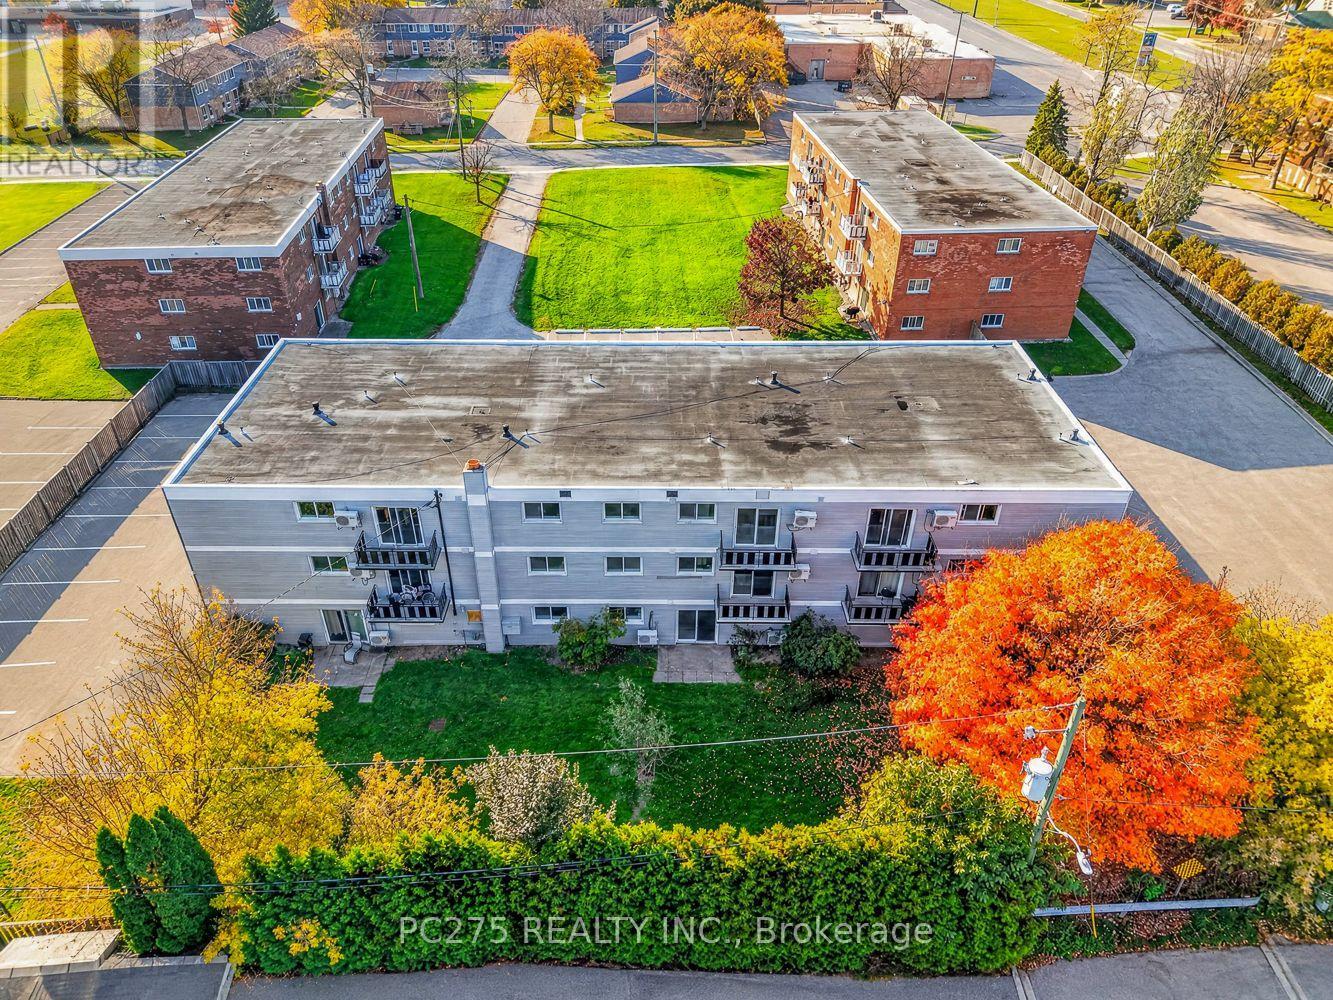
8, 11, 15, 18 (The Tulip) - 14 Holland Street
St. Thomas, Ontario
Spacious, Renovated 1 & 2 Bedroom Suites at 14 Holland Street. Fresh Look. Quiet Street. Unbeatable Convenience. Welcome home to The Holland, a refreshed residential building in the heart of St. Thomas. These spacious, newly renovated one- and two-bedroom suites have room for your lifestyle, whether you're a young family, a pair of roommates, hospital staff, or downsizing to something simpler. Move-In Incentive 2nd month FREE $500 referral bonus for anyone who refers a new tenant. Suite Features Spacious, newly renovated 1 bedroom and 2-bedroom suites Individually controlled air conditioning. Central radiant heat plus an individually controlled heat pump. Keyless, secure entry. What's Included: Gas, One parking spot (a second spot is available for an additional fee), Building-wide fibre internet with a free router and TV box: no setup fees or equipment rentals, Free 2-week trial of an Individual YMCA Essentials Membership per resident. Other utilities are sub-metered through Wyse. Building Amenities Closed-circuit camera security in the parking lot, entrances, and interior common areas Freshly updated on-site shared laundry room Large fenced-in backyard green space Pet-friendly, with an outdoor pet area, Bike racks, Non-smoking building, Professionally managed by Vantage Property Management, with prompt service. Location Steps to St. Thomas Elgin General Hospital (STEGH), schools, transit, shopping, and restaurants. A 10-minute walk to Pinafore Park and Lake Margaret, with scenic walking trails and peaceful lake views A 10-minute drive to Port Stanley beach. (id:45725)
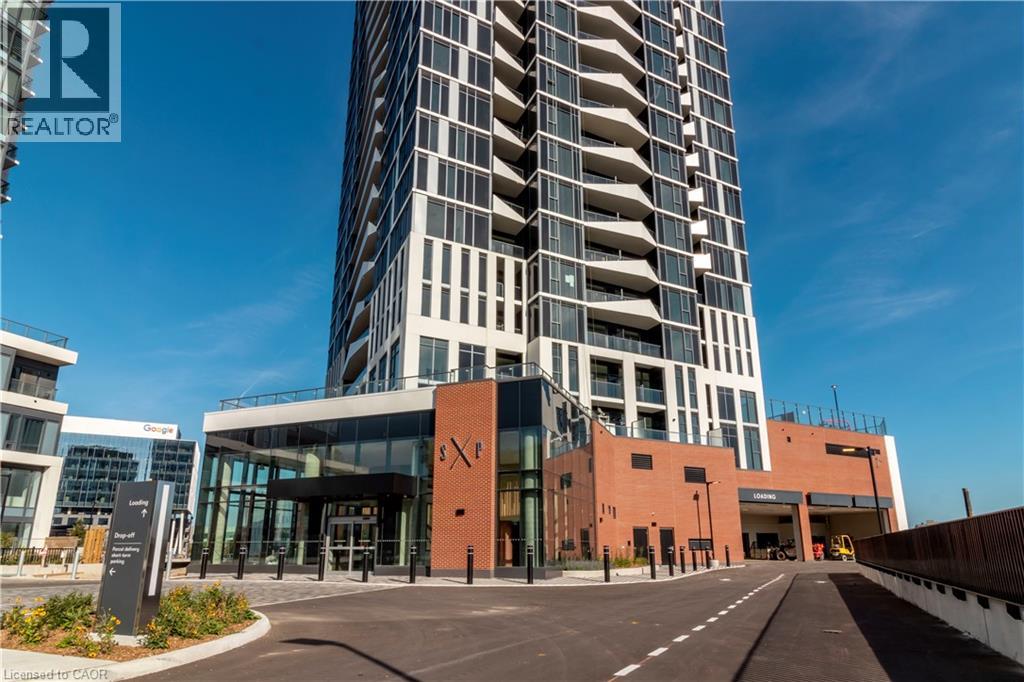
25 Wellington Street S Unit# 706
Kitchener, Ontario
BUY DIRECTLY FROM THE BUILDER. BRAND NEW, NEVER OCCUPIED—AND READY TO ENJOY. Why settle for a resale condo when you can own a newly completed, upgraded corner suite at DUO in Station Park? Suite 706 is offered directly by the developer, with no previous occupants, 572 sq. ft. of thoughtfully designed living space and underground parking included in the price. Its west-facing corner position makes a lasting first impression. Large windows bring natural light into the open-concept living and dining area, while the separate bedroom enjoys windows on two sides—a welcome departure from the typical one-bedroom layout. Step onto your private balcony to enjoy afternoon sun and views across the surrounding neighbourhood. Inside, warm wood-grain cabinetry, quartz countertops, stainless steel appliances, a distinctive geometric tile backsplash and an island with seating give the kitchen both character and practicality. The beautifully finished bathroom features a glass-enclosed shower, while wide-plank flooring, in-suite laundry and smart storage complete this fresh, move-in-ready home. Station Park delivers amenities that feel like an extension of your home: bowling lanes, a swim spa, hot tub, sauna, fitness and Peloton studios, yoga spaces, lounges, co-working areas, rooftop terraces and BBQ areas. Google is across the street, with ION LRT, Kitchener GO, dining, cafés and downtown entertainment close by. A new home, purchased directly from the builder, with corner-suite light, extra space, upgrades and parking—all without waiting for construction. IMPORTANT HST REBATE INFORMATION: The advertised price includes applicable HST rebates for eligible purchasers. The rebate opportunity associated with this pricing has a March 31, 2027 deadline, subject to agreement, closing and eligibility requirements. Buyers who do not qualify may owe additional HST. (id:45725)
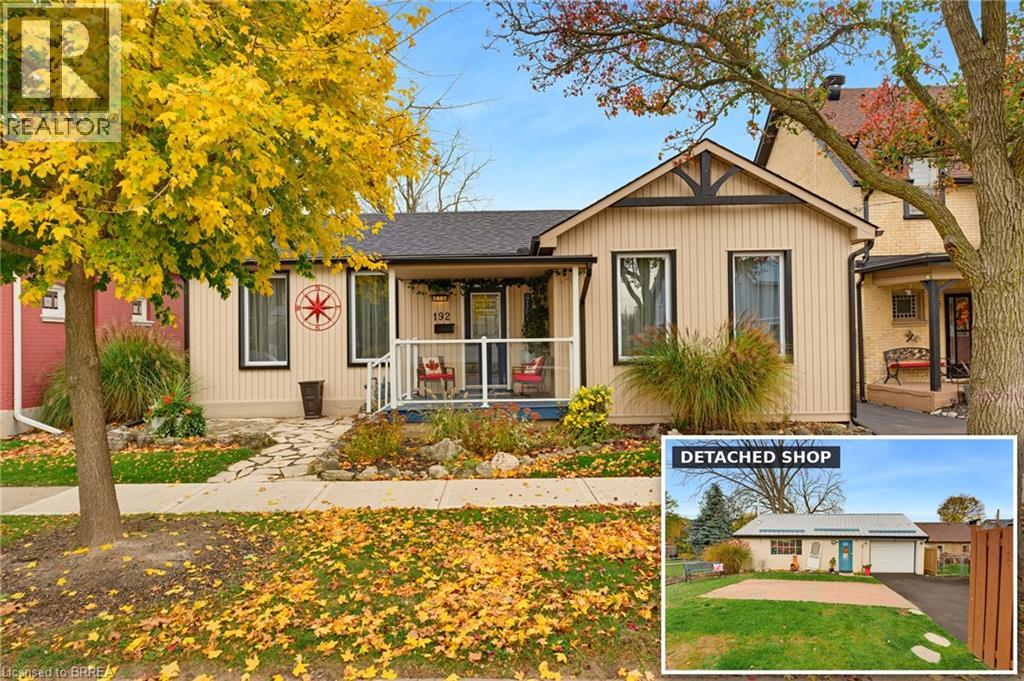
192 Nelson Street
Brantford, Ontario
Welcome to 192 Nelson Street, where main floor living is at its best! This well-maintained, carpet-free home offers a functional layout, quality finishes, and numerous updates throughout. The bright and inviting living room features beautiful hardwood flooring, pot lights with dimmer switches, and large windows redone in 2024, allowing for an abundance of natural light. The kitchen is both stylish and functional, featuring a centre island, stainless steel appliances, a modern backsplash, and sliding doors leading directly to the beautiful backyard and deck, creating the perfect setting for entertaining or enjoying the outdoors. Hardwood flooring continues throughout all bedrooms, while the convenience of main floor laundry adds to the home's practical design. Step outside and enjoy the established perennial gardens, providing a beautiful backdrop for relaxing and entertaining, along with a hot tub for unwinding at the end of the day. A true highlight of this property is the impressive 20 x 40 detached shop, offering exceptional space for hobbies, projects, or additional storage. Complete with forced-air gas heating, a durable metal roof, separate electrical panel, welder plug, automatic garage door, exhaust fan, updated lighting, and a floor drain, this versatile space is thoughtfully equipped for a variety of uses. Extensive dry storage above the garage provides even more room for equipment and belongings. Numerous important updates provide added peace of mind, including new eavestroughs and fascia, a new air conditioner installed in August 2024, a new roof completed in October 2024, and a replacement copper water line in 2025. Offering comfortable main floor living, quality finishes, beautiful outdoor spaces, an impressive detached shop, and valuable updates, 192 Nelson Street is a wonderful opportunity for buyers seeking both convenience and versatility. (id:45725)
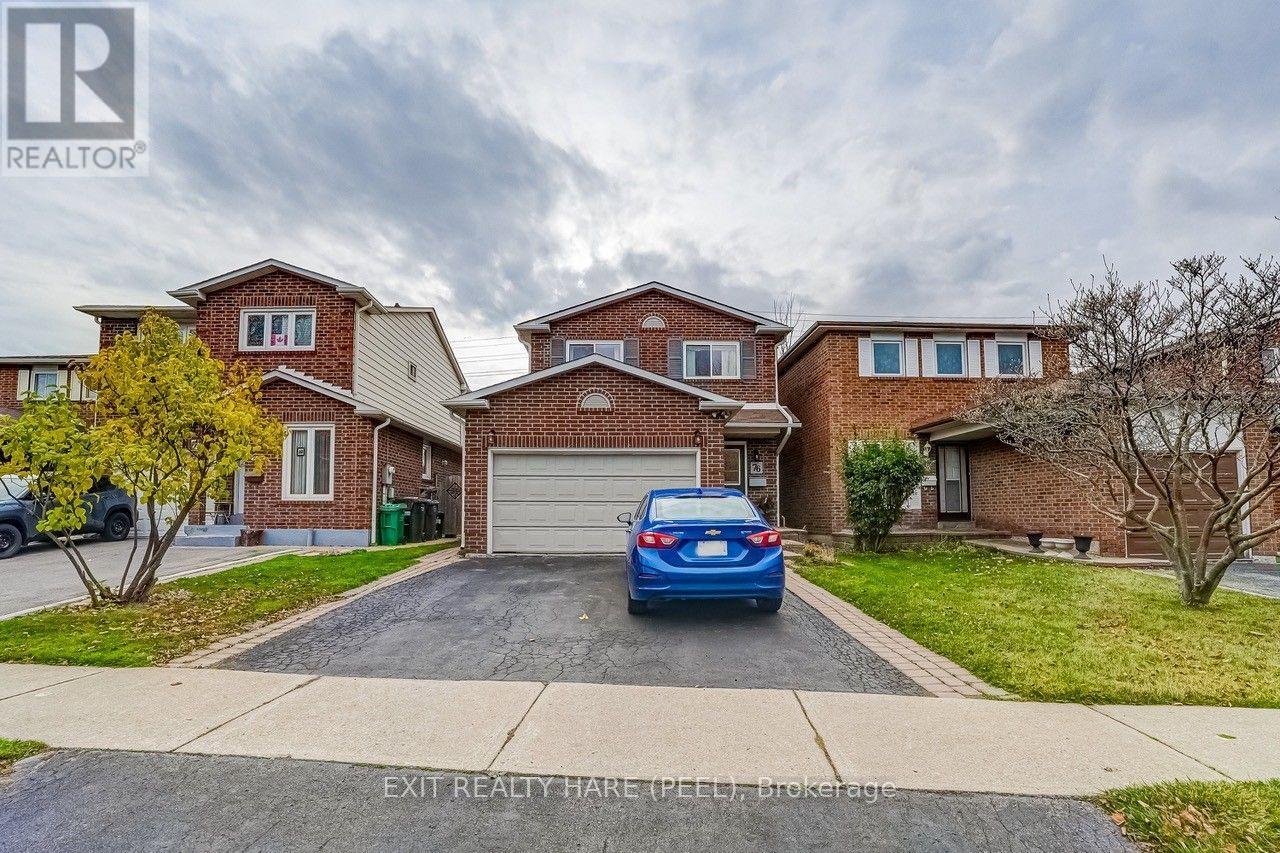
76 Tanager Square
Brampton (Heart Lake West), Ontario
Welcome to 76 Tanager Square! This is a fabulous 4 BR home located in the desirable & family friendly Heart Lake area. Extra long 30' x 150' lot with no rear neighbours provides the privacy you are looking for. Pull up to the double car driveway & instantly notice the great curb appeal. Step inside the spacious foyer & fall in love with the warmth of this perfect family home. To your left you'll find a walk-through coat closet that provides access to the garage as well as a 2pc powder room. Step into the kitchen that comes complete with deep double sinks, custom backsplash, gas stove, a pantry, and plenty of cabinets and countertop space to satisfy all your cooking needs. Next, you'll see the open-concept Living and Dining rooms boasting beautiful gleaming hardwood floors, pot lighting, a corner wood burning fireplace & a decorative glass block window bringing in that natural light while maintaining your privacy. And now for the show stopper...head into the grand family room! This room is certainly where you will entertain for hours. This main floor (and basement) addition was completed in 1993 and simply adds much more space to the home. It comes with a vaulted ceiling, 3 large stylish windows for lots of light, parquet flooring, and a walk out to the deck. Upstairs you'll find 4 spacious bedrooms including a large Primary bedroom with a 4pc semi-ensuite. The basement is fully finished. The rec room has vinyl flooring. The wine room has vinyl flooring, cabinets and countertop space and built-in shelving with wine racks. The basement addition is currently being used as a tv room, but could also be used as an extra bedroom with its' larger window and closet. Out back, you'll find a lovely wrap-around deck, a retractable awning for shade and privacy, and a storage shed. This family home has been well cared for over the years and will be a perfect fit for you. Close to local schools, rec centres, parks and plazas. Shows 10++ You won't want to miss out on this one! ** This is a linked property.** (id:45725)
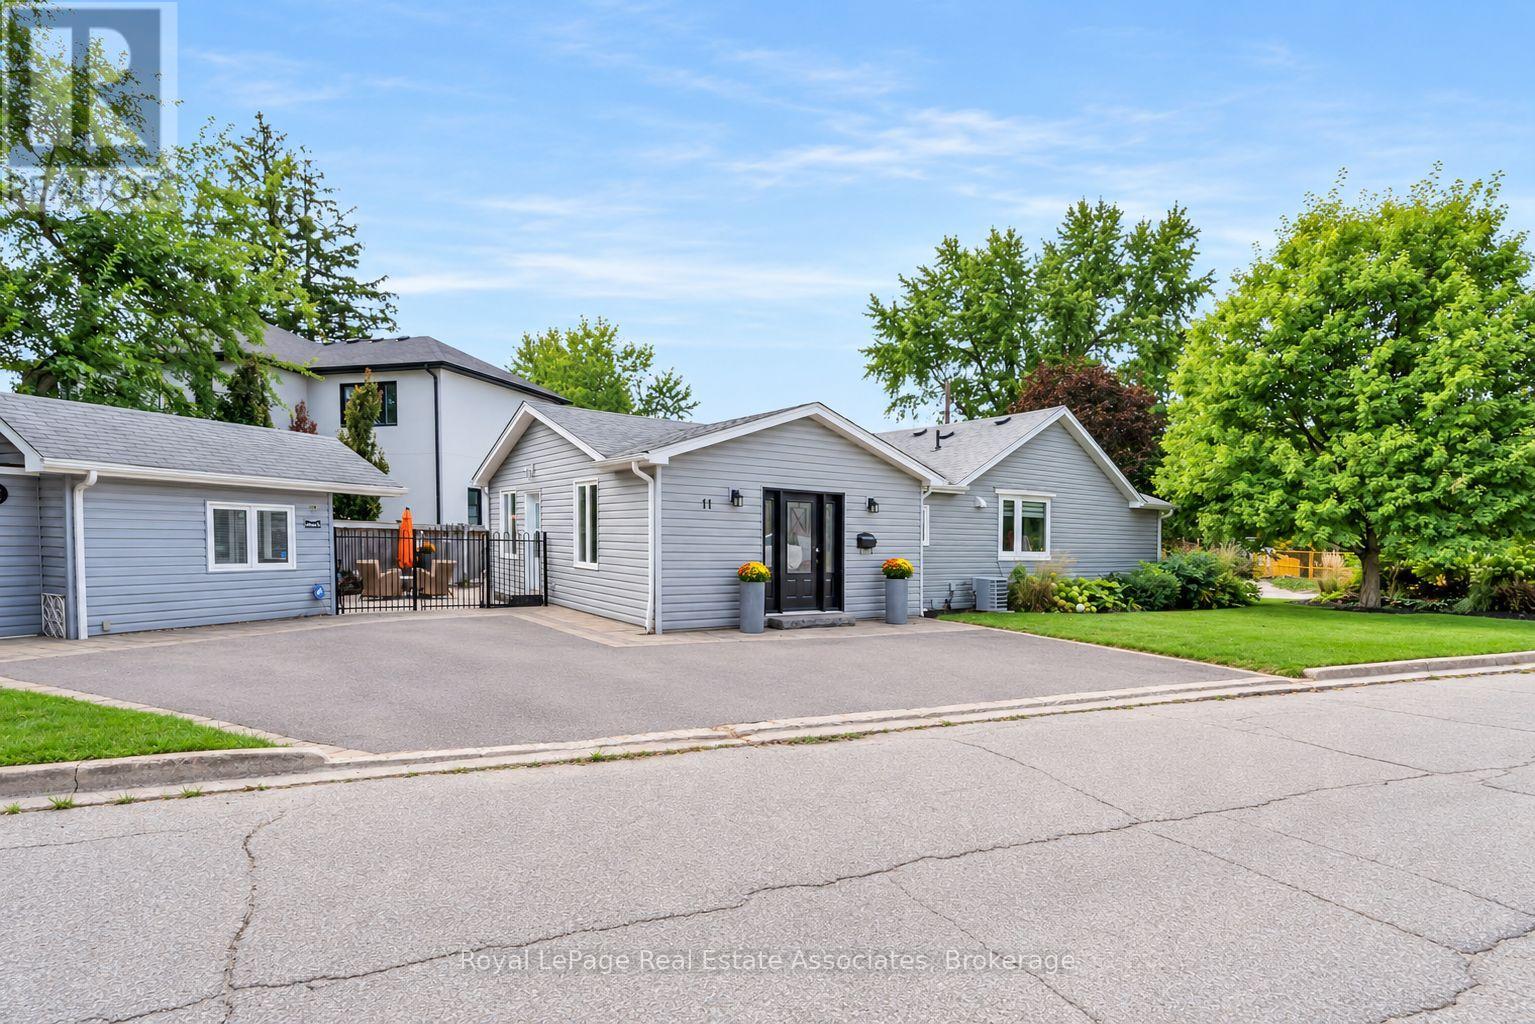
11 Churchill Crescent
Halton Hills (Georgetown), Ontario
Welcome to this stunning renovated bungalow, situated on a private pie-shaped corner lot in the highly sought-after Marywood Meadows neighbourhood of Georgetown! This spacious 3 bedroom, 3 bathroom home offers flexibility to be 4 bedrooms, have an in-home office or a potential in-law suite; you can truly make it your own!! The primary bedroom is complete with his/her closets and a fabulous 3-pc semi-ensuite with quartz counters and a walk-in rainfall shower. The second bedroom has plenty of natural light, with windows overlooking the hot tub & inground pool, while the third bedroom offers its own walk-out to the backyard oasis. Laminate flooring flows throughout the main level, complemented by pot lights that illuminate the entire home. The fully finished basement adds even more living space, a fireplace, a 2-pc bathroom, and a built-in bar with barstools & a stainless steel fridge - perfect for hosting or unwinding. Storage abounds throughout the home. Step outside to your very own summer-time retreat - a fully fenced, private backyard oasis featuring an inground salt water pool (approx. 2014) with lights and waterfall, hot tub, Astroturf putting green, stone wood-burning fireplace, built-in BBQ, & cabana complete with a built-in drinks cooler and bar-top seating. Additional highlights include a reverse osmosis water filtration system and major updates completed in 2015: asphalt roof shingles, A/C, vinyl siding, gutters & eaves, windows, & flooring. This is more than a home - it's a lifestyle. Don't miss your chance to own this exceptional Georgetown property within walking distance to downtown shops, restaurants & more!!! (id:45725)
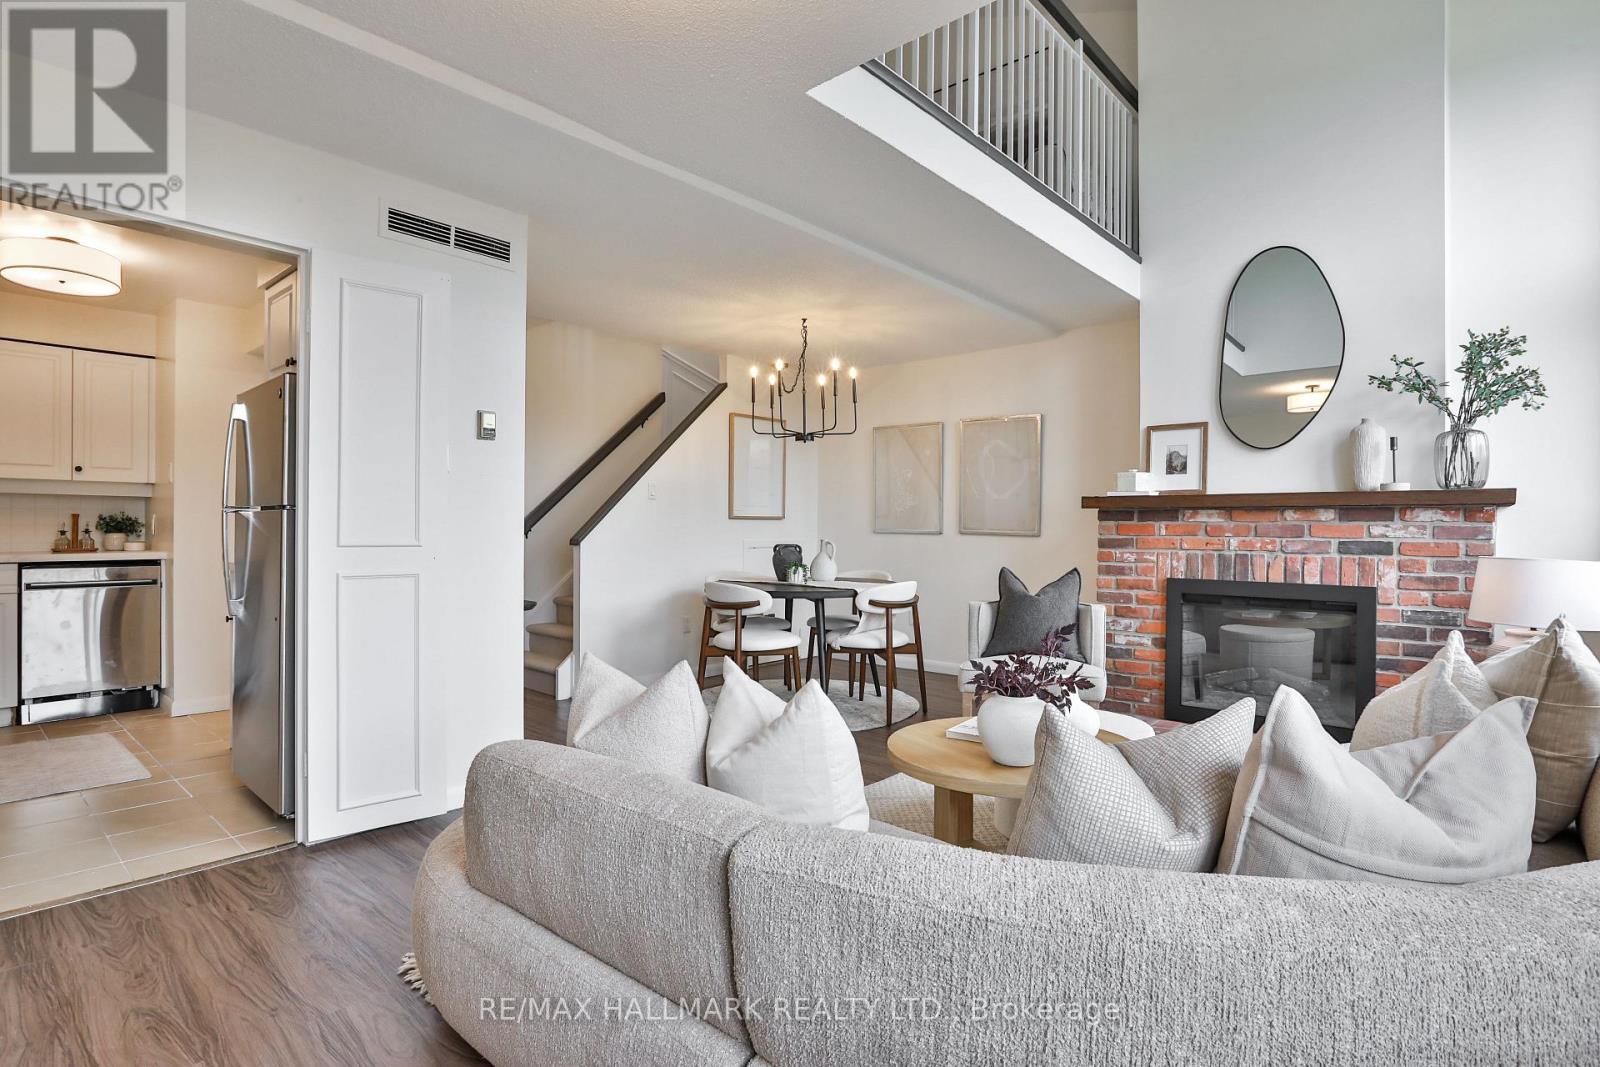
628 - 40 Sylvan Valley Way
Toronto (Bedford Park-Nortown), Ontario
Bright & Beautifully Updated Two-Storey Suite with Two Private Terraces! Enjoy the space and feel of townhome living in this beautifully updated two-storey suite at 40 Sylvan Valleyway. Offering three bedrooms, a versatile den, two full bathrooms and two private terraces, this bright and inviting home combines generous living space with an exceptional location.The sun-filled main floor features an open-concept living and dining area with expansive windows and a charming brick-surround gas fireplace. The kitchen offers quartz countertops, new appliances and a tile backsplash. An exceptionally spacious entryway provides a walk-in closet with built-in organizers, an additional double closet and a separate pantry, while under-stair storage adds further convenience. Upstairs, the primary bedroom features a vaulted ceiling, walk-in closet, four-piece ensuite and walk-out to a private terrace - perfect for morning coffee or relaxing outdoors. Two additional bedrooms each offer a window and double closet, complemented by a second four-piece bathroom. The versatile den overlooks the main floor and opens onto a terrace, making it ideal for a home office or reading nook. A dedicated upper-level laundry room, linen storage and charming wainscoting complete the space. Set on beautifully landscaped grounds with a picturesque waterfall and bridge, this sought-after building offers an exercise room, squash court, games room, party and meeting room, and bike storage. BBQs are permitted. Further adding to the appeal of this unit, new windows are scheduled to be installed throughout the building in 2027. Steps to Avenue Road's boutique shopping, neighbourhood cafés and restaurants, and approximately a 20-minute walk to Yonge Street and the subway, this is a wonderful opportunity to enjoy spacious, light-filled living in a desirable community. (id:45725)
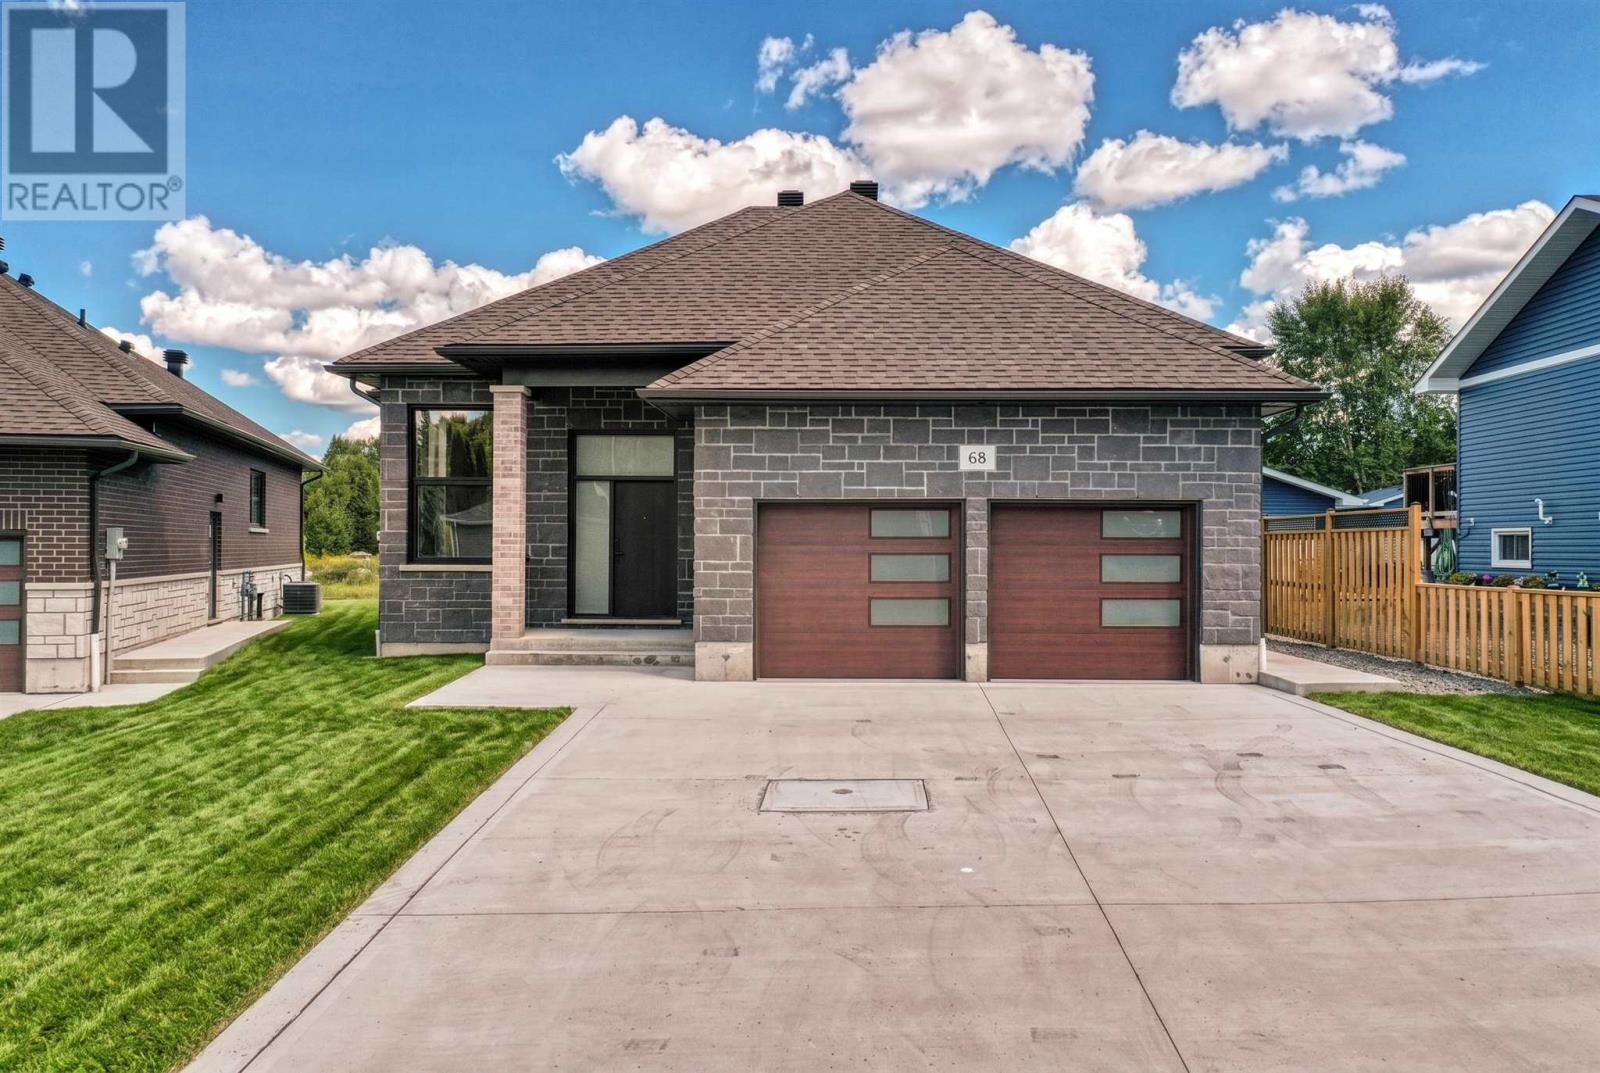
68 Mclaren Cres
Elliot Lake, Ontario
Exceptional newly constructed residence offering sophisticated design, luxurious finishes and versatile living in a peaceful crescent setting. From the moment you step inside, the quality is evident with soaring ceilings, oversized windows, rich hardwood flooring and an abundance of natural light. The spectacular chef-inspired kitchen is the heart of the home, featuring an expansive island, stainless steel appliances, and elegant quartz countertops and backsplash. The impressive dining area opens onto the back deck, creating an effortless flow for entertaining, while the sunken living room offers a refined yet inviting space to unwind. Two spacious bedrooms and 1.5 baths complete the main level. The finished lower level elevates the home's versatility with beautifully appointed living quarters, complete with an open-concept kitchen, living and dining area, bedroom and full bath—perfect for guests, extended family or a luxurious secondary suite. A striking brick and stone exterior, double-car attached garage and generous double driveway enhance the home's exceptional curb appeal. Gas forced-air heating and central air provide year-round comfort. A truly impressive home where contemporary elegance, quality construction and exceptional flexibility come together in one remarkable package! *MPAC has not formally assessed Municipal Tax* (id:45725)
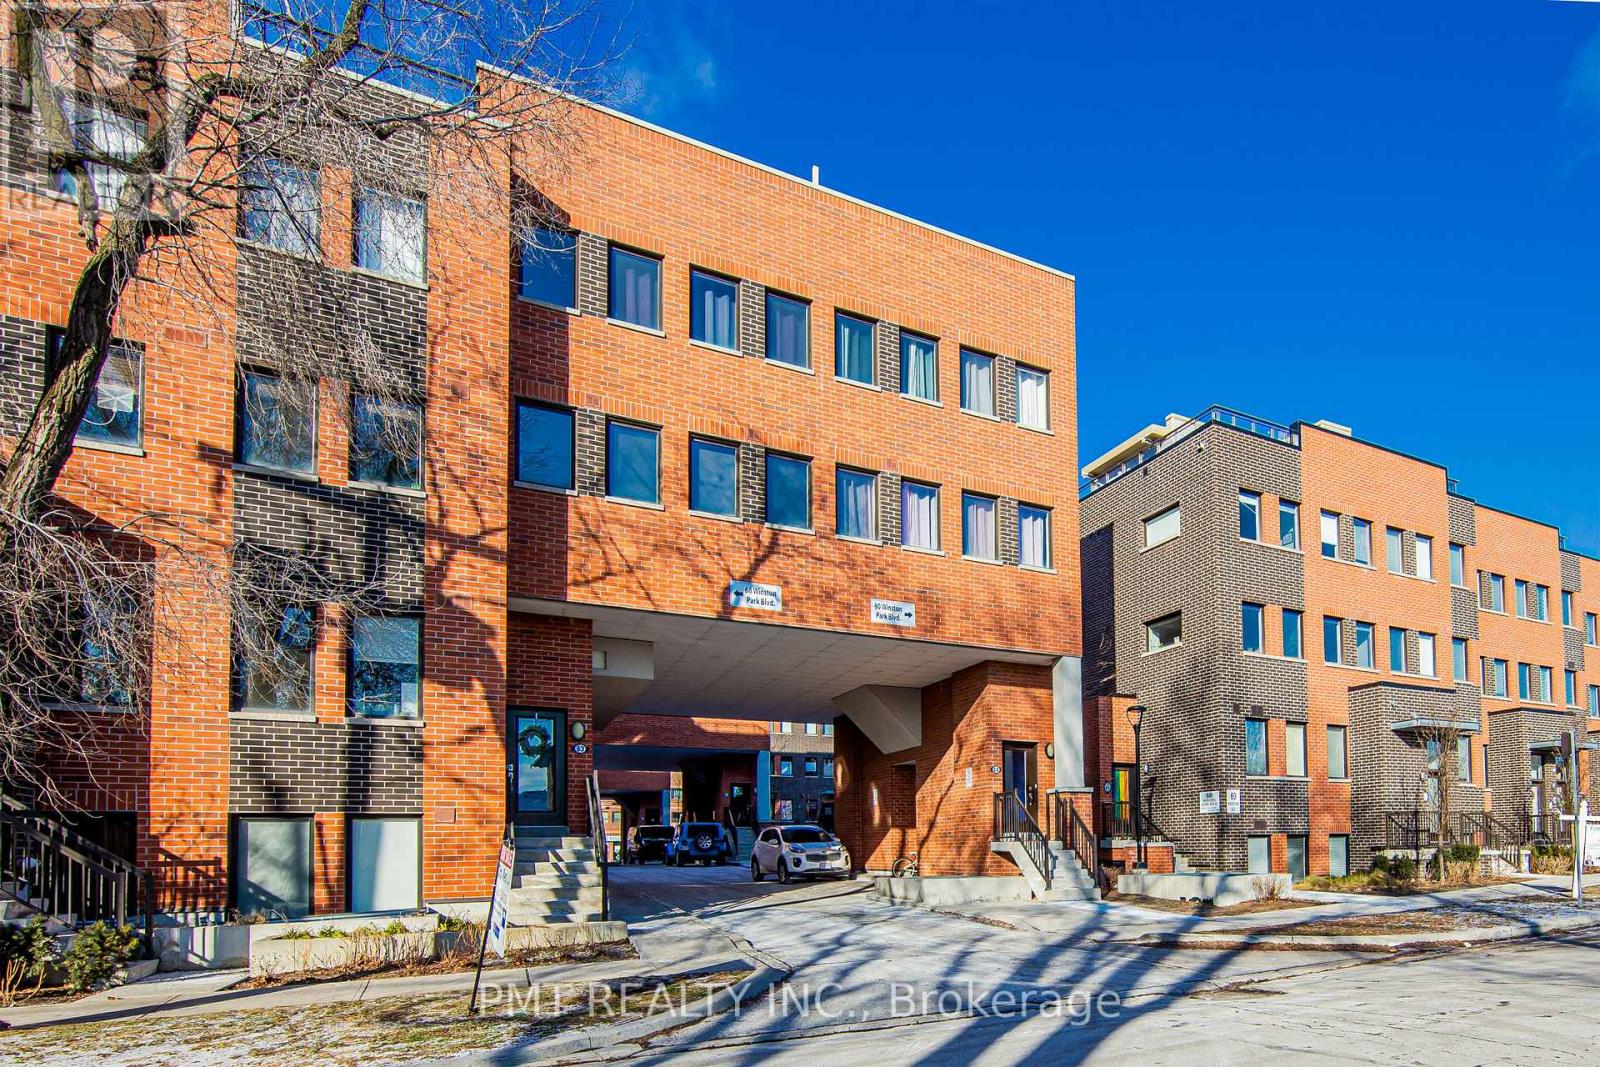
42 - 68 Winston Park Boulevard
Toronto (Downsview-Roding-Cfb), Ontario
Enjoy contemporary urban living in this beautifully appointed 2-bedroom, 1.5-bathroom, three-storey townhome near Dufferin & Wilson. Offering over 700 sq. ft. of thoughtfully designed living space, this home features modern finishes and an open-concept main level ideal for everyday living and entertaining. Two generously sized bedrooms and convenient laundry occupy the second level. Above, a private 235 sq. ft. rooftop terrace offers city views and a gas BBQ hookup-the perfect setting for summer dining and relaxing evenings outdoors. Ideally located near Yorkdale Mall, TTC transit, and Downsview Park, with easy access to Highway 401 and Allen Road. (id:45725)
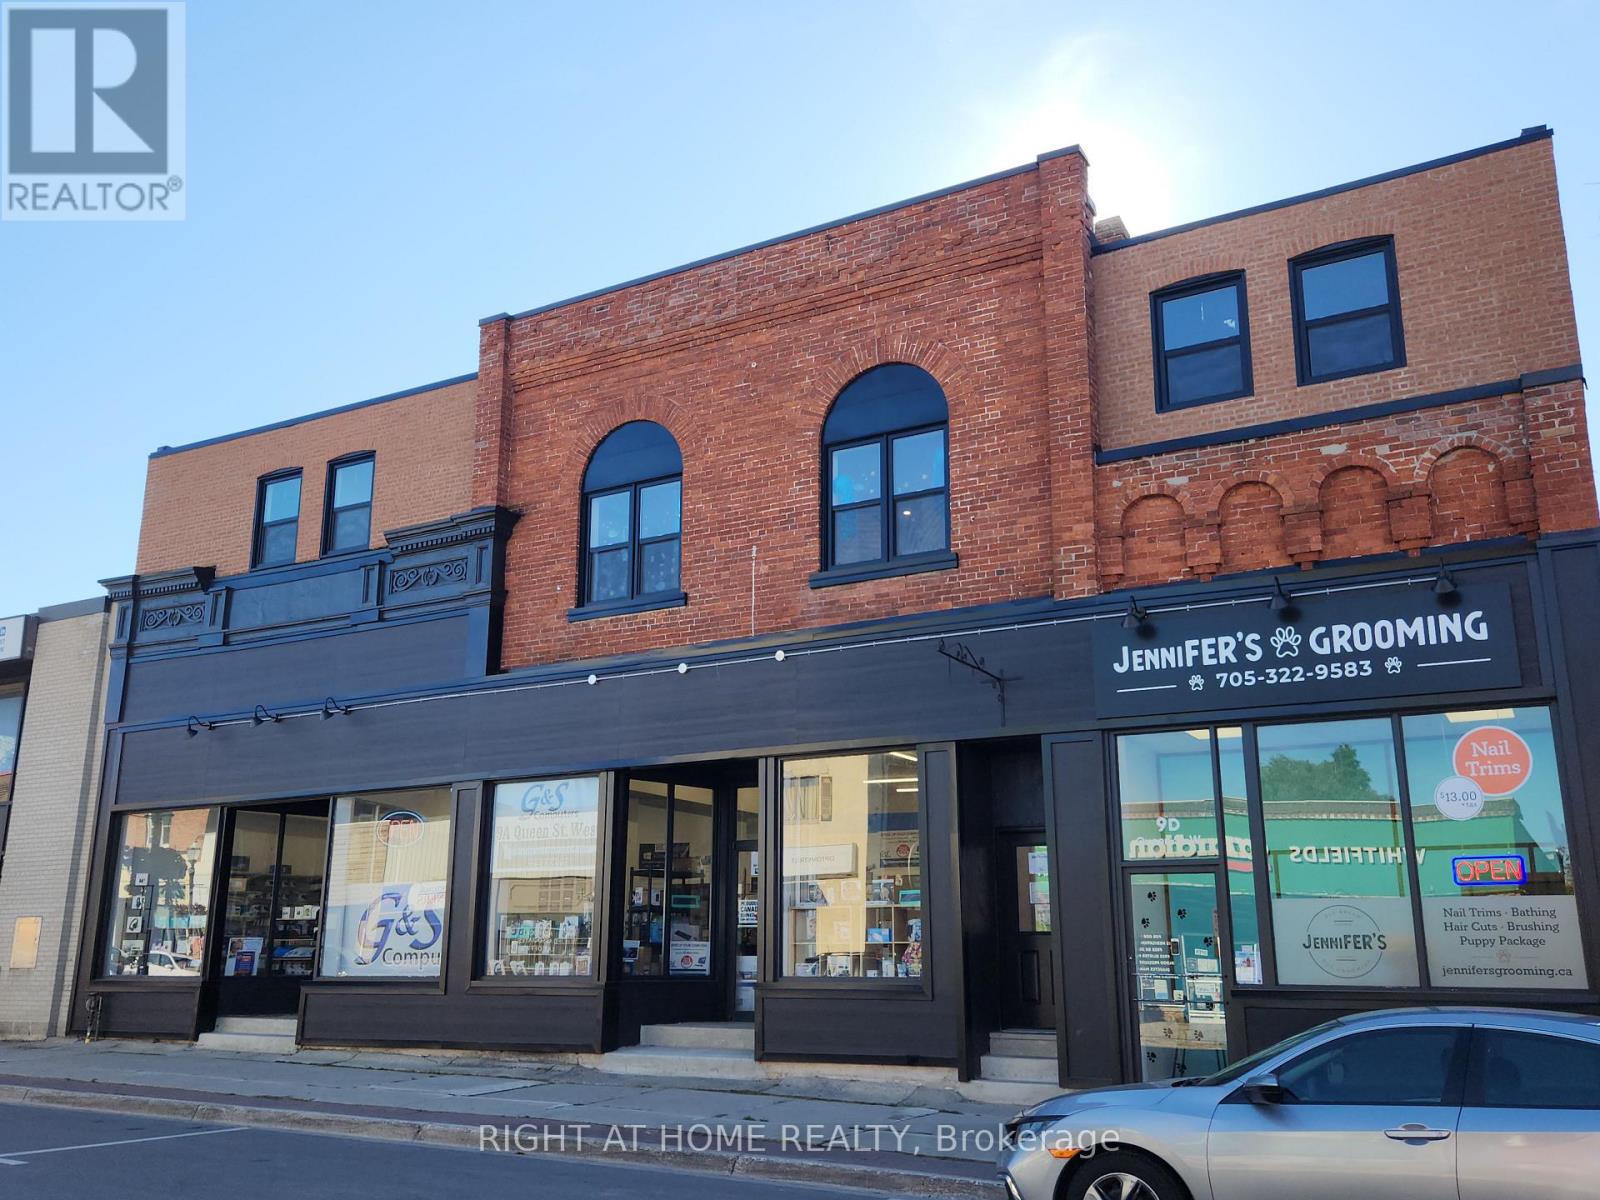
204 - 9 Queen Street W
Springwater (Elmvale), Ontario
Bright, modern, and newly renovated-this upper-level 2-bedroom apartment delivers exceptional convenience in the heart of Elmvale. Featuring brand-new appliances, contemporary finishes, and no carpet throughout, the space offers a clean and stylish living experience. Located on Main Street with restaurants, shopping, and parks all within walking distance. On-site laundry available. Multiple units available. (id:45725)
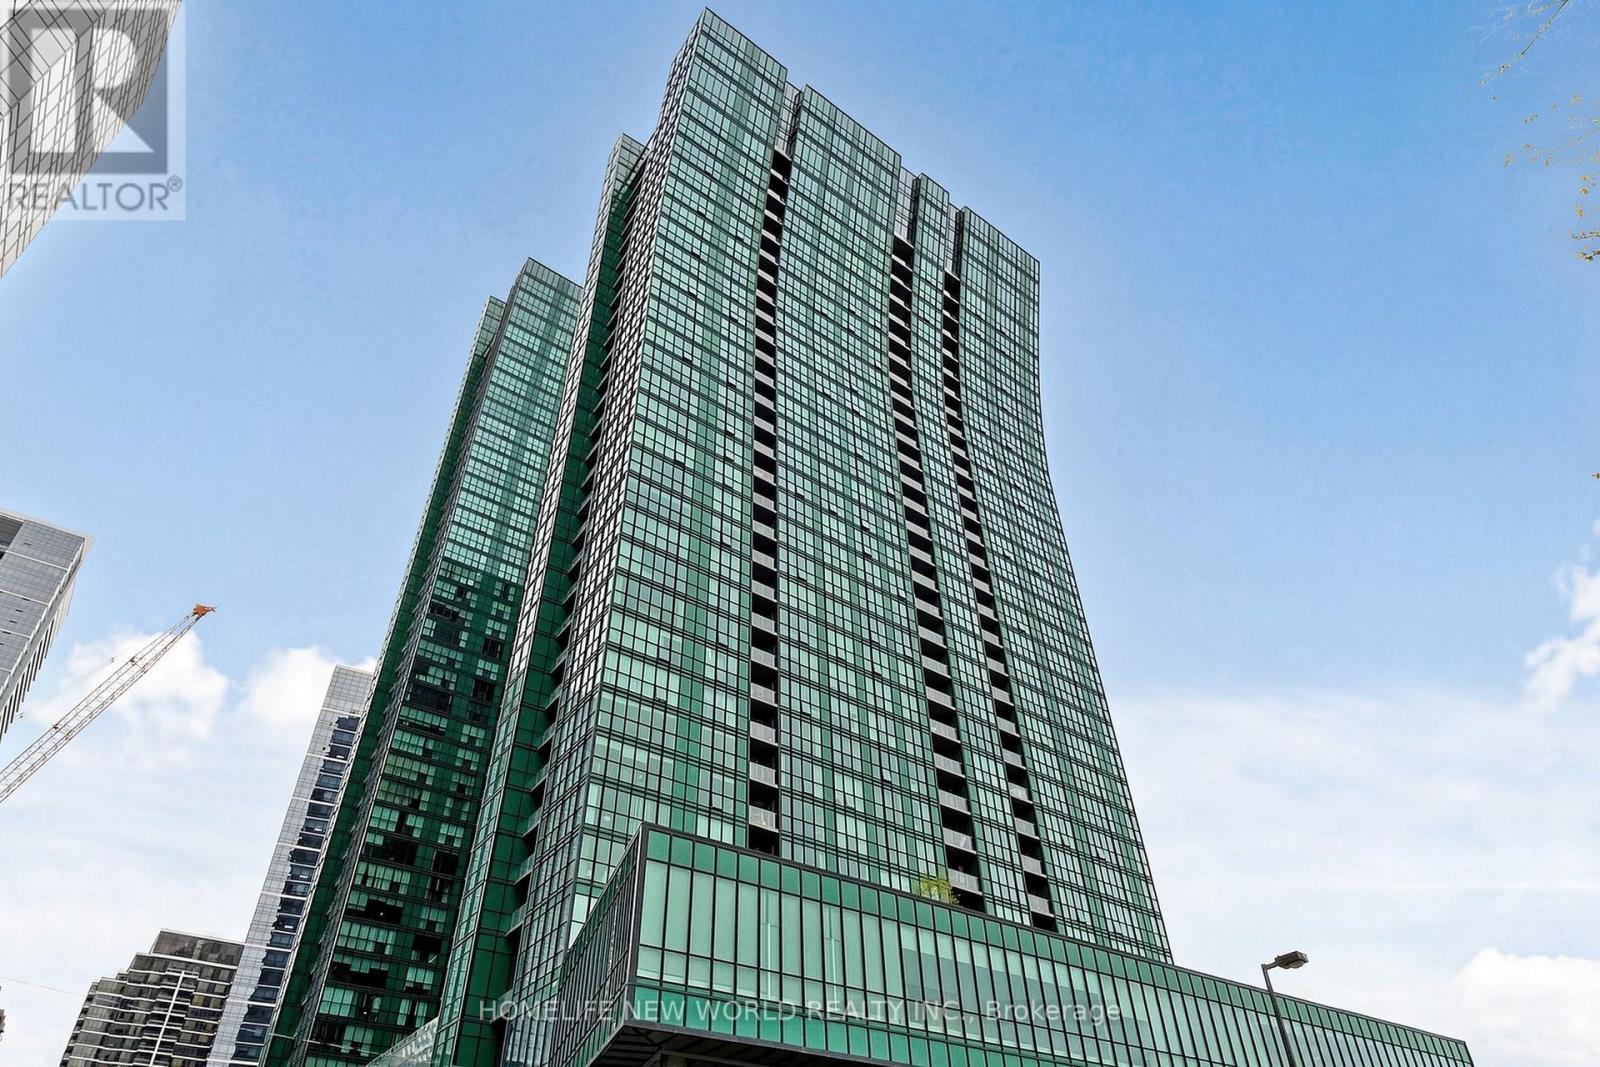
902 - 11 Bogert Avenue
Toronto (Lansing-Westgate), Ontario
Direct Indoor Access To Yonge & Sheppard Subway Station! Enjoy Breathtaking, Completely Unobstructed South-Facing Panoramic Views With CN Tower Vistas & Glorious All-Day Natural Light! Premium Upgraded 2 Bed & 2 Bath southeast Corner Unit With A Highly Coveted Split Layout! Completely Move-In Ready With Brand-New Engineered Hardwood Flooring, Fresh Neutral Paint, & Modern Fixtures Throughout. Iconic Emerald Park Condos. Soaring 9' Ceilings With Expansive Floor-To-Ceiling Windows. Stylish Open Kitchen Boasts Granite Countertops, S/S Appliances, & A Massive Centre Island Perfect For Entertaining. Versatile Open Den Easily Converts To A Private Home Office Or Guest Space. Walk Out To Your Private Balcony. Unbeatable Convenience With Retail Shops, Food Court, LCBO, & Supermarket Directly Inside The Building. Steps To Whole Foods & Dining. Mins To Hwy 401 & GO Transit. World-Class Amenities: Indoor Pool, Gym, Sauna, 24/7 Concierge. (id:45725)
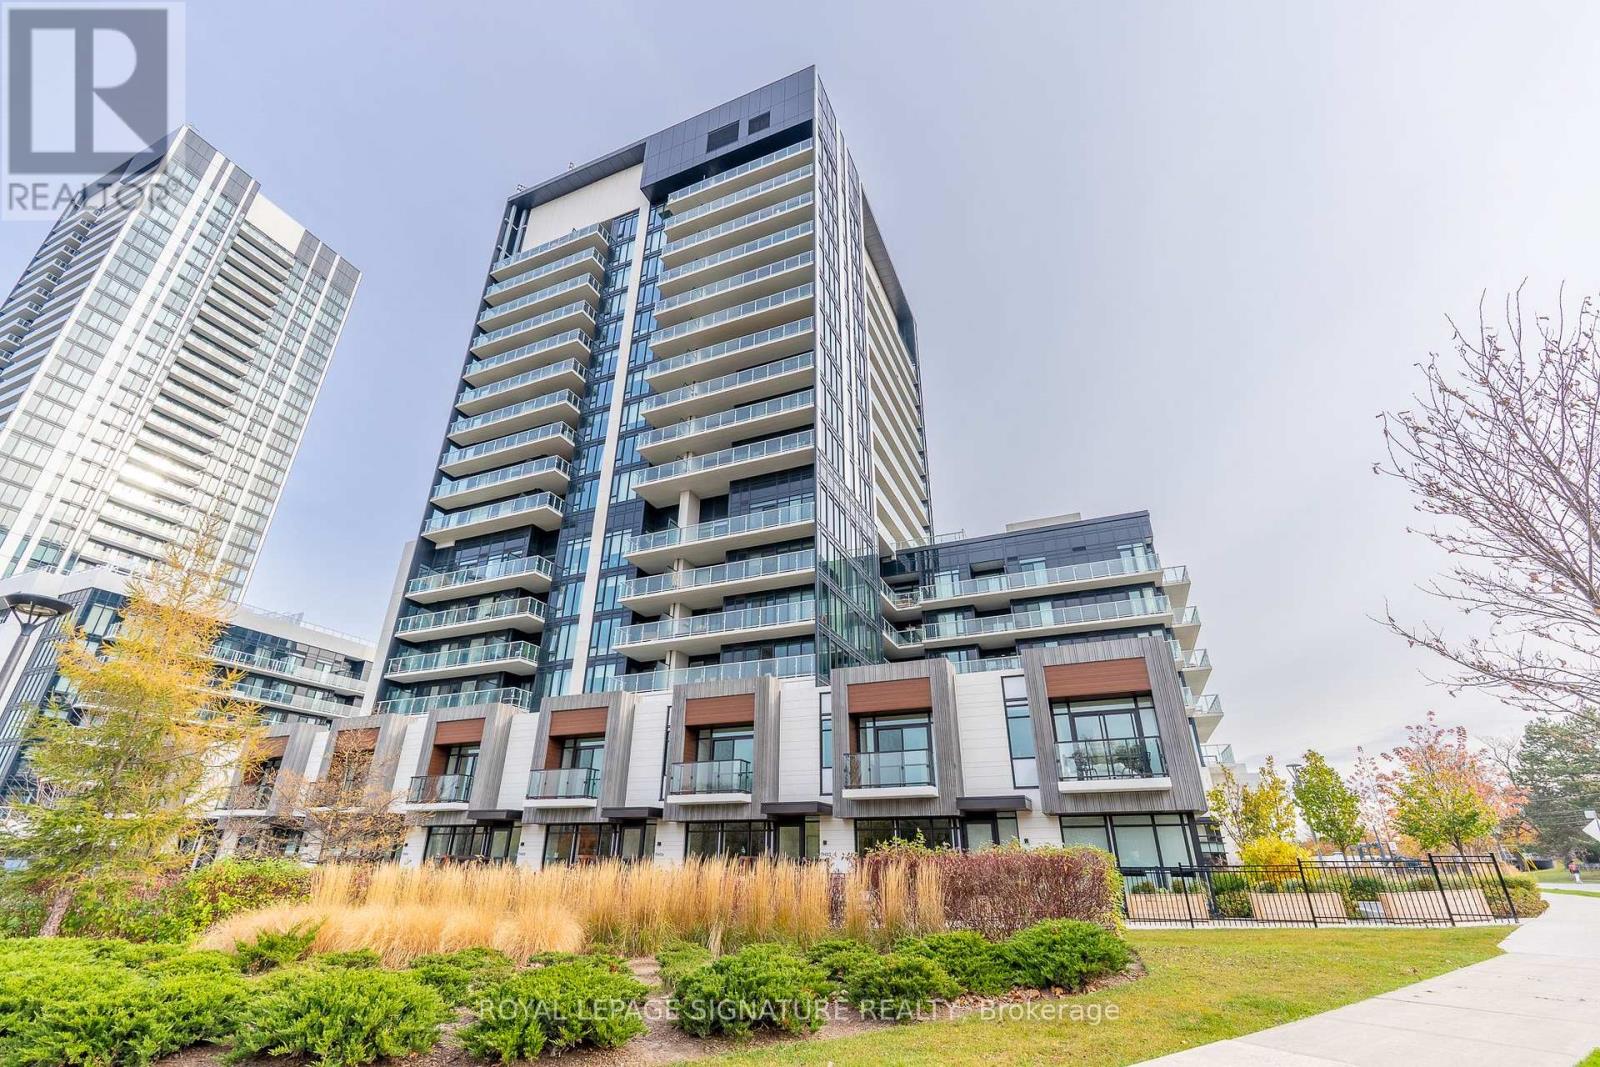
325 - 20 O'neill Road
Toronto (Banbury-Don Mills), Ontario
Welcome To Bright And Specious 2 Bedroom 2 Bathroom Condo At Rodeo Drive Condos. Large Living &Dining Area With Walkout To Large Balconies! Open Concept Modern Kitchen Featuring High-End Appliances & Granite Countertop. Spacious And Functional Foyer. Large Primary Bedroom With 4Piece Ensuite Unobstructed Downtown-City View & W/O To Large Balconies. Luxury Amenities Including Fitness Centre , Outdoor Terrace With BBQS For Summer Gatherings, Indoor & Outdoor Pools, Elegant Party Room & Social Lounge For Entertaining, 24-Hour Concierge & Security For Peace Of Mind. This Unbeatable Location Is In The Heart Of Shops At Don Mills A Premier Shopping & Dining Destination Featuring; Eataly, Joey's, Taylor Landing, Anejo, Scaddabush, The Goodson, Starbucks, Cineplex VIP, Metro And More. Its Easy Access To The DVP, 401 & TTC-Be Downtown In Minutes. Surrounded By Lush Parks & Trails, Edwards Gardens & Sunnybrook Park Just Around The Corner. Top-Rated Schools, Hospitals & Community Centers Nearby. This Is The Ultimate Urban Lifestyle At Its Best. Welcome home. (id:45725)
3 Brill Court
Whitchurch-Stouffville (Stouffville), Ontario
Prime redevelopment or full-renovation opportunity in a high-demand neighbourhood! Situated on a charming corner lot, this property once stood as a commanding brick 2-storey offering nearly 2,000 sq. ft. of living space, 3 bedrooms, 4 bathrooms, a finished basement, and a built-in 2-car garage. The structure has sustained fire damage, the full extent of which has not been verified by the Sellers. Property is being sold strictly in "as-is, where-is" condition with no representations or warranties. Any offer must be conditional upon the Buyer satisfying their own due diligence regarding the interior condition, structural integrity, and extent of fire damage. STRICT SAFETY NOTICE: DO NOT attempt to enter the premises. All showings are to be conducted strictly from the exterior with due caution. (id:45725)
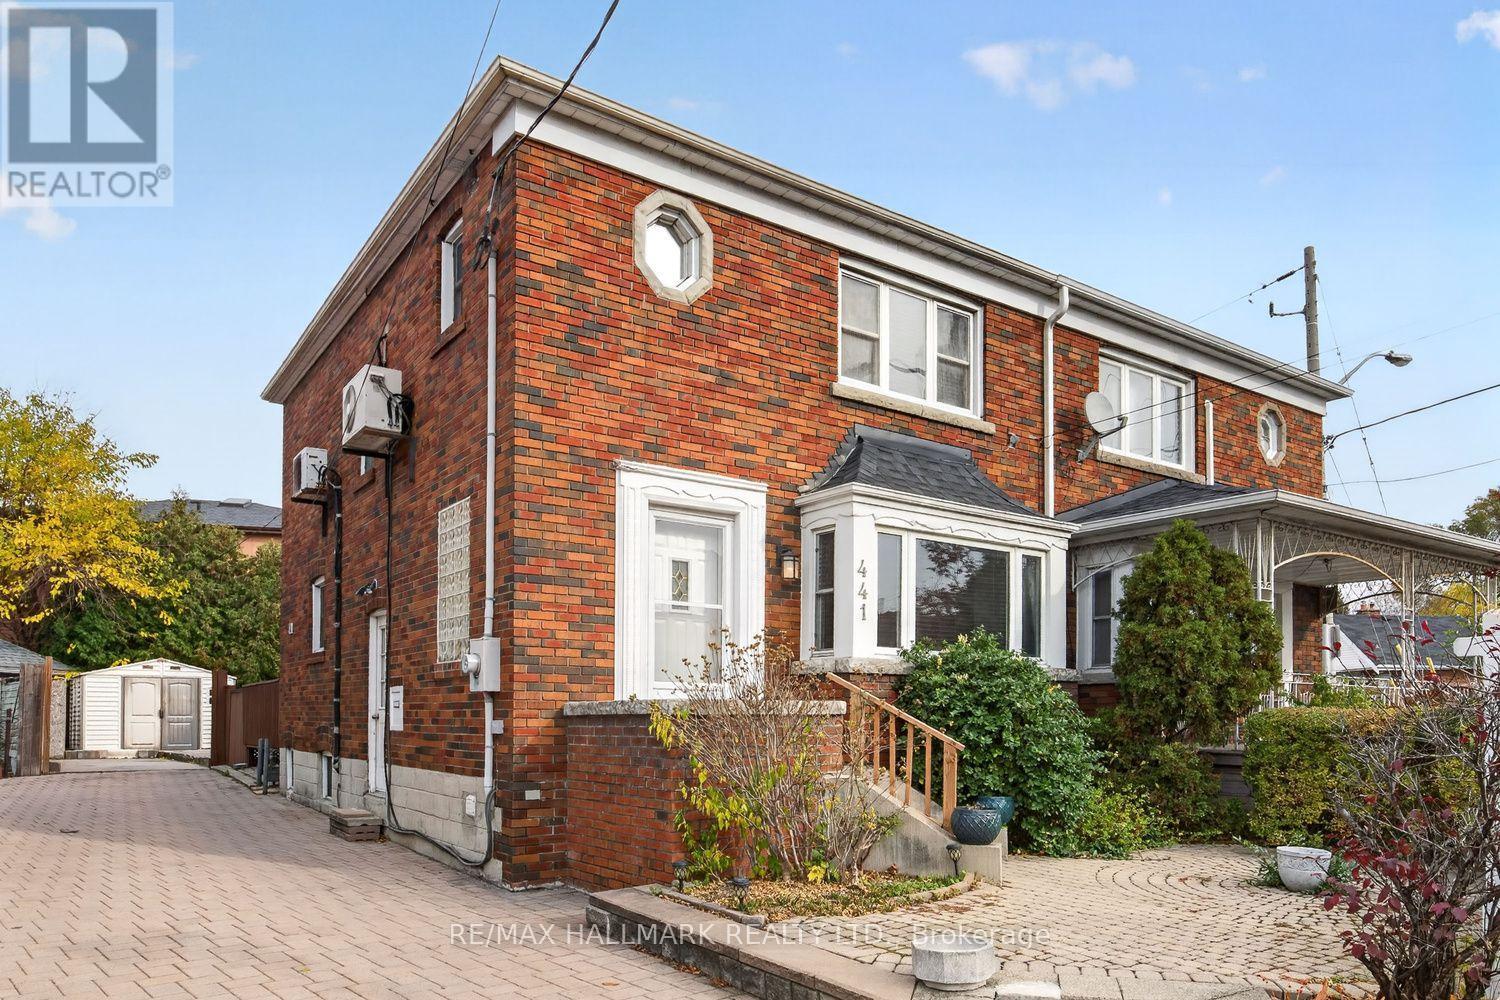
441 Donlands Avenue
Toronto (East York), Ontario
Welcome to 441 Donlands Avenue! This spacious semi-detached home is full of charm and character, featuring a solid brick exterior and the rare convenience of a very wide and long mutual driveway with parking for up to 3 vehicles. Tucked into the heart of East York, this generously sized home offers separate living and dining rooms, 3 spacious bedrooms, a full bathroom on the second floor, and a finished basement with a separate entrance, an additional bedroom, recreation room and full bathroom. Step outside to the private rear deck, offering a great spot to relax and enjoy the outdoors.Discover the perfect blend of urban convenience and neighbourhood charm in East York's sought-after Golden Triangle. Enjoy quick bus access to Donlands Subway Station (Line 2), the Eglinton LRT and the future Ontario Line. Stroll to the local cafes, bakeries and shops of Pape Village and the vibrant Danforth. Surrounded by parks, ravines, the Don Valley trail network and community centres, with easy access to the DVP, Bayview Extension and downtown Toronto.A wonderful opportunity to make this spacious East York home your own and enjoy everything this connected community has to offer! (id:45725)
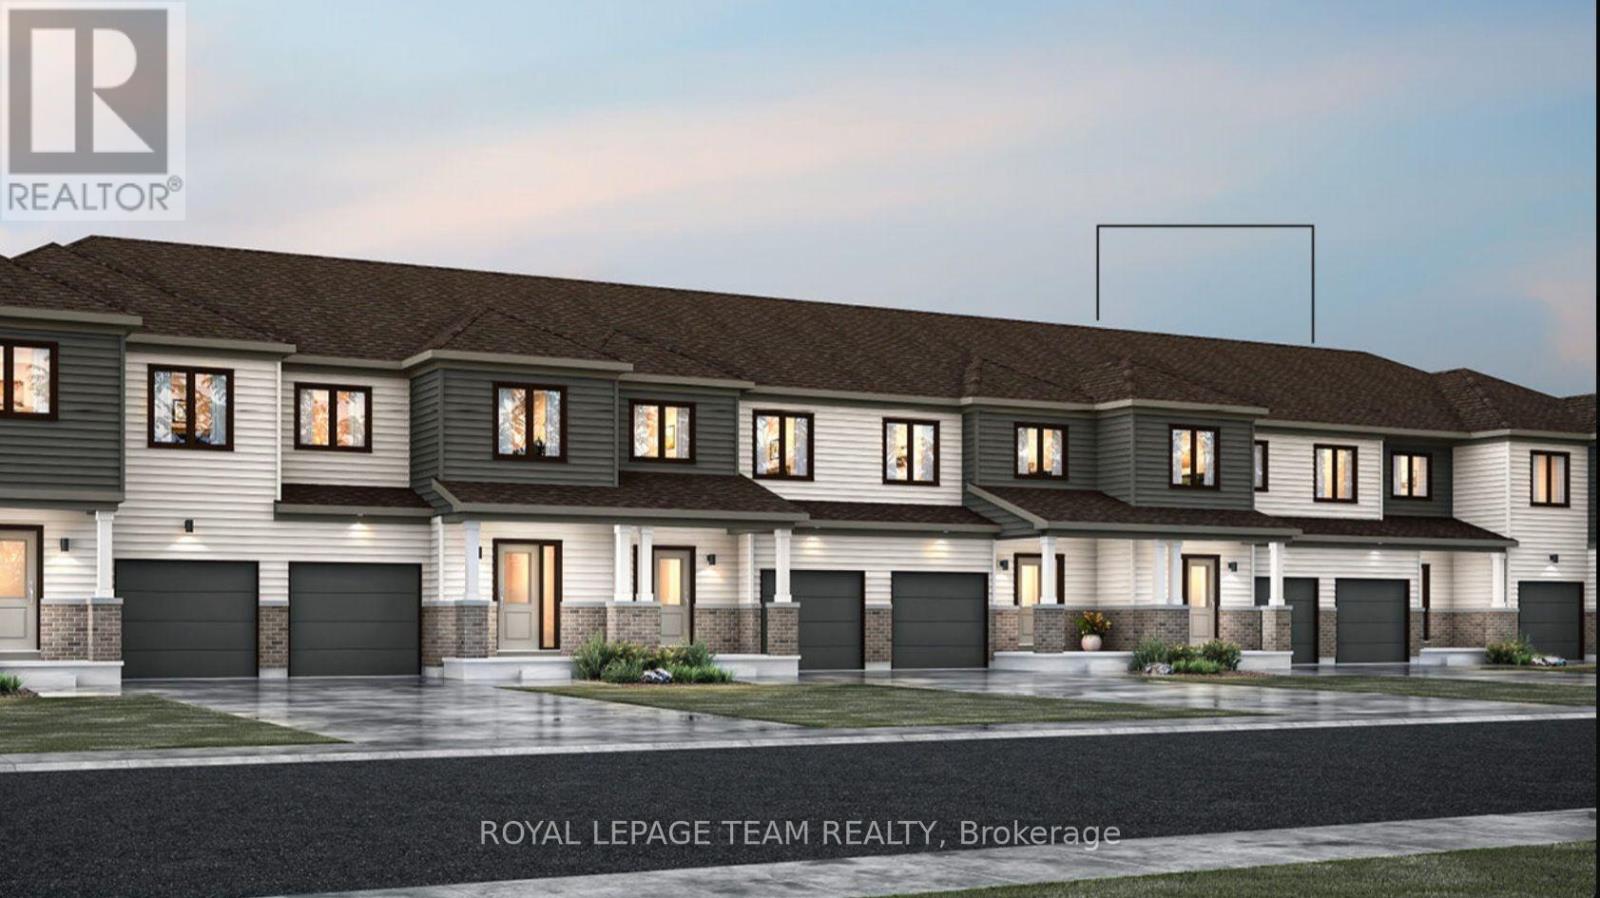
722 Leone Farrel Street
Ottawa, Ontario
Welcome to this beautifully designed, brand-new Equinox townhome by Mattamy Homes, ideally situated in the heart of Kanata North, just minutes from excellent schools, major amenities, shopping, parks, and Canada's largest technology park. This stunning two-storey home offers the perfect blend of modern style, comfort, and convenience. Step inside the welcoming foyer, which leads to a convenient powder room and a thoughtfully designed mudroom with direct access to the attached garage. The bright, open-concept main floor features a spacious great room and a beautifully appointed chef's kitchen with upgraded finishes, perfect for everyday living and entertaining. Upstairs, the generous primary bedroom offers a private ensuite and walk-in closet, while two additional well-sized bedrooms, a full family bathroom, and convenient second-floor laundry complete the upper level. The fully finished basement provides additional living space, complete with another full bathroom, making it ideal for a home office, recreation room, or guest retreat. Located in one of Ottawa's most desirable and growing communities, this exceptional rental offers modern living in a fantastic location. Be the first to call this beautiful property home! Photos are provided for illustrative purposes only. (id:45725)
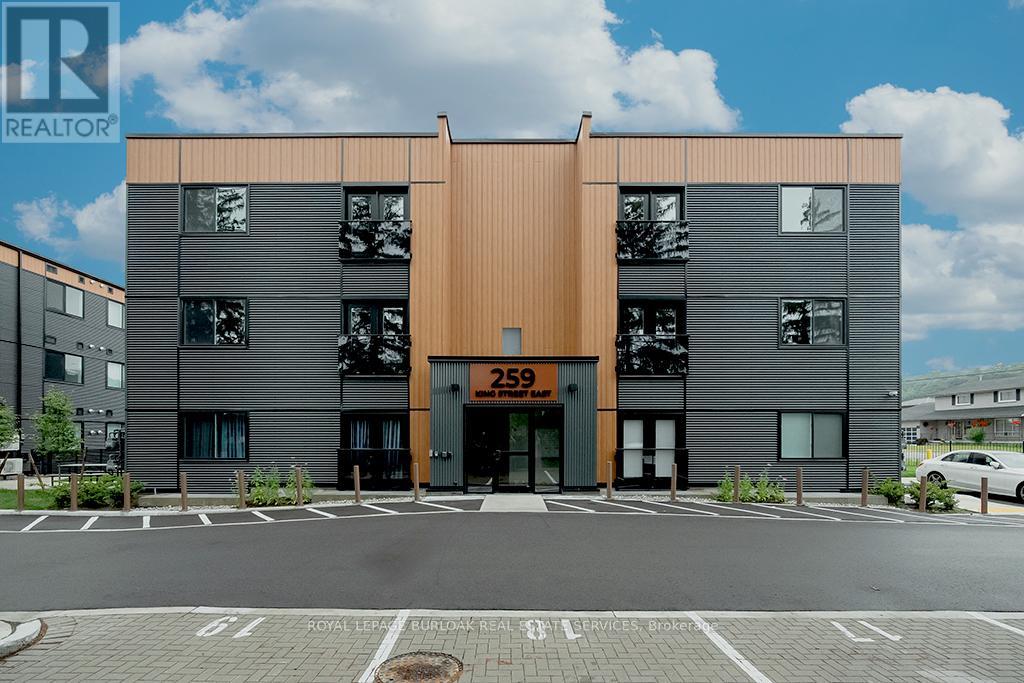
3a - 259 King Street E
Hamilton (Stoney Creek), Ontario
Welcome to this never lived in, move in ready 2-bedroom, 1-bathroom boutique condo in the heart of Stoney Creek. Offering 830 sq. ft. of thoughtfully designed living space, this bright and modern unit features high ceilings and luxury vinyl flooring throughout, creating a clean and contemporary feel. The stylish kitchen is complete with quartz countertops, sleek custom cabinetry, stainless steel appliances, and an eat-at island perfect for casual dining or entertaining. Both bedrooms are generously sized with double sliding door closets, while the primary bedroom offers direct access to a glass Juliet balcony with beautiful escarpment views. The 4 piece bathroom includes a soaker tub, quartz topped vanity with undermount sink, and a convenient linen closet. Additional highlights include upgraded trim throughout, one surface parking space, visitor parking, and secure 24-hour entry. Enjoy access to an outdoor picnic area, ideal for relaxing in warmer months. Perfectly located just minutes from local shops, restaurants, the marina, bike trails, and Hamilton Beach, with easy access to the QEW and public transit. A short drive brings you to the renowned wineries of Niagara wine country and the natural beauty of Hamilton waterfalls. Tenant is responsible for all utilities, rental equipment, and key deposit. (id:45725)
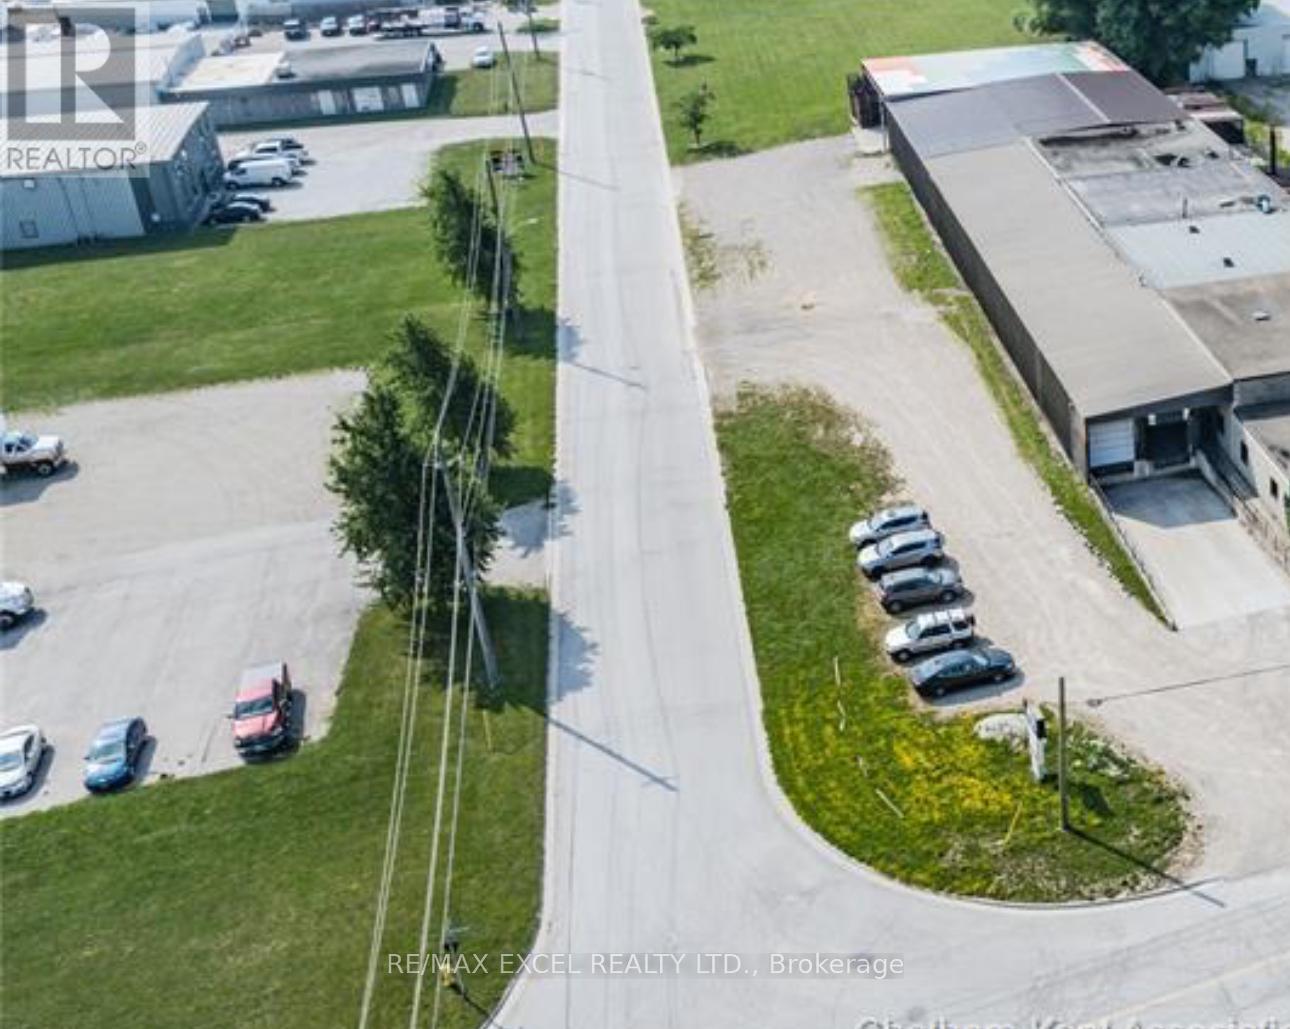
410 Colborne Street
Chatham-Kent, Ontario
Rare opportunity to acquire an approximately 20,000 sq. ft. industrial building situated on a generous 1.5-acre lot. The property features two loading docks, two front offices with washroom facilities, and convenient access to Highway 401. A new roof was completed in 2023, adding significant value to the property. Excellent opportunity for investors or owner-users seeking a well-located industrial property with ample land. Property is being sold in "as is, where is" condition. (id:45725)
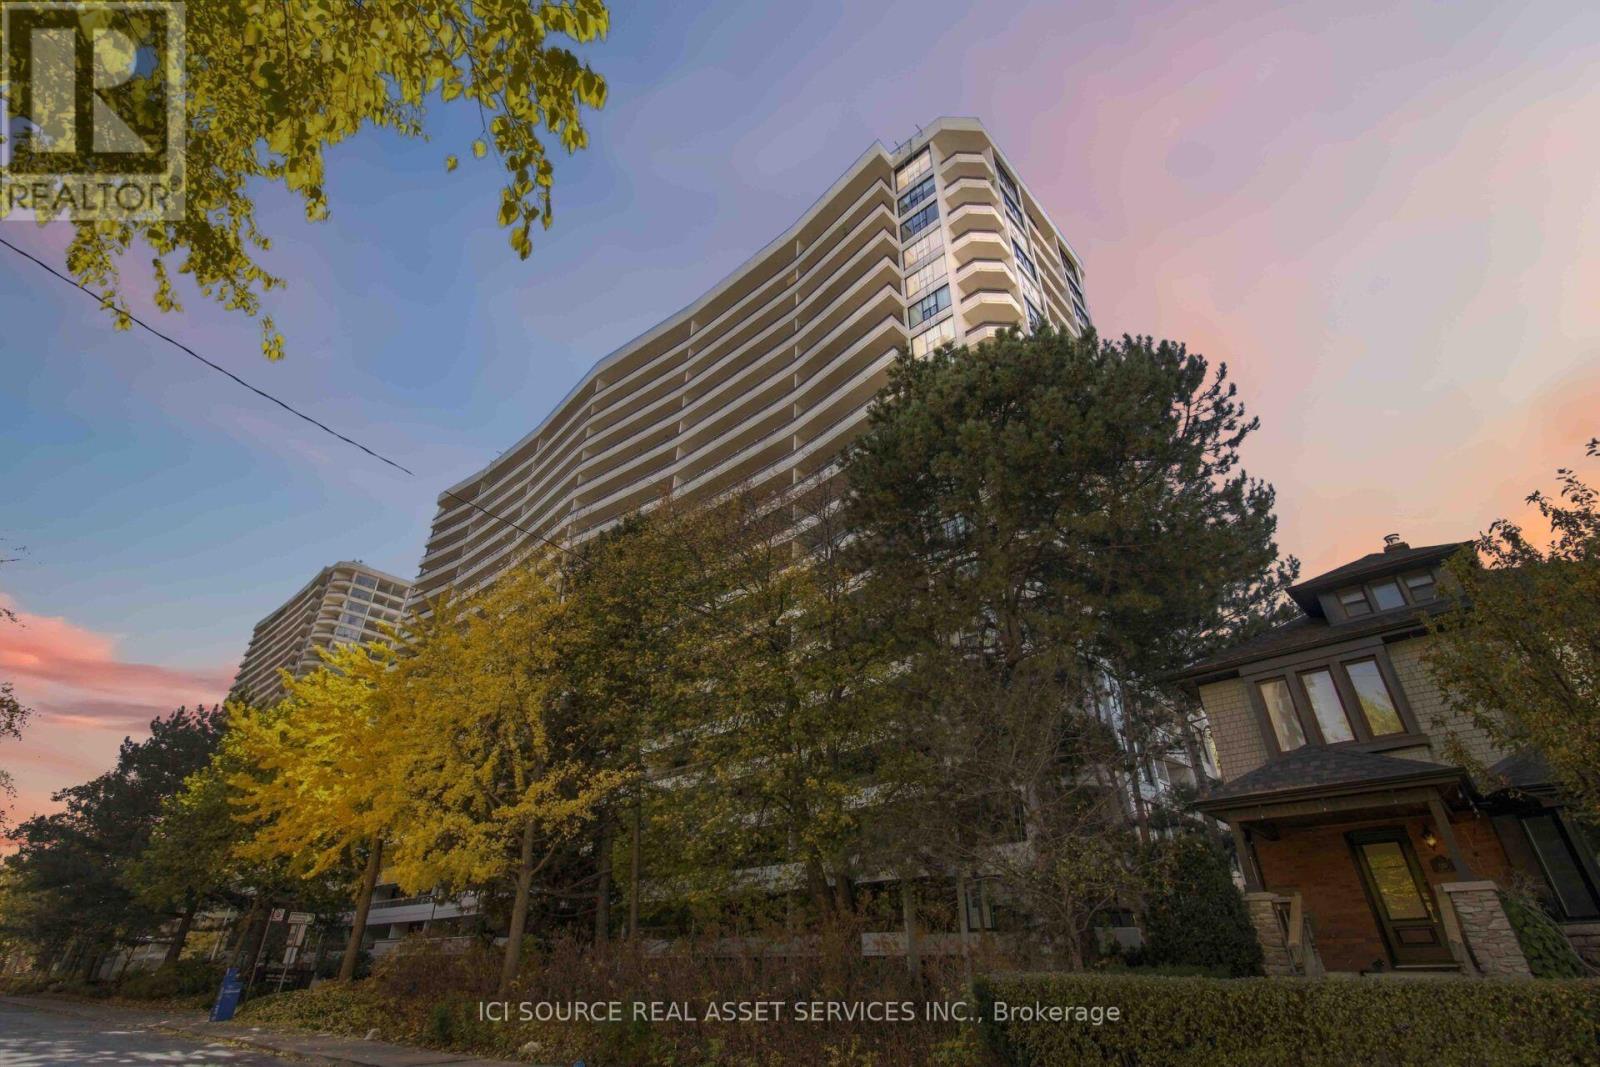
802 - 100 Quebec Avenue
Toronto (High Park North), Ontario
An incredible opportunity to own a rarely available, expansive 3-bedroom corner suite in one of Toronto's most desirable neighbourhoods, just steps from High Park and the charm of Bloor West Village. Offering nearly 1,300 sq. ft. of living space, this exceptional residence boasts desirable southwest exposure, flooding the home with natural sunlight. Enjoy breathtaking panoramic views of the outdoor swimming pool, beautiful tennis courts, and spectacular western sunsets from four walkouts and three private balconies. -Renovated kitchen features brand-new refrigerator and oven-All interior doors upgraded to elegant hardwood -All windows and balcony doors completely replaced, giving the suite a fresh, modern look. -Two full bathrooms -One parking space -Oversized locker. The building offers an outstanding array of amenities, including a spacious outdoor swimming pool, gorgeous tennis court, two fully equipped gyms, two saunas, and visitor parking, all surrounded by beautifully maintained grounds. Maintenance fees include all utilities, including internet and television. Buyers can personalize and update the bathrooms to their own taste, creating a home that truly reflects their individual style. With its rare three-bedroom layout, generous living space, abundant sunshine, spectacular views, four walkouts, and unbeatable location, this is a truly special opportunity to enjoy space, lifestyle, and outstanding value in one of Toronto's most sought-after communities! *For Additional Property Details Click The Brochure Icon Below* (id:45725)
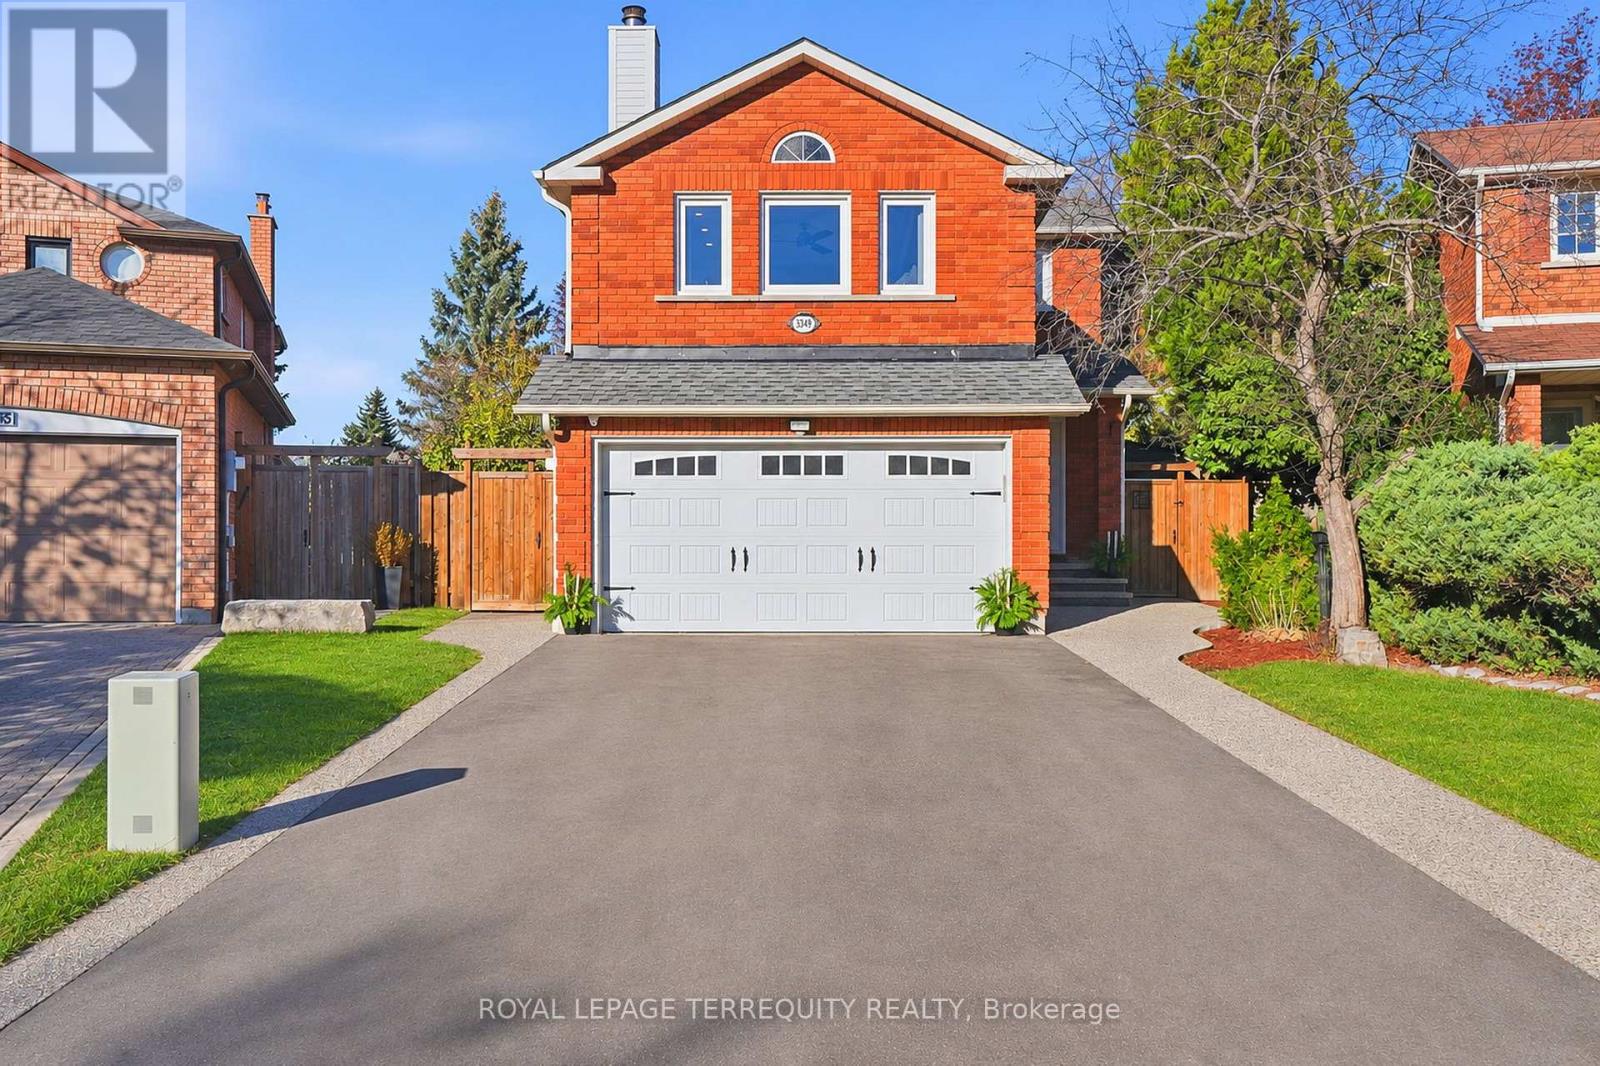
3349 Hargrove Road
Mississauga (Erin Mills), Ontario
Stop scrolling! The absolute crown jewel of Erin Mills has just arrived! Nestled within a deeply private, flourishing garden, this magnificent 4+1-bedroom home invites you into a world of timeless elegance. A freshly laid exposed aggregate walkway leads to a soaring foyer anchored by a curved oak staircase and a crystal chandelier. Hardwood floors flow across the main and upper levels, illuminating an open-concept living space. At the heart of the home, a sophisticated kitchen boasts white shaker cabinetry, quartz countertops, an impressive central island with seating, and a dedicated coffee and beverage bar with a wine fridge. French doors open to an extraordinary three-tier deck featuring a covered pergola coffee nook, an alfresco dining space, and a beach-style lounging area. The fully fenced backyard offers a children's playground with sandbox, mature trees, a cedar hedge, a cozy fire pit, and a seamless flow for family gatherings. A main-floor mudroom with laundry and side entrance adds everyday convenience. Upstairs, the tranquil primary retreat features his-and-hers closets and a spa-inspired 4-piece ensuite with a heated towel rack. Two additional spacious bedrooms and a stylish main bath are accompanied by a unique 4th bedroom highlighted by a wood-burning fireplace and a cozy sitting area. The finished lower level offers a sprawling rec room with built-in shelving and an electric fireplace, a wet bar, a 5th guest bedroom, a 3-piece bath, and a cold room. Just minutes from top schools, parks, Costco, T&T, Starsky's, Lifetime Gym, and major highways (403, 407, QEW) this is the dream home you've been waiting for. Move in and fall in love (id:45725)
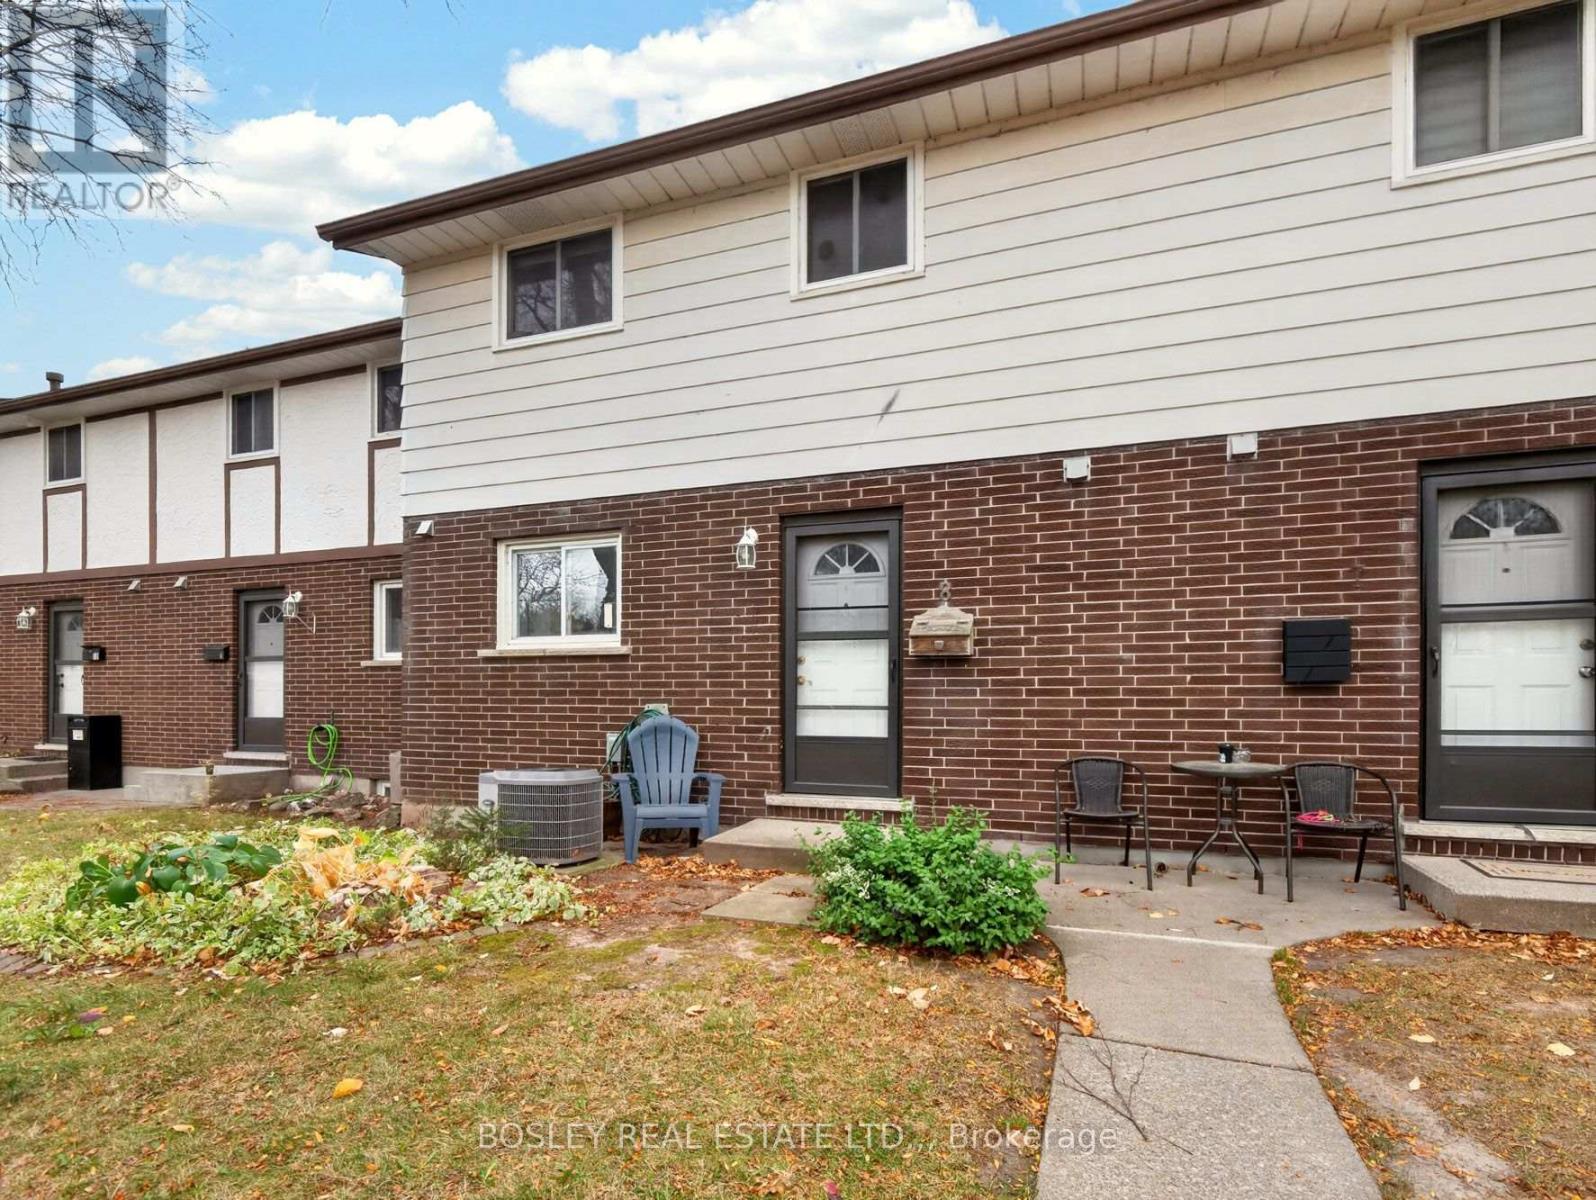
8 - 3322 Addison Avenue
Niagara Falls (Church's Lane), Ontario
This two-storey townhome in Niagara Falls' north end is a great opportunity for a first-time buyer looking to get into the market. The functional layout offers comfortable shared living space for the family on the main floor, with three bedrooms upstairs. The main level features a kitchen, 2-piece powder room, and living/dining area with sliding doors leading to a fully fenced backyard with a concrete patio. Upstairs, you'll find three bedrooms and a full bathroom. The partially finished basement adds a rec room and laundry area, providing extra space to use as needed. One assigned parking space is included. Located close to parks, schools, transit and shopping, with easy highway access, the home is well positioned for everyday convenience. (id:45725)
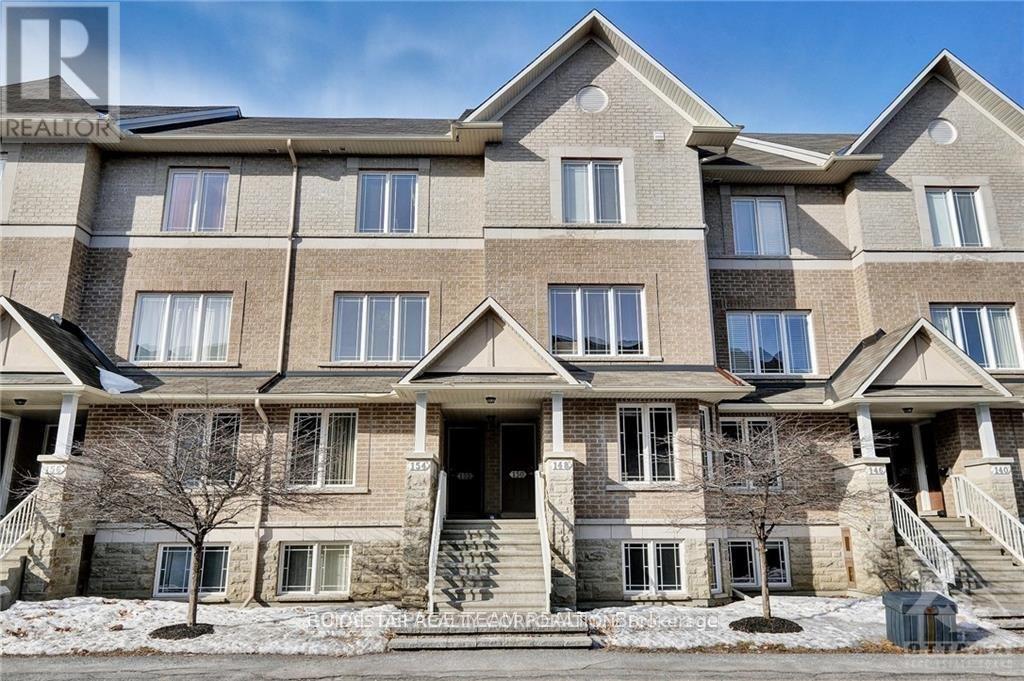
148 Paseo Private
Ottawa, Ontario
Welcome to this spacious and well-maintained 2-bedroom, 2.5-bathroom terrace home in the desirable Centrepointe neighborhood! Offering two levels of comfortable living space, this inviting home combines convenience, privacy and an excellent location. The bright and spacious living and dining area features large windows, hardwood flooring and access to a private balcony, creating a welcoming space for everyday living and entertaining.. The kitchen offers ample cabinetry, generous counter space and a practical layout for everyday cooking. Both generously sized bedrooms feature their own private ensuite bathrooms, providing added comfort and privacy. A convenient powder room is also available for guests. Additional features include in-unit laundry, one designated parking space and visitor parking. Enjoy the convenience of being just minutes from Algonquin College, the O-Train LRT, shopping, restaurants, parks, schools and public transit. With easy access to Baseline Road and major routes, commuting throughout Ottawa is convenient. A wonderful opportunity to enjoy comfortable living in one of Ottawa's most convenient neighbourhoods. Schedule your showing today! (id:45725)