297 Forest Hill Road Toronto (Forest Hill South), Ontario M5P 2N7

$3,988,000
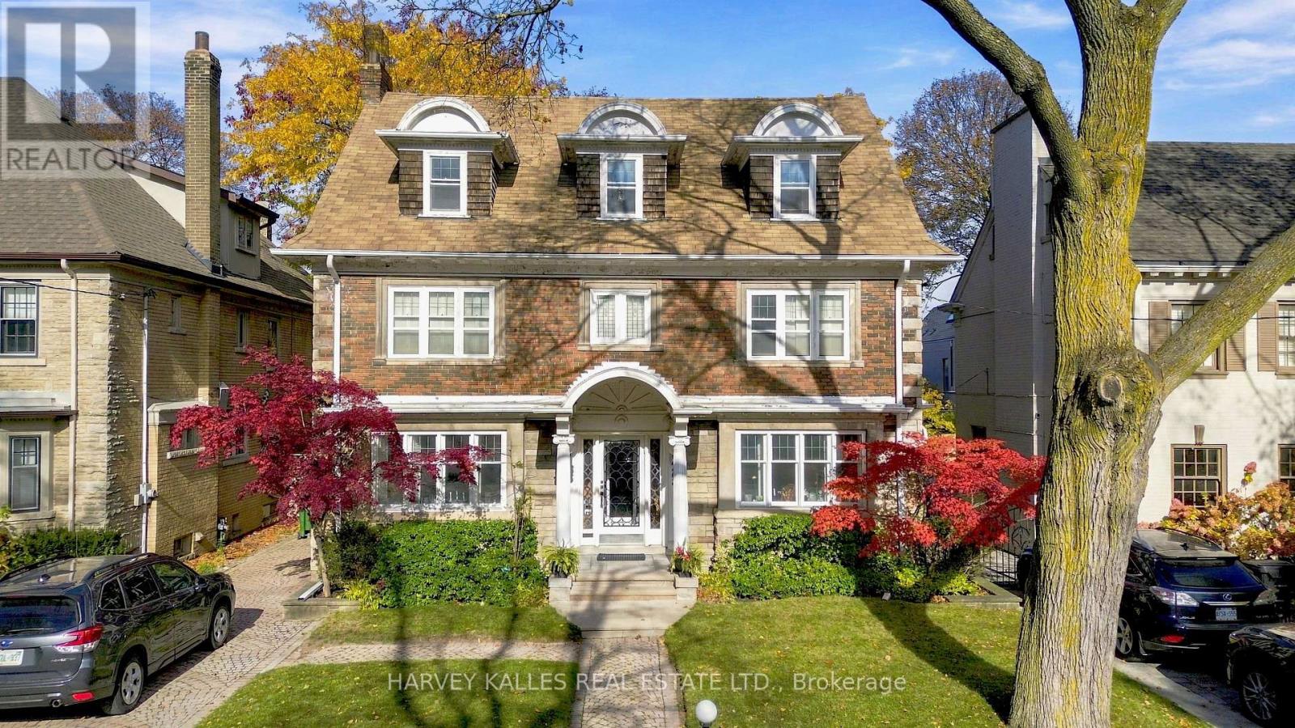
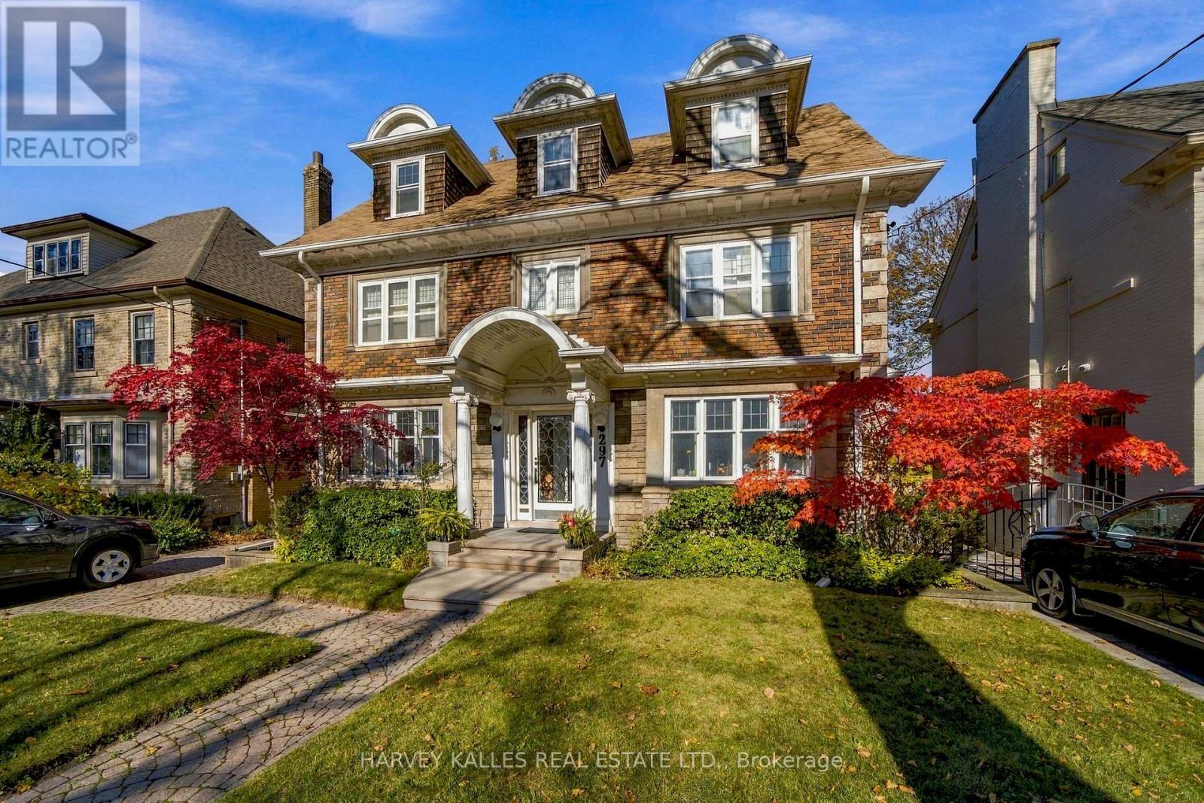
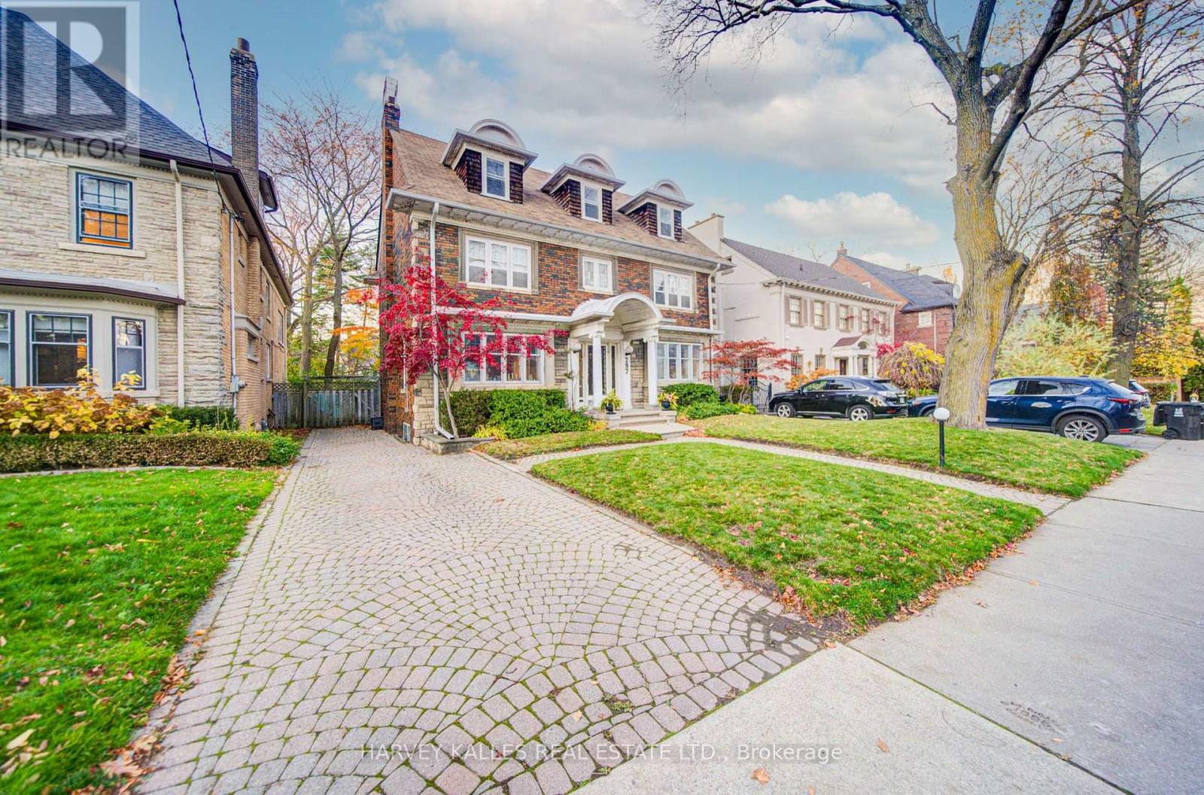
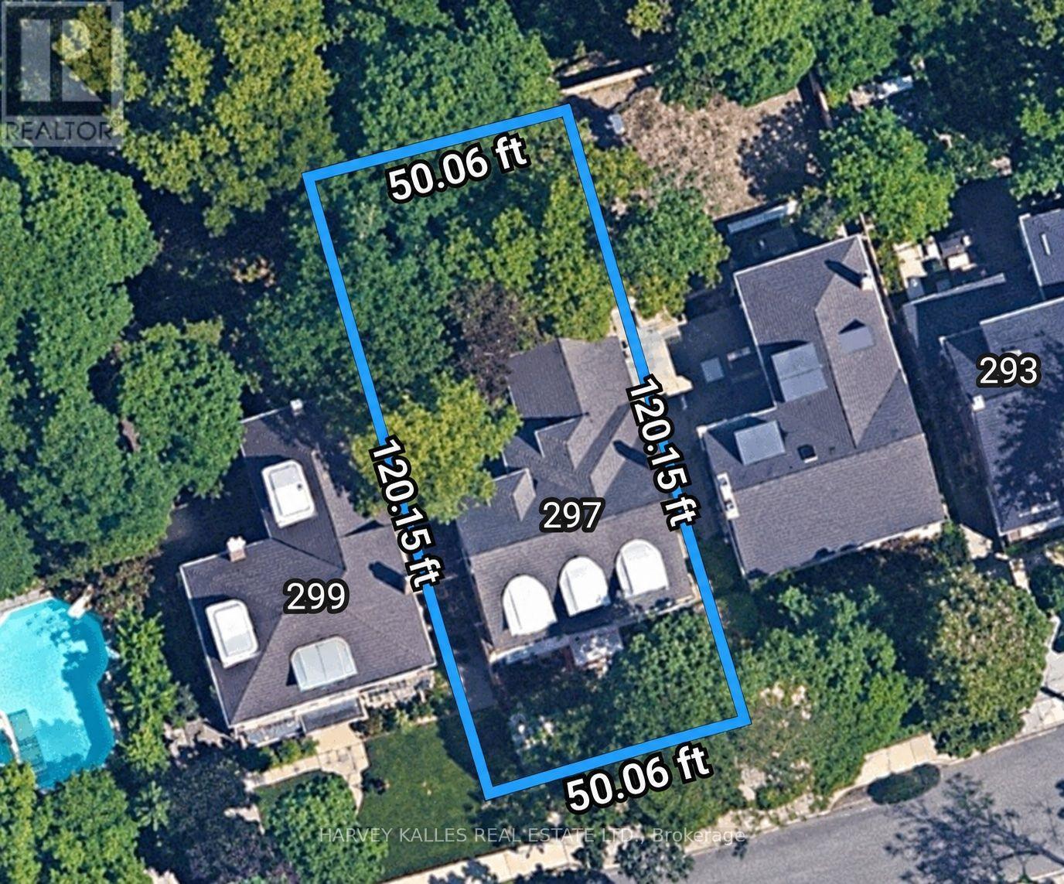
An Exceptional Forest Hill Opportunity - Build Your Dream Home Set on one of Forest Hill's most prestigious and sought-after streets, this exceptional property presents a rare opportunity to secure a premium building lot measuring approximately 50.06 x 120.15 feet. With impressive curb appeal, a handsome existing façade, and an expansive three-storey residence, the property offers tremendous potential for those looking to create a spectacular custom home. Similar properties in the area have achieved approximately 6,500 sq. ft. above grade, offering an exciting opportunity to envision and build a substantial luxury residence tailored to your own design and lifestyle (subject to approvals).For those who prefer, the existing home also offers the flexibility to renovate, update and personalize, rather than build new. An existing backyard swimming pool adds further appeal and potential to this exceptional offering.Whether you choose to renovate, reimagine or build your dream home from the ground up, this is an opportunity to establish yourself on one of Toronto's most distinguished addresses.Ideally located steps to renowned private and public schools, including UCC, BSS, Bialik, Forest Hill Junior and Senior Public Schools, and Forest Hill Collegiate. Enjoy convenient access to parks, TTC, scenic trails, fine dining, and the boutiques and amenities of ForestHill Village.A rare opportunity to secure a premium property in the heart of Forest Hill and create something truly exceptional.All fireplaces are wood burning.Property and building being sold in "As Is, Where Is" condition. (id:45725)
Property Details
| MLS® Number | C14175084 |
| Property Type | Single Family |
| Community Name | Forest Hill South |
| Equipment Type | Water Heater |
| Features | Sauna |
| Parking Space Total | 4 |
| Pool Type | Inground Pool |
| Rental Equipment Type | Water Heater |
Building
| Bathroom Total | 5 |
| Bedrooms Above Ground | 5 |
| Bedrooms Below Ground | 1 |
| Bedrooms Total | 6 |
| Amenities | Fireplace(s), Separate Electricity Meters |
| Appliances | Oven - Built-in, Water Heater, Water Meter, All, Window Coverings |
| Basement Development | Finished |
| Basement Type | N/a (finished) |
| Construction Style Attachment | Detached |
| Cooling Type | Central Air Conditioning |
| Exterior Finish | Brick |
| Fireplace Present | Yes |
| Fireplace Total | 2 |
| Foundation Type | Block, Brick |
| Half Bath Total | 1 |
| Heating Fuel | Electric, Natural Gas |
| Heating Type | Baseboard Heaters |
| Stories Total | 3 |
| Size Interior | 3500 - 5000 Sqft |
| Type | House |
| Utility Water | Municipal Water |
Parking
| Attached Garage | |
| Garage |
Land
| Acreage | No |
| Sewer | Sanitary Sewer |
| Size Depth | 120 Ft |
| Size Frontage | 50 Ft |
| Size Irregular | 50 X 120 Ft |
| Size Total Text | 50 X 120 Ft |
Rooms
| Level | Type | Length | Width | Dimensions |
|---|---|---|---|---|
| Second Level | Primary Bedroom | 6.1 m | 4.25 m | 6.1 m x 4.25 m |
| Second Level | Bedroom 2 | 4.25 m | 4.6 m | 4.25 m x 4.6 m |
| Second Level | Bedroom 3 | 4.25 m | 4.6 m | 4.25 m x 4.6 m |
| Second Level | Family Room | 7.28 m | 5.44 m | 7.28 m x 5.44 m |
| Third Level | Bedroom 4 | 3.2 m | 5.79 m | 3.2 m x 5.79 m |
| Third Level | Bedroom 5 | 3.42 m | 6.2 m | 3.42 m x 6.2 m |
| Third Level | Other | 4.32 m | 5.77 m | 4.32 m x 5.77 m |
| Lower Level | Bathroom | 1 m | 1 m | 1 m x 1 m |
| Lower Level | Other | 2.86 m | 3.37 m | 2.86 m x 3.37 m |
| Main Level | Laundry Room | 3.35 m | 1.78 m | 3.35 m x 1.78 m |
Interested?
Contact us for more information

The trademarks REALTOR®, REALTORS®, and the REALTOR® logo are controlled by The Canadian Real Estate Association (CREA) and identify real estate professionals who are members of CREA. The trademarks MLS®, Multiple Listing Service® and the associated logos are owned by The Canadian Real Estate Association (CREA) and identify the quality of services provided by real estate professionals who are members of CREA. The trademark DDF® is owned by The Canadian Real Estate Association (CREA) and identifies CREA's Data Distribution Facility (DDF®)
Toronto Real Estate Board
Harvey Kalles Real Estate Ltd.
November 12 2026 08:31:23
