8 - 3322 Addison Avenue Niagara Falls (Church's Lane), Ontario L2J 3L1

$299,900Maintenance, Water, Parking, Common Area Maintenance
$495 Monthly
Maintenance, Water, Parking, Common Area Maintenance
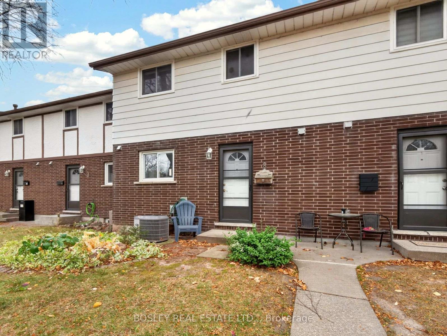
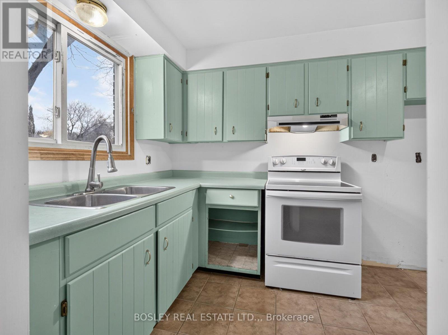
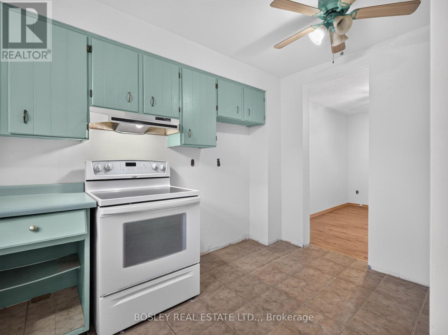
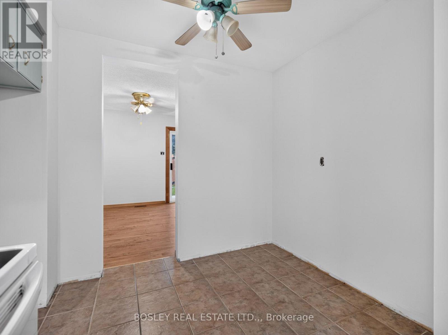
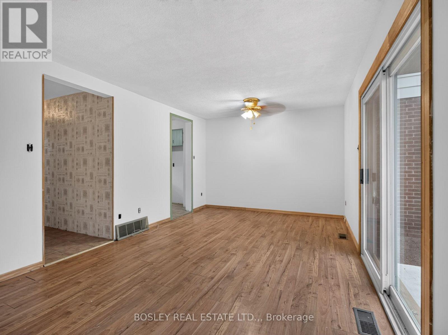
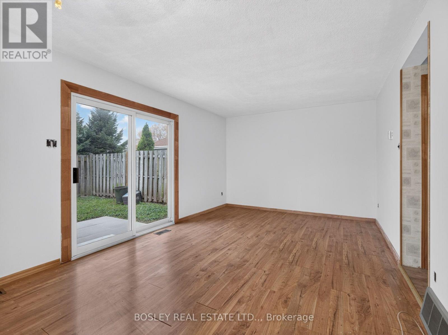
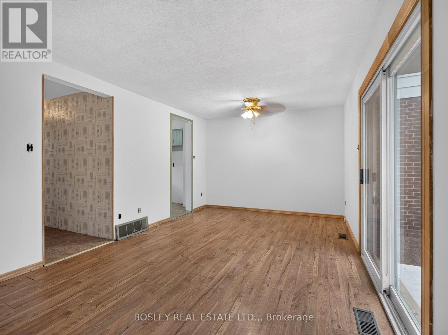
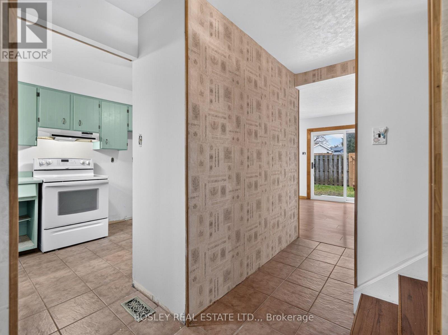
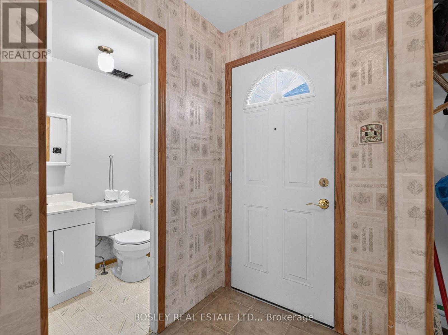
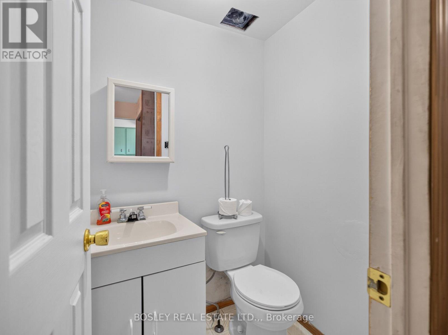
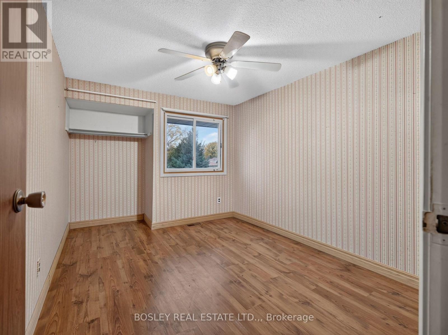
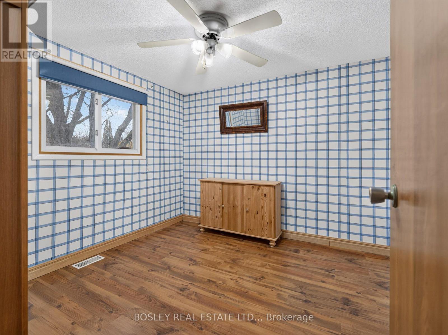
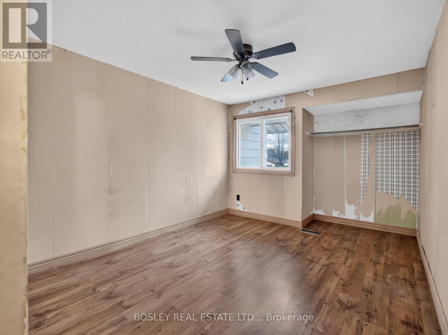
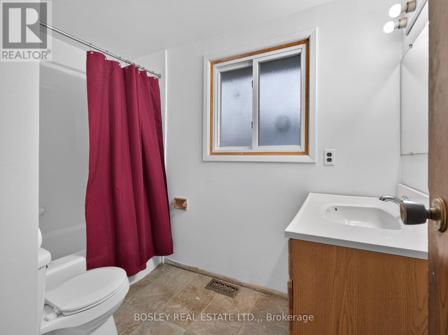
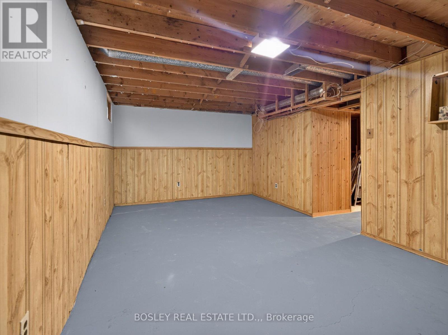
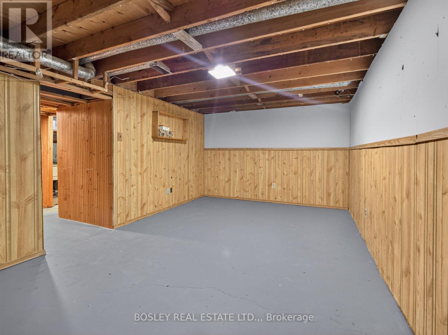
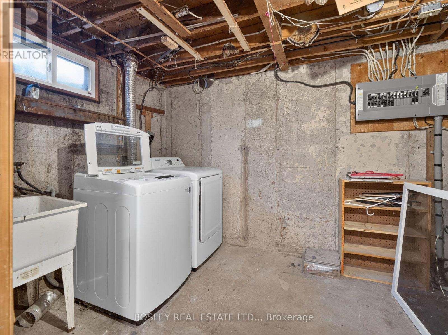
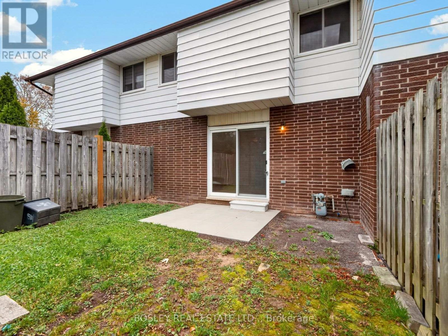
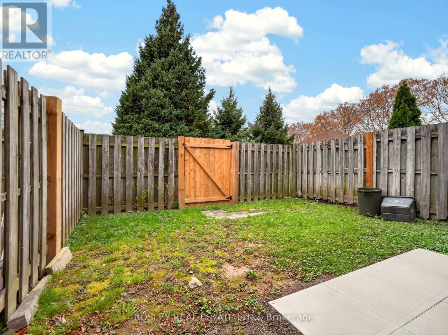
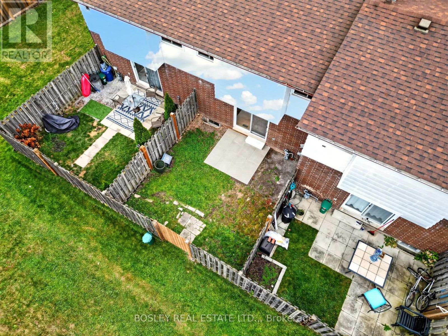
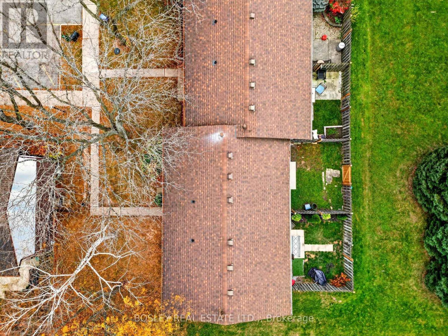
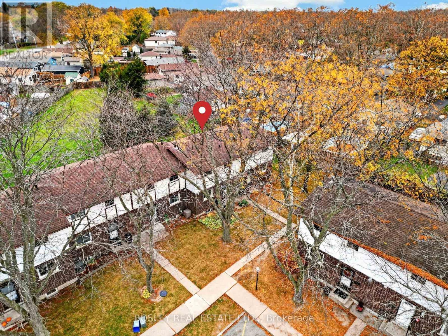
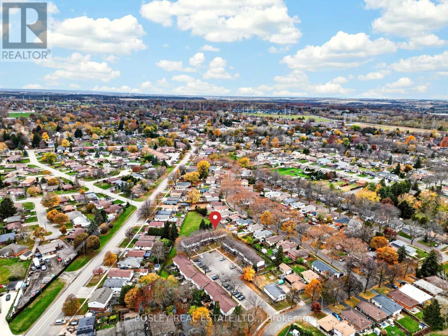
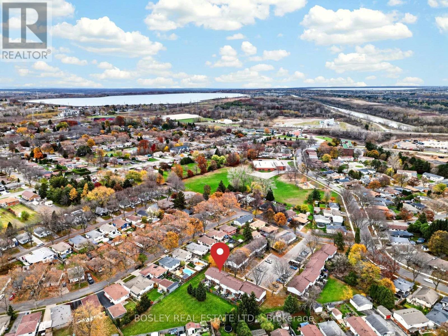
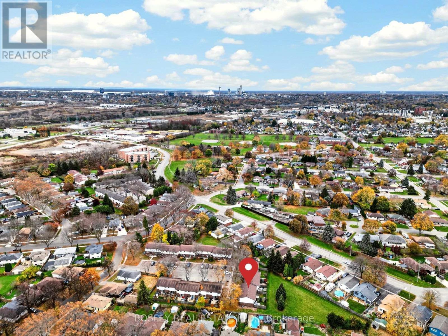
$495 MonthlyThis two-storey townhome in Niagara Falls' north end is a great opportunity for a first-time buyer looking to get into the market. The functional layout offers comfortable shared living space for the family on the main floor, with three bedrooms upstairs. The main level features a kitchen, 2-piece powder room, and living/dining area with sliding doors leading to a fully fenced backyard with a concrete patio. Upstairs, you'll find three bedrooms and a full bathroom. The partially finished basement adds a rec room and laundry area, providing extra space to use as needed. One assigned parking space is included. Located close to parks, schools, transit and shopping, with easy highway access, the home is well positioned for everyday convenience. (id:45725)
Property Details
| MLS® Number | X14175030 |
| Property Type | Single Family |
| Community Name | 205 - Church's Lane |
| Community Features | Pets Allowed With Restrictions |
| Equipment Type | Water Heater |
| Features | In Suite Laundry |
| Parking Space Total | 1 |
| Rental Equipment Type | Water Heater |
Building
| Bathroom Total | 2 |
| Bedrooms Above Ground | 3 |
| Bedrooms Total | 3 |
| Appliances | Dryer, Stove, Washer |
| Basement Development | Partially Finished |
| Basement Type | N/a (partially Finished) |
| Cooling Type | Central Air Conditioning |
| Exterior Finish | Brick, Stucco |
| Half Bath Total | 1 |
| Heating Fuel | Natural Gas |
| Heating Type | Forced Air |
| Stories Total | 2 |
| Size Interior | 1000 - 1199 Sqft |
| Type | Row / Townhouse |
Parking
| No Garage |
Land
| Acreage | No |
Rooms
| Level | Type | Length | Width | Dimensions |
|---|---|---|---|---|
| Second Level | Bedroom | 2.95 m | 3.76 m | 2.95 m x 3.76 m |
| Second Level | Bedroom | 4.14 m | 2.79 m | 4.14 m x 2.79 m |
| Second Level | Bedroom | 4.17 m | 2.97 m | 4.17 m x 2.97 m |
| Second Level | Bathroom | 1.65 m | 2.77 m | 1.65 m x 2.77 m |
| Basement | Laundry Room | 2.21 m | 3.66 m | 2.21 m x 3.66 m |
| Basement | Recreational, Games Room | 3.25 m | 5.72 m | 3.25 m x 5.72 m |
| Main Level | Kitchen | 2.16 m | 3.66 m | 2.16 m x 3.66 m |
| Main Level | Living Room | 3.35 m | 5.82 m | 3.35 m x 5.82 m |
| Main Level | Bathroom | 1.37 m | 1.22 m | 1.37 m x 1.22 m |
Interested?
Contact us for more information

The trademarks REALTOR®, REALTORS®, and the REALTOR® logo are controlled by The Canadian Real Estate Association (CREA) and identify real estate professionals who are members of CREA. The trademarks MLS®, Multiple Listing Service® and the associated logos are owned by The Canadian Real Estate Association (CREA) and identify the quality of services provided by real estate professionals who are members of CREA. The trademark DDF® is owned by The Canadian Real Estate Association (CREA) and identifies CREA's Data Distribution Facility (DDF®)
Niagara Association of REALTORS®
Bosley Real Estate Ltd.,
November 12 2026 06:33:34
