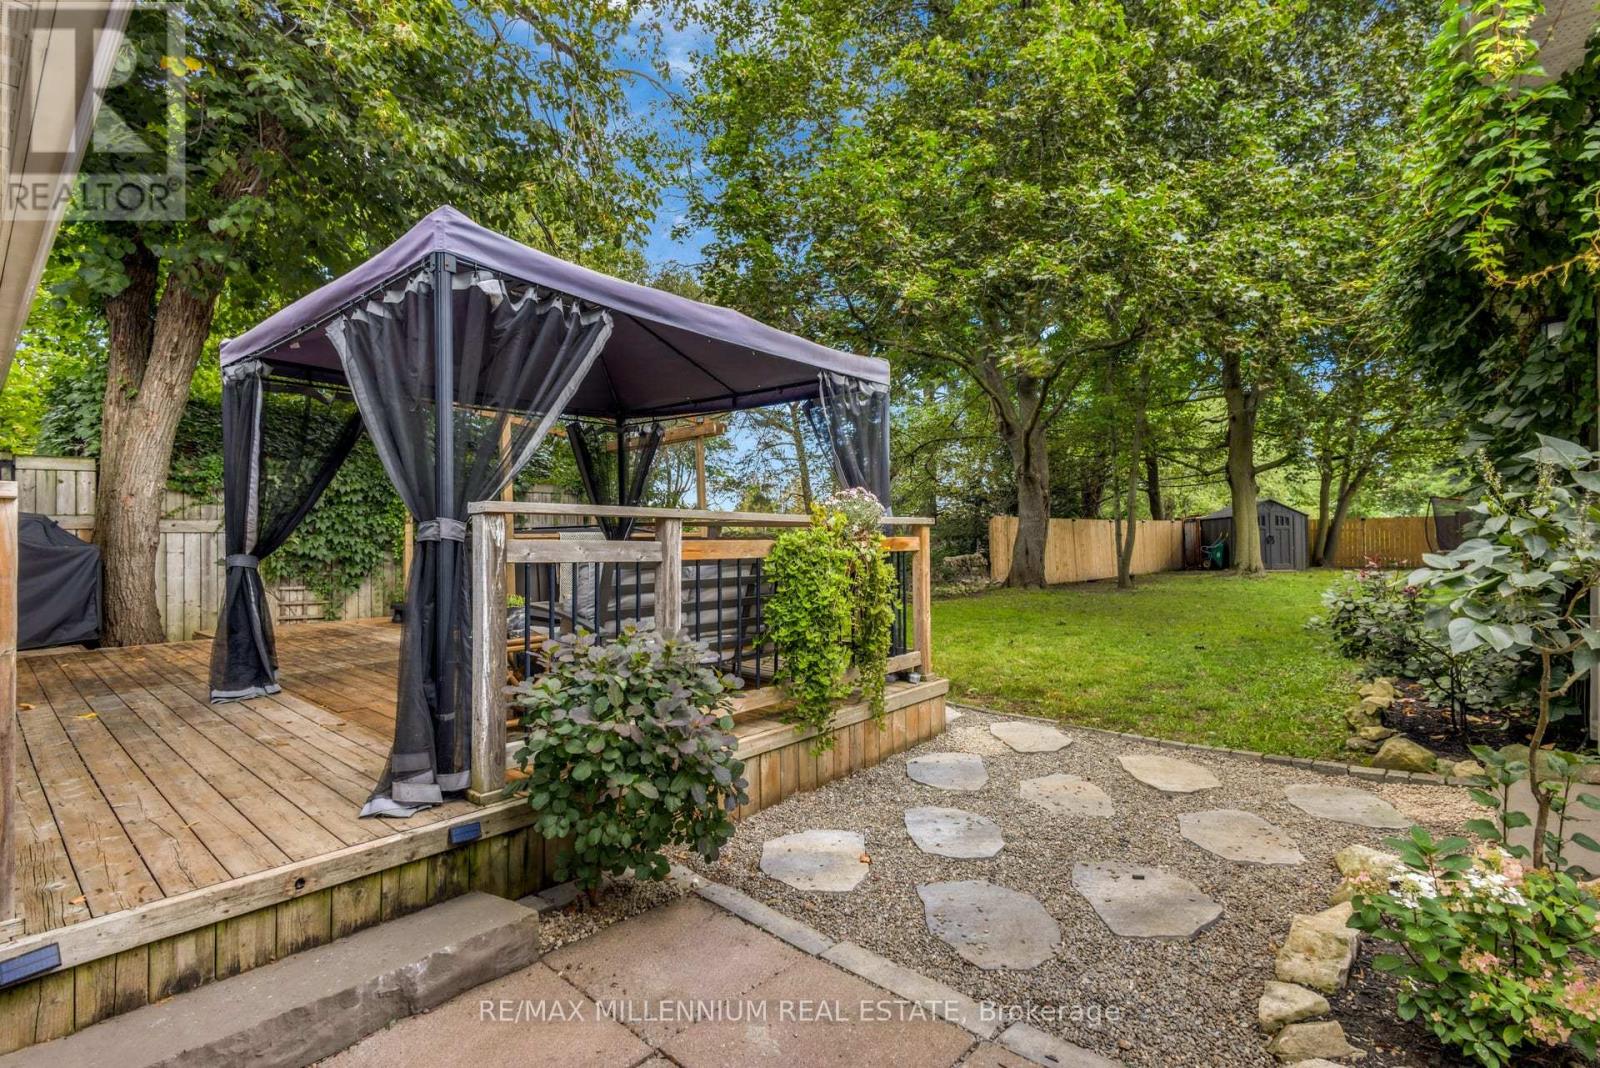
1537 Queen Street E
Caledon (Alton), Ontario
Picture morning coffee in a sunroom full of natural light, and summer evenings in the gazebo out back. Welcome to 1537 Queen St E, a detached character home from the mid-1860s on over 10,000 sq ft of land in the village of Alton.Inside are 3 bedrooms plus a den and 2 baths. With the primary bedroom and laundry on the main floor, it suits first-time buyers who want room to grow and downsizes who want one-floor living. The open-concept kitchen flows into updated living and dining spaces. Out back, a deck, gazebo and deep, fully fenced, treed lot give you privacy you don't get in a subdivision.The 22.8 x 20 ft detached garage is heated, powered and has an EV charger. Use it as a home gym, office, workshop or studio, and still park inside. There's parking for 6 more in the driveway.Golf at TPC Toronto at Osprey Valley, Canada's only TPC Network course and host of the RBC Canadian Open, returning in 2027. Hike the Upper Credit Conservation Area, grab a coffee at Gather Cafe, catch a show at the Alton Mill Arts Centre, or book a spa day at Millcroft Inn & Spa. Caledon Ski Club is about 10 minutes away, and Alton Public School is close by. 10 min to Orangeville 30 min to Brampton. Flexible possession. Septic last pumped October 2026. See attached list of highlights. (id:45725)
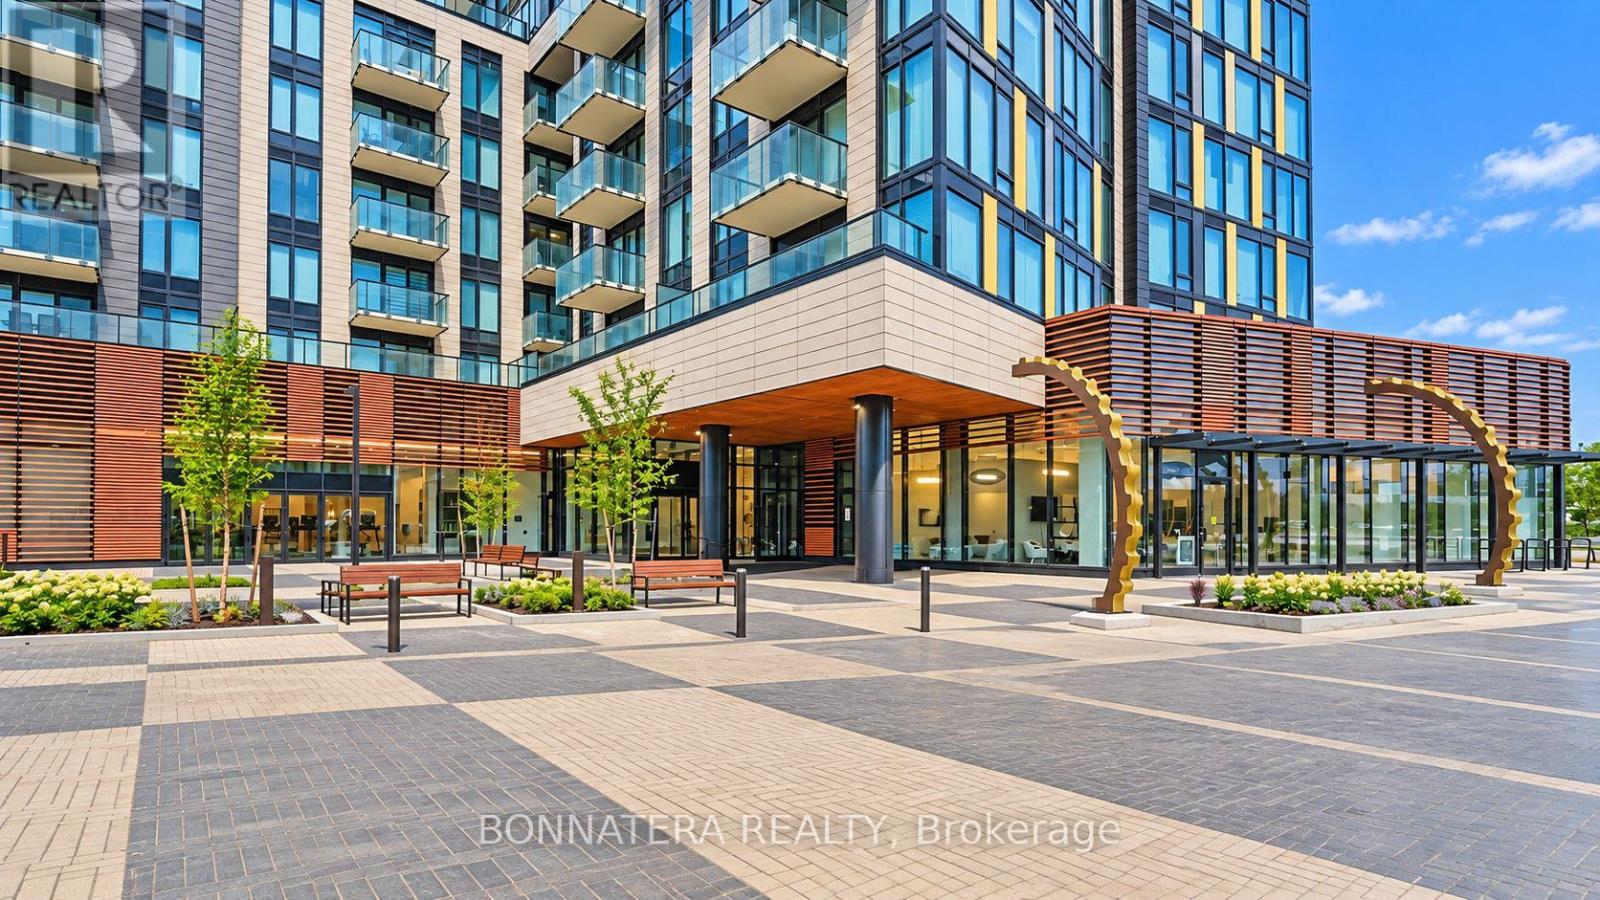
603 - 1415 Dundas Street E
Oakville (Jm Joshua Meadows), Ontario
Experience elevated living in this bright, west-facing 2-bedroom + den suite at Clockwork by Mattamy Homes. Offering 956 sq. ft. of thoughtfully designed space, this open-concept residence is filled with natural light through floor-to-ceiling windows, complemented by 9-ft ceilings and wide-plank flooring throughout. The upgraded kitchen is a showpiece, with premium stainless steel appliances, quartz countertops and a striking waterfall island that is perfect for cooking and entertaining. The generous den easily adapts as a home office, study or third bedroom. The primary bedroom offers a private 3-piece ensuite for added comfort. Step out onto your private balcony to unwind at day's end. Underground parking and a locker are included. Residents enjoy 1Valet smart-home technology, 24-hour concierge service, a fitness centre, a rooftop terrace with BBQs and a stylish party lounge. Set in Oakville's desirable Joshua Meadows community, you're minutes from top-rated schools, parks, trails, shopping, dining and quick access to major highways. An ideal home for professionals, couples or small families seeking comfort and convenience. (id:45725)
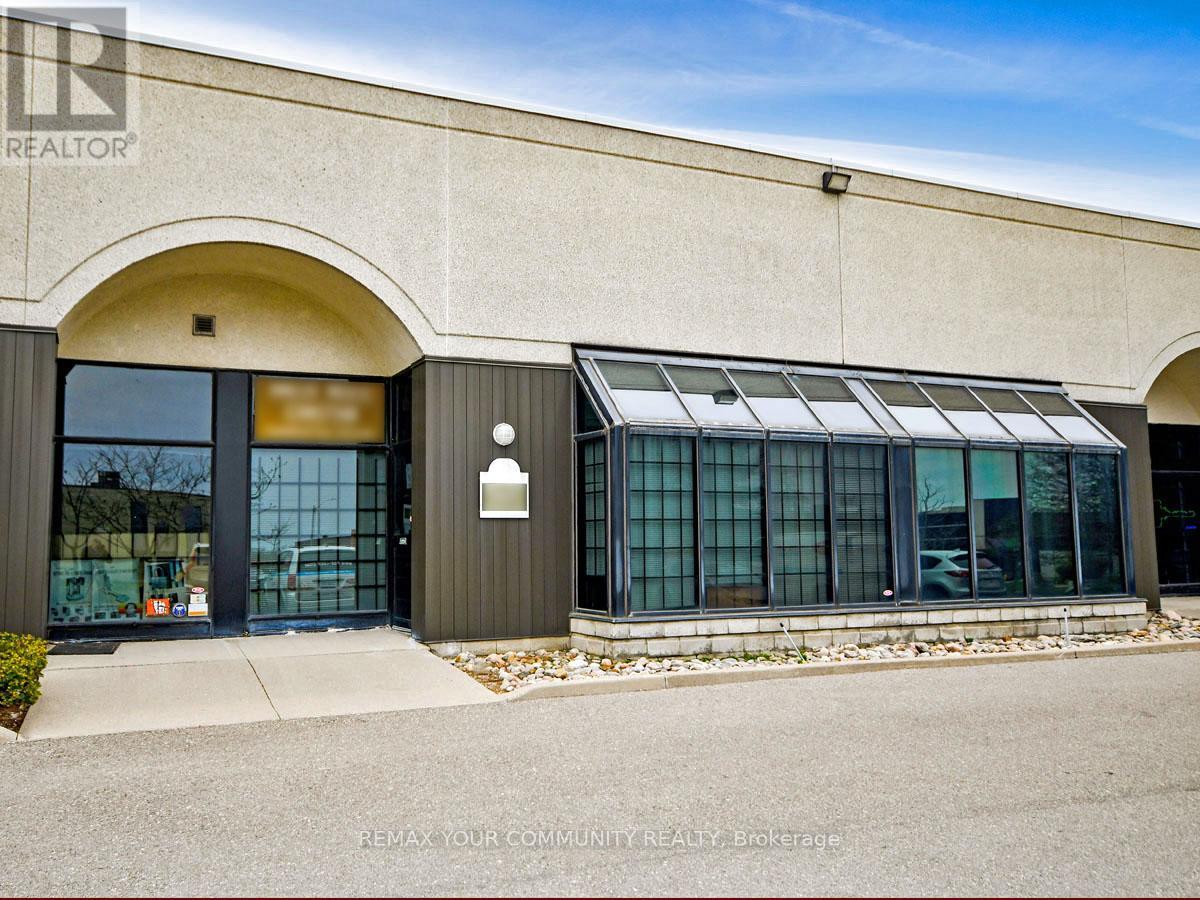
3 - 800 Petrolia Road
Toronto (York University Heights), Ontario
ATTN: Entrepreneurs, Investors & Expanding Businesses: Versatile, Fully Improved Commercial Unit In Prime North York Location. This Bright, Barrier-Free, Single-Floor Commercial Unit Offers Over 1,000 Sq Ft Of Turnkey Space In A High-Visibility, Easily Accessible North York Location. Thoughtfully Designed For Efficiency, Professionalism, And Flexibility, It Features A Sunlit Reception Area, Up To Four Private Offices, And A Convenient Kitchenette - Ideal For A Wide Range Of Business Operations And Professional Uses. Positioned Just Steps From Major Arterial Roads And Public Transit, And Minutes To Highways 400, 401, And 407, This Strategic Location Provides Exceptional Connectivity Across The GTA And Beyond. Whether Serving Local Clients, Supporting Regional Operations, Or Enhancing Staff Accessibility,This Address Delivers Outstanding Convenience. Zoned M3, The Property Permits A Broad Variety Of Uses, Including Light Industrial,Warehousing, Showrooms, Offices, And Service-Oriented Businesses - Offering Entrepreneurs, Investors, And Growing Companies Exceptional Versatility And Long-Term Potential. Looking For A Customized Setup? The Flexible Open Floor Plan Allows For Easy Reconfiguration To Needs, While Potential For A Mezzanine (Subject To Approval) Could Provide Additional Functional Space As Your Business Continues To Grow. An Exceptional Opportunity For Owners And Investors Seeking To Launch, Relocate, Expand, Or Elevate Their Operations, This Rare Offering Combines Strategic Location, Flexible Design, Ample Parking, And Dynamic Zoning In One Highly Desirable Package - Ready To Support Your Business Success! (id:45725)
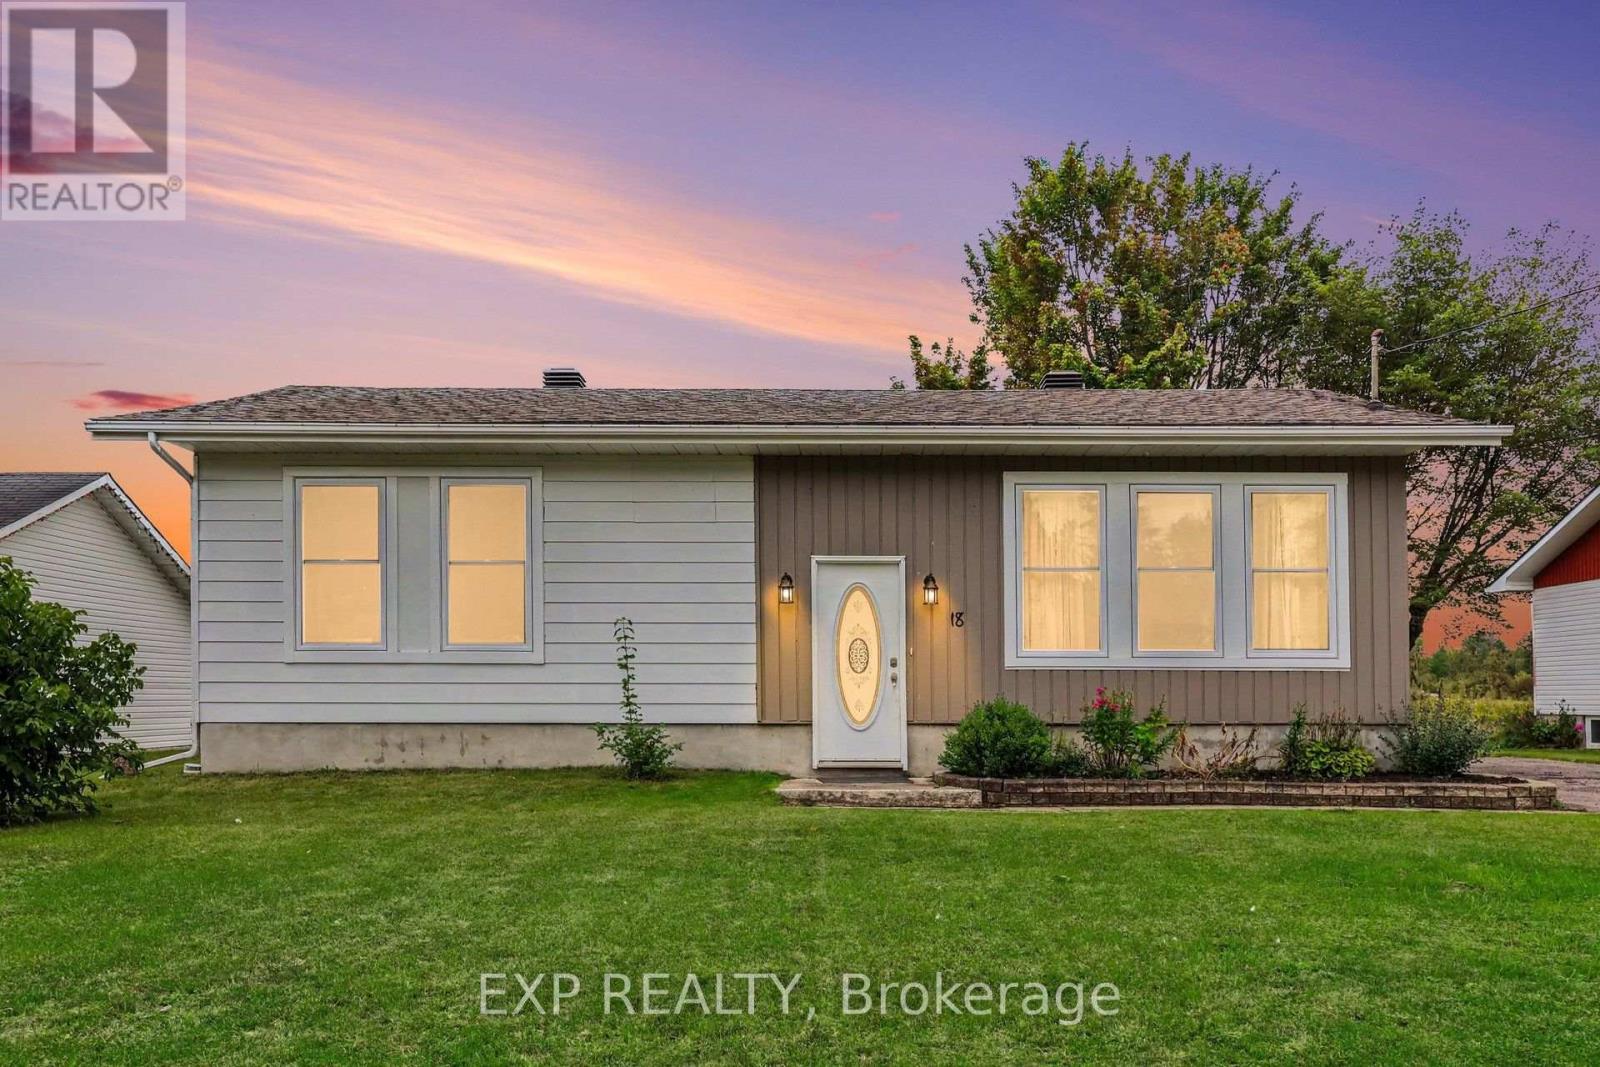
18 Centre Street
Clarence-Rockland, Ontario
Welcome To 18 Centre Street, A Charming 2+1 Bedroom Hi-Ranch Set In The Welcoming Community Of Bourget. This Home Provides A Functional Layout With Hardwood Flooring Throughout The Main Level And Updated Vinyl Interlock Laminate In The Basement. Kitchen Features New Refrigerator (2026) & Dishwasher (2024). Forced Air A/C Throughout The Home & Central Vacuum System. The Lower Level Has Been Fully Renovated With New Flooring And Baseboards, Creating Additional Living Space Along With A Third Bedroom. Step Outside To A Large, Private Backyard With No Rear Neighbours, Mature Hedges, And A Generous Concrete Patio--An Ideal Setting For Relaxing, Entertaining Or Enjoying The Outdoors. A Substantial 10' X 20' Shed Is Equipped With Electricity, A Built-In Workbench And Shelving, Offering Excellent Space For Hobbies, Projects And Storage. Located In A Quaint Bilingual Community Popular With Young Families, The Neighbourhood Offers Access To A Community Centre With A Park And Splash Pad, Local Events, A Nearby Library And Convenient Access To The Prescott-Russell Recreational Trail. Roof (2021) Windows (2019) (id:45725)
411 - 22 Clarissa Drive
Richmond Hill (Harding), Ontario
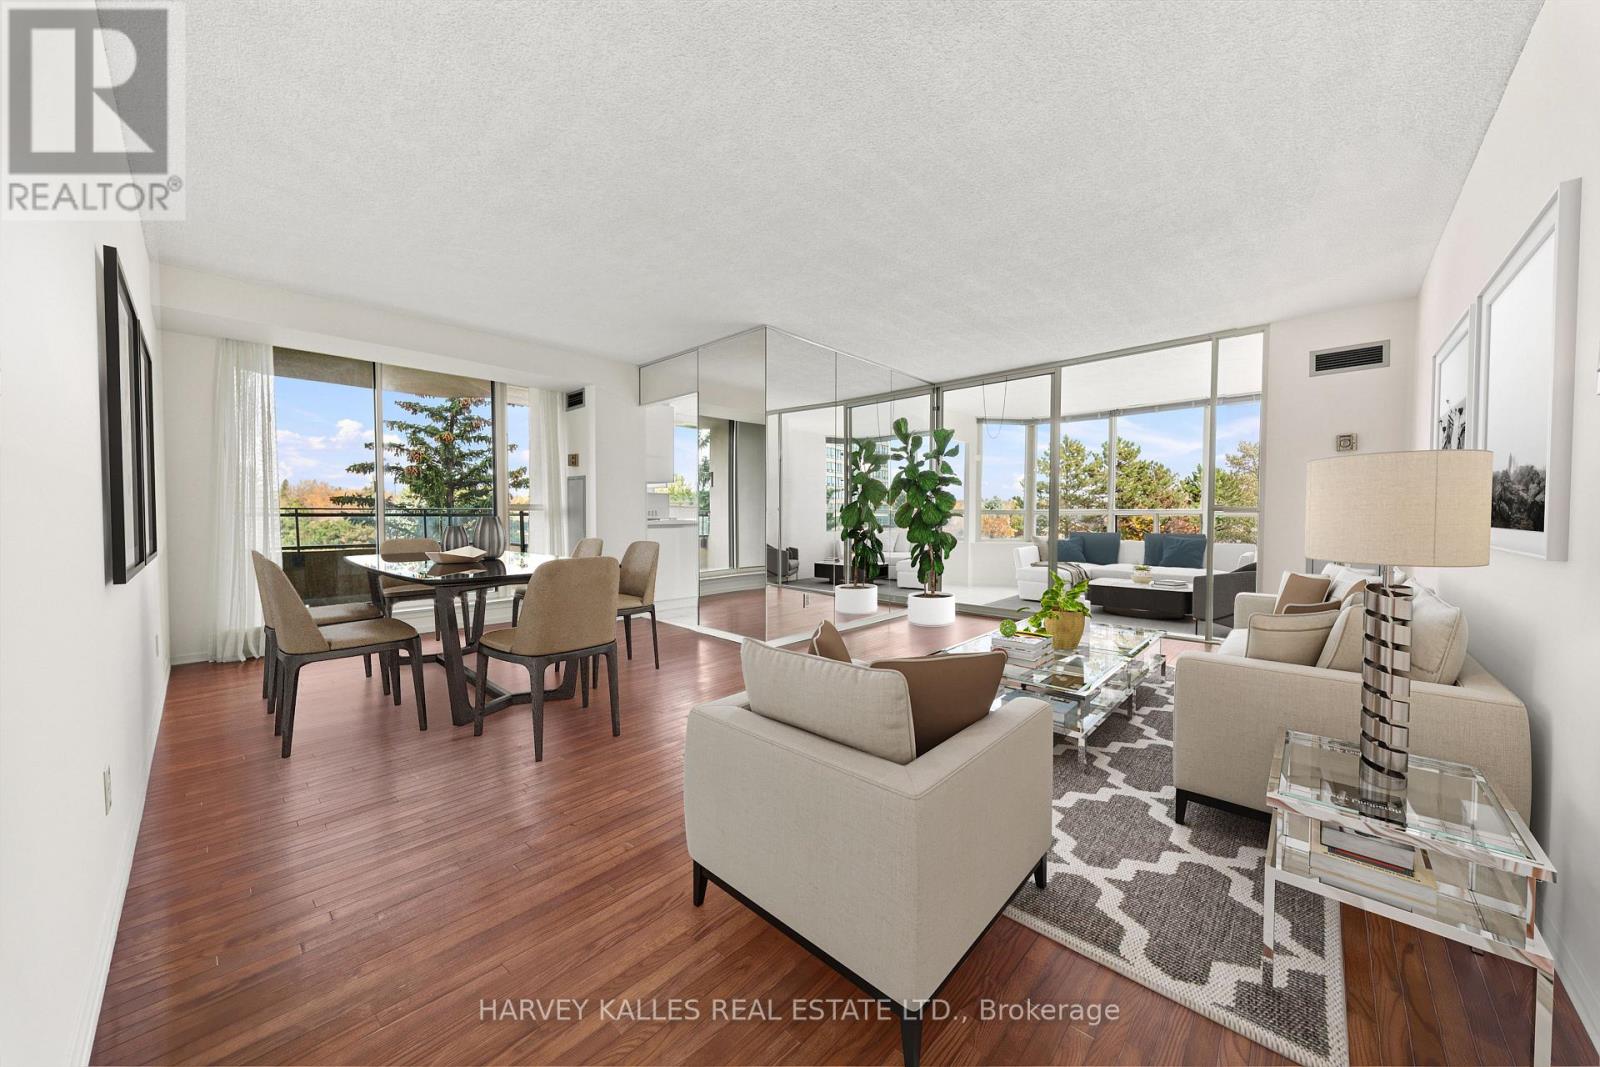
An Incredible Opportunity Awaits At 22 Clarissa Drive, Unit 411, In The Sought-After Gibraltar Condominiums! Offering An Expansive Layout That Sets It Apart From The Typical Condo, This Spacious And Rarely Offered Corner Suite Features A Generous Living And Dining Area With The Flexibility To Suit Your Lifestyle, A Walkout To A Private Balcony, And Access To A Bright, Wraparound Solarium. Whether Used As A Dedicated Breakfast Area Or A Comfortable Sitting Room, The Sun-Filled Solarium Is The Perfect Place To Relax And Enjoy Natural Light Year-Round. The Spacious Kitchen Offers Ample Cabinetry And A Convenient Peninsula Breakfast Bar, Perfect For Casual Meals And Entertaining. The Generous Primary Bedroom Provides A Private Retreat With A Large Walk-In Closet And Ensuite Bathroom, While The Second Bedroom Is Thoughtfully Positioned On The Opposite Side Of The Suite, Offering Added Privacy And Flexibility, With A Convenient Main Bathroom Nearby. A Separate Laundry Room With Extra Storage Is A Welcome Feature Not Often Found In Condo Living. Beyond Your Front Door, Enjoy A Resort-Inspired Lifestyle With Indoor And Outdoor Swimming Pools, A Fitness Centre, Sauna, Tennis And Squash Courts, Guest Suites, Visitor Parking, A Communal BBQ Area, Landscaped Grounds And 24-Hour Gatehouse Security. Maintenance Fees Include Heat, Hydro, Water, Central Air Conditioning, Cable TV And High-Speed Internet, Bringing Your Essential Utilities Together In One Convenient Monthly Fee. Perfectly Positioned Near Yonge Street, Supermarkets, Cafés, Restaurants And Shops, With Hillcrest Mall, Richmond Hill Central Library, Parks And Mackenzie Richmond Hill Hospital Nearby. YRT And Viva Transit, Richmond Hill GO Station And Access To Highways 7 And 407 Add To The Convenience. With So Much Space And Potential, Add Your Personal Touches, Settle In And Enjoy For Years To Come! (id:45725)
648 Fleetwood Drive
Oshawa (Eastdale), Ontario
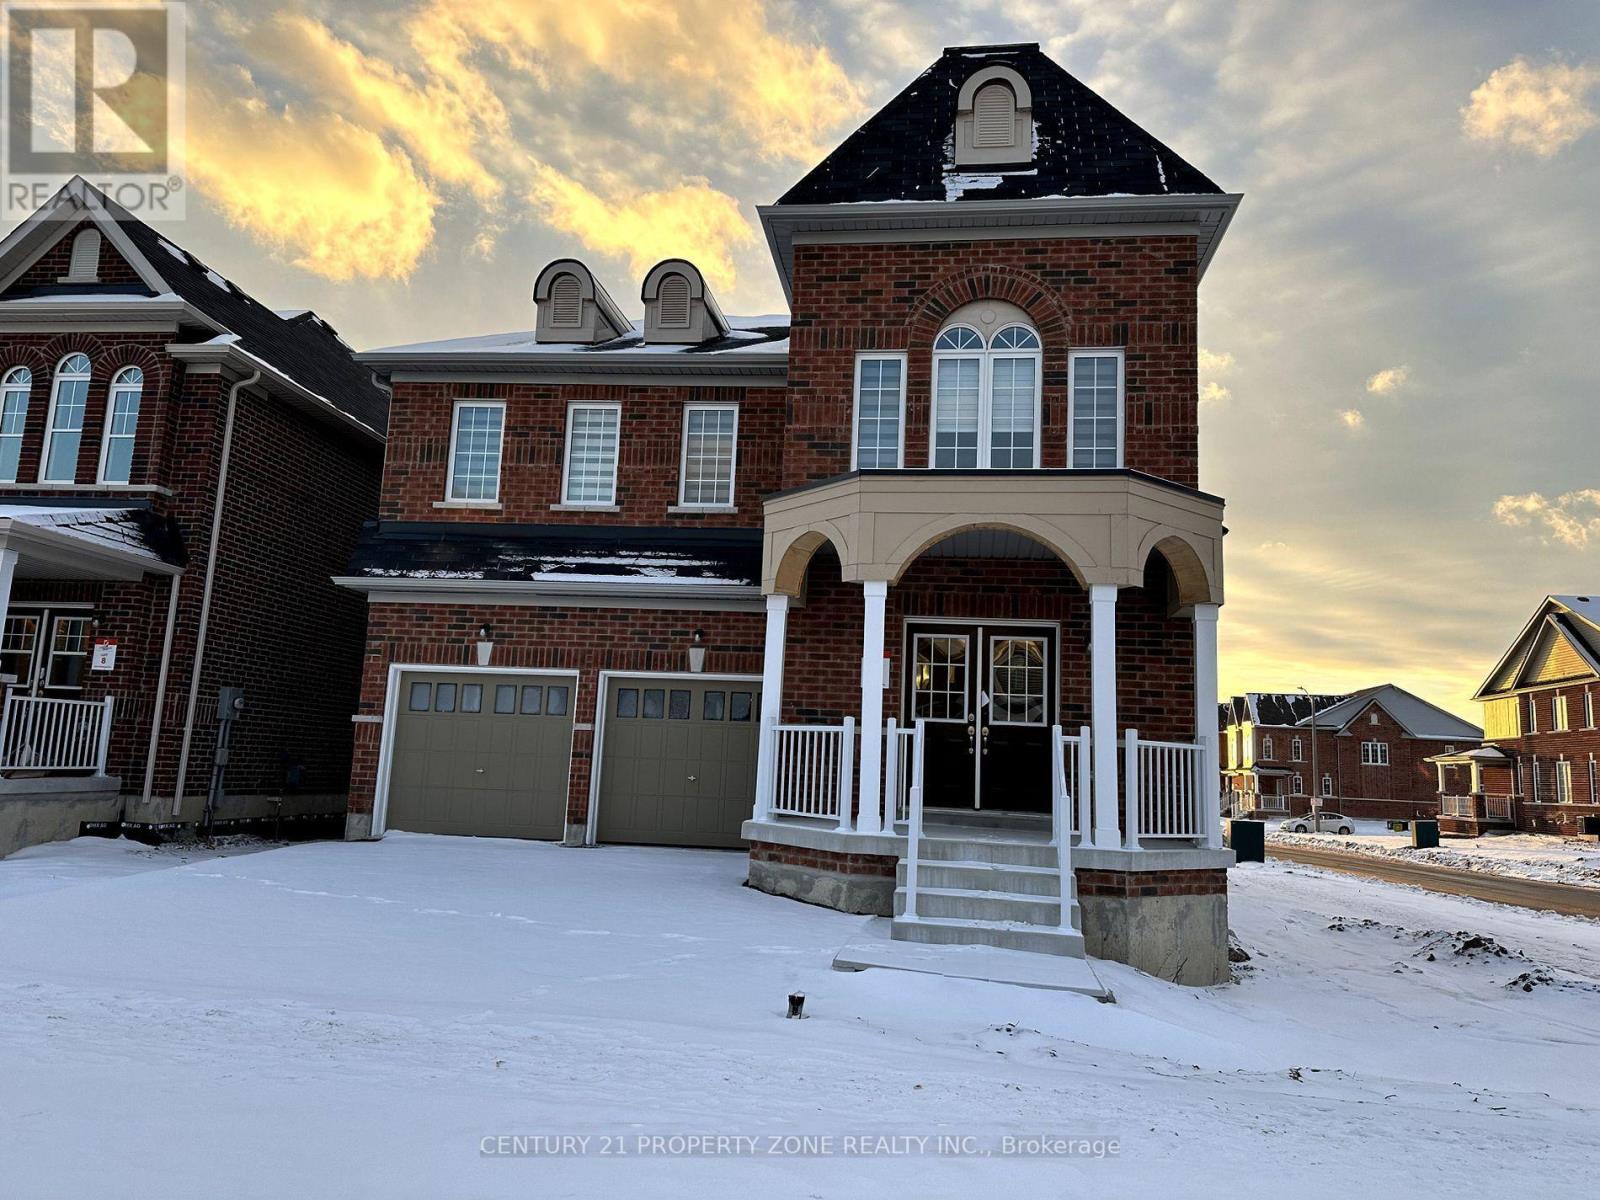
Welcome to 648 Fleetwood Crescent! This stunning constructed corner/end-unit home is ideallylocated in the family-friendly Harmony Creek community of Eastdale, Oshawa. Situated on apremium corner lot, this spacious 4-bedroom home features a double-car garage and a finishedbasement, offering exceptional space and functionality for the entire family.The main floor boasts generous living and dining areas, including a spacious family room anddining room-perfect for everyday family living and entertaining. Large windows fill the homewith natural light and create a bright, welcoming atmosphere.The second floor offers 4 spacious bedrooms and 3 bathrooms, providing excellent convenienceand privacy for a growing family. The bedrooms feature generous layouts and ample closet space,including large walk-in closets.The finished basement provides valuable additional living space, ideal for a recreation room,home office, gym, or entertainment area. With its premium corner position, double-car garage,spacious layout, multiple bathrooms, and modern construction, this home is an excellentopportunity for families seeking comfort and style in a desirable Oshawa community.A beautiful corner home with exceptional space, functionality, and family-friendly living! (id:45725)
859 Gunter Settlement Road
Quinte West (Murray Ward), Ontario
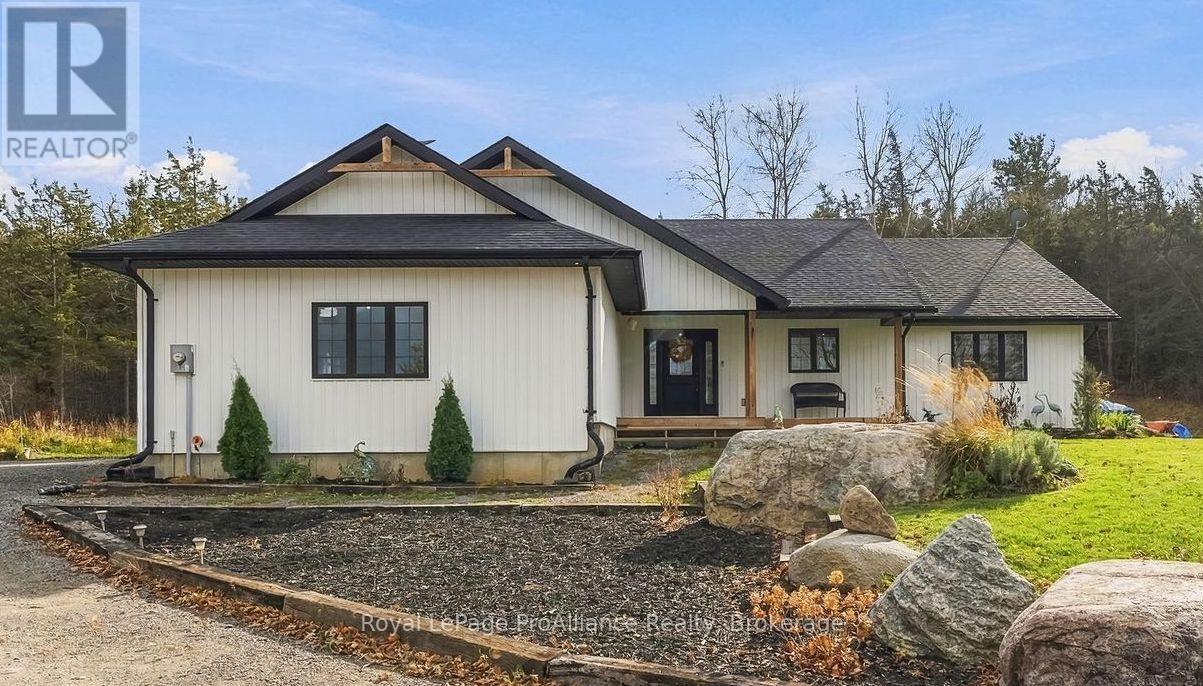
A little room to breathe, a beautiful country setting, and a home with plenty to offer! Built in 2020, this 4+1 bedroom, 2-bathroom bungalow offers a comfortable blend of modern living and country charm. Inside, the open-concept design creates a welcoming space where family and friends can gather, whether it's everyday family time or entertaining a crowd. The main floor features three additional bedrooms, convenient main-floor laundry and a spacious primary suite complete with a private ensuite and walk-in closet. Downstairs, a newly finished bedroom adds even more flexibility, while the rough-in for an additional bathroom and remaining unfinished space offer plenty of opportunity to create a rec room, home gym or hobby area. Surrounded by mature trees and overlooking open pastureland, the property offers a beautiful rural setting to enjoy in every season. And while you'll appreciate the peace and quiet of country living, everyday conveniences are still close at hand, with Frankford just 7 minutes away and Trenton and Highway 401 approximately 12 minutes from home. Enjoy the best of both worlds with space to settle in and room to make it your own! (id:45725)
1305 - 1815 Yonge Street
Toronto (Mount Pleasant West), Ontario
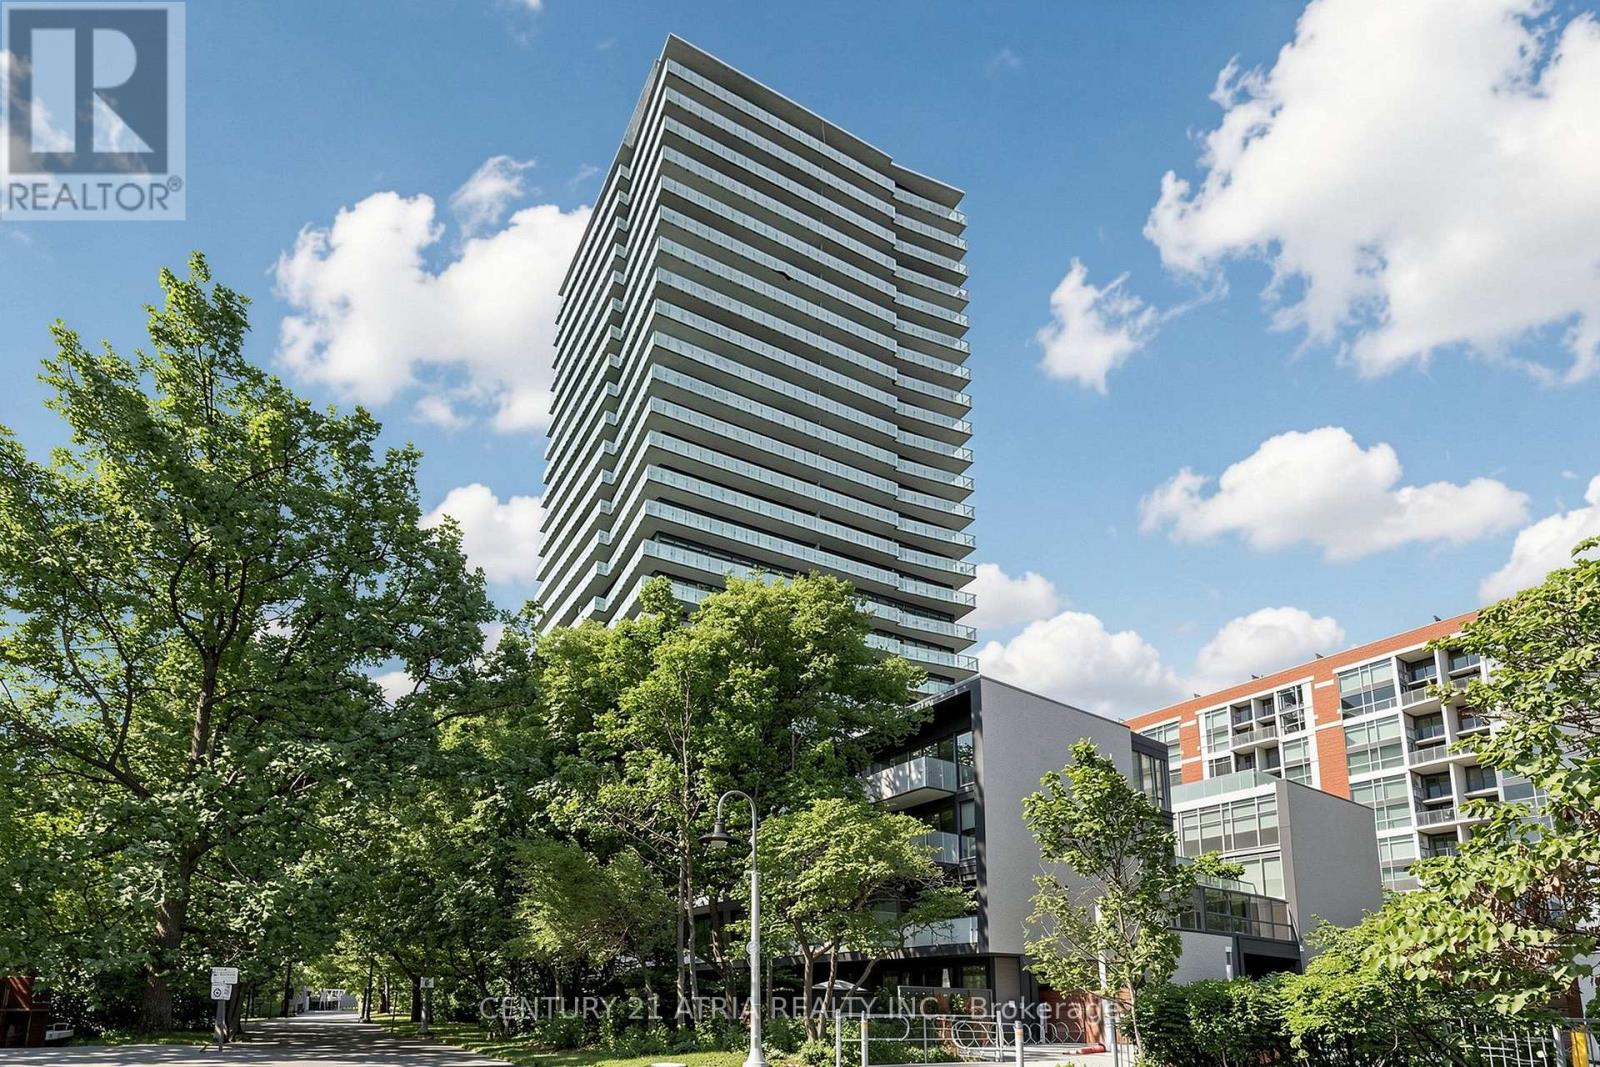
Experience the pinnacle of convenience at 1815 Yonge St + Soaring 10 feet ceilings + 1 bedrooms+ 1 washroom + 1 parking + Floor to ceiling windows + Newly painted walls + Stunning views +Excellent location steps to Davisville TTC Station, a fantastic selection of shops and restaurants, and the scenic Kay Gardner Beltline Trail right at your doorstep. Residents enjoya quiet, clean, pet-friendly building with exceptional amenities, including a fitness centre, concierge, party/meeting room, rooftop terrace, visitor parking and more. An ideal opportunity at an unbeatable location! (id:45725)
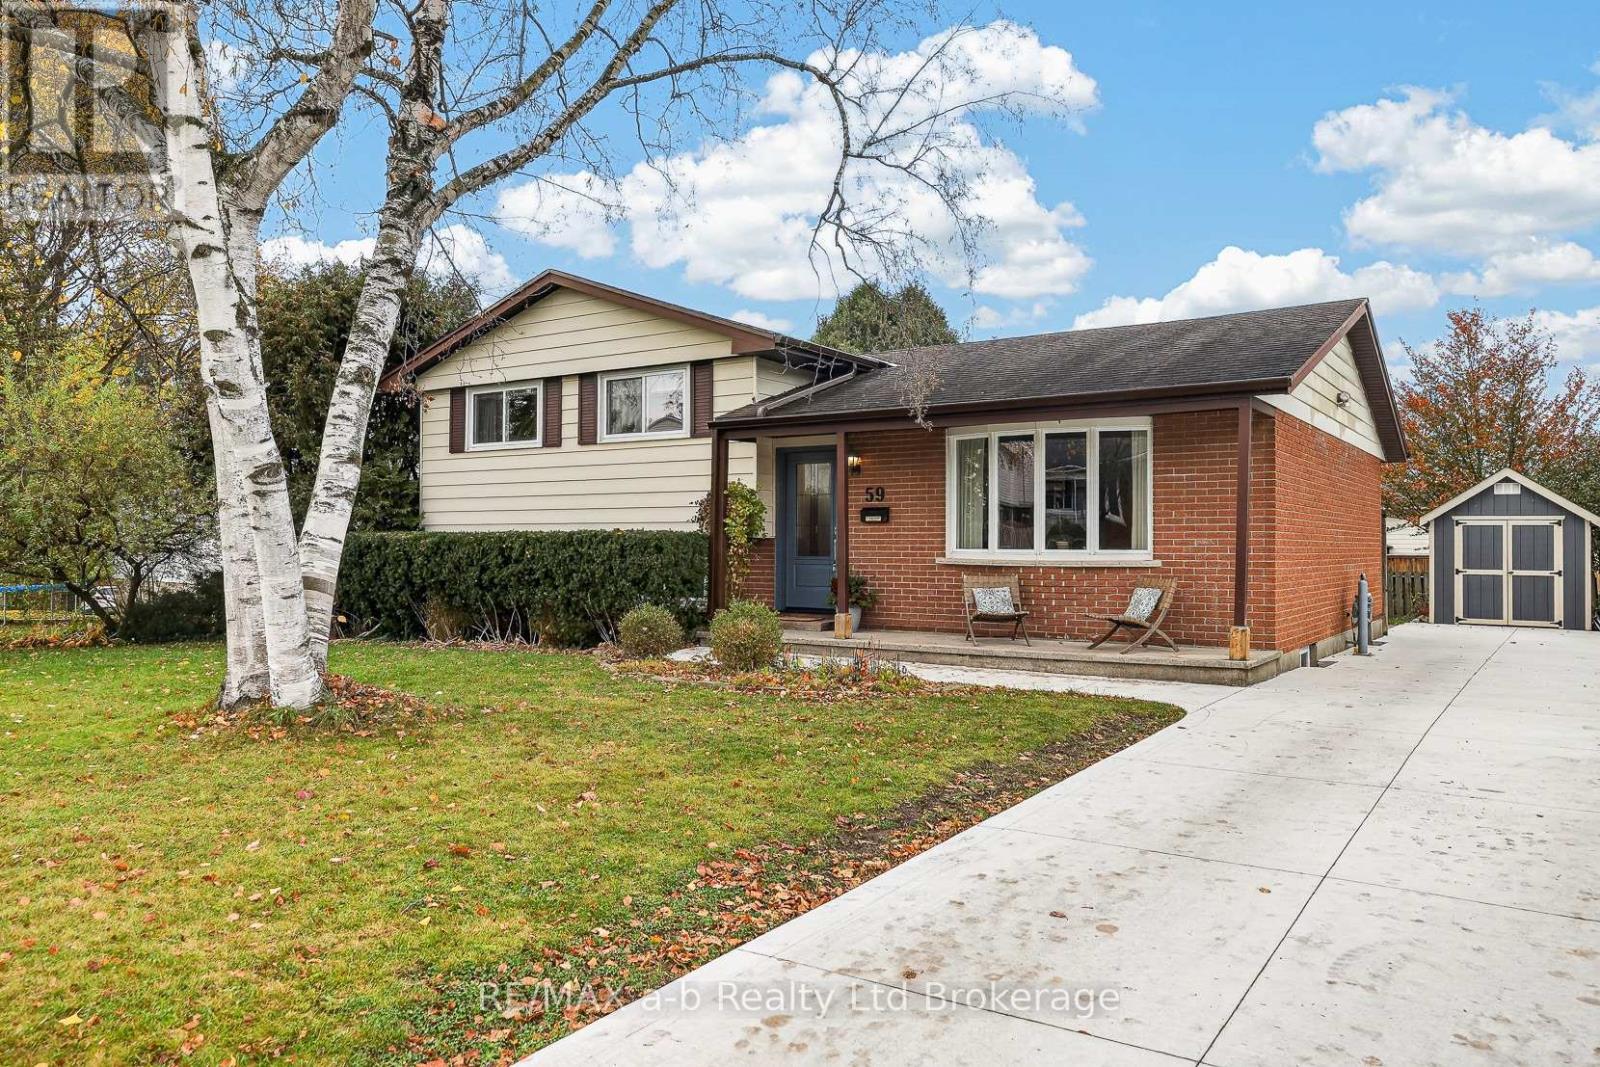
59 Princess Park Road
Ingersoll (Ingersoll - South), Ontario
With four levels, everyone gets a bit of their own space. The bedrooms are upstairs, the family room and rec room are below, and enjoy the backyard with a spacious deck and gazebo. 59 Princess Park Road is in Ingersoll's south end, in the Royal Roads Public School district, and a few minutes from the 401.The lot is wide with 72 feet of frontage. 1741 Sq Ft of Living Space spread out over this 4 level sidespllit. On the main floor, the living room has hardwood and a large picture window. The kitchen has a pantry and opens to the dining area, where a newer patio door leads out to the deck and yard. Up a short flight are three bedrooms and a 4-piece bath. One level down there's a family room and a 2-piece bath. The lowest level has a finished rec room plus the utility room.Recent updates include a concrete driveway (2025) that parks four cars, a shed with hydro (2021), replaced exterior doors, new eaves, an owned water heater (2022) and an owned water softener (2026), so there are no rental payments. The furnace got a new control board in 2023, and the electrical panel is booked to be switched over to breakers in December 2026.The gazebo stays, and so do the fridge, stove, dishwasher, washer and dryer. Central air and gas forced-air heat. (id:45725)
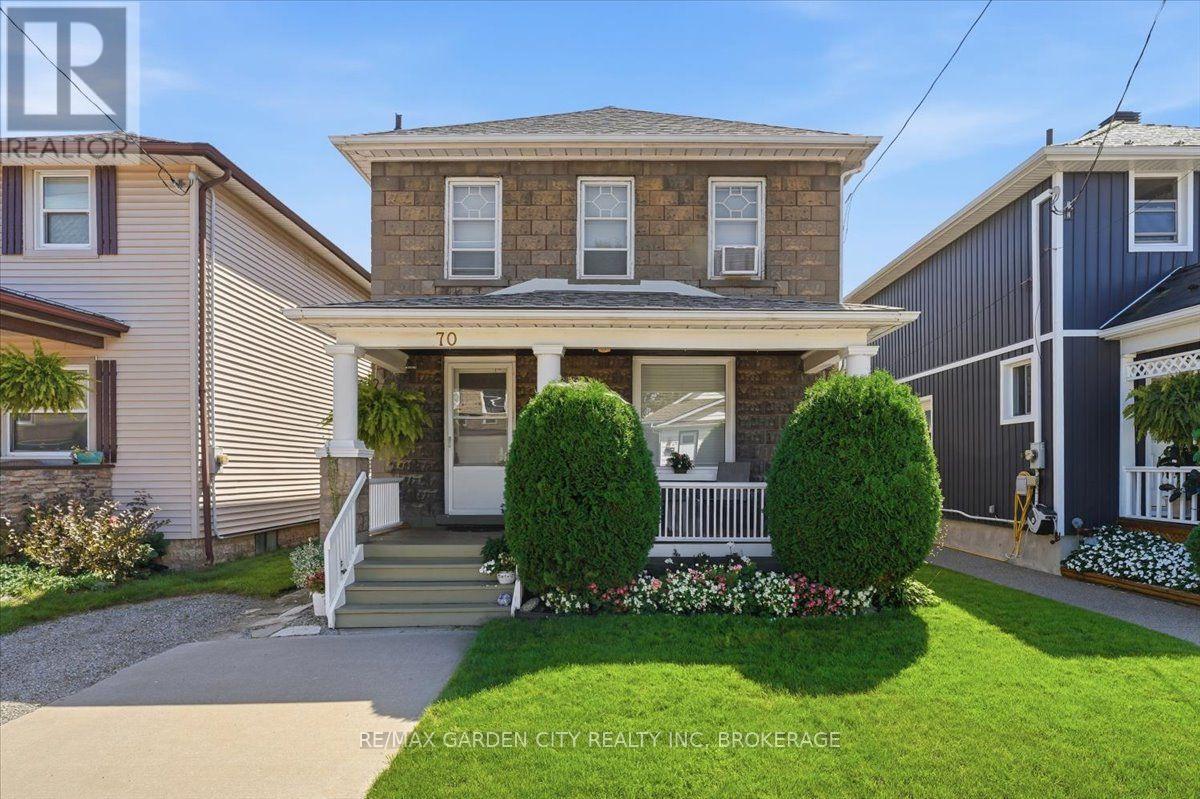
70 Lowell Avenue
St. Catharines (Downtown), Ontario
A GRAND LADY WITH TIMELESS CHARM Some homes are simply houses... and then there are homes with a story to tell. Welcome to this charming 2-storey century home, a gracious lady who has stood proudly through the years and wears her age beautifully. From the moment you arrive, her welcoming front porch invites you to slow down, sit awhile and enjoy the simple pleasures of home. Step inside and you'll immediately appreciate the character that simply can't be recreated today - soaring ceilings, beautiful original woodwork, classic details and a warmth that makes you feel right at home. With 3 bedrooms, there's plenty of room for family, guests, a home office or whatever life may bring. Each room carries a little of her history while offering the opportunity to make her your own. She's not trying to be the newest house on the street - and that's exactly what makes her special. She is elegant, welcoming and full of personality, with the kind of timeless character that only comes with age. A little history, a lot of charm, and plenty of life left to live. Come meet this beautiful lady and see why some things truly do get better with age. (id:45725)
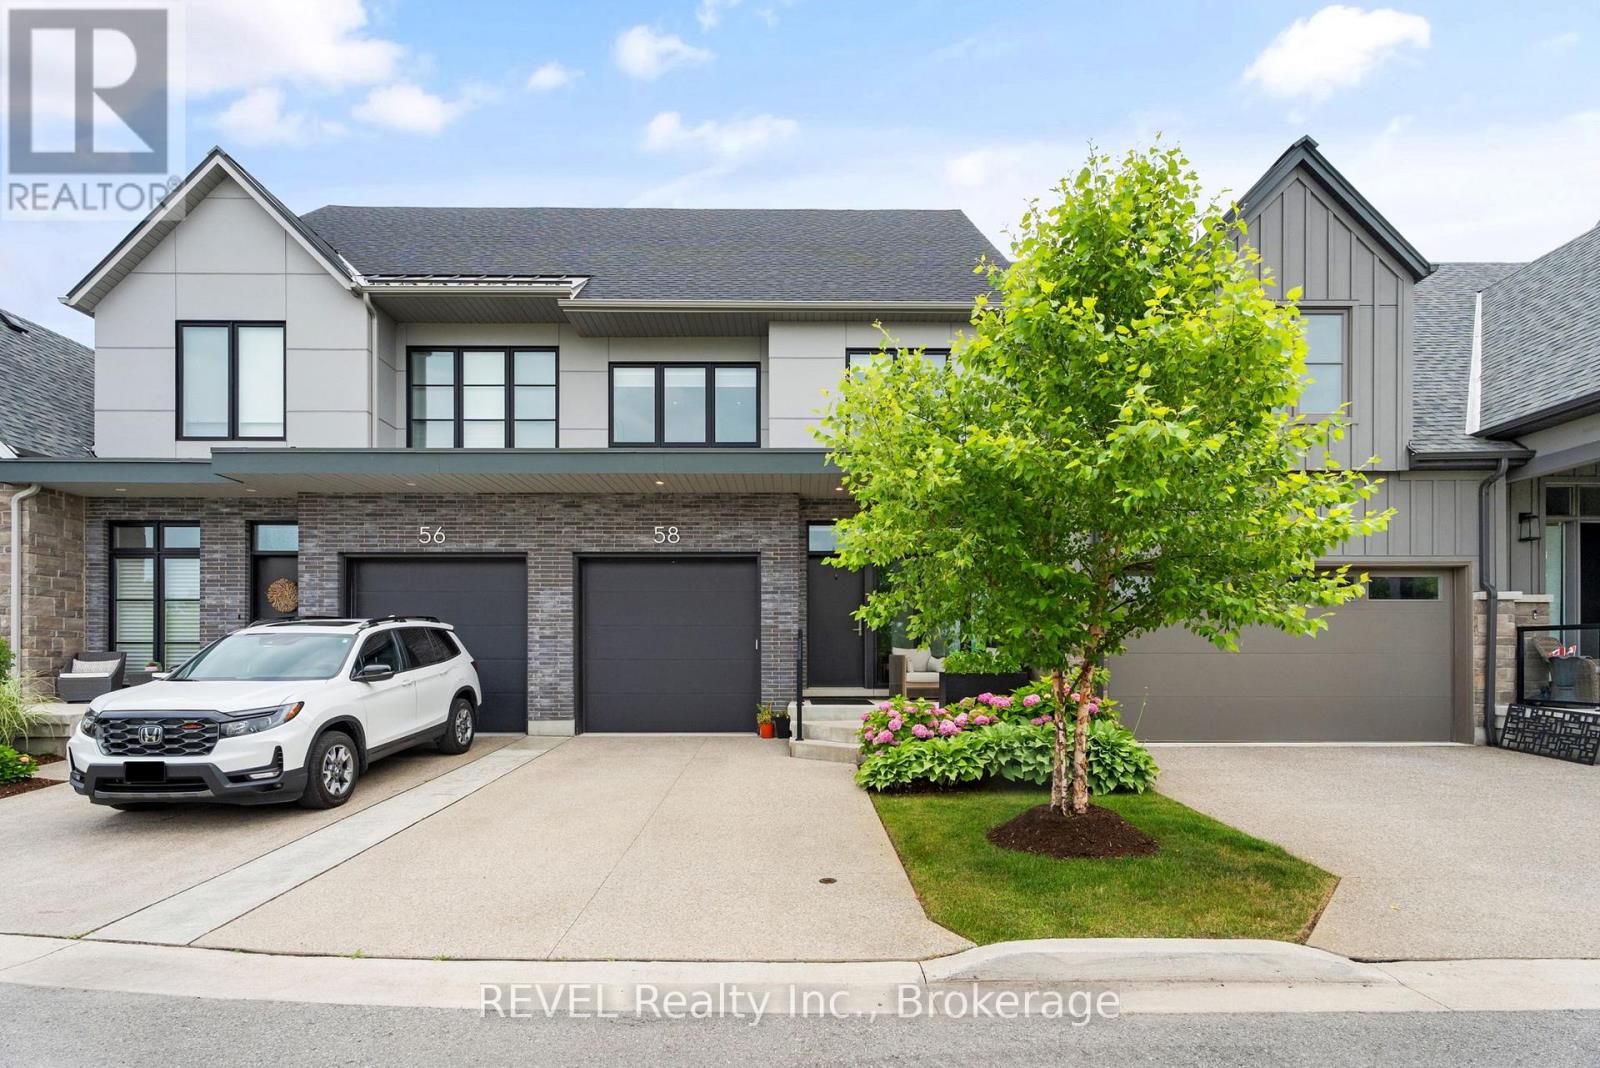
58 Tulip Tree Common
St. Catharines (Grapeview), Ontario
Welcome to 58 Tulip Tree Common, St. Catharines. This stunning luxury townhome offers 3 bedrooms, 3.5 bathrooms, and a fully finished basement. Backing onto peaceful woods and the Twelve Mile Creek, this home features an open concept layout with high end finishes throughout. Enjoy a gourmet kitchen with a walk in pantry, built in speakers and an oversized island for entertaining. The bright living room has a gas fireplace and large windows that flood the home with natural light. With no rear neighbours, an attached garage and a serene setting, this is the perfect blend of privacy and luxury living. (id:45725)
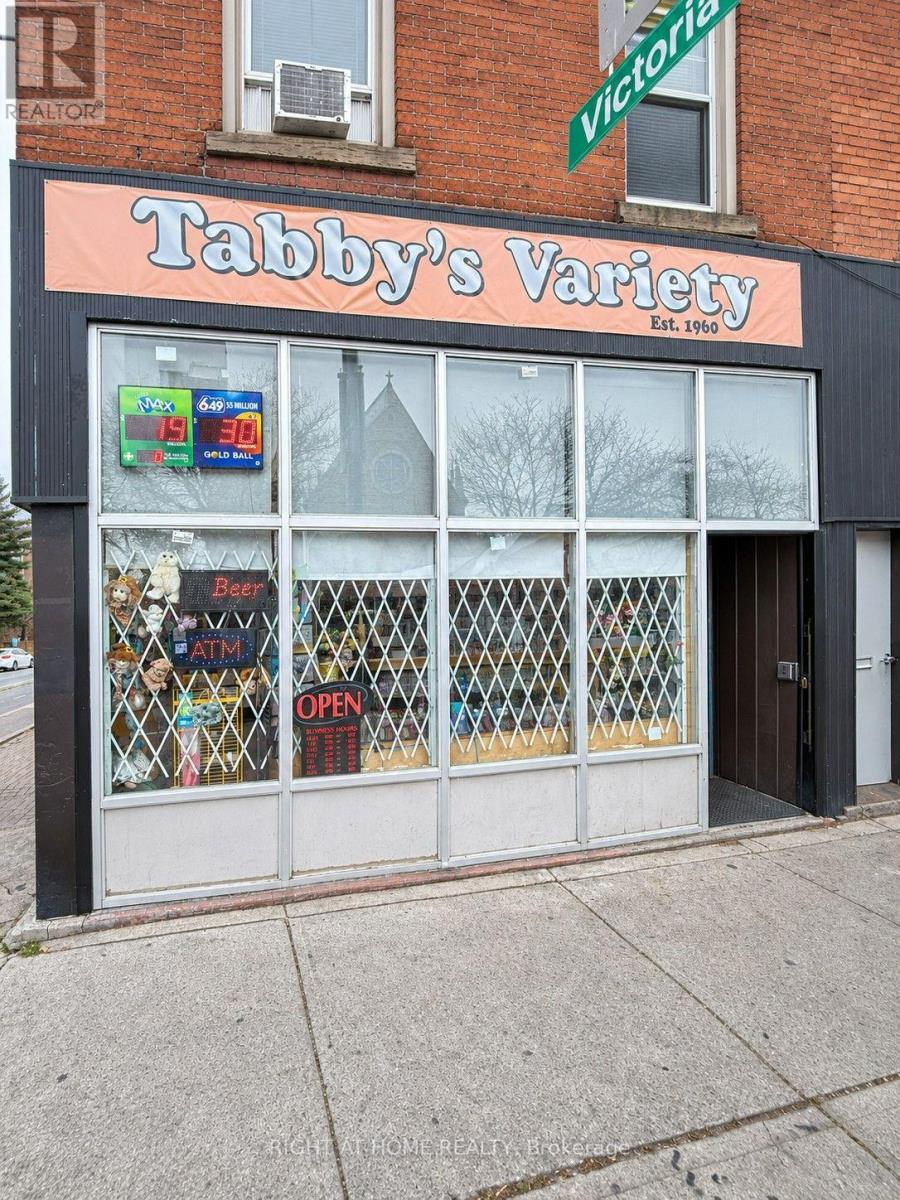
419 King Street
Hamilton (Landsdale), Ontario
Located on a busy corner in downtown Hamilton, this well-established variety store offers excellent visibility and high foot and vehicle traffic. With steady business, it presents a great opportunity for buyers looking to operate their own convenience store. The store includes a kitchen for added convenience during daily operations. It carries a wide selection of everyday essentials, snacks, and beverages, serving nearby residents and passing customers. For more information about the business, income, and sale details, please contact me! (id:45725)
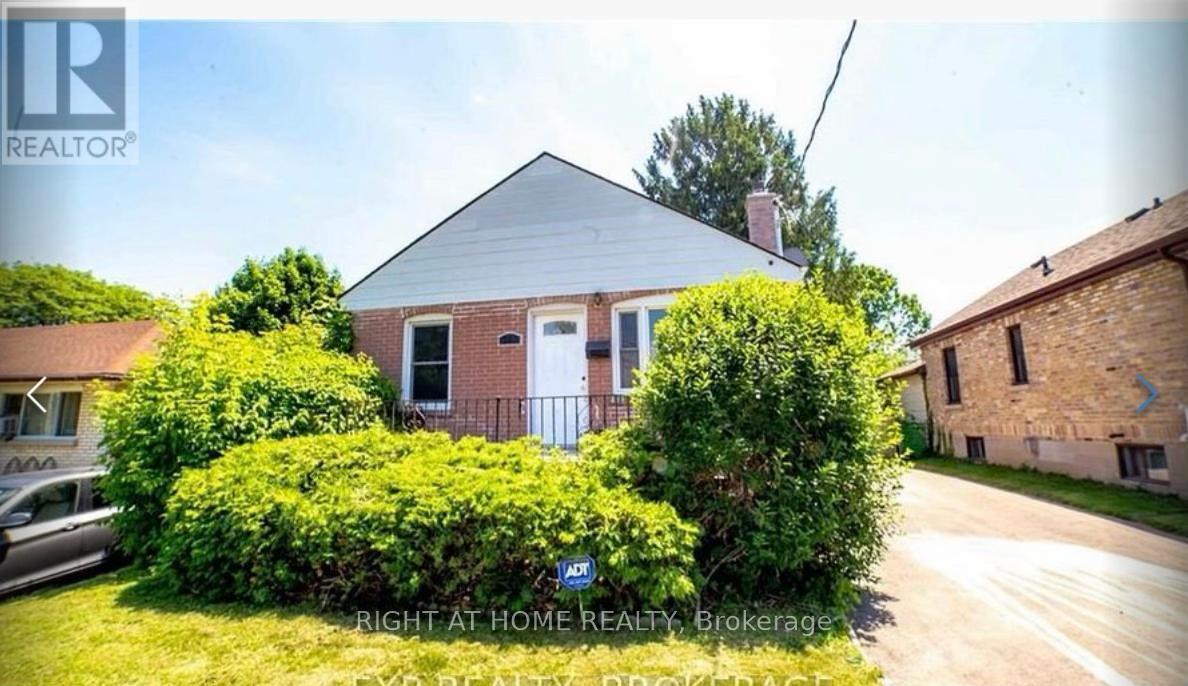
363 Dieppe Street
London South (South J), Ontario
Beautiful 2-bedroom, 1-bathroom upper-level unit available for lease in desirable South London! This bright and spacious unit features a functional layout, two generously sized bedrooms, a well-appointed kitchen, and a comfortable living area. Conveniently located close to Highway 401, hospitals, schools, parks, shopping, restaurants, and public transit. Ideal for small families, couples, or working professionals. Enjoy easy access to major amenities and everyday conveniences. Don't miss this great leasing opportunity! Book your showing today. (id:45725)
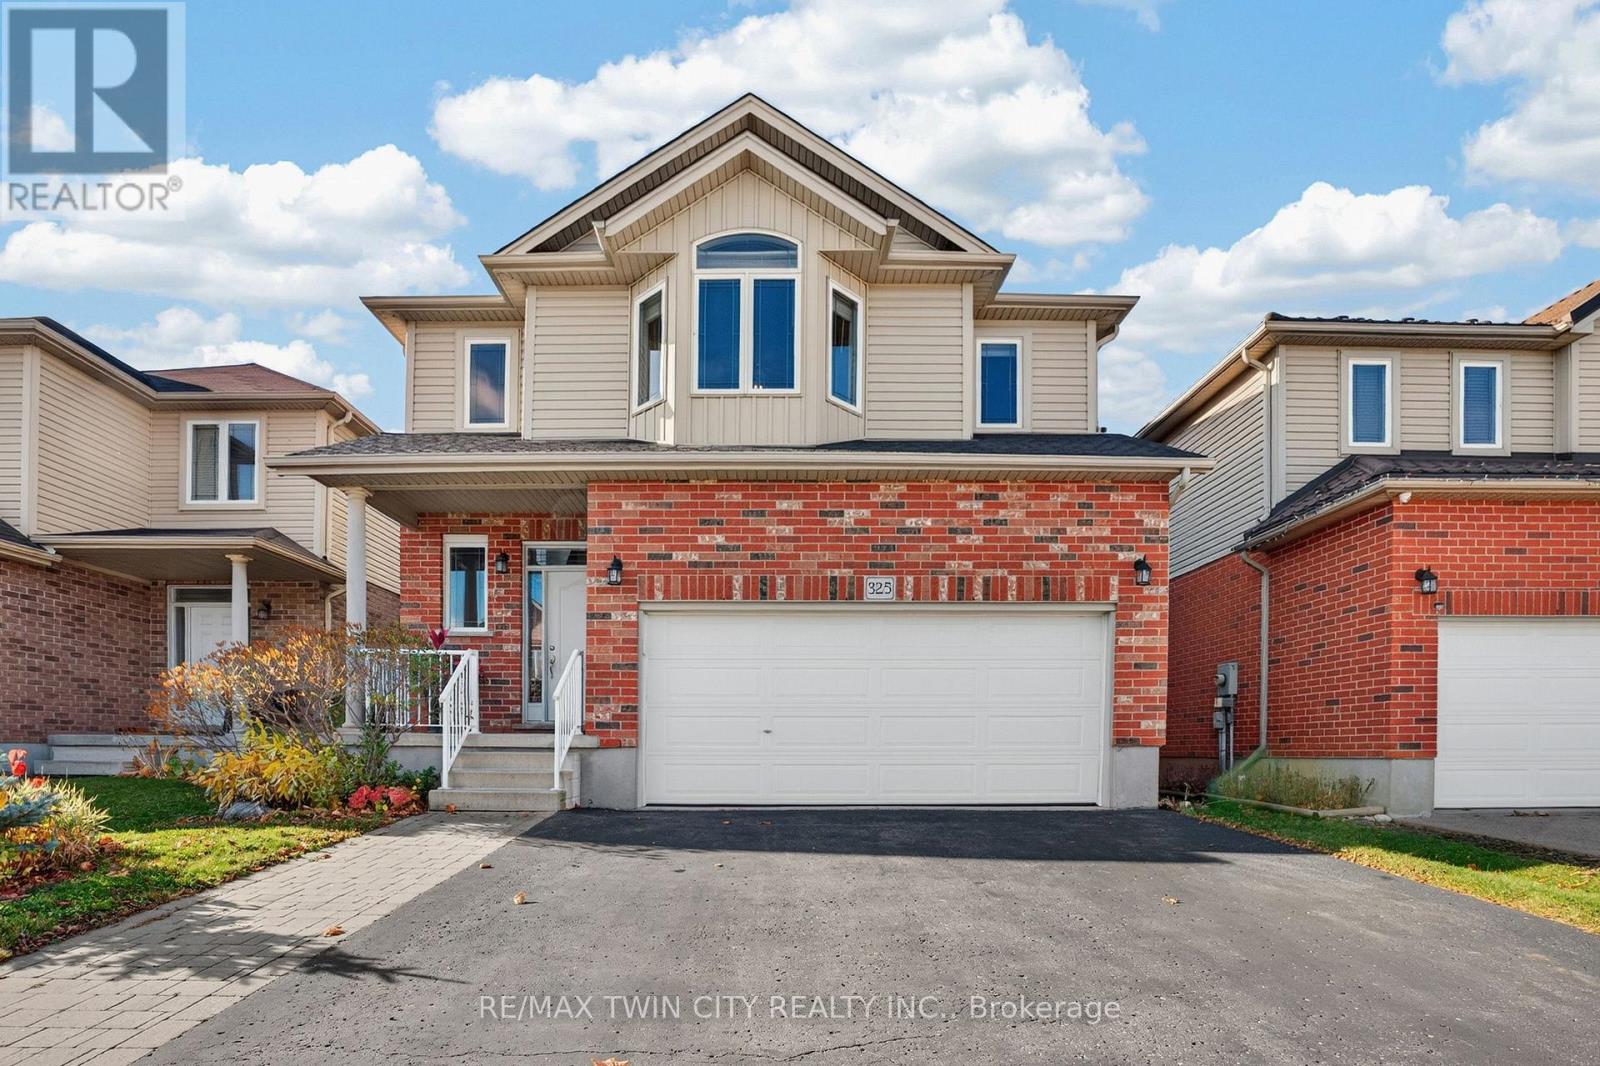
325 Westpark Crescent
Waterloo, Ontario
Where Comfort, Space & Location Come Together: Welcome to 325 West Park Crescent, Waterloo. Discover this beautiful 2-storey detached home in the highly desirable Westvale community of Waterloo! Featuring 3 spacious bedrooms, 3 bathrooms and parking for 4 vehicles, (including 2-car garage and 2-car Driveway). Step inside through the welcoming grand foyer and fall in love with the bright, inviting atmosphere. The main level boasts beautiful hardwood flooring, soaring 9-ft ceilings and an abundance of natural light. The generously sized living room provides the perfect setting for relaxing evenings and entertaining family and friends. The well-appointed kitchen comes complete with appliances, ample cabinetry and plenty of storage space. Just steps away, the spacious dining area is ideal for family dinners, holiday celebrations and memorable gatherings. A convenient main-floor laundry room and powder room add to the functionality of this level. Upstairs, discover 3 generously sized bedrooms, including an exceptionally spacious primary retreat featuring a walk-in closet and private 4-piece ensuite. Two additional well-proportioned bedrooms and a 4-piece family bathroom complete the upper level. The unfinished basement is ready for your imagination! Whether you envision a recreation room, home gym, additional living space or entertainment area, the possibilities are endless. Enjoy the spacious backyard with no rear neighbours, offering added privacy and plenty of room for summer BBQs, outdoor gatherings, family activities or simply unwinding outdoors. Ideally located close to The Boardwalk Shopping Centre, Costco, Canadian Tire, gyms, parks, trails and public transit. Families will appreciate the proximity to schools, while the University of Waterloo and Wilfrid Laurier are just minutes away. A wonderful opportunity to own a detached home in a sought-after Waterloo neighborhood. Don't miss out, book your private showing today and make this beautiful home yours! (id:45725)
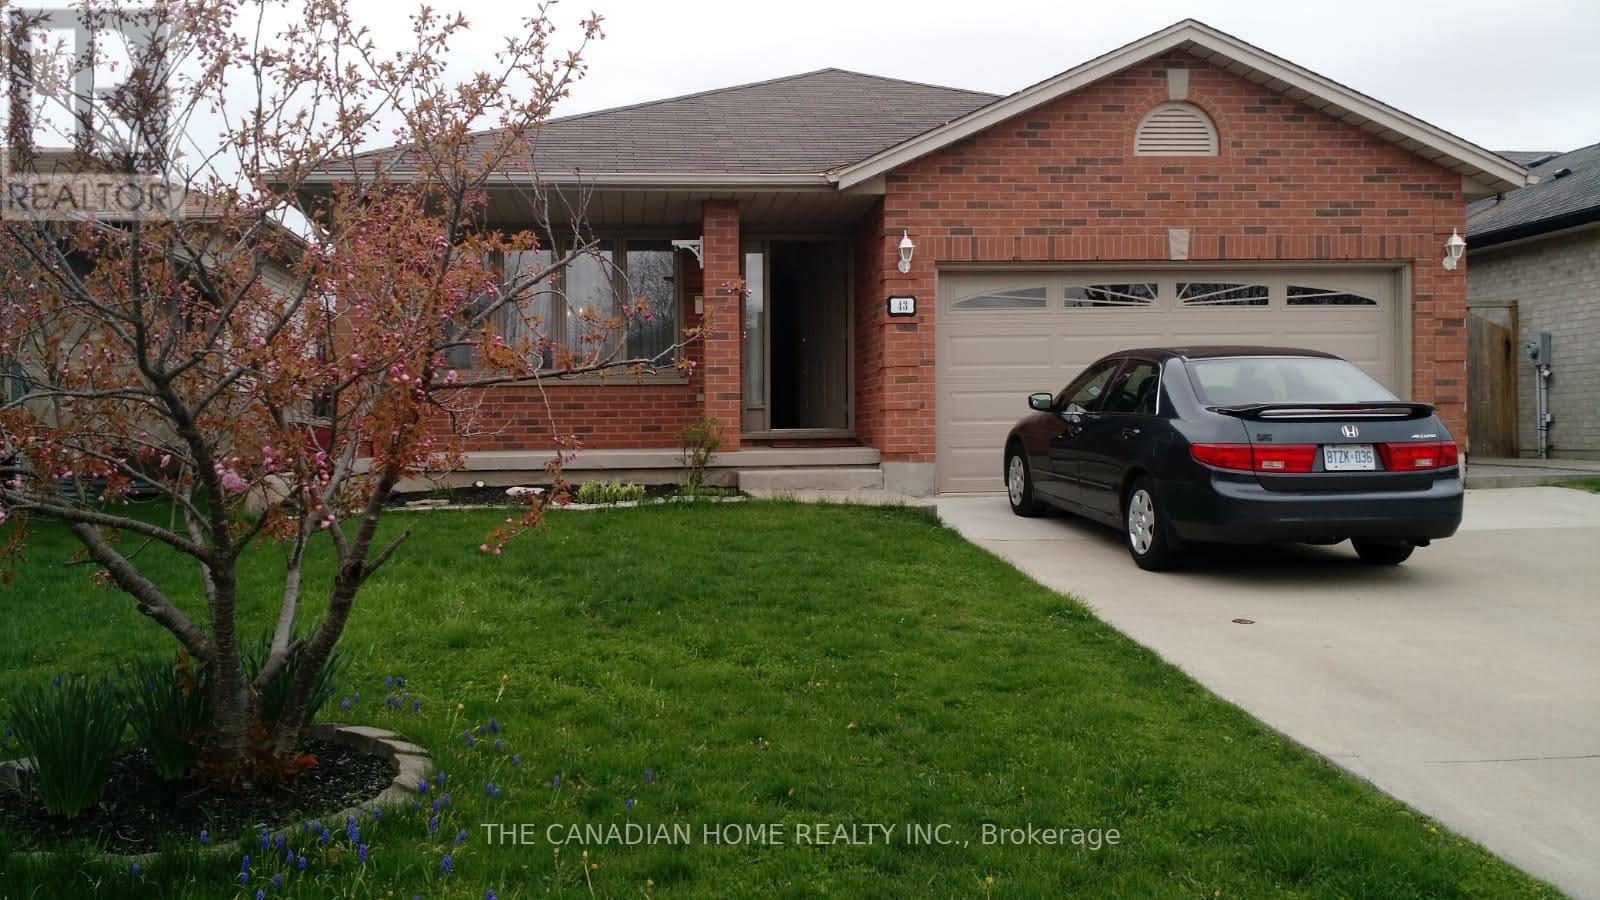
43 Jutta Crescent
London South (South X), Ontario
Discover this beautiful and spacious 4+1 bedroom home, offering a functional layout and plenty of living space for the entire family. The main floor features a large kitchen, a welcoming dining area, and generously sized living spaces designed for comfortable everyday living and entertaining. The kitchen offers lots of Cabinets, Cathedral Ceiling, Skylight and a walkout to the backyard, providing excellent functionality and easy outdoor access. The upper level features three generously sized bedrooms and a three-piece bathroom. Master bedroom has a 3 pc. Ensuite. The additional living area offers a spacious family room with pot lights, creating the perfect setting for relaxing or spending quality time with family and friends. The lower level provides additional versatile living space, including a kitchen, laundry room, and cold cellar. Additional features include replaced windows and a garage door opener. Conveniently located close to schools, shopping, and major highways, including Highway 401, this property offers excellent accessibility and everyday convenience. A wonderful opportunity for families looking for space, comfort, and convenience. Don't miss your chance to make this property your next home! (id:45725)
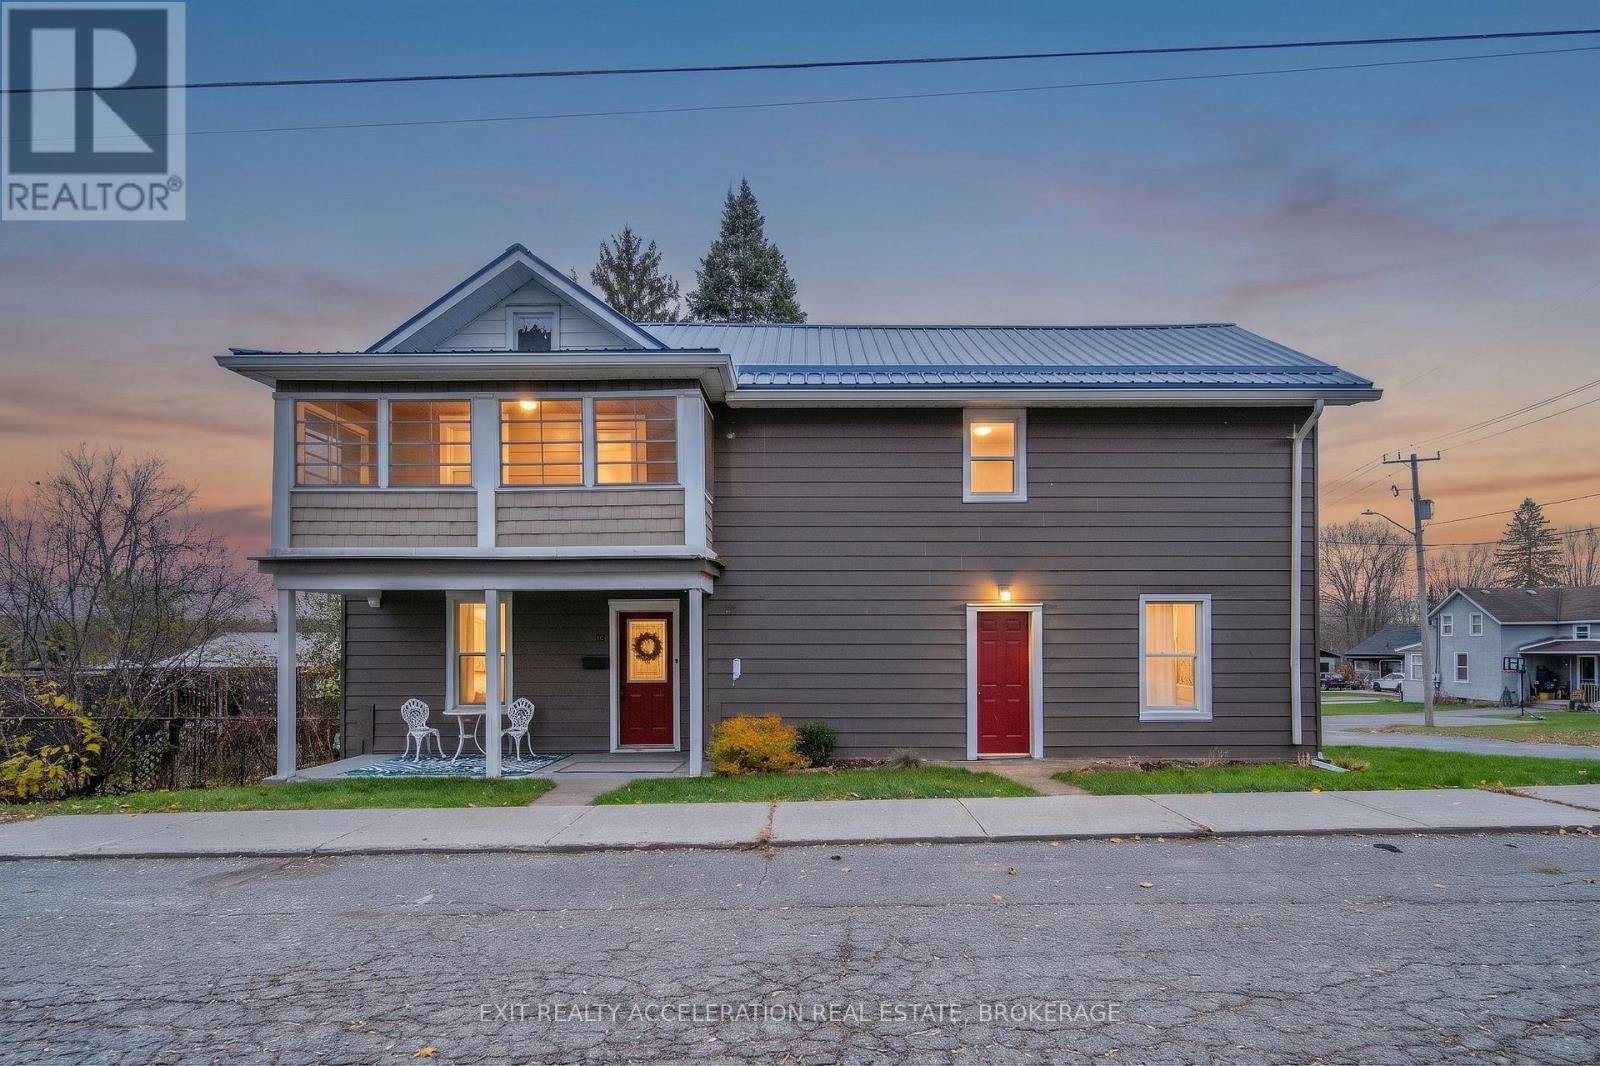
154 Mill Street W
Greater Napanee (Greater Napanee), Ontario
Historic charm meets modern comfort at 154 Mill Street West in the heart of Napanee! This beautifully updated two-storey character home offers approximately 2,125 sq. ft. of living space, featuring 4 bedrooms, 2 bathrooms, and an inviting blend of timeless character and thoughtful improvements. Extensively updated inside and out, this home offers the charm of an older property with the convenience of modern living. Major improvements include a new steel roof, updated landscaping, fencing, and a refreshed three-season sunroom featuring new four-track windows. The landscaped backyard provides a wonderful space to relax, entertain, and unwind. Situated on a generous lot in downtown Napanee, you'll enjoy convenient access to local shops, restaurants, parks, and amenities, with Prince Edward County and Kingston just a short drive away. Whether you're searching for a spacious family home, a charming getaway, or an investment opportunity, this property offers exceptional versatility. A wonderful opportunity to own a piece of Napanee's character with the major updates already completed! (id:45725)
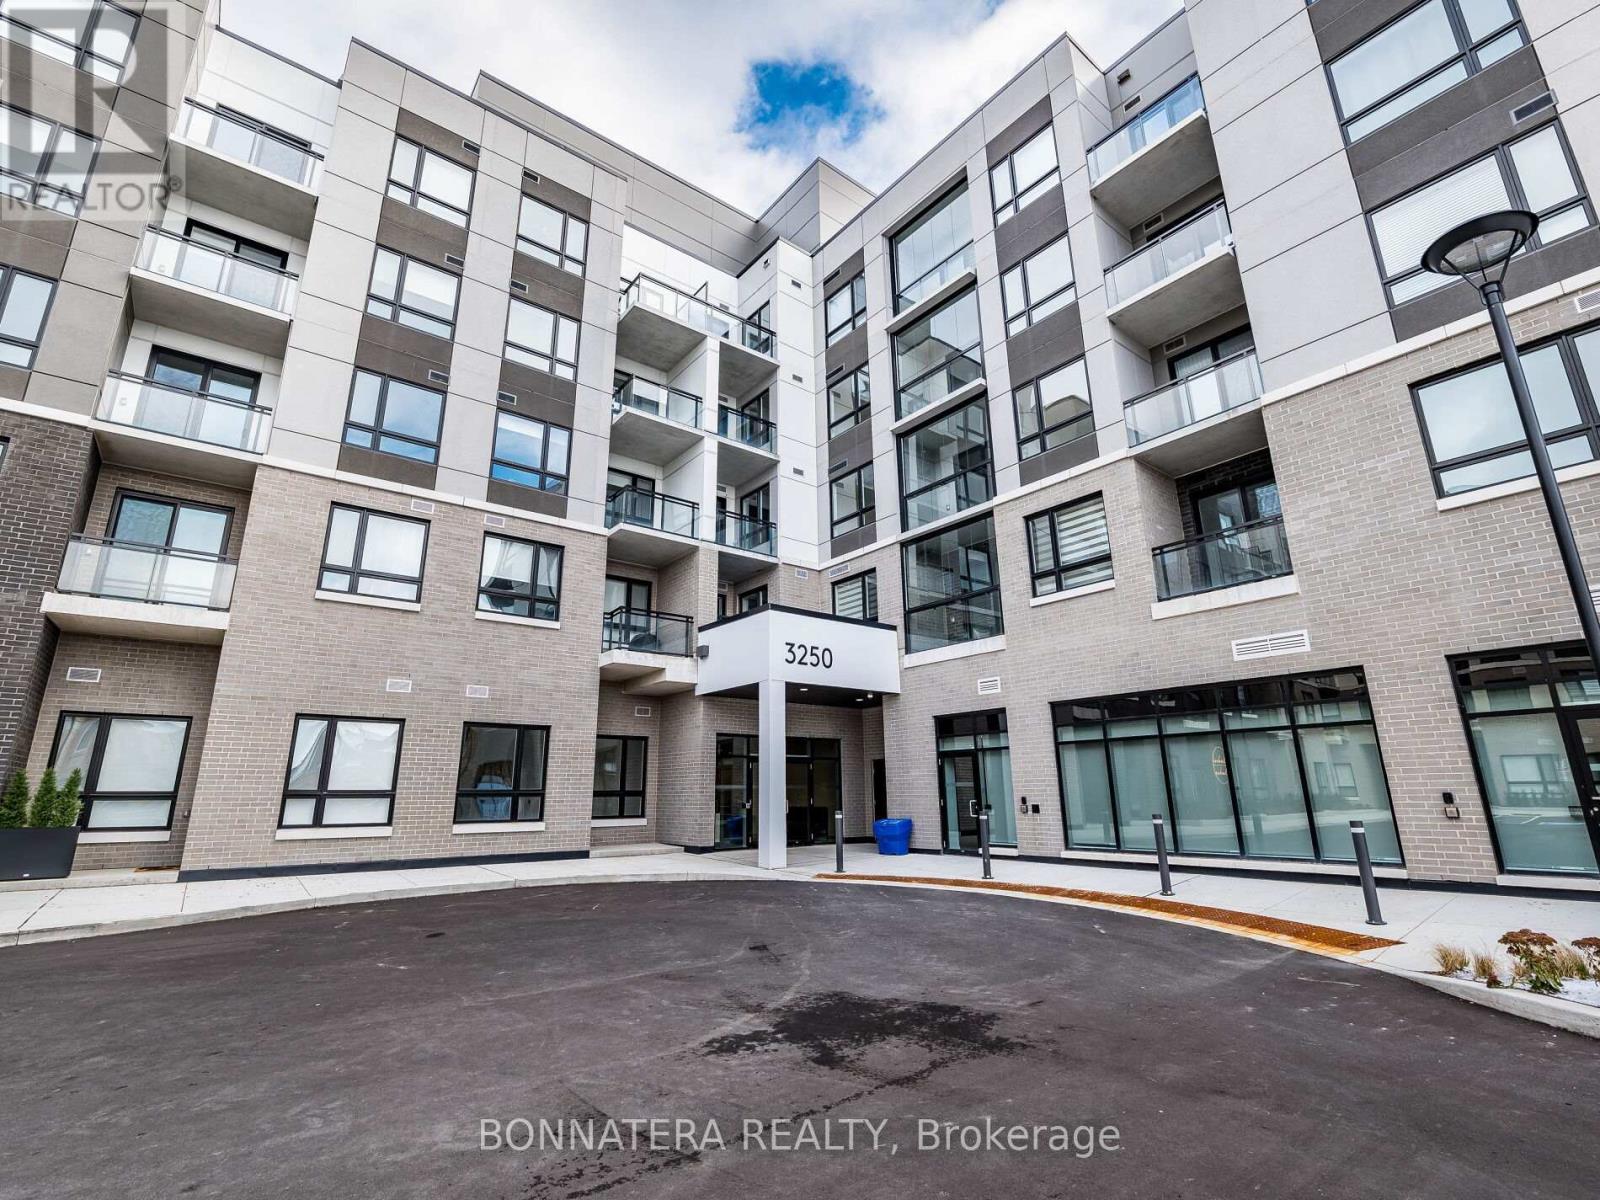
404 - 3250 Carding Mill Trail
Oakville (Oa Rural Oakville), Ontario
Beautiful 2-bedroom, 2-bath condo in the sought-after Carding House, located in Oakville's Preserve community. The suite offers bright open living space, and stylish low-maintenance flooring throughout. The modern kitchen boasts quartz countertops, built-in fridge, stainless steel appliances, and sleek custom cabinetry-perfect for everyday cooking or hosting.Enjoy the convenience of in-suite laundry, pot lights, smart home features, and a private terrace for outdoor relaxation. The building offers premium amenities including a fitness centre, yoga lawn, co-working area, party room, social lounge, and outdoor terrace. One underground parking spot included.Minutes from hospital, GO station, major highways, shopping, grocery stores, parks, and trails. A perfect blend of comfort, luxury, and location-ideal for modern living. (id:45725)
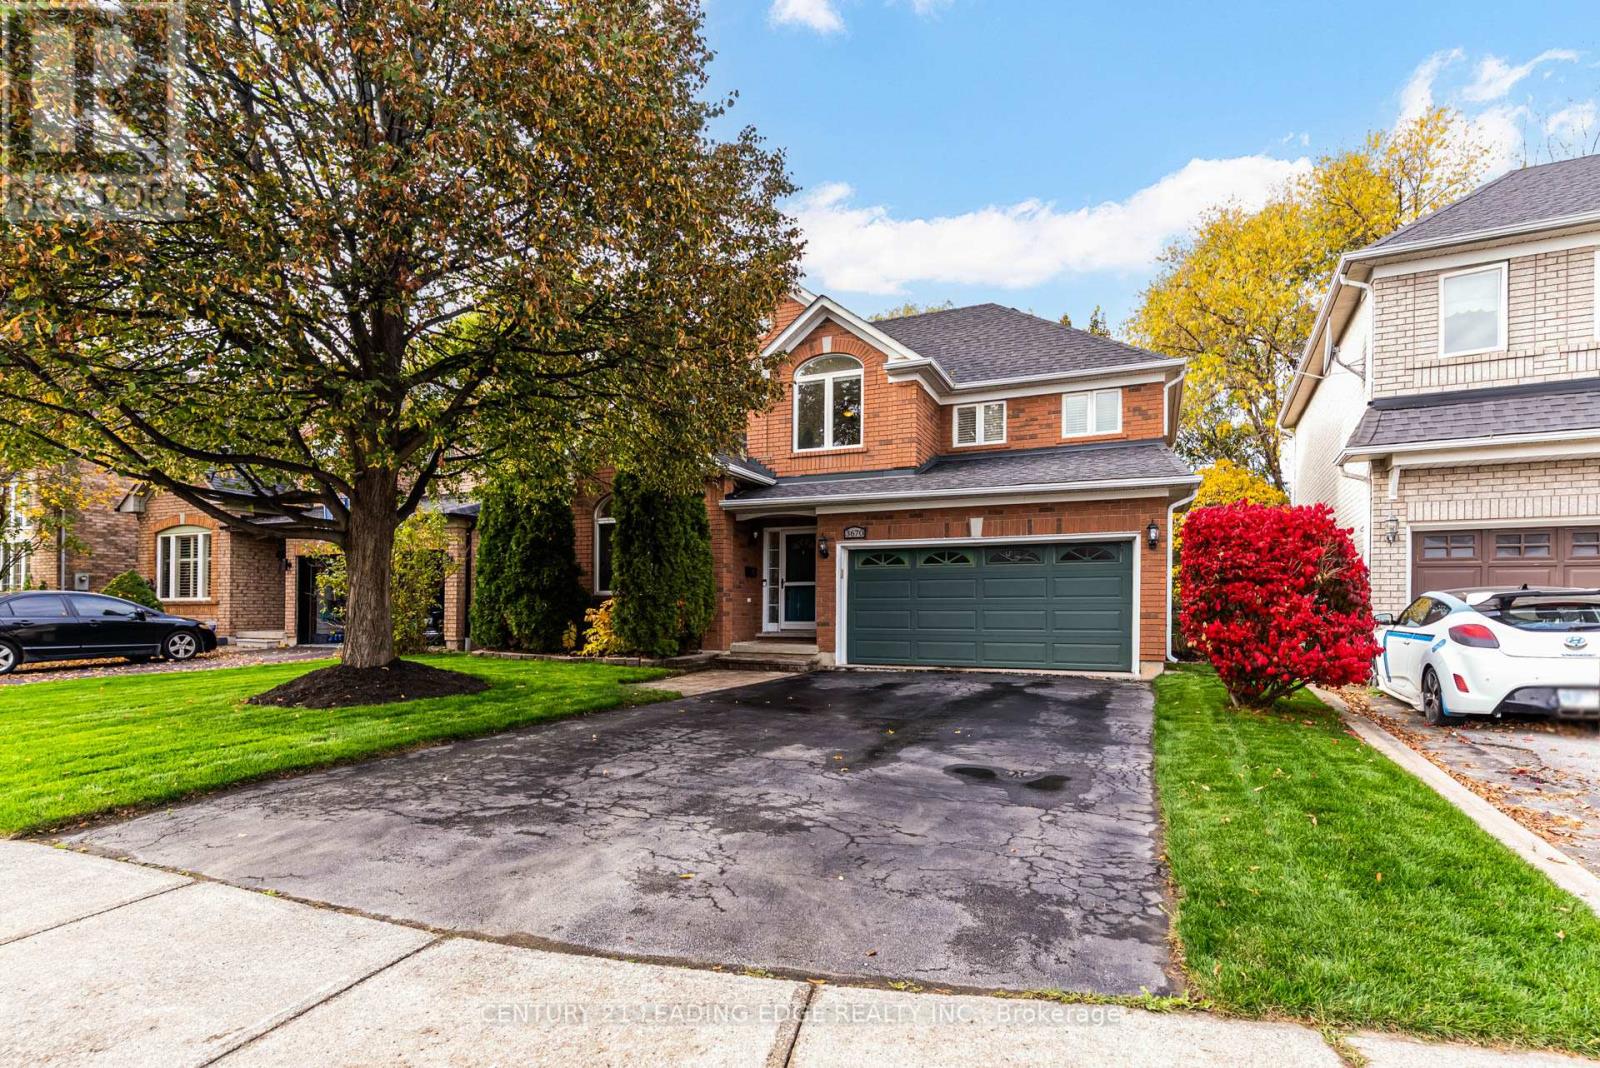
3670 Forest Bluff Crescent
Mississauga (Lisgar), Ontario
Welcome to this beautifully maintained detached home in Mississauga's sought-after Lisgar community, nestled on a quiet street backing onto a small ravine. Offering close to 2,800 sq ft of total living space, including a finished basement with an in-law suite, this spacious and bright home blends comfort, versatility, and a picturesque setting. The inviting main floor features upgraded hardwood flooring, an open-concept kitchen with stone countertops and stainless steel appliances, and a cozy family room with a fireplace. Step outside to your private backyard deck and enjoy the peaceful green views. Upstairs, three bedrooms include a primary retreat with an ensuite bathroom and walk-in closet. Convenient upper-level laundry makes everyday living that much easier. The finished basement offers a second kitchen (2024), an oversized recreation room, and an additional bedroom or office-providing flexible space for extended family, guests, or working from home. Upper-level laundry, direct garage access, ample parking, and smart home features, including a Ring camera, Nest thermostat, and electronic lock, add everyday convenience. An exceptional opportunity to call Lisgar home! Furnace (2024), Sprinkler System (Updated 2026), Grass installed (2026), Hot Water Tank (2024). (id:45725)
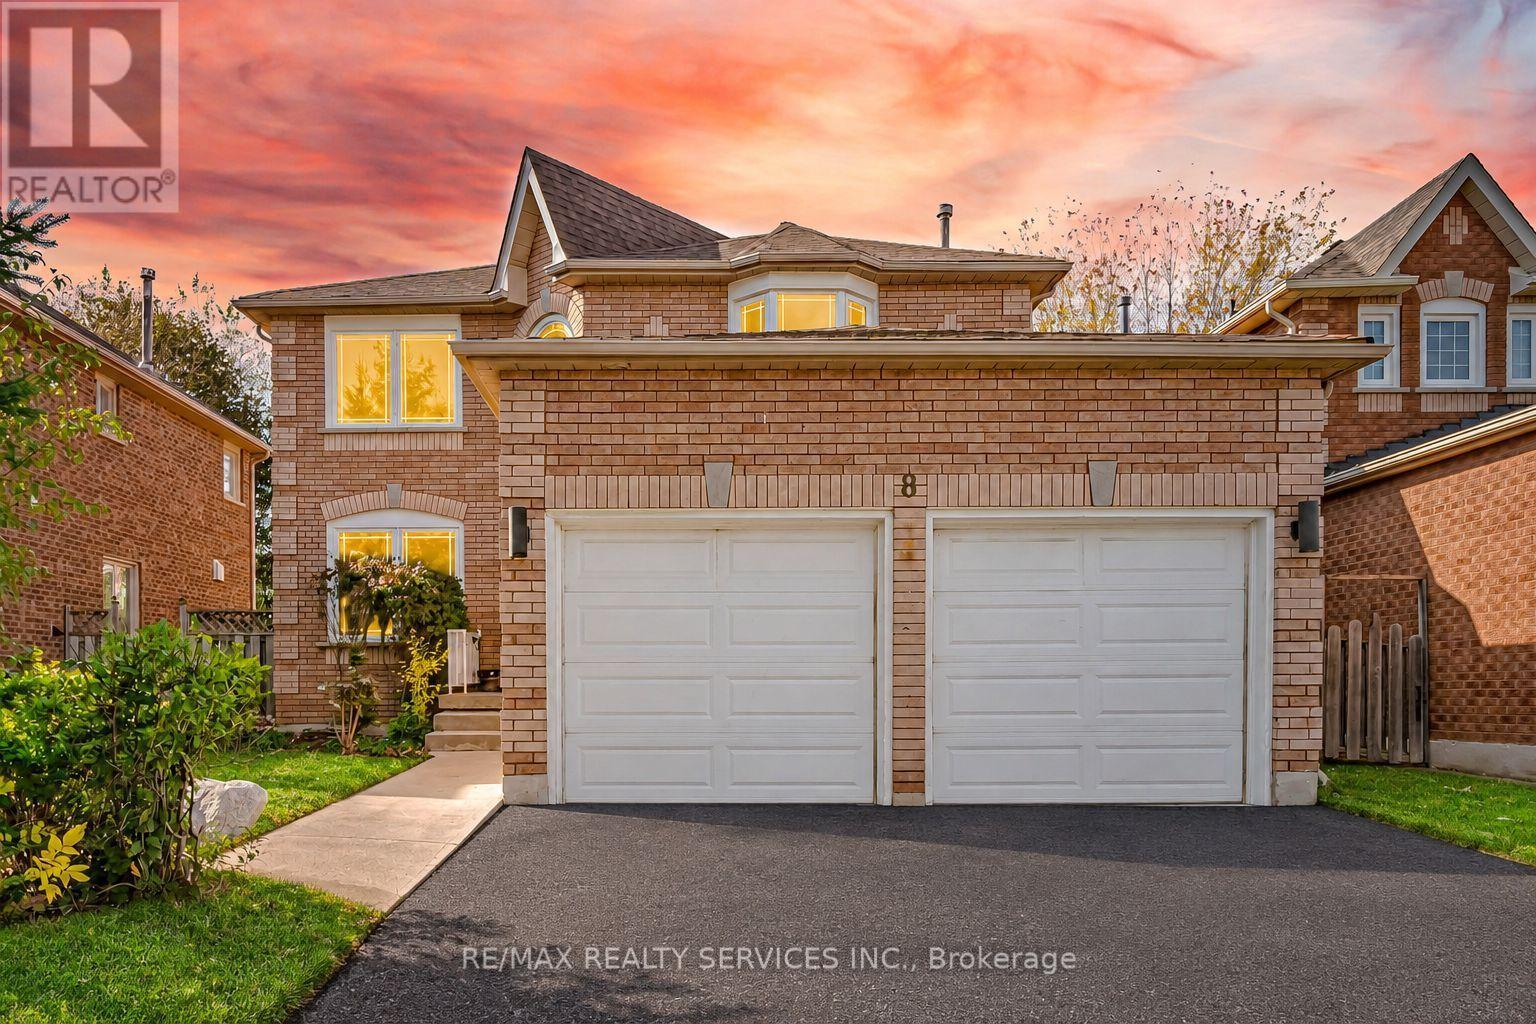
8 Gardenia Way
Caledon, Ontario
//2332 Sq Ft - 4 Bedrooms Detached House + Finished Basement// Welcome To This Beautifully Maintained Double Car Garage Detached House In Caledon's Highly Desirable Valleywood Community, Offering The Perfect Blend Of Comfort, Functionality & Lifestyle! Situated On A Quiet, Family-Friendly Street, This Home Is Just Steps From A Large Park, Playground And Library, While Also Offering Convenient Access To Highway 410 For Commuters. Grand Open To Above Foyer! Rare To Find - Separate Living, Dining & Family Rooms With Gas Operated Fireplace & Hardwood Flooring In Main & 2nd Floors - Living Room Overlooking Front Yard With Bay Window! Whole House Is Freshly Painted* Family Size Kitchen With Stainless Steel Appliances Overlooking Backyard* 4 Spacious Bedrooms Including Master Bedroom With 5 Pcs Ensuite & Walk-In Closet* Whether You're Looking To Simplify Without Sacrificing Space Or Searching For A Detached Home With Room To Grow, This Exceptional Valleywood Property Offers Flexibility, Comfort And Lasting Value. This 2-Story Home Features A 2-Car Garage, Driveway Parking For 2 More Vehicles, And A Private Backyard Backing Onto Serene Green Space. Conveniently Located On School Bus Route, Close To Schools, Parks, Community Centers, Freeway, And Shopping. This Home Offers The Perfect Blend Of Nature And Amenities! Must View House! (id:45725)
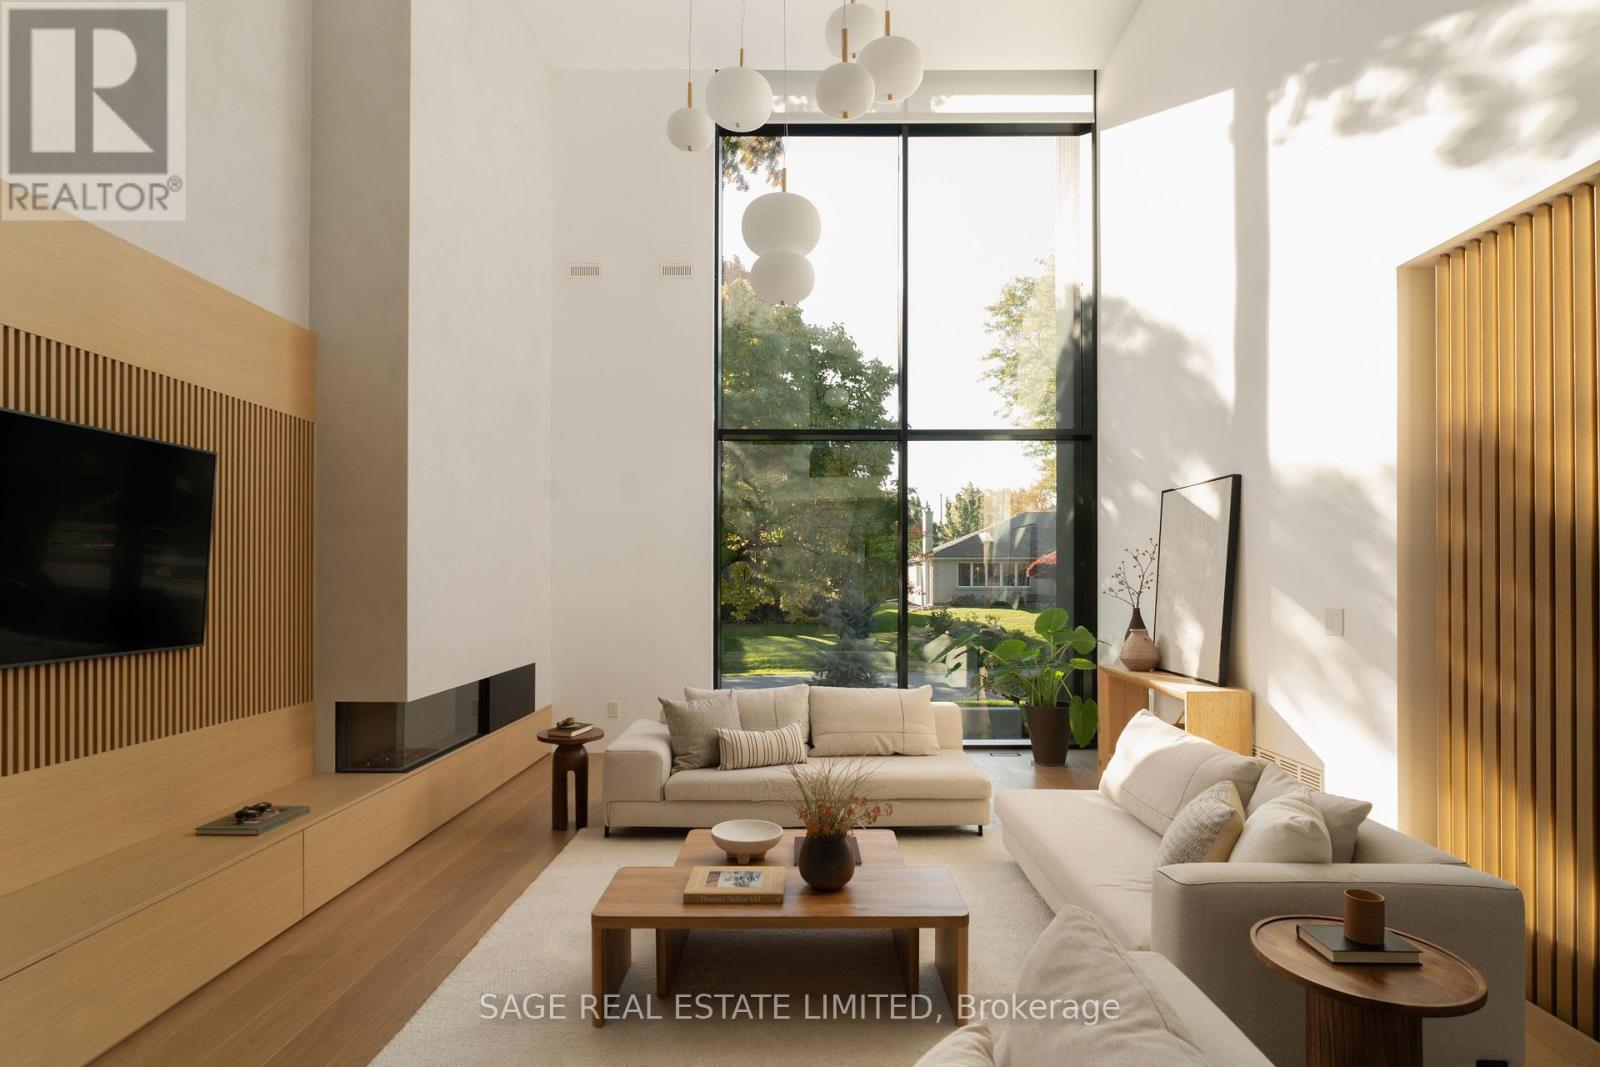
38 Ravensbourne Crescent
Toronto (Princess-Rosethorn), Ontario
UNDESERVINGLY OVERLOOKED - A gentle fusion of Scandinavian and Japanese design, The Emperor sits proudly in Toronto's charming Princess Anne Manor neighbourhood. This detached custom build is an architectural wonder of the west end with smooth finishes, oak floors and panelling, plunging sight lines and cascading sunlight. Hidden doors reveal themselves at your fingertips to unassuming ensuite bathrooms dressed in creams and stone or covert closets with abundant storage - its invisible lines maintain minimalism at the forefront of its demure design. Dramatic floor-to-ceiling windows rise 21 feet high in the main living, wide open to a generously sized dining room and bright kitchen with an exceptional breakfast island and concealed coffee nook. Fluting and custom millwork anchors the front entrance and frames the tv, complimenting the microcement finished gas fireplace. A constellation of soft lights quietly illuminates the home, a spectacle when the sun goes down, while its tobacco coloured facade stretches across the 76 foot wide lot and leads to an inground saltwater pool at the rear. Beneath century old canopy trees, around slow swooping roads, this one-of-a-kind modern build is two minutes from St George's Golf & Country Club & only ten minutes to Pearson Airport. Over 5000 total square feet, your choice of two primary bedrooms and multiple flex spaces on the top floor with the option to convert them to extra bedrooms - executives, creatives, gamers, podcasters, families and fitness enthusiasts will find limitless potential and a whole new meaning to going home at 38 Ravensbourne. (id:45725)
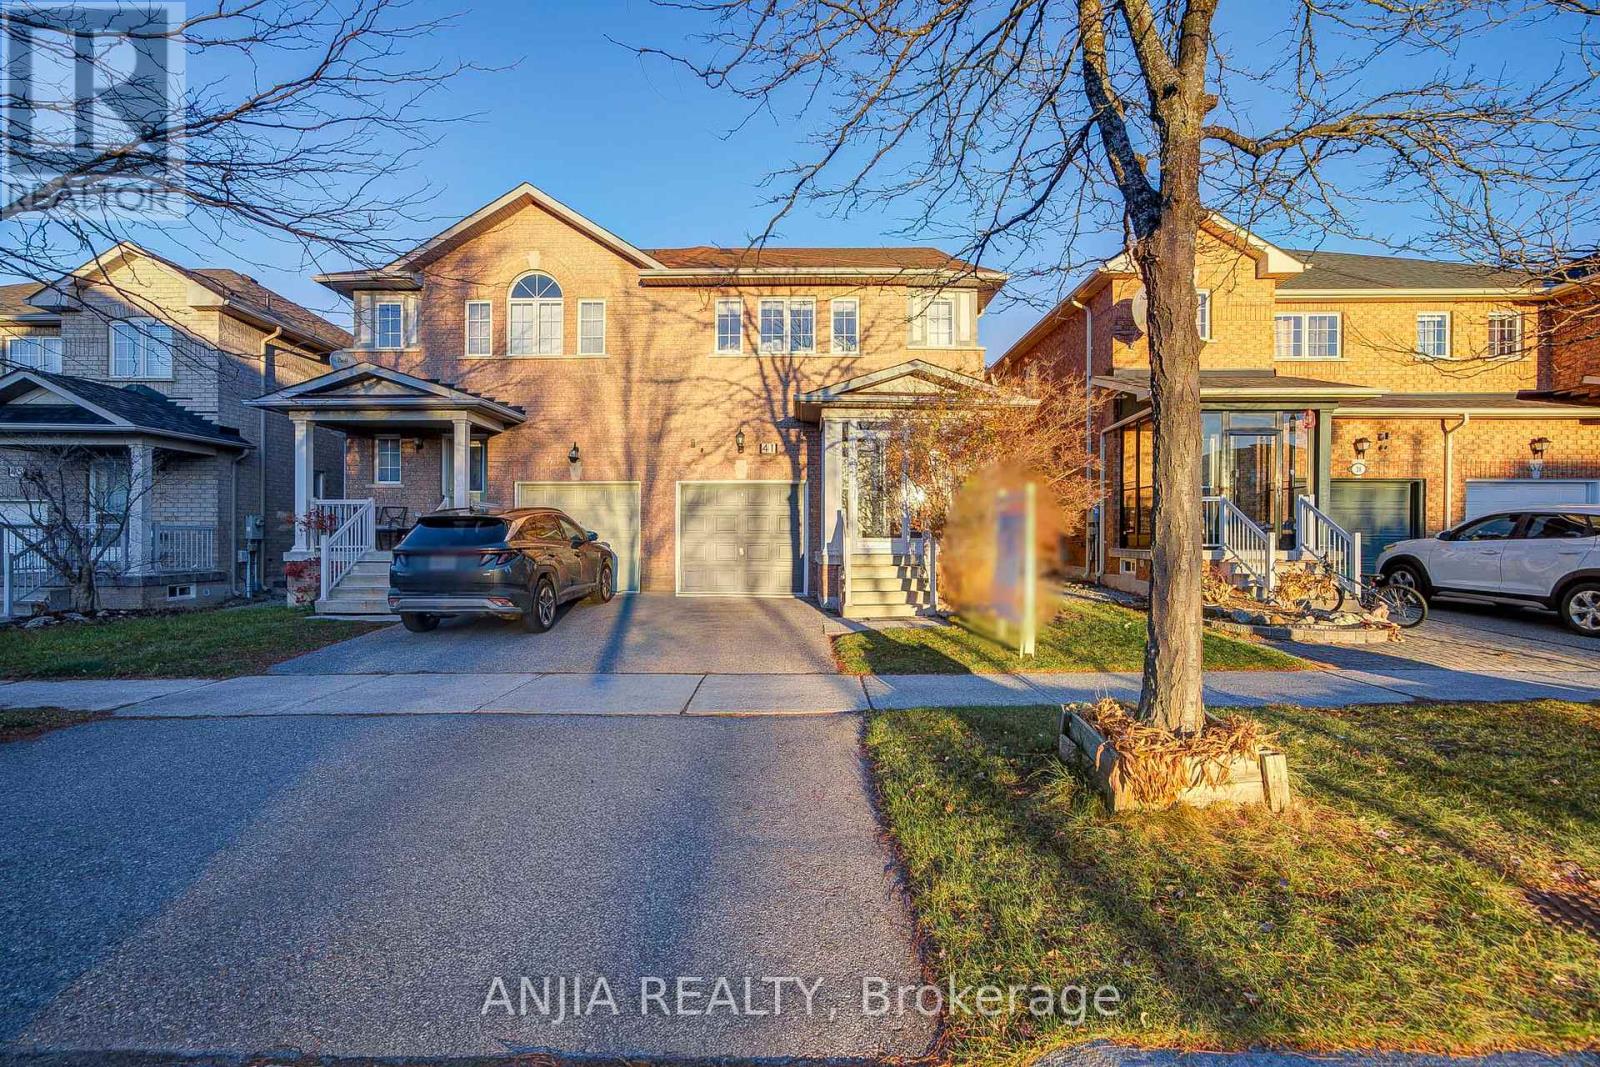
41 Devonwood Drive
Markham (Berczy), Ontario
Welcome To 41 Devonwood Drive! This Beautifully Maintained And Recently Renovated 3+1 Bedroom, 4 Bathroom Semi-Detached Home Offers A Spacious, Open-Concept Layout In A Highly Sought-After Neighbourhood. This Move-In-Ready Home Features Fresh Paint, Laminate Flooring Throughout, Upgraded Light Fixtures, And Pot Lights On The Main Floor. The Upgraded Kitchen Boasts Quartz Countertops, Stainless Steel Appliances, Ceramic Tile Flooring, A Convenient Breakfast Bar, And A Generous Breakfast Area, Perfect For Everyday Living And Entertaining. The Fully Finished Basement Offers An Additional Bedroom And Versatile Living Space, Ideal For Extended Family, Guests, Or A Home Office. Major Updates Include Roof (2022), Air Conditioner (2022), And Furnace (2022). Ideally Located Near The Highly Regarded Pierre Elliott Trudeau High School And Stonebridge Public School, With Easy Access To FreshCo, Shoppers Drug Mart, Banks, Restaurants, Fitness Centres, Public Transit, Parks, And More. An Exceptional Opportunity To Own A Beautifully Updated, Move-In-Ready Home In A Prime, Family-Friendly Location! (id:45725)
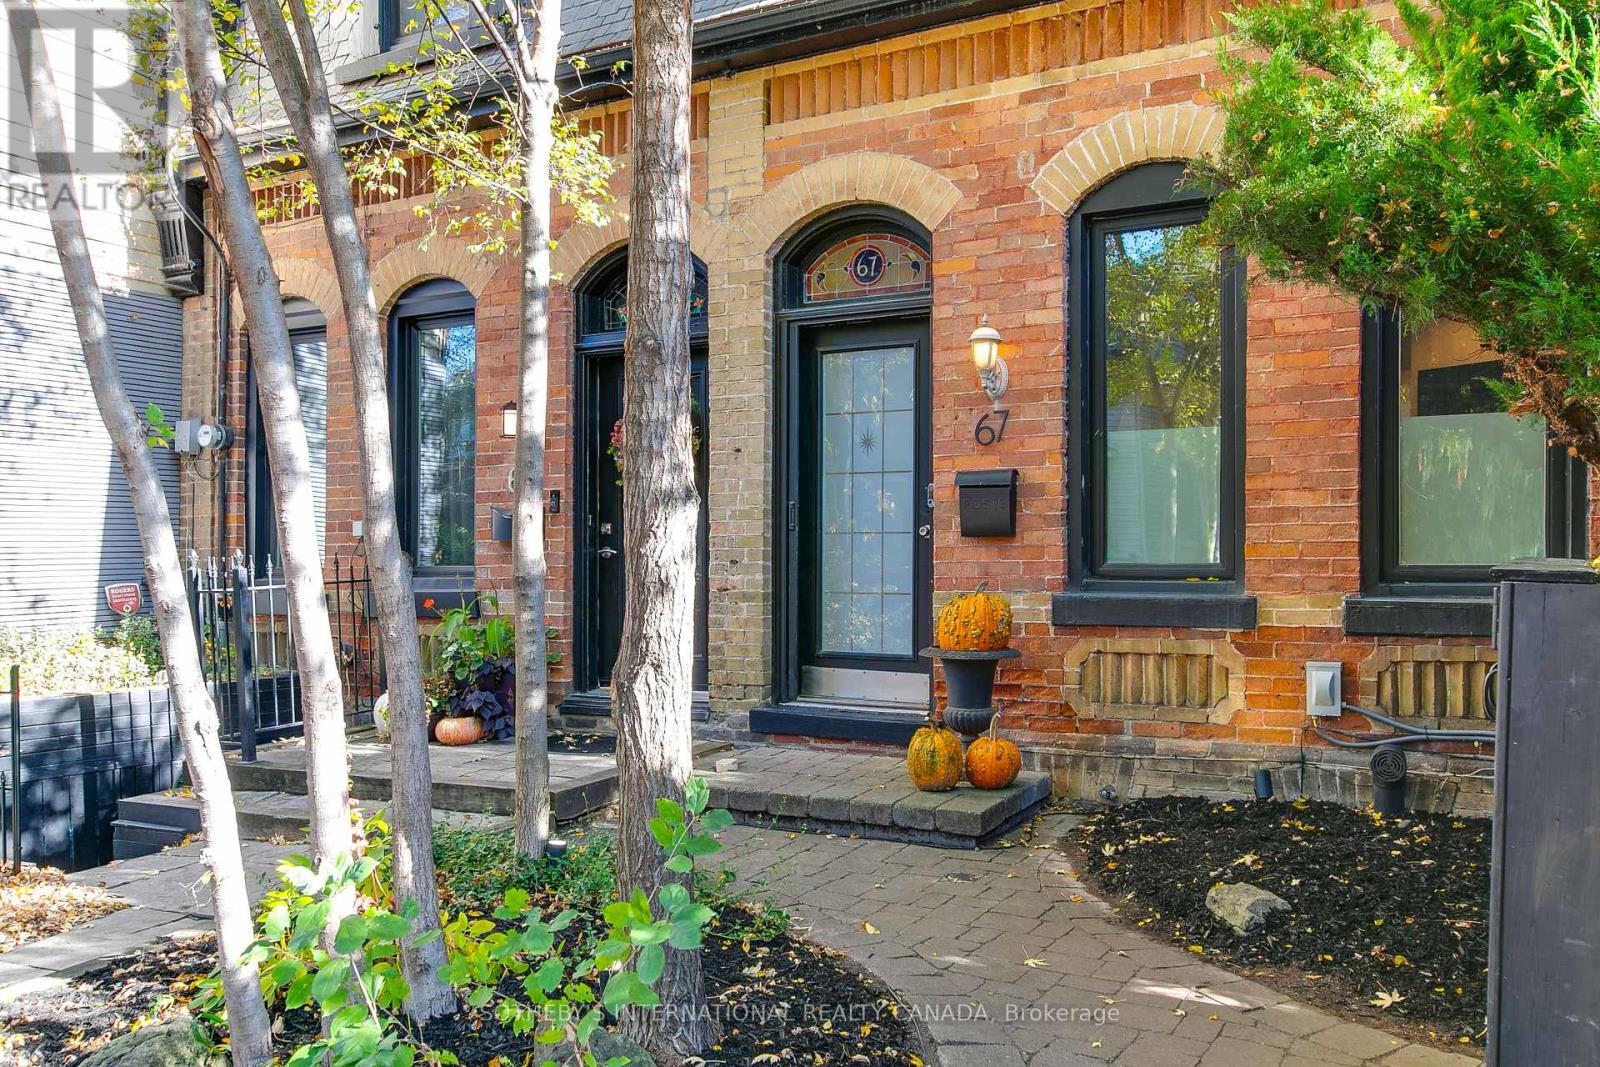
67 De Grassi Street
Toronto (South Riverdale), Ontario
A rare opportunity to own a piece of Toronto's east-end history. Dating back to 1878, this charming two-bedroom, one-bathroom semi-detached home is ideally situated on the tree-lined residential streets of De Grassi in the heart of Riverside. Rich in historic character and offering the independence of a private residence, this home presents an appealing alternative to condominium living. Enjoy the intimacy of a traditional Toronto home, a functional two-bedroom layout and the opportunity to make a home of your own in one of the city's most vibrant and established neighbourhoods. Step outside and discover the exceptional lifestyle that makes Riverside so special. Just moments from Queen Street East, enjoy an outstanding collection of independent cafés, acclaimed restaurants, neighbourhood shops and local gathering spots. Start your morning with coffee and fresh pastries at Bonjour Brioche or Blackbird Baking Co., enjoy brunch at the much-loved White Lily Diner, or gather with friends over dinner at Tabule. Jimmy's Coffee, local boutiques, patios and specialty shops further contribute to thearea's distinctive village-like atmosphere. Nearby Jimmie Simpson Park offers green space and recreational amenities, while convenient TTC connections provide easy access to downtown and the surrounding east end. A wonderful opportunity for first-time buyers, professionals or downsizers seeking an alternative to condo living and looking to become part of a welcoming, established community. Experience the character, convenience and enduring appeal of Riverside living. (id:45725)
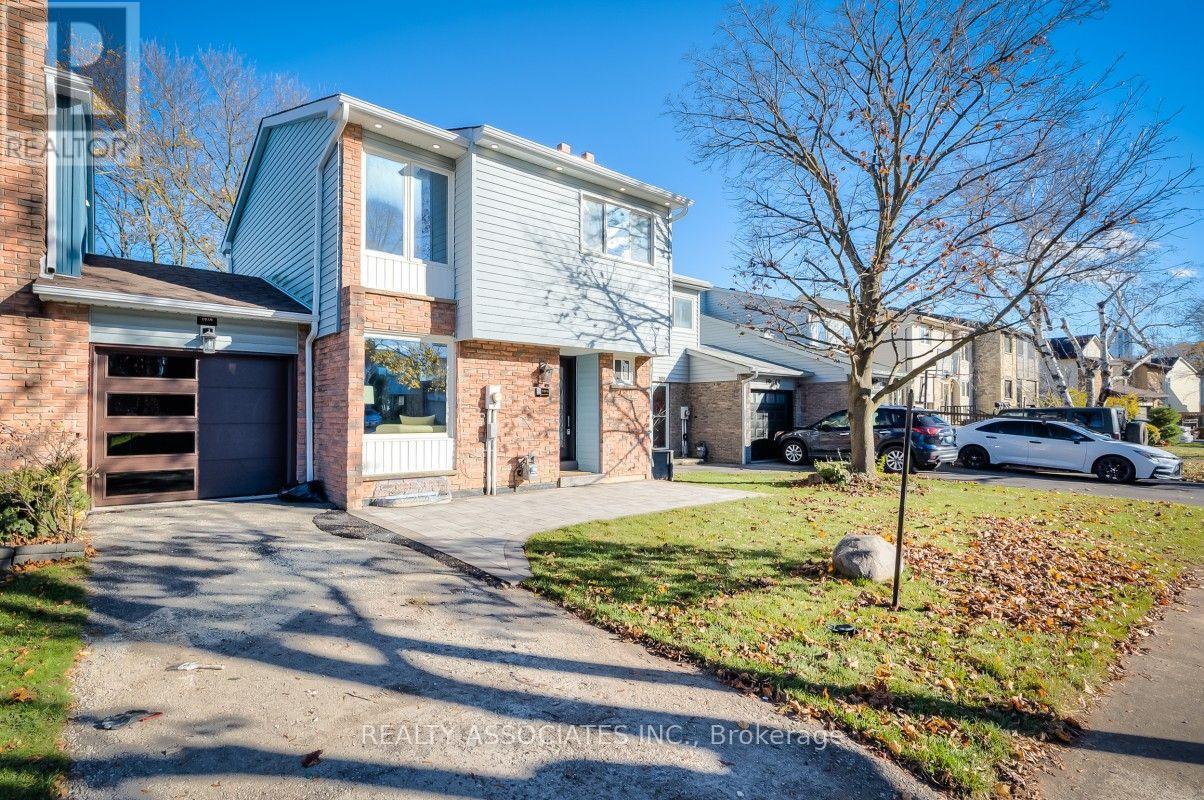
1969 Bowler Drive
Pickering (Liverpool), Ontario
Opportunity Knocks! One of Pickering's Most Prestigious Neighbourhoods! Stop Searching for Comparable! This rare, fully renovated freehold townhome offers the space and privacy of a detached home on a generous 3,000 sq. ft. lot with an impressive 30-foot frontage. Featuring a hard-to-find layout where every major and minor component has been completely updated. Better than brand new, delivering decades of worry-free living. All-New Custom Cabinetry Kitchen with Quartz Countertops, Backsplash & Under-Cabinet Lighting. All-New Stainless Steel Appliances, Including Gas Range. Open-Concept Living/Dining Area with Direct Walkout Access to Your Private Backyard. All-New Engineered Hardwood Flooring Throughout the Entire Home. Abundant Recessed Pot Lights. Solid Oak Staircase From Basement to Second Floor. Three Generous Bedrooms with All-New Custom-Built Closet Organizers, Three All-New Full Bathrooms, and an All-New Powder Room. Newly Finished Basement Offers Valuable Additional Living Space Featuring a Large Recreation Room Ideal for Entertainment/Gym. An Attached Garage Boasting Newly Interlocked Flooring, Two Newly Installed Insulated Metal Doors with New Openers, Remotes & Keypads. Private Driveway. Newly Landscaped Front & Back Lawns. Private Backyard Completed with Newly Laid Lawn & Interlocked Patio. $$$ Have Been Spent!Extensive Upgrades Include: Newly Installed Roof, Eaves & Gutters, Furnace & Central Air Conditioning, Custom Kitchen Cabinetry, Quartz Countertops & Backsplash, Stainless Steel Exhaust Fan, Five Stainless Steel Appliances, Updated Lighting, New Dining Room Sliding Walkout Door, Three Full Bathrooms & Powder Room, Four New Vanities & Bathroom Fans, New Faucets & Mirrors, Newly Installed Windows in Primary Bedroom Ensuite, Powder Room, Kitchen & Basement, New Vinyl Flooring in Basement, New Bathroom Timers, and New Baseboards, Casings & Mouldings Throughout the Entire Home. (id:45725)
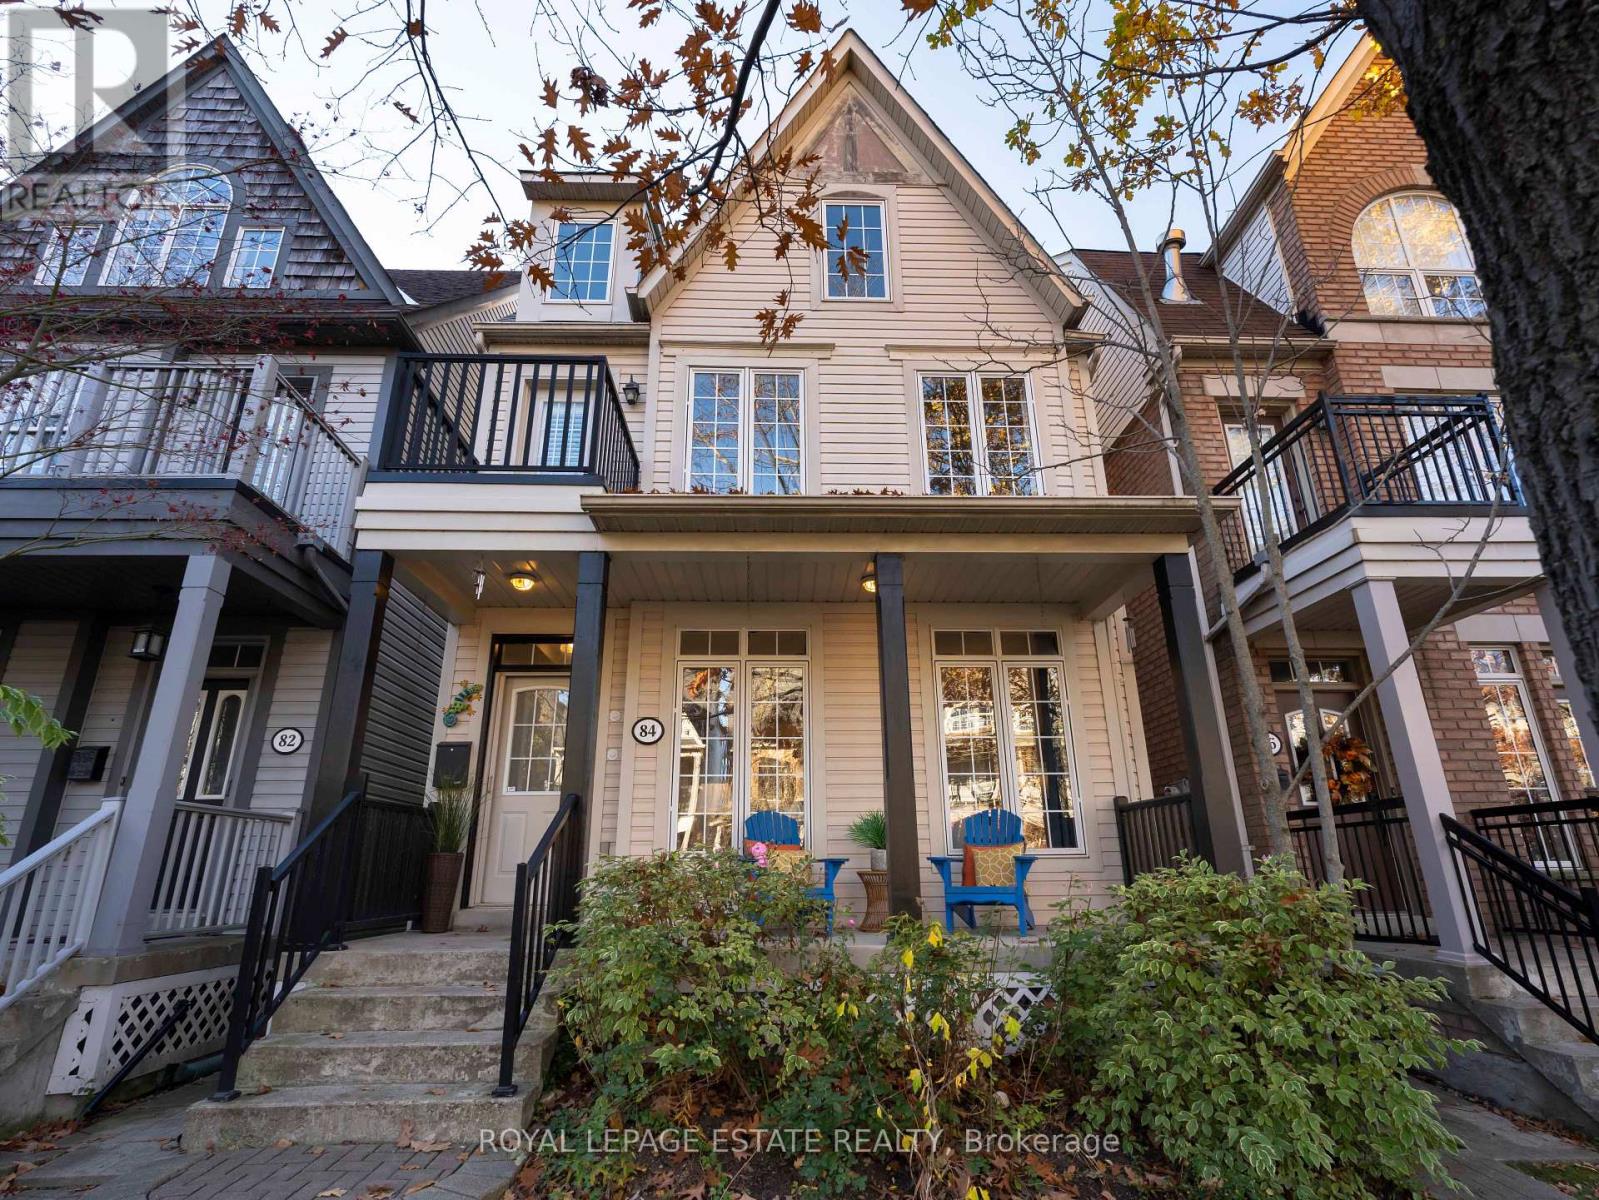
84 Winners Circle
Toronto (The Beaches), Ontario
Welcome to this inviting 3+1 bedroom home nestled in the heart of Woodbine Park, a highly sought-after destination neighbourhood, where urban living meets nature. Thoughtfully designed to offer comfort, space, and versatility, this home is perfectly suited for growing families, professionals, or anyone looking to enjoy an exceptional lifestyle in one of the area's most desirable settings. With three bedrooms, second floorlaundry, a large media room, a third floor primary suite, plus versatile space in the finished basement, ideal for a home office or two, guest bedroom, playroom or private retreat, there is room for everyone to make themselves at home here. The layout offers wonderful flexibility for both everyday living, and entertaining. As if that wasn't enough, with a double garage off the lane, you'll always come home to that perfect parking spot. Highlights of the area include the Boardwalk and Martin Goodman trail, beach volleyball, 32.4 acre Woodbine Park, Ashbridges BayYacht Club, and shopping, dining, and cafes along Queen St, all at your doorstep. This is more than just a place to call home - it's a lifestyle.Come discover the perfect balance of urban convenience, neighbourhood charm, and lakeside living! (id:45725)
73 Victor Avenue
Toronto (North Riverdale), Ontario
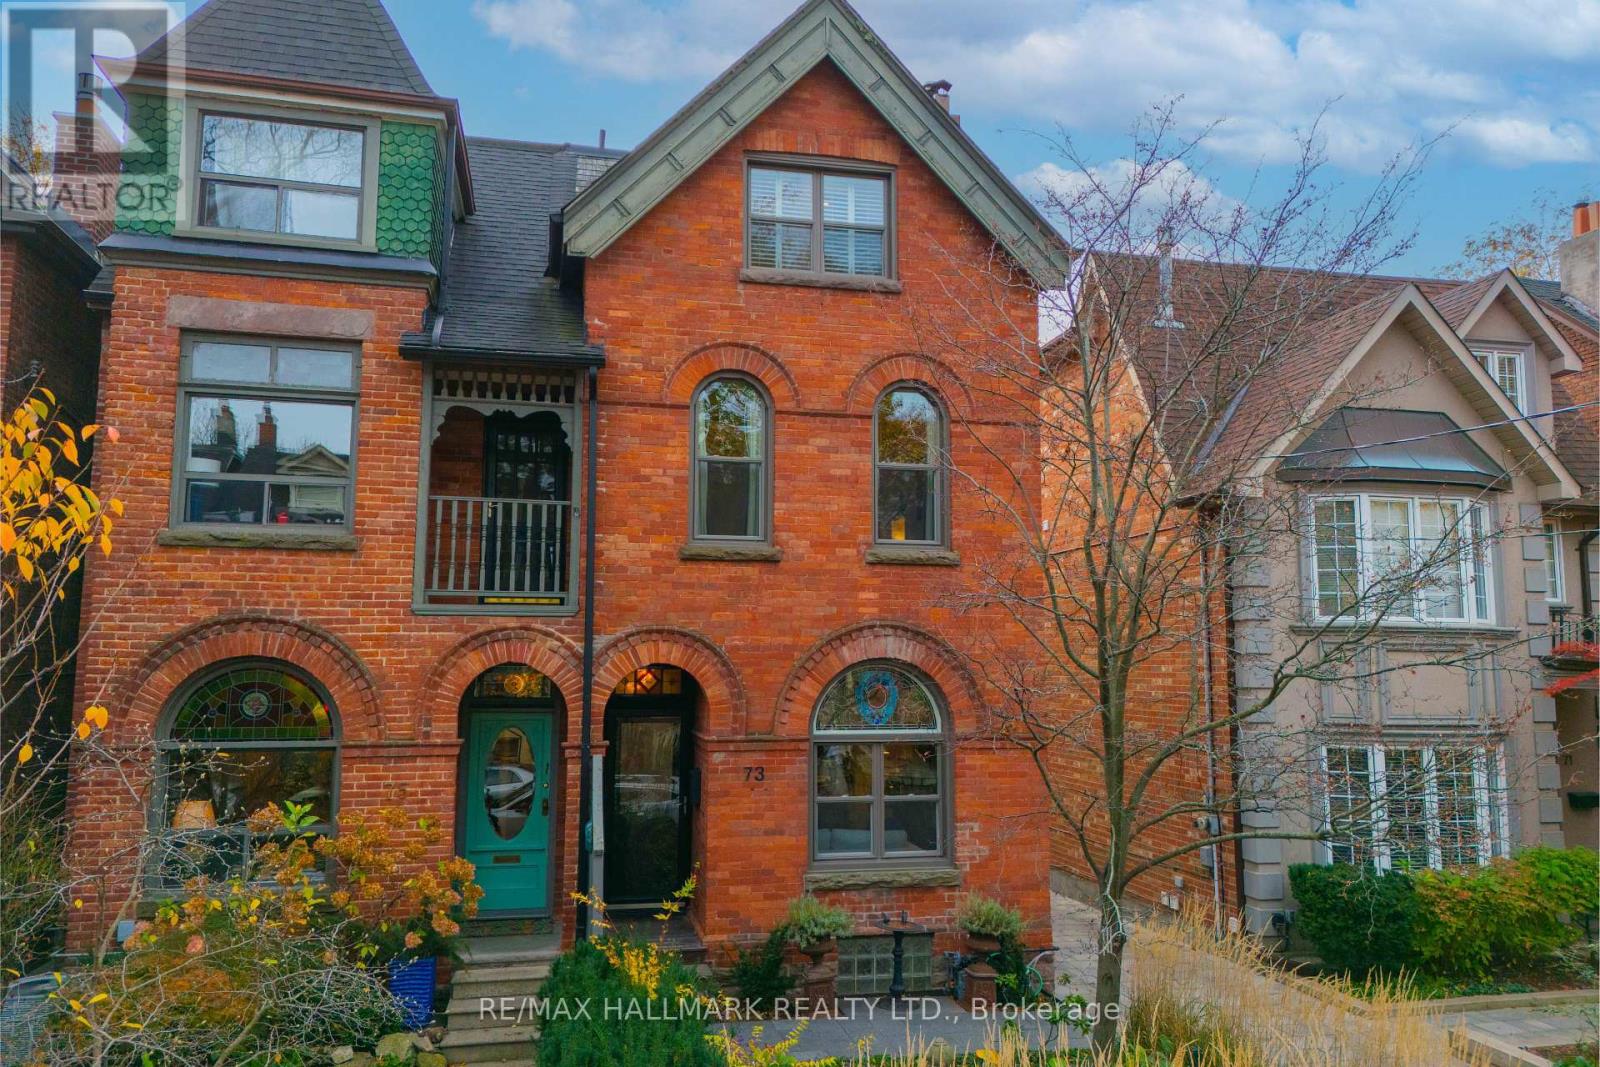
VICTORIAN GRANDEUR. TIMELESS ELEGANCE. PRIME RIVERDALE! Welcome to 73 Victor Avenue, a magnificent circa 1890, extra-wide (24.42 ft) solid-brick, three-storey Victorian masterpiece on one of Riverdale's beautiful tree-lined streets. A rare offering that captures everything we love about Victorian architecture, beautifully blending historic character and charm with bright, airy interiors and modern-day comforts. From its stunning curb appeal and professionally landscaped gardens to its soaring ceilings, exquisite stained glass, crown mouldings, decorative ceiling medallions and a slate roof, this home is rich in architectural detail. Gorgeous hardwood floors grace the elegant formal living and dining rooms, where a sumptuous wood-burning fireplace adds warmth and old-world romance. The beautifully renovated kitchen features marble countertops, a centre island, stainless steel appliances, abundant storage and a charming tin ceiling. An adjoining breakfast bar and sitting area walk out to a private south-facing deck, perfect for entertaining and alfresco dining. A convenient main-floor powder room completes this level. The second floor offers two exceptionally spacious bedrooms with generous closets, including a walk-in, a luxurious spa-inspired bathroom with separate shower, soaker tub and elegant panelled walls, plus coveted second-floor laundry. AND THEN THERE'S THE THIRD FLOOR! An extraordinary primary retreat beneath soaring vaulted ceilings and skylights, complete with a luxurious five-piece ensuite and walkout to a private treetop deck with spectacular views. Your own sanctuary above the city! The finished lower level with separate entrance offers incredible versatility as an in-law suite, family room or children's retreat. Beautifully landscaped front and back gardens, fabulous outdoor entertaining spaces and TWO-CAR PARKING via a wide mutual driveway complete this exceptional property. AND THE LOCATION! In the coveted Withrow JPS. Withrow Park & Riverdale Park (id:45725)
2660 Ritson Road N
Oshawa (Kedron), Ontario
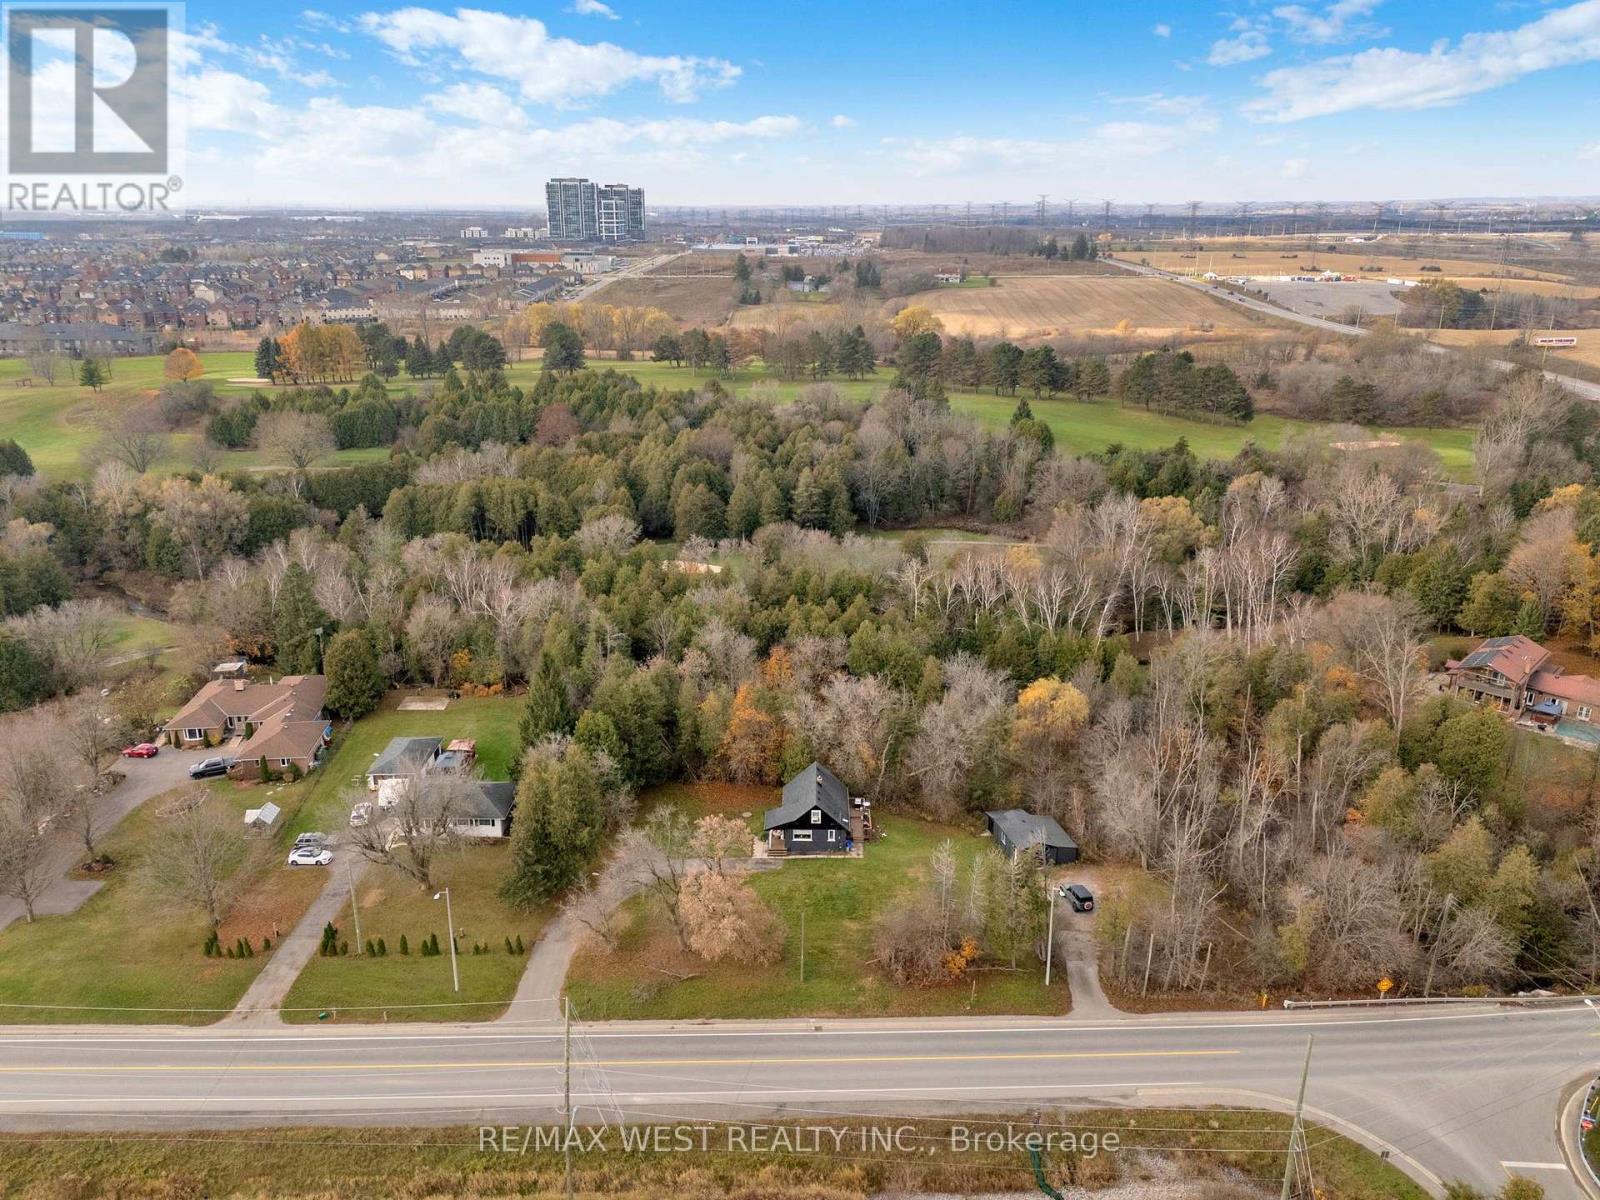
Rare Opportunity On Over 2 Acres In North Oshawa! A truly exceptional property offering a private, park-like setting backing directly onto Kedron Golf Course, with Oshawa Creek running through the backyard - a one-of-a-kind natural landscape rarely found this close to city amenities. Located in one of North Oshawa's most desirable areas and minutes to the 407, shopping, schools, and transit. This unique property provides outstanding flexibility - live in the current home, renovate further, or build a custom estate home surrounded by mature trees, premium views, and unmatched privacy. Extensive updates and renovations were completed in 2012, including the home being fully gutted and re-done, with upgrades to the roof, windows, electrical, plumbing, soffits, fascia, and more, offering peace of mind for buyers looking for a property with substantial improvements already completed. The basement has also been recently finished within the last couple of years, providing additional functional living space. An incredible opportunity for end-users, investors, or builders to secure a rare oversized lot in a highly sought-after North Oshawa location with an unbeatable backyard setting. Buyer to perform their own due diligence regarding future building potential and permitted uses. (id:45725)
658 Walkerfield Avenue
Peterborough (Town Ward 3), Ontario
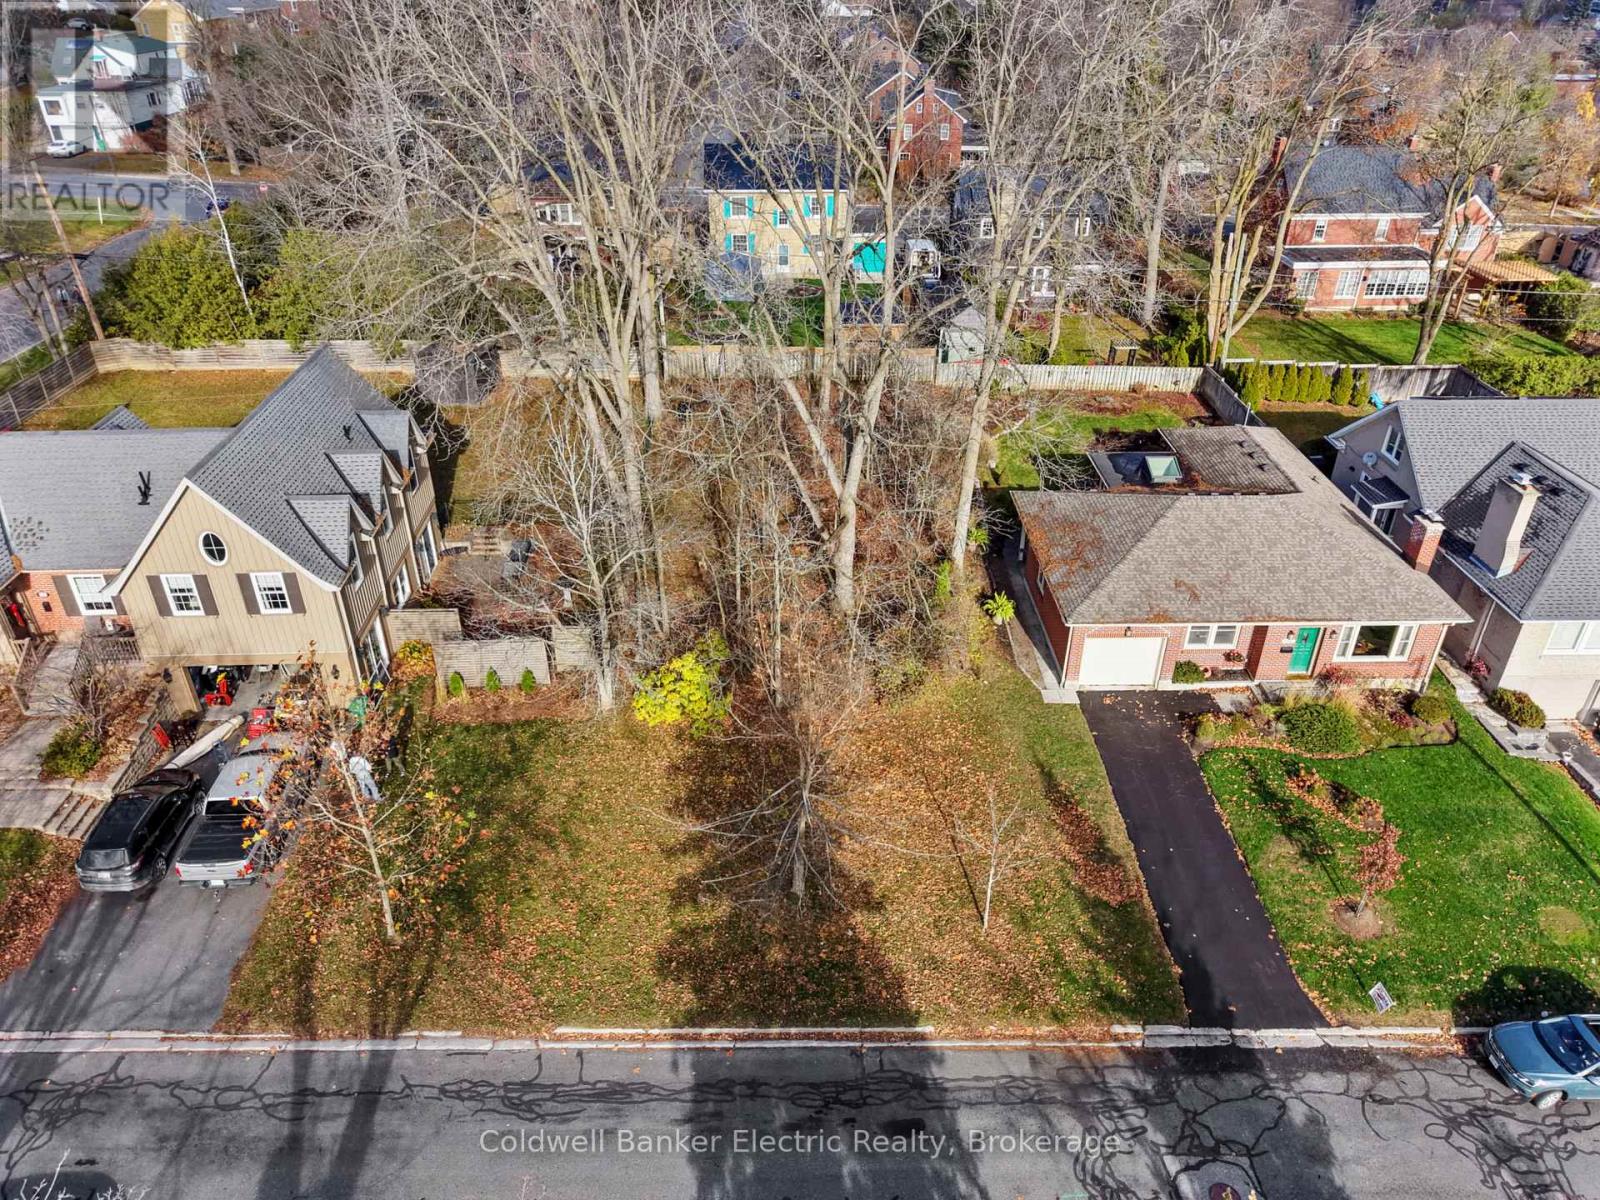
A Rare Opportunity in Peterborough's Coveted Old West End! Imagine building your dream home on beautiful Walkerfield Avenue, nestled among some of Peterborough's most charming and character-filled homes. Surrounded by mature neighbourhood streetscapes, timeless architecture, and wonderful neighbours, this desirable location offers the perfect setting to create your quintessential family home. Opportunities to build in the Old West End are few and far between, making this vacant lot an exciting chance to put down roots in one of the city's most sought-after neighbourhoods. Bring your vision, design a home that complements the character of the area, and enjoy everything this established community has to offer. Priced to sell at just $299,900! The lot is currently unserviced, allowing buyers to explore servicing requirements and plan their build accordingly. An exceptional location. An incredible opportunity. Your dream home starts here! (id:45725)
2 - 440 Avenue Road
Toronto (Casa Loma), Ontario
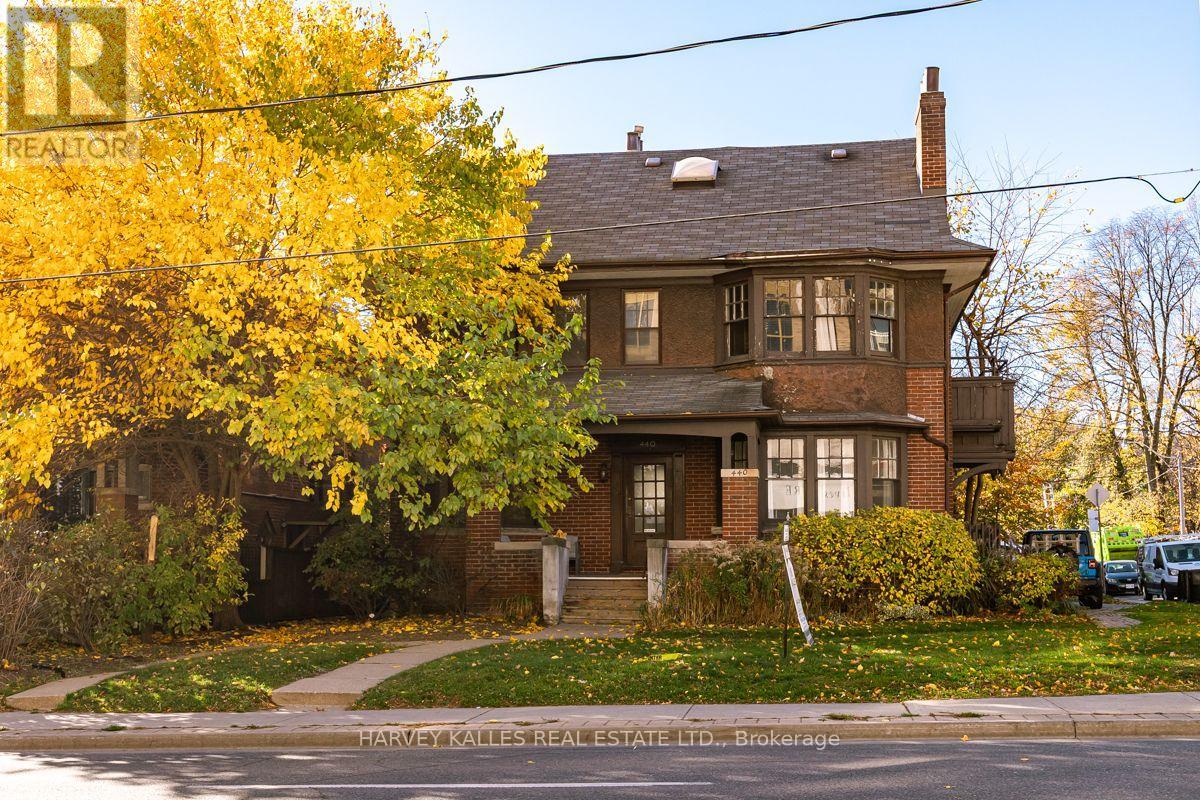
Welcome home to this bright and beautiful main-floor unit in a charming, well-maintained multiplex. Perfectly blending character with modern convenience, this spacious 2-bedroom, 1 bathroom layout offers the feel of a standalone home without the maintenance hassle. The living area boasts large windows that flood the space with natural light. The kitchen features full-sized appliances, ample cabinetry, and generous counter space and a butcher block island with shelves below that allow for home cooking and entertaining. The Kitchen also has a window a/c unit. The primary bedroom is in the lower level and is large enough to fit a King size bed with excellent closet storage. The second bedroom has two large windows allowing natural light into the room. The exposed brick on the wall adds charm to the room. The unit is located on Avenue Road which is convenient for transit and offers easy access to downtown Toronto. Shared coin-operated laundry is available in the basement. One parking spot, Hydro, Water and Heat are included with rent. Suitable for a single occupant or couple. Available immediately. Features: Shared coin-operated laundry in the basement. Located in a quiet professionally managed building. Transit outside your door and close to all amenities. Pets Welcome. Smoke-free unit. Hydro, Water and Heat included in rent, along with one parking spot. One Window A/C included. Available immediately. Applicants will be required to provide proof of income, a credit report and references. Do not miss out on this well located, pet-friendly unit. Schedule a viewing today! (id:45725)
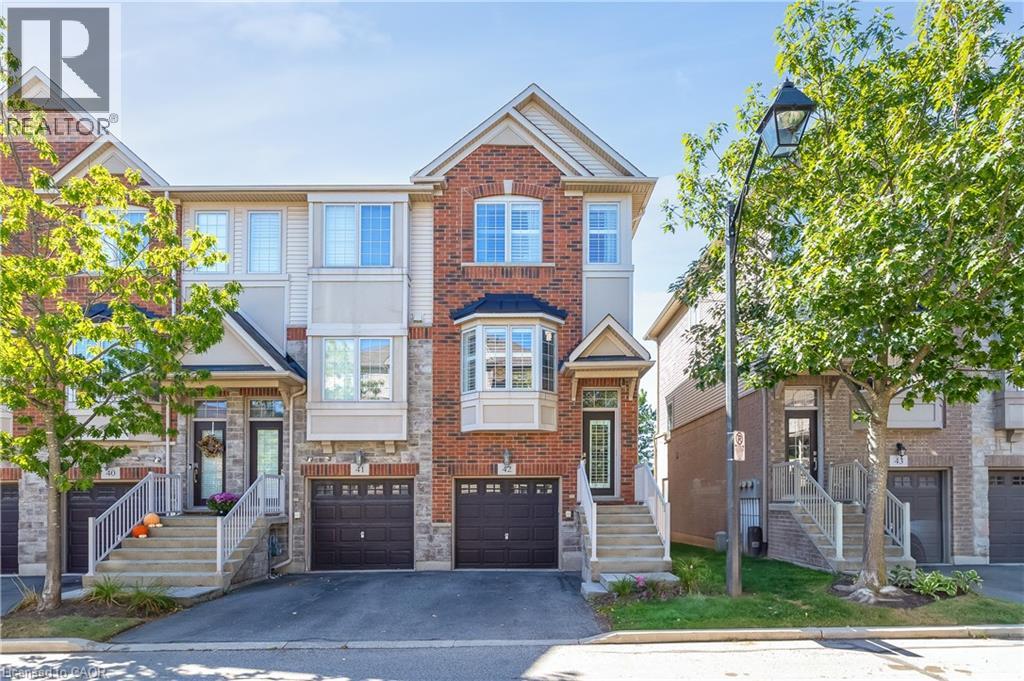
1401 Plains Road E Unit# 42
Burlington, Ontario
Welcome to this beautifully upgraded corner-unit townhome at 1401 Plains Road East, Unit 42, Burlington! Offering an exceptional combination of style, functionality and thoughtful custom finishes, this bright 2-bedroom home features 2 full ensuite bathrooms plus a convenient powder room and 1423 sq. ft. of living space. The custom-designed kitchen is a true showstopper, featuring shaker-style cabinetry, an island with electrical outlets, granite and stone countertops with undermount sink, ceramic flooring, a timeless white subway-tile backsplash, a convenient Lazy Susan and custom cabinet pull-outs, including additional storage above the refrigerator. The kitchen opens onto a private deck has sliding glass doors and blinds, perfect for morning coffee or outdoor entertaining. Beautiful hardwood flooring, upgraded baseboards and wooden stairs with elegant wrought-iron railings add warmth and sophistication throughout the home. Custom built-in closet organizers provide exceptional storage and organization in the kitchen, bedrooms and family room. Both spacious bedrooms offer the luxury of their own full ensuite bathrooms, providing comfort and privacy. The bedrooms also feature custom closet organizers, while California shutters throughout add timeless style and light control. The upper-level laundry is ideally located near the bedrooms for maximum convenience. The lower level offers a comfortable family room with a walk-out to a grassy outdoor area, providing additional living space and easy access to the outdoors. Additional upgrades include 1.5-ton central air-conditioning system. This desirable corner unit offers abundant natural light, exceptional storage and an impressive list of custom upgrades, all in a convenient Burlington location close to shopping, restaurants, parks, schools, transit and major highways. Beautifully finished, thoughtfully upgraded and move-in ready—this exceptional townhome is one you won’t want to miss! (id:45725)
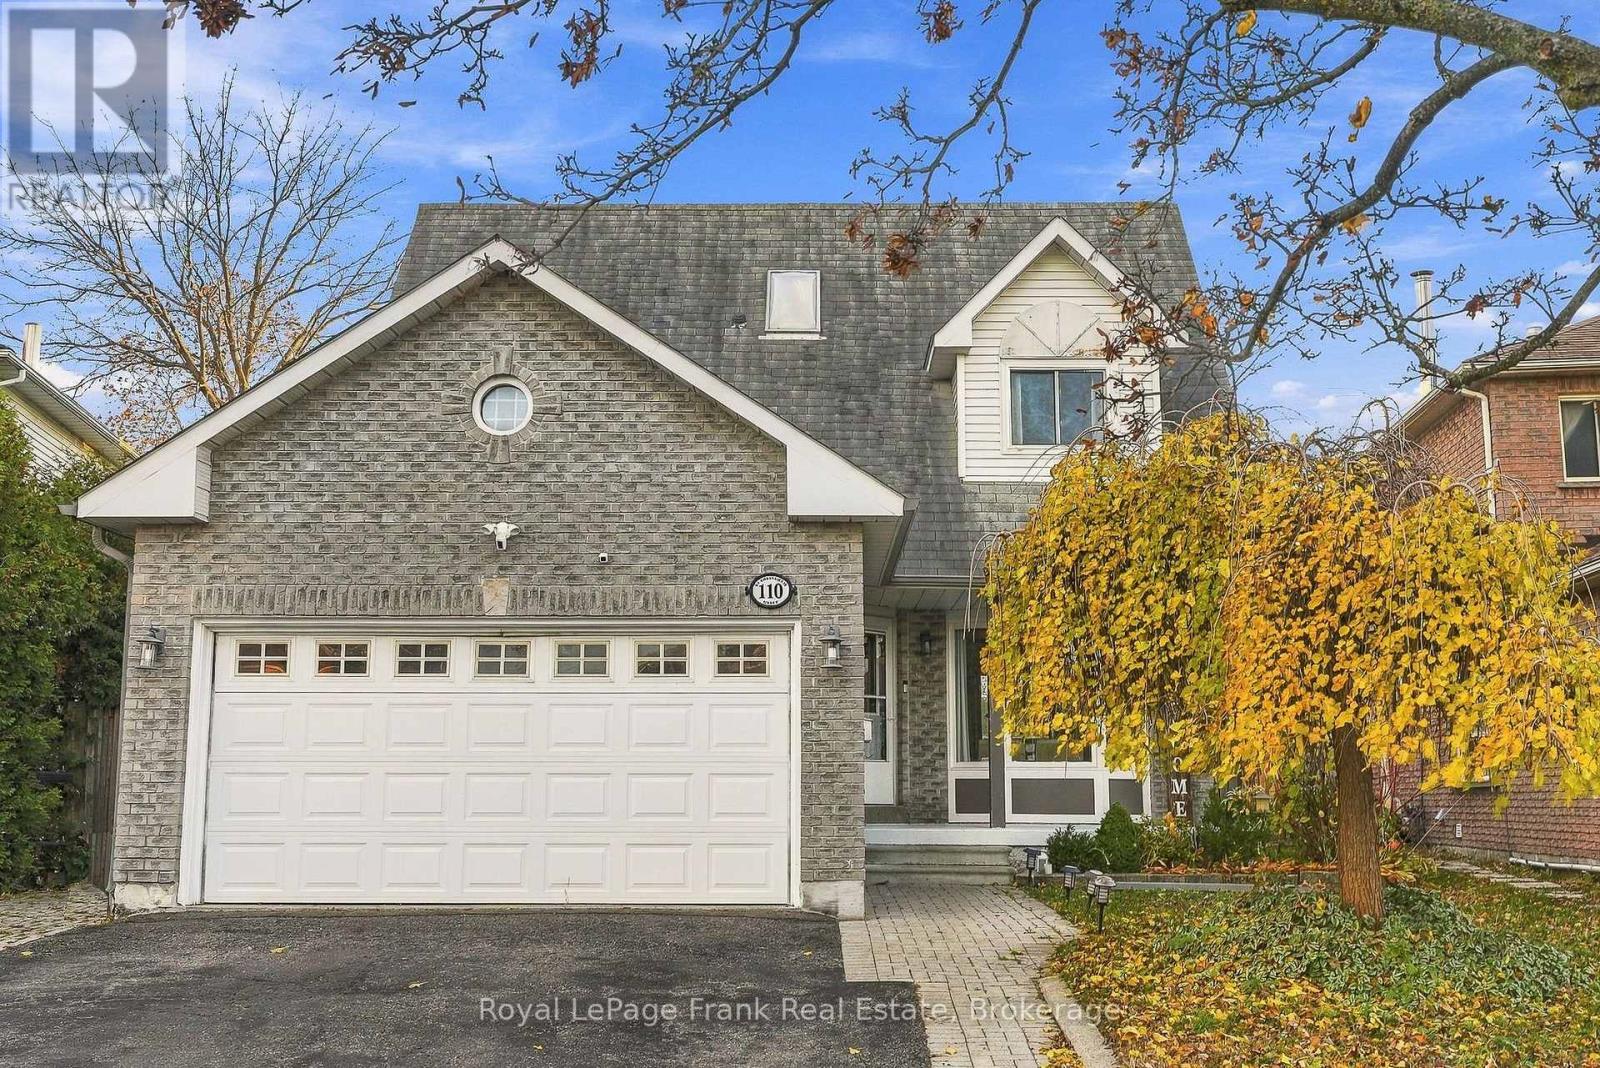
110 Sandringham Drive
Clarington (Courtice), Ontario
Welcome to 110 Sandringham Drive in Courtice! This spacious 3-bedroom, 4-bathroom family home offers an ideal combination of comfort, functionality, and convenience in a desirable location close to schools, shopping, and public transit. The thoughtfully designed main floor features a bright living and dining area with a large bay window and pot lights, along with a separate sunken family room complete with a cozy fireplace. The eat-in kitchen boasts stone countertops, stainless steel appliances, and a pantry, with a walkout from the breakfast area to the deck and fully fenced backyard. A convenient main floor laundry room with a separate side entrance adds to the home's practical layout. Upstairs, you'll find three generously sized bedrooms, including an impressive primary retreat featuring a walk-in closet and a beautifully appointed ensuite with a separate shower and freestanding soaker tub. The second and third bedrooms are both spacious and enjoy access to an additional 4-piece bathroom. The fully finished basement offers a large, open-concept living space with an additional 2-piece bathroom, providing endless possibilities for a recreation room, home gym, or the potential to create a fourth bedroom. Complete with a double-wide driveway and an excellent family-friendly location, this home is a wonderful opportunity to enjoy spacious living in the heart of Courtice! (id:45725)
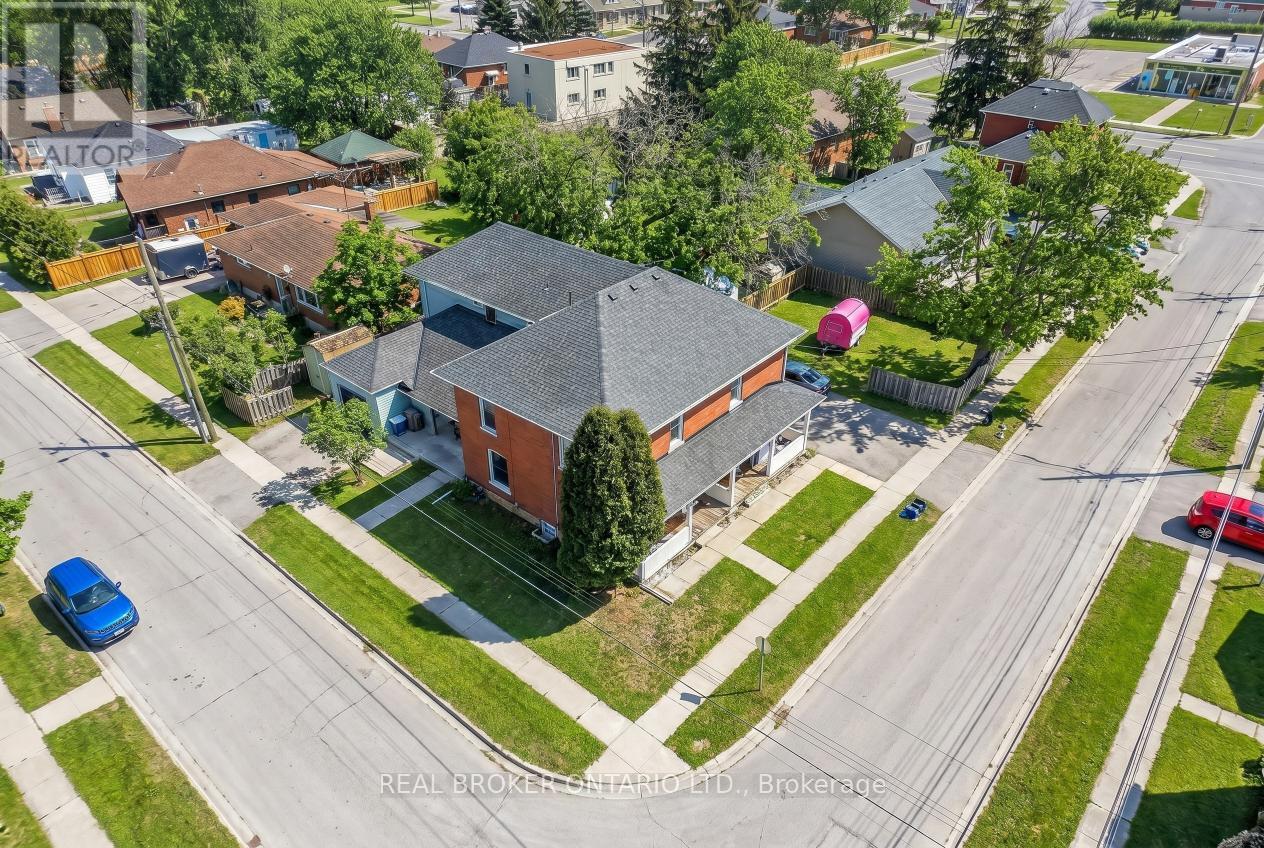
53-55 Wellington Street
Halton Hills (Ac Acton), Ontario
Fully tenanted legal non-conforming triplex in Acton offering 3 self-contained units on a prominent 9,020 sq ft corner lot with LDR1-1 zoning. Current rental income is $2,397/month for Unit 1, $2,397/month for Unit 2, and $2,300/month for Unit 3, for a total gross monthly income of $7,094 and annual gross income of $85,128. All tenants are month-to-month and pay their own utilities, creating a clean income structure for investors. The property is fully occupied and already functioning as a stable income-producing asset from day one, making it an attractive option for buyers seeking immediate revenue without first repositioning or stabilizing the asset. The three-unit configuration also provides a more balanced risk profile than a single-family rental, with income spread across multiple units rather than relying on a single tenant. Positioned on a corner lot, the property benefits from stronger curb presence, easier access, and a more open overall feel than many comparable properties, adding to both tenant appeal and long-term real estate value. Acton continues to draw attention from buyers and renters seeking a more affordable alternative to surrounding markets while still offering practical access to daily amenities, recreation, and GO service. This is the type of location that appeals to tenants looking for value, functionality, and a quieter lifestyle without giving up convenience. Notable updates include a roof approximately 4 years old and a driveway approximately 3 to 4 years old, helping support the property's usability and overall appeal. For investors, the opportunity here is not based on speculation or heavy repositioning, but on acquiring a fully operating multi-unit property with consistent in-place income and gradual upside over time as units turn over naturally and rents are reviewed against market conditions. An excellent opportunity for investors seeking stable cash flow, multiple income streams, and long-term upside in a practical commuter market. (id:45725)
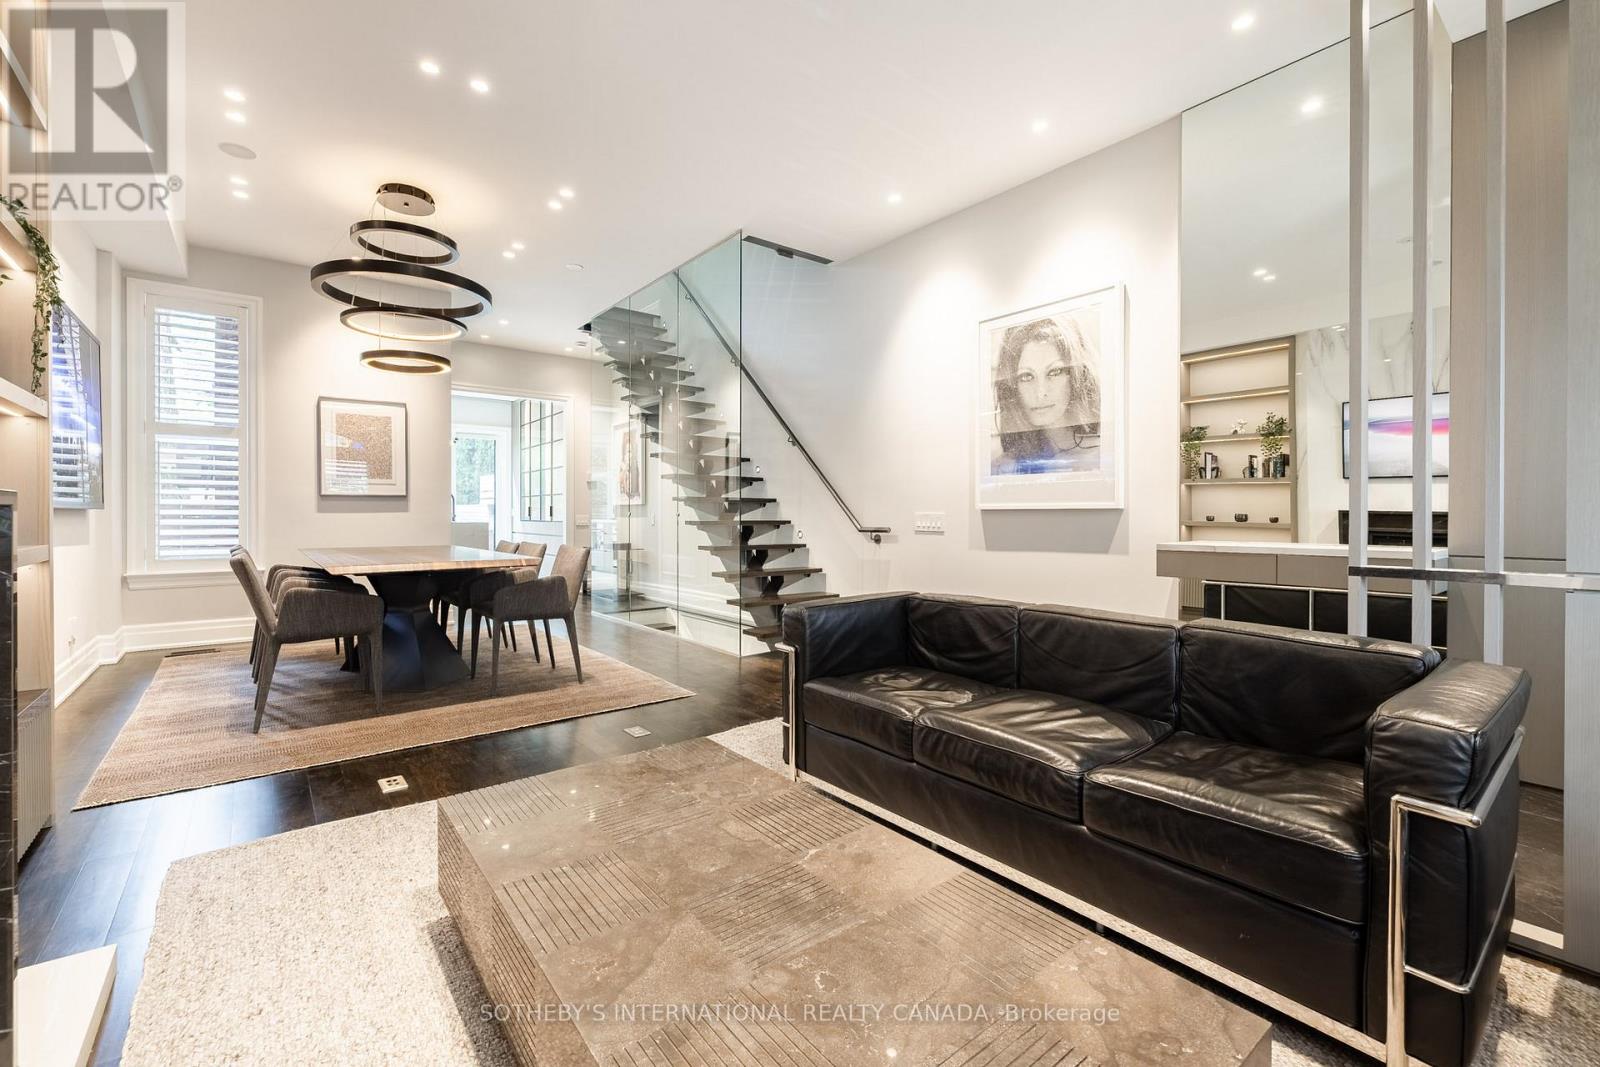
33 Tranby Avenue
Toronto (Annex), Ontario
Welcome to 33 Tranby Avenue - a Walker's Paradise in the heart of the Annex. Steps to Yorkville's shops, restaurants and cafes, U of T, Hospital Row and two subway lines, this transitional residence delivers the highest level of finishings with a warmth that makes it a true home. 3 bedrooms, 4.5 bathrooms designed for the way professionals and families actually live. A complete renovation by GES Contracting with interiors by Wise Nadel - a fully renovated chef's kitchen, spa-inspired bathrooms, and integrated Sonos sound In Built In Speakers throughout. The garden has been reimagined by AHS Landscaping into a private outdoor sanctuary featuring a gourmet outdoor kitchen, alfresco dining area, and firepit lounge for cooler evenings. Professional irrigation and architectural outdoor lighting extend the living space into the trees. Lock-and-leave ease meets entertainer's dream - the rare downtown home delivering walkability, design, and outdoor living in one address. Private viewings by appointment. Great Options for parking, whether its street parking or renting near by underground. (id:45725)
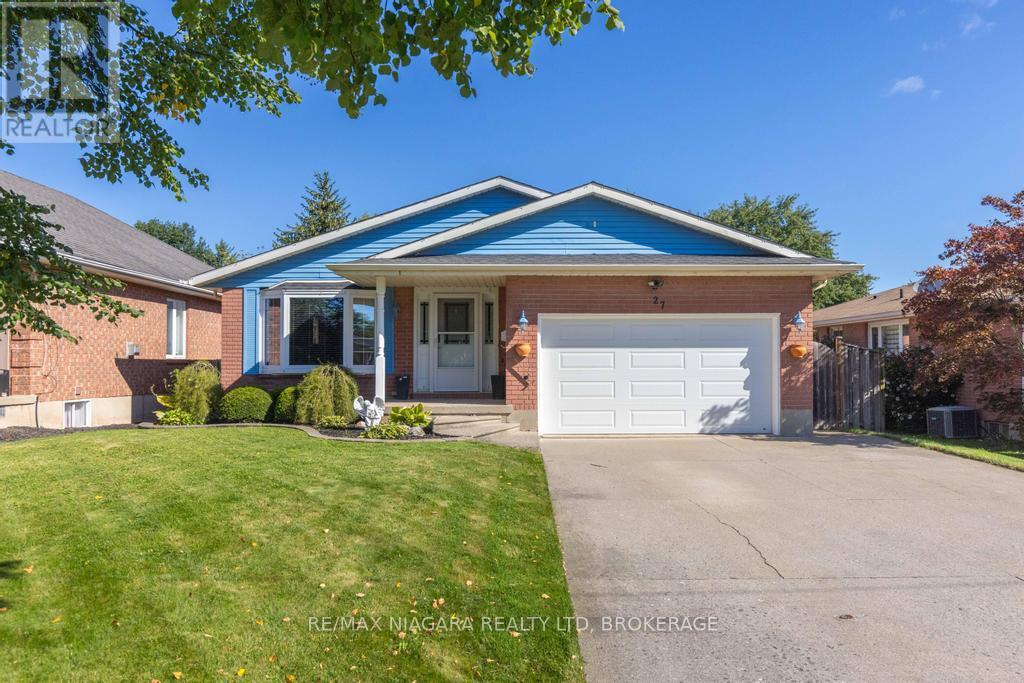
27 Andrea Drive
St. Catharines (Rykert/vansickle), Ontario
Stylish updates, single-level living, generous outdoor space, and future income potential come together in this inviting three-bedroom bungalow. Set in a convenient St. Catharines neighborhood, it offers a polished main level, a double-car garage, and exciting possibilities for tomorrow. At the heart of the home is a stunning custom kitchen completed in 2025, designed to make everyday cooking and entertaining effortless. The custom bathroom, updated in 2024, brings a fresh, refined finish. Updated windows enhance comfort and natural light throughout, while three bedrooms accommodate restful retreats, work-from-home needs, or growing households.Through the updated patio door, the living space extends onto a deck with a pergola overlooking the large backyard. There is plenty of room for barbecues, gardens, play, or quiet evenings outdoors. The double-car garage and ample parking add everyday practicality for owners and guests.The unfinished basement is ready for your ideas and features a walk-up, creating noteworthy potential for an in-law suite or rental setup. Whether you envision added living quarters, recreation space, or an income-producing opportunity, the separate access provides a valuable starting point. Daily essentials are close at hand including Niagara Health's Marotta Family Hospital, shopping, groceries, services, and major routes all within easy reach. See how this updated bungalow can support your lifestyle and long-term plans-schedule your private tour today. (id:45725)
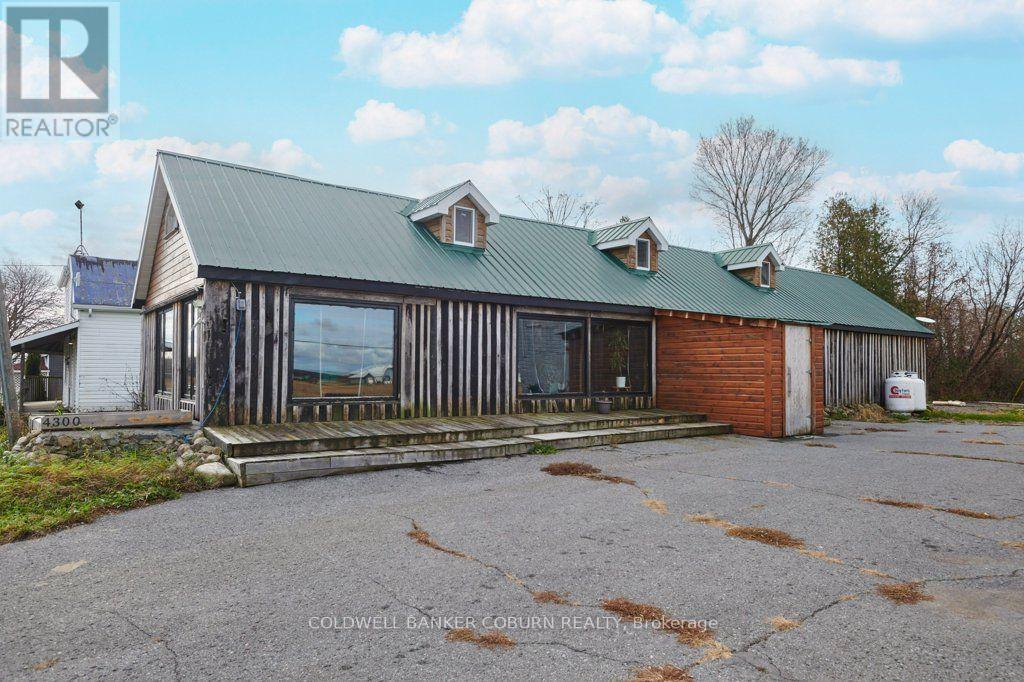
4300 Whittaker Road
South Dundas, Ontario
4300 WHITTAKER ROAD, WILLIAMSBURG - EXTENSIVELY REBUILT HOME WITH EXCEPTIONAL 6,000 SQ. FT. WORKSHOP! Home has been rebuilt from the studs up in 2019-2020, this distinctive cottage-style loft-bungalow combines original character with modern comfort and efficiency. Approximately 90% of the original building materials were reclaimed and reused during the reconstruction. Situated on the highest point of land in the area, the home offers fully wheelchair-accessible, single-level living, including a spacious ensuite with a large seated shower designed for wheelchair access. In-floor hydronic heating provides warm floors throughout the winter, while mini-split heat pumps offer efficient year-round heating and cooling. A handcrafted, hand-joined staircase in ash and red oak leads to the loft. The property's outstanding feature is its impressive 6,000 sq. ft., three-level workshop, ideal for contractors, tradespeople, collectors, hobbyists or a home-based business. The workshop is equipped with a 120 kVA, 600-volt, three-phase electrical service, updated in 2023, providing 200 amps to the workshop and 100 amps to the house. Both buildings feature durable metal roofs, with a new metal roof installed on the front of the workshop in 2023. The septic system was designed to accommodate two three-bedroom single-family dwellings, offering potential flexibility for future plans, subject to applicable municipal approvals. A rare opportunity to combine accessible living with substantial workspace and versatile possibilities. (id:45725)
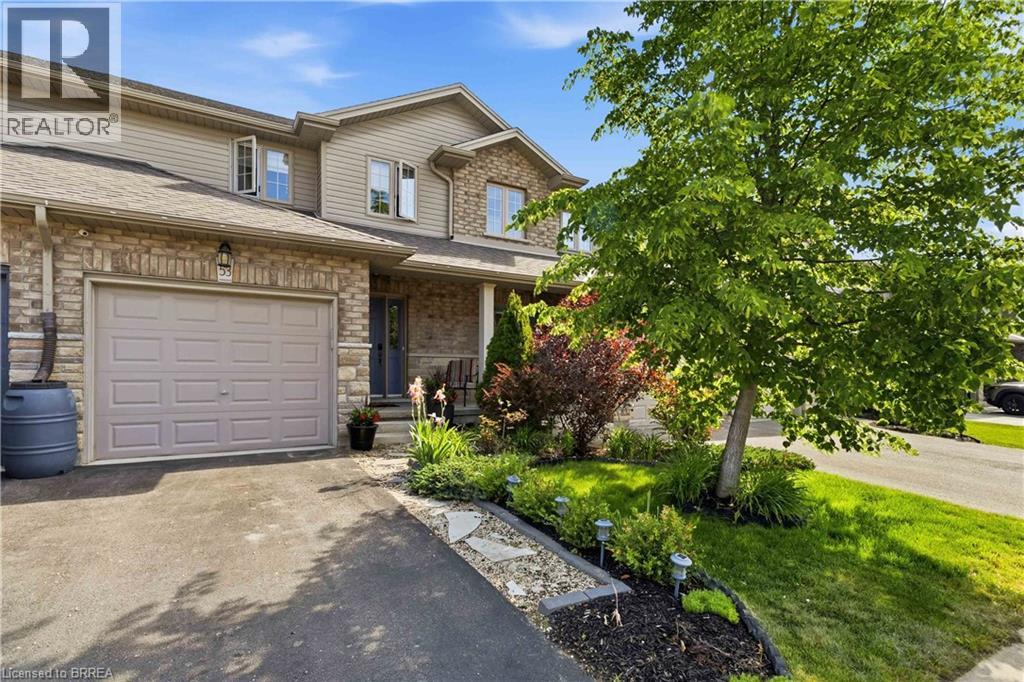
53 Banks Street
Brantford, Ontario
Move-in ready freehold living - no condo fees, in a prime location! This bright and welcoming 2-storey townhome features an open-concept main floor designed for easy entertaining, connecting the living, dining, and kitchen areas seamlessly. Upstairs, you’ll find a spacious primary suite with a private 3-piece ensuite, two additional family bedrooms, and a full bath. Downstairs, the finished rec room adds flexible living space, plus a rough-in for a future bathroom with great equity potential. Step out back to your private deck and beautifully landscaped yard—the ideal spot for summer evenings. Set in a family-friendly neighborhood just a short walk to local schools, parks, and scenic trails. (id:45725)
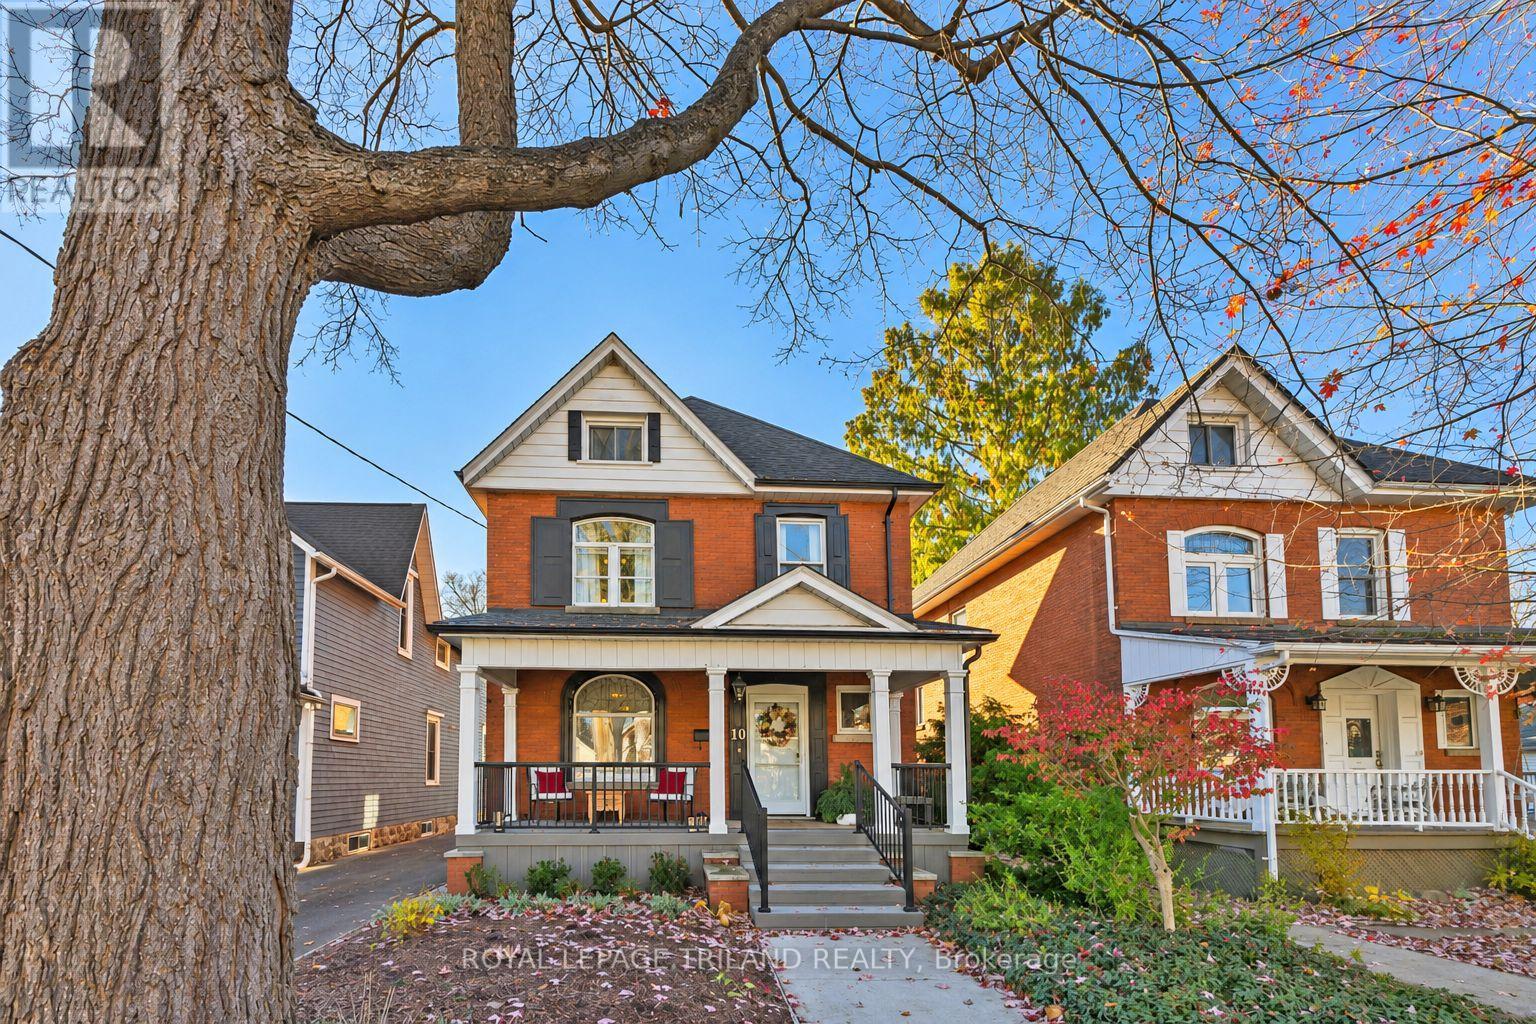
10 Rosebery Place
St. Thomas, Ontario
Step through the front door and prepare to be amazed by this completely updated Century Home, where classic character meets modern comfort. The main floor welcomes you with a formal living room featuring gleaming hardwood floors, extensive lighting, a decorative fireplace, and a charming tin ceiling. The adjacent formal dining room carries through the same timeless elegance with matching hardwood floors and tin ceiling detailing. Designed with the home baker in mind, the updated kitchen offers generous prep space and flows effortlessly into the main-floor family room. From here, patio doors lead out to a fully landscaped and fenced backyard complete with both a deck and a patio area-ideal for outdoor entertaining. A convenient 2-piece powder room is tucked just off the kitchen. Upstairs, the second level boasts four spacious bedrooms, including a principal suite with a walk-in closet, alongside a tastefully updated 4-piece bathroom. Continue up to the third level to discover a sprawling, fully finished loft-versatile enough to serve as a second family room or the ultimate games room with plenty of space for a pool table. The lower level adds further everyday convenience with a finished laundry room. Outside, the property is rounded out by a single-car garage plus two additional parking spaces. Truly in turnkey, move-incondition, this remarkable home is a must-see! (id:45725)
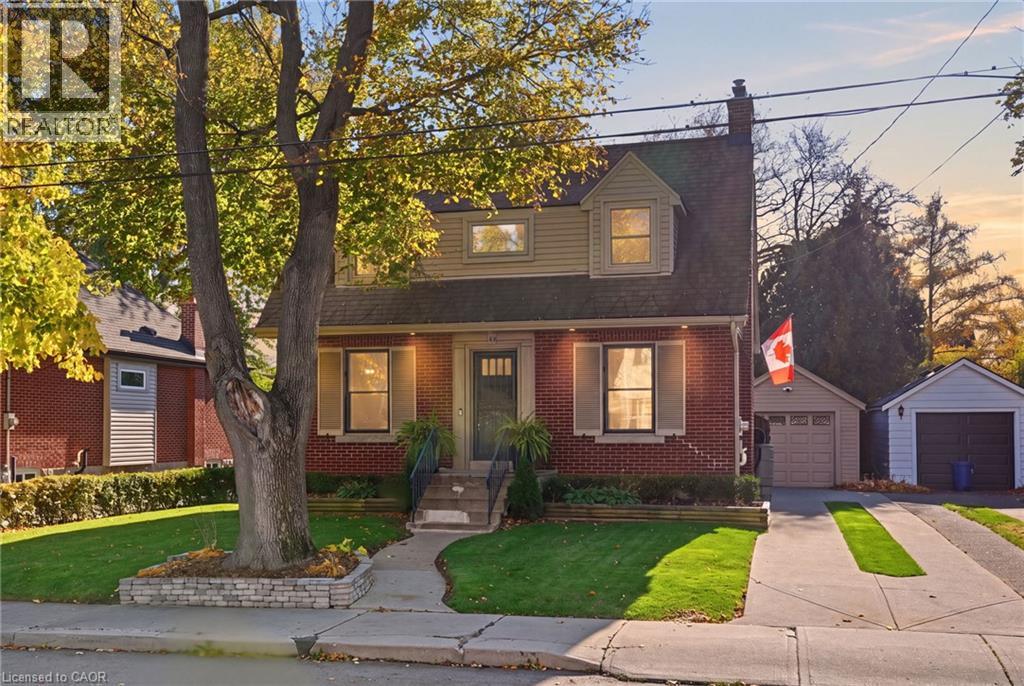
68 Wycliffe Avenue
Hamilton, Ontario
This beautiful two-storey home offers 3 bedrooms and 2 bathrooms and has been extensively renovated with exceptional attention to detail throughout. The interior has been thoughtfully opened up to create a bright, spacious and inviting open-concept layout. From the updated electrical and stunning kitchen featuring quartz countertops to the new flooring, modern lighting, pot lights and beautifully updated bathrooms, every detail has been carefully considered to create a stylish and contemporary living space. The welcoming living room features a cozy fireplace, while ceiling fans in all bedrooms provide added comfort. Step outside to enjoy the rear wooden deck with elegant glass railings, a charming stone patio, fully fenced yard and beautifully landscaped gardens, creating the perfect setting for relaxing or entertaining family and friends. A detached garage with hydro provides additional convenience and functionality. Ideally located in a desirable Hamilton neighbourhood, this home offers easy access to local amenities, shopping, schools, parks and more. A wonderful opportunity to enjoy modern finishes, comfortable living and a convenient location. Simply move in and enjoy! (id:45725)
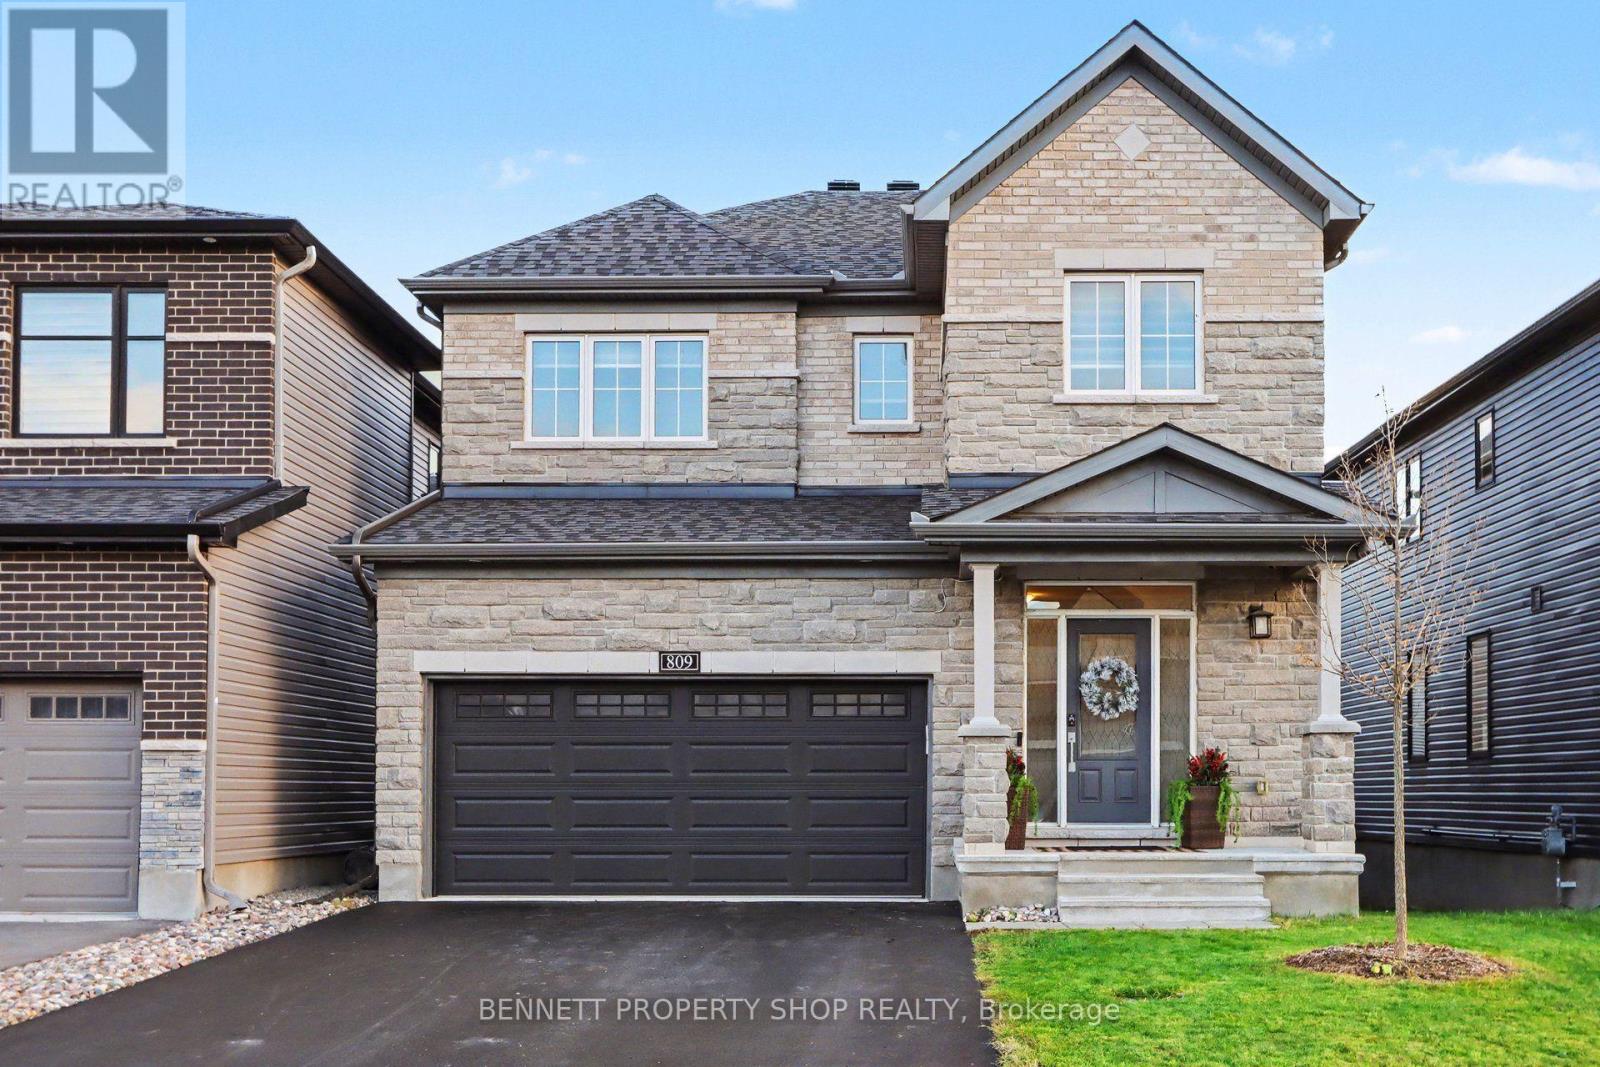
809 Cappamore Drive
Ottawa, Ontario
Welcome to elevated living in the highly sought-after Quinn's Pointe community! This stunning 4-bedroom, 4-bathroom Minto Fitzroy 2 offers approximately 3,274 sq. ft. of total finished living space, beautifully upgraded with luxurious finishes and exceptional attention to detail. Impressive high ceilings on both the main and second floors create a grand sense of space and sophistication throughout. A welcoming foyer with elegant tile flooring and a curved hardwood staircase with contrasting black metal spindles sets the tone. Thoughtfully designed for modern family living and effortless entertaining, the main level features a striking gas fireplace framed by a floor-to-ceiling stone-look feature wall. The contemporary kitchen showcases dark cabinetry, quartz countertops, a waterfall island, stylish backsplash and stainless steel appliances. Upstairs, four spacious bedrooms include a primary retreat with walk-in closet and ensuite featuring a double vanity, glass-enclosed shower and freestanding soaker tub. A second full bathroom with gold-toned fixtures, plus convenient second-floor laundry, complete this level. The beautifully finished lower level offers an incredible extension of your living space with a spacious recreation and entertainment area, dedicated home gym, powder room and two separate storage rooms. Step outside to a fully fenced backyard with a deck, perfect for summer barbecues and relaxing evenings. A double-car garage with interior access adds convenience. Ideally located in one of Barrhaven's most desirable family-friendly communities, surrounded by parks, schools, scenic walking trails, shopping and everyday amenities. With upscale finishes throughout, this remarkable property offers the perfect blend of luxury and functionality. More than just a home, it's a lifestyle. Your dream home awaits! (id:45725)
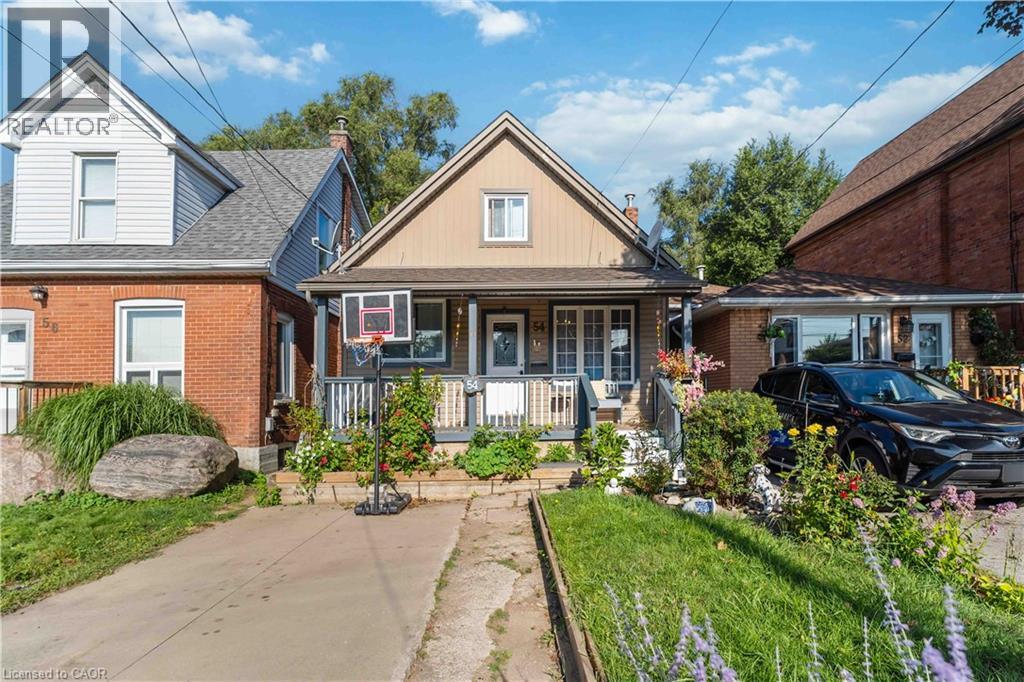
54 East 23rd Street
Hamilton, Ontario
Welcome to this charming 1 1/2 Storey family home featuring 4 bedroom and 1 Bath, with excellent location in East Hamilton mountain. This property is wonderful opportunity to enjoy comfortable, practical layouts for family living in well established neighbourhood. The main floor provides warm and inviting living space, functional kitchen, dining area and convenient access to the backyard. The unfinished basement provides valuable additional space with excellent potential for future customization. Great for first - home buyers, Investors or downsizers. This home is close to schools, a hospital, shopping centre, grocery stores, restaurants, parks, public transportation. Everything you need the convenience of having everyday essential services just a minute away! Book your showing today! (id:45725)
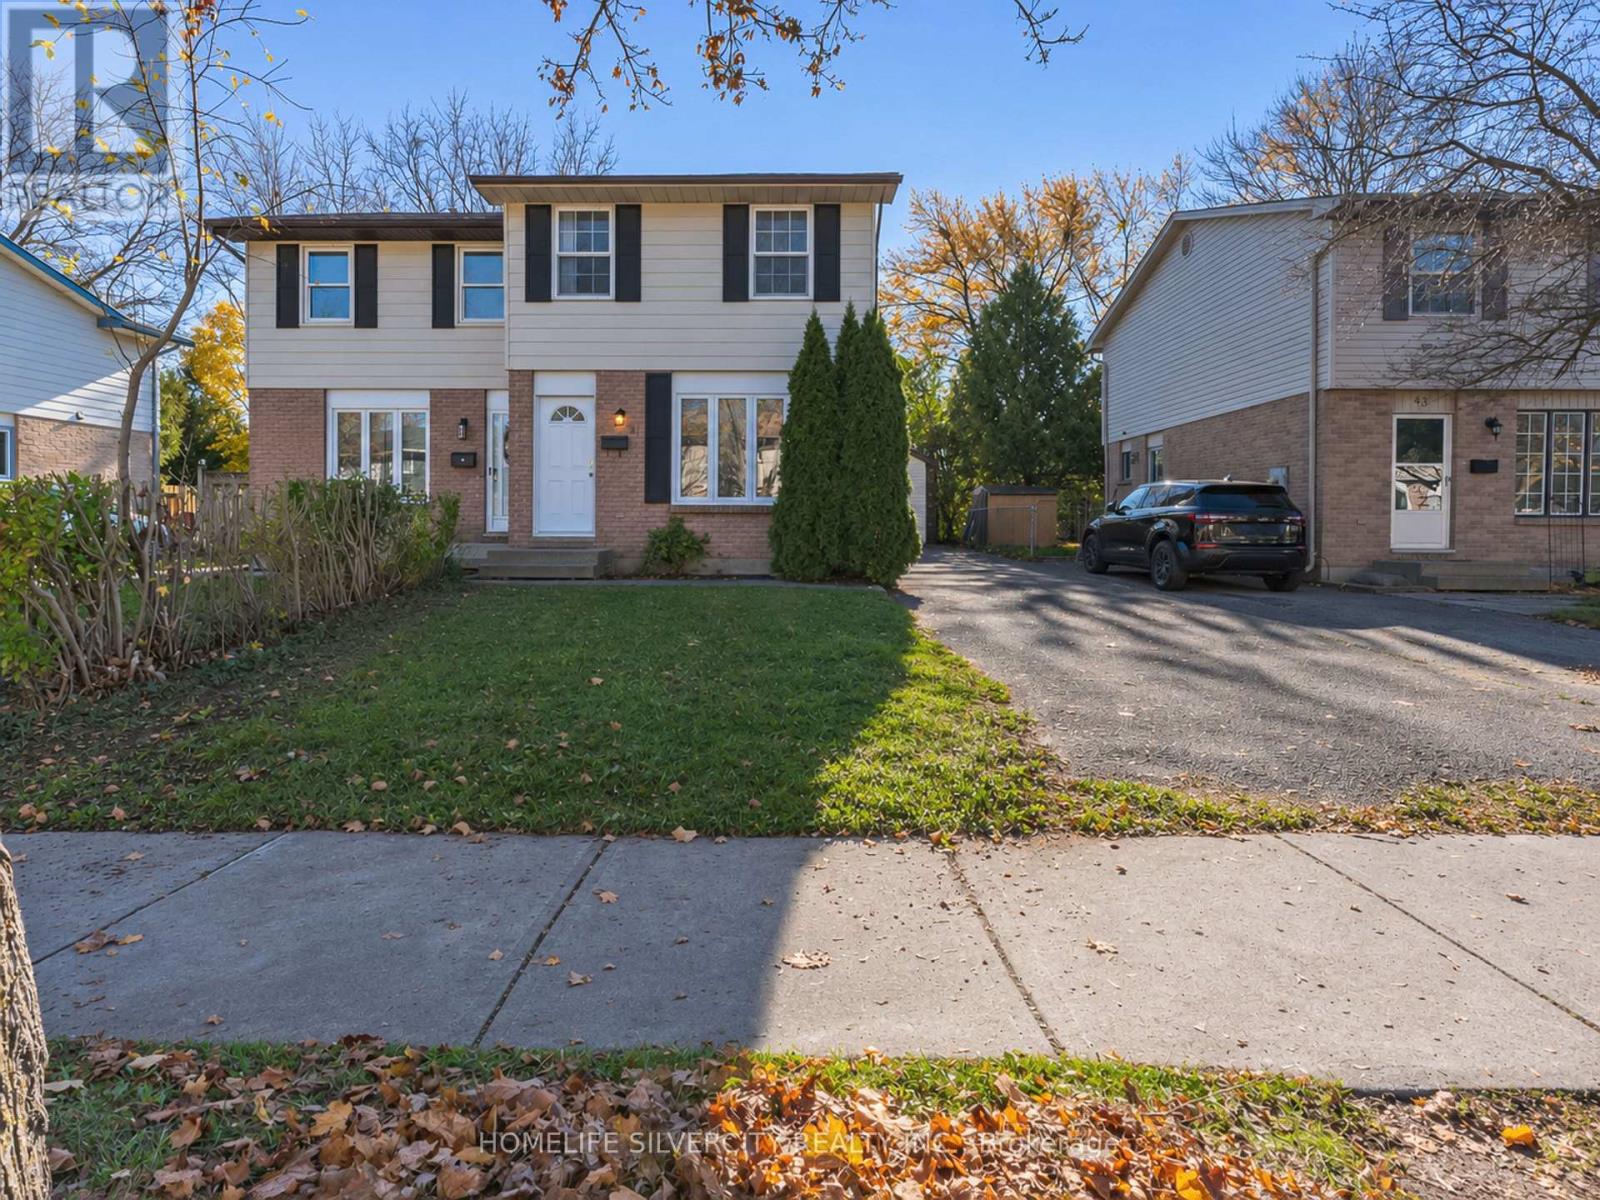
41 Inverary Road
London North (North I), Ontario
Beautiful, Bright, Upgraded, Best Priced Semi Detached just 6 Minutes away from Western University. 3 spacious Bedrooms upstairs, Fully finished basement with additional brand-new full washroom. Brand New Flooring at Main level and Upper level. Upgraded Kitchen with full sunlight way to the huge backyard Extra Deep lot. Special feature:- Detached single car garage with new roof shingles. Long Driveway for additional 3 car parking. Freshly Painted throughout. Newly installed Pot Lights. Rare finding with total 3 washrooms in the area. Perfect Location for First time buyers or investors. Best value for Money. This move in ready fantastic HOME is waiting for the new OWNER. Be the lucky one to live in North London's most established family neighborhood. Easy access to Schools, Parks, Public Transit and all other Amenities. (id:45725)
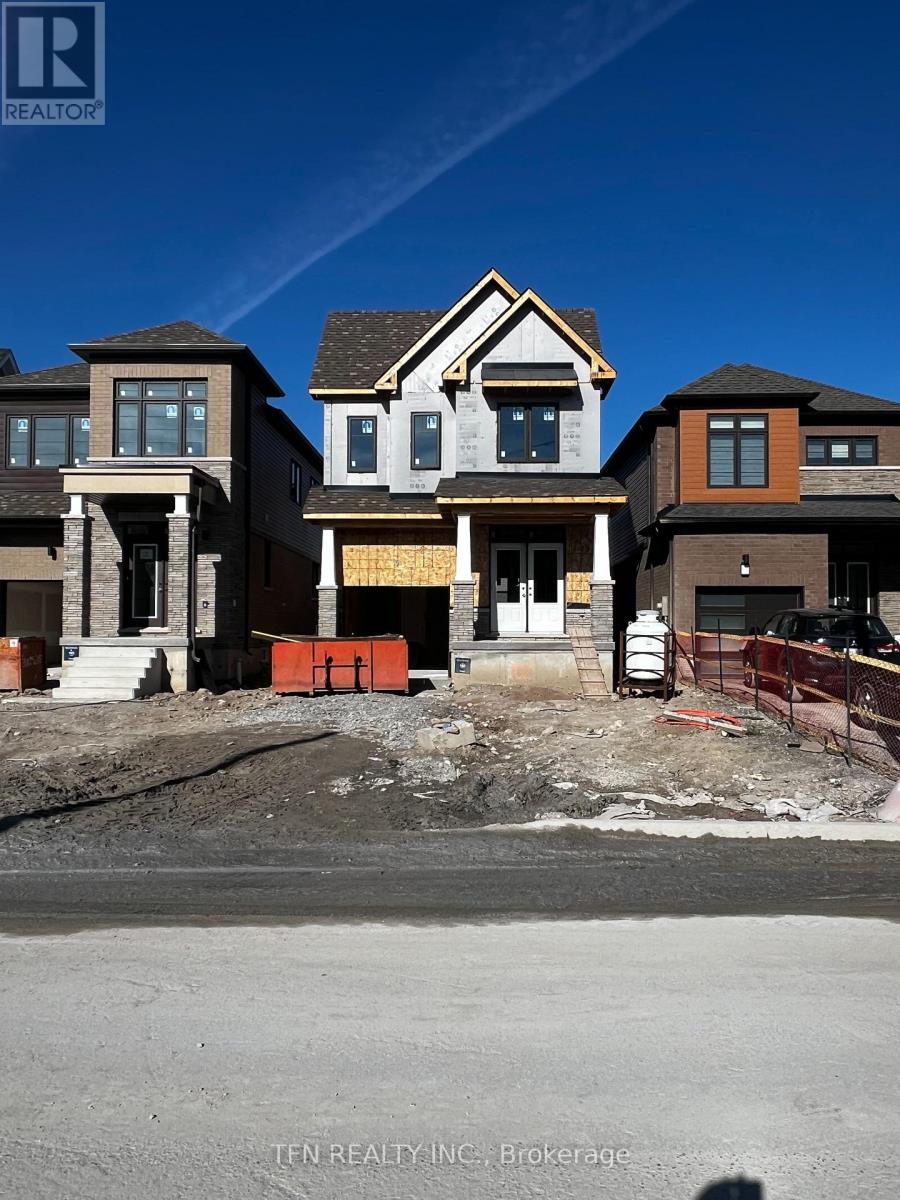
374 Starlight Avenue
Woolwich, Ontario
Welcome to 374 Starlight Avenue in Riverland by Empire Homes, Breslau! This brand-new 2-storey detached home offers approx. 1,863 sq. ft. of thoughtfully designed living space with 4 bedrooms, 2.5 bathrooms, an attached garage, and a 27' x 101.7' lot. The open-concept main floor features a spacious great room, kitchen and breakfast area, while the upper level offers 4 bedrooms and convenient laundry. This home includes approximately $13,600 in pre-selected premium upgrades, including engineered hardwood on the main floor, quartz kitchen countertops, kitchen backsplash, stainless steel hood fan, upgraded 12" x 24" floor tiles, upgraded shower wall tiles, stained staircase, capped electrical over the kitchen island, and a basement rough-in for a future bathroom. Located in the growing community of Breslau, close to parks, schools, and Kitchener-Waterloo. Home is currently under construction. (id:45725)
191 King Street E
Hamilton (Beasley), Ontario
Experience True Loft Living in Hamilton's International VillageWelcome home to a piece of Hamilton's history. Situated on the 2nd floor of the beautifully preserved, heritage-designated 1880s Copp Block, this stunning 1-bedroom loft perfectly blends rich industrial character with chic modern finishes. If you are looking for an inspiring, sun-drenched space that stands out from a cookie-cutter condo, this is it.The Space You'll Love: Authentic Heritage Details: Soaring ceilings, expansive windows overlooking King Street, and gorgeous multi-coloured original exposed brick accent walls. Modern Kitchen: Fully updated with sleek modern countertops, a clean aesthetic, and stainless steel appliances plus dishwasher. Bright & Airy Layout: A highly functional open-concept floor plan designed to maximize natural light and architectural interest. In-Suite Conveniences: Includes In-Suite Laundry and Air Conditioning. An Unbeatable Downtown Location:Located in the heart of the trendy International Village, you are steps away from the city's absolute best lifestyle amenities: Food & Culture: Minutes from the famous King William Restaurant Row, local cafes, boutique shopping, and Denninger's Foods of the World. Commuter's Dream: Exceptional transit access. A short walk to the Hamilton GO Centre and West Harbour GO Station for an easy commute into Toronto, plus local HSR transit right at your doorstep. Walk Score: 98+ - entirely walkable, vibrant, and filled with local community charm.The Details: Secure entry to a quie self-contained loft. Hydro and water separate. Parking: available on site and optional. Loft available Dec 1/26 (id:45725)
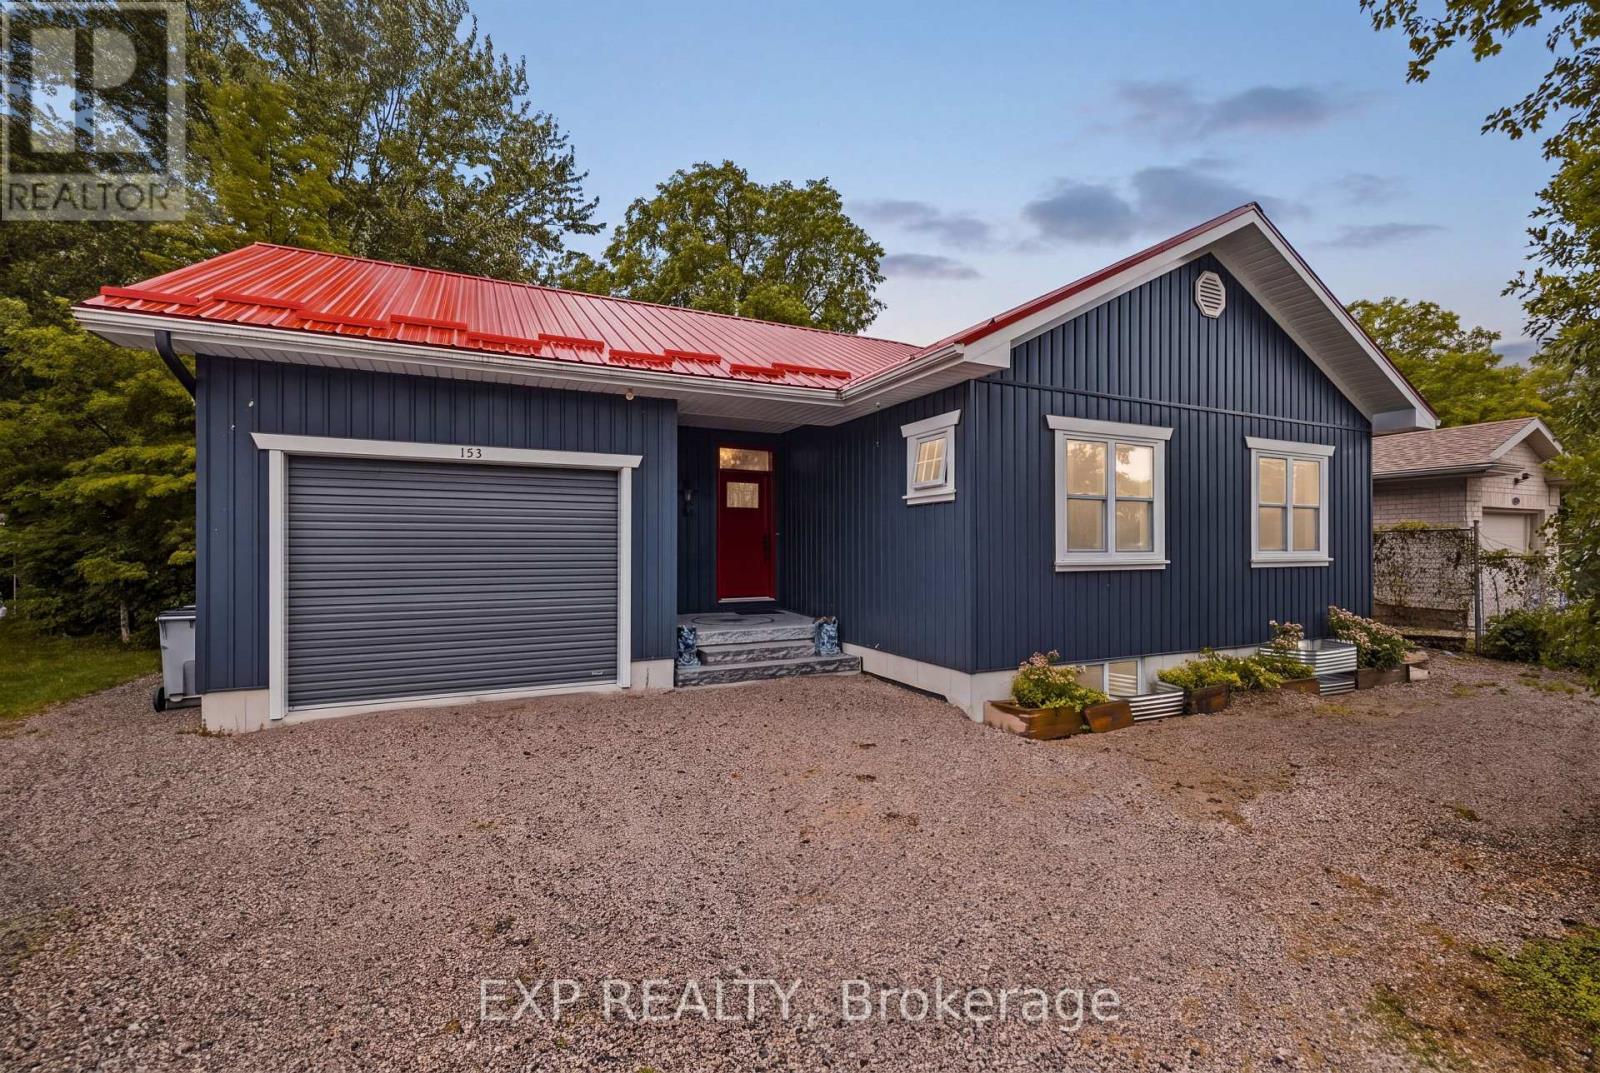
153 James Street
Huron East (Seaforth), Ontario
Welcome to 153 James Street, a beautifully designed custom-built bungalow tucked away on a quiet dead end street in the charming community of Seaforth. Offering 2 bedrooms and one full bathroom. The basement has two additional bedrooms and a bathroom already framed including the toilet and utility sink in place presenting an excellent opportunity to expand the living space. This unique home combines thoughtful design, modern convenience, beautiful outdoor spaces and excellent potential for future expansion. The bright and inviting main floor features an open-concept layout with vaulted ceilings and southern exposure, allowing natural light to fill the living spaces while benefiting from passive solar design. Convenient main-floor laundry adds to the functionality of the home, while the beautifully designed bathroom features a custom pebble stone shower, elegant clawfoot tub and high-volume inline timed exhaust fan. A separate entrance through the garage provides access to the unfinished basement, offering incredible potential to customize the space to suit your needs. Step outside and enjoy a backyard designed to connect with nature. Beautiful gardens, armour stone and flagstone (2022), and a spacious deck create a wonderful space for relaxing and entertaining. The elevated position of the home overlooks a sunken, wooded wildlife garden, providing a peaceful and private setting. Improved drainage has been thoughtfully designed to flow through a natural dry stream bed leading to the municipal drain. There is an unfinished hobby room vented with fresh air intake and outside exhaust as an added bonus that is ideal for projects and paint drying. An EV charger (2025) adds further convenience. Ideally located close to community recreation, local amenities and the hospital, this home offers the charm of small-town living. Outdoor enthusiasts will appreciate Hullett Conservation Area just 10 min away, while Lake Huron and the renowned Stratford Festival are 30 min away. (id:45725)
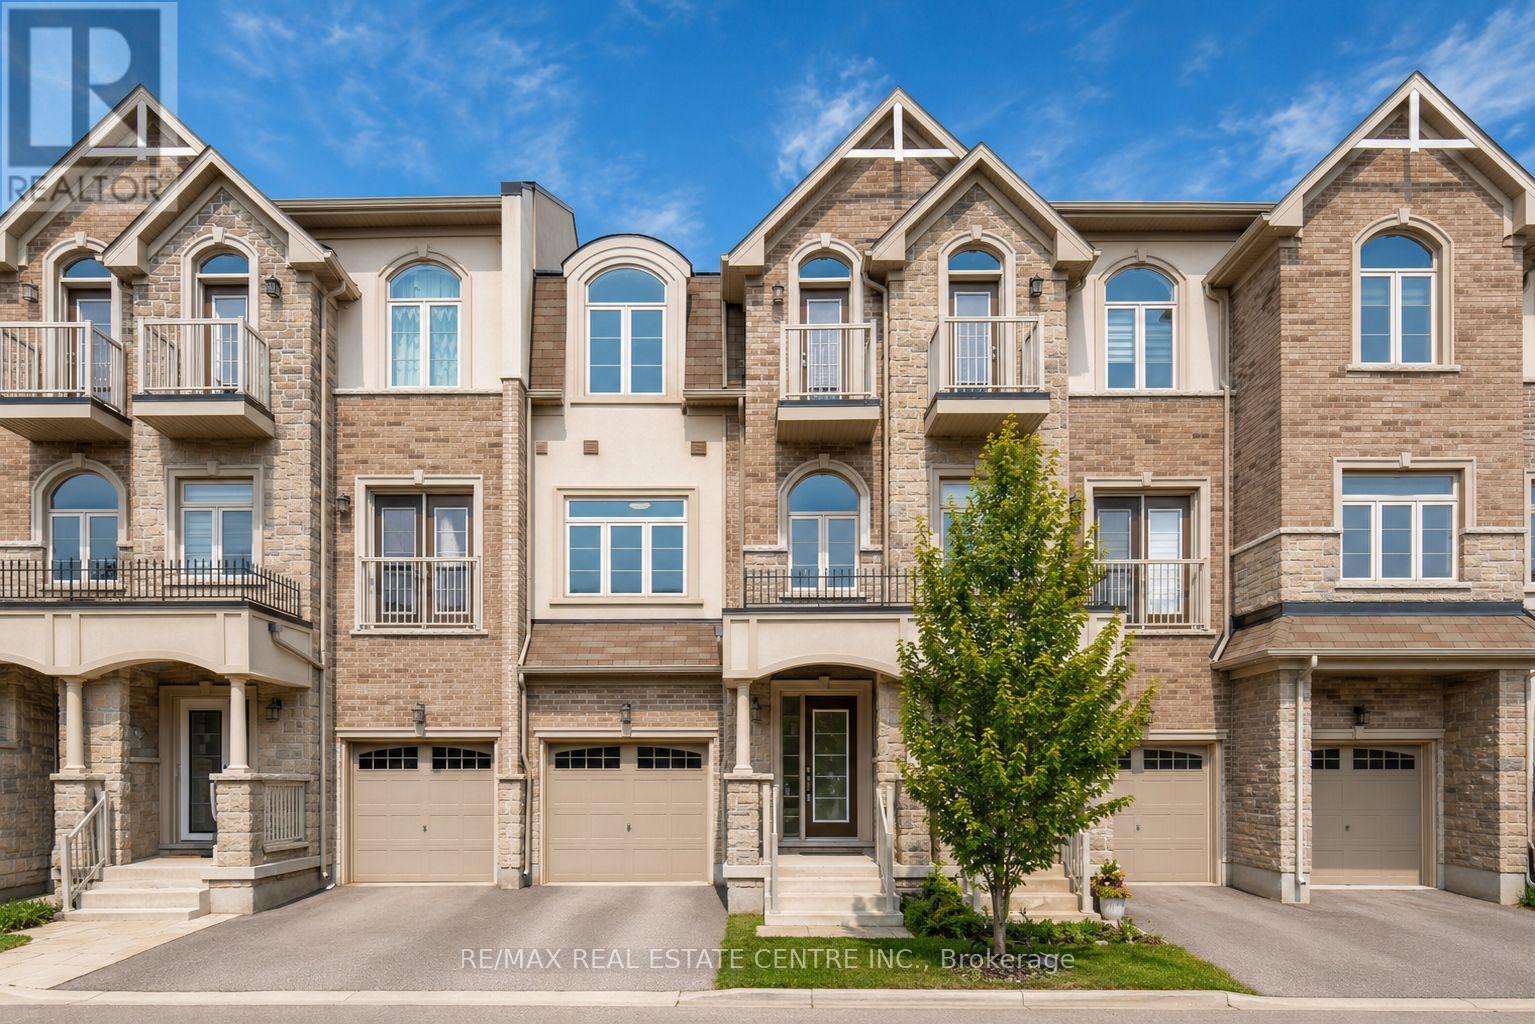
137 Borers Creek Circle
Hamilton (Waterdown), Ontario
Stunning Newer Freehold Townhome, offering modern design, premium upgrades, and turnkey living in a highly sought-aftercommunity. This bright and spacious home features over 3 bedrooms, 2.5 bathrooms, 9-foot ceilings, New vinyle flooringthrough-out, main floor spacious living room with a walkout to deck and backyard, upper-level laundry, gourmet kitchen boastsgranite countertops, stainless steel appliances, spacious Kitchen island with an eating breakfast area and a walk-out balcony, theinviting sun-filled family room offers oversized windows with plenty of space for entertainment along with a dining area. Thespacious primary suite features a walk-in closet and a 3-piece ensuite, 2 other spacious bedrooms to enjoy inlcuding a privatebalcony. Enjoy a beautiful backyard with a covered deck. Prime location; just minutes from top-rated schools, parks, trails,shopping, restaurants, the GO Station, and major highways. Move-in ready and beautifully maintained, this exceptional homeoffers the perfect blend of style, comfort, and convenience. (id:45725)
706 - 15 Queen Street S
Hamilton (Central), Ontario
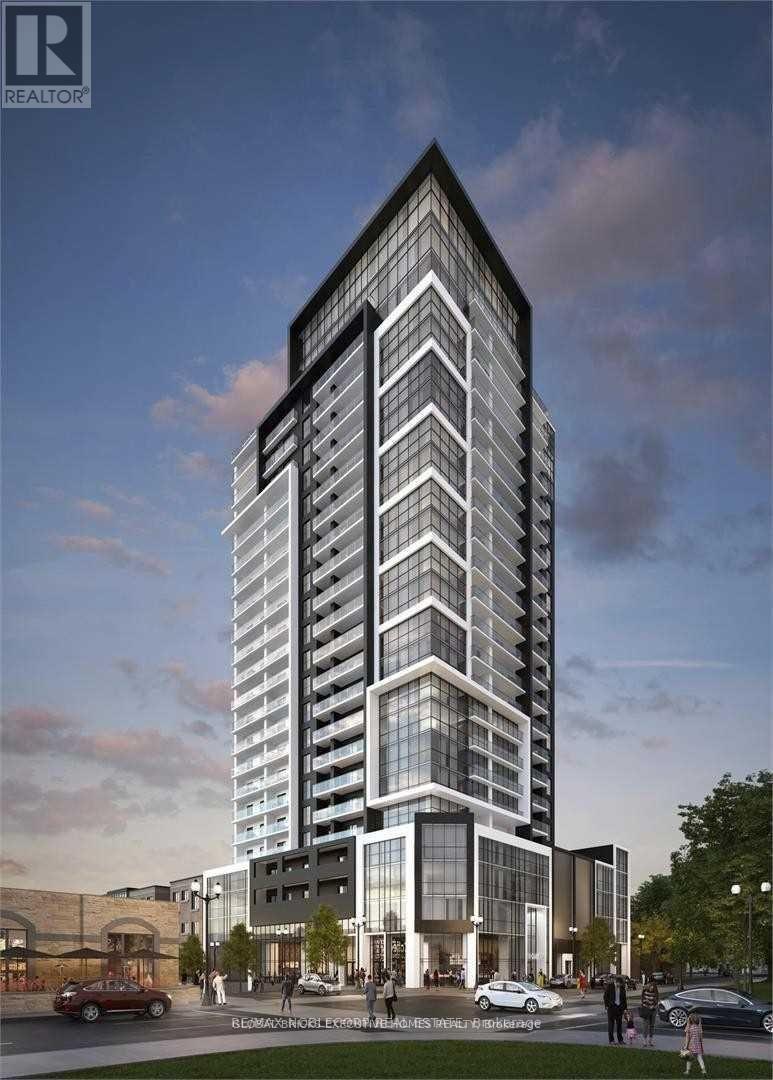
Welcome To Platinum Condos! A 24-Storey Tower Downtown On The Edge Of Hess Village. ThisAmazing Unit Features A Beautiful View Of Lake Ontario & Is Close To Go Transit, Breweries,Restaurants & Cafes. Soaring Nine Ft Ceilings, Stainless Steel Appliances, Stone KitchenCounters, Lavish Finishes & Private Balcony. Amenities: Podium Level Retail, State Of The ArtGym, Yoga Deck, Party Room & Rooftop Terrace. Best Value In Hamilton! Minutes From Hwy 403,Mcmaster University, Mohawk College, Hospitals, Steps To The Proposed Lrt Line And Minutes FromThe Go Transit System. (id:45725)
427 - 35 Kingsbury Square
Guelph (Pineridge/westminster Woods), Ontario
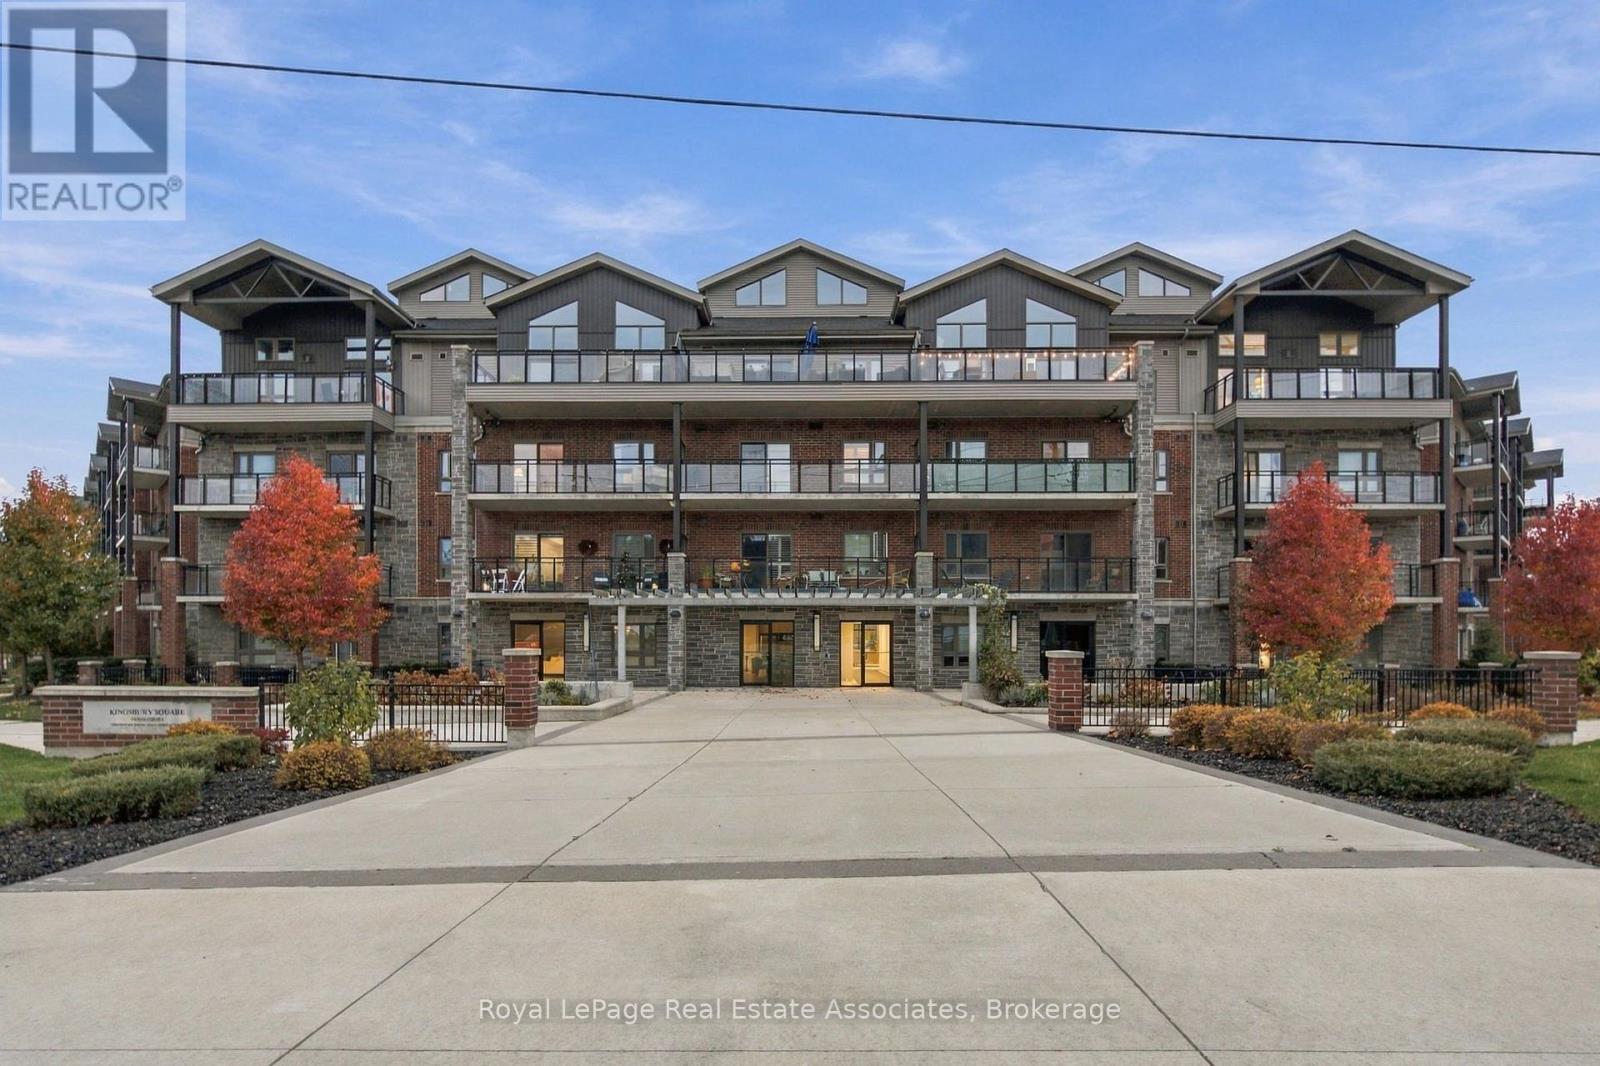
Welcome to elevated condo living at 35 Kingsbury Square in Guelph! This stunning 2-bedroom, 2-bathroom top-floor corner suite offers an abundance of natural light, impressive 16-foot vaulted ceilings, and a bright, airy open-concept layout. Thoughtfully designed with upscale finishes throughout, the unit features a modern kitchen with quartz countertops and stainless steel appliances, seamlessly flowing into the spacious living area with oversized windows and walkout access to a private balcony. Both bedrooms are generously sized, while the primary retreat features a walk-in closet, private 3-piece ensuite, and unobstructed neighbourhood views. Additional conveniences include in-suite laundry, one parking space, and a dedicated locker. Situated in a luxury condominium, this exceptional location offers easy access to everyday amenities, shopping, dining, parks, green spaces, and major transportation routes. An outstanding opportunity to enjoy stylish, comfortable, and low-maintenance living in a desirable community! (id:45725)
158 Bendemere Road
Brant (Paris), Ontario
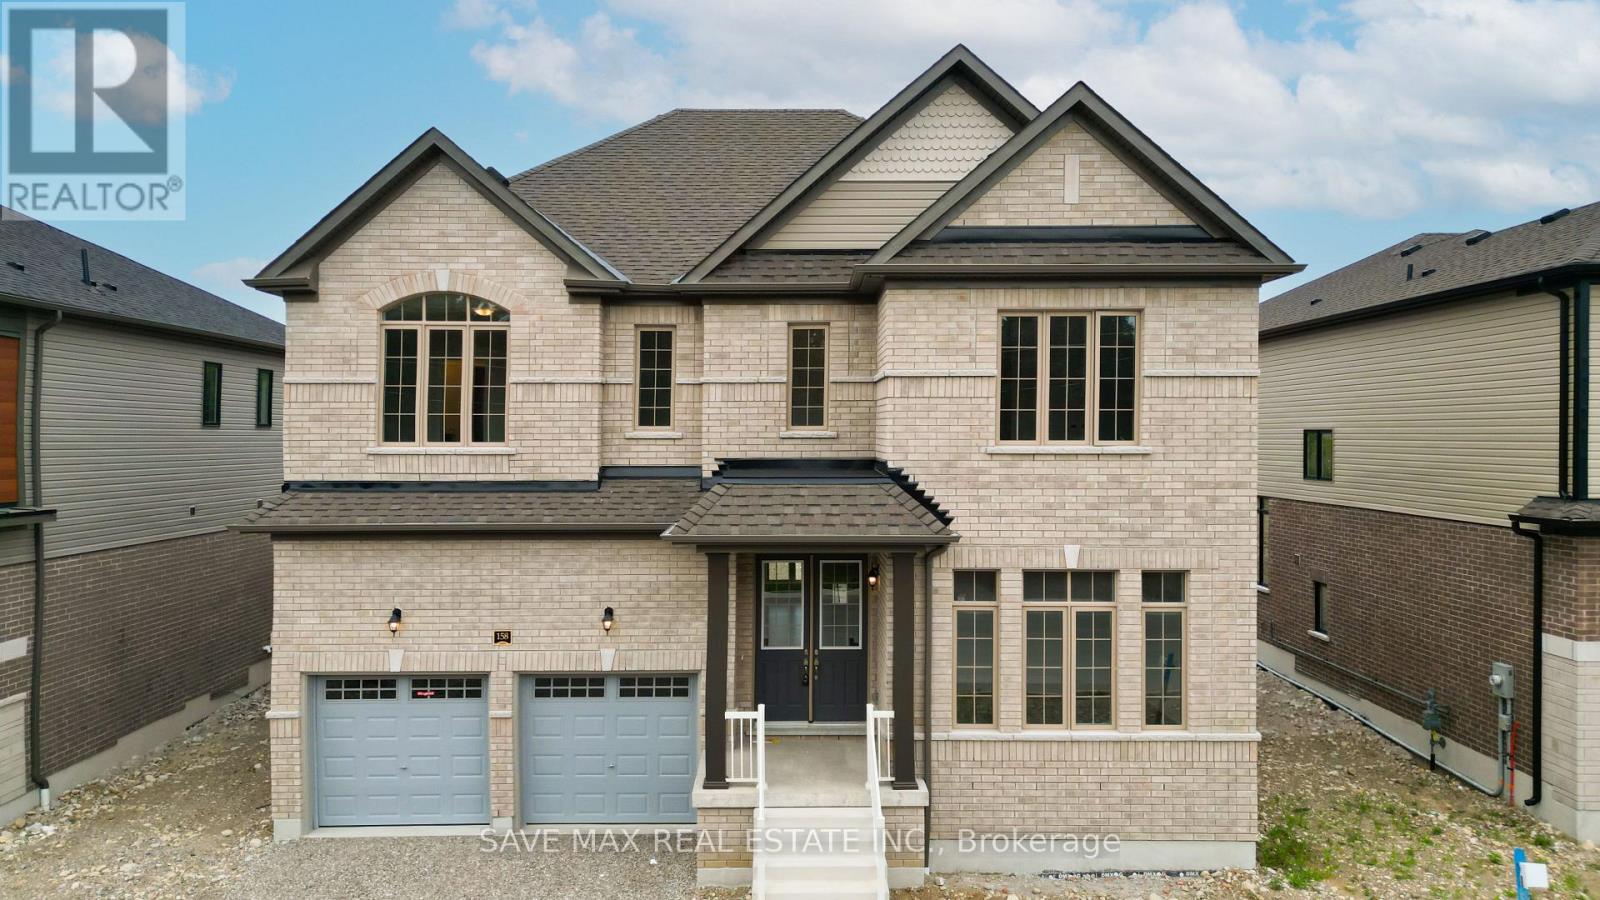
Situated On A Premium 58-Ft Frontage Lot, 3457 Sq Feet This Luxurious Brand-New, Never Lived-In Detached Home Is Fully Upgraded And Located In One Of Paris' Most Desirable Family-Friendly Communities. Backing Onto A Green Protected Area With No Rear Neighbours, This Exceptional Property Offers Outstanding Privacy And Beautiful Natural Views. Featuring 5 Spacious Bedrooms And 5 Bathrooms, This Immaculate Home Showcases A Grand Double Door Entry, 10-Foot Ceilings On The Main Flr, 9-Foot Ceilings On The Second Floor, Oversized Interior Doors, Premium Finishes Throughout & An Elegant Oak Staircase With Iron Spindles. The Main Floor Features A Bright Separate Living Room, Formal Dining Room With Coffered Ceiling, Spacious Family Room With Fireplace, And A Chef's Gourmet Kitchen Complete With A Stunning 7-Foot Quartz Centre Island, Quartz Countertops, S/S Appliances, Range Hood, Pantry, & A Bright Breakfast Area With Walk-Out To The Backyard, Perfect For Entertaining While Overlooking The Protected Green Space. The Luxurious Primary Retreat Features A Walk-In Closet And Spa-Inspired 6-Piece Ensuite With Double Sinks. Two Additional Bedrms Each Offer Their Own Private 4-Piece Ensuite, While Two More Generously Sized Bedrooms Jack & Jill A 5-Piece Bathrm With Double Sinks. Convenient Second-Floor Laundry And Interior Garage Access Complete The Functional Layout. The Unfinished Basement With 8-Foot Ceilings Offers Approximately 1,500 Sq. Ft. Of Additional Living Space, Providing Endless Potential For A Recreation Room, Home Theatre, Gym, Additional Bedrooms, Or An In-Law Suite. Located Close To Excellent Schools, Parks, Walking & Cycling Trails, Shopping, Restaurants, Medical Facilities, Historic Downtown Paris, The Grand River, Wincey Mills Market, Brant Sports Complex, And Highway 403 With Easy Access To Brantford, Hamilton, Cambridge, Kitchener-Waterloo, Woodstock, And The GTA. A Rare Opportunity To Own An Executive Home In One Of Paris' Most Sought-After Communities. (id:45725)
131 Leland Street
Hamilton (Ainslie Wood), Ontario
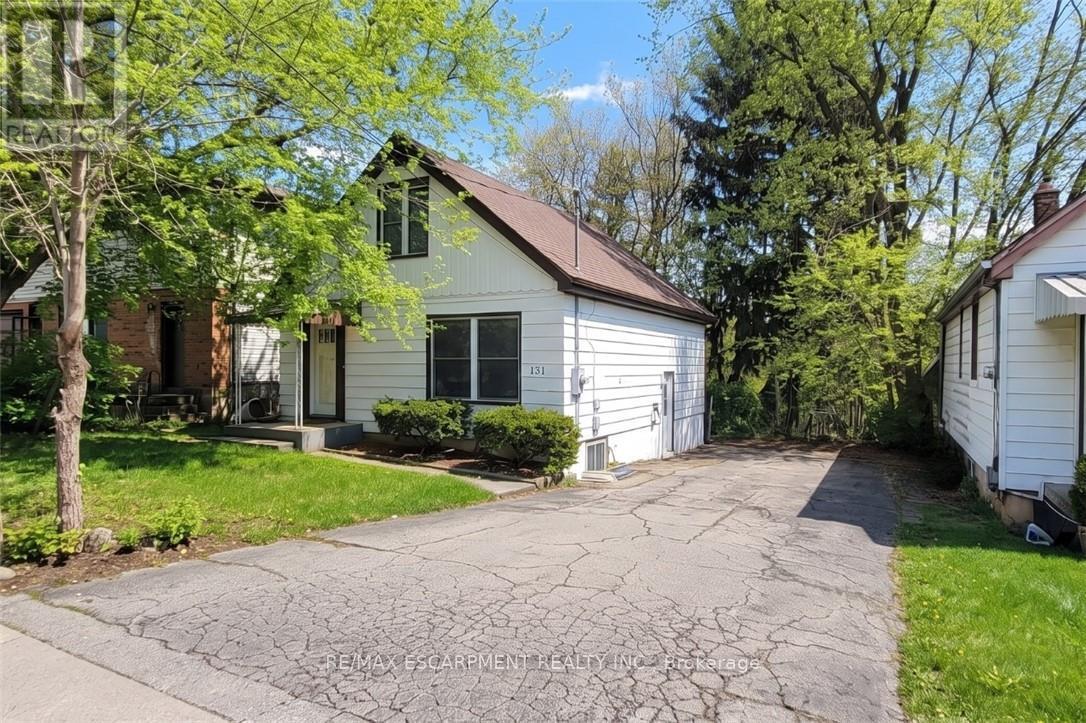
Located at 131 Leland Street in Hamilton, this detached property offers convenient access to McMaster University and surrounding amenities. The property holds a valid Hamilton Rental Housing Licensing By-law license, available for review by qualified purchasers. Currently fully tenanted, the property generates $6,465 per month in gross rental income. Tenants are to be assumed by the buyer. Utilities are paid by the owner. Situated on a 45 x 100 ft lot on a cul-de-sac street, this updated home features 8 bedrooms, 2 kitchens, each equipped with a refrigerator, stove and dishwasher, 2 separate entrances with keypad entry, two 3-piece bathrooms, and two sets of stackable washer and dryer units. Recent updates and features include central air conditioning, gas furnace (2021), updated 200-amp electrical breaker panel (2023) with ESA-inspected wiring, rental hot water tank (2024), and vinyl flooring (2025). The basement features four oversized 3 x 3 ft egress windows with window wells, providing additional natural light. Municipal services include water, sewer, natural gas, hydro and high-speed internet. Additional improvements completed include exterior painting, basement room tile replacement, exterior outlet covers, fire safety compliance work, and professional duct cleaning. The property also offers private parking for up to 6 vehicles and a spacious backyard. Professionally painted throughout and available semi-furnished, including twin beds, study desks and chairs. A property offering multiple bedrooms, separate entrances and existing rental income, with convenient access to McMaster University and nearby amenities. All current tenants are University students. (id:45725)