374 Starlight Avenue Woolwich, Ontario N0B 1M0

$763,708
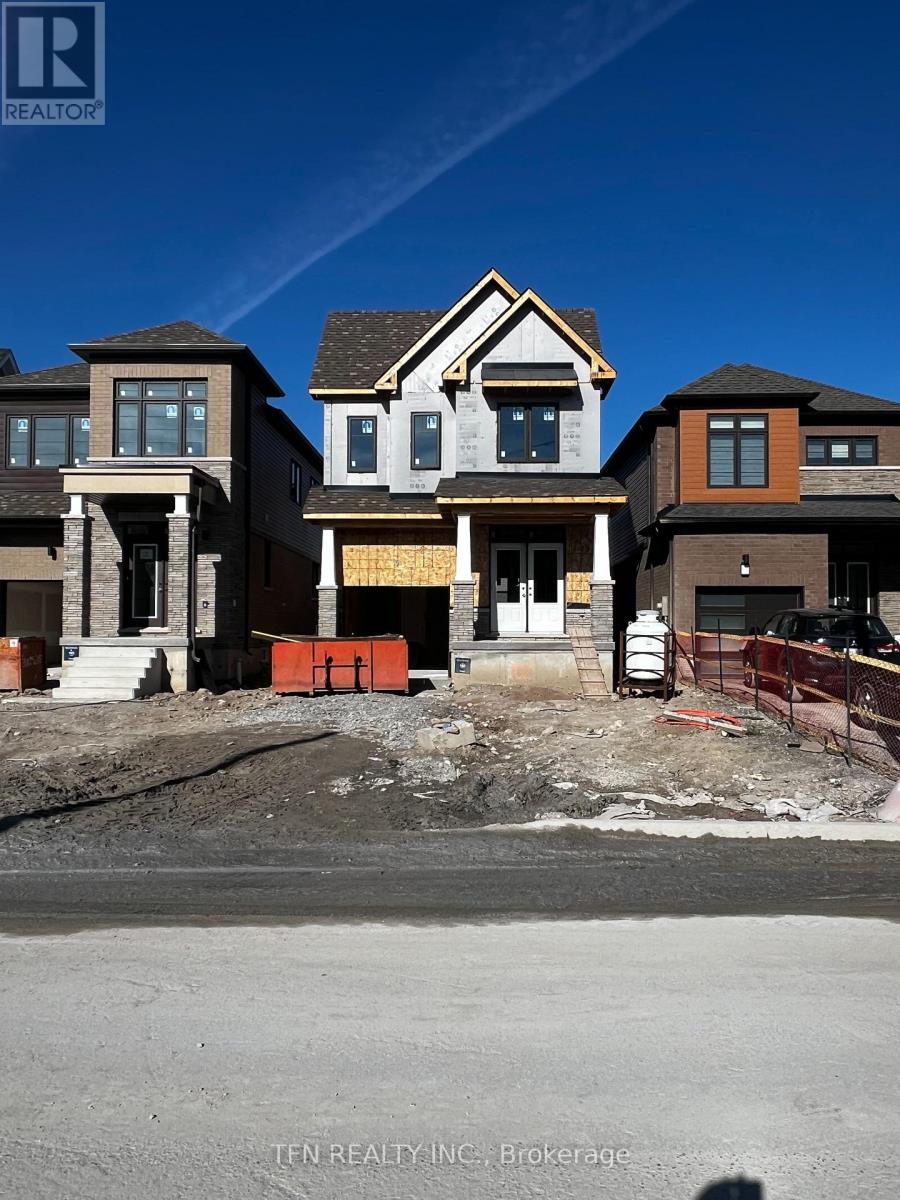
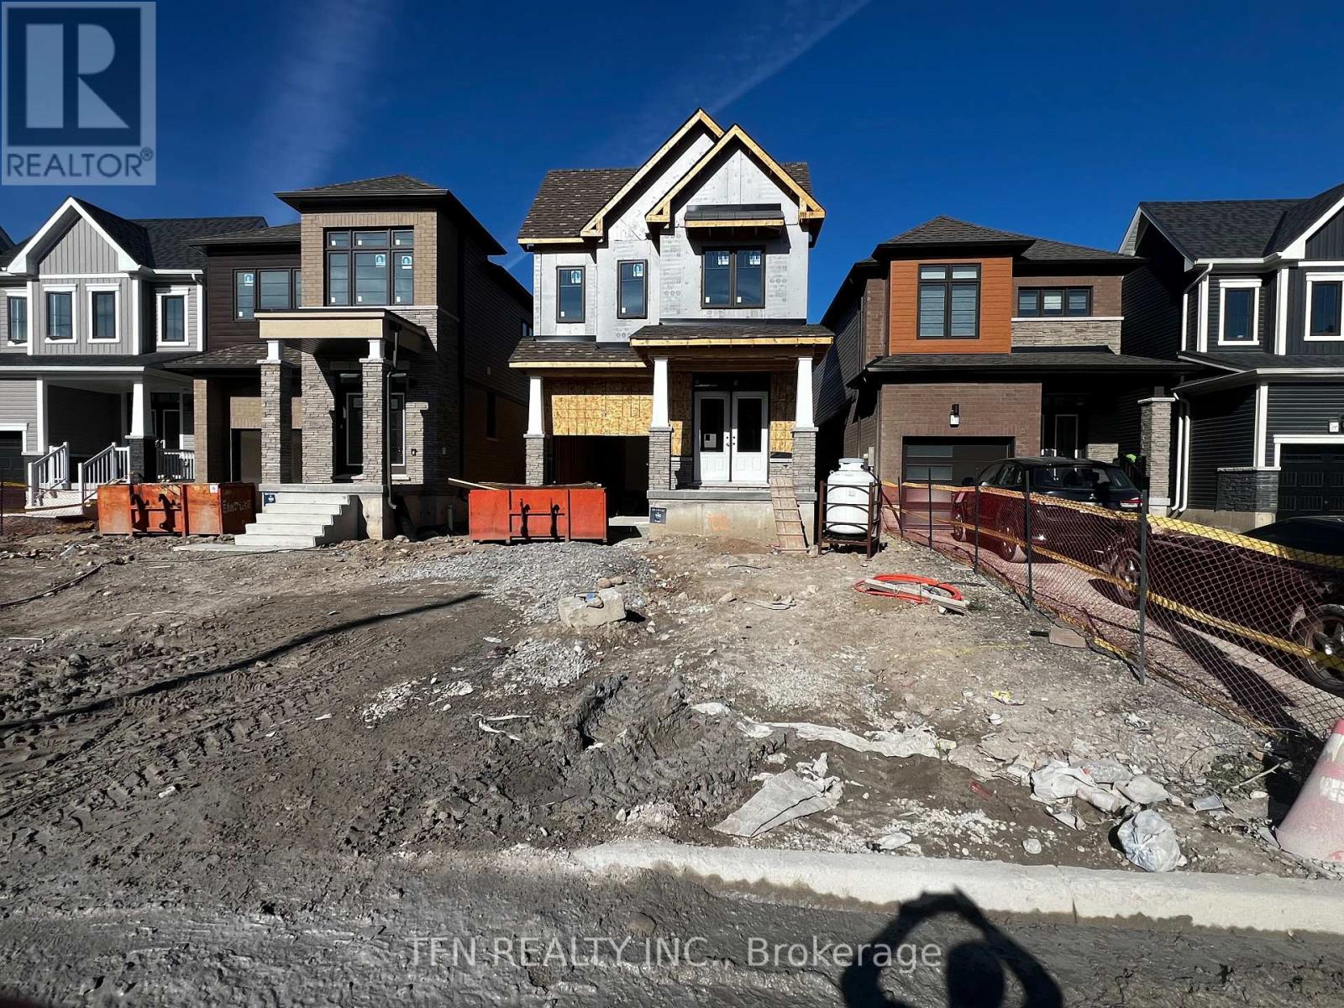
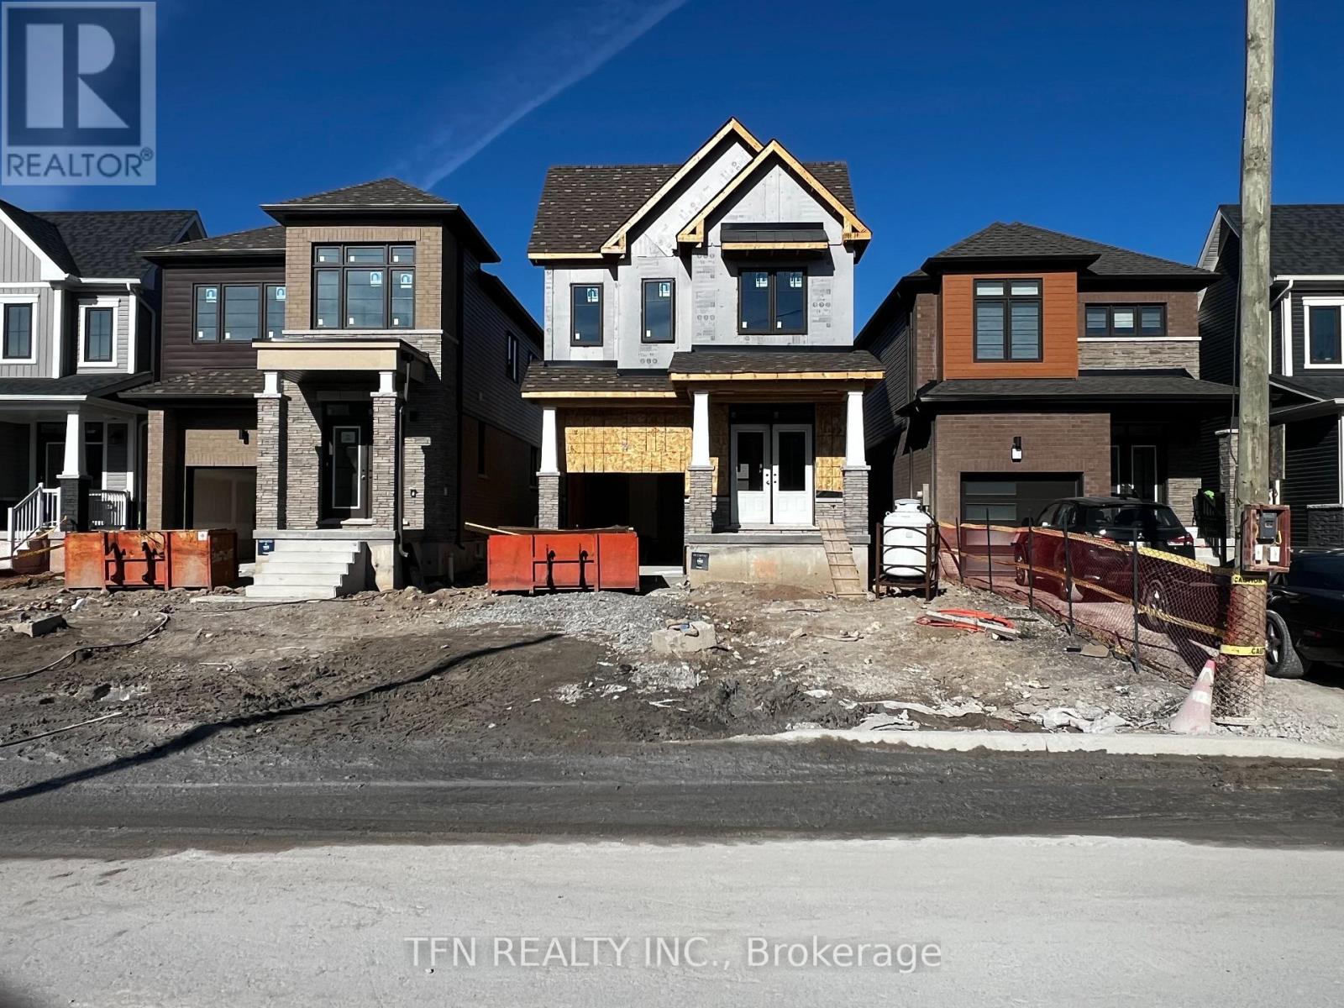
Welcome to 374 Starlight Avenue in Riverland by Empire Homes, Breslau! This brand-new 2-storey detached home offers approx. 1,863 sq. ft. of thoughtfully designed living space with 4 bedrooms, 2.5 bathrooms, an attached garage, and a 27' x 101.7' lot. The open-concept main floor features a spacious great room, kitchen and breakfast area, while the upper level offers 4 bedrooms and convenient laundry. This home includes approximately $13,600 in pre-selected premium upgrades, including engineered hardwood on the main floor, quartz kitchen countertops, kitchen backsplash, stainless steel hood fan, upgraded 12" x 24" floor tiles, upgraded shower wall tiles, stained staircase, capped electrical over the kitchen island, and a basement rough-in for a future bathroom. Located in the growing community of Breslau, close to parks, schools, and Kitchener-Waterloo. Home is currently under construction. (id:45725)
Property Details
| MLS® Number | X14173896 |
| Property Type | Single Family |
| Amenities Near By | Park, Schools |
| Equipment Type | Air Conditioner, Water Heater, Water Heater - Tankless, Water Softener |
| Features | Sump Pump |
| Parking Space Total | 2 |
| Rental Equipment Type | Air Conditioner, Water Heater, Water Heater - Tankless, Water Softener |
Building
| Bathroom Total | 3 |
| Bedrooms Above Ground | 4 |
| Bedrooms Total | 4 |
| Age | New Building |
| Appliances | Water Heater, Water Softener |
| Basement Development | Unfinished |
| Basement Type | Full (unfinished) |
| Construction Style Attachment | Detached |
| Cooling Type | Central Air Conditioning |
| Exterior Finish | Vinyl Siding |
| Flooring Type | Carpeted |
| Foundation Type | Poured Concrete |
| Half Bath Total | 1 |
| Heating Fuel | Natural Gas |
| Heating Type | Forced Air |
| Stories Total | 2 |
| Size Interior | 1500 - 2000 Sqft |
| Type | House |
| Utility Water | Municipal Water |
Parking
| Attached Garage | |
| Garage |
Land
| Acreage | No |
| Land Amenities | Park, Schools |
| Sewer | Sanitary Sewer |
| Size Depth | 101 Ft ,8 In |
| Size Frontage | 27 Ft |
| Size Irregular | 27 X 101.7 Ft |
| Size Total Text | 27 X 101.7 Ft |
Rooms
| Level | Type | Length | Width | Dimensions |
|---|---|---|---|---|
| Second Level | Primary Bedroom | 3.96 m | 4.57 m | 3.96 m x 4.57 m |
| Second Level | Bedroom 2 | 3.08 m | 3.35 m | 3.08 m x 3.35 m |
| Second Level | Bedroom 3 | 2.87 m | 3.35 m | 2.87 m x 3.35 m |
| Second Level | Bedroom 4 | 2.93 m | 2.74 m | 2.93 m x 2.74 m |
| Second Level | Laundry Room | Measurements not available | ||
| Main Level | Eating Area | 3.29 m | 3.77 m | 3.29 m x 3.77 m |
| Main Level | Great Room | 6.03 m | 3.54 m | 6.03 m x 3.54 m |
| Main Level | Kitchen | 2.74 m | 3.47 m | 2.74 m x 3.47 m |
https://www.realtor.ca/real-estate/30505870/374-starlight-avenue-woolwich
Interested?
Contact us for more information

The trademarks REALTOR®, REALTORS®, and the REALTOR® logo are controlled by The Canadian Real Estate Association (CREA) and identify real estate professionals who are members of CREA. The trademarks MLS®, Multiple Listing Service® and the associated logos are owned by The Canadian Real Estate Association (CREA) and identify the quality of services provided by real estate professionals who are members of CREA. The trademark DDF® is owned by The Canadian Real Estate Association (CREA) and identifies CREA's Data Distribution Facility (DDF®)
Toronto Real Estate Board
Tfn Realty Inc.
November 12 2026 03:38:13
