59 Princess Park Road Ingersoll (Ingersoll - South), Ontario N5C 1X9

$539,900
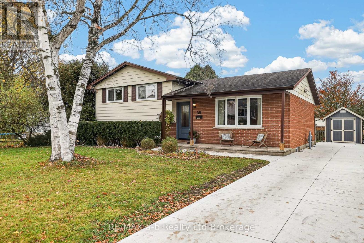
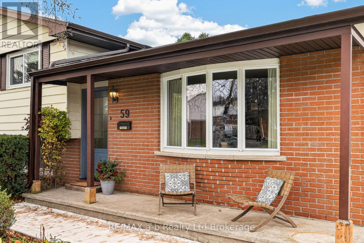
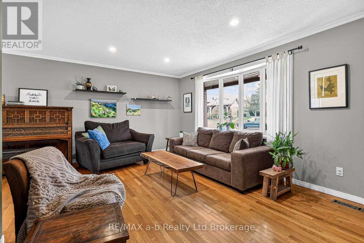
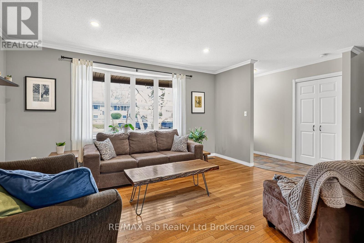
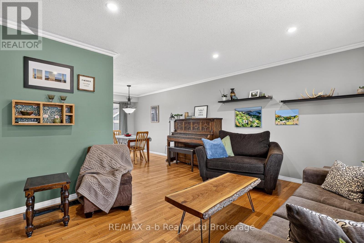
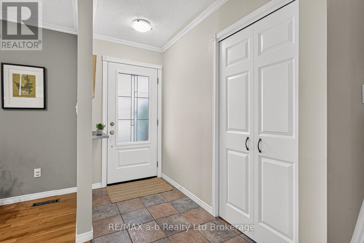
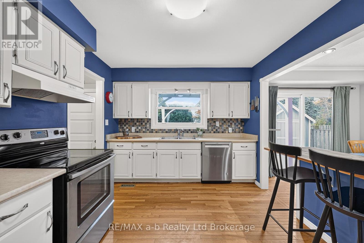
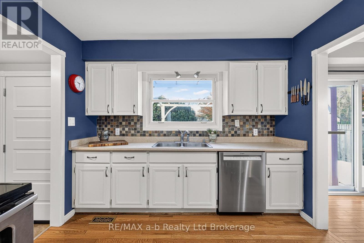
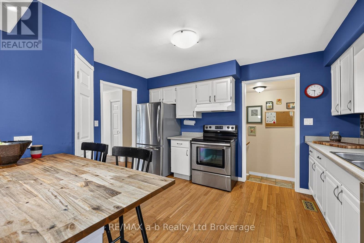
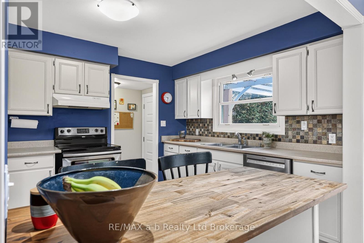
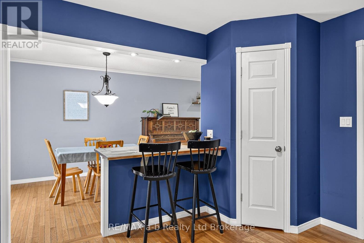
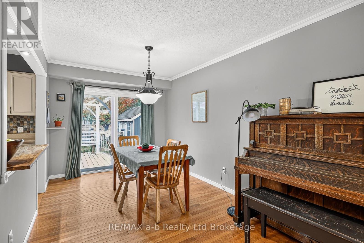
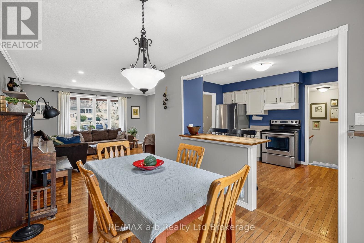
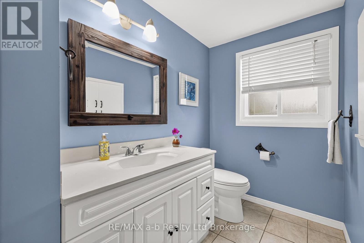
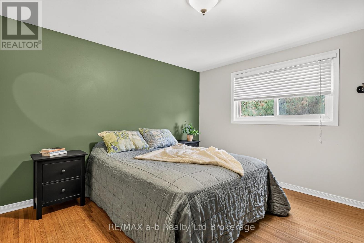
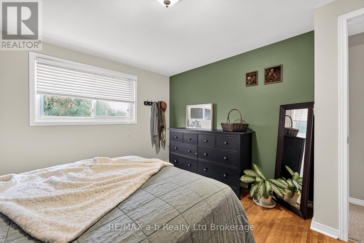
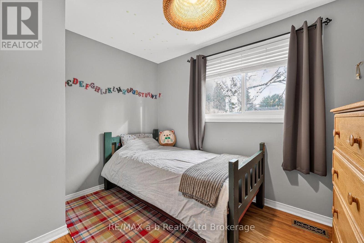
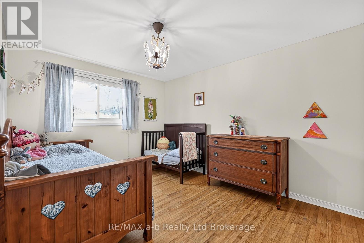
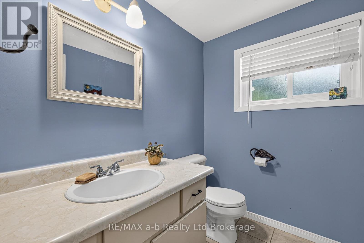
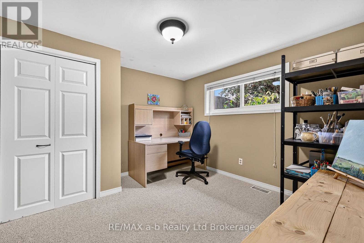
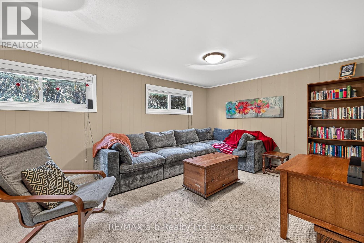
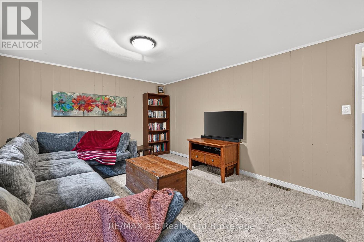
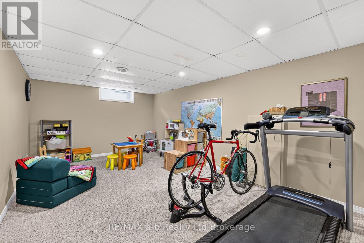
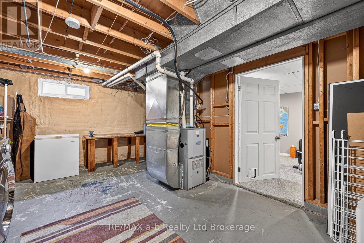
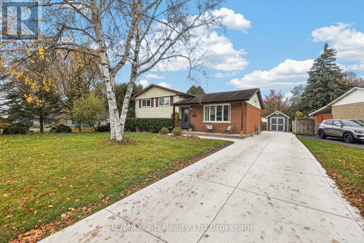
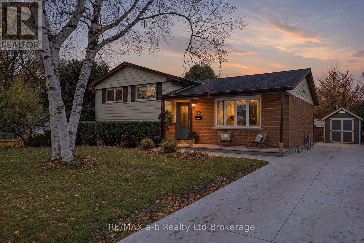
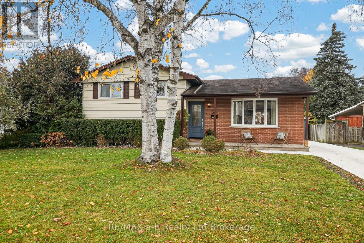
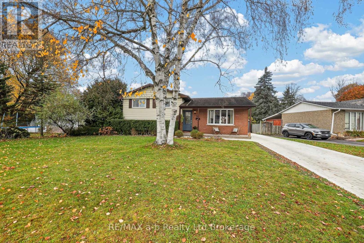
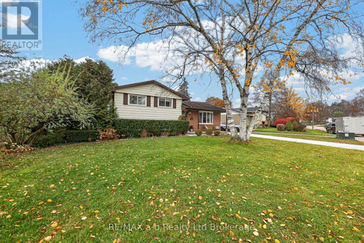
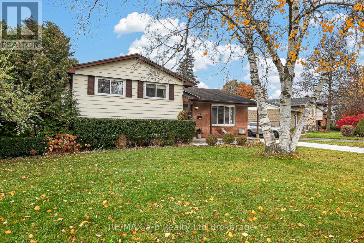
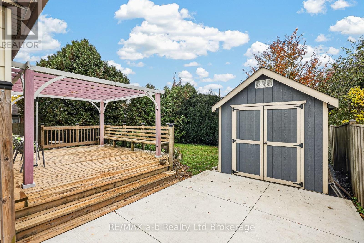
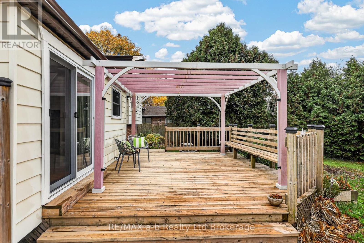
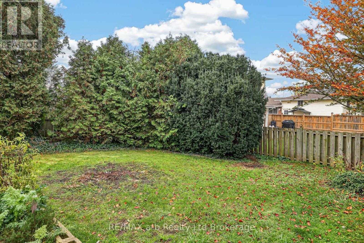
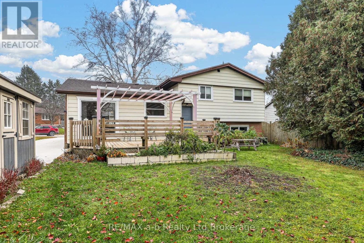
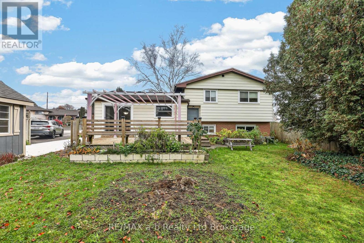
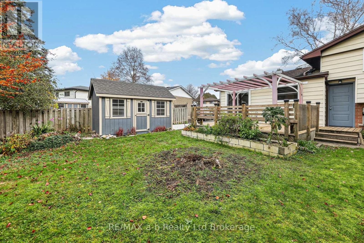
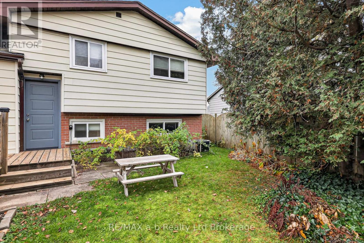
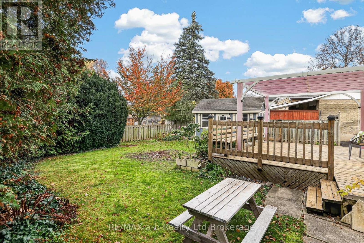
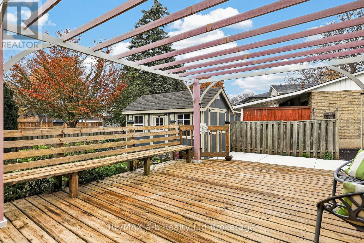
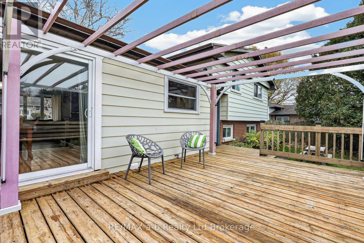
With four levels, everyone gets a bit of their own space. The bedrooms are upstairs, the family room and rec room are below, and enjoy the backyard with a spacious deck and gazebo. 59 Princess Park Road is in Ingersoll's south end, in the Royal Roads Public School district, and a few minutes from the 401.The lot is wide with 72 feet of frontage. 1741 Sq Ft of Living Space spread out over this 4 level sidespllit. On the main floor, the living room has hardwood and a large picture window. The kitchen has a pantry and opens to the dining area, where a newer patio door leads out to the deck and yard. Up a short flight are three bedrooms and a 4-piece bath. One level down there's a family room and a 2-piece bath. The lowest level has a finished rec room plus the utility room.Recent updates include a concrete driveway (2025) that parks four cars, a shed with hydro (2021), replaced exterior doors, new eaves, an owned water heater (2022) and an owned water softener (2026), so there are no rental payments. The furnace got a new control board in 2023, and the electrical panel is booked to be switched over to breakers in December 2026.The gazebo stays, and so do the fridge, stove, dishwasher, washer and dryer. Central air and gas forced-air heat. (id:45725)
Property Details
| MLS® Number | X14174230 |
| Property Type | Single Family |
| Community Name | Ingersoll - South |
| Equipment Type | None |
| Features | Irregular Lot Size |
| Parking Space Total | 4 |
| Rental Equipment Type | None |
| Structure | Shed |
Building
| Bathroom Total | 2 |
| Bedrooms Above Ground | 3 |
| Bedrooms Below Ground | 1 |
| Bedrooms Total | 4 |
| Appliances | Water Heater, Water Softener, Dishwasher, Dryer, Stove, Washer, Window Coverings, Refrigerator |
| Basement Development | Partially Finished |
| Basement Type | N/a (partially Finished) |
| Construction Style Attachment | Detached |
| Construction Style Split Level | Sidesplit |
| Cooling Type | Central Air Conditioning |
| Exterior Finish | Brick, Aluminum Siding |
| Foundation Type | Concrete |
| Half Bath Total | 1 |
| Heating Fuel | Natural Gas |
| Heating Type | Forced Air |
| Size Interior | 700 - 1100 Sqft |
| Type | House |
| Utility Water | Municipal Water |
Parking
| No Garage |
Land
| Acreage | No |
| Sewer | Sanitary Sewer |
| Size Depth | 115 Ft |
| Size Frontage | 72 Ft ,1 In |
| Size Irregular | 72.1 X 115 Ft ; 72.14 X 88.45x 44.44 X 115.00 Ft |
| Size Total Text | 72.1 X 115 Ft ; 72.14 X 88.45x 44.44 X 115.00 Ft |
| Zoning Description | R1 |
Rooms
| Level | Type | Length | Width | Dimensions |
|---|---|---|---|---|
| Basement | Recreational, Games Room | 5.82 m | 3.45 m | 5.82 m x 3.45 m |
| Basement | Utility Room | 5.82 m | 3.61 m | 5.82 m x 3.61 m |
| Lower Level | Bedroom | 3.4 m | 3.33 m | 3.4 m x 3.33 m |
| Lower Level | Family Room | 3.58 m | 6.07 m | 3.58 m x 6.07 m |
| Lower Level | Bathroom | 2.01 m | 1.52 m | 2.01 m x 1.52 m |
| Main Level | Living Room | 3.66 m | 5.66 m | 3.66 m x 5.66 m |
| Main Level | Kitchen | 3.96 m | 3.02 m | 3.96 m x 3.02 m |
| Main Level | Dining Room | 4.06 m | 2.69 m | 4.06 m x 2.69 m |
| Upper Level | Bedroom | 3.94 m | 3.51 m | 3.94 m x 3.51 m |
| Upper Level | Bedroom | 4.04 m | 3.02 m | 4.04 m x 3.02 m |
| Upper Level | Bedroom | 2.95 m | 3.1 m | 2.95 m x 3.1 m |
| Upper Level | Bathroom | 3.89 m | 2.64 m | 3.89 m x 2.64 m |
Utilities
| Cable | Available |
| Electricity | Installed |
| Sewer | Installed |
Interested?
Contact us for more information

The trademarks REALTOR®, REALTORS®, and the REALTOR® logo are controlled by The Canadian Real Estate Association (CREA) and identify real estate professionals who are members of CREA. The trademarks MLS®, Multiple Listing Service® and the associated logos are owned by The Canadian Real Estate Association (CREA) and identify the quality of services provided by real estate professionals who are members of CREA. The trademark DDF® is owned by The Canadian Real Estate Association (CREA) and identifies CREA's Data Distribution Facility (DDF®)
Woodstock-Ingersoll Real Estate Board
RE/MAX A-B Realty Ltd Brokerage
November 12 2026 04:24:22
