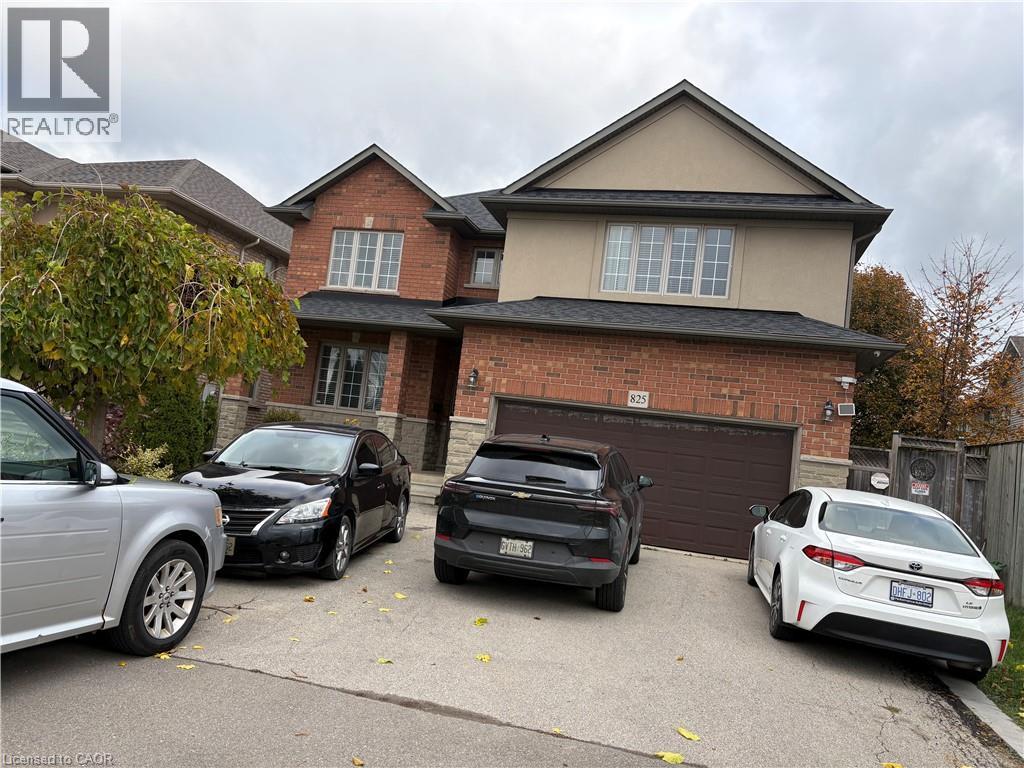
825 Rymal Road East Rymal Road E
Hamilton, Ontario
Welcome to Spacious Detached home situated in Hamilton Mountain, 4+1 Large Bedrooms with 3 Bath plus study area can be used as office space, All Hardwood completely carpet free. LOCATION, LOCATION, LOCATION. Great location just minutes to Lincoln Express, 30 seconds walk to Bus Stop, close to Bank, Shopping Plaza. Minutes to School, Library and YMCA. Bright/spacious with 6 parking space (including garage). Convenient Main level laundry and Master Bedroom offers 5pc ensuite with huge walking closet. Large Kitchen has Gas Stove and tons of Maple Cabinets for storage with additional dinette area exiting to big backyard. Huge Family Room with Gas Fireplace. Bonus: No need to pay for HOT WATER tank rental (OWNED) and garage is equipped with Dedicated EV Charger and Hot tub in Backyard Fully Fenced. Basement is occupied by quiet tenant with separate entrance no connection with upper level basement room & cold room. Renting upper level with 4 bedroom and 1 room in basement with cold room. (id:45725)
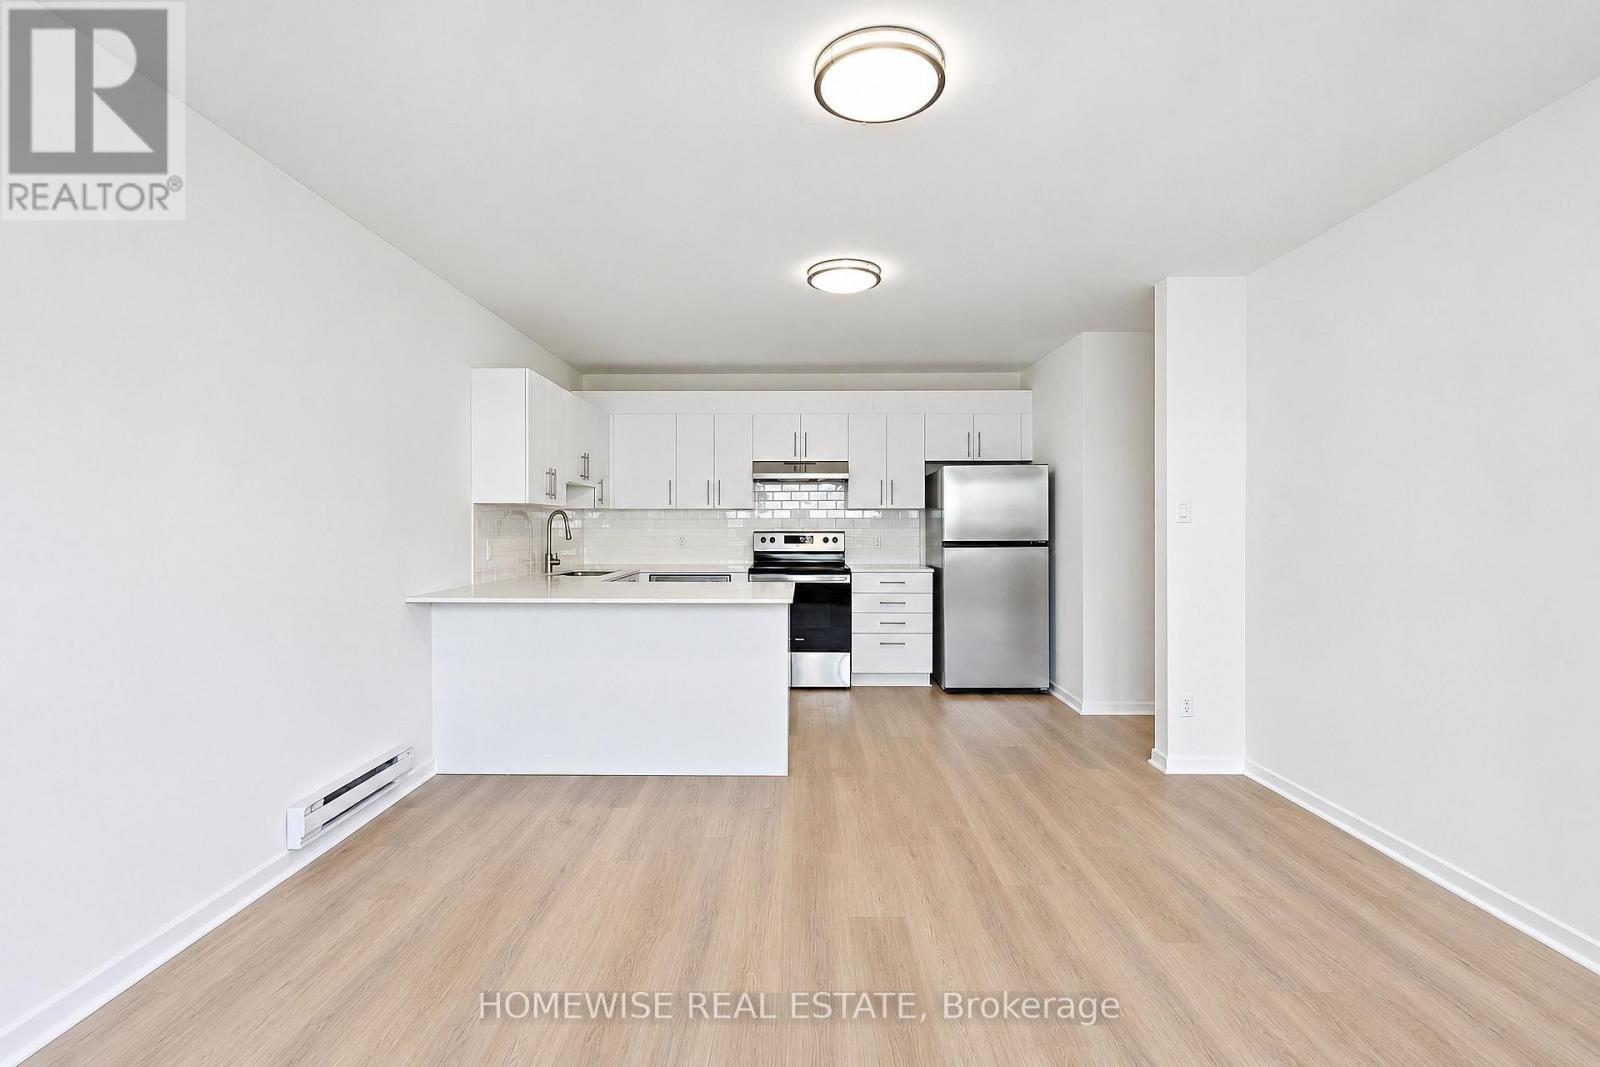
4 - 1350 Winding Trail
Mississauga (Applewood), Ontario
Renovated 5-bedroom, 2-bath condo townhouse in Mississauga's established Applewood Hills community. Bright, sun-filled open-concept principal living space is paired with an updated kitchen featuring stainless steel appliances. Five generously sized bedrooms offer excellent flexibility, while the large unfinished basement with laundry provides valuable storage and utility space. Includes one parking space. (id:45725)
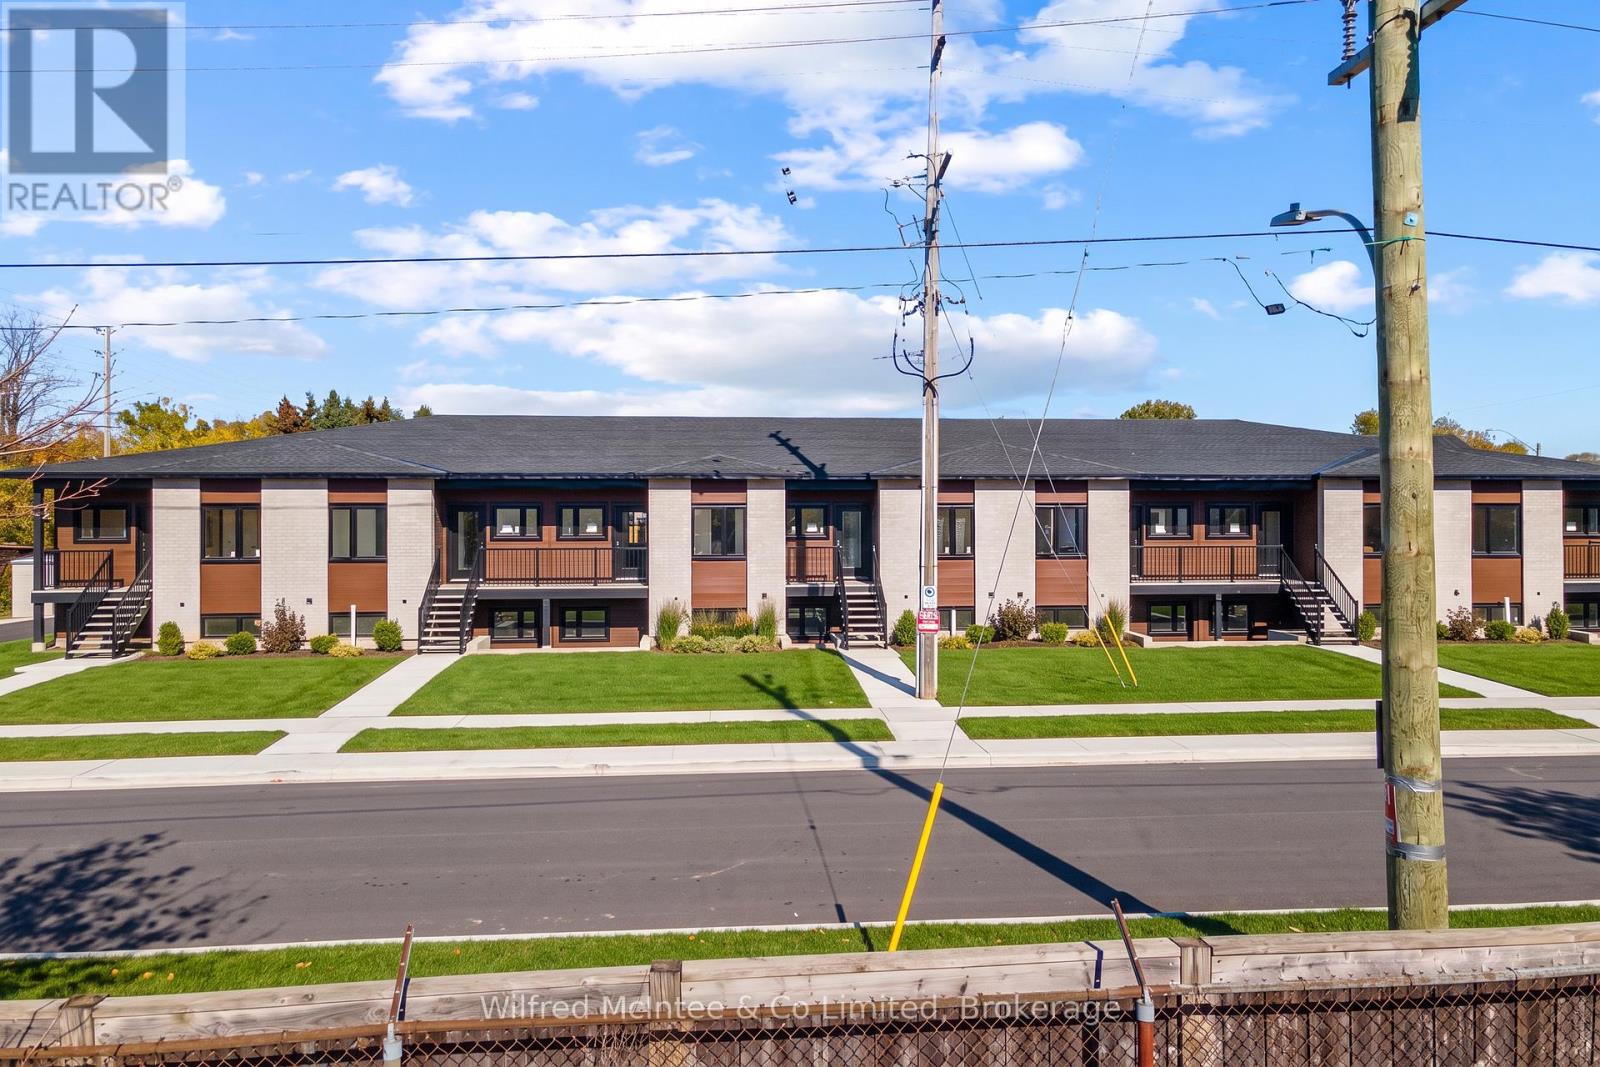
768 Arlington Street
Saugeen Shores, Ontario
Welcome to 768 Arlington Street in Port Elgin, where modern living meets everyday convenience! Be the very first to call one of these beautifully designed, brand-new apartments home. Each thoughtfully designed unit features 2 spacious bedrooms, 2 full bathrooms, and a private balcony or outdoor space to enjoy fresh air and relaxation. Residents will also appreciate access to green space, adding to their overall enjoyment and quality of life. Ideally located close to shopping, restaurants, parks, and all the amenities Port Elgin has to offer. Offered at $2,390 per month plus utilities, with one parking space included. Available immediately for a quick and convenient move-in! Come tour the model suite and discover if 768 Arlington Street is the perfect place for you to call home! Rental applications are required for all prospective tenants. Don't miss your opportunity to enjoy the comfort, style, and convenience of brand-new apartment living. Book your private showing today! (id:45725)
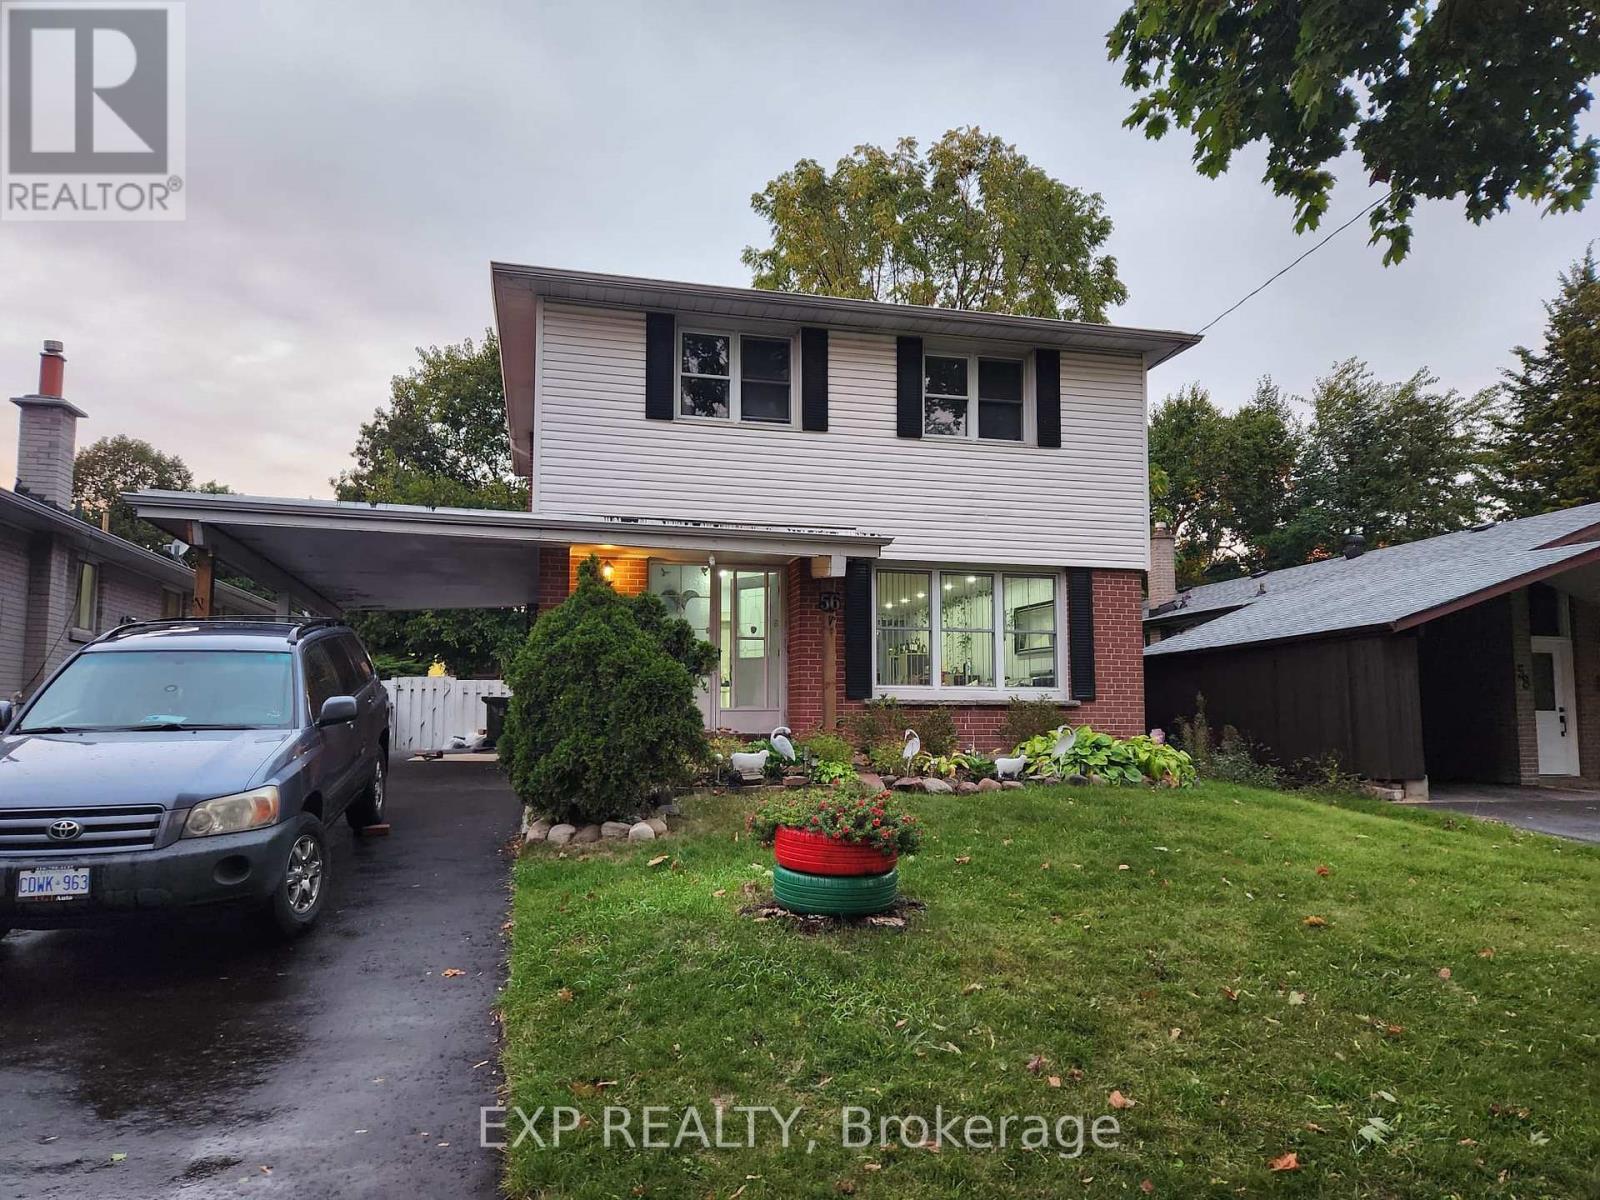
Bsmt - 56 Danzig Street
Toronto (West Hill), Ontario
Enjoy comfortable living in this spacious lower-level bungalow near Danzig & Lawrence! Featuring a functional layout, separate laundry and 1 parking space. Conveniently located close to schools, hospitals, restaurants, transit and everyday amenities. Just a 10-minute walk to the beautiful Scarborough Bluffs and lake. All utilities included! (id:45725)
326 Cooks Mill Crescent
Ottawa, Ontario
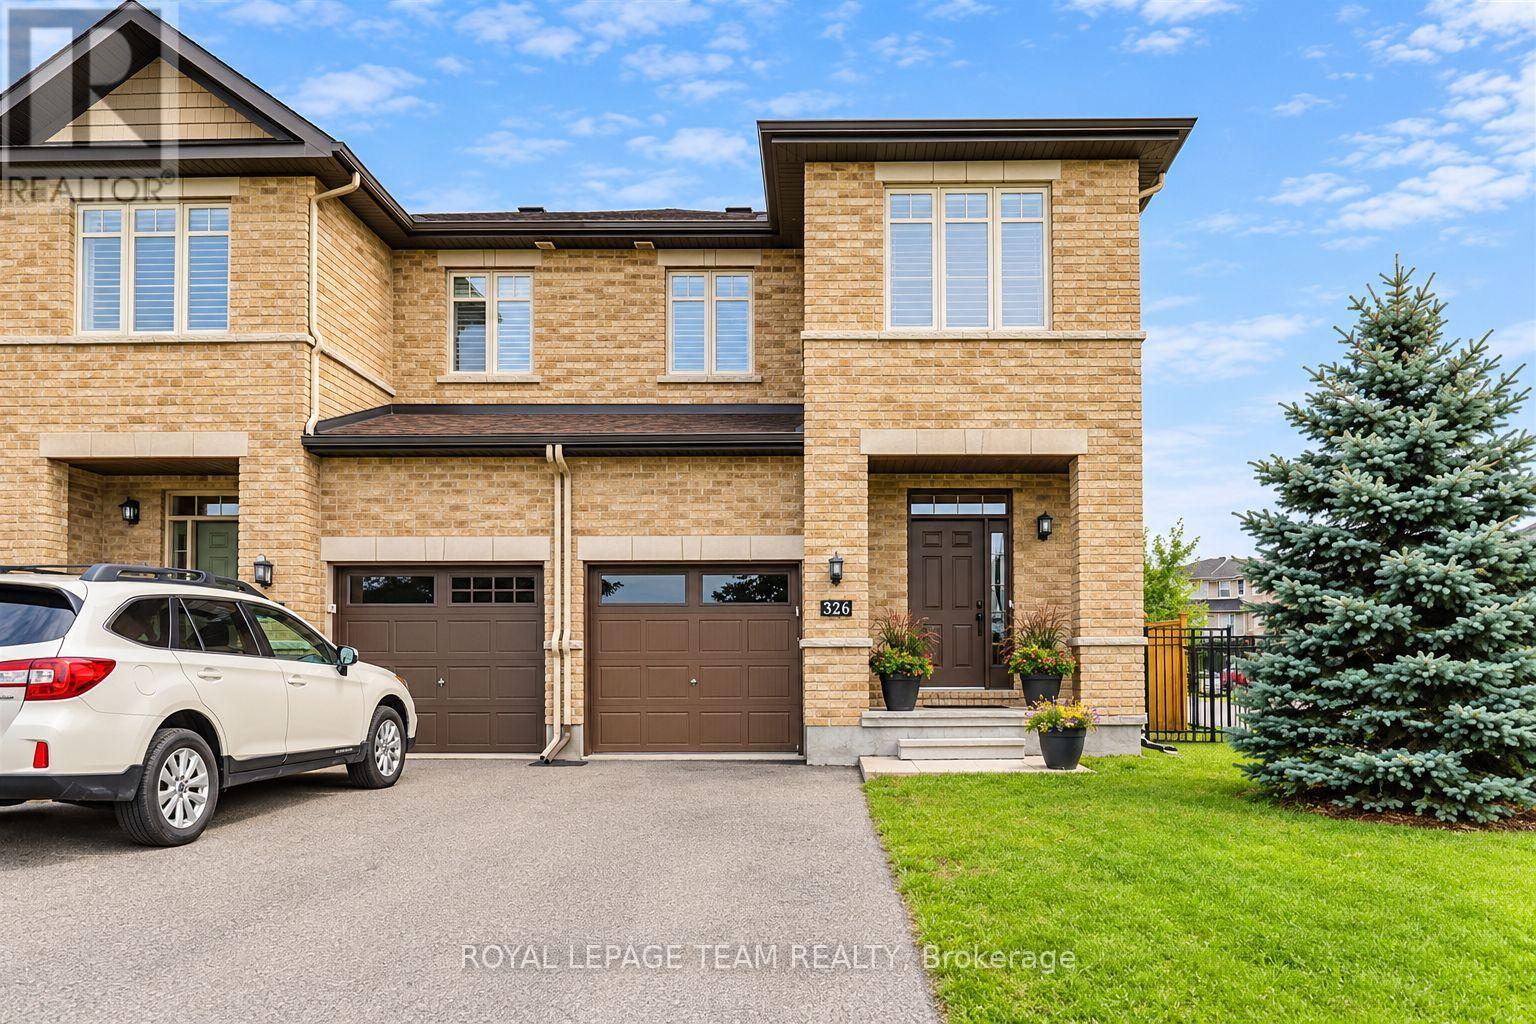
**Offered for rent for the first time** This modern end-unit townhouse is available immediately. Situated on a corner lot with no front neighbours, this 3-bedroom, 3-bathroom home offers added privacy and plenty of natural light on a quiet street. Hardwood floors run throughout the bright main level, where large windows fill the living room and formal dining area with natural light. The kitchen features quartz countertops, an island, stainless steel appliances, a tile backsplash and a built-in pantry. A convenient powder room with quartz countertops completes this level. Hardwood flooring continues throughout the second floor, which offers three spacious bedrooms. The primary bedroom features a walk-in closet and a 4-piece ensuite with a glass shower and soaker tub. A second full bathroom and convenient upper-level laundry complete this floor. The finished lower-level family room offers laminate flooring, a gas fireplace, bright windows and plenty of additional storage space. Newer, high efficiency furnace! Outside, enjoy a fully fenced and beautifully landscaped backyard with a deck, shed and an above ground pool, very rare in a rental! Located in the family-friendly community of Riverside South, this home is just steps from Boothfield Park and minutes from local parks, schools, shopping and Ottawa transit. Nearby schools include St. Jerome Elementary School, St. Francis Xavier Catholic High School, Steve MacLean Public School and Riverside South Secondary School. A wonderful opportunity to enjoy comfortable living in a convenient and growing community! (id:45725)
161 Coopershawk Street
Kitchener, Ontario
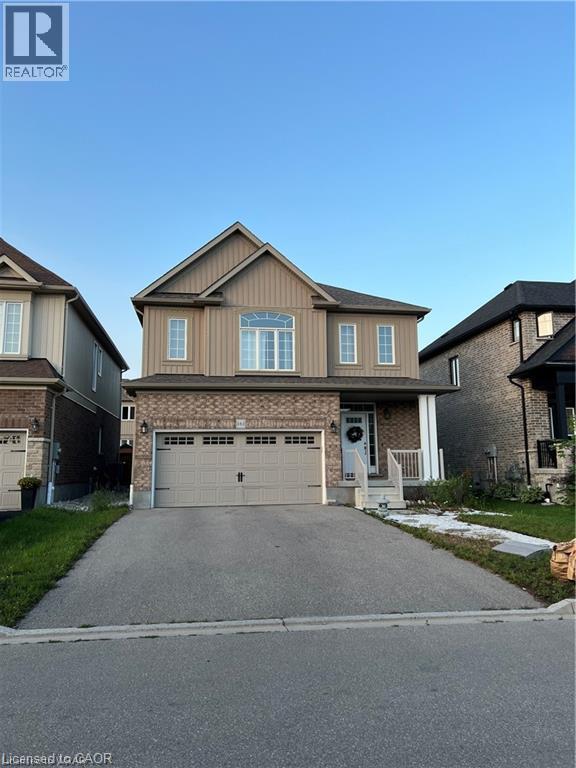
Beautiful 2 storey 3 bedroom 2.5 bathroom home located in prestigious Kiwanis Park Area. Open concept layout with three large bedrooms and family room. 9' feet ceiling on the main floor with hardwood flooring, granite countertop with under mount sink stainless appliances. 2 car garage, double driveway and fenced backyard, kid friendly neighbourhood. Looking for AAA tenants ONLY!!! $3350 plus utilities, available on January 1st. (id:45725)
1789 Alessia Avenue
Burlington, Ontario
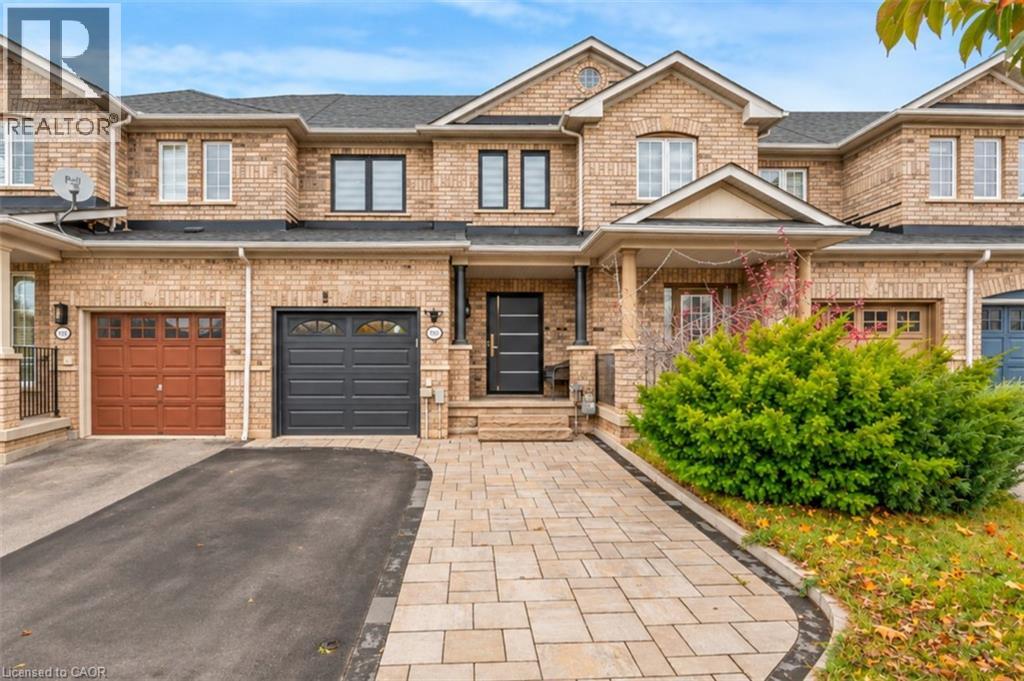
The work is already done at 1789 Alessia, and you can see it from the driveway. This 3-bedroom, 3-bath completely freehold townhome in Uptown Burlington has been updated from the front door to the back fence. No condo fees, no sidewalk to shovel, and parking for four: three oversized driveway, one in the garage. Inside, stunning wide plank white oak hardwood runs through the main and upper levels, with glass railings, pot lights, upgraded light fixtures and fresh paint. The two-tone kitchen anchors the main floor with quartz counters, a waterfall island with breakfast bar, new stainless steel appliances and more storage than most townhomes offer. It opens to the dining and living area, with a walkout to the yard. Upstairs, a landing nook makes an easy spot for work or homework. The oversized primary has a walk-in closet and an updated ensuite with a tub and glass walk-in shower. Two more bedrooms share an updated bath with a deep tub. The finished lower level adds a large rec room for movie nights, a playroom or a teen hangout, plus laundry, a cold cellar, a bathroom rough-in and plenty of storage. Out back, a new deck, oversized gazebo and interlocking stone sit inside a fully fenced, low-maintenance yard, with direct access from the garage. The big ticket items are handled too: windows and patio door replaced two years ago with a transferable warranty, a new front door and insulated garage door, upgraded attic insulation and no rental items. Close to parks, schools, and the shops and restaurants along Appleby Line. Minutes to Tansley Woods Community Centre, Bronte Creek Provincial Park, Appleby GO, the QEW, 403 and 407. The hard part's done. The next chapter is yours. (id:45725)
146 Bellingham Drive
Hamilton (Lawfield), Ontario
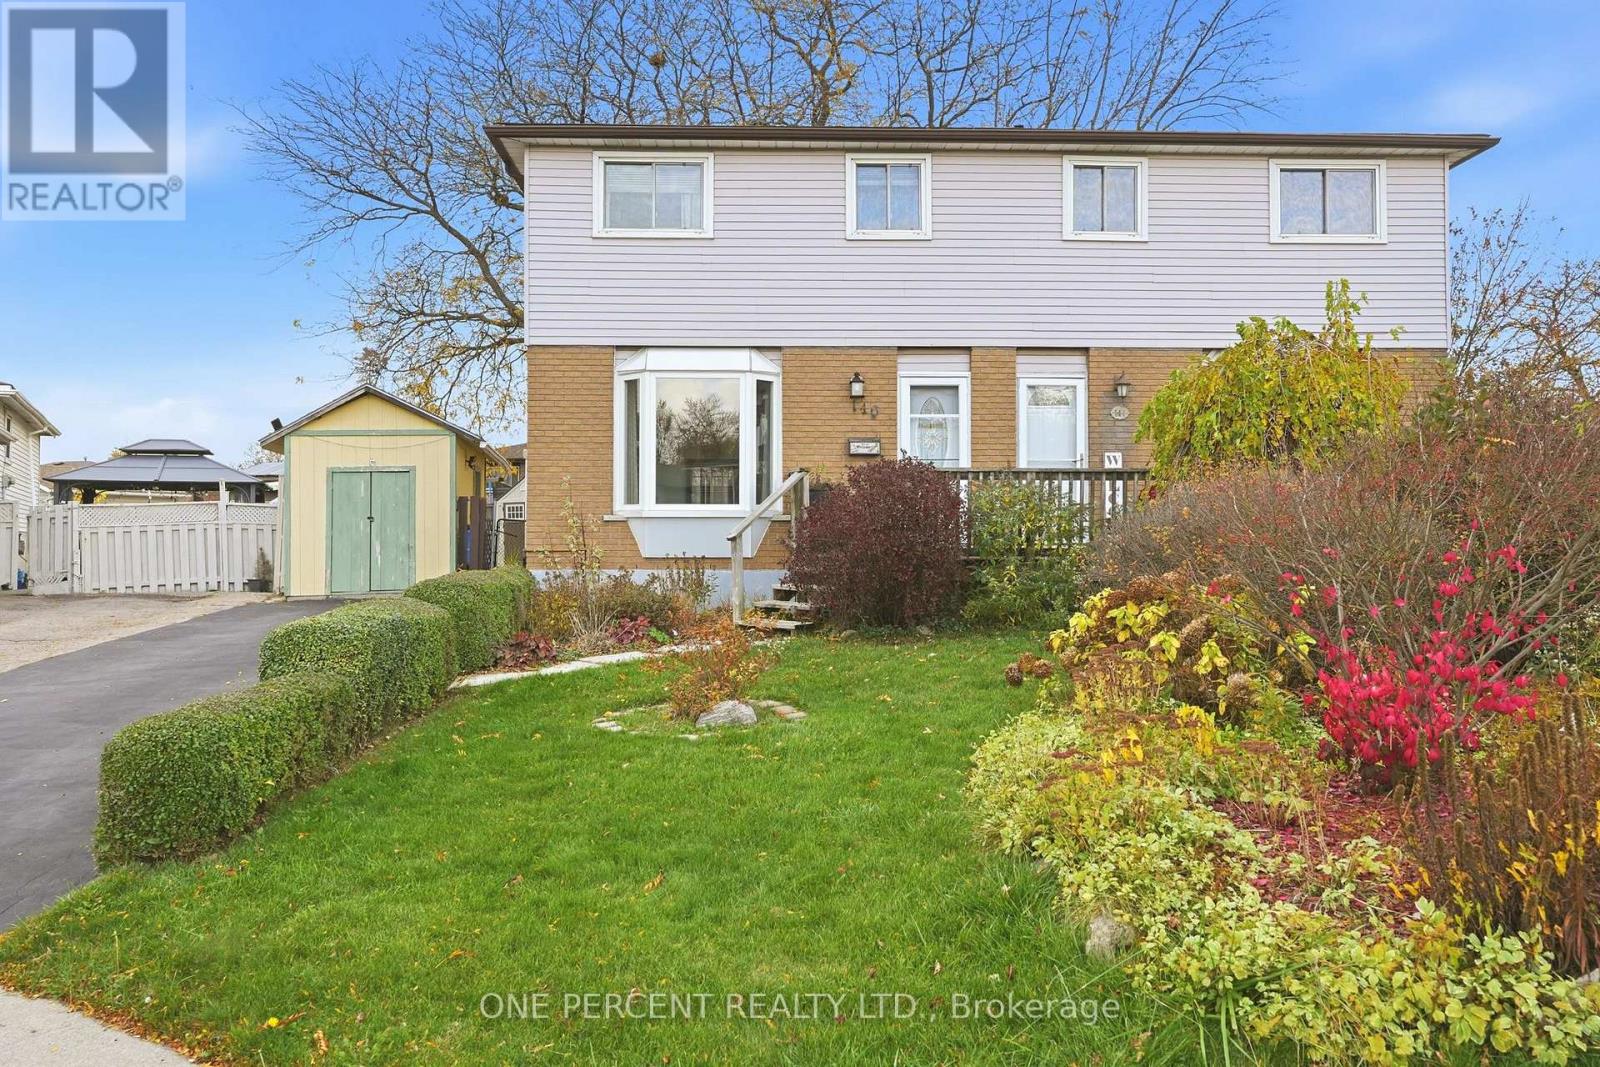
Great family friendly neighbourhood home! Lovingly maintained by original family. This 3 bedroom home offers a main floor with bright living room, a large eat-in kitchen with ample kitchen cabinetry and an extra main floor family room leading to the generous size backyard. The bedroom level with 3 good size bedrooms. Full unfinished basement to make your own. Outdoor workshop with electrical and shed for storage. Driveway parking for two cars. Steps to Lawfield Elementary, Lawfield Arena and park and walking distance to St. Jean de Brebeuf Catholic Secondary School. Easy access to all amenities the central mountain has to offer! (id:45725)
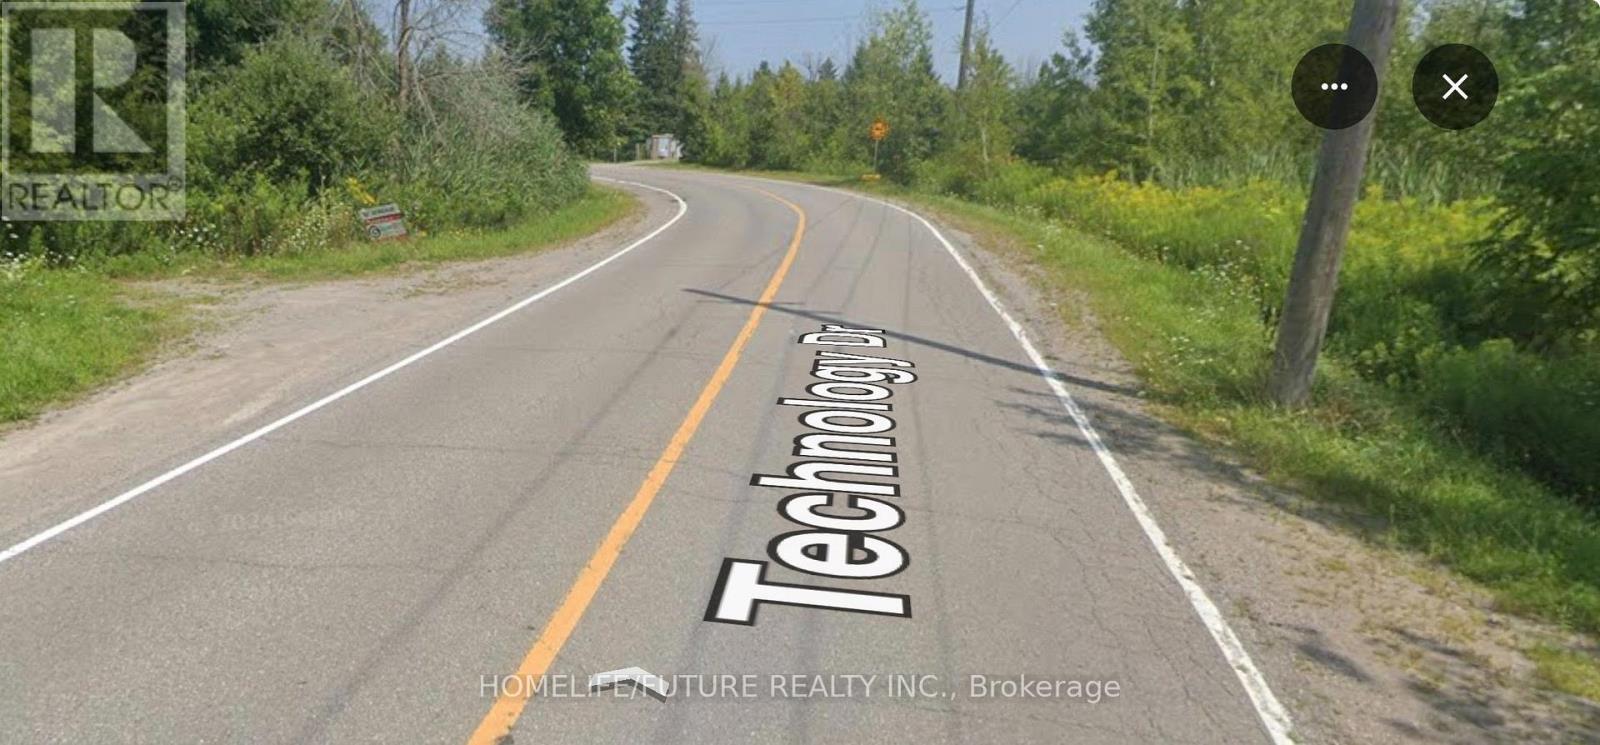
2100 Technology Drive
Peterborough (Ashburnham Ward 4), Ontario
4.753 Acres Of Vacant Industrial Land Zoned M2.1 In The City Of Peterborough On Technology Drive In The East End, Just Off Highway #115 And Highway #7. One Of Two Remaining City Of Peterborough Industrial Lots In Industrial Park. Close To The Peterborough Airport. 2017 Survey Available. City Water, Sewer, Natural Gas And Hydro On Road. The 1,500 Square Metres, Or 16,145 Square Feet, Is The Minimum Requirement For Building Size As Per Zoning. Full Package Of Studies And Tests Regarding This Vacant Lot Available In Documents. Development Charges, ORCA Mapping, Survey. 2017. Geotechnical Report, 2017 Soil Inspection And Testing Report, Parcel Register & Permit, Zoning & Uses And 2024 Archeological Assessment 2024, Phase I Environmental Site Assessment (ESA) - 2024.Peterborough Is Experiencing Significant Growth, With Numerous New Commercial And Residential Developments Planned And Underway. The City Is Also Positioning Itself For Major Future Infrastructure Improvements, Including The Proposed ALTO High-Speed Rail Project Which Could Bring A High-Speed Rail Station To Peterborough And Significantly Enhance Connectivity To Toronto, Ottawa, Montréal And Québec City. These Exciting Developments Are Expected To Strengthen The Local Economy, Attract New Businesses, Create Employment Opportunities And Increase Demand For Residential And Commercial Properties, Making Peterborough An Attractive Location For Future Investment And Growth. (id:45725)
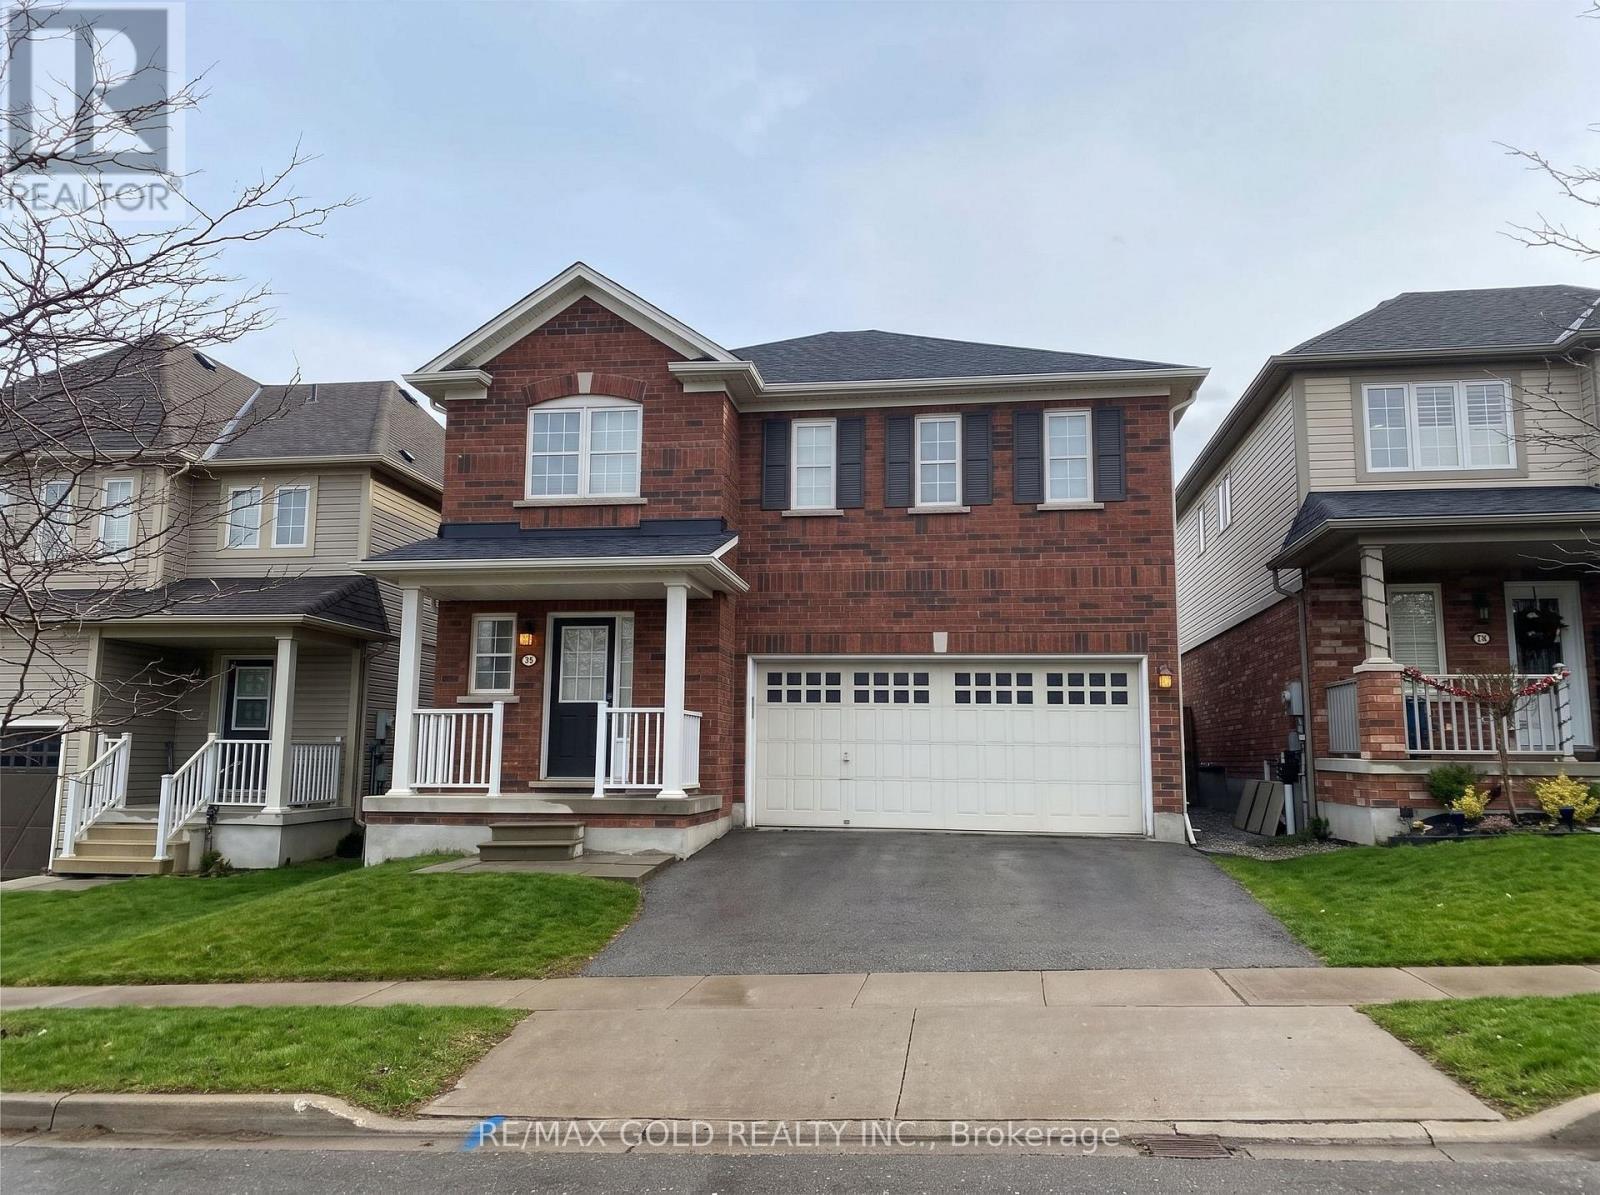
44 Yeaman Drive
Cambridge, Ontario
Well-maintained 4-bedroom, 3-bathroom Detached Home situated in a highly desirable East Galt neighborhood. The bright main floor features a separate dining room and an eat-in kitchen that opens to a cozy family room. Upstairs, enjoy the convenience of a dedicated second-floor laundry room. Outside, the property offers a double-car garage and a generous, private backyard with no rear neighbors-ideal for summer barbecues and entertaining. Perfectly located near top-rated schools, parks, transit, shopping, and major highways for an effortless commute. (id:45725)
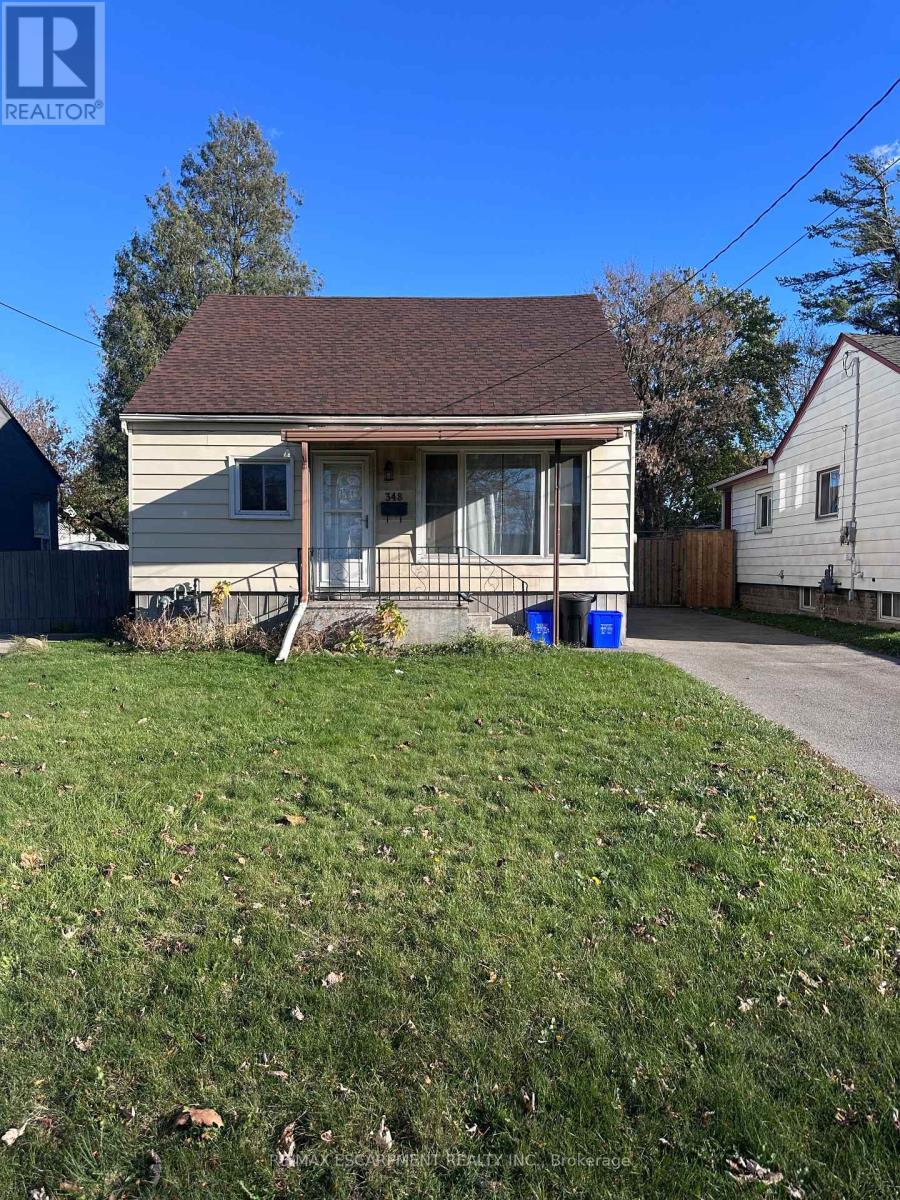
348 Weir Street N
Hamilton (Homeside), Ontario
Charming detached 1.5-storey home on a quiet, non-through street in Hamilton's Homeside neighbourhood. The main floor features a bright eat-in kitchen, a comfortable living room, a bedroom, a 4-piece bathroom and convenient laundry, with two additional bedrooms upstairs. Step outside to a private fenced backyard with plenty of room for kids, pets and entertaining, plus a long driveway with parking for three or more vehicles. Close to public transit, parks, schools, shopping and major routes, this is a great fit for first-time buyers, growing families, or anyone looking for a detached home in a convenient central location. (id:45725)
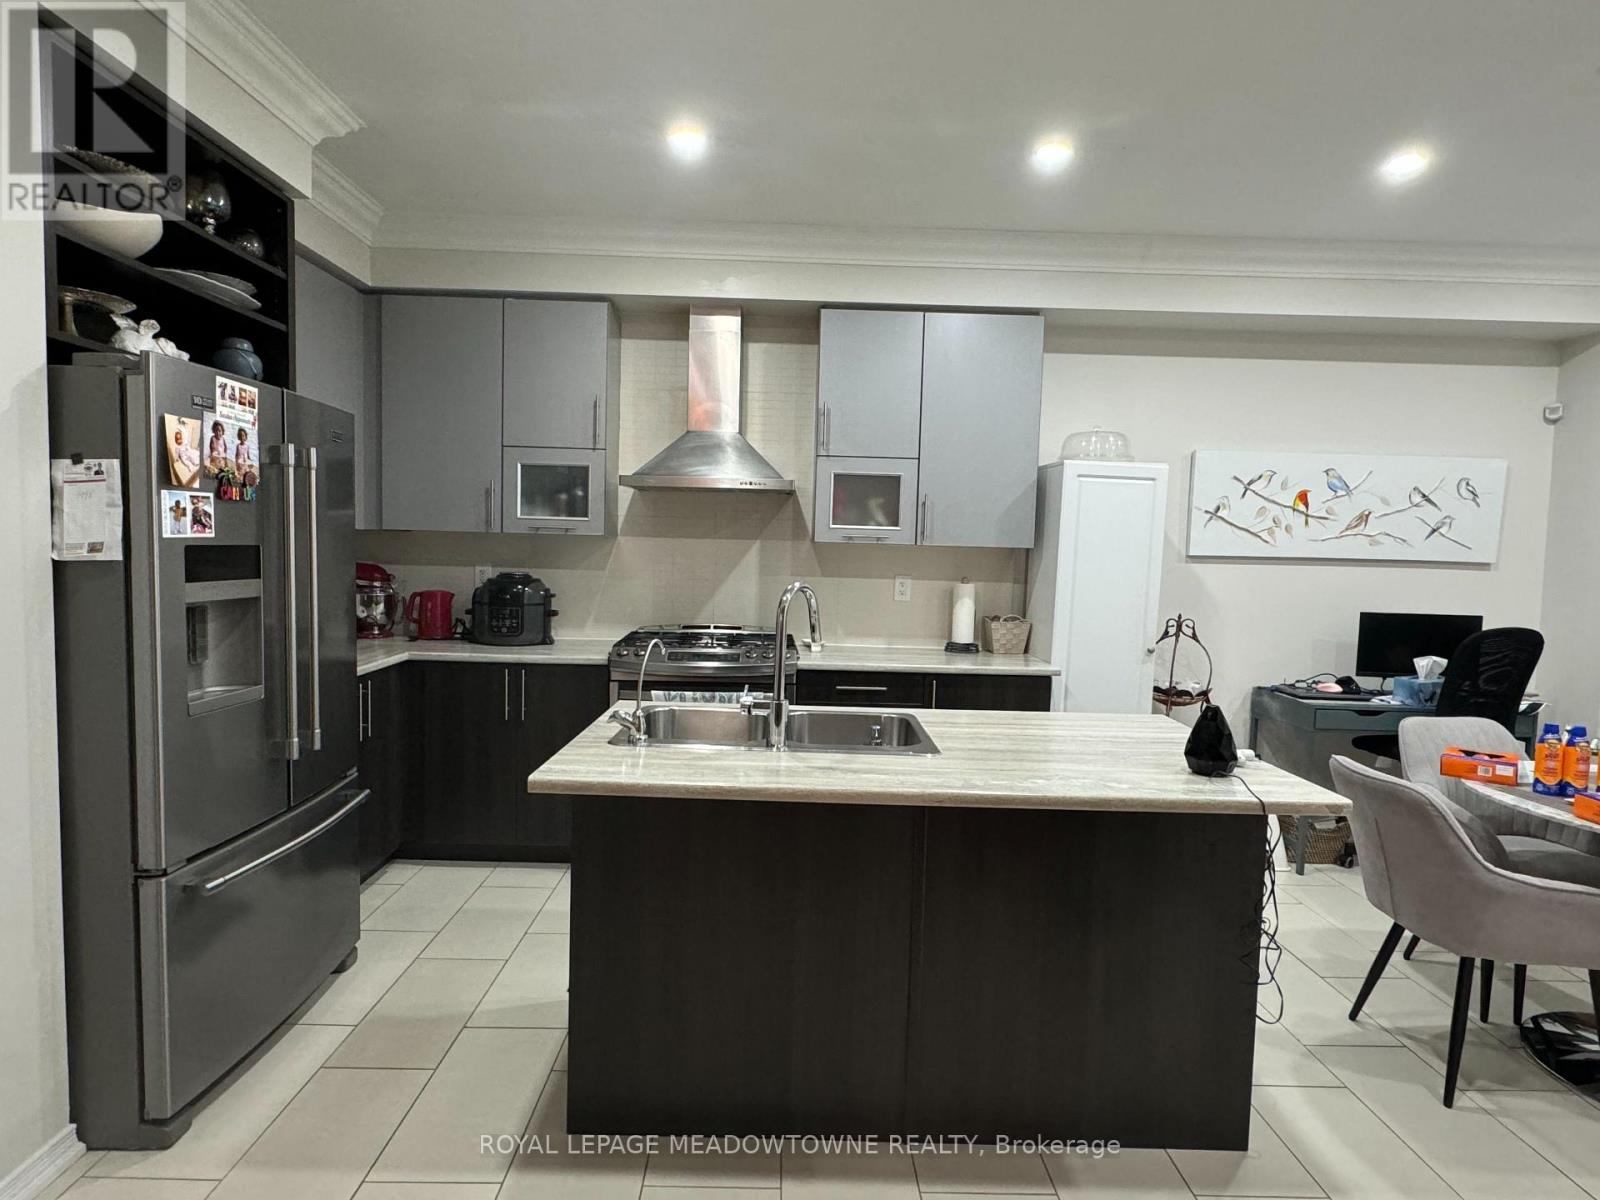
Room - 30 Iguana Terrace
Brampton (Northwest Brampton), Ontario
Welcome To This Spacious Bedroom in Desirable Northwest Brampton. Few steps to the bus stop, parks, banks, Grocery Stores, walk-in clinics, highway and a short drive to the Mount Pleasant Go station. You will love this spacious private bedroom perfect for a working professional. Rent includes all utilities. Shared access to kitchen, bathroom and laundry. Parking included. AAA+ Tenants only. (id:45725)
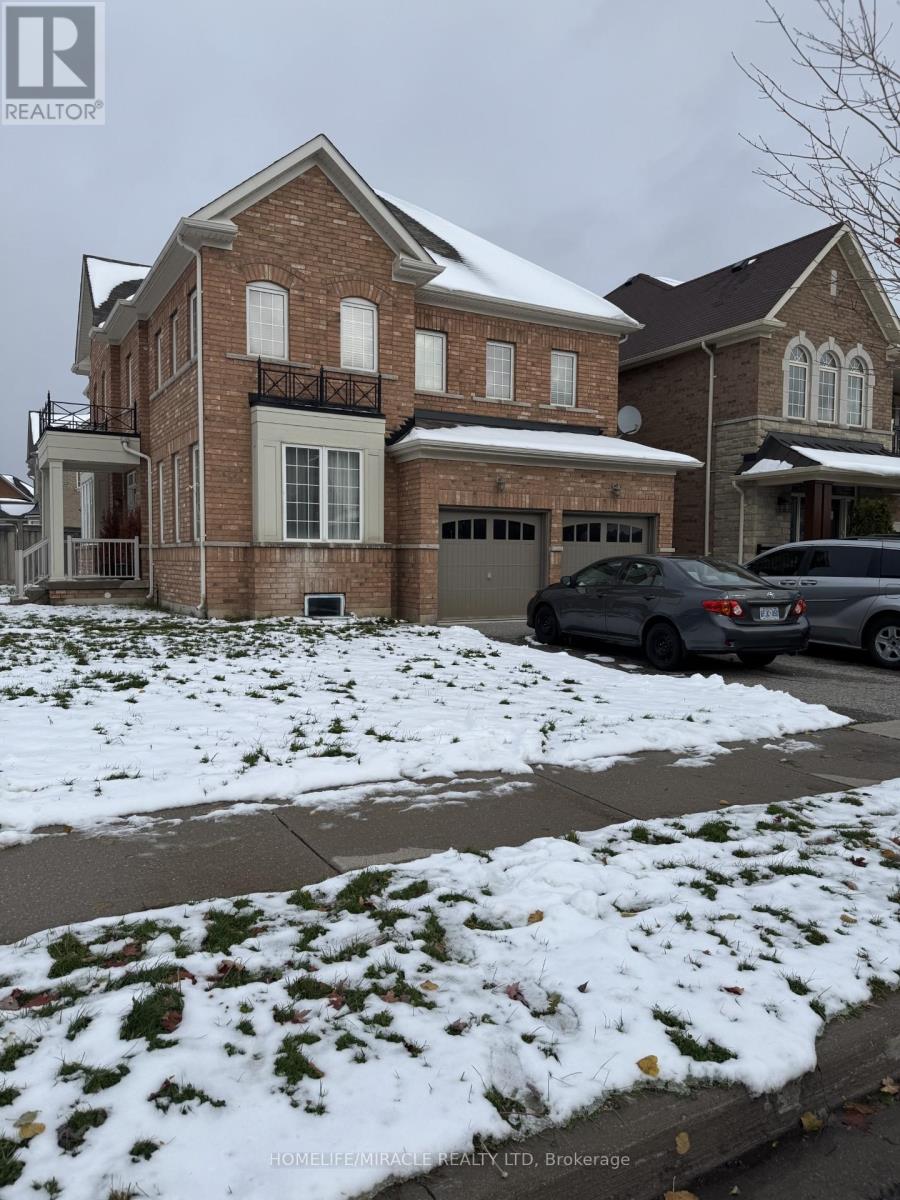
Main & Upper Level - 1 Orangeblossom Trail
Brampton (Credit Valley), Ontario
Experience luxury and comfort in this beautifully designed 5-bedroom home, perfectly situated on a premium corner lot. The upper level features three full bathrooms, ensuring every bedroom enjoys direct or ensuite access to bedrooms.The bright, open-concept main floor boasts a modern kitchen with quartz countertops and stainless steel appliances, flowing seamlessly into spacious living and dining areas adorned with large windows and hardwood flooring throughout.Step outside to your expansive backyard, perfect for entertaining guests or hosting summer BBQS.Ideally located close to top-rated schools, parks, shopping centres, and public transit, this home offers both comfort and convenience. (id:45725)
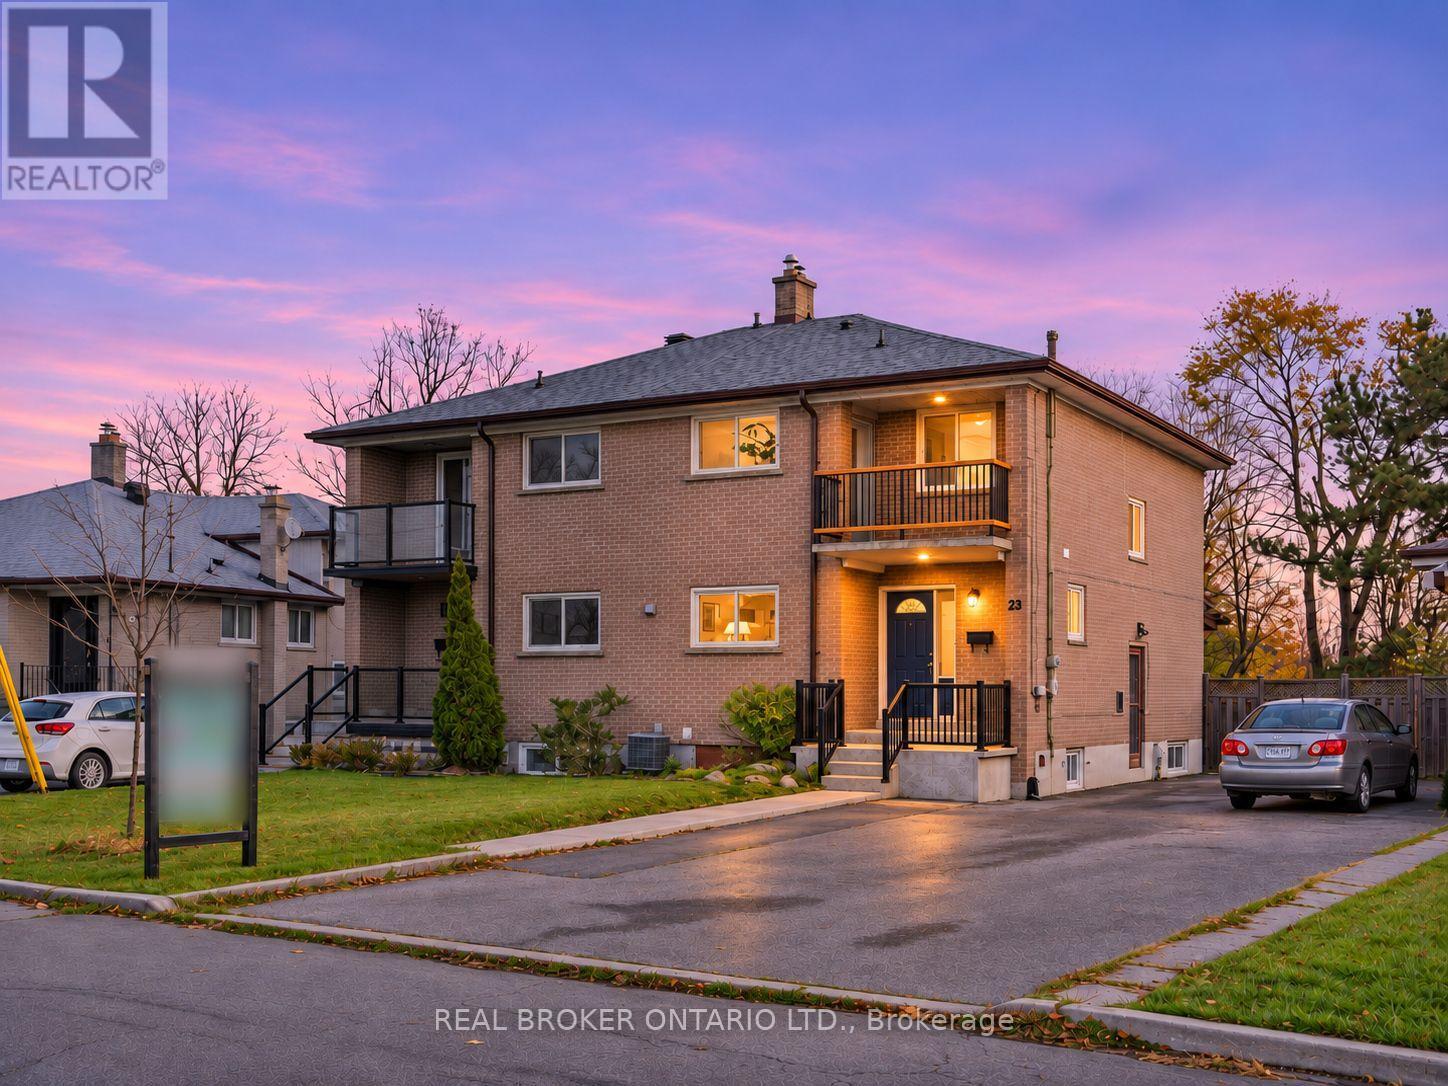
23 Newlin Crescent
Toronto (Glenfield-Jane Heights), Ontario
Priced to sell - No offer date! City living with a ravine - finally, you can have your cake and eat it too! Separate side entrance, second kitchen and a partly finished lower level: this four-bedroom ravine semi is set up for a future basement suite, with in-law or mortgage-helper potential. Live upstairs and let the lower level work for you. Two storeys on a quiet crescent backing onto the Downsview Dells ravine, with trees behind instead of neighbours. Sip your morning coffee on the front balcony, or walk out from the living room and relax on the built-in bench under the covered deck. Same owner for 40 years and maintained along the way: updated kitchen and bathrooms, roof 2018, most windows 2014, balcony railing refreshed 2026, and newer front walkway and porch railing. Original hardwood through the main and second levels, with laminate in one bedroom. Eat-in kitchen, main-floor powder room, four bedrooms and a four-piece bath upstairs, two-piece bath and laundry below. Pie-shaped lot widening to about 40 ft at the rear, with storage under the deck and a garden shed on a concrete pad. Gas furnace and central air. 5-minute walk to the TTC bus for Wilson subway station. Close to schools, public library and places of worship. Short drive to Downsview Park subway and GO, Finch West LRT, Hwys 400 and 401, York University, Humber River Hospital and Yorkdale. Vacant with flexible closing. This one won't last long! Don't miss out, see it today! (id:45725)
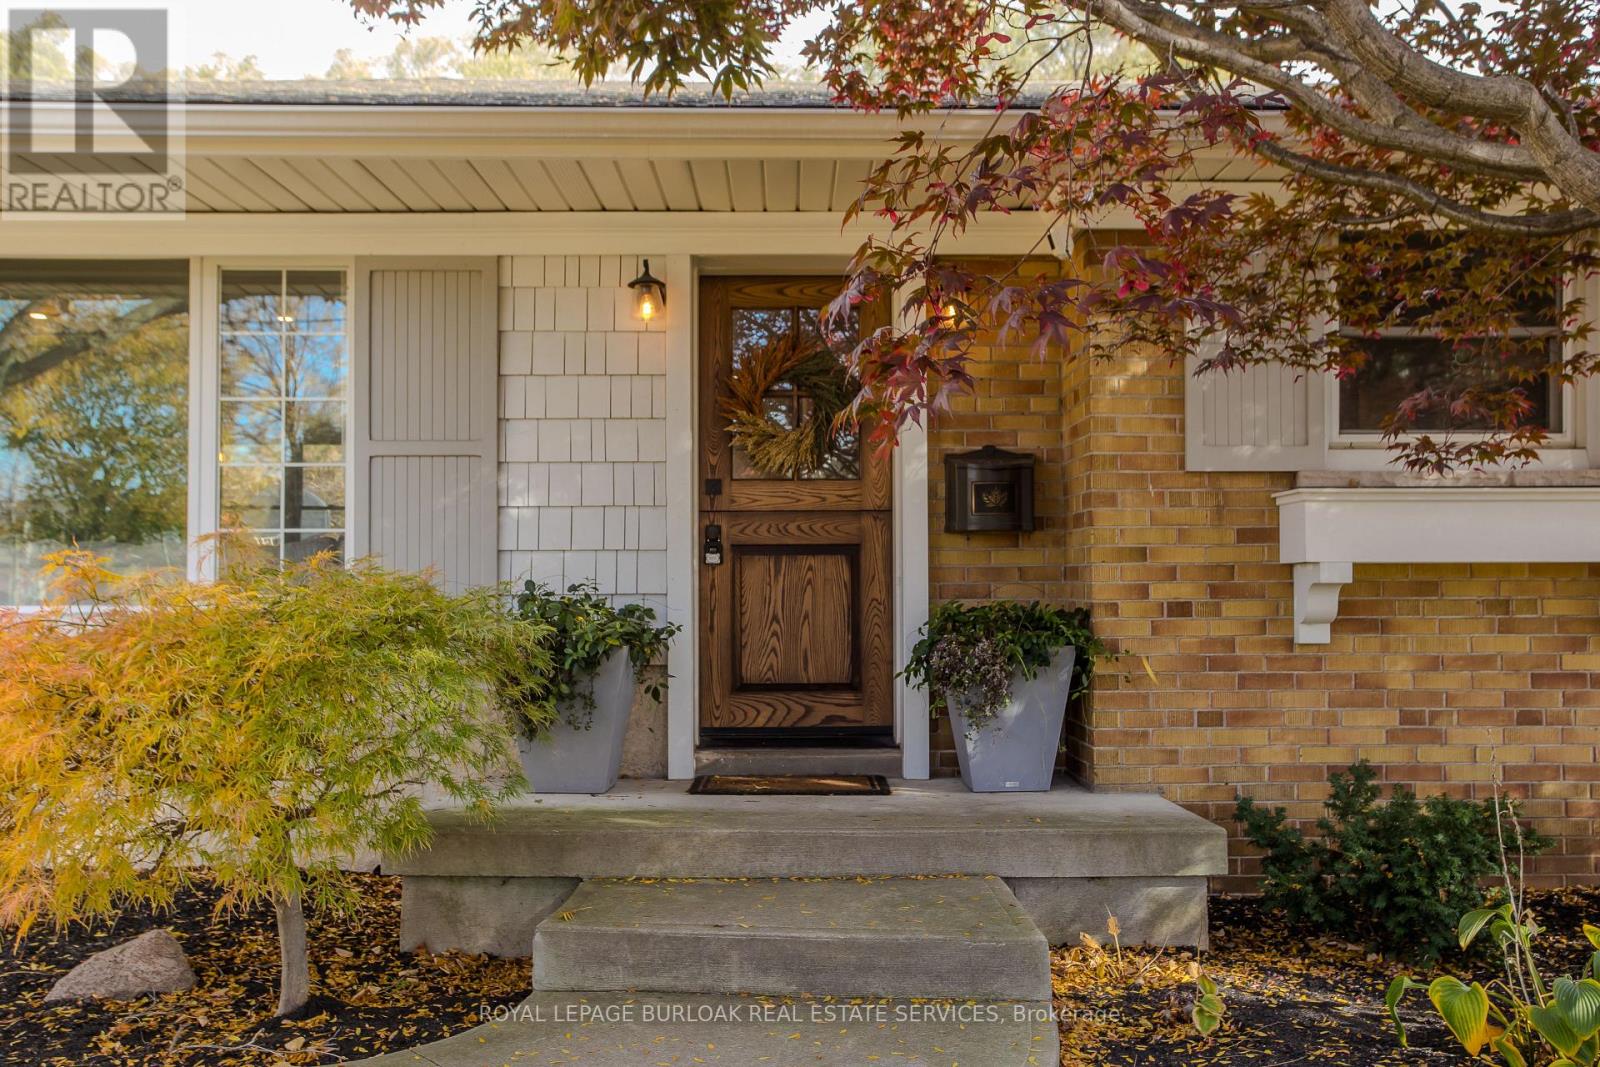
1072 Marley Crescent
Burlington (Lasalle), Ontario
A custom walnut Dutch door welcomes you into this renovated detached bungalow in Burlington's Aldershot South neighbourhood, where 3+1 bedrooms and two bathrooms are spread across approximately 2,021 sq. ft. of finished living space. Natural light from a large front window draws you into the living room, where a natural stone gas fireplace makes a welcoming focal point. The custom kitchen pairs white cabinetry with a contrasting island, offering seating for breakfast or a chat while dinner cooks, and the adjoining dining area is just off the kitchen. The primary bedroom features custom built-in closets, while two additional bedrooms and a full bathroom complete the main level. Downstairs, a spacious recreation room offers a second place to unwind, and the fourth bedroom can serve as a guest room or home office. A glass shower with a tiled niche gives the lower bathroom a distinctive finish, while custom cabinetry adds storage in the laundry room. In the fully fenced backyard, an approximately 500 sq. ft. patio has room for outdoor dining and seating around the natural stone gas fire pit, with landscape lighting that highlights the gardens after dark. A powered timber-framed shed (12' wide x 14' long) gives weekend projects a place of their own, and an EV charger is already in place. Mapleview Centre is close by for shopping, and Maple Park and the Francis Road Trail are nearby for a walk. On weekends, grab lunch in downtown Burlington and stroll through Spencer Smith Park, or spend the afternoon by the lake at Beachway Park. (id:45725)
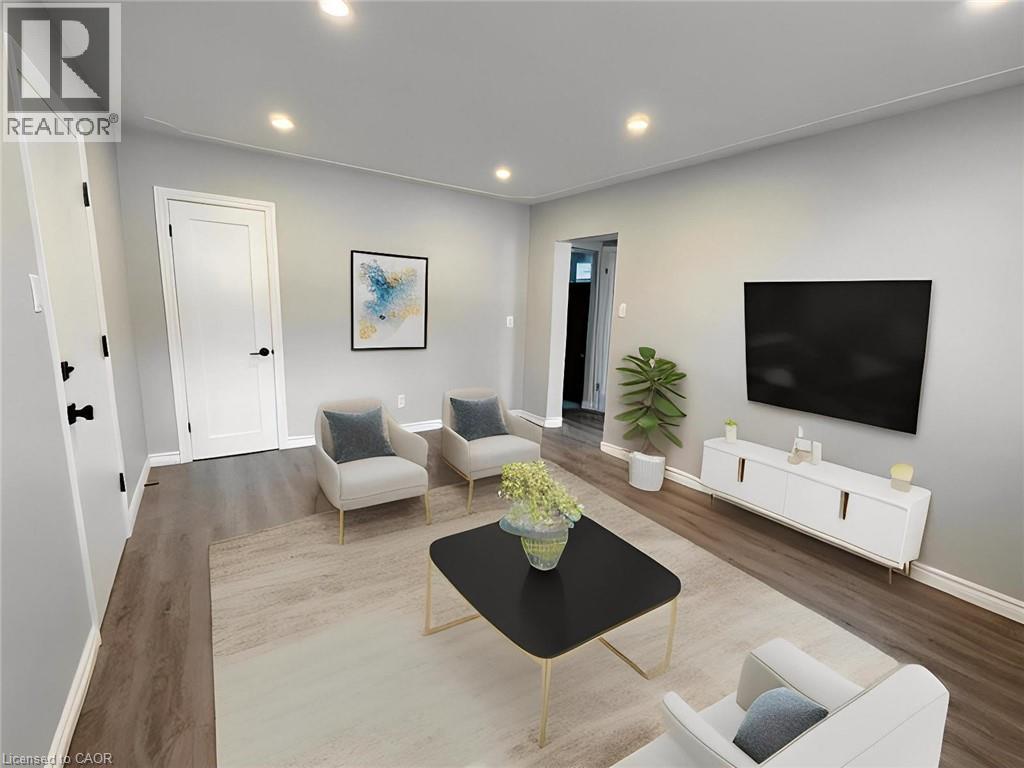
274 Ottawa Street S Unit# C
Kitchener, Ontario
Beautifully updated unit with 2 large bedrooms and a 4-piece bathroom on the main floor. This great home features excellent updates like carpet free floors, and a modern kitchen with stainless steel appliances (Fridge, Stove & Dishwasher). This unit comes with 1 parking space. Located near plenty of amenities, including transportation (LRT at your door step), shopping, schools & entertainment. Call to view this lovely unit. (id:45725)
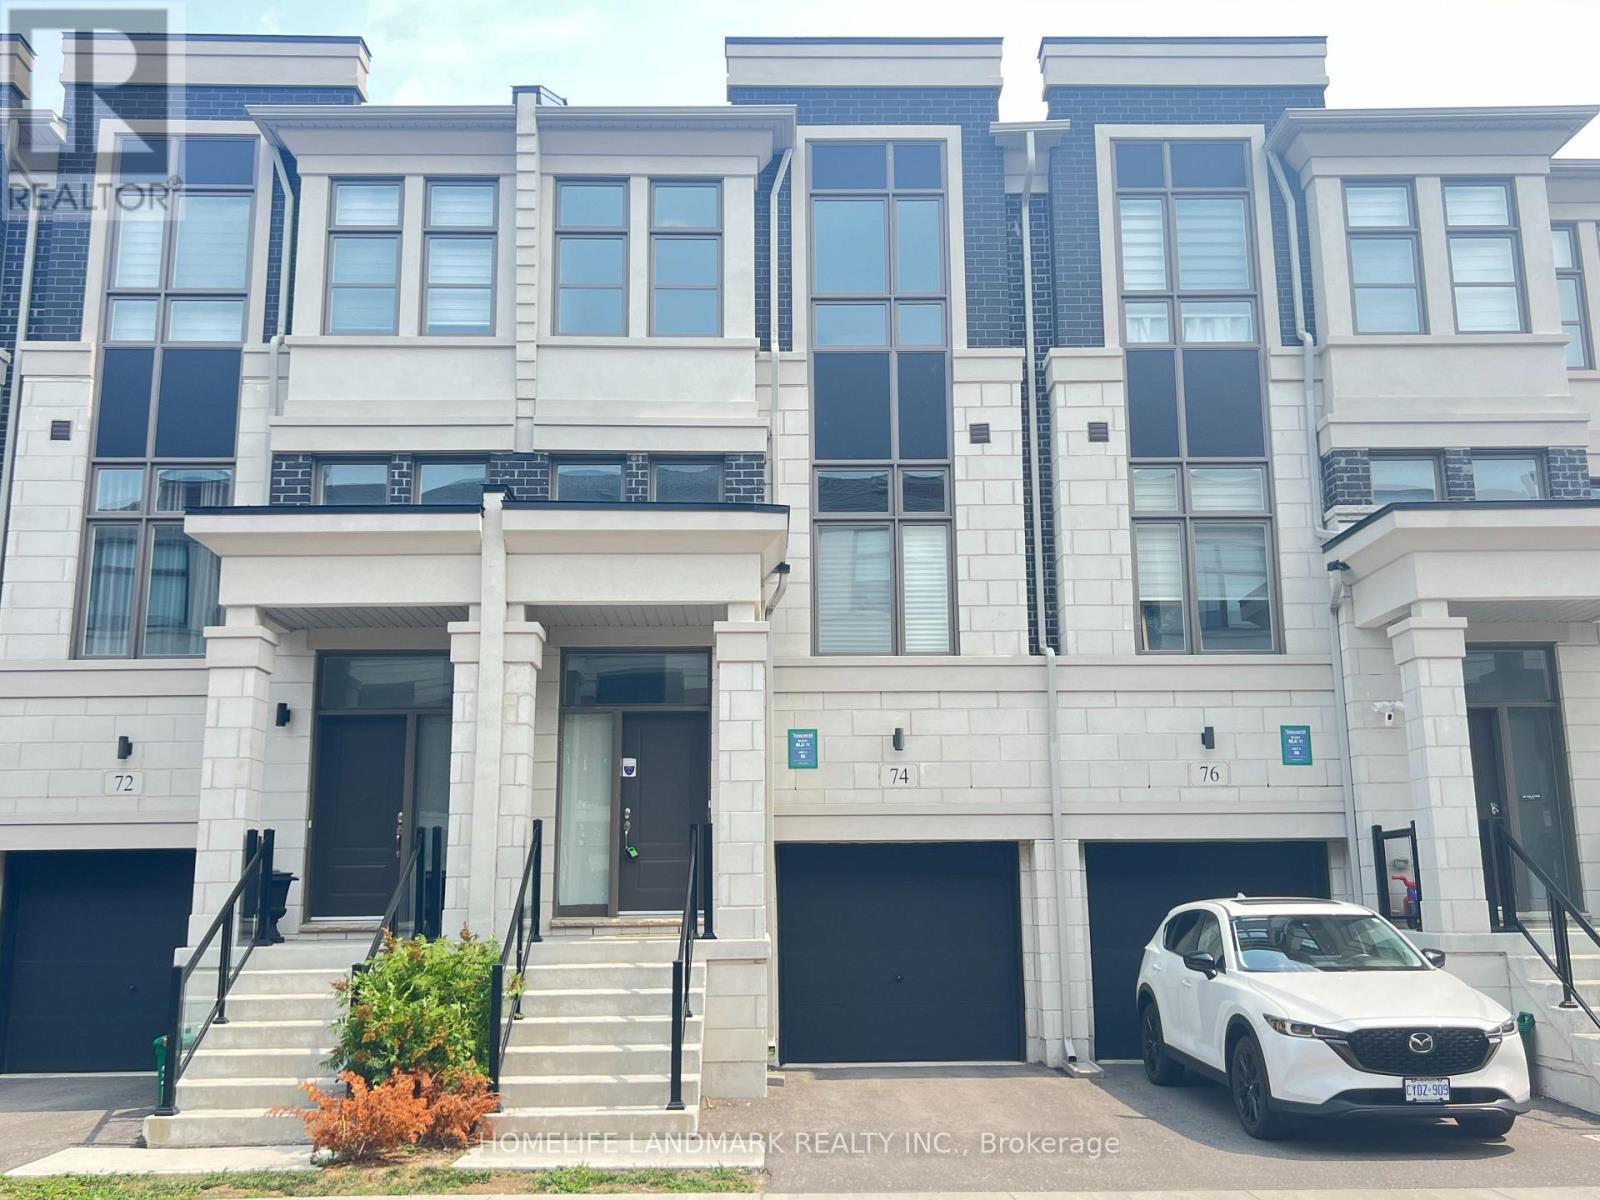
74 Pantheon Lane
Markham (Wismer), Ontario
Four Year New Luxury Town Home Built by Treasure Hill, High Ceilings (10' On Main, 9' On 2nd), Spacious & Function Layout. S/S Appliances & Quartz Countertop, Master Bedroom Has His & Hers Walk-In Closet Plus W/O Balcony, Ground Floor Features A Large Room Can Be Used As the 4th Bedroom and W/O To Tree Lined Backyard, Steps To Wismer Public School and Bur Oak Secondary School. Close To Public Transit, Go, Shops, Markville Mall, Hwy7/407. A Rare Opportunity for Families Seeking Space, Function & Convenience. Don't Miss Out! (id:45725)
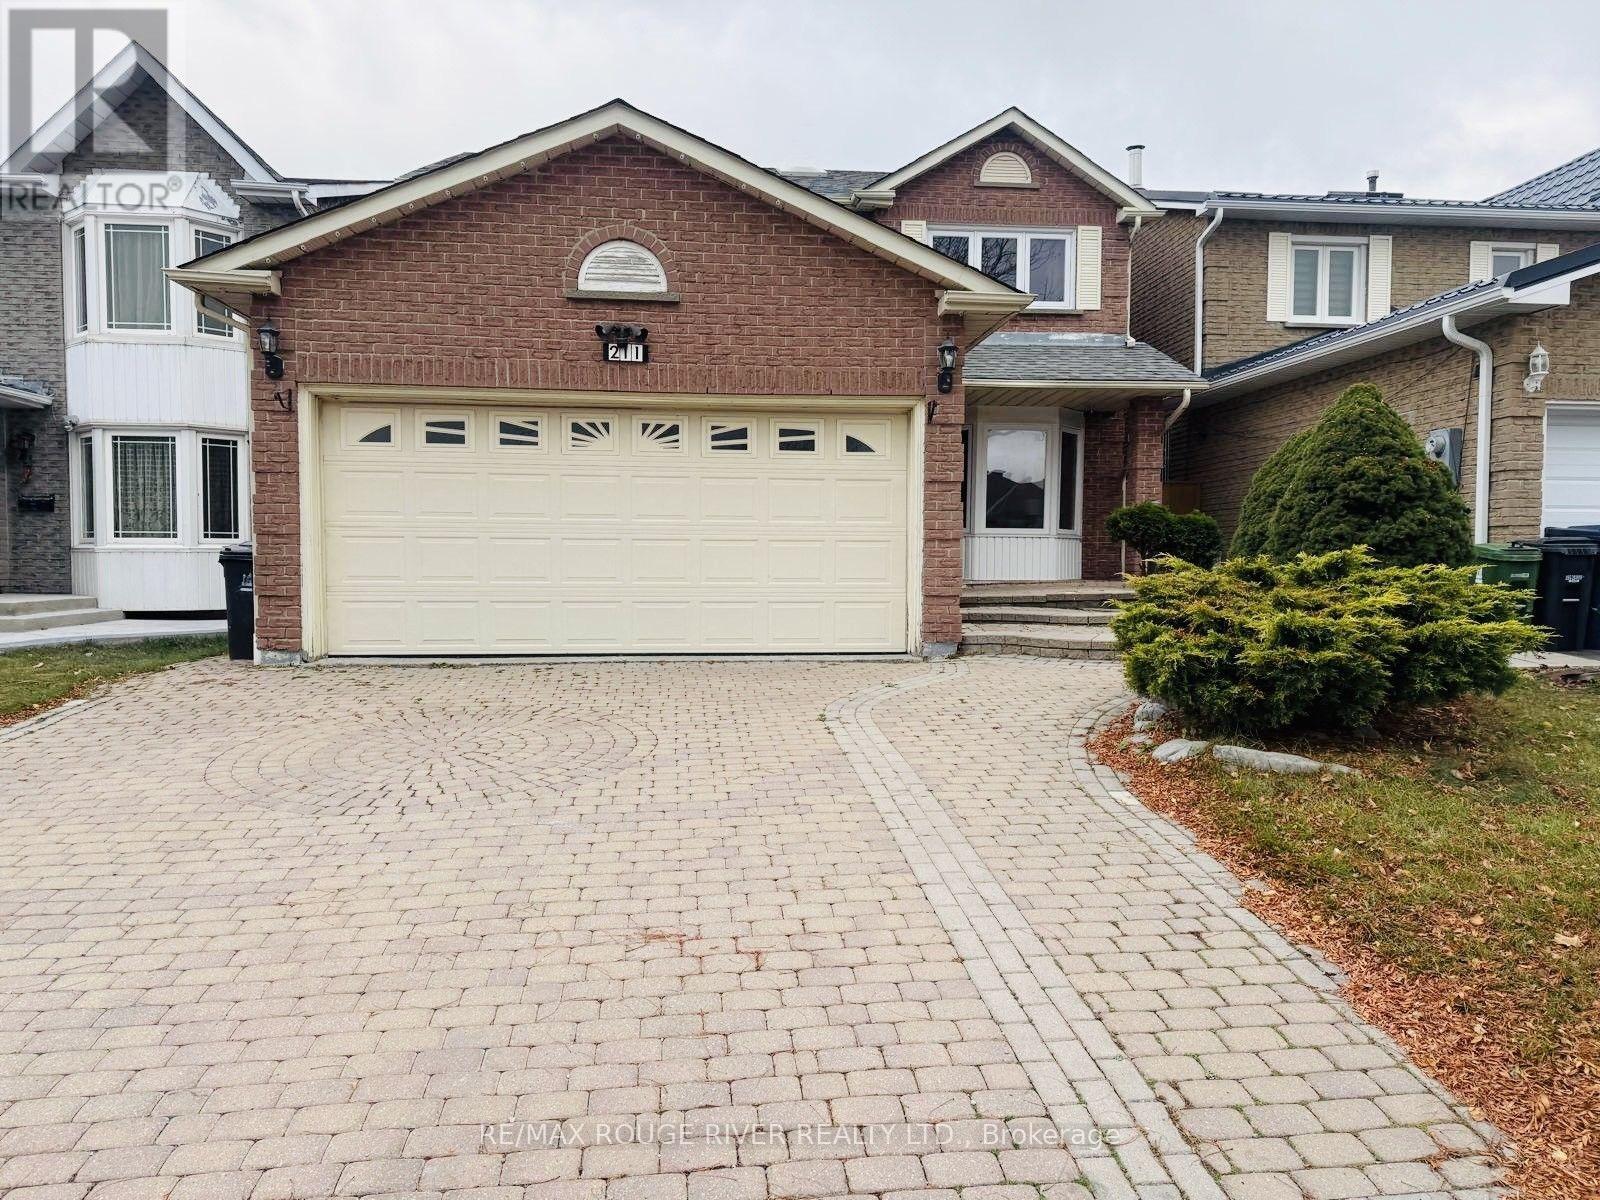
211 Ponymeadow Terrace
Toronto (Highland Creek), Ontario
Welcome to this beautiful and spacious 4+2 bedroom detached home in the highly desirable Highland Creek neighborhood! Featuring a double car garage and a fantastic layout designed for comfortable family living, this home offers plenty of space for the whole family. Enjoy a prime location close to public and Catholic schools, TTC, library, shopping, major highways, University of Toronto Scarborough, Centennial College Morningside Campus, Pan Am Sports Centre, and all essential amenities. The main floor features a welcoming living and dining area, cozy family room, bright eat-in kitchen, and convenient main-floor laundry. The kitchen offers a walk-out to the backyard, creating a wonderful space for outdoor enjoyment and entertaining family and friends. A wonderful opportunity to own a spacious family home in a sought-after Highland Creek community, combining comfort, and an excellent location. Newer windows on the main and 2nd floor - 2023, Roof - 2021, Air conditioning - 2019, Main floor stairs - 2026, Newer flooring in 2 second floor rooms - 2026, Basement living floor only (2026), Main powder room and 2nd floor (both) washroom vanity & toilets (id:45725)
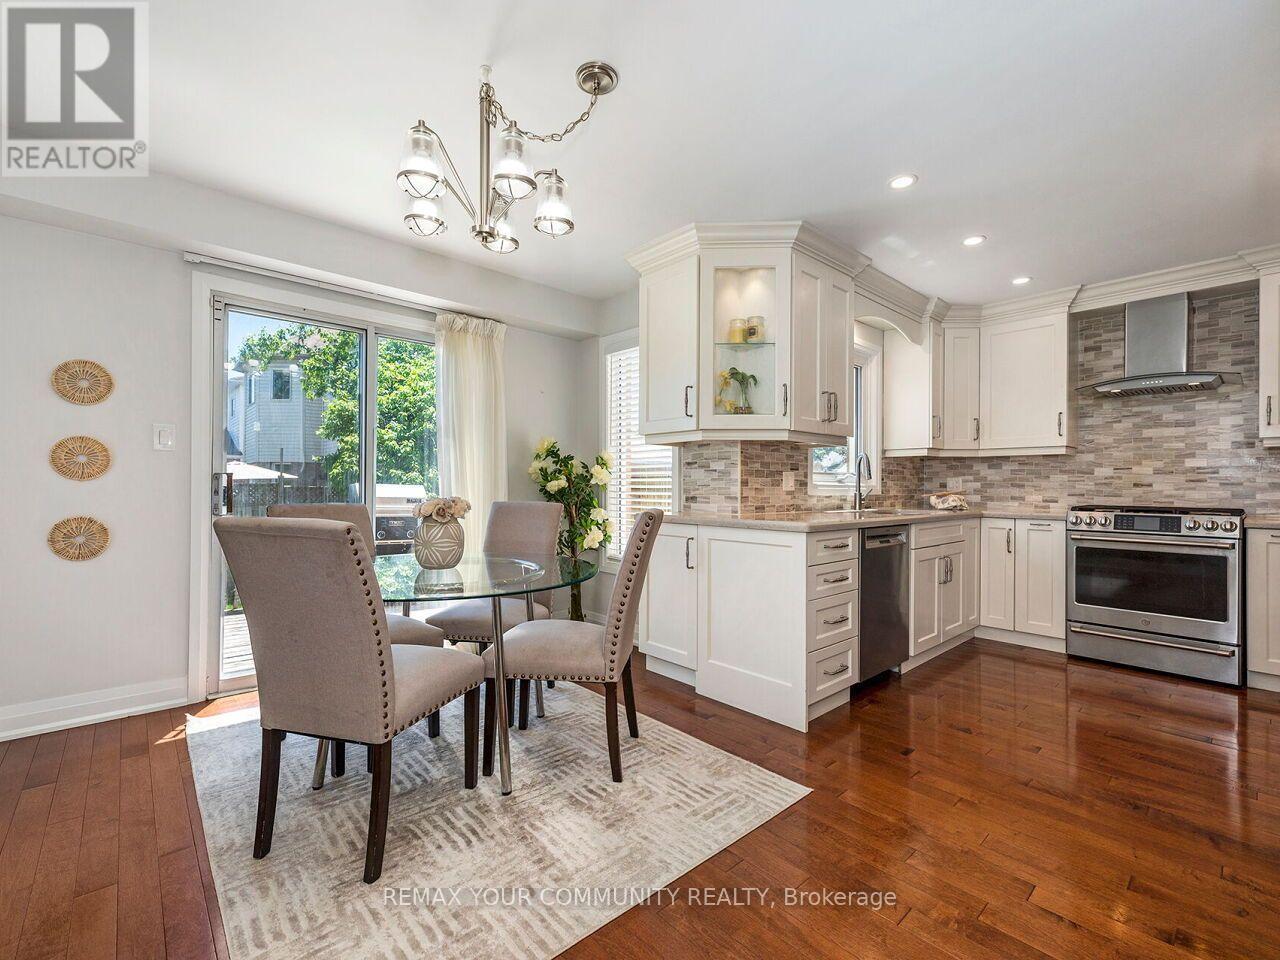
117 Apple Blossom Boulevard
Clarington (Bowmanville), Ontario
Whether stepping into homeownership or upsizing into a long-term family sanctuary, 117 Apple Blossom Blvd offers rare, turnkey perfection with over $100k in high-end transformations. The bright main floor delivers effortless living with smooth ceilings, pot lights, hardwood floors, and an eye-catching custom gas fireplace wall. The updated kitchen features a gas range, custom storage, and a walkout to the private deck and fenced backyard. Upstairs, discover brand-new hardwood floors, upgraded doors, trim, and a serene primary retreat boasting custom closet organizers and a hotel-grade ensuite with a standalone soaking tub and glass shower. With every bathroom completely remodeled, all the heavy lifting and major expenses are already done.The finished lower level adds massive everyday value with a 2nd gas fireplace, flexible 5th bedroom/office, and extra bath. Featuring an attached 2-car garage, owned HWT, and top mechanicals just minutes from top schools, transit, and shopping! (id:45725)
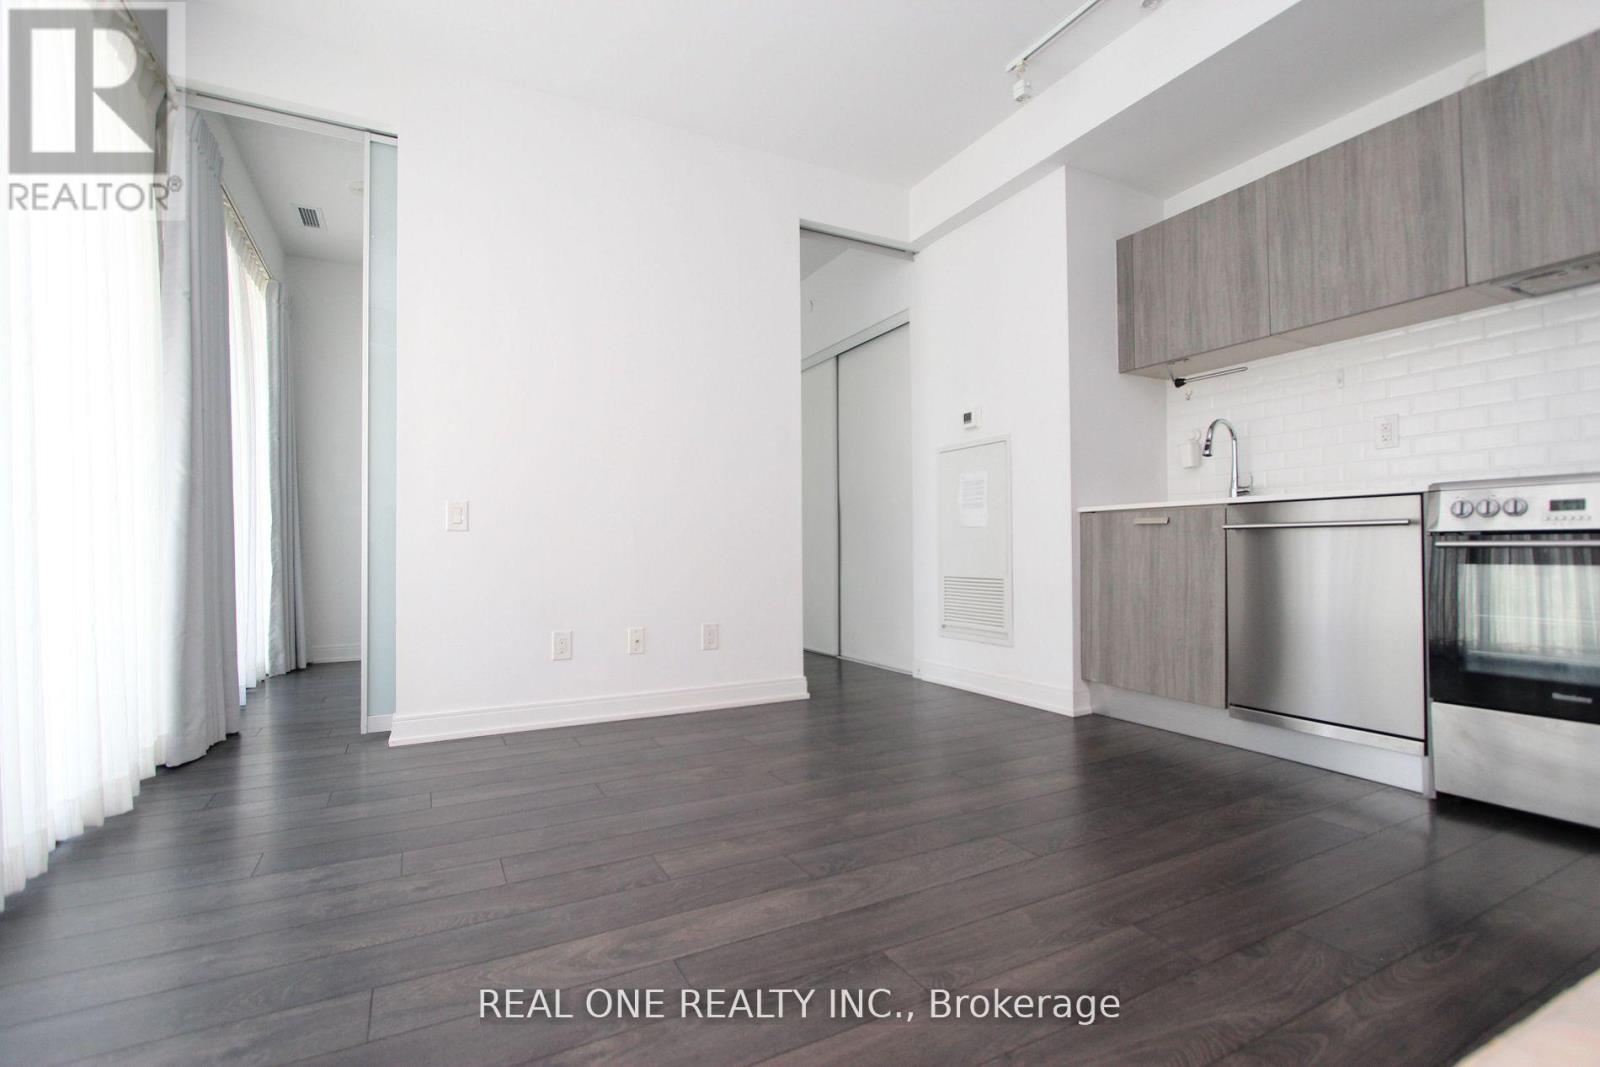
512 - 50 Charles Street E
Toronto (Church-Yonge Corridor), Ontario
Luxury 5 Star Condo Living At Casa 3. Gorgeous 1+ Den Unit, This Den Is A Separate Room With Window And Door. Walk To U Of T And Steps To Bloor Street Shopping! Soaring 20 Ft Lobby, State Of The Art Amenities Floor Including Fully Equipped Gym, Rooftop Lounge And Outdoor Infinity Pool. Marble Countertop In Washroom, Floor To Ceiling Windows, 9" Ceiling, Lots Of Cabinet Space For Storage. (id:45725)
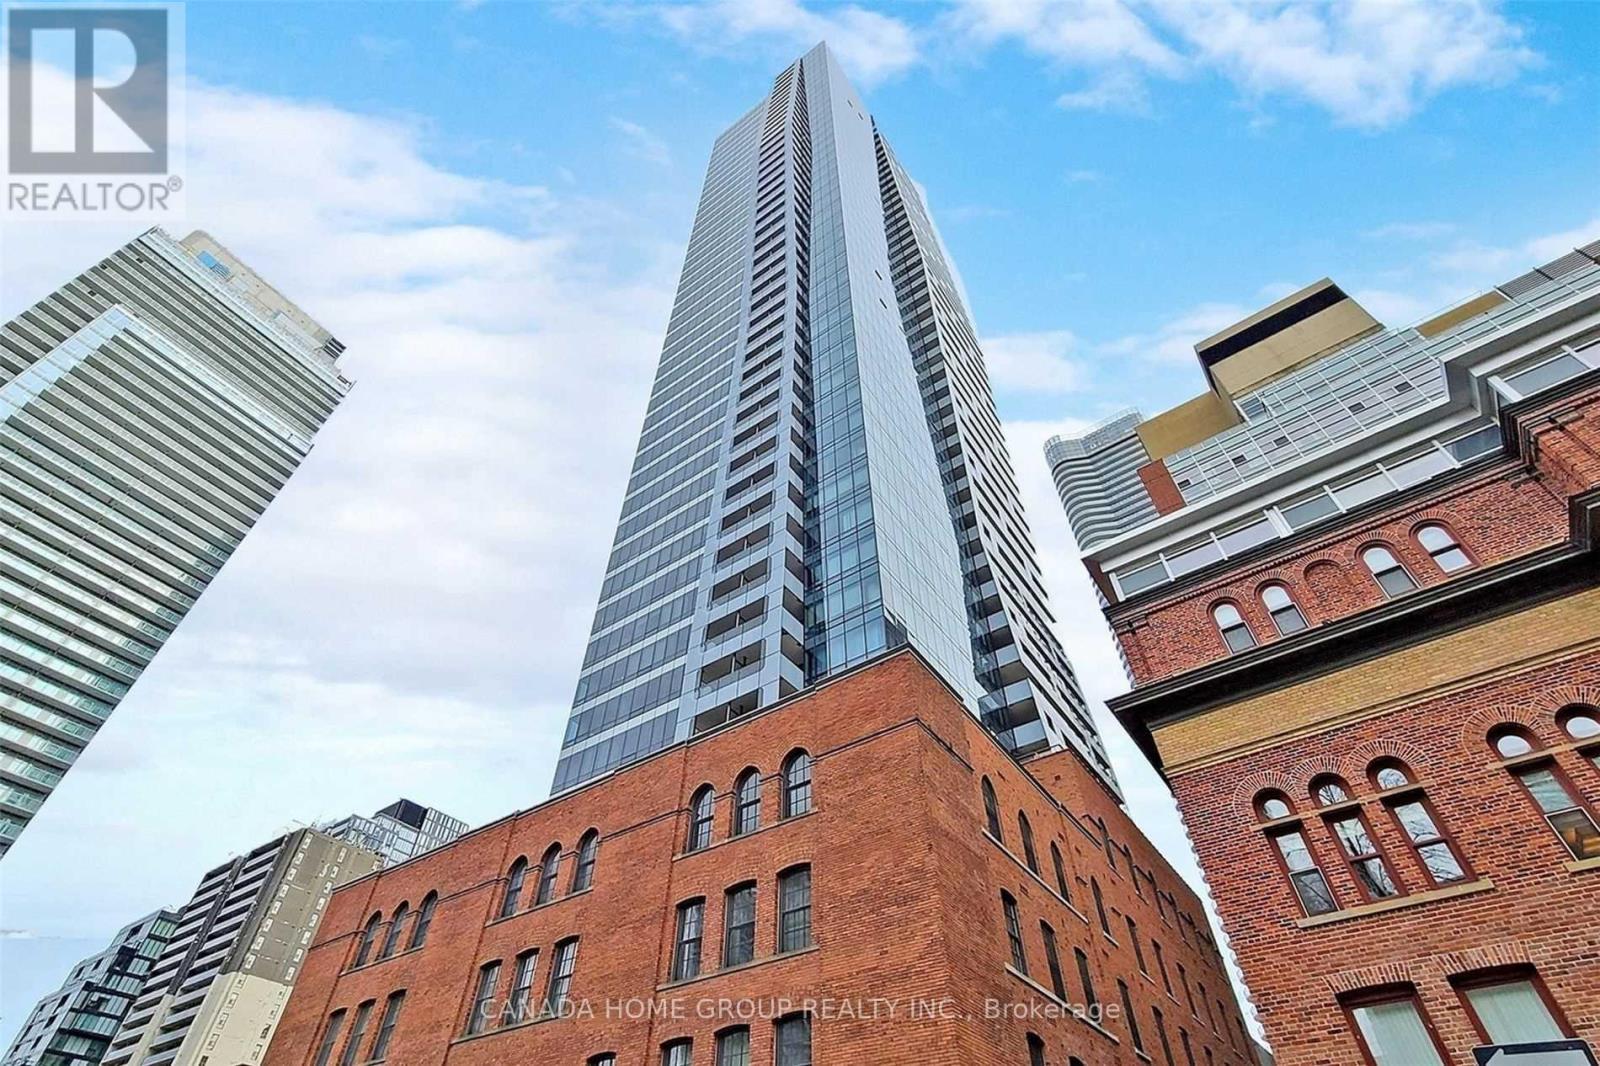
2902 - 5 St Joseph Street
Toronto (Bay Street Corridor), Ontario
Luxury, Spacious 2+Den Plus Balcony In Modern/Chic & Historically-Designated Facades Building. Newly Built Den Can Be Used As A 3rd Bedroom Or Study Room W/ It's Own Window & Door. Open Concept, Split Layout W/2 Fully Bathrooms. Bright Corner Unit W/ Unobstructed Clear Southeast City, Lake View. Floor To Ceiling Windows And 9" Ceiling. Modern Finish Kitchen W High Quality Miele Built-In Appliances. Large Center Island W/ Smooth Corian Top. New Fresh Paint Throughout! Steps To Subway Station, U Of T, Ryerson, Eaton Centre, Shopping, Restaurants And All! P.s. Photos/Video From Previous Listing W/ Staging (id:45725)
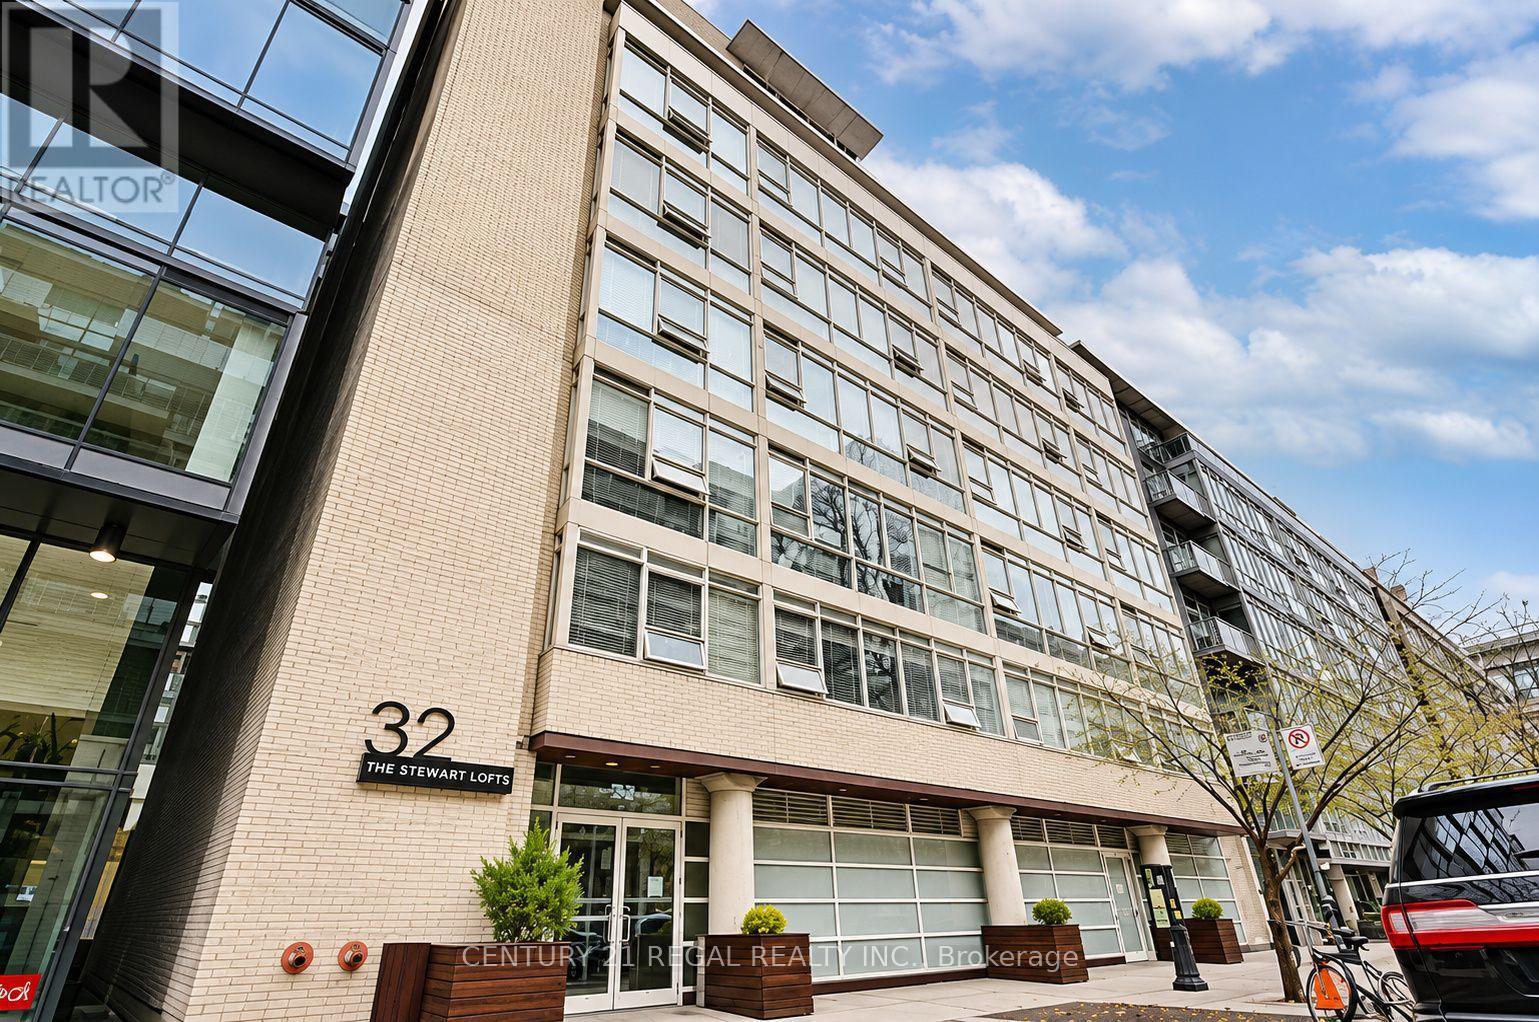
607 - 32 Stewart Street
Toronto (Waterfront Communities), Ontario
Luxurious Fully Furnished Unit At 32 Stewart Lofts. Intimate Boutique Building With Only 46 Units. Unbeatable Location In The Heart Of King West! 530 Sq/Ft 1 Bedroom, Hdwd Thru-Out. Functional Layout. Bathroom W/Soaker Tub. Open Concept Updated Kitchen, Ample Storage. 10 Ft Ceilings, Floor To Ceiling Windows Concrete Columns. Ceiling & Feature Walls. Nothing To Do But Unpack. Includes All Furniture, Utensils & Dishware. Perfect Place To Work From Home! Walk To Restaurants, Parks & Shops. Public Transit At Your Doorstep! Super Convenient!! Tenant Pays Gas & Hydro. (id:45725)
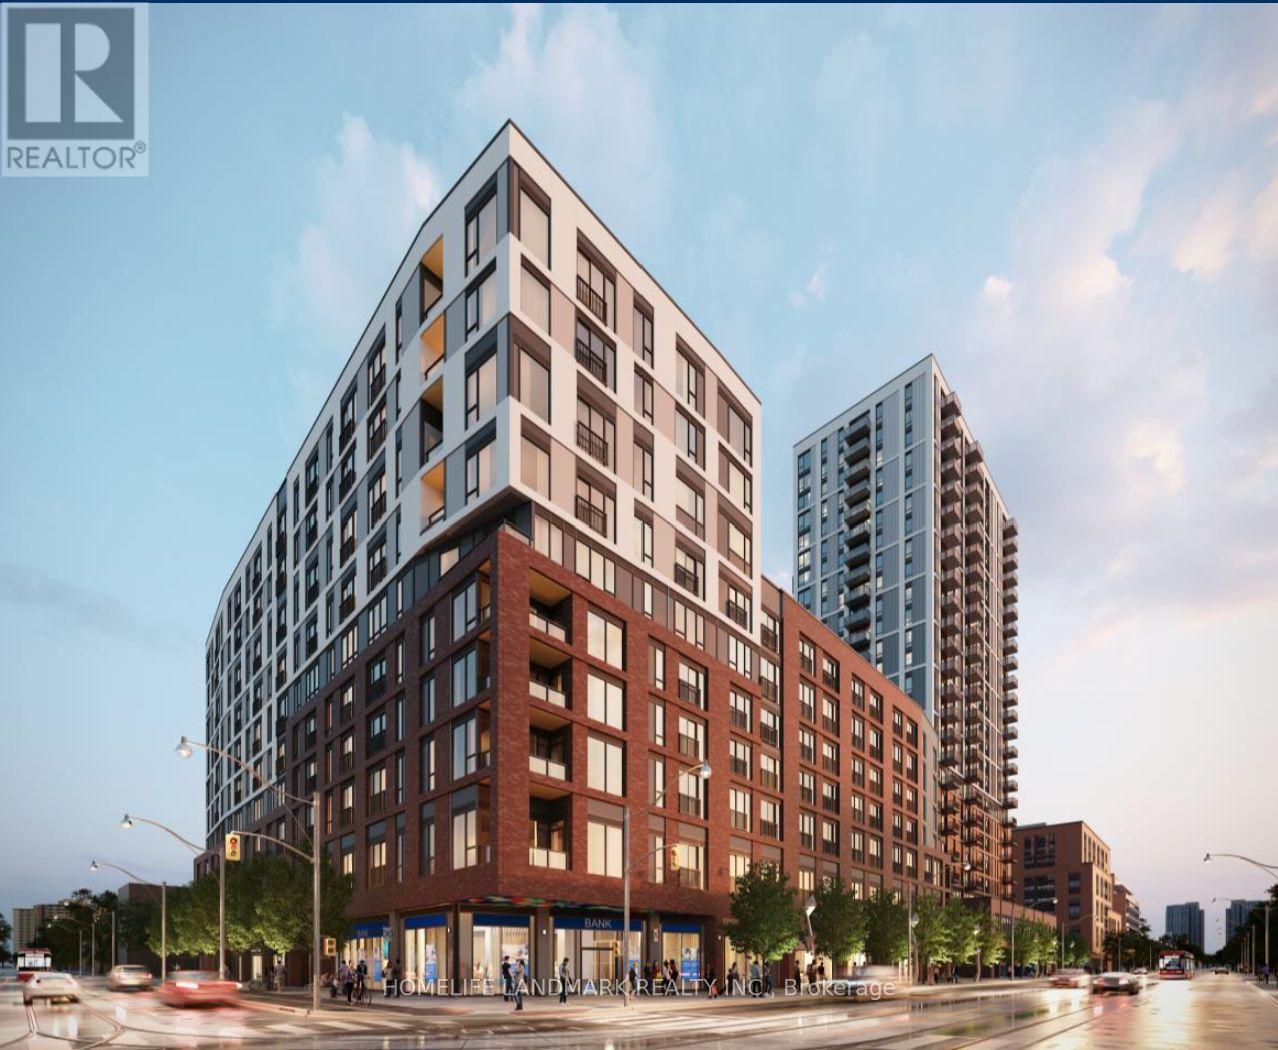
916 - 30 Dreamers Way
Toronto (Regent Park), Ontario
Bright and cozy 2-bedroom, 2-bathroom unit available for lease at 30 Dreamers Way. Functional layout with two bedrooms and two full bathrooms. Includes 1 underground parking space and 1 locker for added convenience. Conveniently located close to public transit, shopping, restaurants and parks, making it a great option for students, professionals, couples, or a small family. Don't miss this great leasing opportunity! (id:45725)
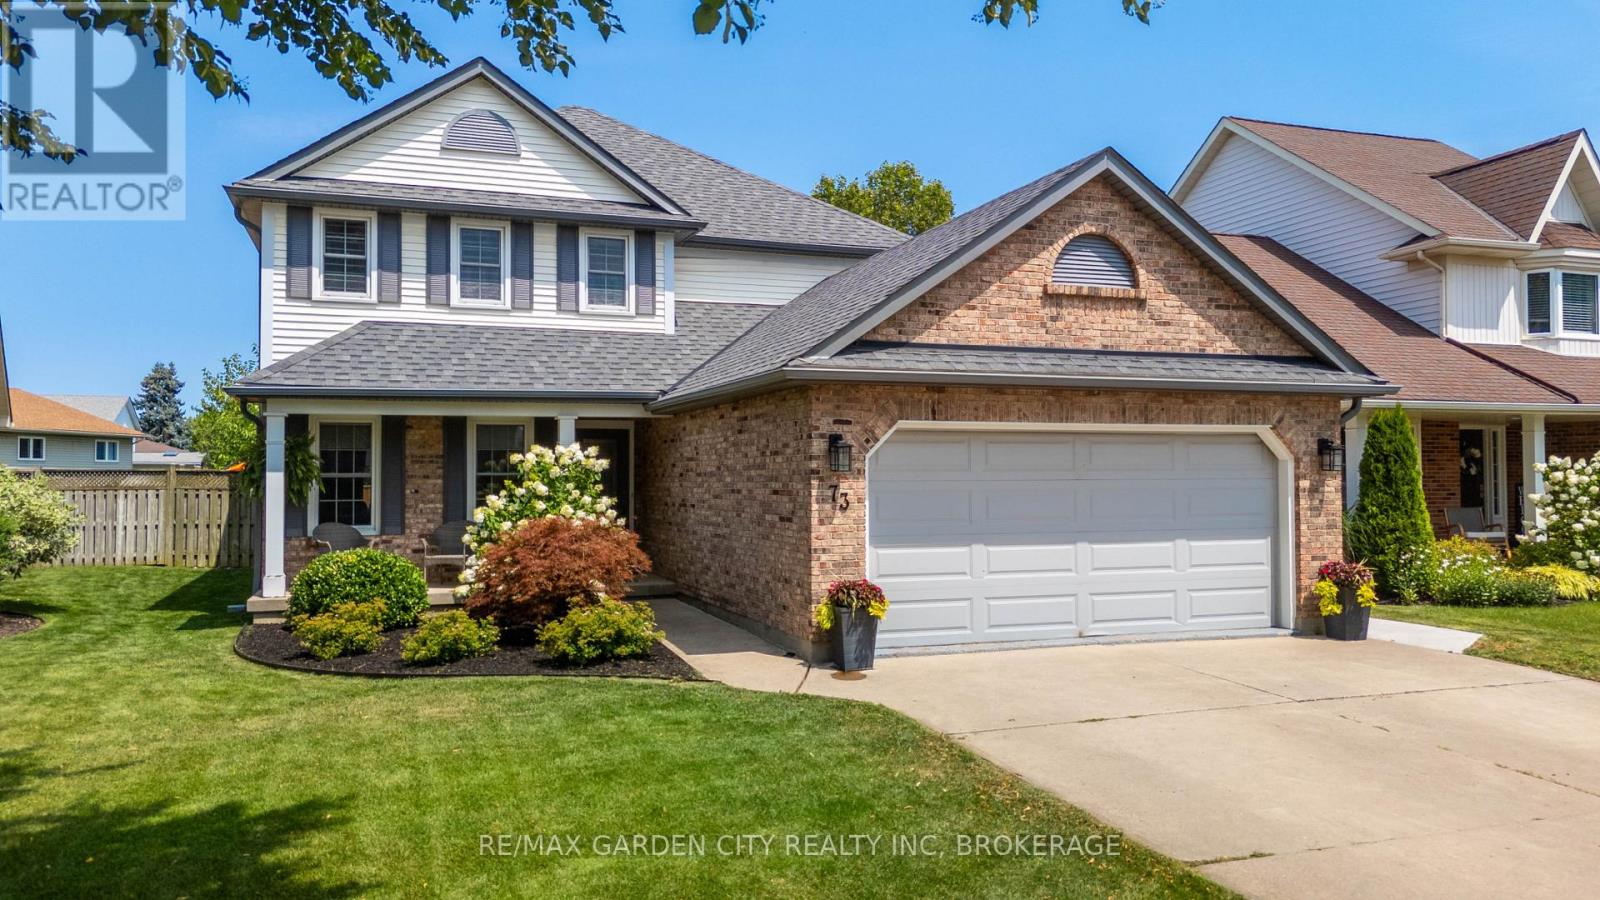
73 West Farmington Drive
St. Catharines (Grapeview), Ontario
Welcome to this beautifully updated 2 story family home, in the highly sought-after Grapeview neighbourhood! Offering 4 large bedrooms, 2 full and 2 half baths, a finished basement with a walk out to the garage, and an updated kitchen with new appliances. This move-in-ready home has been meticulously maintained with numerous recent updates, including the roof, windows, eavestroughs, fascia, soffits, and more. Step outside to your private backyard oasis featuring a large heated in-ground pool surrounded by a stunning new patio that is perfect for entertaining, summer barbecues, or relaxing with family and friends. Ideally situated on a quiet, family-friendly street with a park at the end of the road. This home is just minutes from excellent schools, shopping, the hospital, and provides easy access to the QEW and Highway 406, making daily commuting effortless. A rare opportunity to own a beautifully updated home in one of the city's most desirable neighbourhoods. Simply move in and enjoy everything this exceptional property has to offer! (id:45725)
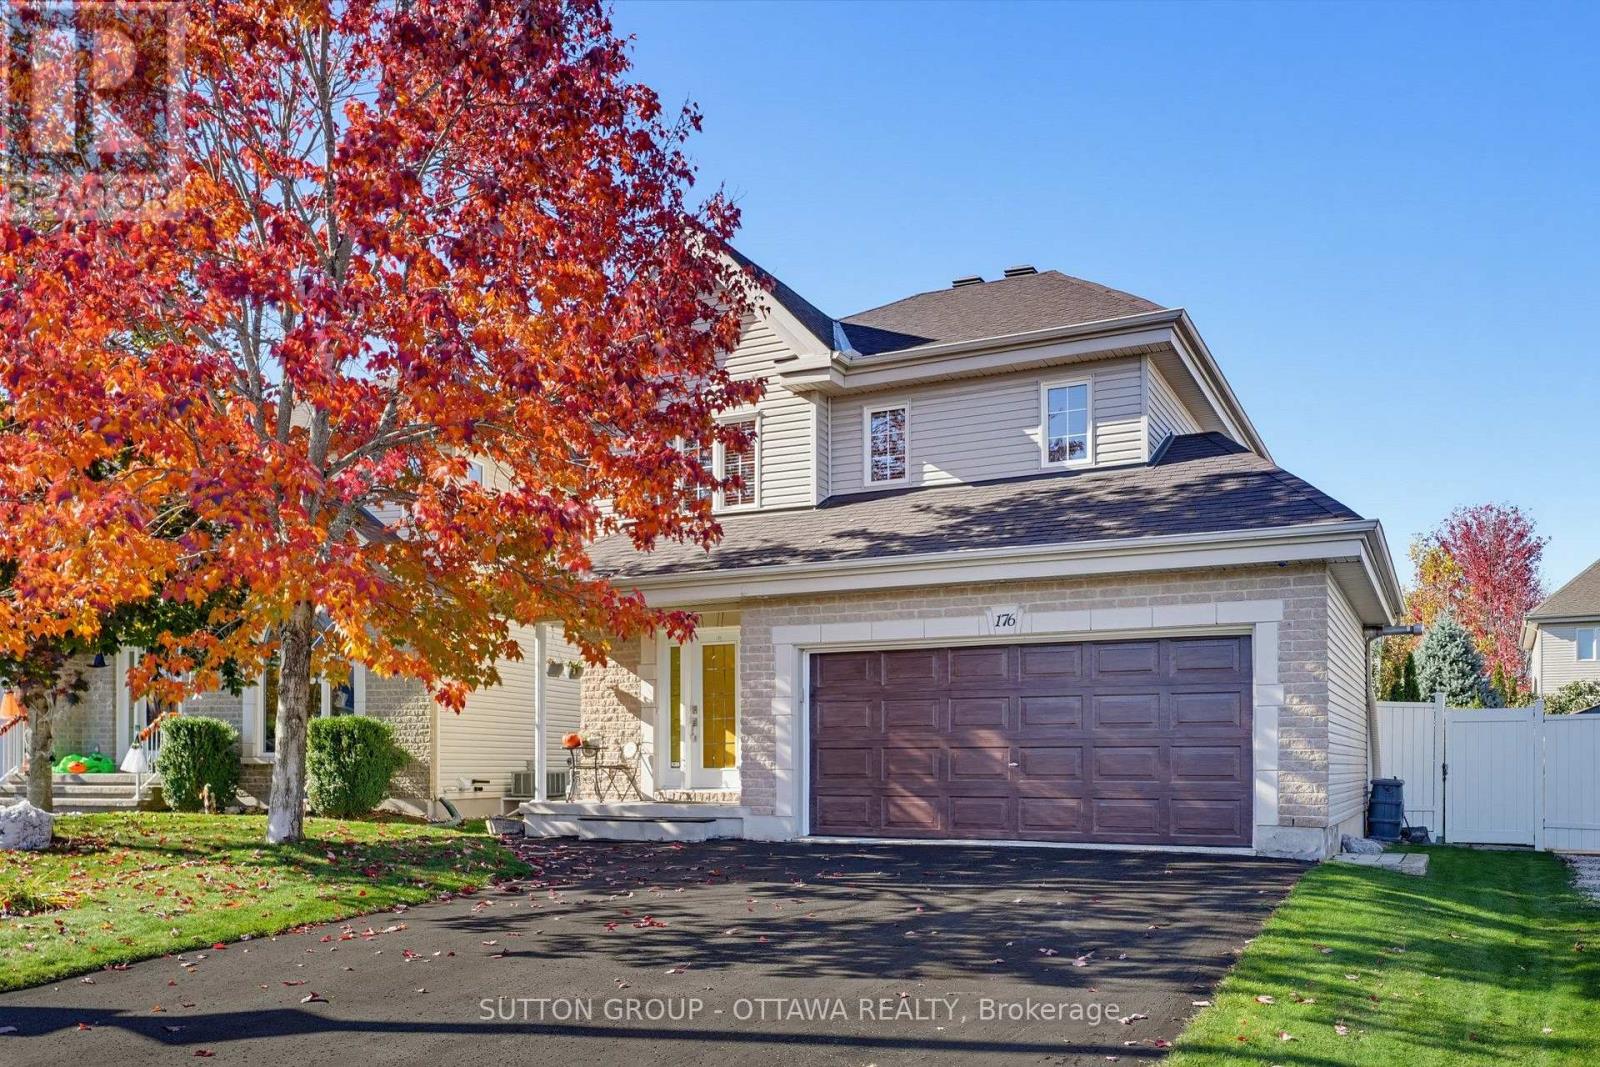
176 Louise Street
Clarence-Rockland, Ontario
This beautifully updated 3-bedroom, 2-storey detached home in the heart of Rockland offers the perfect blend of style, comfort, and functionality. The highlight is the stunning high-end kitchen, fully renovated in 2026 with quality finishes and new appliances, including an induction range and refrigerator. Beautiful hardwood and ceramic flooring enhance the bright main and upper levels. The main floor also features a convenient powder room with laundry. Upstairs, the spacious primary bedroom boasts a large walk-in closet and private ensuite with a separate shower. Two additional bedrooms and a full bathroom complete this level. The finished basement offers versatile living space, featuring a cozy gas fireplace, ideal for family gatherings, entertaining or relaxing. An additional powder room adds convenience. The double-insulated, heated garage is a standout feature, complete with workshop space, its own electrical panel and backyard access. Step outside to a beautifully landscaped backyard featuring a 24' x 10' covered deck with privacy screens, a powered storage shed, interlock, mature trees and lovely gardens. Perfect for relaxing or entertaining! Additional highlights include a furnace and A/C (2022), roof (2018), refinished hardwood floors (2022), central vacuum, and dedicated natural gas connections for a BBQ. Ideally located on a quiet street close to parks, schools, shopping, and everyday amenities. A wonderful opportunity to enjoy modern upgrades, generous living spaces, and a beautiful outdoor setting. Move in and enjoy! (id:45725)
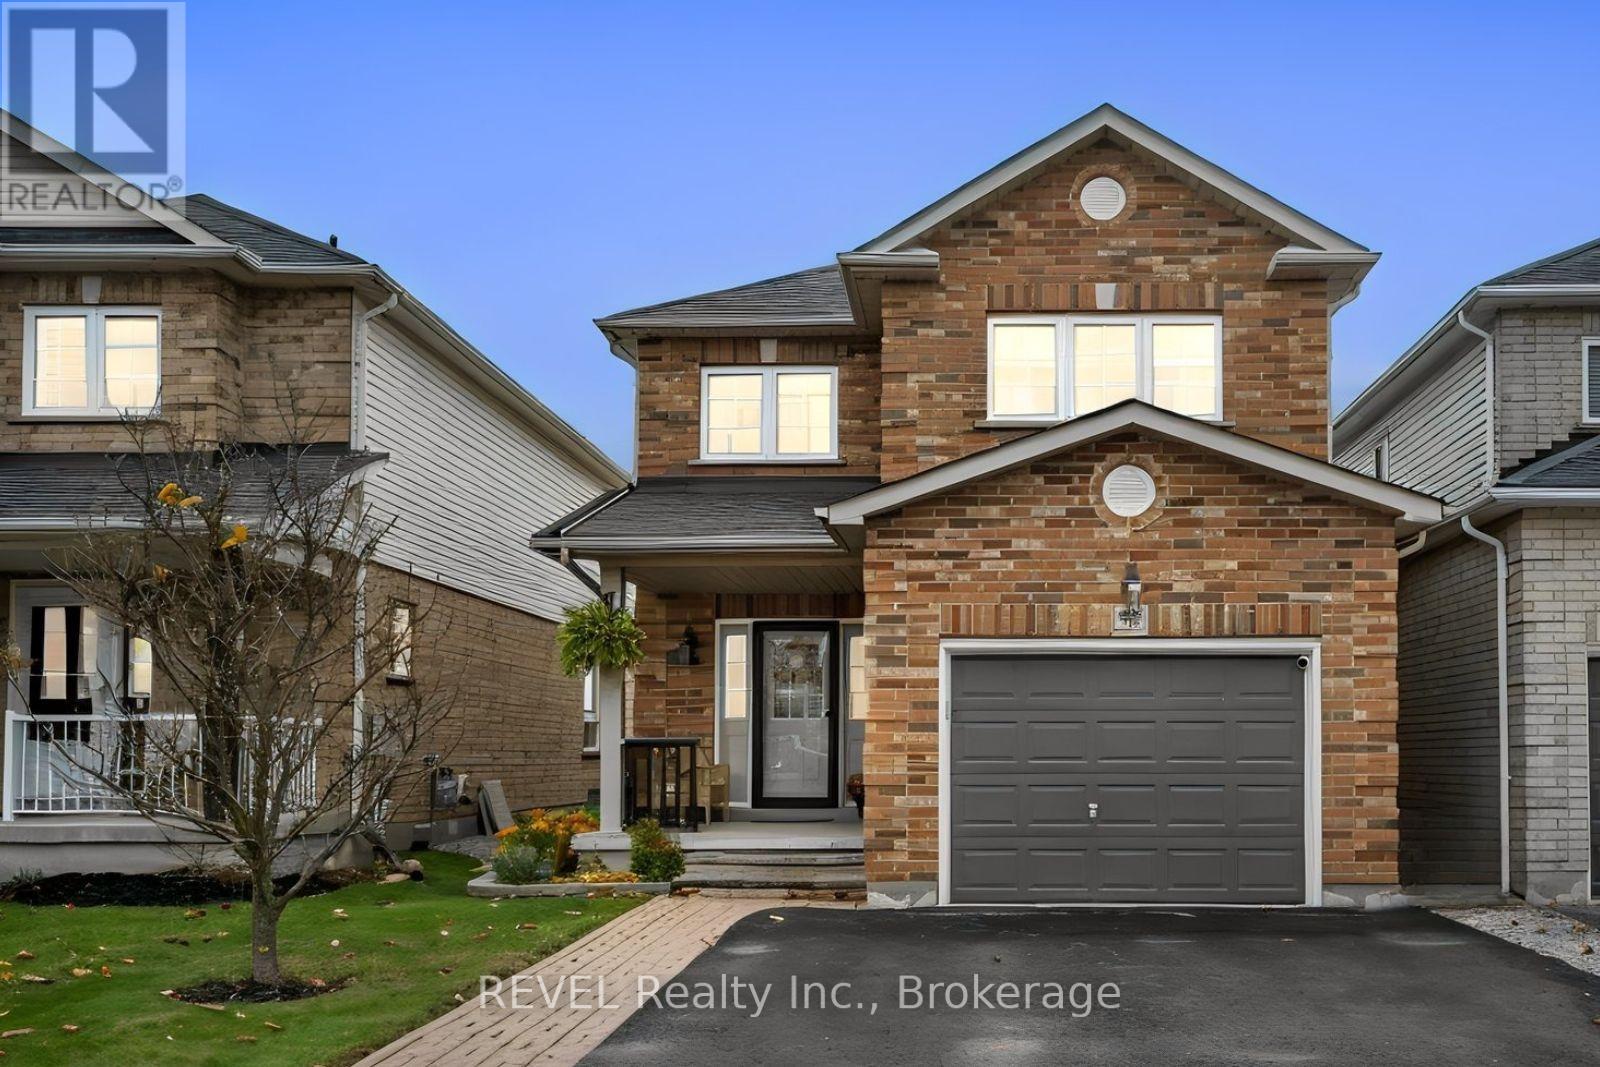
95 Goodwin Avenue
Clarington (Bowmanville), Ontario
TIRED OF COMPROMISING ON SPACE, UPGRADES & PRIVACY? THIS HOME GIVES YOU ALL THREE! Discover a beautifully updated 4-bedroom, 3-bathroom family home that's bigger than it looks. Over 2000 square feet of total living space and designed for the way families actually live! At the heart of the home is a stunning updated kitchen showcasing a QUARTZ WATERFALL ISLAND, QUARTZ COUNTERTOPS, stylish BACKSPLASH, and stainless steel appliances. The open-concept kitchen and breakfast area offers a seamless walkout to the deck with gazebo and a fully fenced backyard with NO REAR NEIGHBOURS, giving you the privacy you've been searching for! Inside, enjoy a cozy living room with a gas fireplace and a large dining space with room for the whole family. Upstairs, the spacious primary suite features a walk-in closet and 4-piece ensuite with soaker tub and separate shower, while three additional generously sized bedrooms offer plenty of room for family, guests, or a home office. Still need more space? The expansive finished basement provides the perfect setting for movie nights, entertaining, or a dedicated recreation area, complete with waterproof vinyl flooring and LED pot lights. Main-floor laundry with garage access makes everyday living easier, while additional features include a natural gas BBQ hookup, Ecobee smart thermostat, and roof replaced in October 2021. WHY SETTLE FOR LESS WHEN YOU CAN HAVE THE SPACE, STYLE & PRIVACY YOUR FAMILY DESERVES (id:45725)
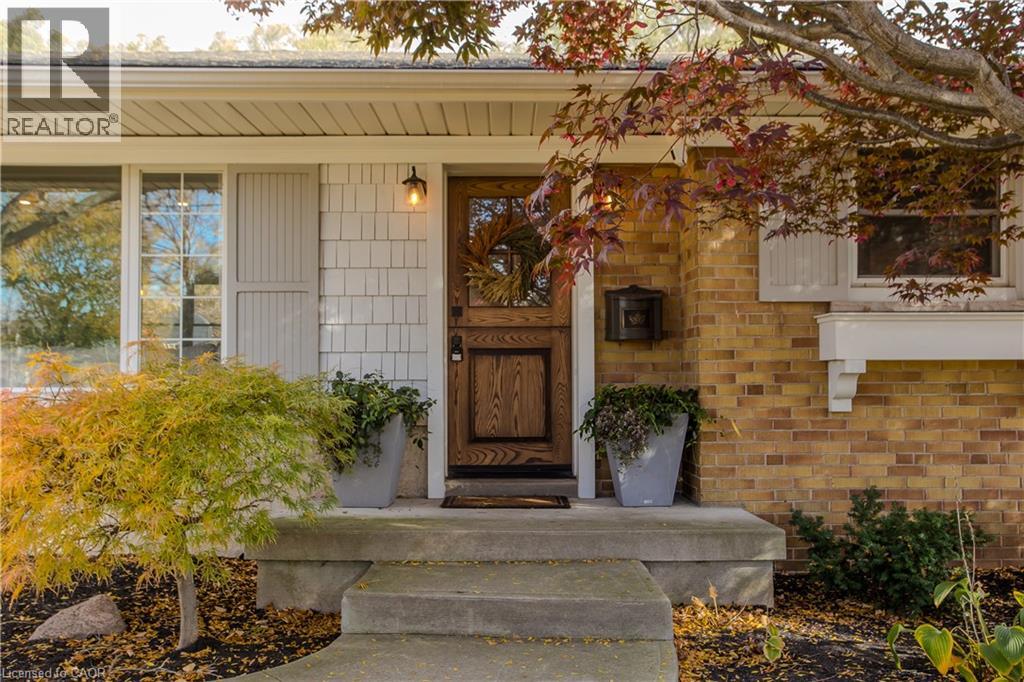
1072 Marley Crescent
Burlington, Ontario
A custom walnut Dutch door welcomes you into this renovated detached bungalow in Burlington’s Aldershot South neighbourhood, where 3+1 bedrooms and two bathrooms are spread across approximately 2,021 sq. ft. of finished living space. Natural light from a large front window draws you into the living room, where a natural stone gas fireplace makes a welcoming focal point. The custom kitchen pairs white cabinetry with a contrasting island, offering seating for breakfast or a chat while dinner cooks, and the adjoining dining area is just off the kitchen. The primary bedroom features custom built-in closets, while two additional bedrooms and a full bathroom complete the main level. Downstairs, a spacious recreation room offers a second place to unwind, and the fourth bedroom can serve as a guest room or home office. A glass shower with a tiled niche gives the lower bathroom a distinctive finish, while custom cabinetry adds storage in the laundry room. In the fully fenced backyard, an approximately 500 sq. ft. patio has room for outdoor dining and seating around the natural stone gas fire pit, with landscape lighting that highlights the gardens after dark. A powered timber-framed shed (12’ wide x 14’ long) gives weekend projects a place of their own, and an EV charger is already in place. Mapleview Centre is close by for shopping, and Maple Park and the Francis Road Trail are nearby for a walk. On weekends, grab lunch in downtown Burlington and stroll through Spencer Smith Park, or spend the afternoon by the lake at Beachway Park. (id:45725)
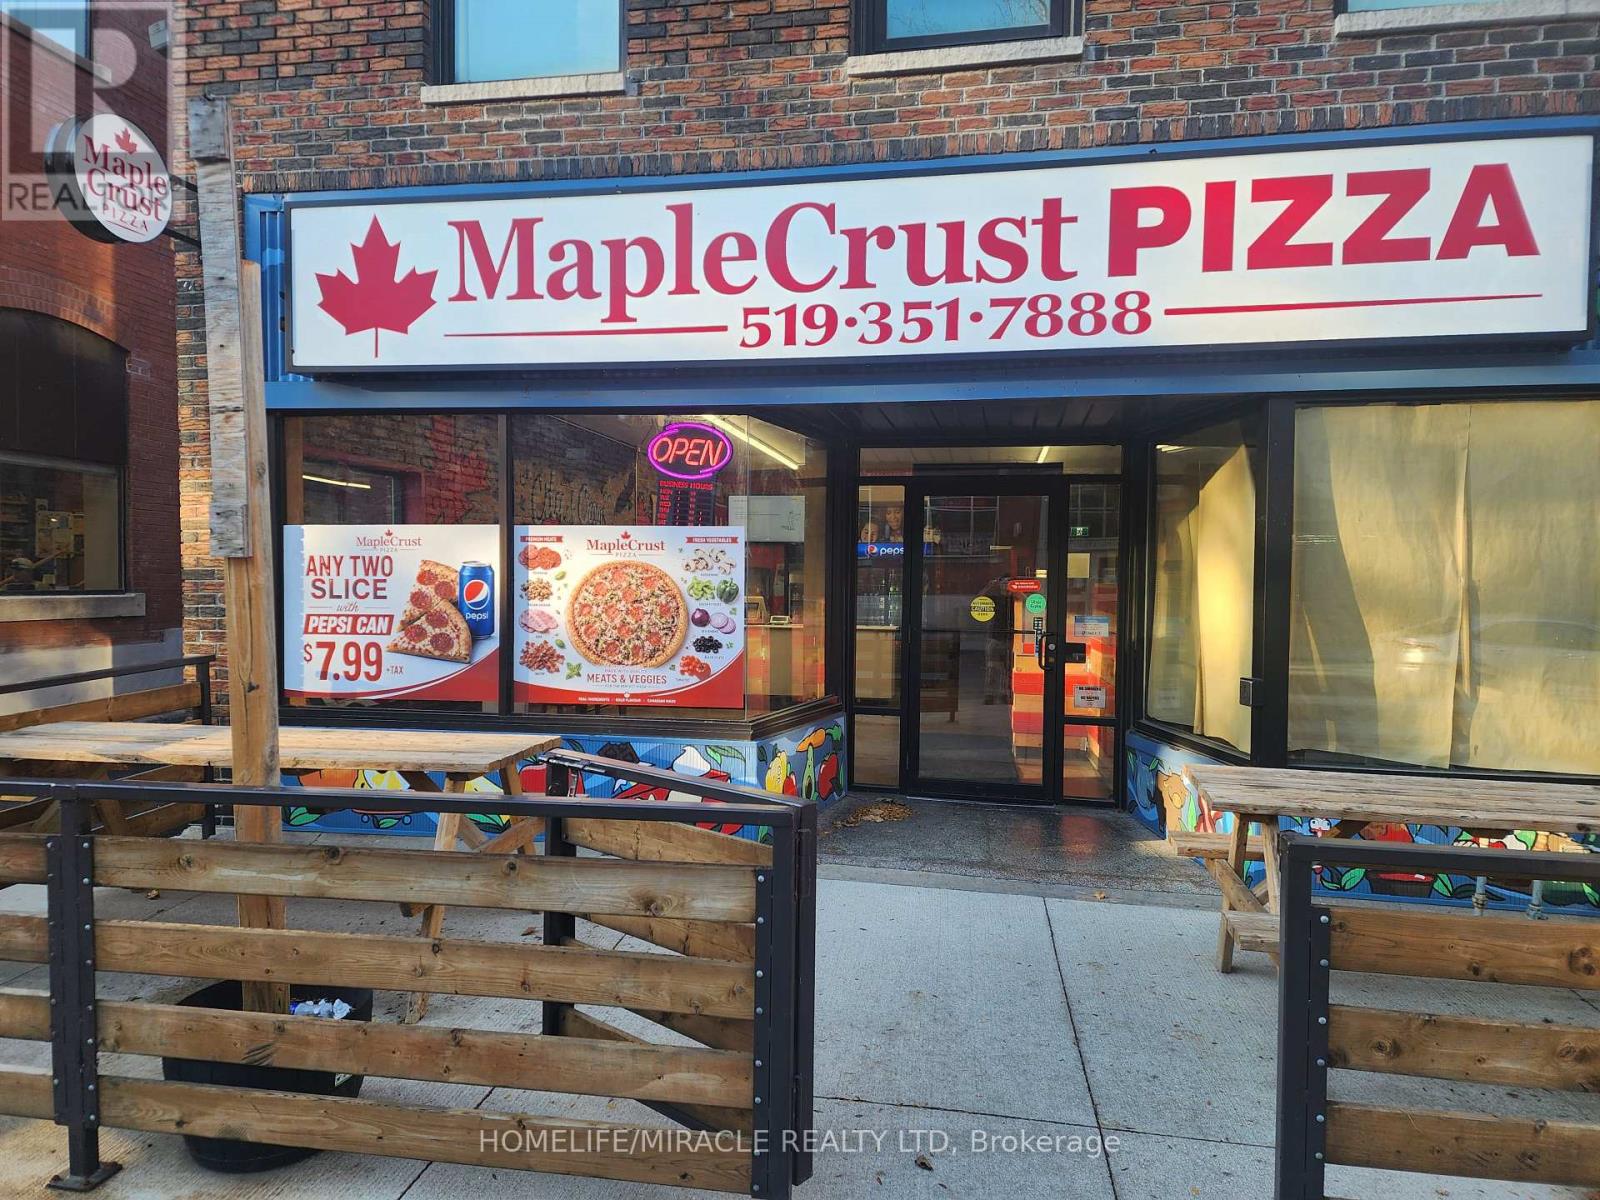
203 King Street W
Chatham-Kent, Ontario
Turnkey Pizza restaurant for rebranding opportunity in Chatham. Also an option to run as a Maplecrust Pizza Brand. An excellent opportunity for an operator looking to introduce a new Pizza Brand, Franchise, or independent brand without starting from scratch. The premises feature a full commercial kitchen, walk-in Cooler, freezer, Pizza Oven and many more. Located in a busy Area in Chatham. This business enjoys excellent visibility and steady customer traffic, supported by a strong repeat customer base consisting of families, students, and local professionals. This Pizza Restaurant is offering an attractive opportunity for an owner-operator looking to enter the food service industry or expand an existing portfolio. One of the biggest advantages of this business is its exceptionally low operating overhead. The monthly gross rent is These favorable operating costs provide an excellent foundation for maintaining healthy business margins. The restaurant features a contemporary interior, professional setup, and fully equipped commercial kitchen, allowing the new owner to take over and commence operations without significant additional investment. (id:45725)
5629 Wellington Road 29 Road
Guelph/eramosa, Ontario
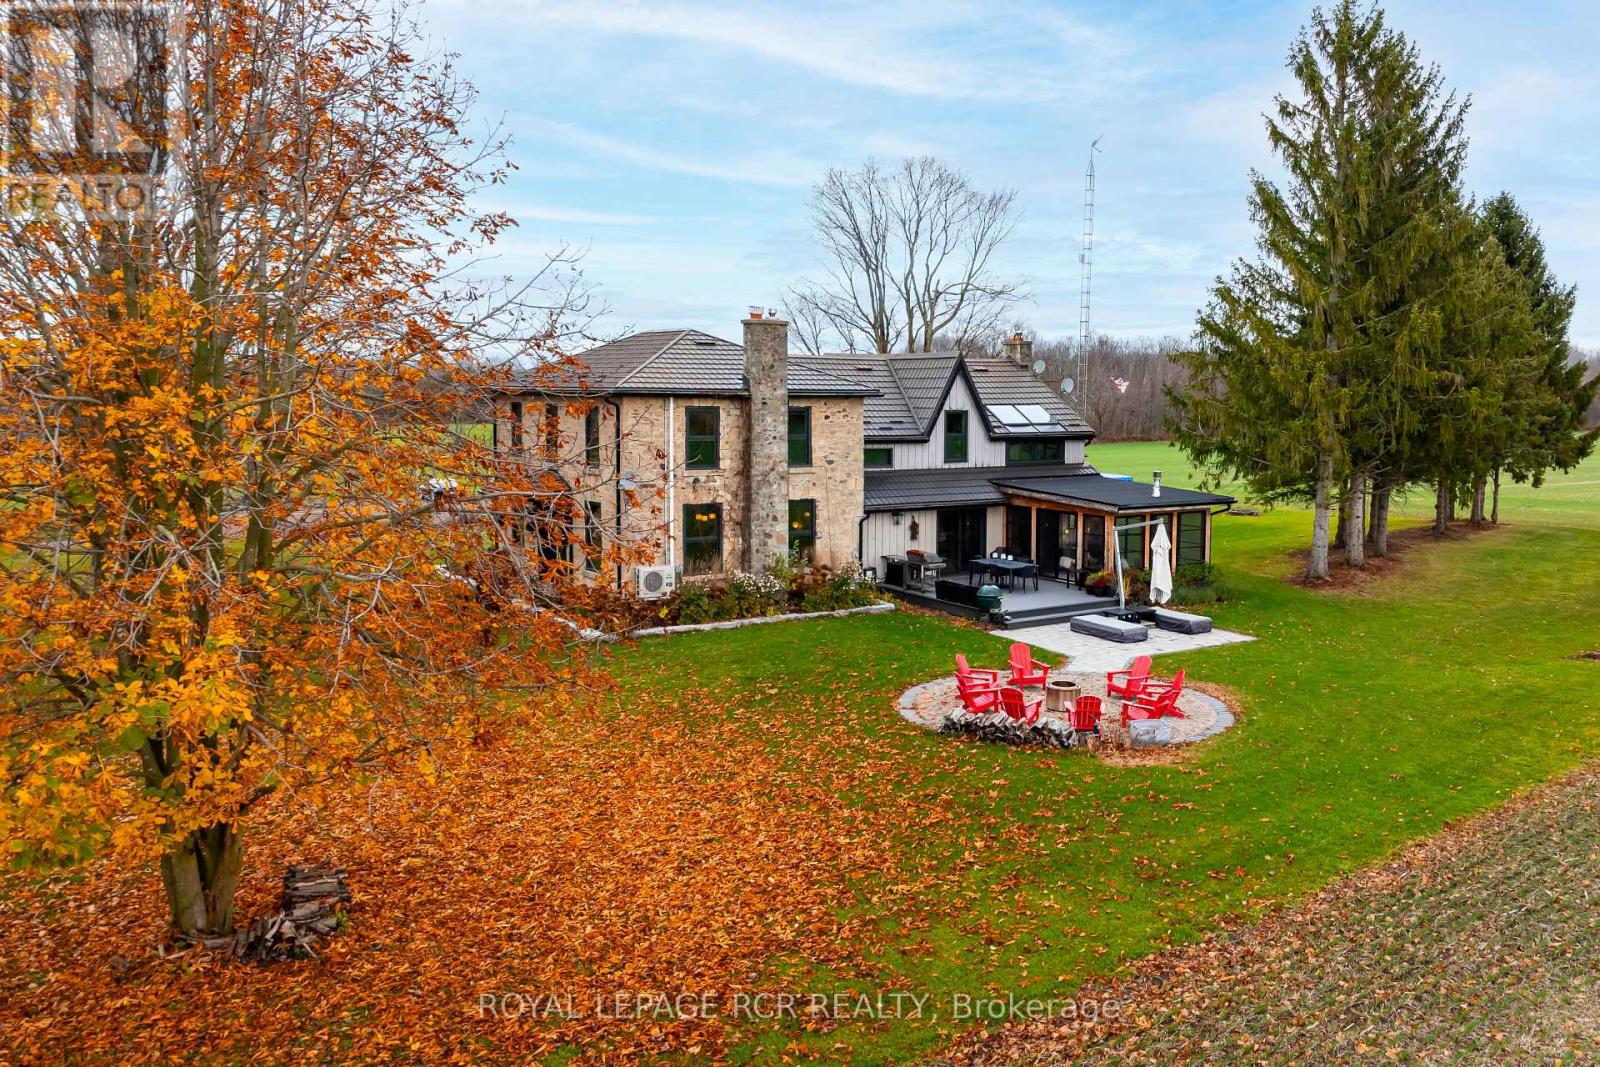
Emerald Ridge welcomes you! This is where historic charm meets thoughtfully updated country living. This beautiful circa-1860 stone and board-and-batten farmhouse offers approximately 3,750 sq. ft. of above-grade living space, with 5+1 bedrooms and a wonderful blend of original character and modern comfort. Extensive renovations include a completely redesigned kitchen with custom cabinetry, oversized island, farmhouse sink, Fisher & Paykel appliances, JennAir refrigerator, wine fridge and generous pantry. Original pine flooring and stair treads have been restored, complemented by new hickory flooring, updated lighting and finishes throughout. The spacious primary suite features skylights, expanded windows, custom storage, walk-in closet, renovated ensuite, propane fireplace, electric blinds and its own coffee and beverage station. Additional bedrooms offer flexibility for family, guests, a home office or yoga studio with murphy bed, while the finished basement provides additional living space, bedroom and freshly renovated bathroom. Major investments include new Bavarian windows, doors and skylights, upgraded geothermal heating and cooling, additional second-floor heat pump and ductwork, 200-amp electrical service, updated plumbing, spray foam insulation, water treatment, reverse osmosis, foundation improvements, new septic holding tanks and backup sump pumps. Outside, enjoy the large deck, screened post-and-beam porch, expansive lockstone patio, firepit, landscaped grounds and stone raised garden beds. A three-bay garage with workshop space and substantial drive shed complete this exceptional country property. A rare opportunity to enjoy the character of an 1860s farmhouse with the comfort and confidence of extensive modern improvements. (id:45725)
14 Acorn Trail
Welland (West Welland), Ontario
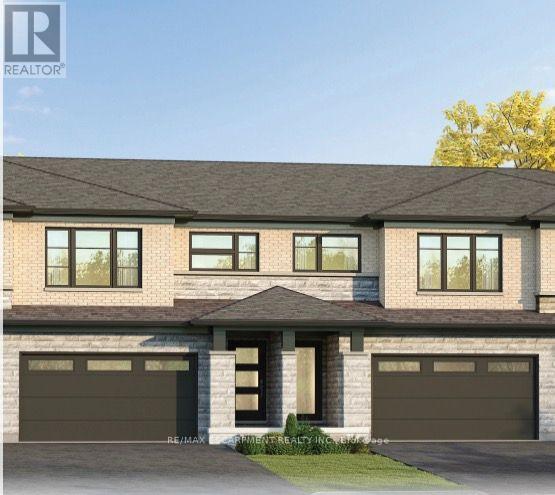
Welcome to 14 Acorn Trail in Welland! This beautifully designed, 2-storey condo townhouse offers 1,746 sq. ft. of thoughtfully planned living space, featuring 3 bedrooms plus a versatile loft that can be converted into a 4th bedroom to suit your needs. The spacious primary bedroom includes a walk-in closet and private 3-piece ensuite, while the second-floor laundry adds everyday convenience. With 2.5 bathrooms, a double-car garage, and a basement bathroom rough-in, this home offers plenty of space and flexibility for growing families or those looking for room to entertain. Additional features include a home security package for added peace of mind. Currently under construction, this is an exciting opportunity for buyers to personalize their home by selecting finishes and making it their own. Anticipated summer 2027 closing. Don't miss your opportunity to make this brand-new home yours! (id:45725)
82 Saint Damian Avenue
Vaughan (Vellore Village), Ontario
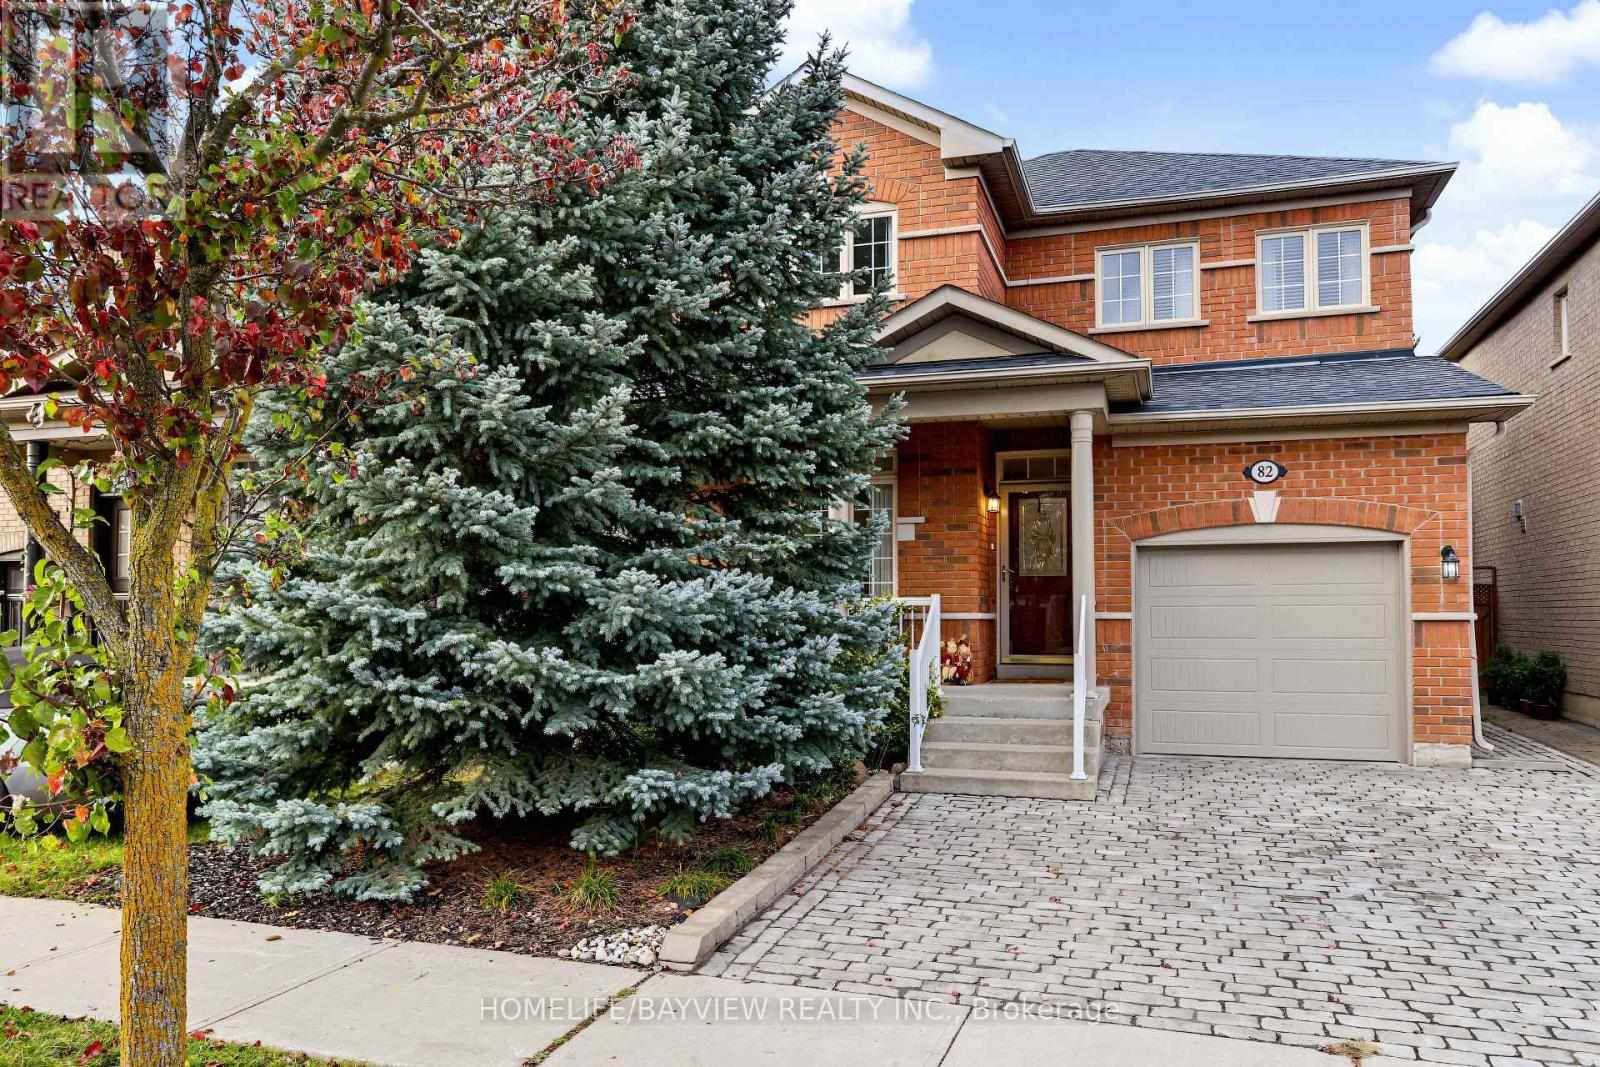
Situated in the desirable neighbourhood of Vellore Village, this well-maintained family home features a bright, open-concept design made for daily living and entertaining. The main floor showcases 9-foot ceilings, pot lights, hardwood floors, a cozy gas fireplace in the family room, and direct interior garage access. An eat-in kitchen with generous counter and cabinet space walks out to a custom interlocking patio, a well-landscaped garden area, and a fully fenced yard. Upstairs features the home's spacious bedrooms, including a primary suite that if desired can comfortably fit a king-sized bed and includes a private walk-in closet alongside a 4-piece ensuite. The lower level extends the living space with a professionally finished basement, complete with a large recreation room, a 3-piece washroom, and a separate laundry room. Offering a stunning interlocking front driveway with space for 2 cars and a new garage door, the home is equipped with a furnace and air conditioner replaced in 2022. It sits in an ideal location close to schools, shopping, parks, a community centre, and the hospital. Move-in ready and full of exceptional features-schedule your viewing today! (id:45725)
320 - 36 Apple Creek Boulevard
Markham (Buttonville), Ontario
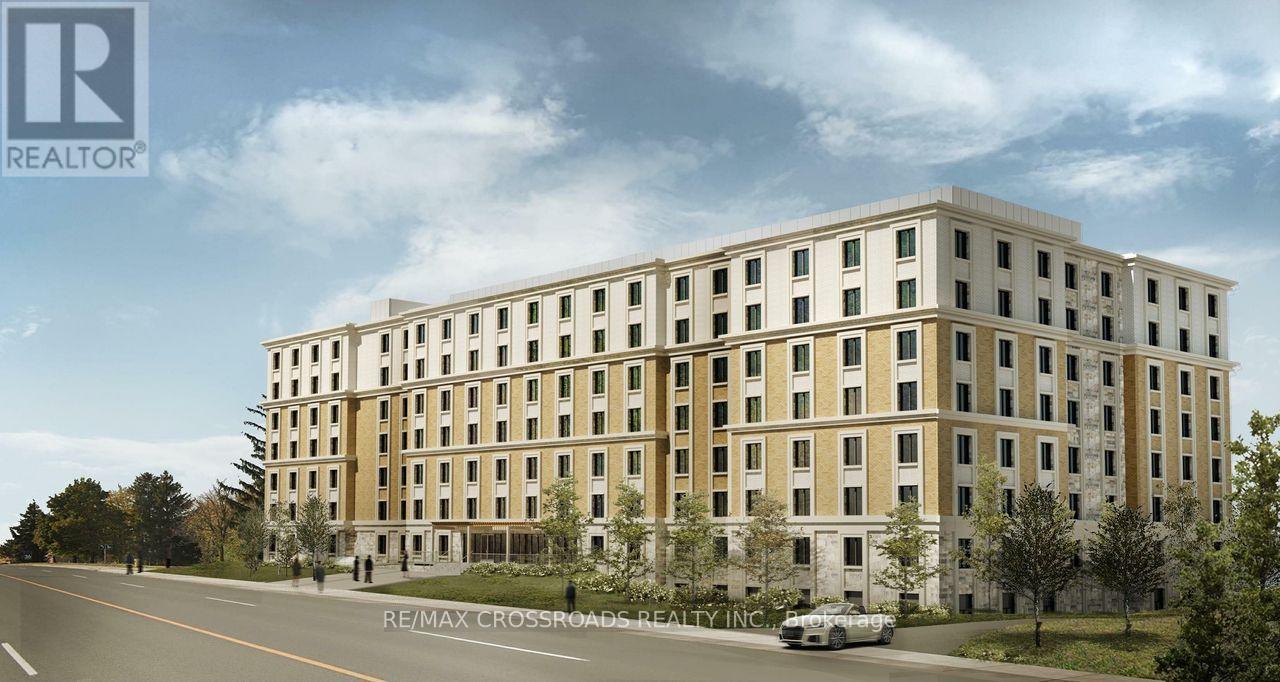
*At Least One Resident Must Be 55 Years Of Age Or Older.* Located Near Woodbine Ave & Apple Creek Blvd! All-Inclusive Brand New 1+1 Bedroom, 1 Washroom Suite At Markham Buttonville Mon Sheong Court! Approx. 730 SqFt, 1 Parking And 1 Locker. South-Facing Bedroom With Large Window. Newly Completed Life Lease Community Offering A Safe And Comfortable Lifestyle. Enjoy 24-Hour Security, CCTV, Emergency Monitoring And In-Suite Medical Alert System. Accessible Design With Wider Doorways And Barrier-Free Features. Excellent Amenities Include Medical Clinic, Pharmacy, Restaurant, Meal Delivery, Recreation Centre, Library And Social Activities. Close To Shopping, Restaurants, Banks And Everyday Conveniences! (id:45725)
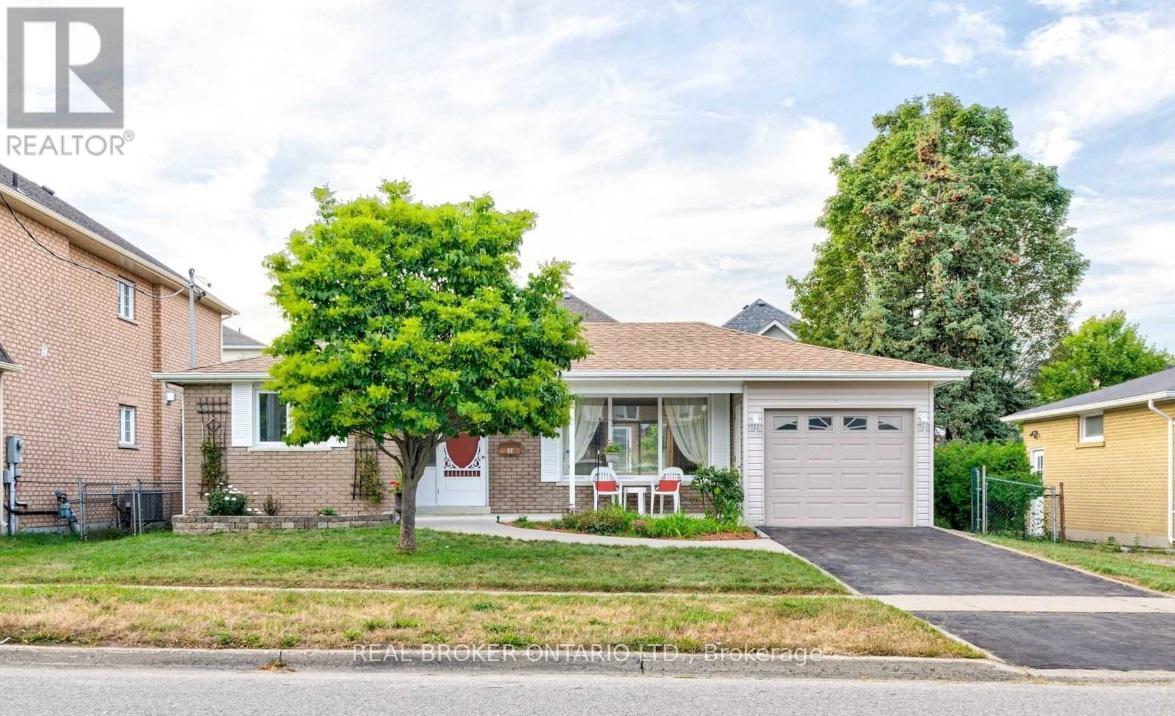
22 Rozell Road
Toronto (Centennial Scarborough), Ontario
Immaculate and move-in-ready 3+1 bedroom bungalow in prime Port Union- minutes to the Rouge Hill Go Station. This bright and extremely well-maintained, charming family home is perfect for a young family or professional couple. Lots of natural sunlight throughout. A combined living & dining room is perfect for unwinding or entertaining. Extend your entertaining outdoors in summer, the living area opens to a beautiful deck, perfect for dining or relaxing! Lovely updated eat-in kitchen with plenty of cupboard space for a family that likes to prepare meals at home! Three spacious bedrooms with hardwood floors on the main floor and a bright, spacious and ready-to-enjoy finished basement. Whether you are looking for a rec room for an extended living space for your family, a place for movie nights or playdates, this lower level offers versatility for couples and families alike. A bonus 4th bedroom in the lower level is perfect for teens, or lends itself to a quiet work space, or for visiting in-laws- a truly great bonus space! And the bright, beautiful 3-piece bathroom is a perfect addition to round out the fantastic lower level. Wonderful family-sized backyard where kids can play! This home is situated in a prime location just steps to Adam's Park, amazing trails, TTC, the Rouge Hill Go station, the 401, grocery stores, boutique shops, amazing bakeries and so much more! (id:45725)
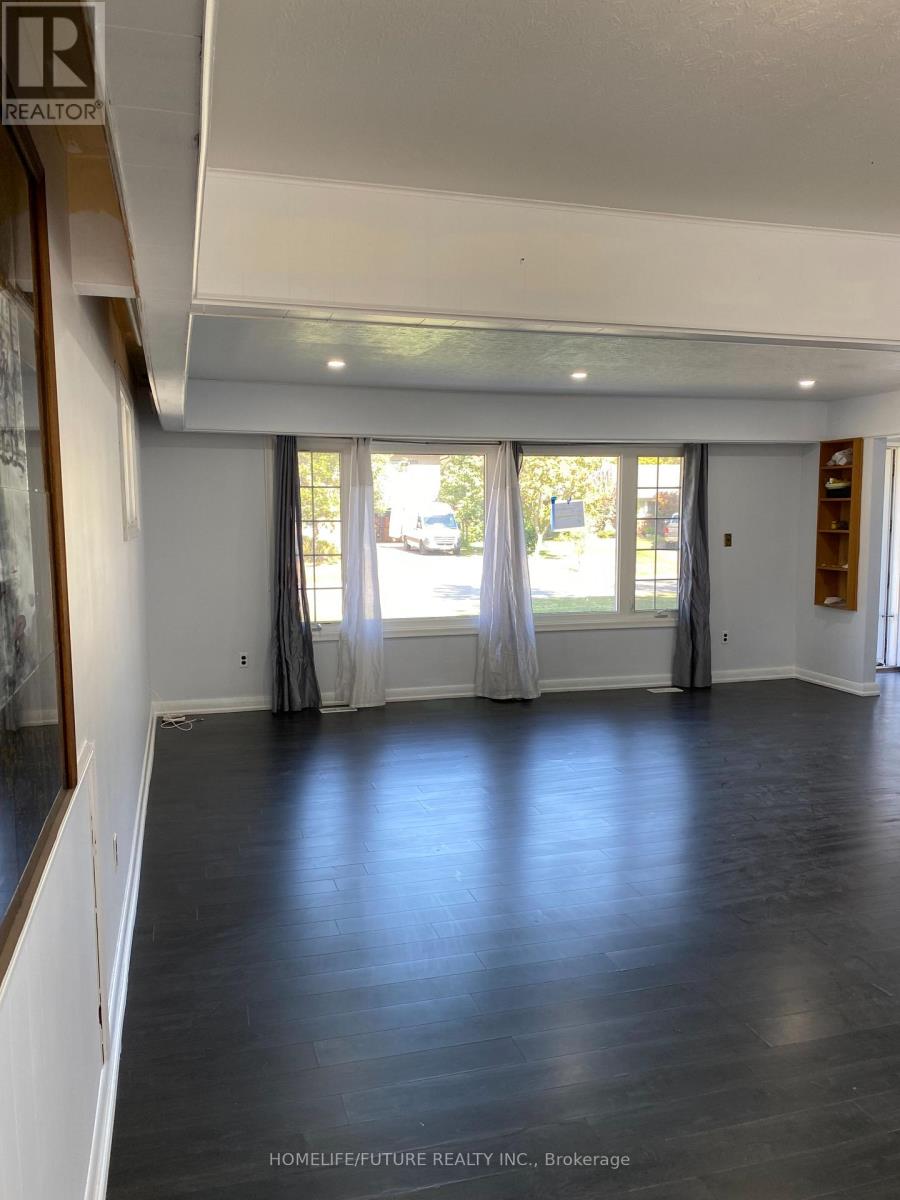
Main - 11 Westwood Road
Whitby (Blue Grass Meadows), Ontario
Desirable All-Brick Bungalow In The Quiet Blue Grass Meadows Community! This Bright And Inviting Main-Floor Rental Features Three Spacious Bedrooms, A Large Living Room, A Dining Room, And Private Laundry Conveniently Located In The Kitchen. Natural Light Fills The Home Throughout. Enjoy A Spacious Front Yard With No Sidewalk And The Convenience Of St. Paul Catholic School Just A Two-Minute Walk Away. Close To Highways 401 And 407, Shopping, And All Amenities. The Main-Floor Tenant Will Have Use Of The Front Yard And Will Be Responsible For Its Upkeep, And 60% Of Utility. Don't Miss This Opportunity To Enjoy A Touch Of Country Living In The City. (id:45725)
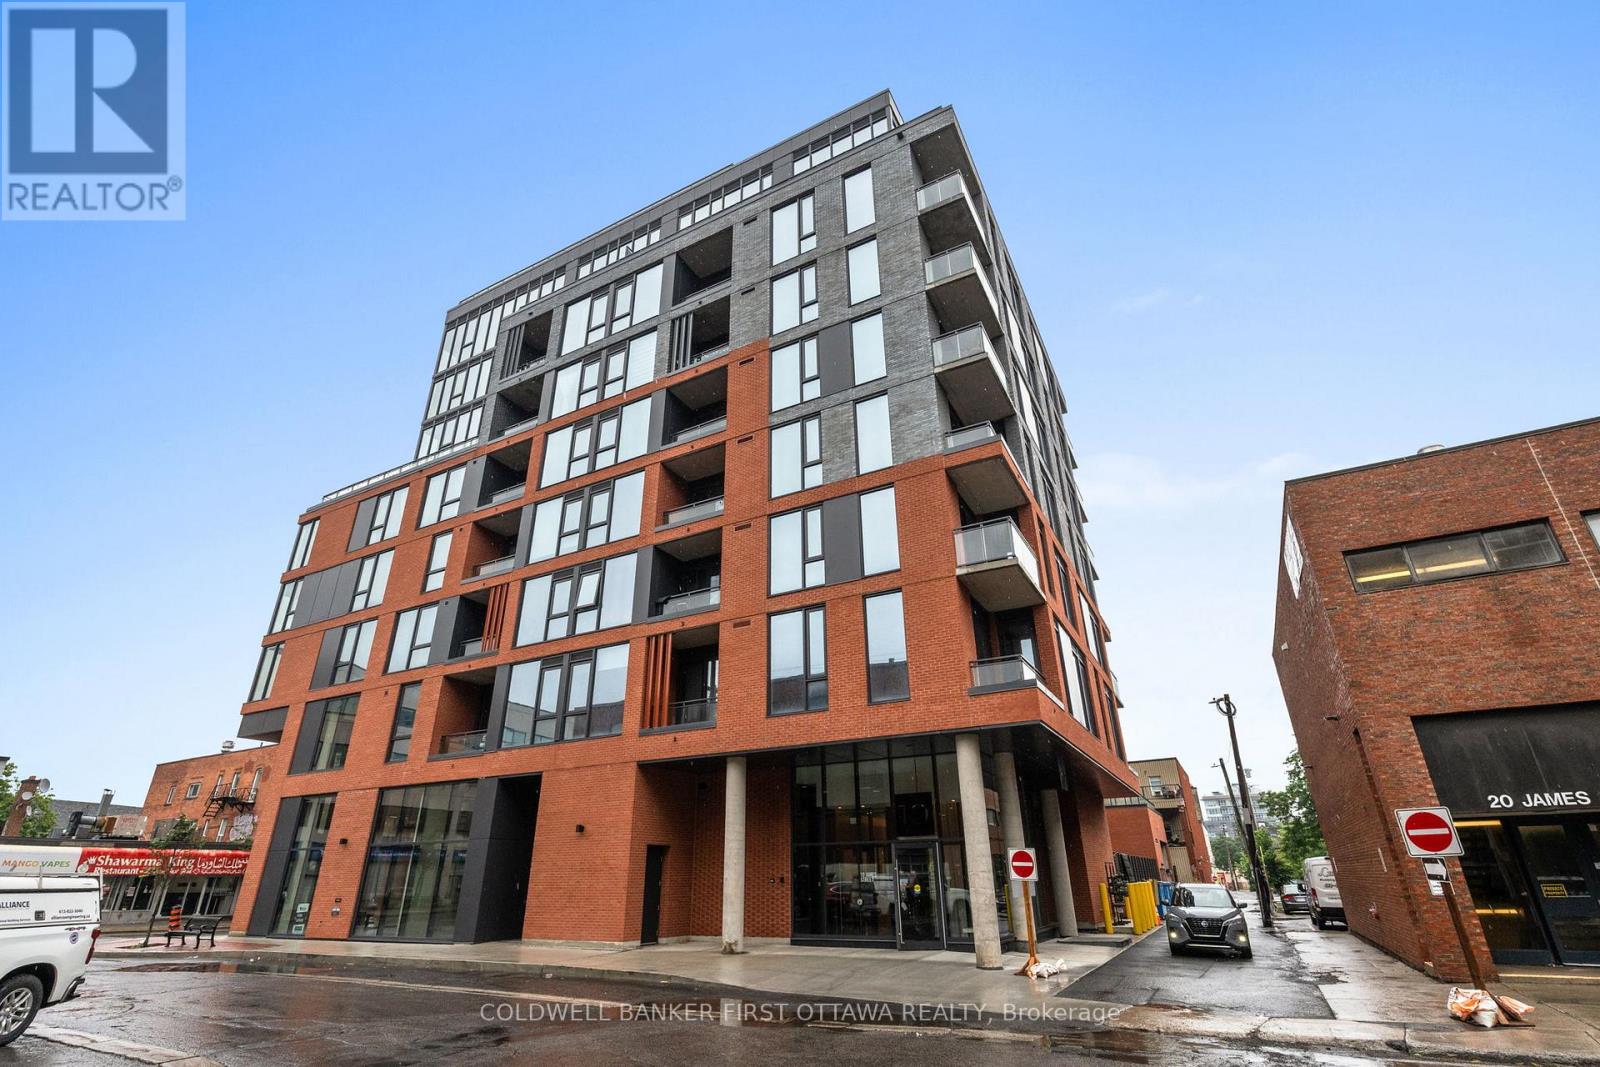
506 - 10 James Street
Ottawa, Ontario
Experience the best of downtown Ottawa living at James House, a contemporary boutique residence set at the corner of James and Bank Street in the heart of Centretown. This bright, thoughtfully designed two-bedroom, two-full-bathroom suite offers an open-concept layout, a sleek modern kitchen with premium stainless steel appliances and quartz-style finishes, two generously proportioned bedrooms, in-suite laundry, and a private balcony with sweeping cityscape views. Underground parking and a storage locker are included.Building amenities elevate everyday life: a heated rooftop saltwater pool and terrace, a fully equipped fitness centre and dedicated yoga and wellness studio, a stylish residents' lounge, landscaped outdoor spaces, and concierge service.The neighbourhood is the headline. Step out onto Bank Street and you're in one of the city's liveliest corridors - independent cafés, bakeries, restaurants, pubs, boutiques and nightlife run in both directions. The historic Glebe is a short stroll south, with Lansdowne Park, TD Place (Ottawa 67's, Redblacks, concerts), the Ottawa Farmers' Market and Whole Foods. Elgin Street's dining and the Canadian Museum of Nature are minutes away on foot, the Rideau Canal pathways and winter Skateway are a few blocks east, and Parliament Hill, the ByWard Market, the National Arts Centre and the central business district are all within a 20-minute walk or a quick bus ride. OC Transpo routes along Bank and nearby Catherine Street connect across the city, and Highway 417 is moments away for commuters.Details: Non-smoking building. Pets under 15 lbs welcome. Completed rental application, full credit report and proof of income required. (id:45725)
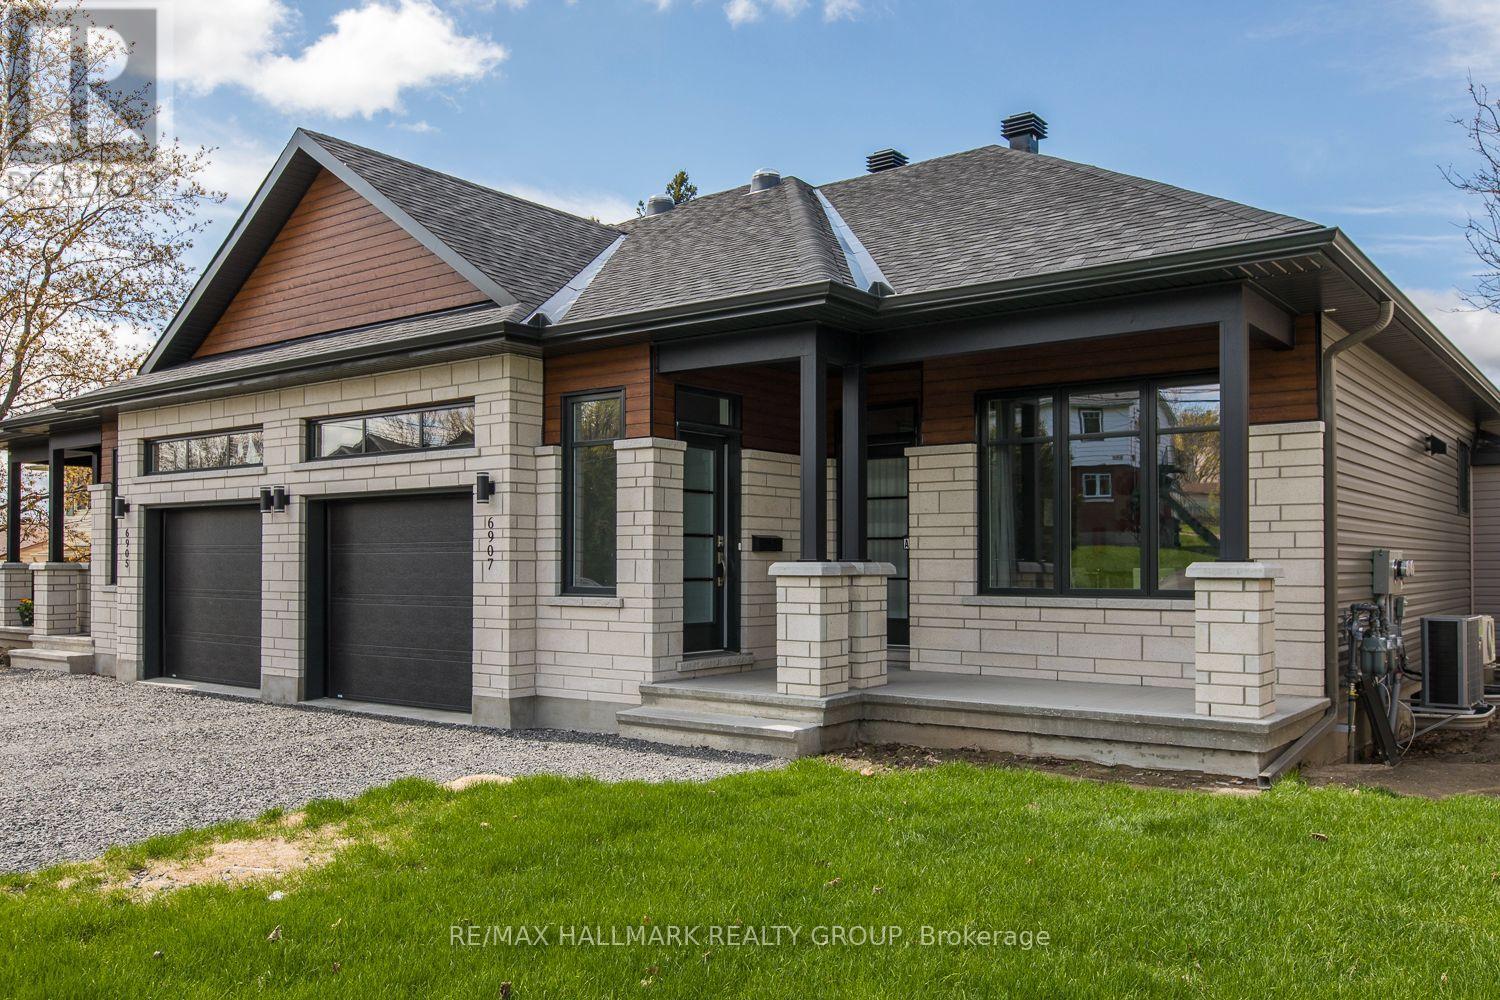
A - 6907 Notre Dame Street
Ottawa, Ontario
Welcome to 6907-A Notre Dame Street, a beautiful semi-detached home located in the desirable Chateauneuf neighbourhood of Orléans! Built in 2018, this well-maintained, two-storey home offers approximately 1,353 sq. ft. of above-grade living space, featuring 2 bedrooms, a dedicated home office, 2 full bathrooms, and a fully finished basement. Enjoy the convenience of a main-floor primary bedroom, a cozy natural gas fireplace, central air conditioning, and in-suite laundry. The property also features an attached single-car garage and a private driveway, offering parking for up to 3 vehicles. Ideally situated near shopping, restaurants, parks, schools, and everyday amenities, with convenient access to major roadways. Exterior maintenance, snow removal, and parking are included in the lease. Available January 1, 2027. Don't miss this fantastic rental opportunity in the heart of Orléans! (id:45725)
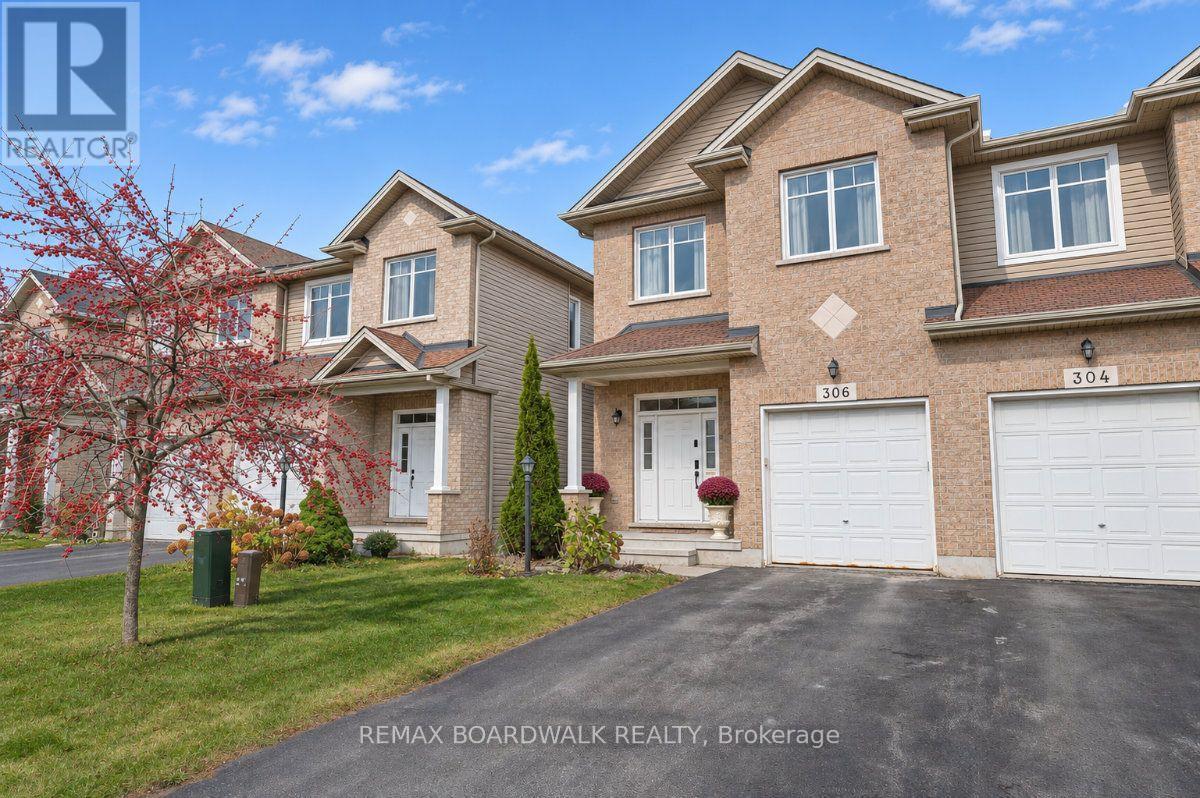
306 Glenbrae Avenue
Ottawa, Ontario
Executive Semi in Kanata North -Located in a family friendly community, this home offers just under 2000sq ft of living space on all 3 levels. Open the door to a generous foyer with a huge closet and detailed tile work, lots or room for crowds and kids. The open concept Living and Dining space has 9ft ceilings, gorgeous rich hardwood floors and a 3-sided gas fireplace that offers formality. Flooded with natural light from the south facing patio door overlooking the private deck with awning, and the easy to maintain yard. Stylish open kitchen with extended cabinets for extra storage and plenty of counter space for prep and serving, granite counters, stainless appliances and a centre island with breakfast bar for 2. The second level offers all the comforts you seek - a Primary Suite with walk in closet and 5-piece ensuite, a separate laundry room including storage & linen closet, 2 additional well-balanced bedrooms and a 4-piece bath. The lower level hosts a finished Recreation room with electric fireplace and floating shelves, additional storage and a separate utility room. A well-planned community with wide streets & walking paths in the hub of high tech, and steps from everyday favourites including Sobeys, Shoppers Drug Mart, Starbucks, parks and schools. Professionally painted & cleaned, including carpets - Nov 2026. Move in now and enjoy - winter 2026/27 snow removal contract already paid in full! 24 hours irrevocable on all offers & all offers to include - Rental Application, Proof of Income, Credit report & ID. Utilities not included. (id:45725)
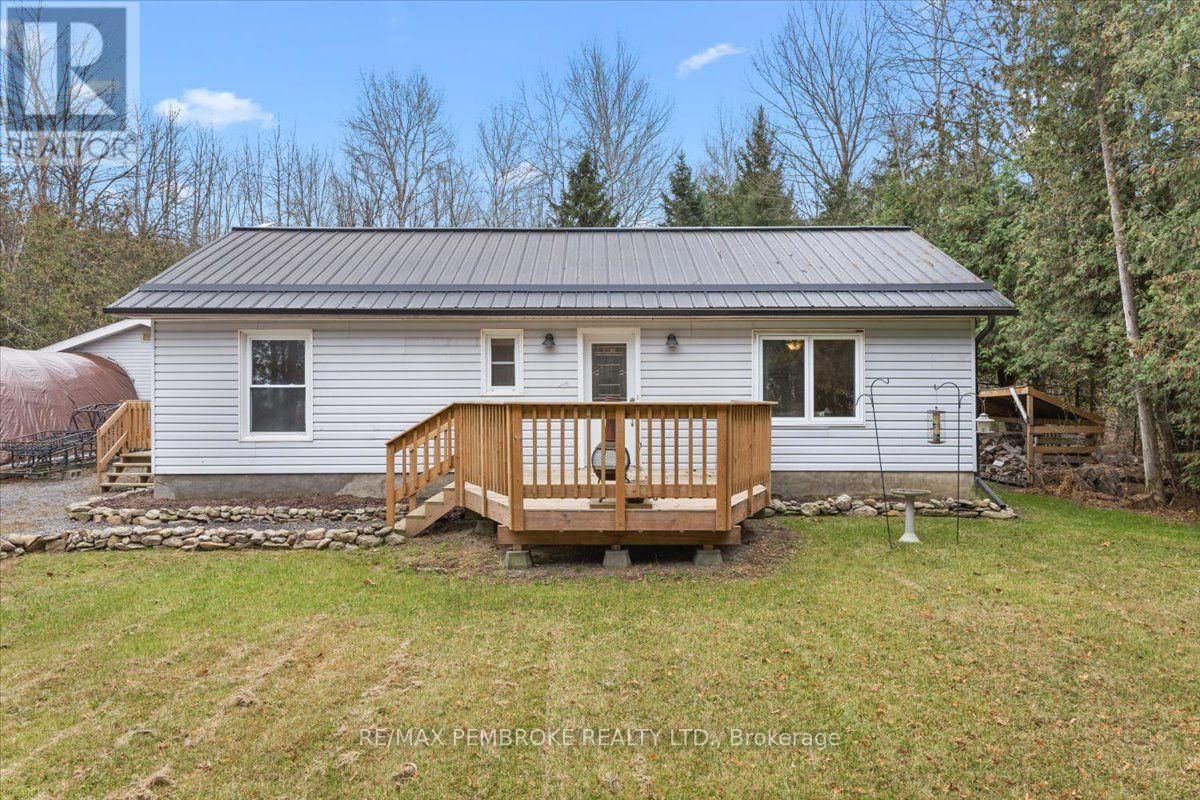
14260 Concession Road
North Stormont, Ontario
Escape to the peace and privacy of country living! Nestled in the picturesque rural community of Finch, this inviting property offers a secluded setting surrounded by mature trees and natural beauty. Enjoy the serenity of a gorgeous country lot, perfect for relaxing, unwinding and taking in the outdoors. This cozy bungalow features 2 bedrooms, a bright open-concept living and dining area, and a welcoming atmosphere throughout. A detached double garage and long driveway provide ample room for vehicles, hobbies and storage. Whether you're looking for a more relaxed lifestyle, a connection to nature or simply a place to escape the hustle and bustle, this property offers a wonderful opportunity to make country living your own! (id:45725)
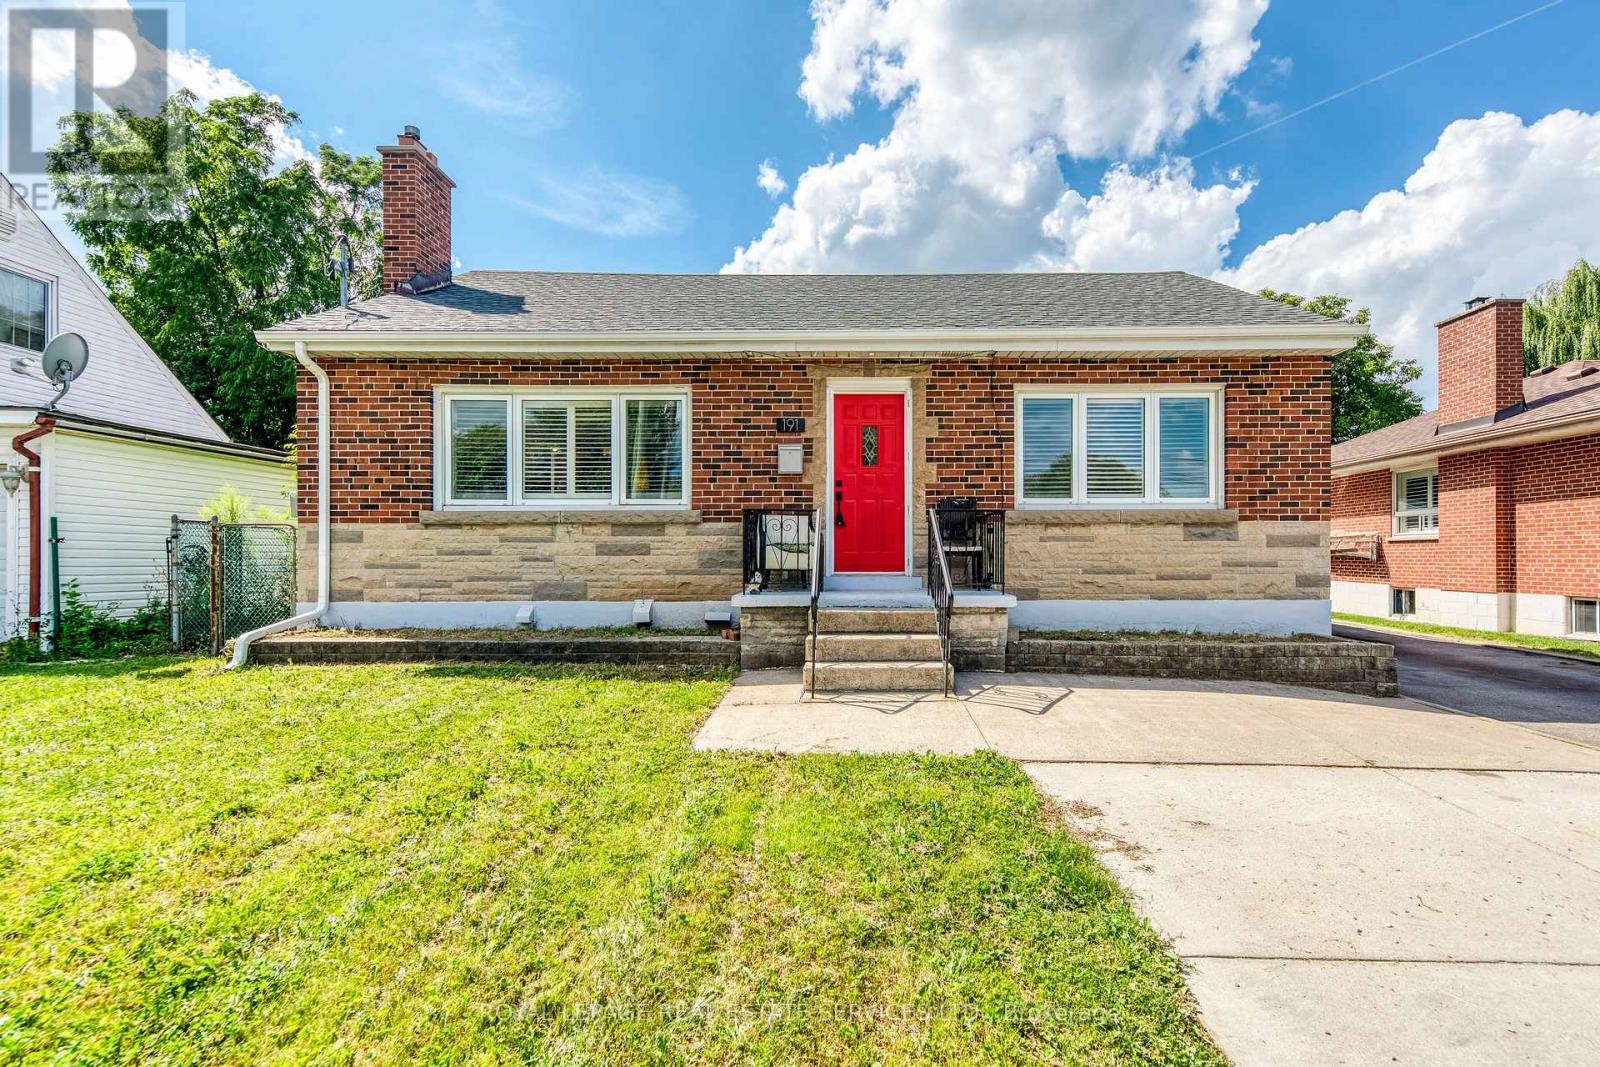
Upper - 191 Nash Road N
Hamilton (Kentley), Ontario
Welcome to this bright and spacious 3-bedroom main-floor unit in a fully legal detached duplex, ideally located in East Hamilton. The main floor offers its own private front-door entrance and is completely separate from the lower-level unit. This freshly painted home features 3 bedrooms, 1 full bathroom, a spacious living room, a full kitchen, and private in-suite laundry. The unit also has its own separate hydro meter, providing added convenience and independence. The lower level has its own separate entrance, kitchen, laundry, and living space, ensuring privacy between the two units. The property offers ample parking and a large backyard, and is conveniently located close to the QEW, Red Hill Valley Parkway, shopping, schools, parks, public transit, and major amenities. A great opportunity for tenants looking for the space and comfort of the main floor of a detached bungalow in a convenient Hamilton location. (id:45725)
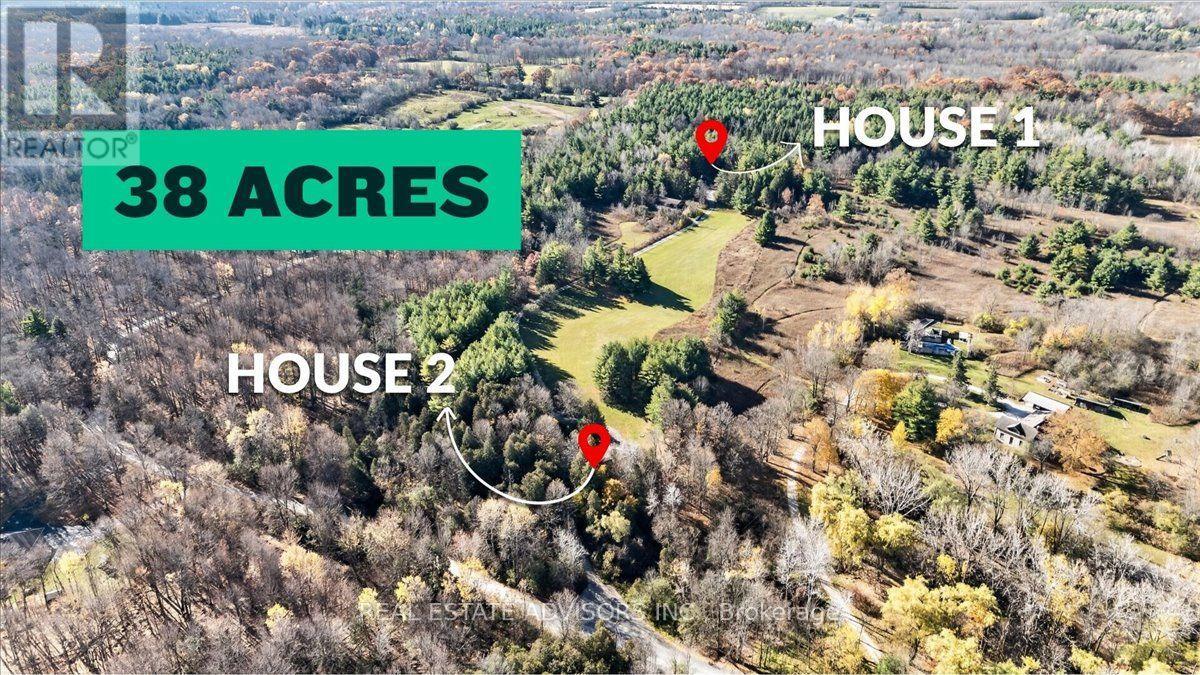
10530 Fifth Line
Milton (Na Rural Nassagaweya), Ontario
2 HOMES ON 32 ACRES! An exceptional country property with beautiful views, wide-open spaces and two separate residences. The recently renovated main home features 4 spacious bedrooms, plus an unfinished 5th bedroom with a roughed-in bathroom ready for your finishing touches. A separate 1,500 sq. ft. second home with carport offers excellent flexibility for extended family or guest accommodations. Quality finishes throughout the main residence include white oak hardwood flooring, a designer kitchen with premium appliances and large windows that fill the home with natural light. A two-storey studio/barn adds even more possibilities and is ideal for a workshop, art studio, hobby space or additional storage. Surrounded by nature, this impressive acreage offers plenty of room to relax, entertain and enjoy the outdoors in every season. A unique opportunity to enjoy comfort, space and versatility in a truly beautiful setting! sold in "As is " (id:45725)
95 Pressed Brick Drive
Brampton (Brampton North), Ontario
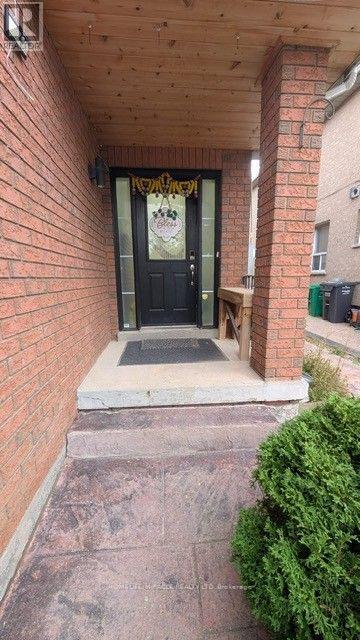
Well maintained Semi Detached 3 + 1 Bedroom, 2.5 washroom Home (upper level) in A Quiet Brampton Neighborhood. Quality Interior Finishes. Family Size Kitchen, Large Centre Island, And W/O To Patio. Large Primary Bedroom with Walk-In Closet and 4 piece ensuite washroom with Jacuzzi Tub. Other 2 bedrooms are of good size. Separate upper floor laundry and Bonus Family room in between main and 2nd level with gas fireplace and huge window. Basement not included. Located near Bovaird and Hurontario with walking distance to school, Walmart, Fortinos and Transit. (id:45725)
114 Morra Avenue
Caledon (Bolton East), Ontario
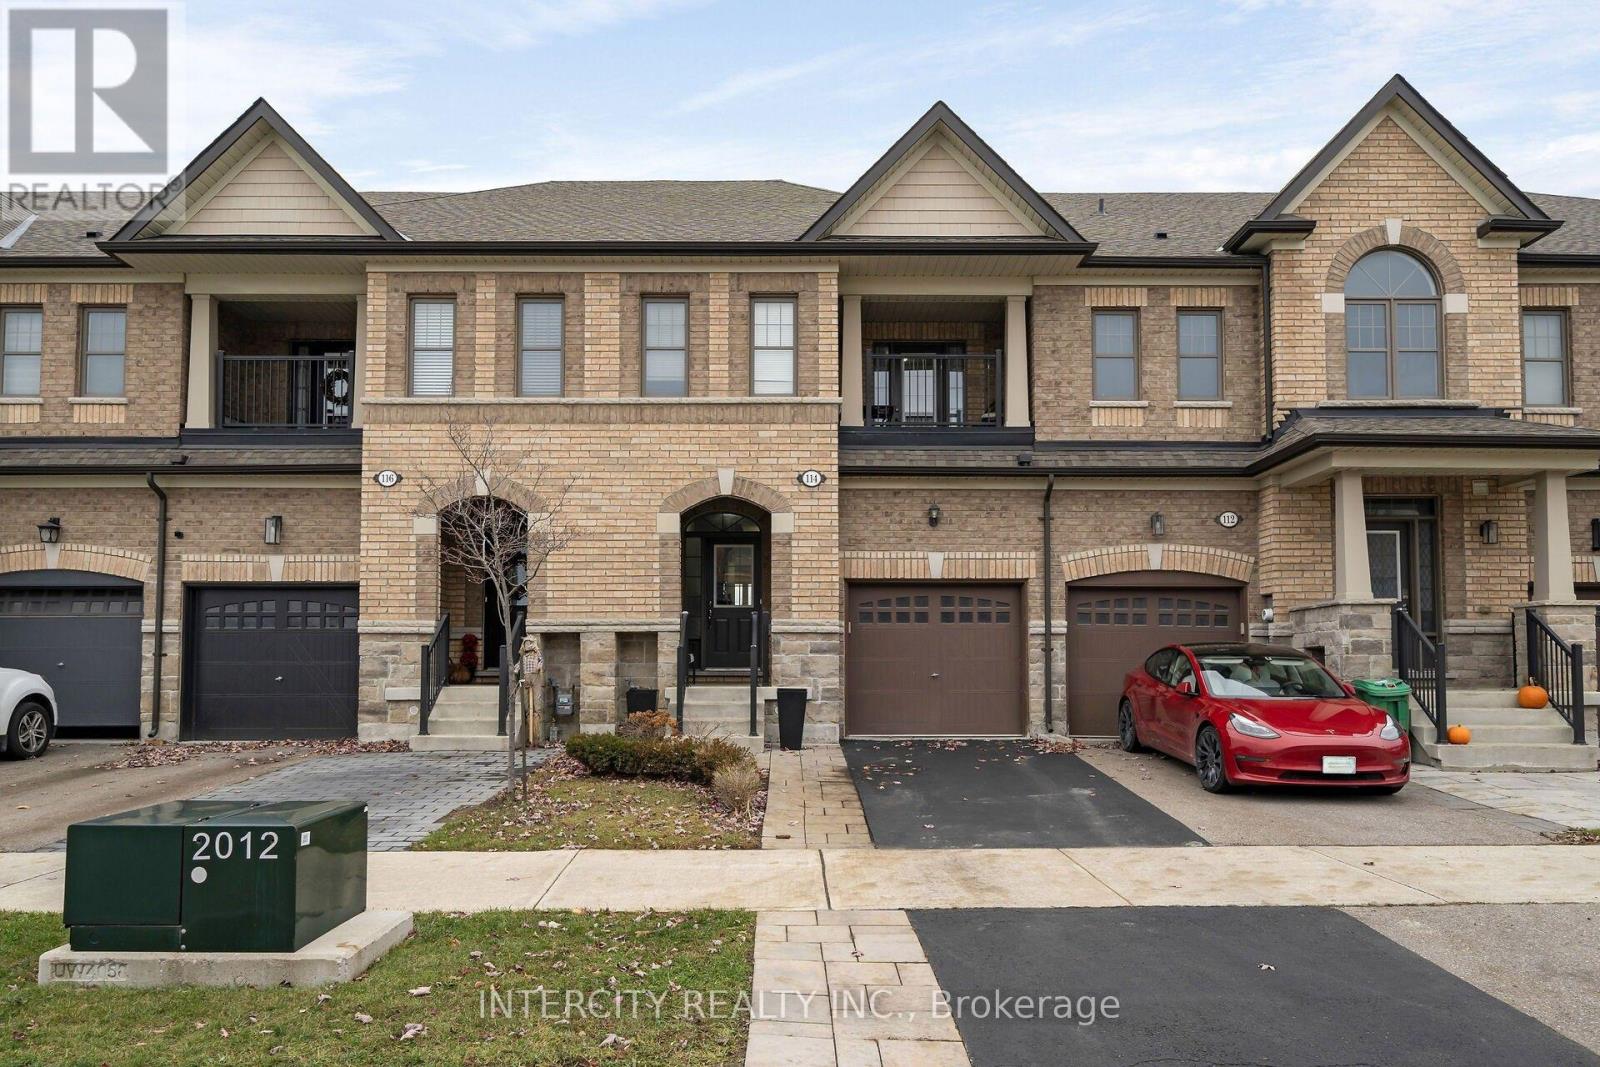
Beautiful Executive Townhome In South Bolton! Carpet Free Throughout With Hardwood On The Main Floor And Upgraded Hardwood In All Three Bedrooms. Smooth Ceilings And Pot Lights. Bright Great Room With Sliding Doors Out To The Backyard, Featuring Upgraded Landscaping And Interlock. Kitchen With Stone Counters, Ceramic Floors And A Peninsula With Breakfast Bar. Spacious Primary Retreat With A Walk-In Closet And 5 Pc Ensuite With Glass Shower And Double Vanity. The Second Bedroom Walks Out Through Glass Doors To A Private Balcony. Closets Are Fitted With Built-In Organizers. Convenient Backyard Access Through The Garage. Lovingly Maintained By The Sellers And Move-In Ready. Close To Schools, Parks, Shopping And The Caledon Trails, With The 427 Extension And Park & Ride Just Minutes Away. The basement does not have a walkout. (id:45725)
31 - 9440 The Gore Road E
Brampton (Bram East), Ontario
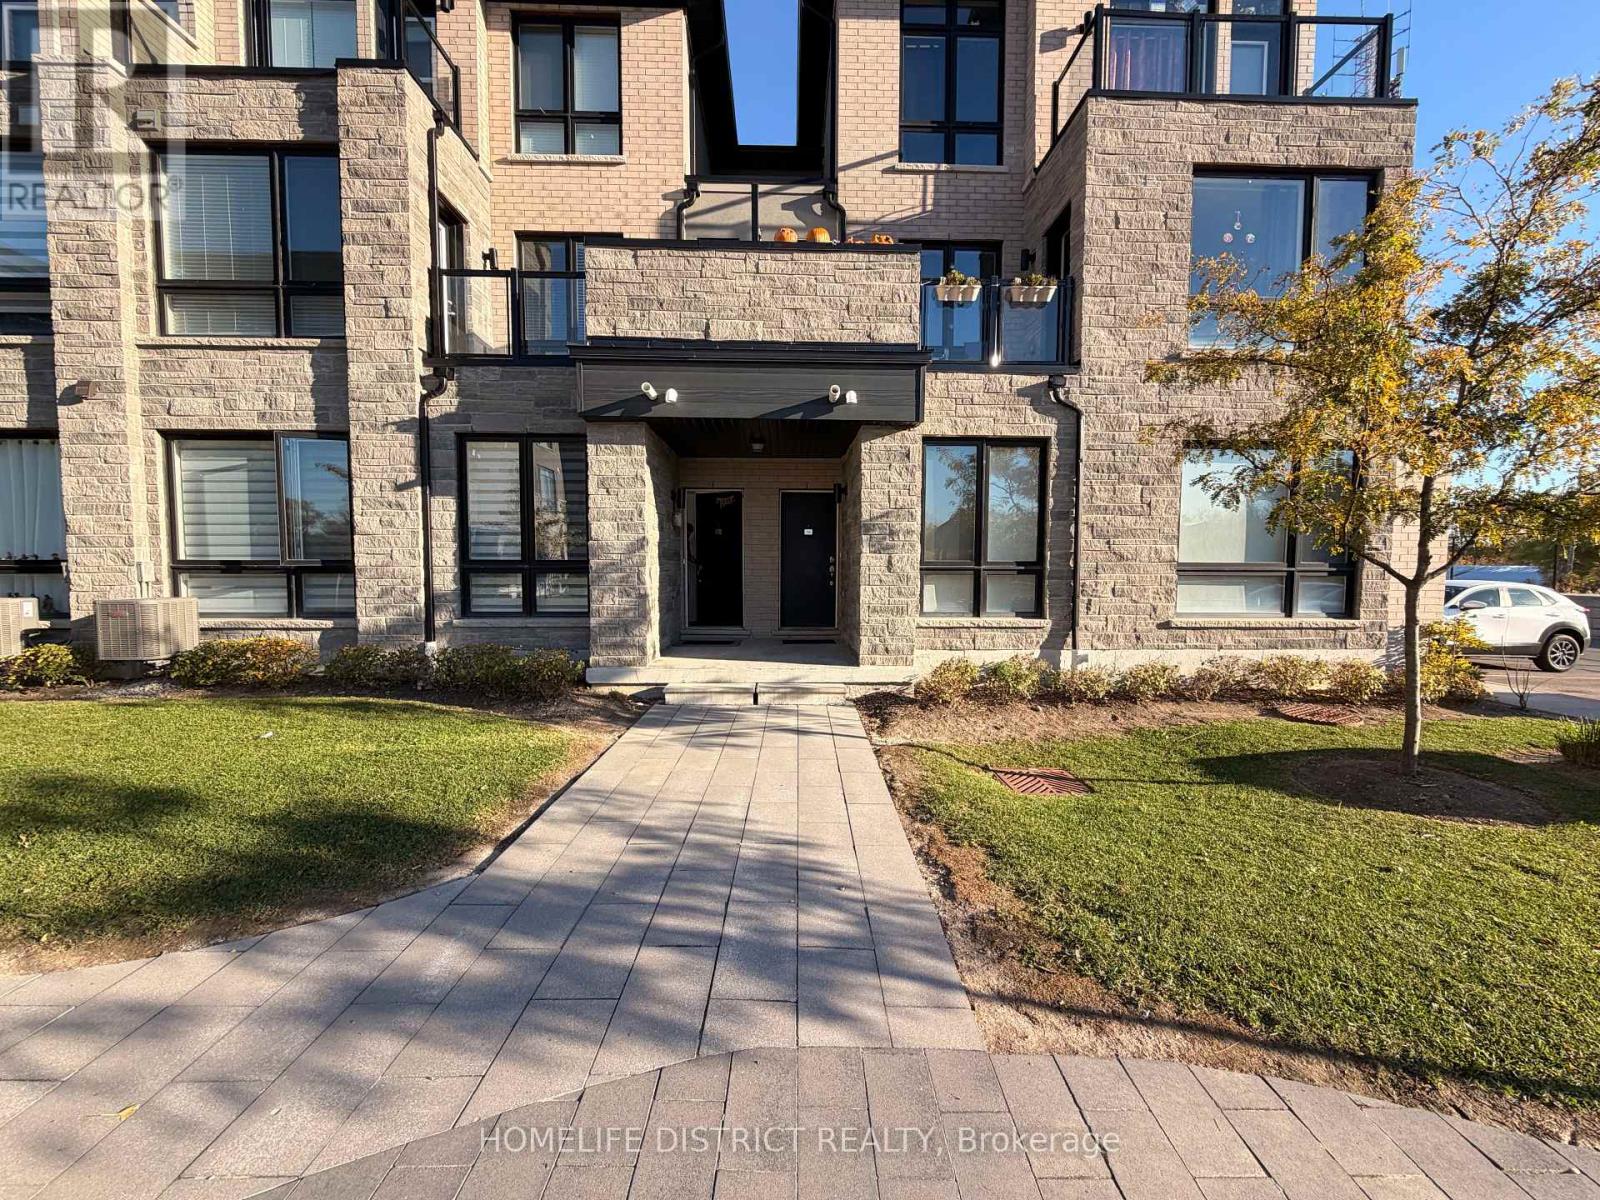
Welcome to this beautiful, 2-year-old bungalow in the highly desirable, family-friendly Castlemore neighbourhood! This spacious, one-bedroom corner unit offers convenient stair-free living with a modern open-concept layout and 9-ft ceilings. Features include a private 1-cargarage with direct interior access and additional storage space. Nestled in a quiet, ell-maintained complex, this move-in-ready home is perfect for first-time buyers, couples, or small families. Conveniently located close to top-rated schools, Costco, Walmart, major retailers, grocery stores, and with easy access to Highways 427, 407, and 410. Don't miss this fantastic opportunity! (id:45725)
Bsmt - 106 Dolobram Trail
Brampton (Northwest Brampton), Ontario
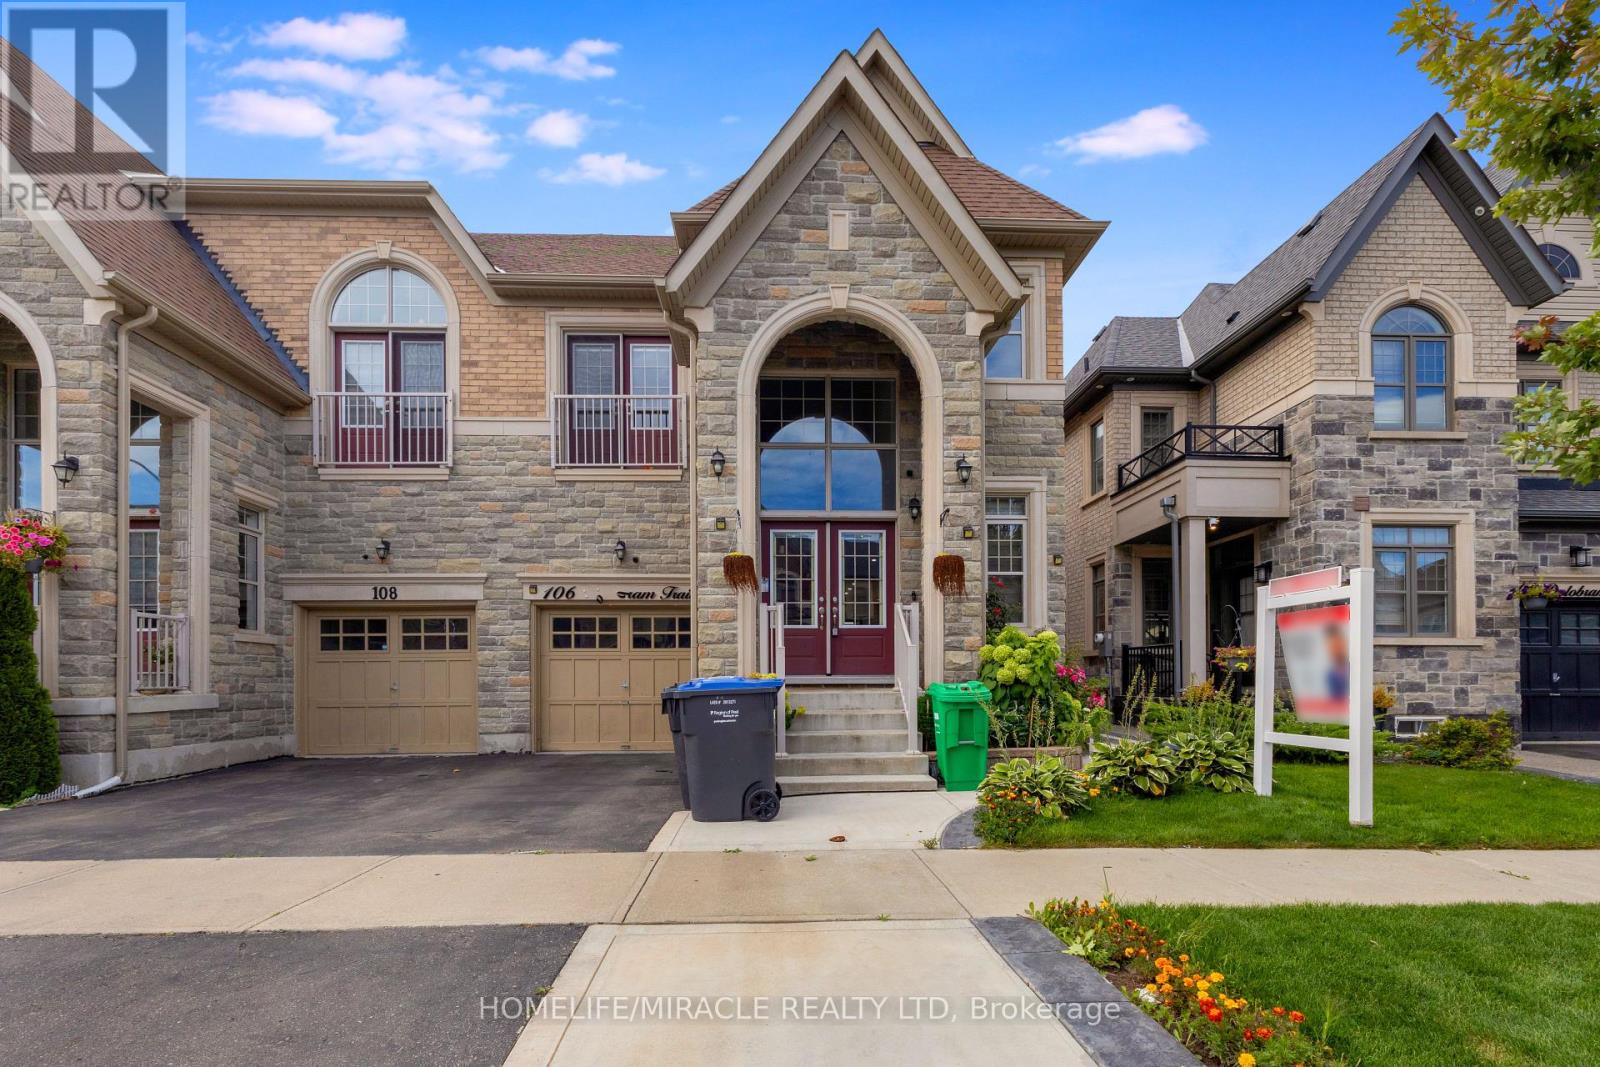
Welcome To This Bright & Spacious Legal 2-Bedroom Basement Apartment With A Private Entrance. Features An Open-Concept Kitchen & Living Area With Plenty Of Natural Light, Laminate Flooring, Large Porcelain Tiles & Pot Lights. Includes A Modern Bathroom, Ensuite Laundry, Ample Storage& 1 Parking Space. Conveniently Located Close To Parks, Schools, Shopping, Tim Hortons, Public Transit & Mount Pleasant GO Station. (id:45725)
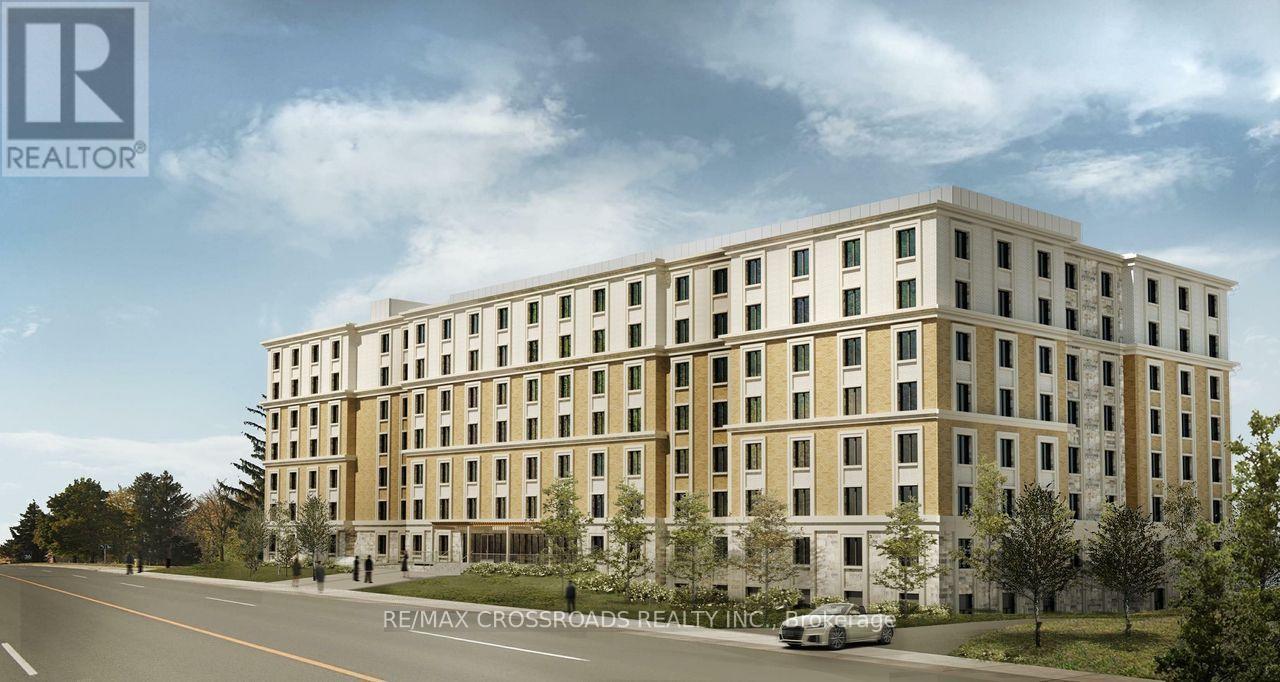
320 - 36 Apple Creek Boulevard
Markham (Buttonville), Ontario
*At Least One Resident Must Be 55 Years Of Age Or Older.* Located Near Woodbine Ave & Apple Creek Blvd! Newly Completed Life Lease Community Offering A Safe, Comfortable And Independent Lifestyle. Rare Opportunity To Own A Brand New 1+1 Bedroom, 1 Washroom Suite At Markham Buttonville Mon Sheong Court! Approx. 730 SqFt, With 1 Parking And 1 Locker. South-Facing Bedroom With Large Window. ***Monthly Fees: $541 Management fee + $30 Parking + $324.34 Property Tax, All Payable To The Management Office.*** Enjoy 24-Hour Security, CCTV, Emergency Monitoring And In-Suite Medical Alert System. Accessible Design With Wider Doorways And Barrier-Free Features. Exceptional Amenities Include Medical Clinic, Pharmacy, Restaurant, Meal Delivery, Recreation Centre, Library And Social Activities. Close To Shopping, Restaurants, Banks And Everyday Conveniences. A Unique Opportunity To Be Part Of This Well-Established Senior Living Community! (id:45725)
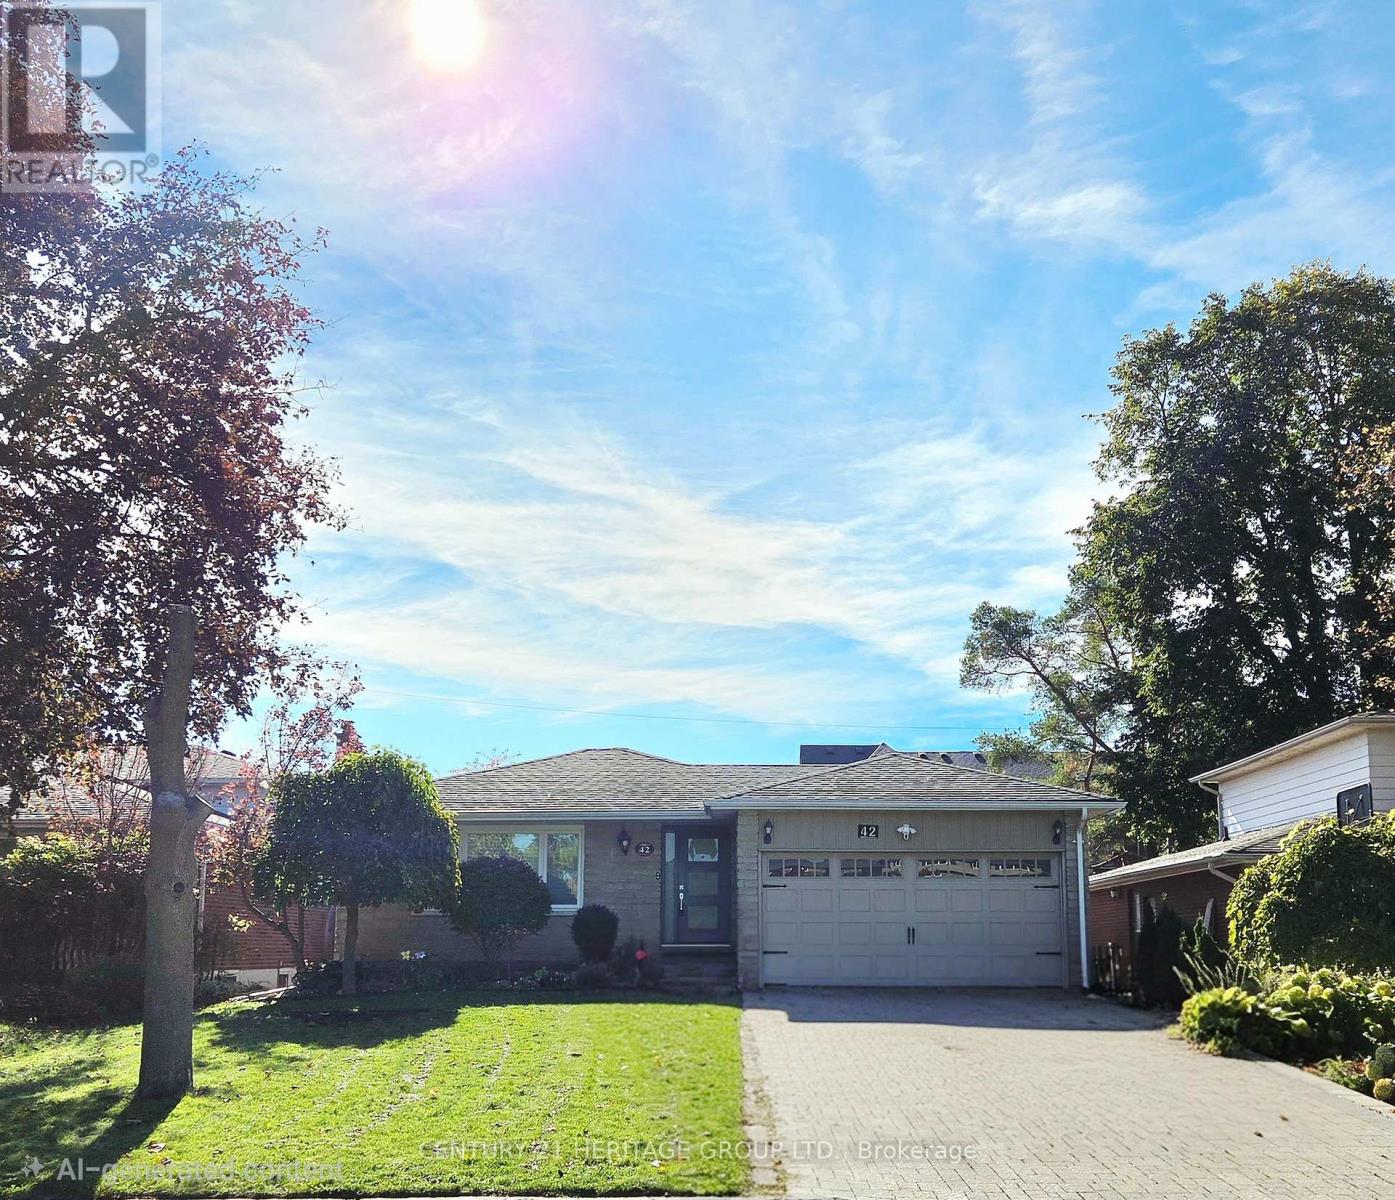
42 Fred Varley Drive
Markham (Unionville), Ontario
Best Location of Unionville! Charming Updated Stone Front Solid Bungalow on a 50 Ft Frontage Good Size Private Fenced Lot Backing Onto An Open Field. Main Level Features A Custom Designed Gourmet Kitchen, Opened Concept L- Shaped Living And Dining, 3 Good Size Bedrooms On And The Primary Room Comes With A 3 Piece Ensuite Bathroom. Thoughtful And Functional Designed, Professionally Finished Full Basement Offers An Extended Entertaining & Living Space Includes A Dedicated Theatre With Sound Proofed Wall And Built In Speakers. Loaded With Pot lights And Speakers On Smooth Ceilings. Side Entrance Exit To Outdoor Hot Tub With Hydraulic Cover. Unbeatable location , Short Walk To The Popular Historical Unionville Main Street Where You Can Find Cafes, Restaurants And Unique Retail Shops, Seasonal Events, Library, Art Gallery, Togood Pond And Rouges Valley Trails! This Home Is Modernized And Equipped With Smart Home Technology & Automations. (id:45725)
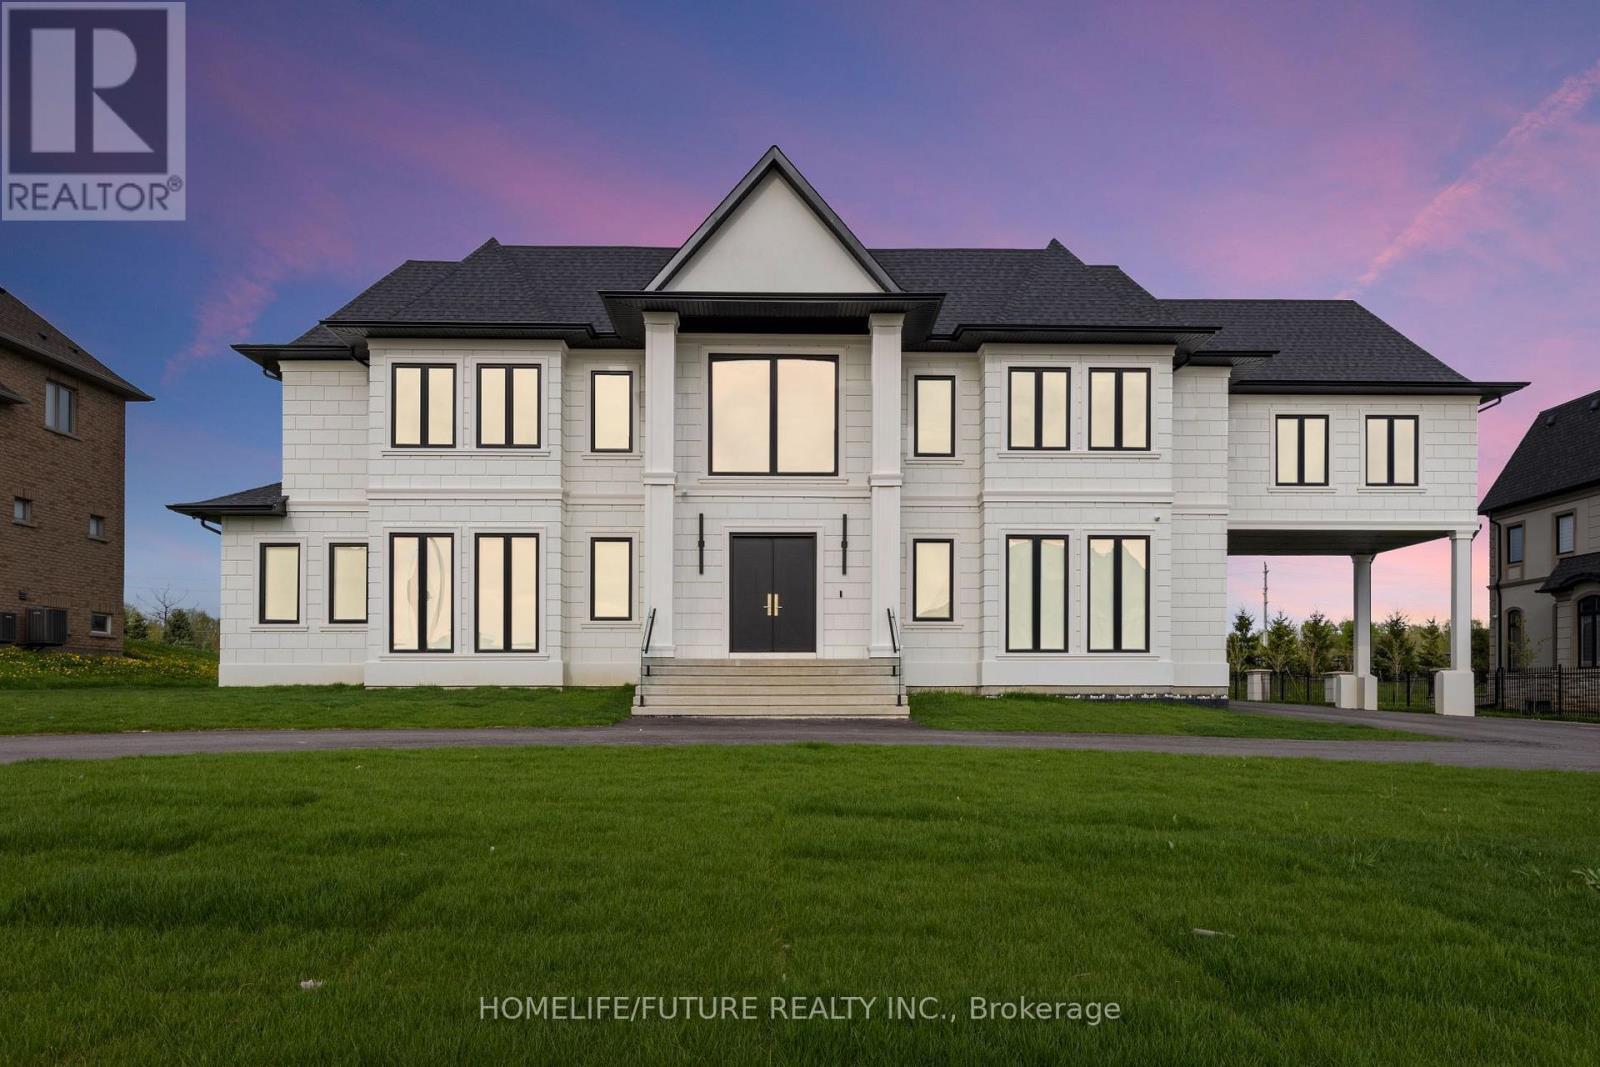
9 Pleasant Valley Drive
Whitchurch-Stouffville (Ballantrae), Ontario
Experience Luxury On A Grand Scale At 9 Pleasant Valley Drive In Stouffville's Sought-After Ballantrae Community. Offering Over 12,000 Sq. Ft. Of Total Living Space, With Generous Room For Family Living, Hosting Quests And Entertaining. With Generous Room For Family Living, Hosting Quests And Entertaining. Soaring Ceilings, Elegant Finishes And Expansive Windows Create A Bright, Welcoming Atmosphere Throughout. The Gourmet Kitchen Features Premium Appliances And A Large Centre Island, While The Family Room's Bi-Folding Doors Open Onto The Patio For Seamless Indoor-Outdoor Entertaining. An Elevator Serving All Three Levels Adds Everyday Convenience. Set On An Impressive Lot With A Four-Car Garage And Circular Driveway, This Exceptional Residence Combines Impressive Scale With Thoughtful Design And Modern Comfort. (id:45725)
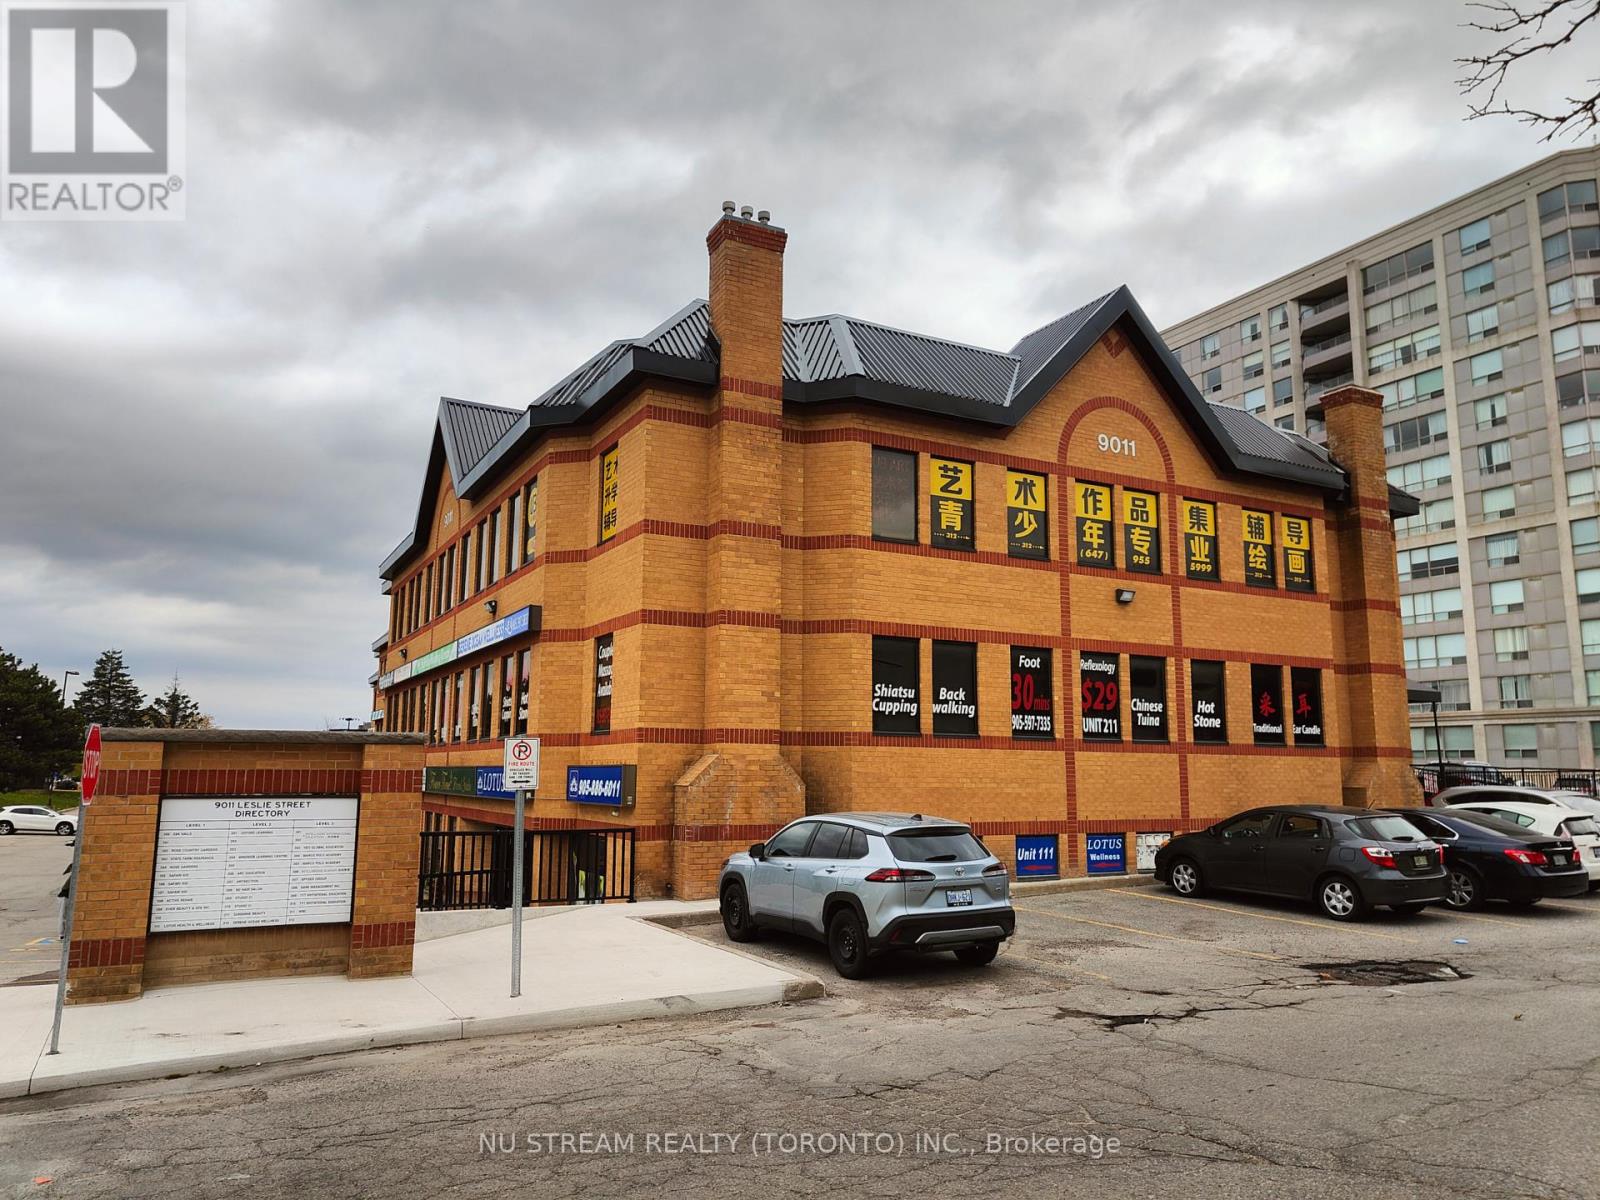
202 - 9011 Leslie Street
Richmond Hill (Beaver Creek Business Park), Ontario
Premium Location For Professional Commercial Use Facing Leslie Street. Plenty of free parkings. Newly-renovated Rooms & Private Washroom in Unit except Floor (upon Tenant's Choice). Easy Access To Hwy 7, 404, 407 and etc. (id:45725)