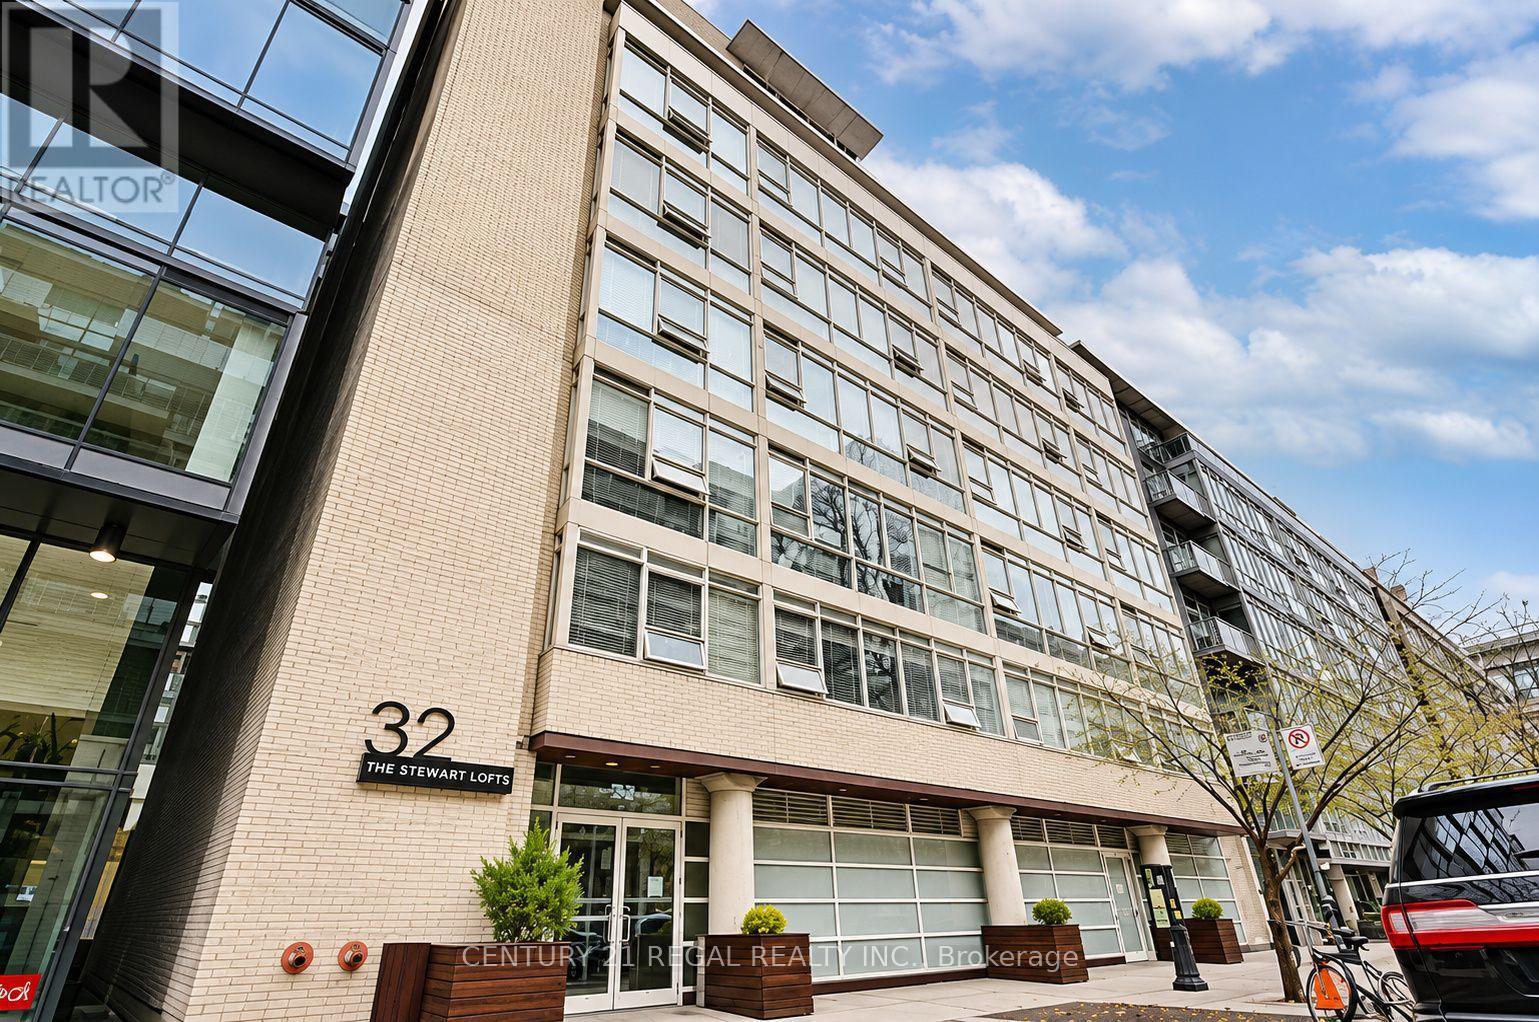
607 - 32 Stewart Street Toronto (Waterfront Communities), Ontario M5V 3T2

$2,300 Monthly
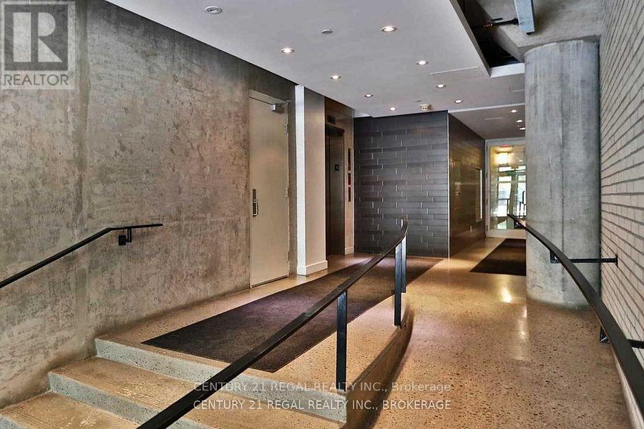
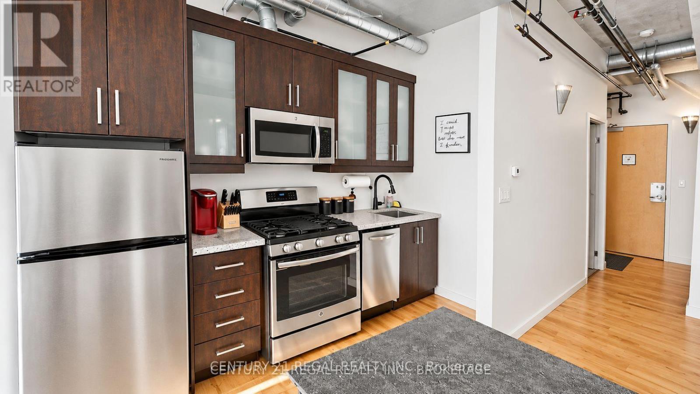
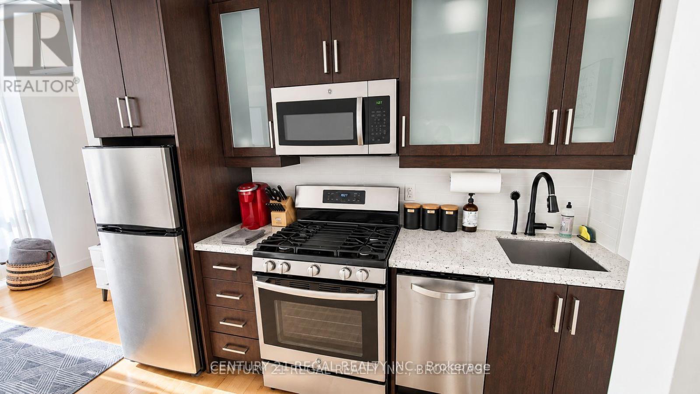
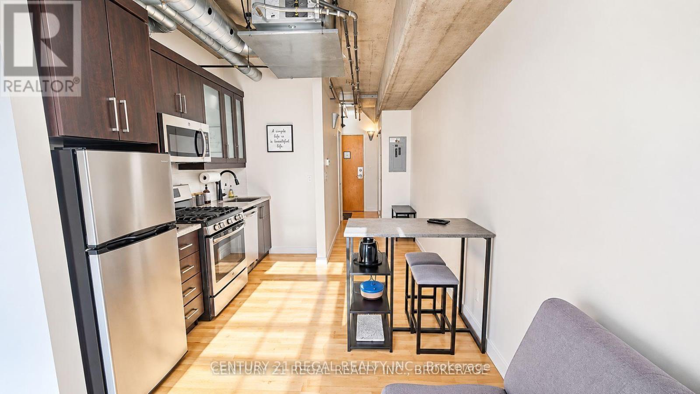
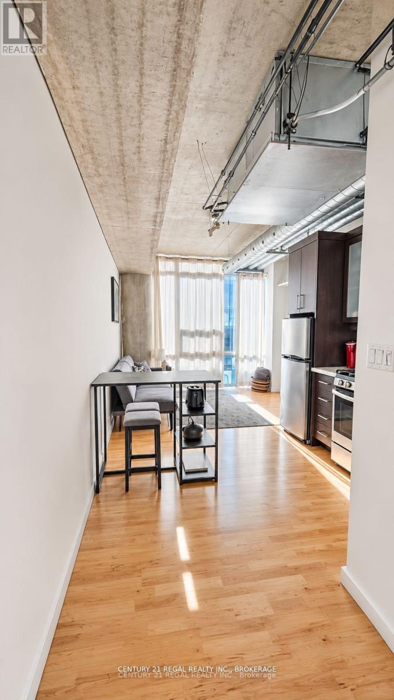
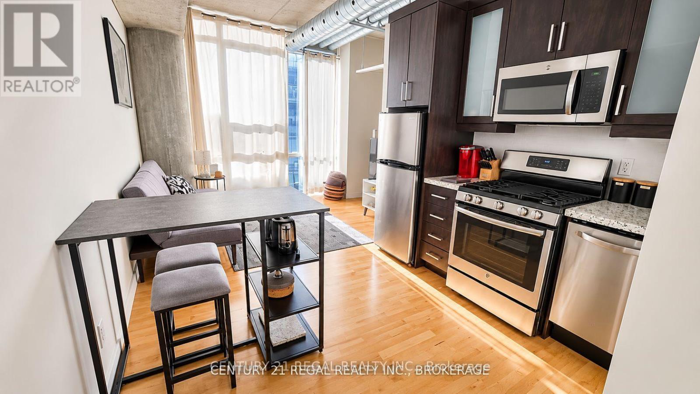
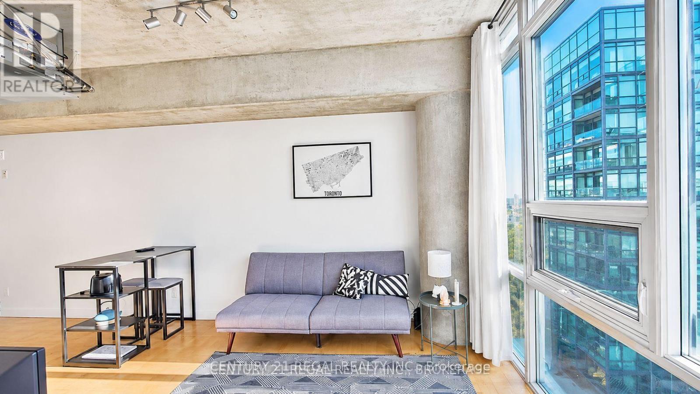
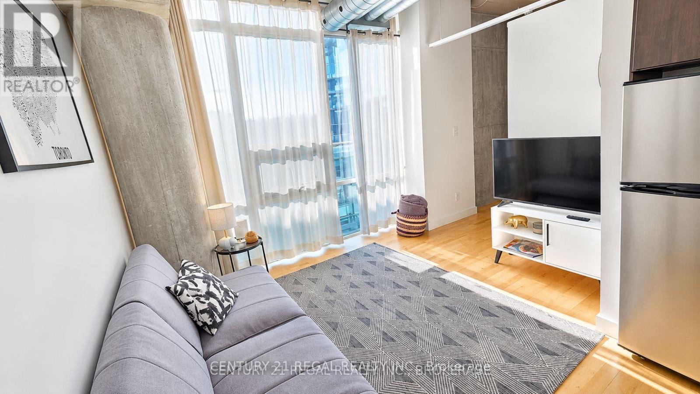
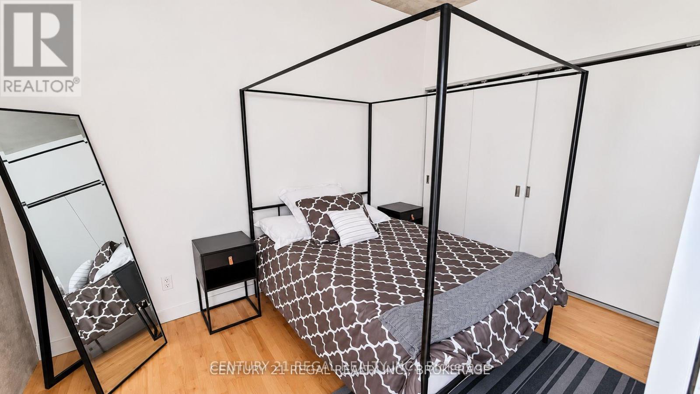
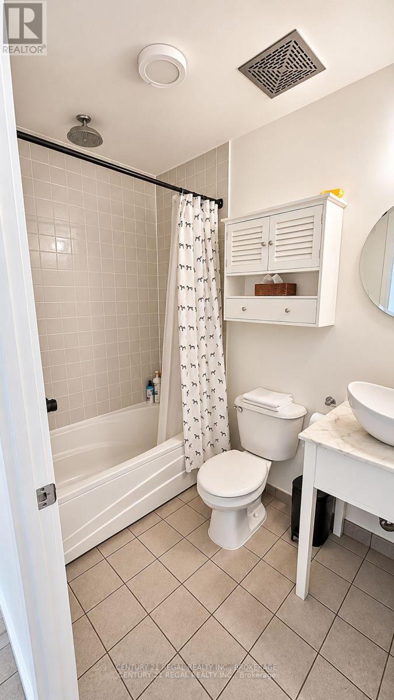
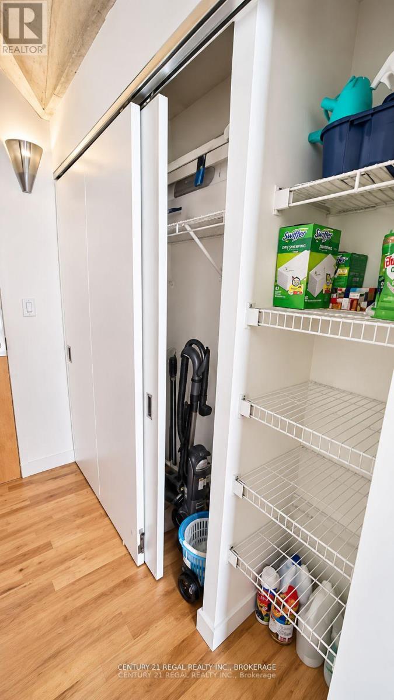
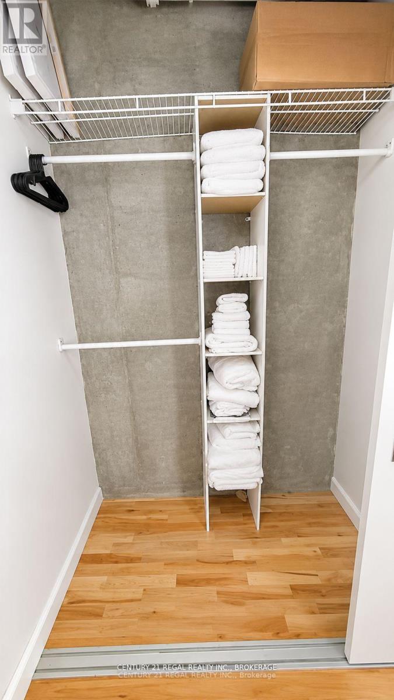
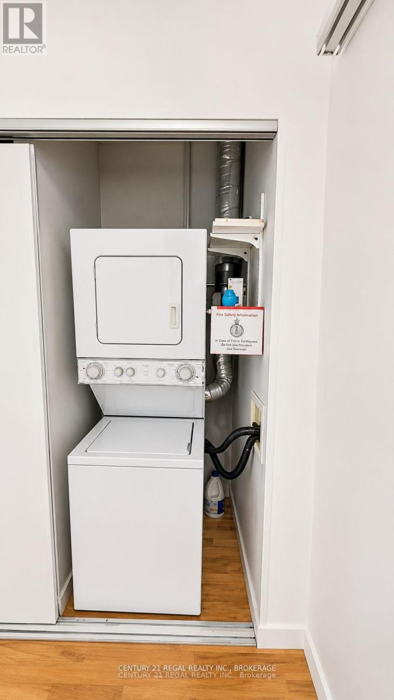
Luxurious Fully Furnished Unit At 32 Stewart Lofts. Intimate Boutique Building With Only 46 Units. Unbeatable Location In The Heart Of King West! 530 Sq/Ft 1 Bedroom, Hdwd Thru-Out. Functional Layout. Bathroom W/Soaker Tub. Open Concept Updated Kitchen, Ample Storage. 10 Ft Ceilings, Floor To Ceiling Windows Concrete Columns. Ceiling & Feature Walls. Nothing To Do But Unpack. Includes All Furniture, Utensils & Dishware. Perfect Place To Work From Home! Walk To Restaurants, Parks & Shops. Public Transit At Your Doorstep! Super Convenient!! Tenant Pays Gas & Hydro. (id:45725)
Property Details
| MLS® Number | C14169084 |
| Property Type | Single Family |
| Community Name | Waterfront Communities C1 |
| Amenities Near By | Park, Public Transit, Schools |
| Community Features | Pets Allowed With Restrictions |
Building
| Bathroom Total | 1 |
| Bedrooms Above Ground | 1 |
| Bedrooms Total | 1 |
| Age | 11 To 15 Years |
| Architectural Style | Loft |
| Basement Type | None |
| Cooling Type | Central Air Conditioning |
| Exterior Finish | Brick, Concrete |
| Flooring Type | Hardwood |
| Heating Fuel | Natural Gas |
| Heating Type | Forced Air |
| Size Interior | 500 - 599 Sqft |
| Type | Apartment |
Parking
| No Garage |
Land
| Acreage | No |
| Land Amenities | Park, Public Transit, Schools |
Rooms
| Level | Type | Length | Width | Dimensions |
|---|---|---|---|---|
| Main Level | Living Room | 3.35 m | 3.23 m | 3.35 m x 3.23 m |
| Main Level | Dining Room | 3.35 m | 3.23 m | 3.35 m x 3.23 m |
| Main Level | Kitchen | 3.35 m | 3.23 m | 3.35 m x 3.23 m |
| Main Level | Bedroom | 4.02 m | 2.56 m | 4.02 m x 2.56 m |
Interested?
Contact us for more information

The trademarks REALTOR®, REALTORS®, and the REALTOR® logo are controlled by The Canadian Real Estate Association (CREA) and identify real estate professionals who are members of CREA. The trademarks MLS®, Multiple Listing Service® and the associated logos are owned by The Canadian Real Estate Association (CREA) and identify the quality of services provided by real estate professionals who are members of CREA. The trademark DDF® is owned by The Canadian Real Estate Association (CREA) and identifies CREA's Data Distribution Facility (DDF®)
Toronto Real Estate Board
Century 21 Regal Realty Inc.
November 11 2026 02:24:20
