114 Morra Avenue Caledon (Bolton East), Ontario L7E 4K5

$824,990
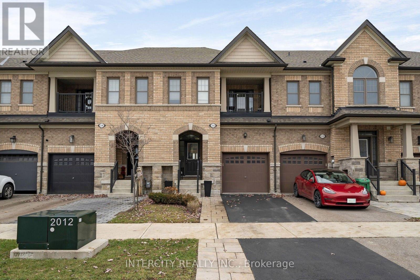
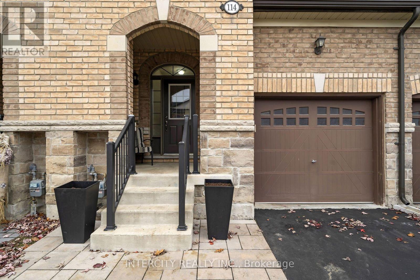
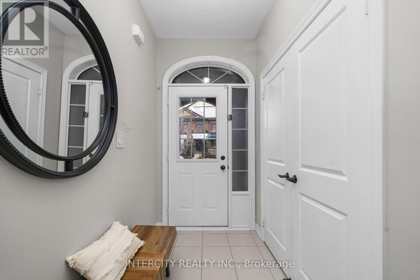
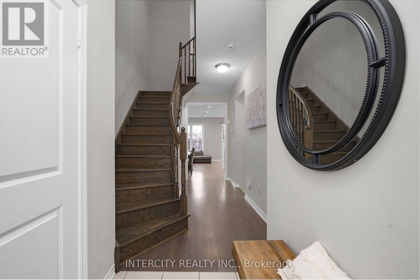
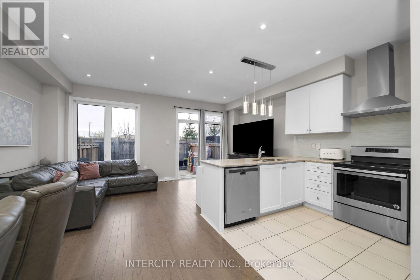
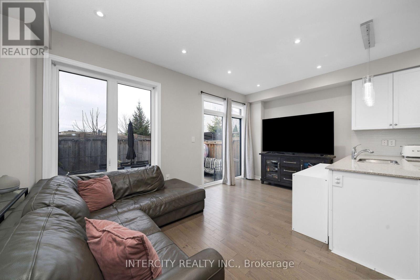
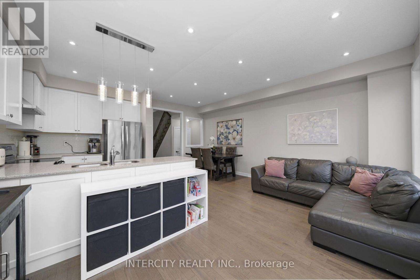
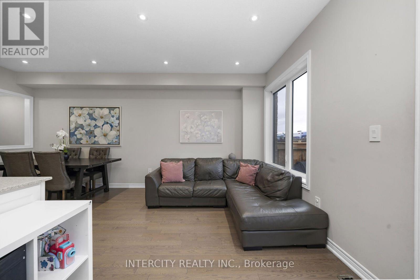
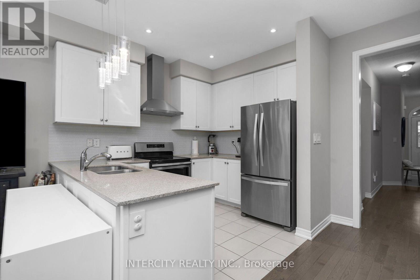
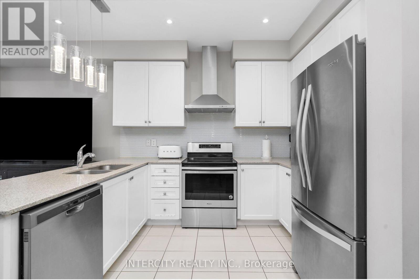
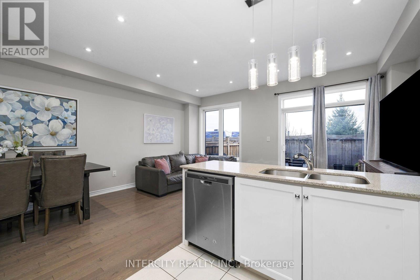
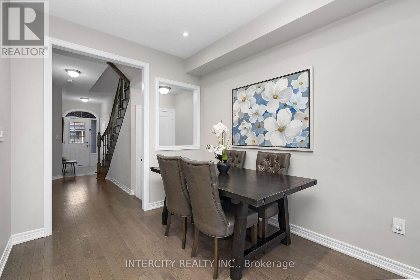
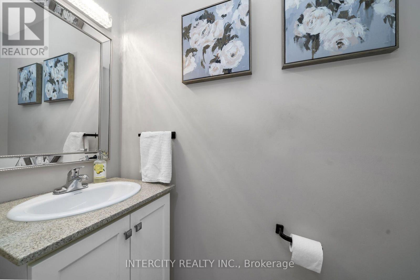
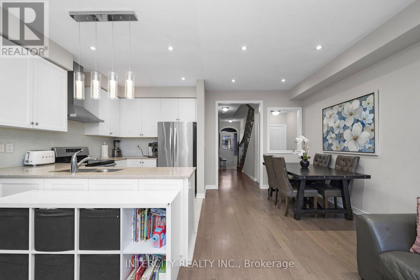
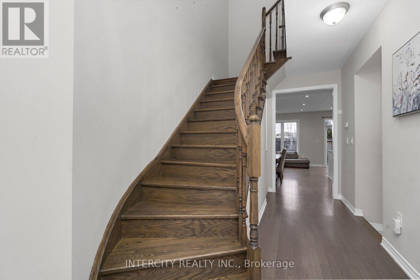
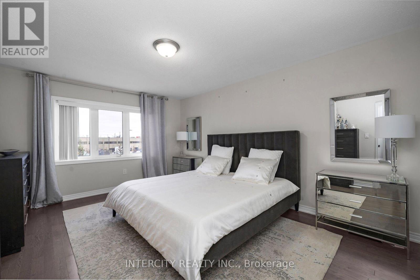
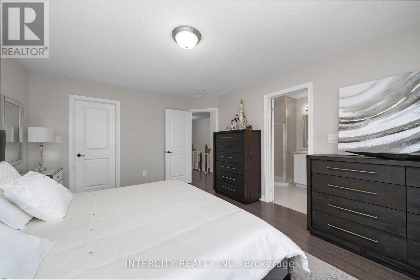
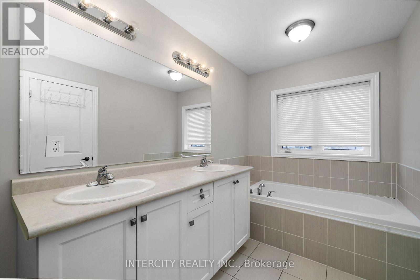
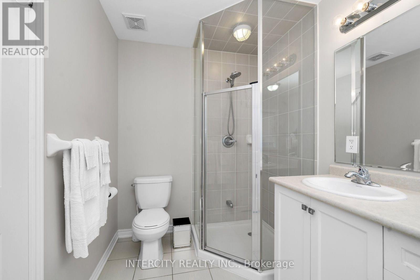
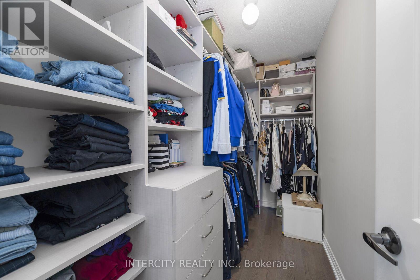
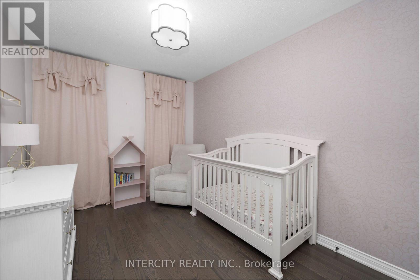
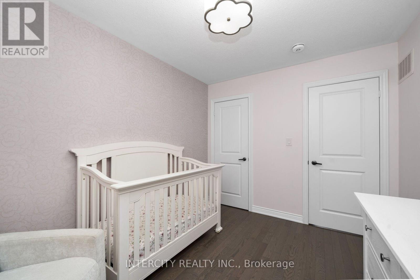
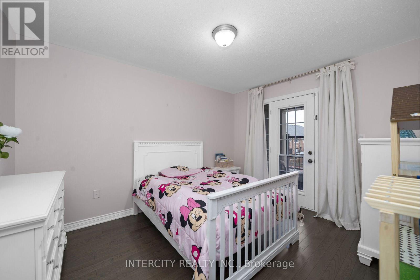
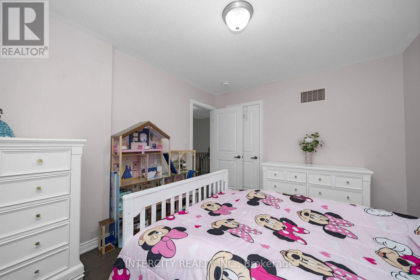
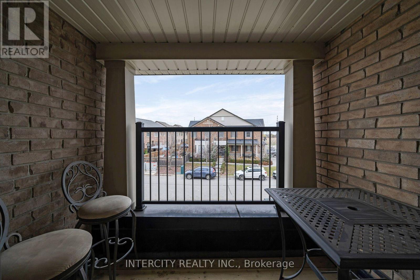
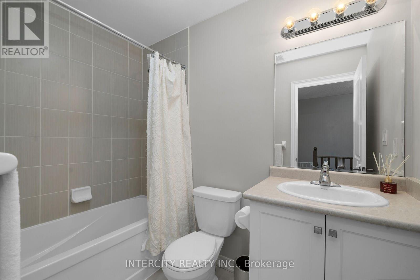
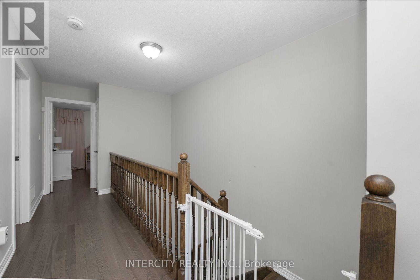
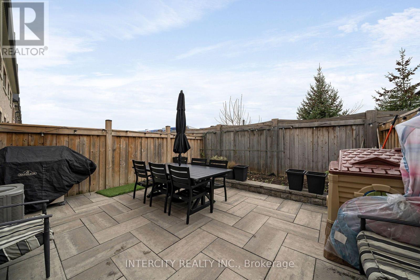
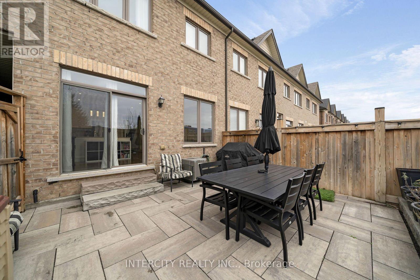
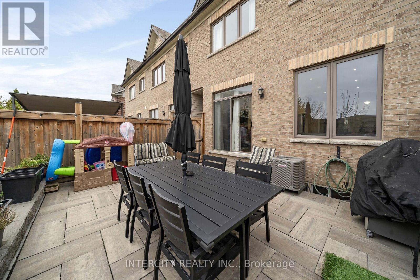
Beautiful Executive Townhome In South Bolton! Carpet Free Throughout With Hardwood On The Main Floor And Upgraded Hardwood In All Three Bedrooms. Smooth Ceilings And Pot Lights. Bright Great Room With Sliding Doors Out To The Backyard, Featuring Upgraded Landscaping And Interlock. Kitchen With Stone Counters, Ceramic Floors And A Peninsula With Breakfast Bar. Spacious Primary Retreat With A Walk-In Closet And 5 Pc Ensuite With Glass Shower And Double Vanity. The Second Bedroom Walks Out Through Glass Doors To A Private Balcony. Closets Are Fitted With Built-In Organizers. Convenient Backyard Access Through The Garage. Lovingly Maintained By The Sellers And Move-In Ready. Close To Schools, Parks, Shopping And The Caledon Trails, With The 427 Extension And Park & Ride Just Minutes Away. The basement does not have a walkout. (id:45725)
Property Details
| MLS® Number | W14168998 |
| Property Type | Single Family |
| Community Name | Bolton East |
| Amenities Near By | Park, Place Of Worship |
| Community Features | Community Centre, School Bus |
| Equipment Type | Water Heater |
| Features | Carpet Free |
| Parking Space Total | 2 |
| Rental Equipment Type | Water Heater |
Building
| Bathroom Total | 3 |
| Bedrooms Above Ground | 3 |
| Bedrooms Total | 3 |
| Age | 6 To 15 Years |
| Appliances | Dryer, Washer, Window Coverings |
| Basement Development | Unfinished |
| Basement Type | N/a (unfinished) |
| Construction Style Attachment | Attached |
| Cooling Type | Central Air Conditioning |
| Exterior Finish | Brick, Stone |
| Fireplace Present | Yes |
| Flooring Type | Hardwood, Ceramic |
| Foundation Type | Poured Concrete |
| Half Bath Total | 1 |
| Heating Fuel | Natural Gas |
| Heating Type | Forced Air |
| Stories Total | 2 |
| Size Interior | 1500 - 2000 Sqft |
| Type | Row / Townhouse |
| Utility Water | Municipal Water |
Parking
| Garage |
Land
| Acreage | No |
| Fence Type | Fenced Yard |
| Land Amenities | Park, Place Of Worship |
| Sewer | Sanitary Sewer |
| Size Depth | 90 Ft ,9 In |
| Size Frontage | 20 Ft |
| Size Irregular | 20 X 90.8 Ft |
| Size Total Text | 20 X 90.8 Ft |
Rooms
| Level | Type | Length | Width | Dimensions |
|---|---|---|---|---|
| Second Level | Primary Bedroom | 3.78 m | 4.88 m | 3.78 m x 4.88 m |
| Second Level | Bedroom 2 | 3.05 m | 3.66 m | 3.05 m x 3.66 m |
| Second Level | Bedroom 3 | 2.95 m | 2.62 m | 2.95 m x 2.62 m |
| Main Level | Great Room | 5.24 m | 5.67 m | 5.24 m x 5.67 m |
| Main Level | Kitchen | 2.5 m | 3.05 m | 2.5 m x 3.05 m |
https://www.realtor.ca/real-estate/30501365/114-morra-avenue-caledon-bolton-east-bolton-east
Interested?
Contact us for more information

The trademarks REALTOR®, REALTORS®, and the REALTOR® logo are controlled by The Canadian Real Estate Association (CREA) and identify real estate professionals who are members of CREA. The trademarks MLS®, Multiple Listing Service® and the associated logos are owned by The Canadian Real Estate Association (CREA) and identify the quality of services provided by real estate professionals who are members of CREA. The trademark DDF® is owned by The Canadian Real Estate Association (CREA) and identifies CREA's Data Distribution Facility (DDF®)
Toronto Real Estate Board
Intercity Realty Inc.
November 11 2026 01:30:05
