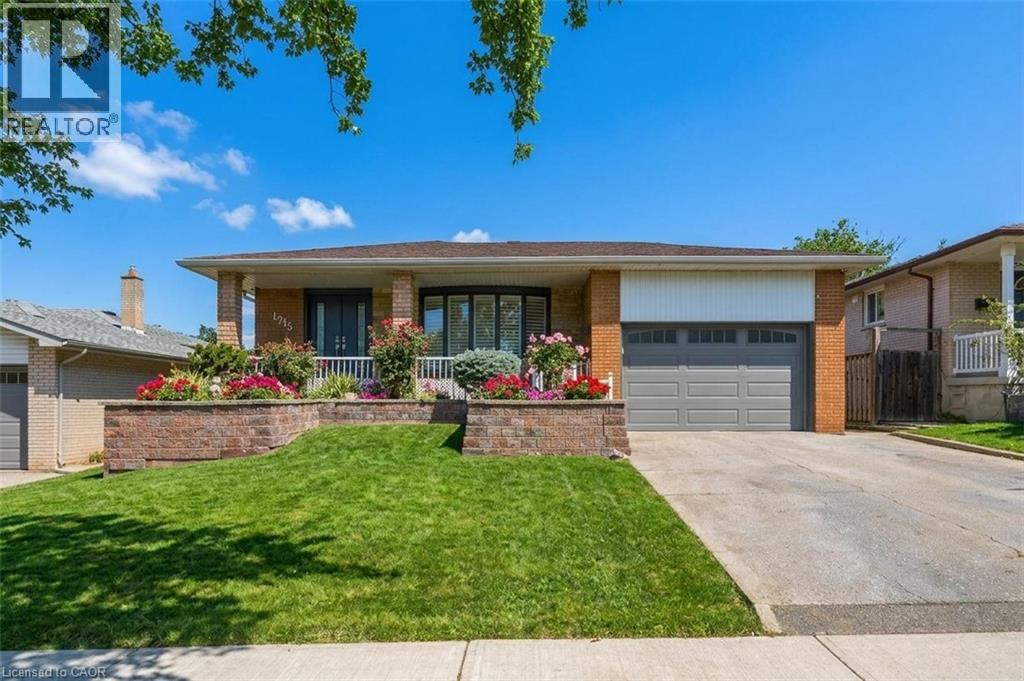
1213 Fairdale Drive
Mississauga, Ontario
From family celebrations to quiet evenings sharing cheese and wine in the backyard, this lovingly maintained bungalow has been a place to gather, grow and make memories. With three-plus-one bedrooms, a finished lower level and a three-season sunroom, it offers space for togetherness and room for everyone to enjoy their own corner. The main-floor kitchen features granite countertops and solid wood cabinetry, while pot lights, California shutters and a gas fireplace add warmth and character throughout the living spaces. Three main-floor bedrooms are complemented by a four-piece bath with a bidet. Downstairs, an in-law suite with its own kitchen, fourth bedroom, generous living areas and a separate walk-up entrance offers flexibility for extended family or teenagers ready for more independence. A clawfoot tub adds character to one of the lower-level bathrooms. The sunroom extends the gathering space, overlooking a backyard with a concrete patio, two apple trees and room to unwind around the fire with family and friends. Practical features include a storage shed, in-ground sprinklers with indoor timer controls, a garage with a Wi-Fi-enabled door opener and camera, and a double-wide driveway accommodating approximately three to four vehicles. A Carrier furnace installed in 2020, an upgraded electrical panel and on-demand hot water complete the picture. A home with a rich family story and space for your next chapter. (id:45725)
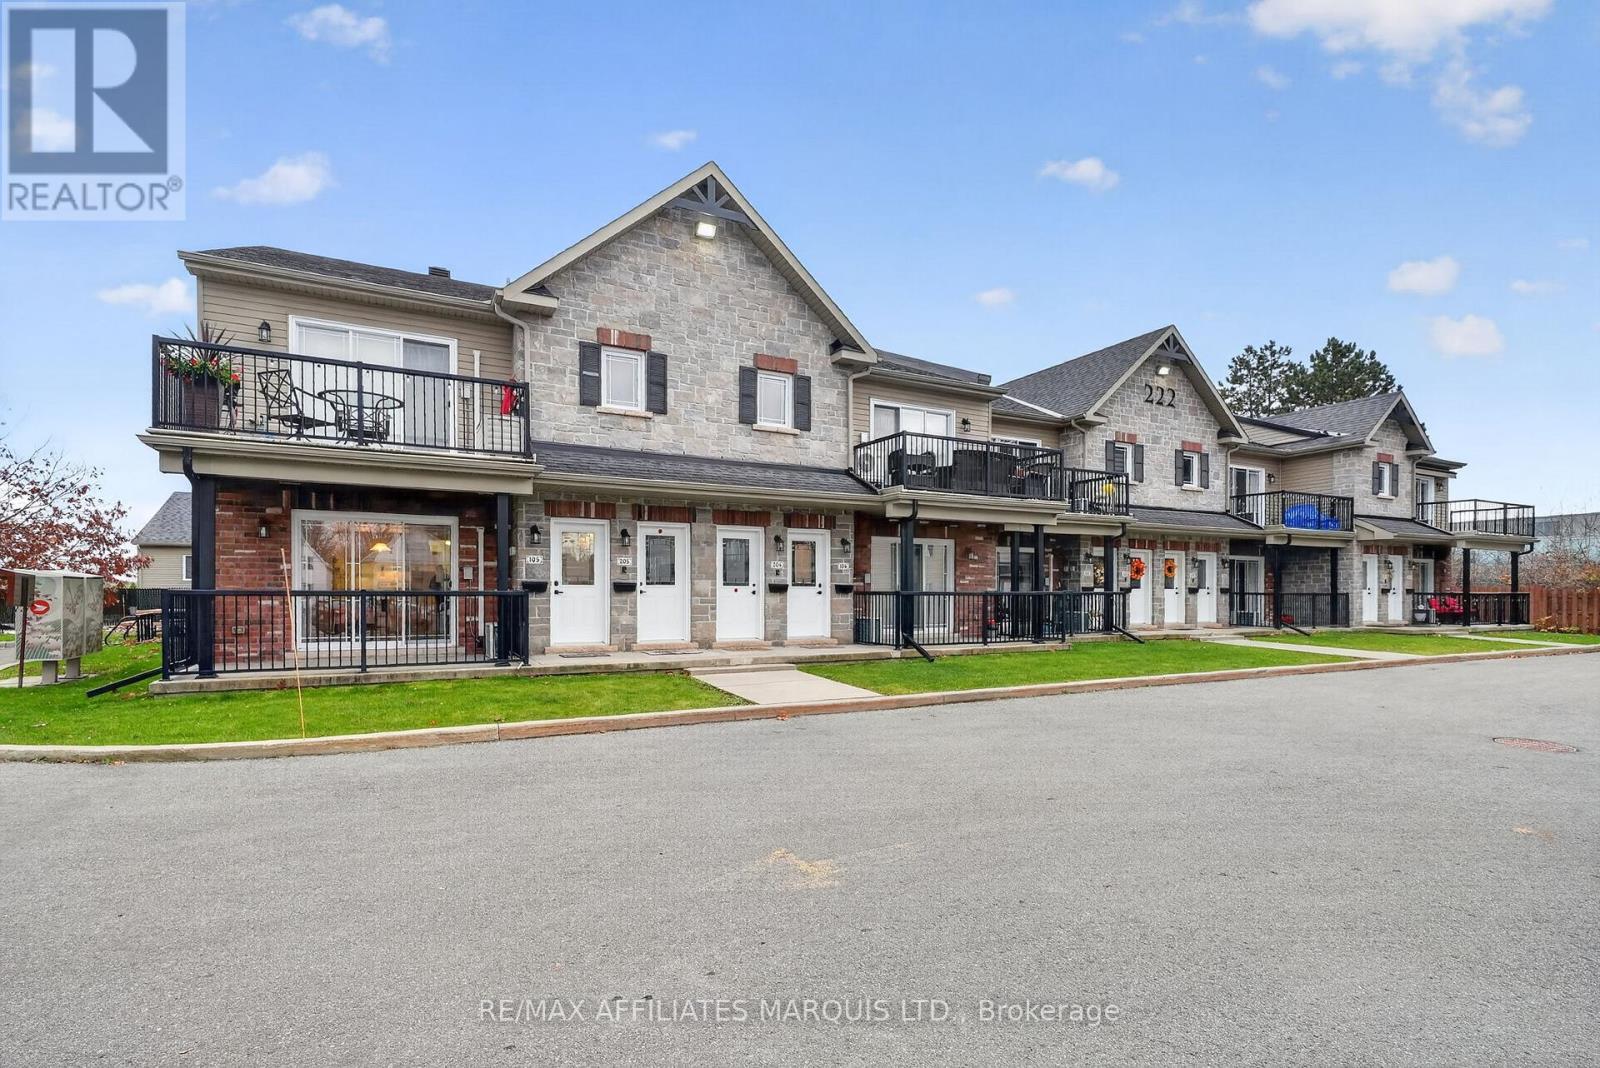
105 - 222 First Street E
Cornwall, Ontario
Enjoy the ease of downtown living in this bright, move-in-ready MAIN-FLOOR END unit. Offering 1,050 sq ft., this two-bedroom condominium features two additional east-facing windows-one in the dining area and one above the kitchen sink-that brings in beautiful natural light. The open-concept living space flows into a kitchen with ample cabinetry and an island, plus a convenient laundry/storage room. Both bedrooms are generously sized, and each easily accommodates a queen bed. Step through the living room patio doors onto the covered balcony-an inviting spot to relax outdoors. In-floor heating adds comfort, and the unit has been freshly painted for immediate occupancy. Kitchen appliances, washer & dryer are included. The outdoor parking space is conveniently located just steps from the unit. Set in a quiet complex, yet within easy walking distance of downtown shops, restaurants, parks, recreational centres, the St. Lawrence River and walking/cycling paths. Come experience all that downtown living has to offer while enjoying the welcoming setting of this condominium complex. Some photos have been virtually staged. (id:45725)
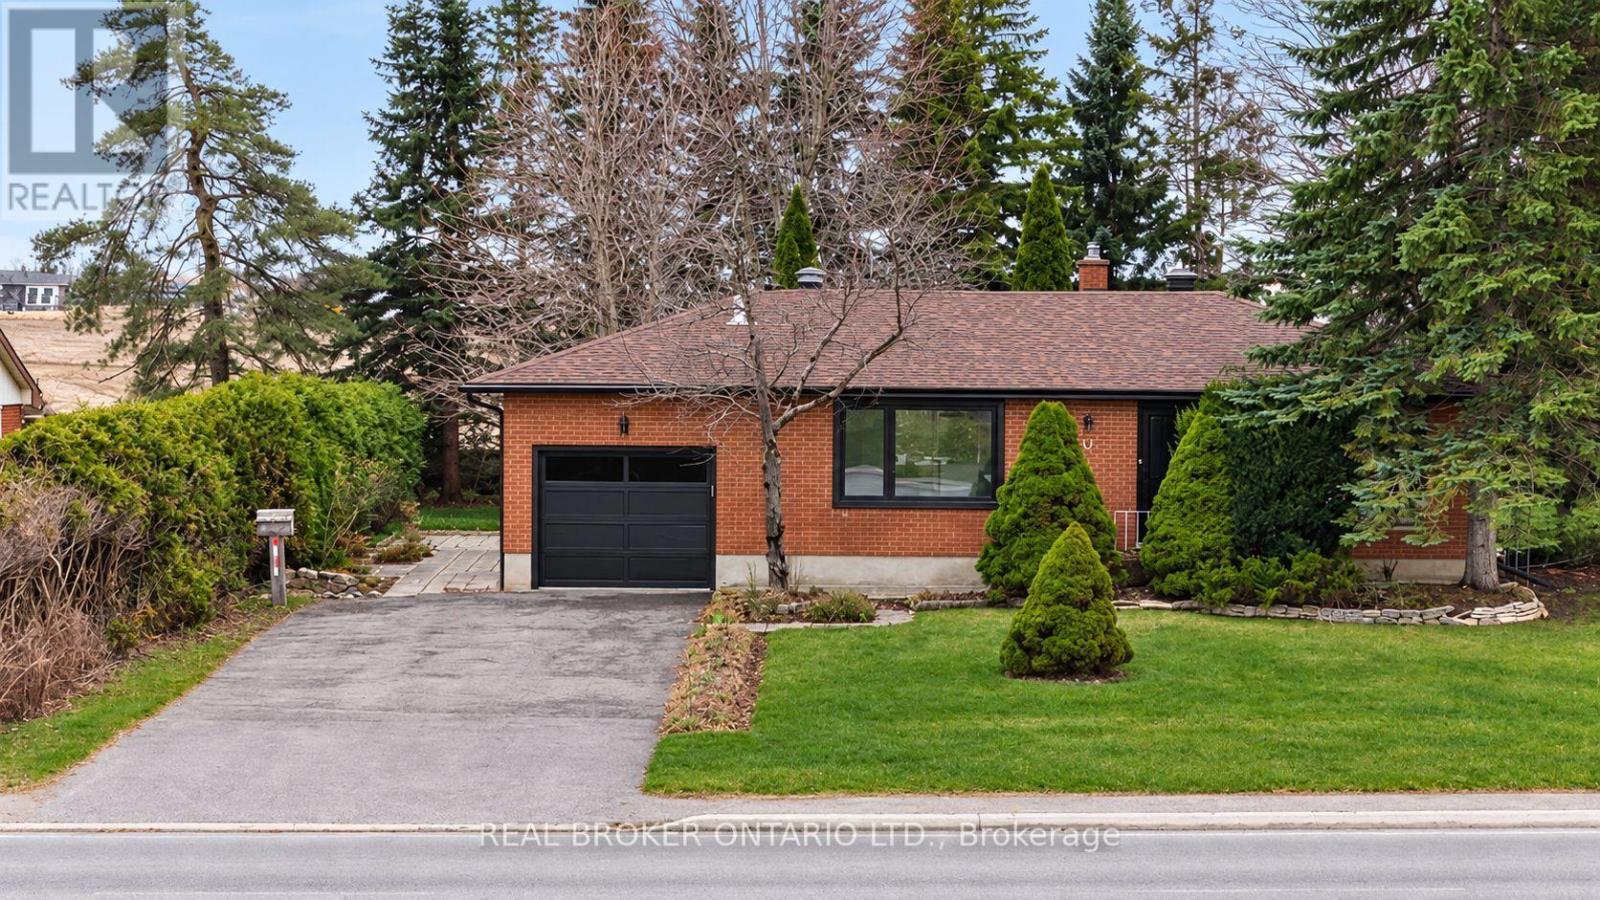
581 Mapleview Drive E
Barrie, Ontario
Welcome to this charming 2+1 bedroom, 1.5 bathroom bungalow in a desirable Barrie neighbourhood! Offering comfortable main-floor living with the added bonus of a fully finished basement, this home provides plenty of space for the whole family. The finished basement features an additional bedroom, spacious recreation room, and laundry area, making it ideal for extra living space, a home office, or a growing family. Complete with a single-car garage and a functional layout, this home is conveniently located close to shopping, schools, parks, restaurants, and everyday amenities, with easy access to major commuter routes. Available as early as November 15th. (id:45725)
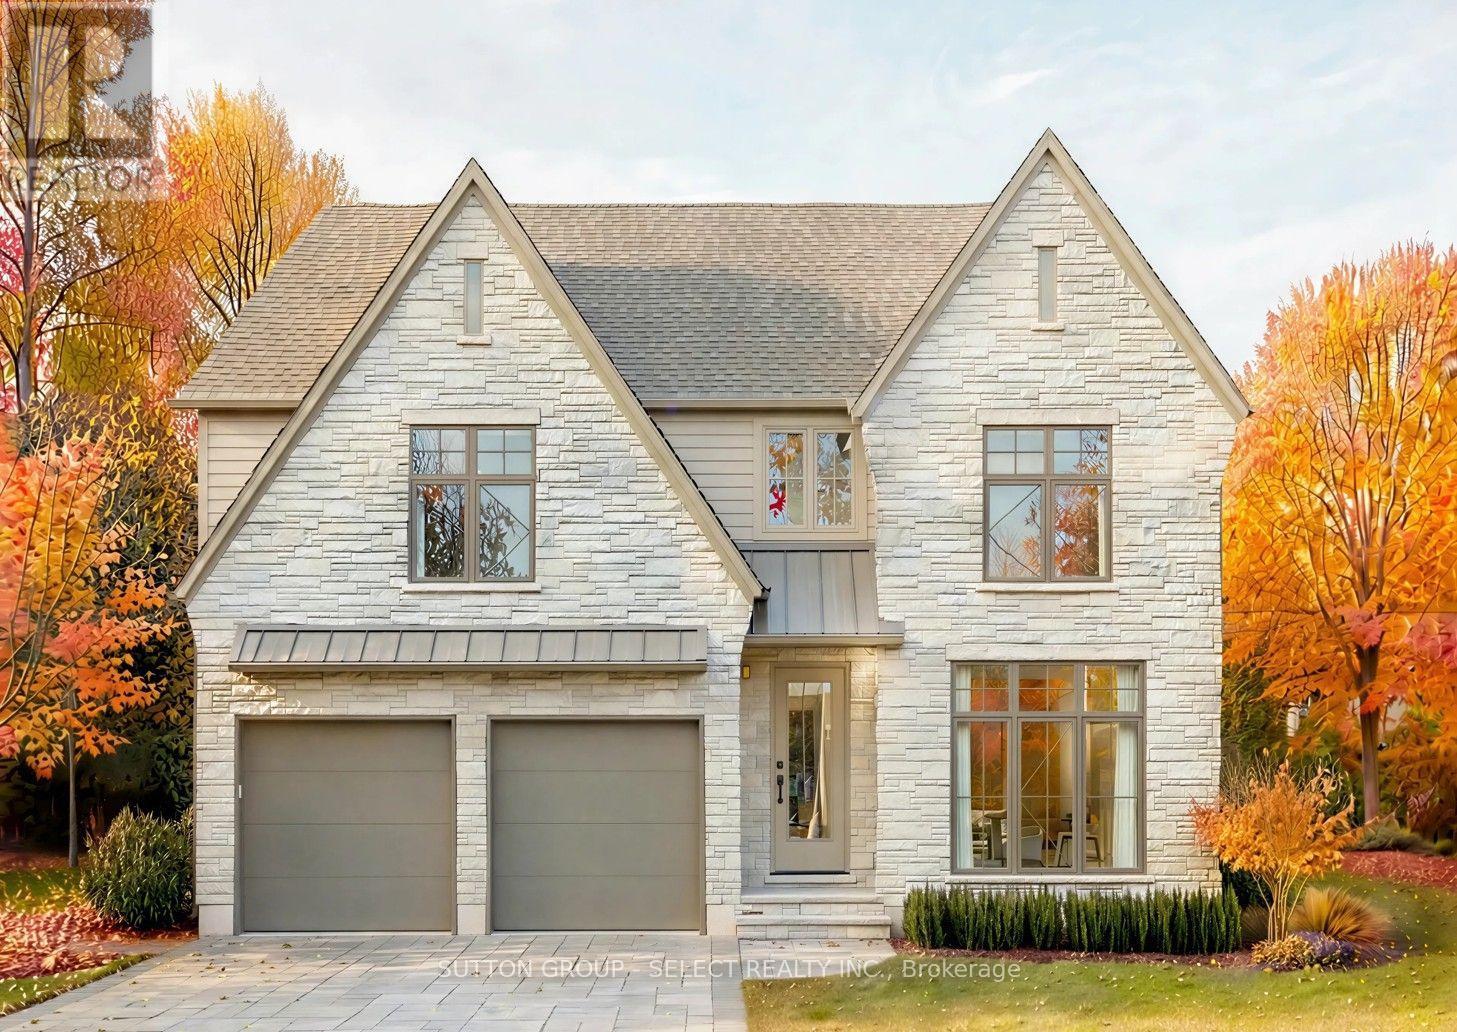
522 Plum Blossom Court
London North (North S), Ontario
The Wellington is an exceptional 2,872 sq.ft. custom residence to be built by award-winning builder Legacy Homes in the prestigious North London community of Sunningdale Crossing. Thoughtfully designed with timeless finishes, refined architectural details, and an emphasis on both beauty and function, this home offers a fresh perspective on luxury living. Set in a quiet cul-de-sac, a striking stone-accented facade and expansive windows create exceptional curb appeal, setting the tone for what awaits inside. Designed with both elegance and everyday living in mind, the main floor features beautiful rounded archways, a private study, a well-appointed kitchen with custom cabinetry and quartz countertops, and an oversized scullery. The great room makes a statement with its coffered ceiling, custom built-in shelving and gas fireplace complemented by a tailored mantel. Beyond the dining area, two distinct outdoor spaces invite you to enjoy the best of outdoor living: a covered deck ideal for cooking and an expansive sundeck for long summer afternoons. Upstairs, four generously proportioned bedrooms each offer walk-in closets alongside the convenience of a dedicated laundry room. The primary suite features a tray ceiling and luxurious five-piece ensuite, while a second bedroom enjoys its own private ensuite. With its thoughtfully planned layout, The Wellington perfectly balances beautiful design with the flexibility of modern living. This sought-after location places you moments from excellent schools, golf courses, shopping, dining, and entertainment, as well as green spaces, hiking trails, and outdoor recreation. Other lots and plans are available to choose from. Note: Buyer must qualify for all applicable HST rebates for the advertised purchase price. (id:45725)
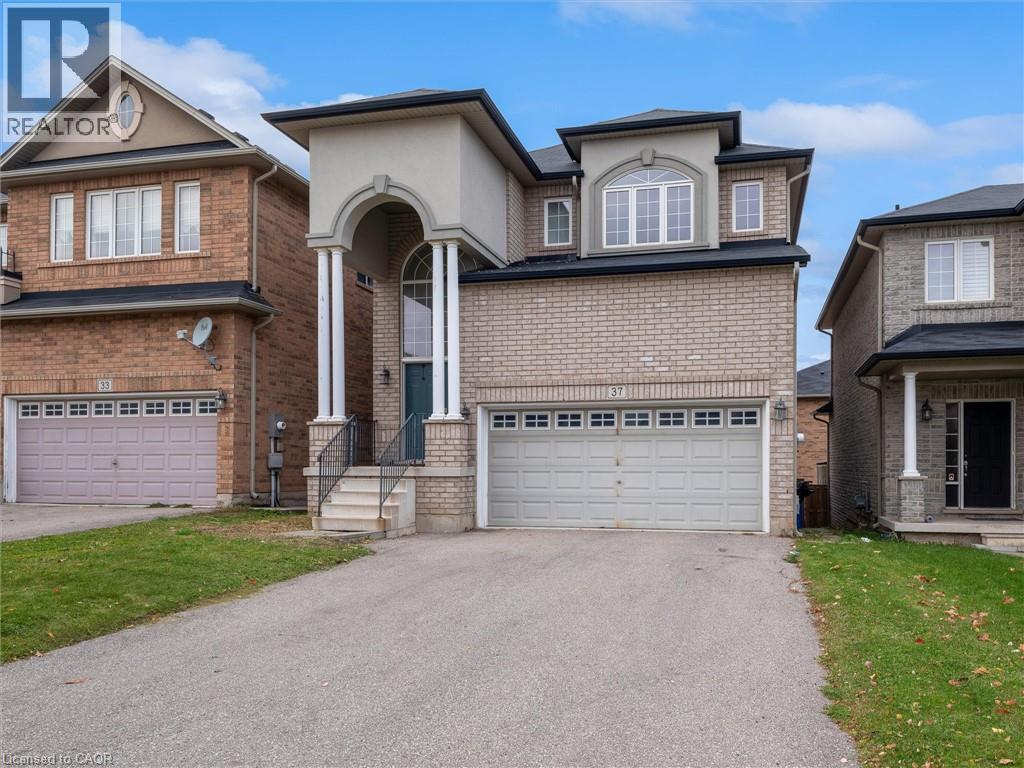
37 House Lane
Ancaster, Ontario
Space to grow, room to gather, and flexibility for every generation. Set in Ancaster’s sought-after Meadowlands community, this beautifully presented 2014-built home offers inviting curb appeal and approximately 2,821 sq. ft. of total living space, including a fully finished walk-out basement with an in-law setup. The welcoming main floor features 9-foot ceilings, elegant decorative columns and an open-concept layout that blends everyday comfort with effortless entertaining. A spacious eat-in kitchen with an island and breakfast seating anchors the home, while large living room windows fill the space with natural light. A generously sized main-floor office or den offers exceptional versatility, with room to accommodate a fifth bedroom if desired. Upstairs, the spacious primary suite provides a relaxing retreat with a walk-in closet and private 4-piece ensuite. Two additional generously sized bedrooms share another 4-piece bathroom, while second-floor laundry brings added convenience to busy family life. The fully finished walk-out basement features a separate entrance, one bedroom, a 3-piece bathroom, a kitchenette and a comfortable living area. This inviting in-law setup is ideal for extended family, multigenerational living or older children seeking greater independence while staying connected to home. A double garage and four-car driveway offer parking for six vehicles. Enjoy a desirable location within walking distance of Tiffany Hills Elementary School and close to Redeemer University, Costco, Meadowlands shopping and dining, and Highway 403 access. Beautifully presented and thoughtfully laid out, this versatile home offers the space and comfort to suit your family’s next chapter. (id:45725)
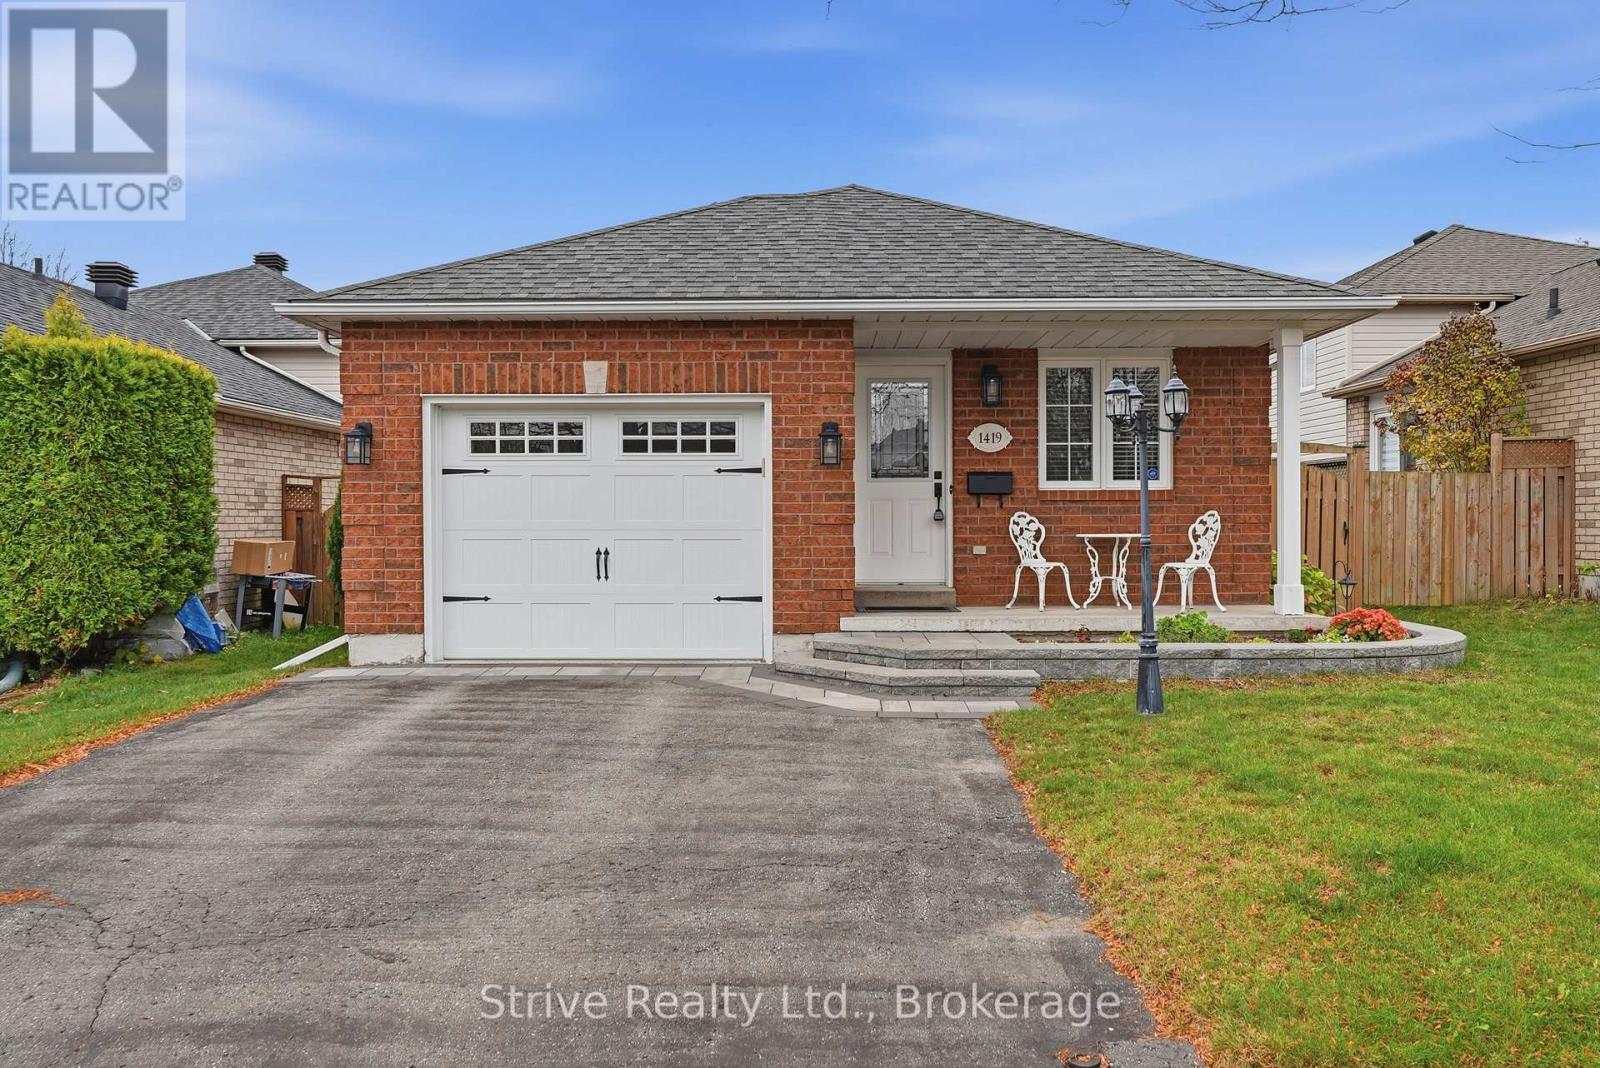
1419 Trowbridge Drive
Oshawa (Centennial), Ontario
Welcome to 1419 Trowbridge Drive, nestled in an established Oshawa neighbourhood! This inviting 2-bedroom plus 1, 2-bathroom four-level backsplit offers a functional, versatile layout with plenty of space for comfortable everyday living. The multi-level design provides distinct living areas, perfect for relaxing, entertaining or accommodating a growing family, guests or a home office. Enjoy the added convenience of a single-car garage, private driveway and fully fenced backyard, offering both parking convenience and outdoor space to enjoy. Ideally situated close to parks, schools, shopping, restaurants and everyday amenities, this home offers an excellent balance of comfort and convenience. Enjoy easy access to public transit and major commuter routes, with nearby recreational facilities and green spaces adding to the appeal of this family-friendly location. Enjoy recent updates with renovated bathrooms, interlock in the front and newer kitchen counter and backsplash. Whether you're a first-time buyer, growing family or looking for a home with flexible living space, this is a wonderful opportunity to own in a convenient Oshawa neighbourhood. Don't miss your chance to make this home your own! Interlock in front done approx 3 yrs ago, kitchen counter and backsplash done approx 3 yrs ago. (id:45725)
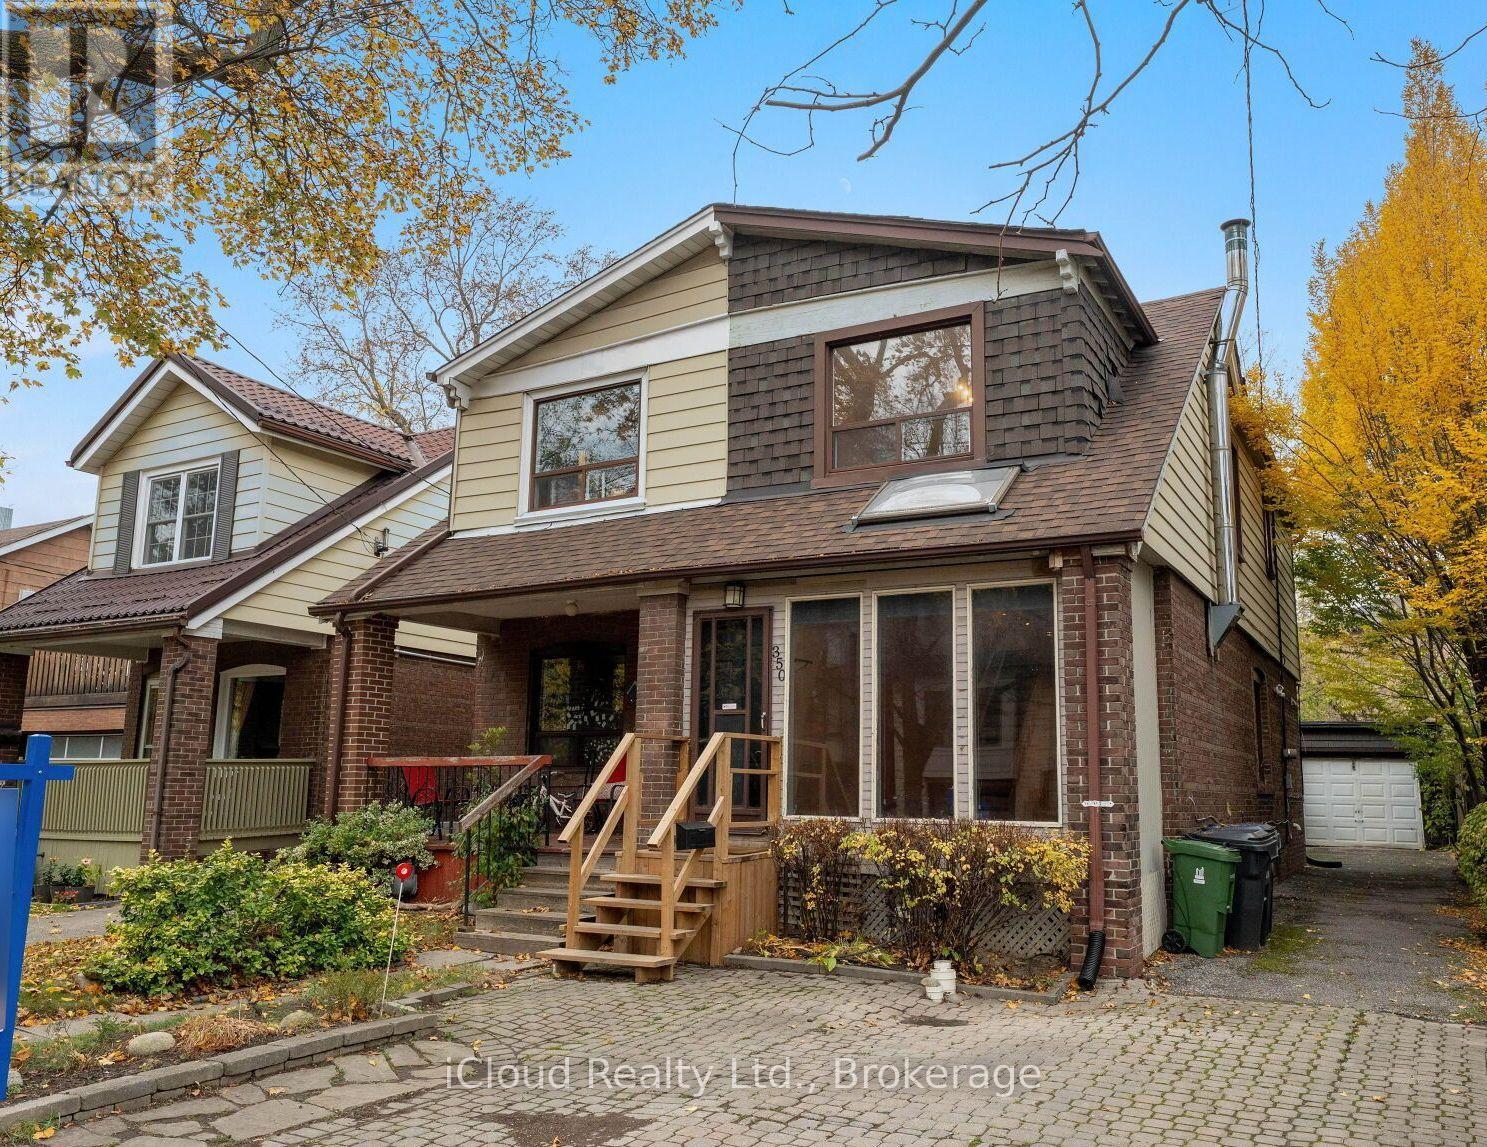
350 Soudan Avenue
Toronto (Mount Pleasant East), Ontario
Rare value in Davisville Village / Mount Pleasant East, a 3-Bedroom, 2-Bath semi-detached home on a 22 x 116 Ft lot, offered vacant and priced to renovate. Live in it now and update in stages: the kitchen is already updated with granite counters, stainless appliances, and French doors to the deck. Second floor 4-Pc bath has been retiled. Open living/dining with hardwood floors and fireplace. Three bright bedrooms upstairs, and a partly finished basement with a large tiled rec room, 3-Pc bath, and laundry. The lot and parking set it apart: long, fenced backyard with deck, detached garage plus private driveway for 3 parking spaces in total. Great school area in prime Midtown, close to Yonge-Eglinton transit, shops, restaurants, and parks. Ideal for an end-user who wants to customize, or an investor/contractor with real room to add value. (id:45725)
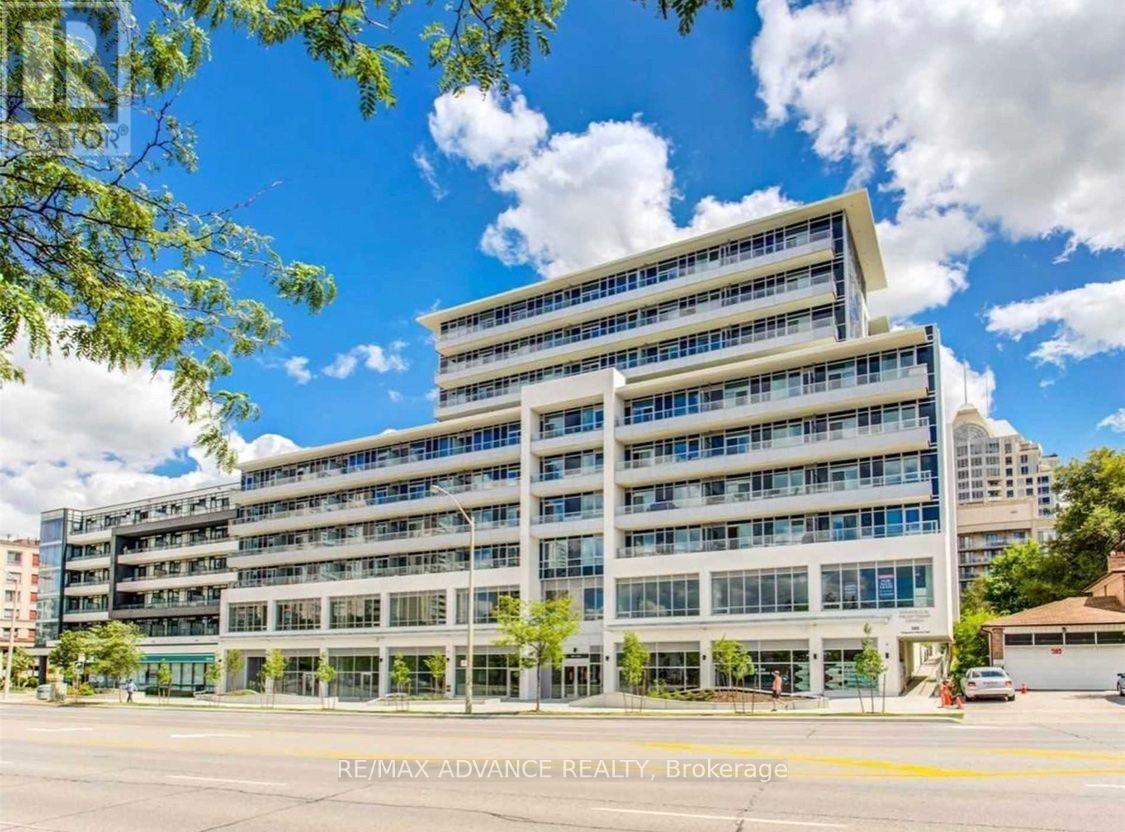
729 - 591 Sheppard Avenue E
Toronto (Bayview Village), Ontario
Bright & Spacious South-Facing Top-Floor Corner Suite in Bayview Village! This beautiful 943 sq ft, 2-bedroom + separate den, 2-bathroom unit features 9-ft ceilings, wide-plank laminate flooring, a functional split-bedroom layout, and an open-concept living and dining area. Modern kitchen with quartz countertops and stainless steel appliances. Primary bedroom with walk-in closet and ensuite bath. Separate den, ideal for a home office. Includes one underground parking space conveniently located next to the elevator and one locker. Enjoy 24-hour concierge, gym, party room, and rooftop terrace. Prime Location! Directly across from Bayview Village Shopping Centre and approximately a 3-minute walk to Bayview Subway Station. Easy access to Highway 401, grocery stores, restaurants, parks, library, and YMCA. Enjoy comfortable living in one of North York's most desirable neighbourhoods! (id:45725)
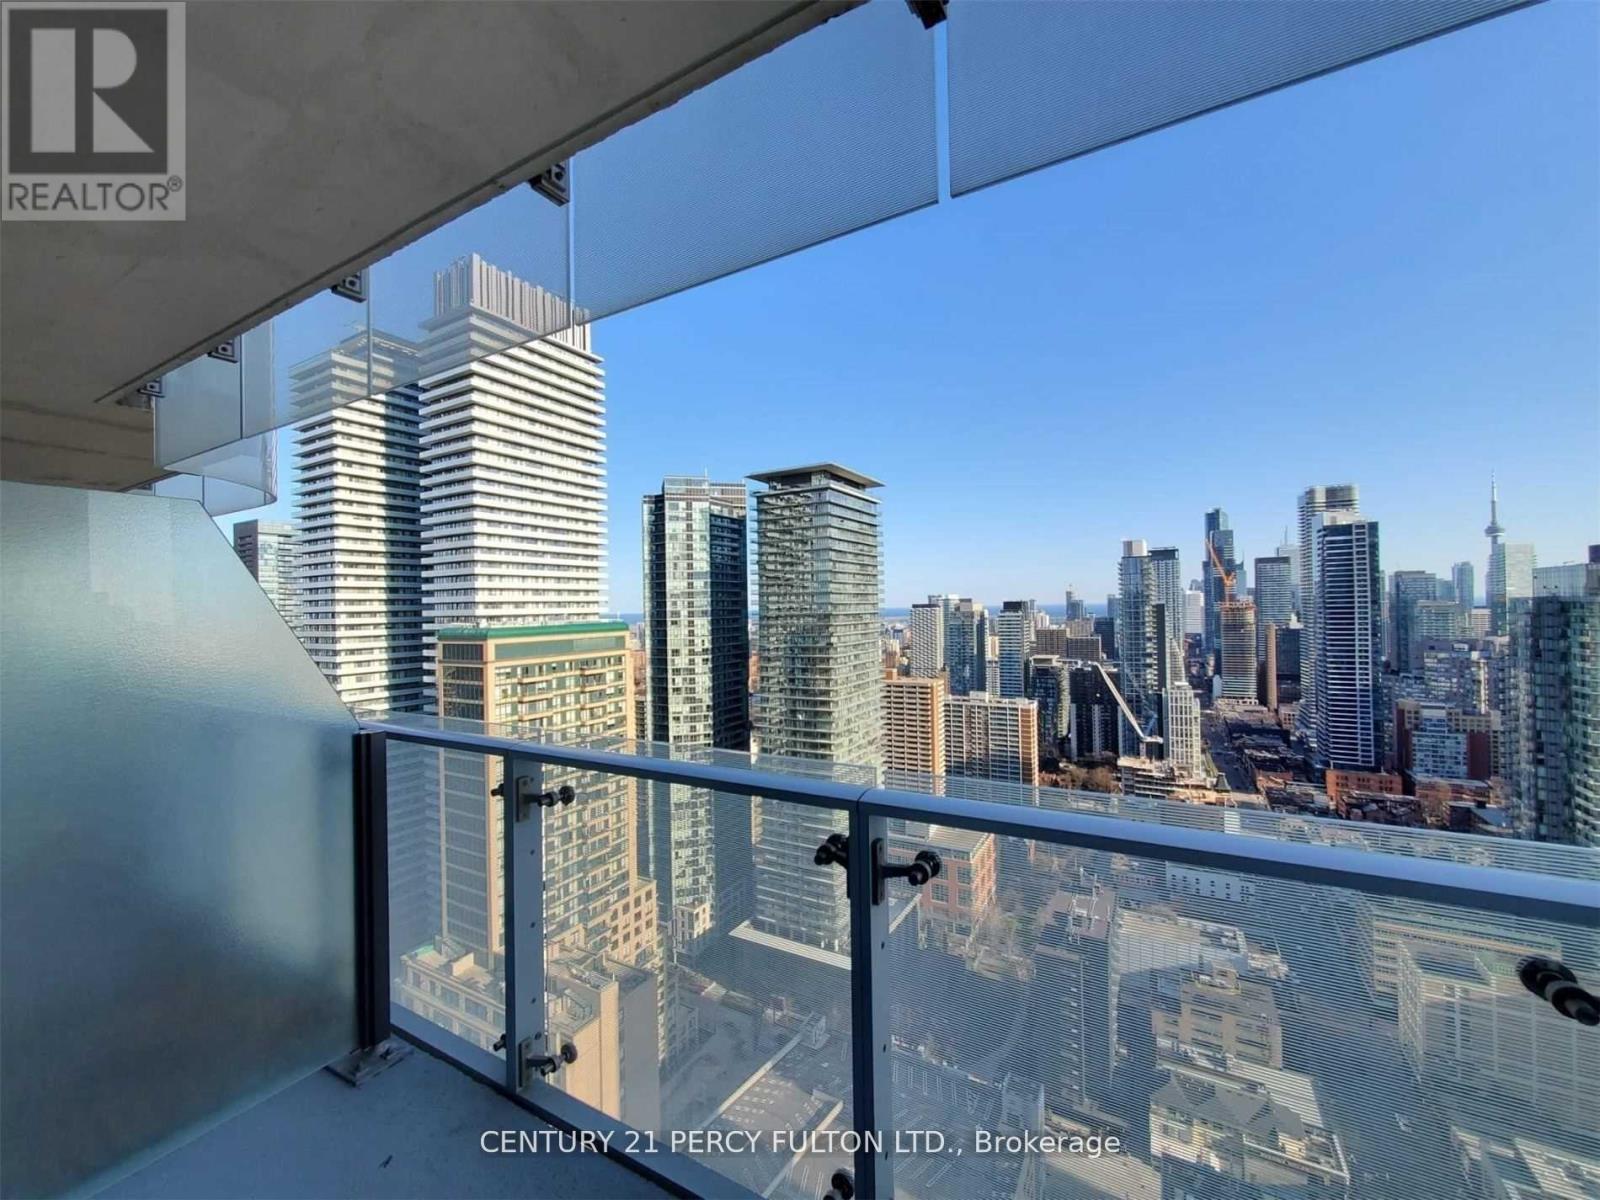
3206 - 1 Bloor Street
Toronto (Church-Yonge Corridor), Ontario
This Fully Furnished South View Spacious 1 Bedroom Plus Den Is Situated In The Iconic Tower Of 1 Bloor East At The Intersection Of Bloor And Yonge. Comes With 1 Locker And Boasts Spectacular Views Of The City And Cn Tower. (id:45725)
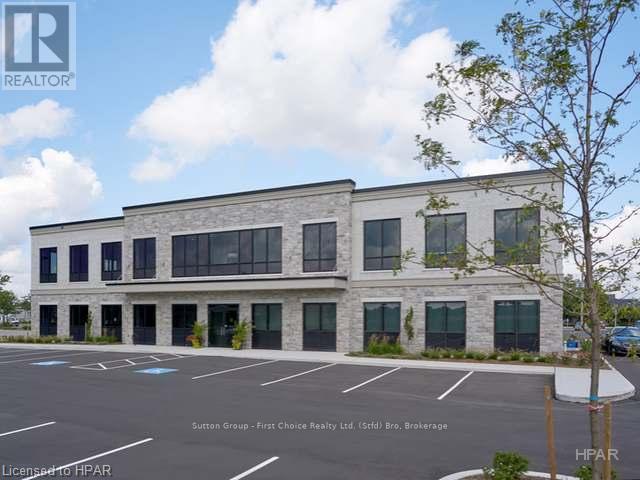
Unit 102 - 3035 Ontario Street
Stratford, Ontario
Very nice, high-quality office space for lease with major highway exposure and lots of parking. 2096.83 sq ft on the main floor with signage. This professional building was built in 2016 featuring an elevator, paved parking, professional sign and exposure, wheelchair accessibility, concrete floors and 24 hour access. Call today for details. (id:45725)
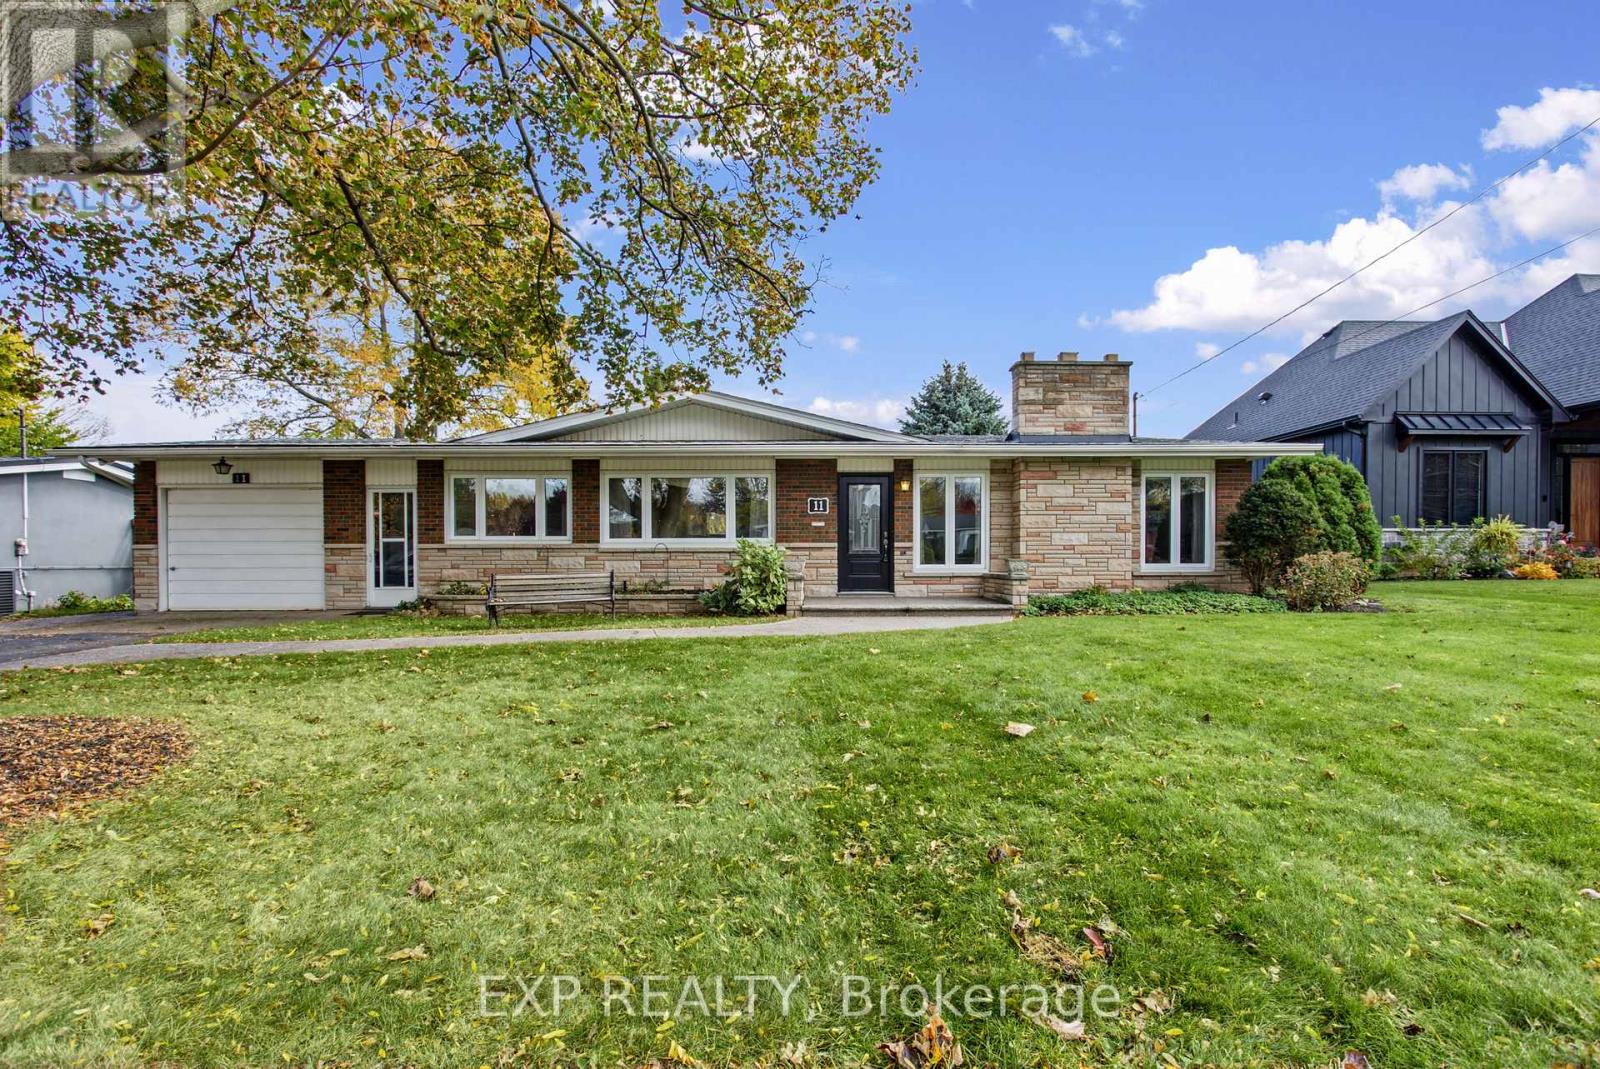
11 Bedford Park
Grimsby (Grimsby East), Ontario
Discover the timeless appeal of this beautiful mid-century modern home in Grimsby. Showcasing classic architectural character with a stone and brick exterior, this home offers a unique style that stands out. Inside, the inviting living room boasts a vaulted ceiling and a classic stone fireplace equipped with a gas hookup and an electric insert, adding warmth and ambiance to your living space. Enjoy extra year-round living space in the Lumon sunroom, perfect for relaxing and taking in the surrounding views across all seasons. Situated on an impressive 140-foot deep lot featuring an underground irrigation system, there is plenty of outdoor space to entertain, garden, and unwind. The fully finished basement includes a walkout directly to the backyard, enhancing the overall functionality and flow of the home. Major modern updates offer peace of mind, including a new furnace and air conditioner (2026) and a roof replaced in 2022. An aggregate walkway, attached garage, and private driveway add everyday convenience and striking curb appeal. A wonderful opportunity to own a distinctive mid-century modern home with character, thoughtful upgrades, and exceptional indoor-outdoor living space! (id:45725)
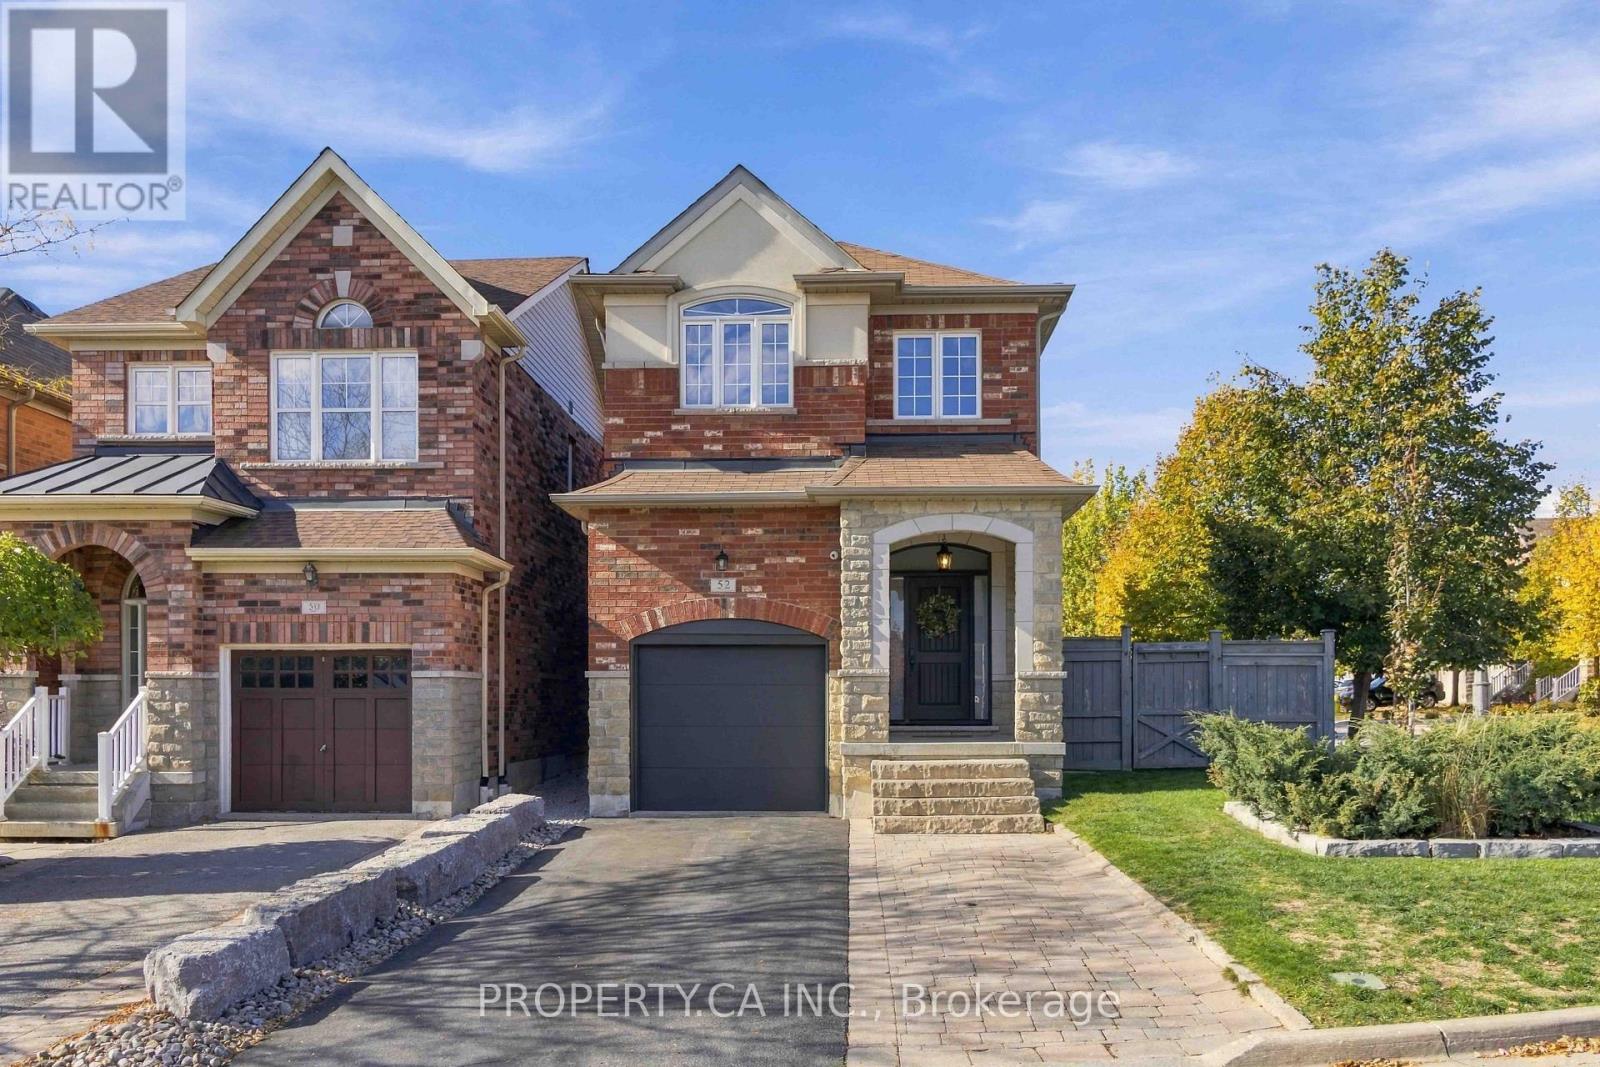
52 Woodville Drive
Vaughan (Patterson), Ontario
Beautiful 3-bedroom, 4-bathroom home featuring a functional layout, new hardwood flooring, a gourmet kitchen with granite countertops and stainless steel appliances, and a fully finished basement. Enjoy the private backyard oasis with a custom deck, swimming pool, and beautifully landscaped grounds. Complete with an attached garage and private driveway, this home is perfect for family living and entertaining. All appliances, washer and dryer, window coverings, light fixtures, garage heater and storage racking, outdoor shed, central vacuum, water softener, reverse osmosis drinking water tap, smart thermostat, full camera security system, gas fireplace, hot water outlet in the backyard, and basement rough-in for surround sound. (id:45725)
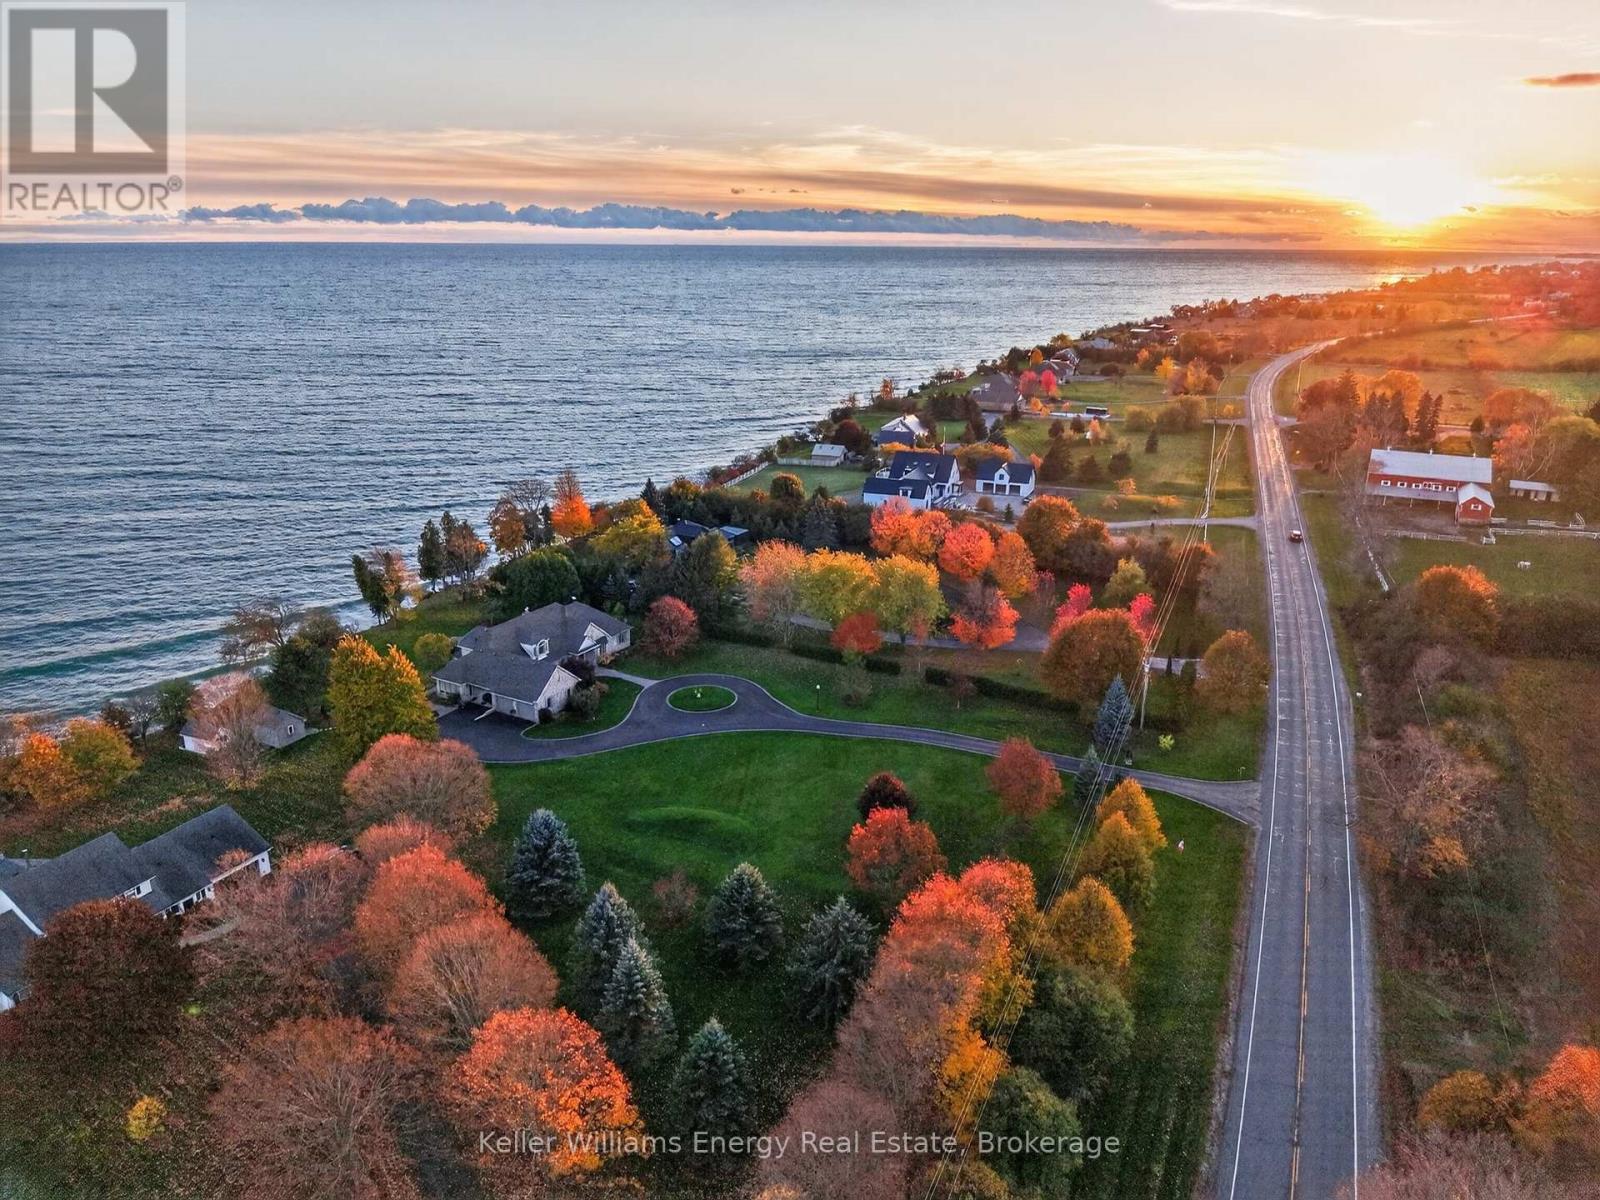
17233 Loyalist Parkway
Prince Edward County (Hillier Ward), Ontario
Welcome to this landmark waterfront residence on the limestone shores of Lake Ontario, moments from Wellington. A long, winding circular driveway creates a memorable arrival and signals somewhere truly special. This distinguished home offers 6 bedrooms, 4.5 bathrooms and 2 kitchens. Soaring cathedral ceilings, lake views from all principal rooms and a double fireplace between the living and dining areas offer a glimpse of what awaits. At the heart of the home, a chef's kitchen features a walk-in pantry, professional-series appliances and a double island-ideal for cooking and entertaining. Direct access to the outdoor dining and barbecue deck makes hosting effortless. A temperature-controlled walk-in wine room, refined den, expansive family room with a third fireplace and sunroom complete the well-appointed spaces. A main-floor powder room, laundry room, garage access and separate lower-level entry add comfort and function.The thoughtfully appointed main-floor primary suite features an oversized walk-in closet and generous spa bathroom with a deep soaker tub, large glass-surround shower and double pedestal sinks. Direct access to the outdoor hot tub area invites late-night relaxation under the stars or early-morning coffee to the sound of waves. This master-planned home offers a private escape with a second-floor bedroom, large sitting area and full bath for guests and family. The upper-floor sitting room provides sweeping lake views from the upper balcony. The lower level adds three bedrooms, a second kitchen and dedicated bathroom, providing flexible accommodation for guests or multigenerational living.Outside, enjoy maintenance-free decking, mature landscaping and a pergola-covered hot tub. Additional features include a spacious two-car garage with 110-amp EV connection and standby generator.Built 26 years ago and meticulously maintained, this is a rare, remarkable waterfront offering. (id:45725)
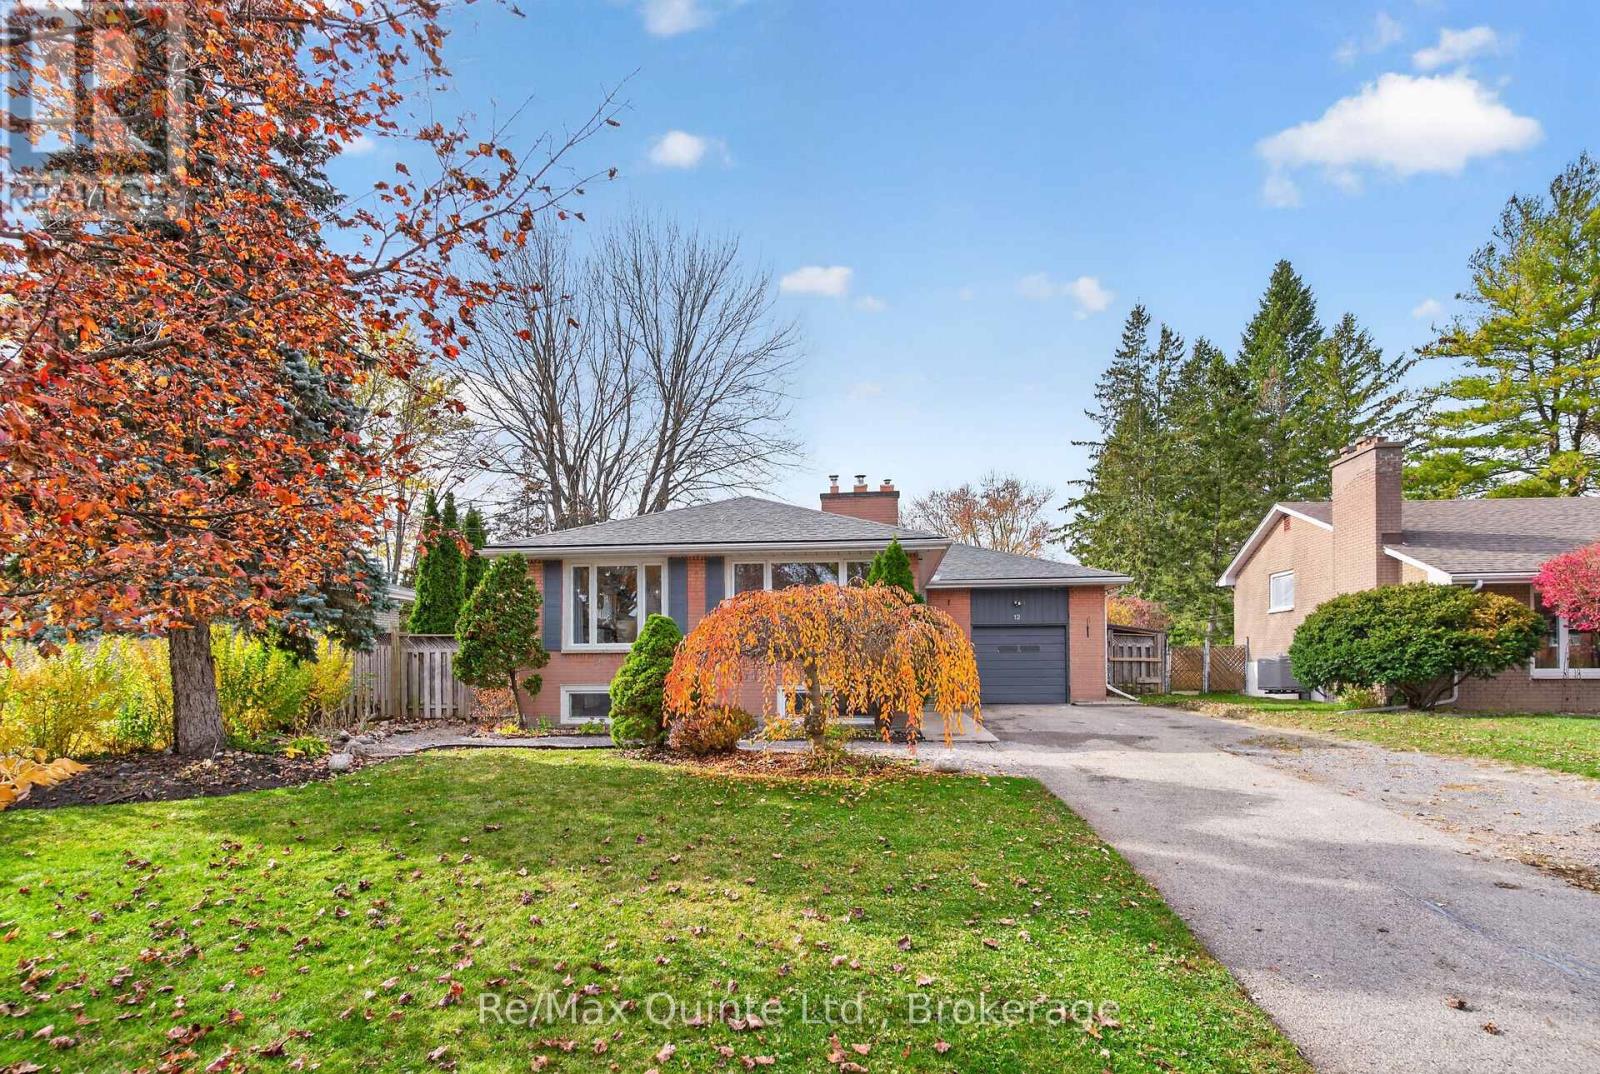
12 Southwood Crescent
Belleville (Belleville Ward), Ontario
Desirable East-End brick bungalow nestled in an established niegbourhood offering plenty of space for the whole family! This inviting home features three bedrooms on the main level and two additional bedrooms downstairs. The bright and welcoming main floor showcases beautiful hardwood flooring throughout the open-concept living and dining areas. Large windows fill the space with natural light, while a charming white shiplap fireplace adds warmth and character. The kitchen is both stylish and functional, featuring a spacious island with stone countertops. The oversized primary bedroom is a true retreat, complete with a cozy sitting area, its own fireplace, soft carpeting and two large windows. A four-piece main-floor bathroom features a vanity with a stone countertop. The lower level offers even more living space, with two additional bedrooms, a spacious open family room featuring yet another fireplace, and a three-piece bathroom with a walk-in shower. A separate laundry area adds everyday convenience. Outside, the property truly shines! Situated on a mature lot, the fully fenced backyard is sure to impress and is the perfect place to relax, entertain and enjoy the outdoors. A patio and a designated fire pit sitting area create a wonderful outdoor retreat. Completing the package is a single-car garage and a fantastic family-friendly location. A wonderful opportunity to enjoy space, comfort and a backyard designed for making memories! Close proximity to schools and parks. (id:45725)
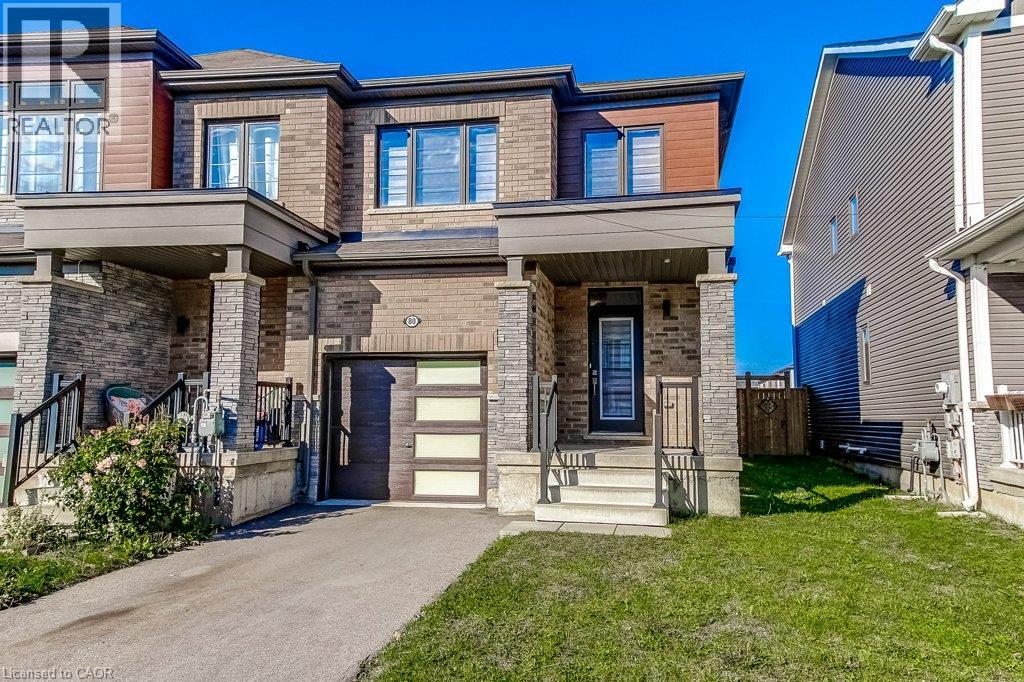
80 Oaktree Drive
Caledonia, Ontario
There's a lot to love about this home! Beautiful 3-bedroom END-UNIT freehold townhome in Caledonia's growing Avalon community. Built in 2020, this is a home where you can settle in, make memories and enjoy the freedom of no monthly condo fees! Imagine coming home after a busy day, catching up on everyone's news while dinner comes together and enjoying the comfort of home. The bright, open-concept main floor keeps everyone connected, whether you're cooking, entertaining friends or relaxing in the living room. Beautiful flooring adds warmth throughout the main level, while the stylish kitchen features lovely appliances, a practical centre island and two pantry cabinets to keep everything organized. On sunny afternoons, open the sliding doors to your private, fully fenced backyard. There's space for BBQs with friends, a little garden or watching the kids play while dinner's on the grill. A powder room and inside garage access add everyday convenience. Upstairs, the spacious primary bedroom offers a welcome retreat with its own ensuite and walk-in closet. Two additional bedrooms, another full bathroom plus the convenience of BEDROOM-LEVEL LAUNDRY make this floor especially practical. The unfinished basement is ready for whatever life brings next: a playroom, family movie nights, a home gym or simply plenty of storage. And there's more to love beyond your front door! With a park and a recently built, modern public and Catholic elementary school nearby, Avalon offers a wonderful setting for making friends, enjoying the outdoors, and feeling part of a growing community. Your first home, your next home, your place to build a life. This is where your next chapter begins! (id:45725)
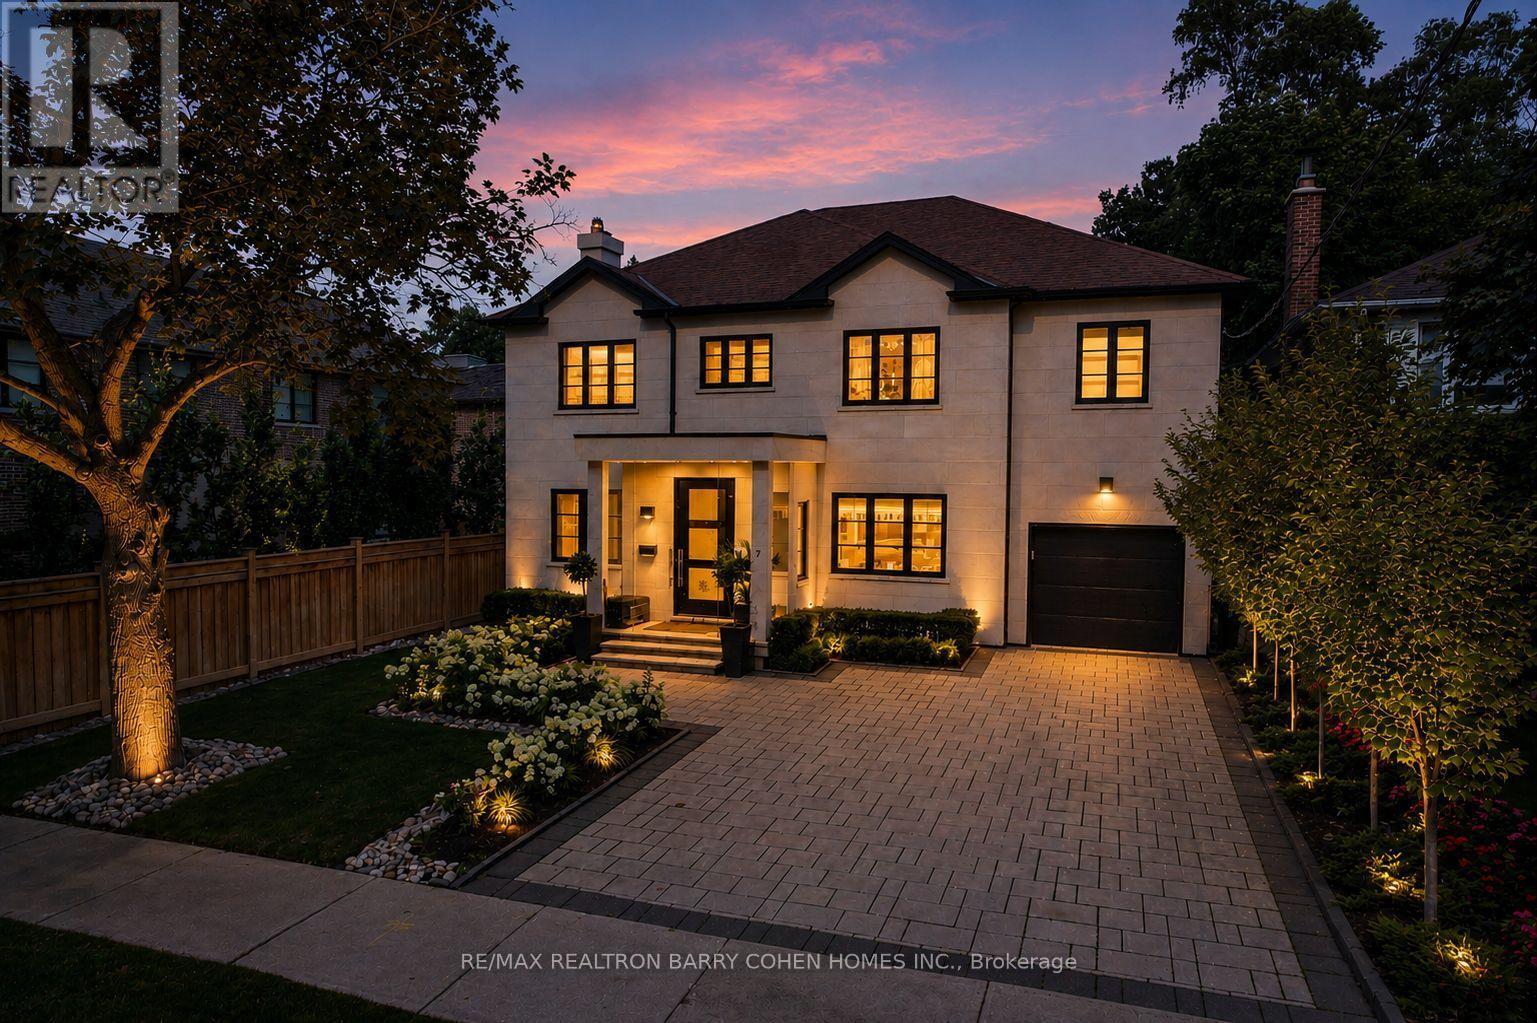
7 Glen Rush Boulevard
Toronto (Bedford Park-Nortown), Ontario
Designer Palette - A Striking Home With Style At Every Turn. Located in Prestigious Bedford Park, With Over 5,661 Square Feet Of Living Space. Bespoke Stone Facade, 4-Car Snow-Melting Private Drive, Custom Glazed Portico And Professionally Landscaped Front Gardens Precede The Home's Luxurious Interiors. White Oak Hardwood Floors, Custom Designer Lighting, And Light-Filled Open-Concept Living. A Custom White Oak Staircase With Soaring Skylight And Convenient Step Lighting Provides A Stunning Architectural Focal Point. The Main Floor Library Features Custom Built-Ins With Concealed Cedar Humidor, Refined Living Room With Fireplace And Custom Gallery Lighting, Elegant Piano Room, And Open-Concept Dining Room And Family Room With Walkout To The Backyard. The Custom Chef's Kitchen Features Top-Tier Appliances, Cameo Custom Cabinetry, Caesarstone Countertops, Walk-In Pantry, And Walkout To The Rear Garden Oasis For Effortless Summer Entertaining. The Luxurious Primary Retreat Features A Spacious Dressing Room, Private Balcony, And Spa-Like 7-Piece Ensuite. A State-Of-The-Art Gym And Resort-Inspired Backyard. Additional Living Spaces Include The Lower Level Rec Room, Nanny Room, And Fully-Equipped Gym Including TRX System, Premier Equipment, And 3-Piece Ensuite. Outside, The Resort-Like Rear Garden Features A Sparkling Inground Salt Water Pool With Concrete Surround By Elite Concrete, Custom Landscaping, Brazilian Ipe Wood Decks, Cedar Cabana With Powder Room, Outdoor Shower, Custom Fire Feature, And Tree-Lined Perimeter For Utmost Privacy. Full Generator, Control4 Automation, Sonos Sound System Throughout For Total Home Comfort And Luxurious Convenience. Minutes to Top-Rated Public And Private Schools, Upscale Shops And Dining Of Avenue Rd, Transit, Plus Easy Access To 401. A Refined Modern Residence Offering Timeless Design And Luxurious Living In Coveted Bedford Park. (id:45725)
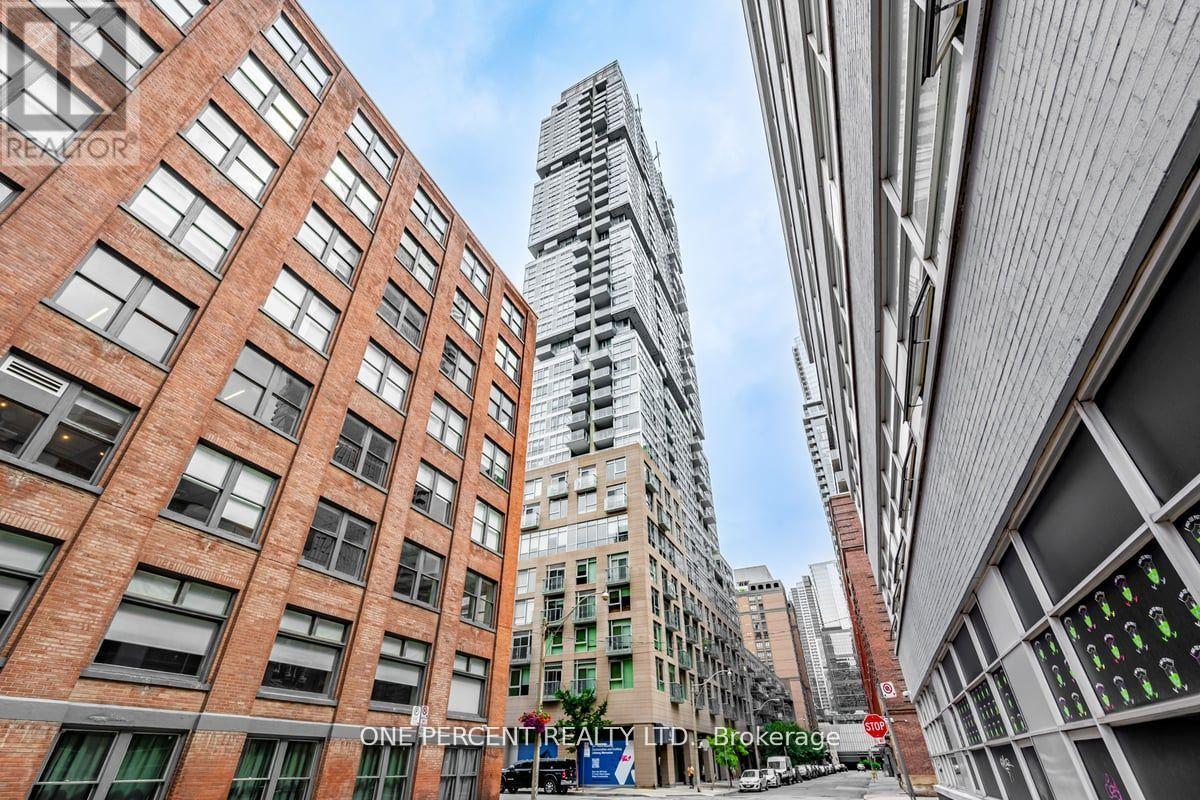
426 - 30 Nelson Street
Toronto (Waterfront Communities), Ontario
Do not miss this immediate possession 641 square-feet 1 bedroom + 1 den condo plus a balcony and one locker at the heart of the Financial District and the Entertainment District in the Downtown Toronto, and minutes to the Osgoode and the St. Andrew Subway Stations on the University Avenue. The condo is located close to the University of Toronto (St. George Downtown Campus), the OCAD University, schools, downtown hospitals, and restaurants. Groceries can be found at Rabba Fine Foods near the corner, Tim Horton is nearby, Rexall is at the next corner, Shangri-La Hotel is steps away, Canadian Tire and Eaton Centre are within walking distance. Neighborhood is Queen West and nearby neighborhoods include the Core, the Queen's Park, the Grange Park, the Chinatown, and the City Place. Lived by the owner since the condo was built. The den can hold a single/ twin/ bunk bed or can be used as a study room. Condo unit upgrades include ceilings, kitchen backsplash, kitchen countertop, and custom quality windows curtains. Modern kitchen with top-of-the-line appliances including ensuite Bloomberg front load washer and dryer, cabinets, high-end Miele built-in appliances including refrigerator/ freezer, stove/cooktop, dishwasher, oven, and a range hood. Easy access to elevators and quick walkable up and down stairs between the condo unit and ground level. Level 6 common areas include the state-of-the-art gymnasium, yoga room, sauna rooms, lounge, dining room w/kitchen, media/ party rooms, billiard room, a rooftop terrace with BBQ, seating areas, and an outdoor hot tub, and Level 3 common areas include rooftop gardens. Premium amenities include 24/7 security/concierge, security system, lobby areas, locker room, bike storage, parcel port smart lockers, fiber stream Internet, guest suites, and pay visitor parking. (id:45725)
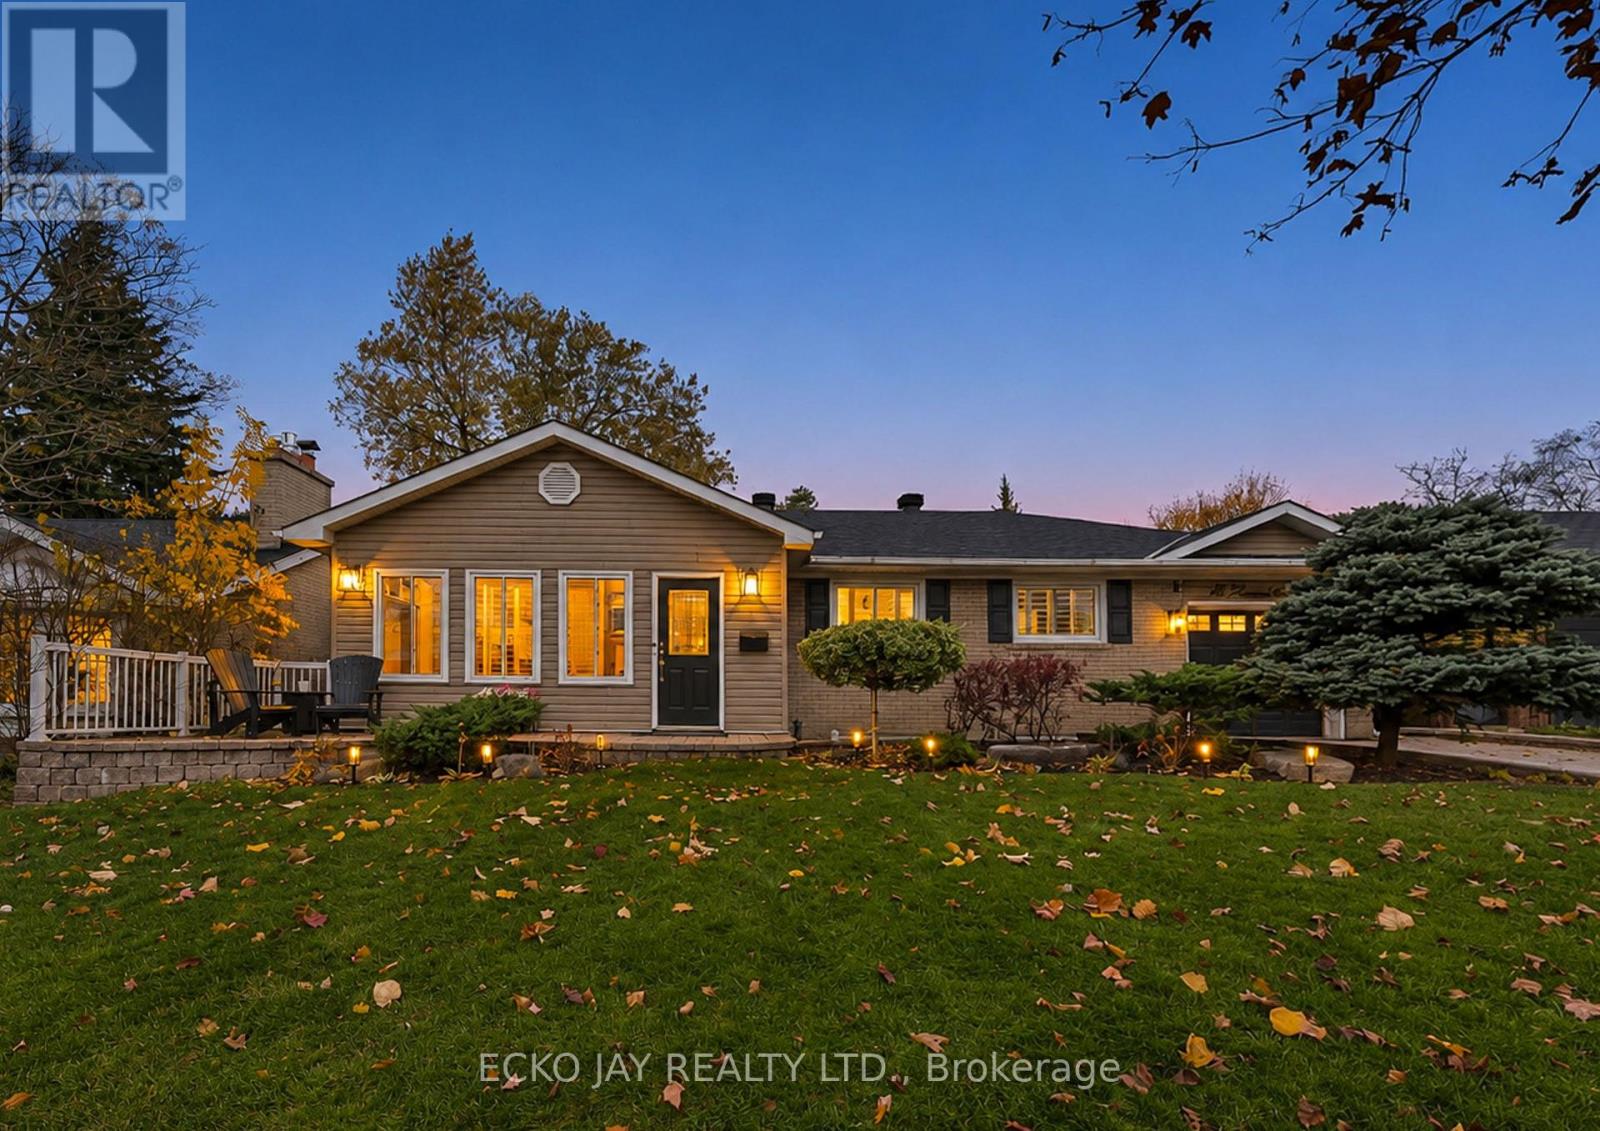
18 Hirondelle Place
Toronto (Parkwoods-Donalda), Ontario
Lucky #18! Perfect Alternative to a Condo! Exquisite Renovations on a Private Cul-De-Sac! Well-loved and maintained, this bright family home is nestled on an exclusive, sought-after cul-de-sac, offering the perfect blend of elegance, comfort and privacy.The fully fenced backyard provides a private setting for relaxation and entertaining. Step inside to discover a stunningly renovated open-concept living and dining area, seamlessly flowing into a gourmet kitchen - all with 10 ft. ceilings. The finished basement offers additional living space with potential for a home office. A private backyard oasis awaits, featuring a Betz concrete heated pool, an expansive interlocking patio, a relaxing deck, a kids' zone, and a high fence - an ideal setting for summer relaxation and outdoor entertaining. (id:45725)
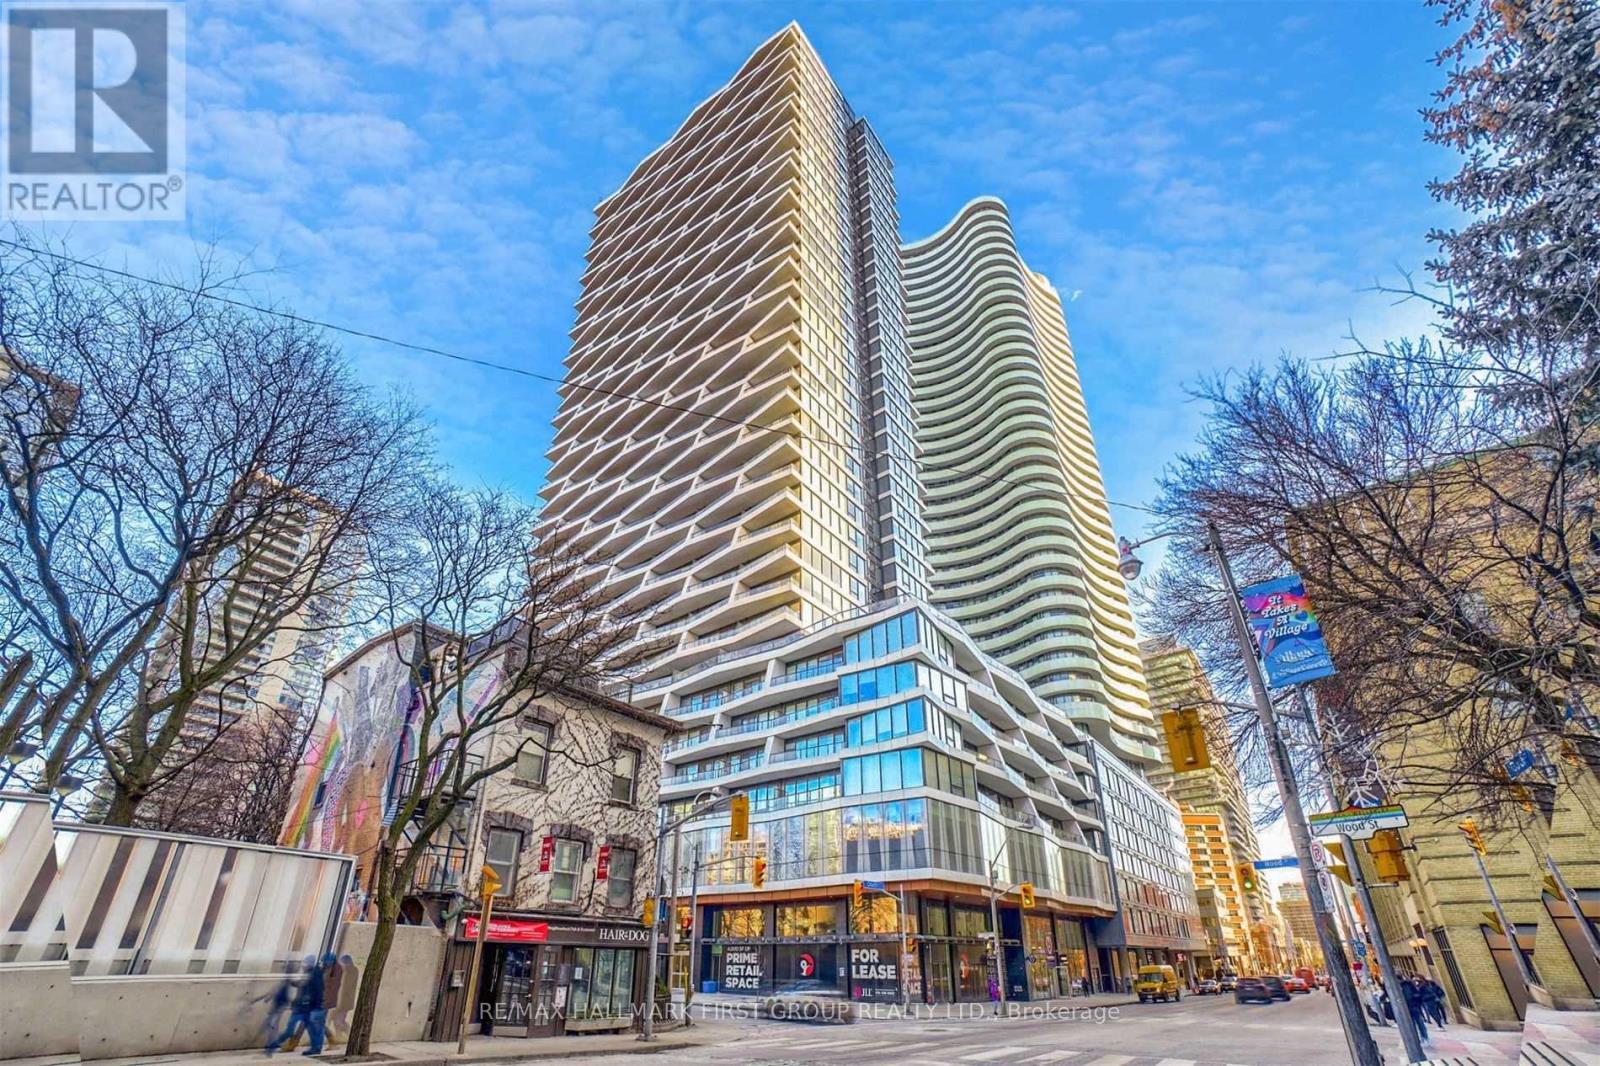
1217 - 85 Wood Street
Toronto (Church-Yonge Corridor), Ontario
Experience downtown living at its finest at the highly sought-after Axis Condos! This bright and modern 2-bedroom, 1-bathroom suite offers 590 sq ft of thoughtfully designed living space plus a spacious 98 sq ft balcony with stunning city views. Featuring 9-ft ceilings, floor-to-ceiling windows, an open-concept layout, sleek modern kitchen with built-in appliances, under-cabinet lighting, stylish backsplash, and laminate flooring throughout. Enjoy exceptional building amenities, including a 6,500 sq ft fitness centre, rooftop terrace with BBQs, co-working spaces, party/media room, and 24-hour concierge. Unbeatable downtown location! Steps to Toronto Metropolitan University (TMU), College Subway Station, Loblaws, Metro, Maple Leaf Gardens, restaurants, cafés, and everyday essentials. Minutes to the University of Toronto, Eaton Centre, major hospitals, Financial District, and everything downtown Toronto has to offer. Enjoy the ultimate urban lifestyle with shopping, dining, entertainment, and transit right at your doorstep! (id:45725)
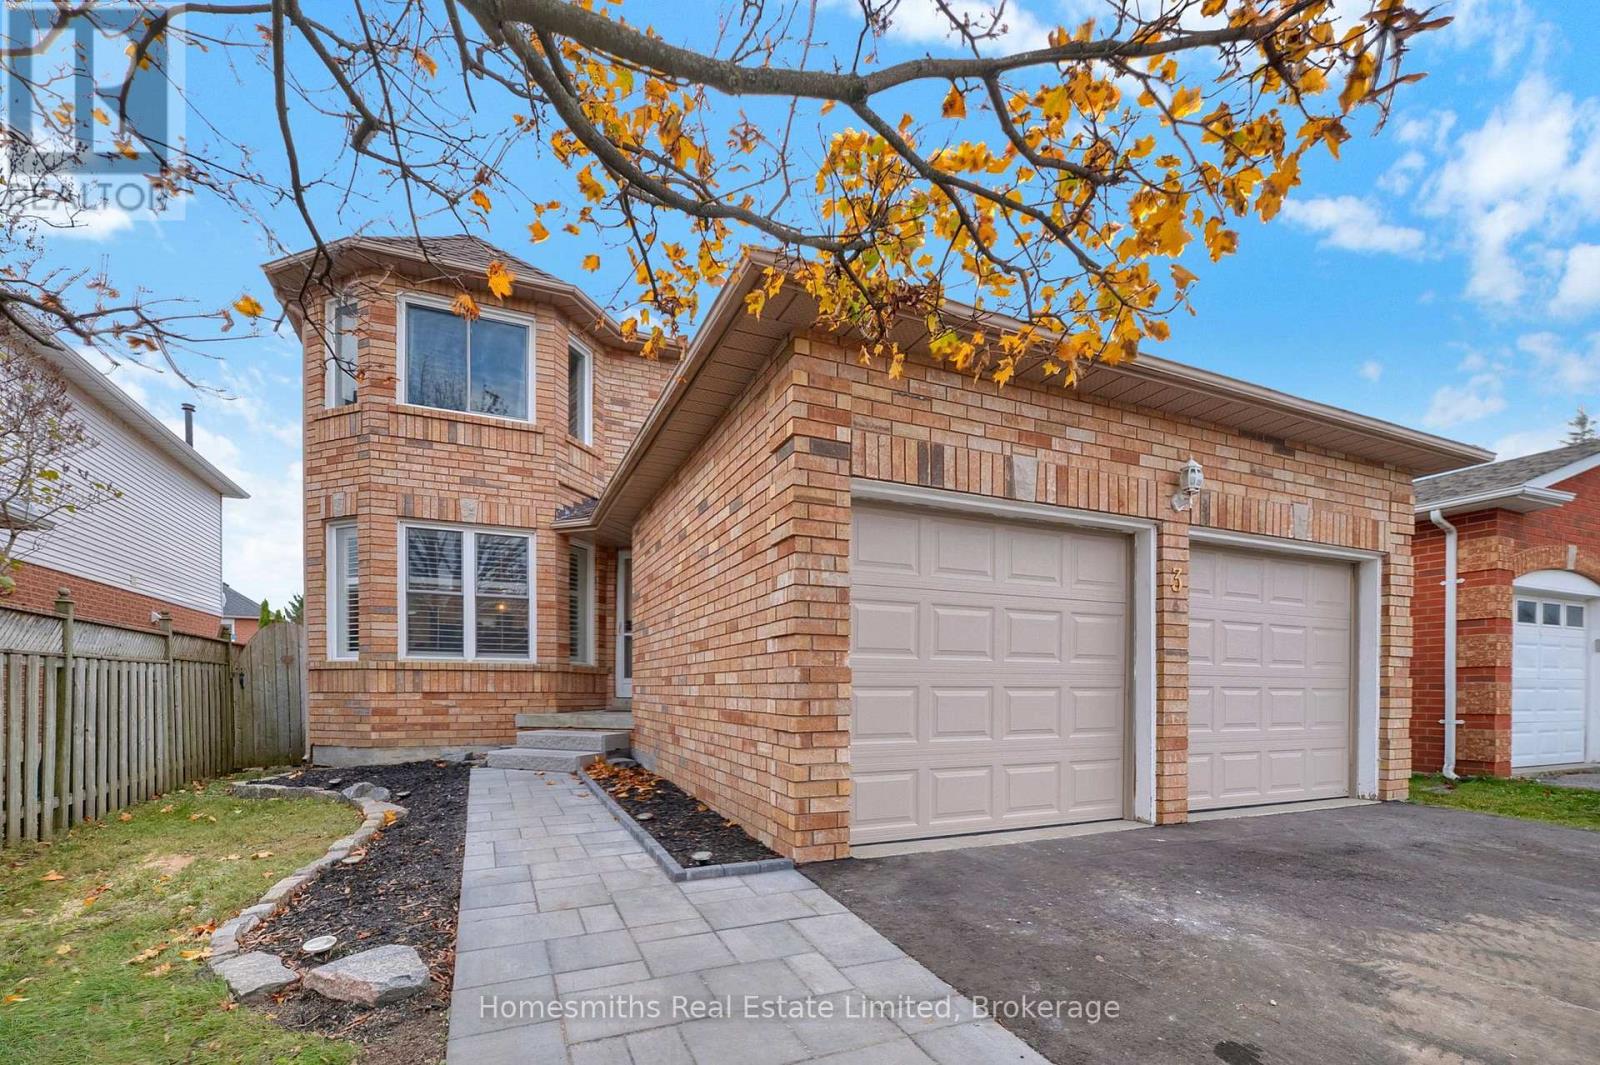
3 Bonnycastle Drive
Clarington (Bowmanville), Ontario
Welcome to 3 Bonnycastle Drive, ideally situated in Bowmanville's sought after Aspen Springs neighbourhood where everyday convenience, family living, and community all come together. At the heart of this 4-bedroom home is a beautifully newly renovated kitchen designed for both daily life and entertaining. A generous centre island creates a natural gathering place, complemented by quartz countertops, abundant cabinetry, and plenty of natural light. The bright, welcoming layout continues throughout the home, offering comfortable spaces for growing families, quiet evenings, and everything in between. Outside, enjoy an open backyard with room to play, entertain, garden, or simply unwind, while the two-car garage provides the space and practicality busy households appreciate. Location is where this home truly shines. Holy Family Catholic Elementary School is close by, along with shopping, restaurants, big-box stores and everyday essentials. Commuters will appreciate convenient access to Highways 401 and 407, as well as being just minutes from Bowmanville's future GO Transit station. Whether you're raising a family, commuting into the city, or looking to put down roots in one of Durham Region's most established communities, 3 Bonnycastle Drive offers an opportunity to enjoy modern comfort while becoming part of the beautiful and historic town of Bowmanville! (id:45725)
2a - 214 Bathurst Street
Toronto (Trinity-Bellwoods), Ontario
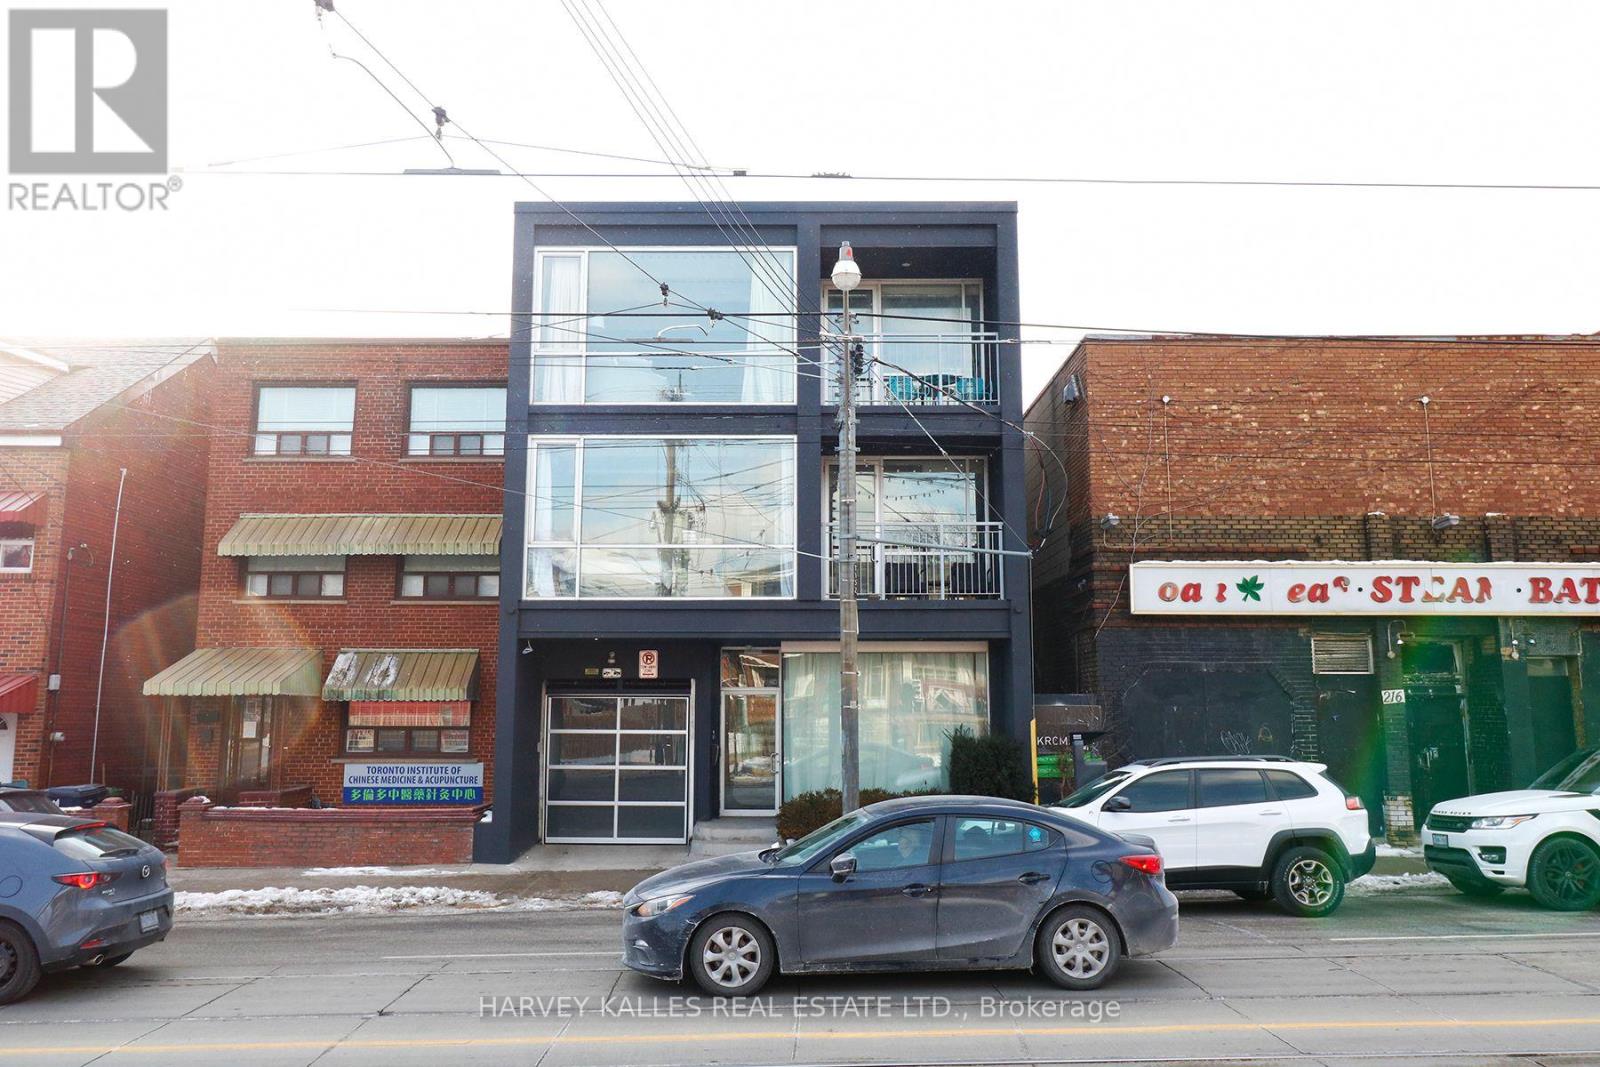
Elegant & Trendy Living In An Unbeatable Downtown Location! This Spacious Approx. 803 Sq. Ft.2-Bedroom Soft Loft Offers Modern Charm With A Sophisticated Industrial Finish. Featuring Tremendous Floor-To-Ceiling Windows Facing East With Amazing CN tower/Skyline Views! Full Size Kitchen with Breakfast Bar, And High-Polished Concrete Floors. Finished To An Extraordinary Level. Enjoy The Outdoor Balcony With City Skyline Views. Walk To The Fashion, Entertainment &Financial Districts, King & Queen West, Parks, Restaurants, Shopping, And More, With TTC Right At Your Doorstep. (id:45725)
606 - 797 Don Mills Road
Toronto (Flemingdon Park), Ontario
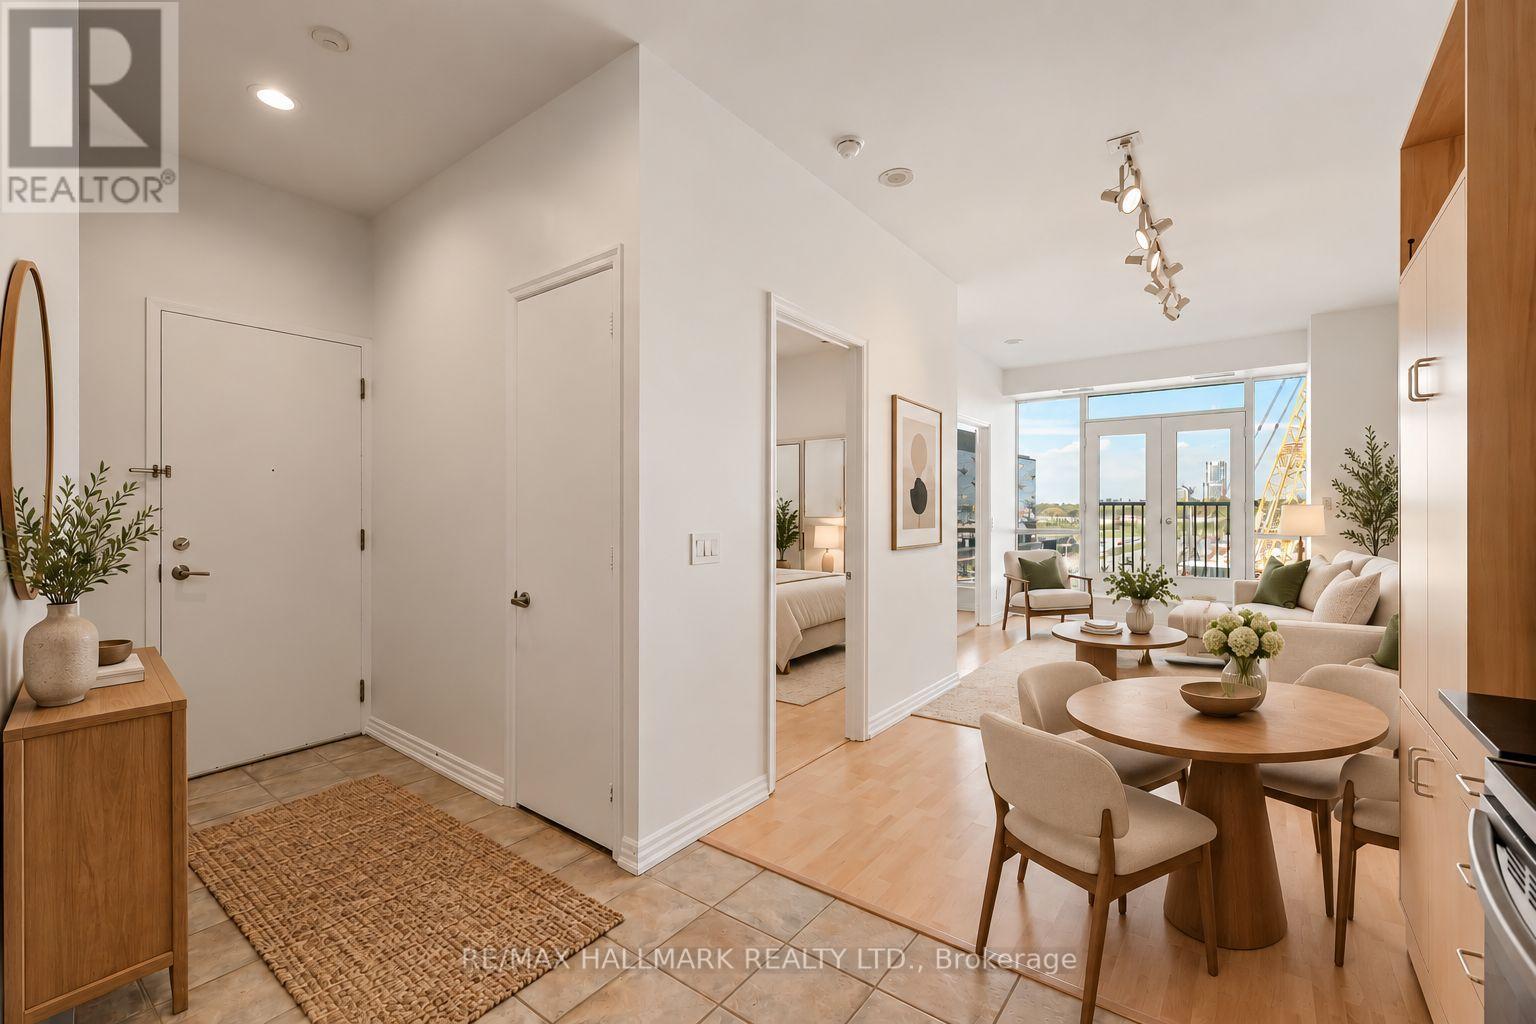
They don't make condos like this anymore. With 680 square feet of living space and soaring 10 foot ceilings, you won't feel this loft closing in on you the way newer suites often do. This suite features a Juliette balcony as well as an enclosed den/sunroom that makes the perfect work space or maybe even the perfect reading nook, it's up to you! The Tribeca Lofts at 797 Don Mills is the perfect mix of location, location, and location! At the future intersection of the future Ontario Line and the current Eglinton LRT, you can get anywhere you need to in a flash. The Don Valley Parkway is around the corner as well! Groceries are just across the street too! The building is modernizing and applying some upgrades to common elements over the coming weeks and months to serve owners and residents better than ever before. Value is the bottom-line here. You can't find a loft this size at this price everyday, so don't miss this one! Accompanied by a parking spot and locker. (id:45725)
1116 College Street
Toronto (Dufferin Grove), Ontario
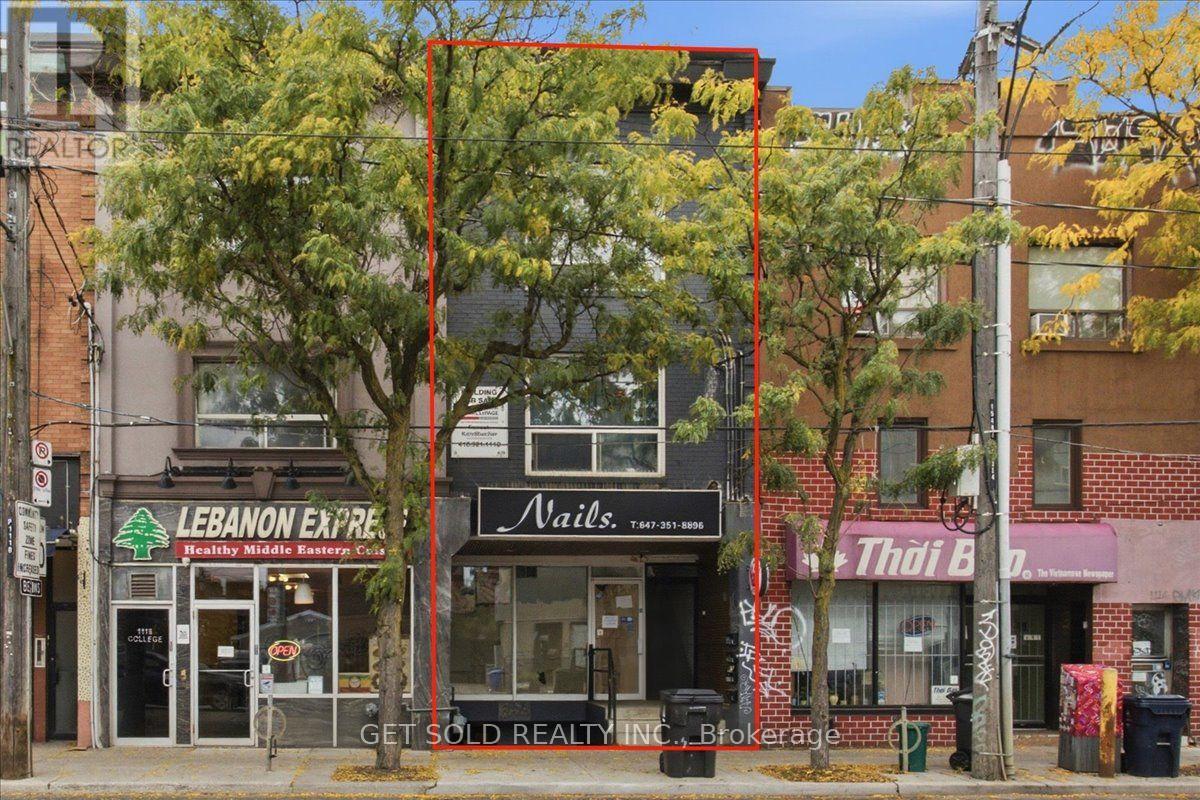
OUR INCOME STREAMS ON COLLEGE STREET! Fully renovated 3-storey mixed-use building where Dufferin Grove meets Little Portugal & Little Italy. Two VACANT commercial units: main floor retail with prime College St frontage, plus a separate lower-level unit with its own street entrance. Set your own rents or move your business in! Above are two full-floor 3-bed, 2-bath apartments with hardwood & ensuite laundry. 2nd floor tenanted, 3rd floor vacant. 4 separate hydro meters, 400-amp service, newer boiler, roof & stucco. 2 parking spots off the rear lane, a rare find! 506 streetcar at your door, steps to Dufferin Grove Park, Dufferin Mall & Dufferin Station. Owner-operators & investors, this is the one! (id:45725)
309 - 75 York Mills Road
Toronto (Bridle Path-Sunnybrook-York Mills), Ontario
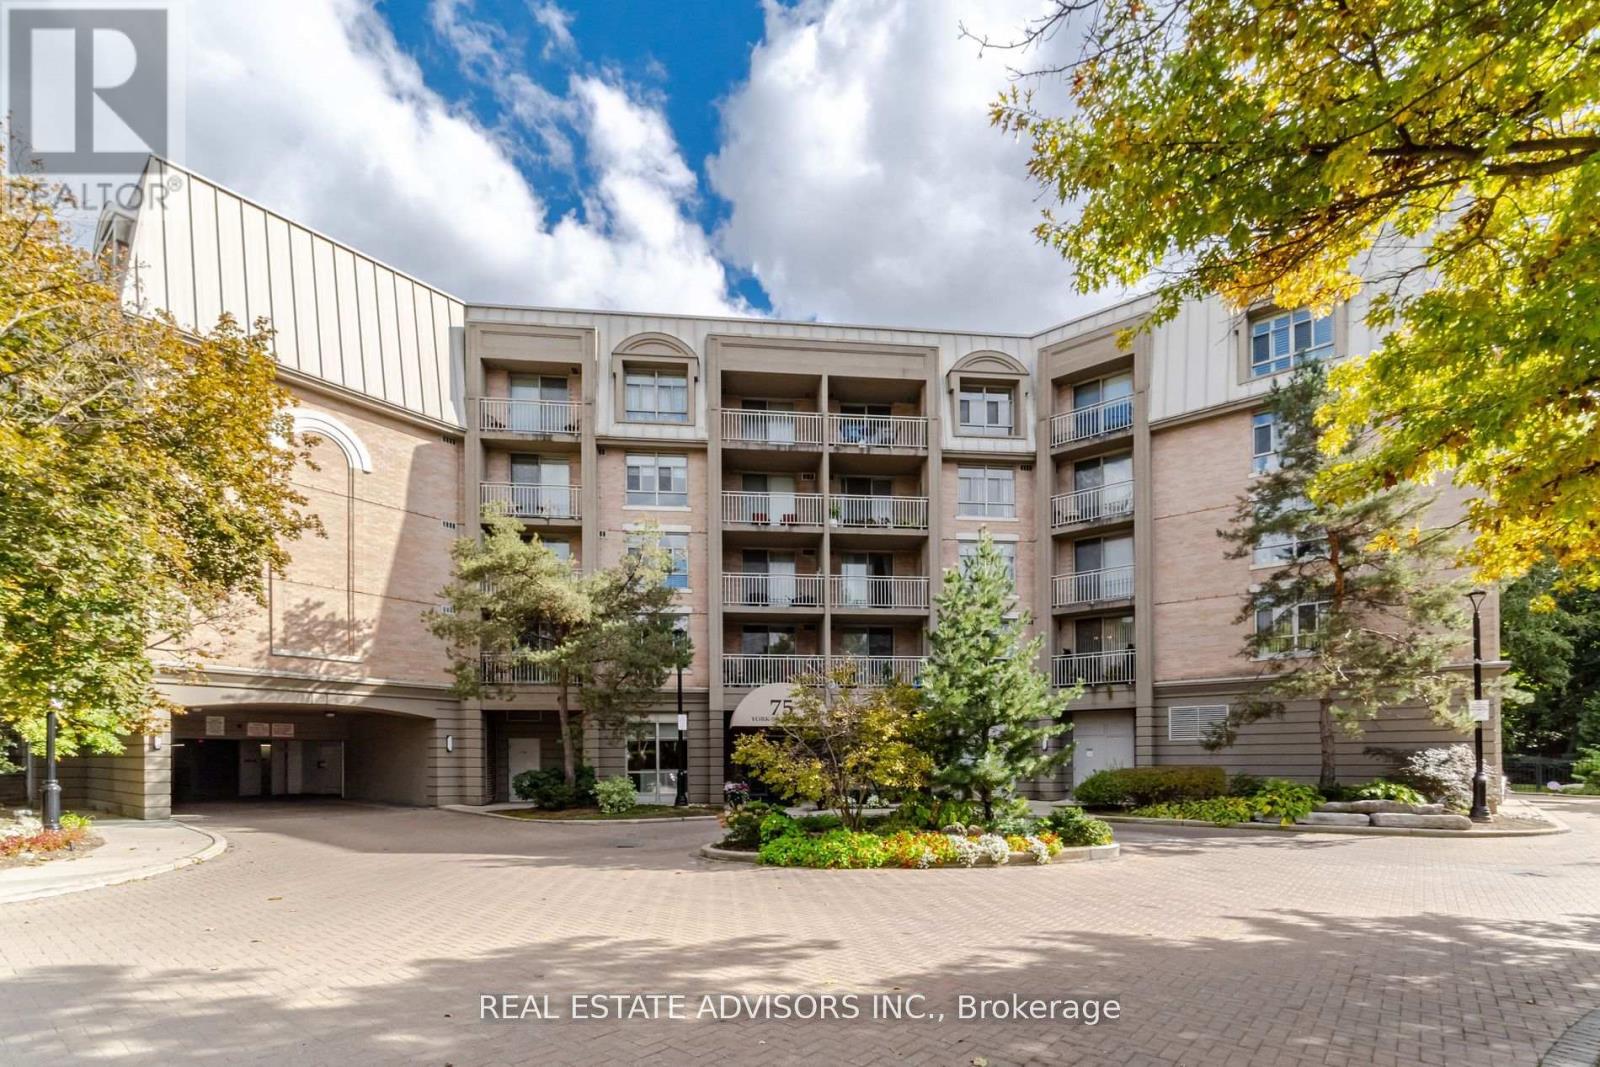
Rarely available house-sized condominium living in prestigious Hogg's Hollow. Offering approximately 2,268 sq. ft. on one level, this exceptionally spacious 2+1 bedroom, 3 bathroom residence provides a combination that is increasingly difficult to find: generous living space, peaceful ravine views, two balconies, 3 parking spaces and 3 lockers. For buyers who want the scale and comfort of a home without the maintenance of a house, opportunities like this are limited. The expansive principal rooms provide excellent space for entertaining, while the versatile den is ideal for a home office, family room or guest space. Buyers comparing larger condos and townhomes in York Mills will appreciate how difficult it is to reproduce this amount of single-level living space, parking, storage and privacy at this price point. Ideally located near York Mills subway, shops, restaurants, parks and major highways. A distinctive residence for downsizers, professionals or buyers who simply do not want to compromise on space. (id:45725)
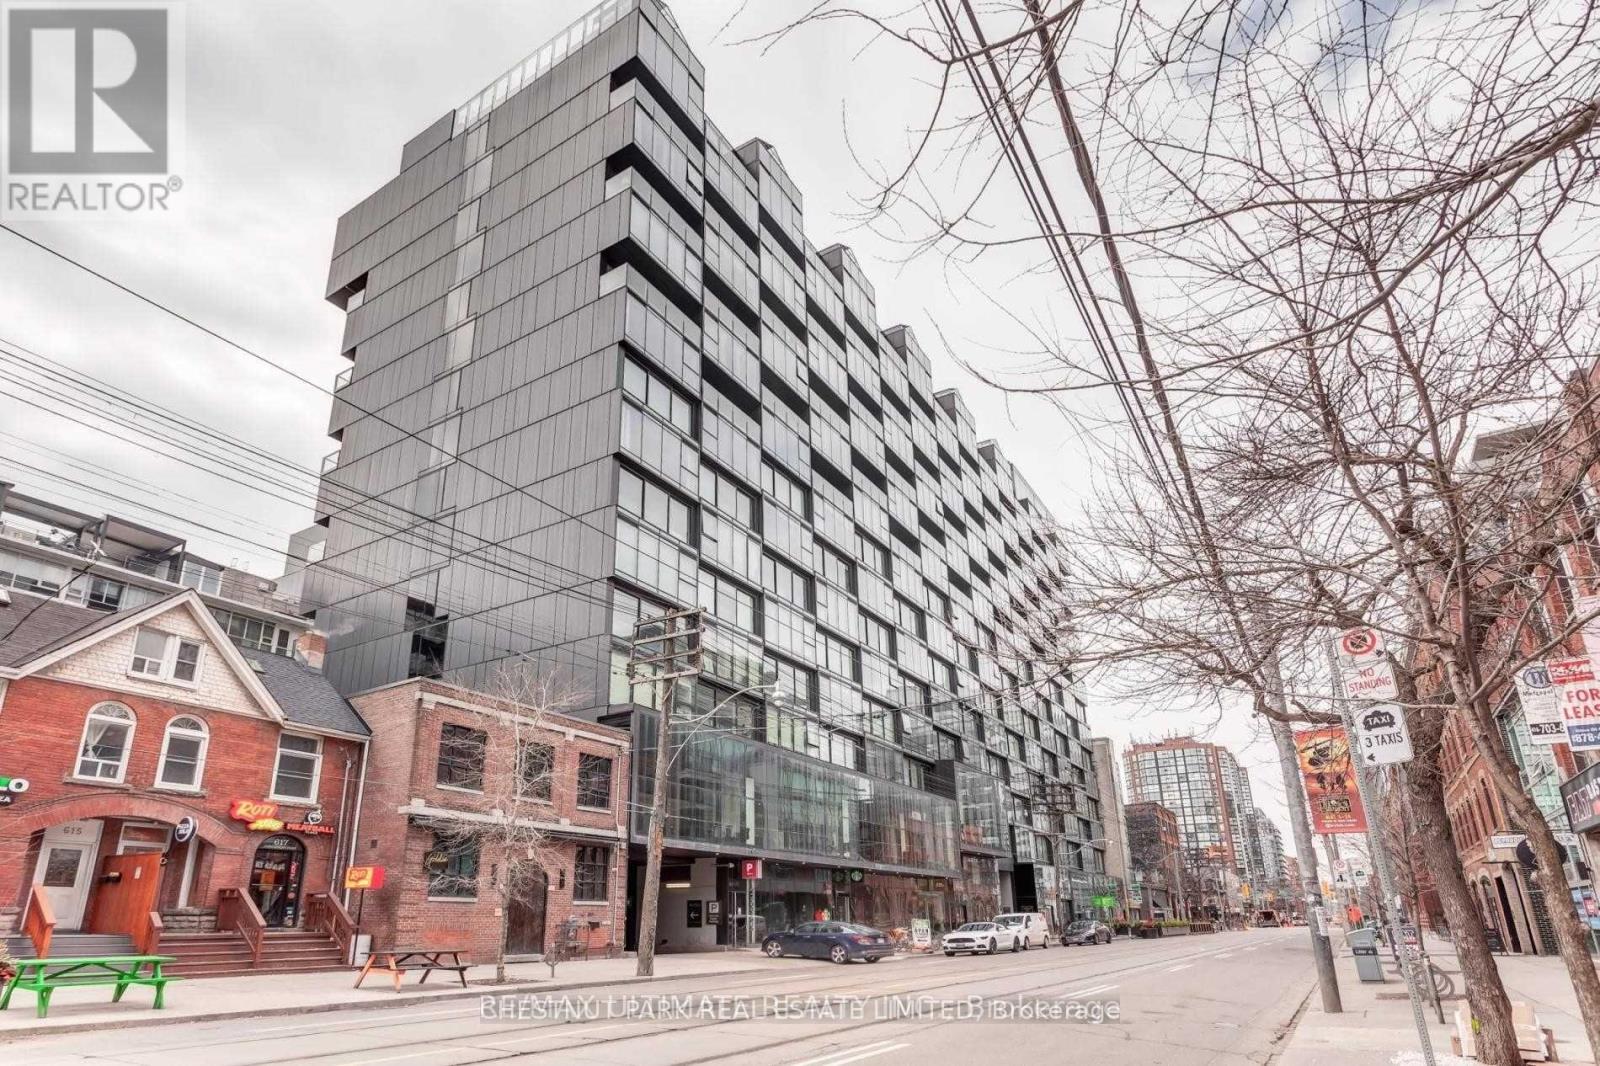
1125 - 629 King Street W
Toronto (Waterfront Communities), Ontario
Available immediately. Discover a stunning Junior One Bedroom apartment nestled away on the serene floors of Thompson Residences in the heart of King West. Immerse yourself in the electric energy of one of the city's most vibrant areas, boasting an array of trendy eateries, chic boutiques, and bustling nightlife hotspots. Take delight in the luminous space, featuring soaring loft ceilings, a luxurious spa-inspired washroom, sleek quartz counters, top-of-the-line integrated appliances, and ample built-in storage. Revel in the refreshing ambiance, accentuated by a fresh coat of paint. Gaze out of the expansive windows and marvel at the breathtaking panoramic view of the city skyline. With an unbeatable walk score of 97 and an exceptional transit score of 100, this apartment promises unmatched convenience and accessibility for any urban dweller. (id:45725)
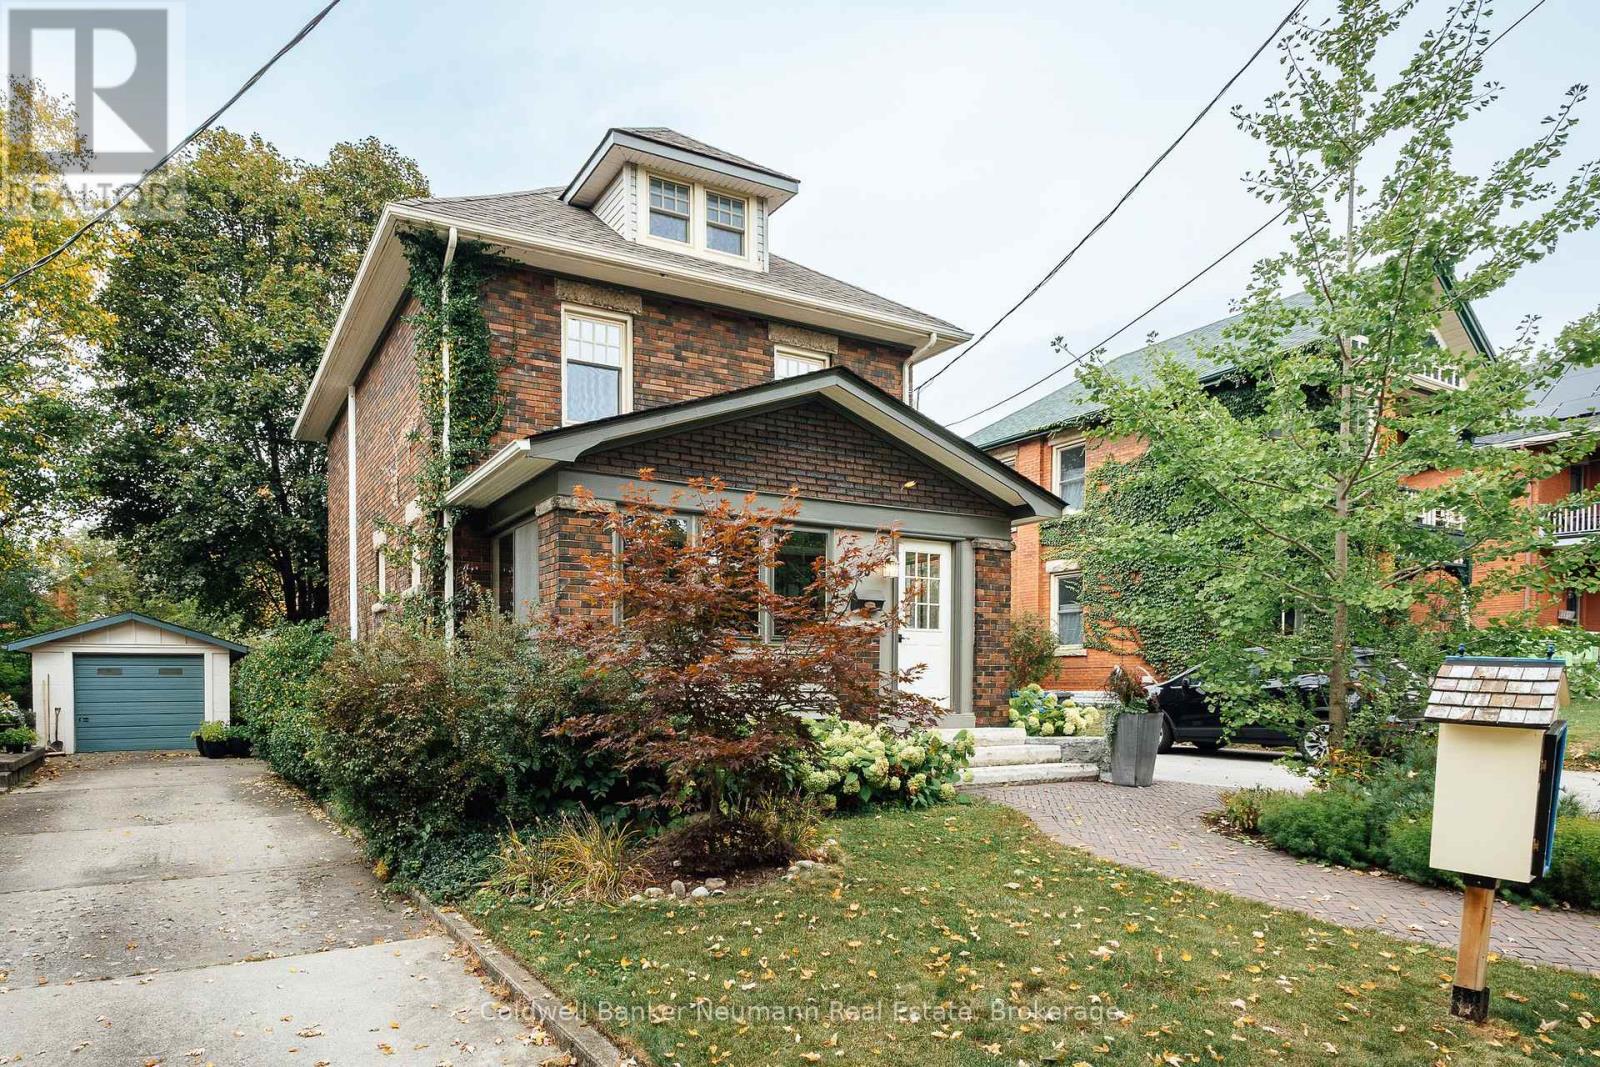
83 Durham Street
Guelph (Downtown), Ontario
A remarkable blend of historic charm and modern comfort in the heart of Downtown Guelph! Located on a picturesque street surrounded by distinguished homes, 83 Durham Street is a beautifully appointed three-level residence that captures the essence of classic architecture while offering the comforts of today. Step inside and discover a home rich in character, with generous proportions, beautiful natural light and distinctive architectural details throughout. The thoughtfully designed Barzotti kitchen is a true highlight, boasting premium appliances, abundant cabinetry, and heated floors-perfect for everyday living and entertaining alike.The inviting main-floor living room features a gas fireplace, creating a warm and welcoming atmosphere. Upstairs, the finished loft provides an exceptional bonus space (4th bedroom) complete with its own fireplace, ideal for a family room, home office, guest retreat or cozy evening escape. Outside, the beautifully landscaped grounds offer a private and peaceful setting, with mature trees, established gardens and thoughtfully curated greenery. A detached garage adds convenience and valuable storage.Enjoy the best of Downtown Guelph right at your doorstep. Restaurants, cafés, boutique shopping, parks, schools and scenic trails are all within walking distance, making this an exceptional opportunity to enjoy an established neighbourhood with an unbeatable lifestyle. 83 Durham Street is more than a home-it's a rare opportunity to own a piece of Guelph's history, beautifully suited for modern living. (id:45725)
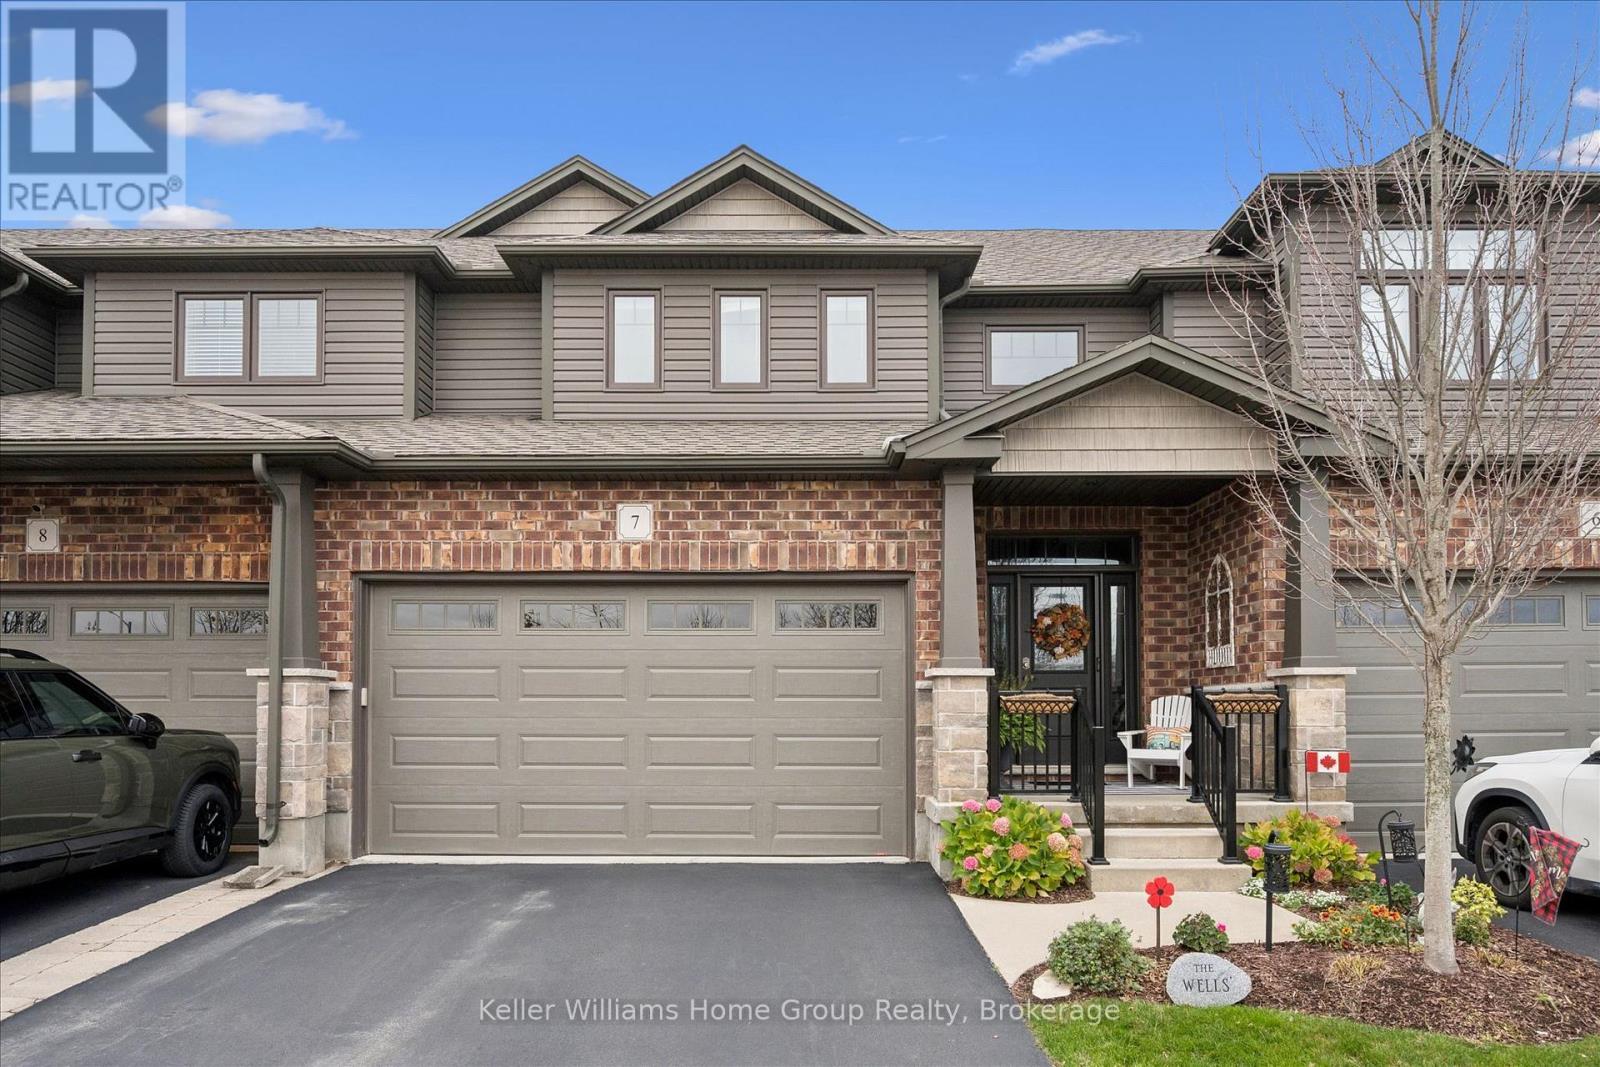
7 - 254 Gosling Gardens
Guelph (Clairfields/hanlon Business Park), Ontario
Welcome to 7-254 Gosling Gardens! This beautiful executive Thomasfield townhome has been lovingly cared for by the same owners since 2016. Located in Guelph's desirable south end, the location is hard to beat, with all the shops, restaurants and amenities at Gordon and Clair within walking distance, and the 401 just minutes away for commuters. Inside, a spacious foyer welcomes you into nearly 2,000 sq. ft. of well-designed living space. The main floor features a bright living room with gas fireplace, a separate dining area and a gorgeous kitchen with plenty of cabinetry, stainless steel appliances and a large island that's perfect for gathering around. Main-floor laundry, a powder room and access to the double-car garage add everyday convenience. Upstairs, you'll find two generous bedrooms, including a spacious primary suite with two walk-in closets and a 4-piece ensuite. The second bedroom also features a walk-in closet, while an additional 4-piece bathroom and a bright, open family room space provide plenty of flexibility for guests, relaxing or working from home.The basement is largely unfinished and provides many options, plenty of storage and a bathroom rough in for future finishing options. Outside, the covered patio is a wonderful spot to relax or entertain, overlooking the private, well maintained backyard. With its generous living space, thoughtful layout and unbeatable south-end convenience, this is a home that truly has plenty to offer. Don't miss it! (id:45725)
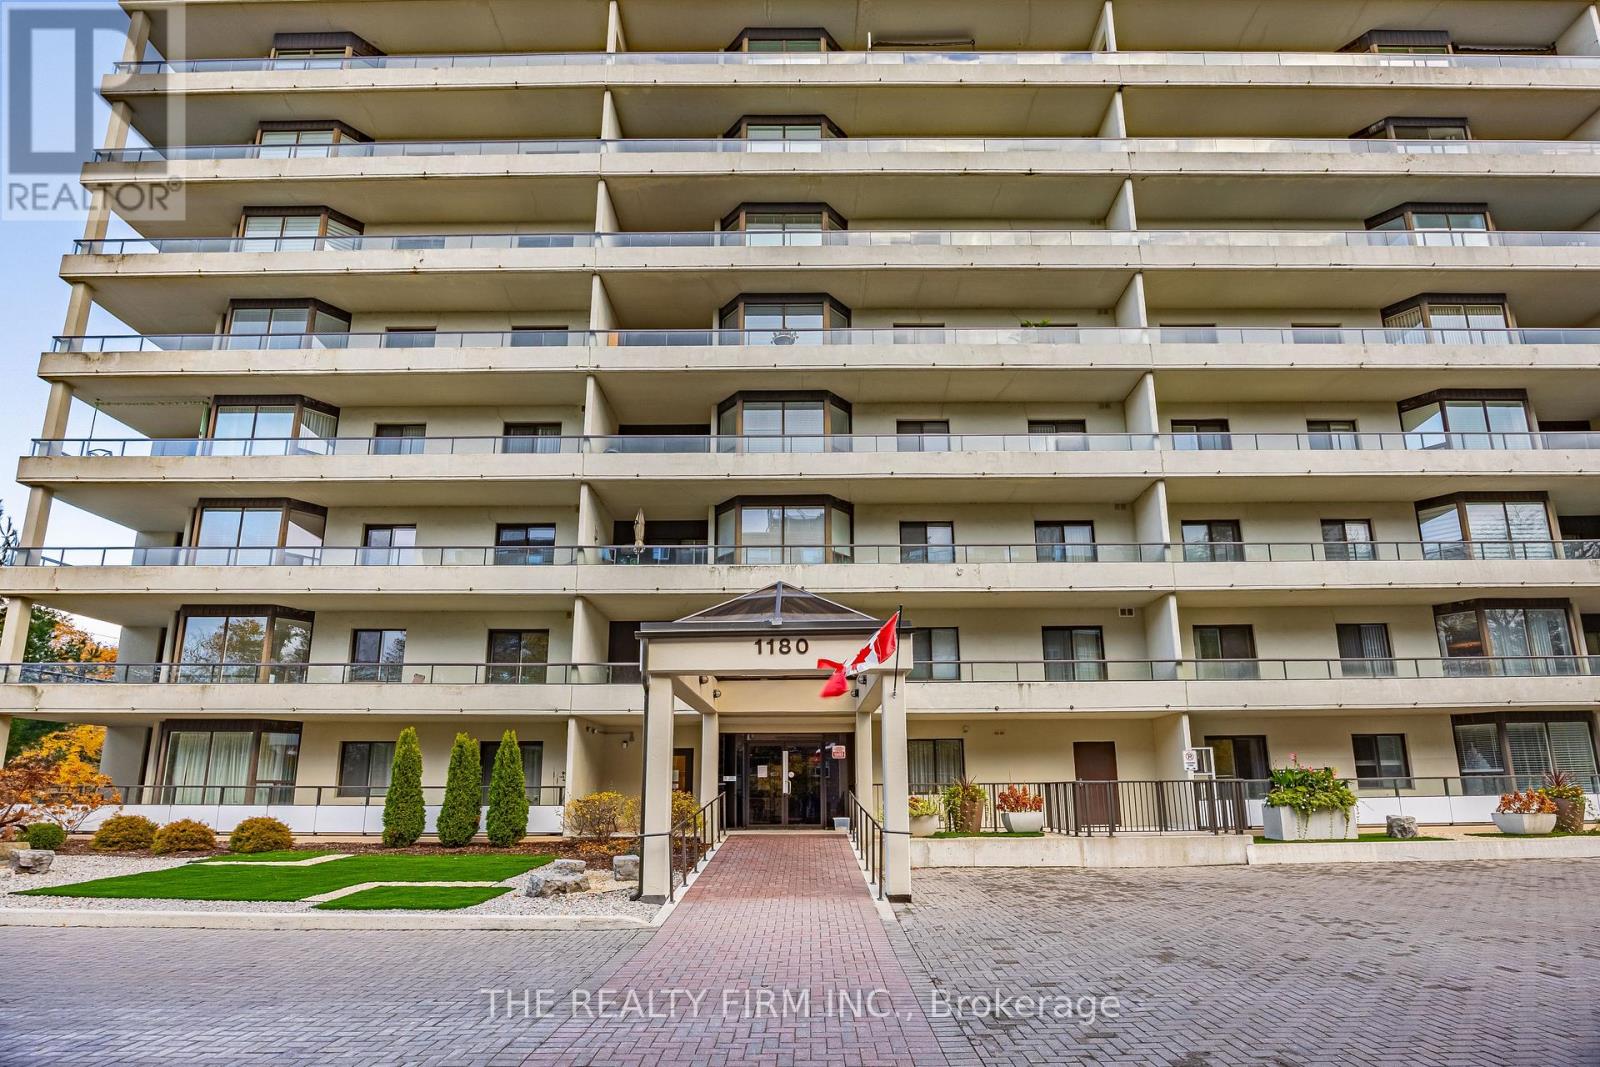
1180 Commissioners Road W
London South (South B), Ontario
Welcome to 1180 Commissioners Road West - unit 605! Enjoy the perfect blend of comfort, convenience and lifestyle in this beautifully updated 2-bedroom, 2-bathroom condo, ideally located directly across from London's beautiful Springbank Park. Inside, you'll find a fresh, modern feel with an renovated kitchen, stainless steel appliances, new flooring, fresh paint, updated bathrooms and new lighting throughout. The thoughtfully designed layout offers comfortable living space, two spacious bedrooms and two full bathrooms, making it an excellent option for downsizers, professionals or anyone looking for easy condo living. The building offers a selection of amenities, including a heated indoor pool, sauna, outdoor putting green. Step outside and enjoy everything Springbank Park has to offer, with its extensive walking trails, green space and recreational opportunities just across the street. You're also just minutes from the shops, restaurants and everyday conveniences of Byron Village. A wonderful opportunity to enjoy low-maintenance living in a fantastic location! (id:45725)
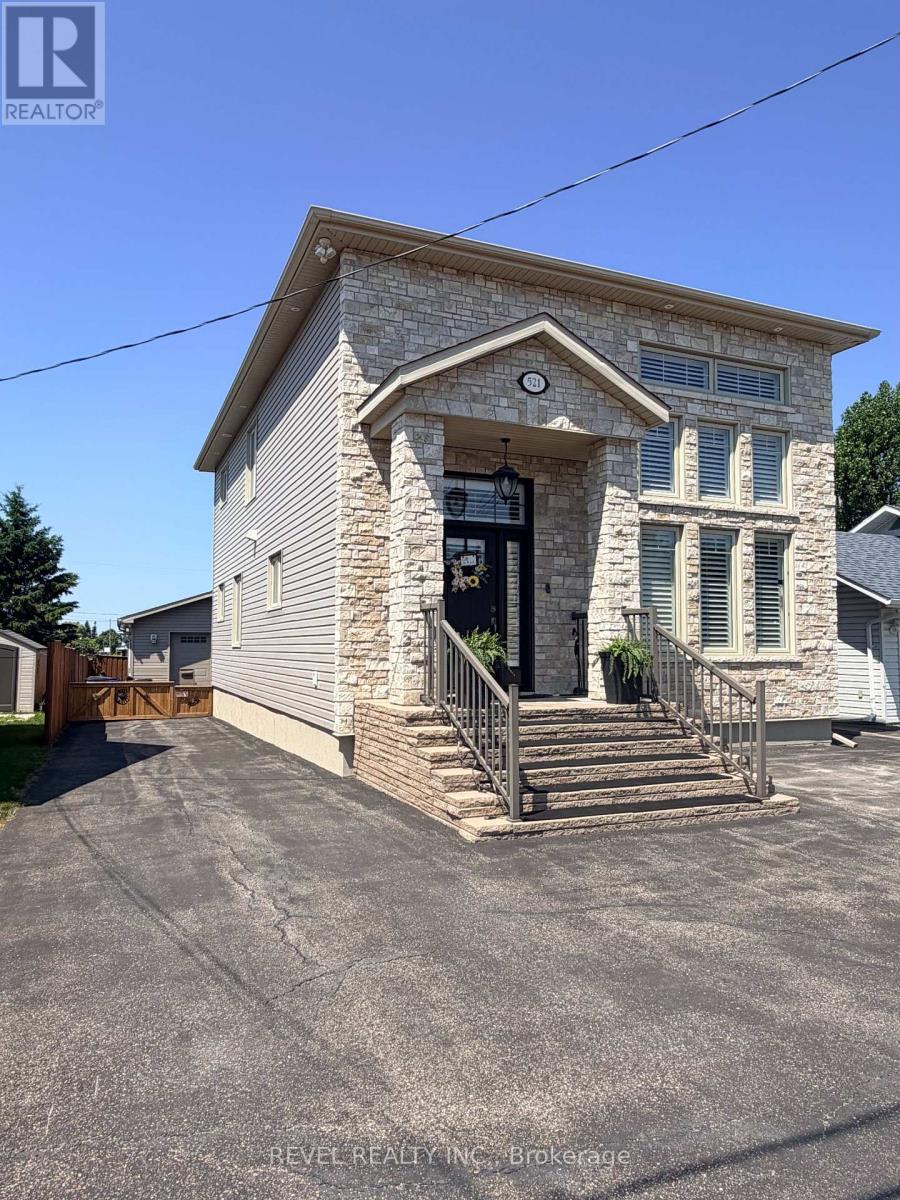
521 Pine Street N
Timmins (Tne - North), Ontario
Welcome to this stunning executive two-story home built in 2016, offering 2,079 sq ft of bright, airy living space designed for comfort and entertaining. This beautiful property features 3 spacious bedrooms and 3 bathrooms, with potential to add additional bedrooms in the fully finished basement, making it perfect for growing families. The main floor showcases a custom kitchen built for entertaining, complete with a large island, granite countertops, and high-end finishes. Meticulous hardwood flooring runs throughout the main level, adding warmth and elegance. The living area is truly impressive, highlighted by a dramatic 20-ft vaulted ceiling and a striking floor-to-ceiling electric fireplace, creating a bright and inviting atmosphere. Custom Hunter Douglas shutters throughout the home add both style and privacy. Upstairs, retreat to your private master bedroom oasis, featuring a spacious walk-in closet and a luxurious ensuite bathroom with a relaxing jetted tub, tiled stand-up shower, and heated floors. Outside, the home boasts impressive curb appeal with a paved driveway offering plenty of parking, along with heated steps for added winter convenience. The fully fenced yard provides privacy and space for outdoor enjoyment. A standout feature is the 24 ft x 18 ft heated, wired, and insulated garage, perfect for vehicles, storage, or a workshop. Located in a central neighborhood close to schools, the hospital, and all amenities, this exceptional home offers the perfect blend of luxury, convenience, and family living. Don't miss the opportunity to make this beautiful property your next home! (id:45725)
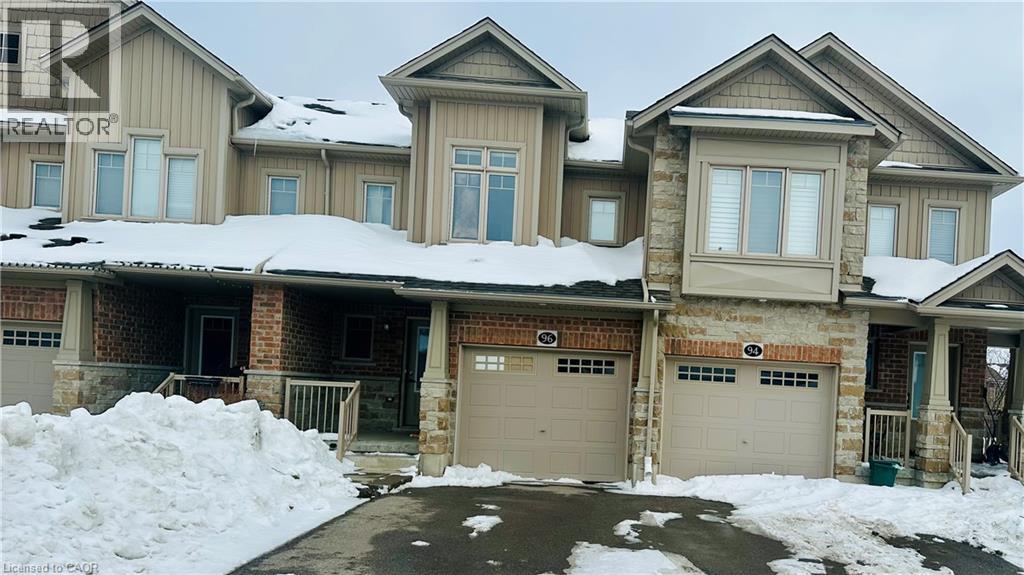
96 Eliza Avenue
Kitchener, Ontario
This well-kept 3-bedroom, 3-bathroom townhome is located in the sought-after Laurentian Hills community. The main floor offers a bright, open-concept design where the contemporary kitchen seamlessly connects to the living and dining spaces-perfect for everyday living and hosting guests. Enjoy your own private deck, a great spot for relaxing or entertaining outdoors. All three bedrooms are spacious, including a comfortable primary suite complete with its own ensuite bathroom. Situated close to parks, schools, shopping centres, and public transit, this home offers both convenience and modern comfort. Tenants are responsible for all utilities, including the hot water tank rental. (id:45725)
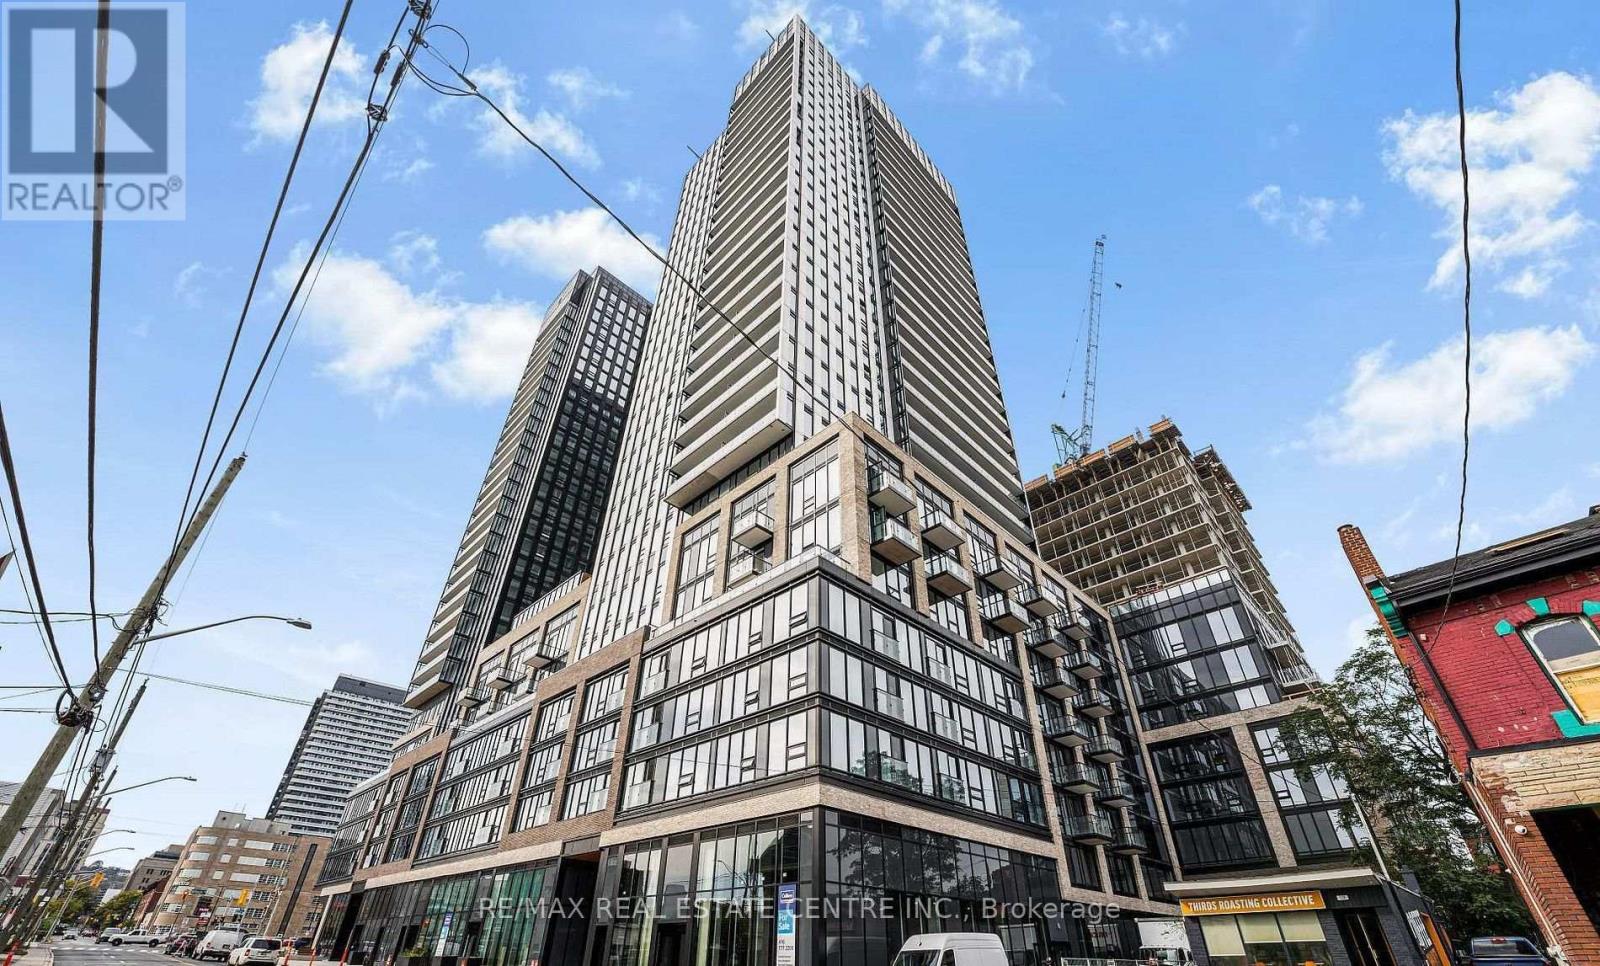
619 - 101 John Street
Hamilton (Beasley), Ontario
Contemporary 6th suite at The Design District in downtown Hamilton. Start your morning in thefitness centre or yoga studio, work from the co-working lounge, and spend summer evenings onthe rooftop terrace with BBQs. The building also features an outdoor pool and 24-hour conciergeservice. Jackson Square, FirstOntario Concert Hall and TD Coliseum are nearby, with access tolocal transit, Hamilton GO Centre, West Harbour GO and Highway 403. (id:45725)
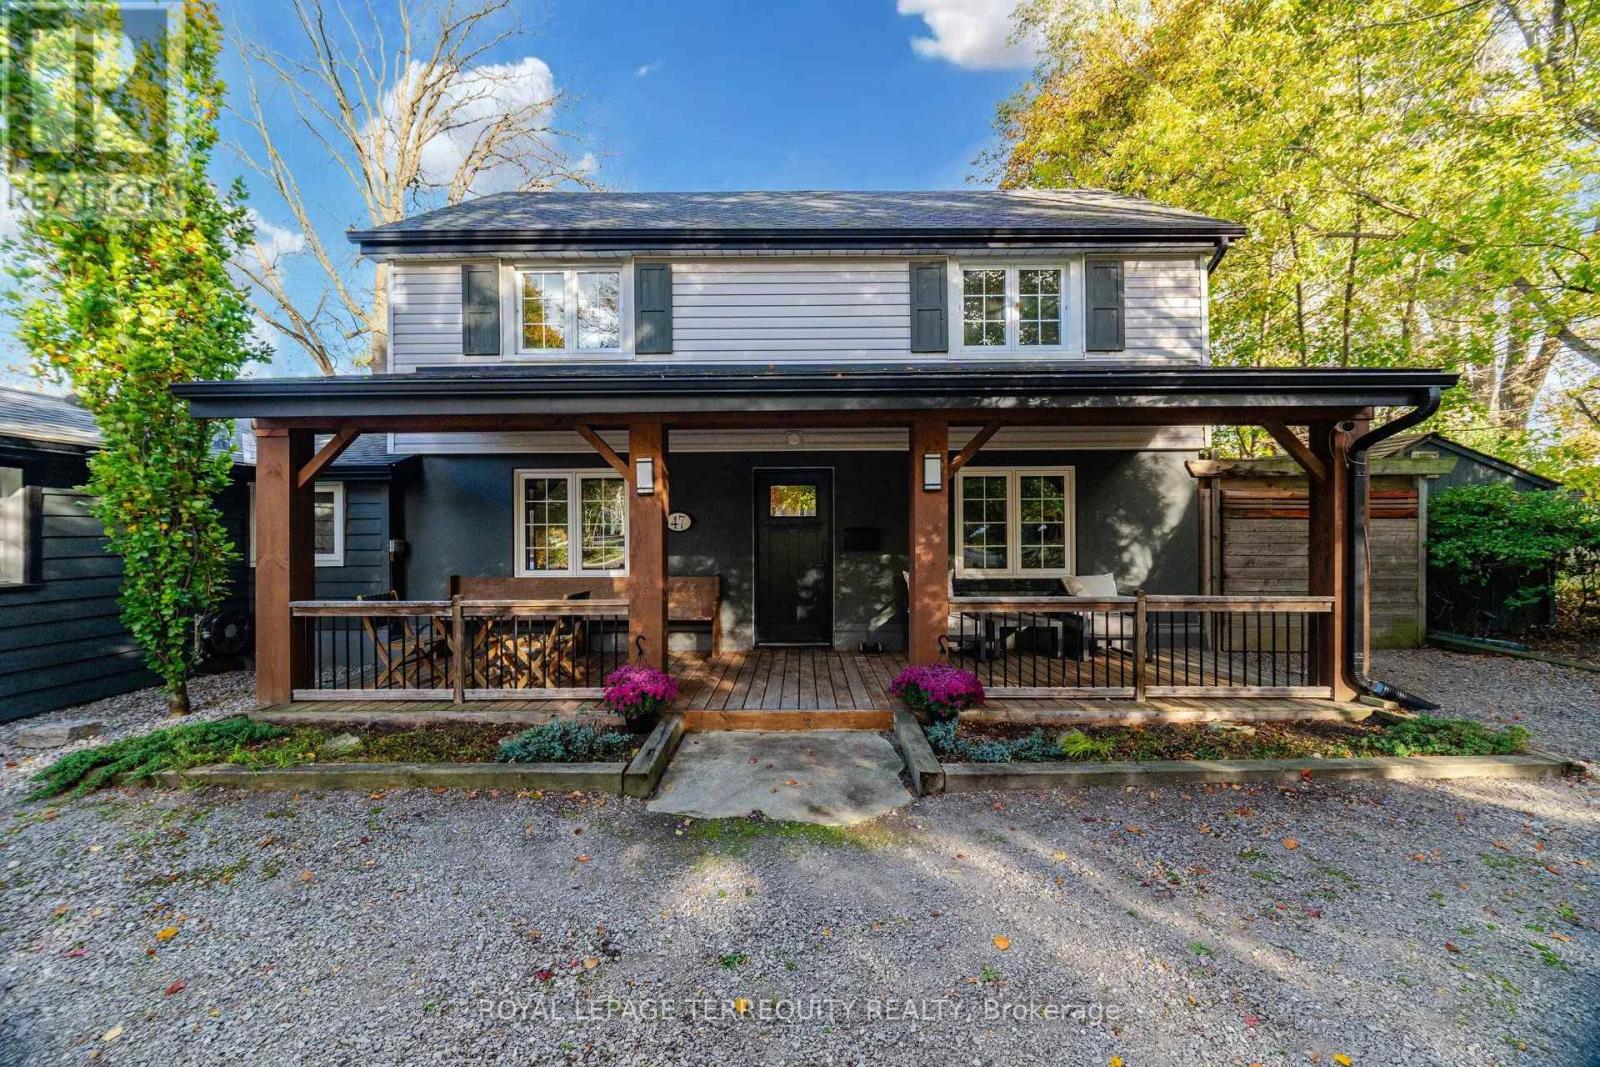
47 Tweedsmuir Avenue
Hamilton (Dundas), Ontario
Welcome to 47 Tweedsmuir Avenue, a distinctive property nestled in Dundas's sought-after Pleasant Valley neighbourhood, where comfortable living meets an exceptional connection to nature. Set on a gorgeous lot, this inviting home offers a remarkable setback from the street, an expansive front yard and a spacious covered porch overlooking the natural surroundings. Inside, approximately 1,670 sq ft of living space features hardwood floors throughout, an open-concept connection between the kitchen, dining and living areas, creating a welcoming setting for everyday living and entertaining. A separate family room provides valuable flexibility for a home office, playroom, exercise space or guest retreat. The home also features a cozy gas fireplace and an updated bathroom with a steam shower. Step outside and discover what truly sets this property apart. The thoughtfully designed backyard sanctuary offers a hot tub, generous entertaining areas and a unique detached studio that creates an entirely separate space to work, create or unwind. Built in 2020, this insulated retreat features electricity, hardwired internet, a wood stove and expansive glass sliding doors overlooking the backyard. Numerous improvements since 2015, including roofing, windows, heating and cooling systems, add to the home's appeal. Enjoy walking access to University Plaza, scenic trails and conservation lands, with schools and everyday conveniences nearby. A rare opportunity to enjoy generous outdoor space, versatile living and a peaceful setting in one of Dundas's established neighbourhoods. (id:45725)
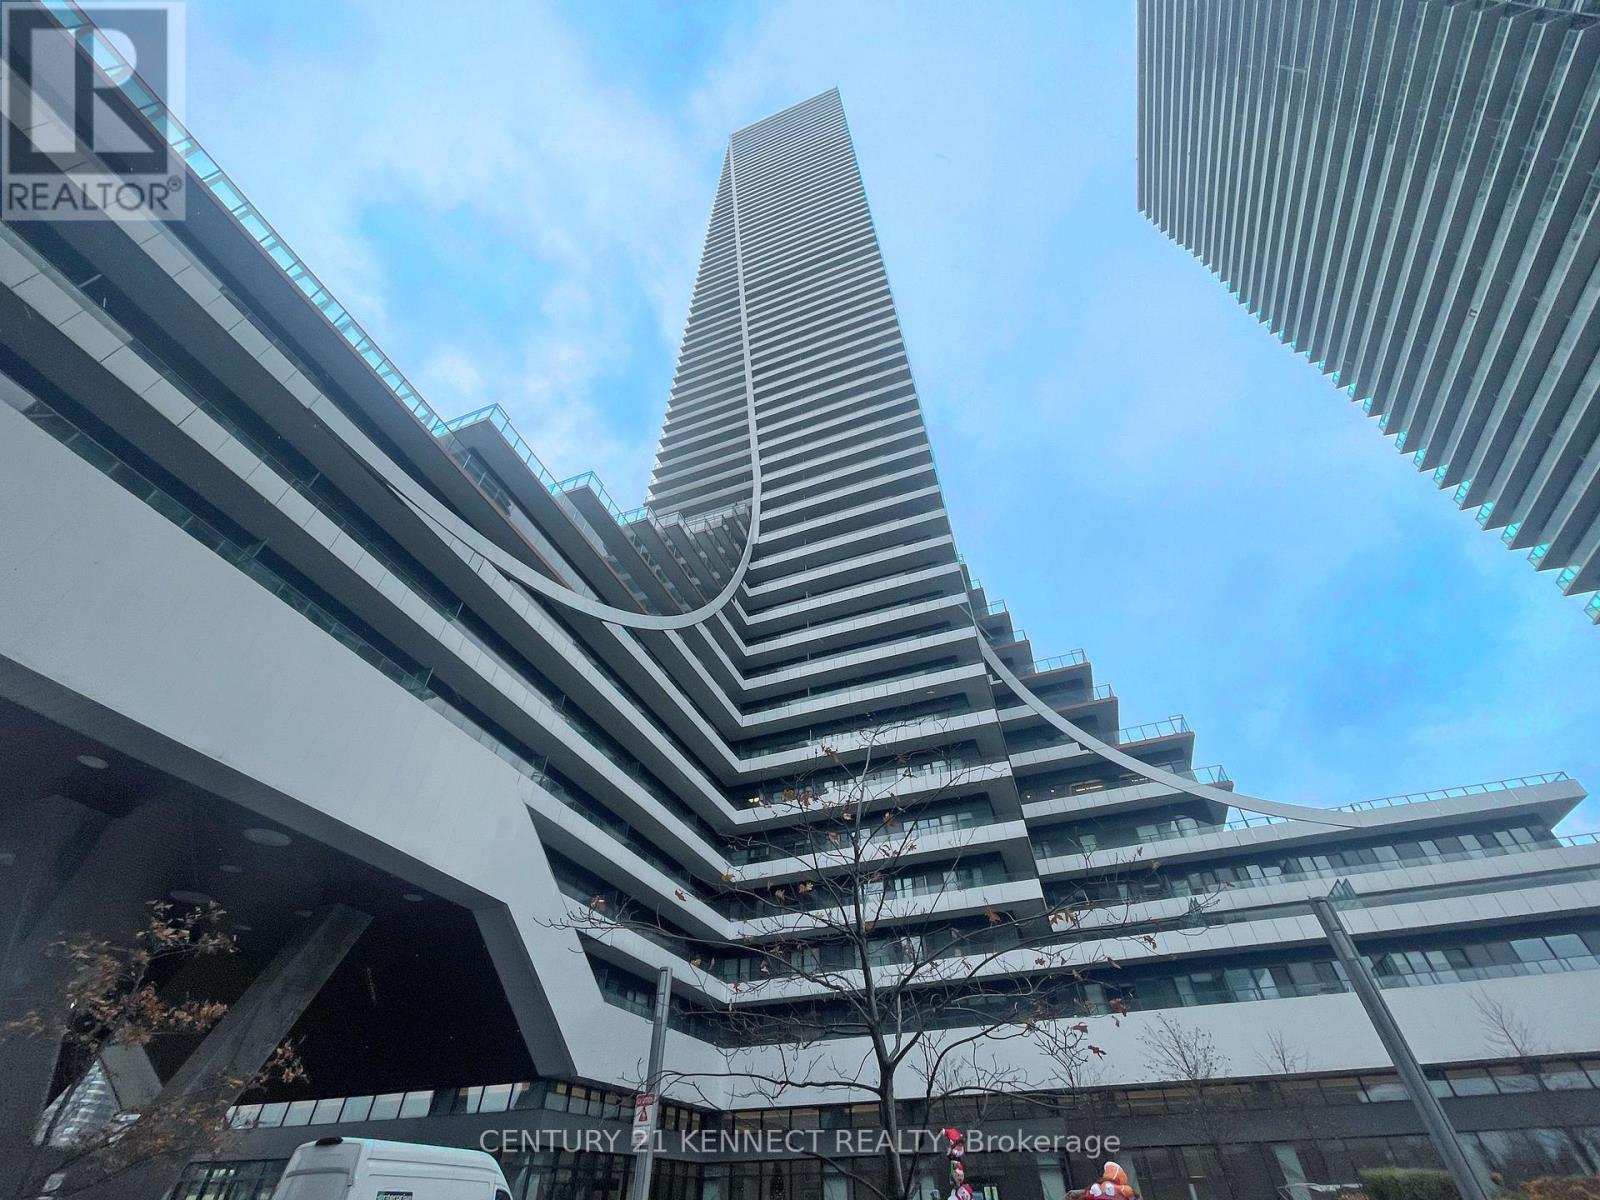
3919 - 30 Shore Breeze Drive
Toronto (Mimico), Ontario
Eau Du Soleil, Gorgeous South West Views Of The Marina And Lake, 9Ft Smooth Ceilings. Resort Style Amenities To Include Games Room, Saltwater Pool, Lounge, Gym, Yoga & Pilates Studio, Dining Room, Party Room, Rooftop Patio Overlooking The City And Lake. Close To The Gardiner, Ttc & Go Transit. (id:45725)
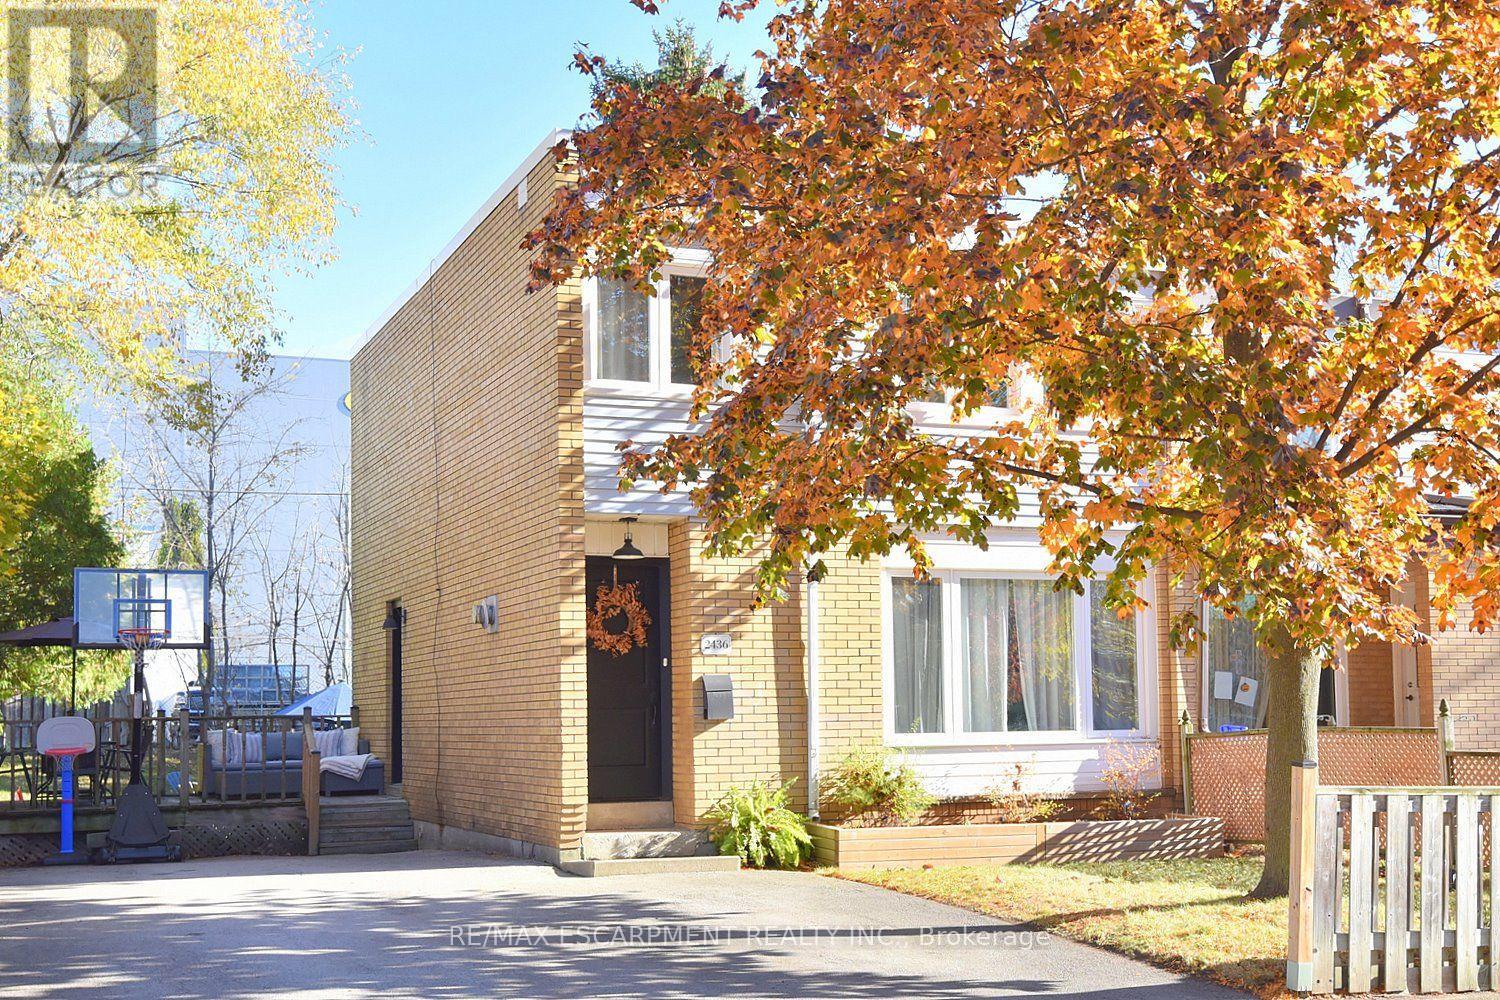
2436 Maryvale Court
Burlington (Mountainside), Ontario
Welcome to 2436 Maryvale Court! Nestled on a quiet court in Burlington, this charming freehold townhouse offers a fantastic combination of comfort, functionality, and outdoor living. Perfect for first-time buyers, young families, or those looking to downsize. Step inside to discover a spacious, welcoming living room, ideal for relaxing with family or entertaining guests. The bright eat-in kitchen offers plenty of space for everyday meals, while a convenient main-floor powder room adds practicality. Upstairs, you'll find three comfortable bedrooms, including a generously sized primary bedroom, along with a full four-piece bathroom. The lower level provides additional recreational space, perfect for a family room, home office, or entertainment area, plus a separate laundry and utility room. Step outside and enjoy your own backyard retreat, featuring outdoor space for entertaining, a side deck, and a cozy firepit area perfect for gathering with friends and family. An added bonus is the generous parking space, with room to accommodate up to four mid-sized vehicles! With its functional layout, inviting atmosphere, and desirable Burlington location, this freehold townhouse offers an excellent opportunity to enjoy comfortable living in an established community. Conveniently located close to schools, shopping, everyday amenities, and major highways for easy commuting. A wonderful place to call home! (id:45725)
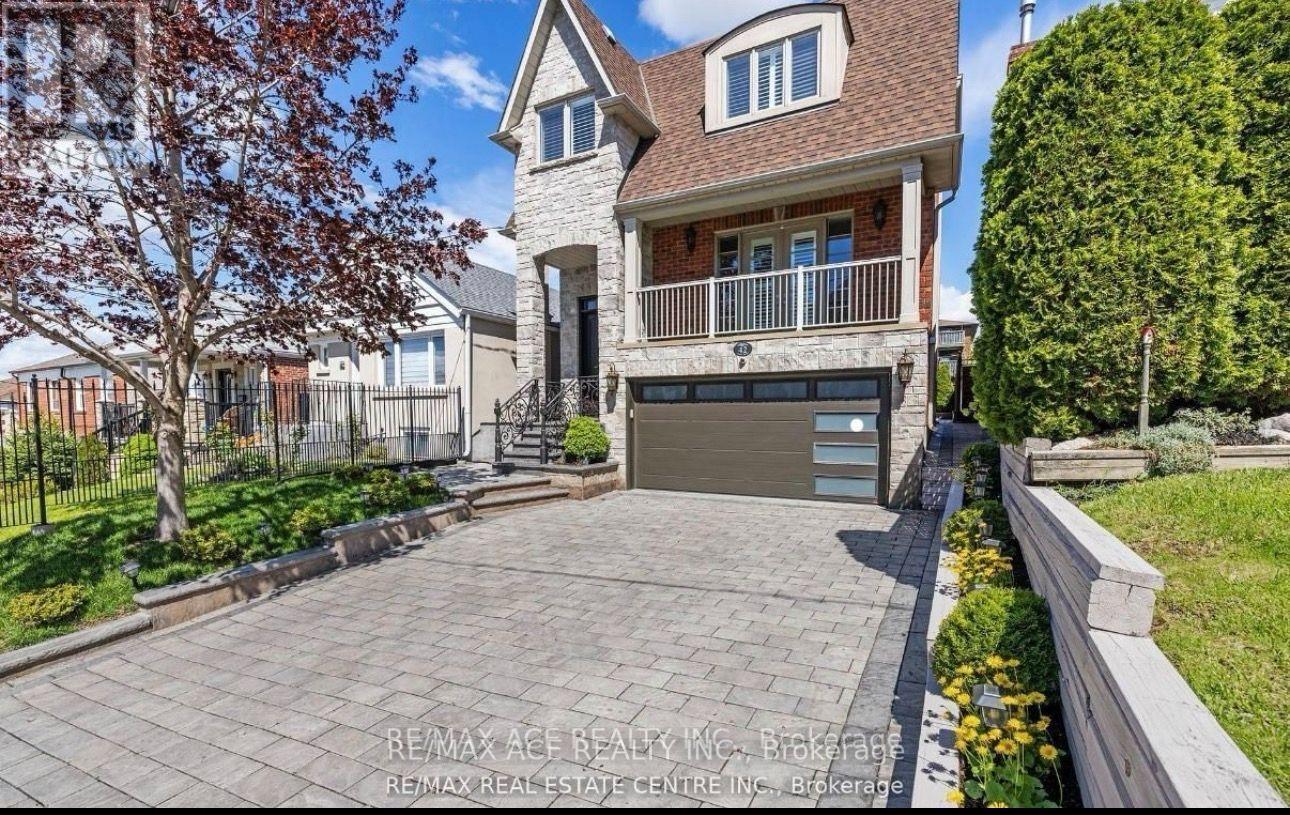
Bsmt - 42 Ypres Road
Toronto (Keelesdale-Eglinton West), Ontario
Welcome to this new walkout basement with 2 bedrooms , 1 washroom , 2 parking spots on the driveway and separate washer ,Dryer and utilities included. Location is the headline. TTC routes and the Eglinton Crosstown LRT are close by, making downtown and , cafes, grocery stores, schools, parks and places of worship , established neighborhood. perfectly placed. No access to use the backyard , don't allow the visitors and Ideal for a small family or working professionals seeking a clean, well-maintained space in a convenient location. No smoking/ no pet preferred. $500 is require for key deposit, cleaning and damages, it is refundable after the tenancy. Don't miss out! (id:45725)
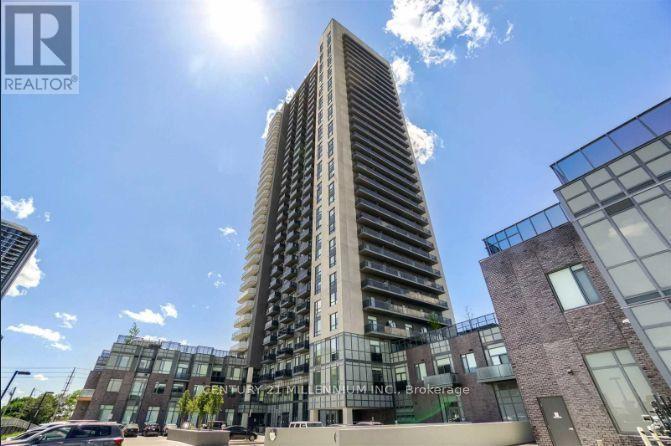
1618 - 8 Nahani Way
Mississauga (Hurontario), Ontario
Luxurious & Modern 1 Bedroom + Den Residence For Lease In The Prestigious Heart Of Mississauga! This Exceptionally Well-Maintained, Open-Concept Gem Features Floor-To-Ceiling Windows That Flood The Spacious Living And Dining Areas With Abundant Natural Sunlight While Offering Breathtaking, Unobstructed South-East Views Of The City Skyline. The Gourmet Kitchen Boasts Premium Quartz Countertops, Under-Cabinet Accent Lighting, A Sleek Pull-Out Faucet, And High-End Stainless Steel Appliances. Designed For Maximum Versatility, The Generously Sized Den Easily Serves As A Second Bedroom, Dedicated Home Office, Or Private Guest Suite. Situated In A World-Class Building Packed With Resort-Style Amenities Like Outdoor Pool, Gym, Party Rooms and more. This Incredible Package Includes 1 Underground Parking Space And 1 Private Storage Locker. Step Into Sophisticated Living Just Moments From Top Dining, Transit, And Shopping! (id:45725)
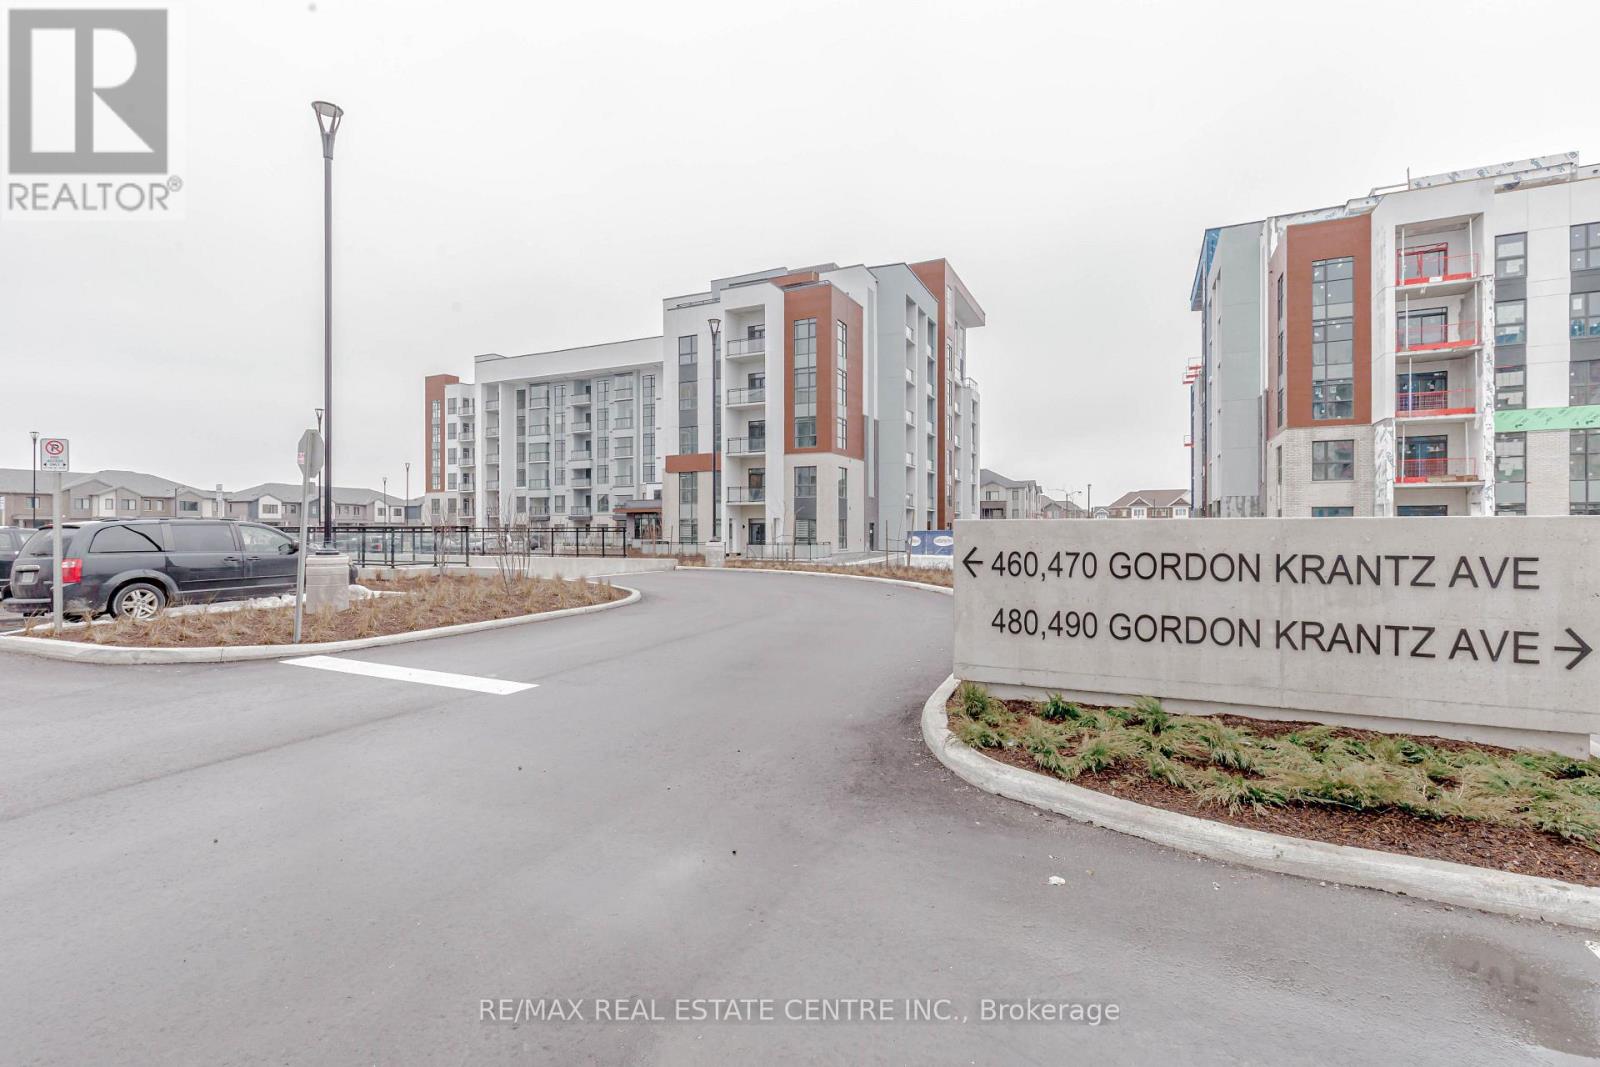
218 - 470 Gordon Krantz Avenue
Milton (Walker), Ontario
Beautiful 1 bed plus den At Soleil Condos With a spacious open-concept layout. Tons of daylight with unobstructed views of the Niagara Escarpment. 9ft ceilings, trendy kitchen cabinets, granite countertop, Breakfast bar(island), Engineered Hardwood throughout, and smart home package, just to name a few.... Stainless Steel Appliances, 1 Parking and 1 Locker. (id:45725)
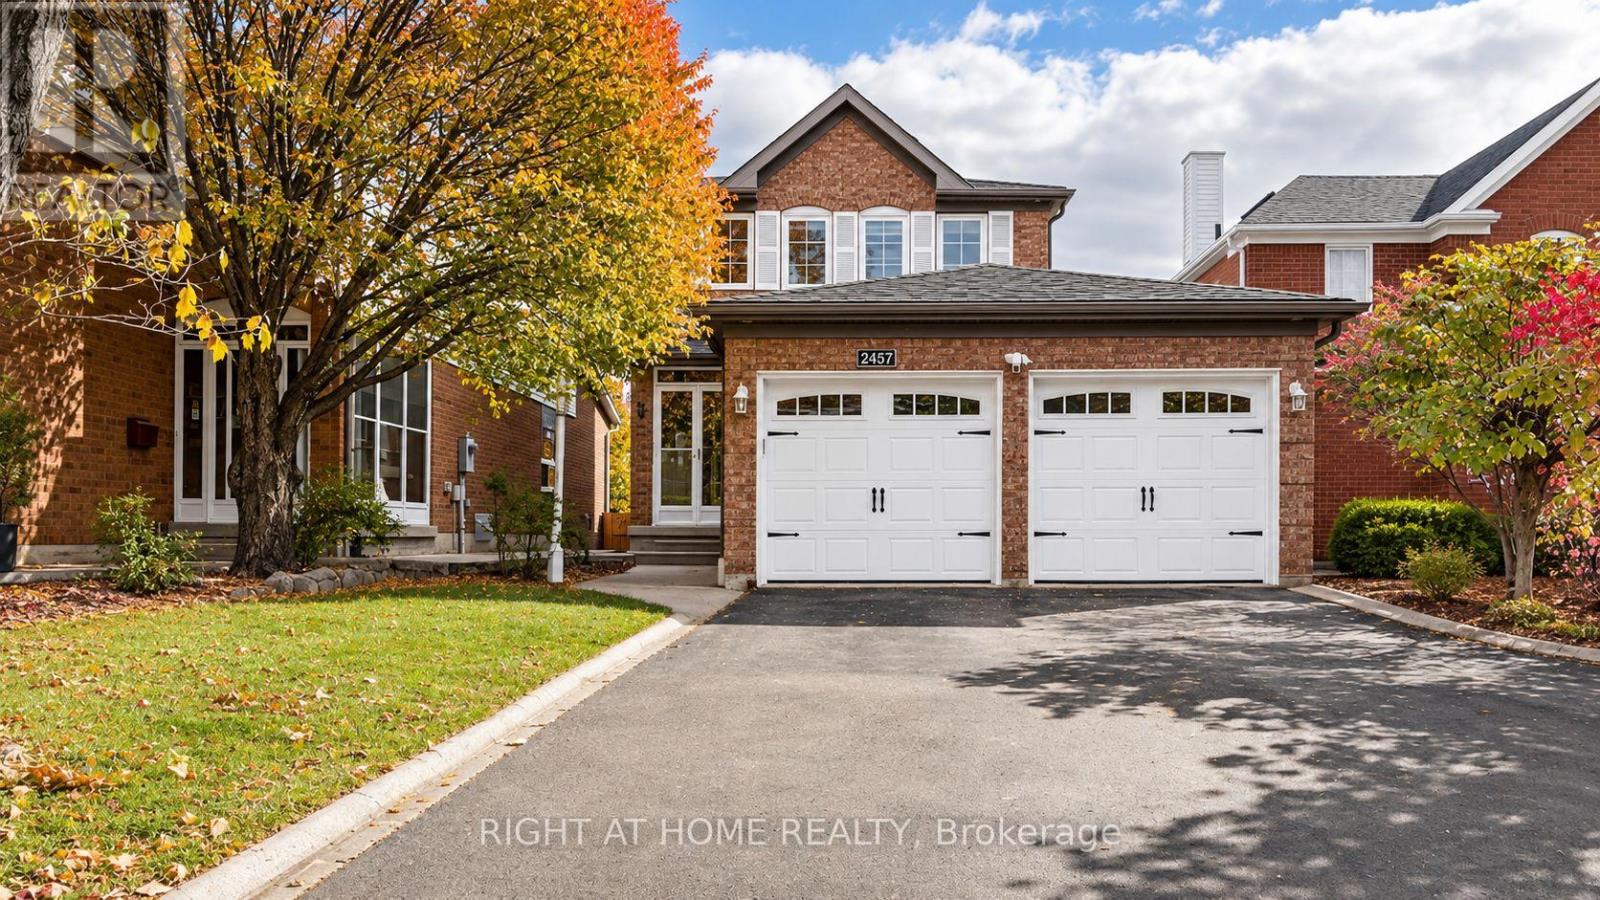
2457 Willowburne Drive
Mississauga (Central Erin Mills), Ontario
Welcome to 2457 Willowburne Drive, A beautifully maintained and thoughtfully updated 3-bedroom, 4-bathroom detached home in the sought-after Erin Mills community, offering an ideal blend of comfort, functionality, and modern upgrades. Inside, a freshly painted interior and updated staircase set a bright, clean tone. The spacious kitchen centres on a large island with stainless steel appliances, ideal for everyday cooking and gathering. Upstairs, both bathrooms have been completely renovated with stylish finishes and heated flooring, including an enhanced primary ensuite with a newly added shower. The finished basement features a versatile open-concept layout, perfect for a recreation room, home theatre, or entertaining. Its standout is a stunning renovated bathroom with black Carrara-style tile, heated floors, and a luxurious steam shower. Step outside to a beautifully refreshed backyard with a new deck, interlocking stone patio, updated landscaping, and new fencing, all framed by a perimeter of lush emerald cedars for added privacy. Additional highlights: new garage doors, premium washer and dryer, Ring security cameras, and a Google Nest thermostat. Location: minutes to top-rated schools, parks, Erin Mills Town Centre, Credit Valley Hospital, Streetsville GO, and major highways. A well-cared-for home with exceptional updates in a desirable, family-friendly neighbourhood. (id:45725)
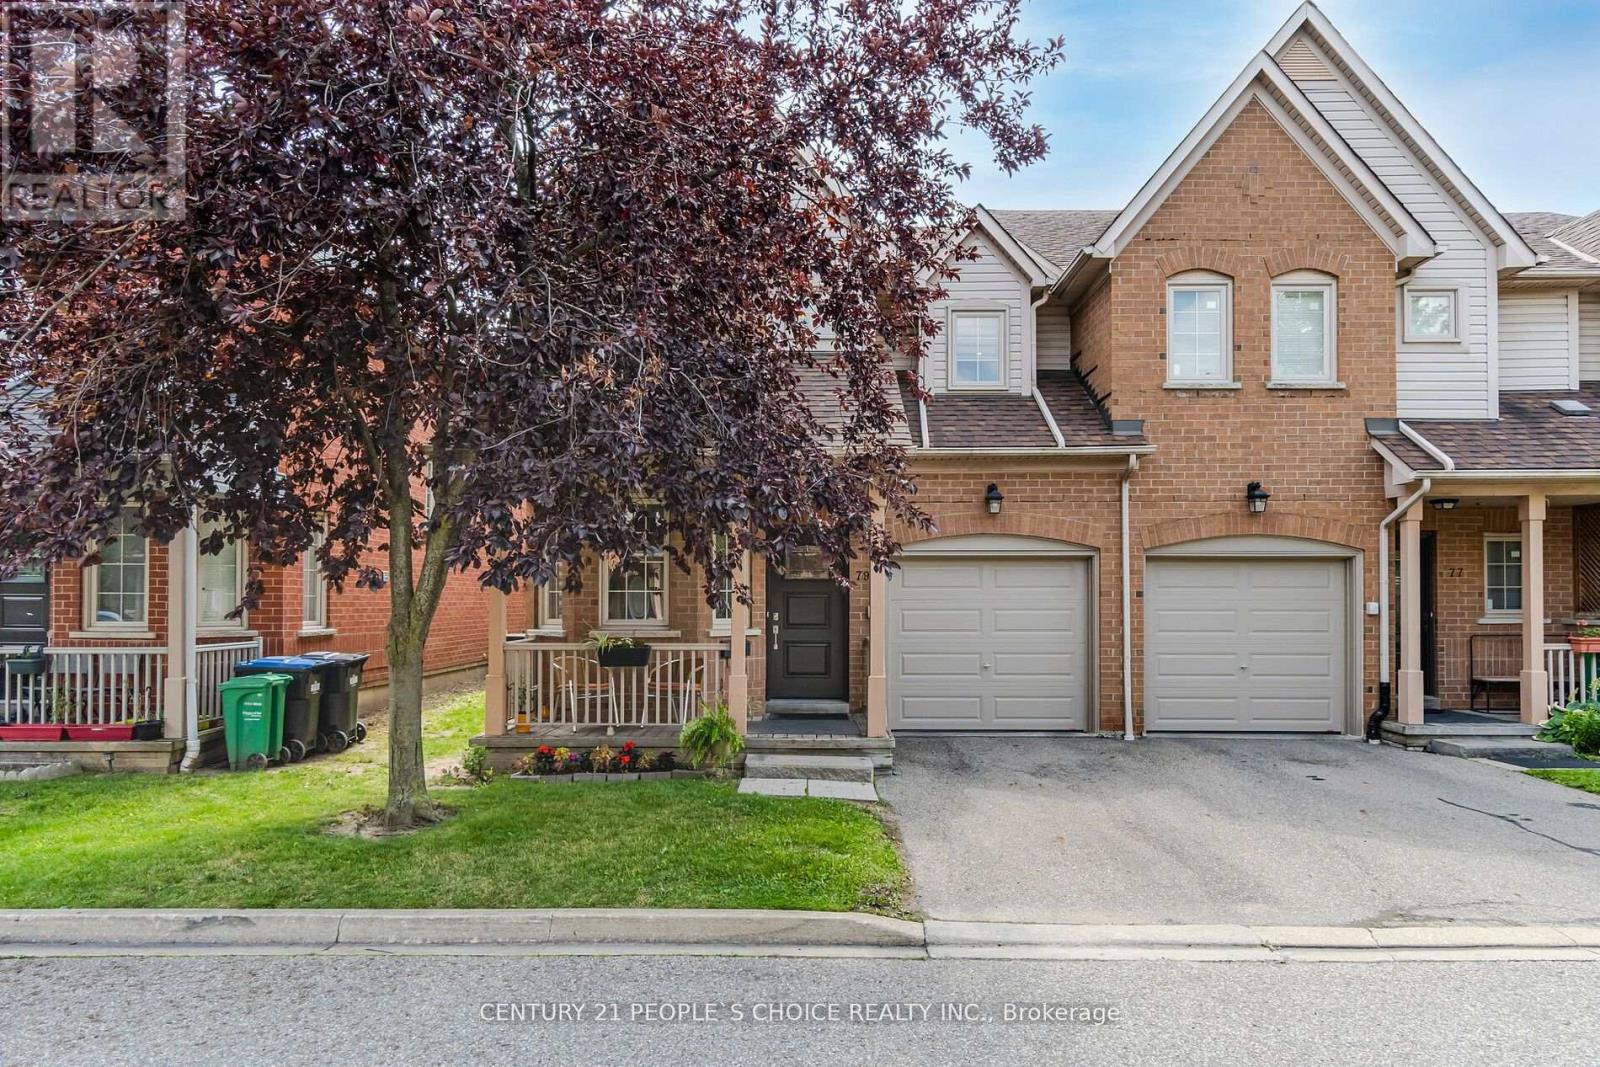
79 - 5223 Fairford Crescent
Mississauga (East Credit), Ontario
Specious Beautiful 3 Br, 3 washroom 2-Story End-Unit With Fully Fenced Yard! Front Porch! Open Concept Design! Gorgeous Layout! Den/Office On Main Floor! Living&Dining Combined Together! Modern Kitchen W/ Stainless Steel Appliances, Granite Countertops, Pot Lights & Eat In-Kitchen! Master Br W/ 5Pc Ensuite & W/I Closet! Good Sized Principle Rms! Finished Bsmt W L-Shape Rec & Extra Storage! Garage Access! Close To Sq1, 403, 401, Heartland Shopping Mall. One bedroom cum office in basement. New stonework done in backyard. Fully Fenced End Townhome With Den!!! Rick Hansen School Boundary!!! Lots Of Visitor Parking!! (id:45725)
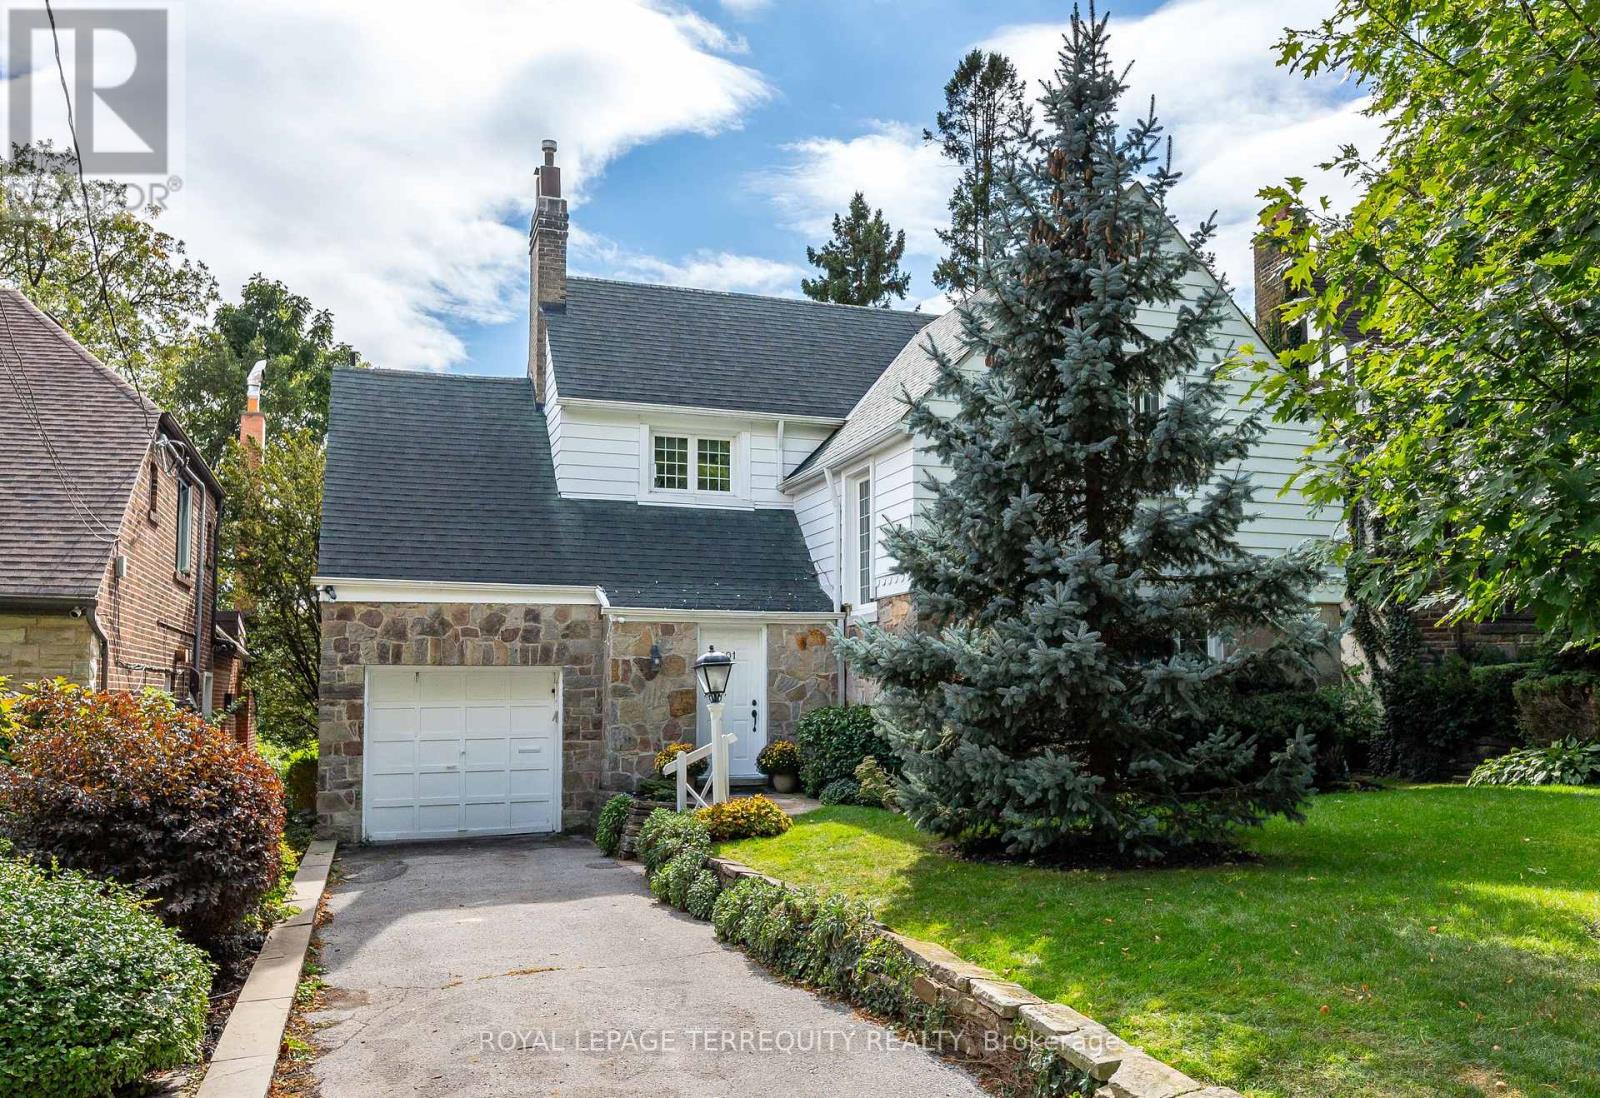
101 Humberview Road
Toronto (Lambton Baby Point), Ontario
Nature Lovers, Rejoice! A Rare Opportunity in Old Millside. Available for the first time in over 50 years, this exceptional family home is nestled in a spectacular ravine setting overlooking the Humber River and Etienne Brule Park. Set on a magnificent 45 x 170 ft. lot, this lovingly maintained and thoughtfully updated home offers a truly unique cottage-in-the-city lifestyle. Built in 1937, the home blends timeless character with comfortable family living. The stunning rear addition features a Muskoka-inspired family room with soaring cathedral beamed ceilings, a massive stone wood-burning fireplace and expansive windows framing breathtaking ravine and river views. A welcoming living room with gas fireplace, updated eat-in kitchen, main floor powder room and three generous bedrooms, including a primary retreat with 4-piece ensuite, complete the principal living spaces. The basement offers excellent ceiling height and endless possibilities to create additional living space. Beautifully landscaped grounds, multiple decks and a private, peaceful backyard provide the perfect setting to relax, entertain and enjoy nature. Private drive, attached garage, irrigation system, copper plumbing, no knob-and tube wiring and well-maintained mechanicals. An extraordinary opportunity to enjoy the beauty and tranquility of riverside living in one of Toronto's most special settings. (id:45725)
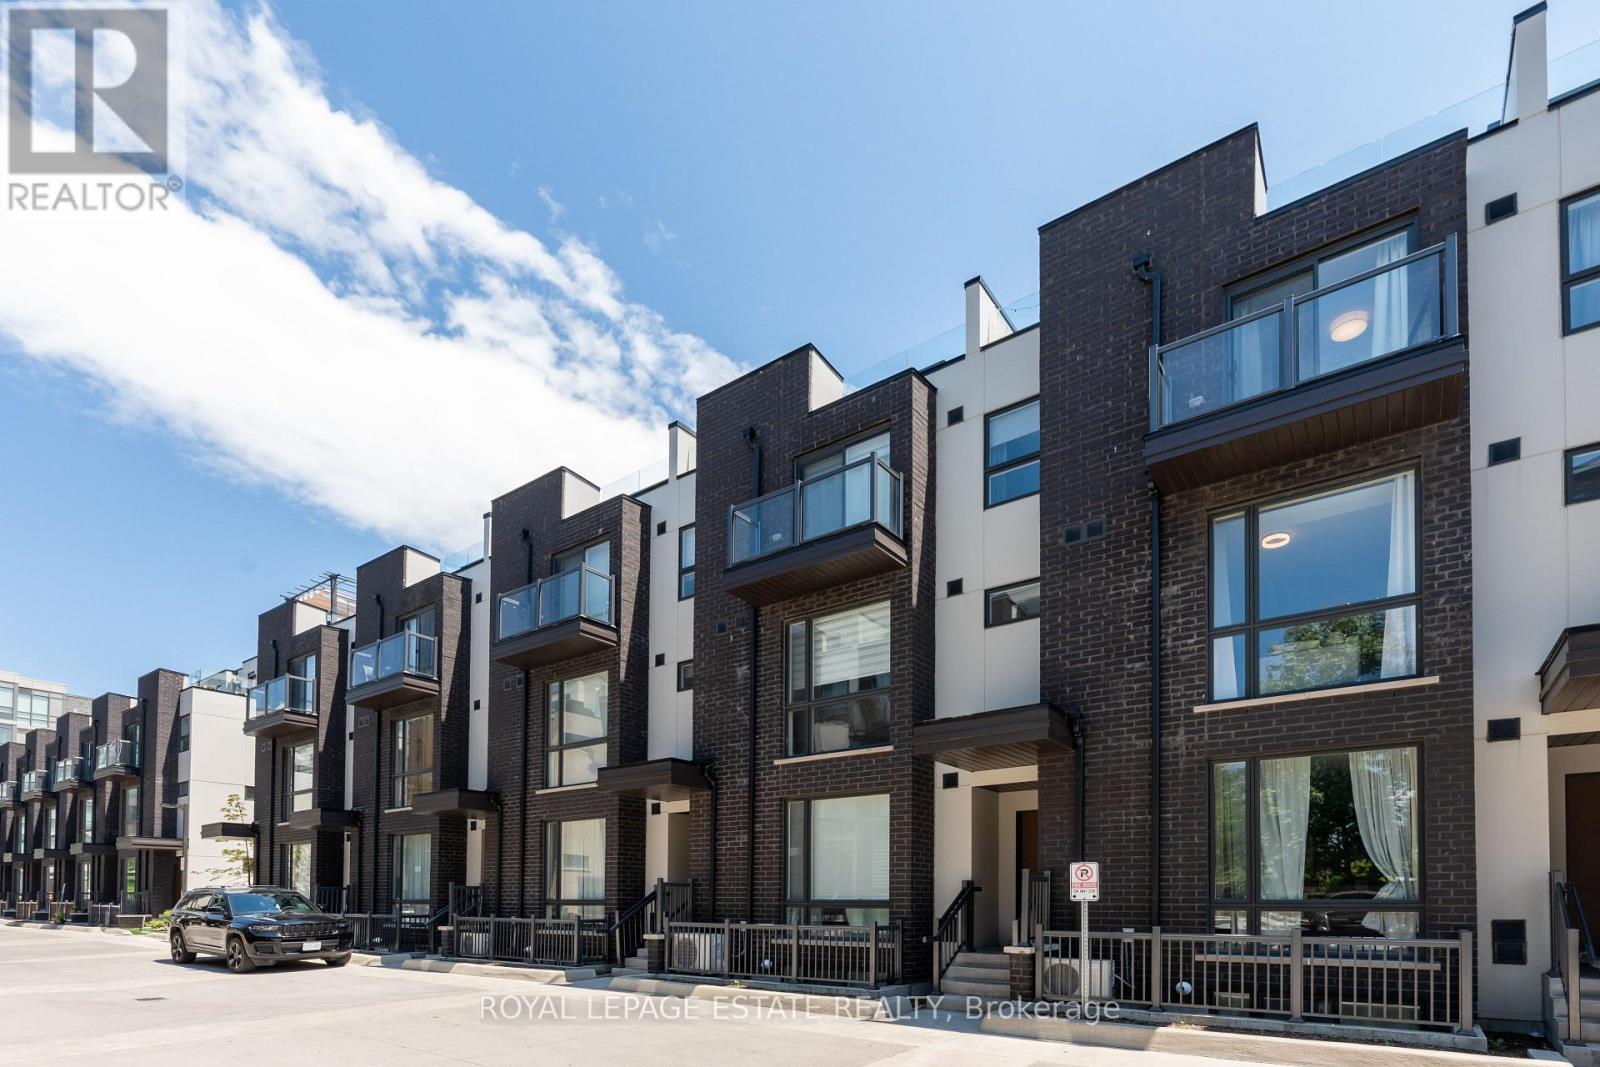
45 - 26 Fieldway Road
Toronto (Islington-City Centre West), Ontario
Beautiful modern two-bedroom condo townhouse featuring one underground parking space. This bright and spacious home offers an open-concept living and dining area with 9-foot ceilings, floor-to-ceiling windows, and an abundance of natural light. The modern kitchen boasts stainless steel appliances, granite countertops, and a convenient centre island, perfect for everyday living and entertaining. A 2-piece powder room completes the main floor.The primary bedroom features a closet and walkout to a private balcony. The bright second bedroom offers a closet and hardwood flooring. The versatile third-floor space is ideal for a small home office or additional sitting area and features a walkout to a spacious private rooftop terrace, perfect for relaxing and entertaining.Ideally located just a short walk to Islington Subway Station and approximately a 20-minute drive to Toronto Pearson International Airport. Enjoy modern, comfortable living with excellent transit access. (id:45725)
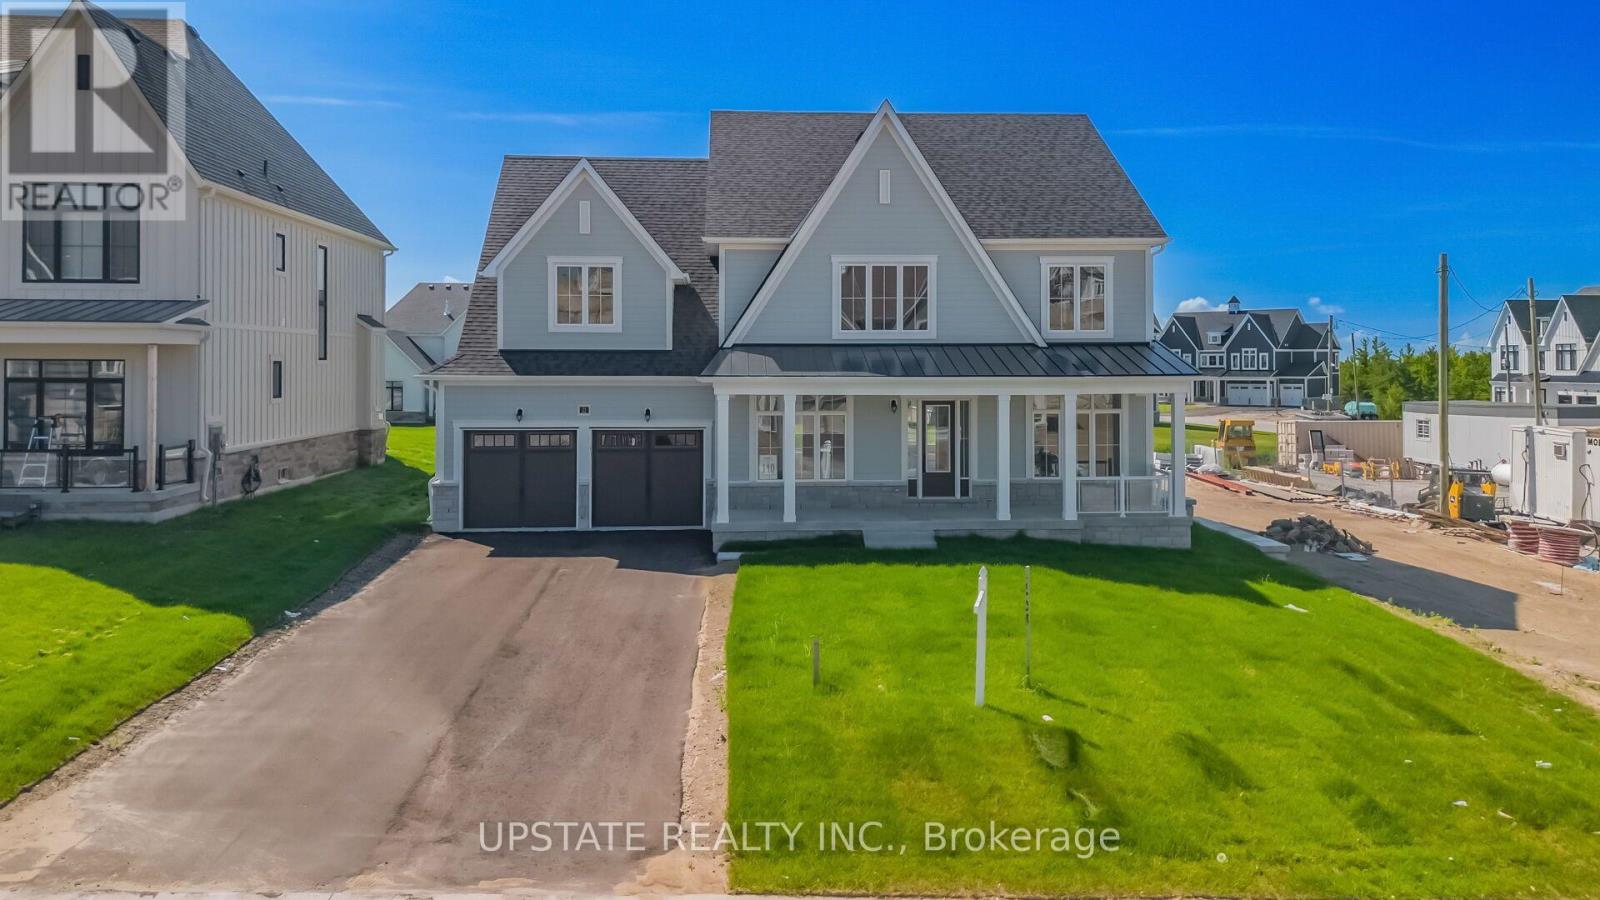
21 Pearsall Place
Oro-Medonte, Ontario
Beautiful never lived in home available Lease in Eagles' Rest Estates! Never-occupied Elevation A "Croft" model situated on a premium 75-ft estate lot in the highly sought-after, sold-out Eagles' Rest Estates, Oro-Medonte. Approx. 3,700 sq. ft. of living space featuring 4 bedrooms, 3.5 baths, 10-ft main-floor ceilings and 9-ft upper/basement ceilings. Bright, open-concept layout with gourmet kitchen featuring quartz countertops, upgraded cabinetry and premium finishes, overlooking the spacious great room with gas fireplace. Extensive builder upgrades include engineered hardwood flooring, quartz surfaces and custom-quality cabinetry. Rare tandem garage, finished basement foyer and rough-in for basement washroom. Minutes to Horseshoe Valley Resort, The Heights Ski & Country Club, Vetta Nordic Spa, golf, skiing, trails and year-round recreation. Approx. 15 minutes to Barrie. Luxury, space and nature in one exceptional home! (id:45725)
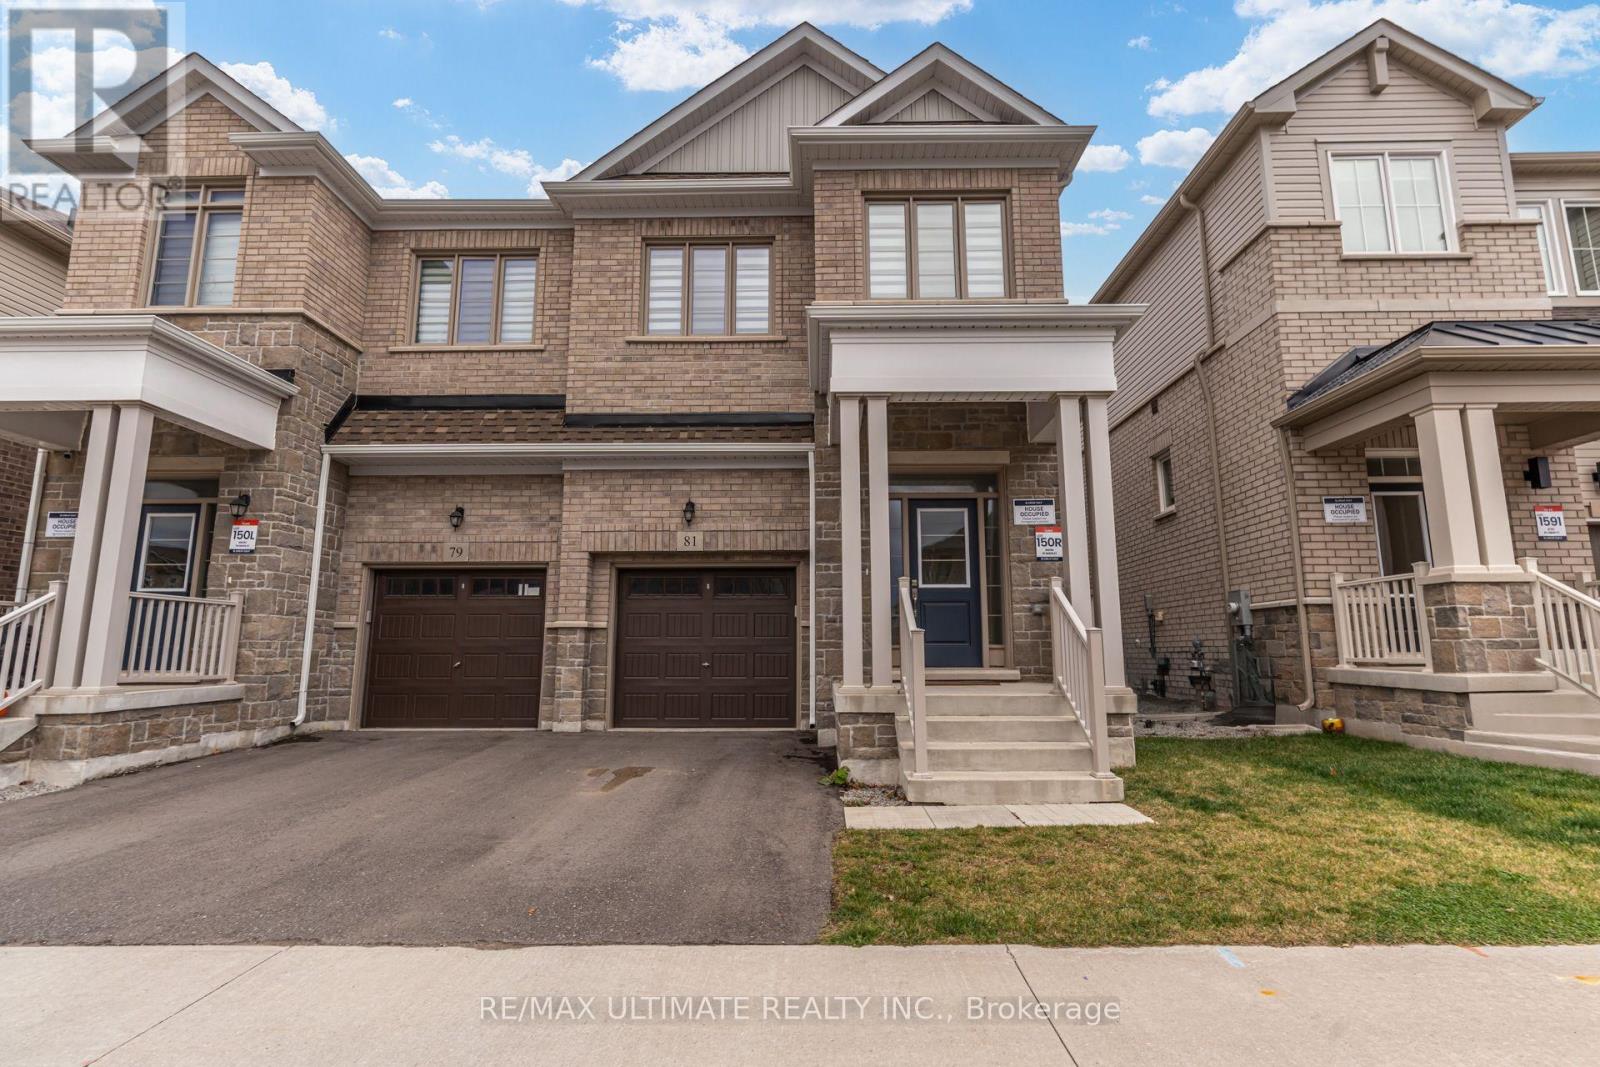
81 Greer Street
Barrie, Ontario
Welcome to 81 Greer Street! This beautifully upgraded 4-bedroom semi-detached offers over 2,000 sq. ft. of thoughtfully designed living space, combining modern elegance with everyday functionality. Featuring a bright, open-concept layout, beautiful hardwood flooring and quality finishes throughout. The stunning contemporary kitchen showcases sleek white cabinetry, quartz countertops, stainless steel appliances and a spacious centre island, seamlessly connecting the living and dining areas, perfect for entertaining. Upstairs, you'll find four spacious bedrooms, including a generous primary retreat with a private ensuite featuring a double vanity and glass-enclosed shower. With thousands invested in upgrades throughout, this move-in-ready home offers exceptional style and comfort. Ideally situated in a convenient, family-friendly location, just minutes from Barrie's Mapleview shopping corridor, featuring major retailers, restaurants and everyday amenities. Close to schools, parks, Barrie South GO Station and Highway 400, offering the perfect balance of modern living and everyday convenience. A must-see! (id:45725)
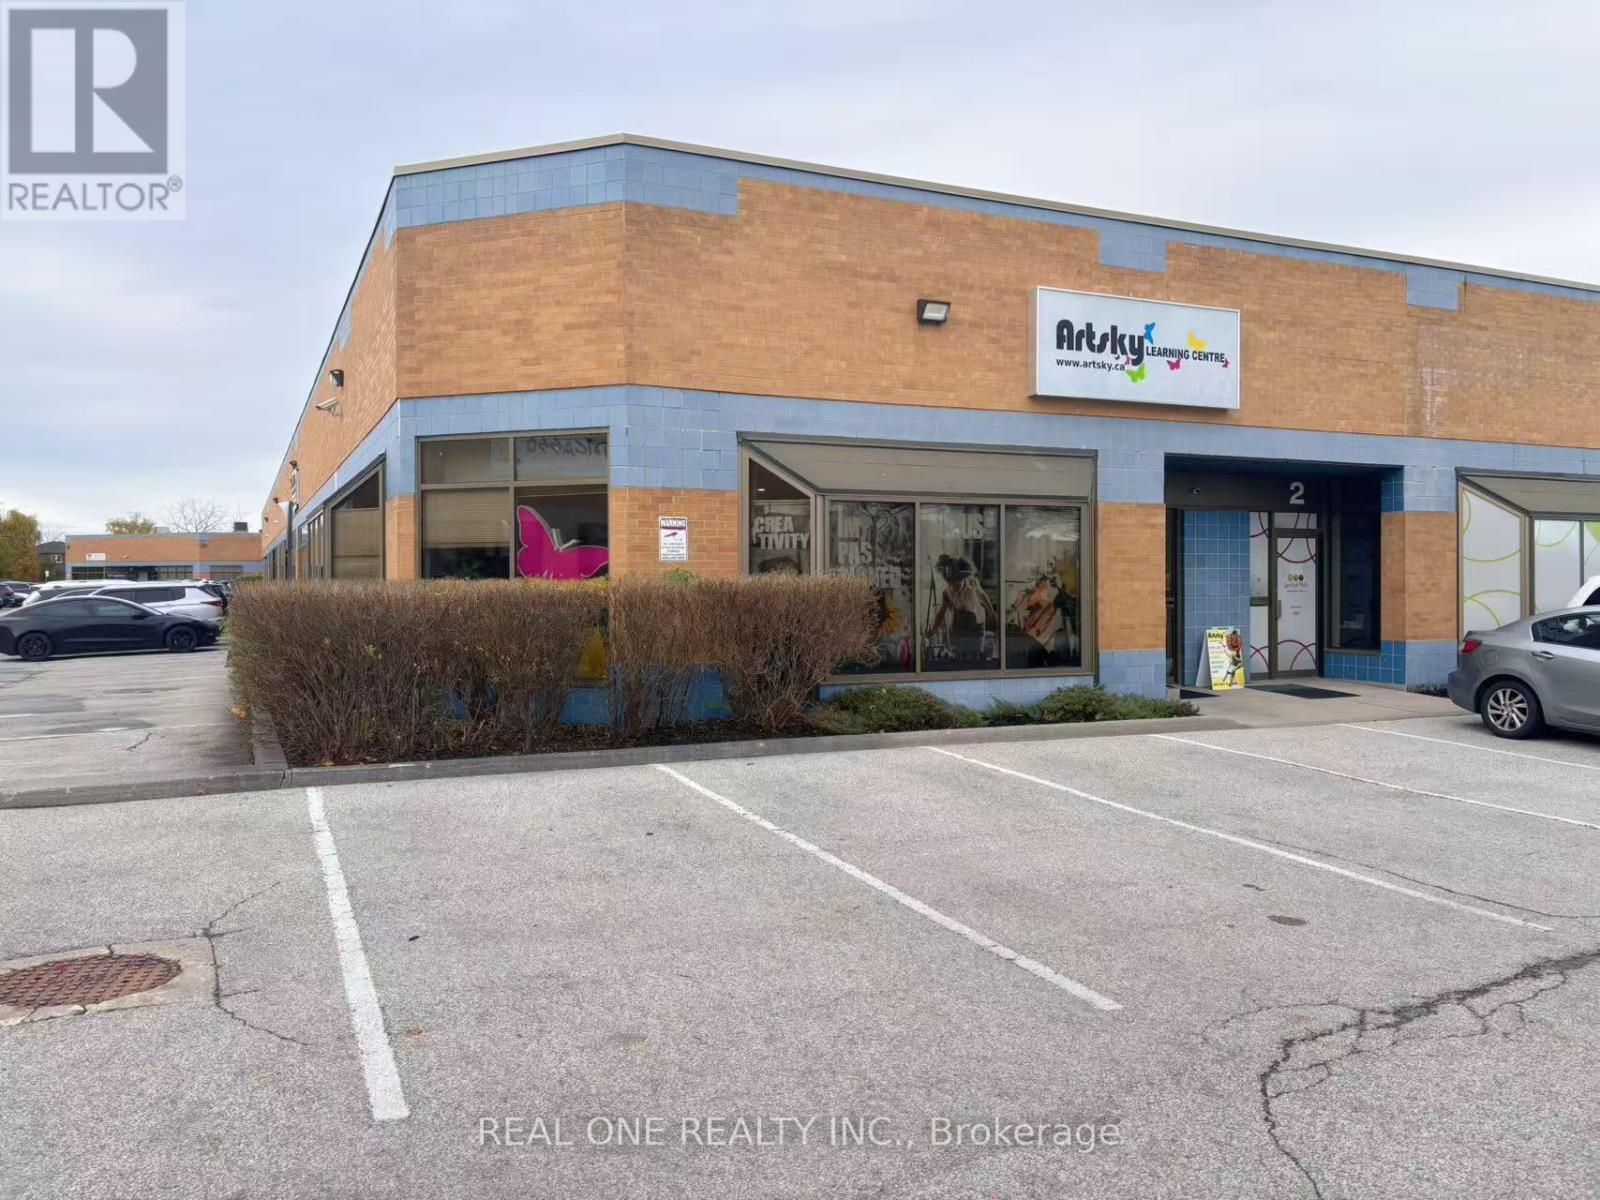
1 - 563 Edward Avenue
Richmond Hill (Devonsleigh), Ontario
Street front, corner unit ,bright open space finished tile floor, side door with double door entrance, Ac And heating , Mc1 zoning, many potential use, Lots parking space at the front, Conveniently situated just minutes from Highways 404, 407, and 7, Richmond Hill GO Station, and public transit, with easy access to surrounding businesses, banks, residential neighbourhoods, and amenities. Versatile zoning permits a range of uses, including professional offices, retail showroom, warehousing, and light manufacturing, subject to applicable zoning regulations and approvals. (id:45725)
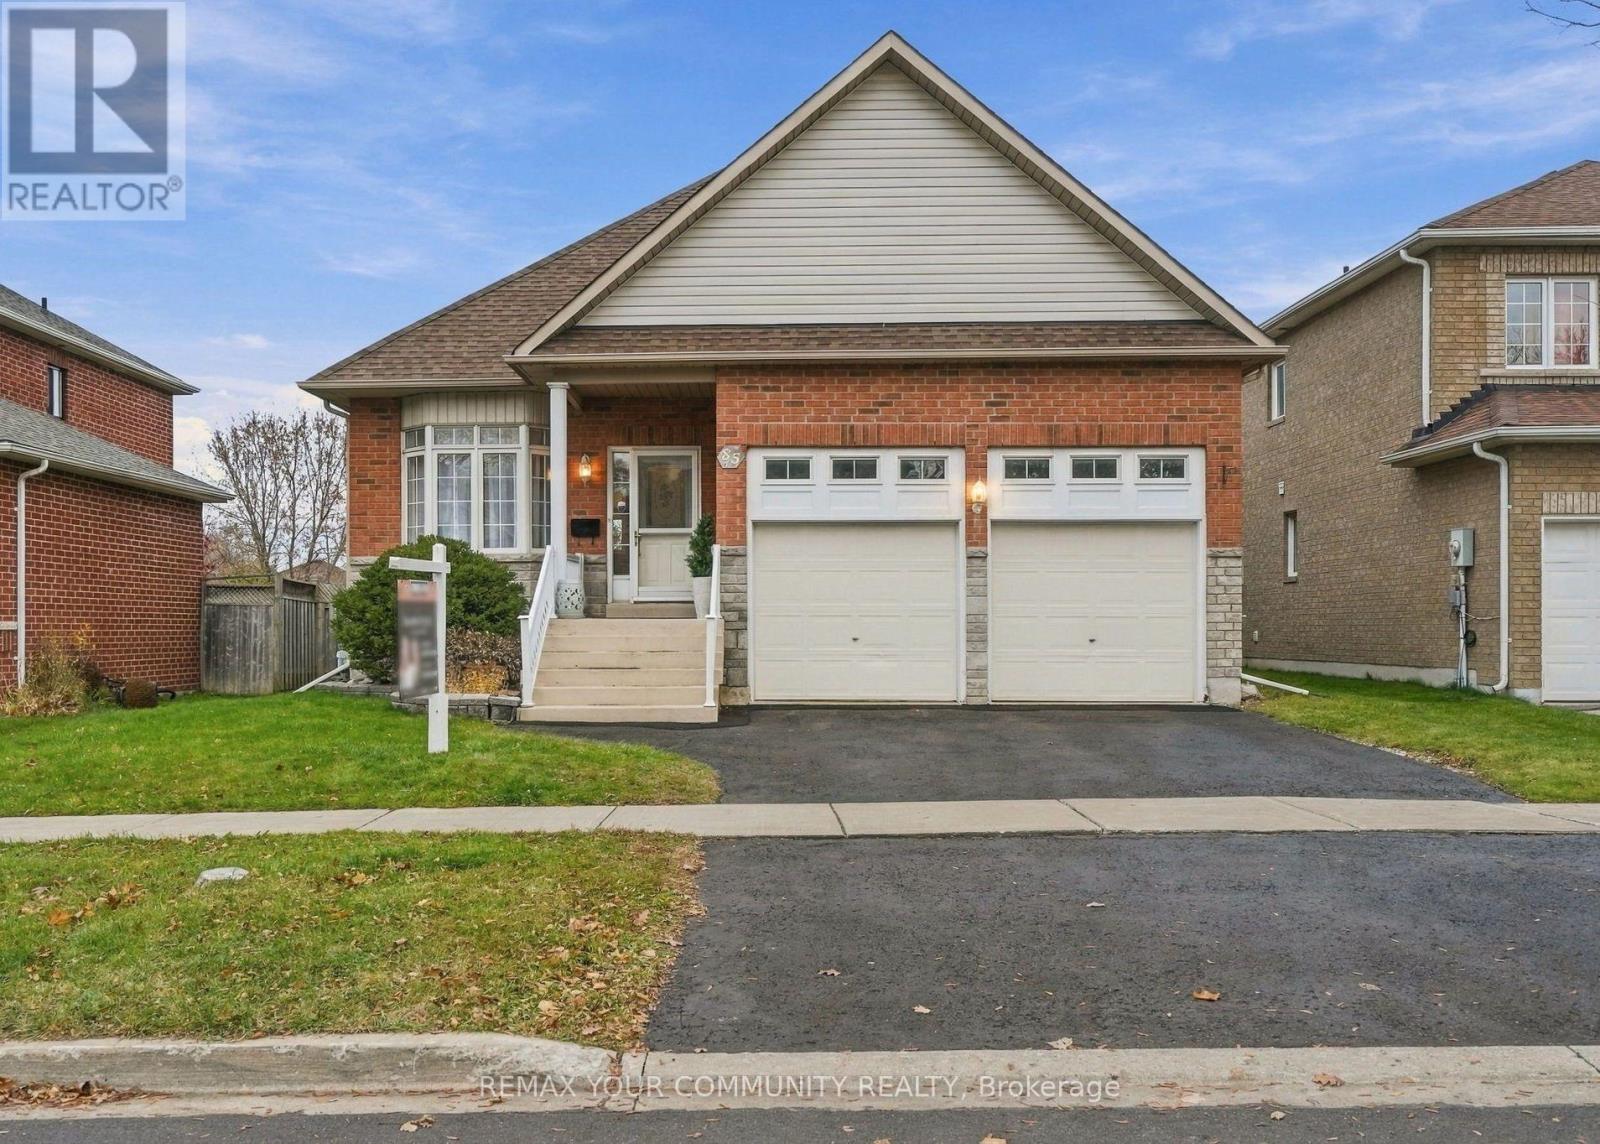
85 Lowndes Avenue
Georgina (Keswick South), Ontario
Who doesn't love a solid brick bungalow?! First time offered in over 25 years. This beauty has been well-maintained and cared for over the years with clear pride of ownership. With three generously sized bedrooms - this home has room for family growth or investment. Featuring a full-sized basement with high ceilings, unfinished and ready for you to see the potential! The main floor has a separate side-entrance to the basement that could be easily closed off for separate access to the basement - for second suite or in-law potential. Great size lot, with a fully fenced yard & generously sized deck! Furnace replaced in 2022, Roof 2017. (id:45725)
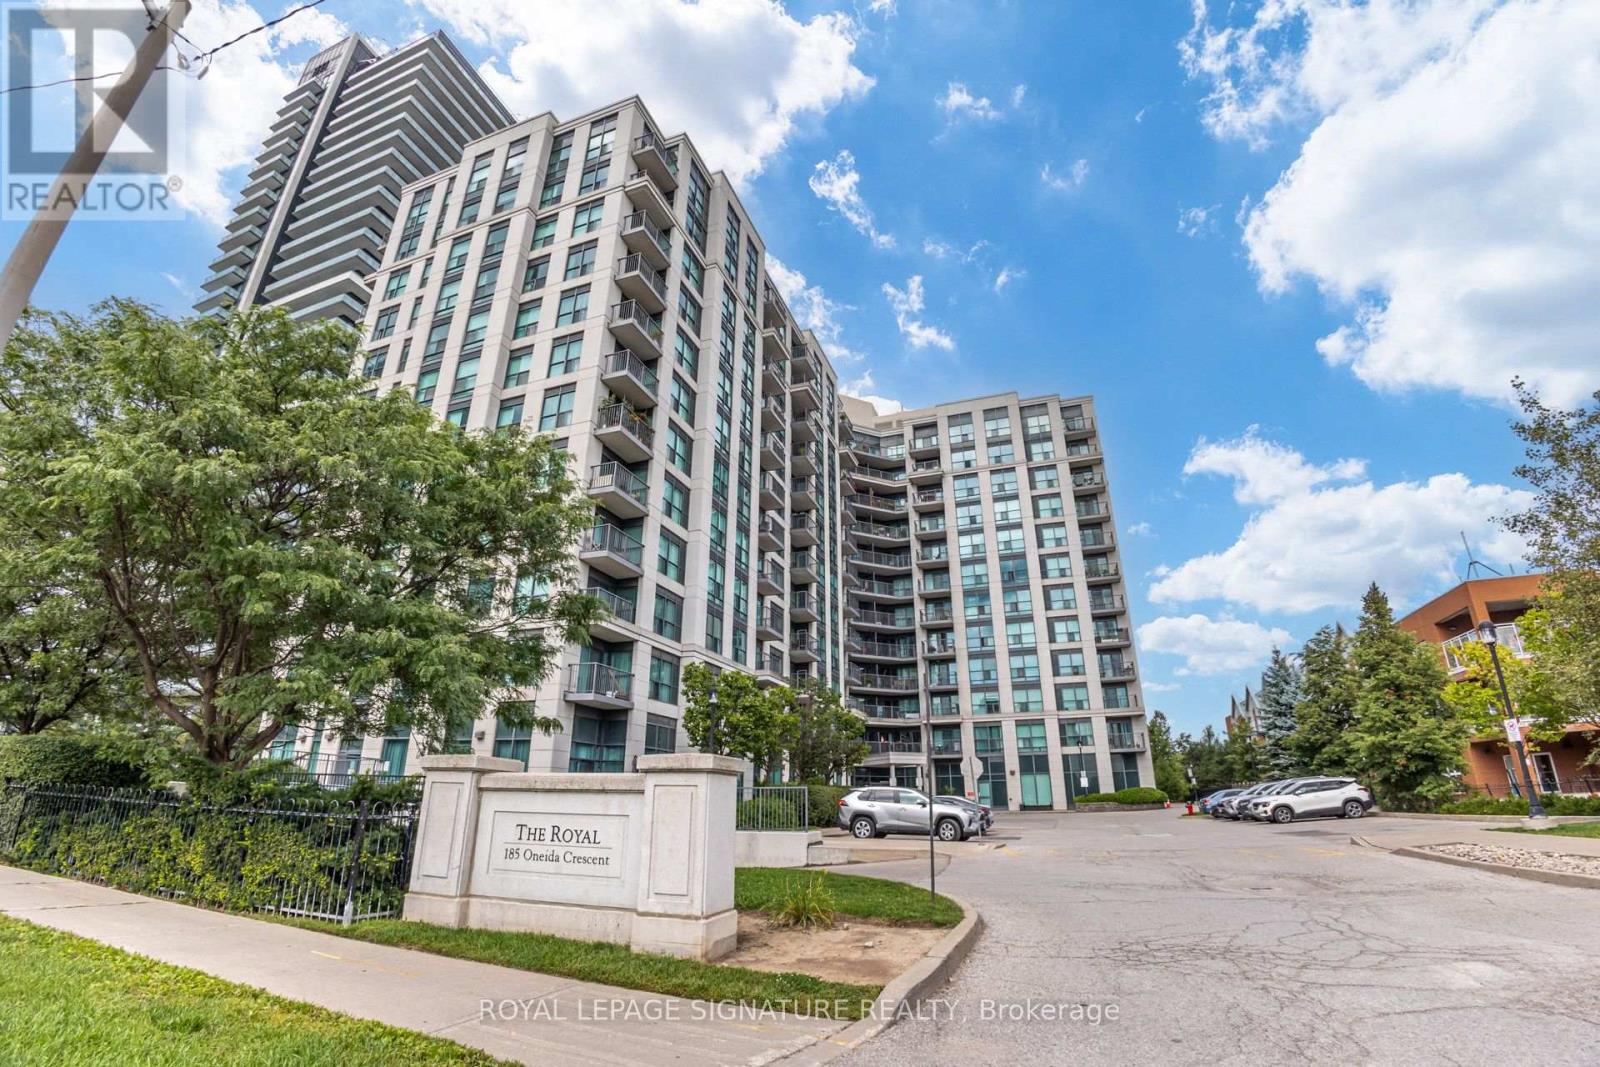
808 - 185 Oneida Crescent
Richmond Hill (Langstaff), Ontario
Welcome to The Royal at Bayview Glen! This beautifully appointed 2-bedroom, 2-bathroom condo offers approximately 845 sq. ft. of thoughtfully designed living space with a functional and spacious layout. Step out onto the open balcony and enjoy beautiful west-facing views, creating the perfect setting to unwind and take in stunning evening sunsets.The modern kitchen features granite countertops and upgraded appliances, while upgraded hardwood flooring throughout the living and dining areas adds warmth and sophistication. Both bedrooms offer comfortable living spaces, complemented by two full bathrooms for added convenience.Residents enjoy an impressive collection of building amenities, including a wellness centre, fitness room, party room, virtual golf, library, and more.Ideally situated in the highly convenient Yonge & Hwy 7 neighbourhood, within walking distance to Langstaff GO Train Station, VIVA and York Region Transit, and just steps to schools. Enjoy easy access to Hwy 407, restaurants, shopping, entertainment, and everyday amenities.A spacious and well-appointed suite offering an exceptional combination of comfort, convenience, beautiful views, and a highly connected location. (id:45725)
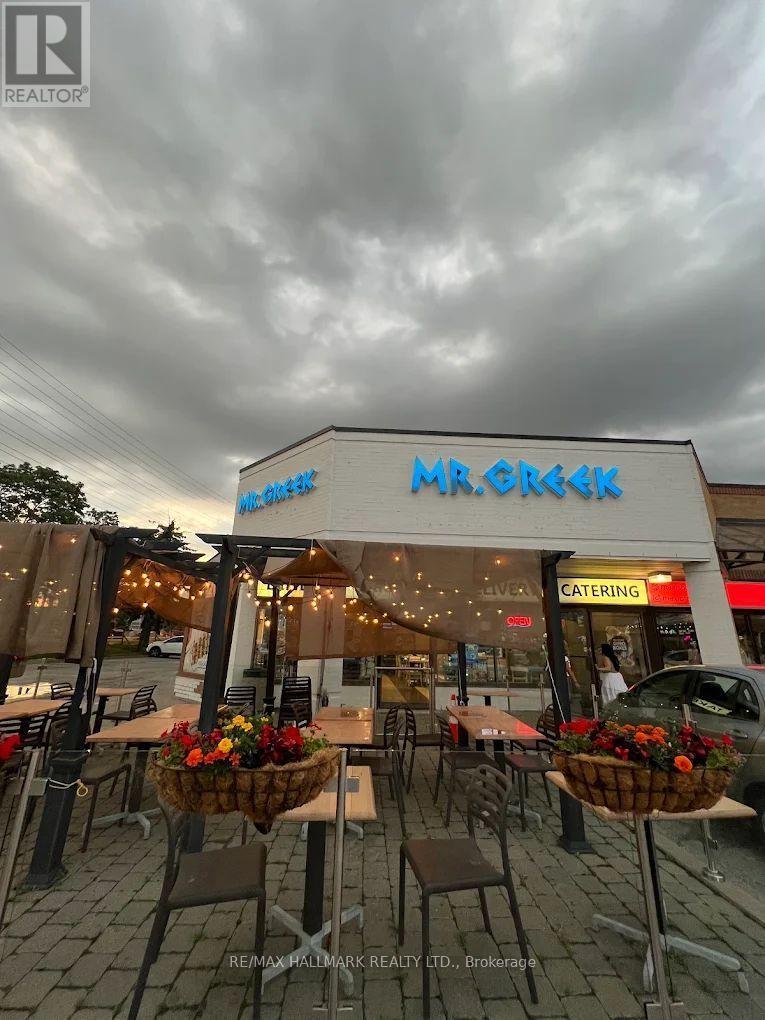
9301 Bathurst Street
Richmond Hill (North Richvale), Ontario
Rare opportunity to acquire a well-established and profitable franchise business with a proven operating model. This turnkey operation includes trained staff, established systems, equipment, delivery infrastructure, and the benefits of operating under a recognized national franchise brand. The business has built a loyal customer base, enjoys strong brand recognition, and maintains an excellent presence on major food delivery platforms. A key advantage of this business is its experienced and well-trained team, allowing the restaurant to operate efficiently with minimal day-to-day involvement from the owners. Combined with streamlined operations and minimal kitchen complexity, the business is easy to manage, making staffing and training straightforward while supporting healthy operating margins. The business benefits from a well-balanced revenue model, with approximately **72% of sales generated through takeout, 18% from catering, and 10% from dine-in customers**, providing multiple income streams and demonstrating strong demand across different service channels. There is significant potential for continued growth through expanded catering, corporate and community partnerships, local marketing initiatives, customer loyalty programs, delivery optimization, and extended operating hours. This is an outstanding opportunity for an owner-operator, investor, hospitality group, or existing franchisee seeking immediate cash flow with excellent long-term growth potential. The sale includes operational goodwill, equipment, established systems, branding assets, and franchise rights, subject to the franchisor's approval. Additional financial information and supporting documentation will be made available to qualified buyers upon execution of a confidentiality agreement. (id:45725)
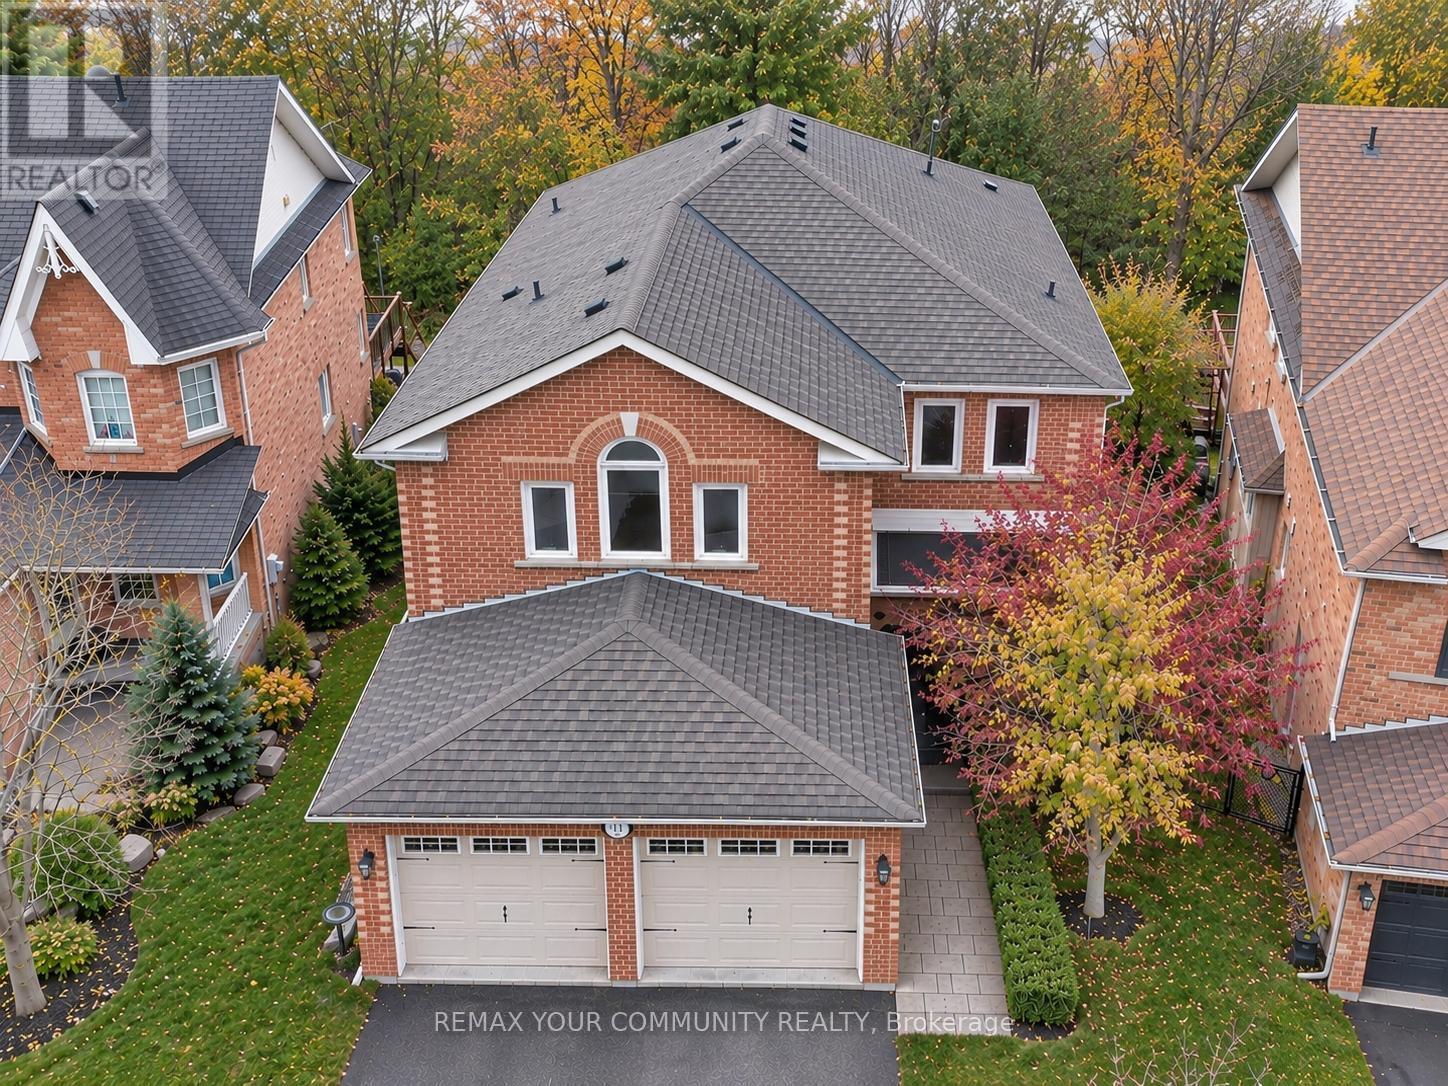
174 Deerglen Terrace
Aurora (Aurora Grove), Ontario
Desirable Community In Aurora! ..Live And Enjoy The Gorgeous Ravine Views.. Private Backyard..Sun-Filled, Bright House, Well-Maintained, Painted, Great Design, Elegant Family Rm W/ Beautiful Ravine View, Hardwood Floor Throughout MainFloor and Second Floor.. Close to 3,000 sq ft of living space With Basement.. Spacious Master Bedroom Features 5 Piece Ensuite. Finished Walkout Basement W/ Over-Sized Windows With Two Bedrooms, With Potential to Generate Rental Income..The Driveway Fits Up To Four Cars..Close To All Amenities, Go Train & Hwy 404/400, Mnts To Transit .. Just Move In & Enjoy! (id:45725)