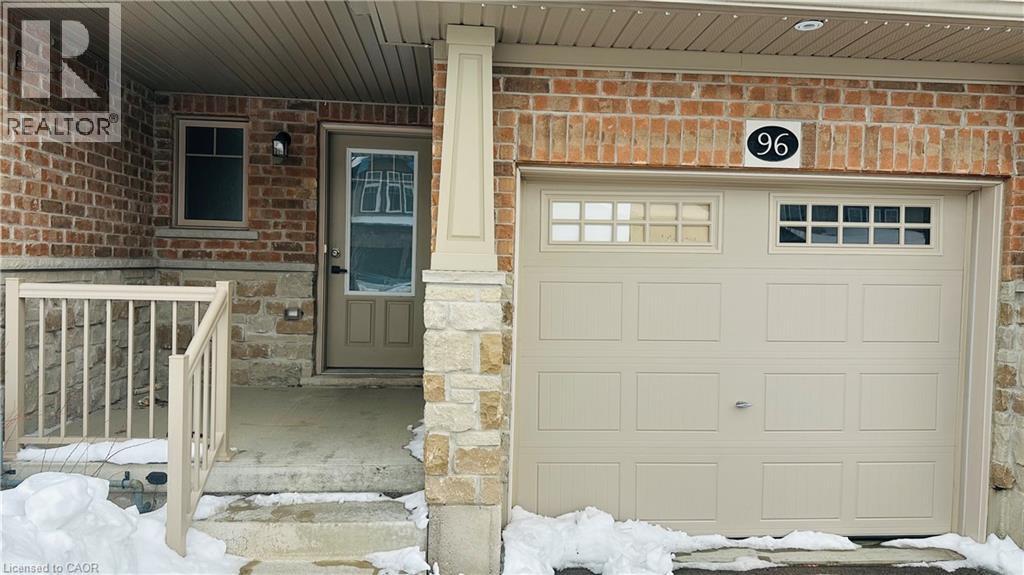
96 Eliza Avenue Kitchener, Ontario N2E 0C5

$2,800 Monthly
Landscaping, Property ManagementMaintenance, Landscaping, Property Management
$225 Monthly
Maintenance, Landscaping, Property Management
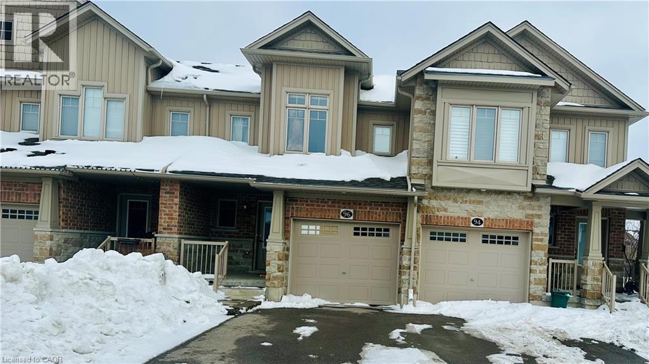
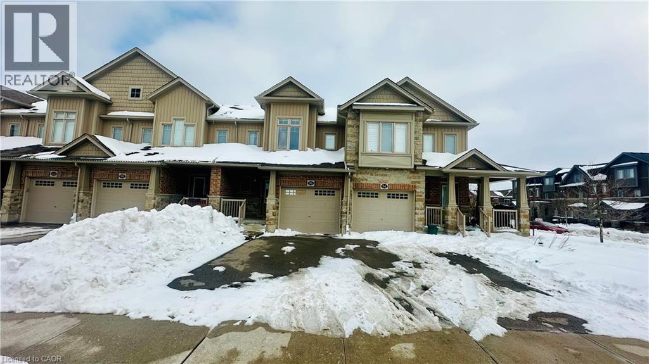
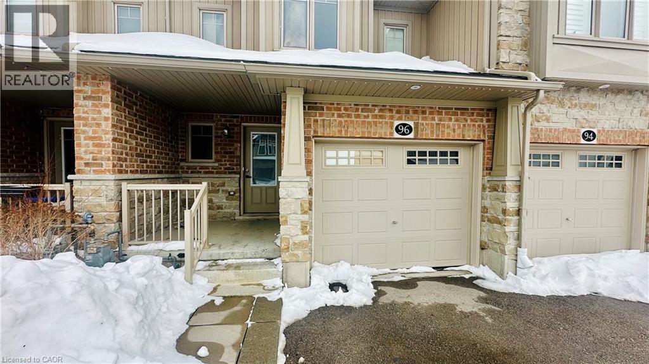
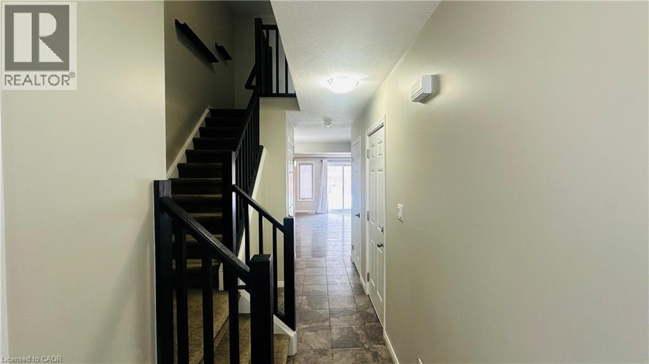
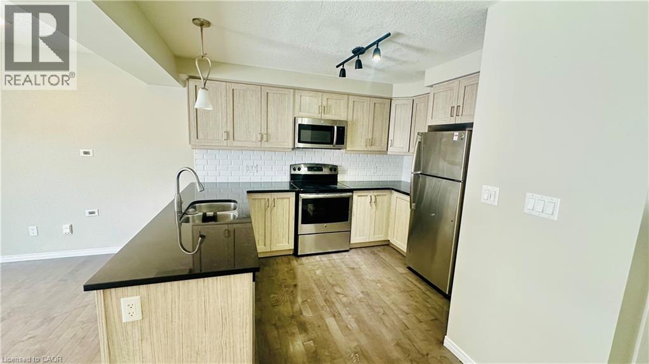
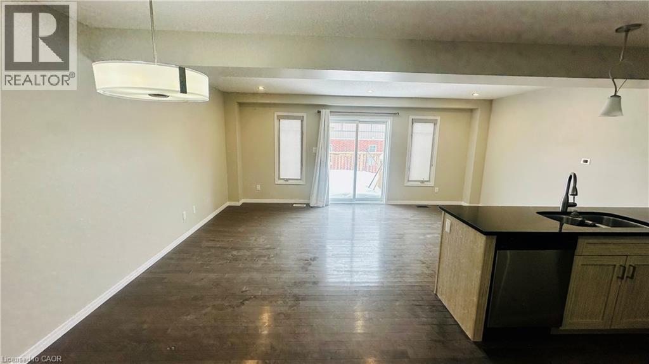
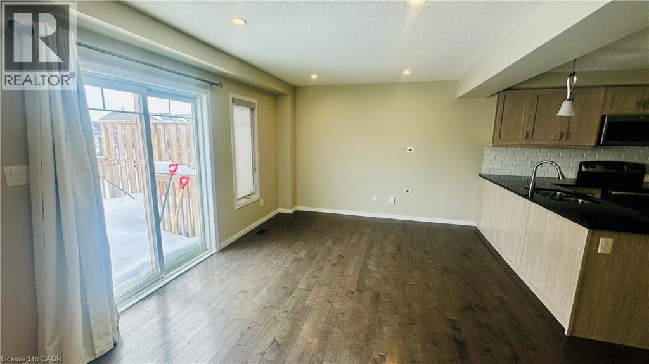
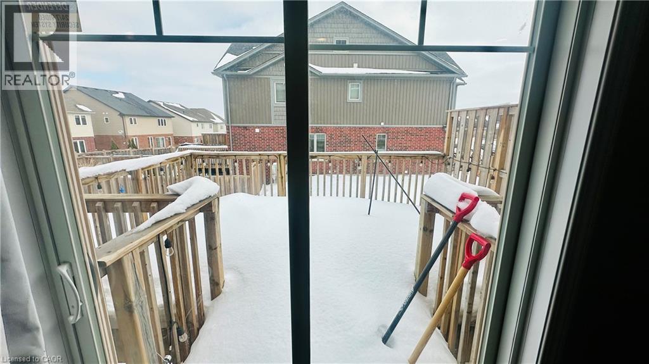
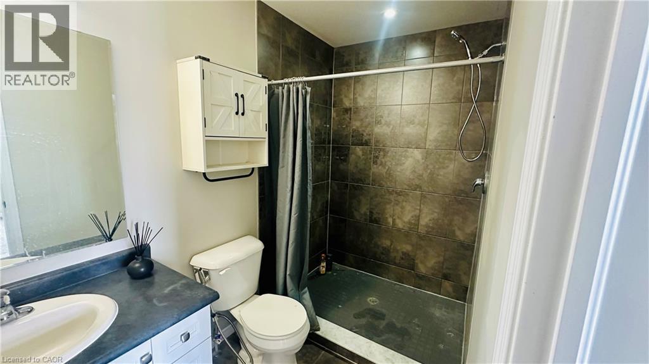
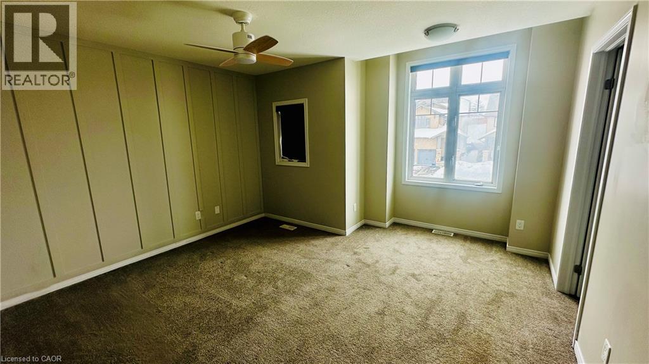
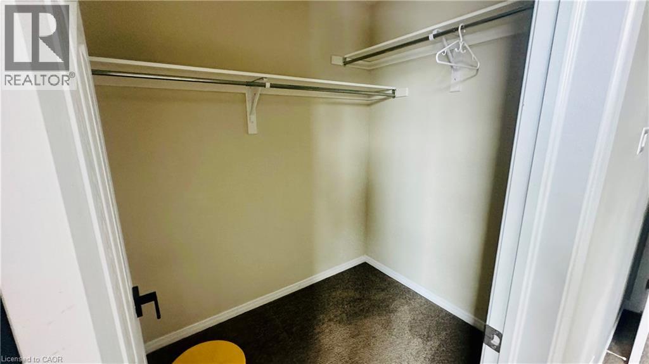
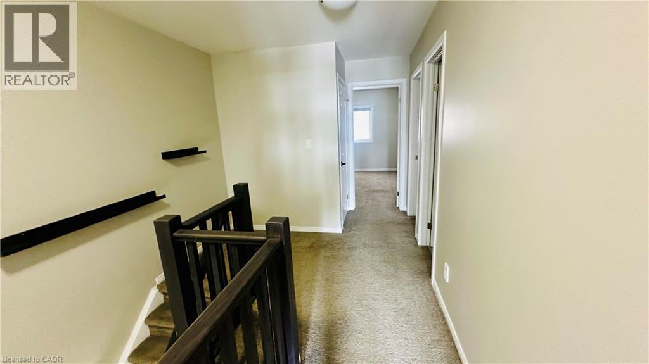
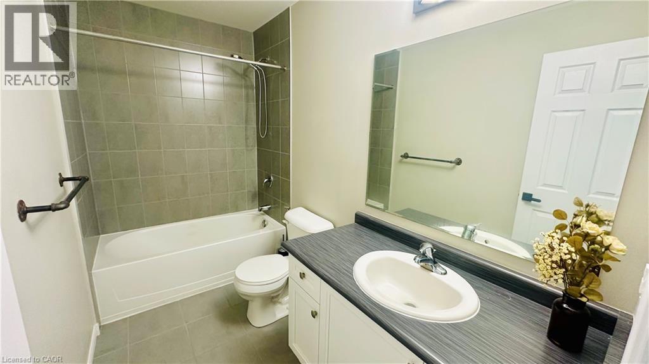
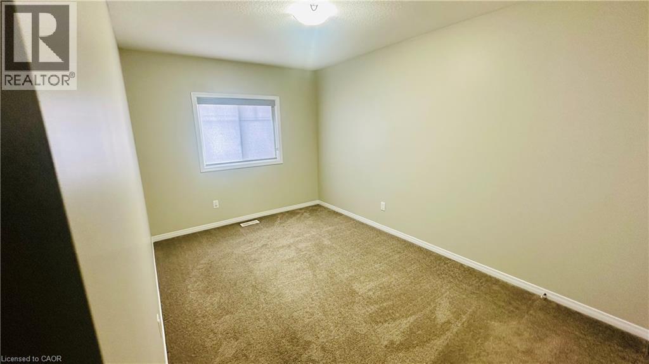
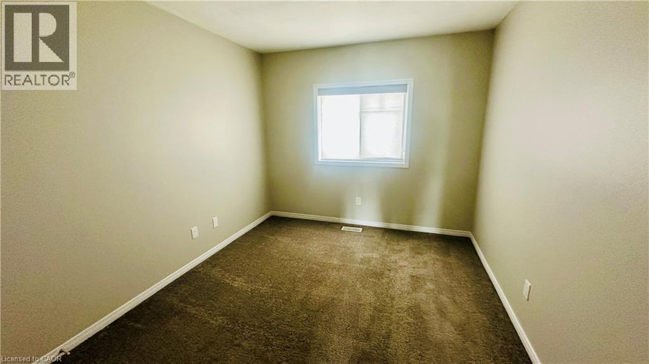
$225 MonthlyThis well-kept 3-bedroom, 3-bathroom townhome is located in the sought-after Laurentian Hills community. The main floor offers a bright, open-concept design where the contemporary kitchen seamlessly connects to the living and dining spaces-perfect for everyday living and hosting guests. Enjoy your own private deck, a great spot for relaxing or entertaining outdoors. All three bedrooms are spacious, including a comfortable primary suite complete with its own ensuite bathroom. Situated close to parks, schools, shopping centres, and public transit, this home offers both convenience and modern comfort. Tenants are responsible for all utilities, including the hot water tank rental. (id:45725)
Property Details
| MLS® Number | 40877460 |
| Property Type | Single Family |
| Amenities Near By | Shopping |
| Communication Type | High Speed Internet |
| Equipment Type | Water Heater |
| Features | Sump Pump, Automatic Garage Door Opener |
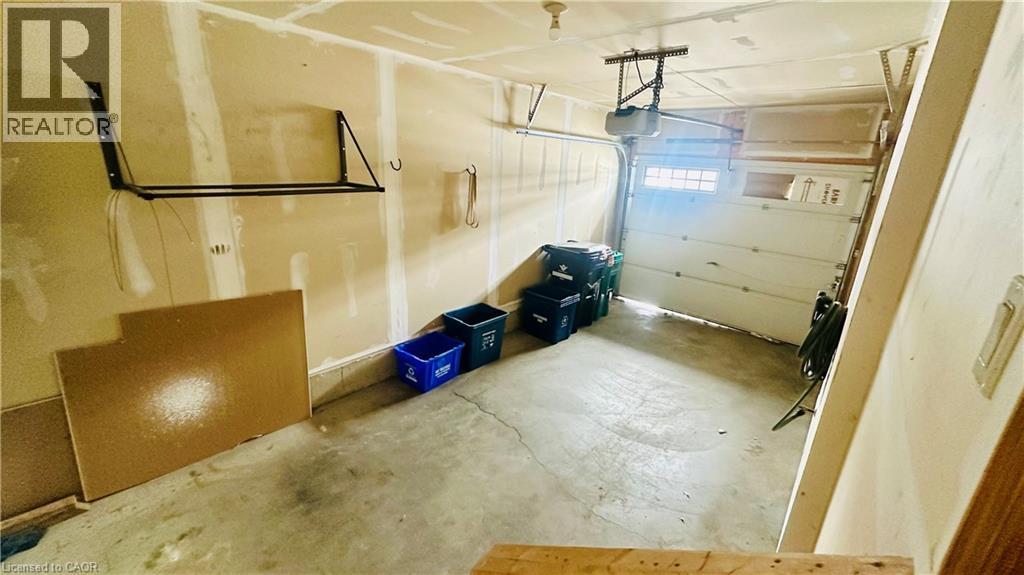
| Parking Space Total | 2 |
| Rental Equipment Type | Water Heater |
Building
| Bathroom Total | 3 |
| Bedrooms Above Ground | 3 |
| Bedrooms Total | 3 |
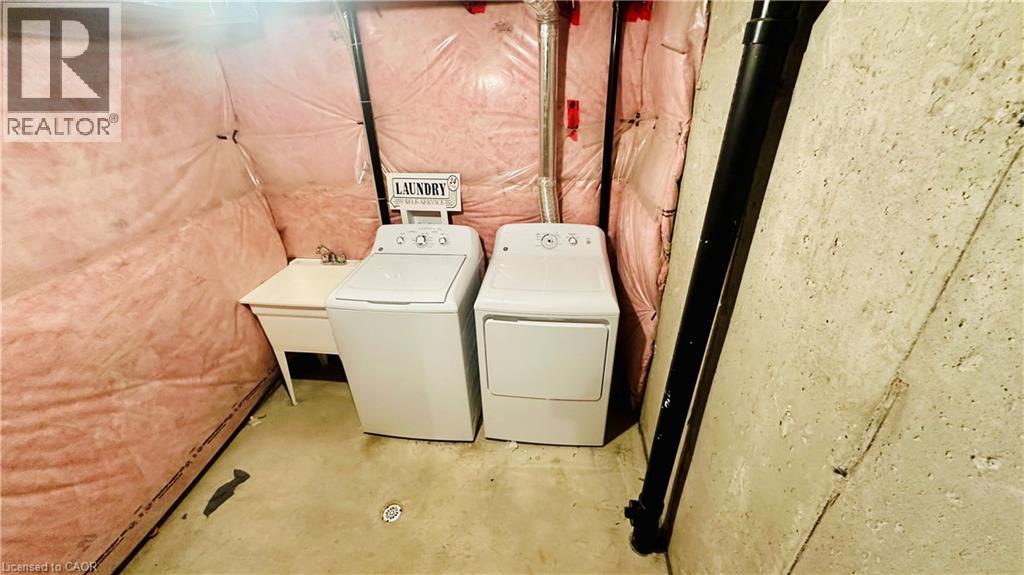
| Appliances | Dishwasher, Dryer, Satellite Dish, Stove, Water Softener, Washer, Microwave Built-in, Window Coverings, Garage Door Opener |
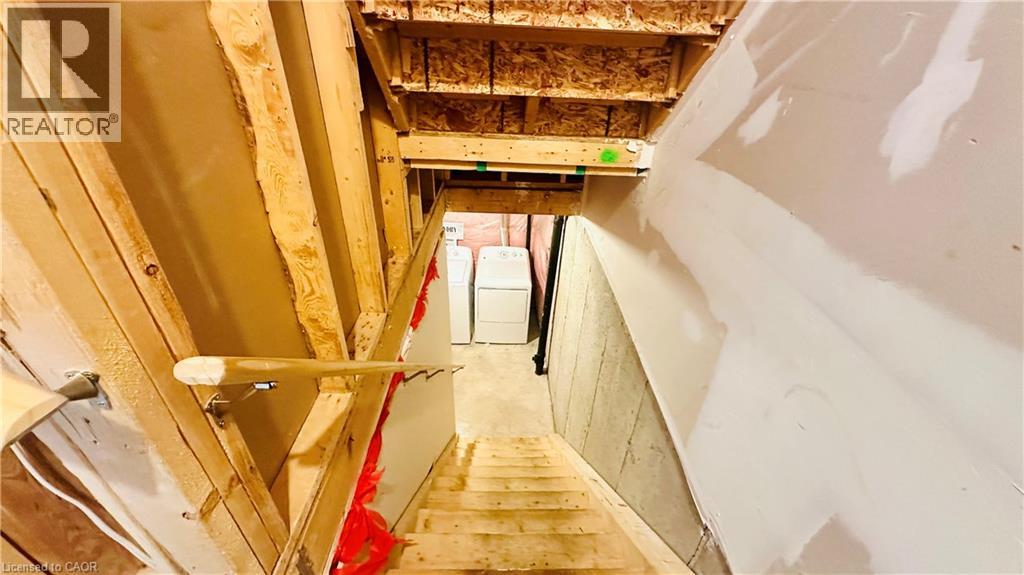
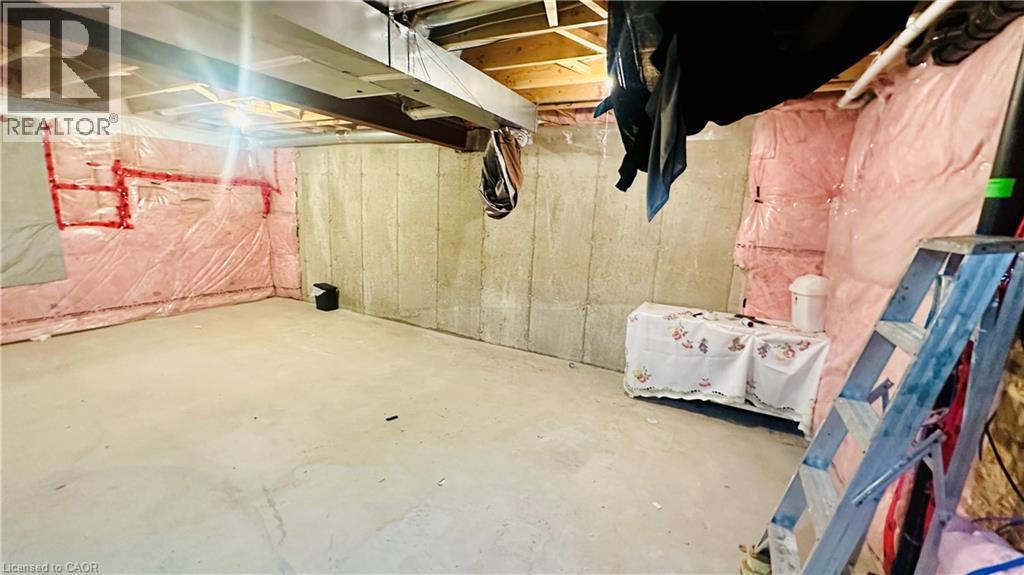
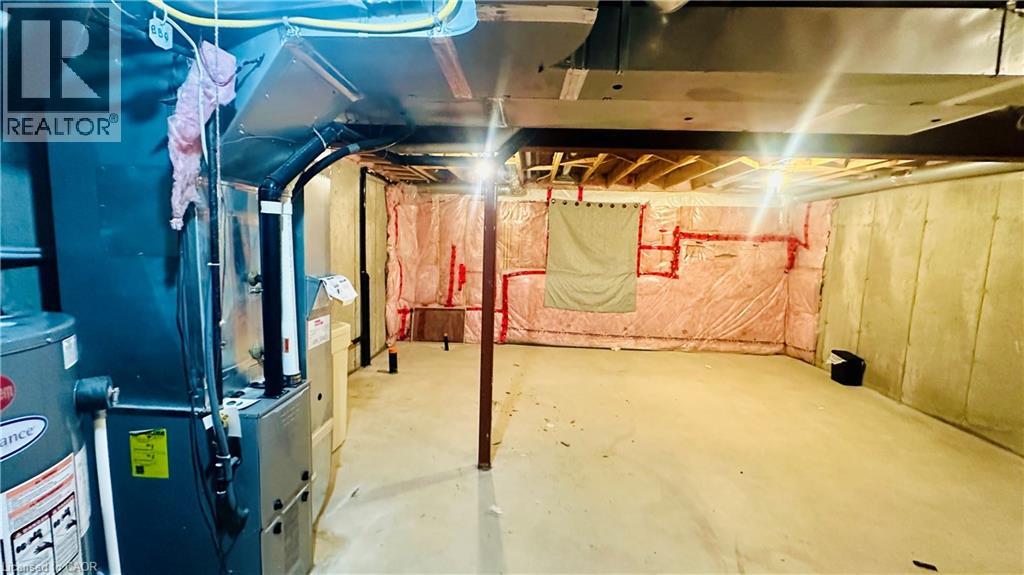
| Basement Development | Unfinished |
| Basement Type | Full (unfinished) |
| Constructed Date | 2017 |
| Construction Style Attachment | Attached |
| Cooling Type | Central Air Conditioning |
| Exterior Finish | Brick, Shingles |
| Fire Protection | Smoke Detectors |
| Half Bath Total | 2 |
| Heating Type | Forced Air |
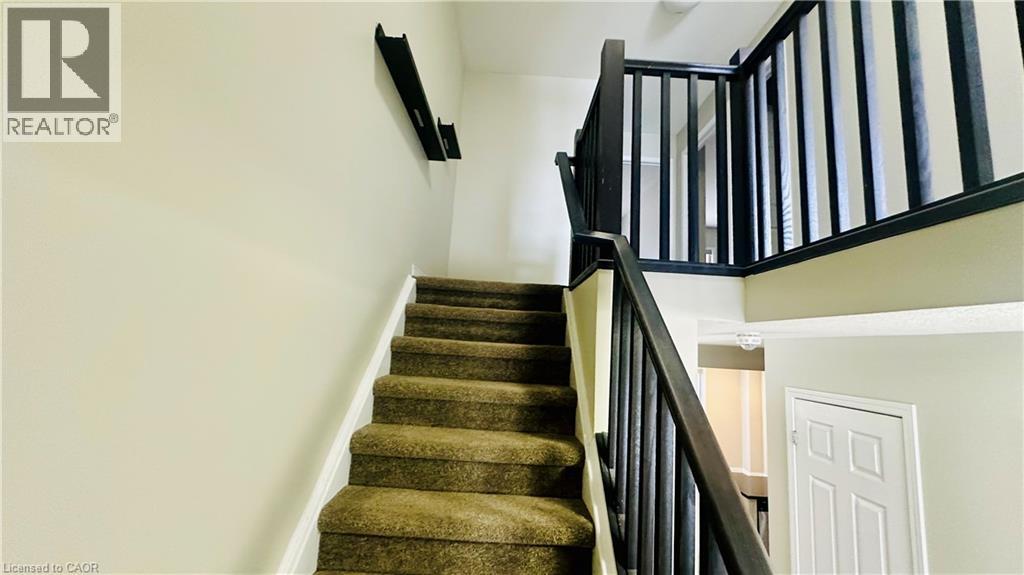
| Stories Total | 2 |
| Size Interior | 2133 Sqft |
| Type | Row / Townhouse |
| Utility Water | Municipal Water |
Parking
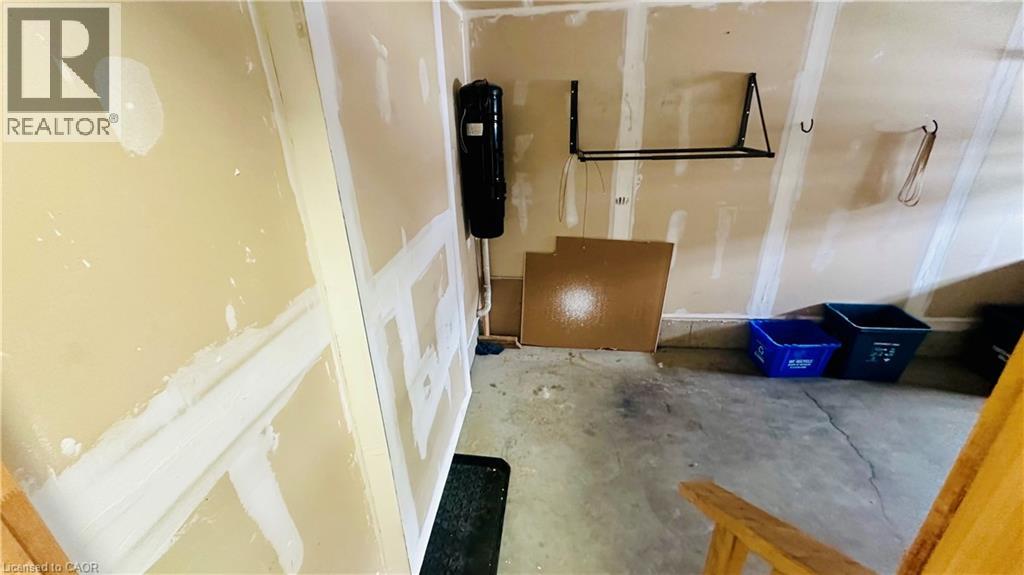
| Attached Garage |
Land
| Acreage | No |
| Land Amenities | Shopping |
| Sewer | Municipal Sewage System |
| Size Total Text | Unknown |
| Zoning Description | R6 |
Rooms
| Level | Type | Length | Width | Dimensions |
|---|---|---|---|---|
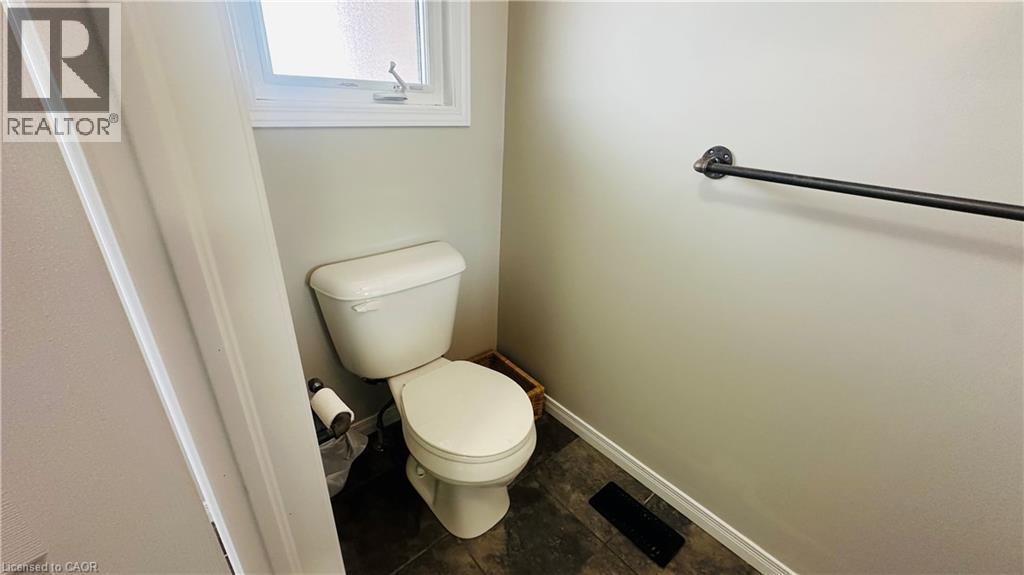
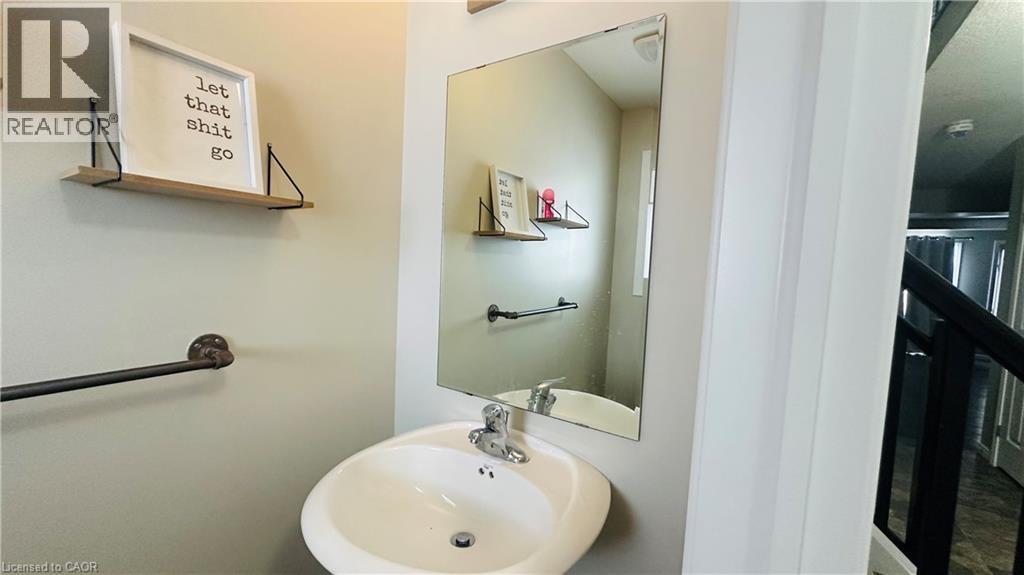
| Second Level | 2pc Bathroom | Measurements not available | ||
| Second Level | Bedroom | 11'1'' x 9'5'' | ||
| Second Level | Bedroom | 15'1'' x 9'9'' | ||
| Second Level | Primary Bedroom | 13'2'' x 13'3'' | ||
| Second Level | 3pc Bathroom | Measurements not available | ||
| Main Level | Living Room | 11'5'' x 18'1'' | ||
| Main Level | Kitchen | 11'3'' x 8'1'' | ||
| Main Level | Dining Room | 10'9'' x 7'2'' | ||
| Main Level | 2pc Bathroom | Measurements not available |
Utilities
| Electricity | Available |
| Natural Gas | Available |
https://www.realtor.ca/real-estate/30498367/96-eliza-avenue-kitchener
Interested?
Contact us for more information

The trademarks REALTOR®, REALTORS®, and the REALTOR® logo are controlled by The Canadian Real Estate Association (CREA) and identify real estate professionals who are members of CREA. The trademarks MLS®, Multiple Listing Service® and the associated logos are owned by The Canadian Real Estate Association (CREA) and identify the quality of services provided by real estate professionals who are members of CREA. The trademark DDF® is owned by The Canadian Real Estate Association (CREA) and identifies CREA's Data Distribution Facility (DDF®)
REALTORS® Association of Hamilton-Burlington
RE/MAX Twin City Realty Inc.
November 10 2026 04:08:56
