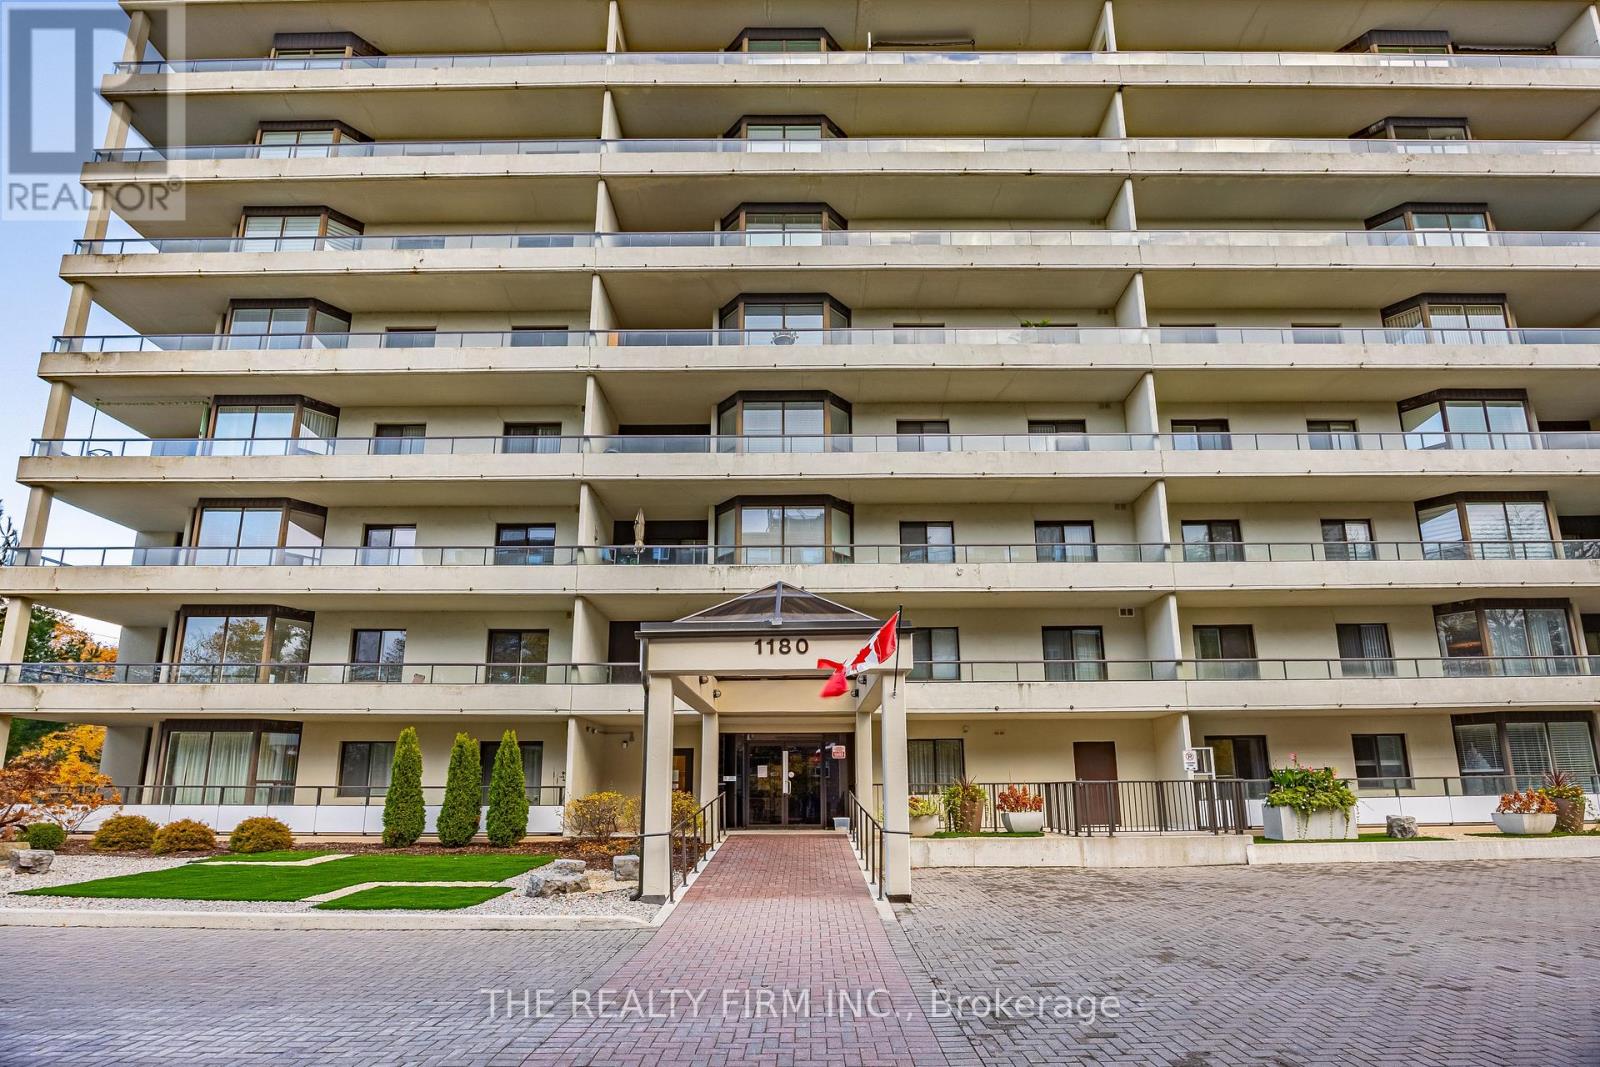
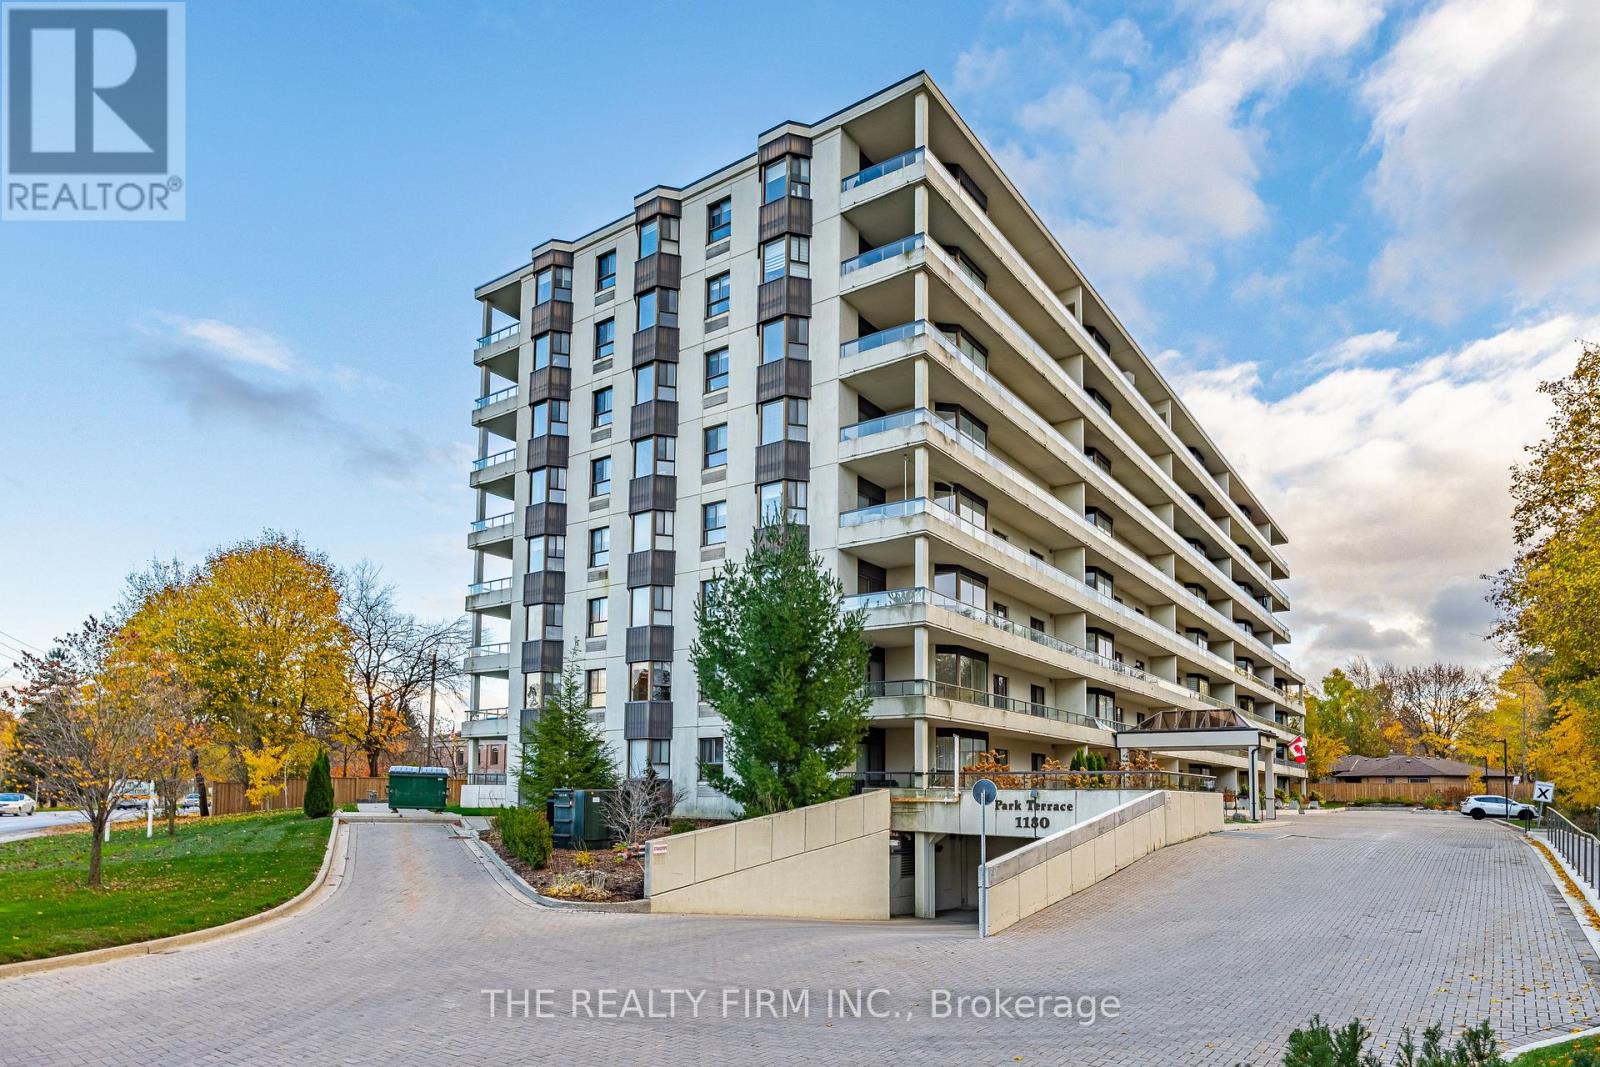
1180 Commissioners Road W London South (South B), Ontario N6K 4J2

$465,000Maintenance, Water, Common Area Maintenance
$677 Monthly
Maintenance, Water, Common Area Maintenance
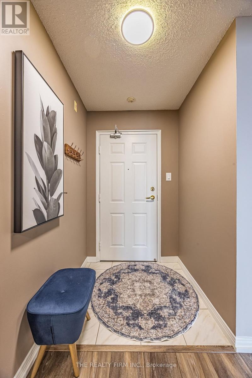
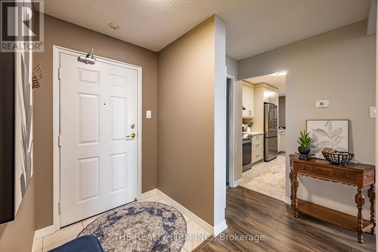
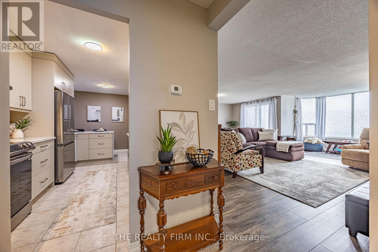
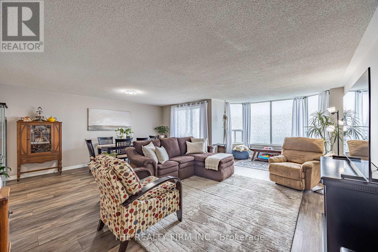
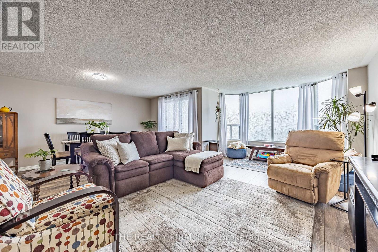
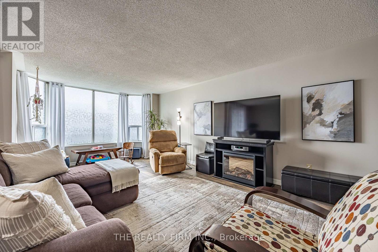
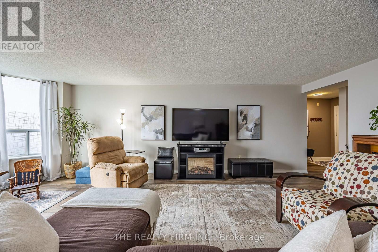
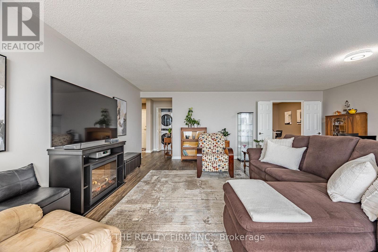
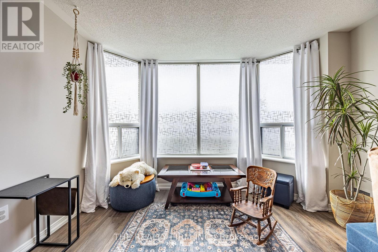
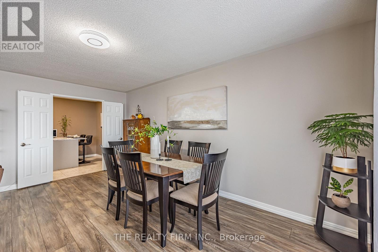
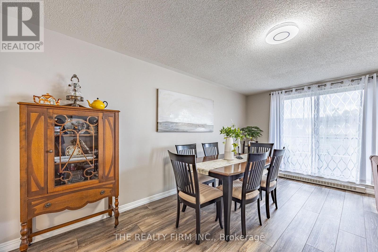
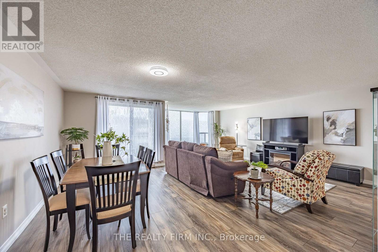
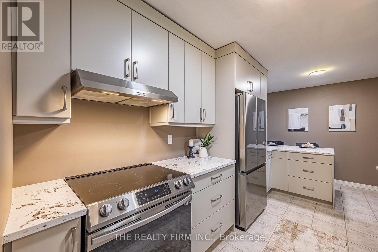
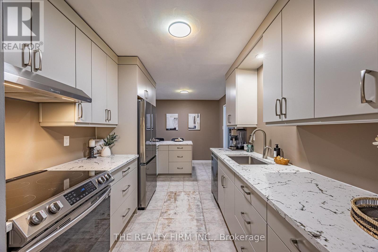
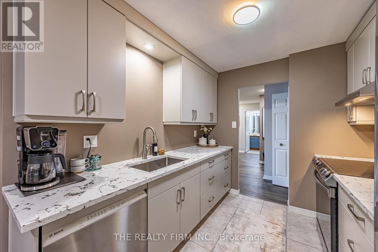
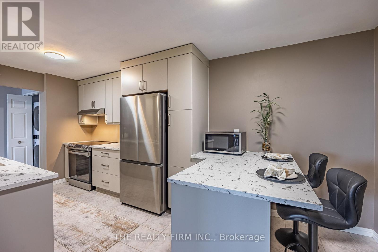
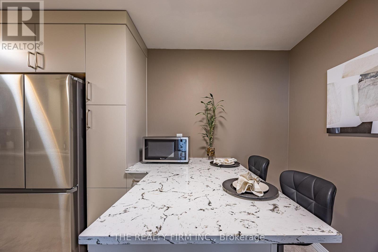
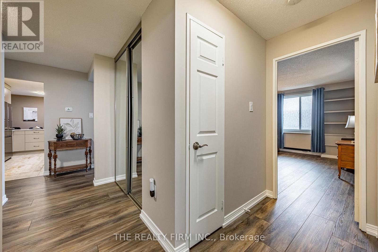
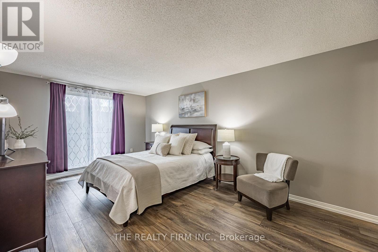
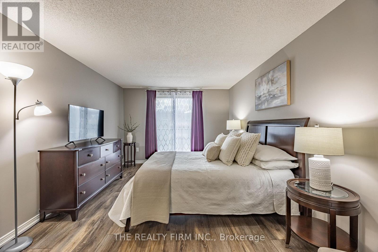
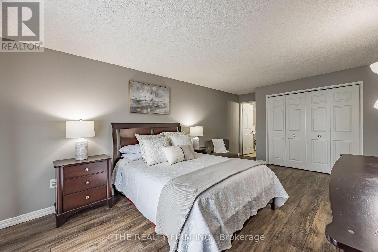
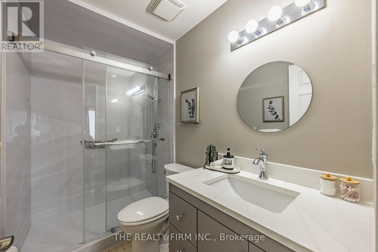
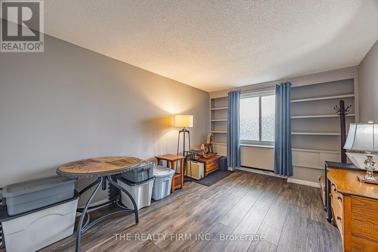
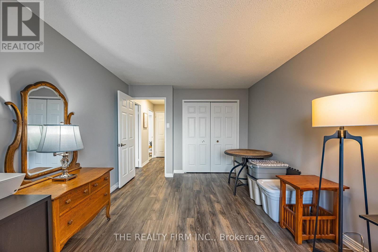
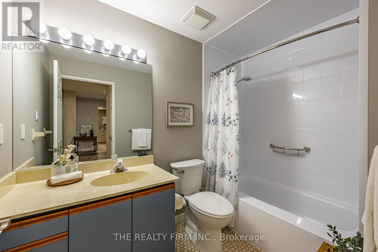
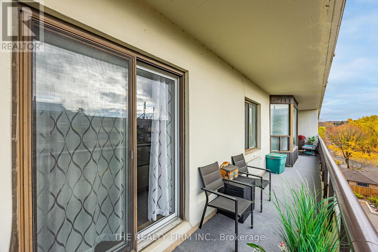
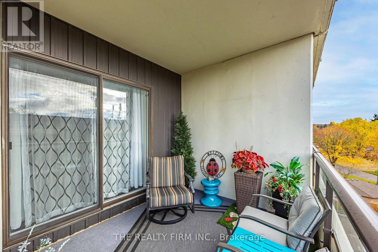
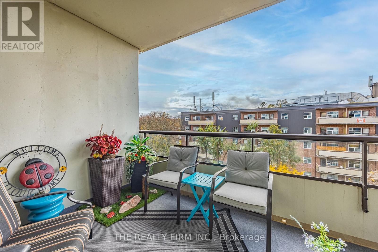
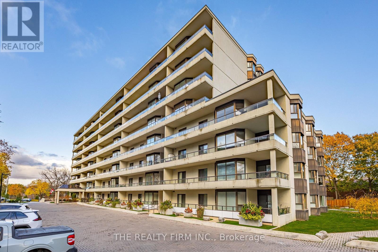
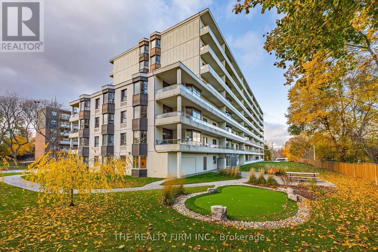
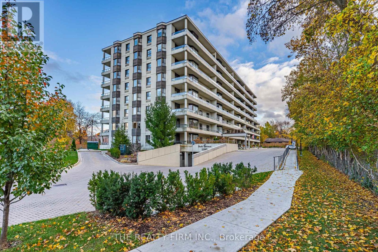
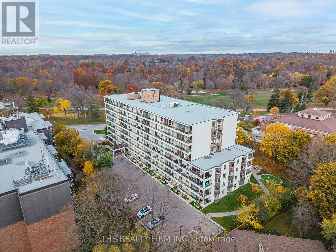
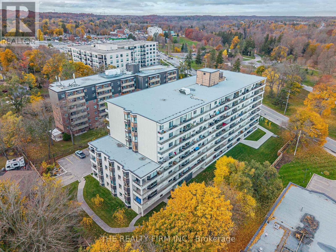
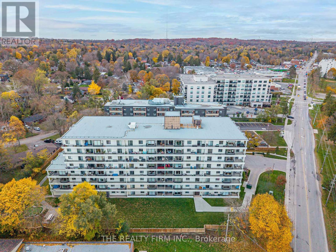
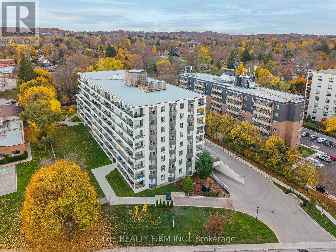
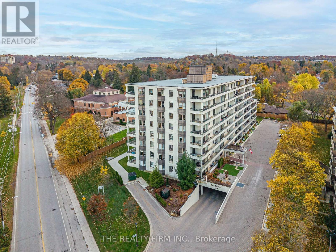
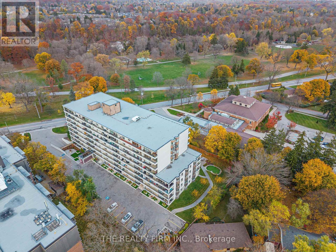
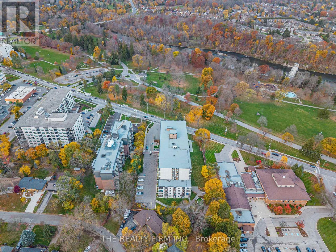
$677 MonthlyWelcome to 1180 Commissioners Road West - unit 605! Enjoy the perfect blend of comfort, convenience and lifestyle in this beautifully updated 2-bedroom, 2-bathroom condo, ideally located directly across from London's beautiful Springbank Park. Inside, you'll find a fresh, modern feel with an renovated kitchen, stainless steel appliances, new flooring, fresh paint, updated bathrooms and new lighting throughout. The thoughtfully designed layout offers comfortable living space, two spacious bedrooms and two full bathrooms, making it an excellent option for downsizers, professionals or anyone looking for easy condo living. The building offers a selection of amenities, including a heated indoor pool, sauna, outdoor putting green. Step outside and enjoy everything Springbank Park has to offer, with its extensive walking trails, green space and recreational opportunities just across the street. You're also just minutes from the shops, restaurants and everyday conveniences of Byron Village. A wonderful opportunity to enjoy low-maintenance living in a fantastic location! (id:45725)
Property Details
| MLS® Number | X14166630 |
| Property Type | Single Family |
| Community Name | South B |
| Community Features | Pets Not Allowed |
| Equipment Type | Water Heater |
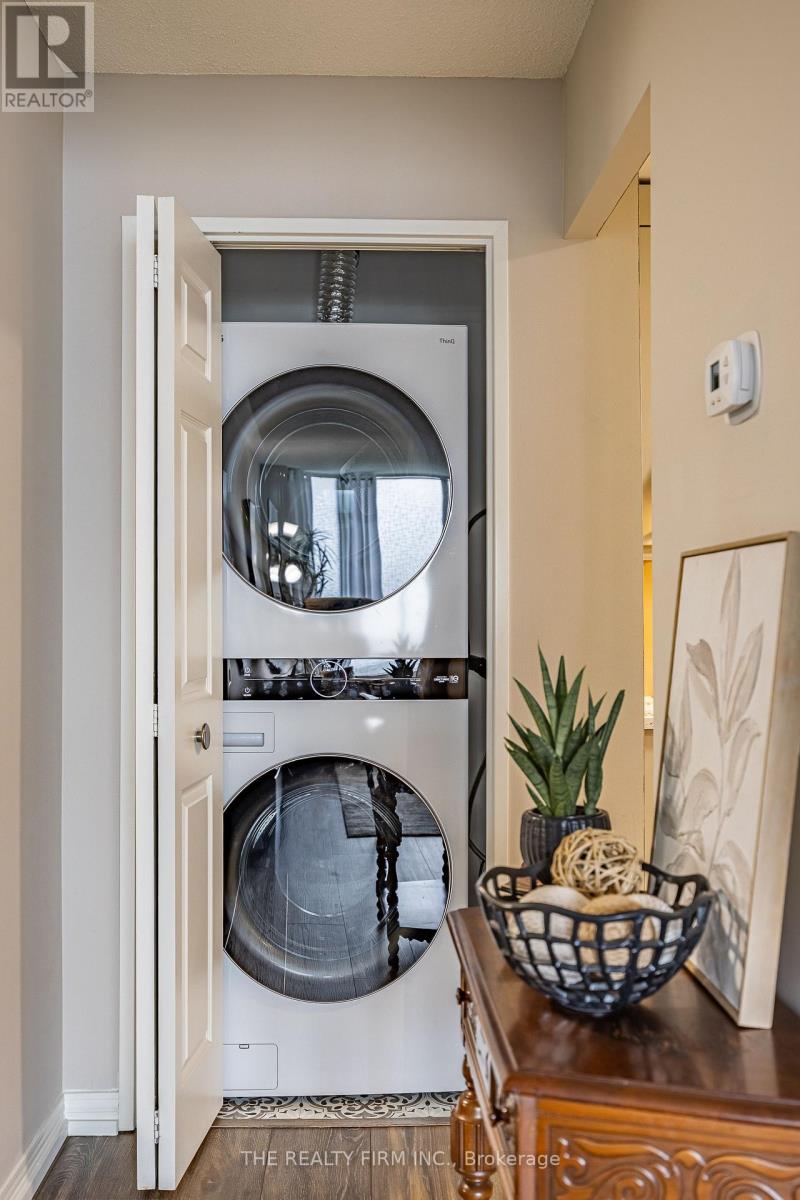
| Features | Carpet Free, In Suite Laundry |
| Parking Space Total | 1 |
| Rental Equipment Type | Water Heater |
Building
| Bathroom Total | 2 |
| Bedrooms Above Ground | 2 |
| Bedrooms Total | 2 |
| Appliances | Dishwasher, Dryer, Stove, Washer, Refrigerator |
| Basement Type | None |
| Exterior Finish | Stucco, Concrete |
| Heating Fuel | Electric |
| Heating Type | Other |
| Size Interior | 1200 - 1399 Sqft |
| Type | Apartment |
Parking
| Underground | |
| Garage |
Land
| Acreage | No |
Rooms
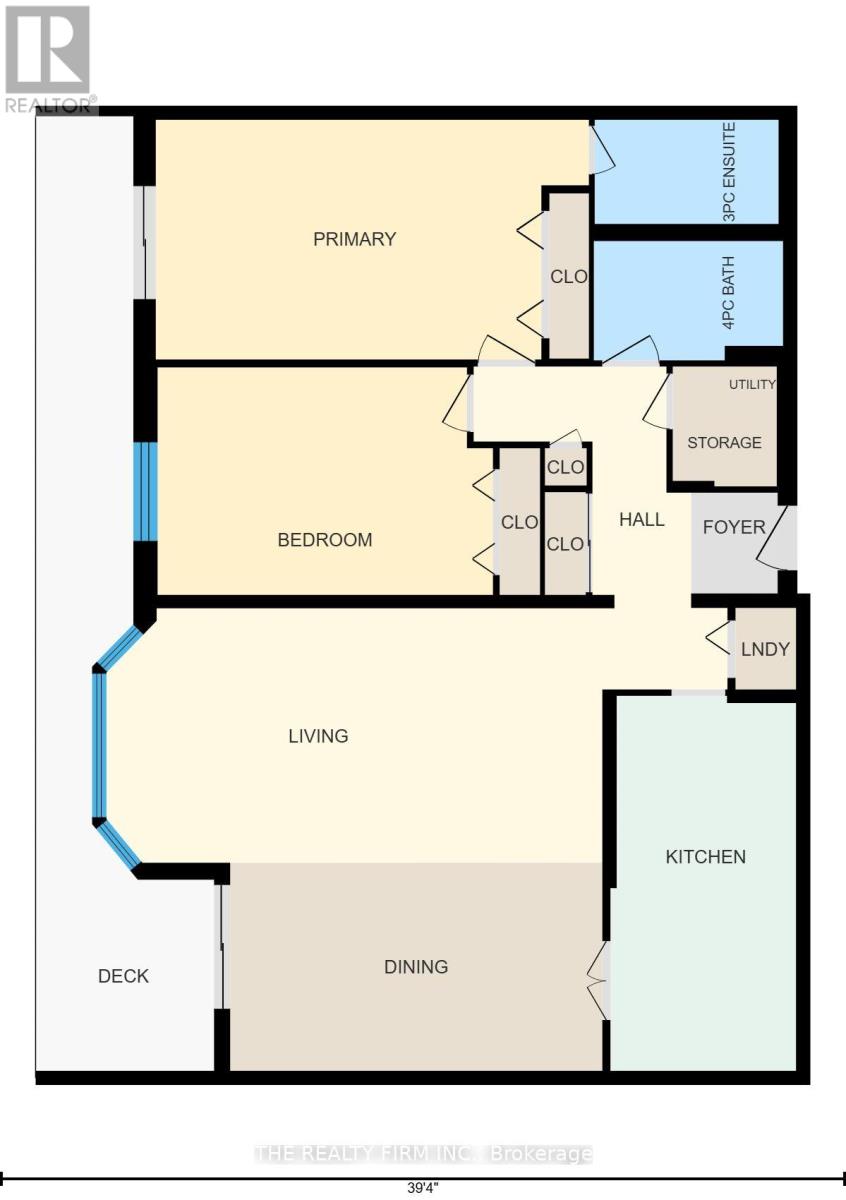
| Level | Type | Length | Width | Dimensions |
|---|---|---|---|---|
| Main Level | Dining Room | 2.95 m | 5.28 m | 2.95 m x 5.28 m |
| Main Level | Living Room | 3.61 m | 7.19 m | 3.61 m x 7.19 m |
| Main Level | Kitchen | 5.31 m | 2.64 m | 5.31 m x 2.64 m |
| Main Level | Primary Bedroom | 3.4 m | 6.12 m | 3.4 m x 6.12 m |
| Main Level | Bedroom | 3.23 m | 4.75 m | 3.23 m x 4.75 m |
| Main Level | Utility Room | 1.7 m | 1.47 m | 1.7 m x 1.47 m |
https://www.realtor.ca/real-estate/30498409/1180-commissioners-road-w-london-south-south-b-south-b
Interested?
Contact us for more information

The trademarks REALTOR®, REALTORS®, and the REALTOR® logo are controlled by The Canadian Real Estate Association (CREA) and identify real estate professionals who are members of CREA. The trademarks MLS®, Multiple Listing Service® and the associated logos are owned by The Canadian Real Estate Association (CREA) and identify the quality of services provided by real estate professionals who are members of CREA. The trademark DDF® is owned by The Canadian Real Estate Association (CREA) and identifies CREA's Data Distribution Facility (DDF®)
London and St. Thomas Association of REALTORS®
The Realty Firm Inc.
November 10 2026 04:21:03
