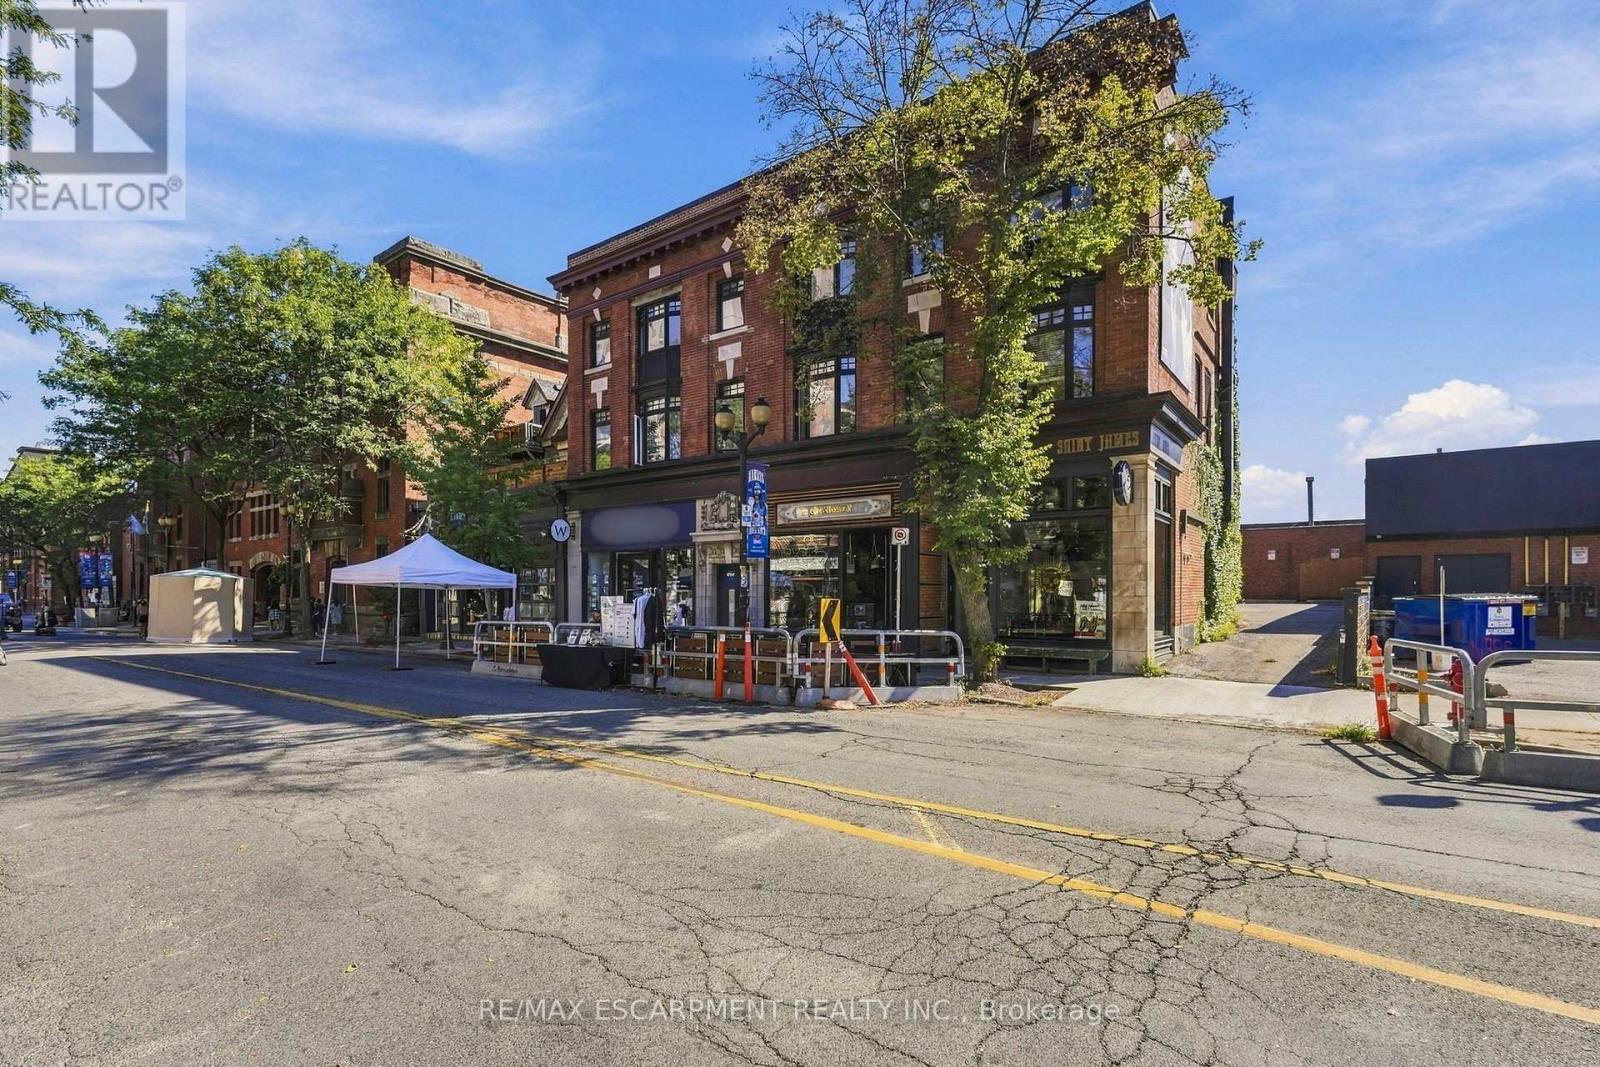
4 - 172 1/2 James Street N
Hamilton (Corktown), Ontario
Once you see this space, you will fall in love. Located on the top floor of a historic building, this massive four-bedroom unit has old-world charm and modern conveniences. With vaulted ceilings and exposed ductwork somehow, this home looks even bigger than it already is. The combination living room/dining room offers a ton of space for you to design your furnishings within.The bright, airy, modern kitchen has stainless steel appliances, a gas stove, a subway-tile backsplash, pot lights, almost too much cupboard space, tons of granite counterspace and even a breakfast bar. The family room has an inviting gas fireplace, bow window and an exposed brick accent wall. The great room gives you options - media space? office? games room? - you decide! The massive primary bedroom has a skylight, over-bed reading lights, a walk-through closet with built-in storage and a four-piece ensuite with double sink and a huge shower. The second bedroom would be the master in most homes with a bow window and double closet. Two more well-sized bedrooms fill out the living space. The unit features barn doors, a five-piece bathroom and in-suite laundry to boot. Plus you get not one but two exclusive use parking spaces! Located in the heart of downtown Hamilton, you are close to everything - shops, restaurants, transit, art, culture - all that Hamilton has to offer. Welcome home! RSA (id:45725)
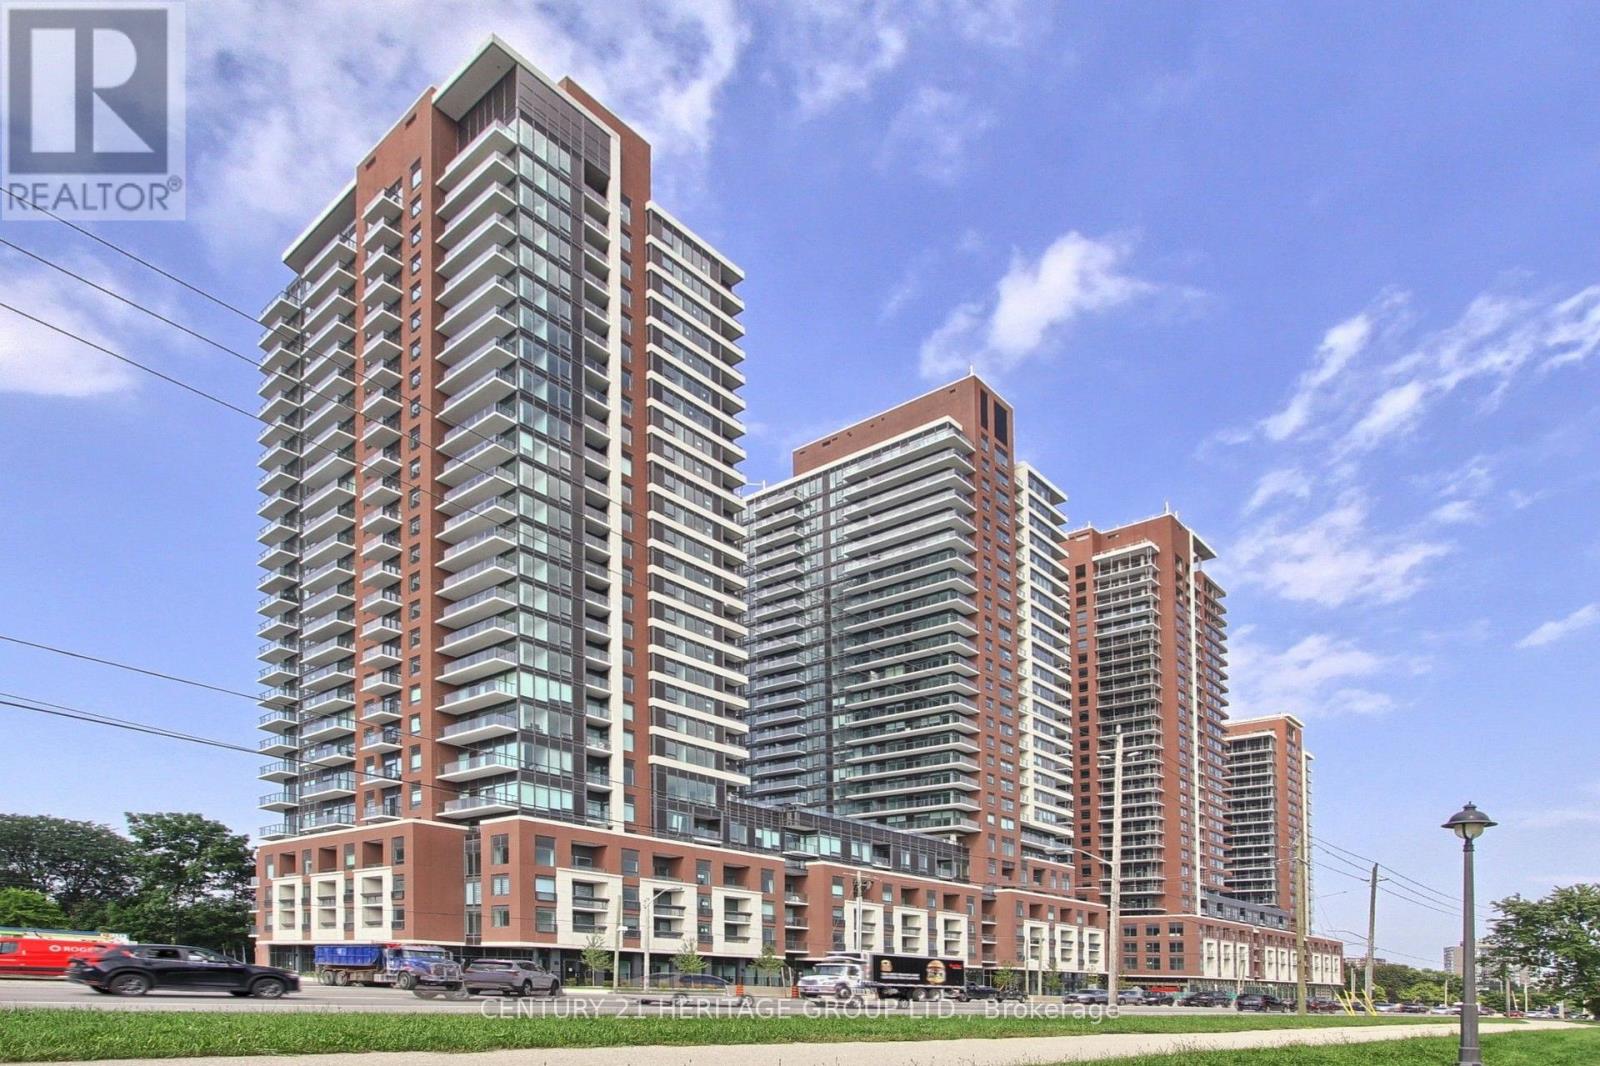
1819 - 4010 Eglinton Avenue
Toronto (Humber Heights), Ontario
Unique. Elegant. Cosmopolitan. Welcome to Notting Hill, one of Toronto's most anticipated luxury condominium residences. Be the first to experience this brand-new corner suite, where floor-to-ceiling windows, 9-foot ceilings and an abundance of natural light create an elevated and inviting living space. The open-concept layout offers a modern kitchen overlooking the living-dining room area, laminate flooring throughout the entire unit, blinds on all windows, and blackout blinds in both bedrooms. The spacious primary bedroom offers a 4-piece ensuite bathroom, with a second bathroom right across the den-study area. Step outside onto your expansive wraparound balcony and delight yourself with breathtaking northwestern views, while sipping your favourite drink at sunrise or sunset. The in-suite washer and dryer provide everyday convenience. The luxury continues beyond your front door. Notting Hill offers an impressive collection of upscale amenities, including a terrace pool on the 7th-floor, hot tub, dry sauna, outdoor BBQ area, pet spa, workspace Wi-Fi lounge, and 24-7 access gym, along with much more. Conveniently you would also enjoy one-spot parking space underground and one locker space. Situated in one of Toronto's highly sought-after communities, this residence is ideally positioned for commuters, with a TTC stop just steps away, providing convenient access to Mount Dennis Station.Bring your vision to life and be the first to call this new residence home. (id:45725)
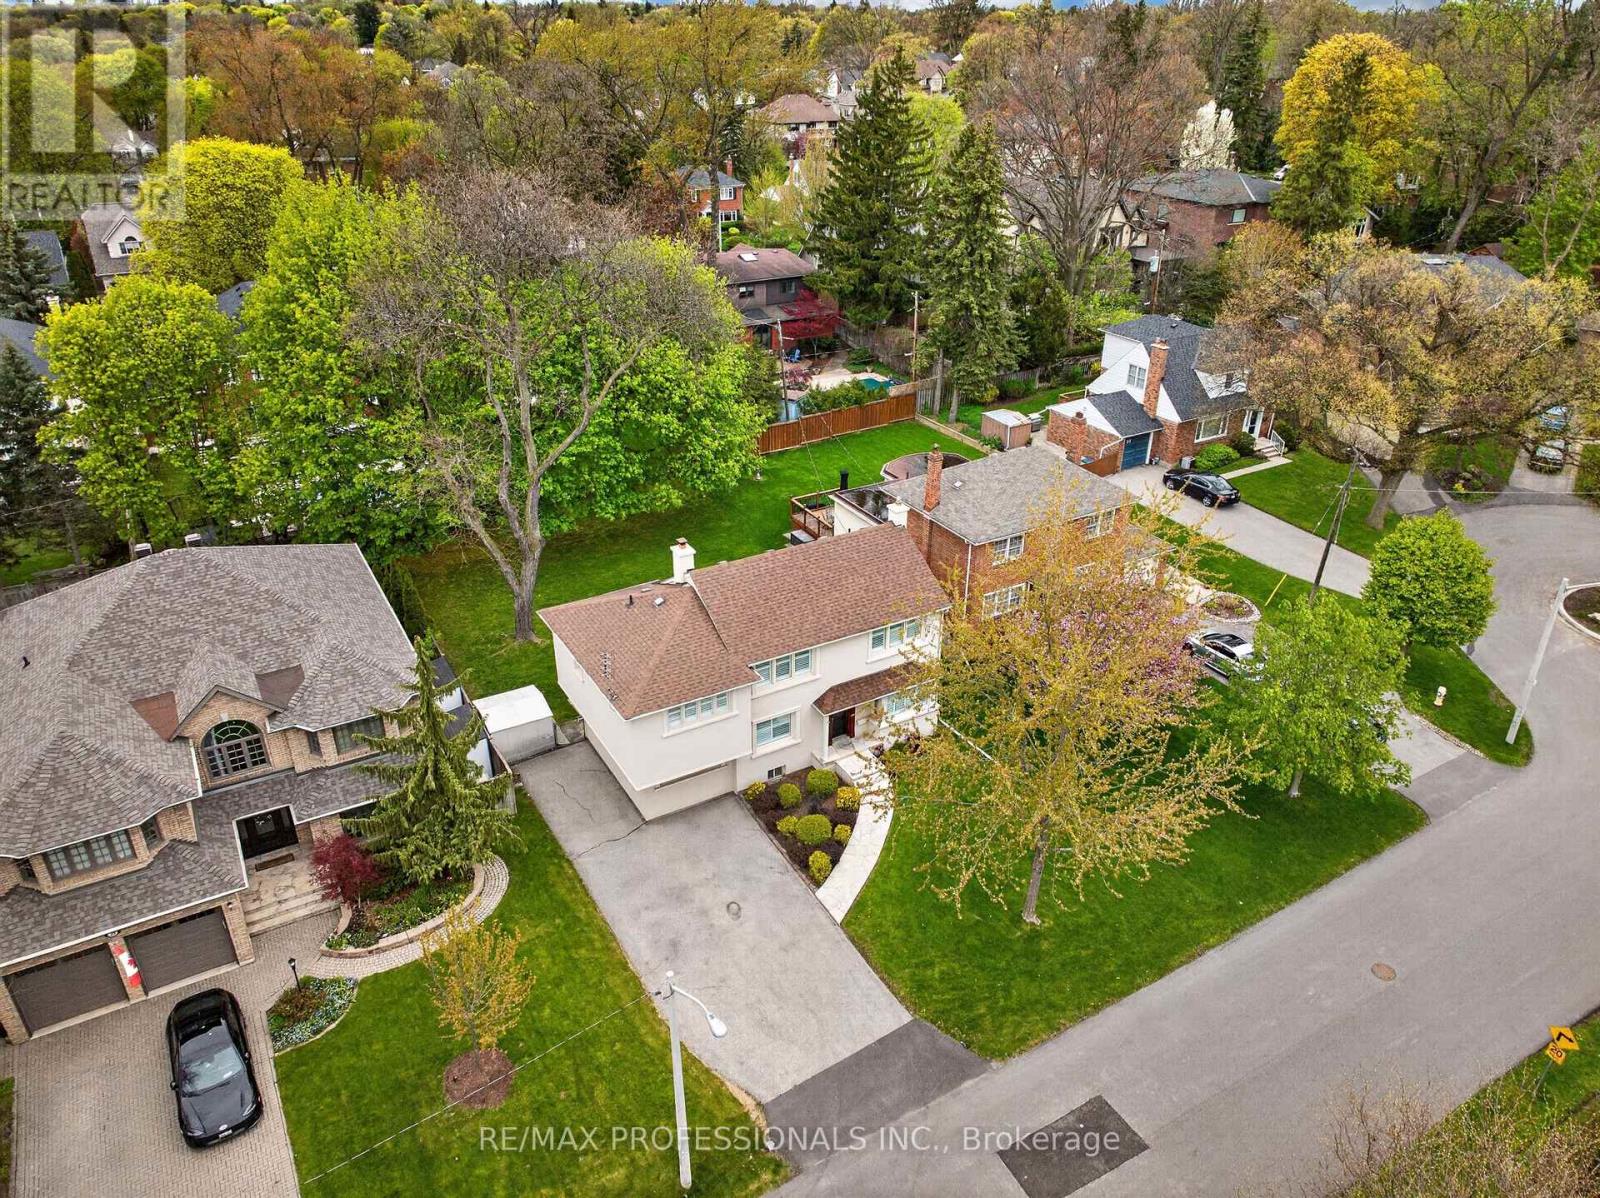
27 Nottingham Drive
Toronto (Edenbridge-Humber Valley), Ontario
An exceptional opportunity in prime Chestnut Hills. Situated on a premium 60 x 125 foot regular, level lot with sunny north-west exposure, this well-maintained home offers outstanding potential for renovators, builders, or families looking to establish a foothold in one of Etobicoke's most desirable neighbourhoods. Solidly built and carefully maintained, the home is freshly painted throughout and features new broadloom, generous principal rooms, a main floor family room, finished basement, and a gorgeous backyard with large deck, perfect for summer BBQs and entertaining. Three plus one large bedrooms upstairs, including an oversized primary suite with dressing room or nursery and five piece en suite bath. Move-in ready today and update over time with cosmetic renovations to the kitchen and baths, or take advantage of the exceptional lot and location to create your dream home. Endless possibilities to build for the future in this AAA family neighbourhood. Ideally located within the Etobicoke Collegiate catchment, steps to Kingsway College School andHumbertown Shopping Centre, with easy access to Bloor Street, Line 2 subway, the airport, anddowntown. (id:45725)
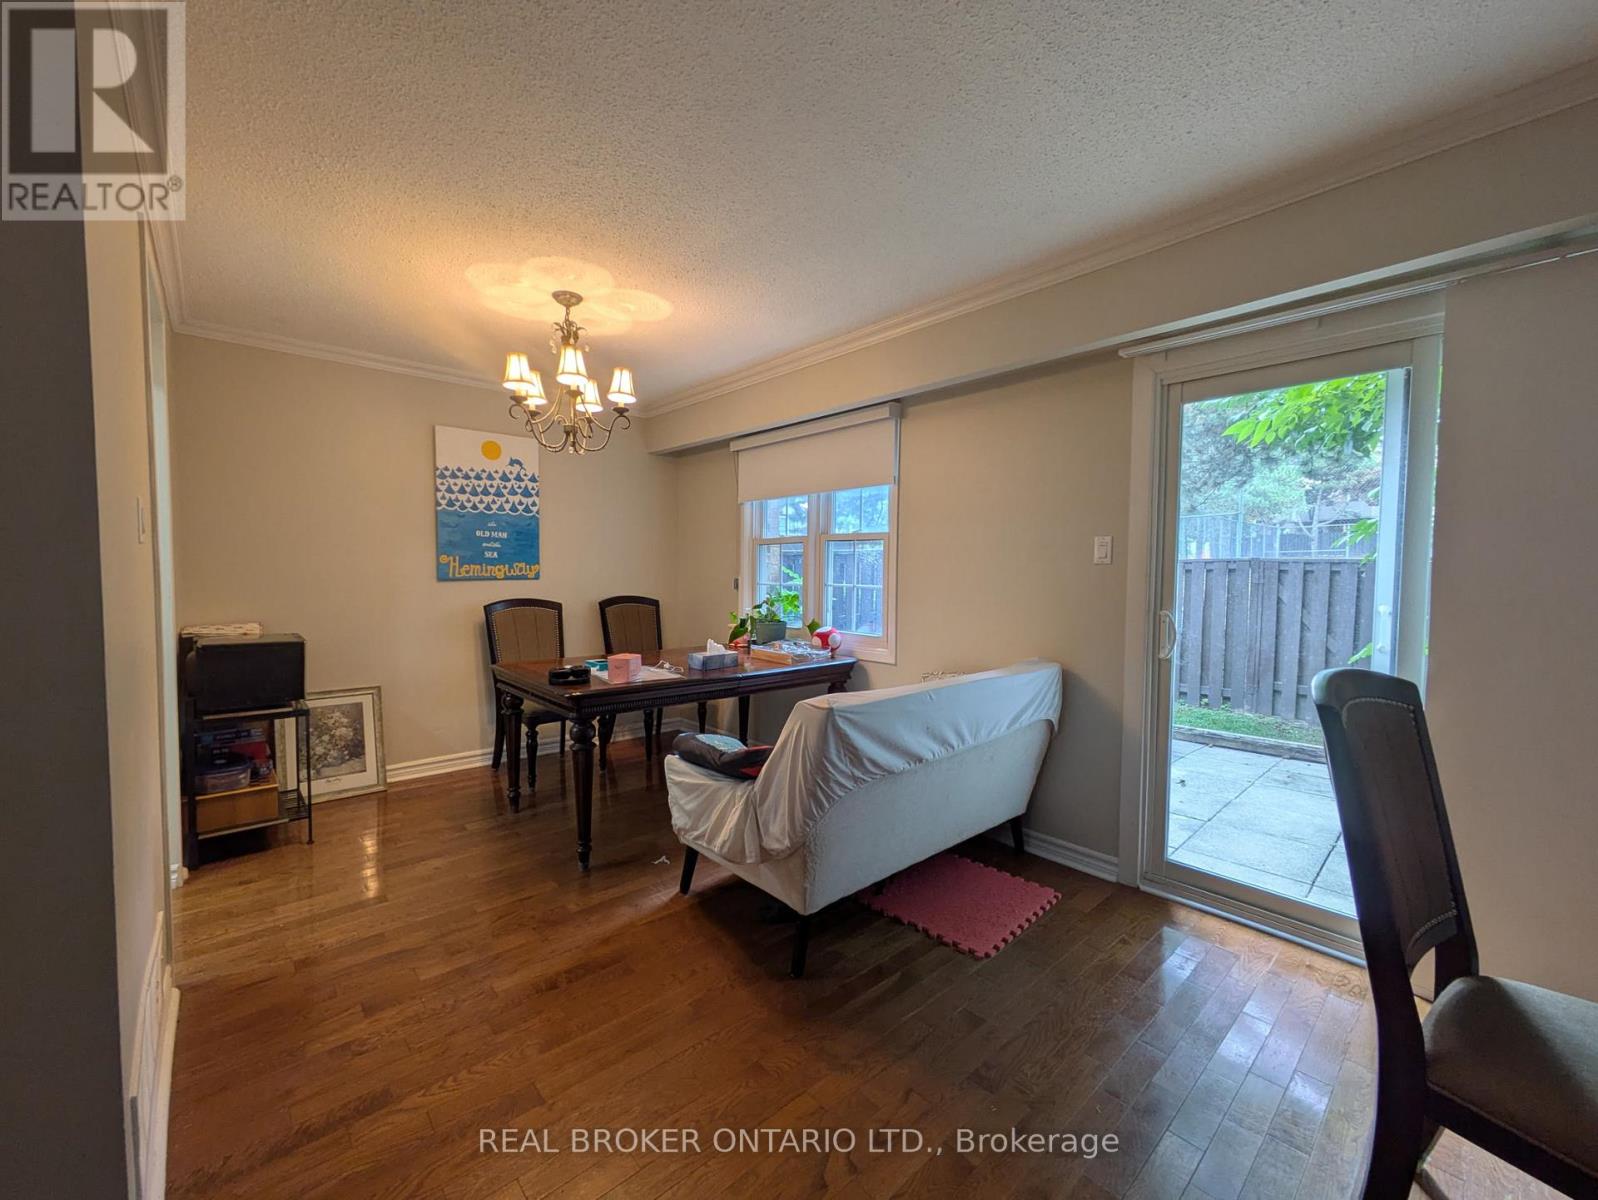
218 - 1951 Rathburn Road E
Mississauga (Rathwood), Ontario
Beautifully renovated 3-bedroom, 4-bathroom townhome for lease, located on the Mississauga/Etobicoke border. Featuring a newer updated kitchen with stainless steel appliances, quartz countertops, and pot lights, plus updated bathrooms throughout. Enjoy direct access from the garage to the home, and a walkout from the living room to a fenced yard. The huge master bedroom includes a 2-piece bathroom and two double closets. The finished basement offers a large recreation room with a fireplace.Walk to the shopping mall with Longo's supermarket and public transit. Playground and tennis courts nearby.Included: Stainless steel fridge, stove, built-in dishwasher, and hood fan, brand new washer & dryer, all window coverings, and central air conditioning (CAC). Cable TV and water included.Tenant to pay for gas & hydro. Available immediately. Ideal for tenants seeking a spacious, move-in-ready home in a convenient location. (id:45725)
631 - 2501 Saw Whet Boulevard
Oakville (Ga Glen Abbey), Ontario
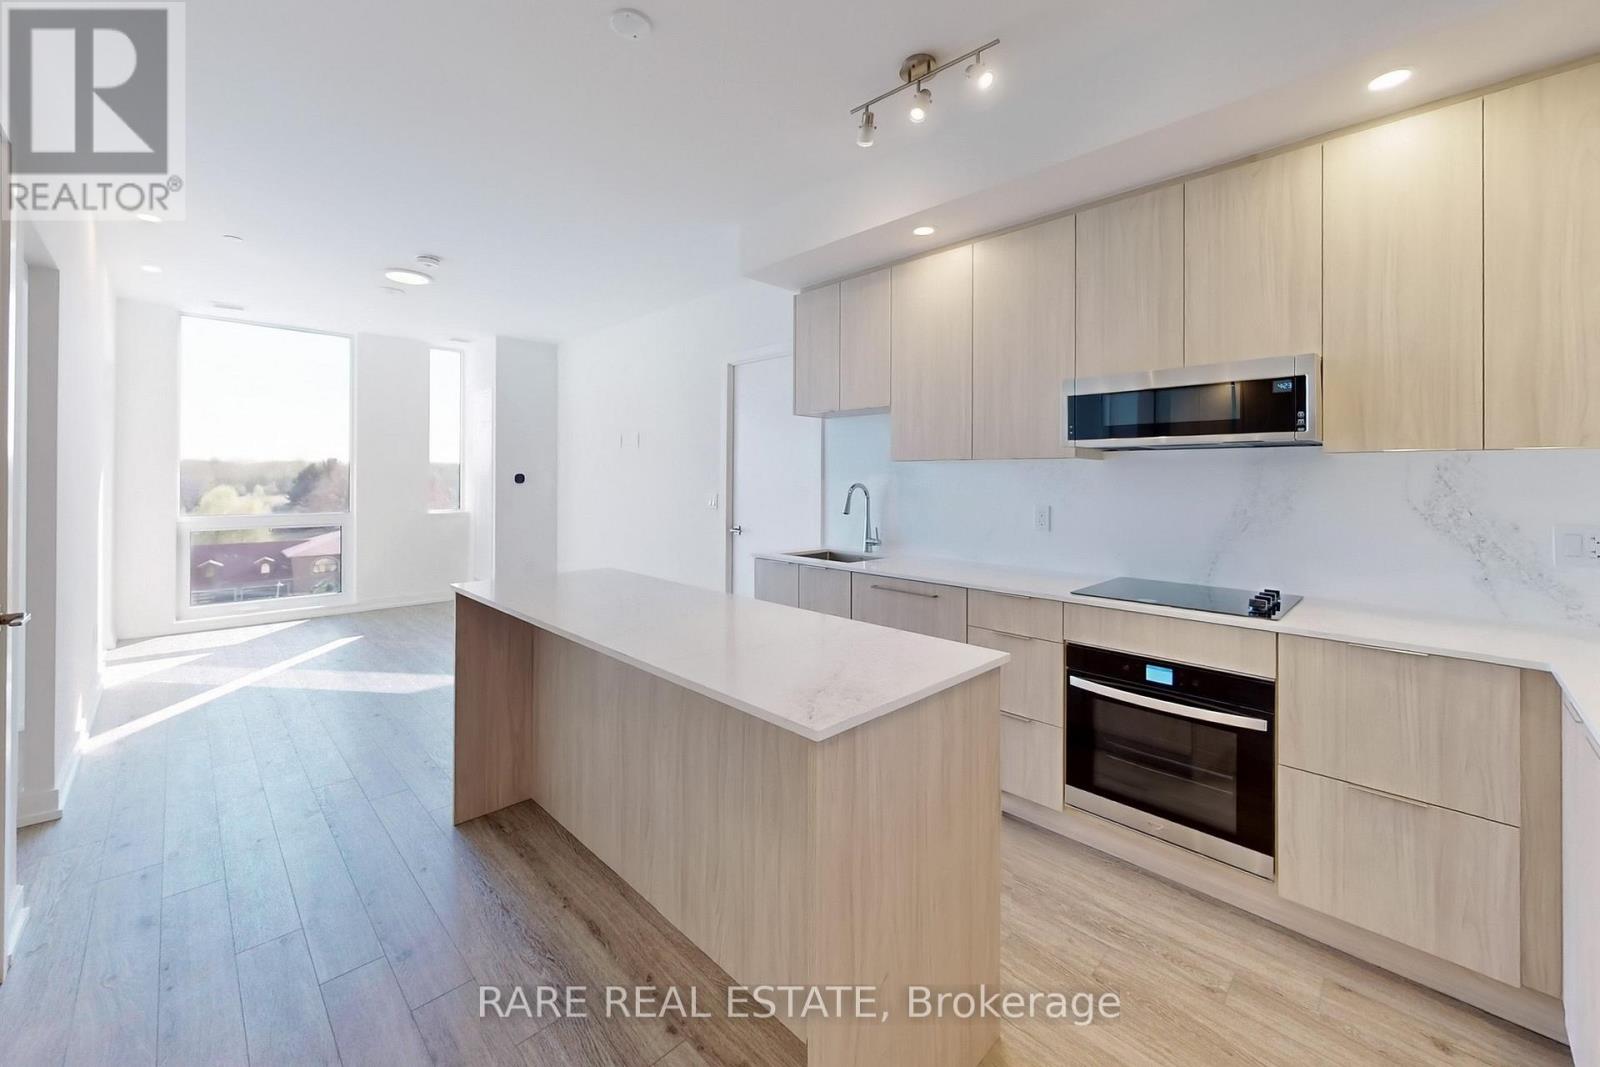
** Attention young professionals, the layout you've been waiting for!** Welcome home to this split two bedroom apartment in the Glen Abbey community. Boasting 827 square feet of modern living space, this west-facing unit offers breathtaking sunsets and unobstructed views of all the greenery Bronte Creek Provincial Park has to offer. Thoughtfully designed with an open-concept layout coupled with all the building perks including: 24-hour concierge, well equipped gym, yoga studio, party room, bike storage, co-working space, outdoor rooftop terrace for entertainment, visitor parking, and more. Enjoy this convenient location with ease of access to Highway 403, the QEW, and Bronte GO minutes away. One locker & one parking with EV charging included. (id:45725)
1008 - 1425 Ghent Avenue
Burlington (Brant), Ontario
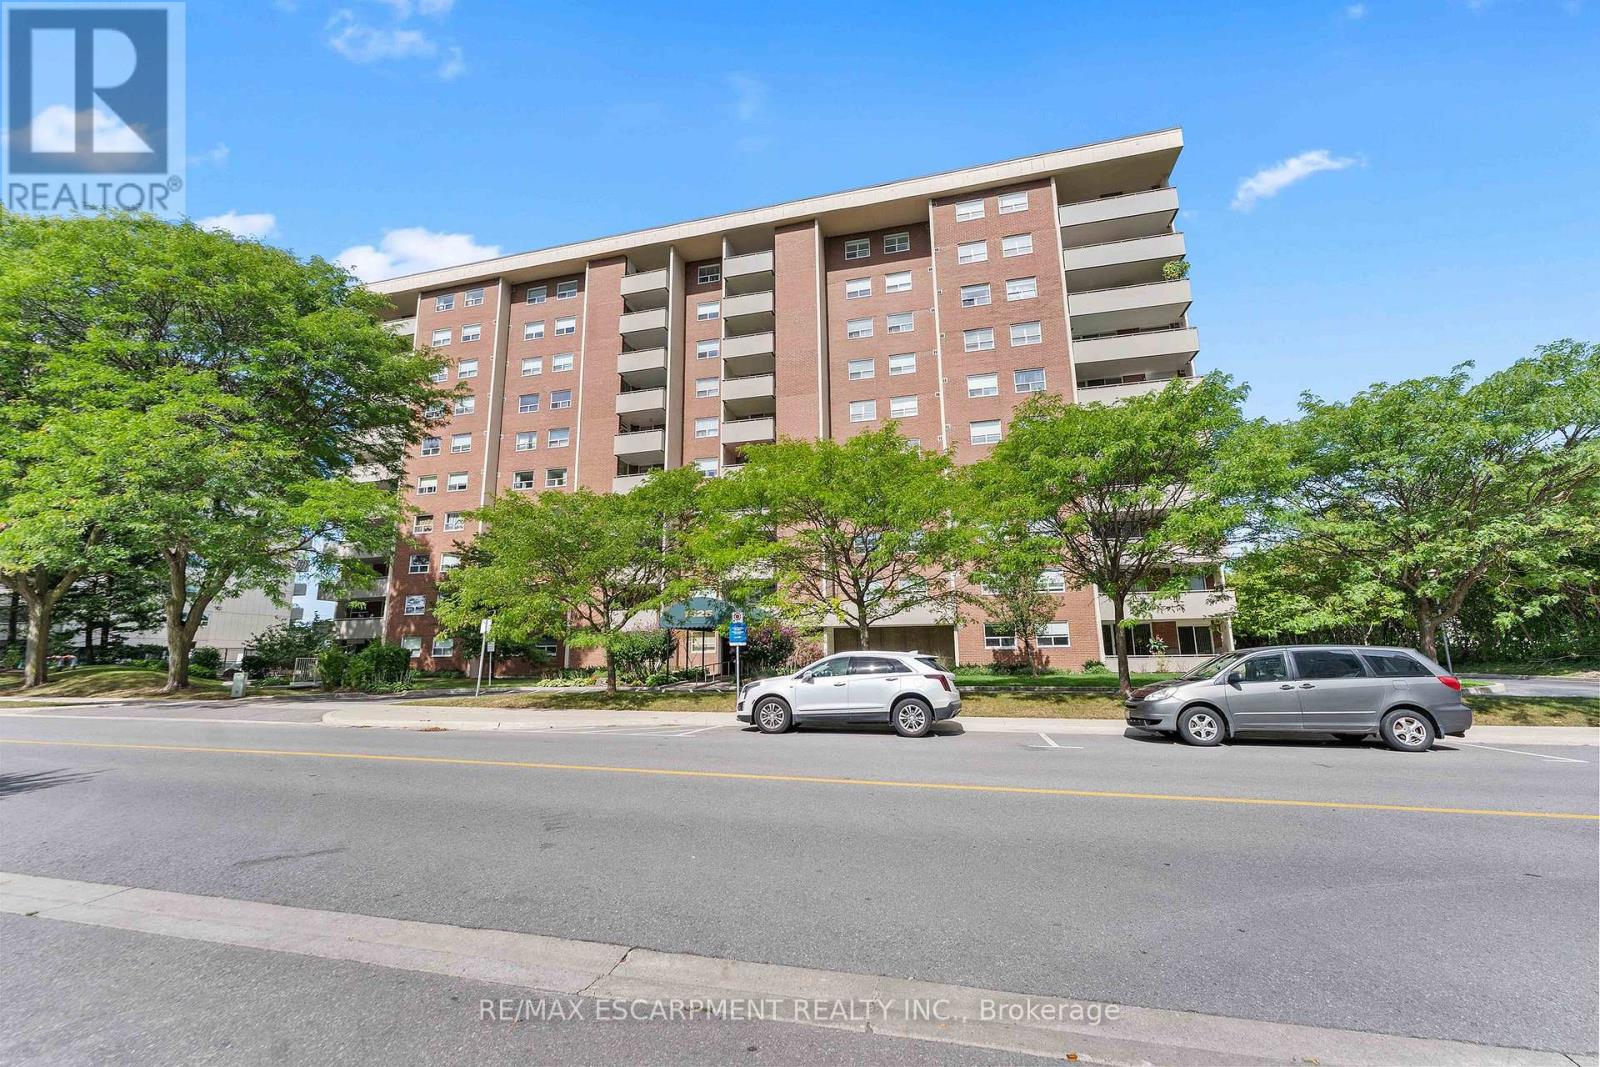
Welcome to exceptional penthouse living in the heart of Burlington! This spacious and tastefully renovated condo offers the perfect blend of comfort, style, and maintenance-free living in a very well-maintained and established building. Ideally located just steps from Burlington's best shopping, dining, parks, waterfront, and everyday amenities. Freshly renovated and filled with natural light, this inviting unit features an open-concept living and dining area enhanced by floor-to-ceiling windows and a unique additional sliding door from the kitchen, bringing even more light into the home. The renovated kitchen is complemented by newer appliances, renovated bathrooms add a fresh, contemporary feel. Enjoy the convenience of in-suite laundry, excellent storage throughout, and a spacious primary bedroom complete with a full ensuite and additional safety bars. Large private balcony and take in beautiful elevated views and breathtaking sunsets - where you can relax and enjoy the best of city living. As a penthouse unit, the home offers a wonderful sense of privacy along with an abundance of natural light. The building has been exceptionally well maintained, with numerous important improvements already completed, including resurfaced underground parking, an updated boiler, renovated balconies, and a freshly updated heated outdoor pool. Residents also enjoy an impressive selection of amenities including a gym, party room, hobby and craft rooms, card room/library, & ample visitor parking. Condo fees include all utilities, cable TV, and internet, making monthly budgeting simple and convenient. A rare opportunity to enjoy a spacious, renovated penthouse in a well-cared-for building and an outstanding Burlington location. With its beautiful sunset views, generous generous balcony, thoughtful renovations, exceptional amenities, and unbeatable convenience. Don't miss this wonderful opportunity to make it your own! (id:45725)
360 Yellow Birch Crescent
Blue Mountains, Ontario
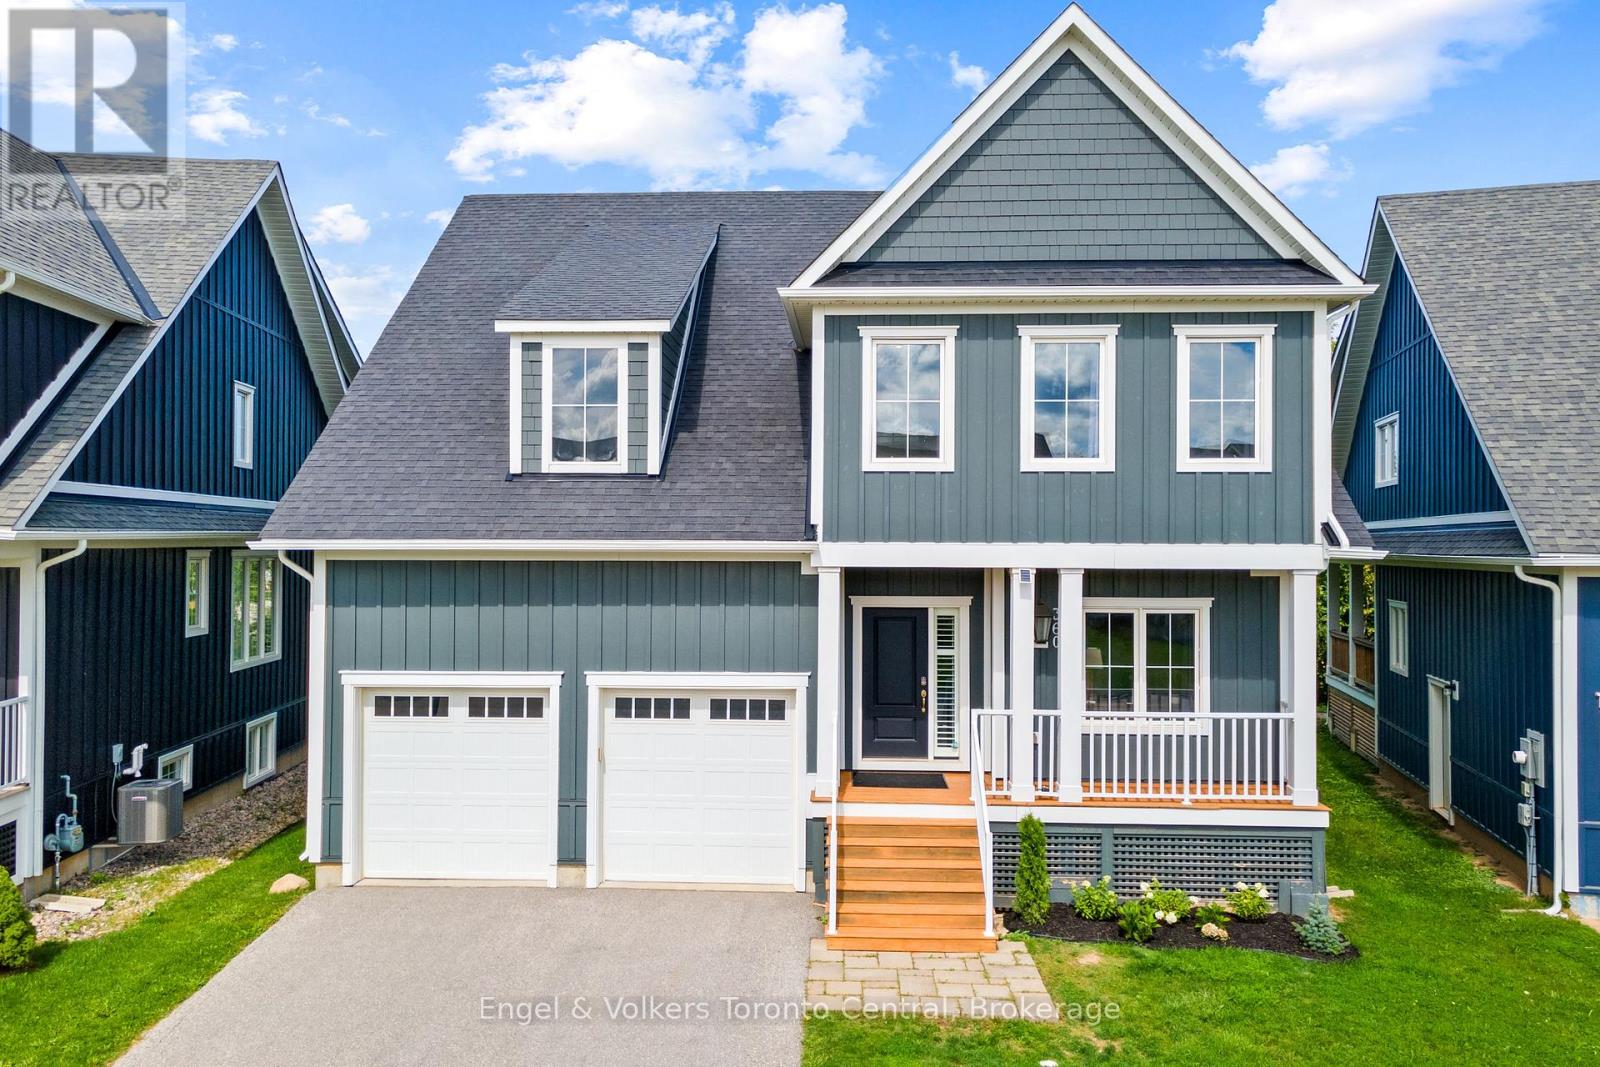
STUNNING 7-BEDROOM, 4.5-BATHROOM WINDFALL CHURCHILL MODEL BEING SOLD TURNKEY!! Looking for the perfect four-season home close to the ski trails and Blue Mountain Resort? This spacious Churchill model offers exceptional space, comfort, and style for family, friends, and entertaining. The bright main floor features 9-foot ceilings, large kitchen with corner pantry and island, oversized windows, and an open-concept layout filled with natural light. Coffered ceilings add beautiful architectural detail. The main floor also features a versatile office or bedroom with a convenient 2-piece bathroom, ideal for guests or working from home. The inviting great room showcases a beautiful stone gas fireplace with a reclaimed wood timber mantel, creating a warm mountain-inspired atmosphere. Deluxe laminate flooring flows throughout the home, including the bedrooms. The newly finished recreation room provides even more living space and includes two additional bedrooms and a full bathroom, making it ideal for guests, children, teenagers, or extended family. Step outside to enjoy the covered porch and a generous backyard backing onto a walking trail and green corridor. Mature trees and shrubs create a private, peaceful setting, while the backyard offers picturesque mountain views and plenty of space for outdoor living. Windfall residents enjoy exclusive access to The Shed, located just minutes away is a four-season amenity centre featuring a year-round swimming pool, hot tub, sauna, fitness room, and gathering room-the perfect place to relax and connect with the community. Ideally located minutes from Blue Mountain Resort, skiing, hiking, biking, golf, beaches, and year-round attractions, this exceptional home offers the perfect combination of space, privacy, resort amenities, and four-season living. (id:45725)
768 Franklinway Crescent
London North (North R), Ontario
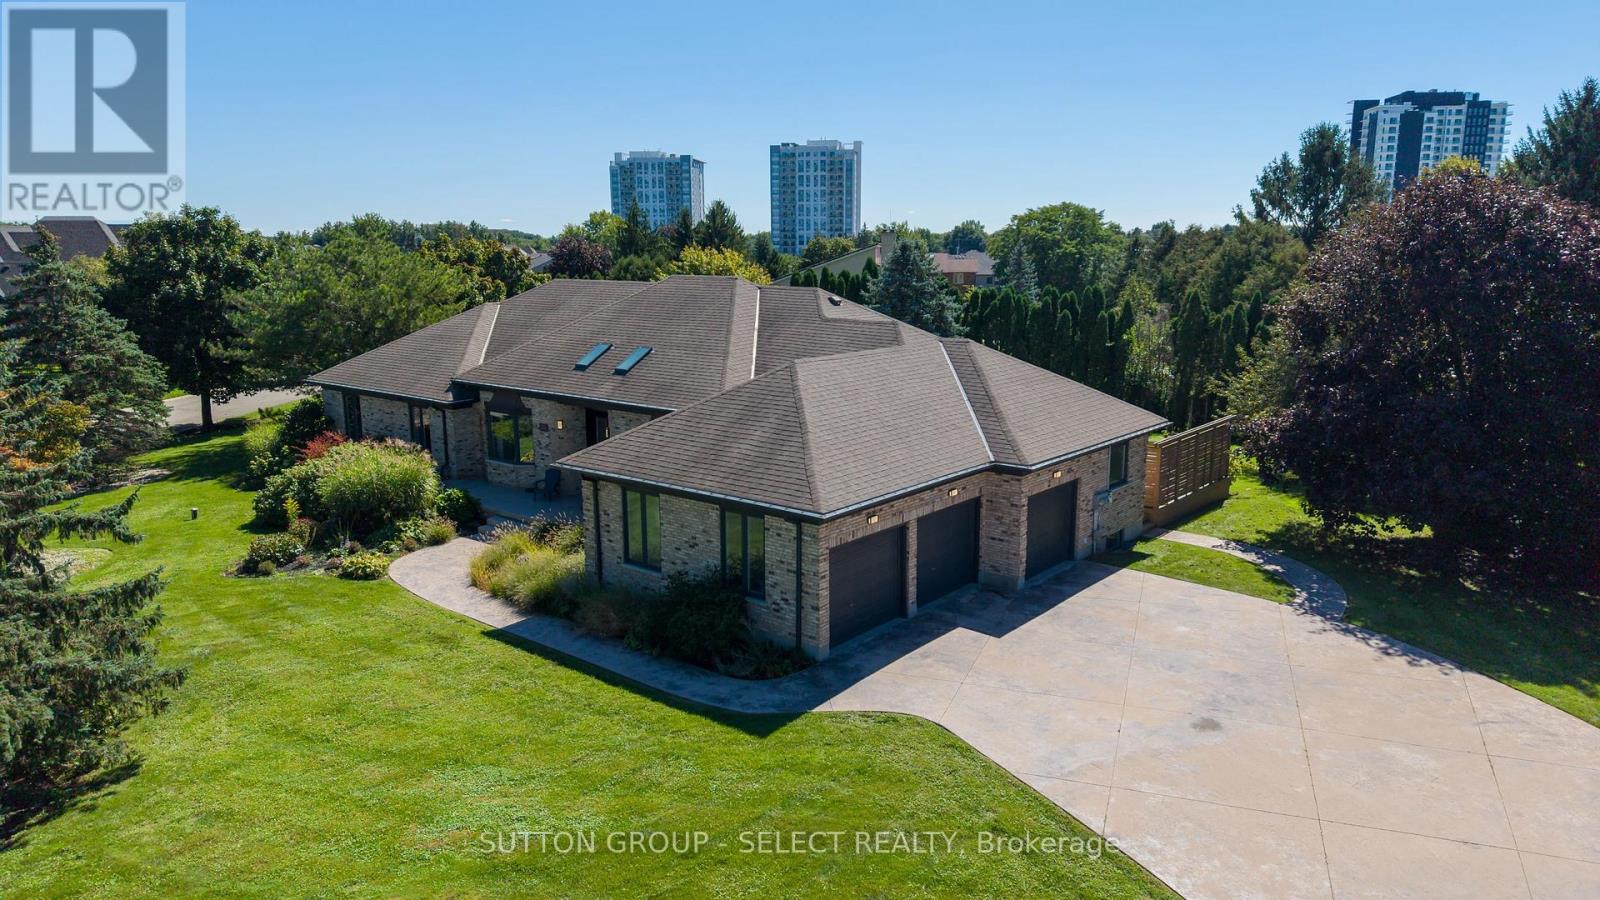
Set on an impressive 0.6-acre lot in North London, this spacious sprawling ranch offers a rare combination of scale, flexibility and privacy. With approximately 3,157 sq. ft. of above-grade living space plus approximately 2,945 sq. ft. on the lower level, offering over 6,100 sq. ft. of interior space across both levels, the home provides a comfortable, easy-flowing layout with generous principal rooms and exceptional flexibility.The property offers 4+3 bedrooms, 2 dens and 5 bathrooms, including a separate in-law suite that adds valuable flexibility for extended family, guests, a home office or independent living. Thoughtfully separated from the main living areas, the suite offers privacy while remaining connected to the home.The oversized triple-car garage is complemented by an expansive stamped-concrete driveway with ample parking for family and guests, along with an additional half-garage located in the backyard. Beyond the home, the large lot offers space to enjoy the outdoors, entertain, create a play area or simply appreciate the privacy that comes with this setting.Recent updates include a newer furnace and central air conditioning, adding comfort and efficiency, as well as a solar energy system.With its substantial living space, versatile bedroom configuration, 4+3 bedrooms, 2 dens and 5 bathrooms, separate suite, triple-car garage plus an additional half-garage in the backyard, and generous lot, this is a property that offers both comfort and long-term flexibility, an ideal fit for buyers seeking an executive North London home with room for family, guests and the way they live today.Located close to Masonville, Western University, high schools and elementary schools, University Hospital and all local amenities. (id:45725)
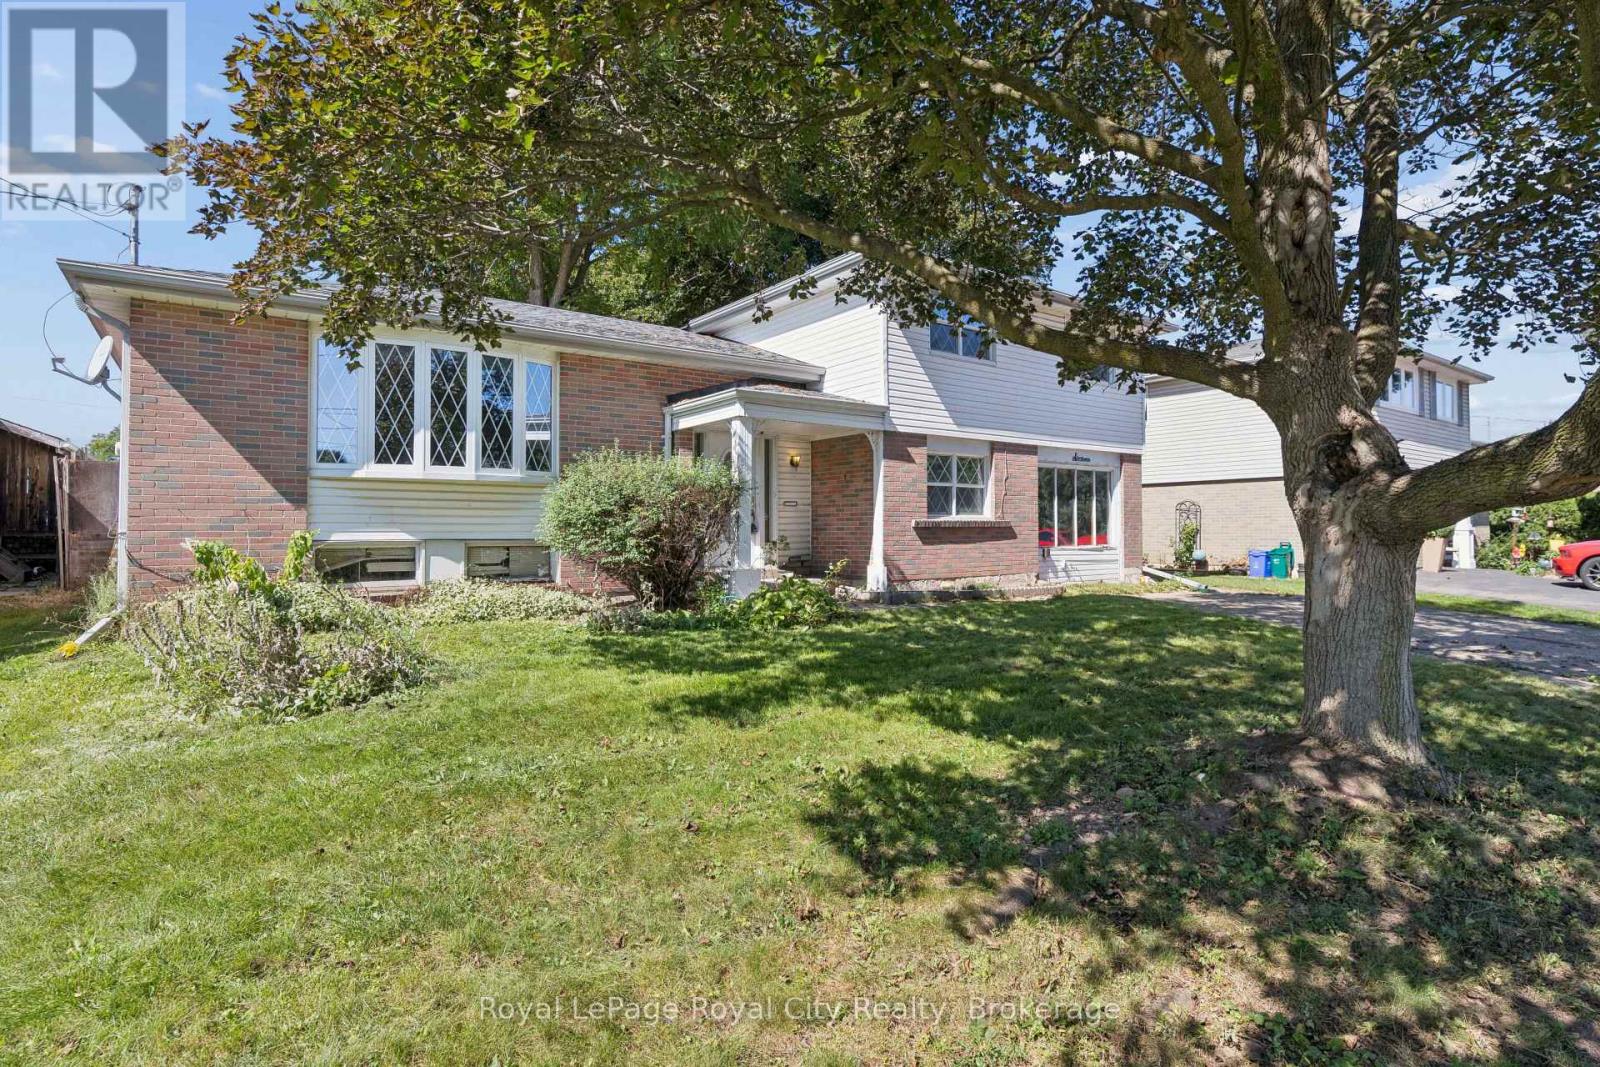
16 Heather Court
Halton Hills (Georgetown), Ontario
Set in a mature, north end neighbourhood on a quiet court amongst other fine family homes, this spacious sidesplit could become your forever home. In need of updating, this is an opportunity to put your own personal touches on it while enjoying a great layout. Warm hardwood flooring runs through the living room and dining room as well as the 4 upper level bedrooms. A 4pc bath completed the upper level while on the ground floor you'll find a family room, 3pc bath and walkout to the large rear yard. Down a few stairs in the basement is a workshop and laundry/utility room with plenty of storage. Kids and critters will love the space waiting for them in the fenced yard. Hours of summer fun and bbq season are sure to be had here. From this location, you will have easy access to shopping, transit, hospital and several parks. Loved by the same family for over 40 years. Updated attic insulation added in the winter of 2025. (id:45725)
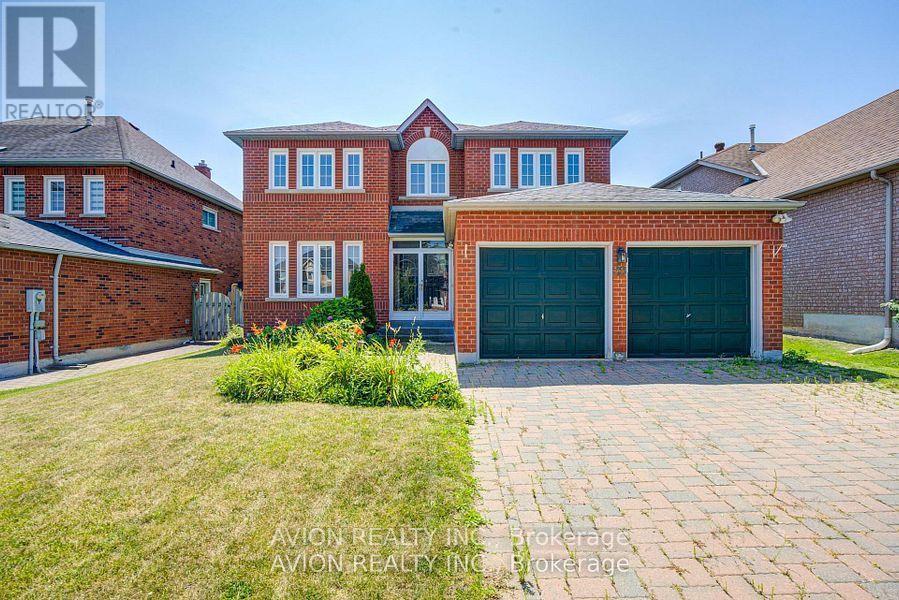
29 Charrington Crescent
Markham (Unionville), Ontario
Prime Location on a Premium 50.23 x 120.23 Ft Lot! Welcome to 29 Charrington Crescent, a beautifully maintained 5+2 bedroom detached home in one of the area's most sought-after neighbourhoods. Featuring a bright, open-concept design with a functional and spacious layout, this home offers zero wasted space and a convenient side entrance. Hardwood flooring extends throughout the main and second floors. The inviting family room showcases a cozy fireplace and a large picture window overlooking the private backyard, while the sliding glass door provides seamless walk-out access to the outdoor space. The generously sized primary bedroom features a luxurious 5-piece ensuite. The professionally finished basement offers additional living space with a recreation room, two bedrooms, a full bathroom, and ample storage. Located in a highly desirable school district, including William Berczy Public School and Unionville High School, and just minutes to schools, No Frills, Shoppers Drug Mart, restaurants, parks, and everyday amenities. (id:45725)
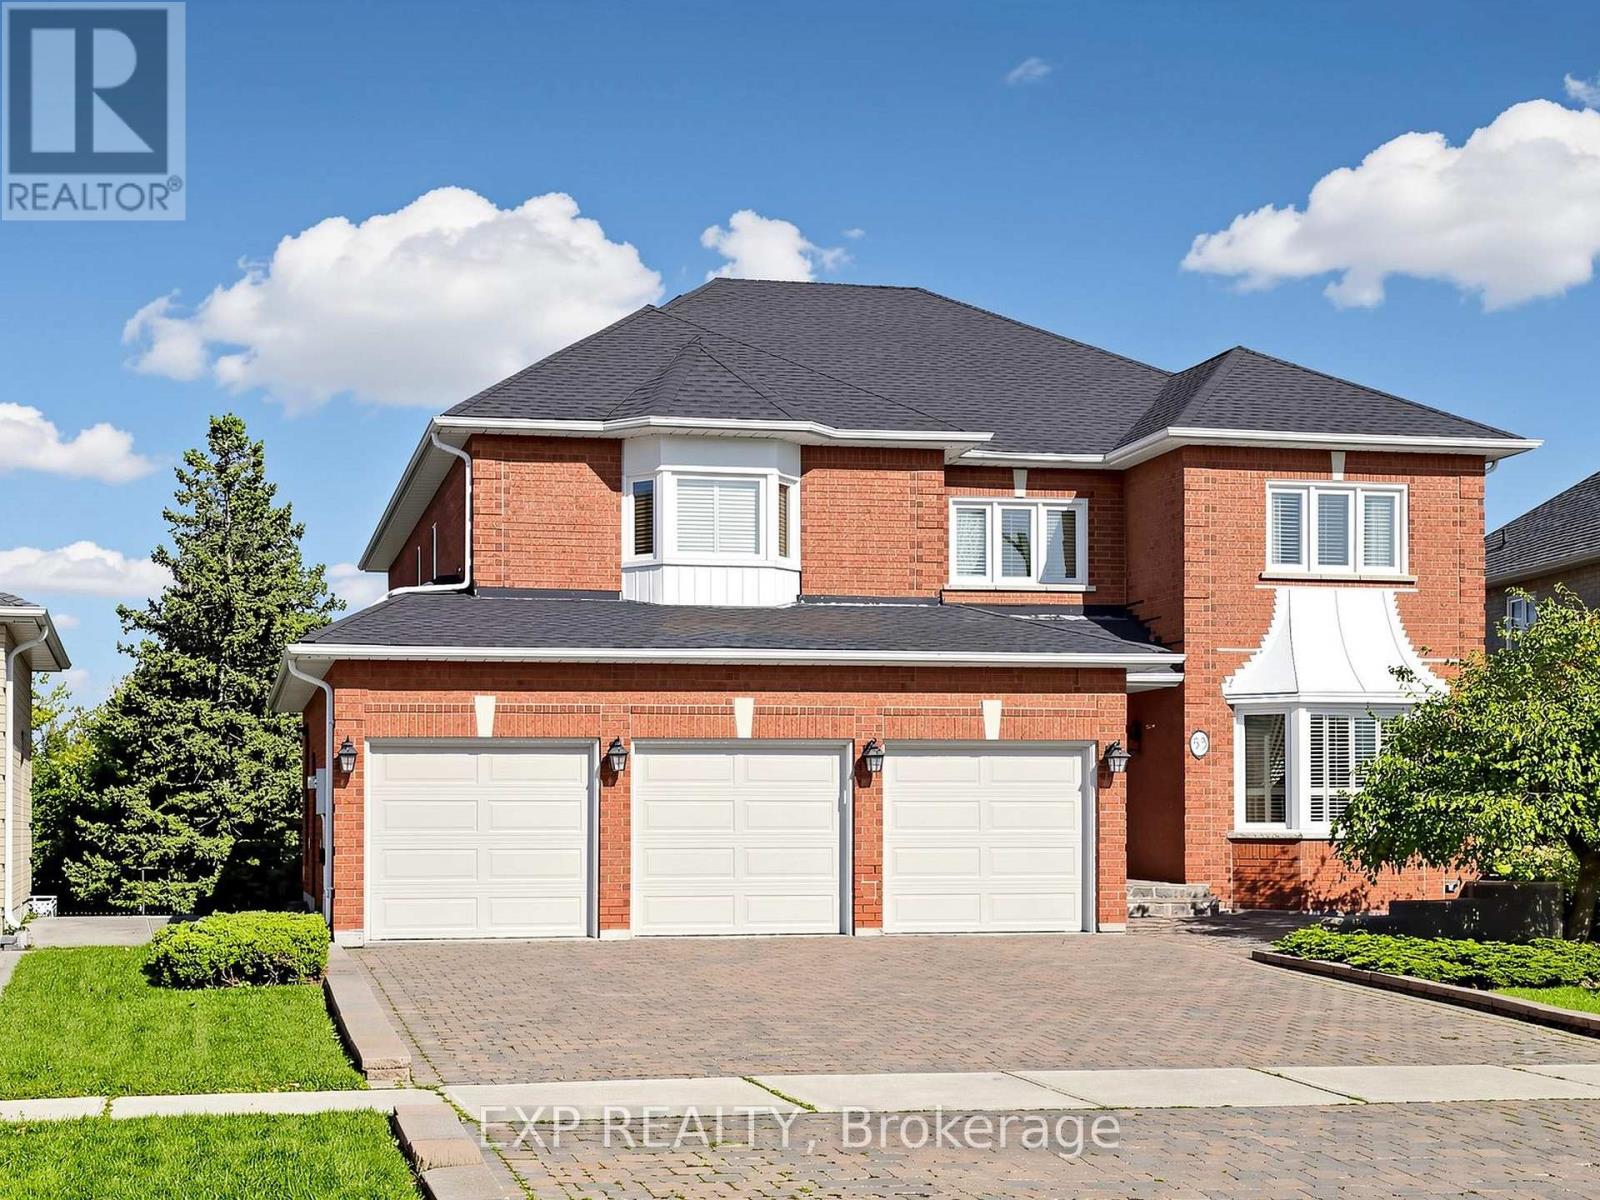
53 Alpha Court
Vaughan (Islington Woods), Ontario
WOW! ABSOLUTELY STUNNING HOME IN PRESTIGIOUS ISLINGTON WOODS, Tucked Away On A Quiet Cul-De-Sac! THIS EXCEPTIONAL PROPERTY OFFERS A RARE 3-CAR GARAGE, PREMIUM RAVINE LOT, AND A WALK-OUT BASEMENT APARTMENT. THE EXPANSIVE LOT WIDENS TO AN IMPRESSIVE 75 FT AT THE REAR, PROVIDING EXCEPTIONAL PRIVACY AND SPACE. INCREDIBLE CURB APPEAL WITH PROFESSIONALLY LANDSCAPED GROUNDS, INTERLOCKED DRIVEWAY, AND DOUBLE-DOOR ENTRY WITH ELEGANT WROUGHT-IRON INSERTS. STEP INTO THE GRAND FOYER FEATURING CROWN MOULDINGS, FRENCH DOORS, POT LIGHTS, AND RICH HARDWOOD FLOORING THROUGHOUT THE MAIN LEVEL. THE OPEN-CONCEPT LAYOUT IS PERFECT FOR ENTERTAINING, SHOWCASING A GOURMET CHEF'S KITCHEN WITH GRANITE COUNTERS, CUSTOM BACKSPLASH, BUILT-IN STAINLESS STEEL APPLIANCES, BREAKFAST BAR, PANTRY, AND WALKOUT TO A HUGE SUNDECK OVERLOOKING THE RAVINE WITH BREATHTAKING NATURE VIEWS. SPACIOUS LIVING, DINING, AND FAMILY ROOMS OFFER AMPLE ROOM FOR GATHERINGS, WITH THE FAMILY ROOM FEATURING A COZY GAS FIREPLACE. A MAIN-FLOOR DEN PROVIDES THE PERFECT SPACE FOR A HOME OFFICE. UPSTAIRS FEATURES 4 OVERSIZED BEDROOMS, 3 BATHROOMS, AND A VERSATILE SITTING AREA. THE SPECTACULAR PRIMARY RETREAT BOASTS HIS-AND-HERS CLOSETS AND A LUXURIOUS 4-PIECE ENSUITE. THE PROFESSIONALLY FINISHED WALK-OUT BASEMENT APARTMENT OFFERS A SEPARATE SIDE ENTRANCE AND SERVICE STAIRS, WITH A LARGE REC ROOM FEATURING A GAS FIREPLACE, FAMILY-SIZED KITCHEN, BEDROOM, 3-PIECE BATHROOM, AND WALKOUT TO THE PRIVATE BACKYARD OASIS. ENJOY UNMATCHED PRIVACY IN THE MASSIVE BACKYARD BACKING ONTO THE RAVINE-A TRULY SERENE RETREAT WITH ENDLESS POSSIBILITIES. THIS IS THE ONE YOU'VE BEEN WAITING FOR-PUT THIS BEAUTY AT THE TOP OF YOUR MUST-SEE LIST TODAY! (id:45725)
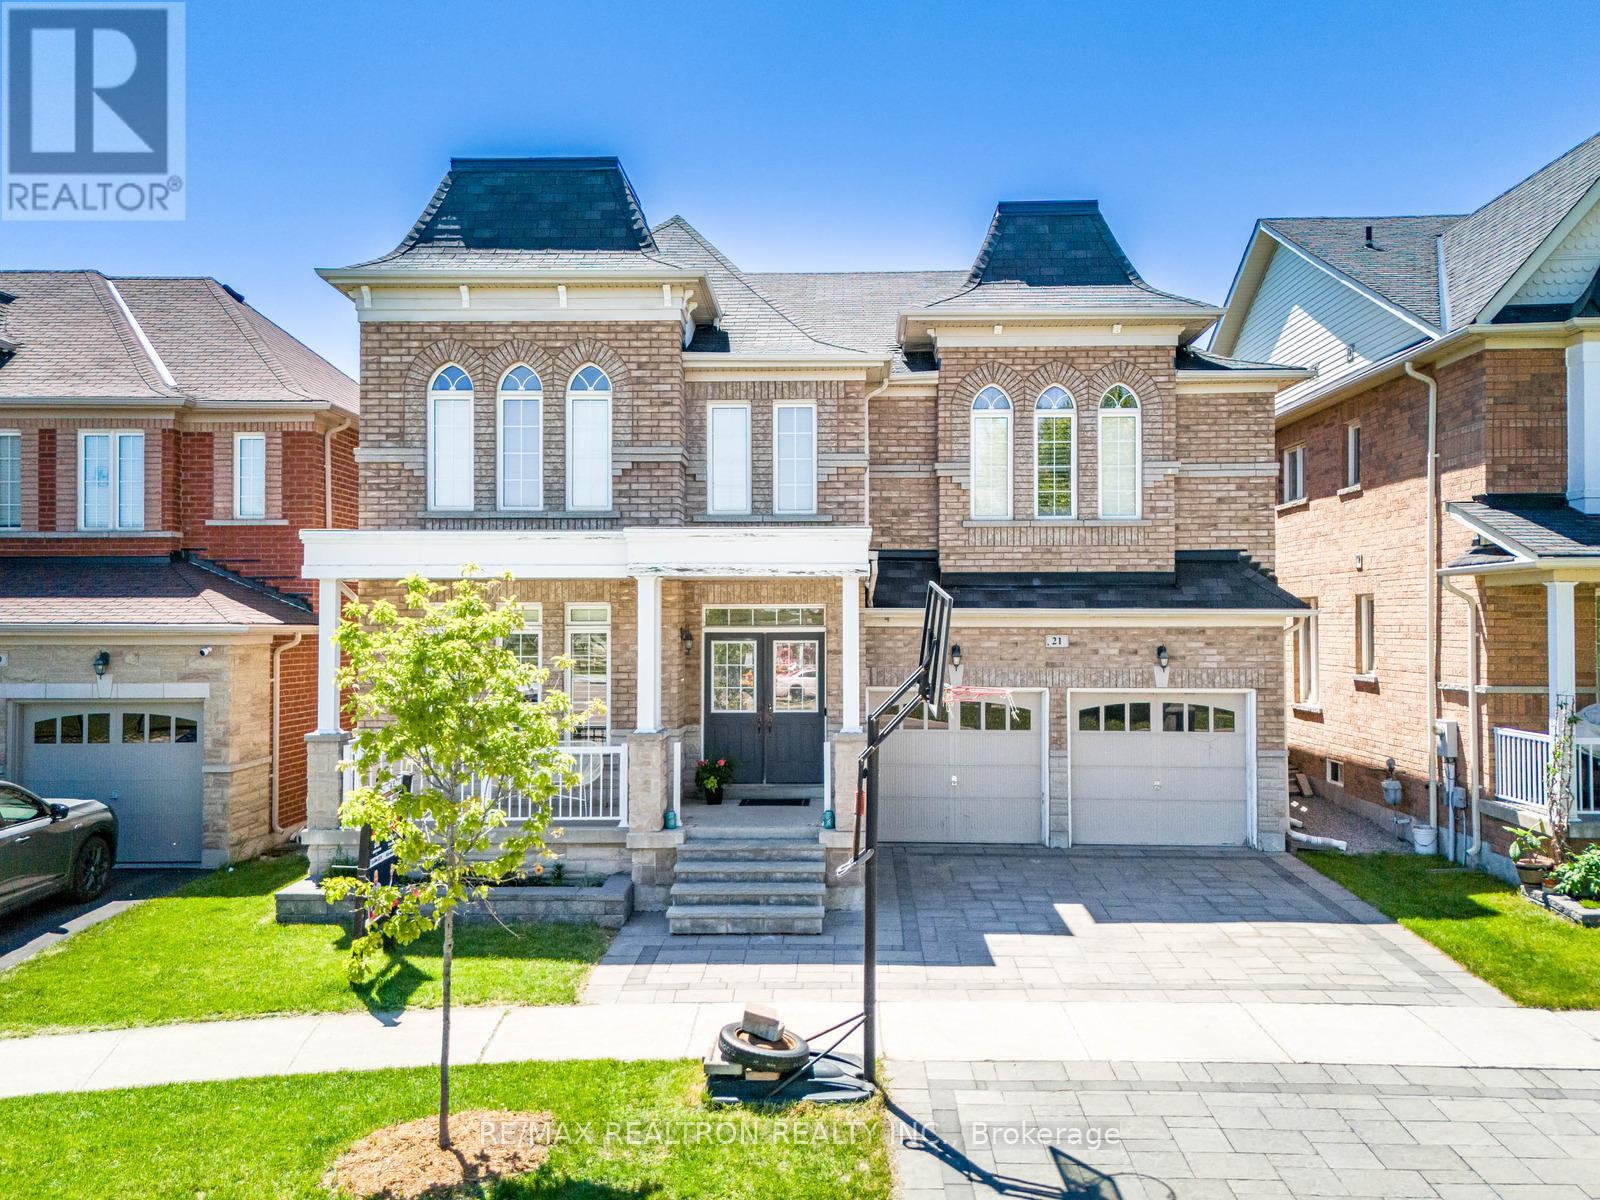
21 Rennie Avenue
Markham (Box Grove), Ontario
Welcome To One Of The Most Prestigious Communities, Box Grove! Perfectly Located Close To The Amenities Every Family Needs, 21 Rennie Ave. Offers An Exceptional Combination Of Space, Style, And Functionality. This Impressive Manchester Model By Arista Homes Features 4 Large Bedrooms, Over 4,500 Sq Ft Of Living Space, A Finished Basement (2022), And Hardwood Flooring Throughout. Thoughtfully Upgraded And Meticulously Maintained, This Home Offers A Long List Of Tasteful Improvements (Please See Attached Feature Sheet). The Full-Brick Exterior, Beautifully Maintained Curb Appeal, And Elegant Double-Door Entry Create An Impressive First Impression. Inside, 9-Ft Ceilings Lead Into A Spacious And Functional Foyer. The Main Floor Features A Dedicated Office, Offering The Flexibility To Be Converted Into A Main-Floor Bedroom With Ensuite Bath Perfect For Multi-Generational Living Or Guests. The True Showstopper Is The Stunning Family Room, Featuring A Dramatic 17-Ft Soaring Ceiling And Open-To-Above Design, Creating An Incredible Sense Of Space And Filling The Home With Natural Light. The Renovated Kitchen Features Quartz Countertops, Large-Format Tiles, Abundant Cabinetry, And A Spacious Breakfast Area Perfect For Everyday Family Living And Entertaining. Upstairs, Four Generously Sized Bedrooms Are Complemented By Three Full Bathrooms (2022). The Luxurious Primary Retreat Features Double Sinks, A Large Glass Standing Shower, And Spacious Walk-In Closets With Built-In Shelving. Ideally Located Near Top York Region Schools And Just Minutes From Highway 407, This Home Is Also Within Walking Distance To Walmart, Longo's, Major Banks, Restaurants, And Rexall Pharmacy. (id:45725)