21 Denison Avenue
Brampton (Downtown Brampton), Ontario
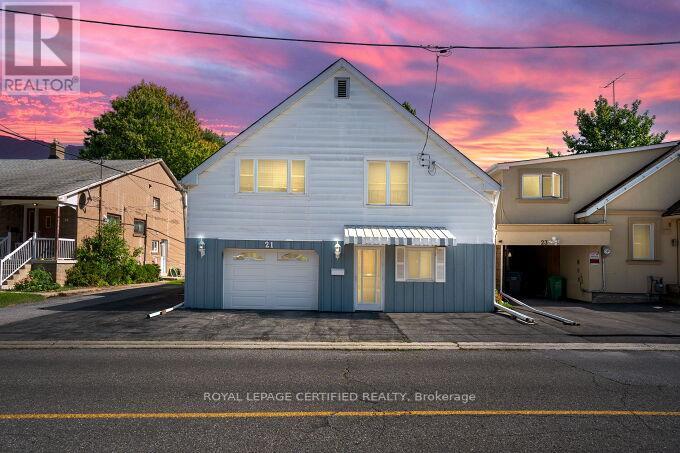
Prime Location! Walking Distance to GO Train & Downtown!Welcome to this spacious raised bungalow offering a functional layout and plenty of room for the whole family. Ideally located within walking distance to the GO Train and downtown, this home combines convenience with generous living space and excellent outdoor features.The main level offers an eat-in kitchen and combined living room, creating a comfortable and inviting space for everyday living and entertaining. The family room features a walkout to a spacious wooden deck with stairs leading to the backyard, providing an ideal connection to the outdoors.The ground level offers tandem garage parking, along with a convenient walkout to the rear patio. A versatile laundry room/workshop and storage area provides excellent additional utility.The lower level features one bedroom and a 3-piece bathroom, offering flexible space for a growing family, guests, or a home office. Outside, enjoy a beautifully treed private backyard with mature landscaping and lovely flower gardens, plus a custom 10' x 10' shed for additional storage. The property also offers a private 2-car driveway with additional parking in front of the home. (id:45725)
3708 - 225 Commerce Street
Vaughan (Vaughan Corporate Centre), Ontario
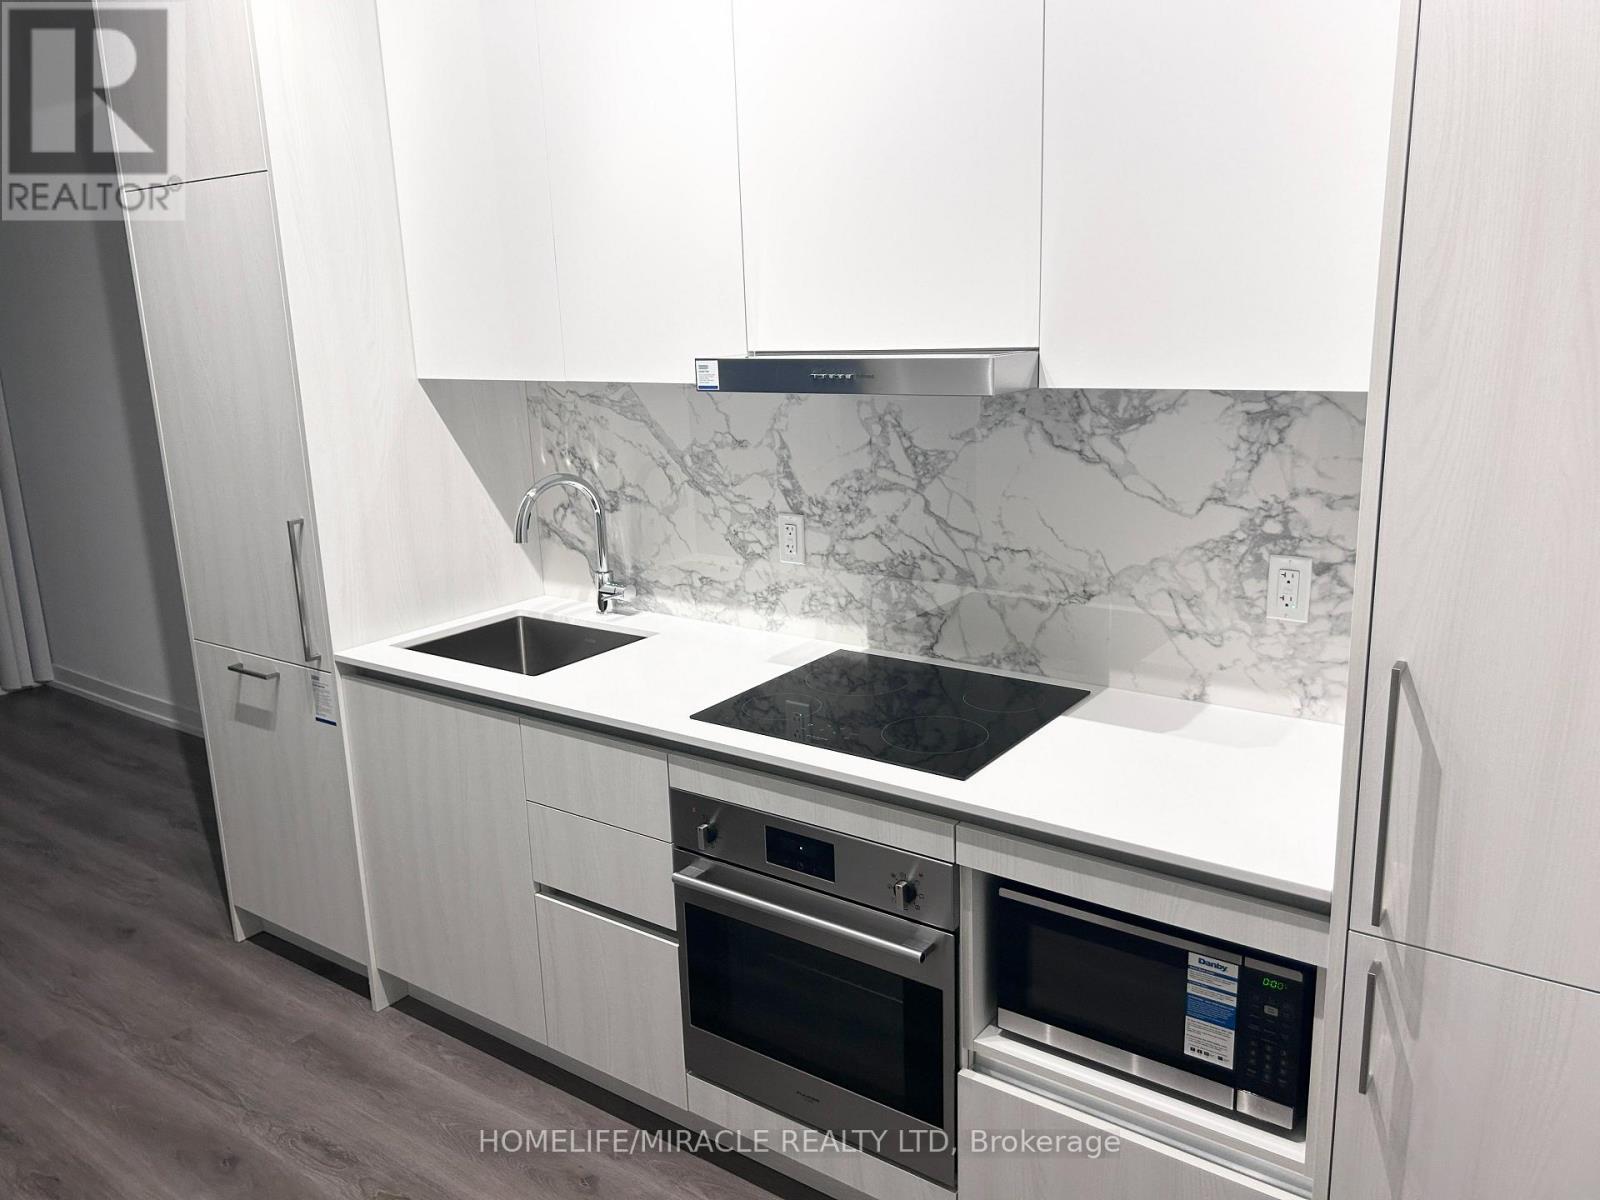
Welcome to this beautiful condo unit at Festival Condominiums! Experience breathtaking city views and the perfect blend of modern design, comfort, and urban convenience in the heart of the vibrant Vaughan Metropolitan Centre (VMC). This approximately 1-year-new 1-bedroom, 1-bathroom suite features a stylish and functional open-concept layout with smooth 9-ft ceilings and wide-plank flooring throughout. The modern kitchen showcases upgraded cabinetry, quartz countertops and backsplash, and high-quality stainless steel appliances. The spa-inspired bathroom features a sleek quartz vanity and frameless glass shower, creating a clean and contemporary feel. Step outside to the large private balcony and enjoy beautiful, unobstructed city views. Added convenience comes with in-suite laundry and a stacked washer/dryer. Ideally located just a 7-minute walk to VMC Subway Station, with easy access to Highways 400 and 407, this home offers exceptional convenience for commuters. Enjoy an ever-growing selection of restaurants, shops, entertainment, and everyday amenities right outside your door, including Costco, IKEA, Walmart, Cineplex, YMCA, GoodLife Fitness, banks, and more. Canada's Wonderland and Vaughan Mills Mall are also just a short drive away. Residents will also enjoy access to an impressive collection of world-class amenities, including an indoor pool with lounge seating, party room, gourmet demonstration chef's kitchen, indoor fire pit lounge, lookout seating lounge with expansive city views, and "The Highline" social lounge. Additional amenities include kids' play areas, a kids' party room, theatre room, outdoor theatre, Learning Pavilion, musicians' studio, and artist/hobby studio. Festival Condominiums is more than just a home it's a dynamic lifestyle in one of Vaughan's most exciting and rapidly growing communities. (id:45725)
75 Forestbrook Drive
Markham (Box Grove), Ontario
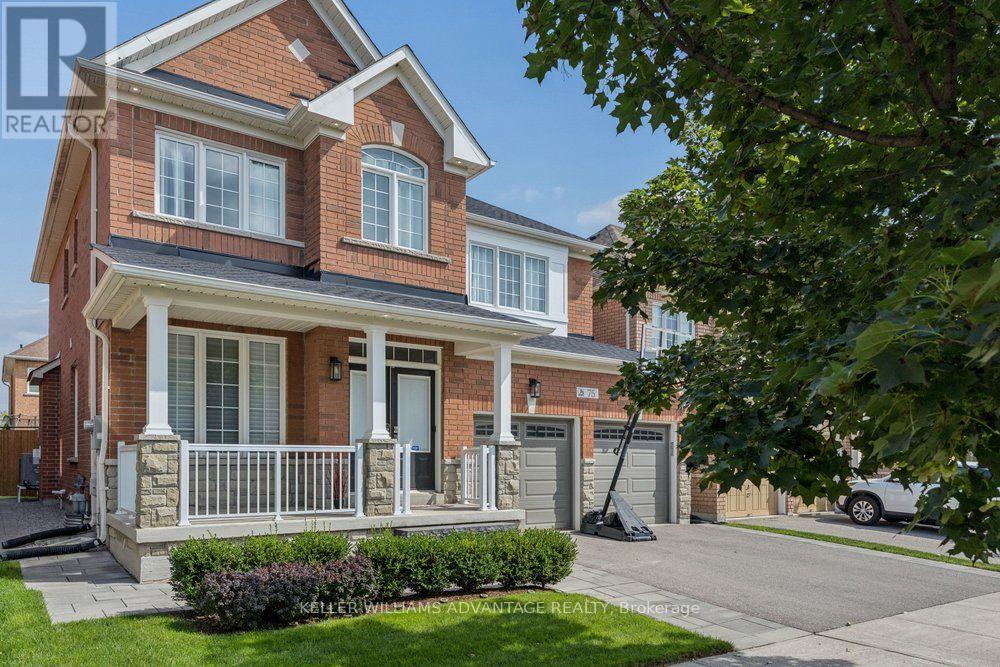
The ultimate family home awaits! This big (2,461 above grade!), bright and beautiful 4 bedroom, 4 bathroom 2-storey detached home is available for sale in the fabulous Markham Box Grove neighbourhood, and has been upgraded like no other in the area! The magnificent main floor has an open-concept living and dining area, coffered ceilings, hardwood flooring, a spacious family room with a gas fireplace and a walk-out to the fully-fenced back yard. Custom Hunter Douglas window coverings throughout. The sunny eat-in kitchen has a gas line for the stove, tile flooring and stainless-steel appliances. The upper level showcases the primary bedroom with his and hers walk-in closets and a large ensuite with double sinks and a jacuzzi soaker tub. There are three additional bedrooms, each with double closets. The finished full-height basement has a fully-stocked media and game room that includes a $25,000 audio-visual system (see feature sheet), a Control 4 system, a 3 piece bathroom, an incredible bar area with a full-sized refrigerator, as well as a brand new dishwasher, new bar fridge, and a wine fridge, as well as plenty of storage space, and a dedicated cold room. The incredible landscaped private outdoor recreation and play area contains lighting, Hunter Hydrawise in-ground sprinklers (2022), Nest cameras, a trampoline (included), a shed, a composite deck with glass railings (2019) and a gas manifold and gas line for a BBQ. Other features include new shingles (2021), a heat pump (2023), Nest protect monitors, central vacuum rough-in, and a double garage with tire racks, bike hooks and a storage shelf. This fantastic home is ideally and conveniently situated in a serene family-friendly neighbourhood near good schools, parks, public transit routes, golf courses, and Highway 407. A true must-see! (id:45725)
15 August Avenue
Toronto (Oakridge), Ontario
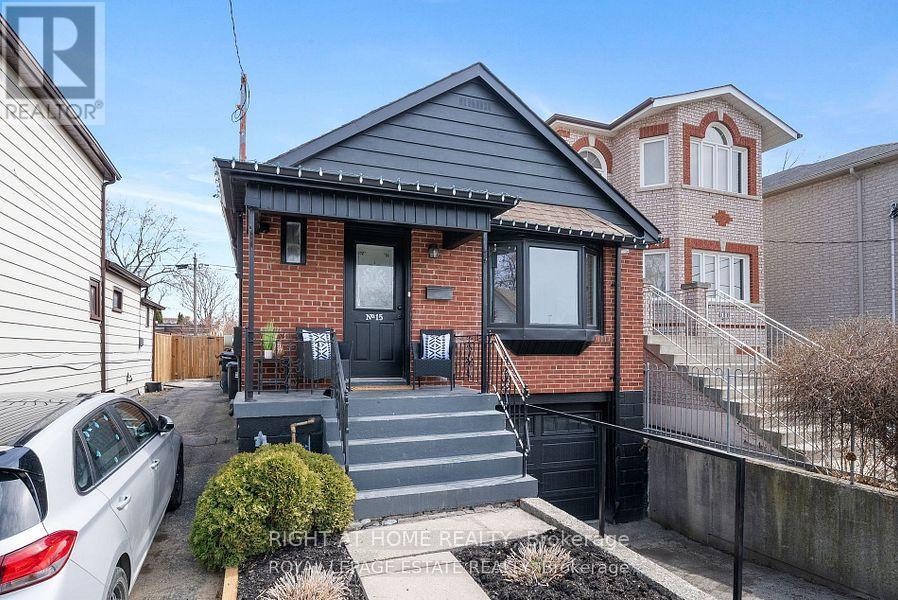
Charming solid brick bungalow with in-Law suite potential in the heart of Danforth Village! This fabulous bungalow, showcasing exceptional curb appeal, is an ideal opportunity for first-time buyers, investors, and young families. Nestled on a 25x107ft lot with a private driveway, this well-maintained home offers comfort, versatility, and incredible value in one of Toronto's most desirable neighbourhoods. Upon entering, you'll be greeted by a bright and spacious living room, complemented by a formal dining area and a clear view into the functional kitchen, featuring elegant granite countertops. The main level boasts beautiful hardwood floors throughout, two generously sized bedrooms, and a walkout to a two-level deck perfect for relaxing or entertaining in the fully fenced backyard. A separate side entrance leads to a fully finished lower level, which includes a large third bedroom, second kitchen, full bathroom, and open living/dining area. This level also offers a separate laundry room and additional storage space at the base of the stairs ideal for extended family, guests, or as a potential in-law suite. The private driveway and attached half garage provide convenient parking and extra storage options. Tucked away on a peaceful, family-friendly dead-end street, this home offers the perfect balance of privacy and tranquility, while being just steps away from all the amenities you could need. Enjoy easy access to TTC, GO Train, The Danforth, trendy cafes, restaurants, local shops, schools, parks, and grocery stores. This is an incredible opportunity to own a versatile property in a vibrant and walkable community. (id:45725)
3022 Bayview Avenue
Toronto (Willowdale East), Ontario
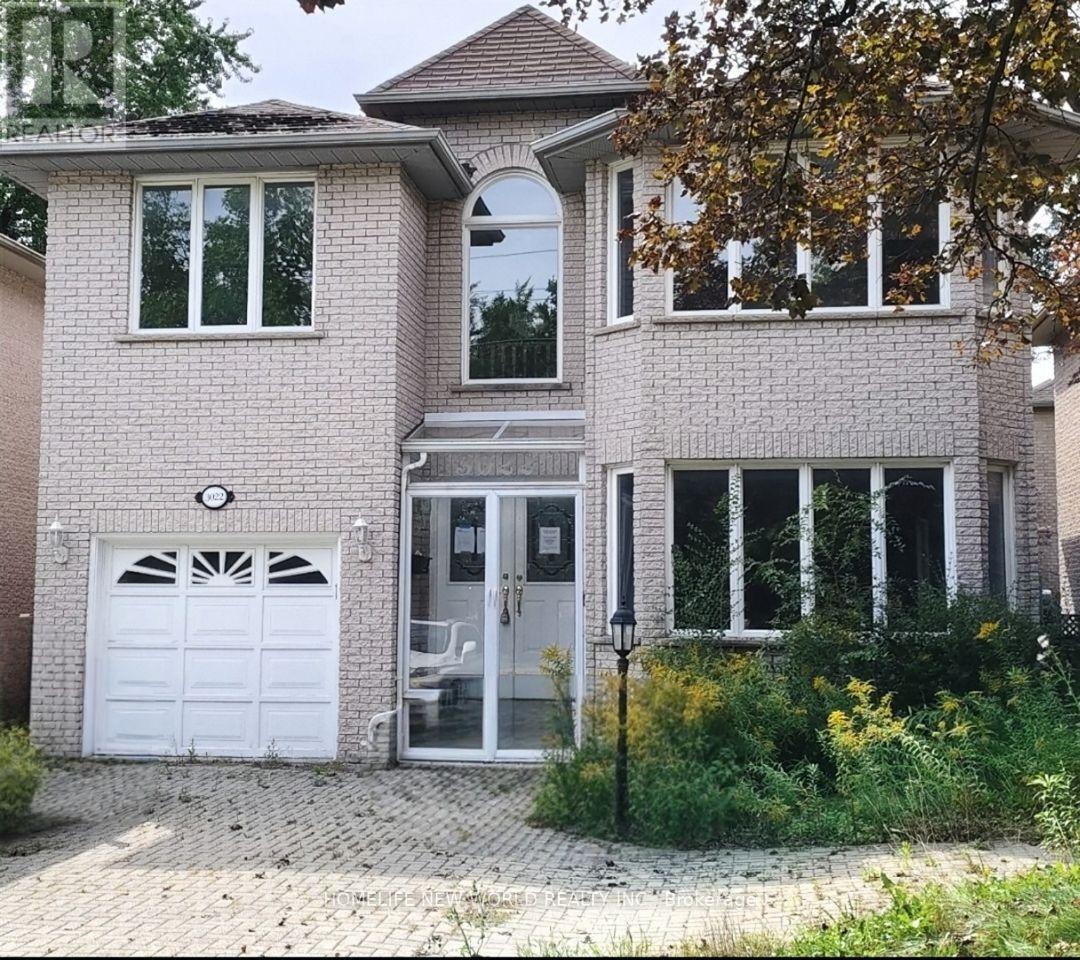
A Rare Opportunity in Prime Willowdale East - Luxury Family Home with Flexible Live/Work & Future Development Potential!Welcome to this impressive solid-brick 2-storey family home, built in 1996, ideally situated in the highly sought-after Willowdale East neighbourhood along prestigious Bayview Avenue. Offering exceptional space, functionality and flexibility, this property is well suited for family living, professional home office, flexible live/work use, or potential income-generating opportunities, subject to applicable zoning and municipal approvals.The grand 18-foot 2-storey foyer welcomes you into spacious living and dining rooms featuring elegant French doors, hardwood floors, LED pot lights and refined wainscotting. The generous family-sized kitchen includes a breakfast area and walk-out to a two-tier deck, overlooking the private outdoor space. A warm and inviting family room with gas fireplace and California shutters provides the perfect setting for everyday family living and entertaining.The oak staircase leads to a spacious second floor with a large primary suite featuring a 6-piece ensuite, expansive walk-in closet and bay window. Additional bedrooms are generously sized, with hardwood floors and multiple bathrooms, including two additional ensuite bedrooms, providing excellent privacy and flexibility for a large family, guests, or professional/live-work arrangements.The finished basement provides exceptional flexibility, with an open-concept entertainment area, 3 additional bedrooms, a 3-piece bathroom and kitchen area. Please note: following a previous basement flooding incident, ***the basement flooring and drywall have been removed***. This provides an opportunity for the new owner to redesign and rebuild the lower level to suit their own needs and vision, whether for extended-family living, guest accommodation, home office/studio space or potential income-generating use.Sale "AS IS WHERE IS " (id:45725)
1714 - 30 Greenfield Avenue
Toronto (Willowdale East), Ontario
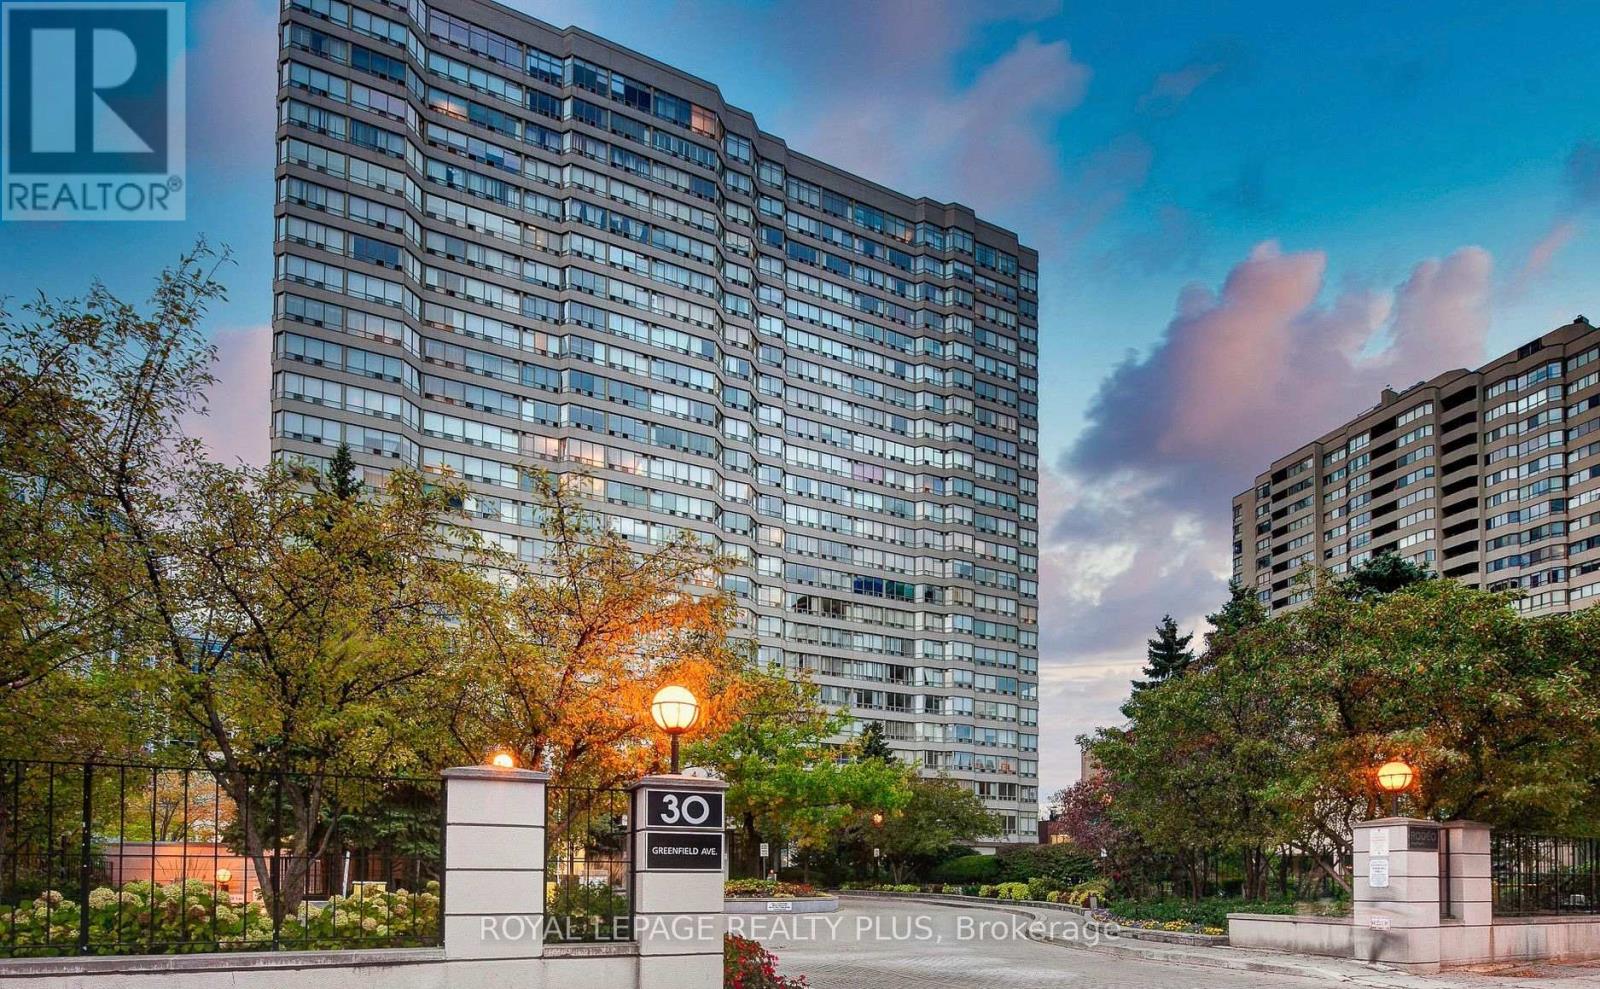
Beautifully Renovated Suite In The Popular Rodeo Walk Building. This Bright And Spacious Corner Suite Offers Almost 1500 Sq. Ft. Floor Plan With No Wasted Space! Den is a full and separate room, can be used as 3rd bedroom. Whole suite has been Freshly painted And Ready For Moving In. Great Building With 24 Hours Concierge And Wonderful Amenities. Lots Of Underground Visitor Parking And Only Steps To The Subway! Perfect Location Close To Best Schools, Restaurants, Transit And Shopping! Rare Building With All Utilities Included. (id:45725)

256 Ponderosa Street
Ottawa, Ontario
Open House Thursday September 17 2-4PM. Welcome to this beautiful 2 Car Garage, 4-bedroom, 4-bathroom single family home, tucked away on a quiet street in the sought-after community of Abbottsville Crossing. As you step inside, you're welcomed by a spacious front entrance that sets the tone for the bright and inviting layout. Continue into the formal dining area, perfect for hosting family dinners and special occasions, before making your way into the sun-filled family room, where a stylish tiled fireplace creates a warm and comfortable place to relax. At the heart of the home is the spacious chef-inspired kitchen, featuring stunning quartz countertops, timeless white cabinetry, stainless steel appliances, a pantry, and a large island with breakfast bar seating. The adjoining eat-in area overlooks the backyard and provides the perfect spot for casual meals and morning coffee. Head upstairs to find four generously sized, carpet-free bedrooms along with the convenience of second-floor laundry. Quietly positioned at the back of the home, the primary bedroom offers a peaceful retreat complete with a walk-in closet and spa-like ensuite featuring beautiful quartz countertops. A stylish main bathroom with high-end finishes completes the upper level. Downstairs, the fully finished basement with a full bathroom provides even more living space, perfect for movie nights, a playroom, home gym, office, or additional space for the whole family to enjoy. Step outside into the fully fenced backyard, complete with a deck for relaxing and entertaining, along with a storage shed for added convenience. With rich flooring, tile and vinyl finishes, LED pot lights, designer colours, and thoughtful details throughout, this home combines style, space, and functionality in a fantastic Stittsville neighbourhood. (id:45725)
27 John Martin Crescent
Hamilton, Ontario
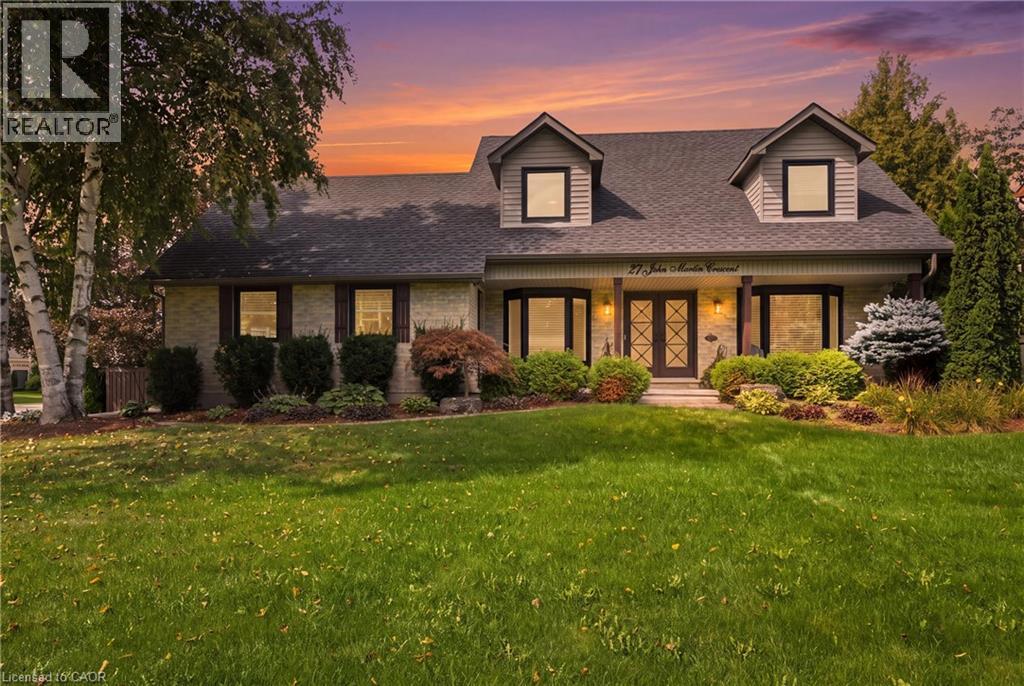
Have you been in search of that perfect country home on a 1/2-acre corner lot, in a quiet, family-friendly neighbourhood surrounded by mature trees? How about a freshly updated kitchen, and a new swim spa! Offering over 3,000 sq. ft. of finished living space, this property combines everyday warmth with $200K in recent high-end upgrades. Step through the custom front doors into a bright, functional layout featuring a main floor office, formal living and dining rooms, and a sunken family room with 12 ft. vaulted ceilings with a skylight, and a gas fireplace. The heart of the home is a fully renovated, sunlit eat-in kitchen (2024) equipped with all-new appliances, flowing seamlessly over new main-level flooring (2024). A main floor laundry room, mudroom with a side-door, and direct garage access add exceptional everyday convenience. Upstairs features four generously sized bedrooms, highlighted by a primary retreat complete with an ensuite and an expansive walk-in closet. The fully finished lower level offers additional living space with a recreation/games room, cold storage, and a workbench area. Step outside into your private backyard oasis, complete with a brand-new deck (2025) and swim spa (2024), perfect for relaxation or entertaining. Additional recent improvements include an epoxy-coated garage floor and front patio (2025), a reverse osmosis UV water system (2025), and new eavestroughs (2025). Ideally located close to major highways, top schools, parks, and trails, this turnkey retreat is ready for you to move in and enjoy. (id:45725)
27 John Martin Crescent
Hamilton, Ontario
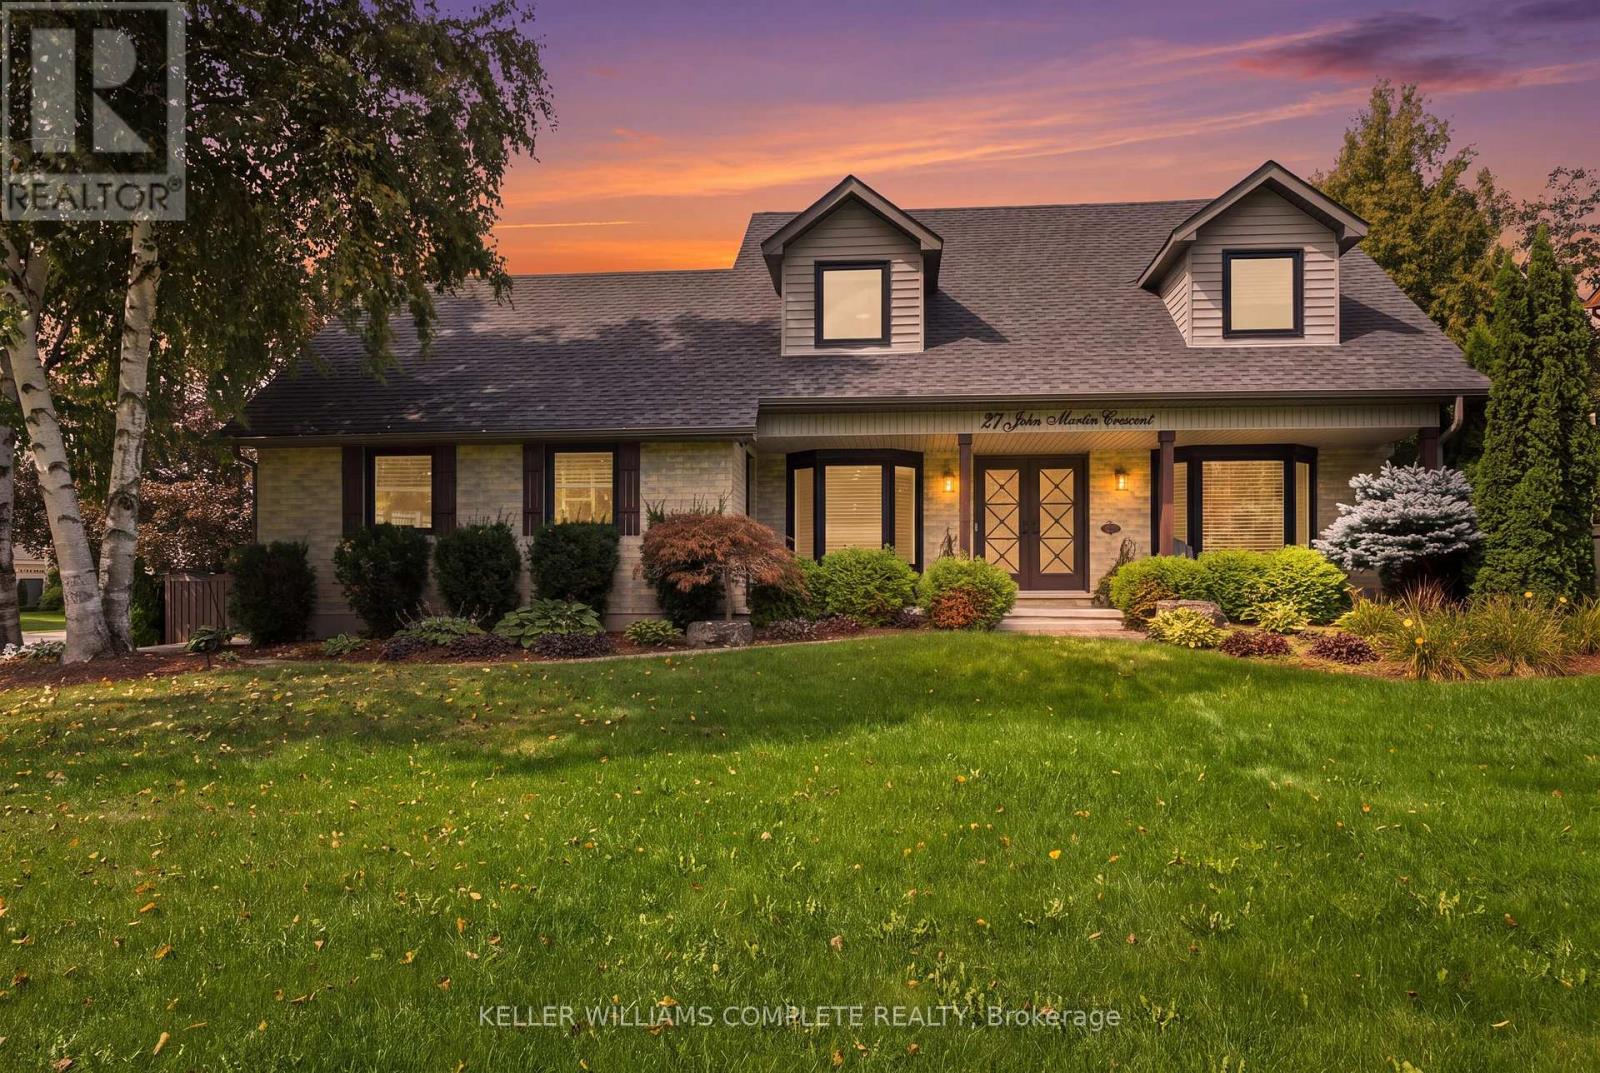
Have you been in search of that perfect country home on a 1/2-acre corner lot, in a quiet, family-friendly neighbourhood surrounded by mature trees? How about a freshly updated kitchen, and a new swim spa! Offering over 3,000 sq. ft. of finished living space, this property combines everyday warmth with $200K in recent high-end upgrades. Step through the custom front doors into a bright, functional layout featuring a main floor office, formal living and dining rooms, and a sunken family room with 12 ft. vaulted ceilings with a skylight, and a gas fireplace. The heart of the home is a fully renovated, sunlit eat-in kitchen (2024) equipped with all-new appliances, flowing seamlessly over new main-level flooring (2024). A main floor laundry room, mudroom with a side-door, and direct garage access add exceptional everyday convenience. Upstairs features four generously sized bedrooms, highlighted by a primary retreat complete with an ensuite and an expansive walk-in closet. The fully finished lower level offers additional living space with a recreation/games room, cold storage, and a workbench area. Step outside into your private backyard oasis, complete with a brand-new deck (2025) and swim spa (2024), perfect for relaxation or entertaining. Additional recent improvements include an epoxy-coated garage floor and front patio (2025), a reverse osmosis UV water system (2025), and new eavestroughs (2025). Ideally located close to major highways, top schools, parks, and trails, this turnkey retreat is ready for you to move in and enjoy. (id:45725)
1160 Blair Road Unit# M
Burlington, Ontario
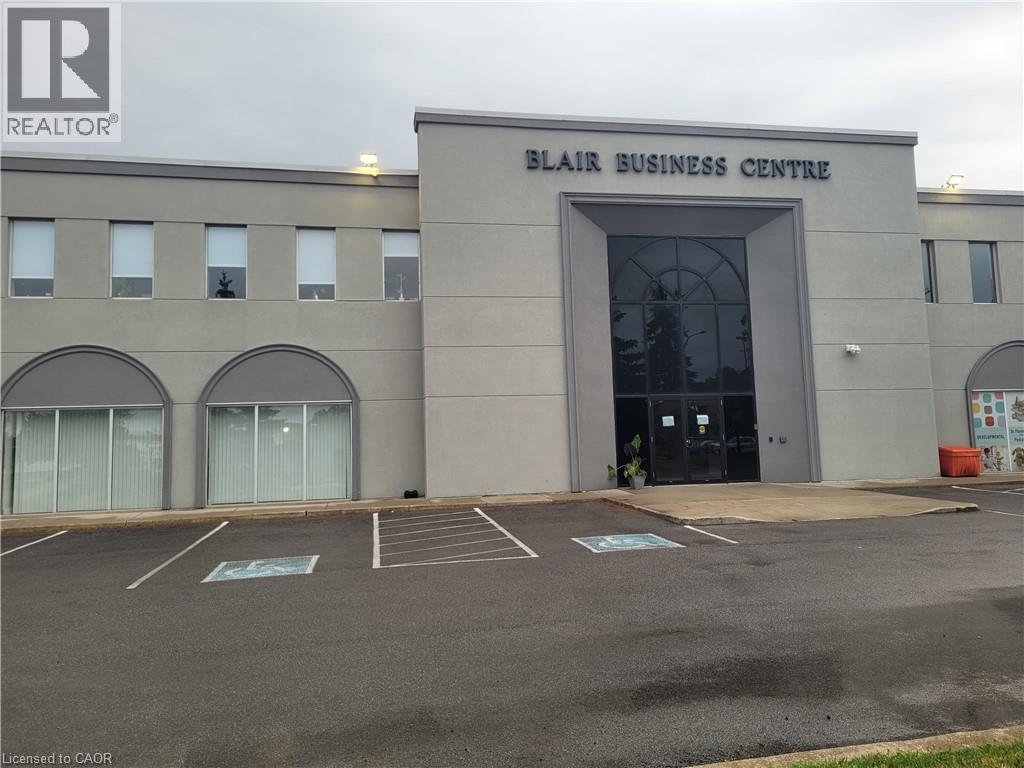
Prime Burlington Central location! Bright and well appointed main floor office space at Blair Business Centre, featuring abundant natural light and ideally located at the main entrance of the building. Conveniently situated just 3 minutes from the QEW and surrounded by a wide range of amenities. The building is home to a strong mix of established medical and professional tenants, including cardiology, internal medicine, pediatrics, chiropractic, physiotherapy, and surgical practices. An excellent opportunity for medical, professional, or other permitted commercial uses. Ample on-site parking available for staff and clients. GE1 zoning permits a broad range of commercial uses. Gross rent includes heat and hydro, subject to permitted use. (id:45725)
204 Balsam Avenue S Unit# 1
Hamilton, Ontario
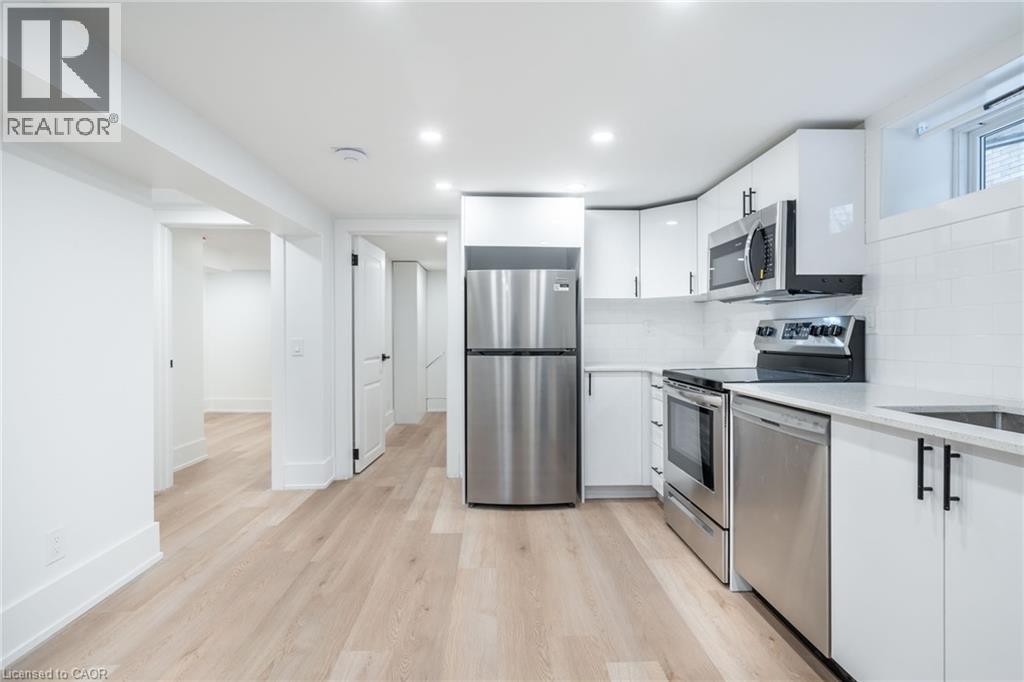
Renovated 2-bedroom apartment with parking, modern finishes, and a private entrance. Located in the St. Clair Neighbourhood, this thoughtfully updated unit offers comfortable, low-maintenance living in a clean and functional space. Fully renovated and rewired in 2022, the apartment features a modern kitchen with stainless steel appliances and quartz countertops. The open layout connects the kitchen, living, and dining areas, creating a bright and practical space that feels easy to live in and even easier to keep tidy. The private rear entrance adds convenience and a sense of privacy from the moment you arrive. The spacious bathroom includes in-suite laundry, giving you the everyday convenience you want without giving up room to relax. Both bedrooms offer flexibility to fit your lifestyle. Set up the second bedroom as a home office, den, gaming room, reading space, art studio, or guest room. Outside, you'll have one dedicated rear parking space with secure access through the semi-shared backyard area. Everything you need is thoughtfully laid out to make this a comfortable place to call home. Offered at $1,600/month + hydro + 25% of gas and water. If you're looking for a renovated 2-bedroom rental with modern finishes, private entry, parking, and in-suite laundry, this one is worth a look! (id:45725)