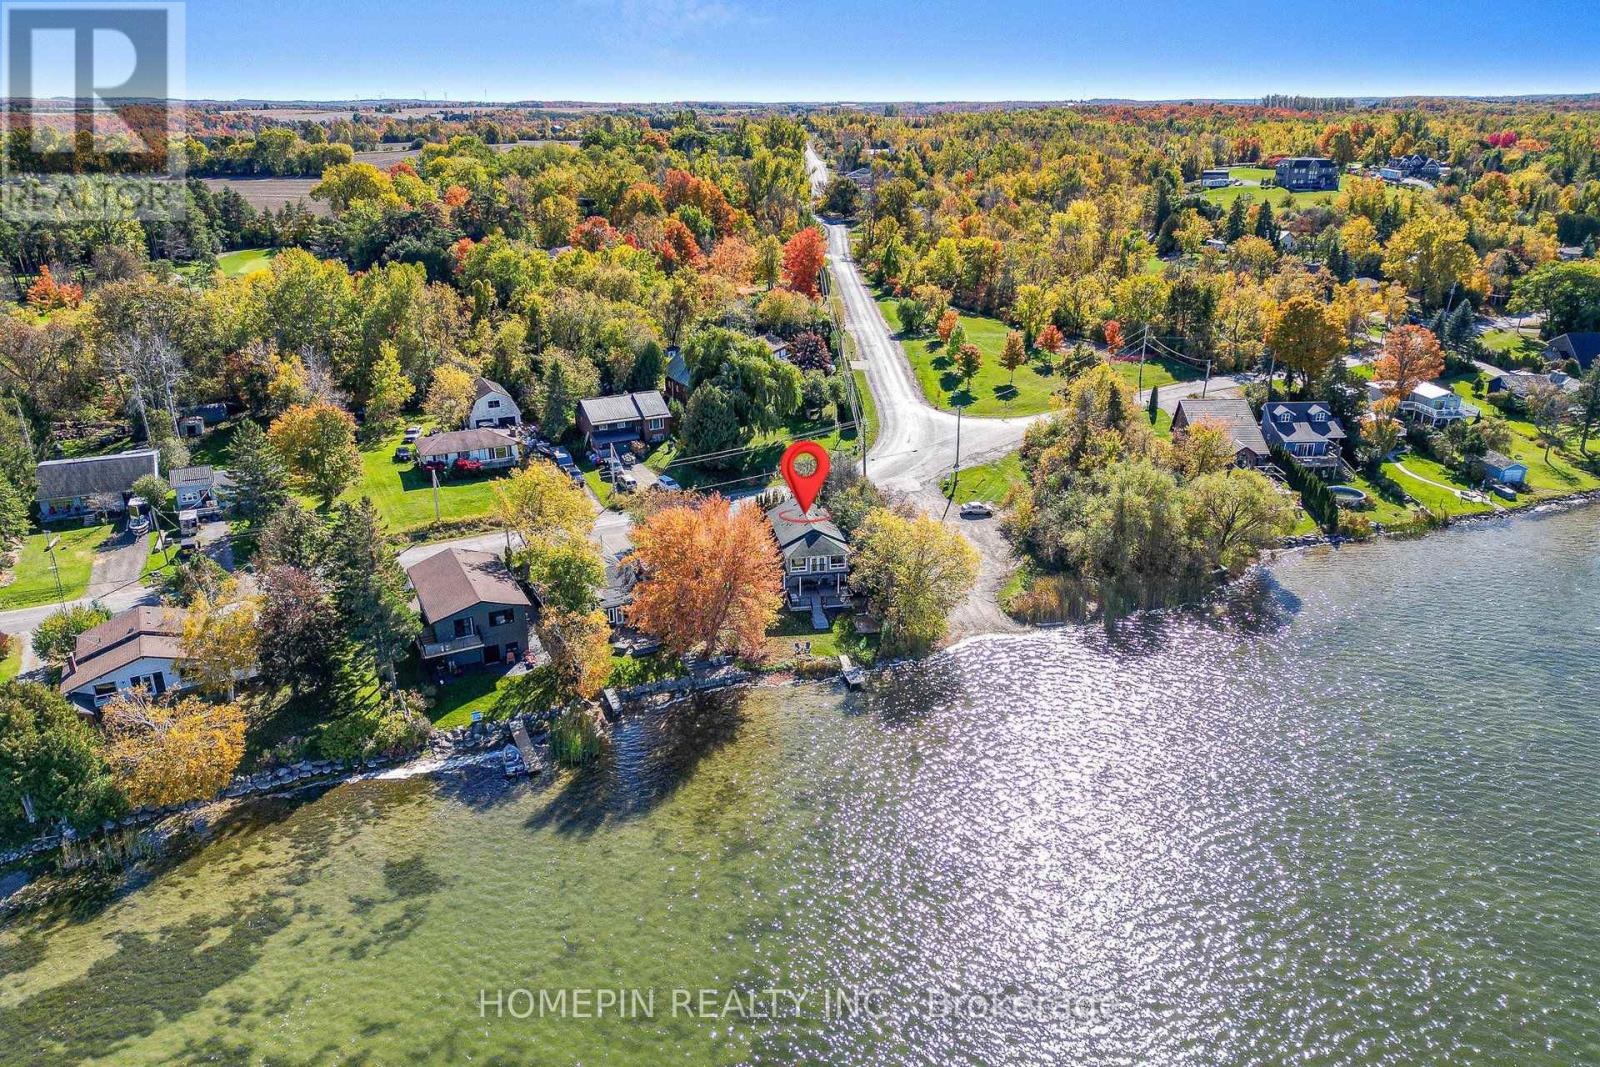
1 Mcgill Drive
Kawartha Lakes (Manvers), Ontario
Enjoy year-round waterfront living in this beautifully renovated 4-bedroom, 2-bathroom detached home on Lake Scugog. Set on a premium corner lot with 100 ft. of frontage, only one neighbouring property and a public boat launch next door, this furnished home offers private shoreline, a dock and direct lake access. Over 1,800 sq. ft. of living space features an open layout, soaring cathedral ceilings, warm wood ceiling accents and expansive windows capturing panoramic lake views. The chef-inspired kitchen boasts an extra-long centre island, extended upper cabinetry and stainless steel appliances. Wide-plank vinyl flooring, LED pot lights and spa-inspired bathrooms with glass showers complete the updated interior. Step onto the 450+ sq. ft. deck for outdoor dining, gather around the lakeside fire pit, or enjoy swimming, kayaking, canoeing, boating and fishing from your backyard. Additional features include gas heating, a newer furnace, UV water filtration and softener, and an owned hot water tank. Move-in ready, with school bus pickup at your doorstep and convenient access to Port Perry, Oshawa and Markham. Property is also available for rent. (id:45725)
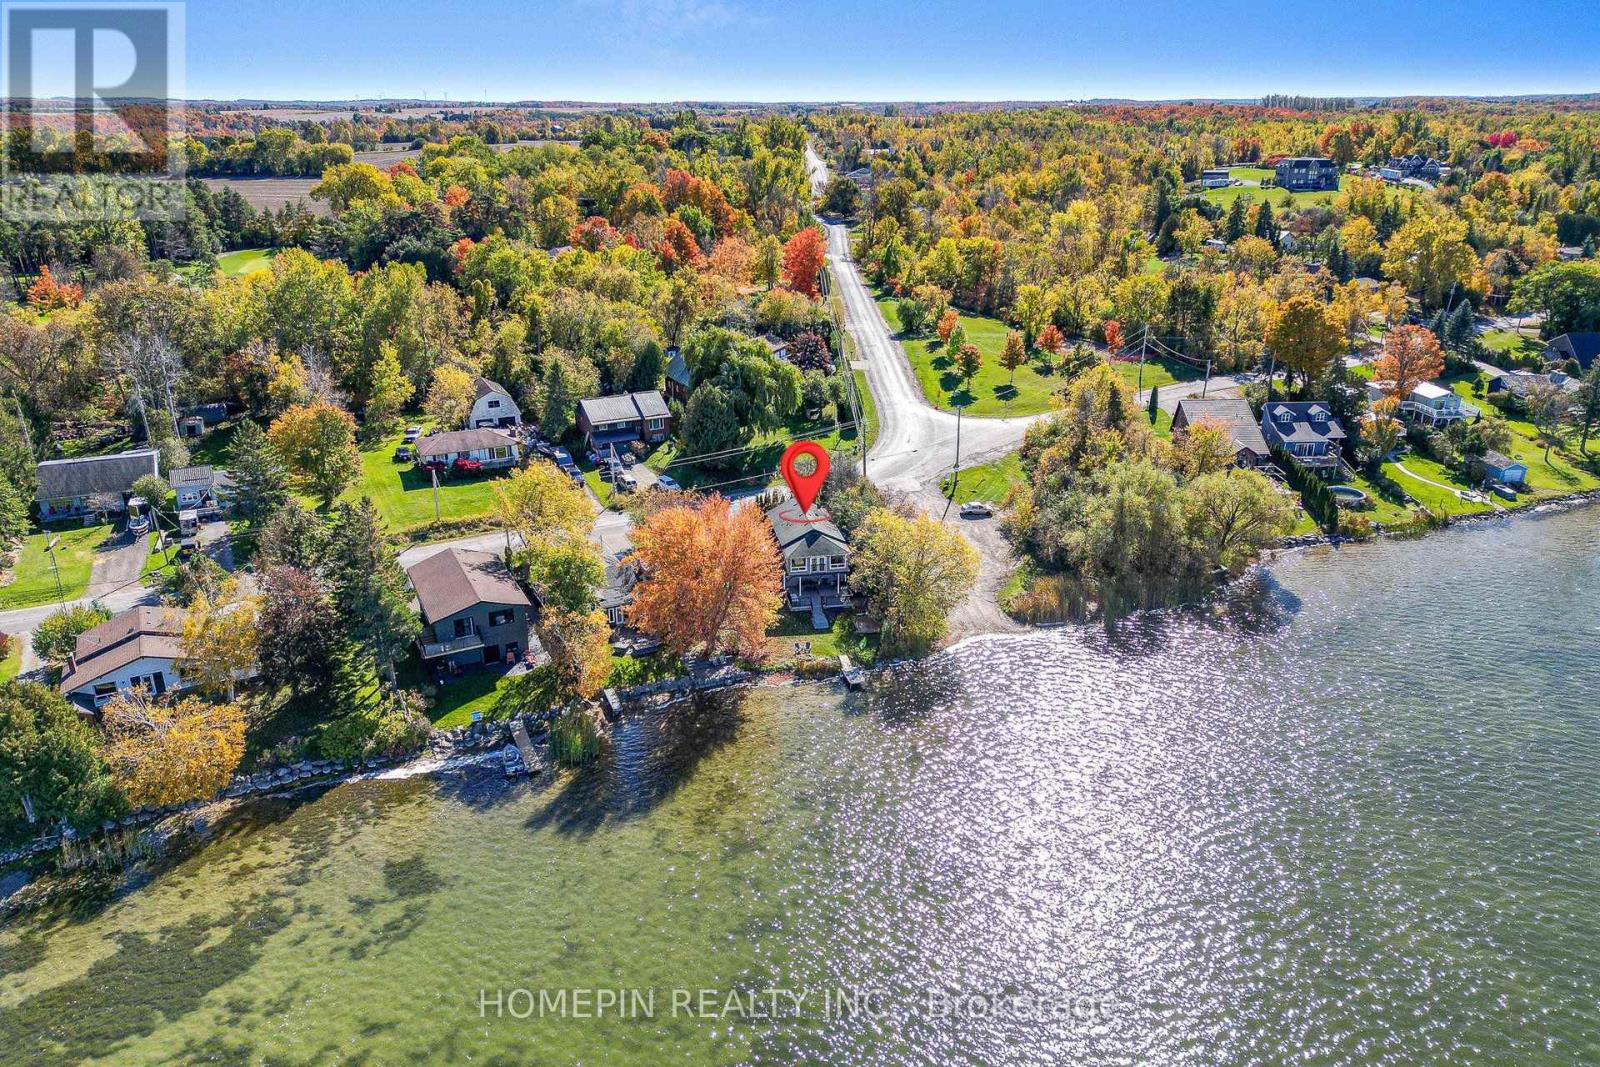
1 Mcgill Drive
Kawartha Lakes (Manvers), Ontario
Enjoy year-round waterfront living in this beautifully renovated 4-bedroom, 2-bathroom detached home on Lake Scugog. Set on a premium corner lot with 100 ft. of frontage, only one neighbouring property and a public boat launch next door, this furnished home offers private shoreline, a dock and direct lake access. Over 1,800 sq. ft. of living space features an open layout, soaring cathedral ceilings, warm wood ceiling accents and expansive windows capturing panoramic lake views. The chef-inspired kitchen boasts an extra-long centre island, extended upper cabinetry and stainless steel appliances. Wide-plank vinyl flooring, LED pot lights and spa-inspired bathrooms with glass showers complete the updated interior. Step onto the 450+ sq. ft. deck for outdoor dining, gather around the lakeside fire pit, or enjoy swimming, kayaking, canoeing,boating and fishing from your backyard. Additional features include gas heating, a newer furnace, UV water filtration and softener, and an owned hot water tank. Move-in ready, with school bus pickup at your doorstep and convenient access to Port Perry, Oshawa and Markham. (id:45725)
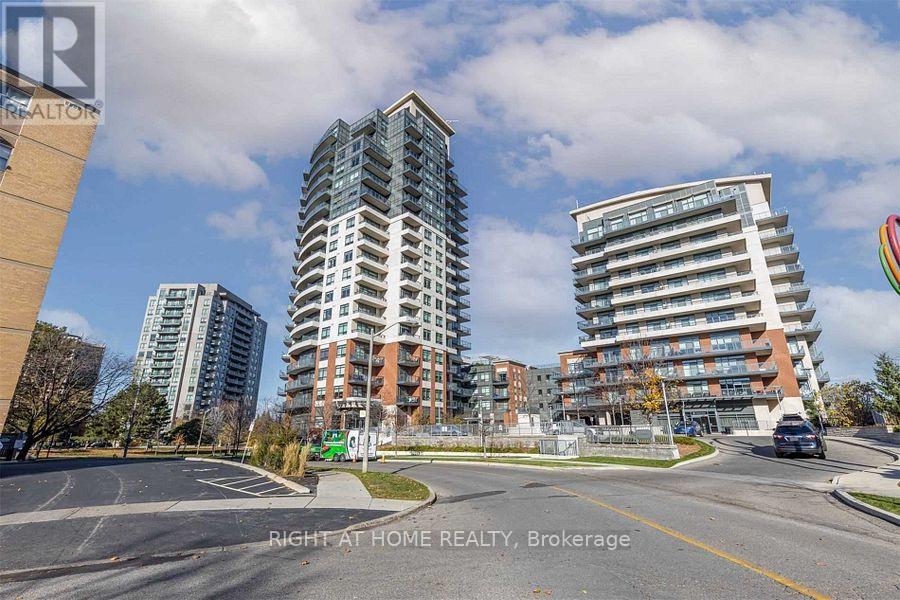
802 - 25 Fontenay Court
Toronto (Edenbridge-Humber Valley), Ontario
Welcome to the Perspective Condos! Excellent Location and Fantastic Amenities ! Split Bedroom Floor Plan Offers Privacy and a Fantastic Living Experience. Bright and Spacious with South Views from The Open Balcony . En-Suite Laundry with Upgraded Machines .Stainless Steel Appliances .Green Space All Around !! Easy access to Highways, Transit, Schools, and Shopping. 24 Hour Concierge/ Security. Check the Amenities !! .Indoor Pool, Sauna, Gym, Guestroom, Event/Party Room, and Rooftop Patio for with Bbqs...And More ! Don't Miss This One :) (id:45725)
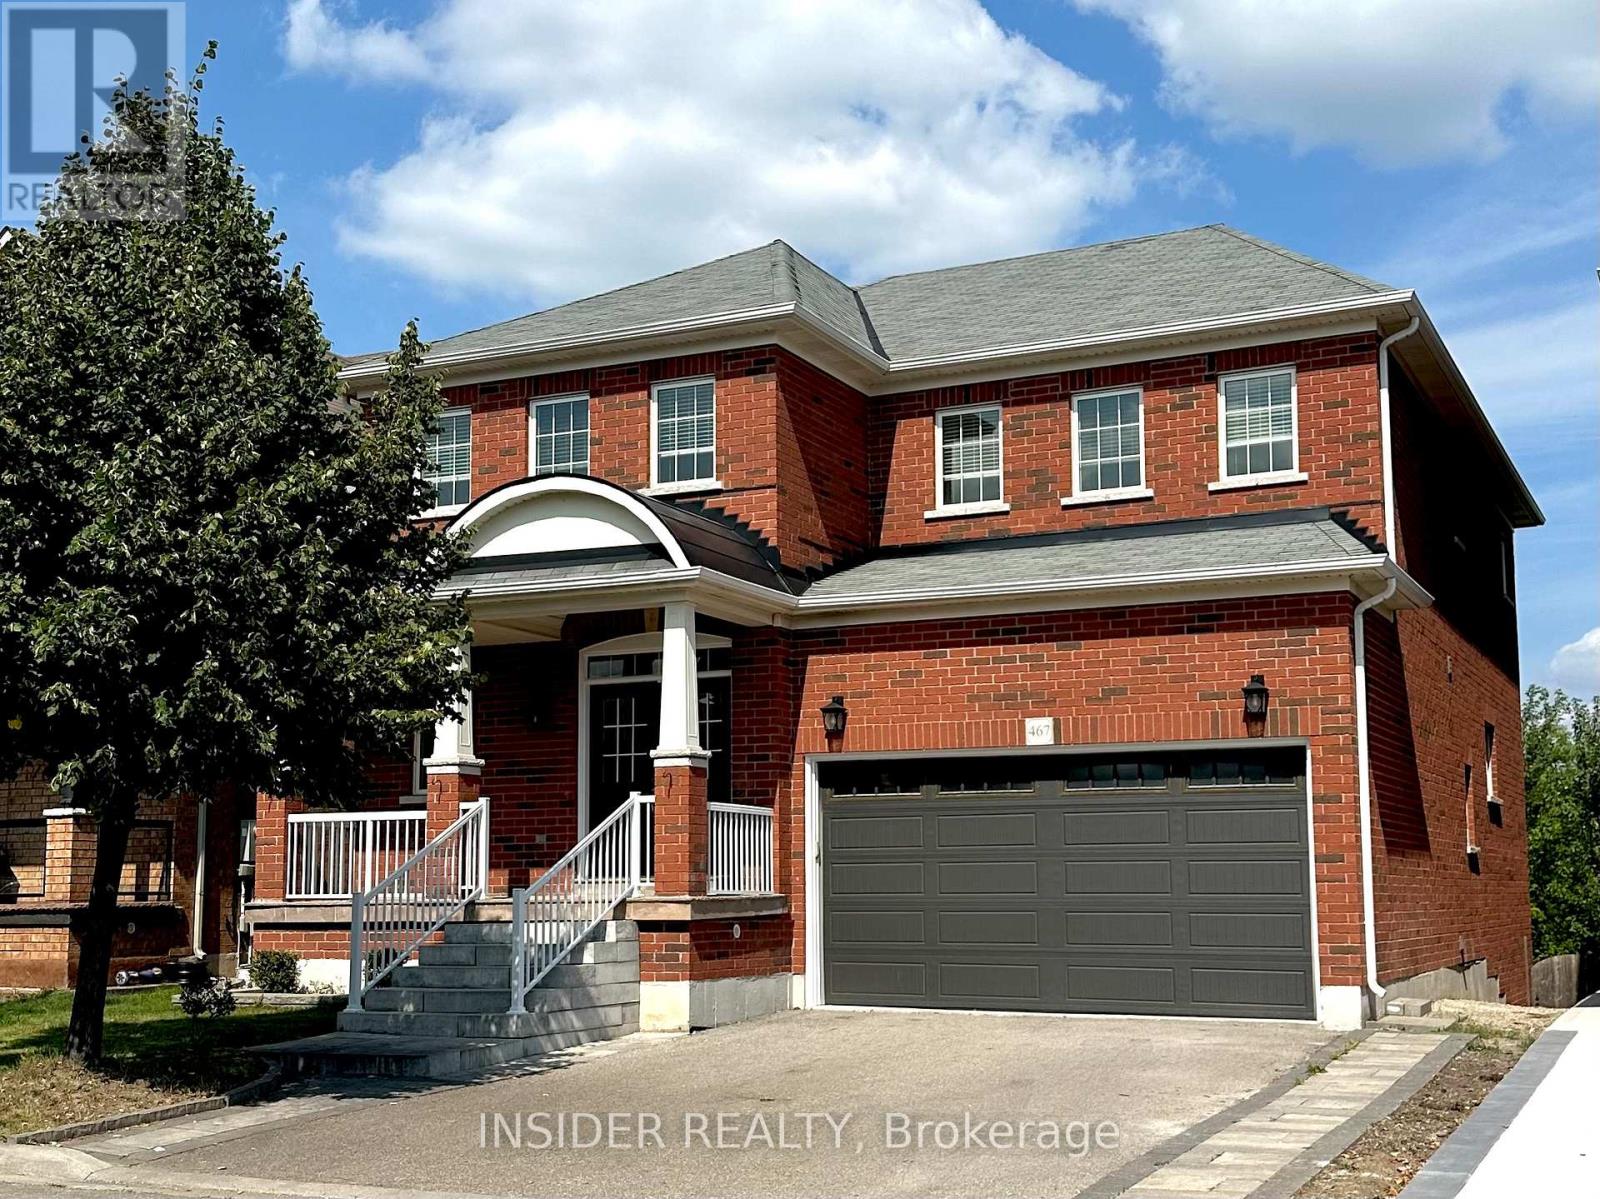
467 Hinchey Crescent
Milton (Sc Scott), Ontario
RAVINE LOT with no neighbours at back, unobstructed greenspace views! Entire 4-bedroom home is yours to enjoy, over 2800 Sq. Ft. plus unfinished walk-out basement. Family-centric neighbourhood within steps of a kids park. Enjoy living in this ready to move in home! Zero carpet home! Eat-in kitchen and family room have large picture windows and a sliding door that opens to a deck. Kitchen has an island, extended cabinets, pantry, ample storage. Main floor has 9 Ft ceilings and a private office space, perfect for work-from-home. Main floor laundry room and access to double car garage. Large primary bedroom with walk-in closet & ensuite bathroom, double sink, soaker tub & glass shower, 2nd bedroom is like a primary room with ensuite bath, remaining bedrooms share a jack and jill bathroom with double sink. Full driveway with no sidewalk for ample parking. Conveniently located near school, hospital, banks, No Frills Grocery, restaurants and more. Enjoy his home that has tons of privacy! (id:45725)
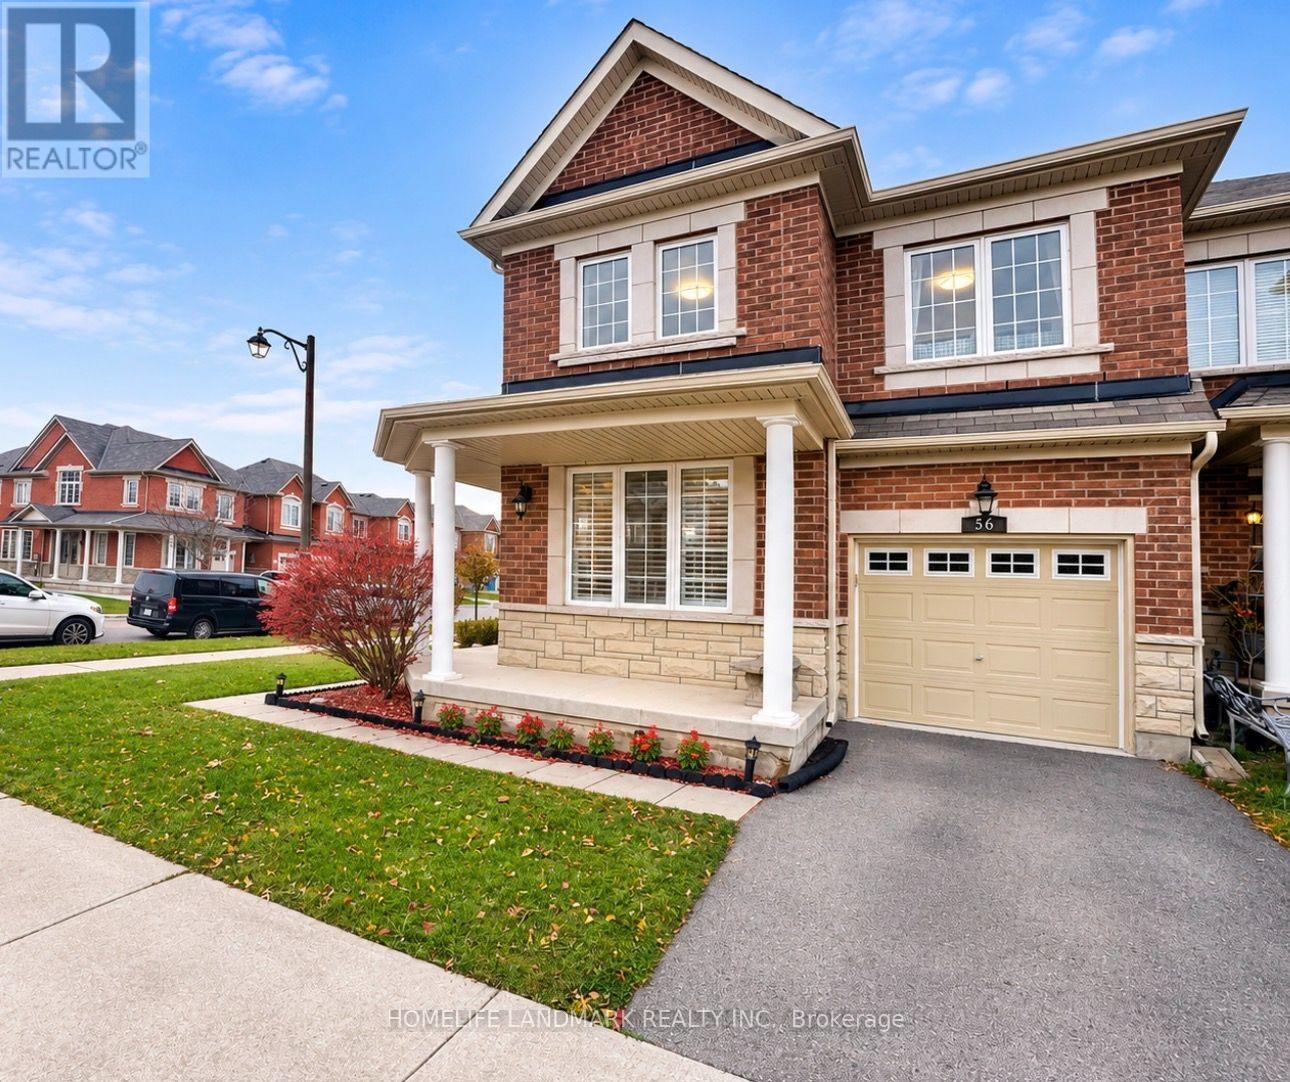
56 Collin Court
Richmond Hill (Jefferson), Ontario
Welcome To This Beautiful 4-Bedroom End-Unit Freehold Townhome In A Highly Sought-After Jefferson Community In Richmond Hill! Feels Just Like A Semi-Detached! Situated On One Of The Largest Extra-Large Lots On The Street With A Fully Fenced Yard For Added Privacy. Features A Premium Double Door Entry With Custom Wrought Iron Glass Inserts And A Spacious Foyer. Freshly Painted Interior Offers An Open And Functional Layout With 9-Foot Ceilings On The Main Floor, Hardwood Flooring Throughout, And New LED Pot Lights. The Versatile Main Floor Living Room Can Easily Be Converted Into A Home Office Or Fourth Bedroom. The Open-Concept Kitchen Boasts Stainless Steel Appliances, Granite Countertops, A Backsplash, And A Custom Pantry, With A Breakfast Area Walking Out To The Deck And Backyard. Includes Direct Interior Garage Access And Convenient Upper-Level Laundry. Located In Top-Ranked School Zones: Moraine Hills Public School, Beynon Fields French Immersion, And Richmond Hill High School. Minutes To Costco, Gormley GO Station, And Highways 400 & 404. Family-Friendly Neighborhood! Don't Miss Out! (id:45725)
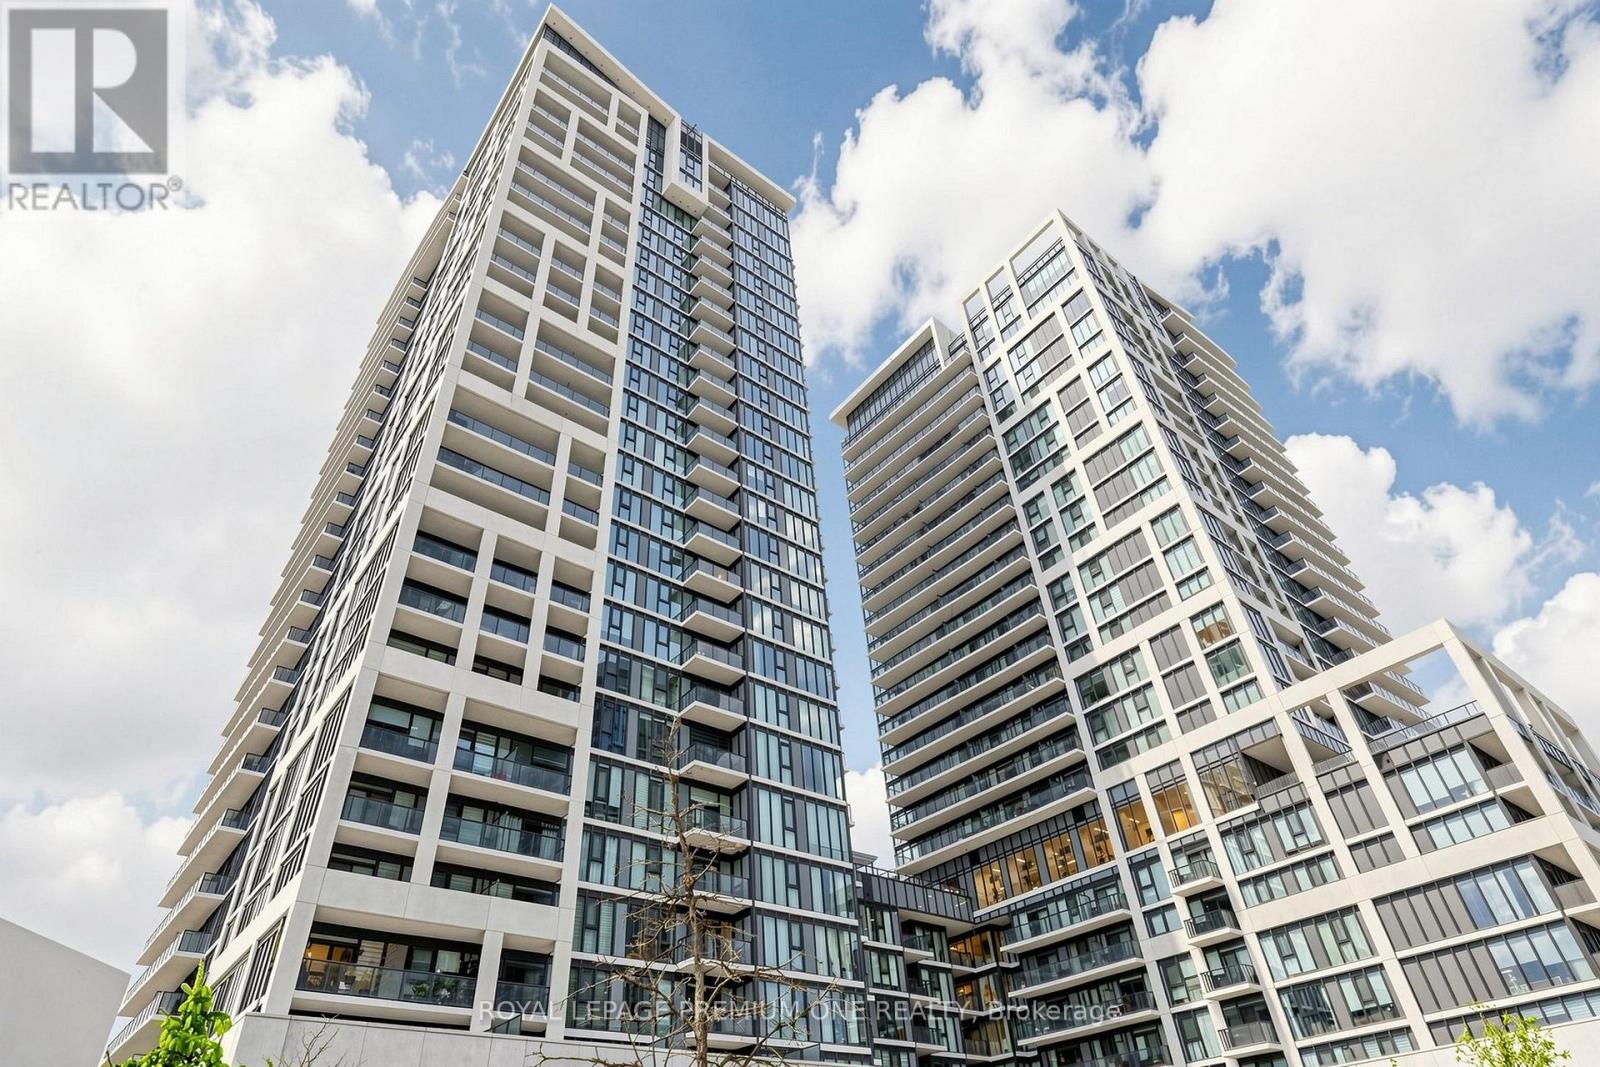
703 - 9000 Jane Street
Vaughan (Vellore Village), Ontario
RARELY OFFERED & EXCEPTIONALLY UPGRADED! Discover approximately 1,004 sq. ft. of beautifully appointed living space at Charisma Condos, complete with an impressive 157 sq. ft. L-shape balcony featuring an extra-wide seating area and unobstructed views! This exceptional suite showcases extensive upgrades throughout, including a stunning kitchen with quartz waterfall island, upgraded countertops and backsplash, premium cabinetry, designer lighting, upgraded faucets, custom closet organizers, elegant barn doors and high-end window coverings. Two beautifully finished bathrooms, 1x5 and 1x4, featuring upgraded fixtures, including frameless shower doors and a double-sink ensuite. THE REAL SHOWSTOPPER? SUPER RARE, TWO premium side-by-side corner parking spaces and THREE lockers, including TWO extraordinary heated storage rooms on the second level, each approximately 7' x 10' with soaring 9' ceilings and another locker at Level D! An incredible amount of additional storage rarely found in condo living! Even the hallway offers a unique, open feel with no suites directly across and windows providing natural light. Outstanding building amenities and an unbeatable location just steps to Vaughan Mills, minutes to Cortellucci Vaughan Hospital, VMC Subway, restaurants, schools and major highways. A TRULY RARE OPPORTUNITY OFFERING SPACE, LUXURY & STORAGE BEYOND THE ORDINARY! (id:45725)
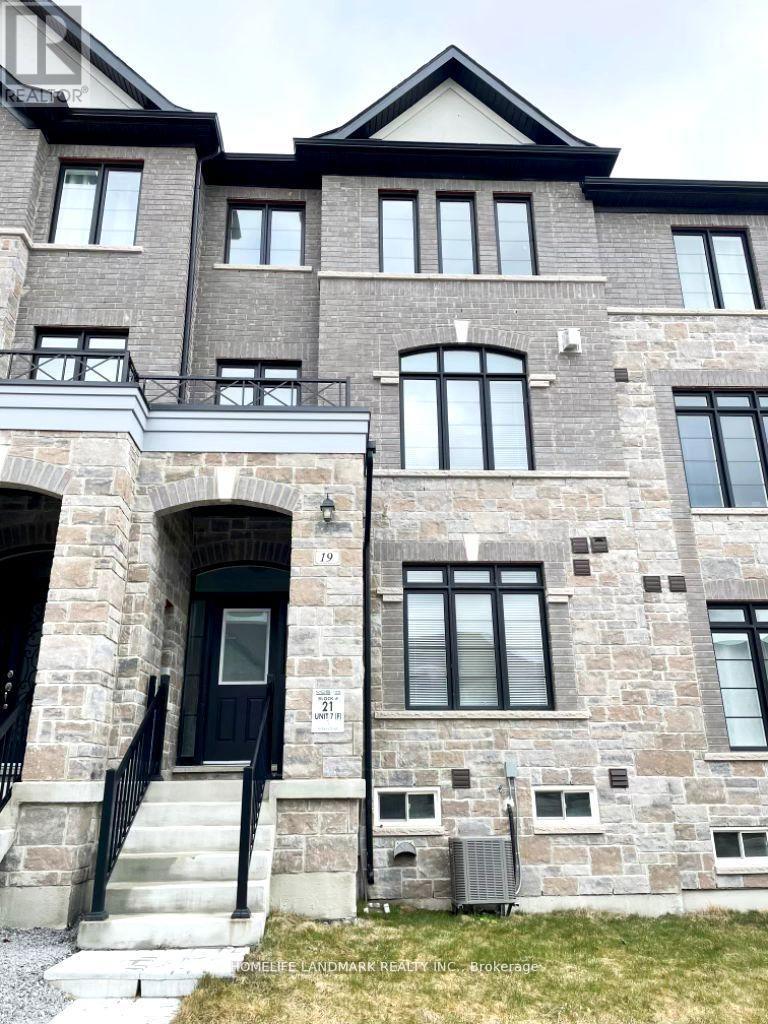
19 Verbena Street
East Gwillimbury (Sharon), Ontario
One Of The Best Layout In This Area. More than 2000 Sqt Living Space and Huge Deck for BBQ. 9 Feet Ceiling Main And 2nd Floor, 7'' Hardwood Floor, Open Concept Kitchen, Kitchen Has the Biggest Centre Island You never see before. Mins To Yonge, Go Transit, Hwy 404, Costco, Walmart, Rona, And Upper Canada Mall Etc. (id:45725)
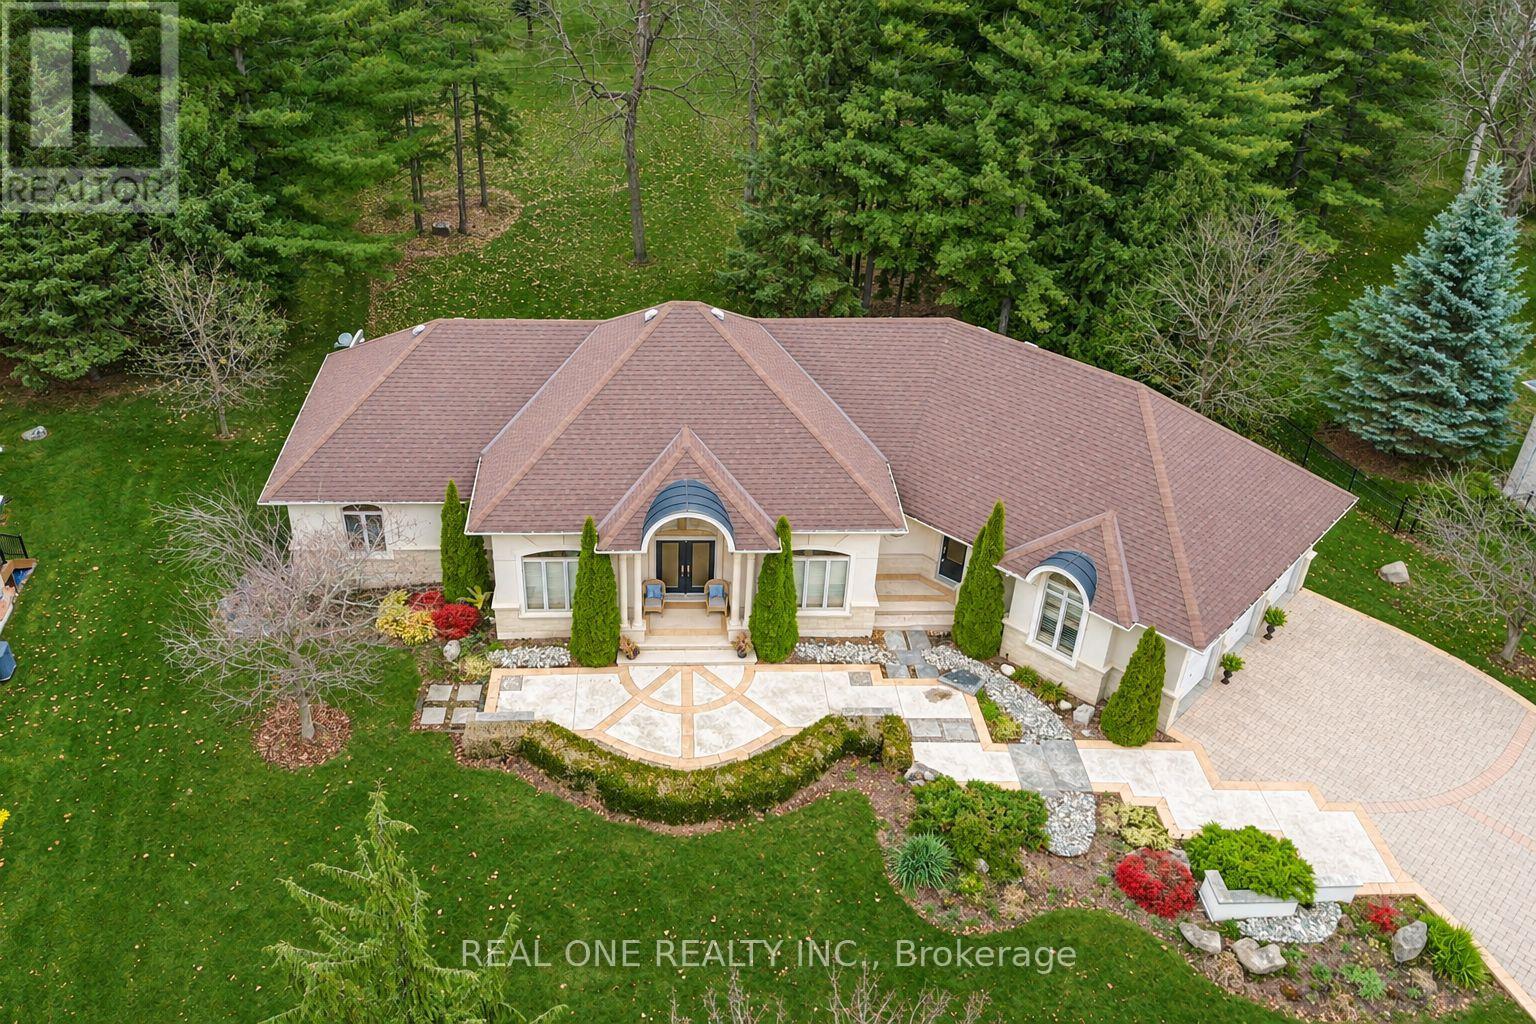
24 Maplehyrn Avenue
East Gwillimbury (Sharon), Ontario
Exceptional steel-framed bungalow with a 3-car garage in sought-after Sharon Village neighbourhood * Grand Foyer with a 15-foot ceiling opens to a spacious family room * The family room & primary bedroom feature 11-foot ceilings * with 9-foot ceilings throughout the main level * The gourmet kitchen features high-end appliances * renovated Neff cabinetry with ergonomically designed handles and ample counter space * The primary bedroom offers a fireplace * an ensuite bathroom and a walk-in closet * Two additional main-floor bedrooms are thoughtfully located on the opposite side of the home for privacy * A separate second front entrance leads to the mud room * The partially finished walkout basement offers space for a home theatre * fitness area * office or additional family living * Features include a rough-in wine cellar with a solid wood glass door * in-floor heating in the basement * smart home system * built-in speakers and an in-ground sprinkler system * Water treatment and basement in-floor heating updates noted in 2025* Built with steel framing for added strength and durability* (id:45725)
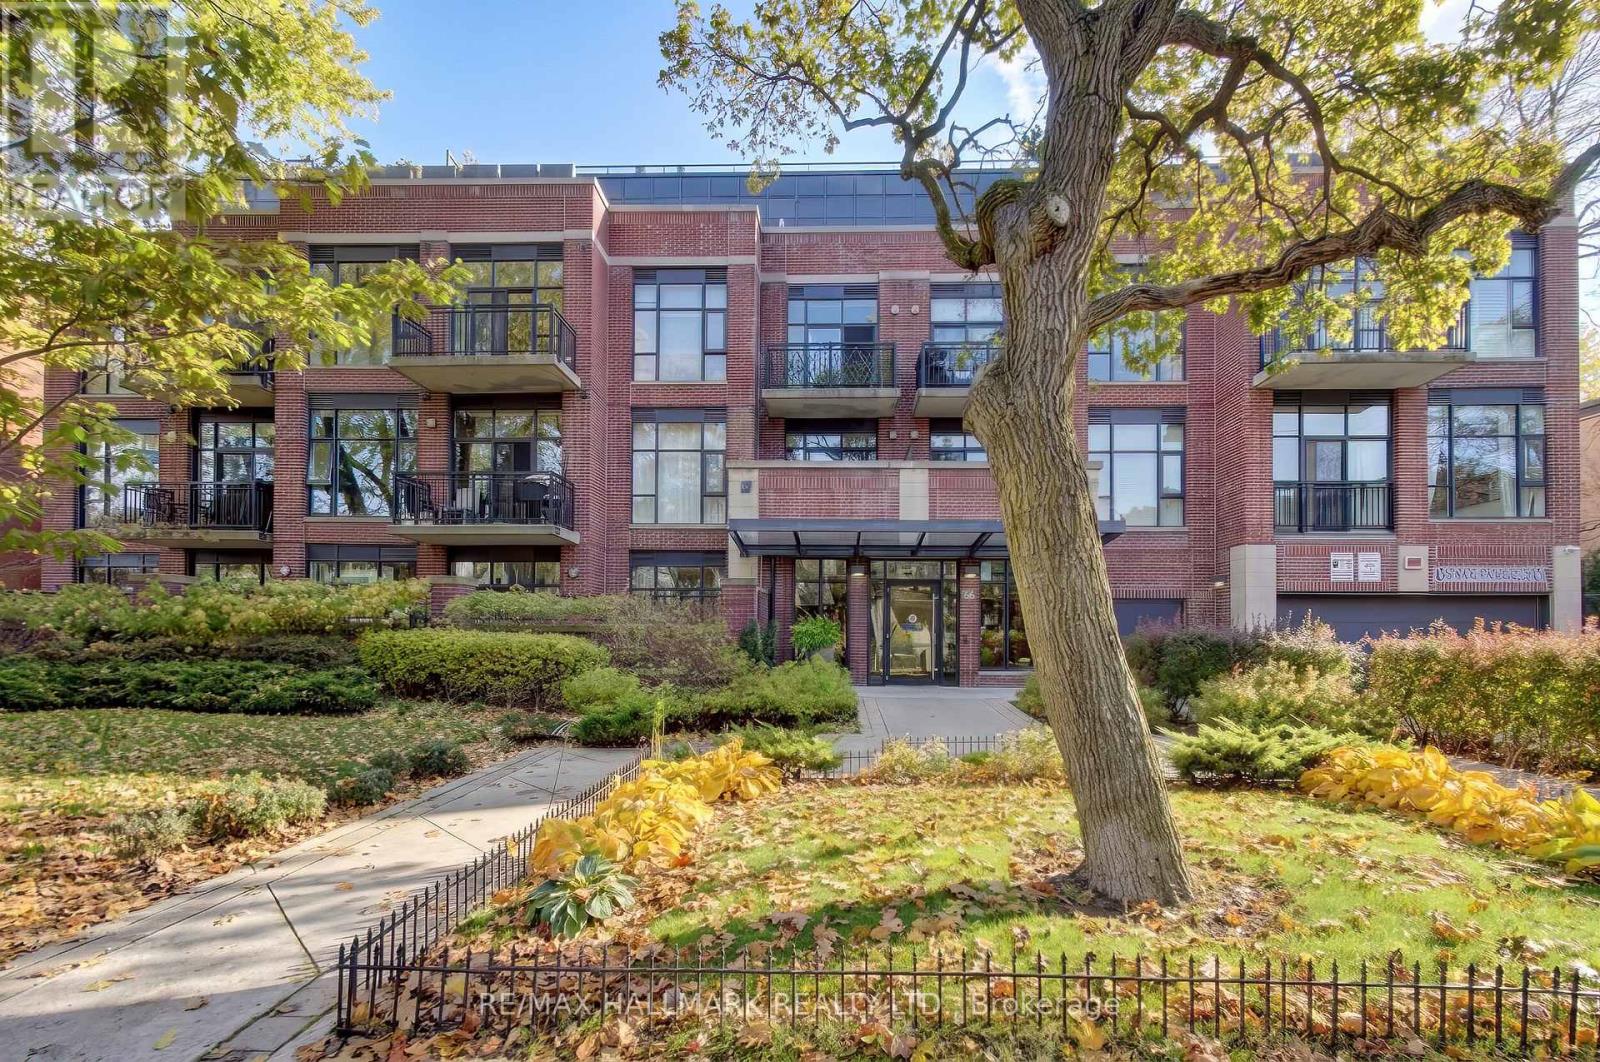
308 - 66 Kippendavie Avenue
Toronto (The Beaches), Ontario
One of the Beaches' Most Sought-after Boutique buildings! This is the Coveted Kew Beach Lofts! This Beautifully Upgraded 1 Bedroom + Den unit boasts Modern amenities and Stylish finishes, perfect for Contemporary living. Modern Kitchen Offers Integrated Appliances, Stone Countertops and Island. Custom built-ins with ample storage in the Den, Soaring 10 ft Ceilings and Floor to Ceiling Windows creating a Bright, Open Atmosphere. Two patio doors lead to a Spacious 200 sq ft Private Terrace with Outdoor Decking and gas BBQ hook-up perfect for entertaining or enjoying a morning coffee. South-facing orientation providing abundant natural sunlight! This highly sought-after building offers exceptional amenities including a party/meeting room, a rooftop terrace with breath taking skyline views. Rare opportunity to own a modern, sophisticated home in one of Toronto's most desireable Neighborhoods. Woodbine Beach just a two-minute walk away, you'll have front row seats to stunning sunsets over the water. Parks, tennis and volleyball courts, the Toronto Beach Club, and world-class dining are all within walking distance. Experience Luxury by the Lake! (id:45725)
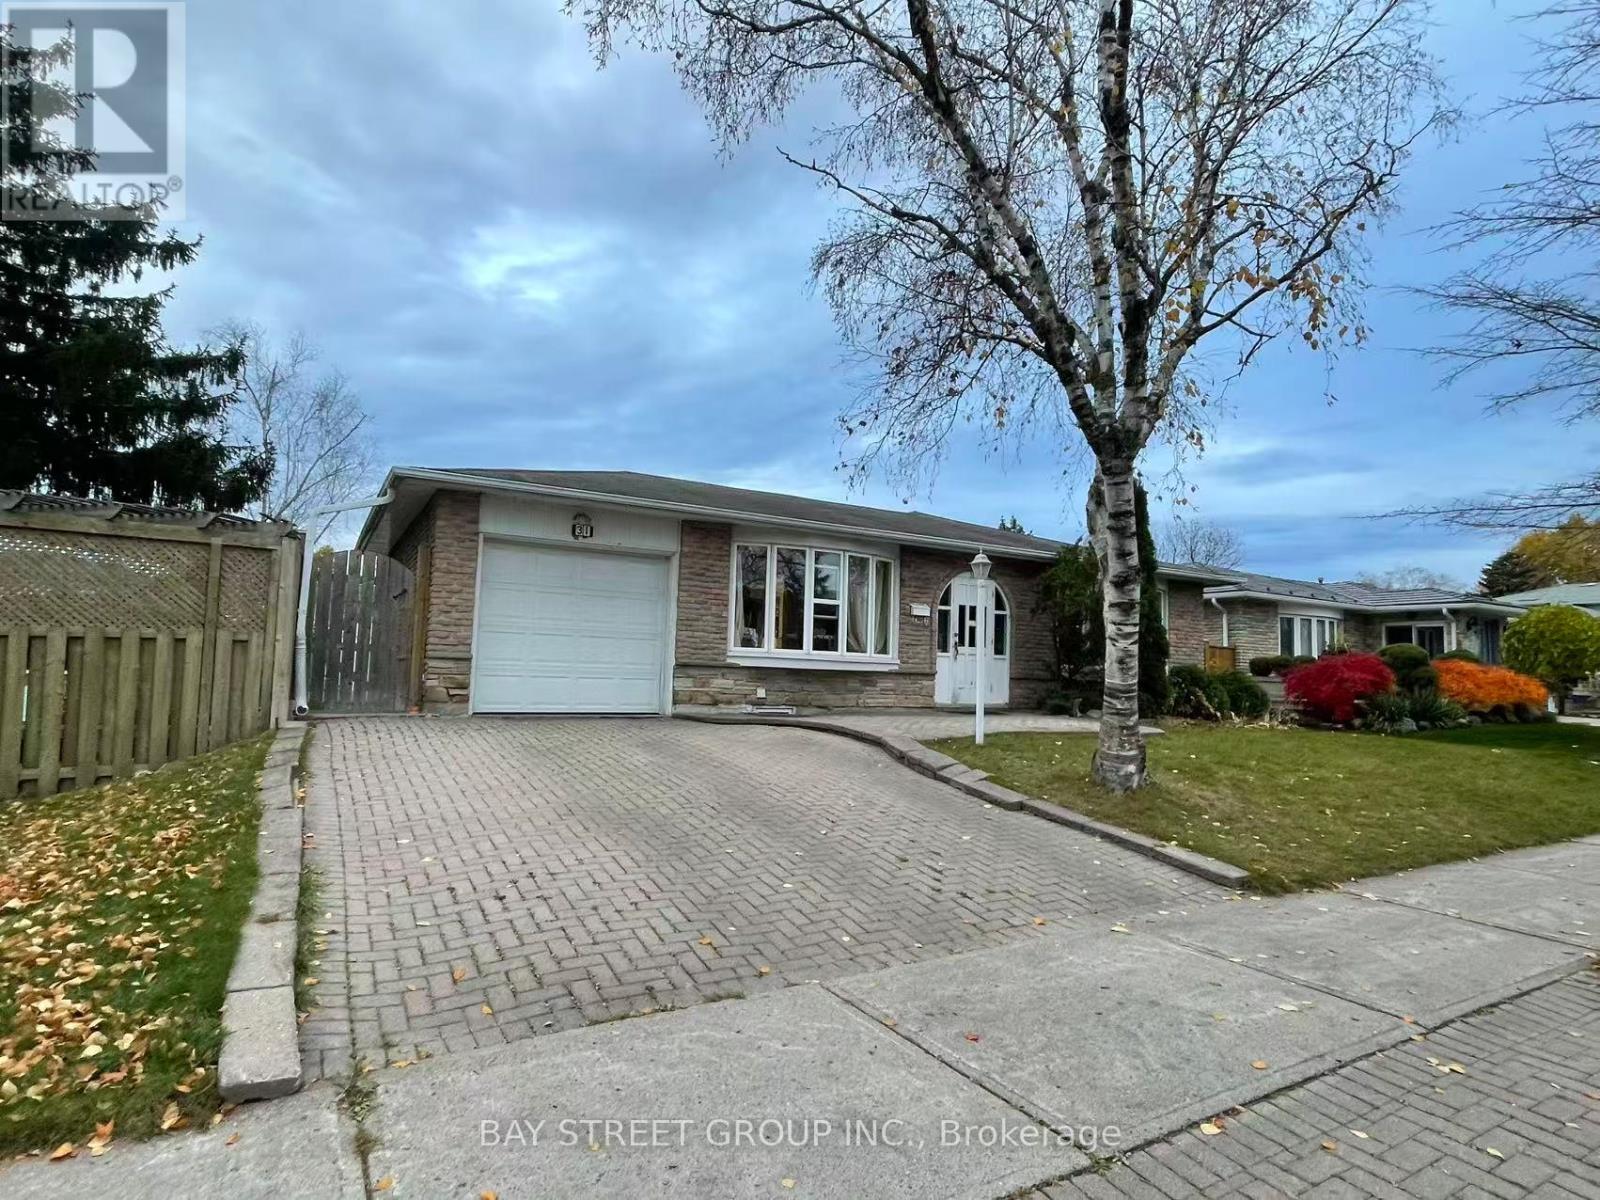
Basement - 31 Staley Terrace
Toronto (L'amoreaux), Ontario
1 Bedroom Furnished Basement Unit For Lease In Scarborough L'Amoreaux Community. Separate Entrance, The Living Room Can Be 2nd Bedroom. Only Landry Room Is Shared With Upper Stairs Tenants. Fenced Backyard With South Exposure. Close To Bridlewood Shopping Mall, School, Library, Restaurant, And Parks. Tenants Pay 30% Of Utilities. One Parking Spot Is Included. (id:45725)
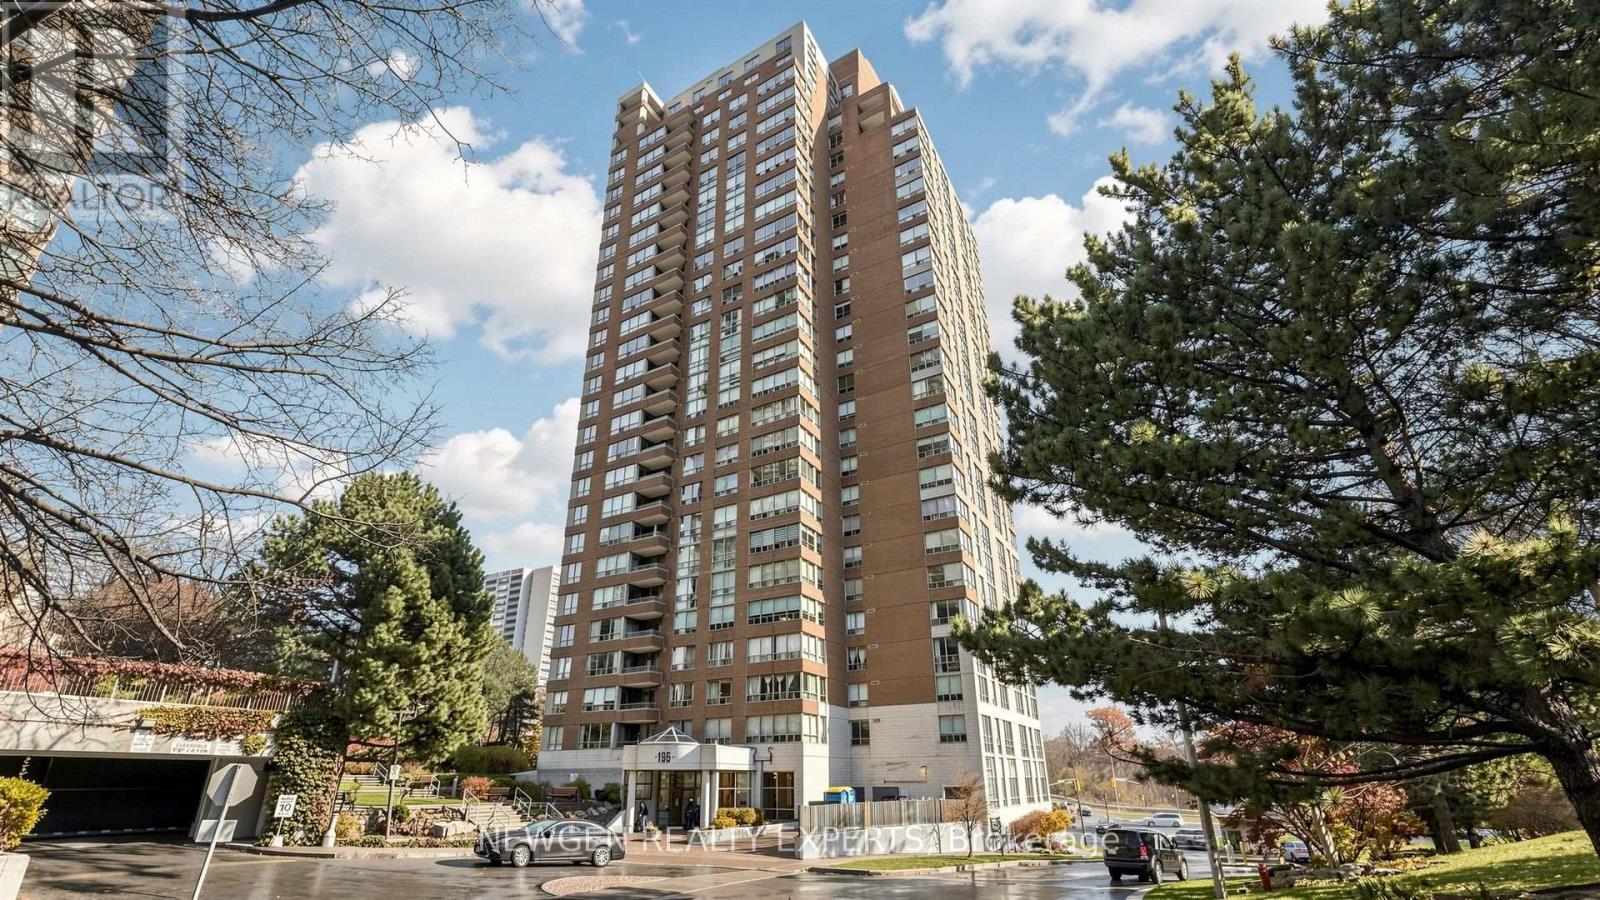
2302 - 195 Wynford Drive
Toronto (Flemingdon Park), Ontario
THE SEARCH STOPS HERE! JUST PACK YOUR BAGS AND MOVE RIGHT IN! Welcome to The Palisades at 195 Wynford Drive! This spacious, sun-filled corner suite offers an exceptional combination of comfort, space and breathtaking views. Featuring 1,244 sq. ft. of living space, this desirable 2 bedroom plus solarium, 2-bathroom suite boasts a functional layout, generous sized rooms and expansive windows that fill the home with natural light. Enjoy spectacular southwest-facing panoramic views overlooking the lush greenery of Flemingdon Park Golf Course and the stunning Toronto skyline. The versatile solarium provides the perfect space for a home office, reading retreat or additional sitting area.Ideally situated in a sought after location, just minutes to the DVP, with TTC at your doorstep and steps to the new Eglinton Crosstown LRT station. Conveniently close to Aga Khan Park and Museum, Shops at Don Mills, parks, golf course, walking and biking trails, and all essential amenities, with easy access to downtown Toronto.Enjoy an impressive selection of building amenities, complemented by recently updated common areas. Features include 24-hour gatehouse security, fully equipped fitness centre, indoor swimming pool, whirlpool, dry heat sauna, library, tennis court, billiards, table tennis, squash and racquetball courts, and outdoor gazebo. Ample underground visitor parking adds to the convenience.A wonderful opportunity to own a spacious suite in an established, amenity-rich community, offering incredible views, exceptional convenience and an outstanding lifestyle. Don't miss this opportunity. Welcome Home! (id:45725)
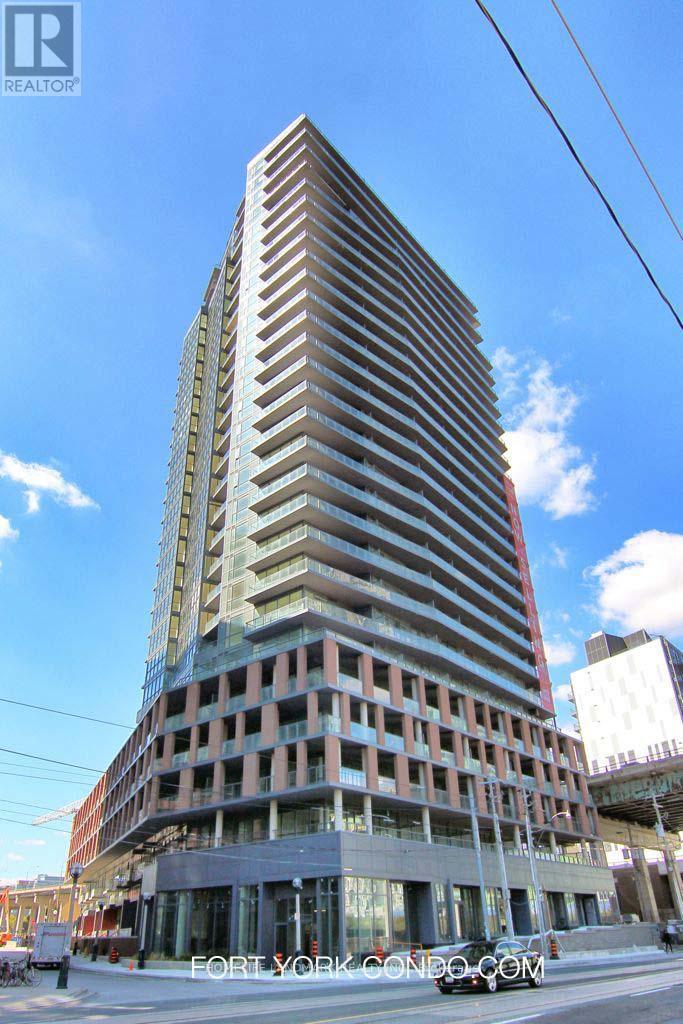
2003 - 20 Bruyeres Mews
Toronto (Niagara), Ontario
Welcome to The Prestige Yards of Fort York building location in the heart of Downtown, Bright and Functional Corner Unit with 270 Degree Spectacular View of Lake and CN Tower, Spacious 2 Bedrooms with Individual Large Walkout Wrap Around Balconies, Large Size Closets, Study/Den Area, 2 Bathrooms, Floor-to-Ceiling Windows, 9 Ft Ceiling, Open Concept Living and Dining Area, Modern Chefs Kitchen with Stainless Steel appliances. Steps To Shops, Restaurants, TTC, Loblaws. Amenities: Concierge, Terrace, Library, Steam Room, Guest Suite, Visitor Parking, Party Room, Gym, Sun Deck and More. (id:45725)
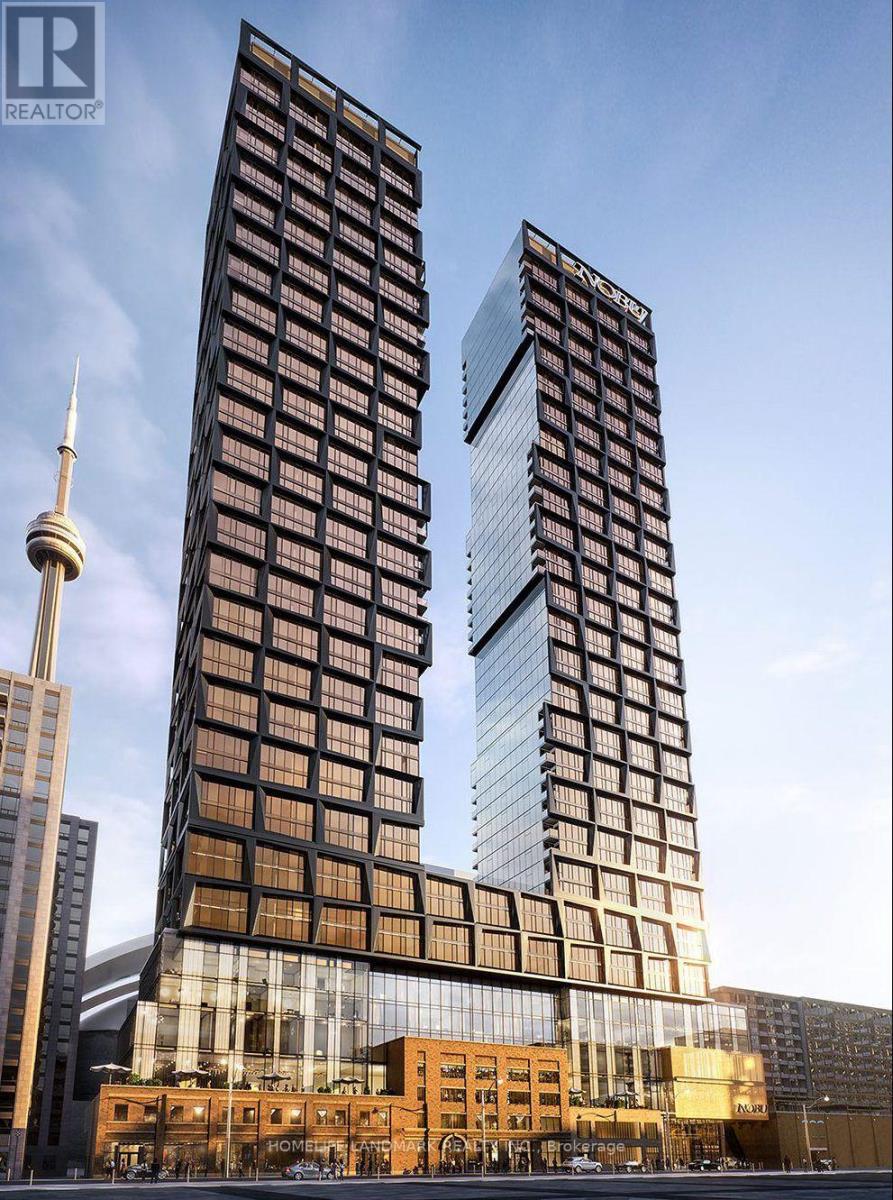
15 Mercer Street
Toronto (Waterfront Communities), Ontario
Welcome to the Prestigious Nobu Residences in the heart of Toronto. This Spacious One Bedroom + One Den suite with Two Full Baths. Bright Open-Concept layout with Floor-to-Ceiling Windows. Modern Kitchen with Top of the line built-in appliances. Spacious Master Bedroom with Ensuite. Functional Den is ideal for Home Office or Extra Living Space. State of Art Amenities including Concierge, Fitness Center, Hot Tub, Cold Plunge, Dry Sauna, Wet Steam, Rooftop Garden and more. Steps to St Andrew Subway station and Union Station, PATH, Rogers Centre, Minutes to U of T. (id:45725)
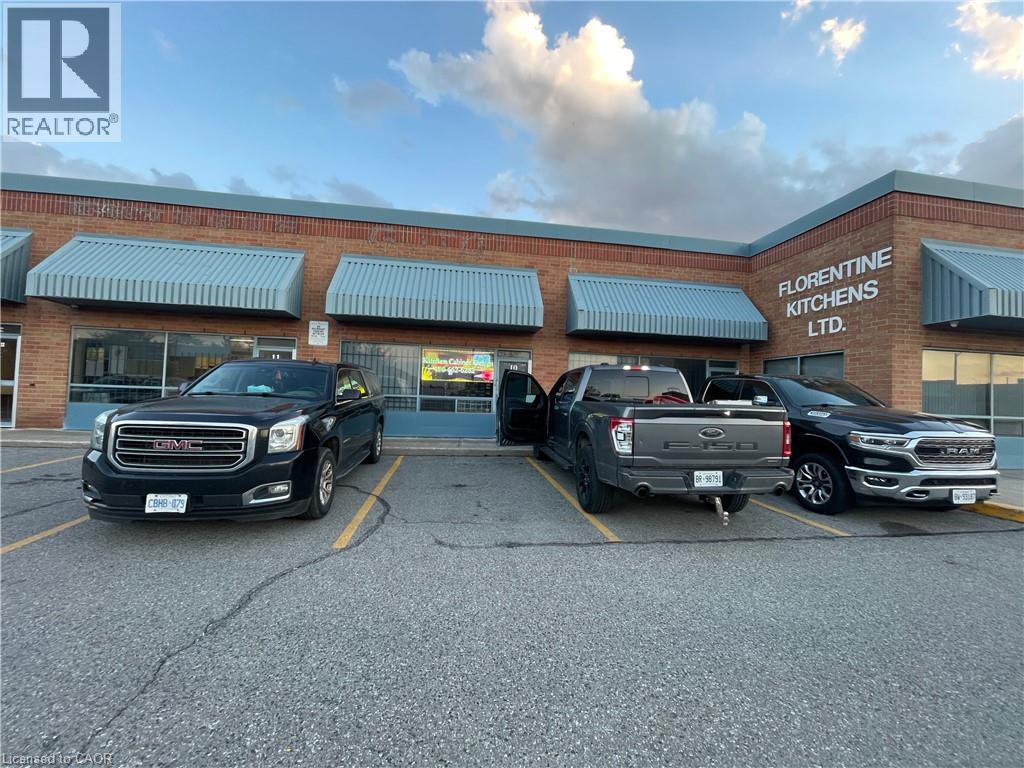
115 Ironside Crescent Unit# 9, 10 & 11
Toronto, Ontario
Rare opportunity to own a 9,291 SF contiguous flex industrial condominium (Units 9, 10 & 11 — three separate titles) in the Markham Road / McNicoll employment node. 5,811 SF ground floor plus 3,480 SF finished mezzanine, rebuilt in 2022 with steel I-beams ($300,000), with offices, meeting room, full kitchen and bathroom, served by a goods lift. Front showroom and offices finished to a high standard; clear-span warehouse at the rear with three 16-ft drive-in doors at grade. 39% office / 61% industrial. Minutes to Highways 401, 404 and 407. Realty taxes $21,276 (2025). Ideal for an owner-user or investor — units can be separated and sold or leased individually. Showings by appointment only; occupied and operating. (id:45725)
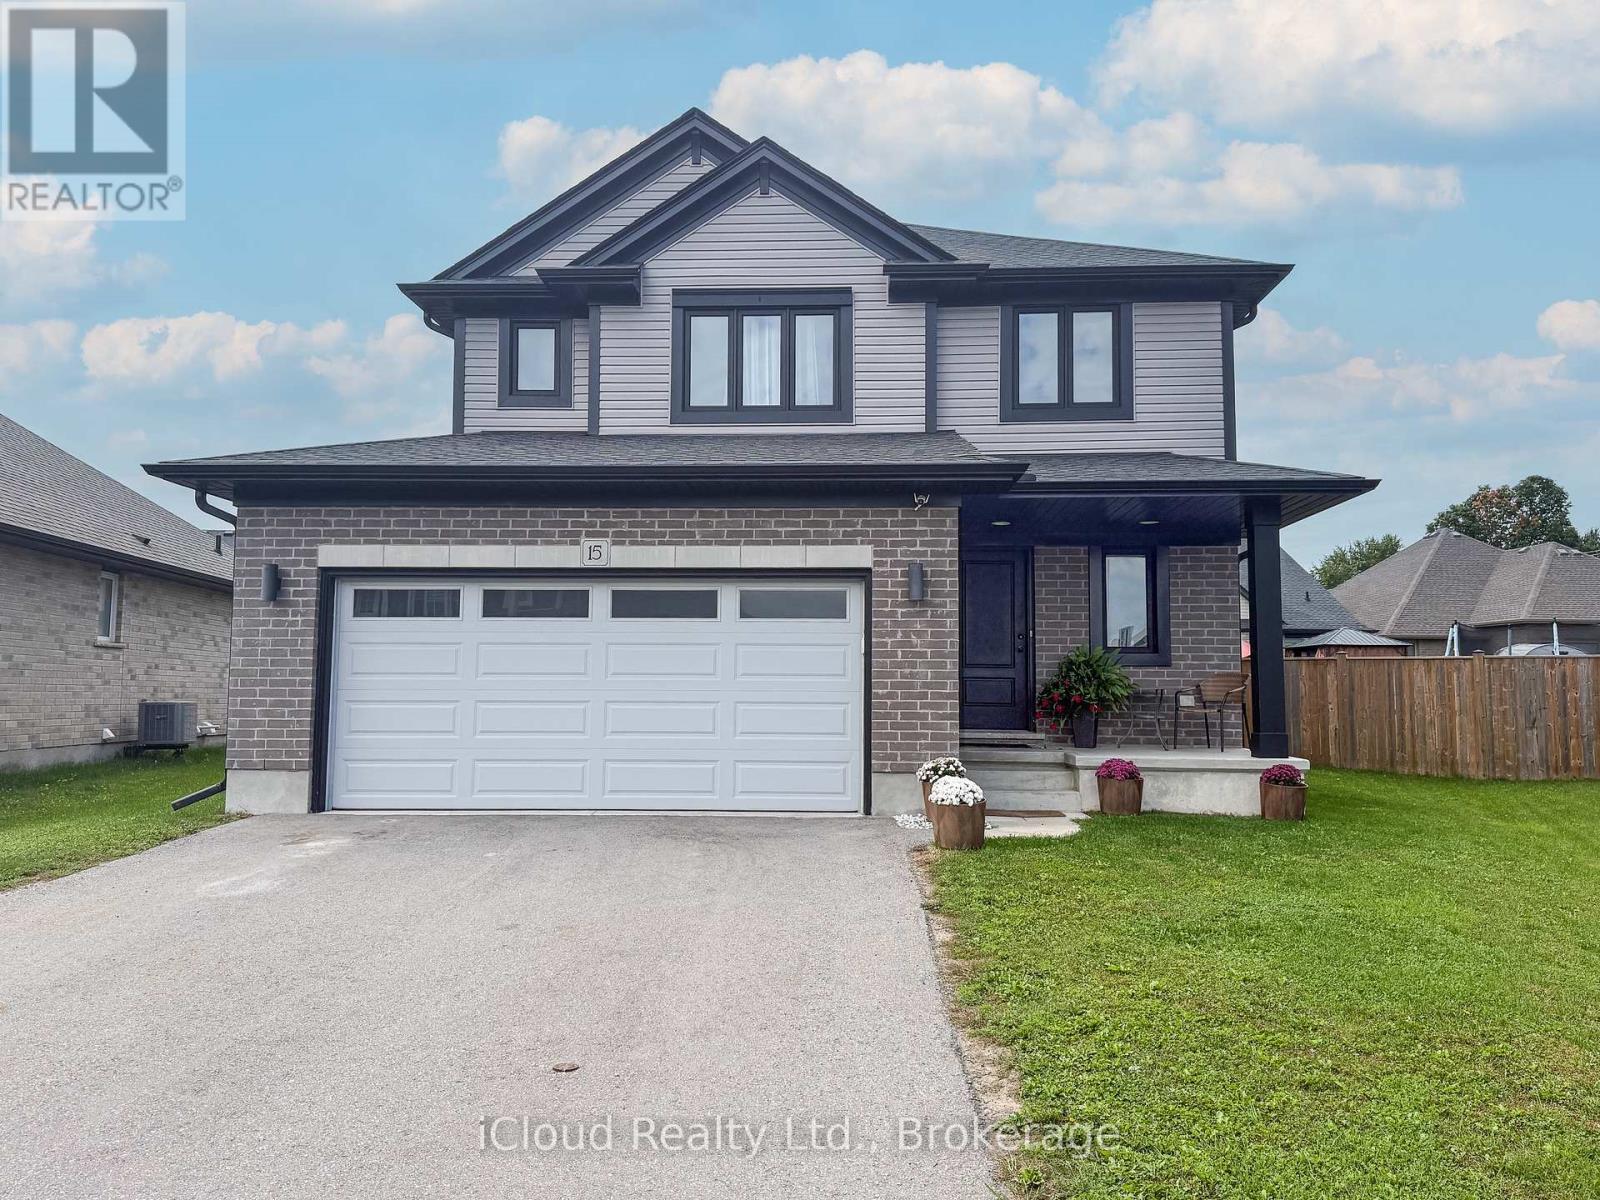
15 Curren Crescent
Tillsonburg, Ontario
PREMIUM PIE SHAPE LOT WITH 88.3 FT WIDE AT THE BACK !!! This 3 Bedroom With 3 Washroom Detached House At The Prime Location Of Tillsonburg.This Detached Exudes Elegance & Sophistication At Every Turn. As You Step Inside By Entry You Are Greeted By Open To Above Foyer, Which leads To An Expansive Great Room Area W Laminate Flrs, Pot Lights & Abundance Of Sunlight. A Sensational Gourmet Kitchen W/ Sleek Two Tone Extended Cabinets, S/S Appliances, Centre Island, Crown Moulding & Valance. Dining Area Leads to W/O Patio. 2nd Floor Leads to 3 Spacious Bdrms. Huge Master With Great View & Spa-Like Ensuite W Double Vanity , W/I Closet Providing Privacy & Comfort. Very Generous Size Other 2 Bedrooms With Fully Upgraded Common Washroom. Laundry On Main Floor. Side Entrance From The Garage. Upgraded Light Fixtures & Much More. (id:45725)
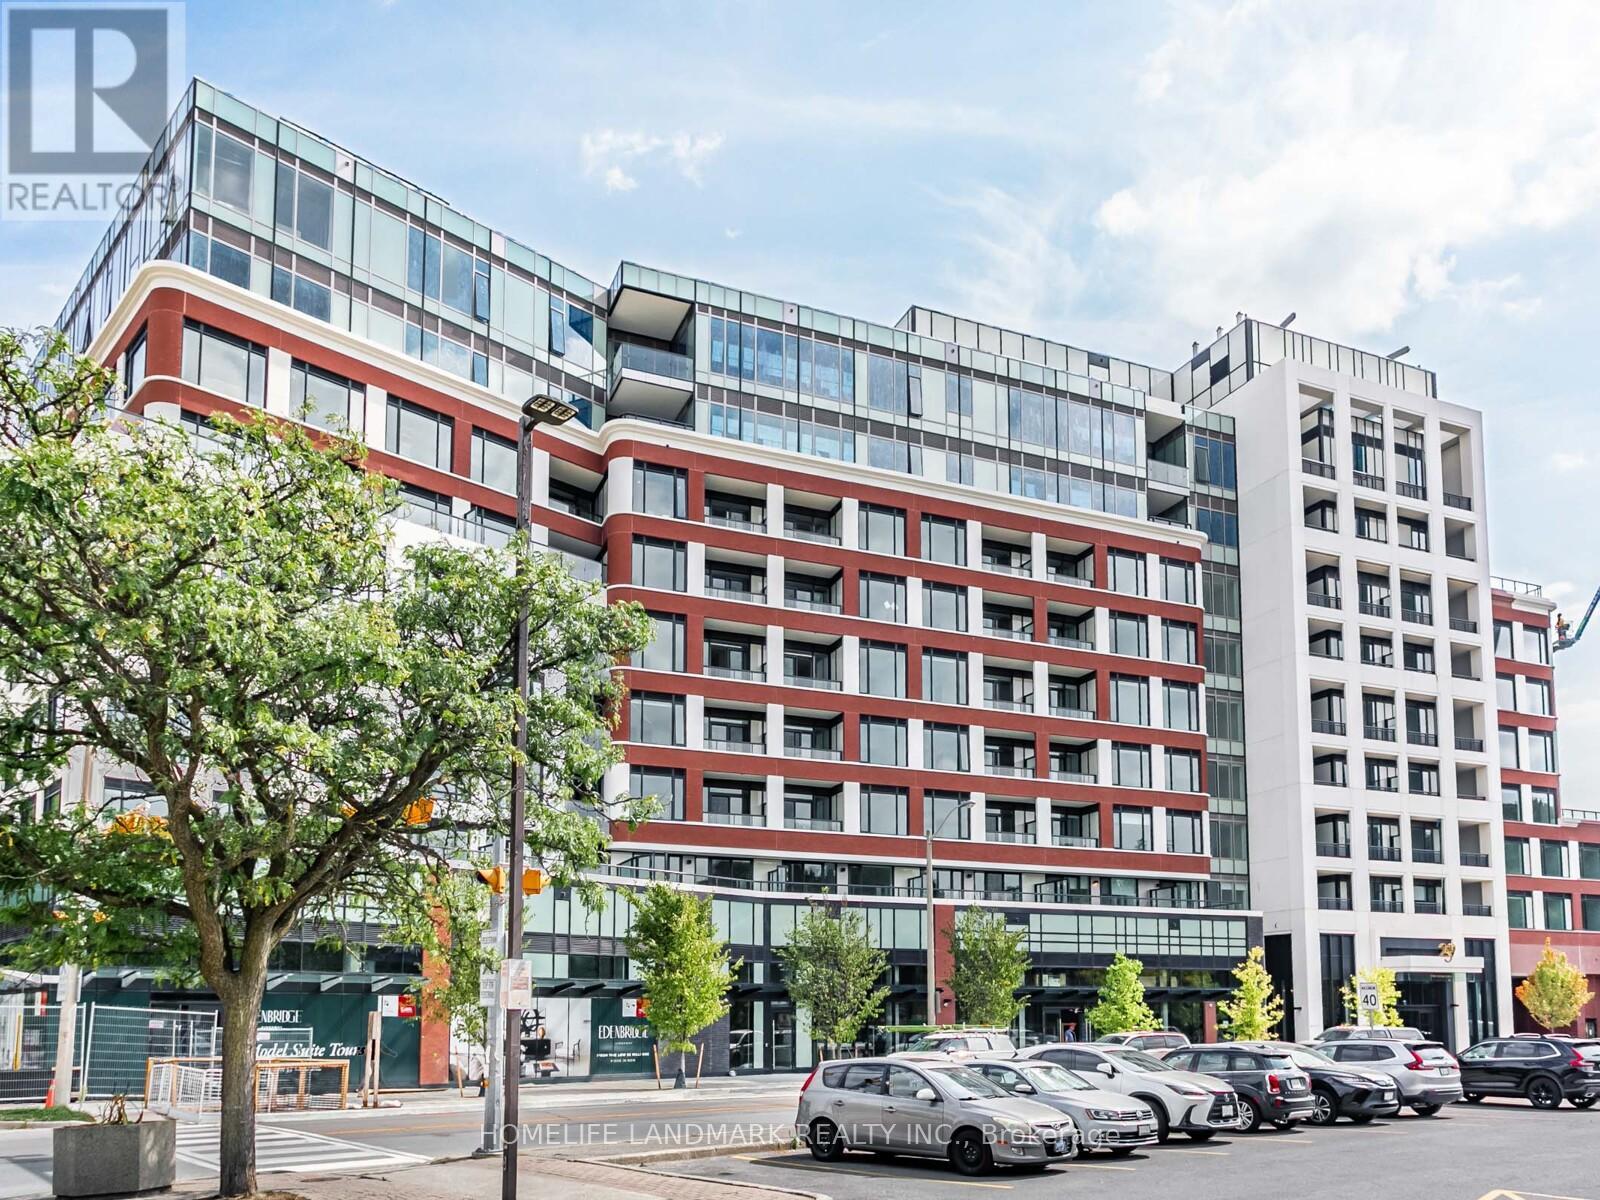
206 - 259 The Kingsway
Toronto (Edenbridge-Humber Valley), Ontario
Luxury Meets Sophistication In This Stunning 2 Plus Den, 3-bath Corner Suite At The Residences Of Edenbridge On The Kingsway, Offering 1,662 Sq. Ft. Of Sun-filled Living Space And Panoramic Southeast Views. 10-foot Ceilings Frame An Open-concept Living And Dining Area That Seamlessly Flows Into A Modern Kitchen Appointed With Miele Built-in Appliances, Wall Ovens, Quartz Countertops, And A Striking Waterfall Island, With Window Coverings Installed And Chandeliers Enhancing The Space. Top-tier 400 Series Décor Finishes In A Prestigious Community Are Crafted For Comfort And A Premium Living Environment. The Primary Retreat Boasts A Walk-in Closet, Two Additional Closets, And A Spa-inspired Ensuite, While The Spacious Second Bedroom Features Its Own Ensuite Bath. A Bright Den With A Window Provides An Ideal Home Office, And A Large Laundry Room With Sink Adds Everyday Convenience. A Private L-shaped Terrace With Gas BBQ Hook-up Sets The Stage For Elegant Outdoor Entertaining. Residents Enjoy 24/7 Concierge Service And World-class Amenities Including An Indoor Pool, Fitness Centre, Yoga Room, Steam Room, Elegant Lounges, And Rooftop BBQs. Steps From Humbertown Shops, Top-rated Schools, Parks, And Transit, And Only Minutes To Highway 401, Downtown Toronto, And Pearson Airport - This Residence Combines Luxurious Comfort With Exceptional Convenience. ***Virtual staging in Living/Dining Room & Master Bedroom*** (id:45725)
2305 - 36 Park Lawn Road
Toronto (Mimico), Ontario
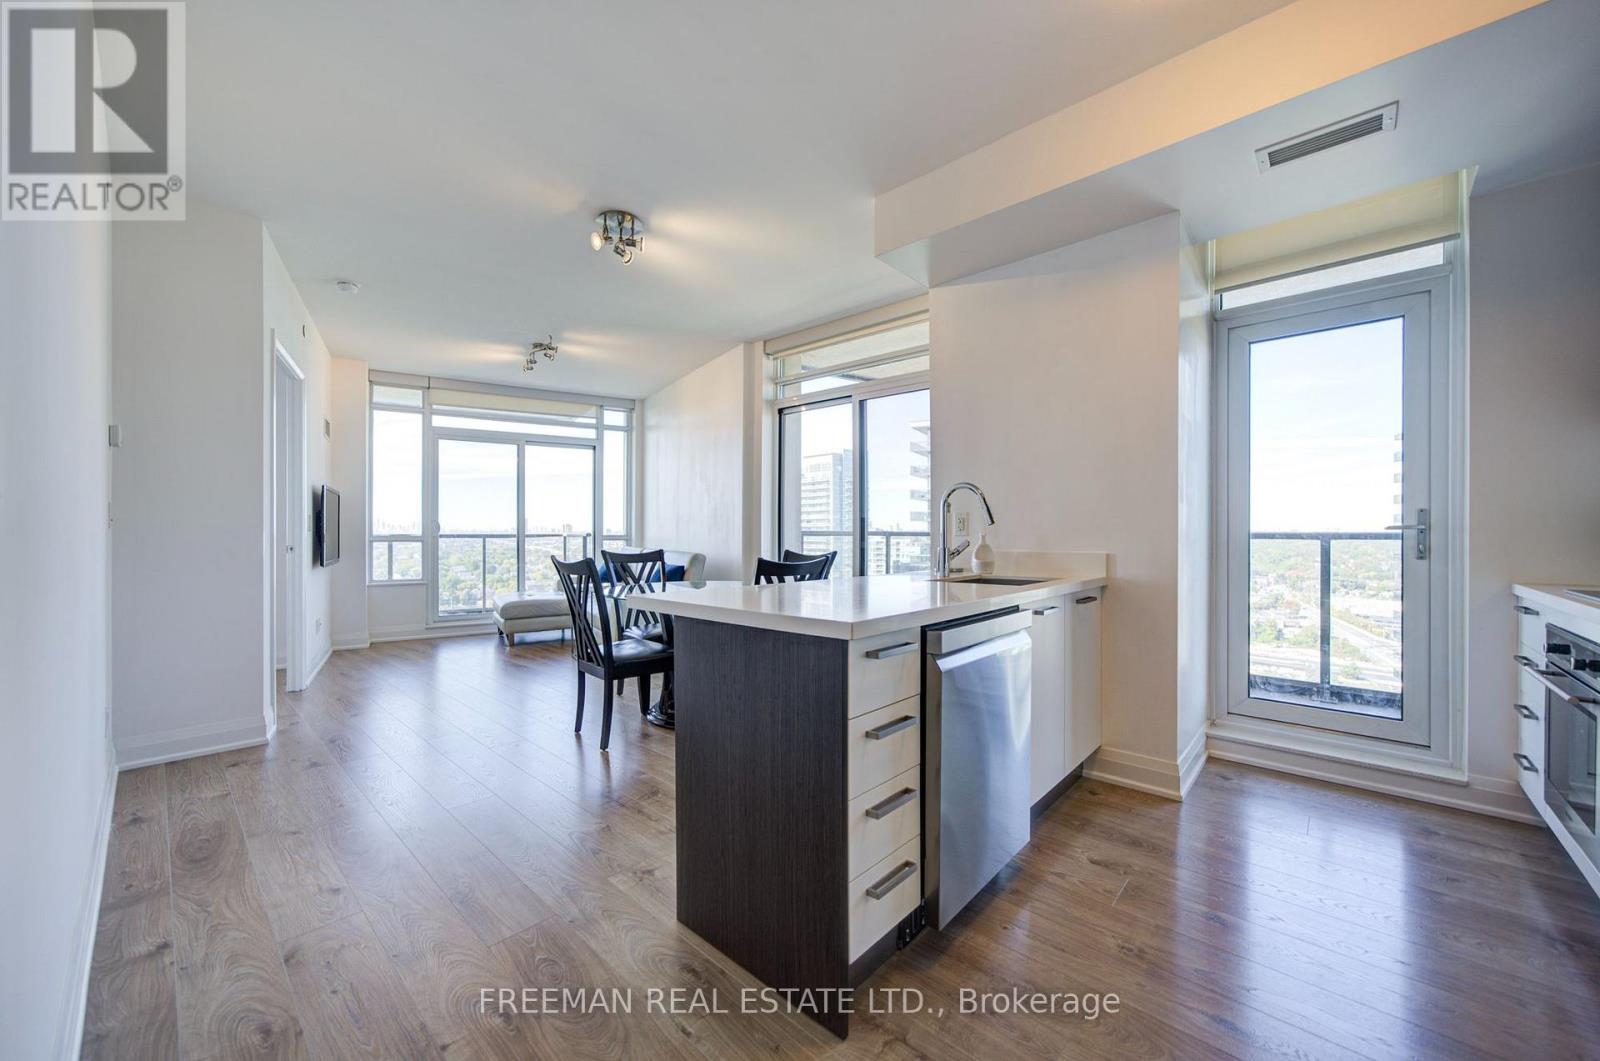
Welcome to this bright 23rd-floor, two-bedroom, two-bathroom condo in Mimico. The approximately 865 sq ft floor plan offers an open-concept kitchen and living/dining area, two open balconies and in-suite laundry. One underground parking space and one locker are included. Enjoy a convenient location close to the Humber Bay waterfront, parks, shops and transit. (id:45725)
69 Dolobram Trail
Brampton (Northwest Brampton), Ontario
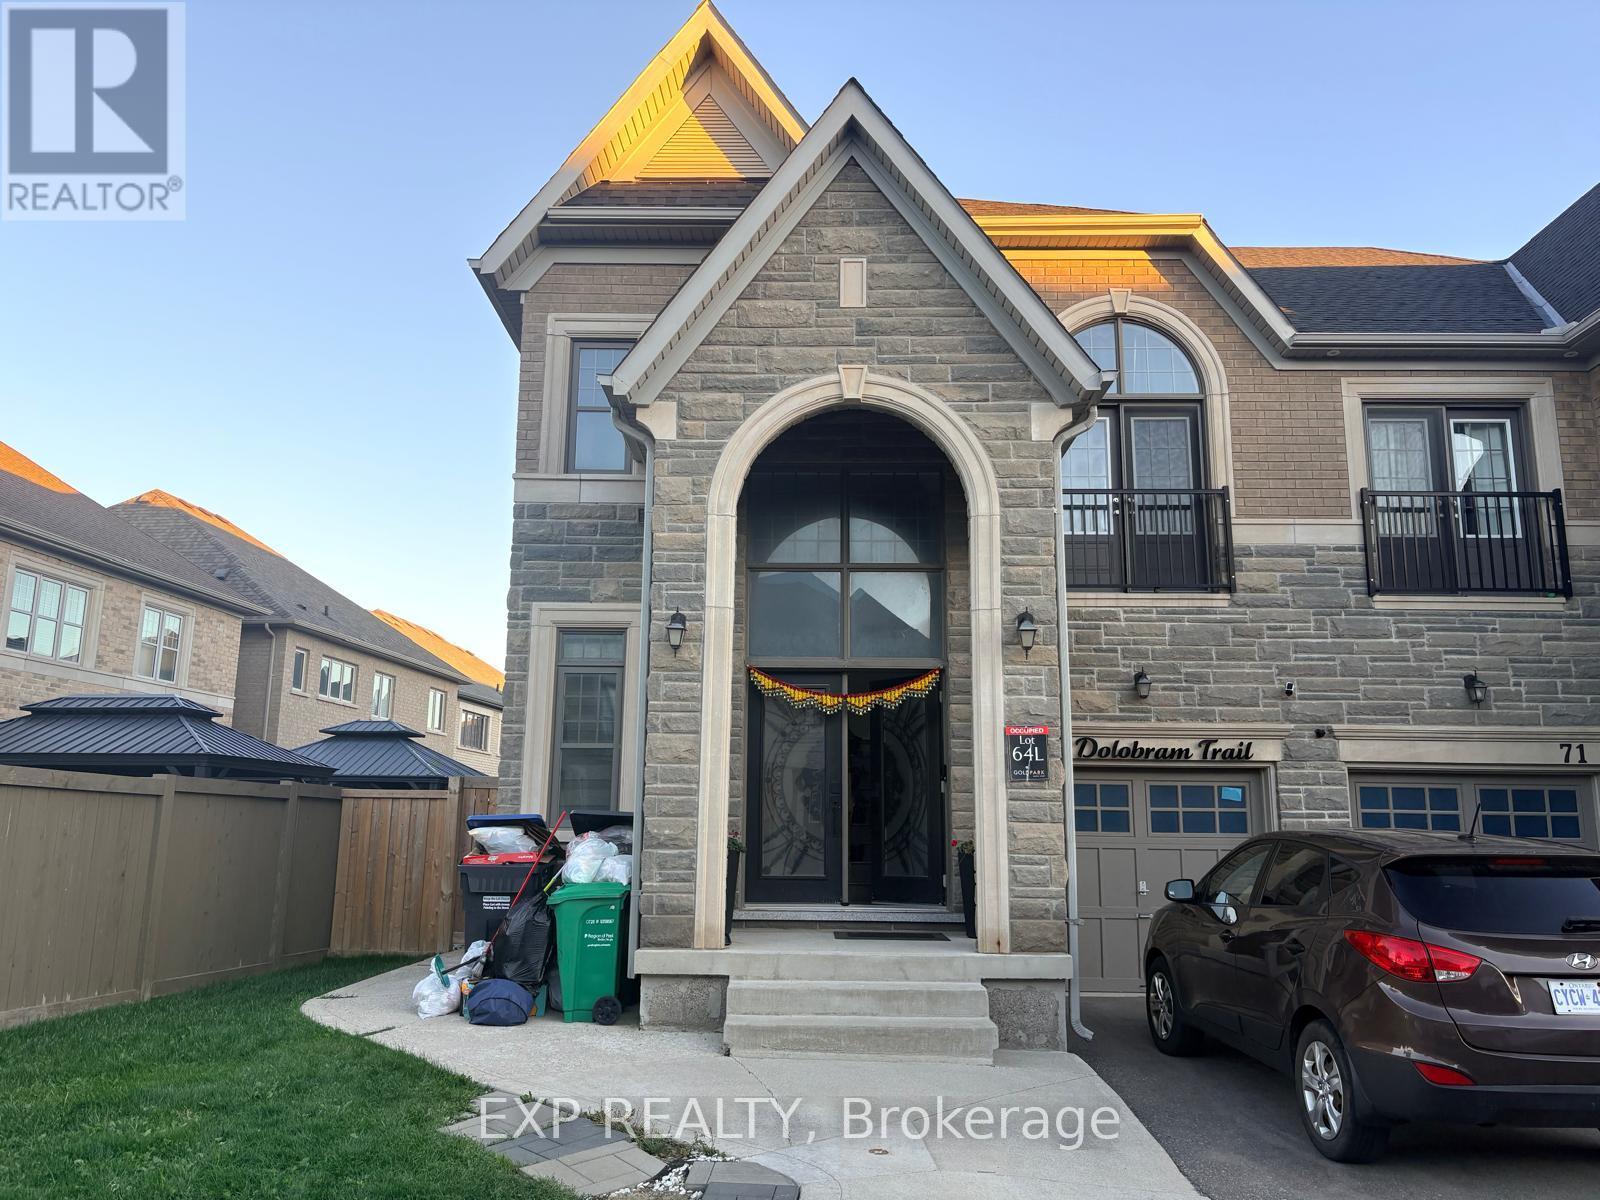
LEGAL 2-BEDROOM BASEMENT APARTMENT | RENT + UTILITIES. Dolobram Trail, Brampton. Available now. Bright and spacious legal 2-bedroom basement apartment located in a quiet and desirable Northwest Brampton neighbourhood. The unit features large windows throughout, bringing in an excellent amount of natural light, along with a thoughtfully designed layout and an upgraded kitchen. Features: 2 spacious bedrooms 1 full bathroom Upgraded kitchen with modern cabinetry and finishes Large windows with abundant natural light Separate entrance Separate laundry exclusively for the basement unit Central air conditioning 1 dedicated parking space Utilities extraLocation: Quiet, family-friendly neighbourhood Close to parks, schools, shopping and restaurants Convenient access to public transit and major roads Minutes from local amenities in Northwest Brampton.1 parking space included.No smoking. No pets. The unit is currently occupied. Showings will be scheduled with reasonable advance notice to respect the current tenant. (id:45725)
Bsmt - 870 Oasis Drive
Mississauga (East Credit), Ontario
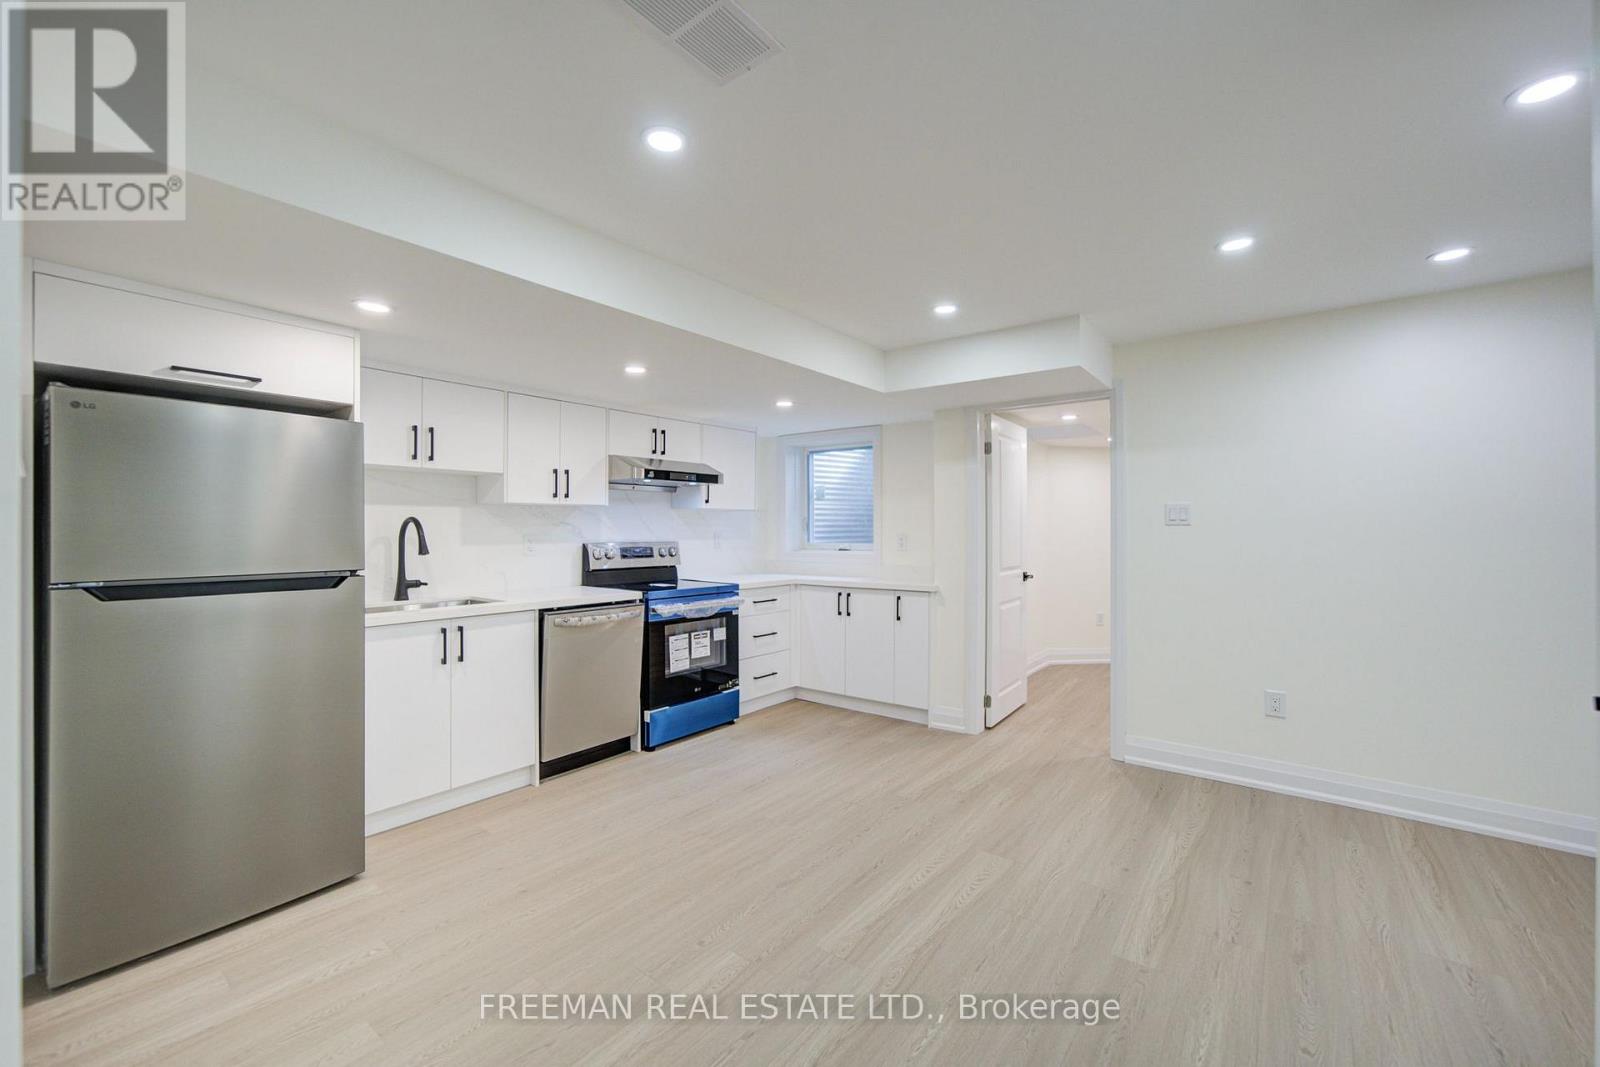
One-bedroom basement suite for lease in Mississauga's East Credit community, near Mavis Road and Bristol Road. This finished walk-out basement offers a separate entrance, one bathroom, a kitchen, carpet-free flooring and ensuite laundry. One dedicated driveway parking space is included for the exclusive use of the basement tenants. Monthly rent is $1,600, plus utilities. Basement only; main and second floors are excluded. Conveniently located near parks and public transit. (id:45725)
1909 - 700 Constellation Drive
Mississauga (Hurontario), Ontario
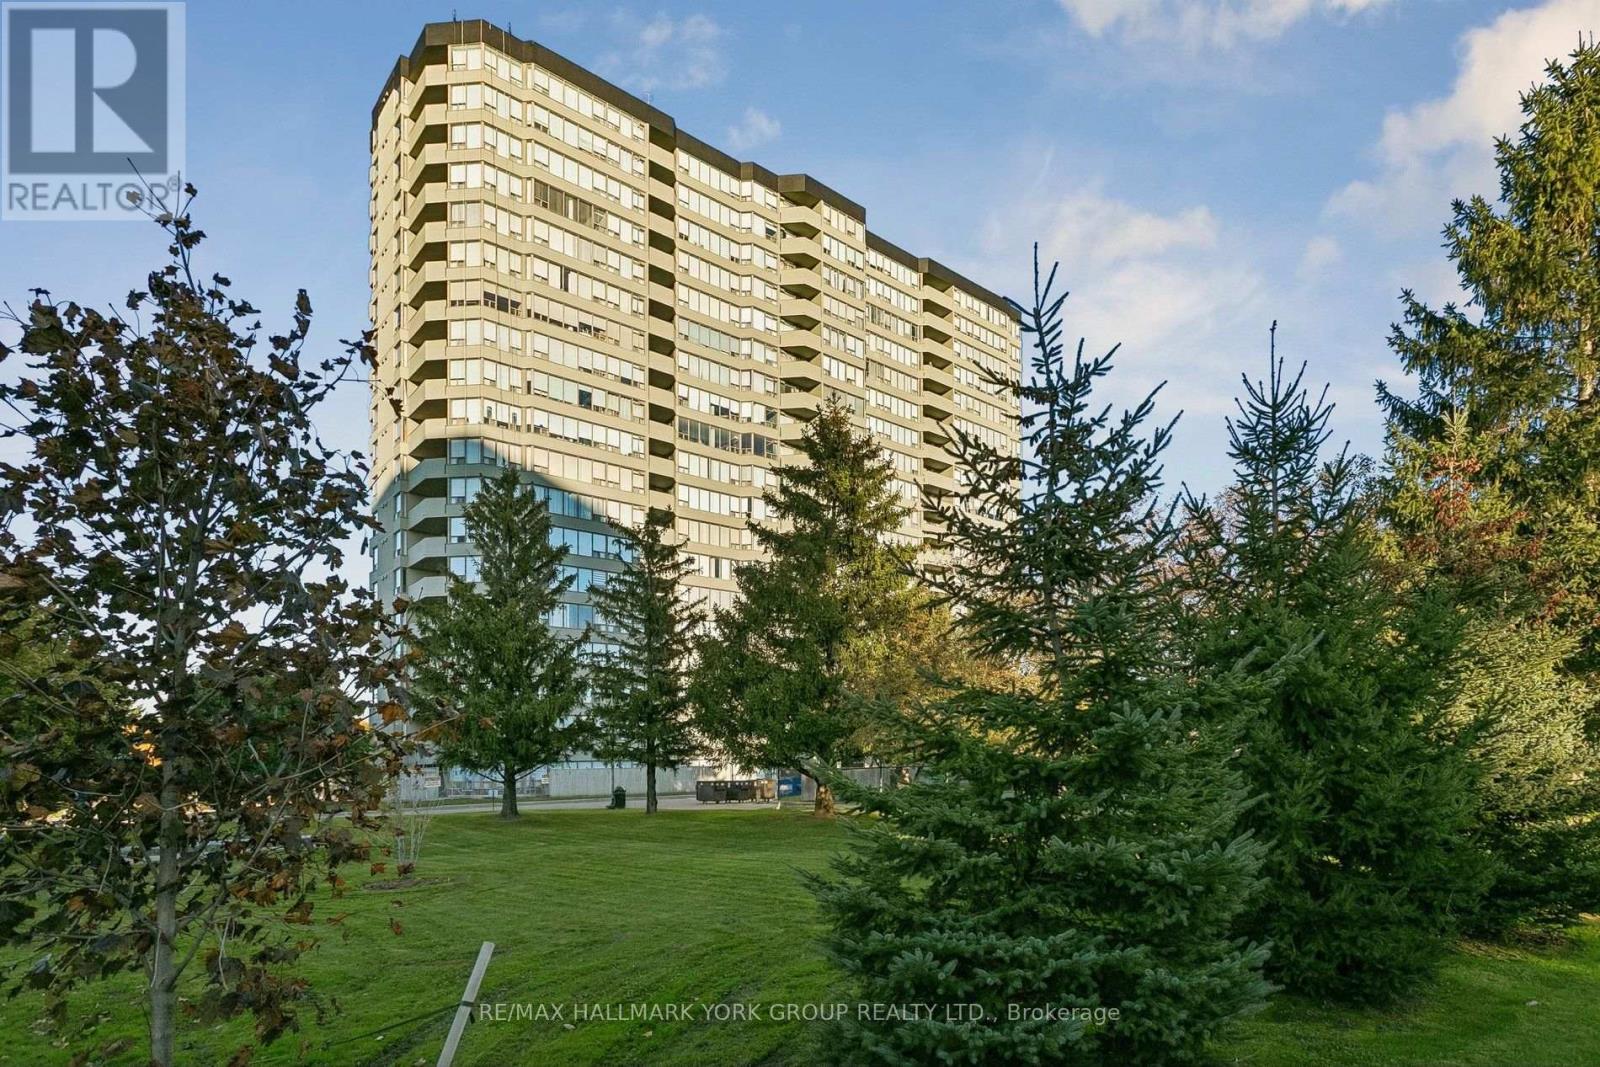
Fully Renovated Southwest Corner Suite at 700 Constellation Drive! This beautifully updated 1,403 sq. ft. home on the 19th floor has unobstructed views stretching to the Toronto skyline. Its southwest corner position fills it with natural light all day. The open-concept floor plan flows into a modern eat-in kitchen with a centre island, built-in appliances and plenty of pantry space. The living area has an impressive feature wall, built-in cabinetry and pot lights throughout. The primary bedroom has a walk-in closet and a 3-piece ensuite. The versatile second bedroom has a Murphy bed and built-in cabinetry, so it doubles easily as a home office or guest room. Step out to the covered balcony to enjoy the views in any season. Two underground parking spaces and a storage locker are included, and there's ample visitor parking. Enjoy resort-style living at sought-after Constellation Place, with an indoor pool, fitness centre, sauna, tennis/pickleball court, party room and more. Just minutes to Square One, Heartland Town Centre, major highways, transit, restaurants and everyday conveniences.Note: Status Certificate available upon request. Mthly condo fees reflected in the Current Status in effect as of Dec.1st. Pets allowed by only up to 15 lbs also reflected in the Status. Healthy reserve fund. (id:45725)
17 Clapperton Street
Barrie (City Centre), Ontario
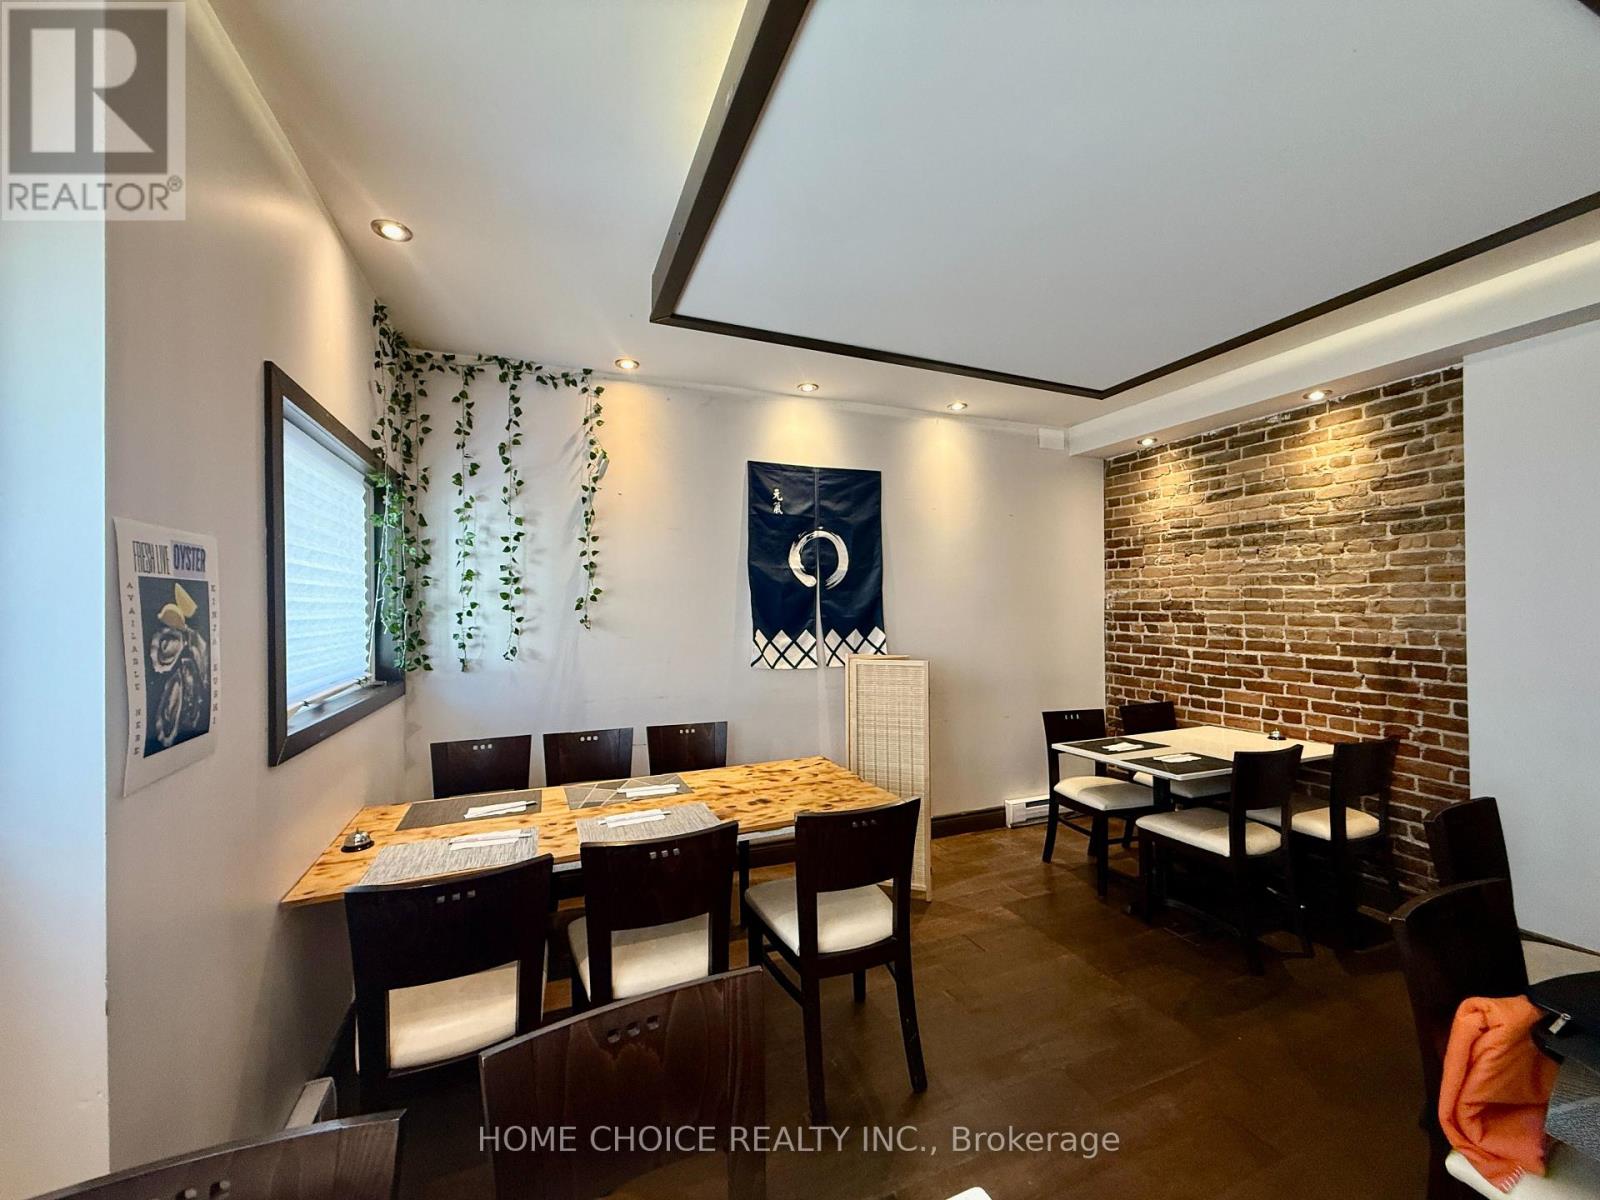
An outstanding opportunity to take over a restaurant space in the heart of downtown Barrie! Located at 17 Clapperton Street, this approximately 1,200 sq. ft. restaurant space, previously operated as a sushi establishment, offers seating for approximately 30 guests and an excellent opportunity for entrepreneurs, restaurateurs or established food brands looking to establish themselves in a vibrant downtown location. Surrounded by local businesses, restaurants, residential developments and downtown amenities, this location offers great potential for dine-in, takeout or delivery operations. Whether you're considering a sushi concept, Japanese cuisine, Asian fusion or another exciting food venture, this space provides an excellent starting point for your next business opportunity (subject to landlord approval). Attractive monthly rent of approximately $3,400 + HST! Don't miss the opportunity to bring your restaurant concept to life in downtown Barrie. Contact us today for additional information or to arrange a private viewing! Do not go to the store directly. (id:45725)
Bsmt - 115 Nantucket Drive
Richmond Hill (Oak Ridges Lake Wilcox), Ontario
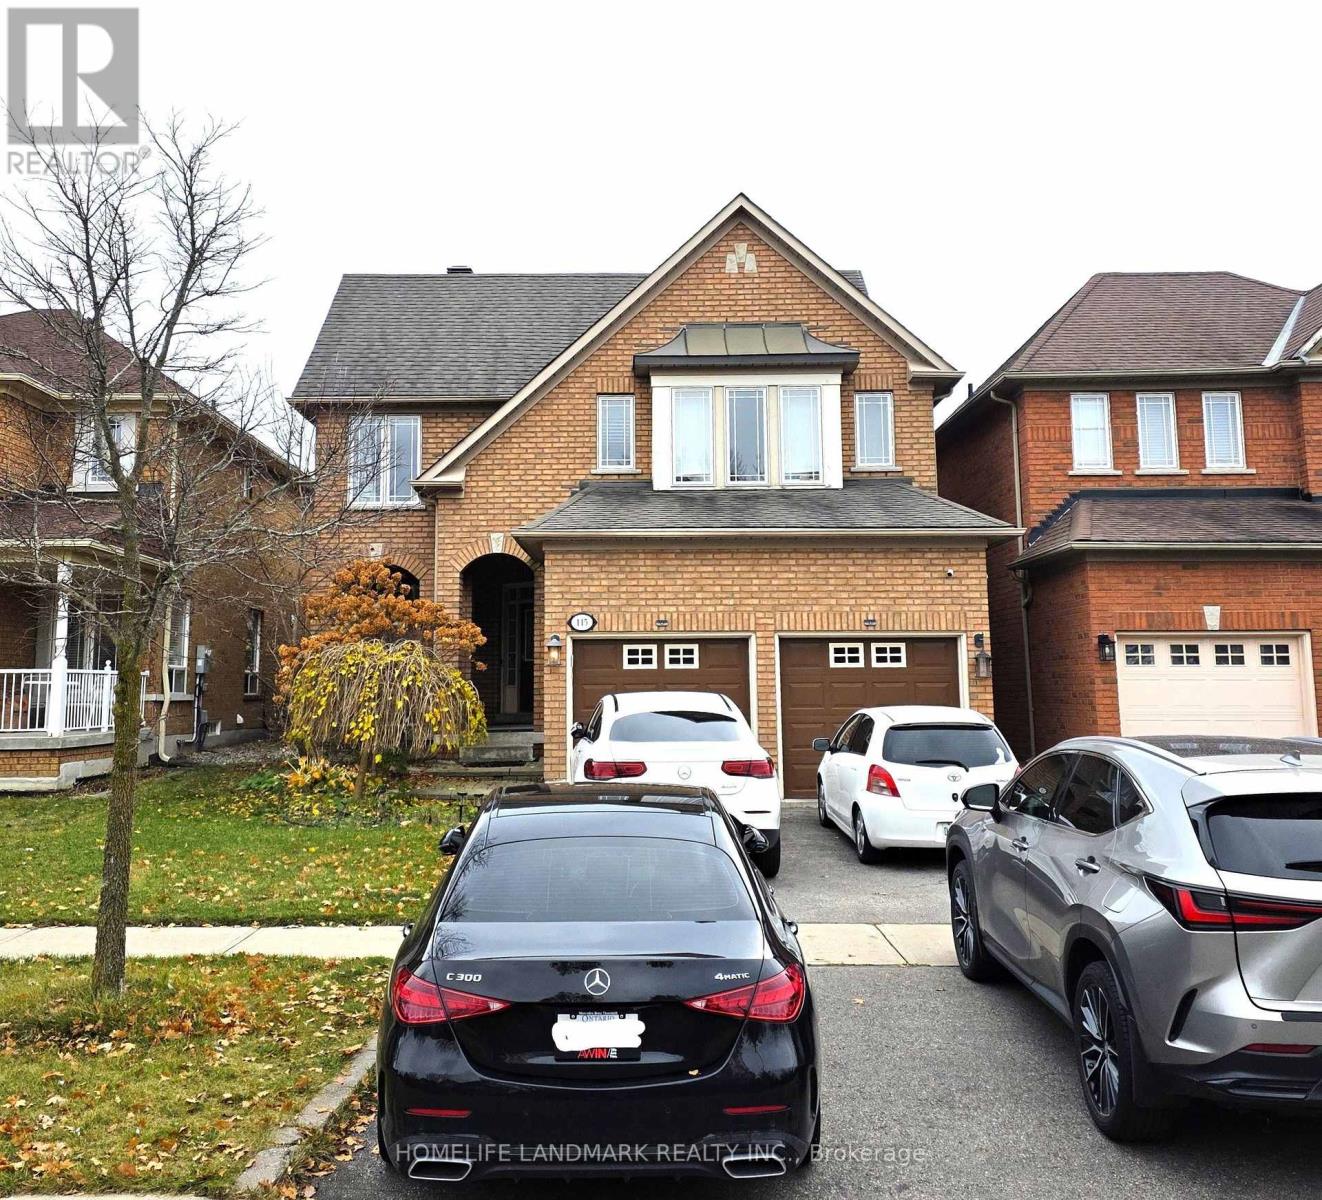
Immaculate 2-bedroom basement apartment in the prestigious Oak Ridges-Lake Wilcox area! This beautifully maintained unit features a large living room, two spacious bedrooms, modern vinyl flooring throughout, and almost-new appliances. pot lights. Enjoy the convenience of private ensuite laundry and one parking space on the driveway. Located in a desirable, quiet neighborhood, close to parks, Lake Wilcox, shopping, and other amenities. Tenant is responsible for 1/3 of utilities. A fantastic opportunity to live in one of Richmond Hill's most sought-after communities! (id:45725)
430 - 2 David Eyer Road
Richmond Hill, Ontario
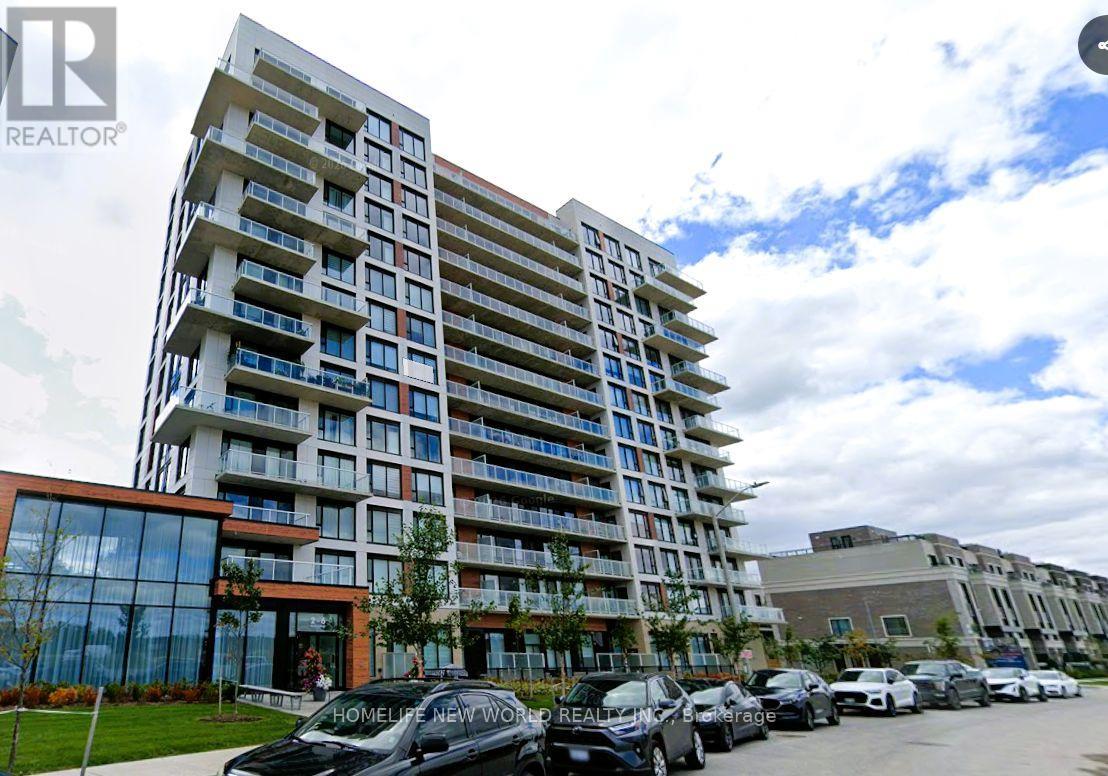
Welcome to Unit 430! Bright and spacious 1+1 corner suite featuring 2 bathrooms, 2 parking spaces (one with EV charger) and 1 locker. Enjoy oversized windows and beautiful views overlooking the community garden. Modern kitchen with upgraded island cabinet and counter top, built-in appliances and under-cabinet lighting. Spacious den with sliding door, ideal as a second bedroom. Primary bedroom with 3-piece ensuite, Upgraded frameless glass tub door. 2nd bathroom upgrade to Frameless Slider. Conveniently located near parks, schools, shopping, transit and major highways! (id:45725)
8 Mackeller Court
Ajax (Northwest Ajax), Ontario
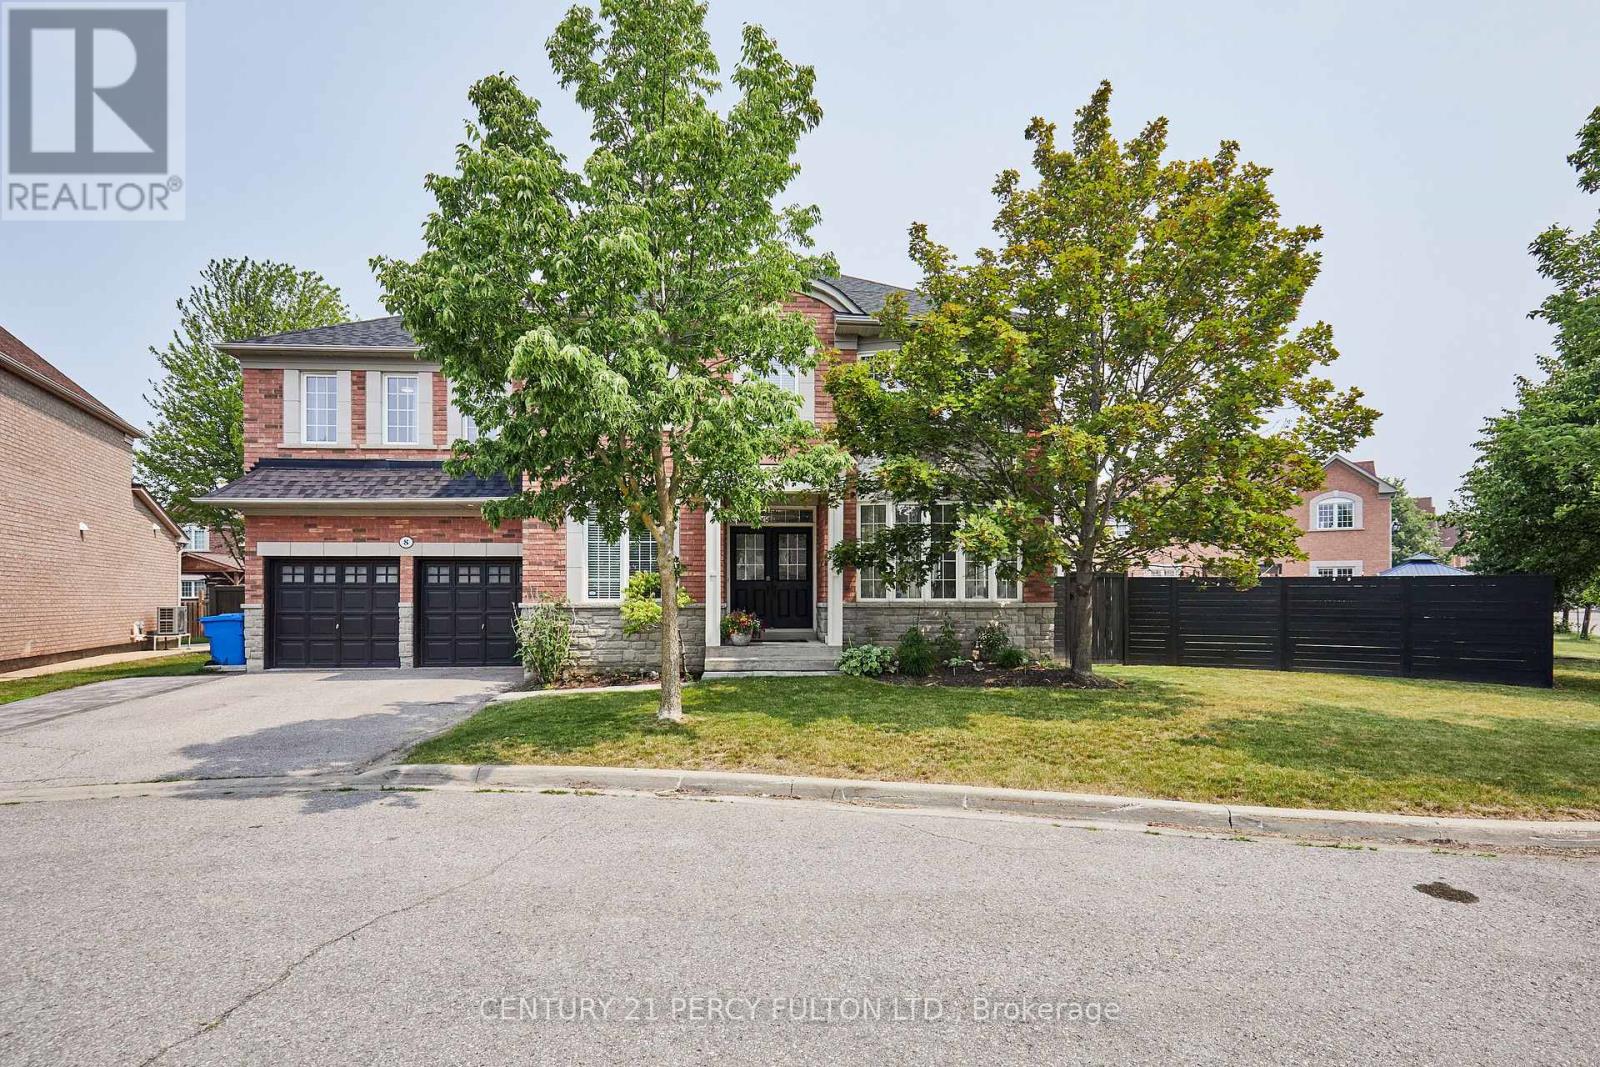
Client Remarks**Lot size irregular: 139.12 Ft. Frontage on MacKeller x 156.74 Back Yard** Executive Luxury home nestled in a quiet, family-friendly cul-de-sac in North Ajax. This premium, peaceful neighbourhood offers zero through-traffic and unmatched convenience, with a school nearby, a scenic nature path directly behind the court, and quick access to shopping plazas and Costco. Commuting is effortless with close proximity to Highways 401, 407, and 412.The main floor features a grand foyer with marble flooring and elegant coffered ceilings. A private home office sits behind classic French doors. The formal living room boasts gleaming hardwood floors and a massive bay window with a built-in storage seat, while the adjoining dining room offers seamless backyard access. The heart of the home is the open-concept chef's kitchen, complete with quartz counters, a waterfall island, extensive pantry space, and top-tier KitchenAid stainless steel appliances, including a gas cooktop. The bright breakfast nook leads through French sliders to an extra-large, L-shaped backyard with dual gas BBQ outlets. This extra-large lot may be suitable for an accessory dwelling unit (ADU). The kitchen connects beautifully to a cozy family room featuring a classic gas fireplace. Upstairs, every spacious bedroom features its own private full ensuite bathroom. The massive primary suite is a true oasis, offering double doors, "his & hers" walk-in closets with built-in organizers, and a spa-like ensuite with a soaking tub and glass shower. A convenient laundry room completes the upper level. The fully finished basement boasts tall ceilings, above-grade windows, a spacious living area with a sink roughed in, three additional bedrooms, a three-piece bathroom, and extensive storage. This rare luxury property will not last long! *Lot size: Front: 10.24 ft x 10.24 ft x 10.24 ft x 10.24 ft x 10.24 ft x 22.56 ft x 65.36 ft = 139.12 Back: 36.01 ft x 43.34 ft x 22.22 ft x 55.17 ft =156.74 Side: 92.51ft (id:45725)
708 - 153 Beecroft Road
Toronto (Lansing-Westgate), Ontario
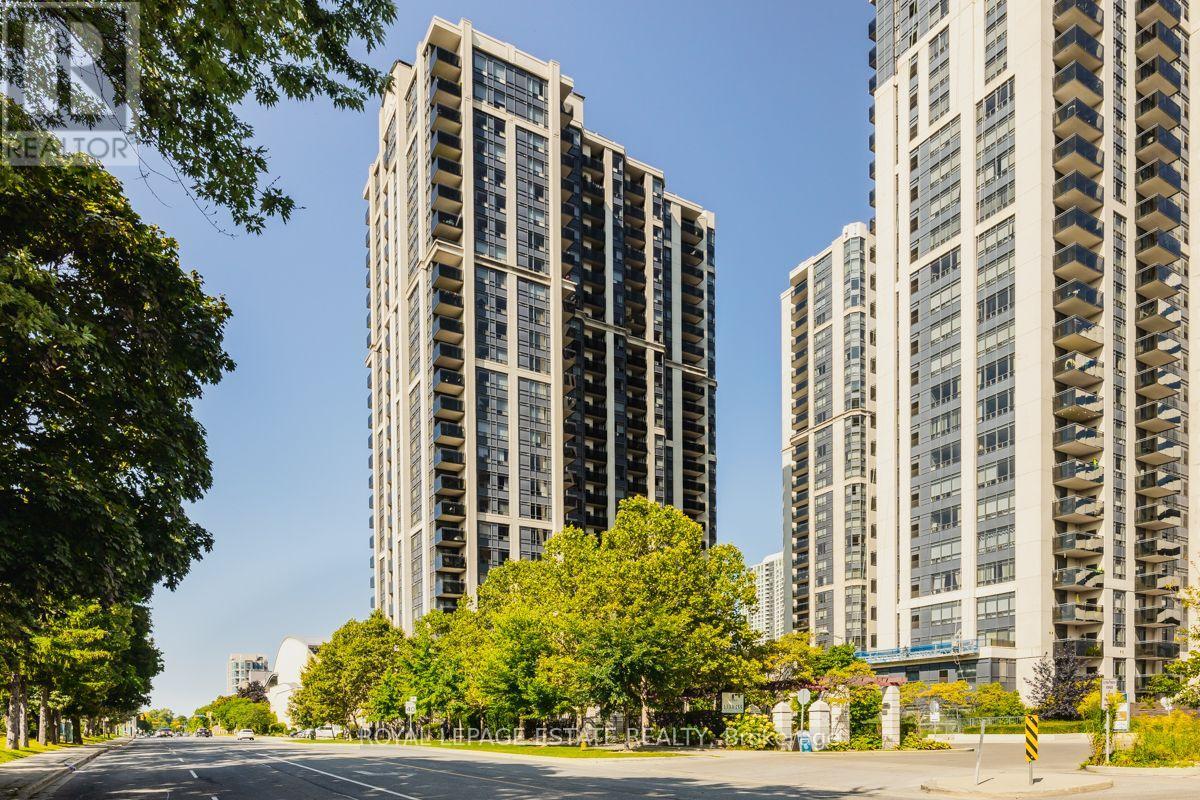
Stunning, Renovated 1 Bedroom Condo in Highly Desirable North York Broadway 1 Condo. Bright, Open Concept Unit, Kitchen has Quartz Countertop & Breakfast Bar, White Porcelain Sink & Stainless Steel Appliances. Laminate Flooring. Walk-out to Open Balcony with Clear Views. 24 Hour Concierge, Guest Suites & Fabulous Amenities. Direct Underground Access to Subway, North York Civic Centre & Empress Walk. Ideally Located with Steps to Shops, Parks & Restaurants. Freshly Painted, Immaculate, Move-in Condition. (id:45725)
520 - 156 Portland Street
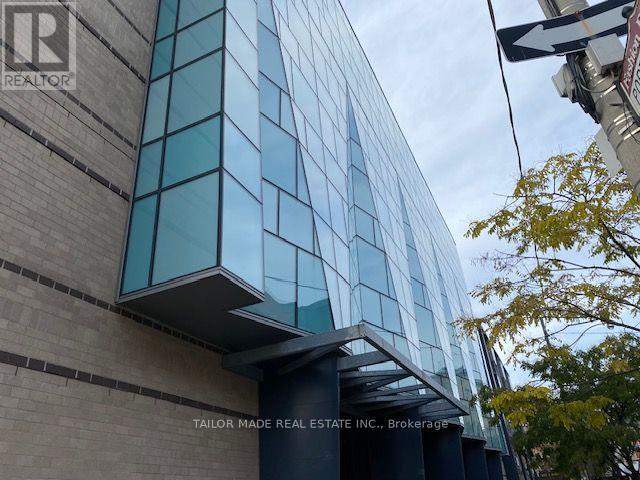
Toronto (Waterfront Communities), Ontario
Bright, Spacious 2 Bedroom With Fully Closed Door And 2 Full Baths At The Heart Of Queen West & Portland, Sunny Southern Exposure, 9 Ft Ceilings, And Separate Euro Kitchen With High End Built-In S/S Appliances, Large Corian Breakfast Bar, Hardwood Floors Throughout, Ceramic Floors In Washrooms, Private Balcony, Breath Taking Views Of The Skyline. Unit Is Available With Parking For $2580 Per Month. Must See Condo That Is Large & Practical For Enjoyable Living. SPECIAL $500 NEW TENANT WELCOME BONUS! Make this beautiful Downtown Toronto condo your new home and enjoy a special $500 welcome allowance from the landlord! Choose your own living-room area rug and kitchen essentials, including appliances and cookware, to suit your personal taste and lifestyle. The landlord will contribute up to $500 towards your selections, at no additional cost to the tenant. An excellent opportunity to personalize your new home while enjoying an additional $500 in value! (id:45725)
2006 - 68 Canterbury Place
Toronto (Willowdale West), Ontario
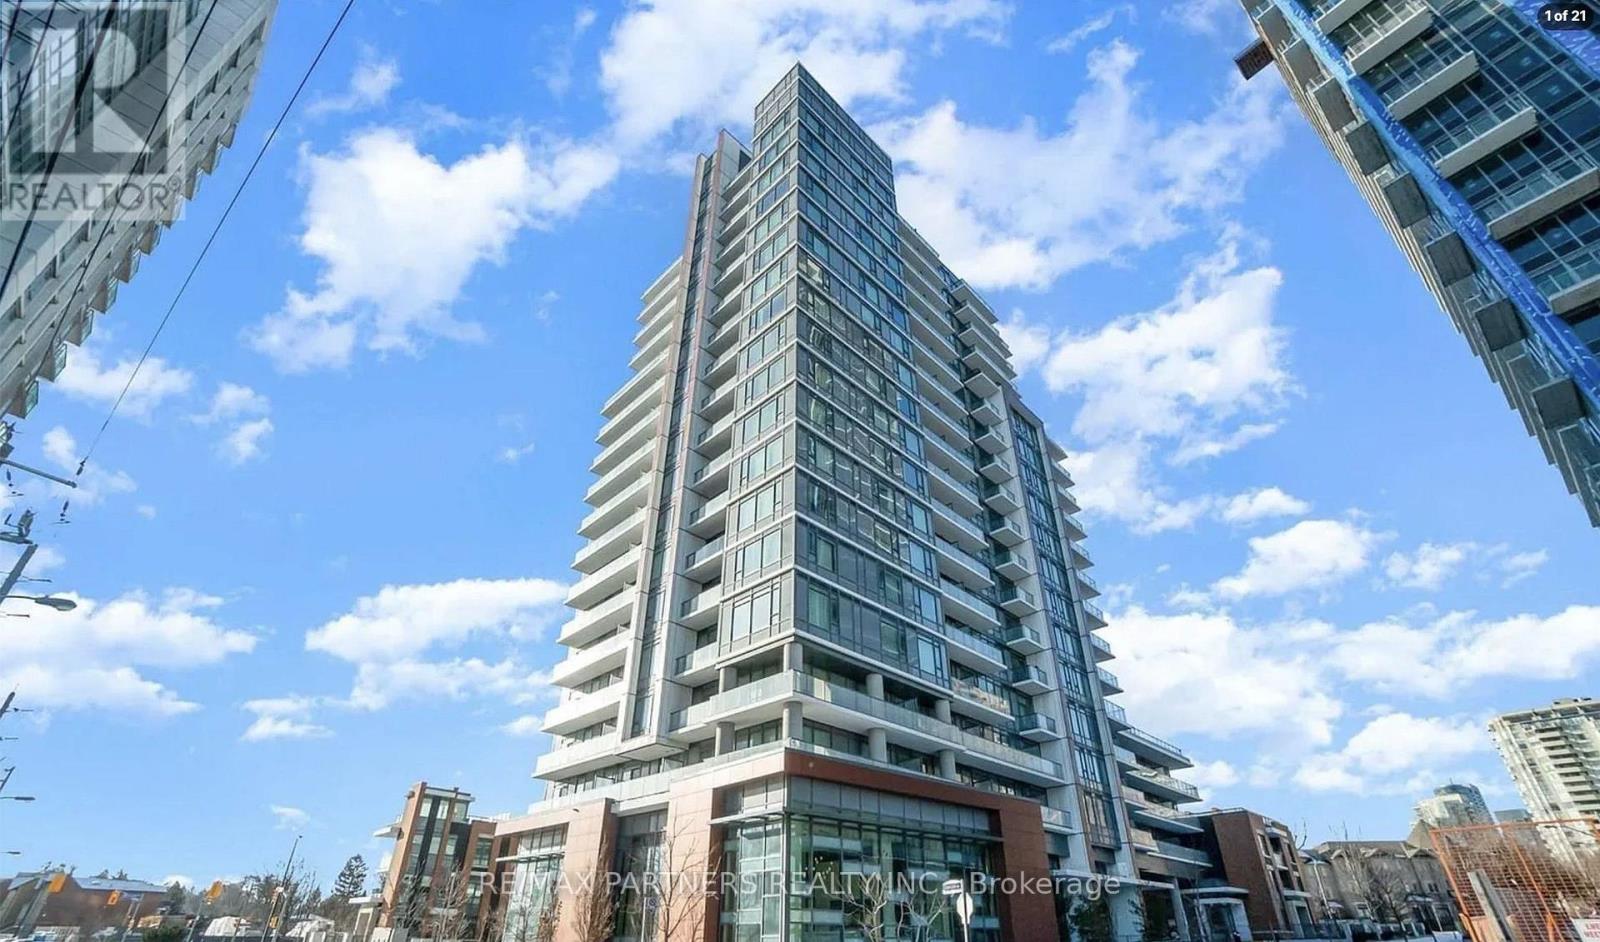
Bright, spacious, and flooded with natural light! This well-appointed 2-bedroom, 2-bathroom west-facing unit features unobstructed sunset views from both bedrooms and the living area, enjoy breathtaking panoramic views from the exceptionally large balcony. Highlights include freshly painted walls, an open-concept modern kitchen with a brand-new stove and range hood, and an included parking space. Situated in a exceptionally well-managed building with top-tier amenities: 24/7 concierge, fully equipped gym, rooftop deck, party room, guest suites, and visitor parking. Low-stress living with heat and water included in the maintenance fee. Unbeatable Willowdale location-walk to Finch Subway Station, Yonge Street dining, shopping, North York Centre, library, and top-rated catholic school, with swift access to Hwy 401. Ideally located near Toronto Police Service - 32 Division, offering added peace of mind and convenience. (id:45725)
55 Green Valley Drive Unit# 708
Kitchener, Ontario
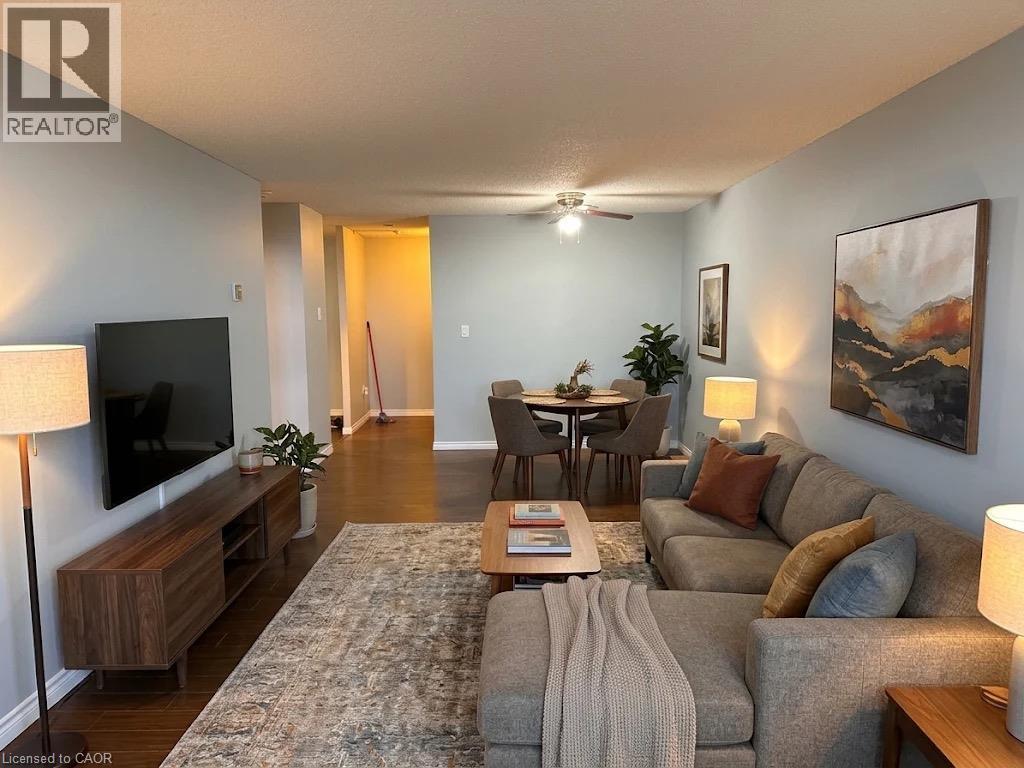
A fresh new look, beautiful green space right out back and a setting that's hard to beat! Welcome to The Westview at 55 Green Valley Drive, where this FRESHLY PAINTED and updated 1-bedroom, 1-bathroom condo is ready to make its next impression. Backing directly onto beautiful green space and scenic walking trails, you'll enjoy a little nature right outside your door, with Conestoga College, shopping, schools and everyday conveniences just minutes away. Add in low condo fees, your own DEDICATED GARAGE PARKING SPACE and an impressive lineup of amenities, including an outdoor pool, sauna, fitness centre and indoor car wash station, and there's plenty to love. Whether you're buying your first place, looking for a convenient home base or adding a smart investment to your portfolio, this is an opportunity to get excited about. Fresh, welcoming and move-in ready, this one deserves a spot on your must-see list! *Measurements as per iGUIDE (exterior area). (id:45725)
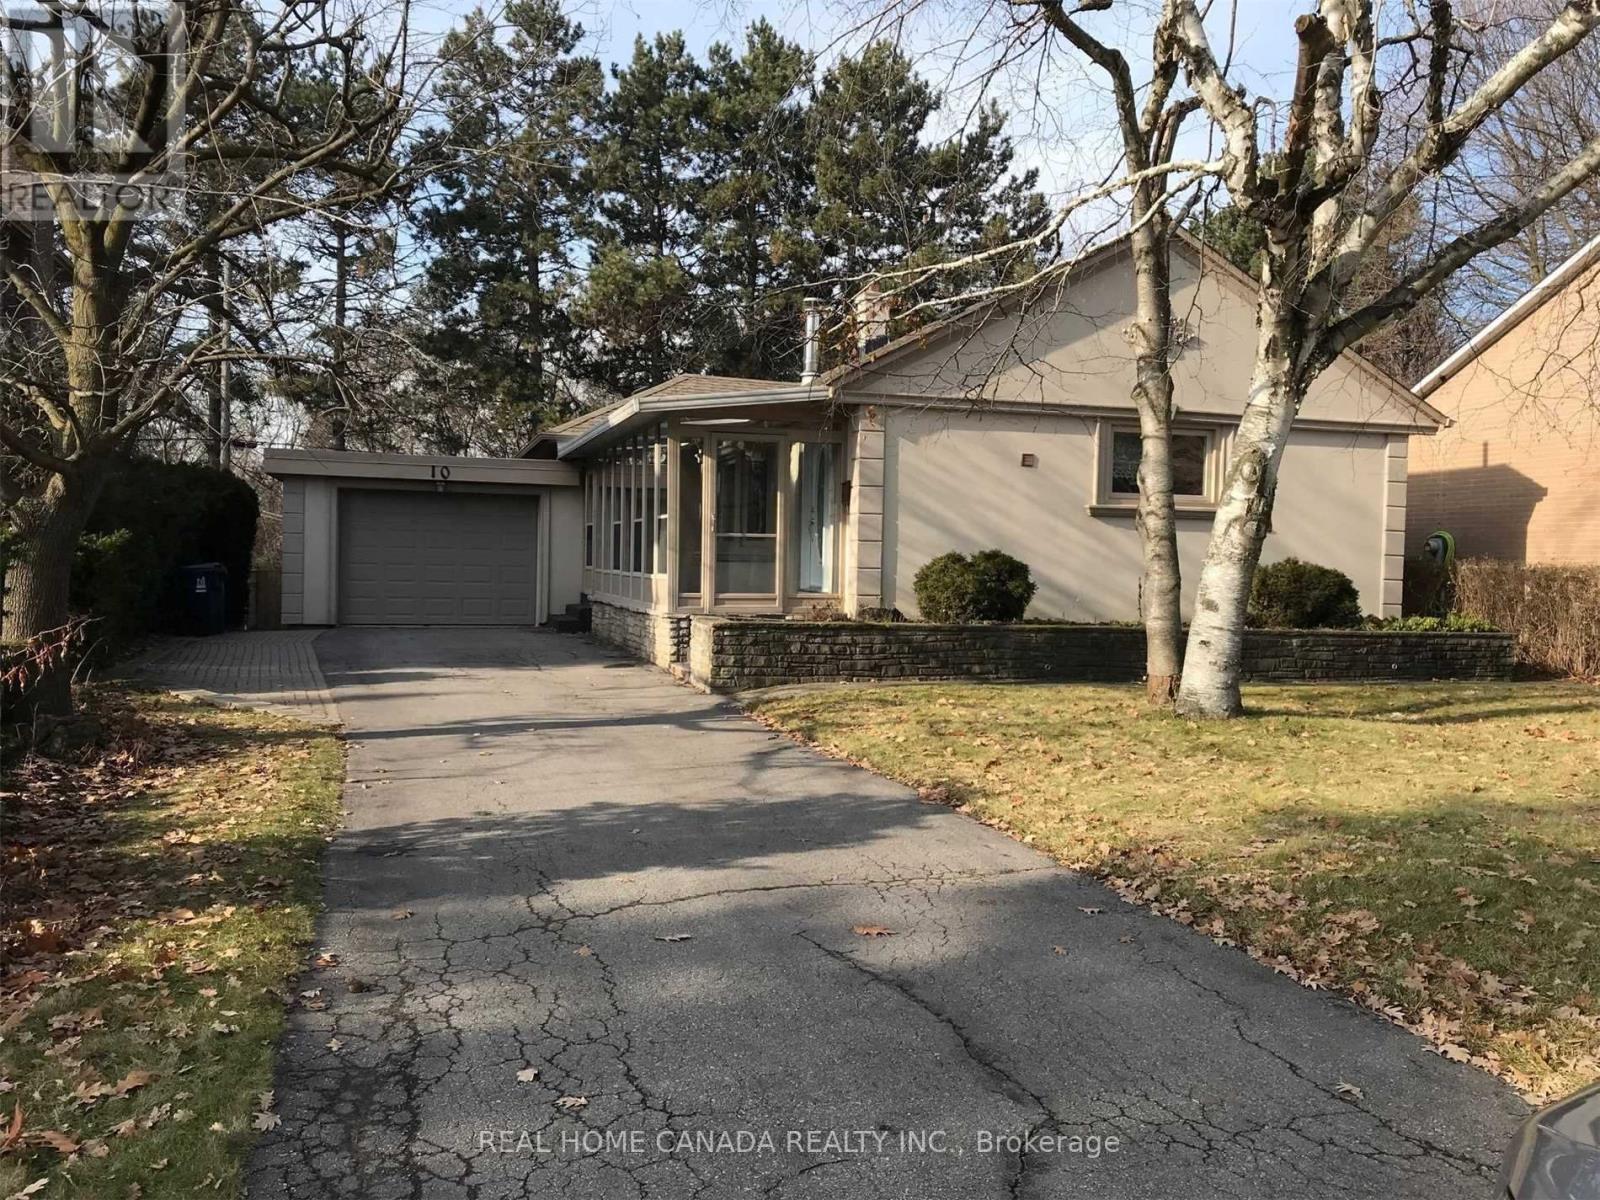
10 Tremont Crescent
Toronto (Banbury-Don Mills), Ontario
The entire house is only for single family use, Unique Opportunity To Get Into The Very Prestigious Banbury/Don Mills Neighborhood, Steps To Bridle Path/Post Rd Neighborhood, $150,000+++ Spent Renovated from top to bottom in 2021, Fantastic Spectacular Detached 3 Bedroom Home With Large Privacy Backyard Backing Onto A Green Belt, Great For Walks And Biking, Gleaming Hardwood Floors Through Out, Open concept Kitchen, Master Bedroom With 4Pc Ensuite, Family Room Walk Out To Backyard, Fireplace In Living Room, Finished Basement. Walk To Shop At Don Mills, Edward Garden, Sunnybrook Park, Schools, Library, Minutes To 401 & DVP. (id:45725)
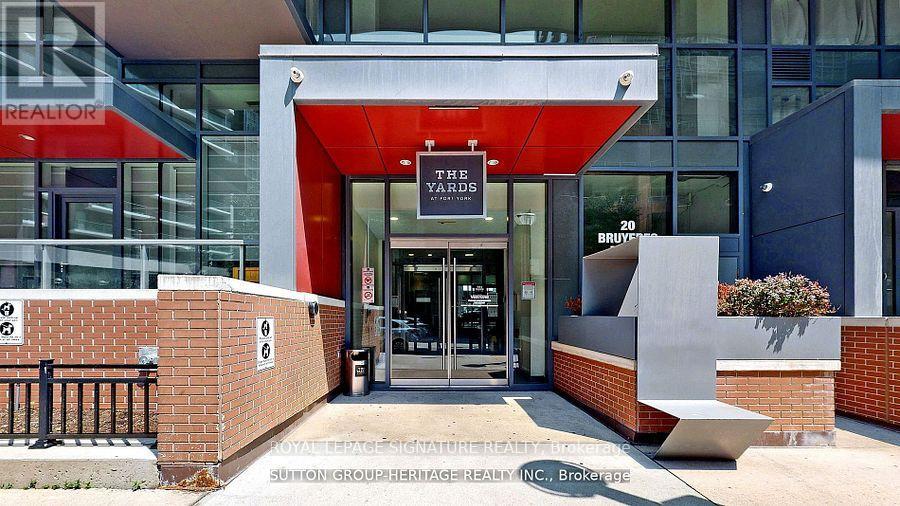
535 - 20 Bruyeres Mews
Toronto (Niagara), Ontario
Modern and spacious 1+1 bedroom unit featuring a large walk-out balcony in the highly desirable Bathurst and Lakeshore area. Enjoy an open-concept living and dining room combined with a modern kitchen, complete with stainless steel appliances and a built-in microwave/exhaust fan.Beautiful laminate flooring runs throughout the unit. The spacious den includes a closet and a sliding library door, making it ideal as a second bedroom or a home office.Amazing building amenities include a 24-hour concierge, gym, steam room, party room, library,guest suites, visitor parking, and a rooftop terrace with BBQ and lounge areas. Perfectly situated steps from the lake, waterfront trails, and parks, with everyday conveniences nearby including Loblaws, the LCBO, local cafes, restaurants, and public transit, plus quick access to the Rogers Centre and major highways. One underground parking spot and water are included.Don't miss this fantastic opportunity! (id:45725)
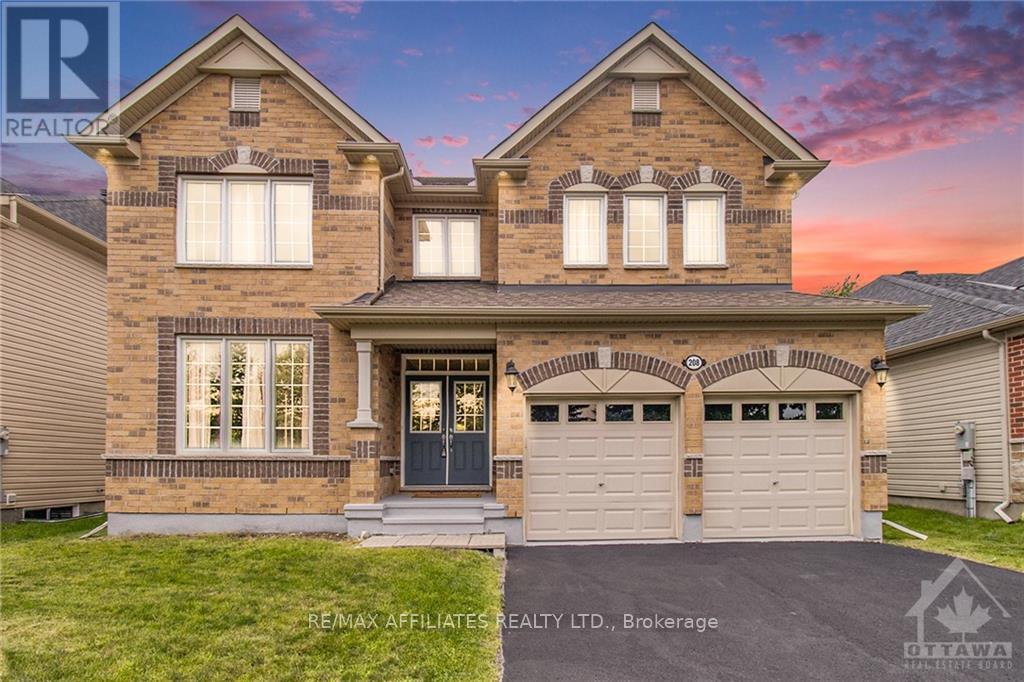
208 Stromness Private
Ottawa, Ontario
METICULOUS! Pride of ownership prevails in this stunning home. located in a cul-de-sac among only 10 other homes. 4 spacious bedrooms and 3 bath offers an excellent living space family home,This 2 storey defines luxury and privacy in the home.gourmet kitchen features beautiful quartz countertops and stainless steel appliances flooded with natural lights. Featuring a cozy living room. Convenient main floor welcome the afternoon sunshine.4 generous sized bedrooms. Outdoor surrounded by lush grass. This model offers a fabulous layout and grace with sophisticated and elegant throughout and foyer gives an extra living space. Hardwood on main floor and carpet in bedrooms on second and lower level. The primary bedroom has an ensuite and walk-in closet. The second floor has a jack and jill bathroom. There is a loft halfway up to the second floor. Surrounded by a golf course, this 2015 build provides over 3000 sq ft of gorgeous living space & dream home. House is virtually staged. (id:45725)
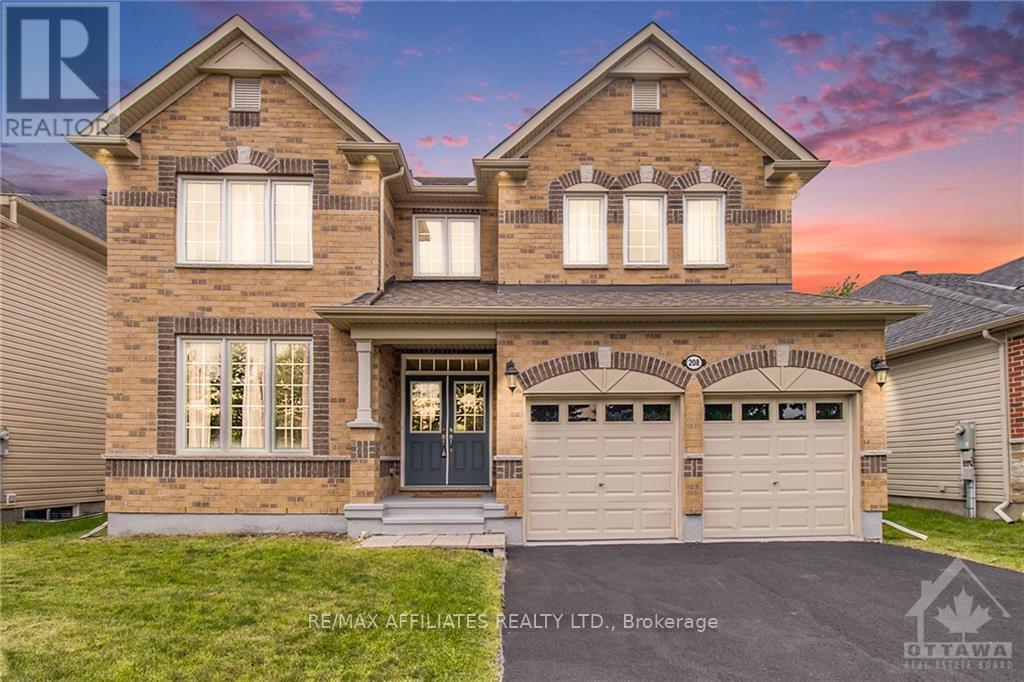
208 Stromness Private
Ottawa, Ontario
METICULOUS! Pride of ownership prevails in this stunning home. located in a cul-de-sac among only 10 other homes. 4 spacious bedrooms and 3 bath offers an excellent living space family home,This 2 storey defines luxury and privacy in the home.gourmet kitchen features beautiful quartz countertops and stainless steel appliances flooded with natural lights. Featuring a cozy living room. Convenient main floor welcome the afternoon sunshine.4 generous sized bedrooms. Outdoor surrounded by lush grass. This model offers a fabulous layout and grace with sophisticated and elegant throughout and foyer gives an extra living space. Hardwood on main floor and carpet in bedrooms on second and lower level. The primary bedroom has an ensuite and walk-in closet. The second floor has a jack and jill bathroom. There is a loft halfway up to the second floor. Surrounded by a golf course, this 2015 build provides over 3000 sq ft of gorgeous living space & dream home. House is virtually staged. (id:45725)
506 - 1300 Bloor Street
Mississauga (Applewood), Ontario
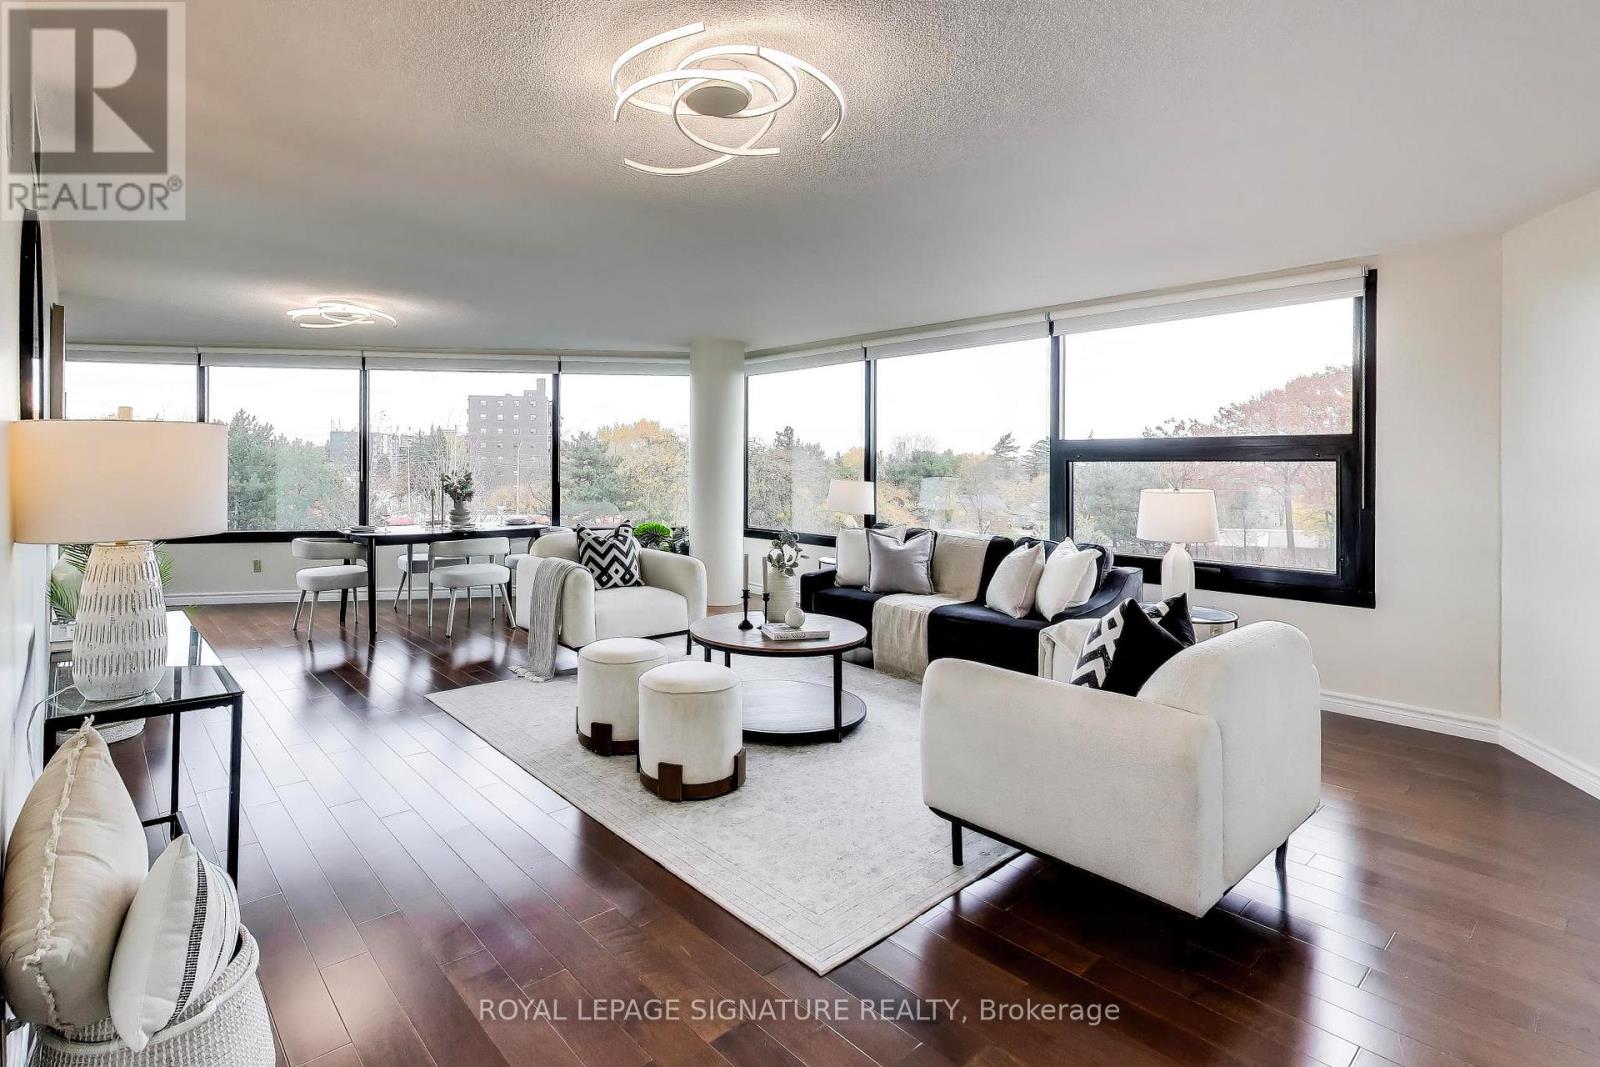
Welcome to Applewood Landmark - where space, style, and effortless entertaining come together! This bright and beautiful southeast corner suite is a standout in one of the area's most established and sought-after condominium communities. Offering over 1,400 sq. ft. of living space, the generous living and dining areas offer an abundance of space to host family and friends, whether you're planning a festive holiday gathering or simply enjoying a relaxed evening at home. This exceptional 2-bed, 2-bath residence is filled with tons of natural light and features hardwood flooring throughout and a brand-new washer & dryer. The well-appointed kitchen is a true entertainer's delight, featuring stainless steel appliances, including double ovens, a wine fridge, an extended countertop offering the perfect space for a dedicated coffee bar or serving station and an abundance of cabinetry providing exceptional storage. Whether preparing a casual brunch, hosting friends for cocktails, or creating an elaborate holiday feast, this kitchen is designed to make entertaining effortless and enjoyable. Freshly painted throughout, with updated lighting that enhances its bright and polished feel, this suite is move-in ready and offers the perfect blend of comfort and style. Beyond the suite, enjoy the exceptional lifestyle offered right in the building, featuring world-class amenities: an indoor pool, sauna, hot tub, gym, guest suites, multiple game rooms, library, craft room, workshop room, visitor parking and a convenience store on the lower level, just to name a few! Note that this is a pet-free, smoke-free building. (id:45725)
22 Prestwick Crescent
Toronto (Hillcrest Village), Ontario
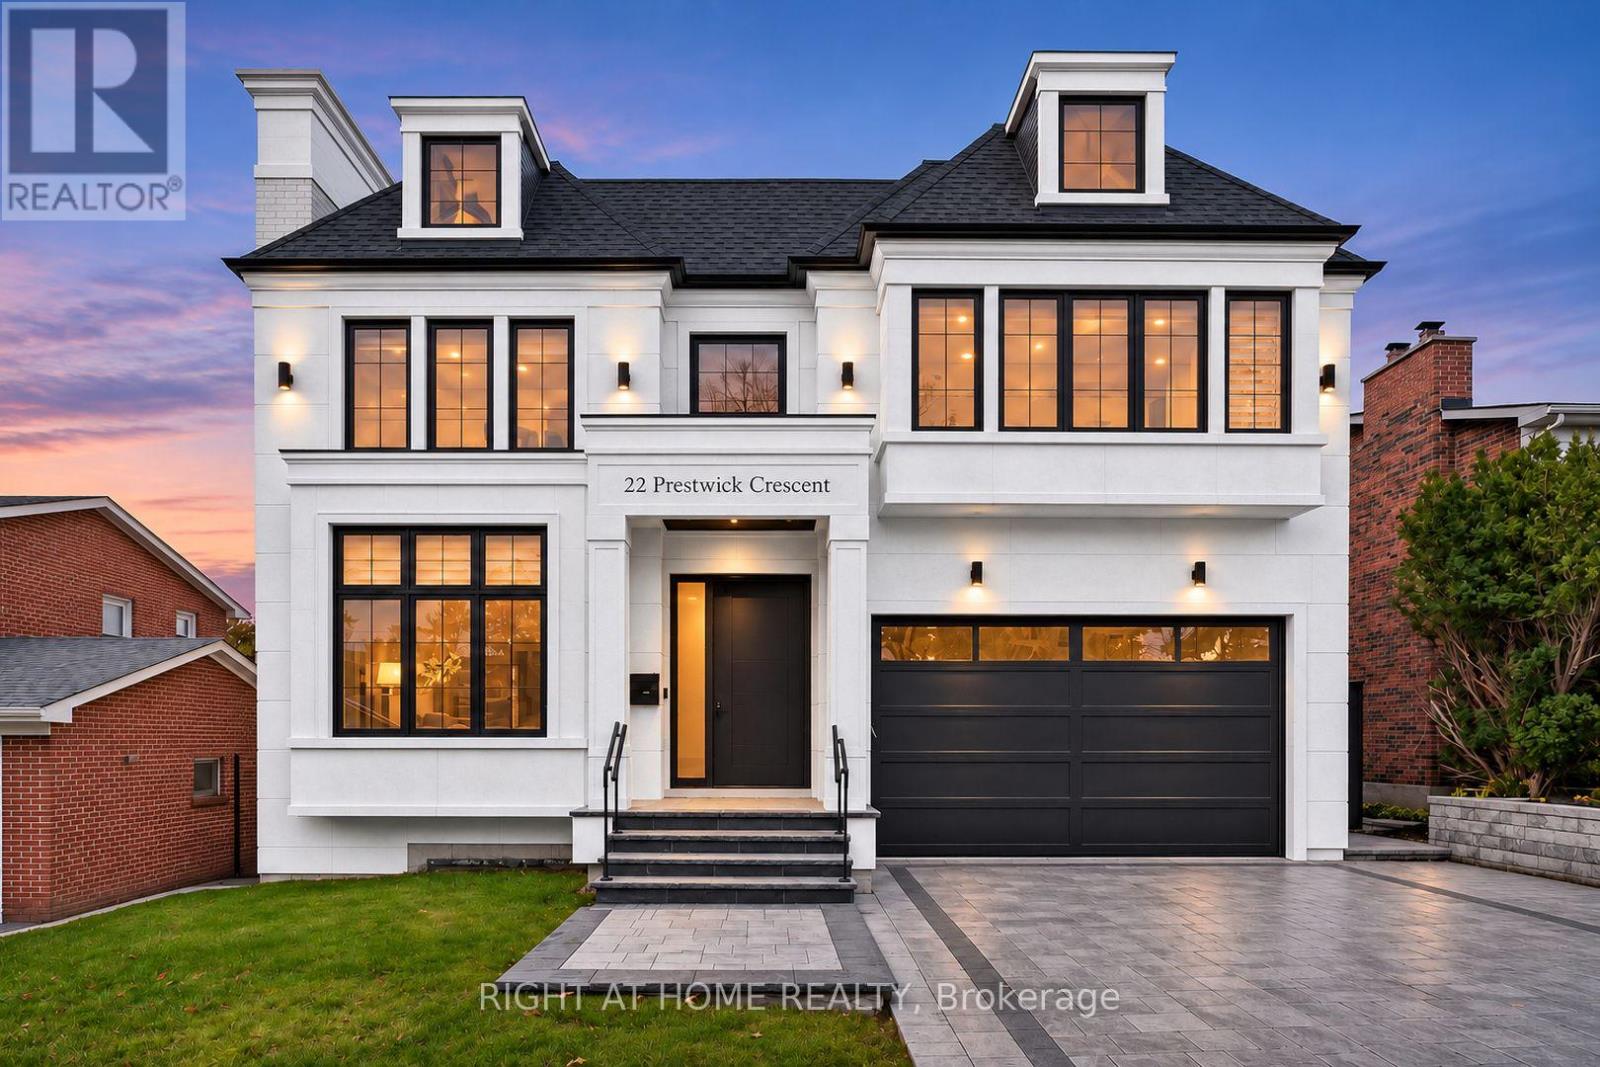
Welcome to 22 Prestwick Crescent, an extraordinary custom built residence in Hillcrest Village offering over 6,000 sq. ft. of living space. Thoughtfully designed and built by its owner for personal enjoyment, the home makes a striking first impression with its precast concrete facade, 12 foot ceilings on the main floor and dramatic open to above foyer. Inside, soaring windows, four skylights, extra wide white oak flooring, custom white oak millwork and trim, book matched stone and four fireplaces showcase the craftsmanship throughout. The dining room flows through a butler's pantry into the custom white oak kitchen, complete with a Wolf cooktop and JennAir appliances. The private office features 13 foot ceilings and a corner window. Heated floors in the primary ensuite and basement, Control4 automation, motorized curtains, dual heating and cooling systems, and a driveway with a snow melt rough in add comfort and convenience. The lower level includes a gym, wet bar, wine display and nanny room. Two laundry rooms add everyday convenience. High ceilings in the double garage allow for car lifts, creating potential parking for up to four vehicles. Close to Cresthaven Park, Hillcrest Tennis Club and schools, including Cresthaven, Zion Heights and A.Y. Jackson. (id:45725)
2920 Concession 10 North Nottawasaga Rd N
Clearview (Nottawa), Ontario
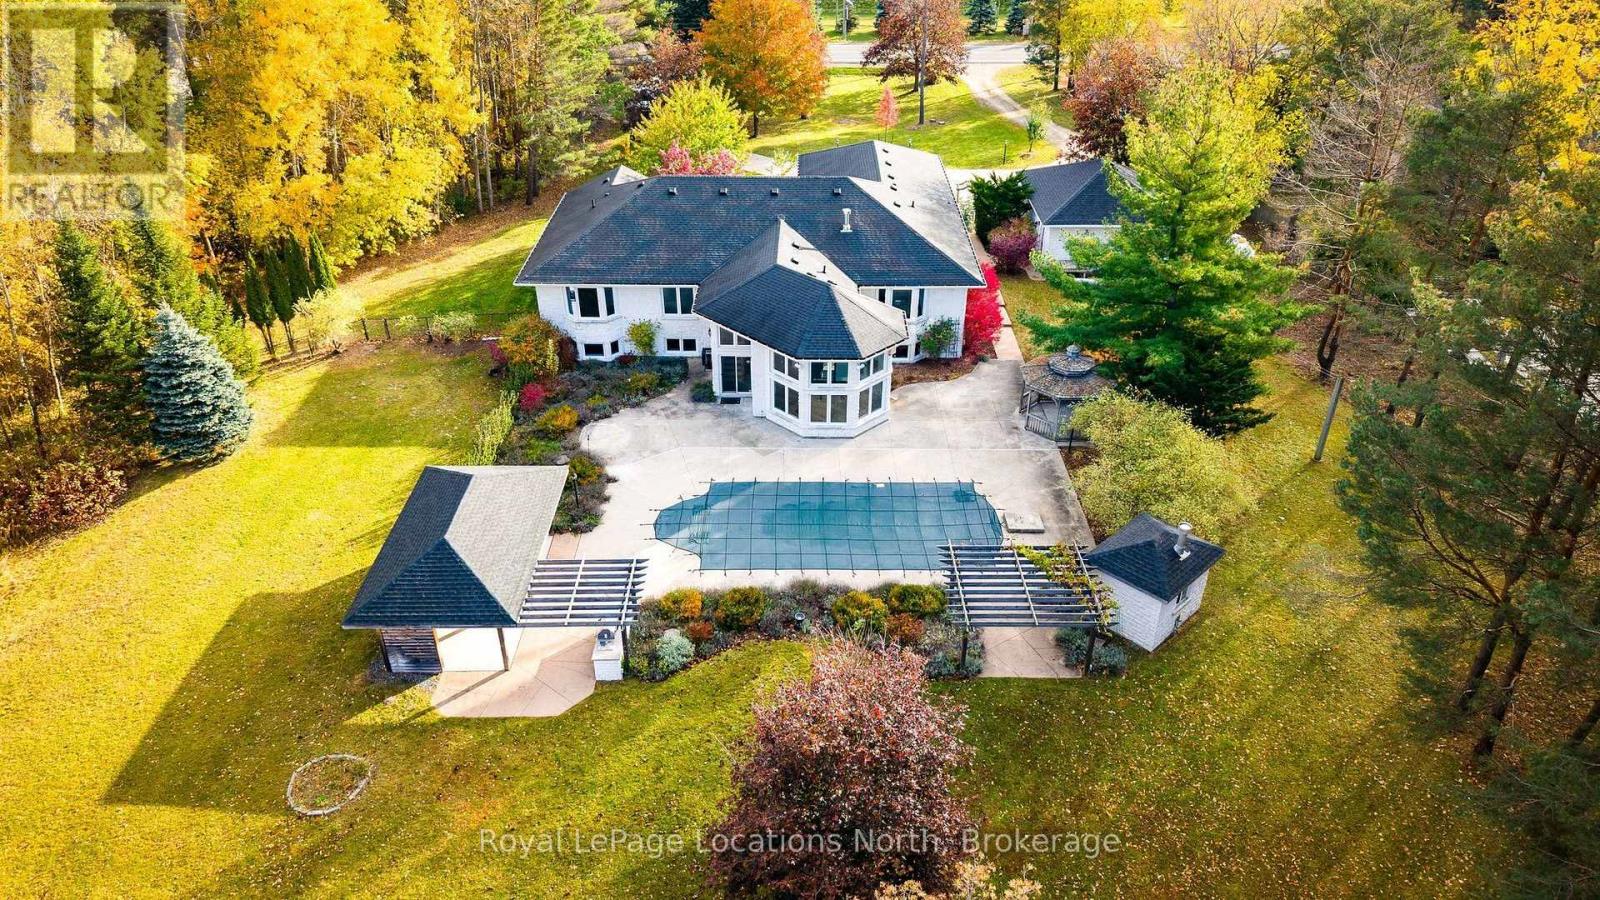
EXCEPTIONAL COUNTRY LIVING WITH ESCARPMENT VIEWS. A sweeping circular driveway welcomes you to this extraordinary custom-built stone bungalow, set on over two beautifully landscaped acres just minutes from Collingwood. Originally built as the builder's own residence, this 4,700 sq. ft. home offers refined luxury, privacy and four-season living. Beautifully updated and move-in ready, the home features 5 bedrooms, 4 bathrooms and a stunning new kitchen with double islands, complemented by refinished maple floors and a gorgeous propane fireplace. The thoughtful layout places the primary suite privately apart from two additional bedrooms. The architectural showpiece is the spectacular two-storey glass sunroom, where soaring windows frame breathtaking views of the gardens, pool and countryside. Magnificent sunsets, deer wandering across the lawn and the twinkling lights Blue Mountain in winter create an unforgettable backdrop throughout the seasons. The expansive finished lower level offers two bedrooms, a games area and TV lounge, ideal for family and guests. Designed for effortless entertaining, the resort-inspired grounds feature a heated saltwater pool, expansive patios, outdoor fireplace, pergola and built-in BBQ, perfect for intimate dinners and summer celebrations. Fig and cherry trees, mature maples and evergreens enhance the property's natural beauty and privacy. A spacious mudroom off the double garage, with a secondary staircase to additional ski and gear storage, adds thoughtful functionality. A separate garage/workshop and geothermal heating and cooling complete this exceptional offering. Minutes from Osler Bluff Ski Club, Blue Mountain, golf and downtown Collingwood, this is country living at its finest, where every season feels like a retreat. (id:45725)
Bsmt - 492 Downes Jackson Heights
Milton (Ha Harrison), Ontario
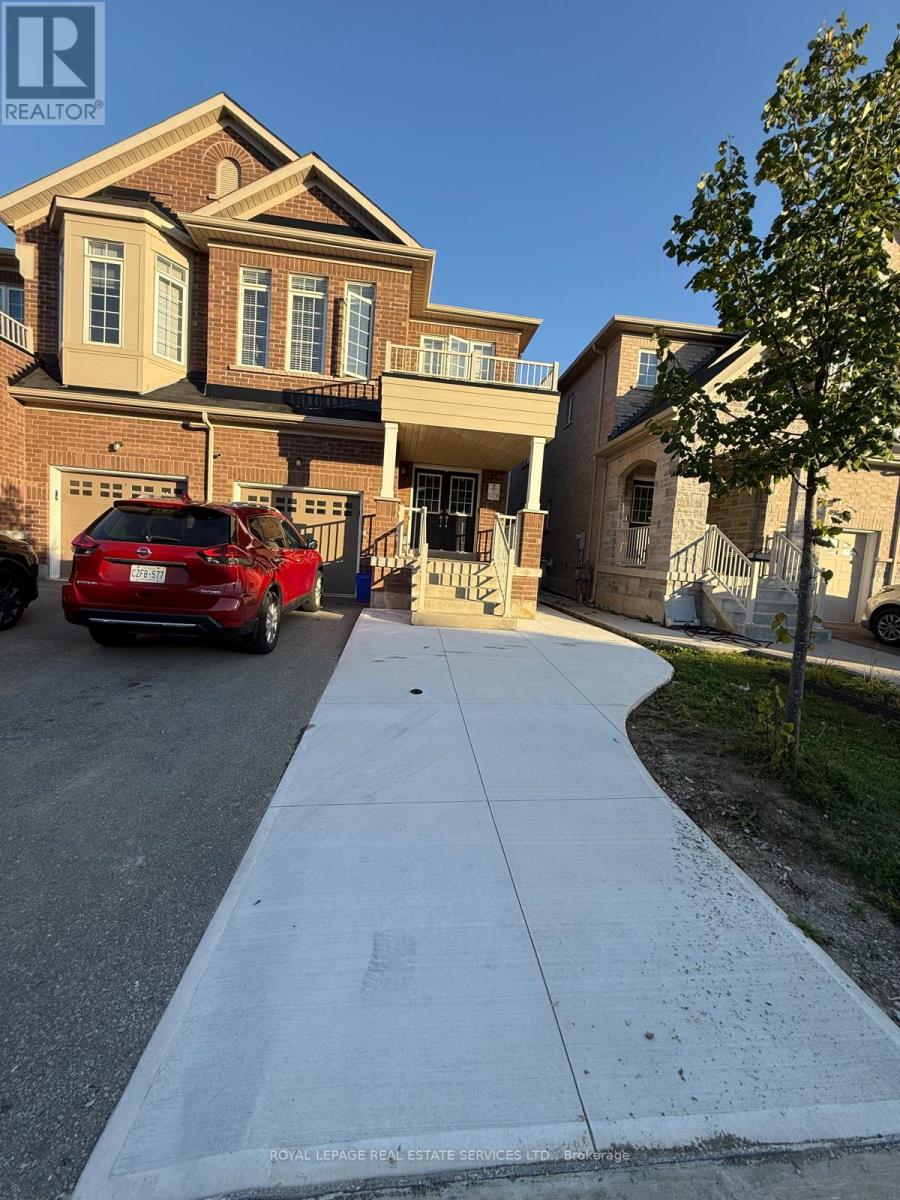
Welcome to this bright and newly finished, fully furnished 1+1-bedroom, 1-bathroom basement apartment with a private entrance, located in a highly desirable Milton neighborhood. This well-appointed unit features large windows that fill the space with natural light, a spacious living area overlooking a peaceful backyard, and one dedicated parking space. Thoughtfully designed for comfort and functionality, the home comes fully furnished-just move in and start living, making it ideal for professionals, students, or small families. Conveniently located near parks, a nearby plaza, Milton Hospital, top-rated schools, and the public library, with easy access to Milton GO Station (approximately 10 minutes away) and Toronto Premium Outlets. Outdoor and fitness enthusiasts will appreciate the close proximity to Kelso Conservation Area and the Mattamy National Cycling Centre, while students will benefit from being just minutes from the upcoming Wilfrid Laurier University campus. A fantastic opportunity to enjoy comfortable, worry-free living in a quiet and well-connected community - a must-see! (id:45725)
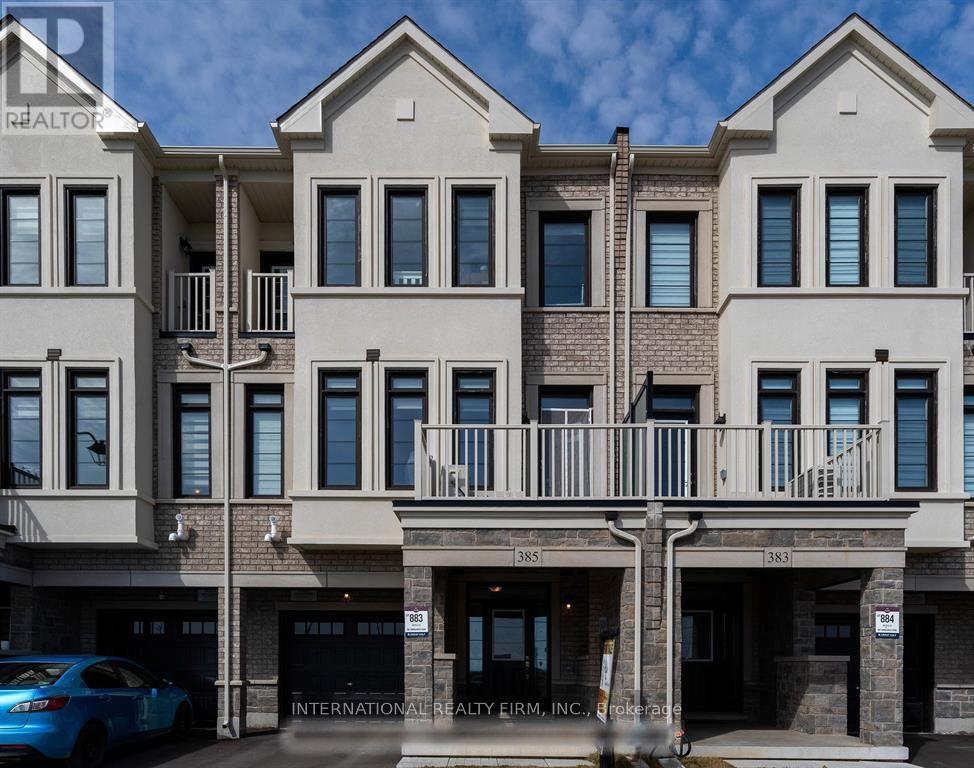
385 Thimbleweed Court
Milton (Walker), Ontario
Executive 3 Storey Freehold Townhome Built By Greatgulf. Like New. Private Driveway And Huge Single Car Garage, 2 Balconies With stunning scenic views and Pond Views. Features 3 Bedrooms, 3 Washrooms. Tons Of Quality Upgrades Oak Stairs, Iron Pickets. Boast 9' Ft. Ceiling & Laminate Flooring Through-Out, Blinds, A Very Bright And Spacious Open Concept Layout, Living Room Overlooking the balcony with Gorgeous unobstructed views of the pond and nature. Kitchen With Breakfast Bar, Quartz Countertop, Pantry, Stainless Steel Appliances. 3 Bedrooms With Two Full Bathrooms and 1 powder Room. Primary Bedroom with a Private 4 Piece Ensuite that can easily accommodate KING size bed . Ample Of Storage Space & Closets. This home is a must see. (id:45725)
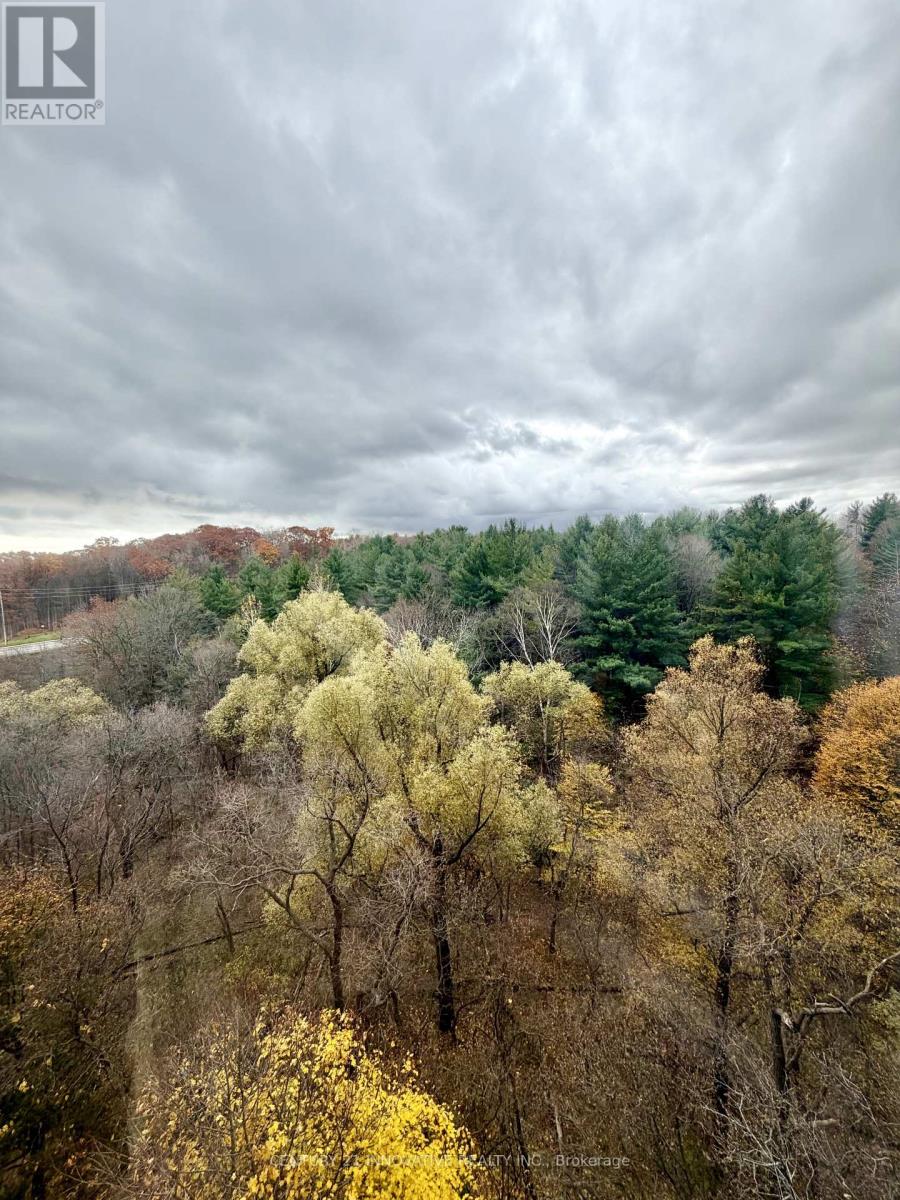
809 - 3050 Ellesmere Road
Toronto (Morningside), Ontario
**Location, Location, Location**Rent Includes Heat, Hydro (electricity) and Water** Welcome Home To This Absolutely Stunning 2 Bedroom 2 Bathroom Unit With 1 Parking Space. Beyond the Warm Entryway, Large Windows and an Open Living/Dining Layout Creates a Bright and Inviting Atmosphere, Complemented by scenic tree views. Primary Bedroom Includes a 4 Piece Ensuite and Walk in Closet while the additional Bedroom offers a bright and versatile space. Close To U Of T Scarborough + Centennial College, Toronto Pan Am Sports Centre, TTC, Easy Access To 401, Hospital + More! Amenities Include Tennis Court, Party Room, Exercise Room, Indoor Pool + More. (id:45725)
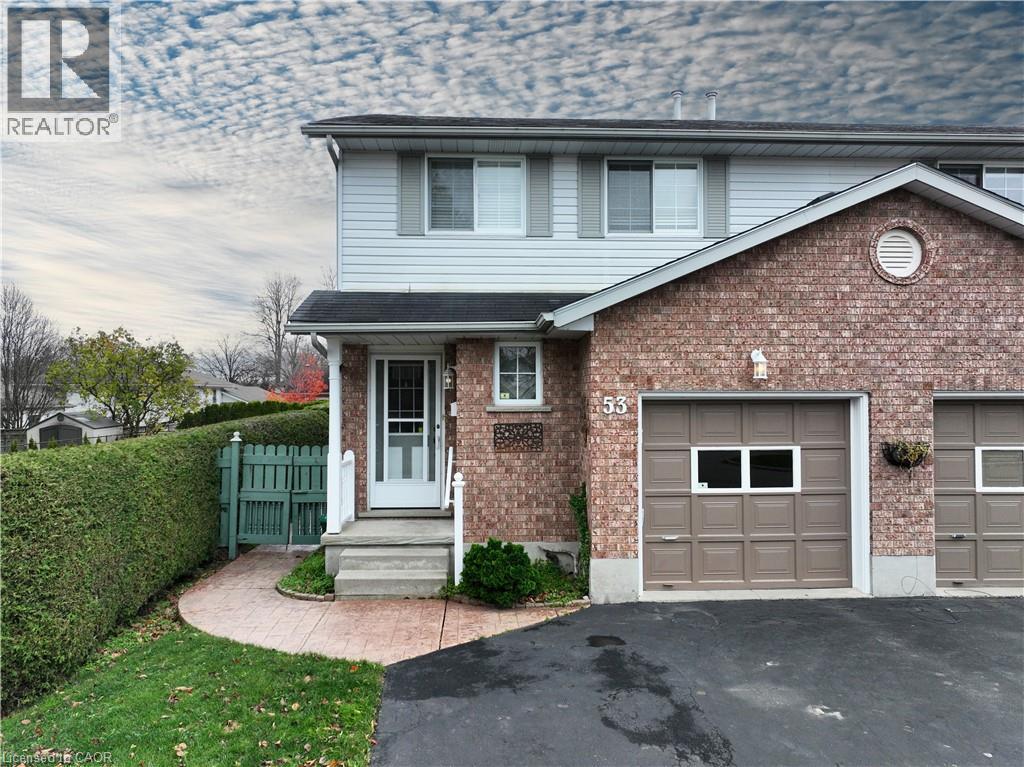
53 Rauch Court
Kitchener, Ontario
This TWO-KITCHEN freehold semi-detached home is the one to make yours! With separate entrance access to the finished basement suite, complete with 3-piece bathroom, kitchen, living space, and numerous storage closets, this is an excellent home for multi-generational families and those wanting to give loved ones with their own private space. From inside to out, and top to bottom, you will notice the pride of ownership evident here from an original owner who has loved this home for coming up on 36 years! Finished with hardwood oak flooring and railings, a natural gas fireplace, custom window coverings, gas stove, Fisher & Paykel dish-drawer dishwasher, the home was delicately finished with products that would last the test of time. This home was built well, with plywood subfloor, spacious rooms, and thoughtful layout. They don't make them like they used to! This home's quiet crescent is home to friendly neighbours, children playing, and walking path that connects to Waldau Woods Park. Enjoy some peace and quiet, or take a short trip down Ira Needles to all of your favourite shops and amenities. This home really offers it all. Ample driveway and garage parking are included. Find a newer furnace, and owned water heater and water softener. Did I mention a central vac system throughout the home and with an inlet in the garage? Come for a visit just past the farmer's fields to the edge of the city. I think you'll love this one! (id:45725)
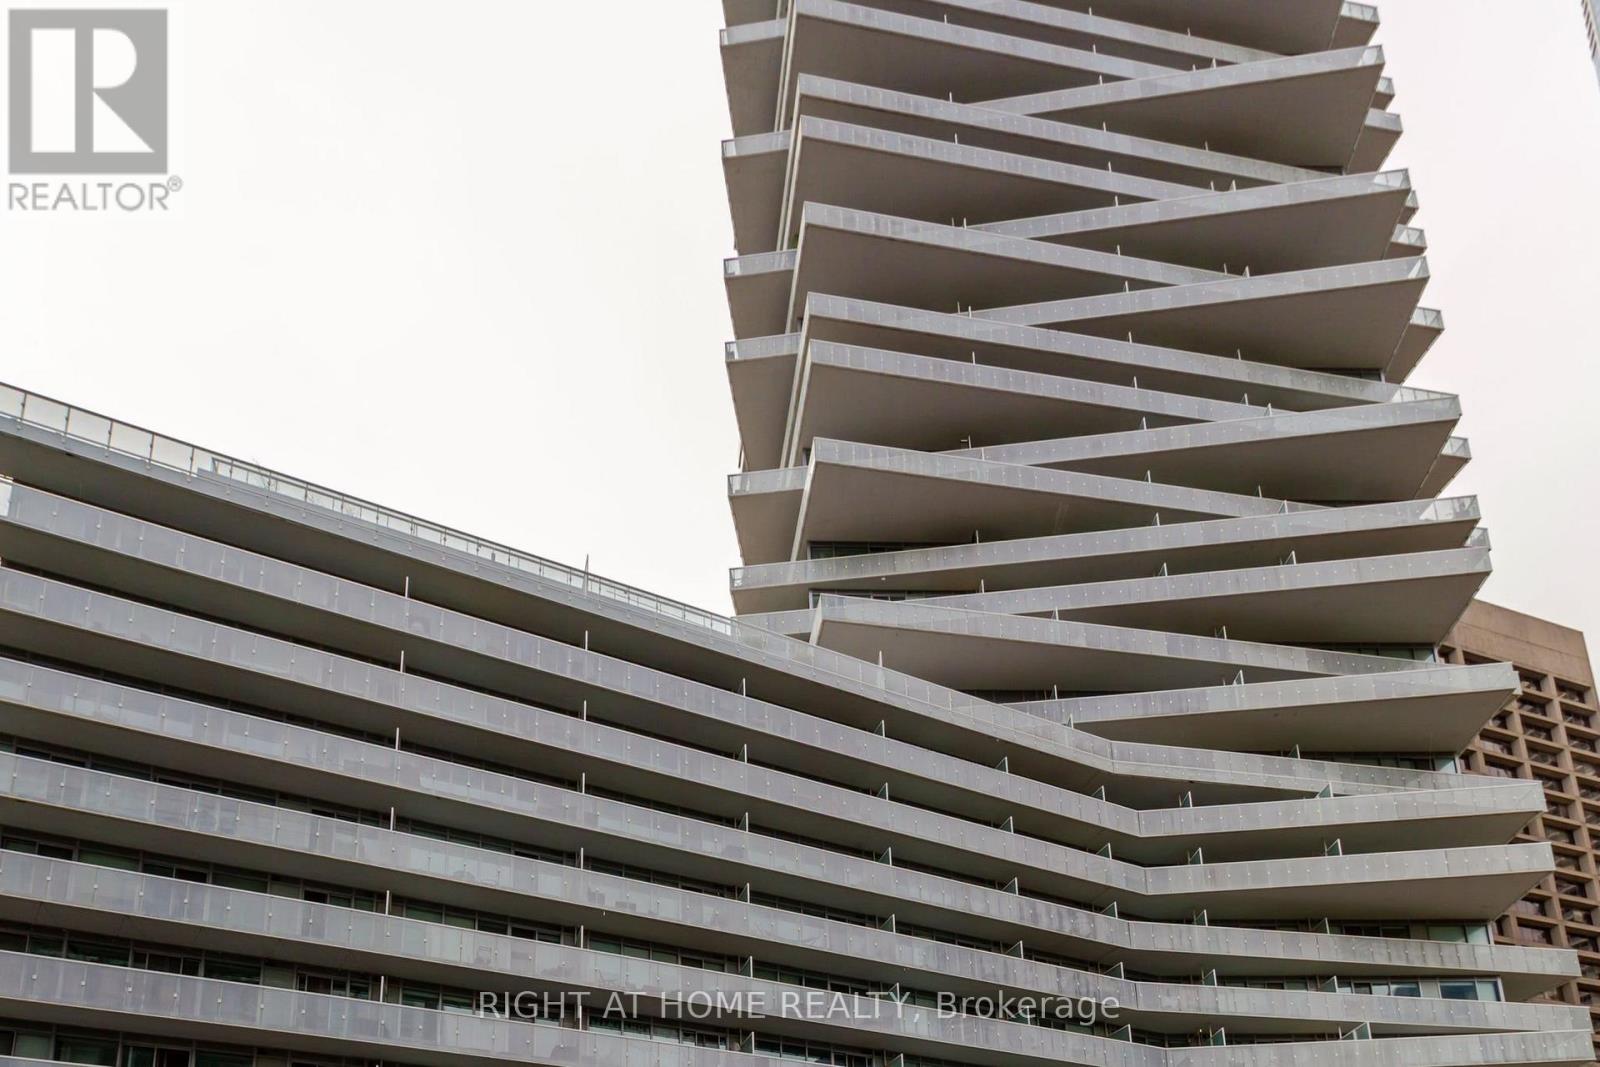
1406 - 15 Queens Quay E
Toronto (Waterfront Communities), Ontario
Welcome to Pier 27 - The Tower on the Lake! Discover waterfront living in this bright and beautifully designed 1-bedroom plus den suite featuring 9-foot ceilings, an open-concept layout, and an abundance of natural light. The modern kitchen offers quality finishes and integrated appliances, flowing seamlessly into the spacious living and dining area. Step onto your private balcony and enjoy beautiful water views. Residents have access to exceptional amenities, including a 24-hour concierge, fitness centre, outdoor pool, party room, theatre, and rooftop terrace. Ideally situated along Toronto's vibrant waterfront, just steps from Harbourfront Centre, grocery stores, restaurants, the LCBO, Union Station, the Financial District, and public transit. Experience the perfect combination of comfort, convenience, and downtown waterfront living! (id:45725)
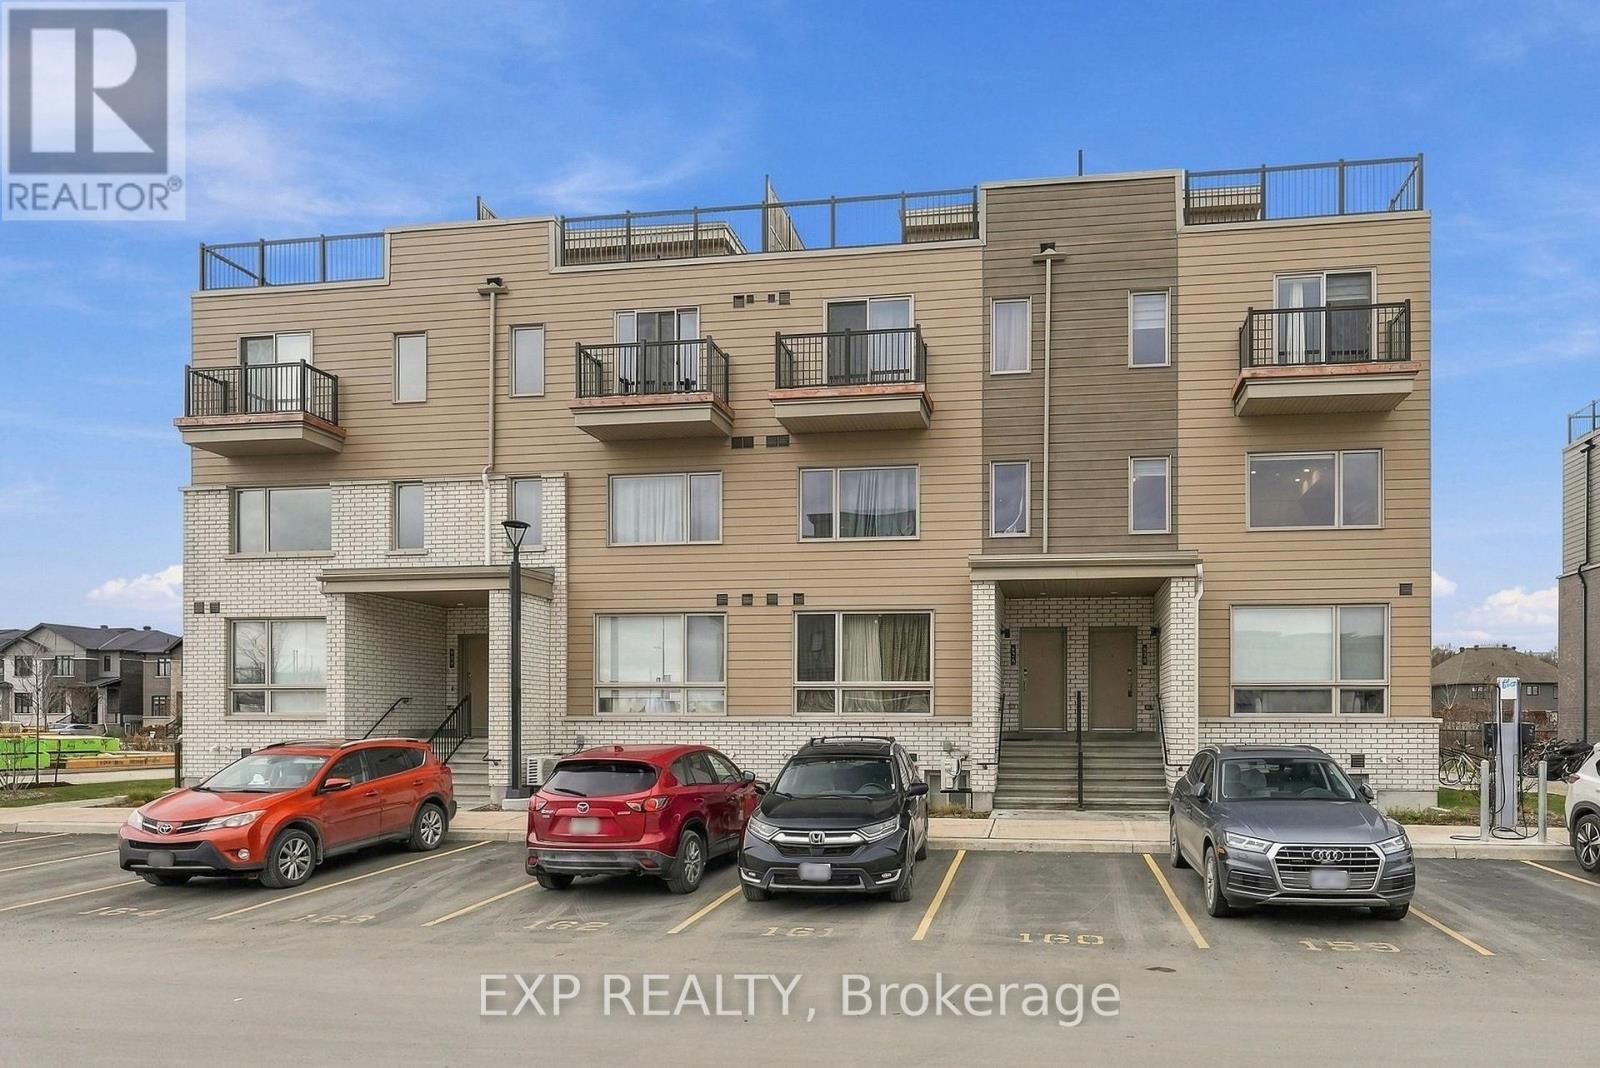
828 Mishi Private
Ottawa, Ontario
Discover modern living in this stunning upper-level End Unit, located in the highly desirable community of Wateridge Village. Thoughtfully designed living space, this beautiful 2-bedroom, 2-bathroom home features a private rooftop terrace-perfect for relaxing, entertaining, and enjoying the outdoors.The bright and spacious open-concept living and dining area is complemented by soaring 9-foot ceilings, creating an inviting and airy atmosphere. The contemporary kitchen features elegant granite countertops, a stylish backsplash, and a convenient flush breakfast bar, ideal for casual dining and everyday living. Upstairs, the spacious primary bedroom offers the added luxury of a private balcony overlooking beautiful community views. The second bedroom provides ample closet space, making it perfect for guests, a home office, or additional living needs. A full bathroom, in-unit laundry, and linen closet complete the upper level.One parking space is included for added convenience.Ideally situated in Wateridge Village, this home offers an exceptional lifestyle with parks, schools, and scenic NCC trails just a short walk away. Enjoy easy access to the Ottawa River, downtown Ottawa, shopping, restaurants, public transit, and so much more.An exceptional opportunity to enjoy stylish, comfortable living in one of Ottawa's sought-after communities! Rental Requirements: Completed rental application, credit check, valid photo ID, and proof of income (recent pay stubs) required. Parking Spot #163 (id:45725)
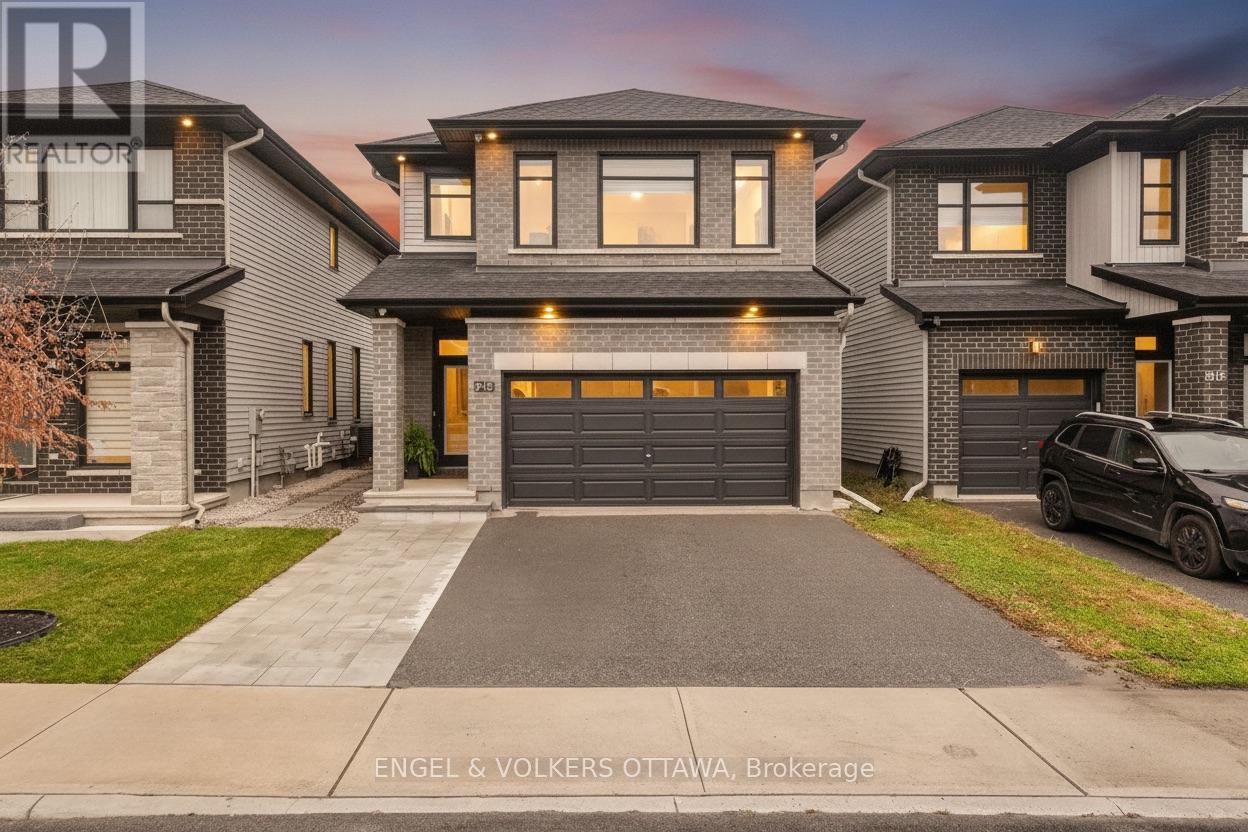
913 Atrium Ridge
Ottawa, Ontario
Experience the perfect blend of modern elegance & luxury in this beautifully upgraded 3-bedroom home! Thoughtfully designed with exquisite white oak wide-plank flooring, oversized upgraded windows that fill the home with natural light, and stunning designer lighting throughout. The chef's kitchen showcases a spacious island perfect for entertaining and flows seamlessly into the spectacular great room, highlighted by a dramatic two-storey opening that creates an airy, grand atmosphere. A versatile main-floor flex space offers endless possibilities for a home office, lounge, or additional living area. Upstairs, retreat to the generously sized primary suite featuring a spacious walk-in closet and a luxurious spa-inspired ensuite complete with beautifully appointed shower. The basement, complete with a full bathroom, provides added comfort and convenience. Enjoy effortless everyday living with Google voice-controlled blinds and lighting, while Energy Star certification offers enhanced energy efficiency. With exceptional finishes, sophisticated details, and impressive upgrades throughout, this remarkable home delivers the perfect combination of style, comfort, and modern functionality! (id:45725)
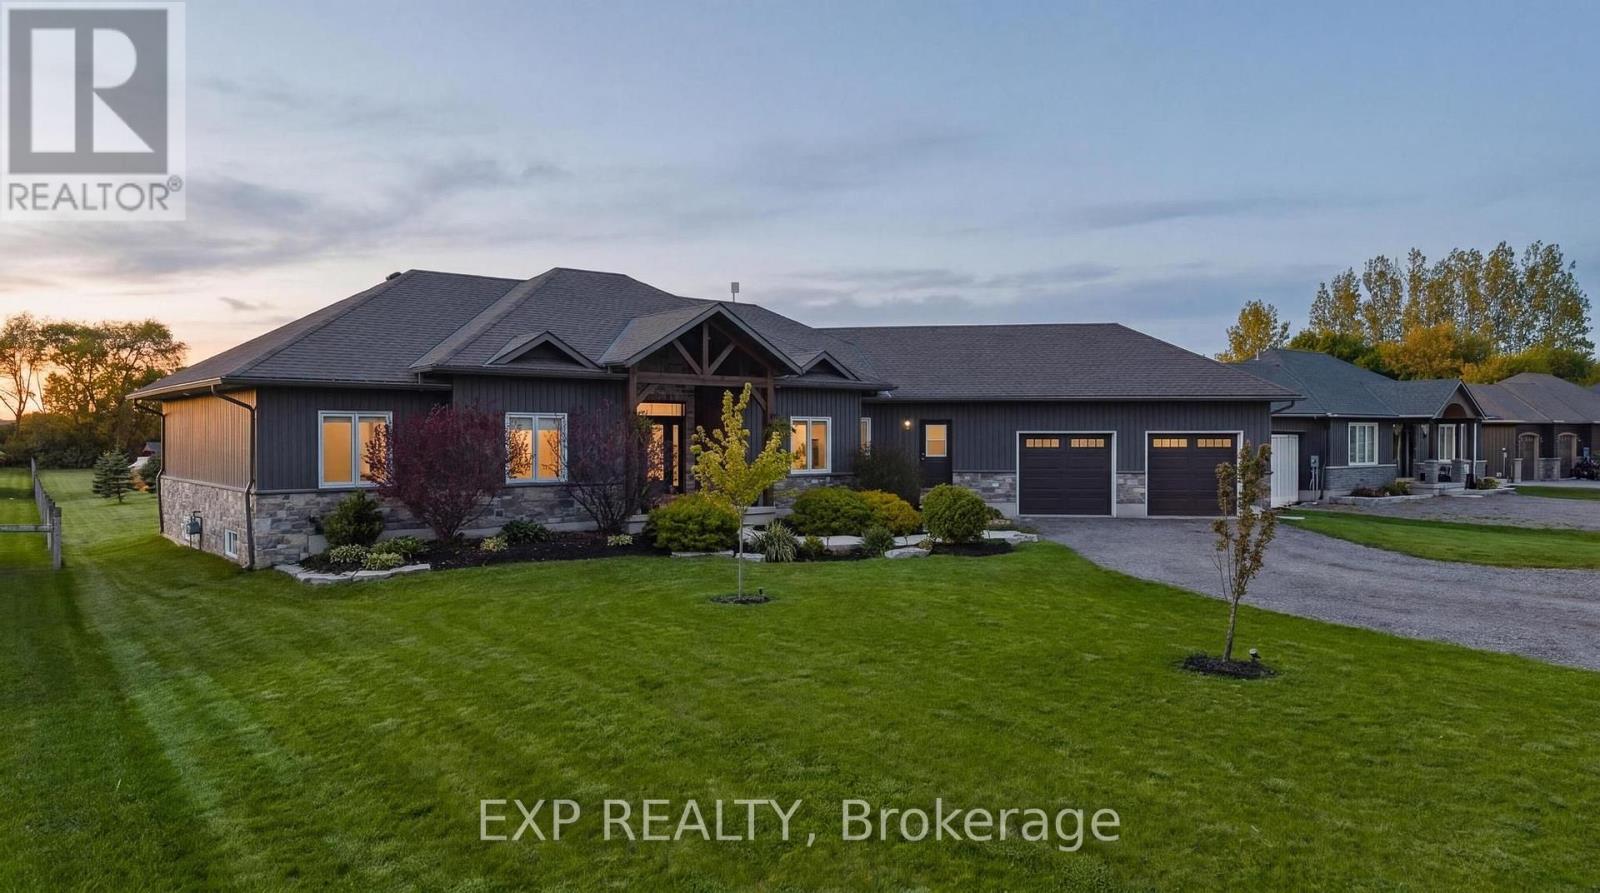
236 Burford Delhi Townline Road
Brant (Oakland), Ontario
ALL THAT HOUSE. ALL THAT LAND. AND A WHOLE LOT OF POSSIBILITIES! Welcome to 236 Burford-Delhi Townline Road, where 1.24 acres in the charming community of Scotland offer the kind of space and freedom that's becoming increasingly difficult to find! Built in 2018, this impressive bungalow boasts 4,802 sq. ft. of finished living space, 5 bedrooms, 3 main-floor bathrooms and parking for up to 12 vehicles. Soaring ceilings, engineered hardwood floors and generous living areas provide plenty of room to gather, entertain or simply spread out. The spacious primary retreat features a renovated ensuite, walk-in closet and jacuzzi tub. Downstairs, the fully finished lower level offers 2 additional bedrooms, recreation and games areas, a dry bar, bathroom rough-in, garage access and a separate walk-up entrance, opening the door to exciting possibilities for multigenerational living or a future in-law suite. BUT WAIT UNTIL YOU STEP OUTSIDE! An incredible 40' x 20' deck, covered gazebo, firepit and fruit trees are just the beginning. Imagine transforming the expansive backyard into your own private resort with an inground pool, outdoor kitchen and space to entertain everyone you know! Have a green thumb? Picture vegetable gardens, a greenhouse or even a chicken coop with a few very spoiled residents! And for the car enthusiasts, hobbyists and collectors, imagine a custom workshop or additional garage with room for your projects, tools and recreational toys. Whether your wish list includes more room for family, entertaining, hobbies or simply enjoying the outdoors, this property offers an incredible canvas to work with. Complete with an attached double-car garage, owned water filtration system, fibre internet availability and flexible closing. THE HOUSE IS ALREADY HERE. WHAT YOU MAKE OF THE REST IS UP TO YOU! Potential improvements and uses are subject to municipal zoning, permits and applicable approvals. (id:45725)
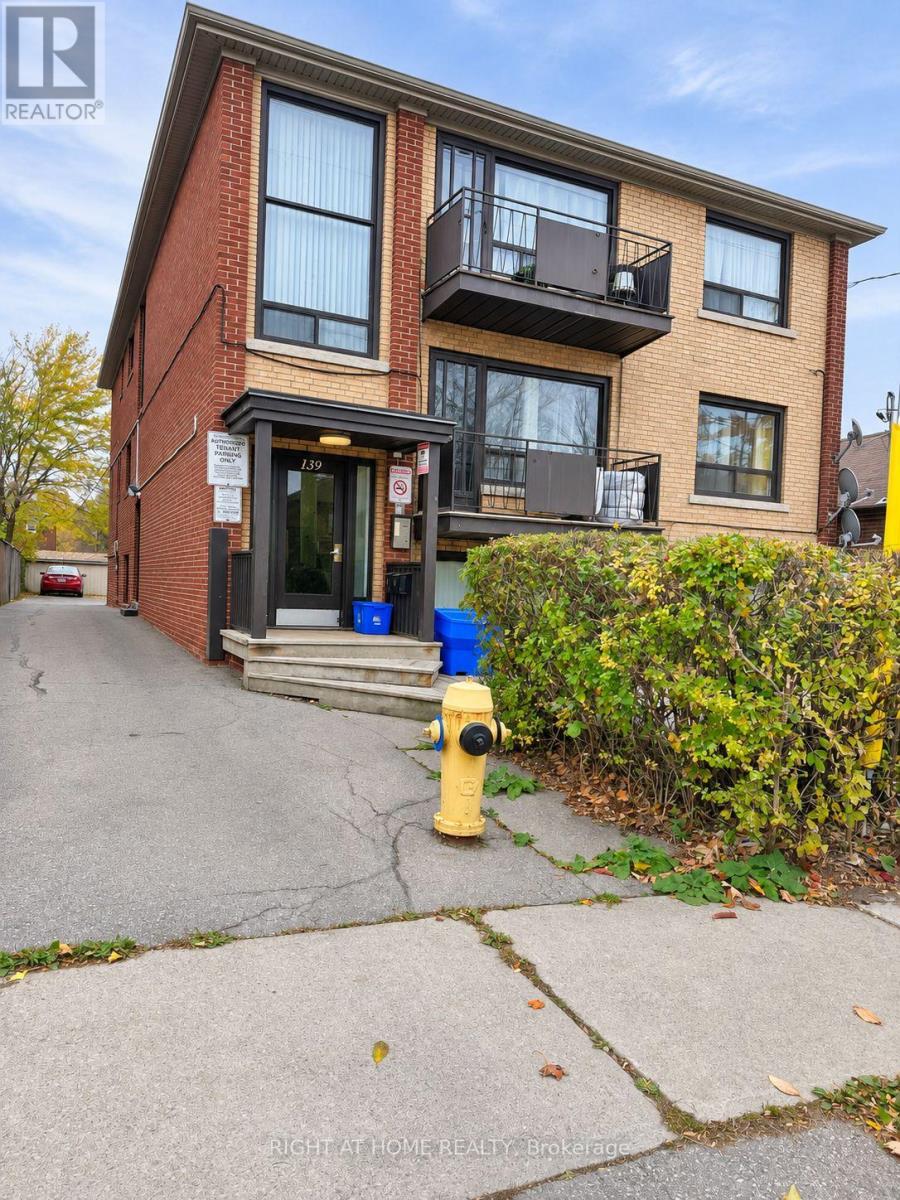
139 Royal York Road
Toronto (Mimico), Ontario
Beautifully renovated and exceptionally spacious apartment in a prime location. This rare, oversized unit offers significantly more square footage than most newer builds. The expansive layout provides generous living and dining areas, creating a comfortable and functional space that is perfect for families or anyone who values room to live and grow. Featuring a modern, newly updated design, this home blends contemporary finishes with the kind of space that is increasingly hard to find. Conveniently situated just minutes from a shopping centre, the lakeshore, public transit, and downtown, it offers both everyday convenience and an outstanding lifestyle. Enjoy easy access to dining, entertainment, outdoor recreation, and essential services while coming home to a bright, open, and truly spacious residence. (id:45725)
325 - 155 Riverglen Drive
Georgina (Keswick South), Ontario
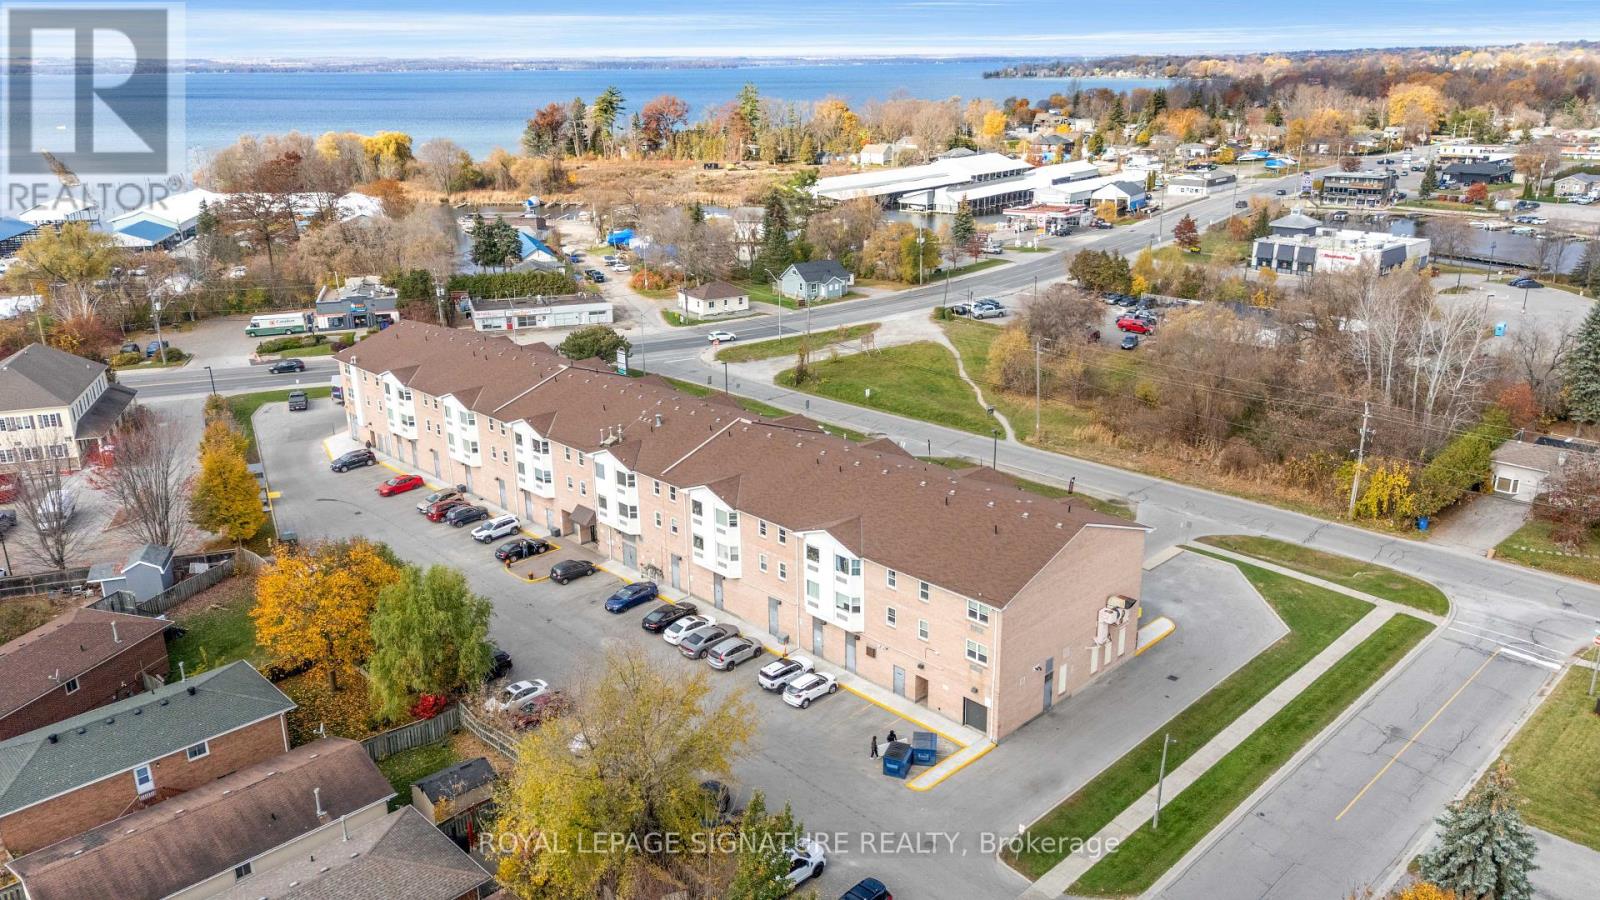
Welcome to 155 Riverglen Drive, Keswick! Enjoy comfortable and convenient living in this bright and inviting 1-bedroom, 1-bathroom corner unit. Featuring updated flooring throughout the main living space, this well-maintained home offers a functional layout with plenty of storage space to keep everything organized. The corner unit location provides added privacy, a larger unit and a bright, welcoming feel, making it an ideal choice for first-time buyers, downsizers, or investors. A wonderful opportunity to enjoy easy living in a convenient Keswick location! (id:45725)
12 Robert Eaton Avenue
Markham (Middlefield), Ontario
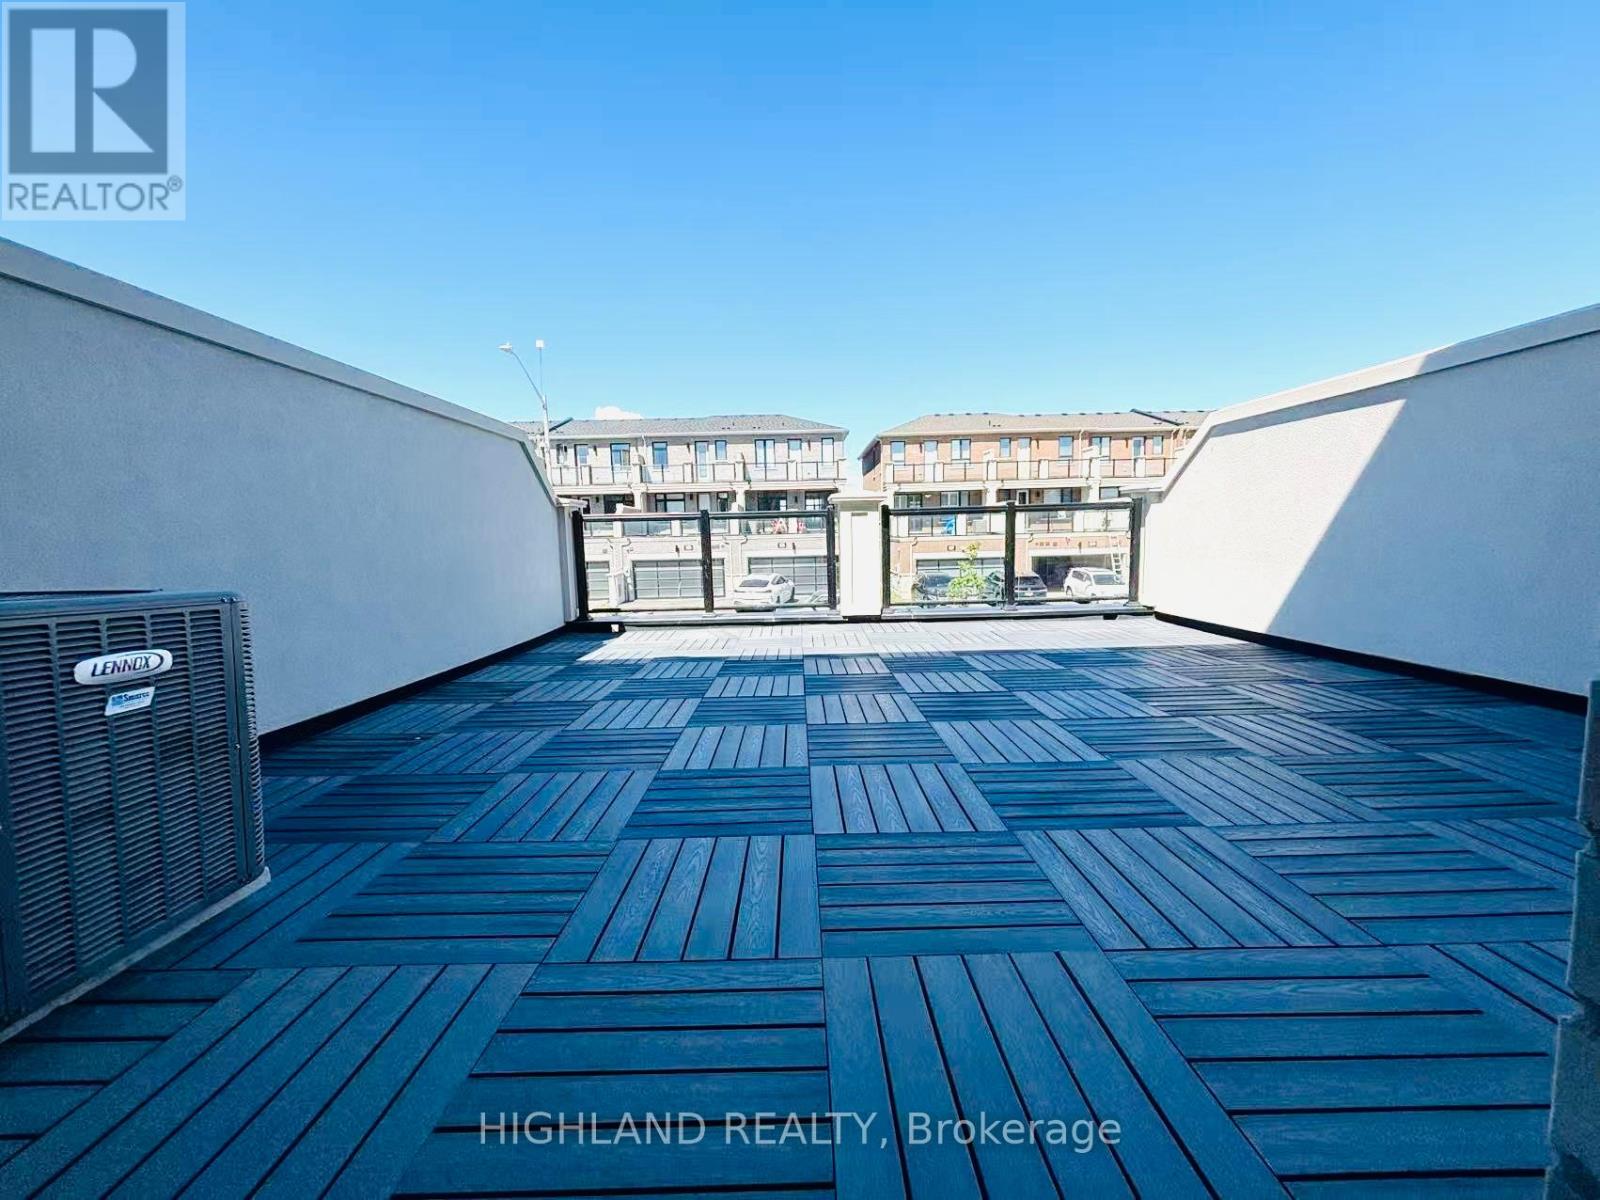
Welcome to This Bright and Modern Townhome, Offering Luxury Living in One of Markhams Most Convenient Locations. Designed with Style and Functionality in Mind, This Home Features 3 Spacious Bedrooms, 4 Bathrooms, 9Ft Ceiling, and a Double-Car Garage, Along With a Rare Private Terrace Perfect for Outdoor Enjoyment. Highlights Include: Open-concept Floor Plan with Expansive Windows in Every Room, Flooding the Home with Natural Light Modern Kitchen with Large Island, Ideal for Entertaining and Family Gatherings Generous Primary Suite with Private Balcony and a Walk-in Closet. Multiple Walk-in Closets Throughout the Home for Exceptional Storage. Bright and Airy Living Areas Designed for Both Relaxation and Productivity. Prime Location. Steps to Aaniin Community Centre, Markville Mall, and Hwy 7/407. Close to Trails, Parks, Shopping, and Dining. Within Catchment of Top-Ranked Markham. Must See! (id:45725)
29 Berkham Road
Toronto (Woburn), Ontario
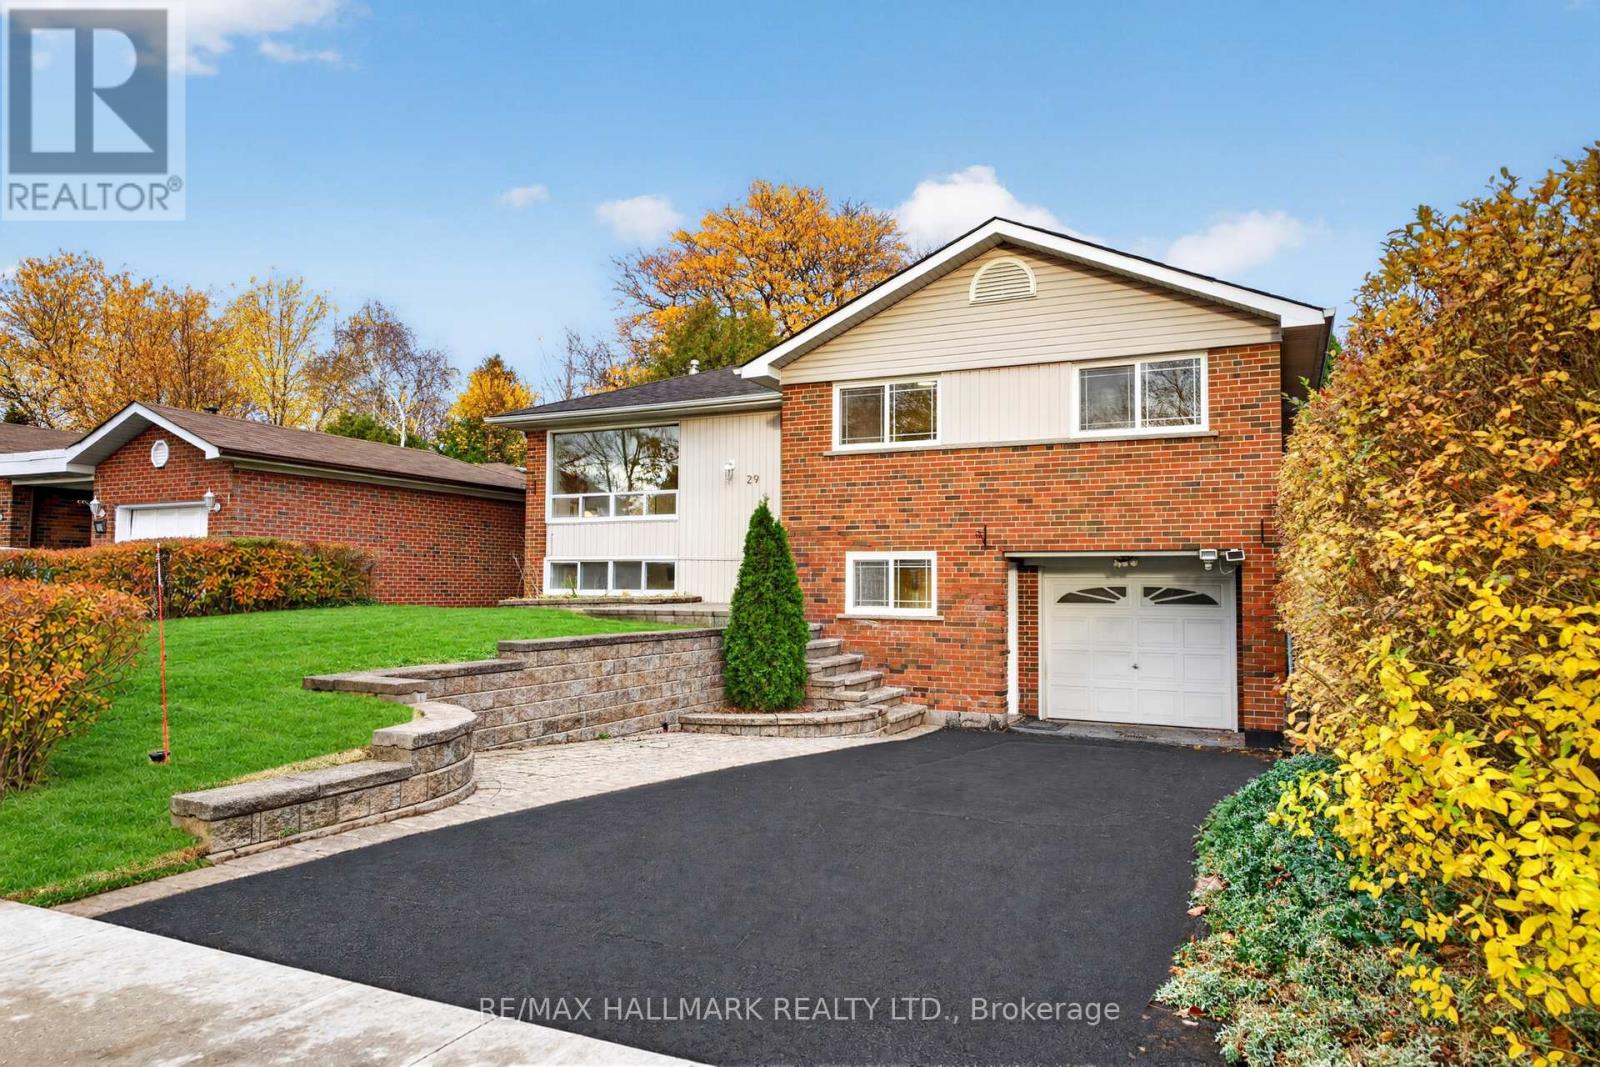
Set on a rare 50 x 150 ft. lot on a quiet, tree-lined street in desirable North Bendale, this beautifully maintained three-bedroom raised bungalow is freshly painted, thoughtfully updated and move-in ready. Large windows fill the open-concept living and dining area with natural light, while the full eat-in kitchen features solid oak cabinetry, Corian countertops and a pantry.The spacious primary bedroom features a striking floor-to-ceiling bay window overlooking your private backyard oasis. Step out onto the large deck, with plenty of room to dine outdoors, entertain or simply enjoy the quiet setting.A separate entrance leads to the finished basement, where a cozy fireplace anchors a versatile recreation area with plenty of storage. An attached garage adds everyday convenience. A rare lot, a private backyard and a move-in-ready home make this a great value in North Bendale. (id:45725)
385 St. Paul Street
St. Catharines (Downtown), Ontario
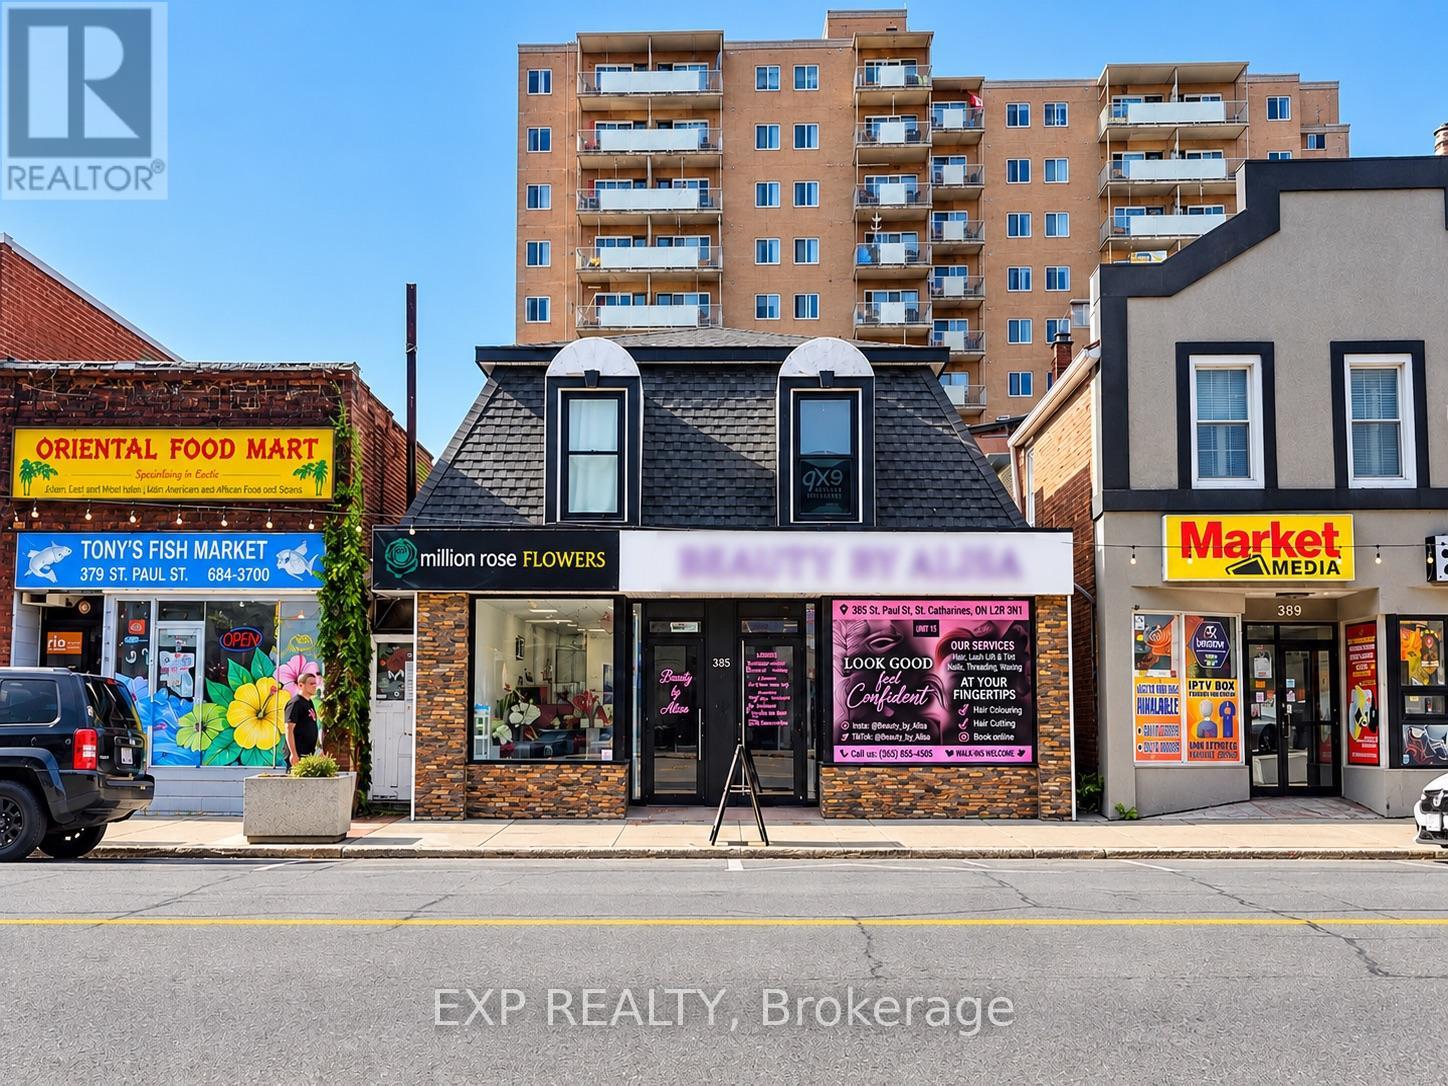
YOUR NEXT INVESTMENT STARTS ON ST. PAUL! Positioned in downtown St. Catharines, TWO INCOME STREAMS. ONE COMPELLING OPPORTUNITY! Welcome to 385 St. Paul Street, a fully rented, two-storey mixed-use property with a commercial tenant on the main floor and residential tenants upstairs. The upper level features two full bathrooms, shared kitchen and living space, laundry and four skylights. A prominent commercial storefront, basement storage, rear outdoor area, parking for 3-5 vehicles (Court Alley) access add functionality and appeal. C6 Downtown Traditional Main Street zoning supports a mix of commercial business activities, subject to applicable city approvals. This property combines current rental income with long-term versatility. (id:45725)