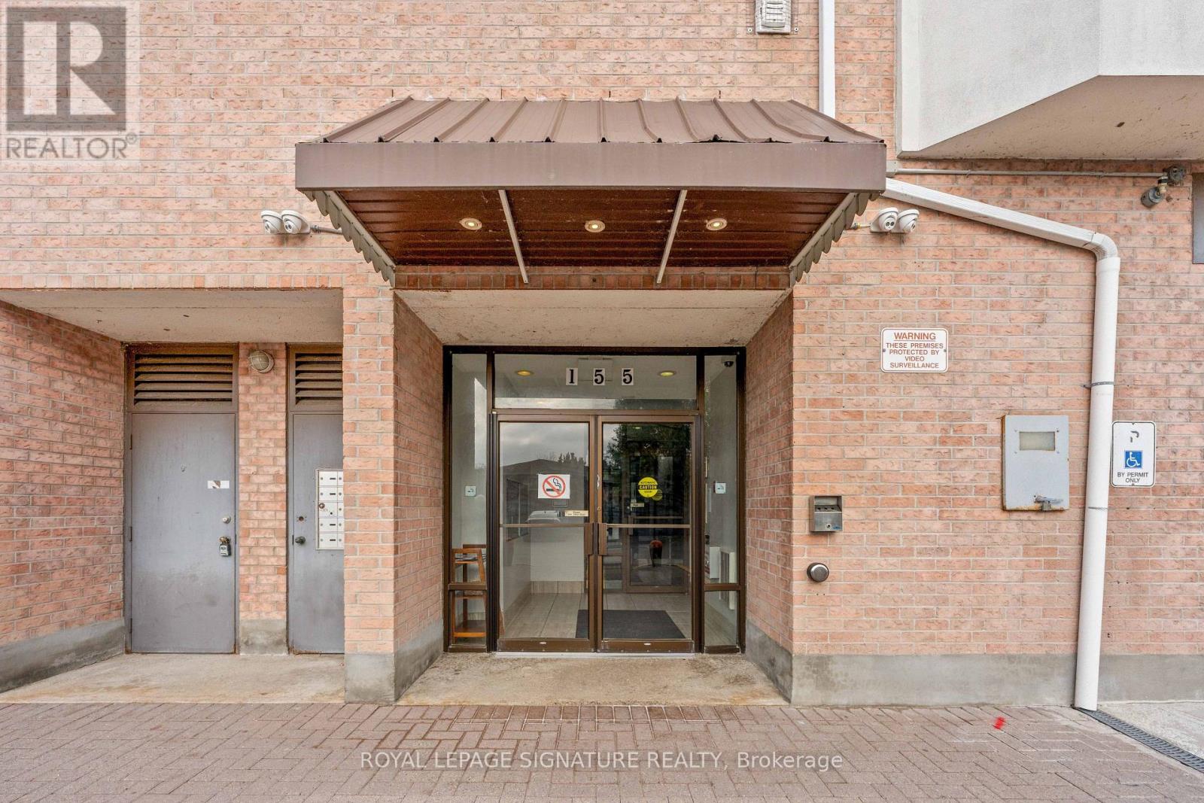
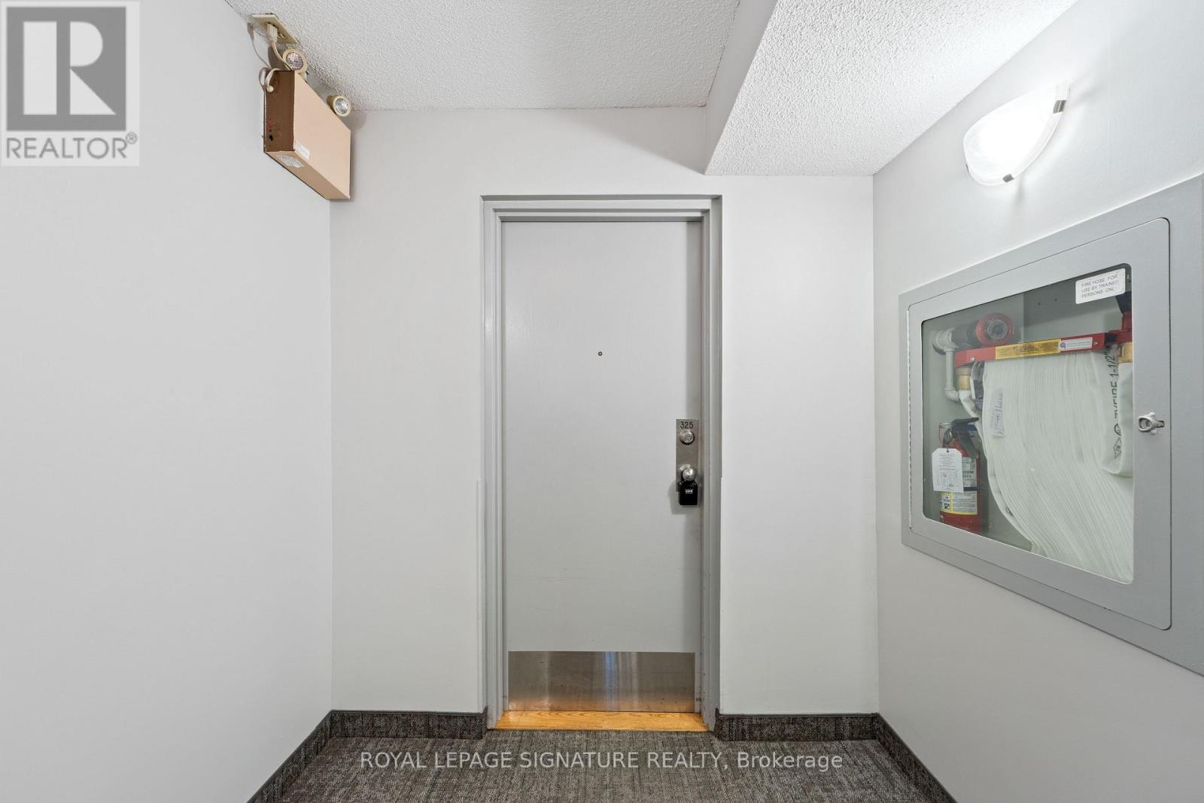
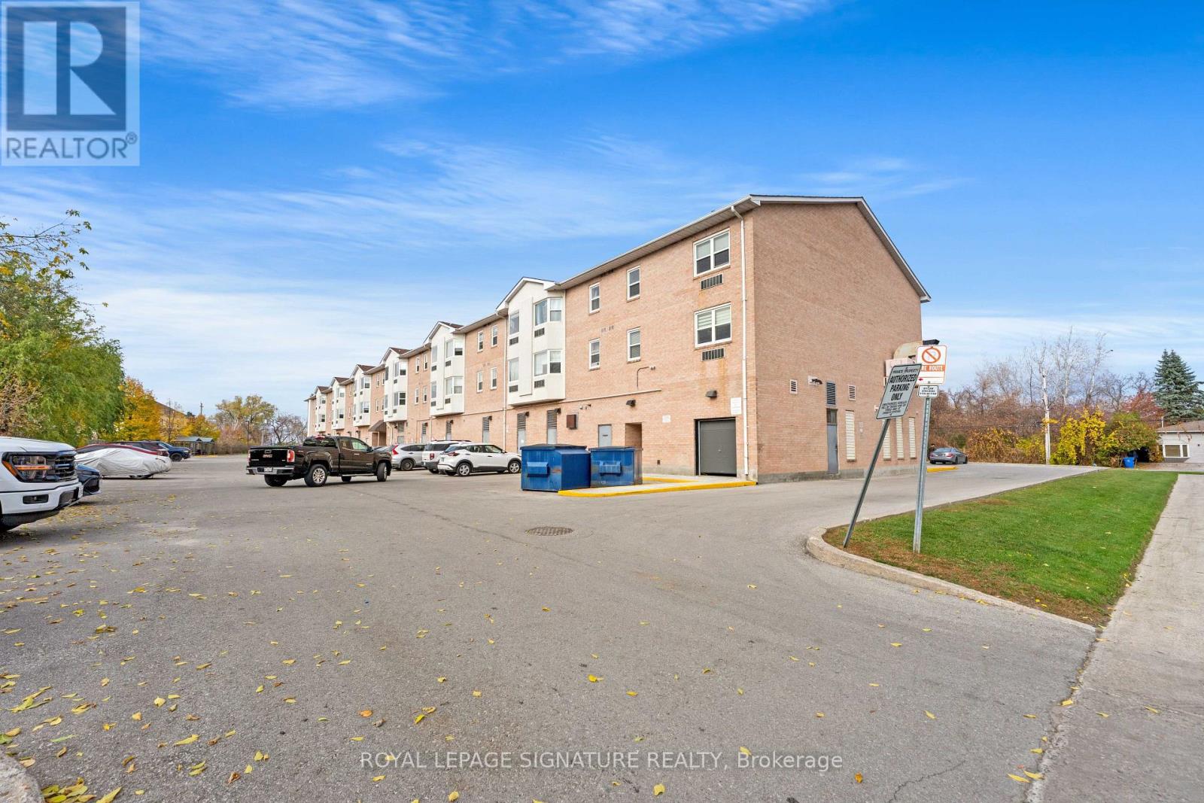
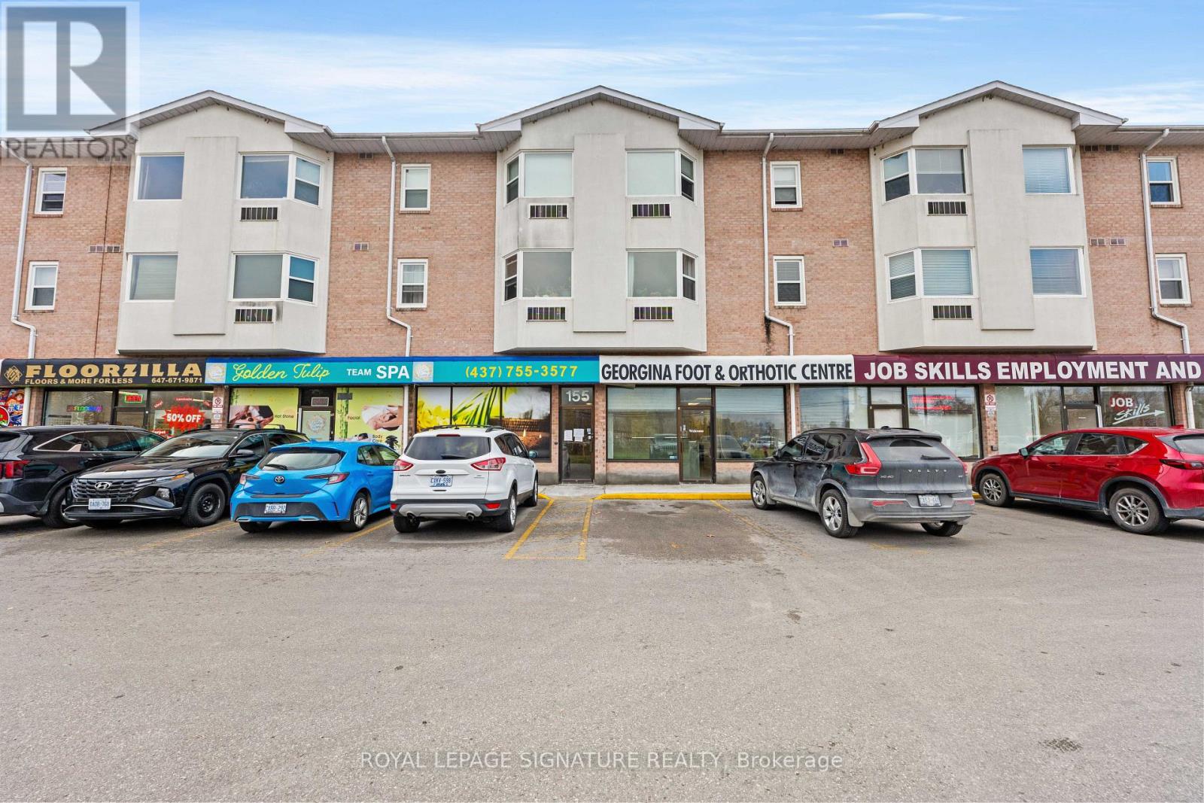
325 - 155 Riverglen Drive Georgina (Keswick South), Ontario L4P 3M3

$399,900Maintenance, Heat, Water, Parking, Insurance, Electricity, Common Area Maintenance
$655.14 Monthly
Maintenance, Heat, Water, Parking, Insurance, Electricity, Common Area Maintenance
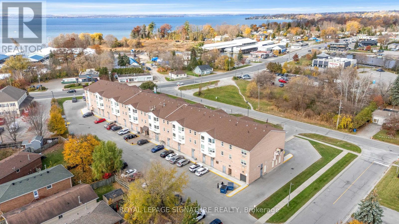
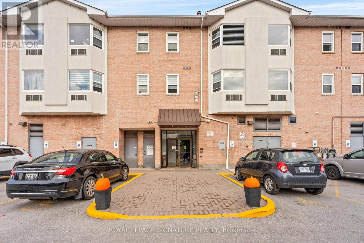
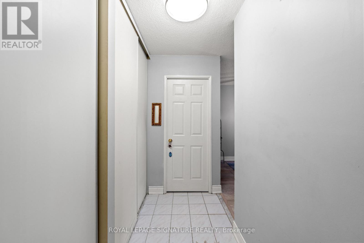
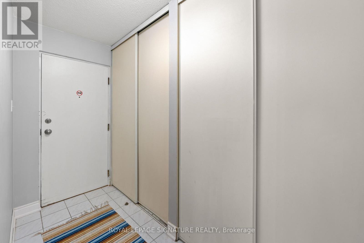
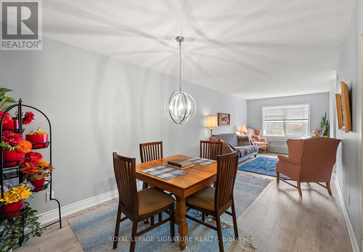
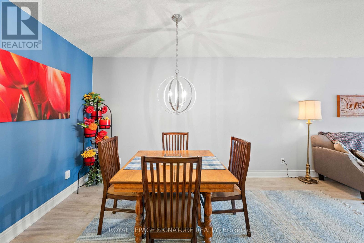
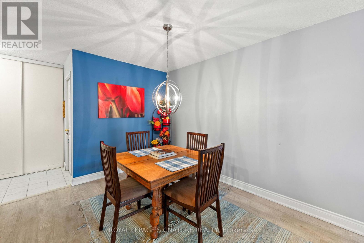
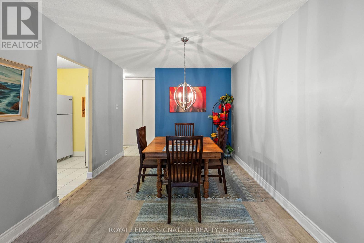
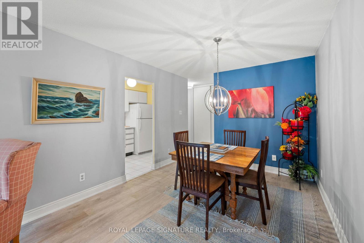
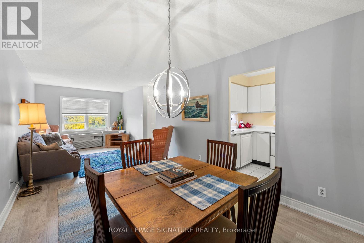
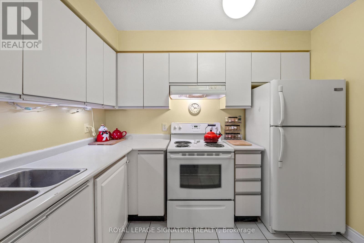
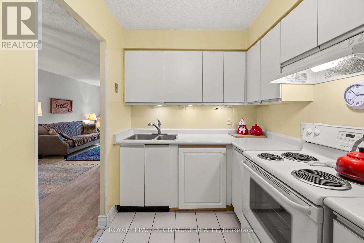
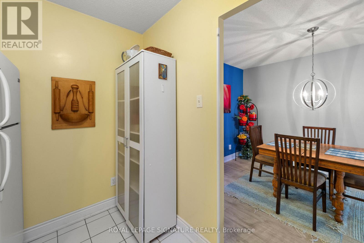
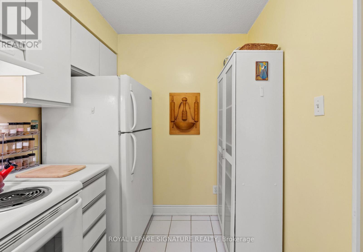
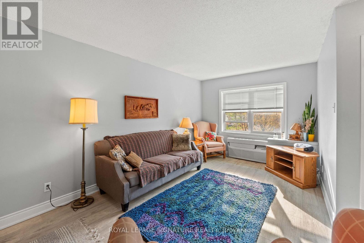
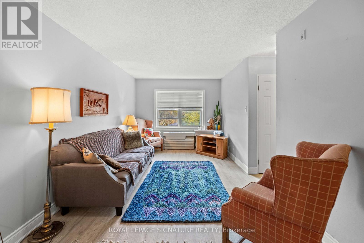
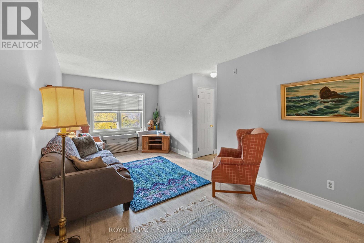
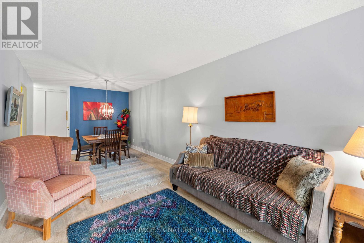
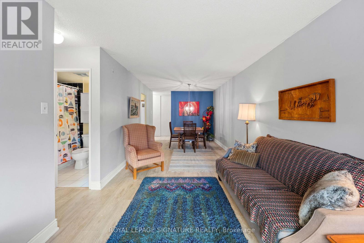
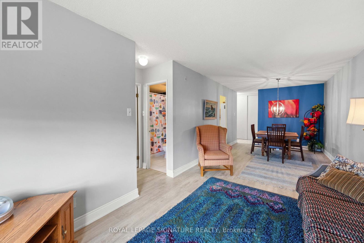
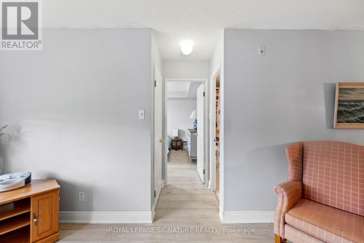
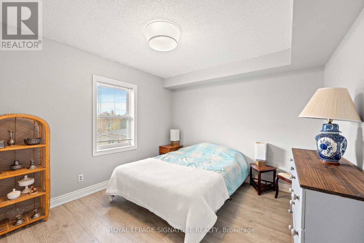
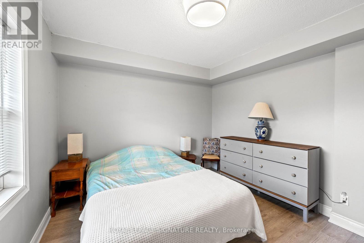
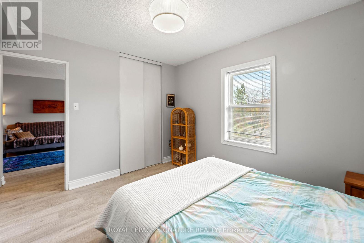
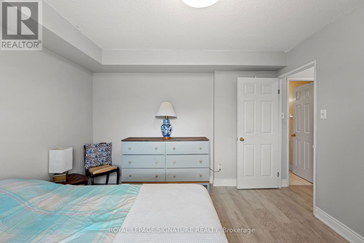
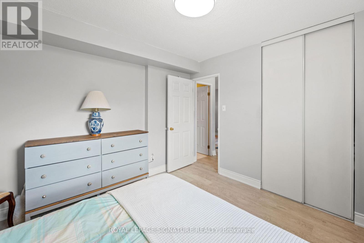
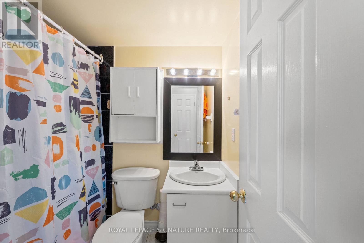
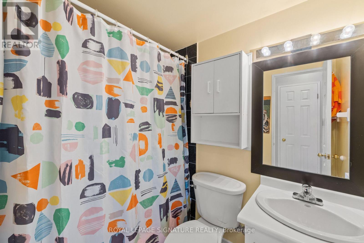
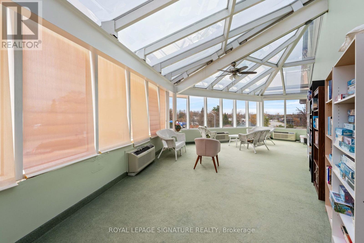
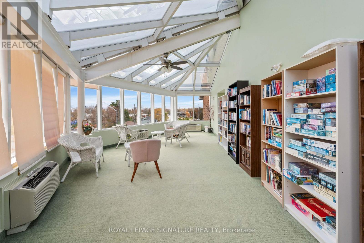
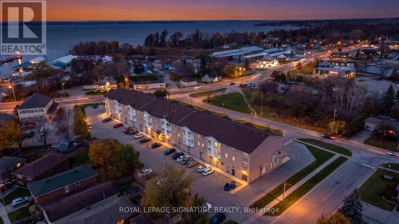
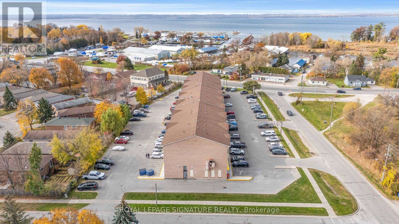
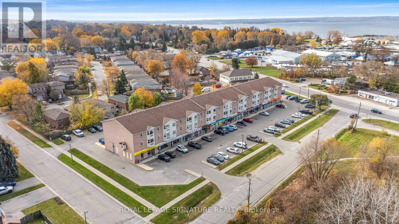
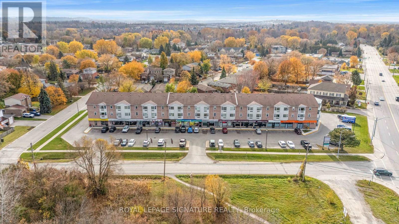
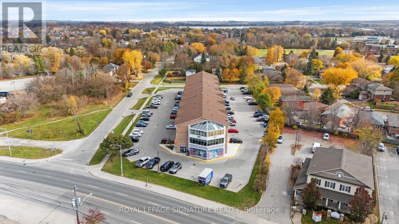
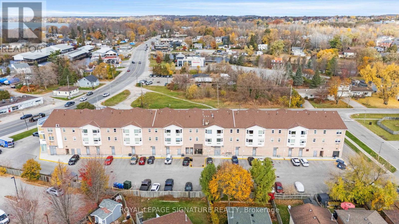
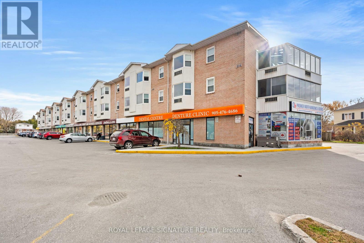
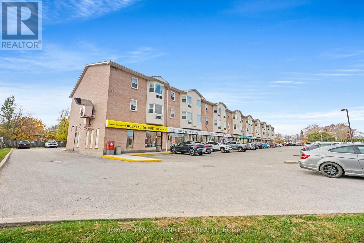
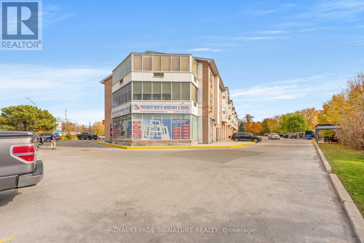
$655.14 MonthlyWelcome to 155 Riverglen Drive, Keswick! Enjoy comfortable and convenient living in this bright and inviting 1-bedroom, 1-bathroom corner unit. Featuring updated flooring throughout the main living space, this well-maintained home offers a functional layout with plenty of storage space to keep everything organized. The corner unit location provides added privacy, a larger unit and a bright, welcoming feel, making it an ideal choice for first-time buyers, downsizers, or investors. A wonderful opportunity to enjoy easy living in a convenient Keswick location! (id:45725)
Property Details
| MLS® Number | N14164316 |
| Property Type | Single Family |
| Community Name | Keswick South |
| Community Features | Pets Allowed With Restrictions |
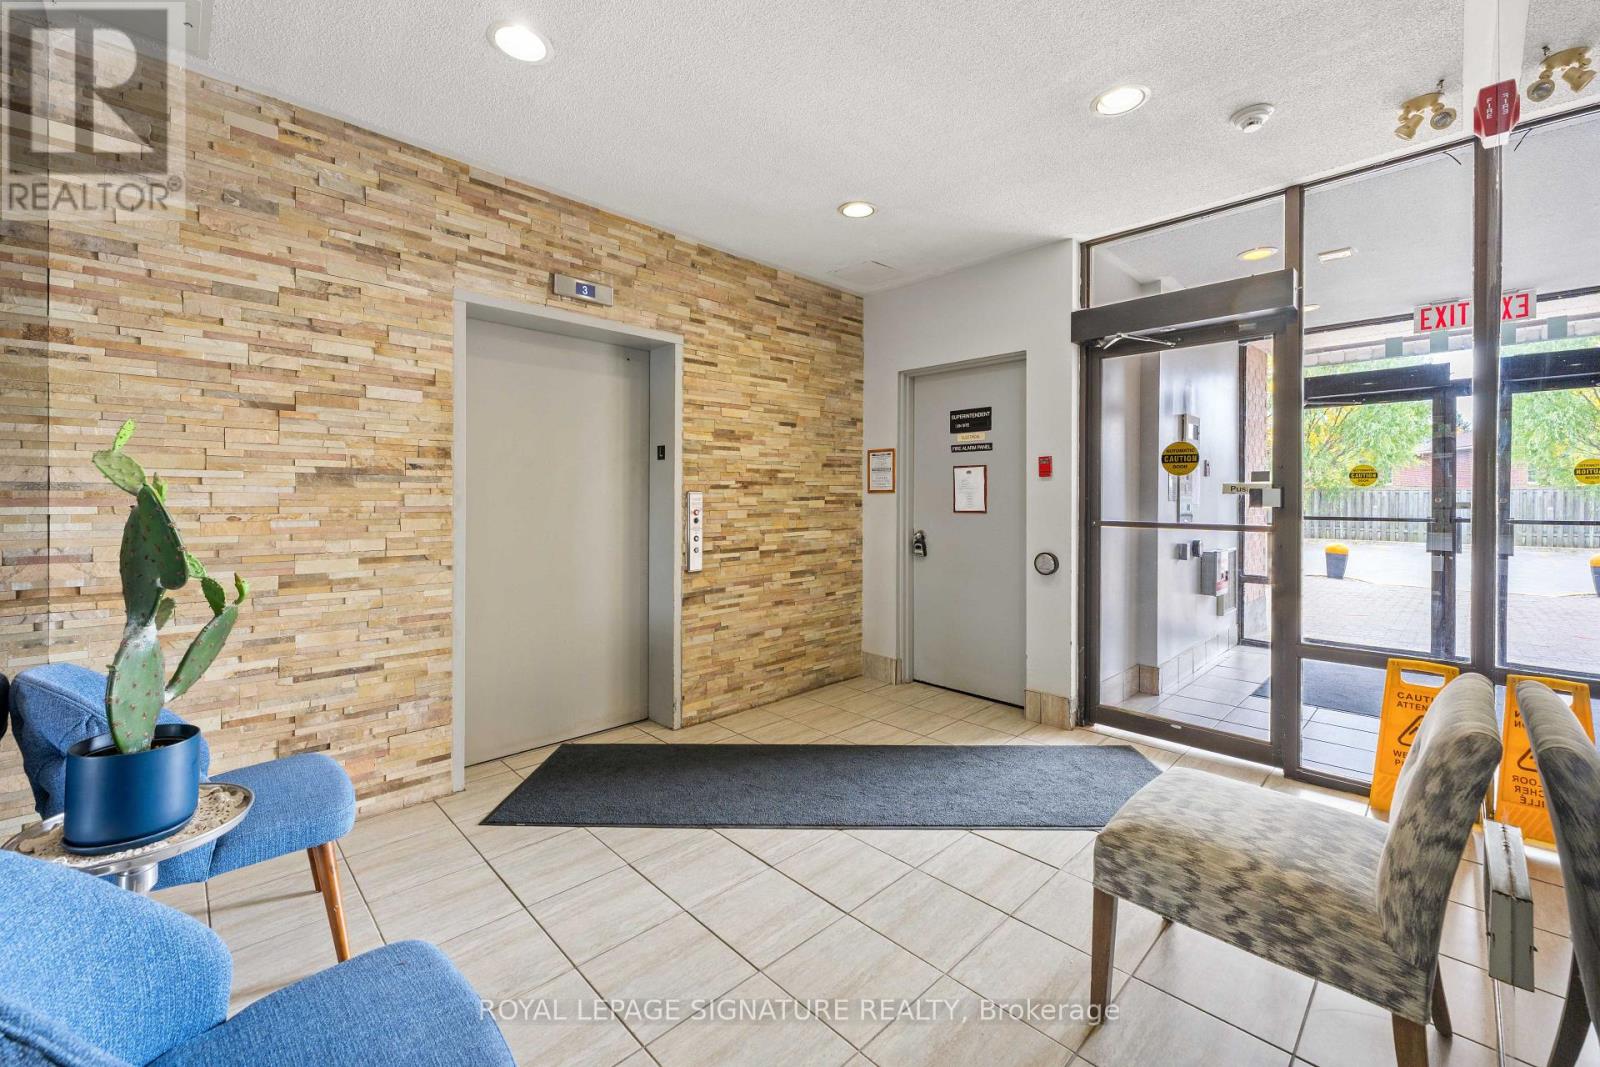
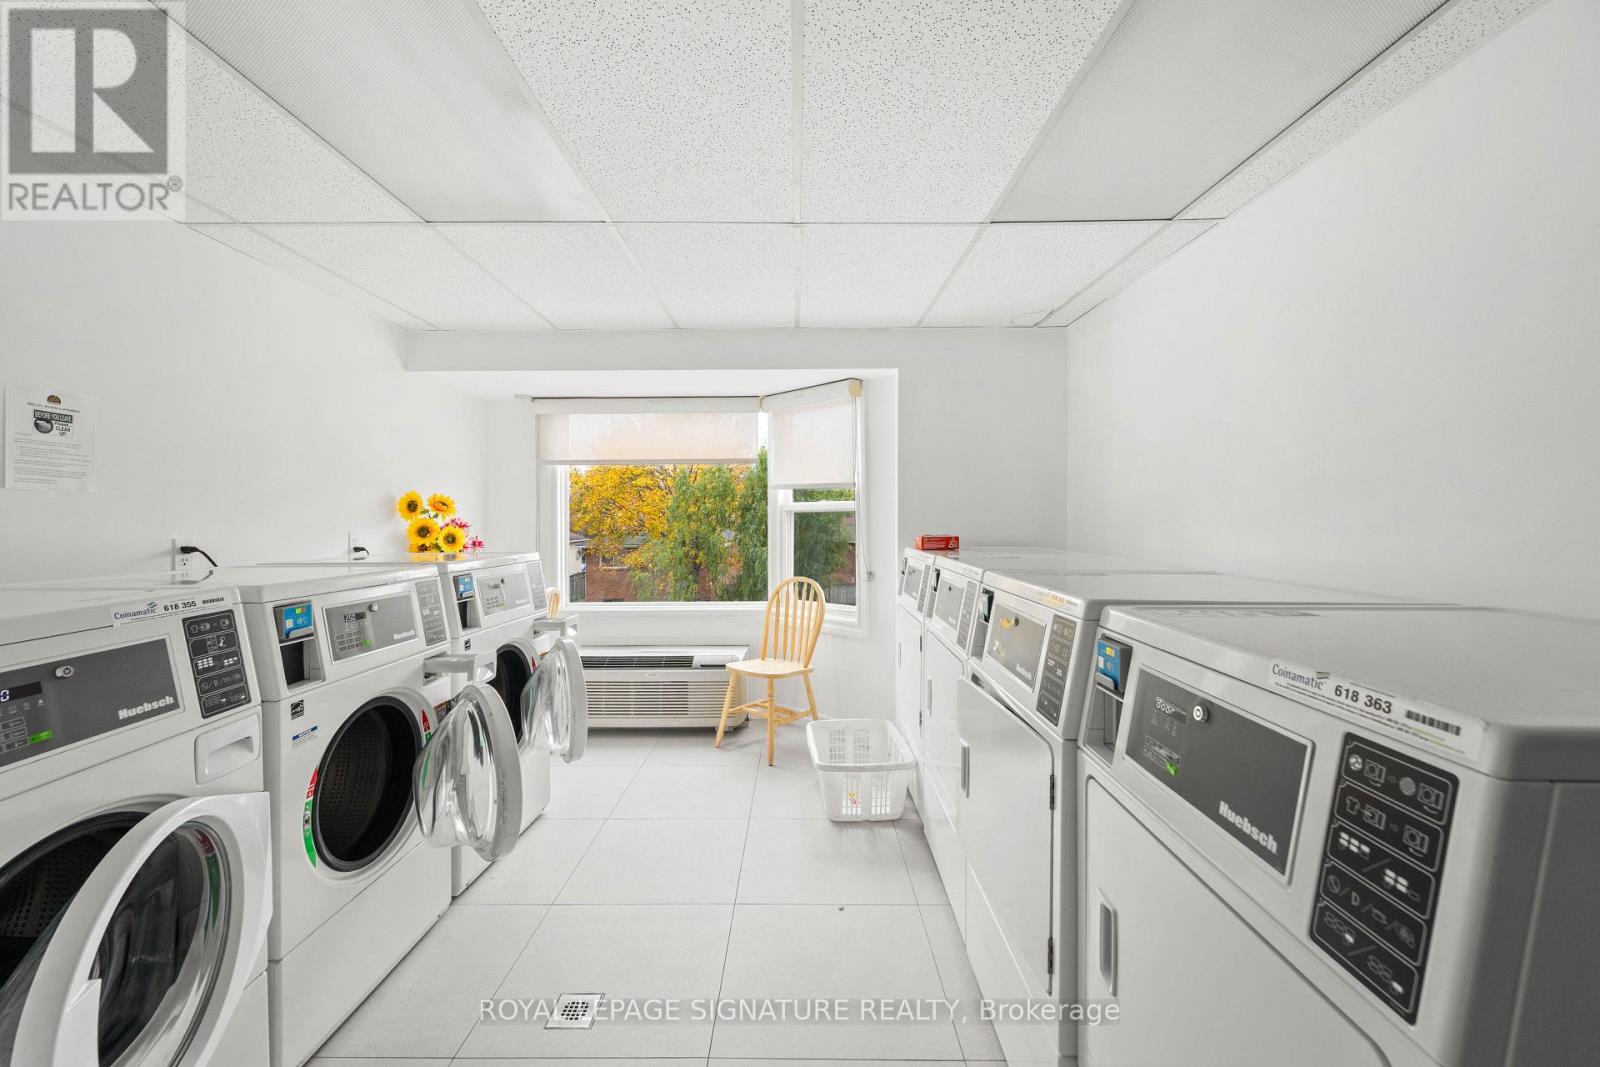
| Features | Elevator, Carpet Free, Laundry- Coin Operated |
| Parking Space Total | 1 |
| View Type | View |
Building
| Bathroom Total | 1 |
| Bedrooms Above Ground | 1 |
| Bedrooms Total | 1 |
| Age | 31 To 50 Years |
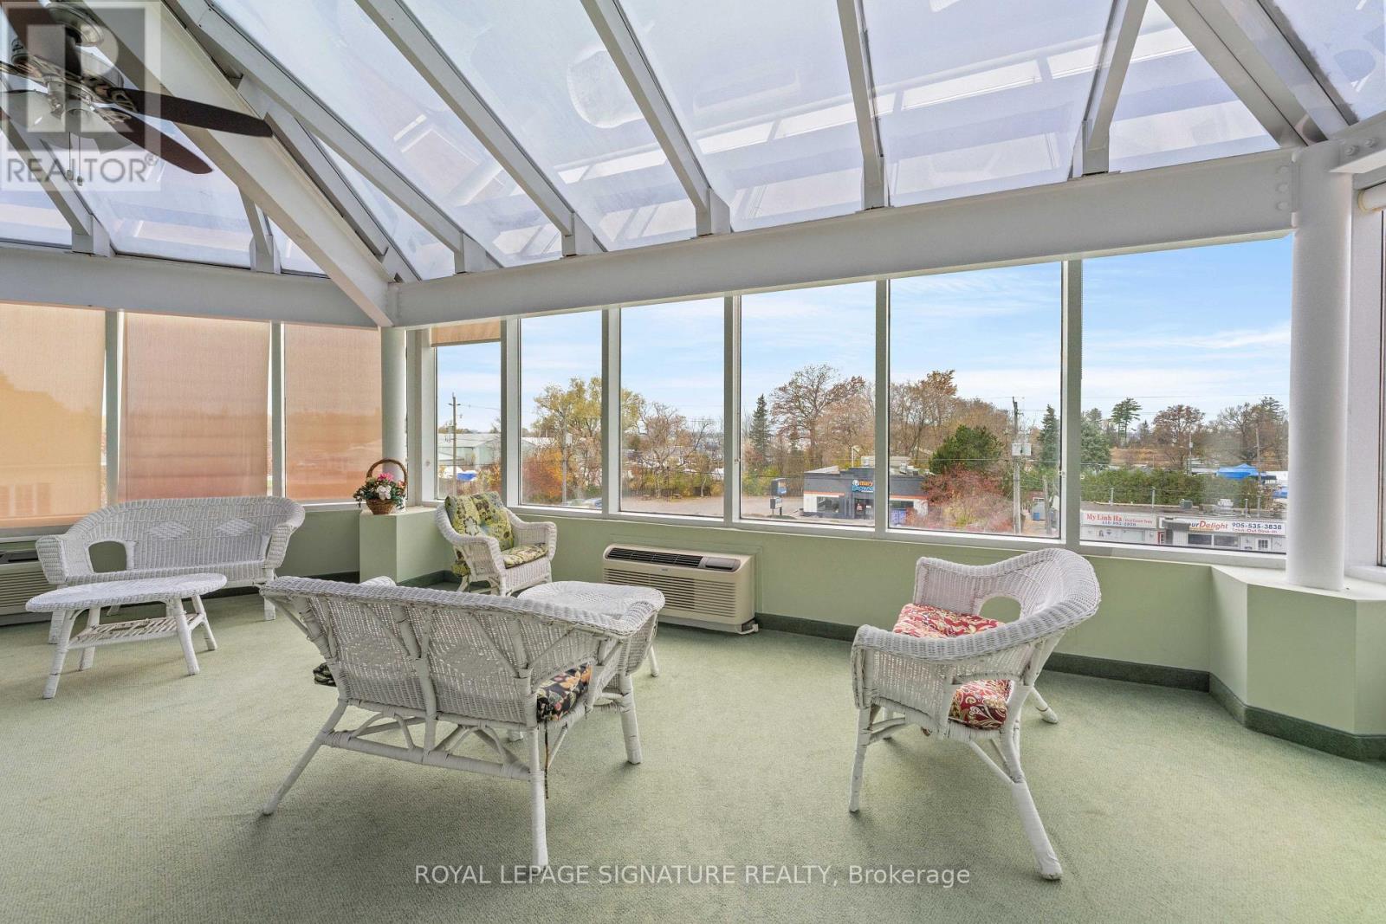
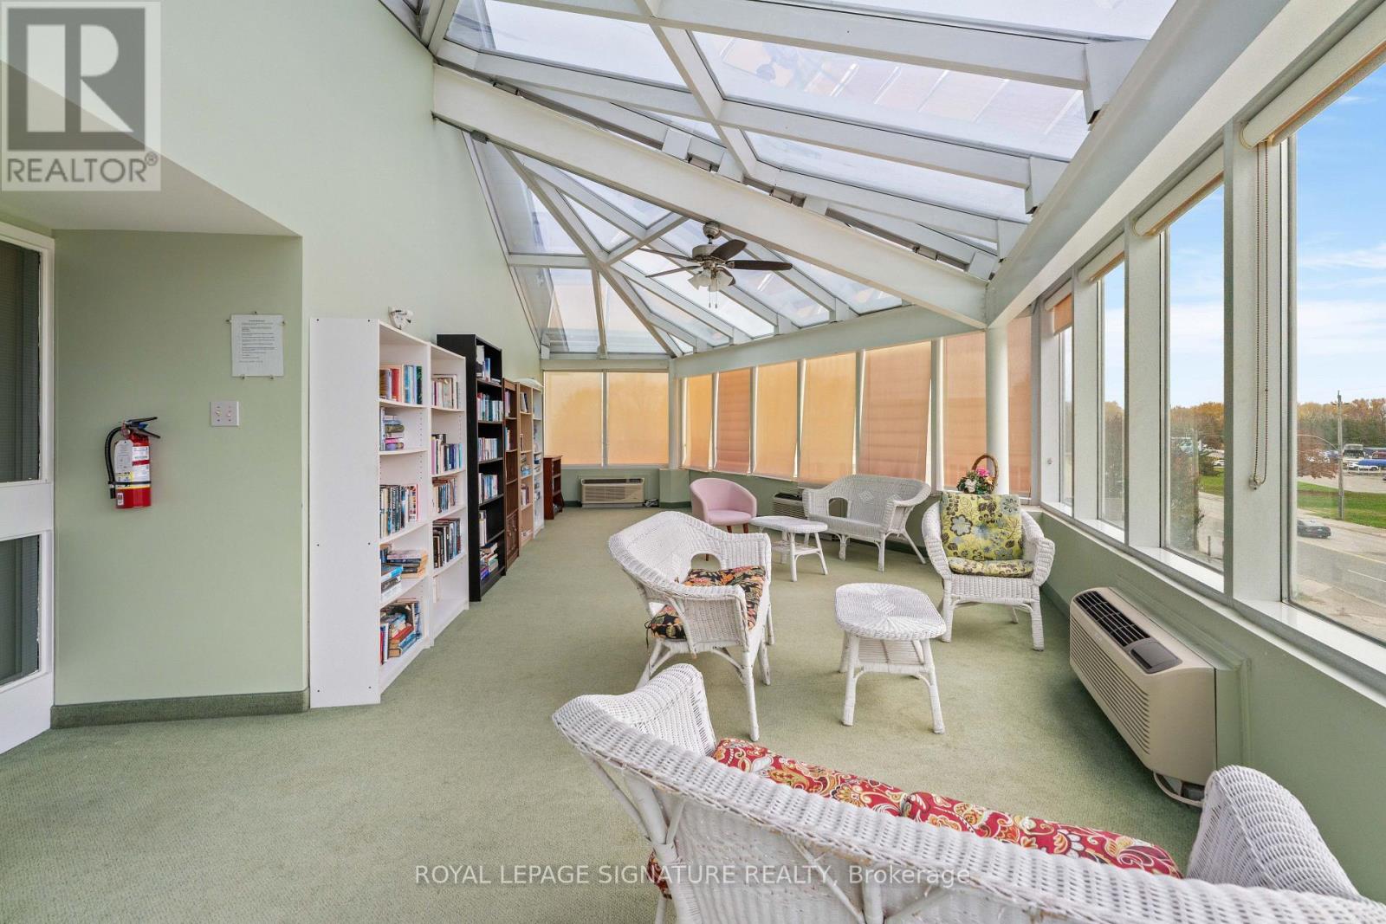
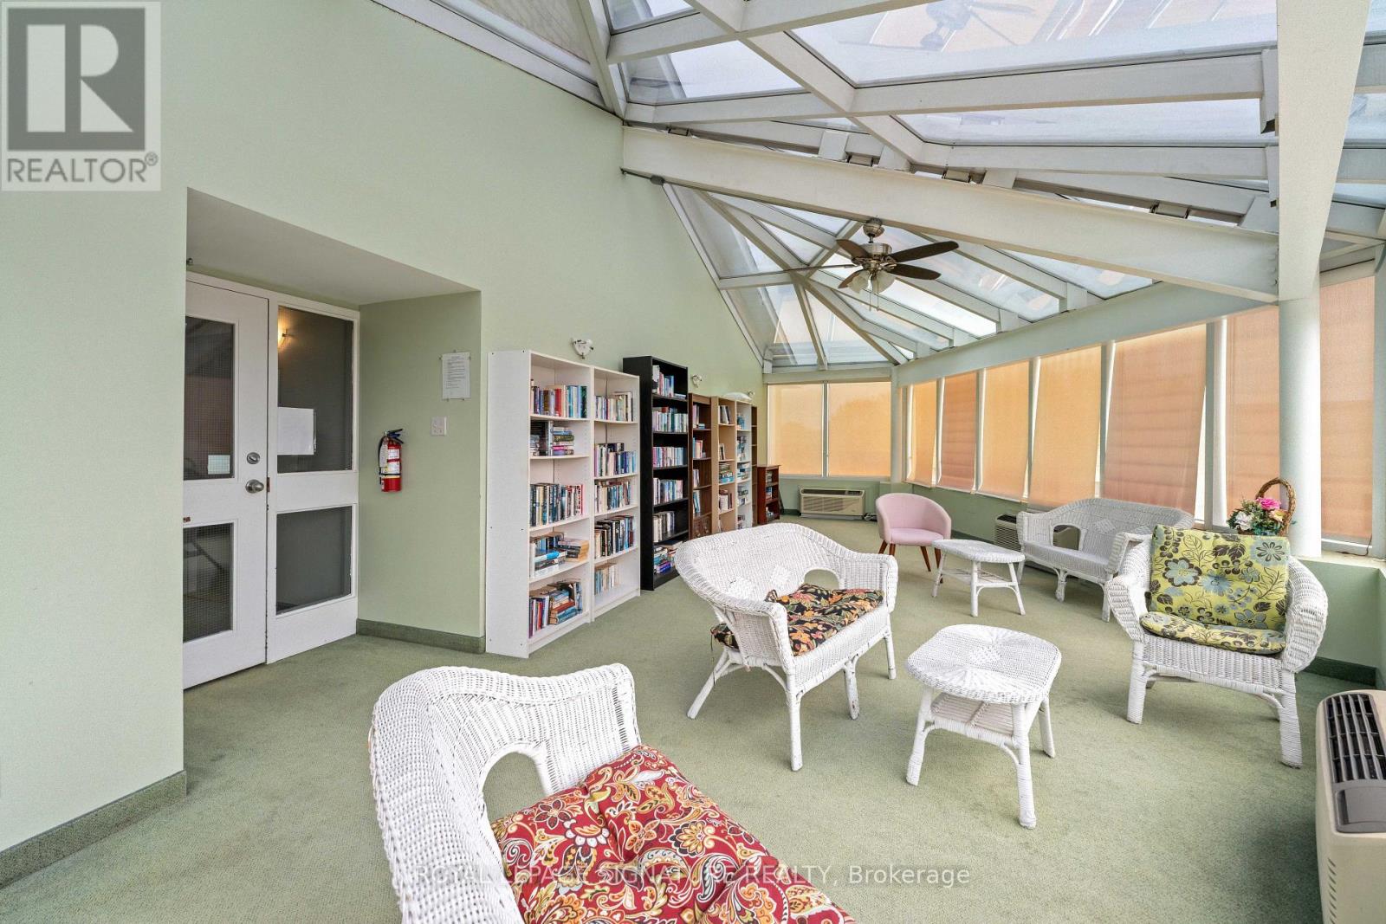
| Amenities | Recreation Centre, Visitor Parking |
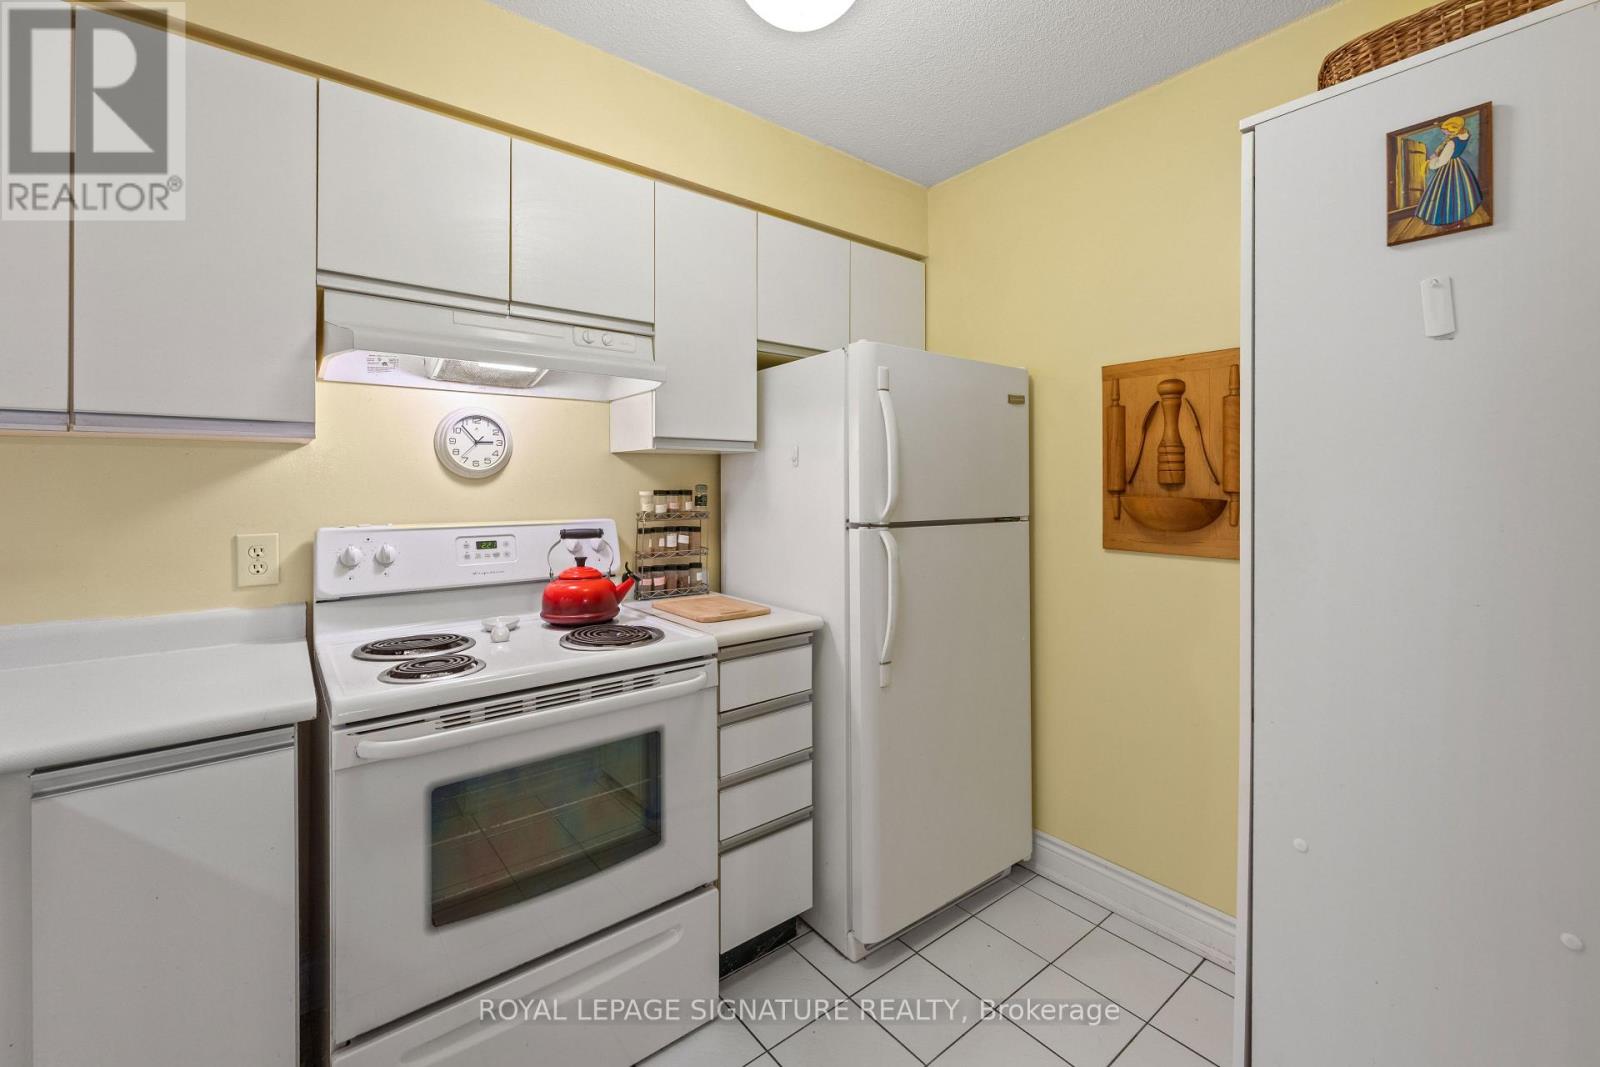
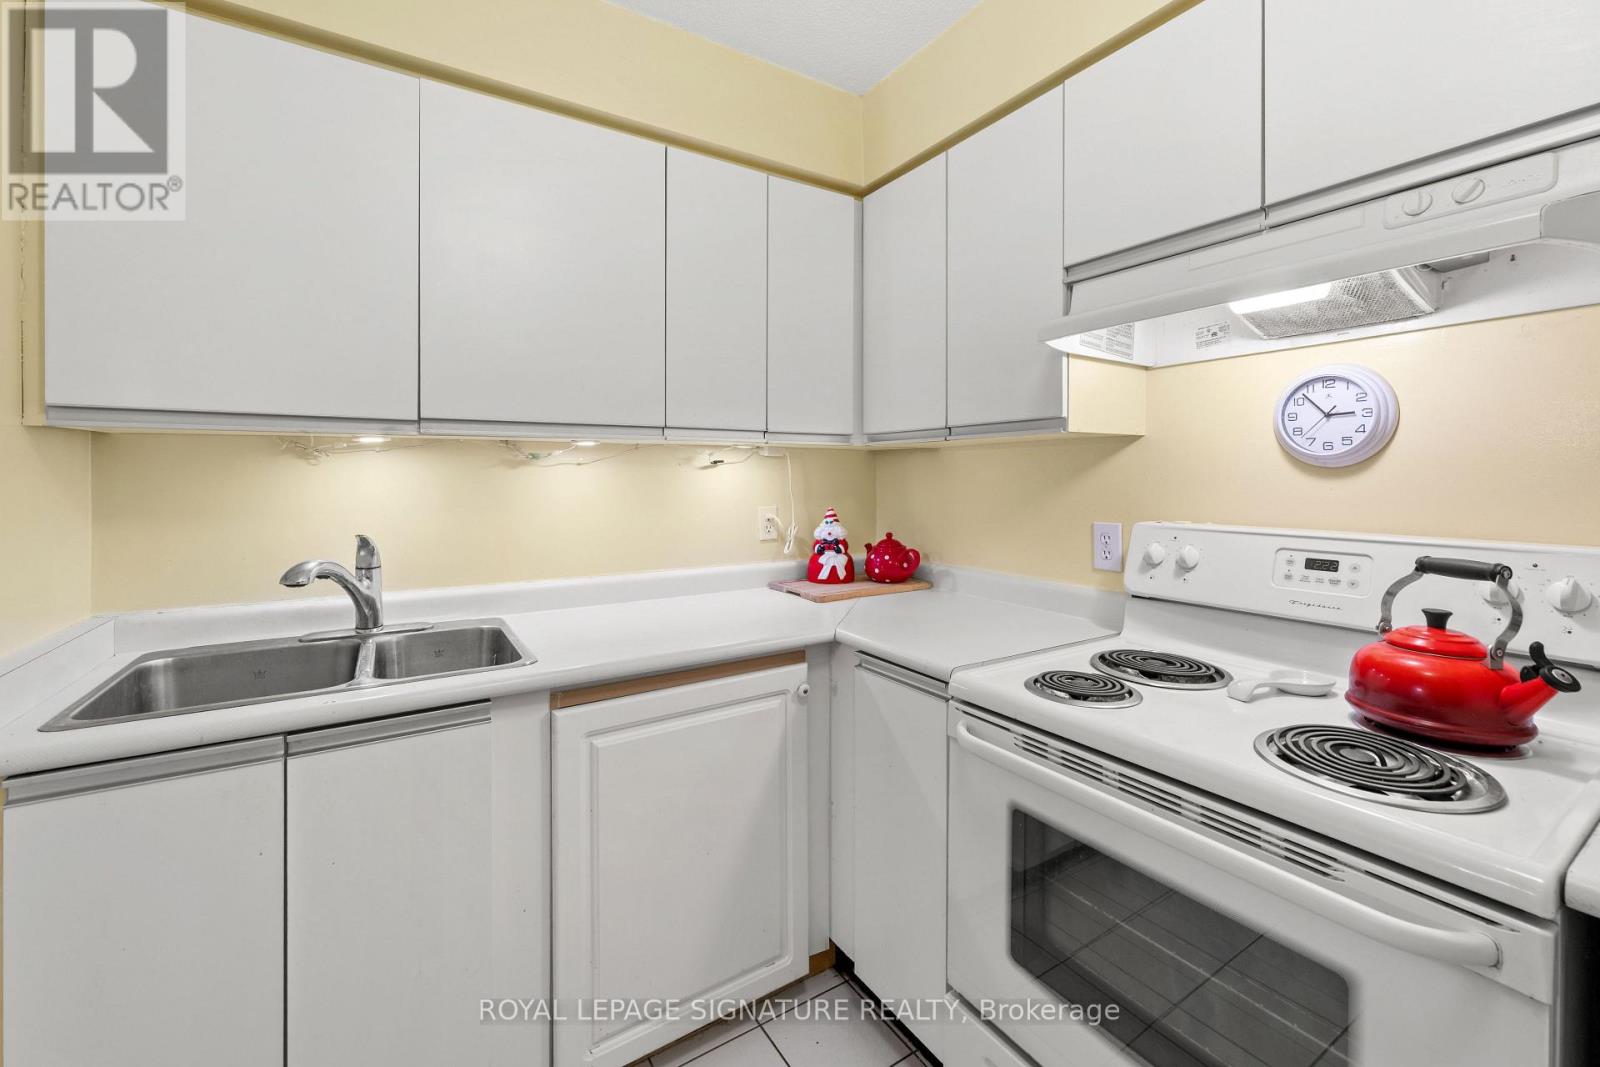
| Appliances | All, Stove, Window Coverings, Refrigerator |
| Basement Type | None |
| Cooling Type | Wall Unit |
| Exterior Finish | Brick |
| Flooring Type | Hardwood, Tile |
| Heating Fuel | Electric |
| Heating Type | Heat Pump |
| Size Interior | 600 - 699 Sqft |
| Type | Apartment |
Parking
| No Garage | |
| Shared |
Land
| Acreage | No |
Rooms
| Level | Type | Length | Width | Dimensions |
|---|---|---|---|---|
| Flat | Living Room | 7.93 m | 3.02 m | 7.93 m x 3.02 m |
| Flat | Dining Room | 7.93 m | 3.02 m | 7.93 m x 3.02 m |
| Flat | Kitchen | 2.98 m | 2.08 m | 2.98 m x 2.08 m |
| Flat | Primary Bedroom | 3.57 m | 3.25 m | 3.57 m x 3.25 m |
| Flat | Storage | 2.05 m | 1.75 m | 2.05 m x 1.75 m |
Interested?
Contact us for more information

The trademarks REALTOR®, REALTORS®, and the REALTOR® logo are controlled by The Canadian Real Estate Association (CREA) and identify real estate professionals who are members of CREA. The trademarks MLS®, Multiple Listing Service® and the associated logos are owned by The Canadian Real Estate Association (CREA) and identify the quality of services provided by real estate professionals who are members of CREA. The trademark DDF® is owned by The Canadian Real Estate Association (CREA) and identifies CREA's Data Distribution Facility (DDF®)
Toronto Real Estate Board
Royal LePage Signature Realty
November 10 2026 05:01:50
