809 - 3050 Ellesmere Road Toronto (Morningside), Ontario M1E 5E6

$2,300 Monthly
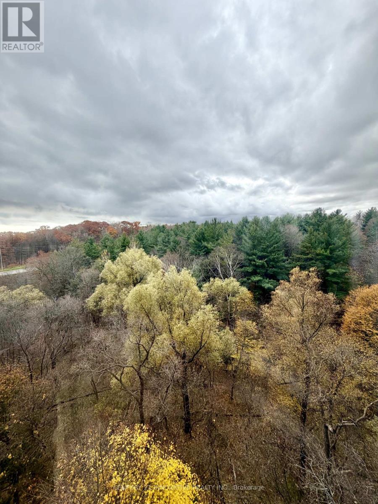
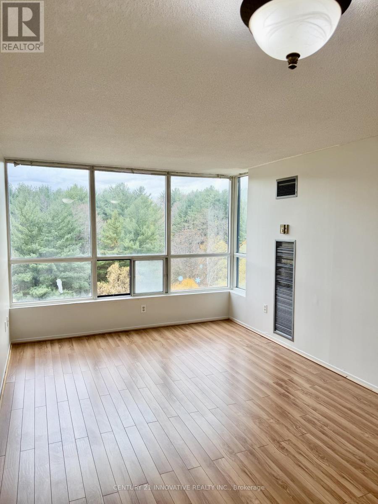
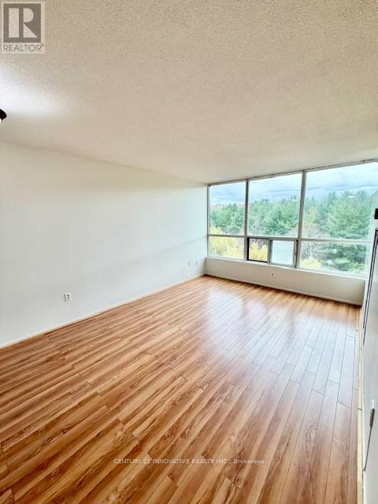
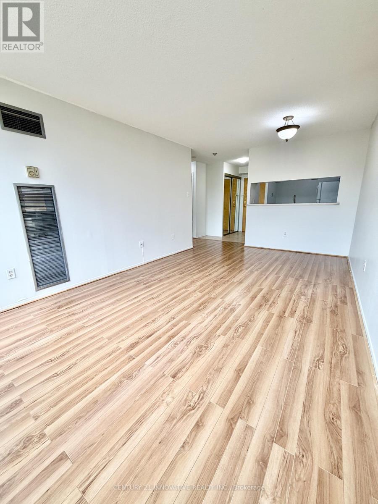
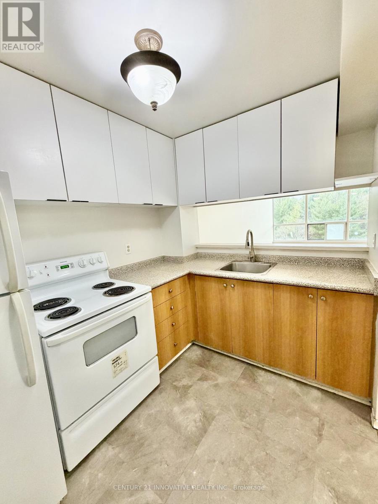
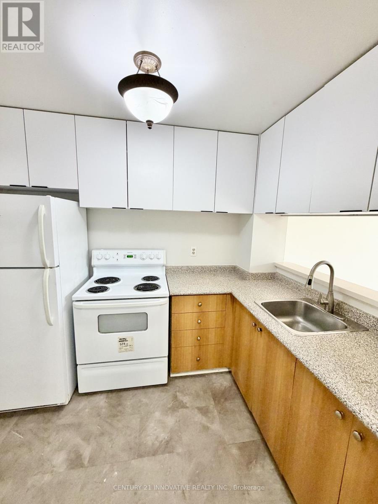
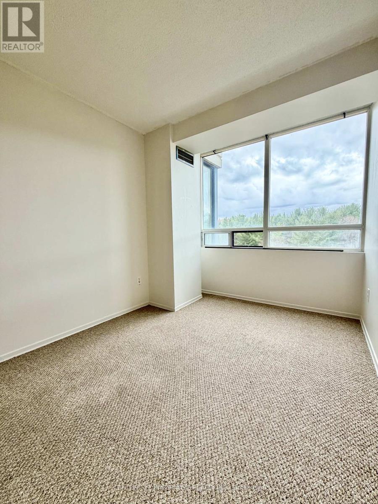
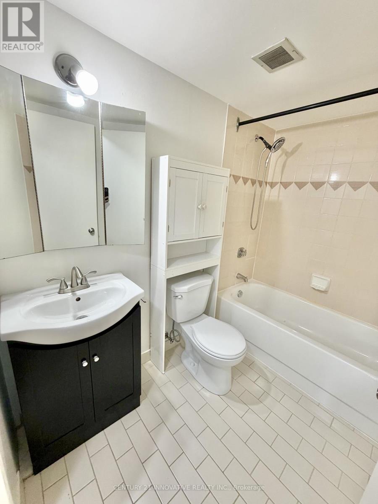
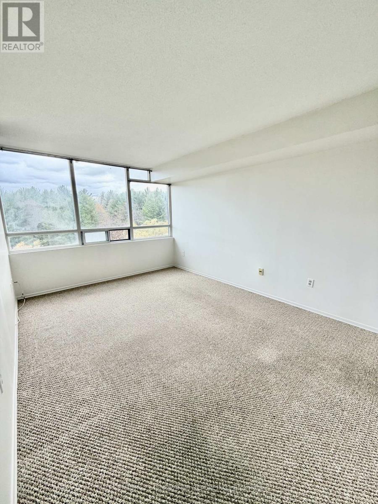
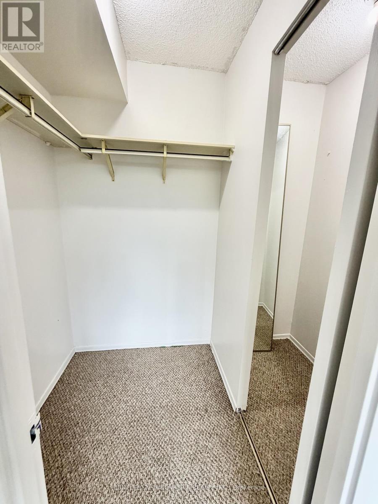
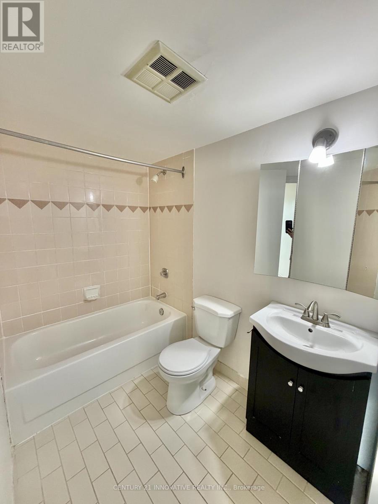
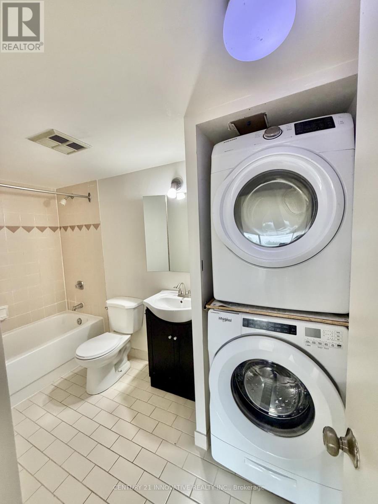
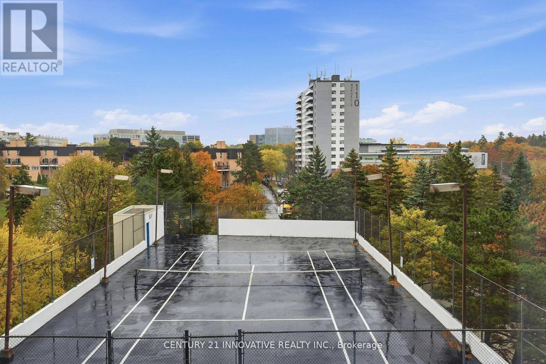
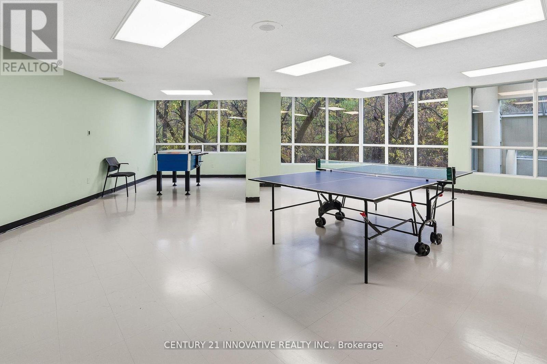
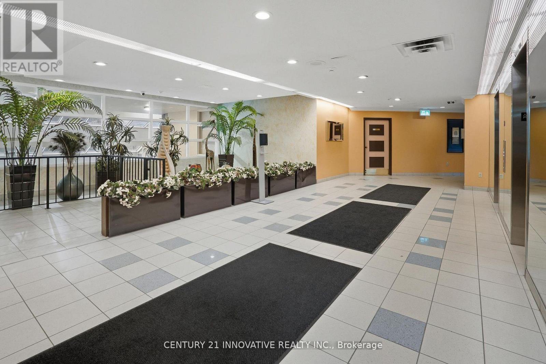
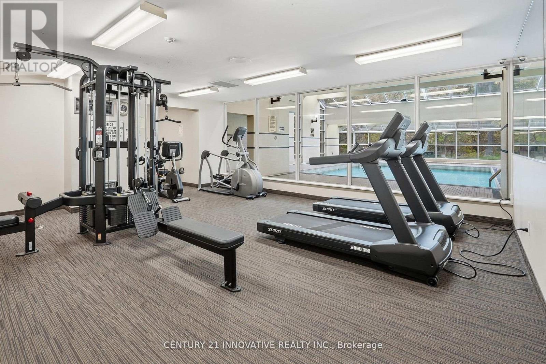
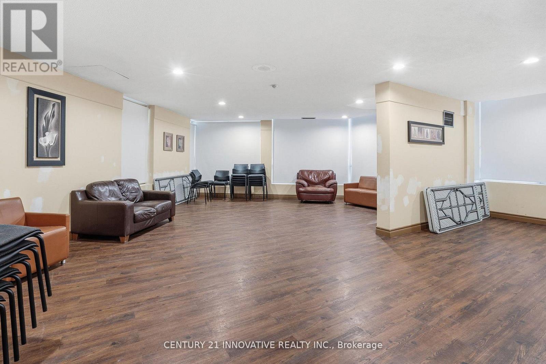
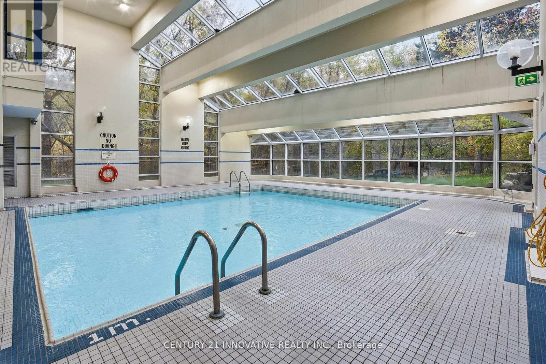
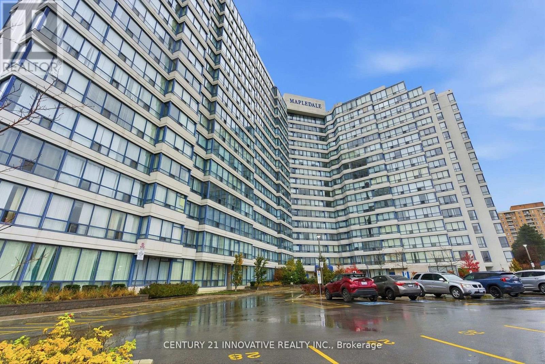
**Location, Location, Location**Rent Includes Heat, Hydro (electricity) and Water** Welcome Home To This Absolutely Stunning 2 Bedroom 2 Bathroom Unit With 1 Parking Space. Beyond the Warm Entryway, Large Windows and an Open Living/Dining Layout Creates a Bright and Inviting Atmosphere, Complemented by scenic tree views. Primary Bedroom Includes a 4 Piece Ensuite and Walk in Closet while the additional Bedroom offers a bright and versatile space. Close To U Of T Scarborough + Centennial College, Toronto Pan Am Sports Centre, TTC, Easy Access To 401, Hospital + More! Amenities Include Tennis Court, Party Room, Exercise Room, Indoor Pool + More. (id:45725)
Property Details
| MLS® Number | E14165512 |
| Property Type | Single Family |
| Community Name | Morningside |
| Community Features | Pets Not Allowed |
| Features | In Suite Laundry |
| Parking Space Total | 1 |
Building
| Bathroom Total | 2 |
| Bedrooms Above Ground | 2 |
| Bedrooms Total | 2 |
| Basement Type | None |
| Cooling Type | Central Air Conditioning |
| Exterior Finish | Concrete |
| Heating Fuel | Natural Gas |
| Heating Type | Forced Air |
| Size Interior | 800 - 899 Sqft |
| Type | Apartment |
Parking
| Underground | |
| Garage |
Land
| Acreage | No |
Rooms
| Level | Type | Length | Width | Dimensions |
|---|---|---|---|---|
| Flat | Living Room | 5.5108 m | 3.2522 m | 5.5108 m x 3.2522 m |
| Flat | Dining Room | 5.51 m | 3.25 m | 5.51 m x 3.25 m |
| Flat | Kitchen | 2.46 m | 2.108 m | 2.46 m x 2.108 m |
| Flat | Bedroom | 3.4543 m | 2.4637 m | 3.4543 m x 2.4637 m |
| Flat | Primary Bedroom | 4.2672 m | 3.1748 m | 4.2672 m x 3.1748 m |
https://www.realtor.ca/real-estate/30497327/809-3050-ellesmere-road-toronto-morningside-morningside
Interested?
Contact us for more information

The trademarks REALTOR®, REALTORS®, and the REALTOR® logo are controlled by The Canadian Real Estate Association (CREA) and identify real estate professionals who are members of CREA. The trademarks MLS®, Multiple Listing Service® and the associated logos are owned by The Canadian Real Estate Association (CREA) and identify the quality of services provided by real estate professionals who are members of CREA. The trademark DDF® is owned by The Canadian Real Estate Association (CREA) and identifies CREA's Data Distribution Facility (DDF®)
Toronto Real Estate Board
Century 21 Innovative Realty Inc.
November 10 2026 05:29:47
