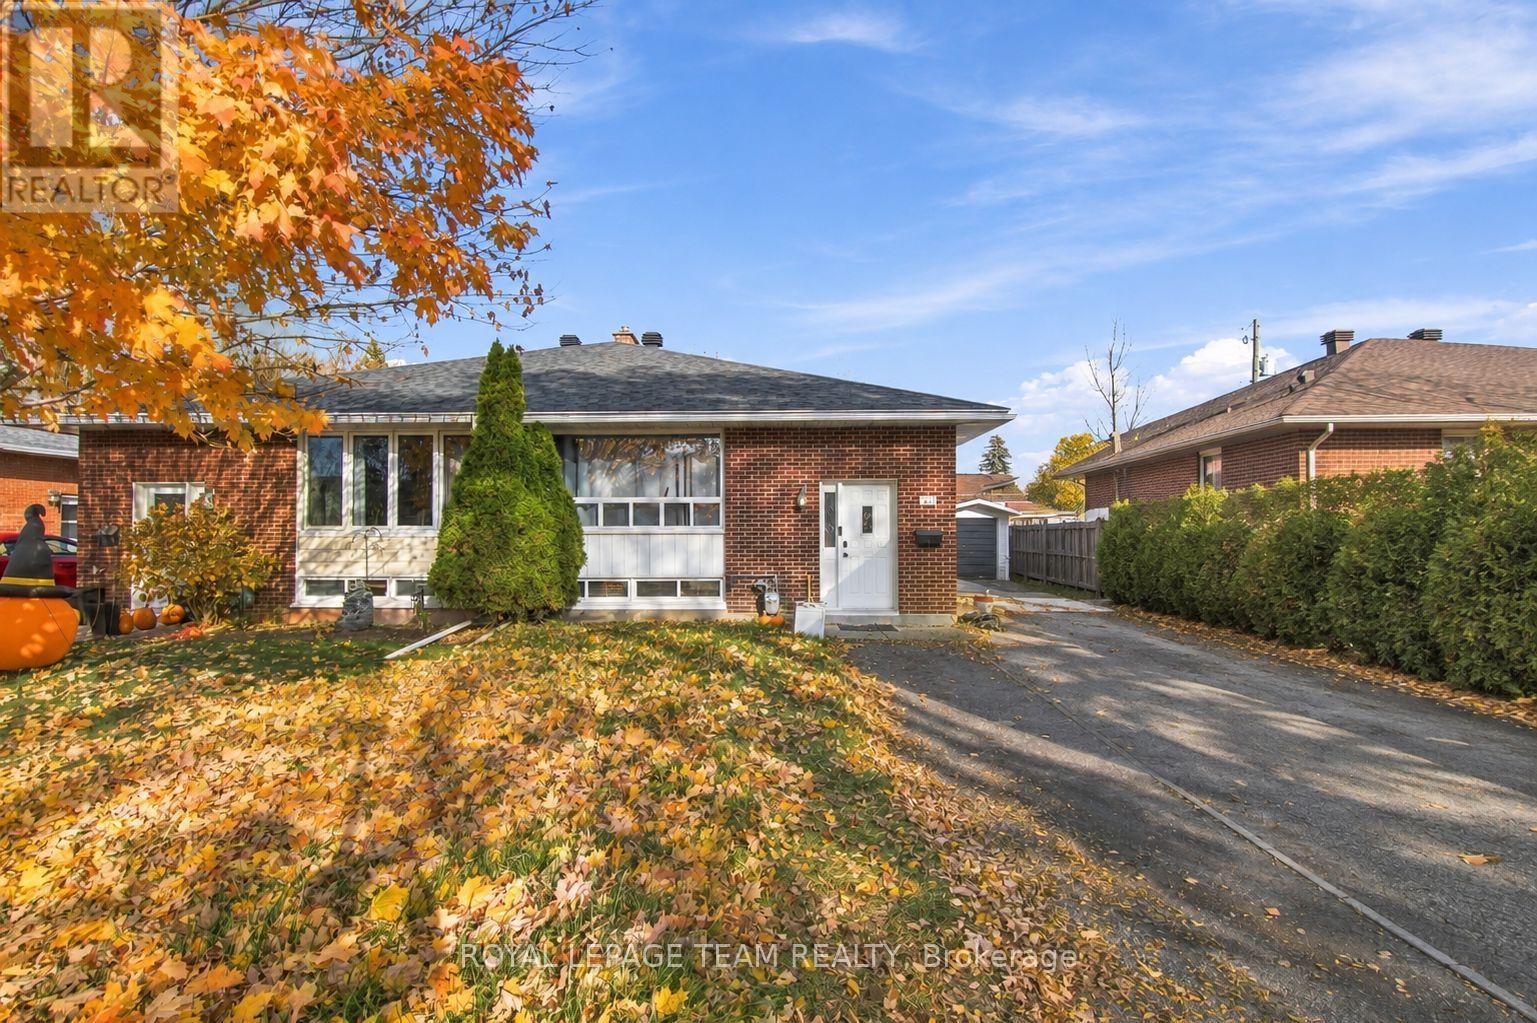
2 - 1271 Highgate Road
Ottawa, Ontario
Welcome to 1271 Highgate Road! This inviting 2-bedroom, 1-bathroom lower-level rental offers a comfortable and functional living space with updated finishes throughout. Featuring two well-proportioned bedrooms, a full bathroom, and the added convenience of in-unit laundry, this unit is thoughtfully designed for comfortable everyday living. Located in the established Parkway Park neighbourhood, you'll enjoy convenient access to an abundance of nearby amenities. Just minutes from Pinecrest Recreation Complex, Pinecrest Park, College Square Shopping Centre, Algonquin College, grocery stores, restaurants, and everyday shopping. Public transit is readily accessible, with convenient connections along nearby major routes. Easy access to Baseline Road, Woodroffe Avenue, and Highway 417 makes commuting throughout Ottawa a breeze. A great opportunity to enjoy comfortable living in a convenient west-end location! Available on a 12-month lease. Rental application, credit check, references, and proof of income/employment required. First and last month's rent due as deposit. 24-hour irrevocable on all offers. (id:45725)
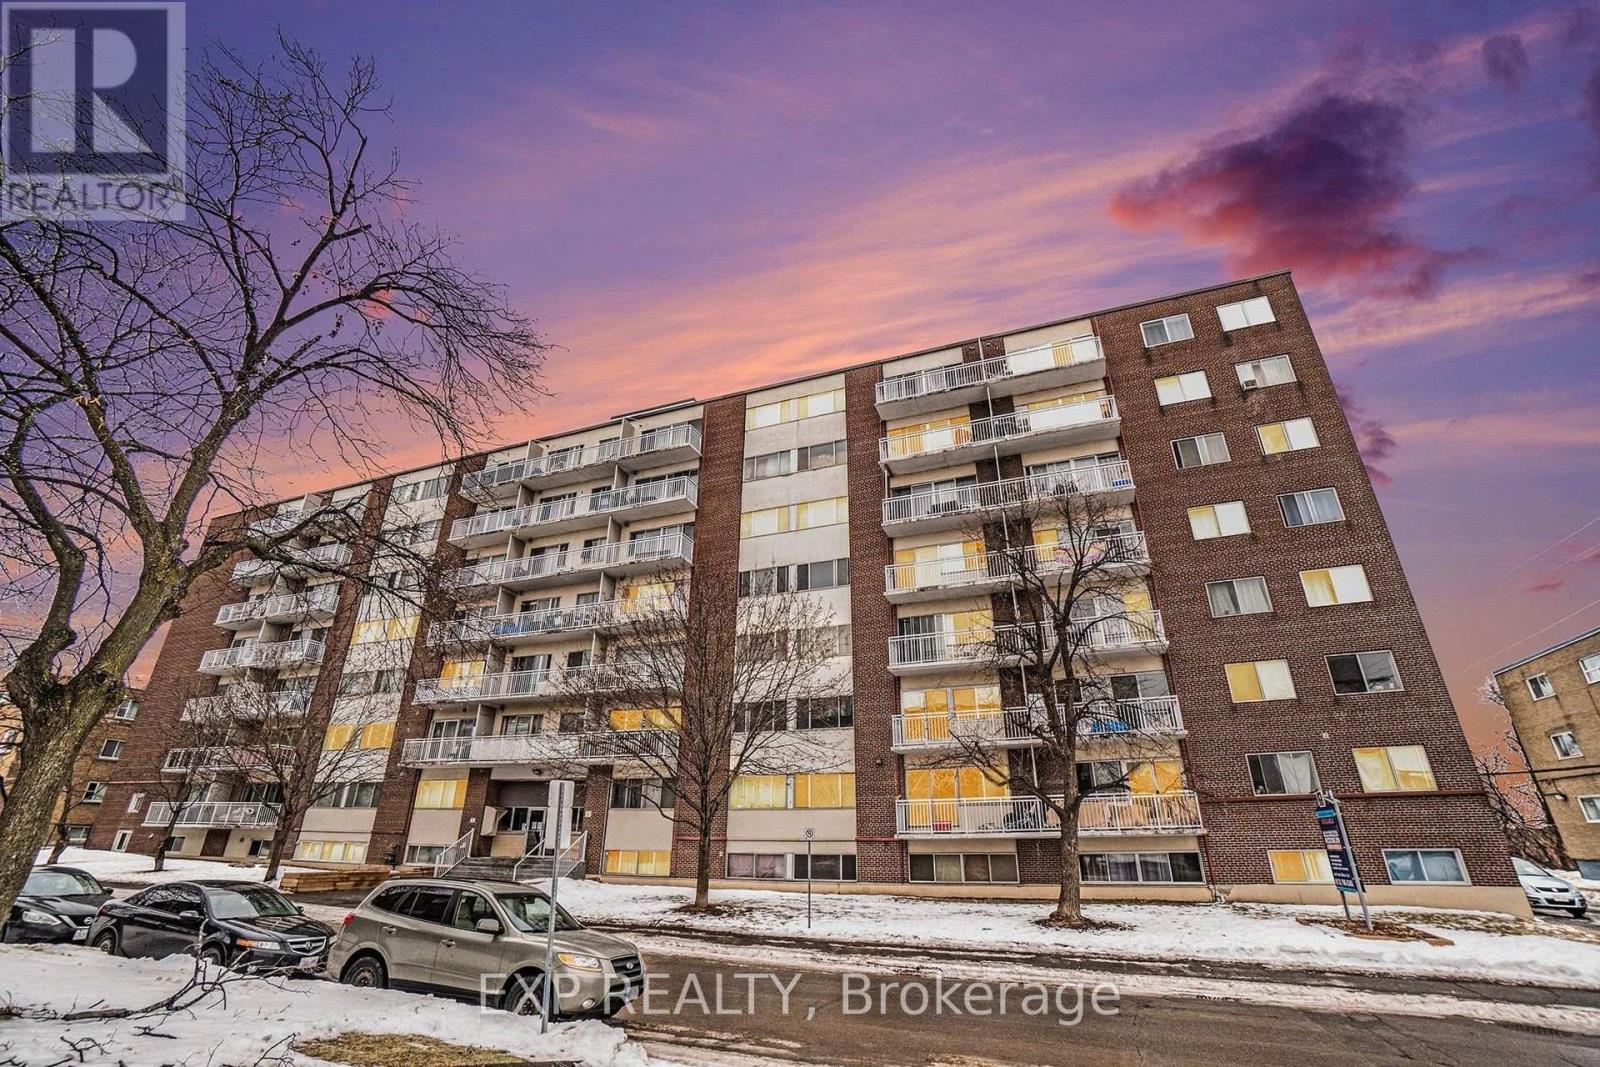
020 - 1435 Morisset Avenue
Ottawa, Ontario
Step into a smart, light-filled bachelor suite engineered for effortless city living. Tailored to maximize usable space, this fluid layout seamlessly integrates your living, dining, and sleeping zones into a versatile main footprint. The efficient kitchen punches above its weight, featuring clever cabinetry and crisp prep surfaces to keep your culinary routine seamless.All-inclusive utilities-heat, hydro, and water-are wrapped right into your monthly rent, shielding your budget from seasonal surprises. On-site conveniences include reliable shared laundry just steps from your door, with dedicated vehicle parking available for an extra $80/month. Rental application, credit verification, and proof of income required with all offers to lease. (id:45725)
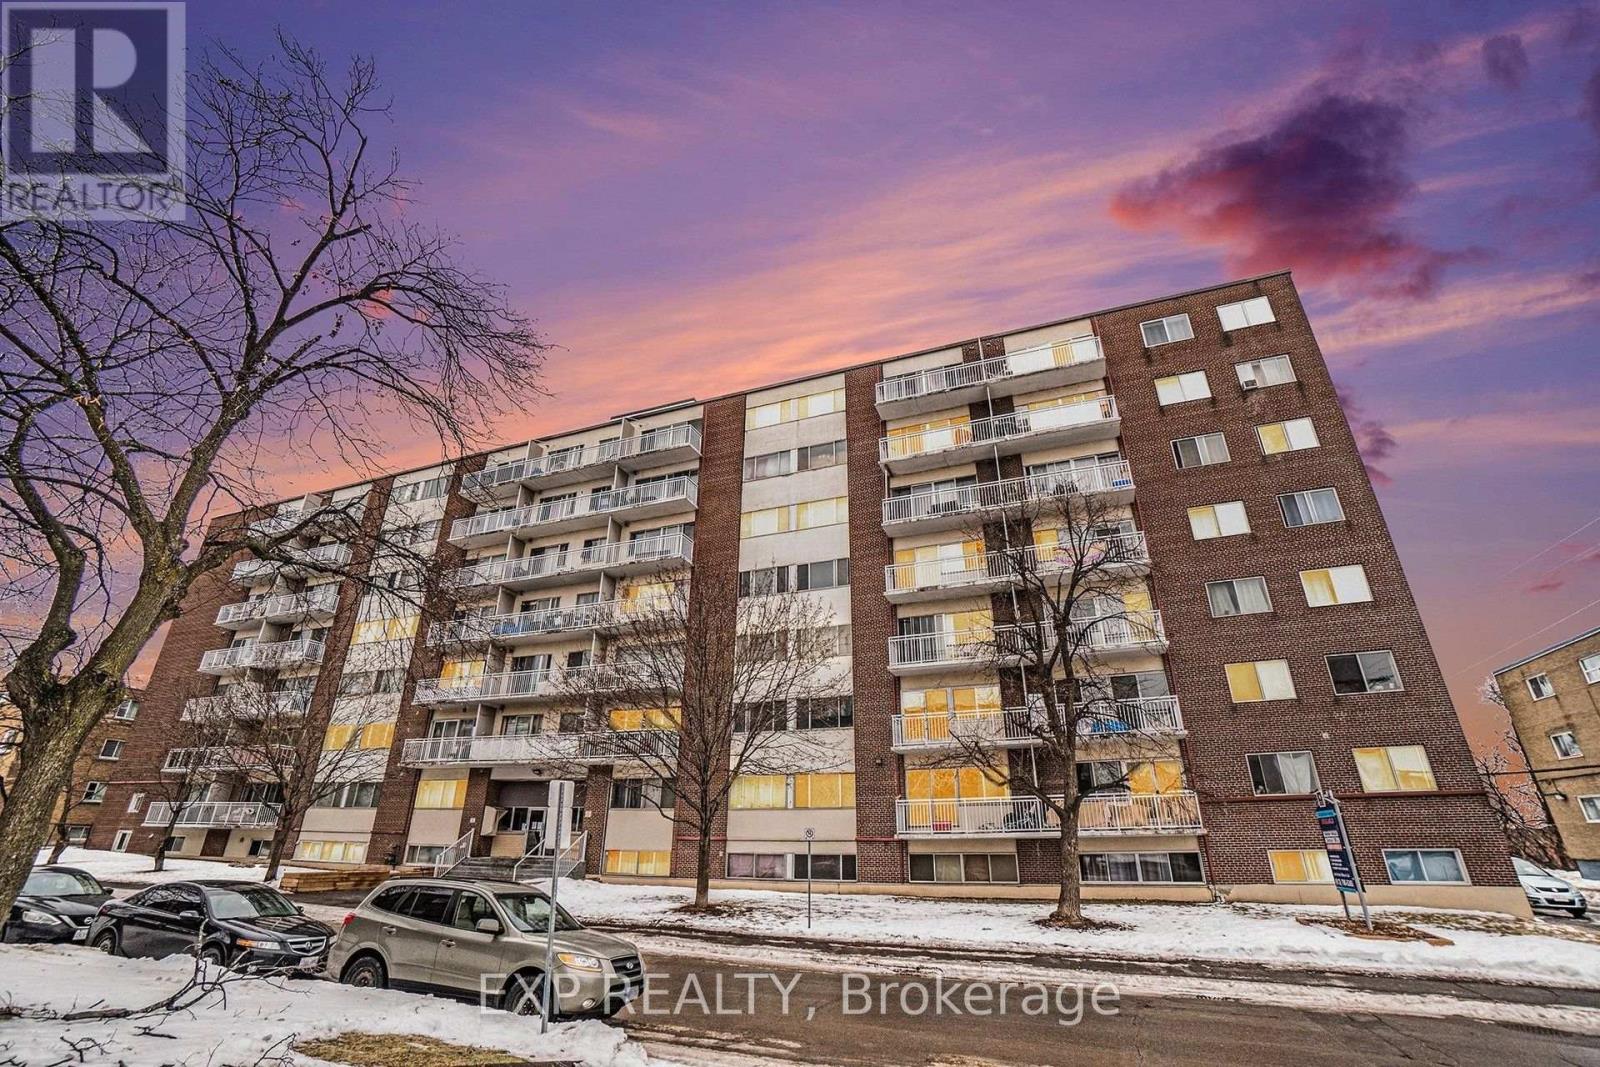
014 - 1435 Morisset Avenue
Ottawa, Ontario
Step into a smart, light-filled 2-bedroom home engineered for effortless city living. Tailored to maximize usable space, this split-bedroom layout delivers dual private retreats-ideal for roommates, a dedicated home office, or extra guest space-alongside a versatile open-plan main zone that handles both dining and downtime with ease. The efficient kitchen punches above its weight, featuring clever cabinetry and crisp prep surfaces to keep your culinary routine seamless.All-inclusive utilities-heat, hydro, and water-are wrapped right into your monthly rent, shielding your budget from seasonal surprises. On-site conveniences include reliable shared laundry just steps from your door, with dedicated vehicle parking available for an extra $80/month. Rental application, credit verification, and proof of income required with all offers to lease. (id:45725)
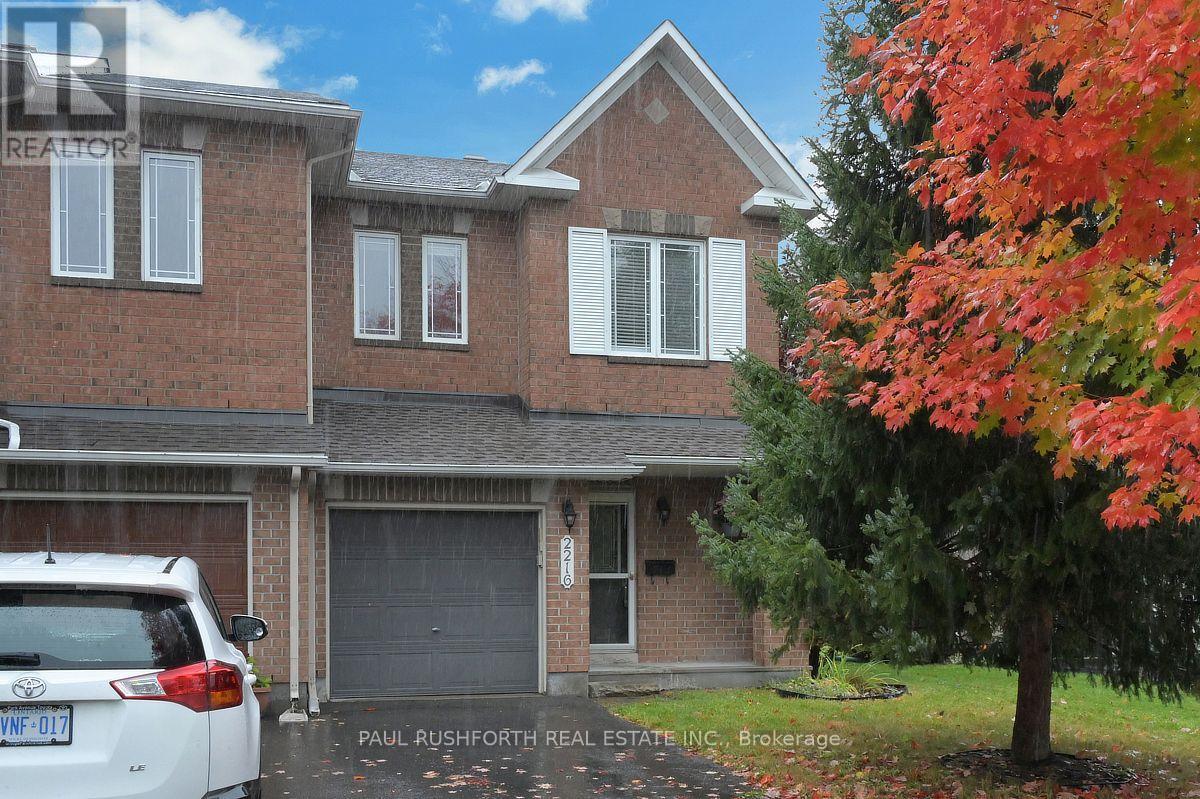
2216 Brockstone Crescent
Ottawa, Ontario
Welcome to this move-in ready, 3 bed, 2.5 bath end-unit Minto Manhattan in the heart of Avalon, set on a rare ~150 ft deep lot. Hardwood floors lead you from the entry into a bright, open main floor with living, dining and kitchen areas, a highly functional and versatile layout. Potlights modernize the space, and the kitchen features an island with updated pendant lighting, tile floors, a mosaic tile backsplash, and an updated fridge and dishwasher, with a patio door to the backyard.Head up the elegantly curved staircase, where a large window fills the space with natural light, making the most of the end-unit position. Upstairs you'll find a large primary bedroom with a 4 pc ensuite and walk-in closet, two more well-sized bedrooms, and a full main bath. The basement is ready to be a media room, play space or home office, with a cozy gas fireplace for fall and winter evenings.Outside, a yard this size is hard to find in Avalon. The fully fenced backyard has an interlock patio, gazebo and shed, with plenty of room for hosting, playing and relaxing. Well located within Orleans and Avalon, close to schools, shopping, restaurants, and all amenities. Some photos have been virtually staged. Book your showing today. (id:45725)
301 - 281 Woodbridge Avenue
Vaughan (West Woodbridge), Ontario
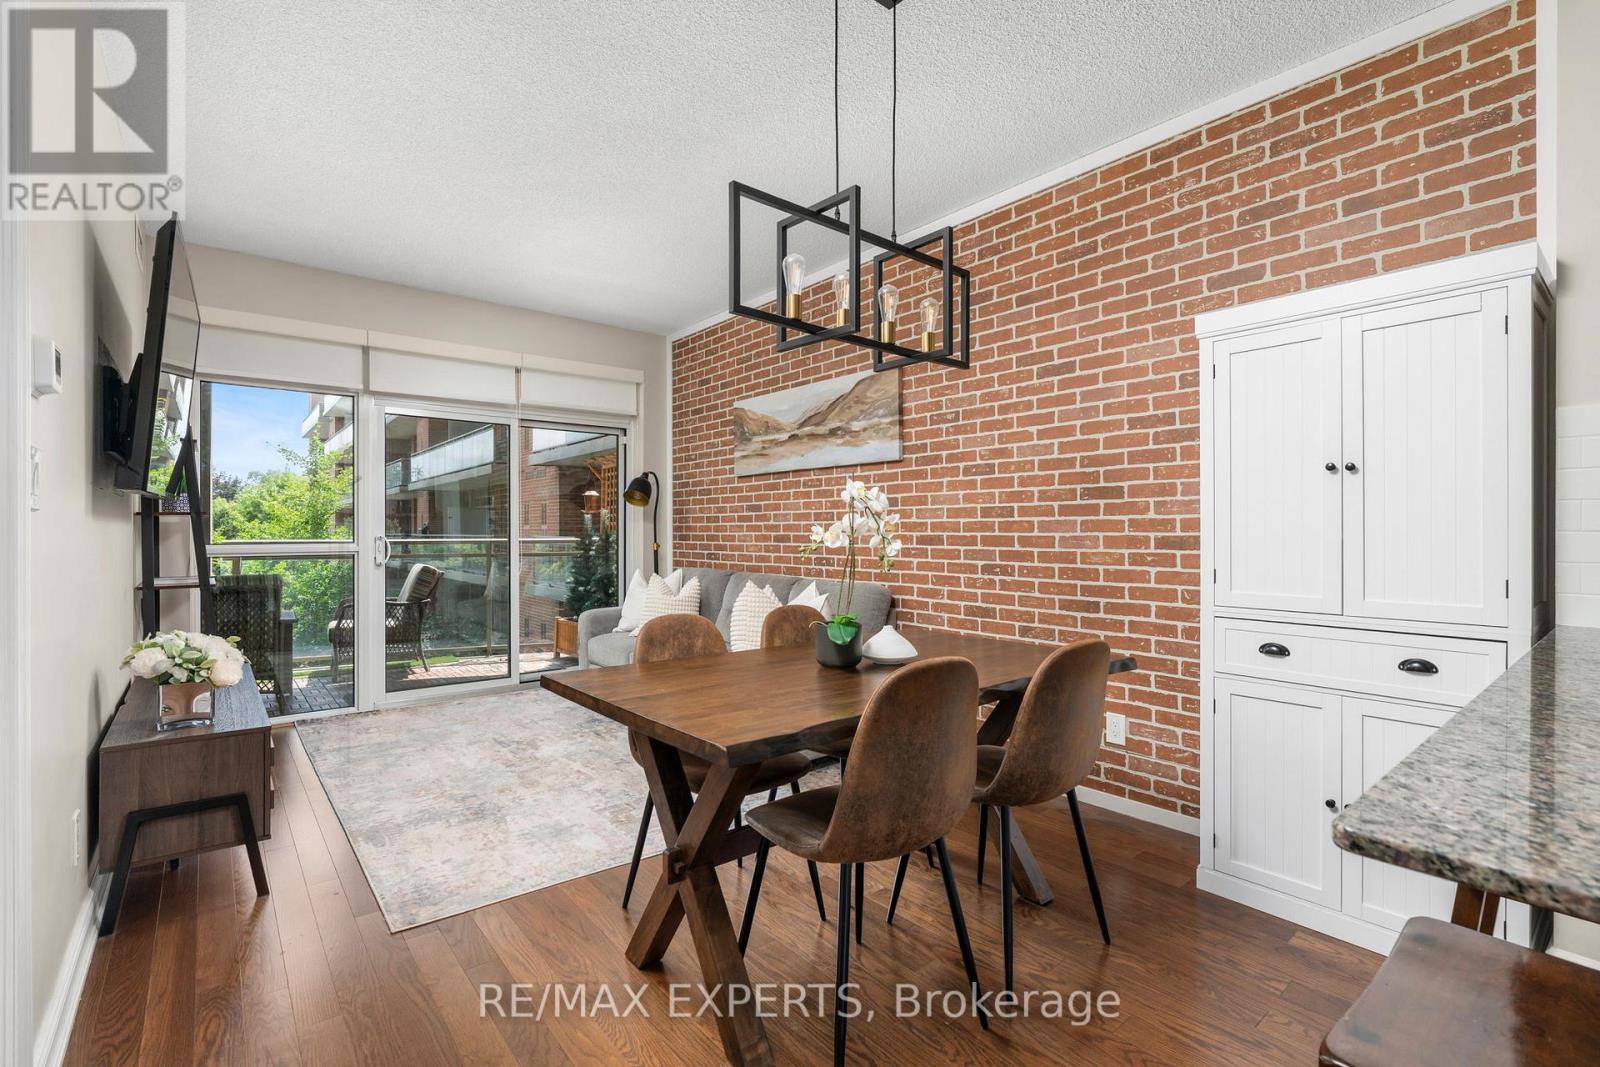
This is what you've been waiting for.. Unit 301 is located in a low rise building in the heart of Woodbridge. With this unbeatable location in Marketlane, a spacious functional layout you can actually live in and low maintenance fees ($490.49).. What more can you ask for? As you walk in, you are greeted with a spacious foyer that offers easy access for guests to move freely. All light fixtures have been upgraded, as well as the hardware throughout, adding a newer and modern feel. The kitchen has bright features with the light timeless cabinets, sleek backsplash and stainless steel appliances (Dishwasher (2026)). There is a ton of storage for your cookware and added shiplap on the peninsula for an extra touch of style. Overlooking your kitchen is the dining room which can fit a 6 person table for those family get together and nights of hosting friends. South facing natural light illuminates the condo throughout the day with beautiful views of the peaceful courtyard.Your family room is perfect for a 3 seater sofa or comfortable sectional, with its views of the courtyard you can relax in peace. Enjoy the rustic brick facade panelling that offers style and dimension to your condo. Walk out to your oversized balcony which acts as its own oasis after a long day. BBQ's are allowed on the balcony which is perfect for those summer nights. The primary bedroom has added shiplap panelling for that bright and airy feel, a newer light fixture and a double closet.. You can fit another dresser or a work-from-home desk in this primary bedroom, there is no lack of space. Your laundry room can act as another storage room, perfect for a drying rack and keeping your space organized, Full Size Washer/Dryer (2025). This unit comes with 1 parking and 1 locker. The Woodbridge Gates Condo has amazing amenities such as a party room, exercise room (newer equipment), guest suites, beautifully landscaped courtyard, concierge/security and visitor parking. (id:45725)
425 Warren Road
King (King City), Ontario
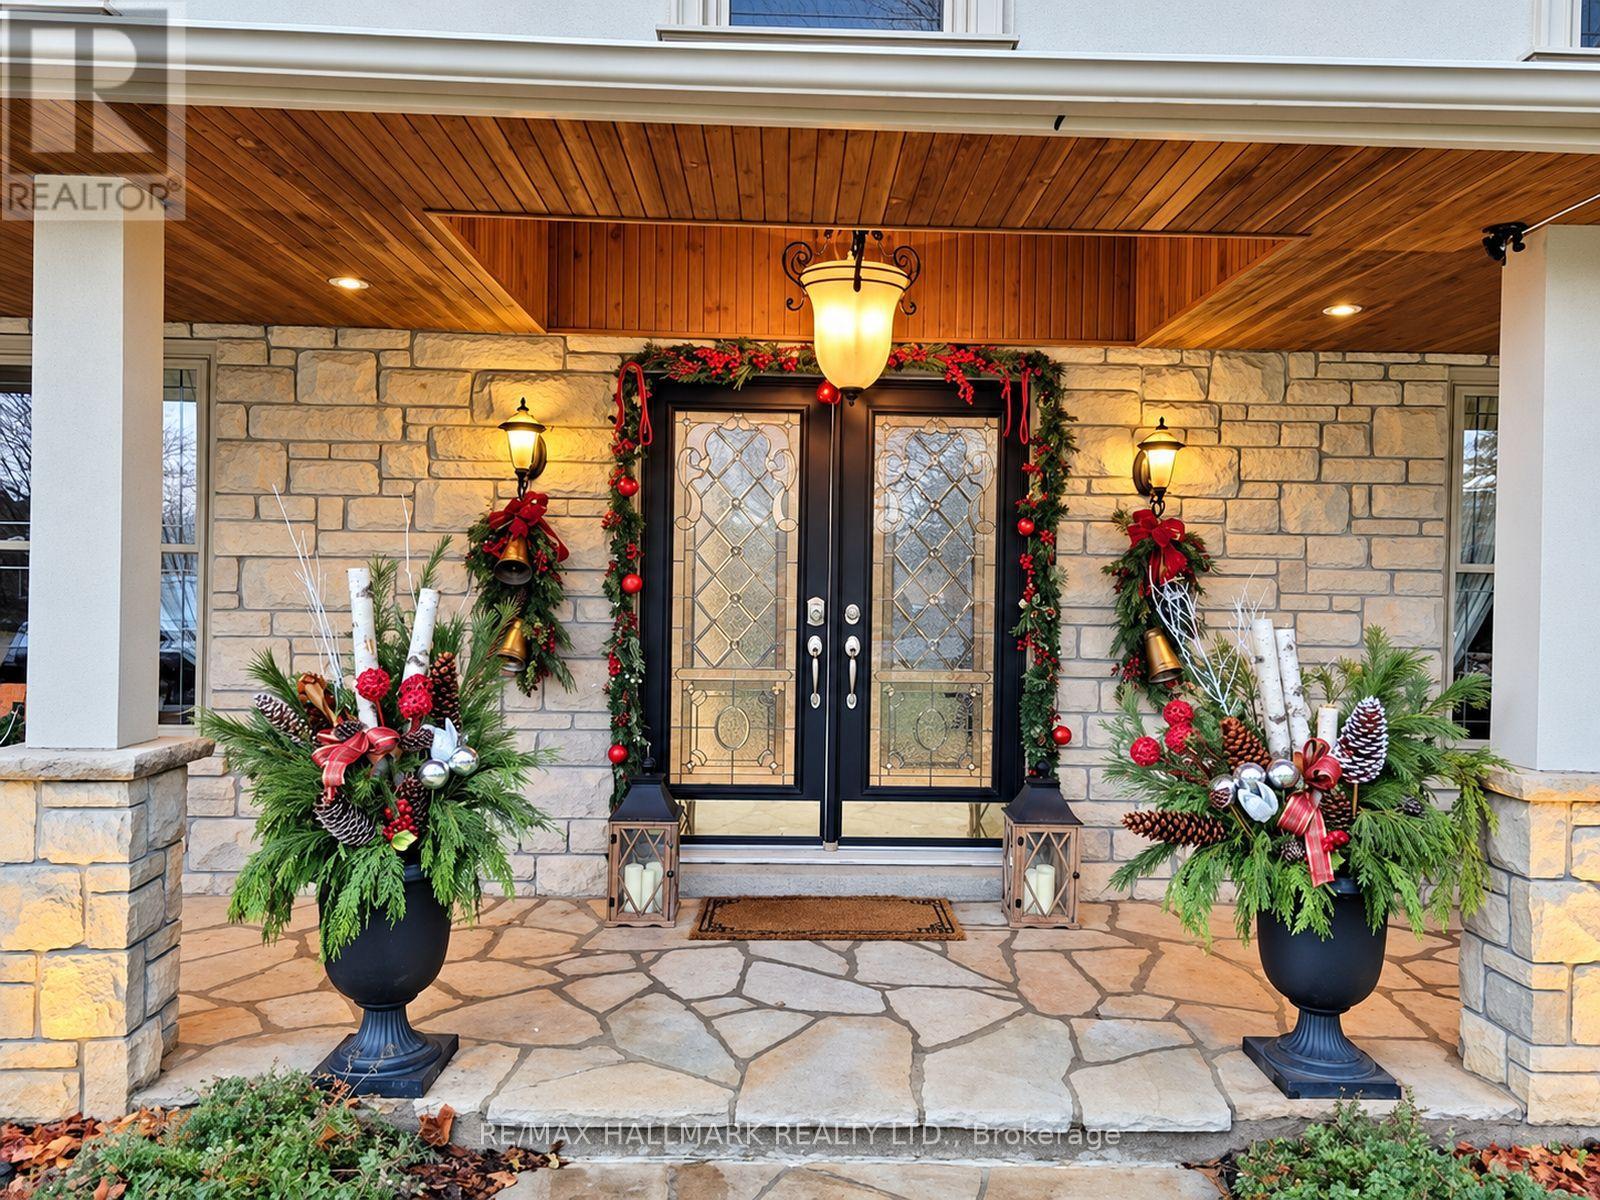
A RARE PRIVATE OASIS IN PRESTIGIOUS KING CITY! Welcome to 425 Warren Road, an exceptional residence on an impressive 0.59-acre (25,704 sq. ft.) lot in one of King City's most desirable neighbourhoods, surrounded by magnificent multi-million-dollar homes. A remarkable blend of elegance, privacy and outdoor entertaining! Discover a resort-inspired backyard retreat with expansive lawns, majestic mature trees, lush gardens and beautifully landscaped entertaining spaces. Host unforgettable gatherings on the stone patios, enjoy alfresco dining beside the magnificent outdoor stone fireplace, or spend peaceful evenings around the separate firepit beneath the trees. A private sauna adds another touch of relaxation. Mature greenery and fencing enhance the sense of seclusion, creating an entertainer's dream and peaceful family sanctuary. Inside, an elegant entrance and staircase welcome you into a warm, inviting home with a family room featuring a fireplace, a beautifully appointed kitchen with abundant cabinetry and stone countertops, and tasteful finishes throughout. The primary bedroom opens to a private balcony overlooking the backyard-perfect for morning coffee. Heated floors in the primary bathroom and main-floor hallways add comfort. Recently replaced LG washer and dryer, plus a newer LG refrigerator, offer added convenience. An oversized 20' x 26.1' garage offers generous room for family SUVs and storage. Enjoy estate-style tranquility minutes from King City's village, dining, parks, golf, King City GO Station and Highway 400. A planned Longo's nearby promises added convenience. With its exceptional lot, prestigious surroundings and future possibilities, this property offers an opportunity to enjoy today while envisioning tomorrow. MORE THAN A HOME, IT'S A LIFESTYLE! EXPERIENCE THE PRIVACY, BEAUTY AND PRESTIGE OF 425 WARREN ROAD! (id:45725)
Basement - 880 Leslie Valley Drive
Newmarket (Huron Heights-Leslie Valley), Ontario
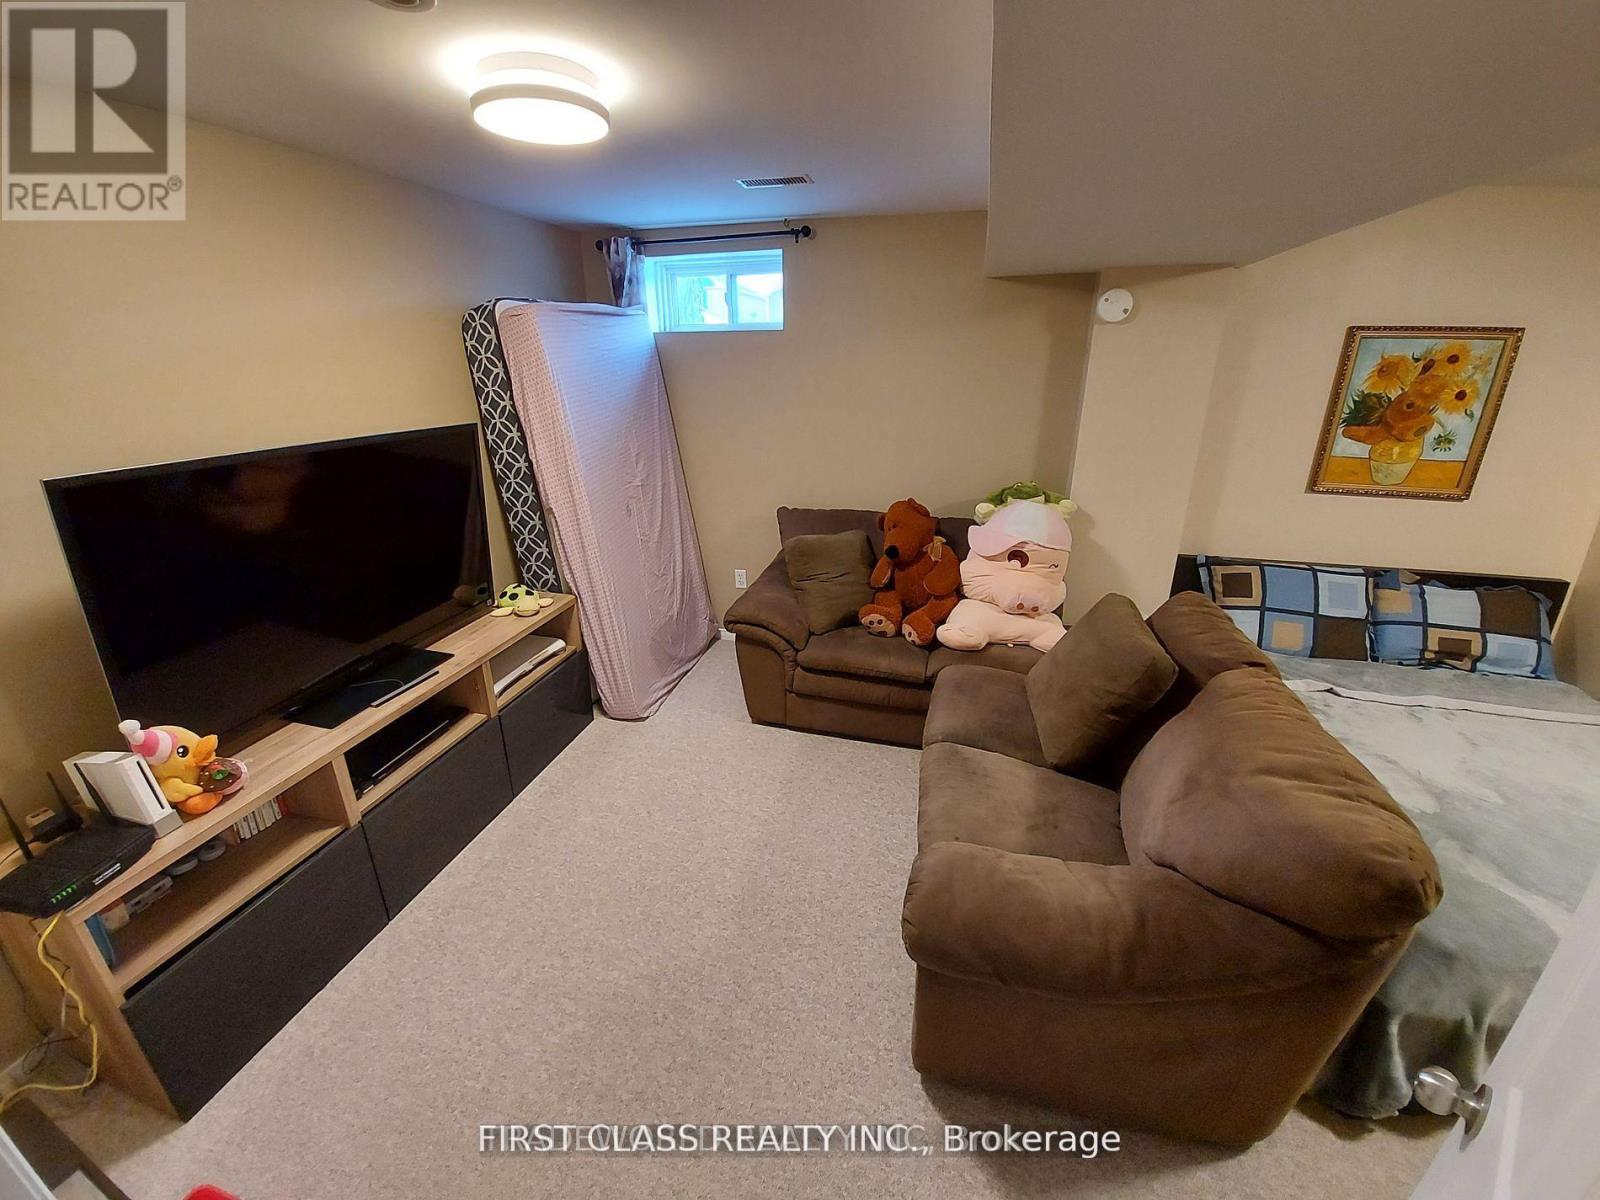
Basement apartment with separate entrance. Private washroom with washer and dryer. Utility share with number of occupants. Free wifi (speed is not guarranty). Storages is exclusive. No kitchen!! Only small oven is provided. Dehumidifier is provided for Tenant's use. Very close to hwyway, hospital, shopping mall, Costco and supermarkets, TTC, GO! Walking distance to school. (id:45725)
281 - 7181 Yonge Street
Markham (Grandview), Ontario
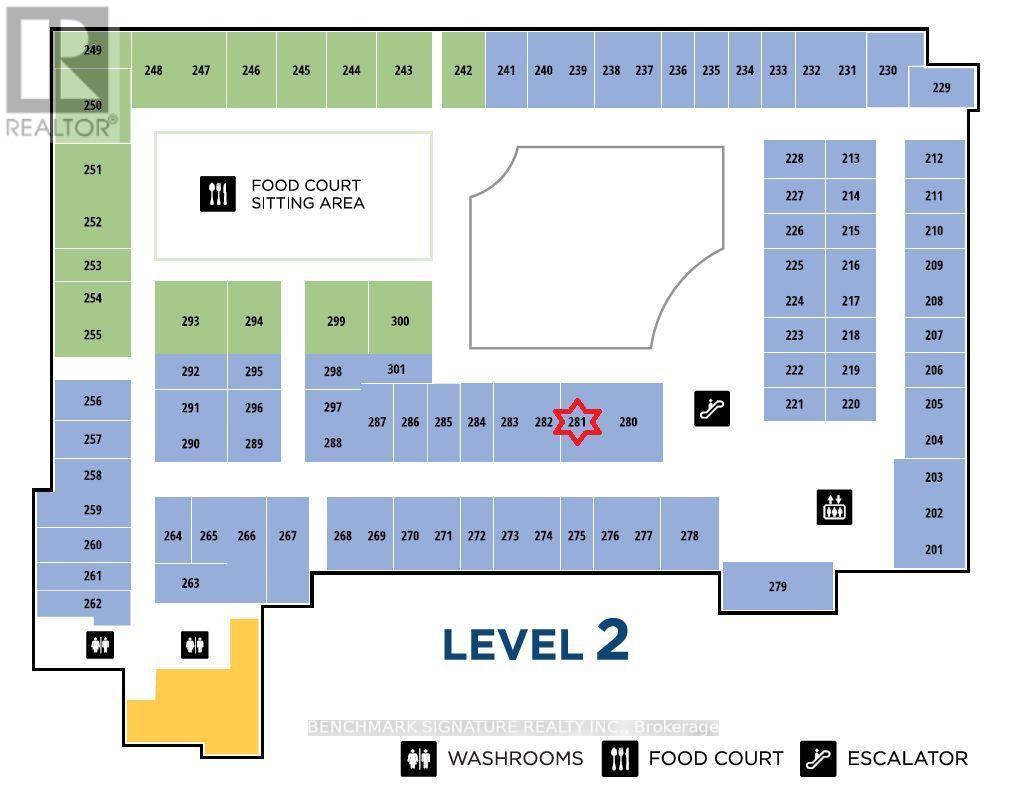
One Of The Best Location At "Shop On Yonge', The New Mixed Complex: Retailer, Office, Condo, Supermarket, Restaurants, And Hotel. Great Opportunity For Investor And End User. The Unit Is Located On The 2nd Floor Close To Food Court With 2 Sides Access.Perfect For Any Service-Related Or Retail Business. Unit Has Electrical And Water Supply Rough-In. "Active Tea Shop Is Currently Running In This Unit." (id:45725)
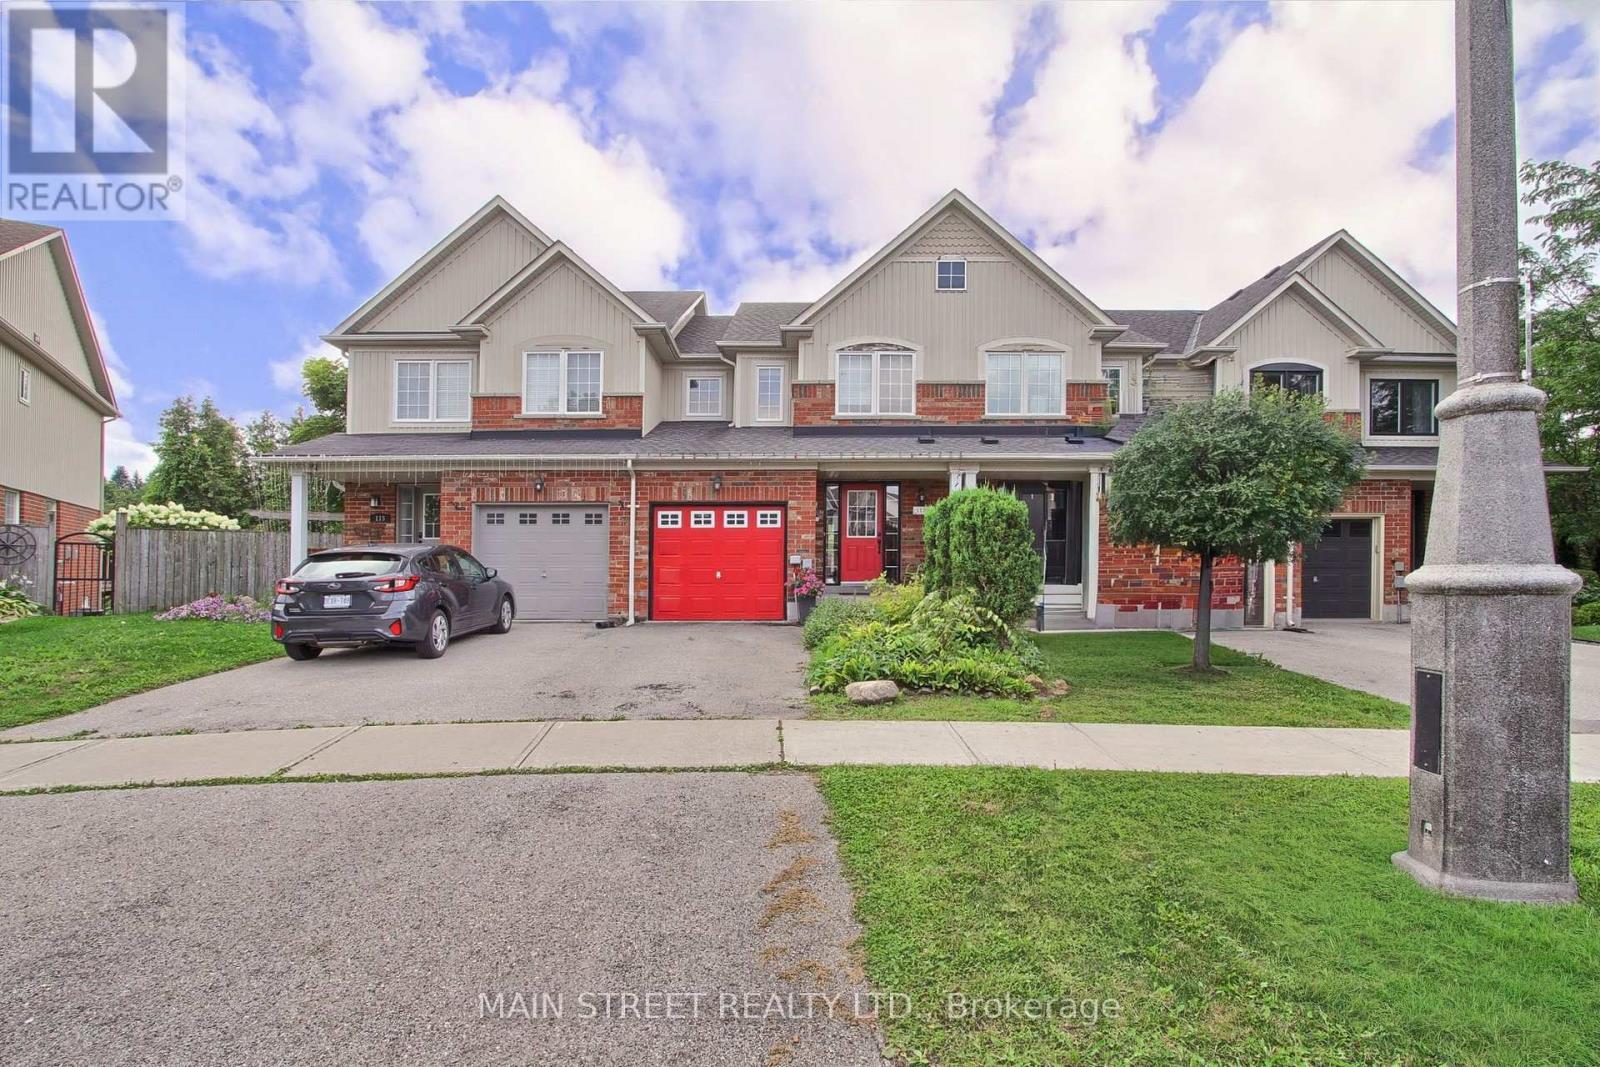
117 Hammill Heights
East Gwillimbury (Mt Albert), Ontario
Welcome to 117 Hammill Heights in Charming Mount Albert! This 3-bedroom, 3-bathroom townhouse combines functional design with an unbeatable location on a quiet, family-friendly street. Step inside to an inviting open-concept main floor flooded with natural light-perfect for everyday family life and entertaining guests.The functional kitchen flows effortlessly into spacious living and dining areas. Upstairs features three oversized bedrooms and well-appointed baths with the primary bedroom featuring an Ensuite bath and walk in closet.A standout feature of this property is the walk-out basement, offering endless potential for a home gym, movie room, or second living space. Step outside to your private backyard with no rear neighbours, backing directly onto school grounds for ultimate peace and privacy but also supreme location.Walk to schools, parks, and downtown Mount Albert in minutes. (id:45725)
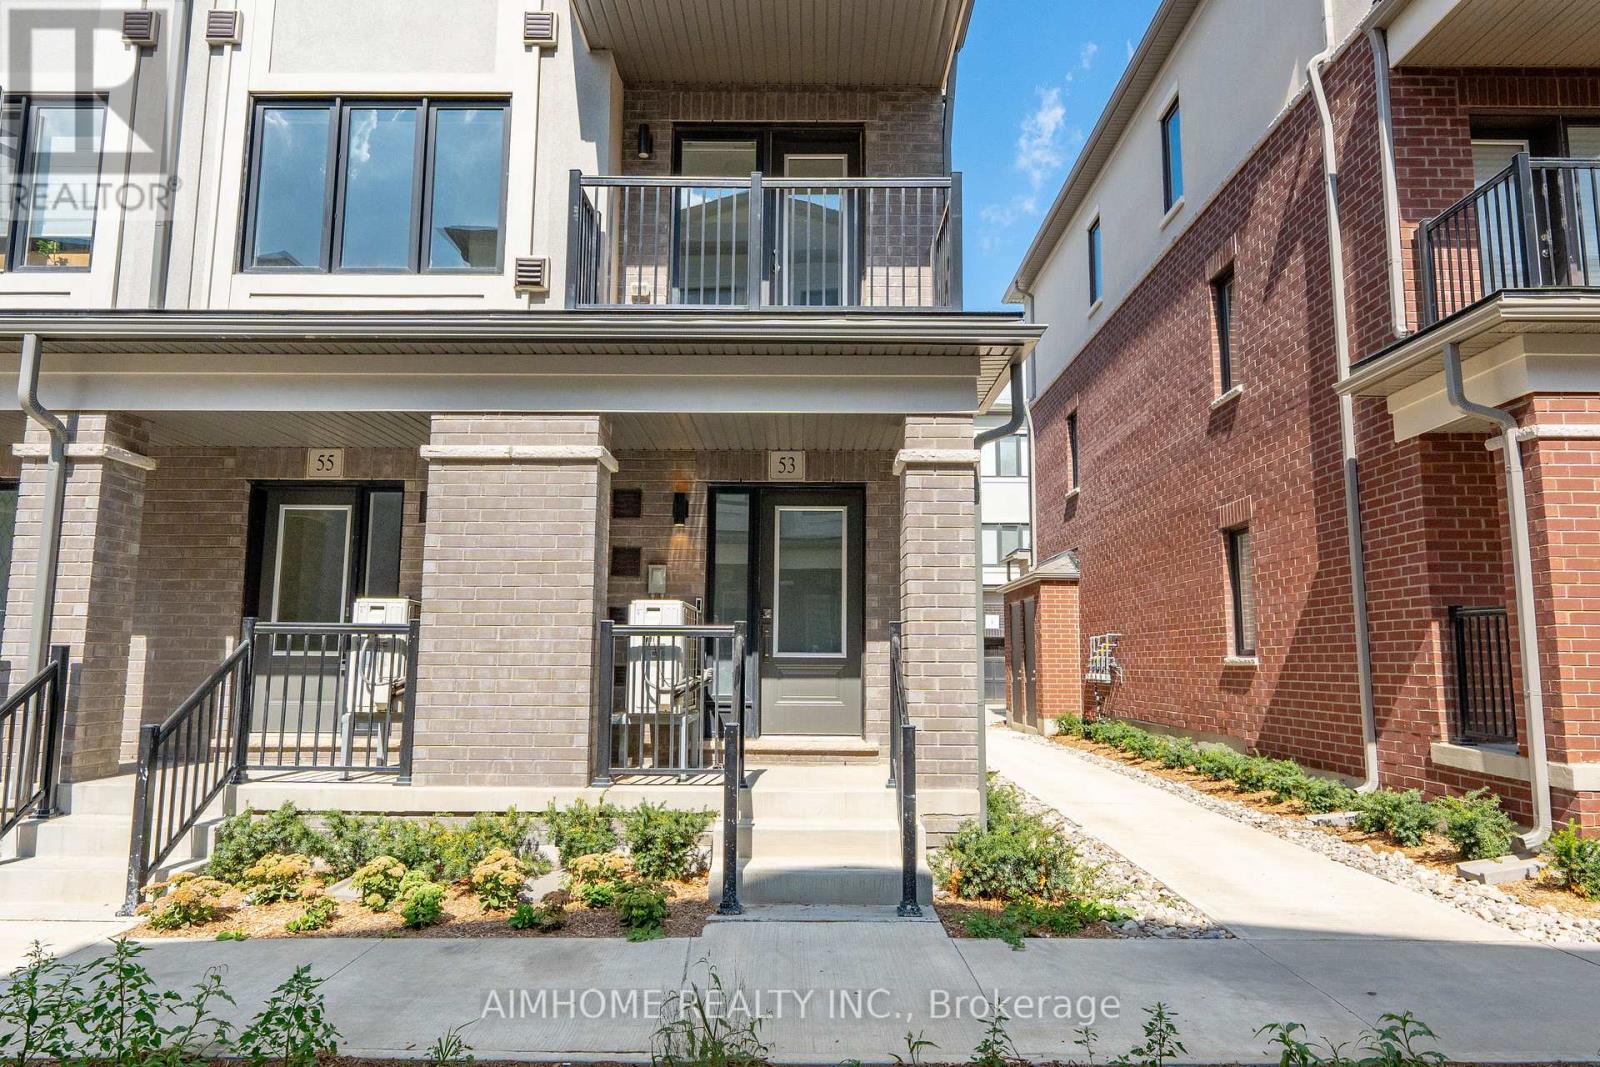
53 Matawin Lane
Richmond Hill (Headford Business Park), Ontario
End Unit & South-Facing & No rental items! Enjoy this one-year-new modern townhouse in a highly sought-after Richmond Hill location. This sun-filled end unit offers 1,490 sq. ft. of stylish living space, featuring 2 spacious bedrooms plus a large ground-floor studio that can easily be used as a 3rd bedroom or a home office. Thoughtfully designed with 4 bathrooms, premium vinyl flooring throughout, oversized windows, and sleek stainless steel appliances. Additional highlights include an upgraded EV charger outlet in the garage and excellent access to Hwy 404 and Hwy 407. Located in a top-tier school district with access to a selection of renowned public and private schools. Tenant pays gas, water and hydro. Landlord covers the hot water tank rental fee. (id:45725)
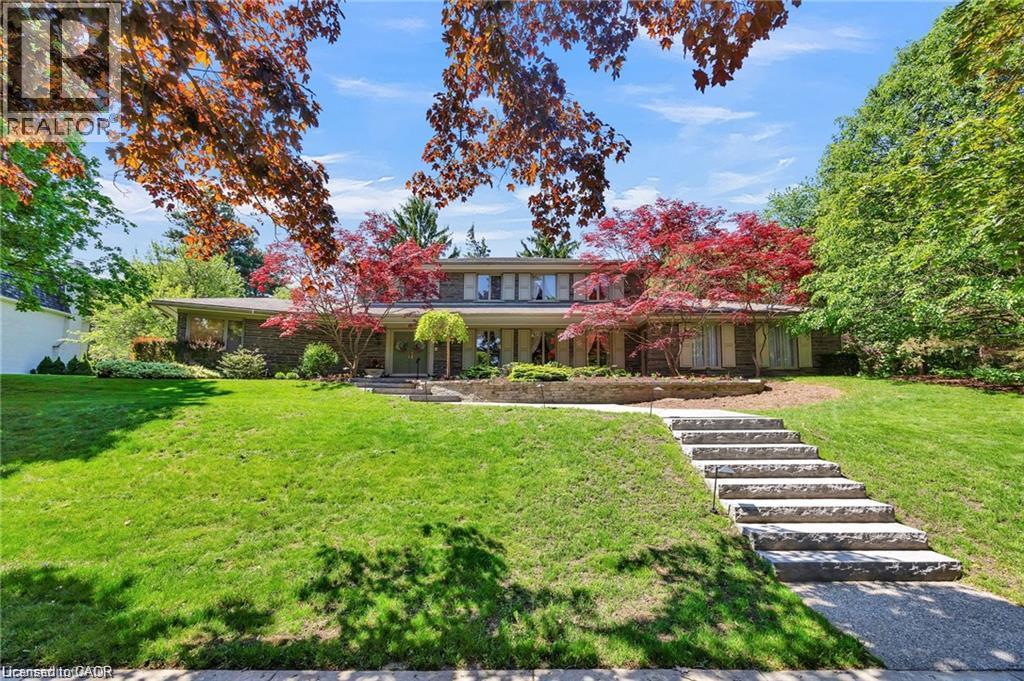
61 Huntley Crescent
Kitchener, Ontario
Welcome to 61 Huntley Crescent, a rare opportunity to own a truly exceptional, one-of-a-kind residence in the heart of Old Westmount—one of Kitchener's most prestigious and sought-after neighbourhoods. Backing onto the renowned Westmount Golf & Country Club, this remarkable property offers privacy, views, and an exceptional setting. Constructed by a highly respected master craftsman, the home showcases extraordinary quality and timeless design. Its distinctive exterior features over 112 tonnes of authentic Pennsylvania Bluestone, carefully transported from Pennsylvania, creating a striking architectural presence that is rarely found today. Professionally landscaped grounds with an irrigation system further enhance the property's beauty and ease of maintenance. From the moment you arrive, the charming front porch, impressive curb appeal, and triple-car garage make a lasting impression. Inside, a dramatic two-storey foyer and elegant curved staircase set the tone for the refined living spaces beyond. Offering 5 bedrooms and 3 bathrooms, the home is thoughtfully designed for both comfortable family living and sophisticated entertaining. The family room and kitchen feature old-growth cherry wood panelling, adding warmth and character throughout the heart of the home. Large windows flood the interior with natural light, while the sunroom provides a tranquil retreat overlooking the beautifully landscaped backyard and the 10th hole. A main-floor primary suite offers convenience and privacy, complete with its own ensuite bathroom. Old Westmount is known for its mature tree-lined streets, distinguished homes, excellent schools, and strong sense of community, close to parks, shopping, and dining. Combining exceptional craftsmanship, rare building materials, generous living space, and a coveted golf course setting, 61 Huntley Crescent presents a unique opportunity to own one of Old Westmount's most distinctive homes. (id:45725)
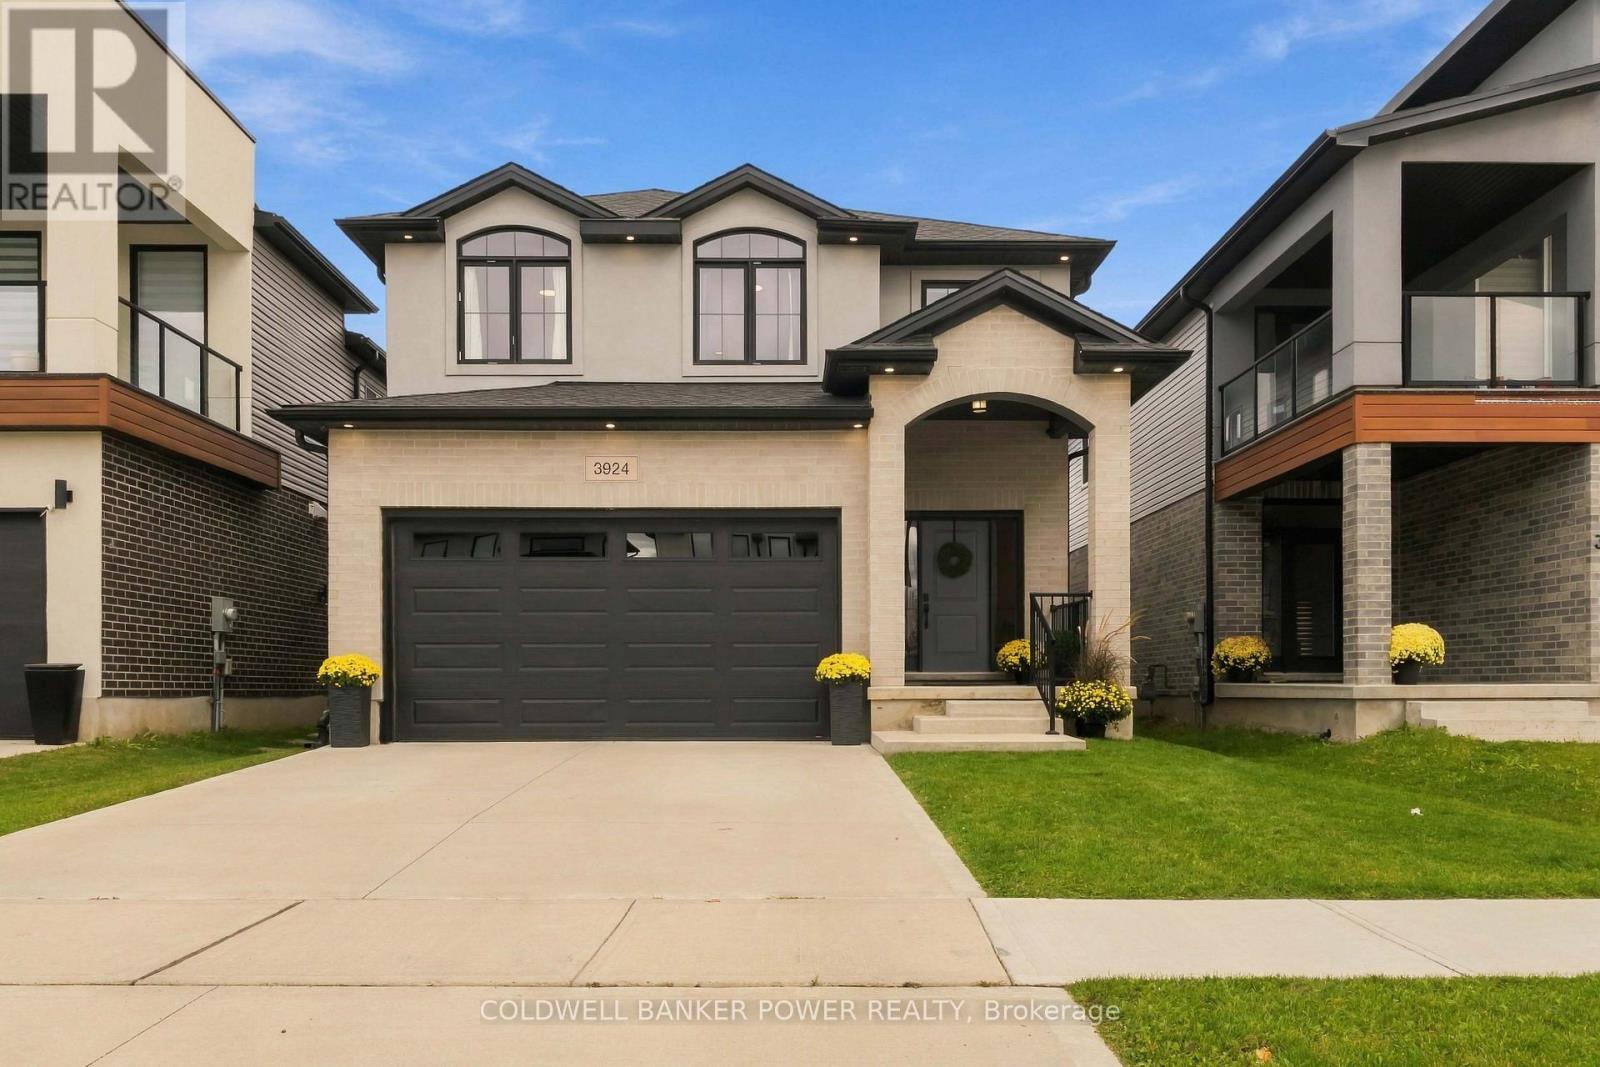
3924 Campbell Street N
London South (South V), Ontario
Welcome to 3924 Campbell Street in Lambeth, a beautifully upgraded newer home offering the appeal of new construction with many of the costly finishing touches already complete. A large foyer leads into a bright, spacious main floor with neutral decor, hardwood flooring and an open-concept living room, dining area and kitchen. The kitchen features an upgraded backsplash, an added window for natural light, French patio doors and six included appliances. Just off the kitchen is a versatile flex space ideal for a home office, playroom or additional sitting area. A functional entrance from the double-car garage and convenient 2-piece powder room add everyday practicality. Upstairs you'll find four bedrooms, second-floor laundry and hardwood throughout. The primary suite includes two walk-in closets and a private ensuite. A second bedroom also features its own ensuite, while an additional full bathroom serves the remaining bedrooms-an excellent layout for families, guests or multi-generational living. With more than $59,000 in documented upgrades and additions, this home goes well beyond a basic builder package. Features include architectural round windows, second-floor laundry, upgraded hardwood, an added kitchen window, French patio doors, a second ensuite, 9-foot basement height, a concrete patio, an upgraded backsplash, and a front railing. The unfinished basement offers excellent future potential. Outside, enjoy a finished lawn, concrete deck, and added privacy with no neighbours directly behind. A move-in-ready alternative to starting from scratch with new construction. (id:45725)