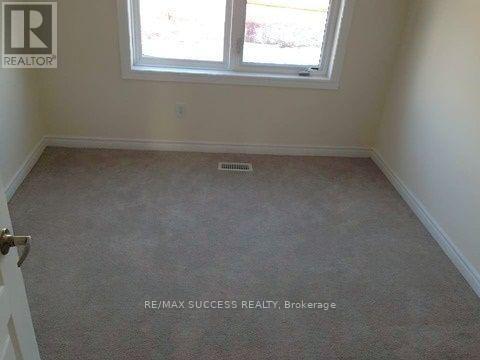
52 Magdalene Crescent
Brampton (Heart Lake East), Ontario
Welcome to this beautiful home located in the desirable Heart Lake community of Brampton! Offering a comfortable living space in a family-friendly neighbourhood, this property is conveniently situated close to schools, parks, shopping, restaurants, public transit and major highways. Enjoy easy access to Highway 410, Trinity Common Shopping Centre and everyday amenities. An excellent opportunity for tenants seeking comfort, convenience and a great neighbourhood. Don't miss this opportunity! (id:45725)
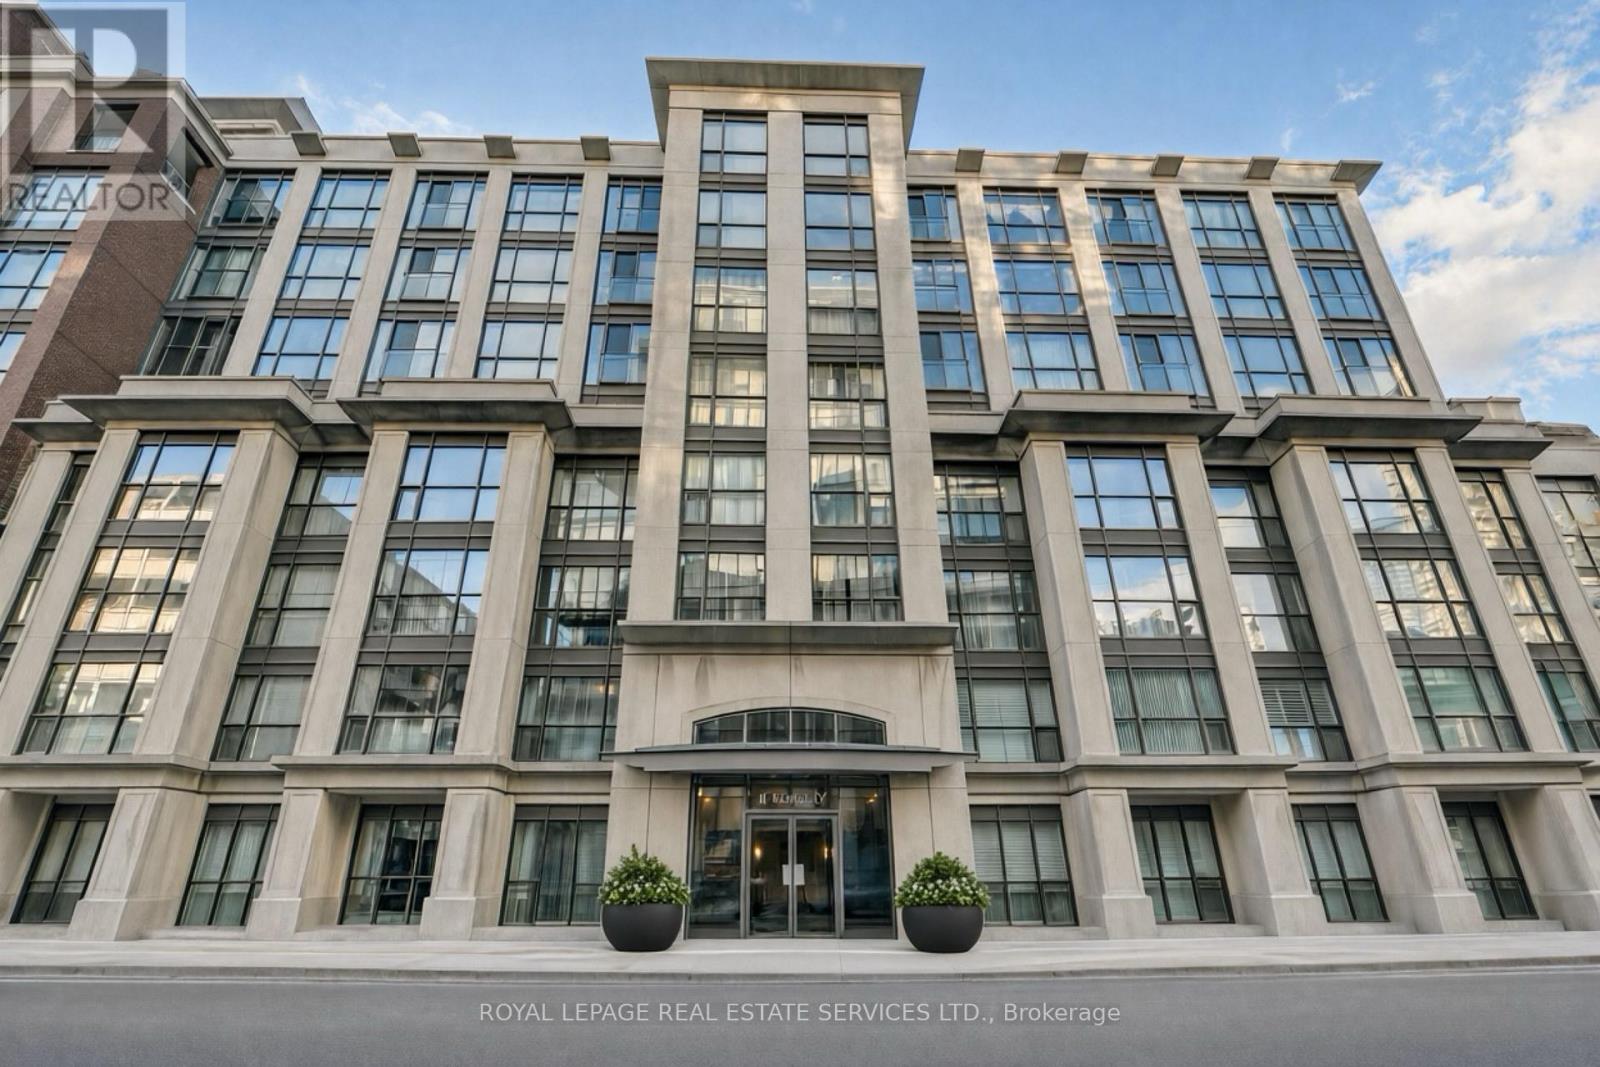
326 - 18 Beverley Street
Toronto (Kensington-Chinatown), Ontario
Bright, Beautifully Designed & Exceptionally Peaceful! An outstanding floor plan allowing for tons of natural light throughout with courtyard views. This two-bedroom, two-bathroom suite at The Phoebe on Queen (really Beverley) has it all! Bright, airy and exceptionally quiet, it offers a wonderful sense of privacy in the heart of downtown. The spacious open-concept living and dining area overlooks the peaceful courtyard. A welcoming foyer leads to a lovely kitchen with stone countertops and breakfast bar. Two well-proportioned bedrooms and two full bathrooms make this an ideal layout for couples or roommates. In-suite laundry adds convenience. Includes underground parking. The PHOEBE offers 24/7 concierge, an exercise room, party room, guest suite and visitor parking. Steps to Queen West shops, restaurants and LCBO. Close to St. Andrew TTC Station, the Financial District, Hospital Row and so much more. A bright, peaceful retreat in an unbeatable downtown Toronto location! (id:45725)
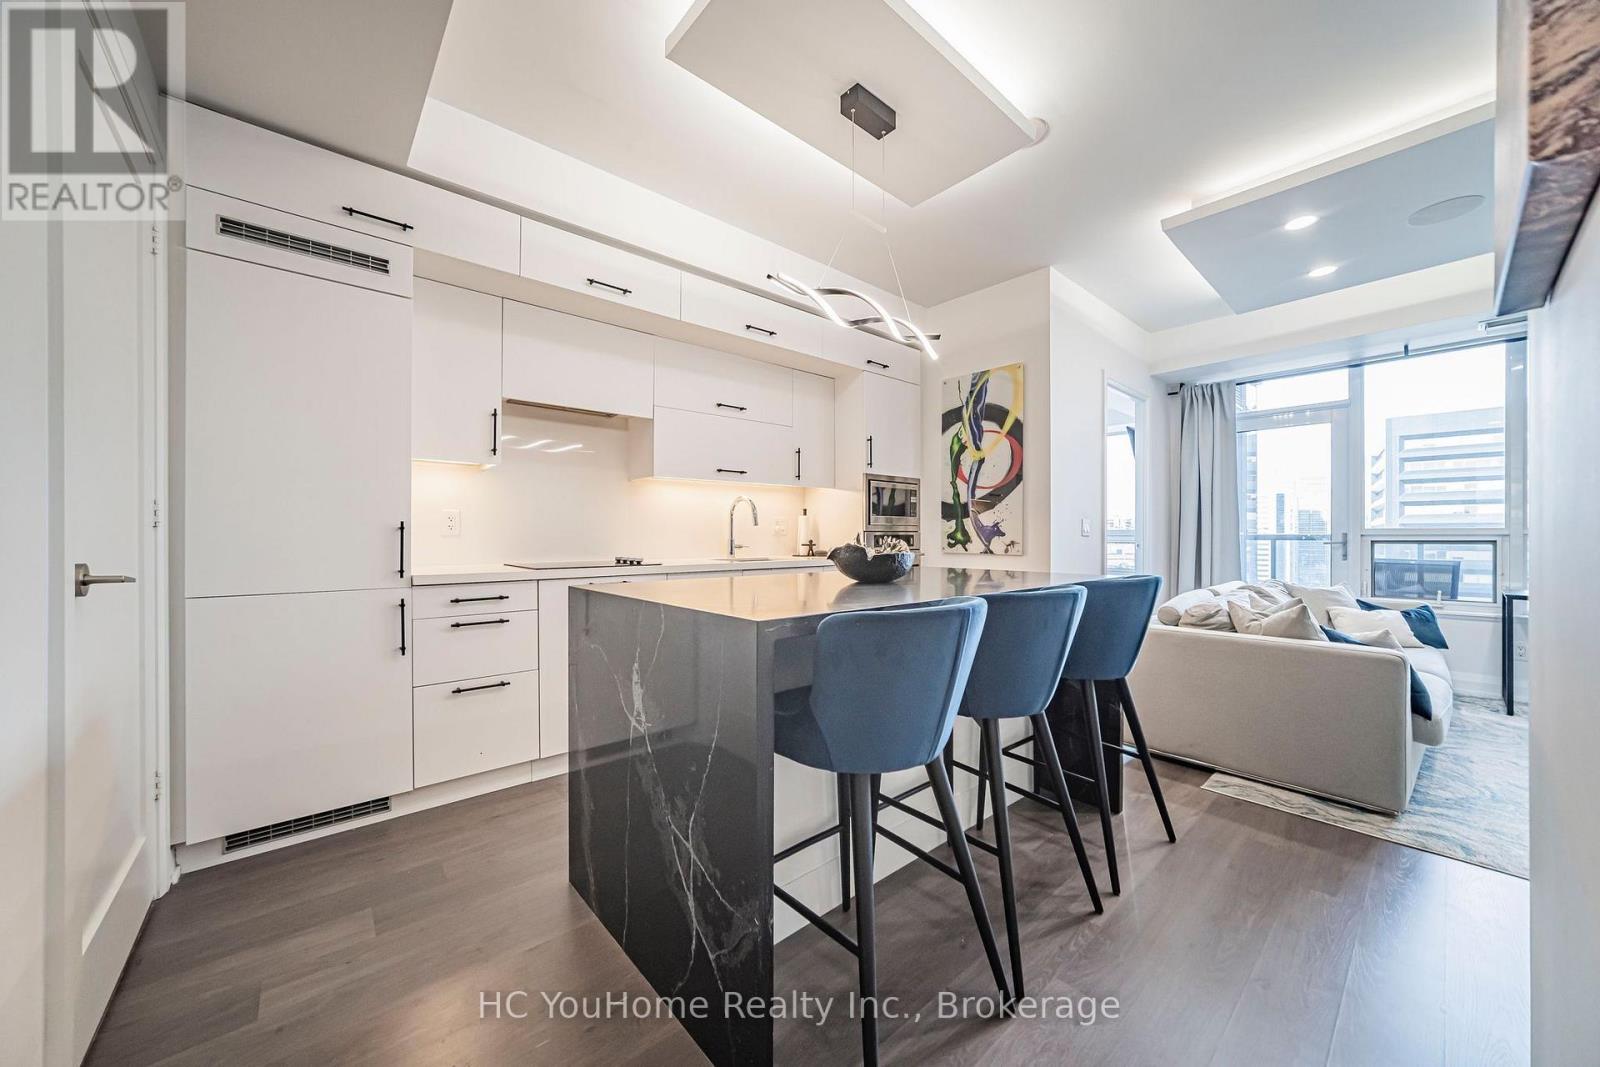
1803 - 2 Anndale Drive
Toronto (Willowdale East), Ontario
*Luxury Tridel Hullmark Centre Condo With Direct Indoor Access To Yonge-Sheppard Subway Stations! ! ! Steps to Variety of supermarkets! *Beautifully Upgraded & Meticulously Maintained 1 Bedroom Suite Featuring Approximately $40,000 In Upgrades. *Fully Renovated Modern Kitchen With Custom Island, Quartz Countertops, Refinished Cabinetry & Upgraded Hardware. *Smooth Ceilings Throughout . *Custom Lighting Boxes & Smart Home Lighting System With Full-Colour And Adjustable Warm-To-Cool Lighting, Conveniently Controlled By Phone, Voice Or Remote. *Built-In Ceiling Sonos Speakers & Updated Bathroom Vanity. *Functional Open-Concept Layout With 9 Ft Ceilings & Walk-Out To Balcony. *Excellent Building Amenities Include Outdoor Swimming Pool, Gym, Sauna, Steam Room, Party Room, Rooftop Deck & 24-Hr Concierge. *1 Parking & 1 Locker Included. *Unbeatable Location With Direct Subway Access, Minutes To Hwy 401, Restaurants, Cafes, Cinemas, Schools, Parks & Shopping. (id:45725)
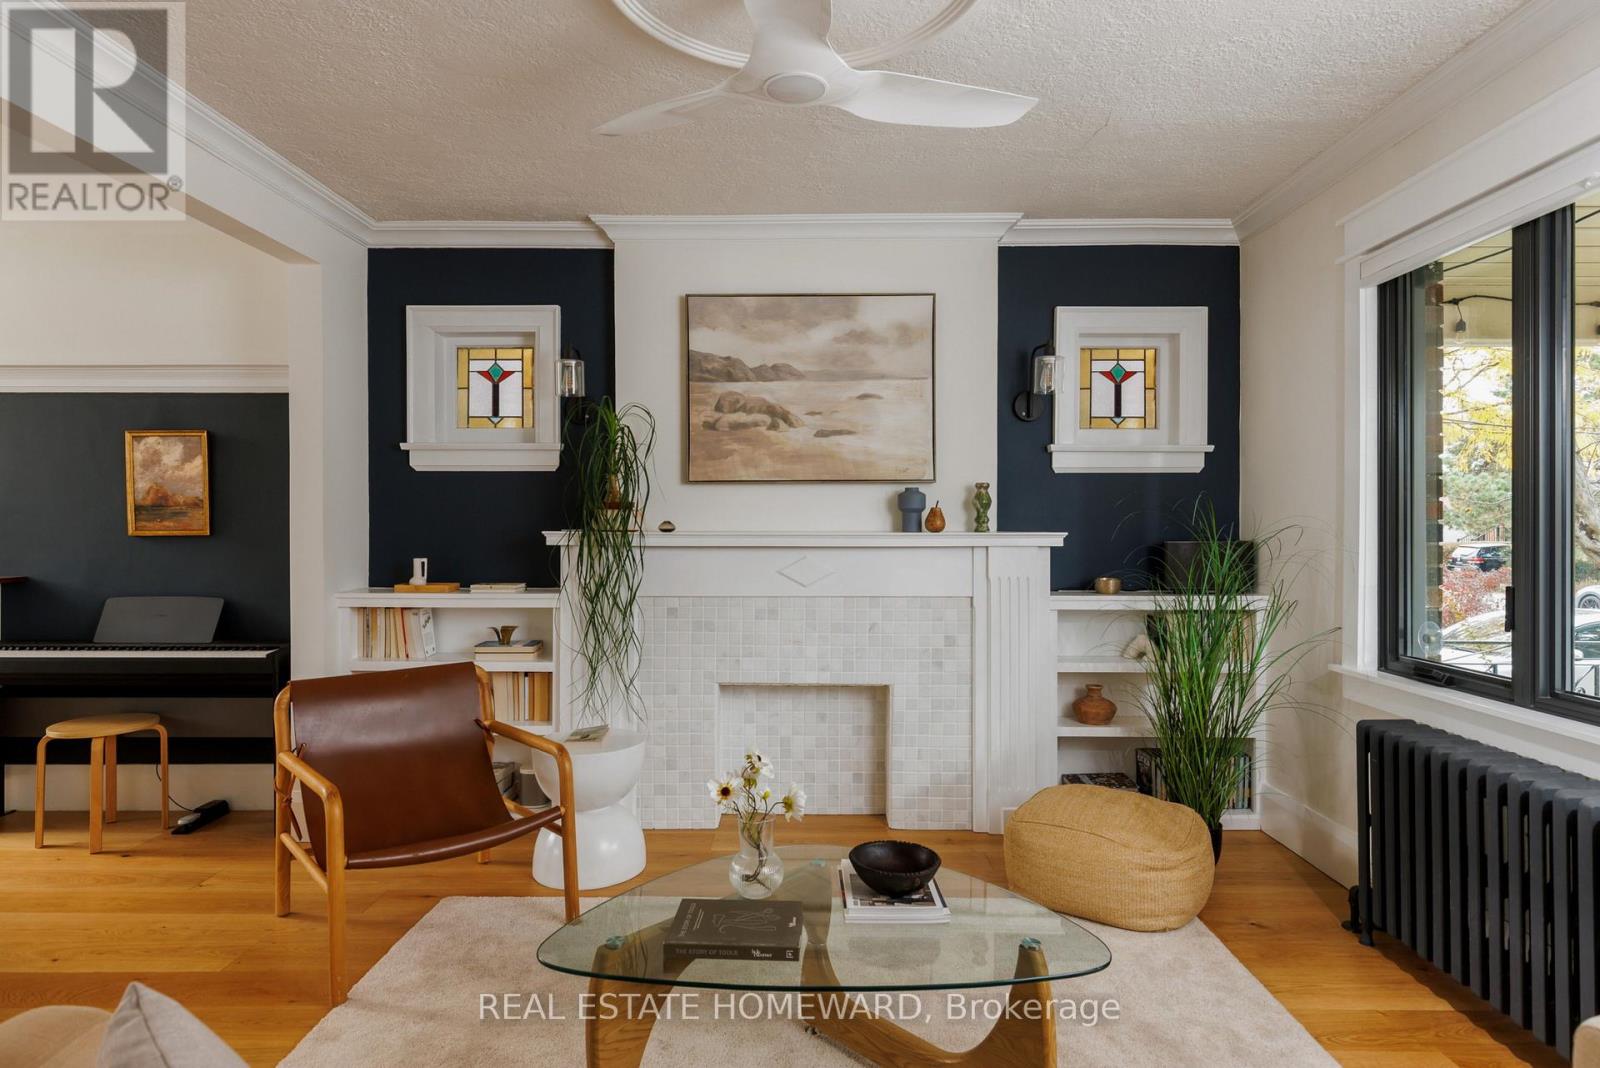
140 Gloucester Grove
Toronto (Oakwood Village), Ontario
This exceptional century home has been thoughtfully transformed by owners who set out to create their forever home. Not a flip, but a true labour of love, with quality craftsmanship and attention to detail. Original stained glass, traditional trim and timeless charm blend beautifully with contemporary finishes and functionality.The stunning kitchen features oversized windows with motorized thermal blinds, a floating counter, cork flooring and premium appliances(Fisher & Paykel triple-rack wall oven,36" counter-depth fridge,GE Café induction cooktop).The living and dining rooms feature wide-plank European oak flooring, complementing the original oak floors upstairs. High-efficiency fibreglass windows throughout and a new backyard sliding door were added in 2021. Upstairs are two generously sized bedrooms, a 4-piece bath and an operable skylight with motorized sunshade.The fully underpinned basement offers approximately 7'6" ceilings, hydronic radiant floor heating on its own thermostat, a 3-piece bath and separate entrance. Ideal for a family room, office, studio, gym or guest retreat. A generous workshop and additional storage beneath the front porch add versatility. The beautifully landscaped backyard offers garden space, a grassy play area and a storage shed. The south-facing covered front porch is perfect for relaxing in any weather while helping keep the main floor cool in summer. An outstanding walkable location, steps to 2 Subway Stations (Line 1 and Eglinton Crosstown LRT), Cedarvale Park, shops, restaurants and excellent schools, including J.R. Wilcox (8.1 Fraser rating!) and Leo Baeck. Add wonderful neighbours and a genuine sense of community, and you have something truly special. (id:45725)
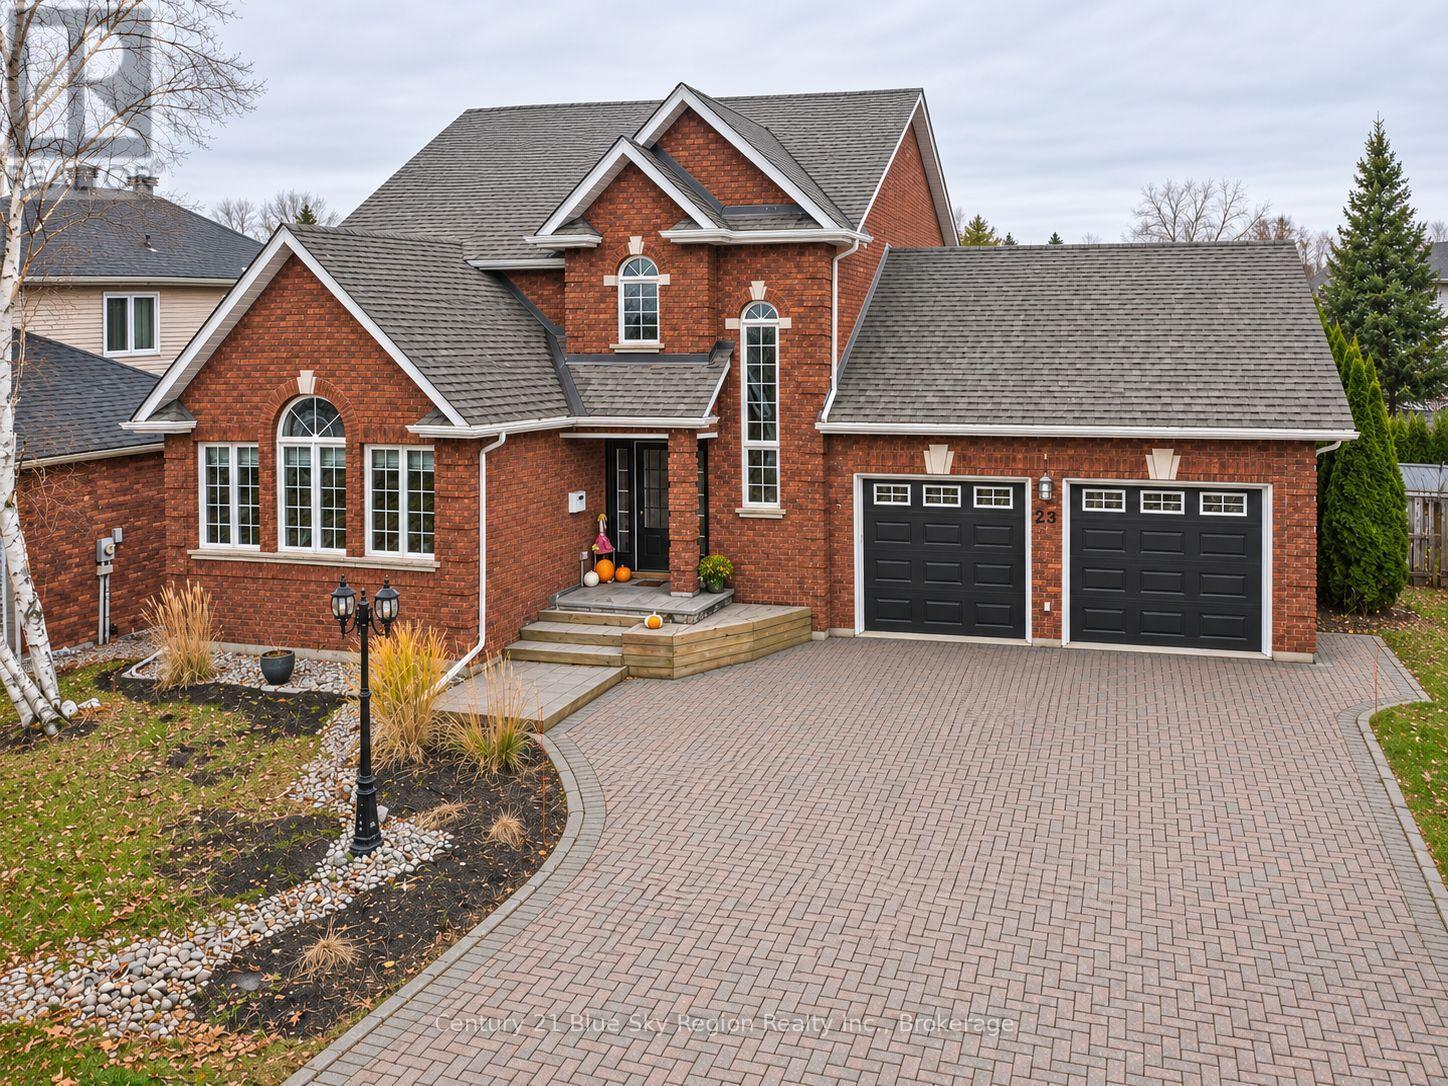
23 Kenwood Hills Drive
North Bay (Airport), Ontario
Step inside this impressive two-storey home in sought-after Kenwood Hills. Vaulted cedar ceilings give the open living room an airy feel, spacious dining room, while the modern kitchen features granite countertops, updated appliances and an eat-in area with beautiful built-in cabinetry. Large patio doors overlook a beautiful fully fenced backyard, where you'll find a wired shed plus a custom-built hot tub gazebo complete with a hot tub with it's own electric panel! Just off the kitchen is the main-floor family room is a comfortable spot to unwind by the gas fireplace. A conveniently located main floor laundry room and a two-piece powder room round out the main level. Upstairs, the spacious primary suite features a walk-in closet with an adjoining dressing room that can be converted to a bedroom. The completely renovated ensuite is complete with double sinks, a soaker tub and a custom glass-enclosed shower. Another bedroom and a four-piece bathroom complete the upper level. The fully finished basement has a recreation room with a second gas fireplace, two large bedrooms with electric baseboard assist and a two-piece bathroom. Loads of storage too. An oversized heated double garage with 200 AMP and water facet that connects to the 6 car interlocking brick driveway. Forced-air gas heating and central air conditioning keep the home comfortable year-round. (id:45725)
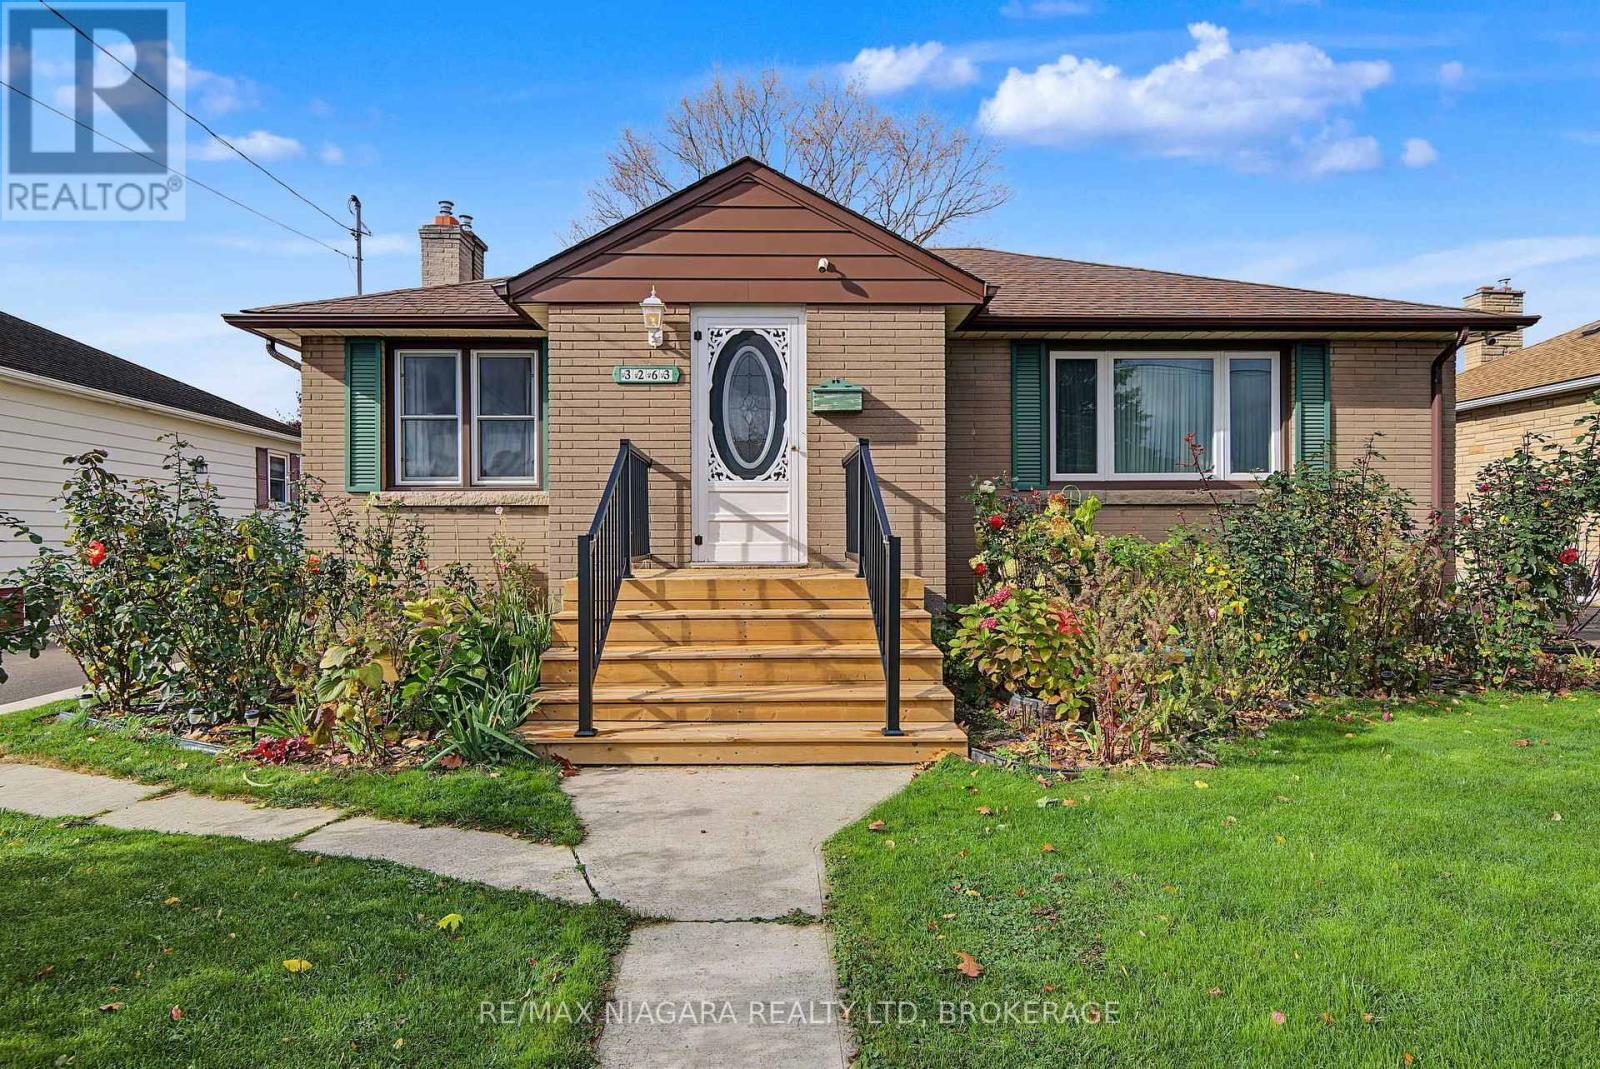
3263 Sinnicks Avenue
Niagara Falls (Church's Lane), Ontario
Space to grow, room to relax! This well-kept brick bungalow sits on a deep 53 x 150 ft lot with a detached garage and a long concrete driveway, parking for up to 5 vehicles. Approx. 2,100 sq. ft. of total living space (1,400 main + 700 finished lower level), and the big-ticket items are already done: full basement waterproofing (2023) with a lifetime warranty, energy-efficient insulation on the main floor and basement (2023), next-generation eavestrough guards with a lifetime warranty (2024), plus a new front deck and stairs (2026). The main floor features hardwood floors, a bright living room with a fireplace, and a dining room with a walk-out to the rear deck. The white kitchen offers plenty of cabinet and counter space, with a water filter under the sink. Three bedrooms with ceiling fans, including a primary bedroom with its own 2-pc ensuite, plus a 3-pc main bath complete the level. The finished lower level with a separate entrance adds a spacious rec room with a brick-surround fireplace, a 3-pc bath with glass shower (2022), and a laundry room with new washer and dryer (2026). Outside, enjoy a private, fully fenced backyard with a large deck, mature trees, gardens and a storage shed. Central air, gas forced-air heating, a wall-mounted smart garage opener (2024) and an outdoor security camera system add everyday comfort and peace of mind. Close to schools, M.F. Ker Park, Stamford Centre Library, grocery shopping, restaurants and everyday amenities, with easy access to Portage Rd and major Niagara Falls routes. A solid family home with a large lot, valuable updates and move-in-ready comfort. (id:45725)
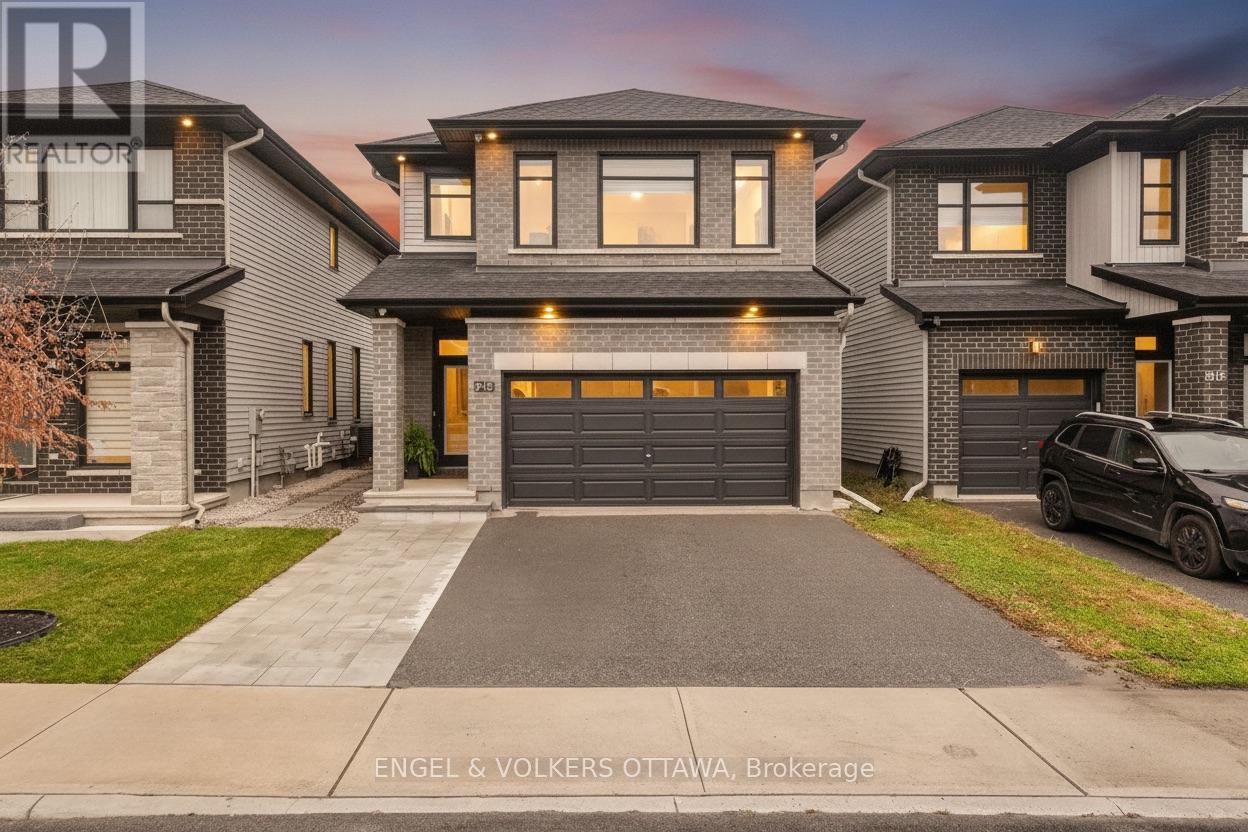
913 Atrium Ridge
Ottawa, Ontario
Experience the perfect blend of modern elegance & luxury in this beautifully upgraded 3-bedroom home! Thoughtfully designed with exquisite white oak wide-plank flooring, oversized upgraded windows that fill the home with natural light, and stunning designer lighting throughout. The chef's kitchen showcases a spacious island perfect for entertaining and flows seamlessly into the spectacular great room, highlighted by a dramatic two-storey opening that creates an airy, grand atmosphere. A versatile main-floor flex space offers endless possibilities for a home office, lounge, or additional living area. Upstairs, retreat to the generously sized primary suite featuring a spacious walk-in closet and a luxurious spa-inspired ensuite complete with beautifully appointed shower. The basement, complete with a full bathroom, provides added comfort and convenience. Enjoy effortless everyday living with Google voice-controlled blinds and lighting, while Energy Star certification offers enhanced energy efficiency. With exceptional finishes, sophisticated details, and impressive upgrades throughout, this remarkable home delivers the perfect combination of style, comfort, and modern functionality! (id:45725)
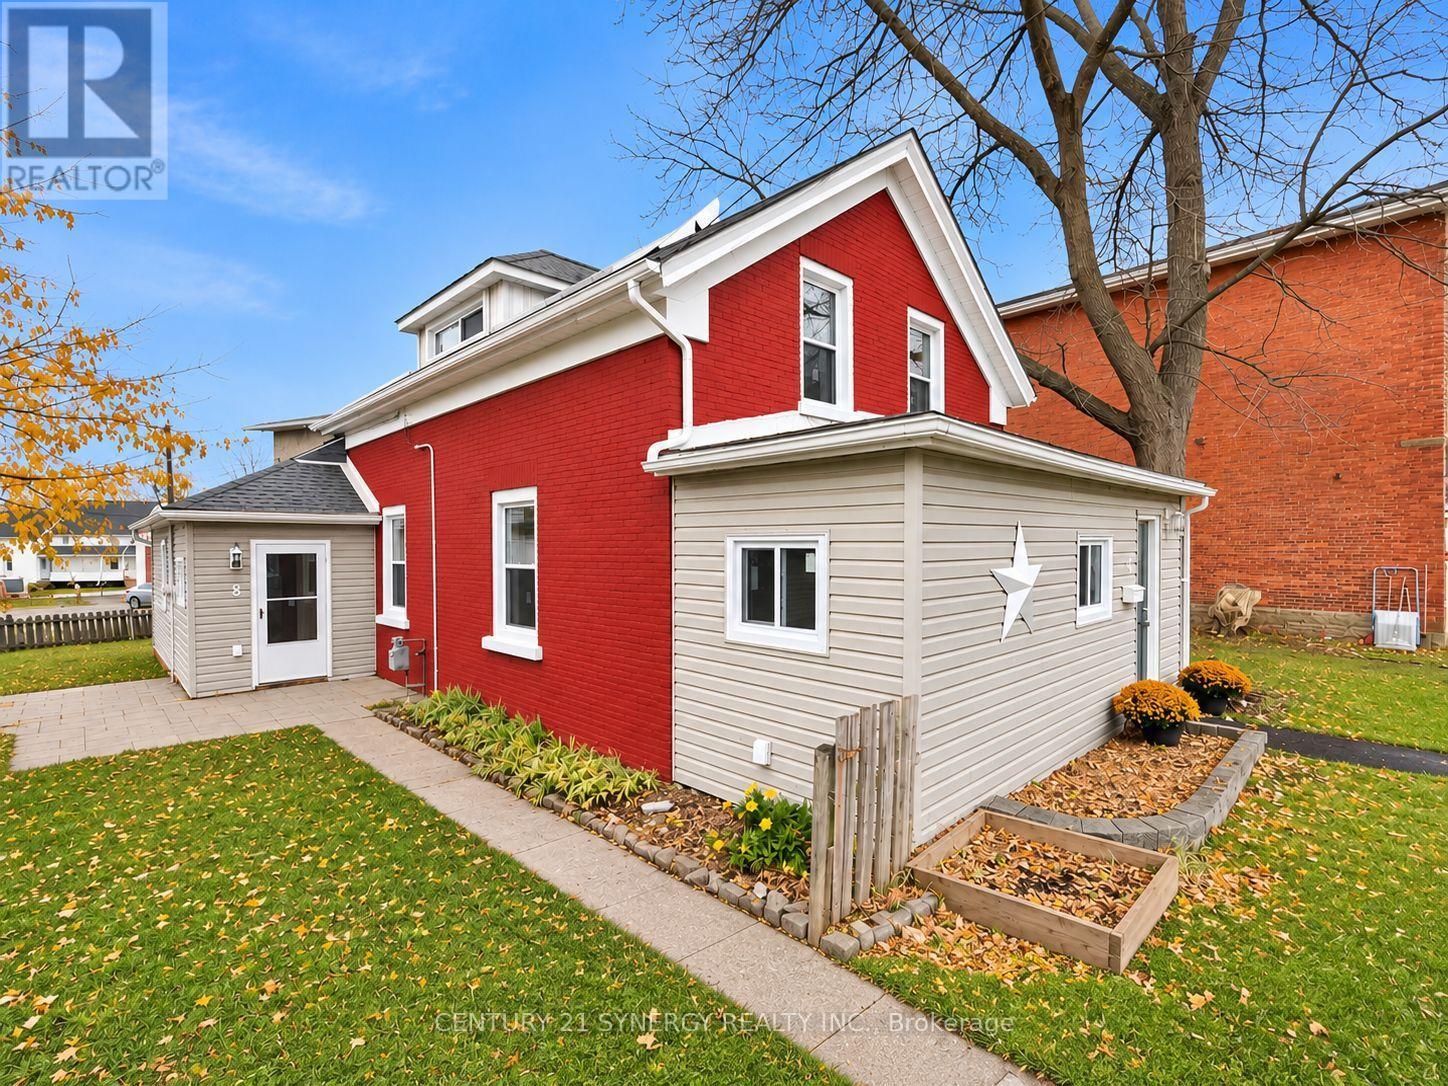
8 Montague Street
Smiths Falls, Ontario
Welcome to 8 Montague Street, where timeless charm meets an incredible top-to-bottom transformation in the heart of Smiths Falls! Extensively renovated with modern style, comfort and quality in mind, this stunning home delivers the perfect blend of original character and contemporary living. Step inside and fall in love with the bright, spacious interior, featuring a beautiful combination of brand-new flooring and lovingly refinished original hardwood floors that preserve the home's timeless appeal. The impressive main level offers an exceptional layout, highlighted by a large, beautifully renovated eat-in kitchen complete with a dedicated coffee bar, perfect for busy mornings and effortless entertaining. A huge family room provides plenty of space to gather, while the formal dining room is ideal for hosting memorable dinners. A bonus main-floor office offers flexibility for working from home, complemented by convenient main-floor laundry and a stylish 2-piece bathroom. Upstairs, discover three generous bedrooms, including an impressive primary retreat featuring TWO walk-in closets! A beautifully updated full bathroom completes the upper level. The extensive upgrades continue well beyond the gorgeous finishes! Enjoy a brand-new kitchen, renovated bathrooms, new windows, new furnace, new hot water tank and new heat pump, offering modern comfort and peace of mind. From top to bottom, the transformation is truly remarkable! Perfectly positioned in the welcoming town of Smiths Falls, this home puts you close to shopping, restaurants, schools, parks, local amenities and the beautiful Rideau Canal. Enjoy the convenience of in-town living while embracing the warmth and character of an established community. Whether you're searching for your first home, growing your family or simply craving a completely refreshed space without the hassle of renovations, 8 Montague Street checks all the boxes, is absolutely move-in ready! OFFERS HELD OFF TILL MONDAY NOVEMBER 16TH AT 5:00PM! (id:45725)
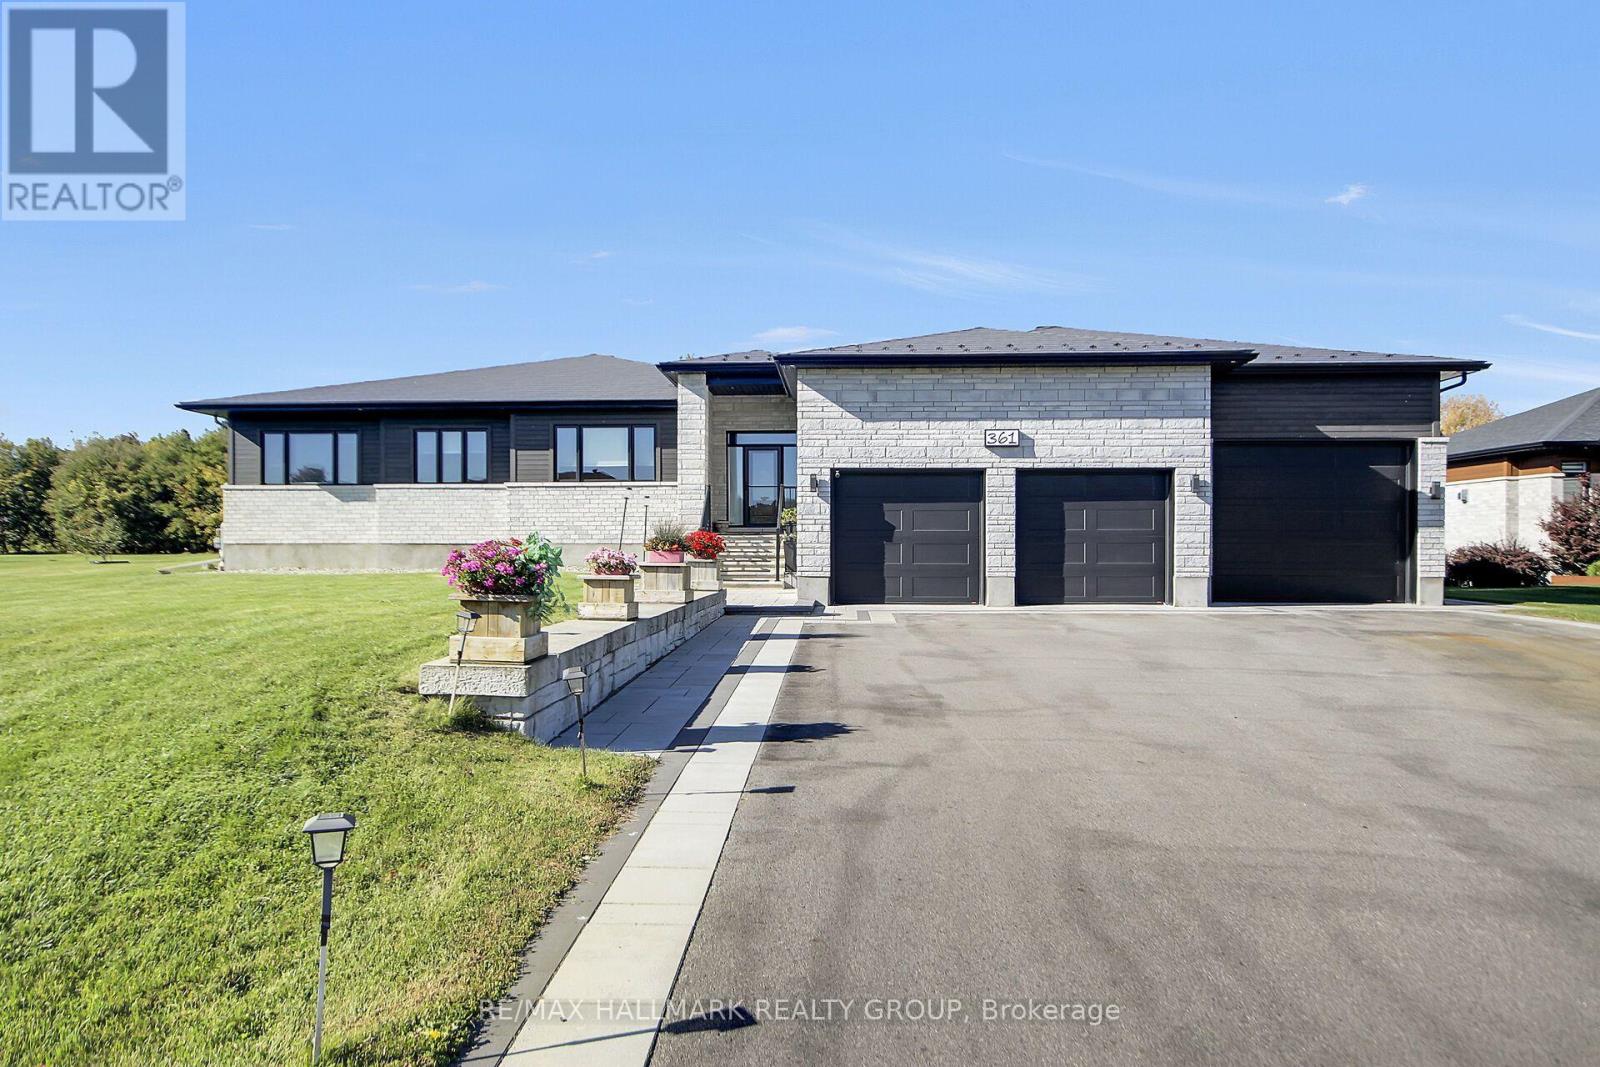
361 Shoreway Drive
Ottawa, Ontario
Welcome to Greely's waterfront community of Lakewood Trails. This elegant custom-built 4 bedroom, 4 bath, triple car garage bungalow offers style & location. Inside you're offered over 4500 square feet of finished living space incl. the professionally finished basement with a fourth bedroom. The main floor features luxurious Maple hardwood throughout, gas fireplace, upgraded chef's kitchen with Maple cabinets, quartz counters & walk-in pantry. Primary retreat features expansive windows, solar blinds, custom built closet and access to the spacious 3 season porch. The 2nd & 3rd bedroom have access to a Jack & Jill bath. Beautifully finished lower level retreat features a spacious recreation area, elegant built in shelving and a warm, inviting atmosphere to entertain. This floor also has a bedroom and a washroom. Generous seating, pot lighting and contemporary finishes create the perfect space for family gatherings and relaxation in this home. Expansive backyard offers privacy and endless possibilities for outdoor enjoyment. (id:45725)
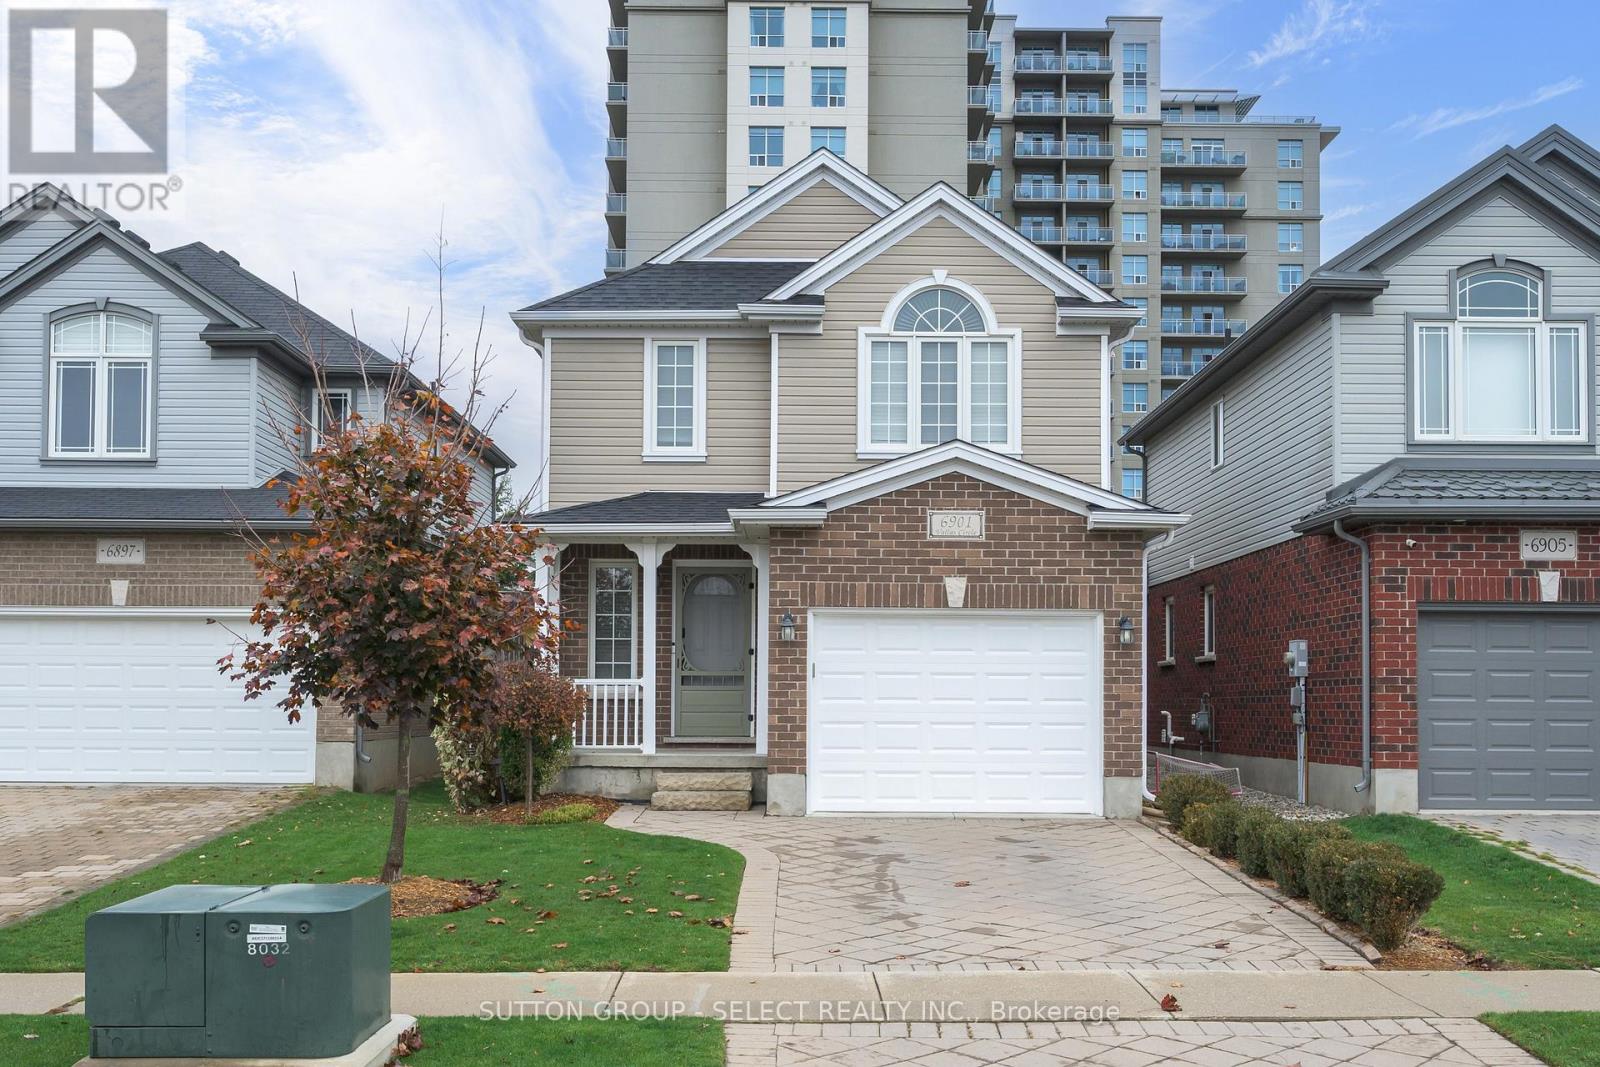
6901 Vallas Circle
London South (South V), Ontario
Beautifully updated 4-bedroom, 3.5-bathroom home in a desirable neighbourhood. Thoughtfully designed with warm finishes, stylish updates, and inviting living spaces, this home offers the perfect combination of comfort and functionality.The main floor features updated flooring, a bright kitchen with white cabinetry, stainless steel appliances, subway tile backsplash, and a contrasting island with a warm wood countertop and breakfast bar seating. The adjoining dining area flows into a welcoming living room complete with a cozy gas fireplace, custom built-ins, open shelving, and a dedicated workspace.Upstairs, you'll find four comfortable bedrooms, including a spacious primary retreat with a beautiful accent wall. Updated bathrooms feature modern fixtures and stylish finishes, including a double-sink vanity in the main bathroom.The finished lower level provides additional living space with a comfortable family room, versatile recreation area, and a beautifully organized laundry room with extensive cabinetry, counter space, and a utility sink.The backyard is fully fenced and beautifully maintained, it features a spacious deck, covered gazebo with lounge seating, hot tub, and plenty of green space for kids, pets, or entertaining. It's the perfect outdoor retreat, right at home.Close to parks, shopping, restaurants, and everyday amenities! (id:45725)
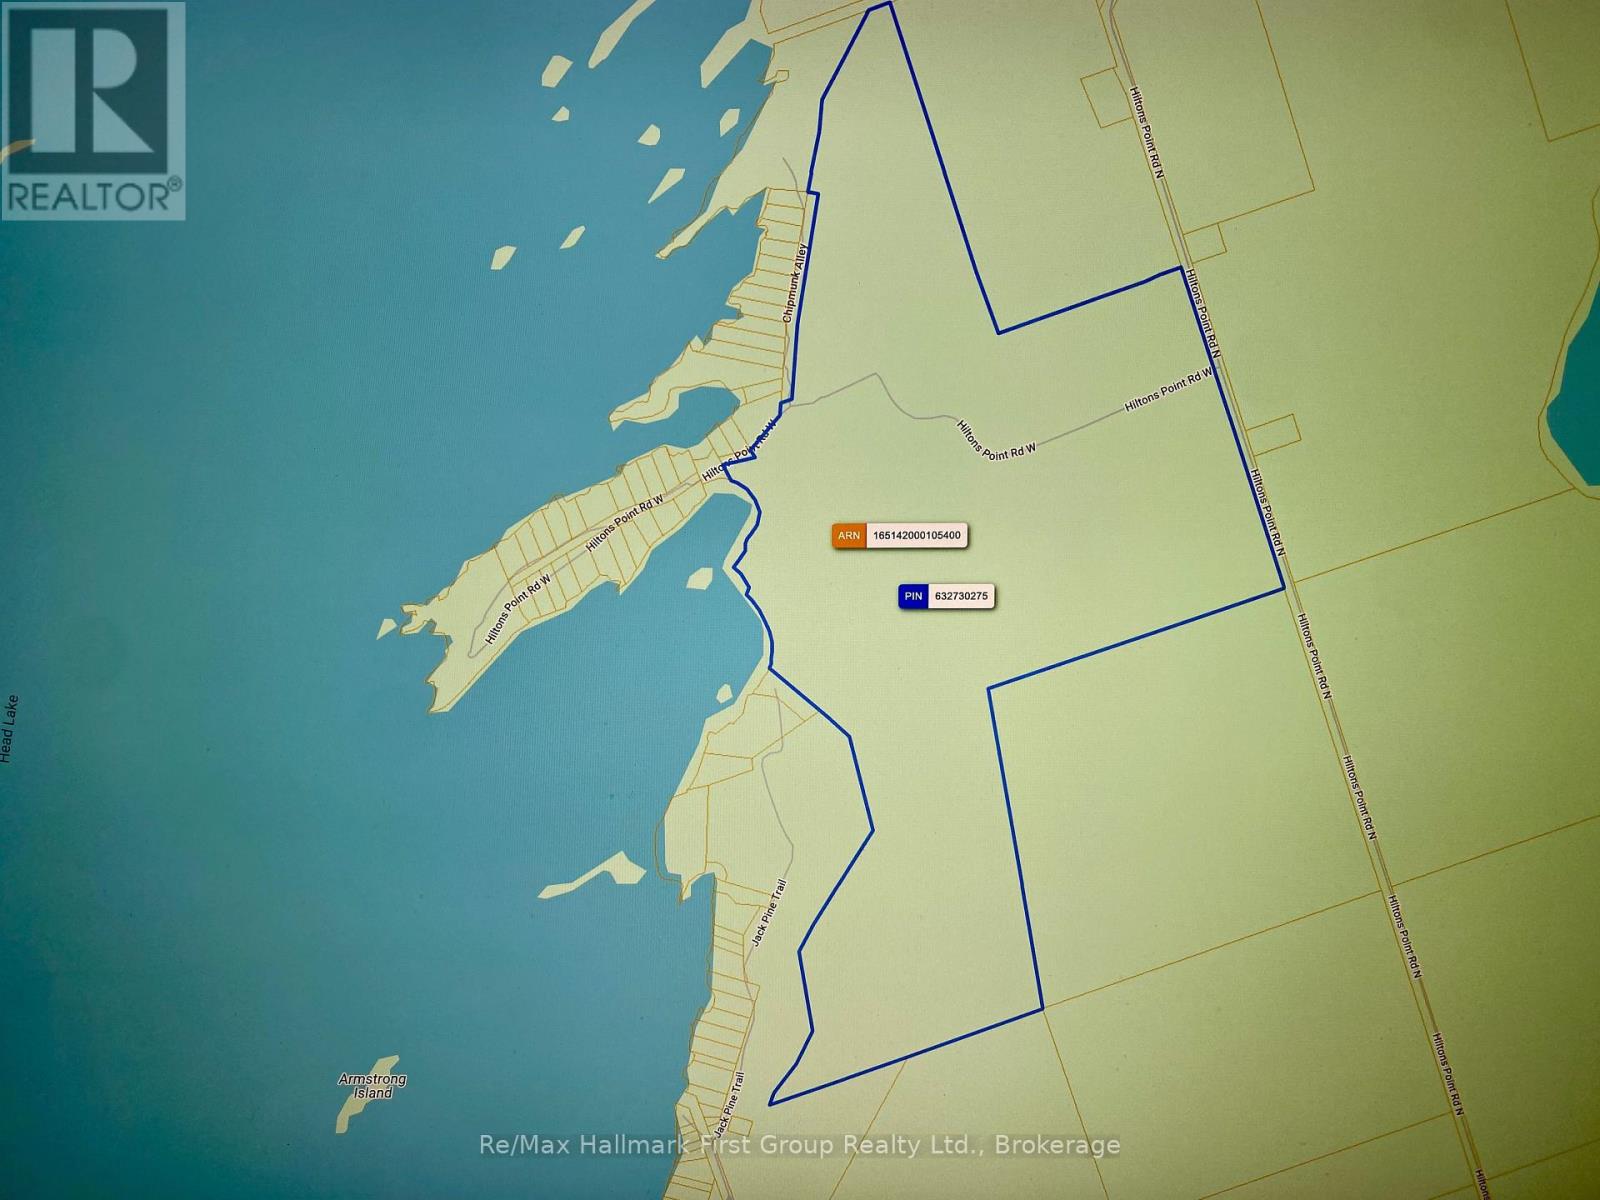
45 Hilton's Pt Road W
Kawartha Lakes (Laxton/digby/longford), Ontario
Hilton's Point! A rare opportunity to own 228 acres of waterfront paradise featuring approximately 1,300 feet of pristine shoreline! Discover the extraordinary beauty and endless possibilities of this breathtaking property. Head Lake renowned for its excellent swimming, fishing, and natural beauty. Enjoy convenient year-round road access and an incredible landscape featuring a picturesque combination of open fields, mature hardwood forests, peaceful pond, and meandering stream. Whether you envision a private waterfront estate, a family retreat, or a long-term investment, this expansive property offers outstanding potential. Head Lake is ideally situated at the doorstep of the magnificent 83,000-acre Queen Elizabeth II Wildlands Provincial Park, which begins at the northern end of the lake, offering an extraordinary connection to nature and unspoiled wilderness. Easily accessible from the Greater Toronto Area via a pleasant and scenic drive. (id:45725)
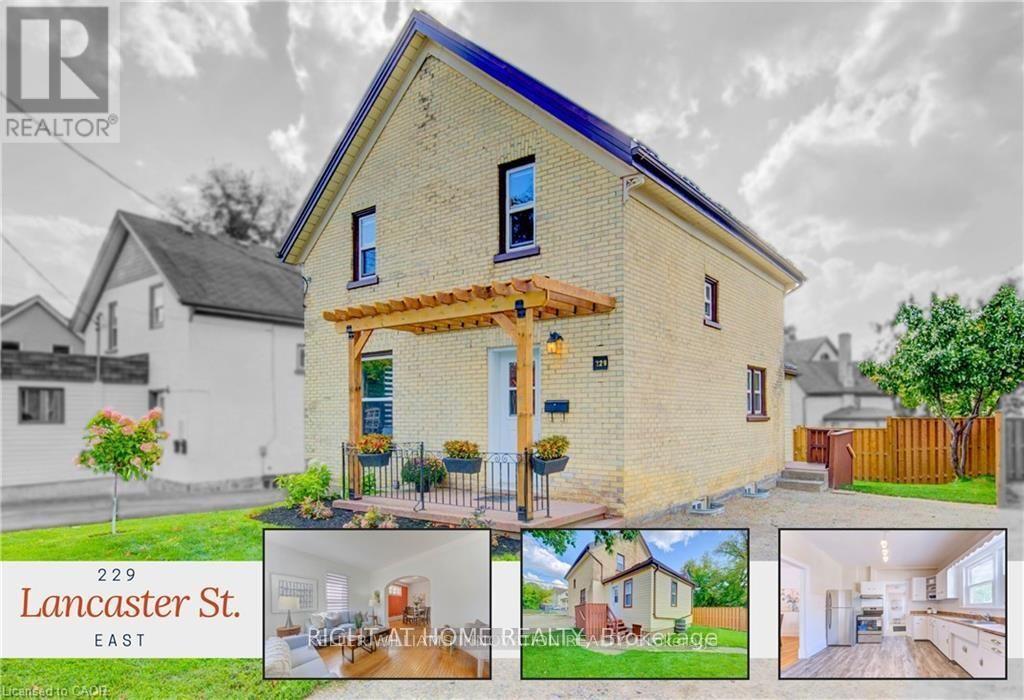
229 Lancaster Street E
Kitchener, Ontario
Beautiful And Very Spacious 3 Bedroom, 2 Bathroom Detached House. The sun-filled living room welcomes you with generous natural light, flowing effortlessly into the dining room where arched doorways and original trim reflect the home's historic roots. The eat-in kitchen has been refreshed with modern finishes and updated appliances, offering a practical and inviting space for daily life. Family oriented with Walking distance to St. Anne's School and Suddaby Public School and Cameron Heights Collegiate Institute. Set less than a 20-min walk from the heart of downtown Kitchener, you're perfectly positioned to enjoy local cafes, restaurants, the Kitchener Public Library, the Farmers' Market, and the vibrant energy of the city core. (id:45725)
20 - 80 Willow Street
Brant (Paris), Ontario
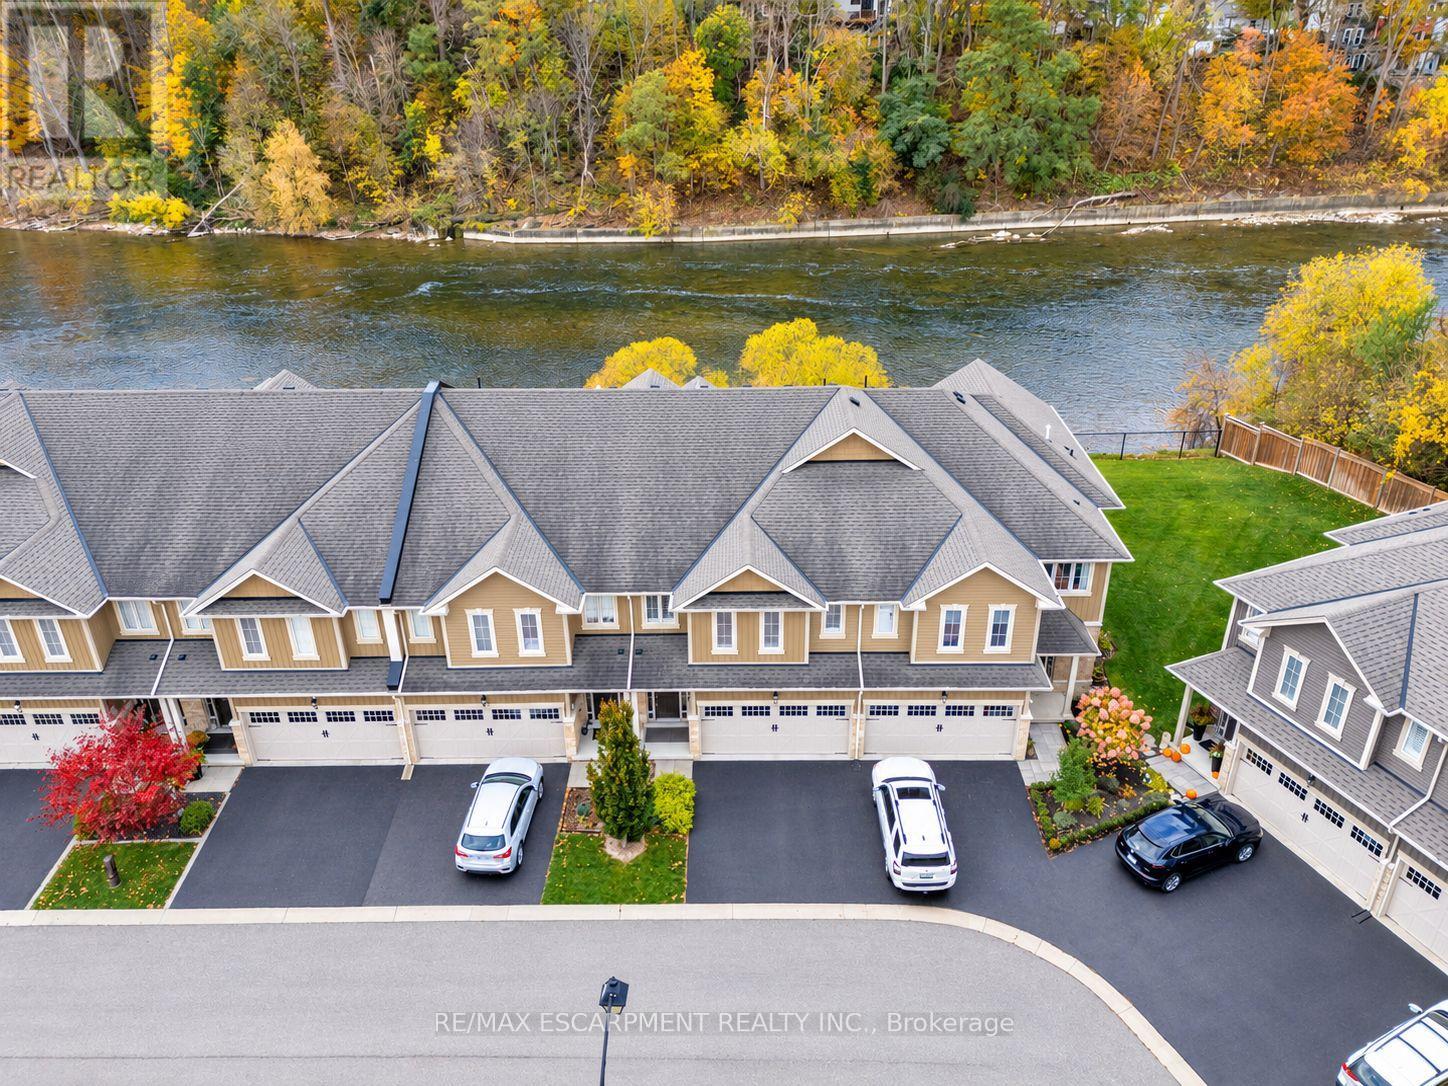
RIVERFRONT BEAUTY IN THE HEART OF PARIS! Welcome to 20-80 Willow Street, an exceptional freehold townhome offering over 2,000 sq. ft. of beautifully maintained living space and backing onto spectacular, Grand River vistas. Set just 5 minutes from picturesque downtown Paris, this remarkable home delivers an enviable blend of effortless living and breathtaking natural surroundings. The main level makes an immediate impression with soaring 9ft ceilings, gleaming hardwood floors, and a wall of windows overlooking breathtaking views. At the heart of the home is an open concept kitchen featuring a dramatic 11ft long island with breakfast bar seating, stainless steel appliances, and updated lighting-perfectly designed for entertaining and everyday living. Upstairs, thoughtful luxury continues with convenient upper- level laundry and a large walk-in closet in the primary bedroom. The oversized primary bedroom offers its own private balcony, overlooking the river, perfect for morning coffees and evening retreats. The primary bedroom is complete with its own spa-like ensuite, featuring a double-wide, glass-enclosed shower and double sinks. Two additional bedrooms with large windows, and a 4pc bath complete the upper level, making busy mornings a breeze. A spacious backyard patio, two large umbrellas and tranquil Grand River views create an unforgettable space to dine alfresco, entertain, or simply relax by the water. Some homes are about the house. Others are about the life that comes with it. You will feel the meticulous care, the moment you step inside this home. Experience a rare opportunity to enjoy low-maintenance luxury living, a waterfront lifestyle, hiking trails and the charm of downtown Paris just minutes from your doorstep. (id:45725)
3 Wardrope Avenue
Hamilton (Stoney Creek), Ontario
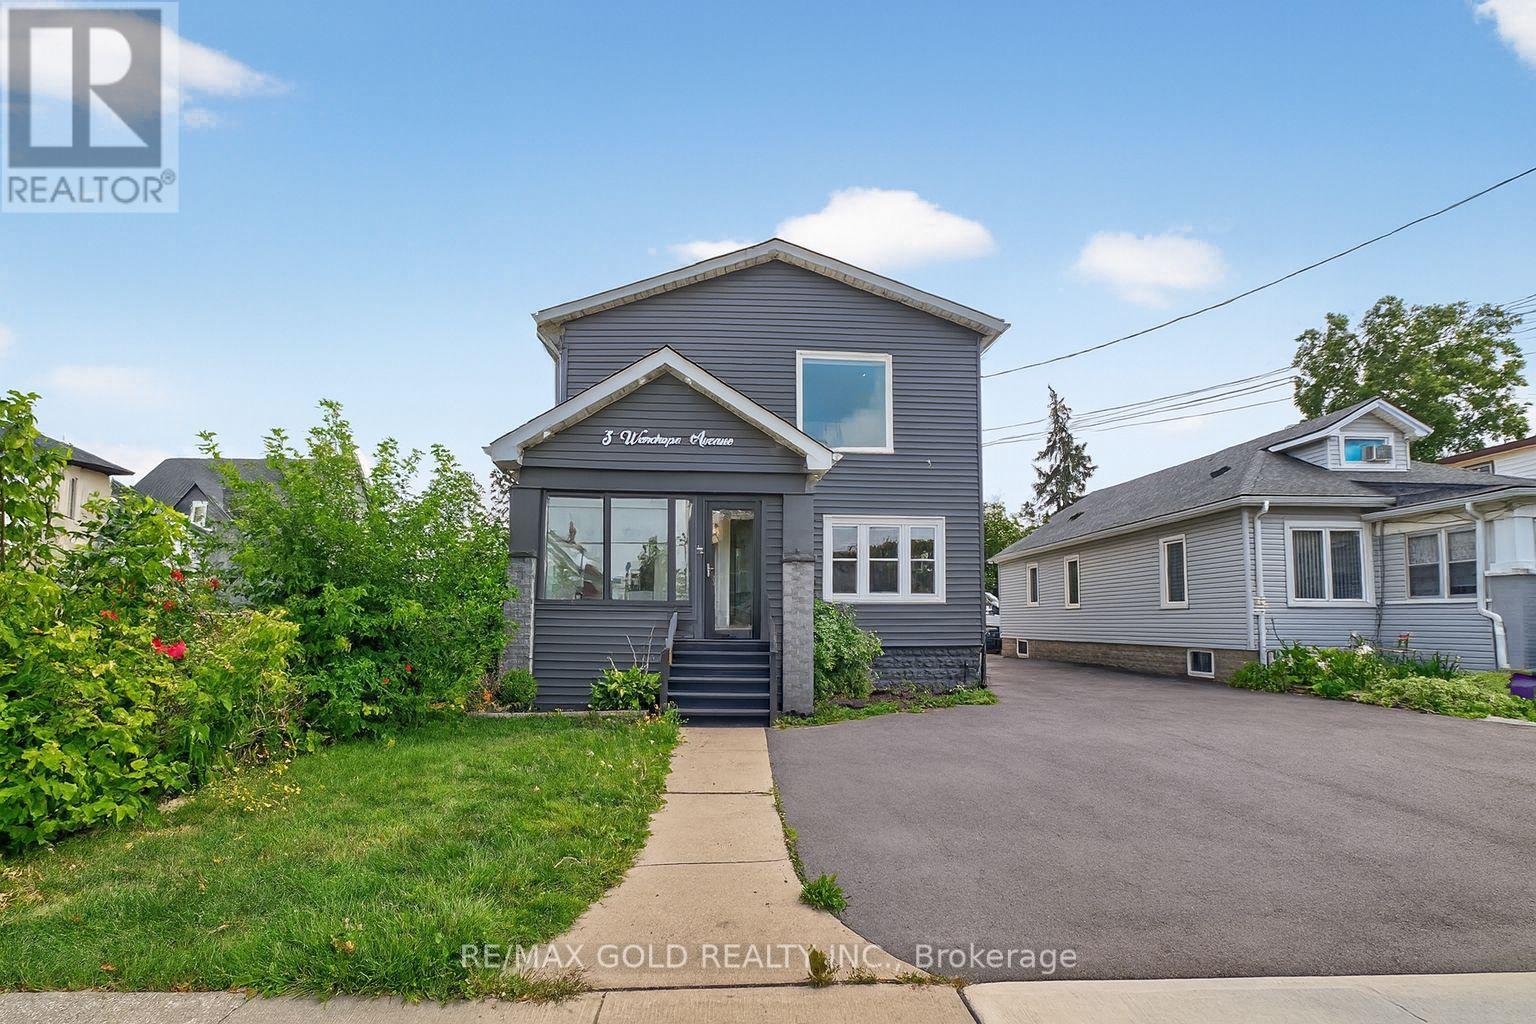
Fully Furnished, Completely upgraded 4-bed, 4-bath home with bright open-concept foyer, modern lighting, and extravagant quartz-island kitchen with ample storage. Elegant oak staircase leads to spacious bedrooms with rare 10-ft ceilings and upper-level laundry Bathrooms feature large porcelain tiles and walk-in showers. Fresh asphalt driveway and private fenced yard with custom bamboo gazebo and exterior lighting perfect for entertaining. (id:45725)
152 Overlea Drive
Kitchener, Ontario
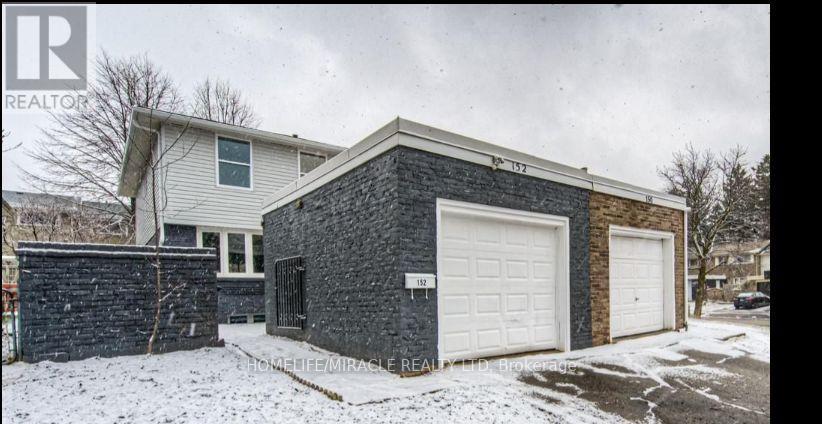
Stunning Fully Renovated Semi-Detached in Prime Forest Hill Location! Welcome to this beautifully updated 2-storey semi-detached home, offering turnkey living in one of Forest Hill's most sought-after neighbourhoods. Renovated top to bottom, this home seamlessly blends modern design with functional living spaces-ideal for families, professionals, or investors. Main Features: Bright, open-concept main floor with large brand-new windows flooding the space with natural light Engineered laminate flooring throughout - stylish, durable, and carpet-free Smooth ceilings with recessed LED pot lights Freshly painted in neutral tones, ready for your personal touch Spacious living and dining areas, perfect for entertaining Modern kitchen featuring: Ample white shaker-style cabinetry Sleek quartz countertops & central island Brand new stainless steel appliances. Second Level: Three generously sized bedrooms with large closets Convenient second-floor laundry room Beautiful 4-piece main bathroom with contemporary finishes Elegant glass staircase railing adds a modern touch. Basement: Fully finished with a stylish 3-piece bathroom Utility/storage room for added convenience. Exterior: Fully fenced backyard, perfect for pets, kids, or entertaining Private outdoor space with low-maintenance landscaping. Prime Location: Located in the heart of Forest Hill, just minutes to: Top-rated schools Parks & community centres Shopping, dining & daily amenities Major highways and public transit for easy commuting Enjoy peace of mind with a completely updated, carpet-free home in a family-friendly neighbourhood. This is the one you've been waiting for! (id:45725)
7 Shadywood Lane
Cambridge, Ontario
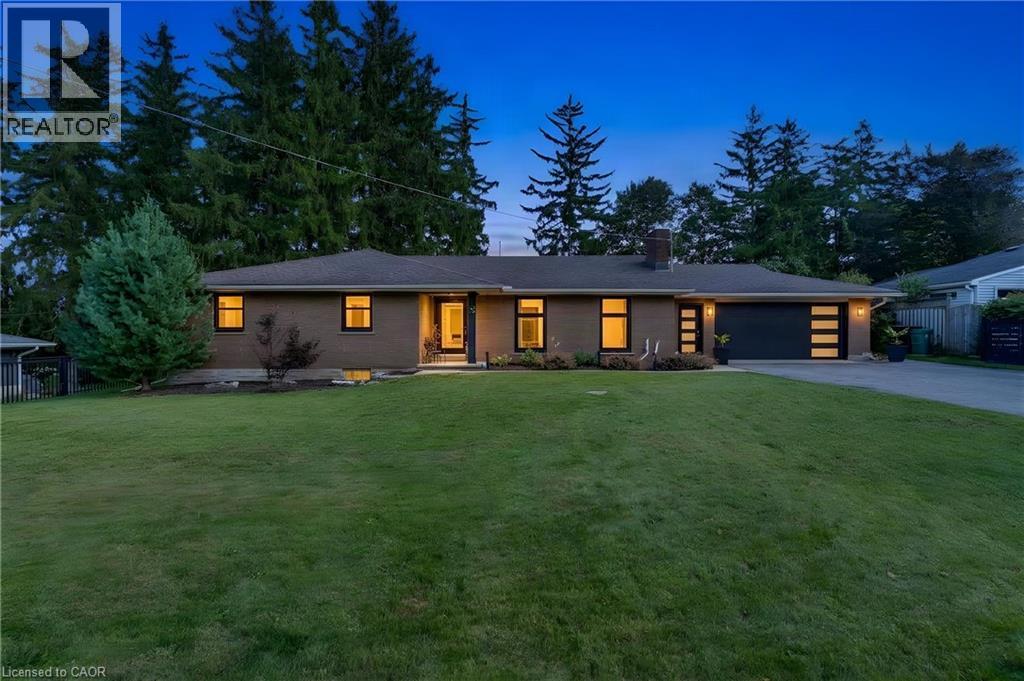
CLOSE TO 3,000 SQ. FT. OF FINISHED LIVING SPACE IN A MUSKOKA-LIKE SETTING — WHILE STILL CLOSE TO ALL MAJOR CITY AMENITIES! Welcome to 7 Shady Wood Lane, Cambridge, a spacious and beautifully updated bungalow offering 4 bedrooms, 3 bathrooms and a double-car garage, all situated on an impressive 100’ by 150’ lot. Step inside and you’ll immediately appreciate the character, space and quality of this home, featuring original hardwood flooring throughout the bedrooms and living room and a beautifully updated kitchen designed for both everyday living and entertaining. The kitchen is exceptionally well equipped with a built-in Wolf oven plus a second oven, providing plenty of flexibility for the home chef and for entertaining family and friends. Just off the kitchen is a separate formal dining room, highlighted by large picture windows that fill the space with natural light, along with sliding glass doors providing a direct walkout to the patio and backyard. Two of the bedrooms also feature sliding glass doors with direct walkouts to the backyard, creating a wonderful connection to the property’s peaceful outdoor surroundings. The updated bathrooms showcase quality finishes, including beautiful porcelain tile imported from Italy. With close to 3,000 sq. ft. of finished living space, there’s plenty of room for the entire family. The partially finished basement offers a large recreation room along with an impressive 4-piece bathroom featuring a rain shower and heated flooring. A significant portion of the basement remains unfinished. Many major updates have been completed, including newer windows and doors with a transferable warranty, newer furnace, A/C and hot water tank. Outside is where this property truly shines. The expansive lot offers a beautiful custom aluminum fence, creating a private, peaceful setting with a distinctly Muskoka-like feel — all while remaining conveniently close to shopping, restaurants, schools and major city amenities. (id:45725)
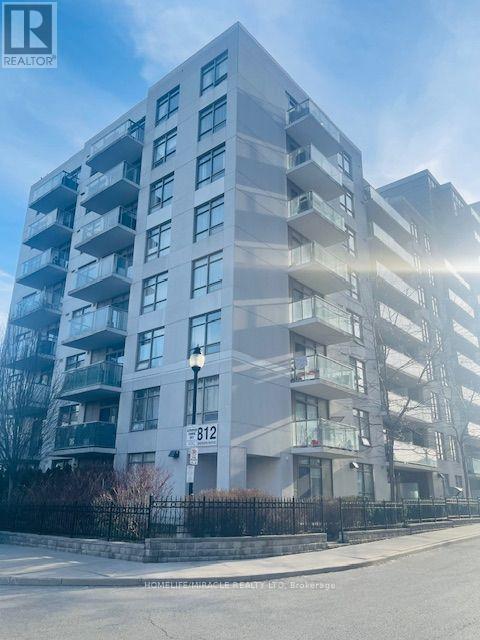
111 - 812 Lansdowne Avenue
Toronto (Dovercourt-Wallace Emerson-Junction), Ontario
Close To High Park, Davenport Village & shops Dollarama, Food basic, shopper drugmart..., Easy Walk To TTC bus, Lansdowne Subway. Easy access to Downtown Toronto. Amenities include Gym, party room, media room, visitor's parking. Picture taken during vacant period. (id:45725)
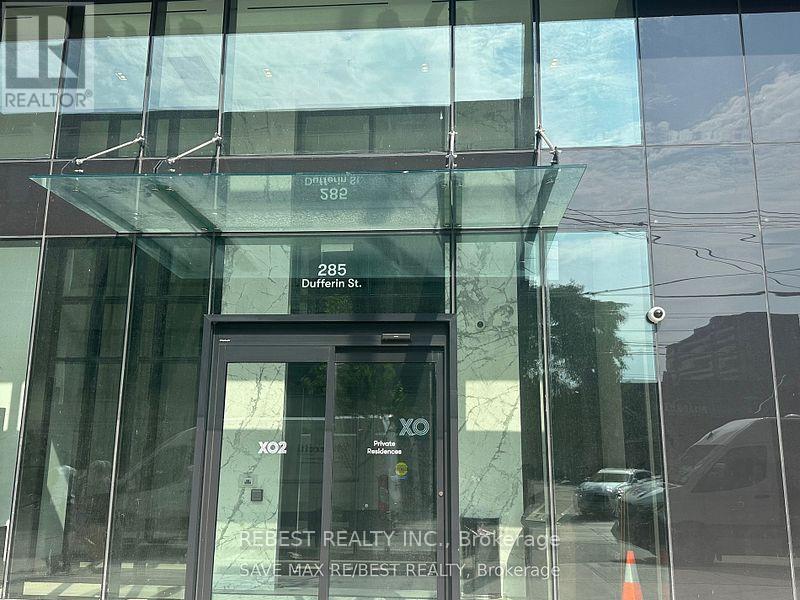
726 - 285 Dufferin Street
Toronto (South Parkdale), Ontario
Welcome to XO2 Condos where modern design meets unbeatable urban convenience. This east facing, brand-new, never-lived-in1-bedroom,1-bathroom suite offers the perfect balance of vibrant city living and cozy neighbourhood charm with bright unobstructed city views. Just steps from Liberty Village, you are right next to the action while still enjoying the feel of a true community. Inside, you'll find a functional split layout with smooth ceilings, floor to-ceiling east-facing windows that flood the space with natural light, and a sleek modern kitchen featuring quartz countertops, built-in appliances, and stylish cabinetry. Enjoy next-level amenities: 24-hour concierge, state-of-the-art fitness centre, golf simulator, boxing studio, co-working spaces, party and dining rooms, and kids' den. With the 504 Streetcar and Exhibition GO just steps away, minutes from the Financial District, the lakefront, shopping, dining, and everything Downtown has to offer. This is urban living at its best stylish, convenient, and connected. **Opportunity not to be missed** (id:45725)
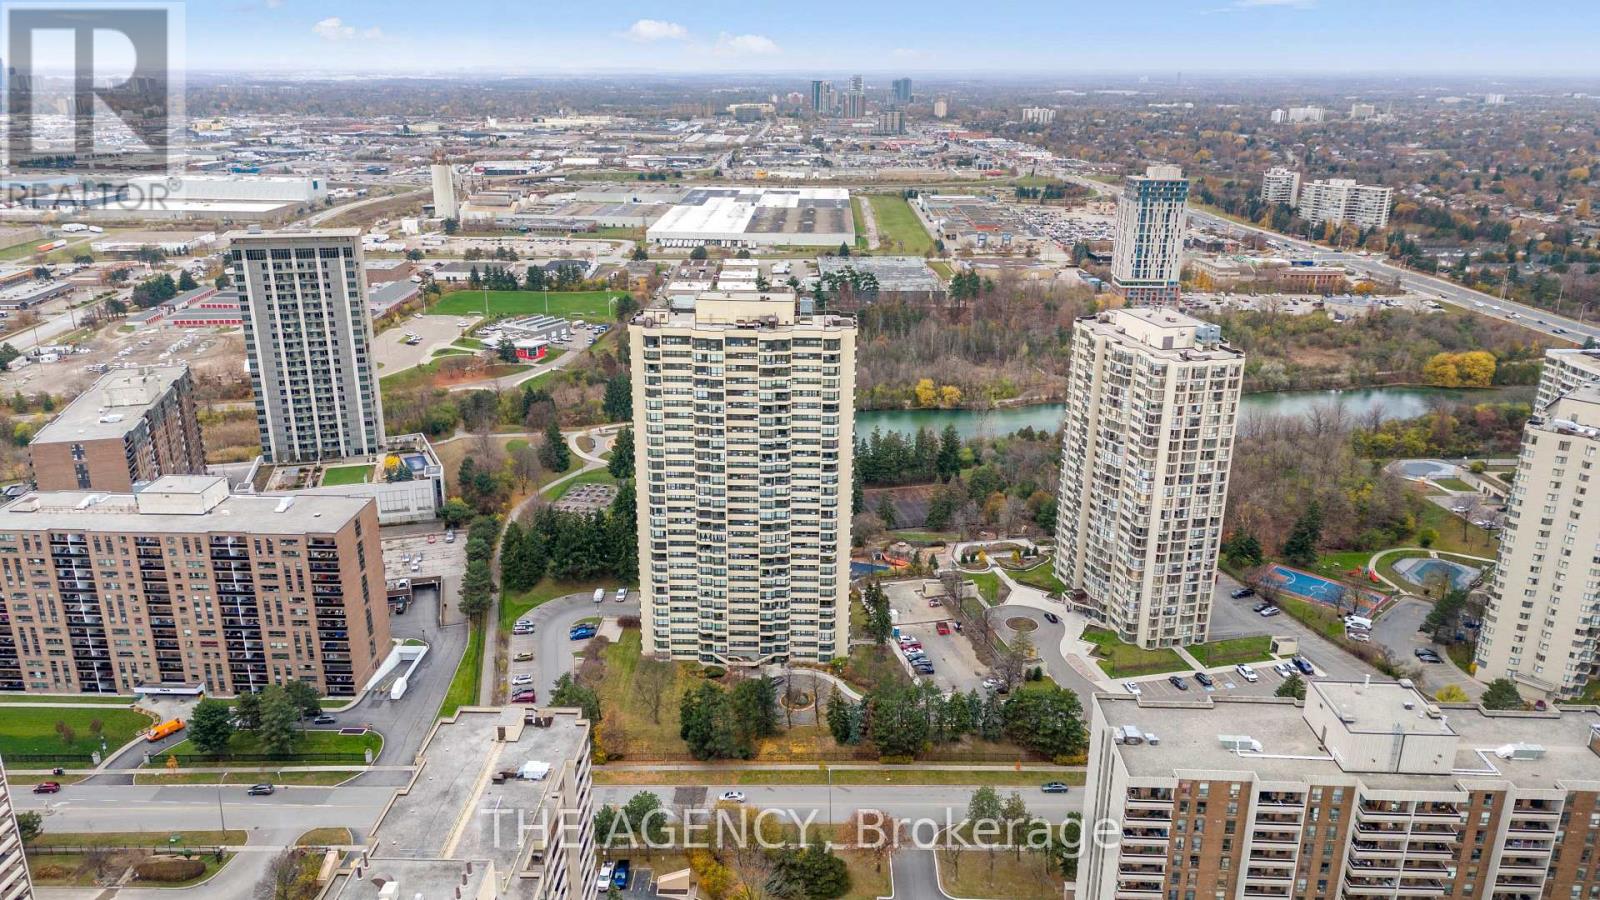
1103 - 8 Lisa Street
Brampton (Queen Street Corridor), Ontario
Welcome to this spacious and beautifully maintained 2+1 bedroom, 2 full bathroom condo in the heart of Brampton! Offering approximately 1,142 sq. ft. of comfortable living space, this bright and inviting suite features an open-concept living and dining area, a modern kitchen with granite countertops, and a generous primary bedroom with a private 3-piece ensuite. Enjoy beautiful views overlooking lush greenery and parkland from the living area, complemented by an enclosed balcony offering a peaceful space to relax. The spacious and versatile den offers excellent potential to be converted into a third bedroom, making it ideal for growing families, guests, or those seeking additional living space. A RARE FIND - TWO OWNED UNDERGROUND PARKING SPACES AND ALL UTILITIES INCLUDED! Enjoy the convenience of heat, hydro, water, and central air conditioning included in the maintenance fees, offering added value and predictable monthly expenses. Experience resort-style living with an impressive selection of amenities, including indoor and outdoor swimming pools, a fully equipped gym, sauna, squash and racquet courts, tennis court, games room, party room, and meeting room. The building also features 24-hour concierge/security, controlled entry, visitor parking, and wheelchair-accessible facilities. LOCATION, LIFESTYLE & CONVENIENCE! Ideally situated near Bramalea City Centre, parks, schools, restaurants, shopping, public transit, and major highways, making everyday living and commuting effortless. An exceptional opportunity to enjoy generous living space, beautiful green views, two parking spaces, all-inclusive utilities, and outstanding amenities in one desirable location. A perfect blend of comfort, convenience, and value - don't miss this opportunity! (id:45725)
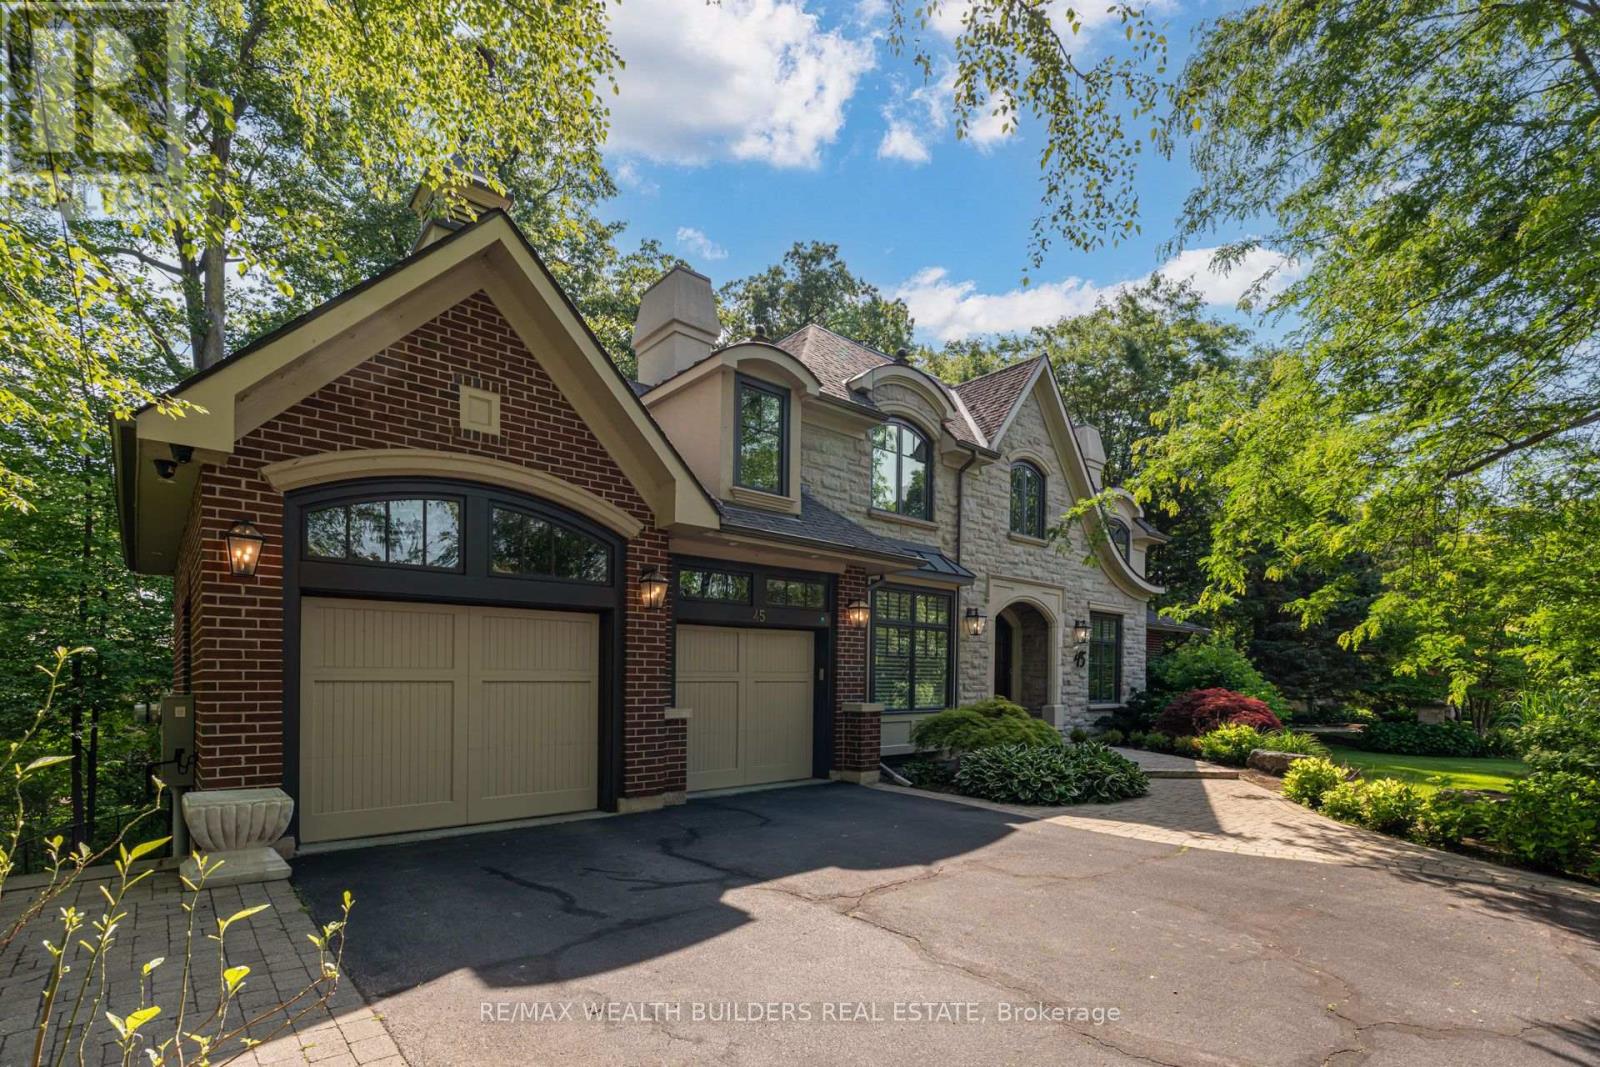
45 Shorewood Place
Oakville (Sw Southwest), Ontario
Experience lakeside living in one of South Oakville's most exclusive enclaves. This luxurious custom-built executive home is situated on a premium wooded lot in a private lakeside pocket just one lot from the water, with walkway access from Shorewood to the waterfront and the secluded Shorewood Promenade Waterfront Park your private oasis on the water. Ideally located south of Lakeshore, this residence offers the perfect balance of privacy, scale, and lifestyle - only minutes from downtown Oakville's restaurants, boutique shopping, the lake, and prestigious Appleby College. Offering over 6,000 sq. ft. of total living space, this exceptional home features 4+1 bedrooms, 4.5 bathrooms, a dedicated music room, theatre room, home gym, formal living and dining rooms, a spacious family room, and a private den. The chef-inspired kitchen, designed by Bella Kitchens, serves as the centrepiece of the main floor with premium finishes, thoughtful design, and excellent flow for both everyday living and entertaining. The main floor primary retreat provides comfort and convenience, while three additional spacious bedrooms offer flexibility for family or guests. Throughout the home, you'll find hardwood floors, 10-foot ceilings, 8-foot doors on the main level, and refined architectural details that create a timeless executive feel. The walk-out lower level expands the living experience with a large recreation area, theatre room, gym, and additional bedroom space - ideal for multi-generational living, guests, or a complete lifestyle retreat. Set within a quiet, prestigious lakeside neighbourhood, this home delivers rare privacy, exceptional square footage, and direct access to one of Oakville's most desirable lifestyle settings - all just five minutes from the restaurants, shops, and amenities of downtown Oakville, with easy commuter access. Quotes available for pool and elevator installation on request. (id:45725)
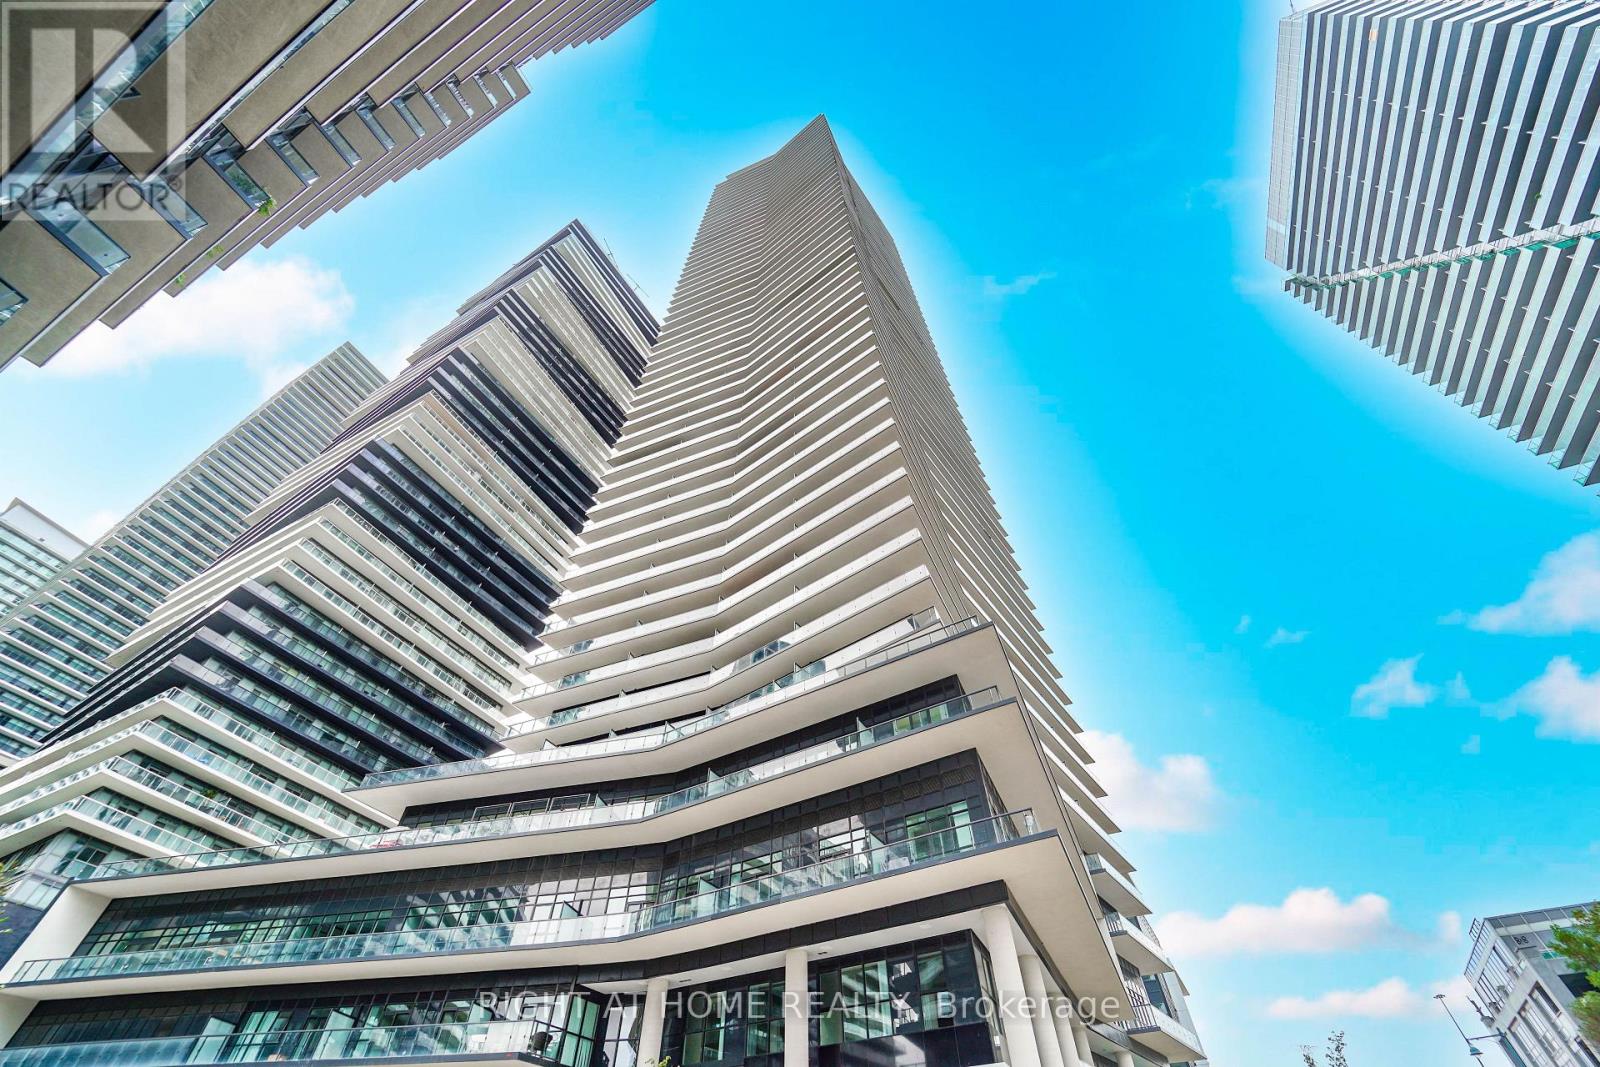
3001 - 38 Annie Craig Drive
Toronto (Mimico), Ontario
Experience the beauty of waterfront living at Water's Edge. Enjoy daily walks along the lake, breathtaking skyline and lake views, and fresh air that recharges you after a busy day. This luxury building offers 24-hour concierge, indoor pool, state-of-the-art fitness centre, theatre, library, billiards room and guest suites. Steps to TTC, Humber Bay Park Trail, Martin Goodman Trail, cafes, restaurants, Metro, Shoppers, banks and shops. Quick drive to Sherway Gardens, theatres, and easy access to the Gardiner Expressway, QEW and Hwy 427. Spacious 1 Bedroom + Den with modern kitchen, stainless steel appliances and granite counters. (id:45725)
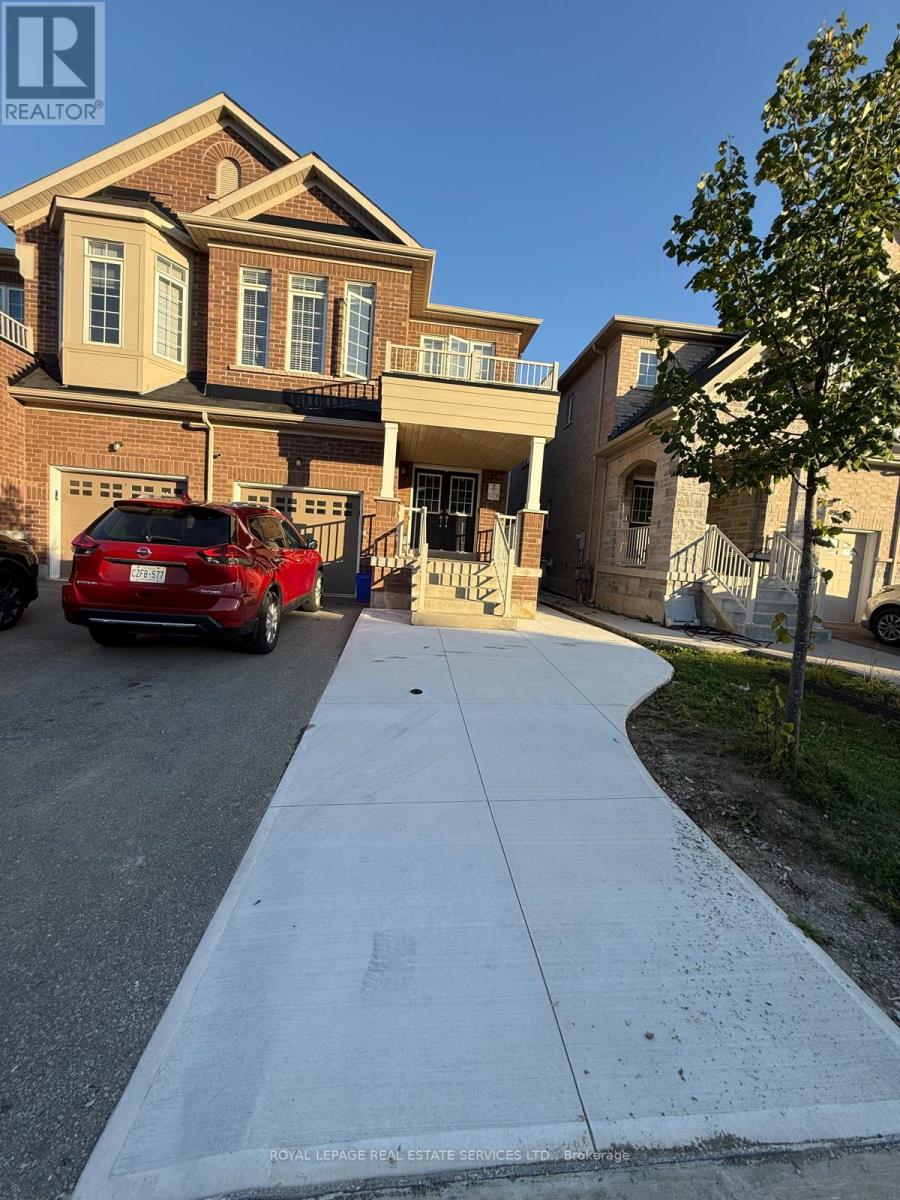
Bsmt - 492 Downes Jackson Heights
Milton (Ha Harrison), Ontario
Welcome to this bright and newly finished, fully furnished 1+1-bedroom, 1-bathroom basement apartment with a private entrance, located in a highly desirable Milton neighborhood. This well-appointed unit features large windows that fill the space with natural light, a spacious living area overlooking a peaceful backyard, and one dedicated parking space. Thoughtfully designed for comfort and functionality, the home comes fully furnished-just move in and start living, making it ideal for professionals, students, or small families. Conveniently located near parks, a nearby plaza, Milton Hospital, top-rated schools, and the public library, with easy access to Milton GO Station (approximately 10 minutes away) and Toronto Premium Outlets. Outdoor and fitness enthusiasts will appreciate the close proximity to Kelso Conservation Area and the Mattamy National Cycling Centre, while students will benefit from being just minutes from the upcoming Wilfrid Laurier University campus. A fantastic opportunity to enjoy comfortable, worry-free living in a quiet and well-connected community - a must-see! (id:45725)
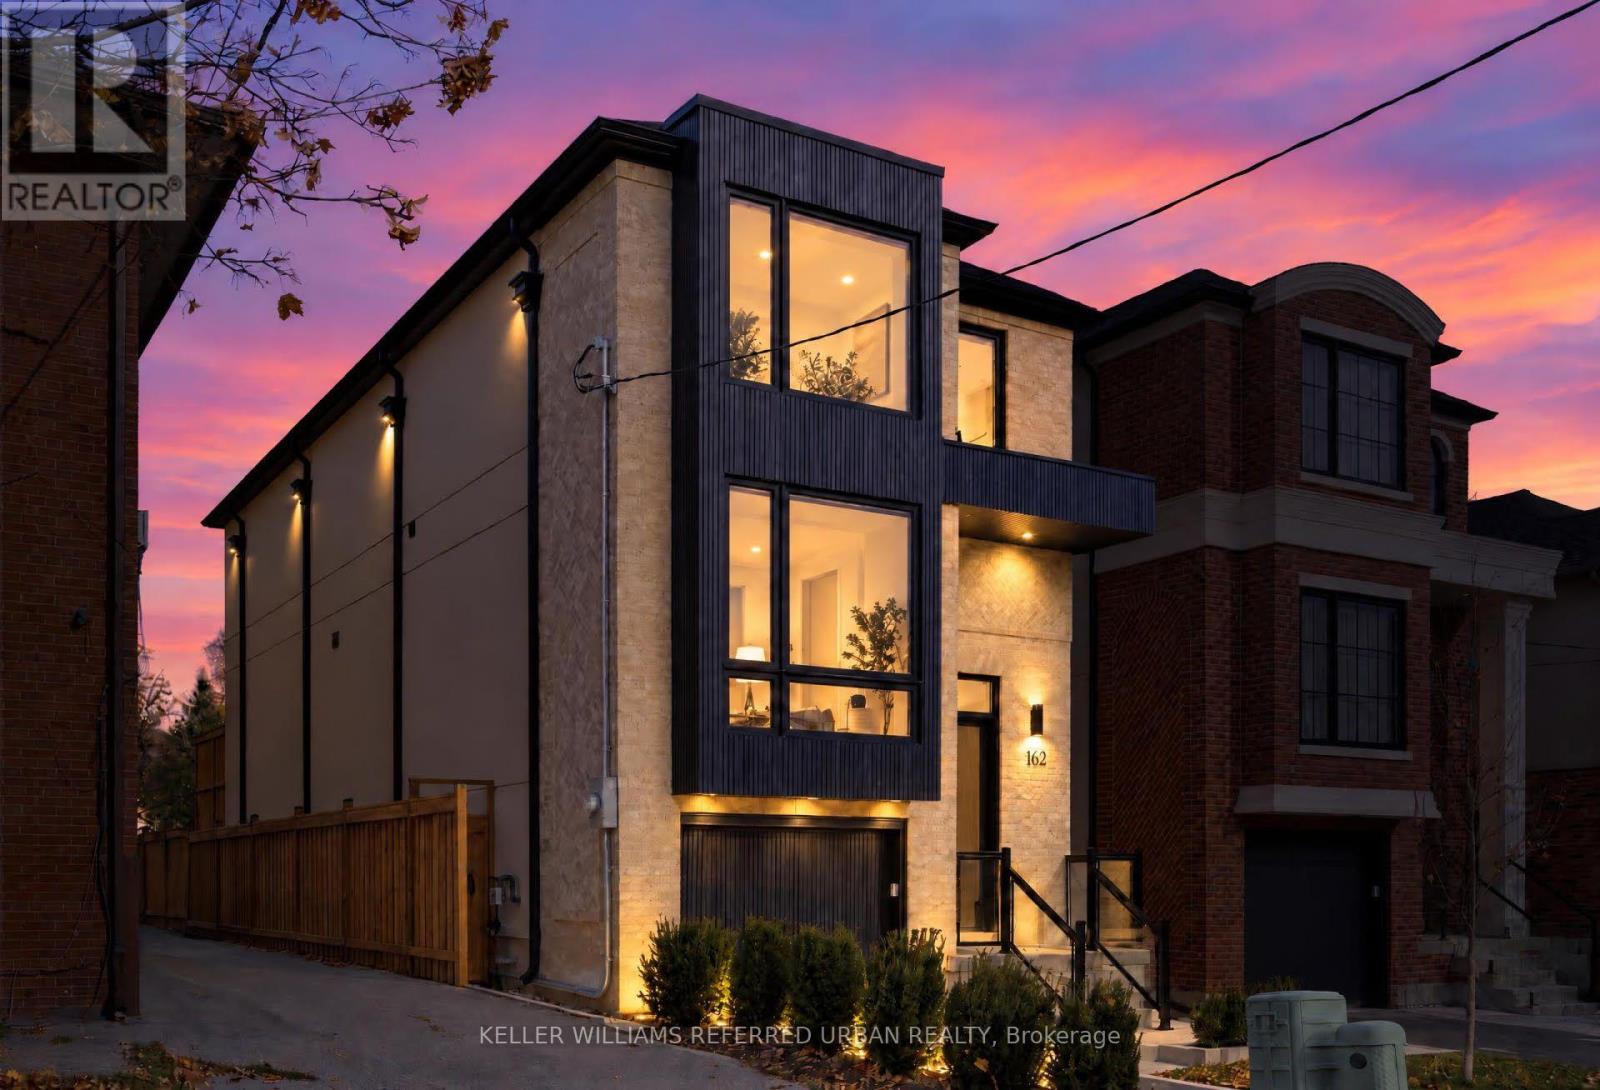
162 Melrose Street
Toronto (Mimico), Ontario
Timeless & stately! This stunner will never go out of style. Gorgeous brickwork! Interior design is spectacular! Open concept main-floor layout w/east-in island, custom fireplace feature in family room & beautiful wainscotting in the formal dining area. Primary bedroom is fit for a king and/or Queen! Sizeable bedroom w/ensuites! massive rec room downstairs w/ w/o to backyard ideal for entertaining. Steps to Mimico Go station & Mimico Village w/ San Remo Bakery, Revolver Pizza, Jimmy's Coffee & so much more! 15-20 mins to downtown / airport. Easy access to major arteries 403/QEW. Ideal for executives, professionals & those w/ a taste for the finer things in life! (id:45725)
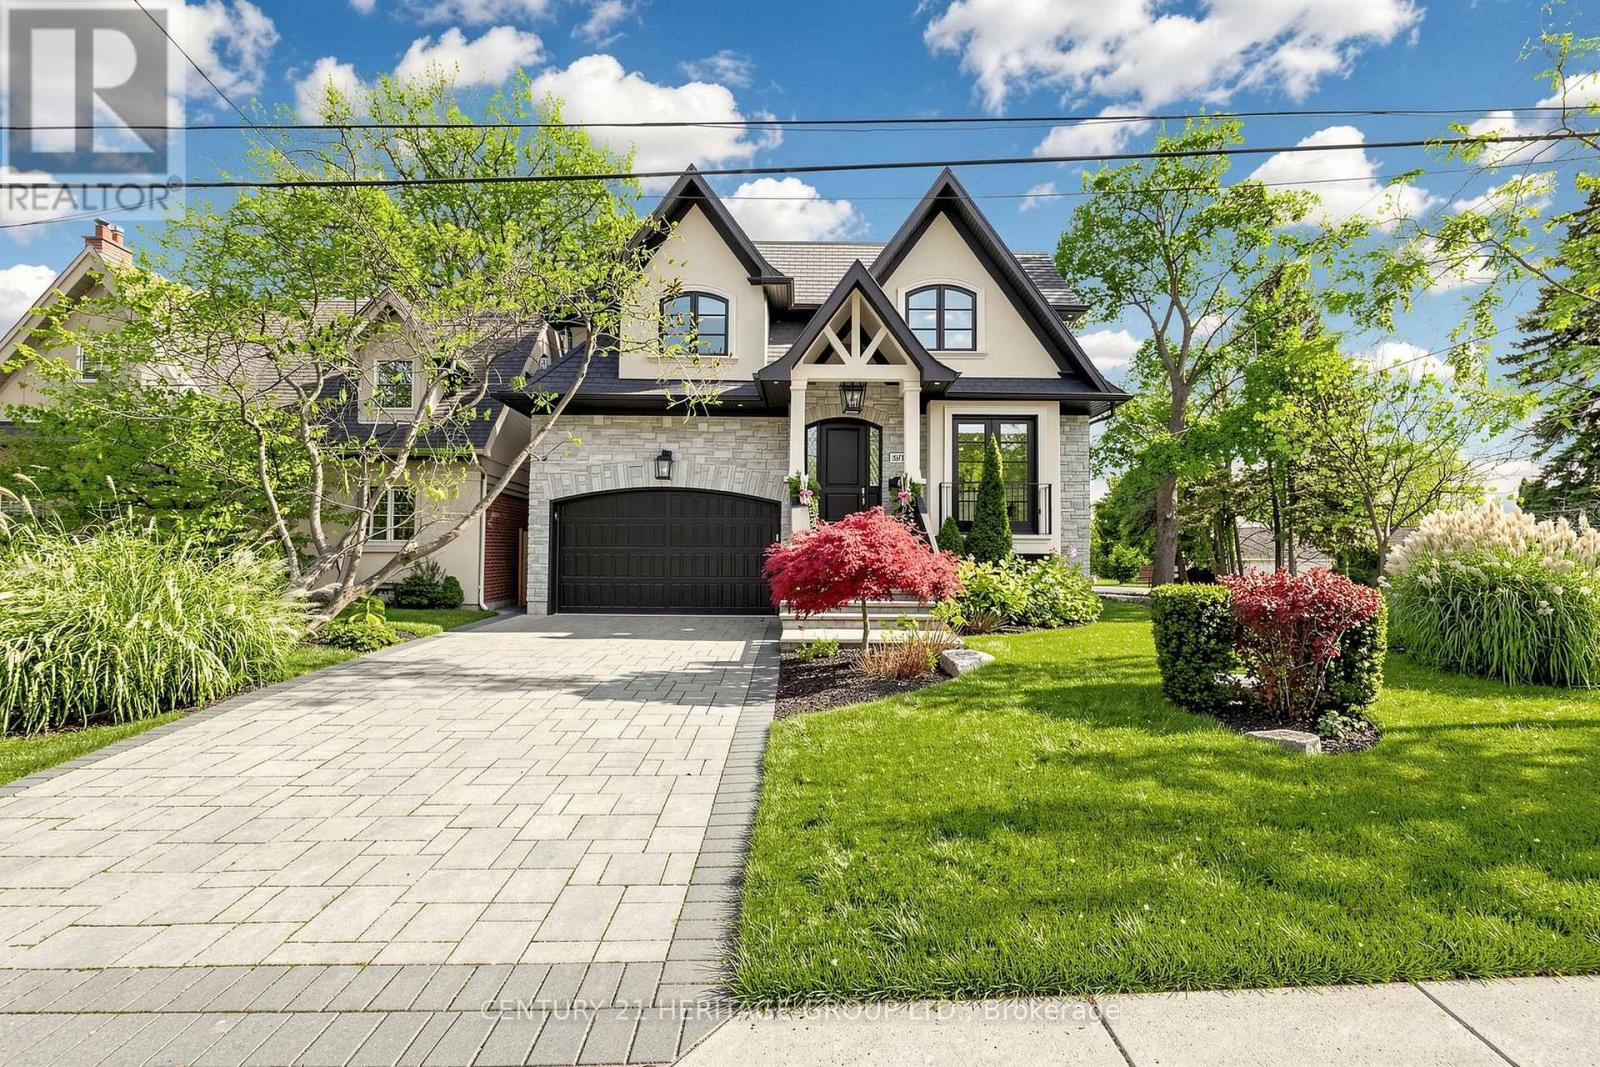
87 Van Dusen Boulevard
Toronto (Stonegate-Queensway), Ontario
**Exceptional Custom-Built Luxury Residence In Prestigious Springbrook Gardens!** Offering Approx. 4,900 Sq. Ft. Of Exquisitely Designed Living Space, This Architectural Gem Showcases Timeless Elegance, Sophisticated Finishes & Exceptional Craftsmanship Throughout. Featuring Soaring Windows, Elegant Living & Dining Areas, Decorative Wall Mouldings, A Gourmet Kitchen With Quartz Countertops, Centre Island & Stainless Steel Appliances, And A Sun-Drenched Family Room With Walkout To A Private, South-Facing Backyard. Motorized Blinds On The Main Floor Add Effortless Comfort & Convenience. The Luxurious Primary Retreat Boasts His & Hers Closets, A Spa-Inspired 5-Pc Ensuite & In-Ceiling Speakers. A Dramatic Upper Foyer With Large Recessed Skylight Floods The Home With Natural Light. Enjoy Heated Floors In All Full Bathrooms & 2nd- Floor Laundry, Hardwood Flooring, Pot Lights & Double Linen Closet. The Beautifully Finished Lower Level Offers A Spacious Recreation Room, Wet Bar, In-Ceiling Speakers & Convenient Walk- Up Entrance. Beautifully Maintained Front & Rear Grounds Feature An In-Ground Sprinkler System For Effortless Lawn Care. Complete With A 2-Car Garage & Premium Finishes Throughout. Steps To Vibrant Bloor Street, Fine Dining, Boutique Shopping, Parks & Excellent Schools. **An Extraordinary Opportunity To Experience Refined Luxury Living In One Of Toronto's Most Desirable Neighbourhoods!** (id:45725)
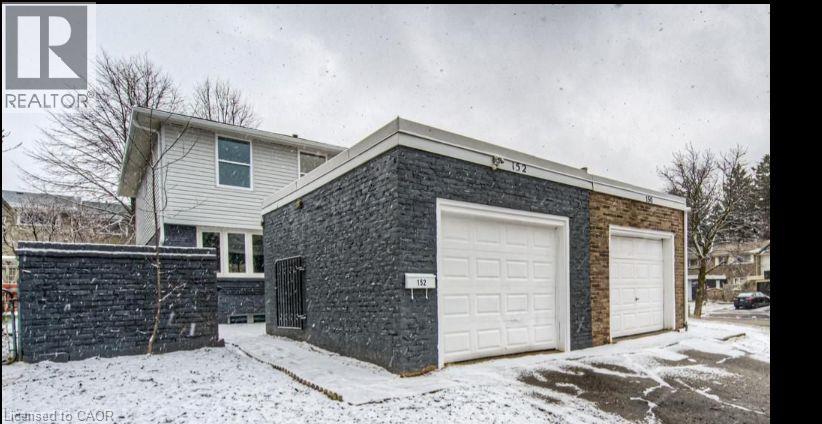
152 Overlea Drive
Kitchener, Ontario
Stunning Fully Renovated Semi-Detached in Prime Forest Hill Location! Welcome to this beautifully updated 2-storey semi-detached home, offering turnkey living in one of Forest Hill's most sought-after neighbourhoods. Renovated top to bottom, this home seamlessly blends modern design with functional living spaces-ideal for families, professionals, or investors. Main Features: Bright, open-concept main floor with large brand-new windows flooding the space with natural light Engineered laminate flooring throughout - stylish, durable, and carpet-free Smooth ceilings with recessed LED pot lights Freshly painted in neutral tones, ready for your personal touch Spacious living and dining areas, perfect for entertaining Modern kitchen featuring: Ample white shaker-style cabinetry Sleek quartz countertops & central island Brand new stainless steel appliances. Second Level: Three generously sized bedrooms with large closets Convenient second-floor laundry room Beautiful 4-piece main bathroom with contemporary finishes Elegant glass staircase railing adds a modern touch. Basement: Fully finished with a stylish 3-piece bathroom Utility/storage room for added convenience. Exterior: Fully fenced backyard, perfect for pets, kids, or entertaining outdoor space with low-maintenance landscaping. Prime Location: Located in the heart of Forest Hill, just minutes to: Top-rated schools Parks & community centres Shopping, dining & daily amenities Major highways and public transit for easy commuting Enjoy peace of mind with a completely updated, carpet-free home in a family-friendly neighbourhood. This is the one you've been waiting for! (id:45725)
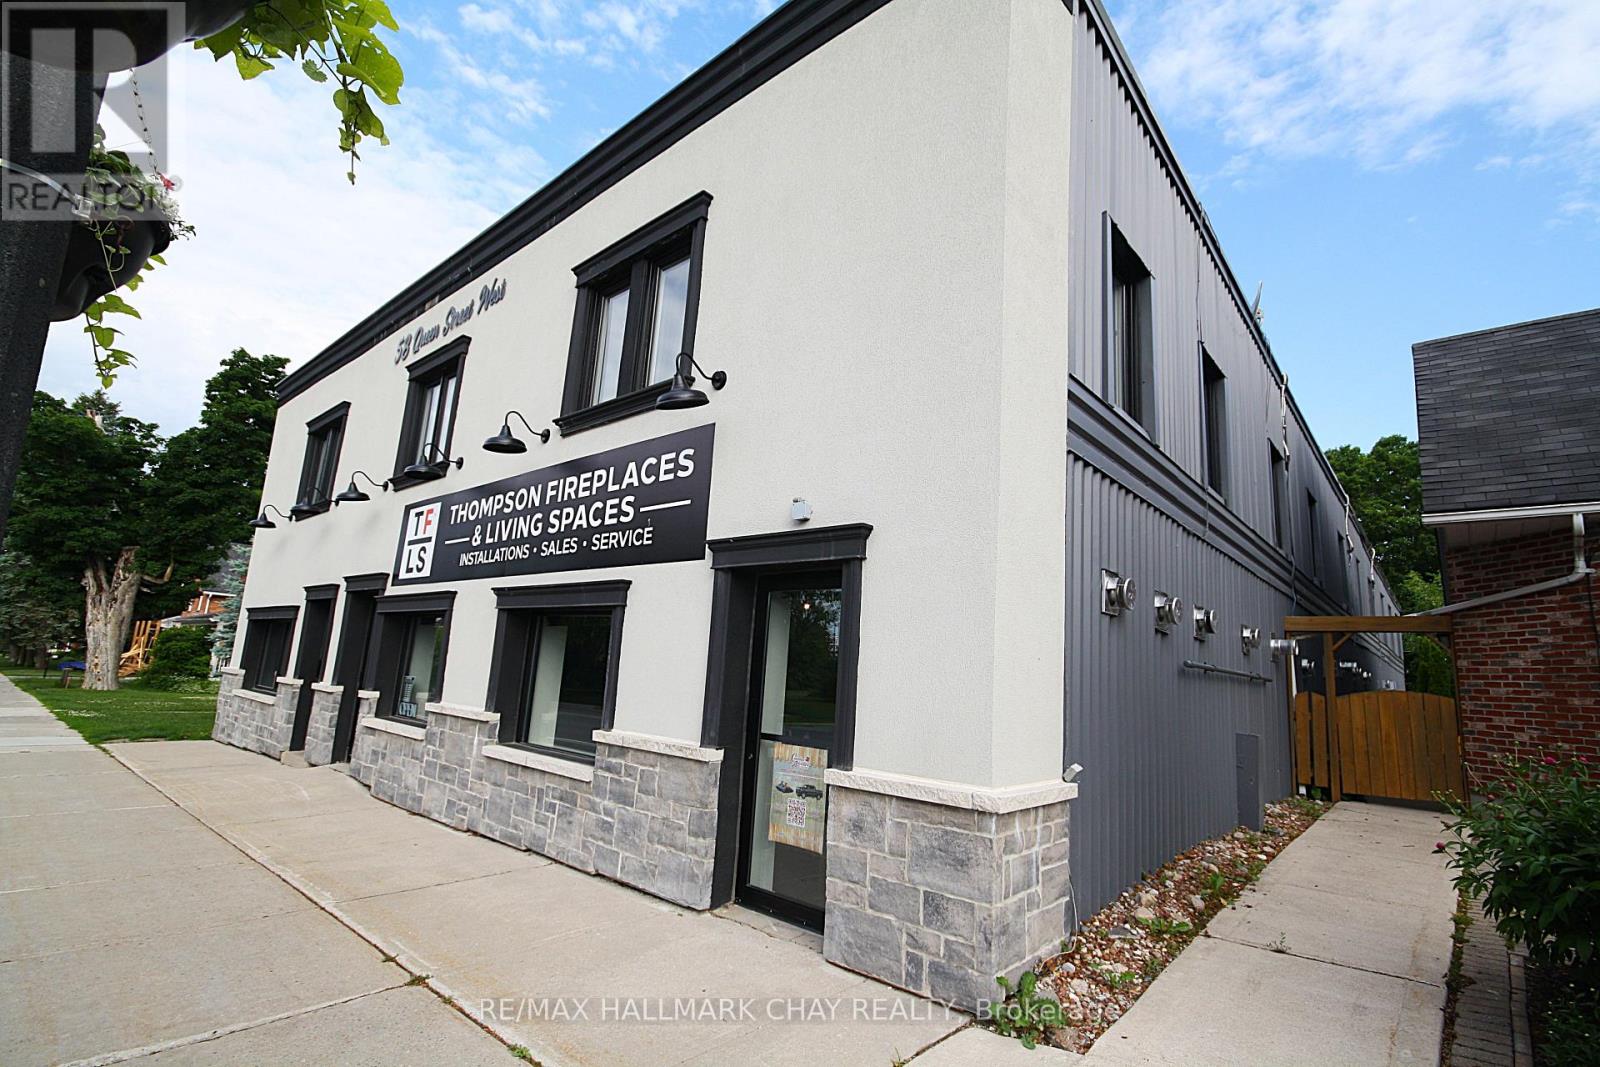
2 - 58 Queen Street W
Springwater (Elmvale), Ontario
ALL INCLUSIVE! Clean, spacious, and bright newly renovated 2 Bedroom apartment in very well maintained building in downtown Elmvale. Brand new kitchen, flooring, lighting, paint. Fridge and Stove included. Close to parks, schools, shopping, rec center, restaurants, and so much more. 1 Parking space. All utilities included. Includes fridge and stove. Has Air conditioning. Laundry facilities on same level. Looking for a clean, quiet tenant with good a income stream, references, and decent credit. Public transit. Storage lockers and WIFI are available for an additional fee. All renovations to be completed prior to close. Can be available for occupancy very quickly. (id:45725)
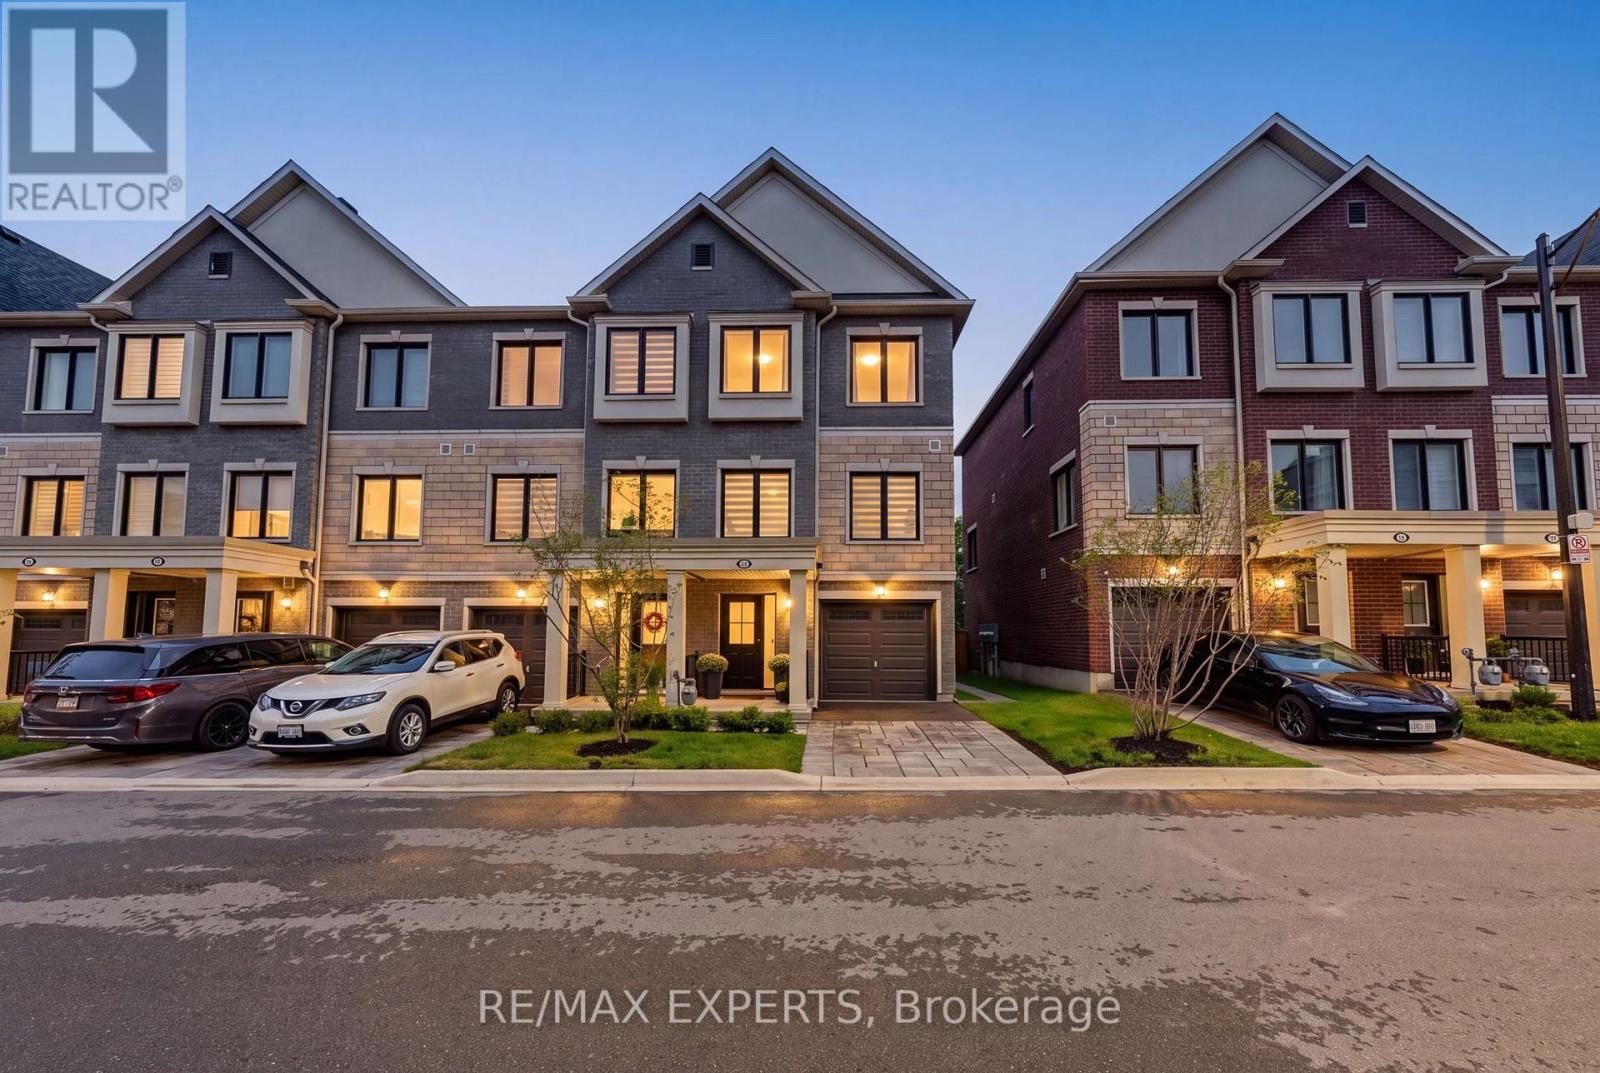
114 Covington Crescent
Whitchurch-Stouffville (Stouffville), Ontario
Welcome To 114 Covington Crescent, A Beautifully Upgraded Family Home In The Heart Of Stouffville! Built In 2024 And Offering Approx. 1,901 Sq Ft Of Thoughtfully Designed Living Space, This 3+1 Bedroom, 4 Bathroom Home Combines Contemporary Style, Premium Finishes And Exceptional Everyday Functionality. The Versatile Main-Floor Bedroom Features Its Own 3-Pc Bath And Walk-Out To The Backyard Deck, Creating An Ideal Space For Guests, In-Laws, A Home Office Or Growing Family. Upstairs, The Bright Open-Concept Living Level Is Anchored By A Showpiece Kitchen Featuring Taj Mahal Quartzite Countertops, Extended Cabinetry, Centre Island, Panelled Dishwasher, Wall Oven, Cooktop, KitchenAid Appliances And Recessed Under-Cabinet Lighting. Smooth Ceilings, Waterproof Laminate, An Oak Piano Staircase With Oak Railings & Metal Pickets, Zebra Blinds And Smart-Home Upgrades Elevate The Home Throughout. The Primary Retreat Features A Walk-In Closet And Luxurious 5-Pc Ensuite With Taj Mahal Quartzite, Frameless Glass Shower, Upgraded Tile, Cabinetry & Sinks. Outdoors, Enjoy A 16' X 10' Deck, Patio-Stone Walkway, Professional Landscaping/Hardscaping And Gas BBQ Line. Located Minutes From Main Street Stouffville's Shops, Cafes & Restaurants, Parks, Schools, Groceries, Transit And Stouffville GO, With Convenient Access To Hwys 404 & 407. A Turnkey Family Home Offering The Space, Finishes And Lifestyle Today's Buyers Are Looking For. (id:45725)
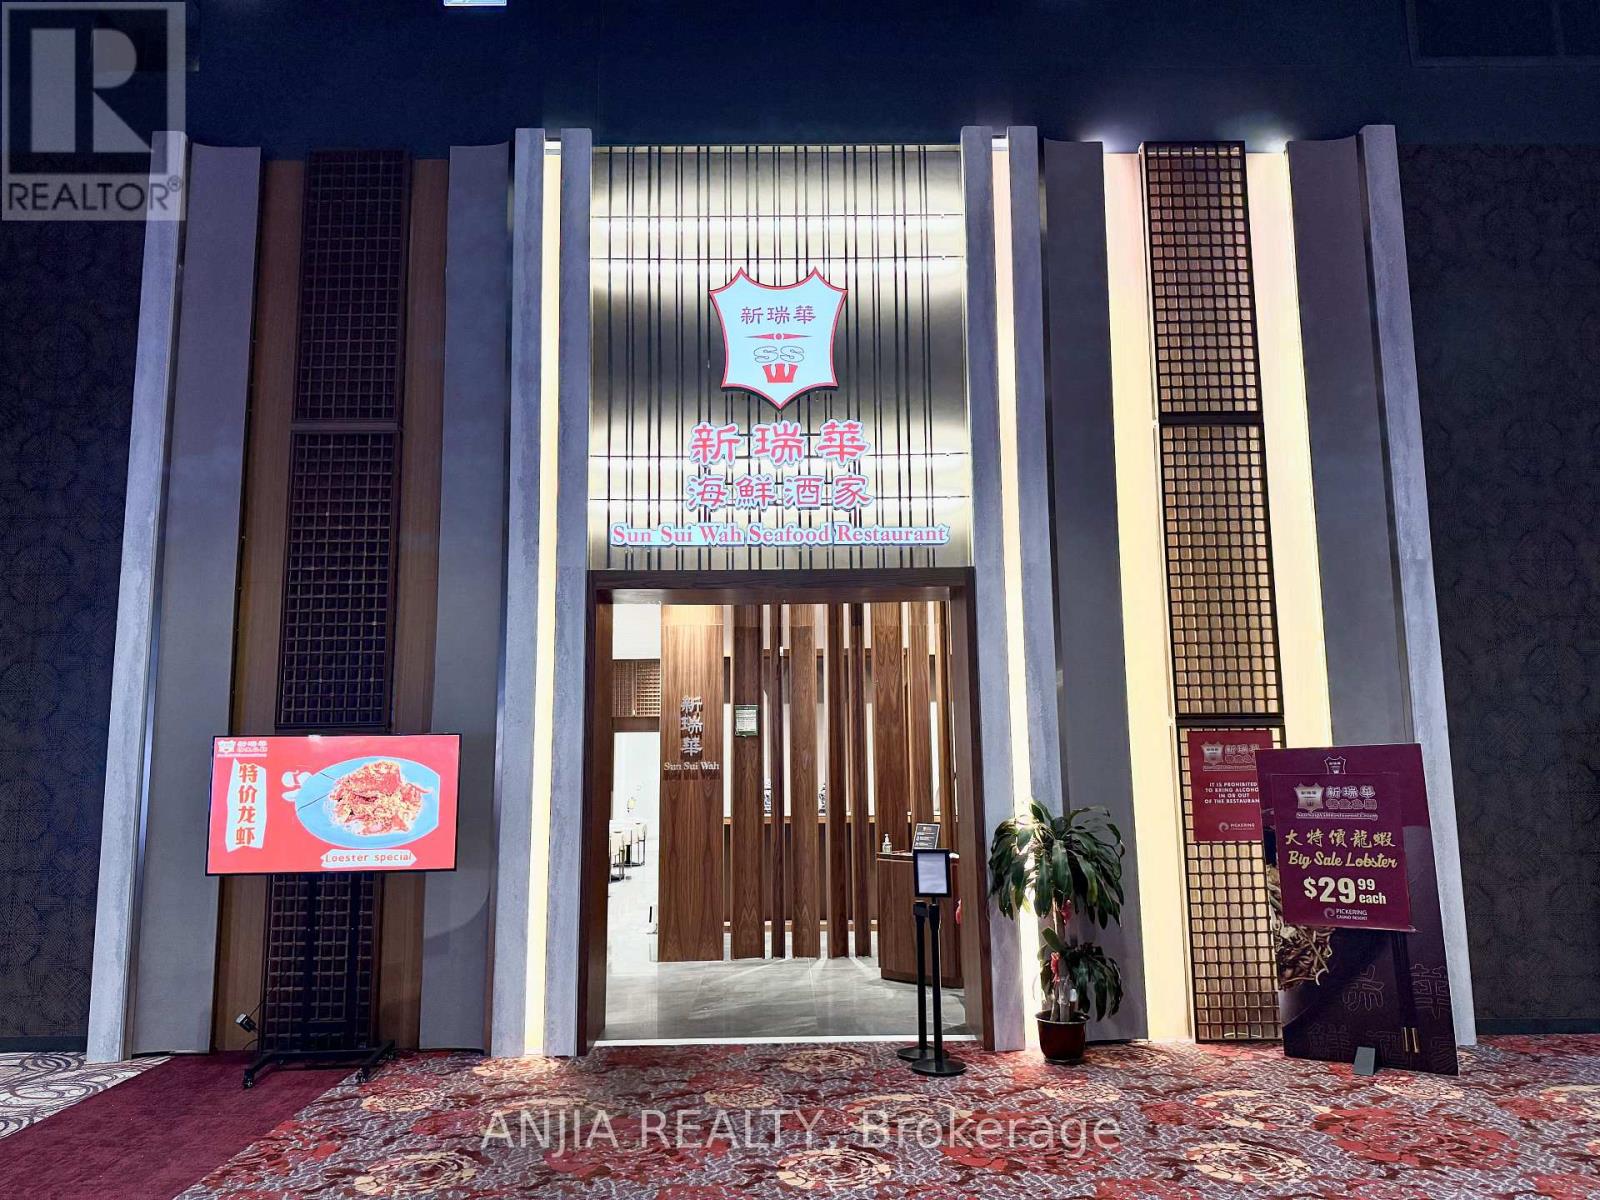
888 Durham Live Avenue
Pickering (Brock Industrial), Ontario
POPULAR AND WELL KNOWN RESTAURANT FOR SALE IN PICKERING CASINO RESORT. 5,000 SQUARE FEET ON THE MAIN FLOOR WITH A 1600 SQUARE FEET FOOD COURT AS WELL . LIQUOR LICENSE IN PLACE FOR 150 GUESTS ON DINING HALL. FULLY EQUIPPED KITCHEN WITH LARGE EXHAUST HOOD, FULL GAS RANGE. GREAT TRAFFIC AND EXPOSURE. STRONG CUSTOMER BASE FROM CASINO. (id:45725)
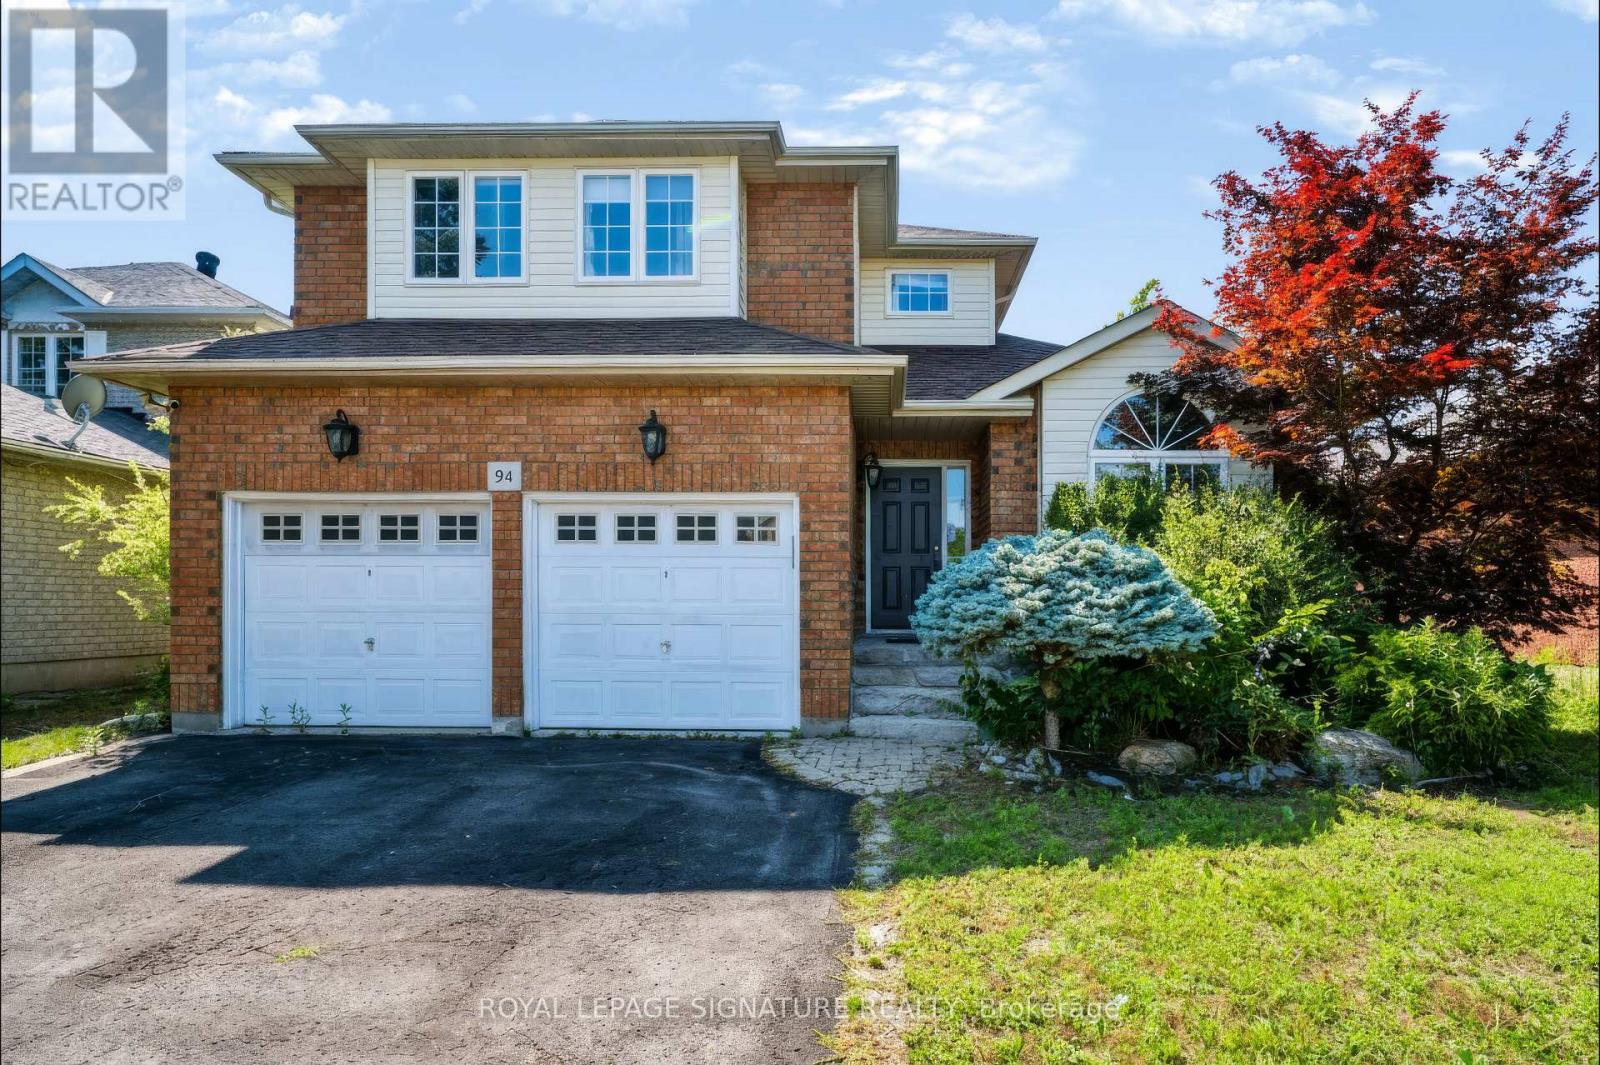
94 Niagara Drive
Oshawa (Samac), Ontario
Welcome to 94 Niagara Drive, a spacious two-storey home offering exceptional value in one of North Oshawa's most desirable family neighbourhoods. Featuring 3+2 bedrooms and 4 bathrooms, this well-designed home offers generous living space, a functional layout and outstanding potential to personalize and make it your own. Ideal for growing or multi-generational families, it provides the flexibility and room to suit a variety of lifestyles. Step inside to an inviting foyer that opens to a bright and spacious main level featuring hardwood flooring, a combined living and dining room with soaring cathedral ceilings, convenient main floor laundry and direct access to the double-car garage. The eat-in kitchen features ample cabinetry, a centre island with breakfast bar andover looks the inviting family room with a cozy gas fireplace. A bright breakfast area offers a walkout to the private, fully fenced backyard, creating the perfect space for everyday living, family gatherings and effortless entertaining. The upper level features three generously sized bedrooms, including a spacious primary retreatcomplete with a walk-in closet and private ensuite. Two additional well-appointed bedroomsprovide comfortable accommodations for family, guests or a perfect home office. The finished basement extends the home's versatility with a second kitchen, spacious recreationroom, additional bedrooms, full 3-piece bathroom and ample storage, certainly making it anideal space for extended family, guests or excellent in-law suite potential Perfectly positioned in one of North Oshawa's most established family communities, this home isjust minutes from Durham College, Ontario Tech University, excellent schools, parks, shopping,restaurants, public transit and Highway 407. Offering an exceptional combination of space,flexibility and everyday convenience, 94 Niagara Drive is ready to welcome its next family!. (id:45725)
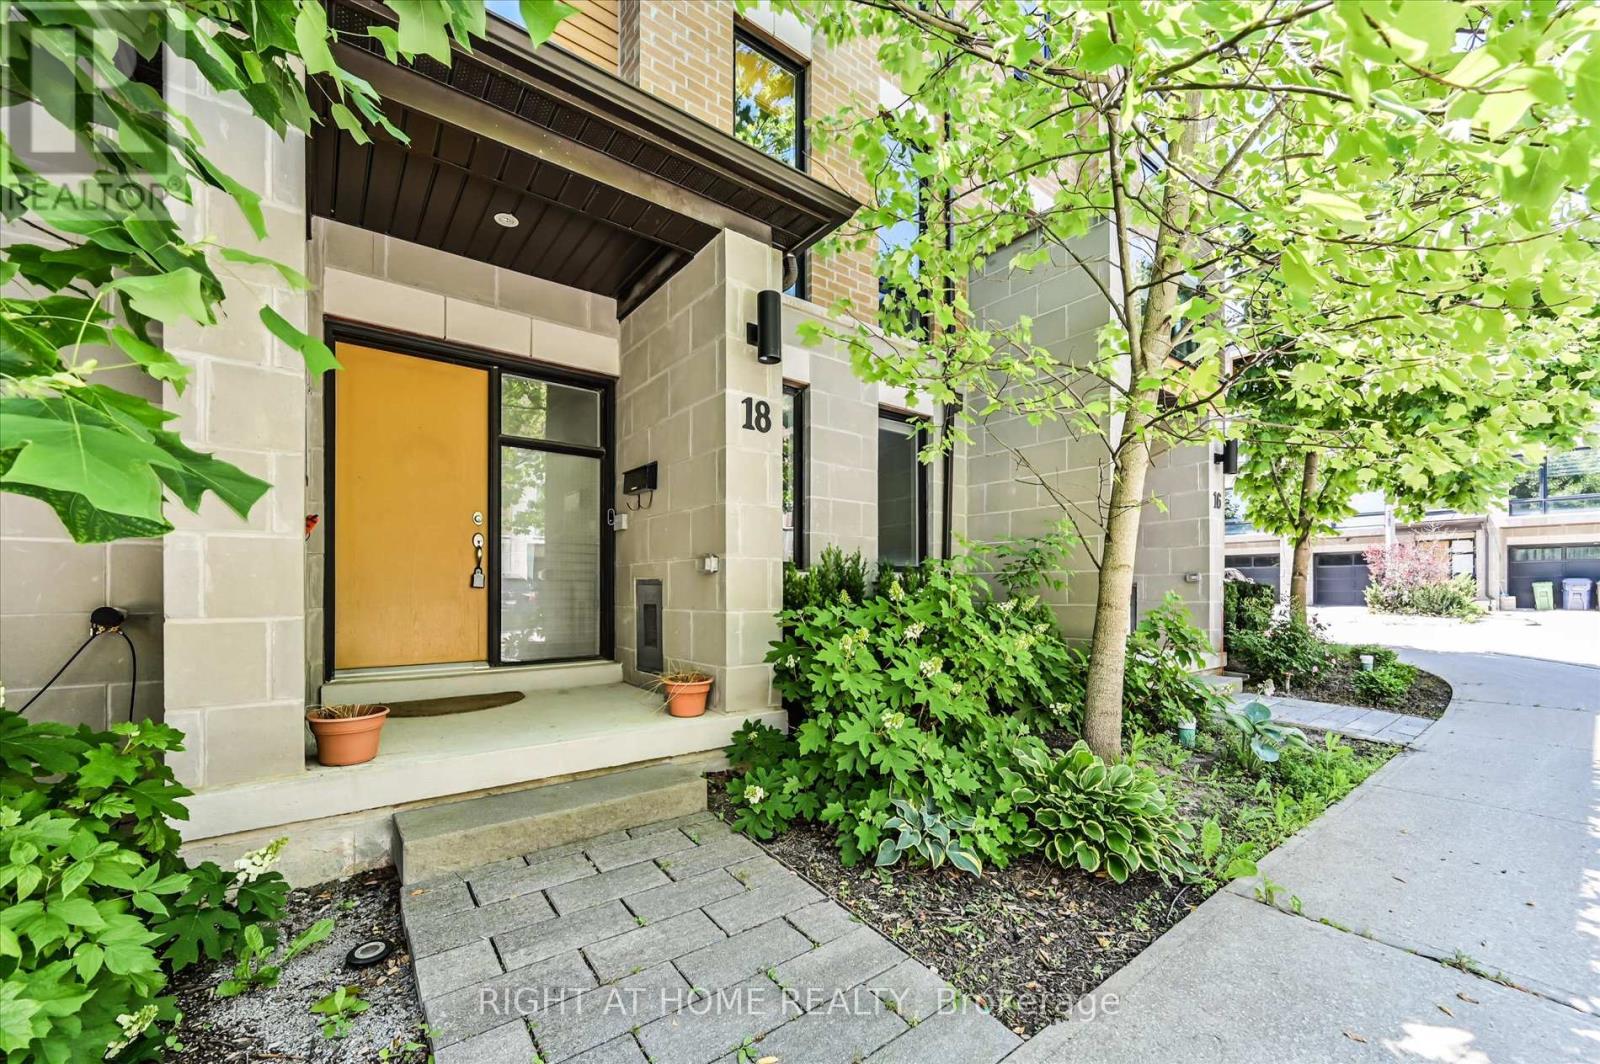
18 Kenneth Wood Crescent
Toronto (Newtonbrook East), Ontario
Welcome to 18 Kenneth Wood Crescent! An exceptional townhome nestled in one of North York's most exclusive communities. A FREEHOLD townhome with NO POTL fees. This beautifully appointed 3-bedroom, 4-bathroom home offers awide, open-concept layout designed for modern living, with spacious principal rooms that are perfect for both everyday comfort and entertaining. Featuring thoughtfully upgraded premium hardwood flooring, upgraded countertops, and elegant custom built-in cabinetry in the living room. 3 generously sized bedrooms and four spacious bathrooms provide comfort and convenience for families of all sizes. This home features a private terrace complete with a stylish pergola. Perfectly situated in a prestigious North York neighbourhood, this home offers exceptional access to everything you need. Enjoy being just minutes from Yonge/Finch SubwayStation, Highway 401, Bayview Village Shopping Centre, top-rated schools, parks, restaurants and everyday amenities.A rare opportunity to own a meticulously upgraded home in one of North York's most desirable and connected locations!!! (id:45725)
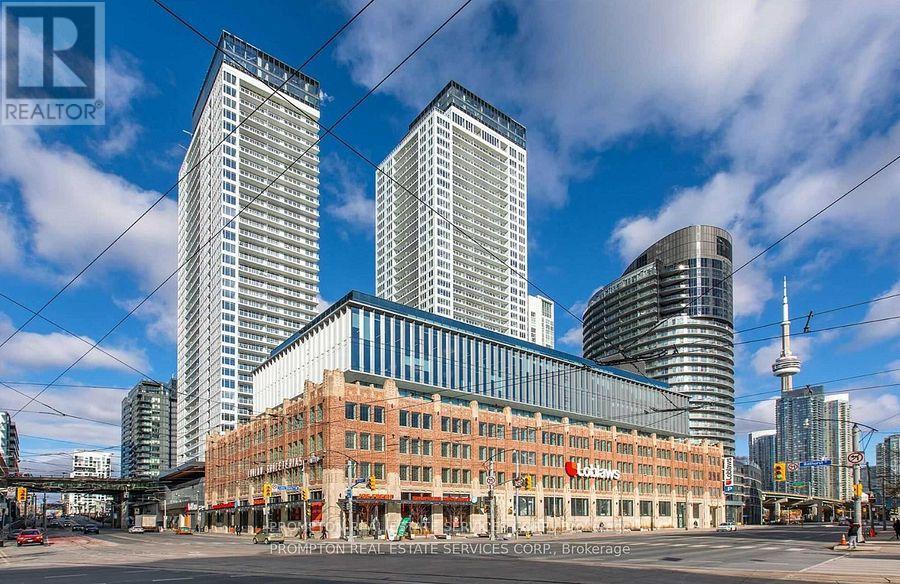
806 - 19 Bathurst Street
Toronto (Waterfront Communities), Ontario
Welcome To The Lakefront Soaring Majestically Buildings With Functional Layout 1 Bedroom Plus 80 Sq.Ft. Of Balcony. With Over 50,000 Sq. Ft. Loblaw's Flagship Supermarket. Access To 23,000 Sq. Ft. Hotel Style Amenities. Steps to Transit, Park, School, Community Centre, Shopping, Restaurants and More. Minutes Walk To The Lake. The furniture in the picture is NOT INCLUDED. (id:45725)
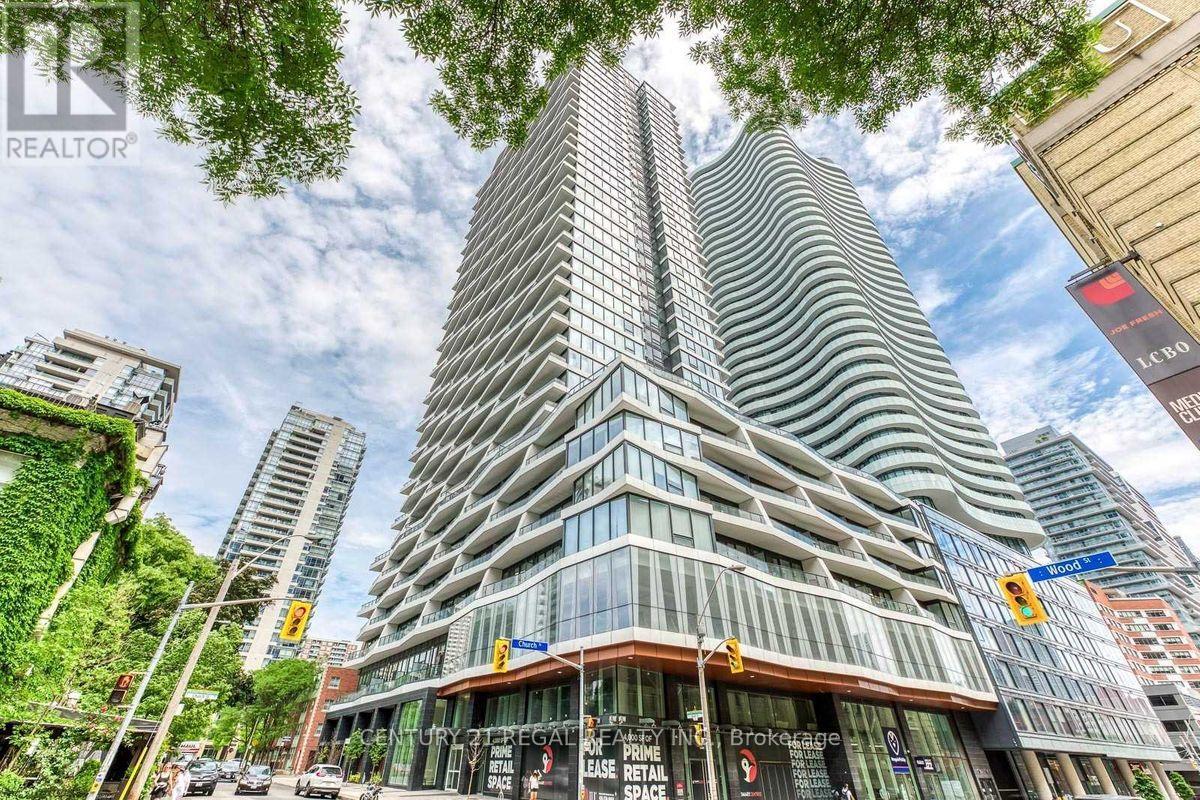
1618 - 85 Wood Street
Toronto (Church-Yonge Corridor), Ontario
Axis Condo - Developed by CentreCourt. Central Location! Spacious 1 Bedroom + Den. Den is a separate room. Large Balcony with Stunning Skyline View. 9Ft Ceilings, Modern Finishes. World Class Amenities Incl, 6,000 Sq Foot Fitness Facility, Collab Workspace. Outdoor Terrace w/BBQ, Guest Suites, Media Lounge, Learning Centre and more... Steps To Ttc/Subway, Loblaws, MET University, Yonge/Dundas & much more. (id:45725)
Main & Basement - 84 Muir Avenue
Toronto (Dufferin Grove), Ontario
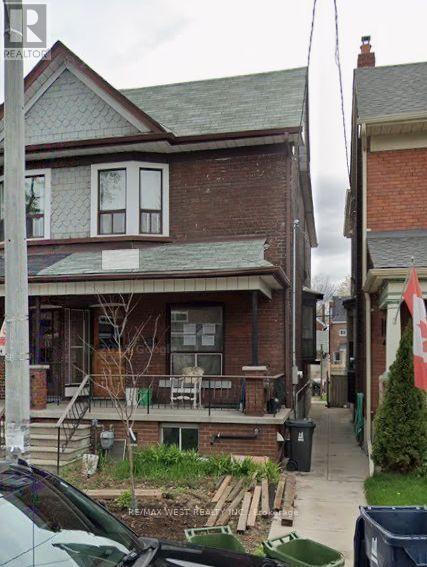
Two levels of living space. fully renovated home offers 2 bedrooms, 2 kitchens. 2 full bathrooms, 2 living rooms and 2 separate entrances and plenty of closet space. Enjoy the comfort and flexibility of this home featuring two separate living spaces. The main floor offers a combined living and dining area, beautiful kitchen, one bedroom and full bathroom. The finished basement with it's own sperate entrance and 7 feet height provides additional living space featuring a second living room, open concept kitchen, one bedroom and full bathroom. Great for extended family or those seeking independent living arrangements Situated on desirable and convenient Muir Ave just by Dufferin Mall where you will have access to all amenities and TTC. Ensuite laundry, street parking only. Vegetable garden is not available for Tenant's use. All utilities included except internet. Available Dec 1st. (id:45725)
660 - 68 Esther Shiner Boulevard
Toronto (Bayview Village), Ontario
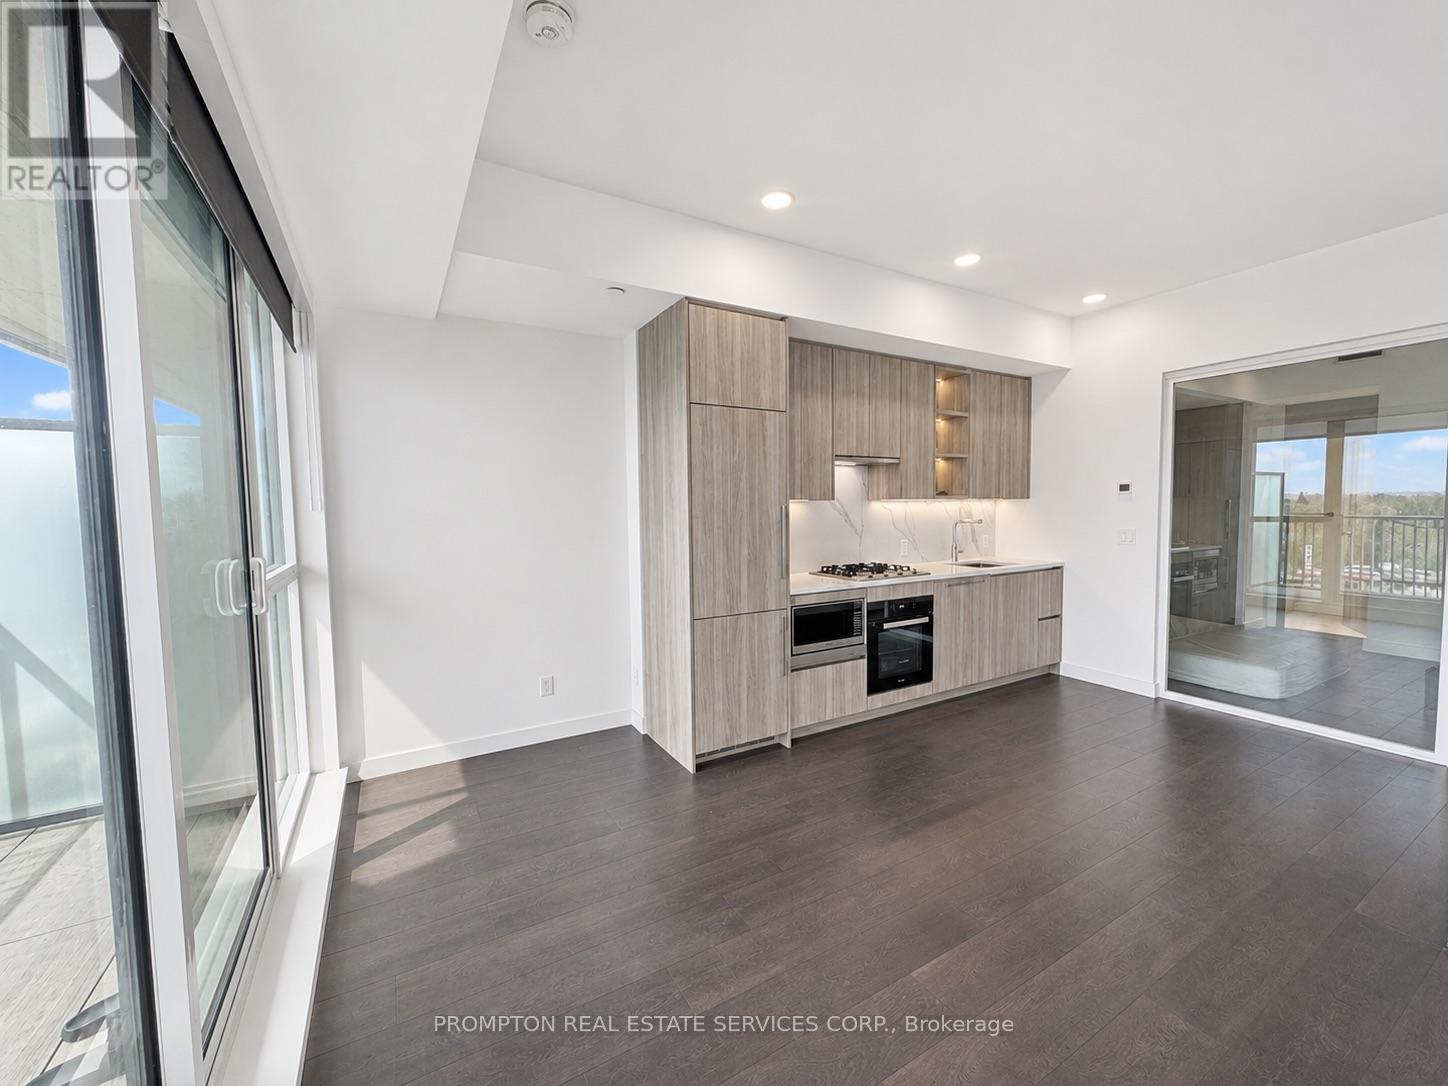
Client Remarks Welcome To King's Landing! A Brand New Concord Buildings Offering Exceptional Luxury In The Heart Of Greater Toronto's Most Prestigious Neighbourhood - Bayview Village. This Highly Coveted 1+1 Bedrooms 2 Bath (668sf) Unit. Features Closets With Build In Organizer, Expansive Floor-To-Ceiling Windows Bathe The Interior In Natural Light, Accentuating The Suite's Refined Finishes And Modern Elegance. Large For You To Enjoy Outdoor. The Chef-Inspired Kitchen Is Beautifully Appointed With Premium Built-in Appliances, Quartz Countertops, And Sleek Custom Cabinetry Which Perfectly Suited For Everyday Living. Convenient Access To Highway 401 And TTC Subway Station, Community Centre, Parks, IKEA, Hospital, Canadian Tire, Shopping Malls, And An Array Of Dining Options. *One parking included* (id:45725)
2 - 6140 William Street
Niagara Falls (Cherrywood), Ontario
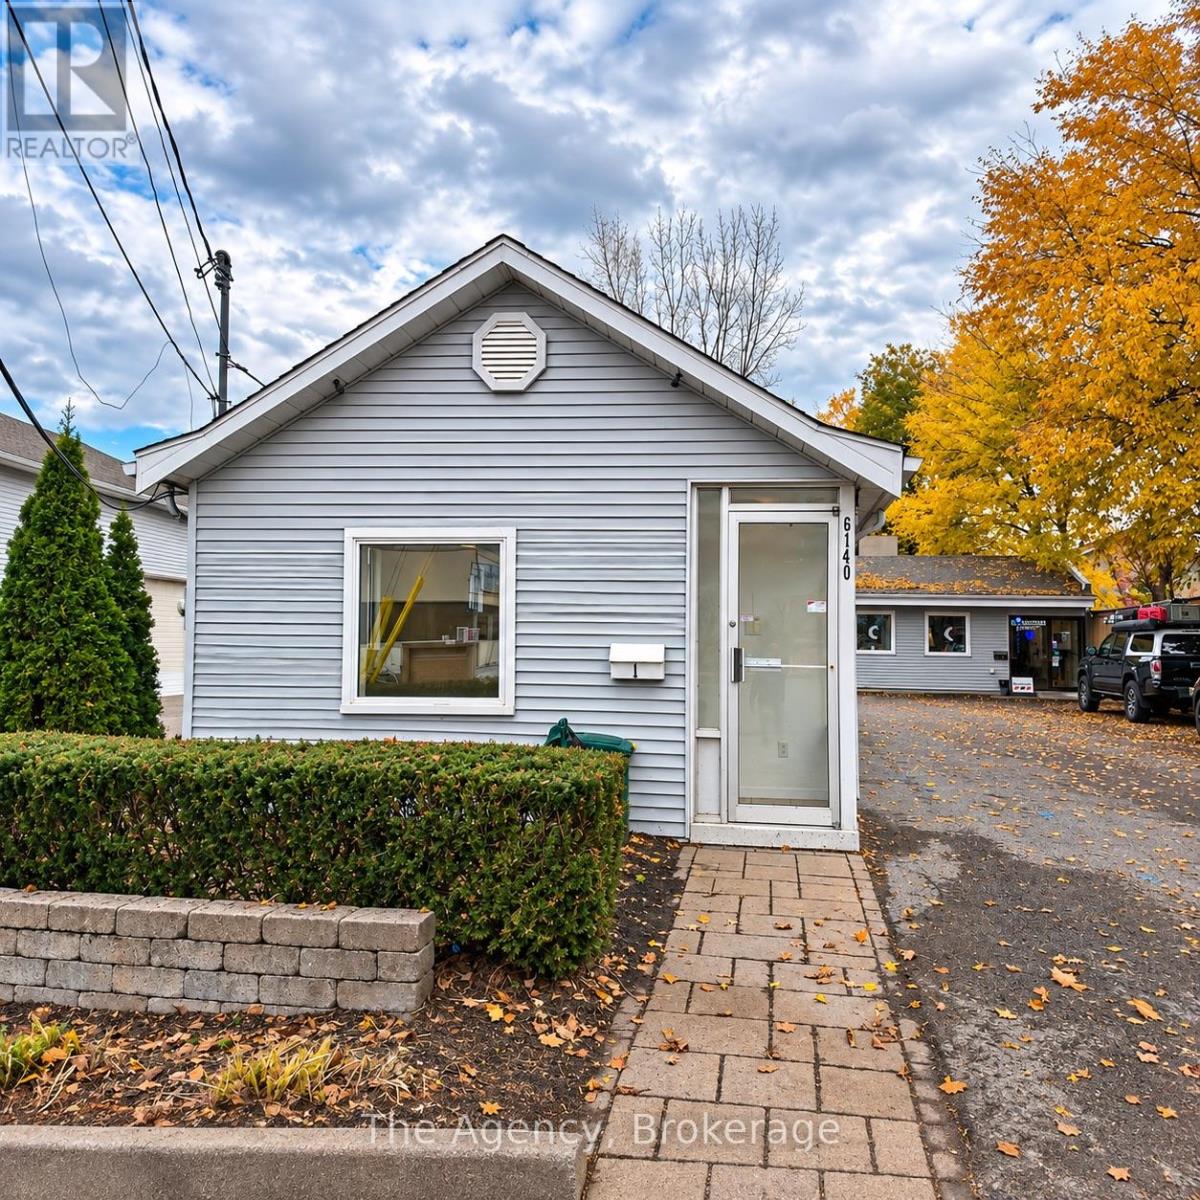
PROFESSIONAL OFFICE SPACE FOR LEASE - 6140 WILLIAMS STREET, NIAGARA FALLS! Excellent opportunity to lease a well-maintained, approximately 600 sq. ft. detached commercial office building in Niagara Falls! This bright and functional space offers a professional setting ideal for a variety of businesses, including professional services, administrative offices, consulting firms, insurance agencies and other office-based operations.The thoughtfully designed interior features a welcoming front foyer, two private offices, a spacious common hallway that can accommodate additional workspace or a reception area, and a convenient 2-piece washroom.The property boasts neutral finishes, durable tile flooring throughout, modern overhead lighting, multiple windows providing natural light, and frosted interior glass partitions that offer privacy while maintaining an open, professional atmosphere. Additional highlights include central air conditioning, gas heating, separate exterior entrances, and convenient on-site parking. The detached, single-storey layout provides a practical and accessible workspace with the added benefit of a standalone building. Conveniently located on Williams Street in Niagara Falls, with easy access to surrounding residential and commercial areas, major roadways, local amenities and public transportation. An excellent opportunity for business owners and professionals seeking a clean, functional and private office space without the expense of leasing a larger commercial property. Establish or relocate your business to this versatile Niagara Falls location. Book your private showing today! (id:45725)
130 Powell Bay Road
Rideau Lakes, Ontario
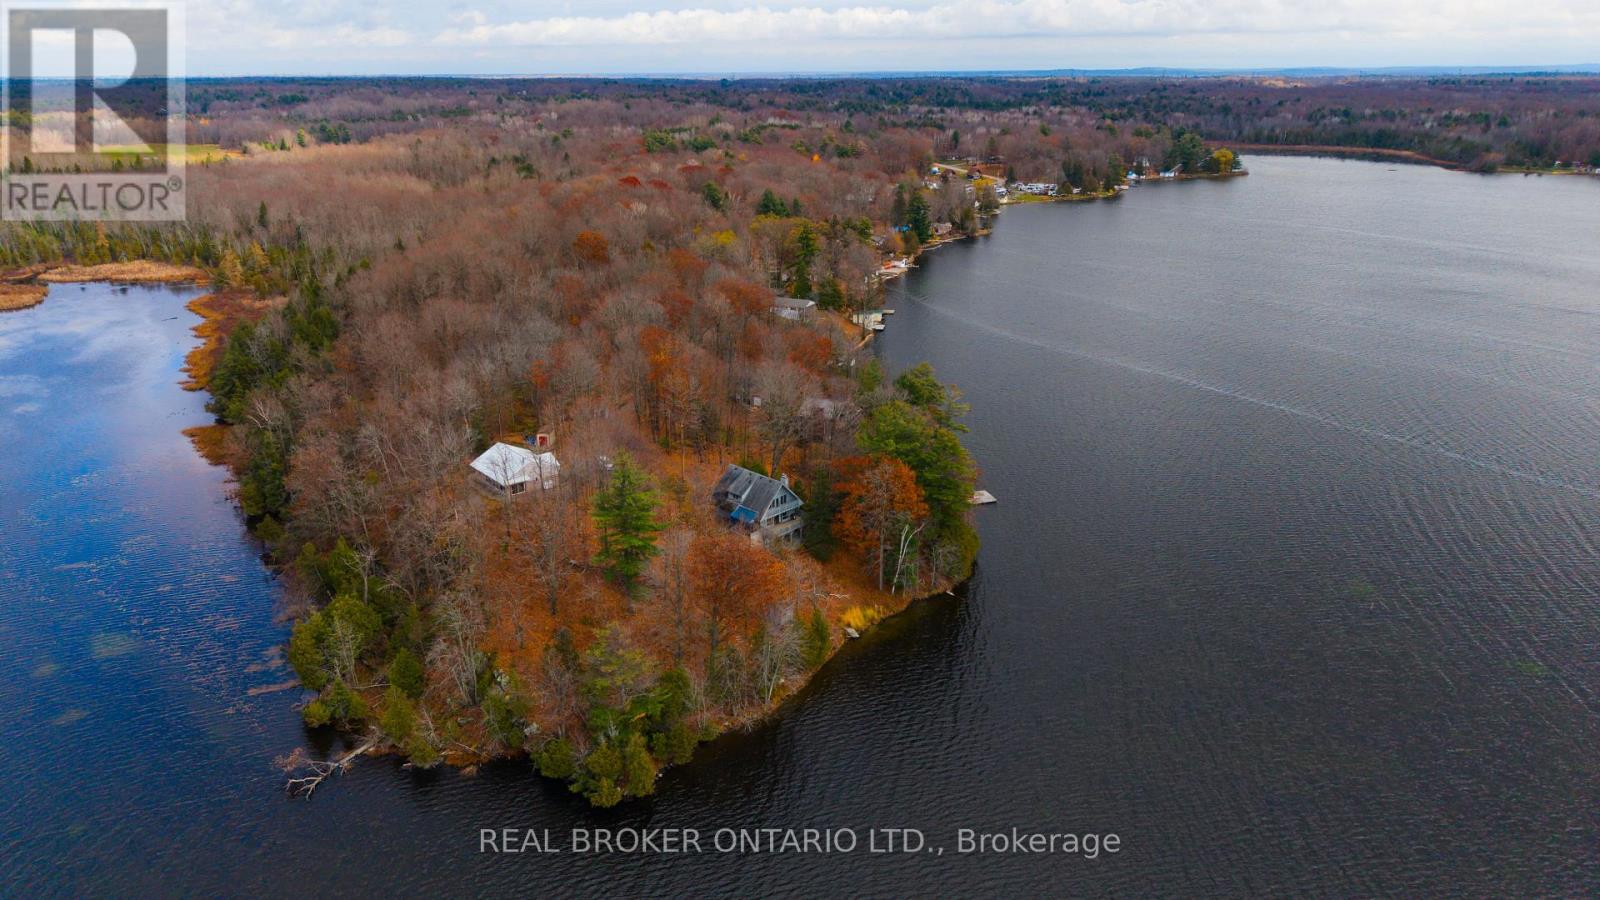
Welcome to 130 Powell Bay Road on Sand Lake, part of the Rideau Canal system. This 3 bed, 2 bath home sits on over 70 acres that include two islands, with water views throughout. The main floor is open and bright, with hardwood floors, a big living and dining area, and a wall of windows with a patio door out to the lakeside deck. There's a wood burning fireplace in the living room and a sunroom off the side that looks right out over the water. The kitchen has plenty of cabinet and counter space. The best views are from the primary bedroom. The walkout lower level has a brick feature wall and more lake views, with an easy walk down to the water. Wood stoves add extra warmth for the cooler months. Sand Lake covers over 2,000 acres with more than 65 km of shoreline and is known as one of the best fishing lakes on the Rideau. Boat to Davis Lock, Jones Falls and Chaffey's Lock, or drive a few minutes into Elgin. Westport, Kingston and Ottawa are all within easy reach. This is lake living and outdoor life at its best. (id:45725)
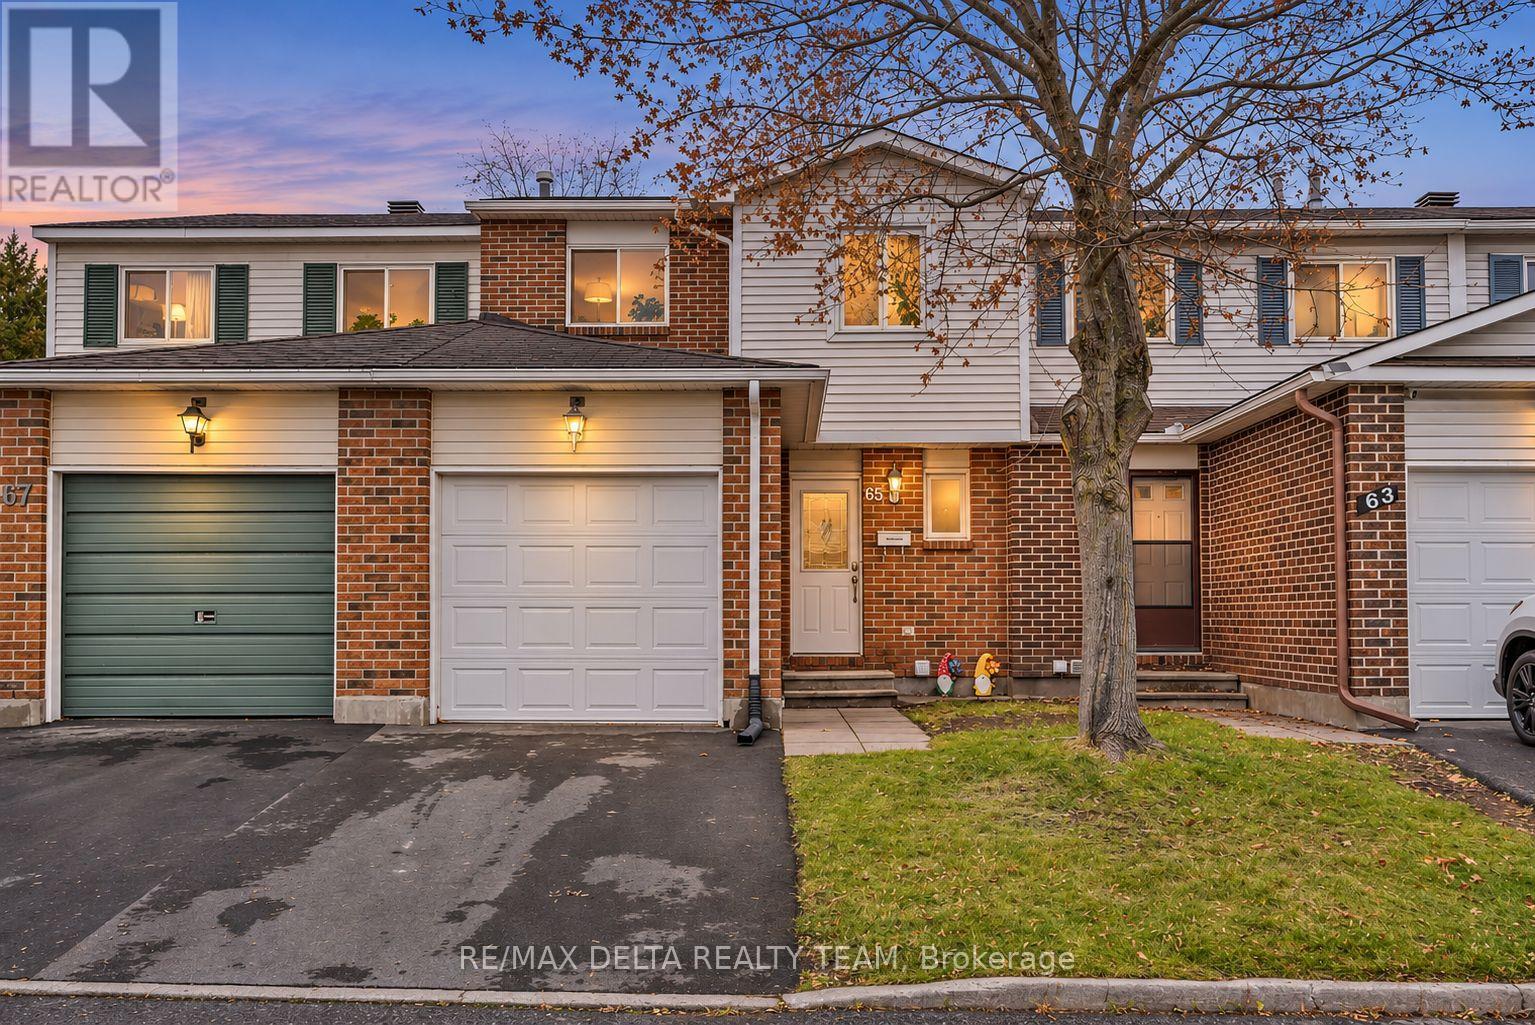
50 - 65 Alberni Street
Ottawa, Ontario
Welcome to 65 Alberni Street! This spacious and well-maintained 3-bedroom, 2-bathroom, two-storey townhouse offers comfort, functionality and convenience. The inviting main level features laminate flooring, a generous living and dining area, an updated kitchen (2019) and a convenient powder room. Upstairs, you'll find three comfortable bedrooms, including a spacious primary bedroom with a walk-in closet and cheater ensuite access to the 5-piece main bathroom with dual vanity. Newer upper-level carpeting (2024) and laminate flooring in the primary bedroom add to the home's appeal. The finished lower level offers a large recreation room, ideal for a family room, home office or entertainment space, along with a separate laundry and utility area. Enjoy the generous backyard, complete with a storage shed. Additional highlights include a garage with automatic door opener, central air conditioning and a newer furnace (2024). Conveniently situated in an established neighbourhood with access to parks, schools, shopping, public transit and everyday amenities. **Water is included in the rent. Tenants are responsible for hydro, natural gas, internet, cable/telecommunications and tenant insurance. The hot water tank is owned, with no rental fees.** Available December 1, 2026, for a 12-month lease. (id:45725)
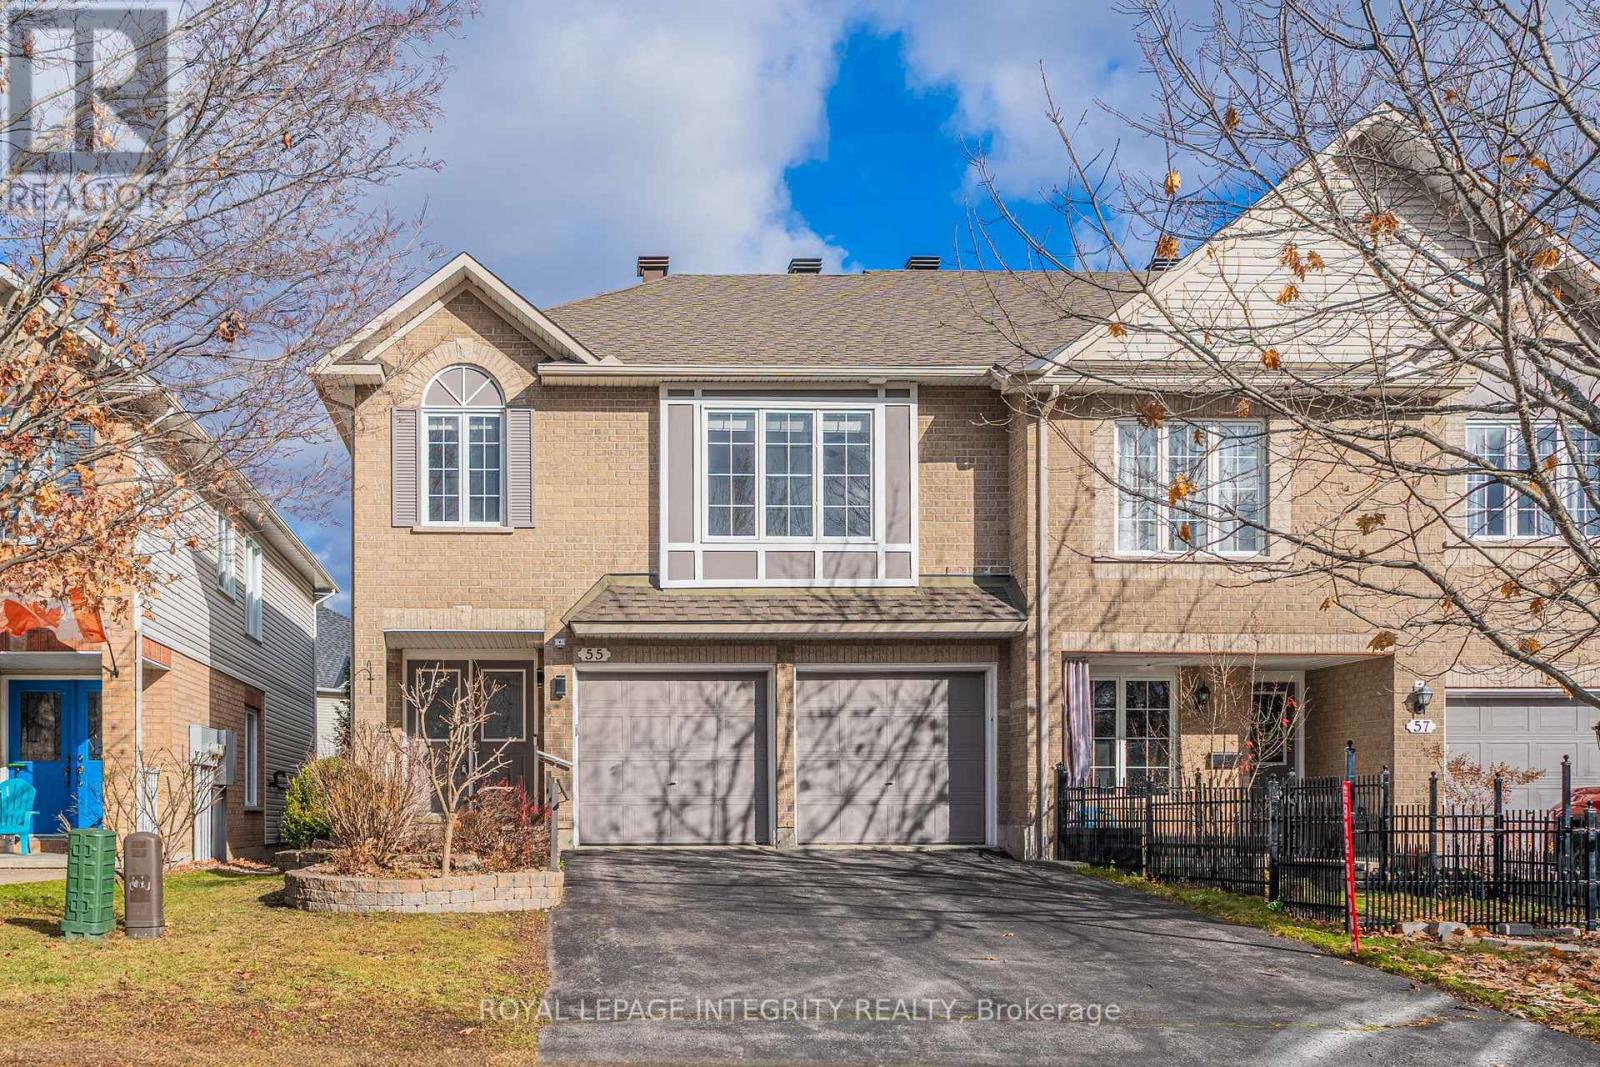
55 Macassa Circle
Ottawa, Ontario
Welcome to this beautifully maintained EXECUTIVE END-UNIT townhome in the sought-after Kanata community! Featuring a RARE DOUBLE-CAR GARAGE and impressive 13-FOOT CEILINGS in the main living area, this bright and spacious home offers a wonderful combination of comfort, style, and functionality. The main level showcases hardwood flooring, a cozy gas fireplace, and large windows that fill the space with natural light. The open-concept living and dining areas are perfect for everyday living and entertaining. The UPDATED KITCHEN features granite countertops, a granite sink, Italian tile backsplash, and tile flooring. Upstairs, TWO GENEROUSLY SIZED BEDROOMS and a versatile LOFT provide comfortable living space and flexibility for a home office or additional sitting area. The updated upper-level bathroom adds to the home's appeal. The finished lower level offers an additional bedroom and FULL BATHROOM, ideal for guests or extended family. Outside, enjoy the landscaped yard with an interlock patio, walkway, and privacy hedges. KEY UPDATES INCLUDE: Dishwasher (2020), Furnace & Rental Hot Water Tank (2019), Kitchen & Bathroom Renovations, Refinished Hardwood Floors, Updated Carpeting & Light Fixtures (2016), and Roof Shingles (2015). Conveniently located near Kanata Centrum, Signature Centre, shopping, restaurants, golf courses, public transit, and Highway 417, with easy access to local schools, parks, and everyday amenities. A fantastic opportunity to enjoy spacious end-unit living in a convenient Kanata location! (id:45725)
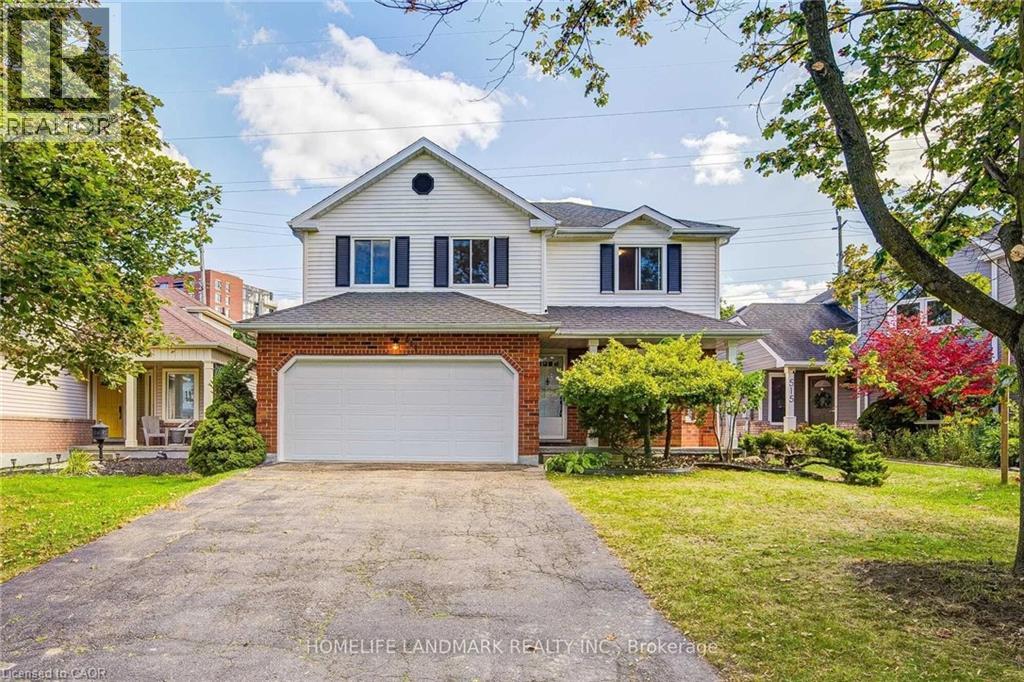
511 Baringham Place
Waterloo, Ontario
Welcome to this beautifully maintained 3+1 bedroom detached home in highly sought-after Laurelwood, one of Waterloo's most desirable family-friendly communities! The spacious & bright main floor features formal living & dining rooms with hardwood flooring. The upgraded kitchen flows into the inviting family room, with both spaces enjoying desirable south exposure and abundant natural light. The family room is further highlighted by a soaring vaulted ceiling, oversized windows & cozy wood-burning fireplace. Walk out from the dinette to the upgraded deck & beautiful backyard - perfect for entertaining & relaxing.Upstairs offers 3 generous bedrooms & 2 bathrooms, including a spacious primary bedroom with a 4-pc ensuite. The partially finished basement provides a recreation area plus an additional bedroom - ideal for guests, home office or growing family. Recent 2026 updates include engineered hardwood in 2nd-floor bedrooms, freshly painted interior walls, refinished kitchen cabinetry, deck & garden improvements, roof (2022) & windows (2018/2022). Driveway parking for 4 cars with no sidewalk - no municipal sidewalk to shovel in winter! Prime Laurelwood location, close to highly ranked schools - **Laurelwood P.S. (Ranked 199/3025) **and **Laurel Heights S.S. (Ranked 33/747)** - plus Laurel Creek Conservation Area, Stork Family YMCA, University of Waterloo, Wilfrid Laurier University & Waterloo's Research & Technology Park. Future area growth includes the planned new Waterloo acute-care hospital near the university's innovation & technology hub. Convenient access via improved Fischer-Hallman/Bearinger Rd, Sobeys is approx. a 10-min walk, with Costco approx. a 10-min drive away. A wonderful move-in-ready family home in desirable Laurelwood! (id:45725)
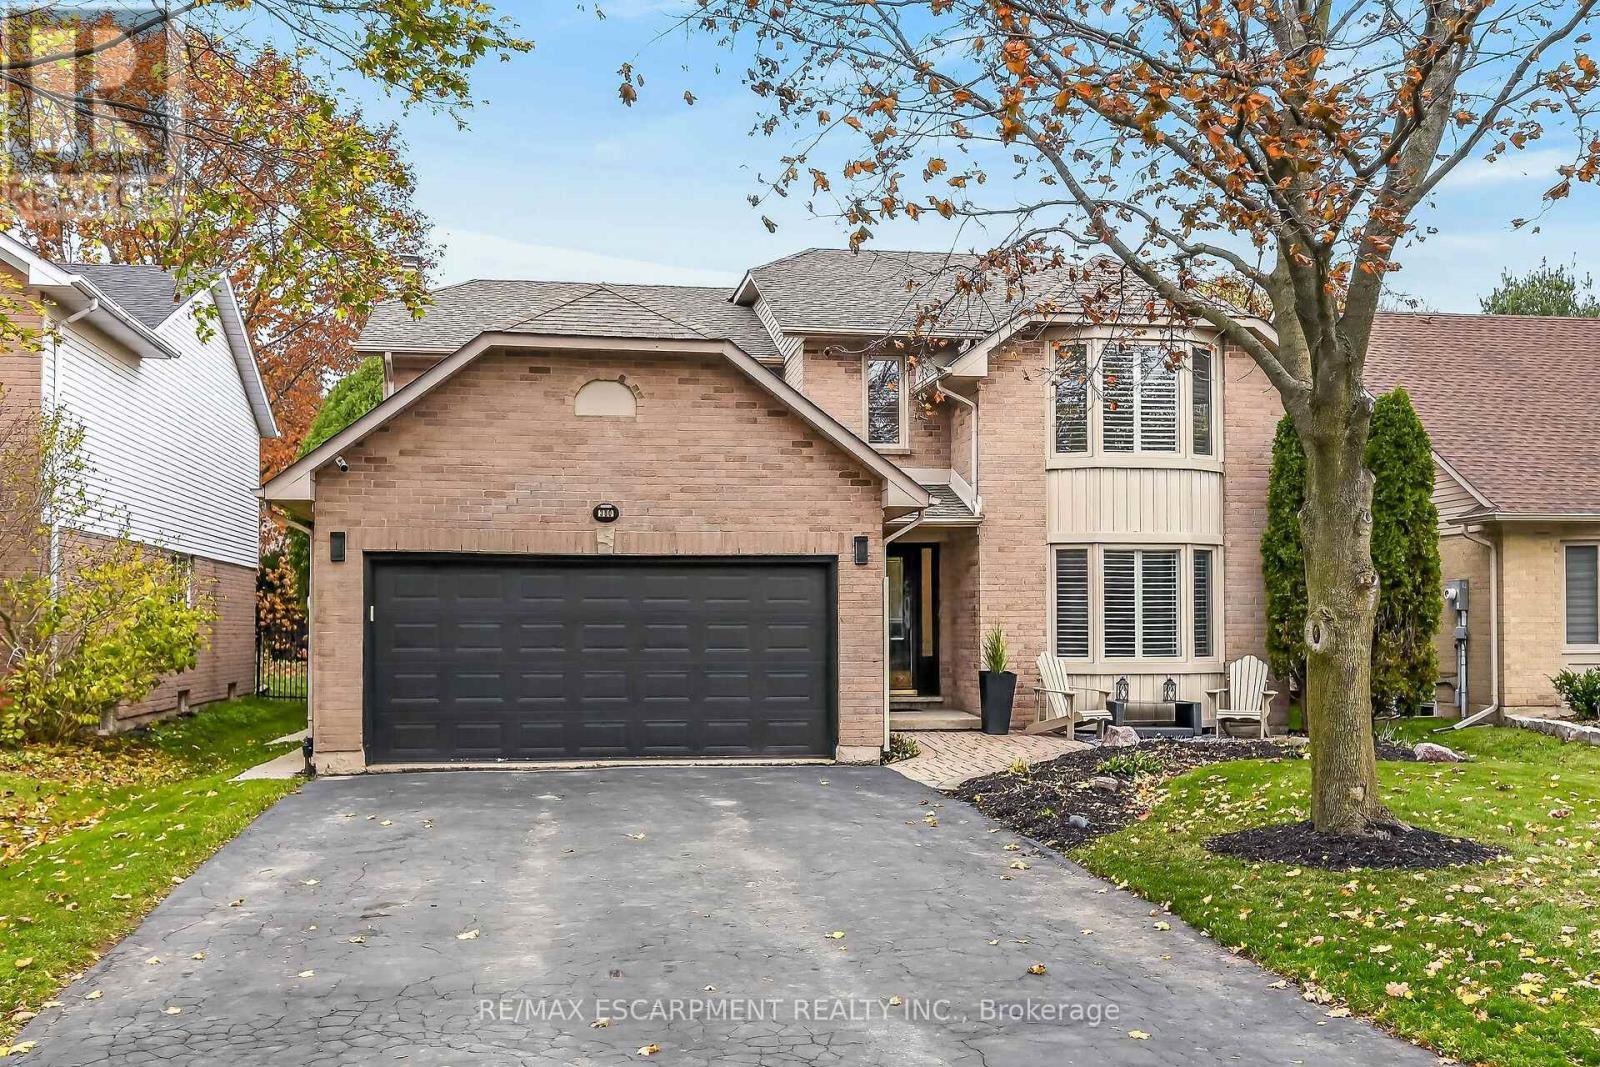
380 Devonshire Terrace
Hamilton (Ancaster), Ontario
Welcome to this beautifully maintained, fully finished home in a sought-after Ancaster location, offering over 2,800 sq. ft. of living space plus a finished lower level! Featuring 4 bedrooms and 3.5 bathrooms, this spacious home is perfect for growing families and those who love to entertain. The inviting living and dining room combination features French door entry, hardwood flooring and California shutters. The large eat-in kitchen offers a sliding door walkout to the backyard and overlooks the sunken family room, complete with a charming bay window. Step outside to enjoy the deep, fully fenced backyard featuring a spacious patio, a large shed with hydro and plenty of privacy. The main floor also offers a convenient office, laundry room and inside entry to the double car garage with opener. Upstairs, you'll find four generous bedrooms, including a spacious primary retreat with both a walk-in and separate closet, along with a beautifully updated, spa-inspired 5-piece ensuite featuring a freestanding soaker tub and luxurious shower with rain head and body jets. An additional updated 5-piece main bathroom completes the upper level. The fully finished lower level provides additional living space including a recroom, a 3-piece bathroom, potential bedroom and gym and plenty of storage. Additional updates include furnace and central air approximately 3 years old, along with some newer windows. Conveniently located close to schools including French Immersion, parks, shopping and offering easy access to major highways. A wonderful opportunity to enjoy space, comfort and convenience in a fantastic Ancaster location! (id:45725)
1592 Ainsley Drive
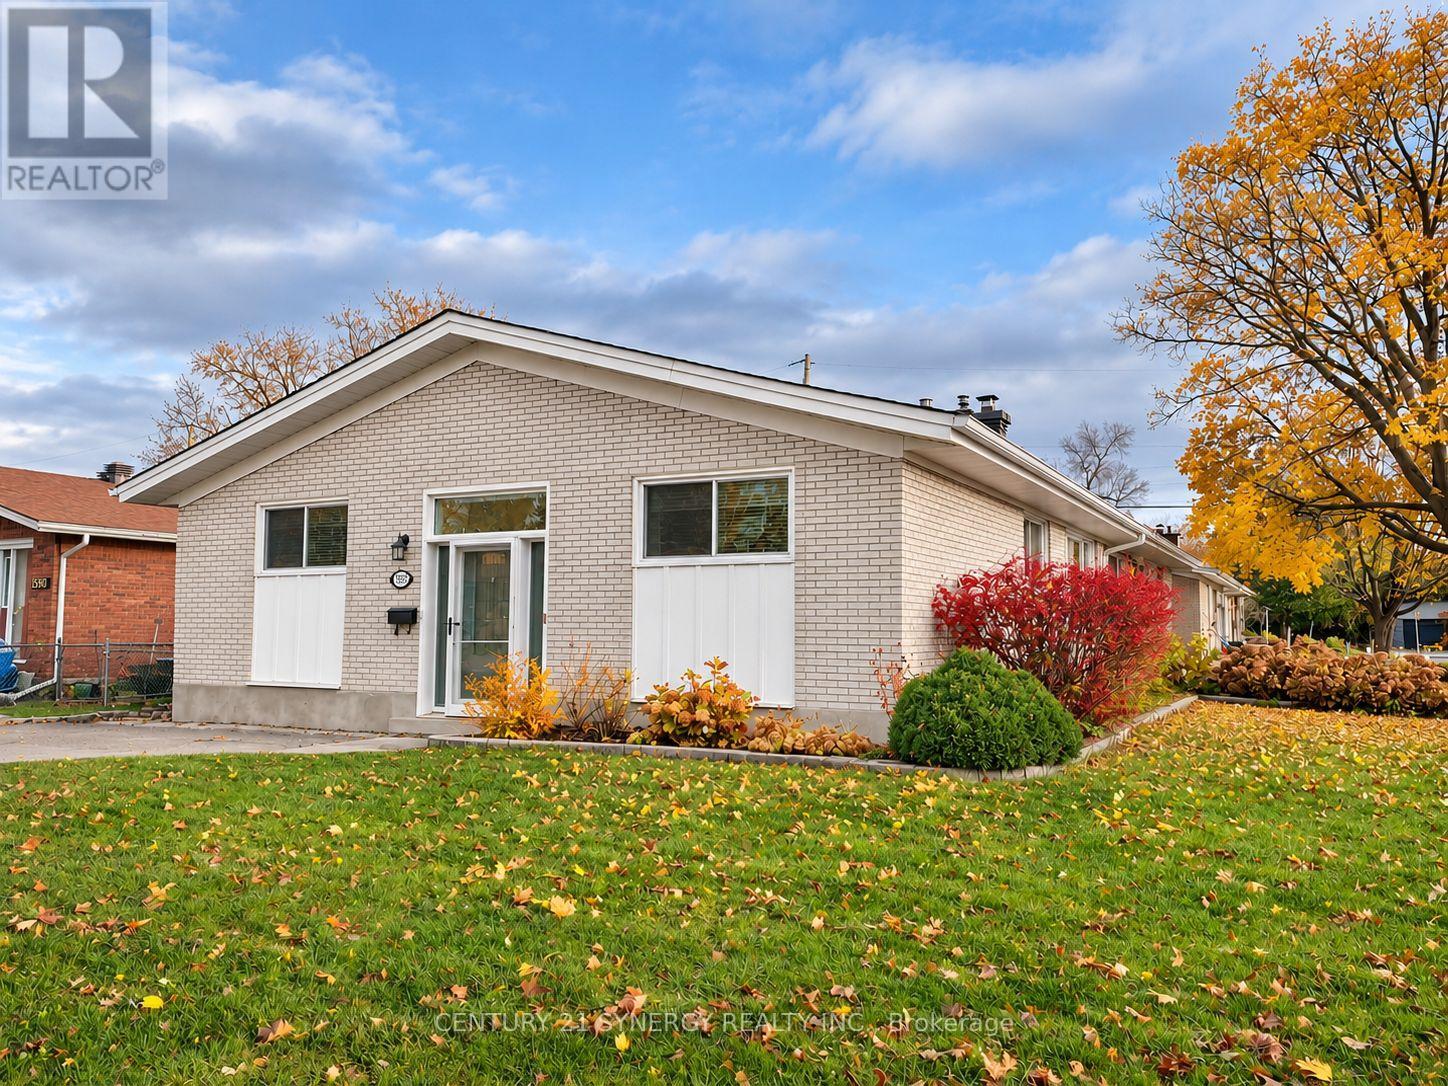
Ottawa, Ontario
Looking for a move-in-ready home at an affordable price? Look no further! This well-maintained home offers numerous upgrades, many completed by the sellers before they even considered selling. A welcoming front entrance features a transom window and side window, allowing plenty of natural light to fill the foyer. Easy-care ceramic tile flooring extends through the foyer, main hallway, kitchen and bathroom, while beautiful hardwood flooring enhances the remainder of the main level. The spacious living room features a striking brick accent wall with a gas fireplace and a large picture window. Enjoy family gatherings and entertaining in the generously sized dining room. The updated kitchen offers attractive cabinetry and includes three appliances, including a new stove (2026). Three generously sized bedrooms and an updated main bathroom complete the main level. The lower level offers an abundance of additional living space and flexibility, featuring a recreation room, bedroom/den, a second bedroom/recreation room, a three-piece bathroom, laundry room, storage room and utility room. Plenty of room for a growing family, guests, hobbies or a home office! Simply move in, unpack and enjoy! Furnished photos were taken prior to the home becoming vacant. Some photos have been AI-enhanced. 24 hours irrevocable on all offers. (id:45725)
Upper - 26 Fernando Road
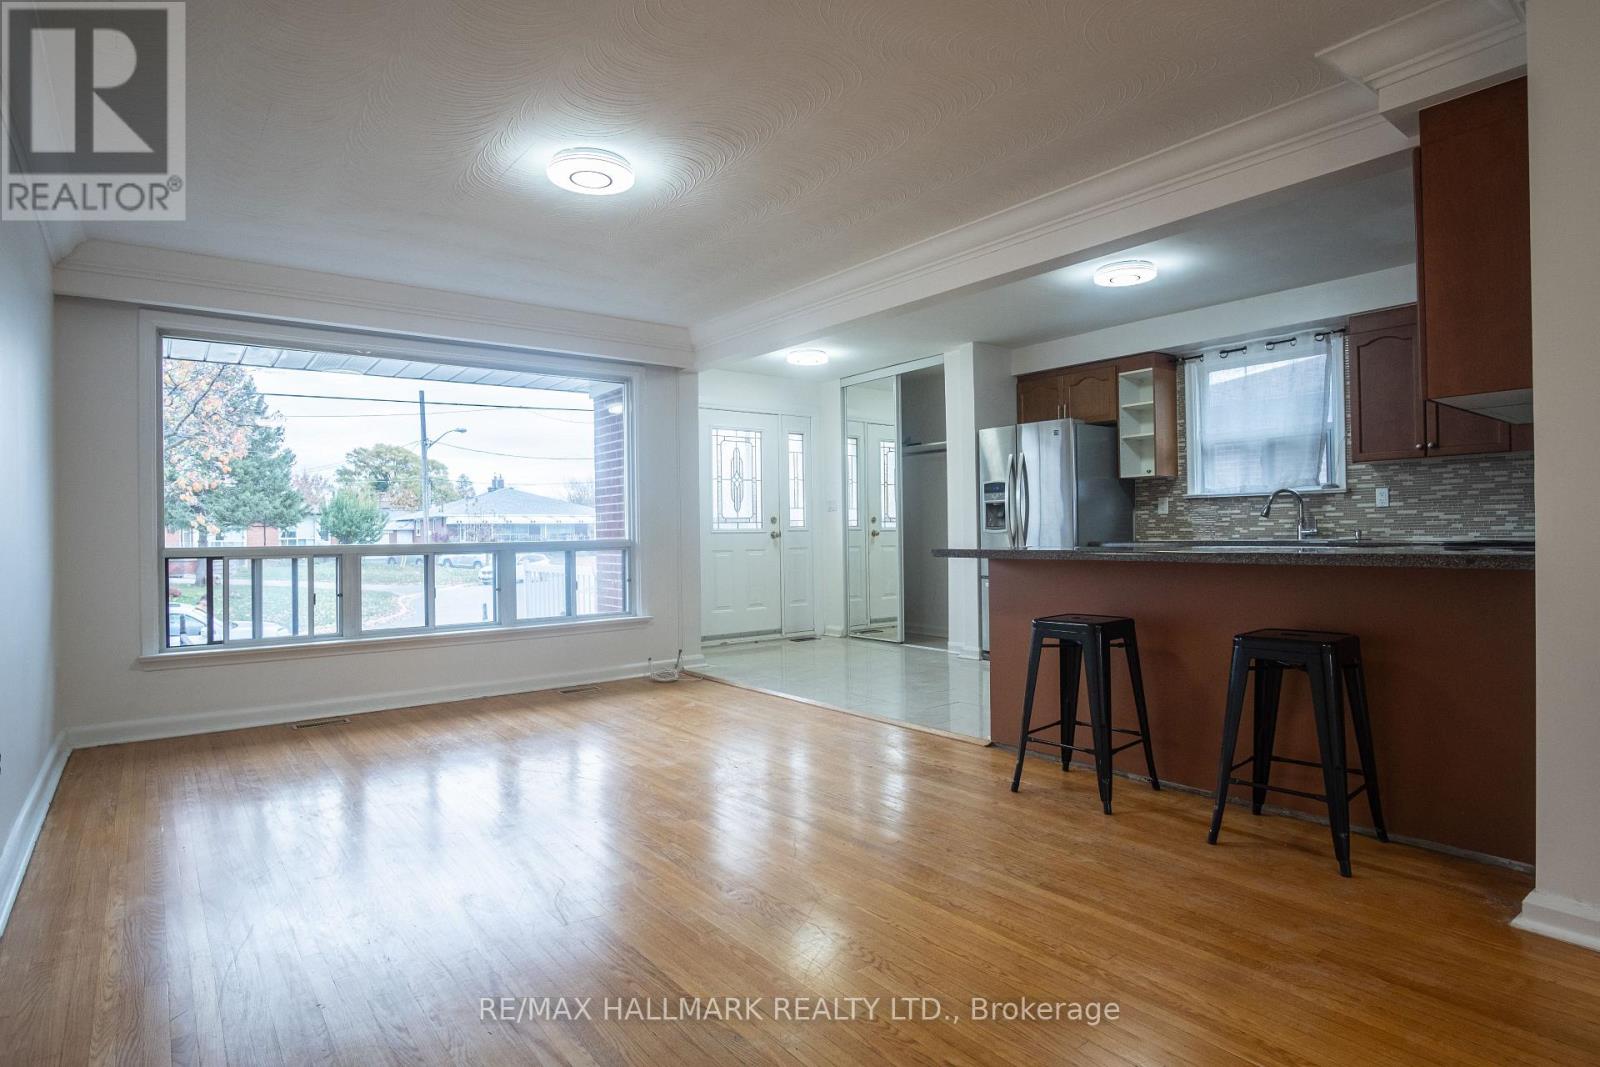
Toronto (Humbermede), Ontario
Welcome to the bright main floor of a well-kept bungalow on a quiet residential street in North York's Humbermede/Emery community near Weston Road and Finch Avenue. This freshly painted 3-bedroom, 1-bathroom unit has a newer renovation, a functional layout, three good-sized bedrooms and an updated bath, with parking included. It's ideal for families, professionals or roommates who want space without the condo feel. The TTC 165 Weston Rd North bus stops just steps away, and Line 6 Finch West LRT runs along Finch Avenue nearby. Pioneer Village subway station is about a 5-minute drive, and Highway 400 is about 4 minutes away via Finch Ave W, which makes commuting downtown or north to Vaughan easy. Local parks include Habitant Park and Northwood Park, and there's a mix of everyday shopping and restaurants close by. This is move-in-ready living in a convenient, connected pocket of northwest Toronto. (id:45725)
169a Hallmark Avenue
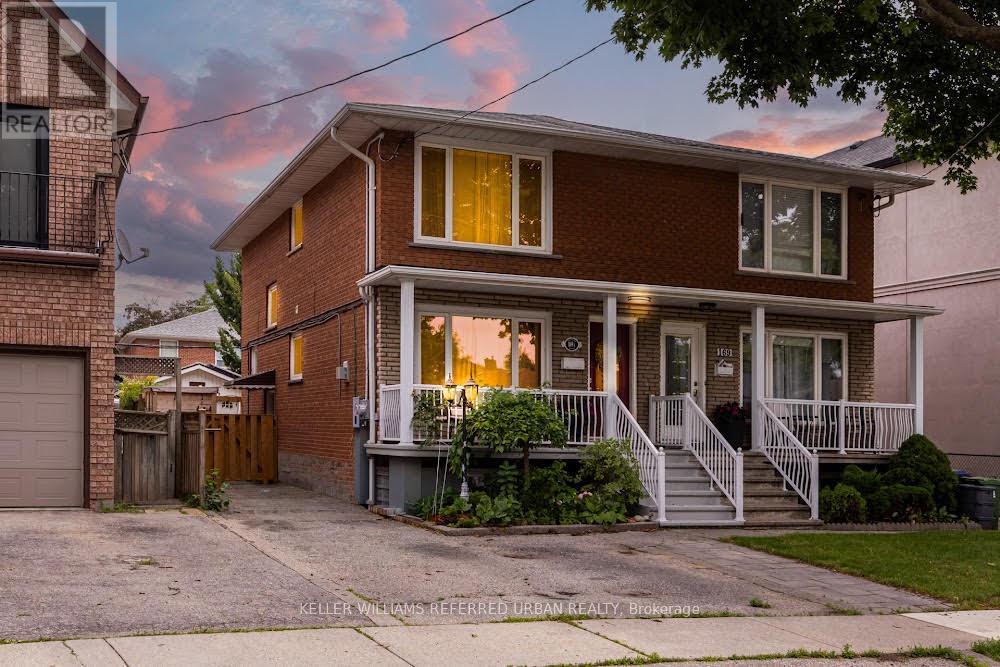
Toronto (Alderwood), Ontario
Every Day Is A Walk In The Park When Living At 169A Hallmark! Incredible Opportunity - Spacious Main-Floor W/ Powder Room, Re-Finished Hardwood Floors, Updated Kitchen (2021), Gas Fireplace W/ Gas Line To BBQ On W/O Deck. Three Large Bedrooms Upstairs W/ Sky Lights, Updated Bathroom (2024). Basement W/ High Ceilings & Sep Entrance For In-Law/Nanny Suite. Ample Parking On Driveway W/ Detached Garage, EV Charger & Solar Panels That Will Put Thousands Of Dollars Back In Your Pocket While Also Providing Energy-Efficiencies! All Of This Located On a Family-Friendly Street With Everything At Your Fingertips! Great Schools: Father John Redmond Catholic School, Sir Adam Beck Jr School, Farm Boy, Kettleman's Bagels, Parks, Shops/Cafes/Restos, Sherway Mall W/ Joey's, Eataly, Cactus Club, Etc. Easy Access To Major Arteries QEW/403 To Get To Downtown Or Airport In Approx. 15/20 Mins. Etobicoke Creek W/ Nature Trails, Lake Access & Long Branch Go Station. I Could Go On... But You Have Got To Come See This Amazing Home For Yourself! (id:45725)
160 Silverthorn Avenue
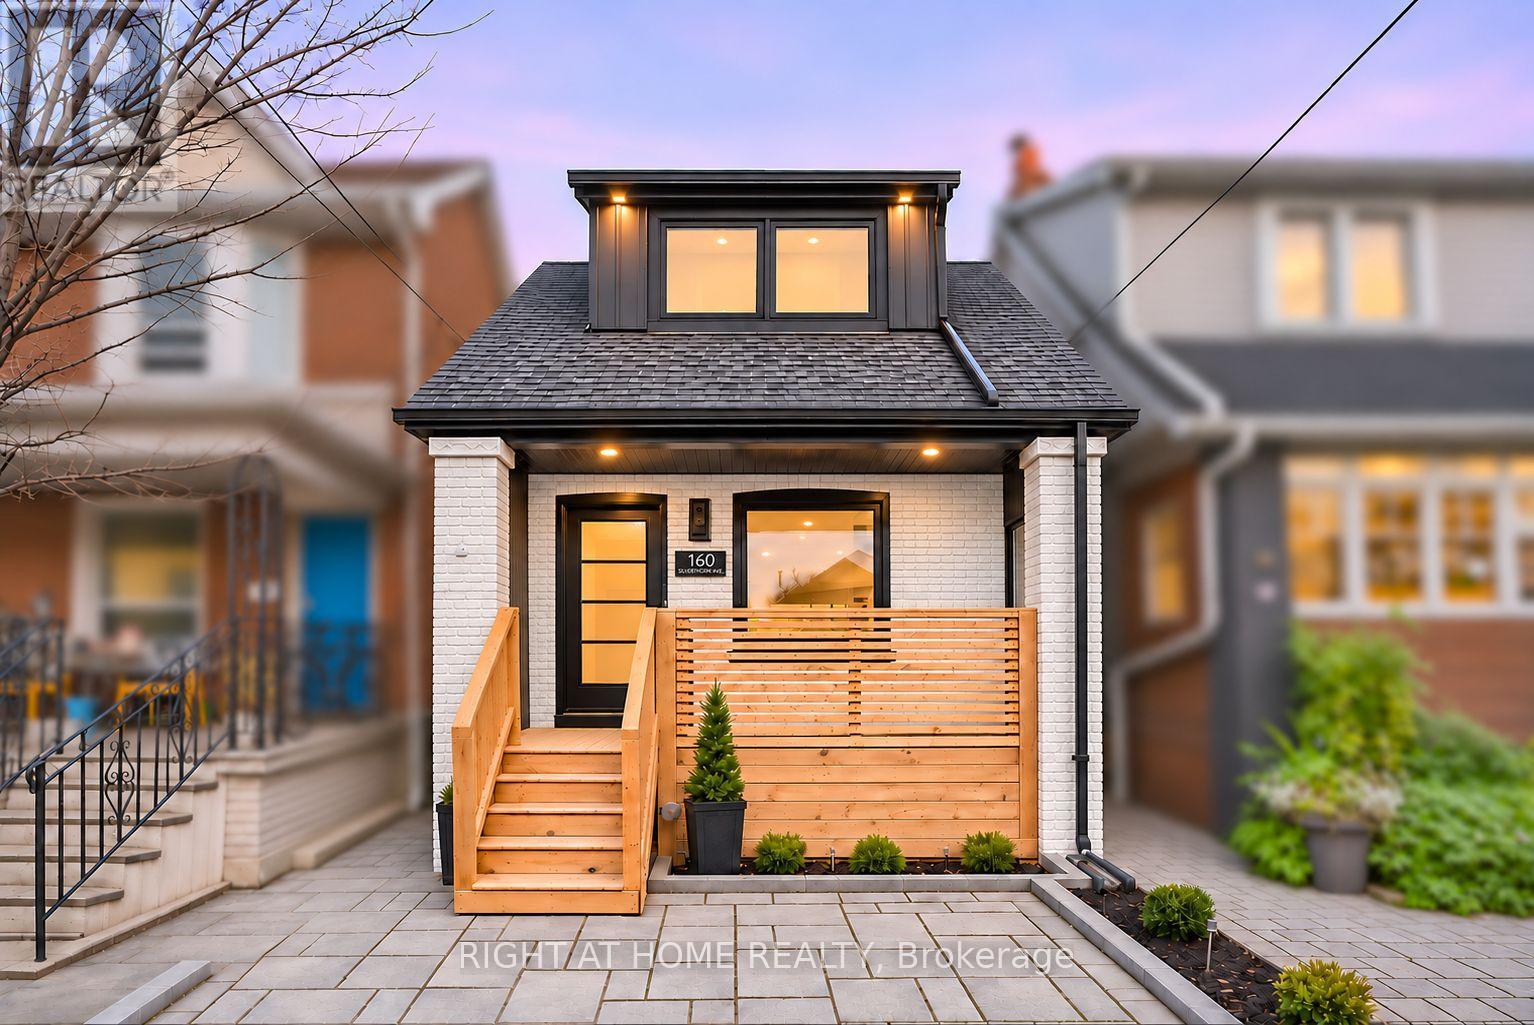
Toronto (Weston-Pellam Park), Ontario
This fully detached home in Keelesdale/St Clair West area has been reimagined from the studs out with a 2-storey rear addition, creating over 1,980 sq ft of total living space the street rarely offers. 3 generous bedrooms up plus a 4th in the lower level, 3 full baths and a main-floor powder room, walk-in closet and custom built-ins, engineered hardwood flooring throughout. Every system is new - roof, windows, doors, furnace, A/C, HVAC, electrical, plumbing - plus sump pump, backwater valve and full waterproofing on the extension. The main floor opens into a bright, considered layout anchored by a custom kitchen with quartz counters, full-height cabinetry and stainless appliances, flowing through the addition to a new deck and a deep 116-ft lot with new fencing and landscaping. A skylight pours light in the primary bathroom. Upstairs, three true bedrooms and a primary ensuite. The finished lower level delivers an entertainment room, a full-sized 4th bedroom and full bath, with 8-ft ceilings in the addition. Private driveway parking. Minutes to The Junction, steps to St. Clair West's shops, restaurants and streetcar, with Stock Yards and the future UP Express station close by for quick trips to Union or Pearson. Elevated, turnkey and ready for its next chapter. (id:45725)
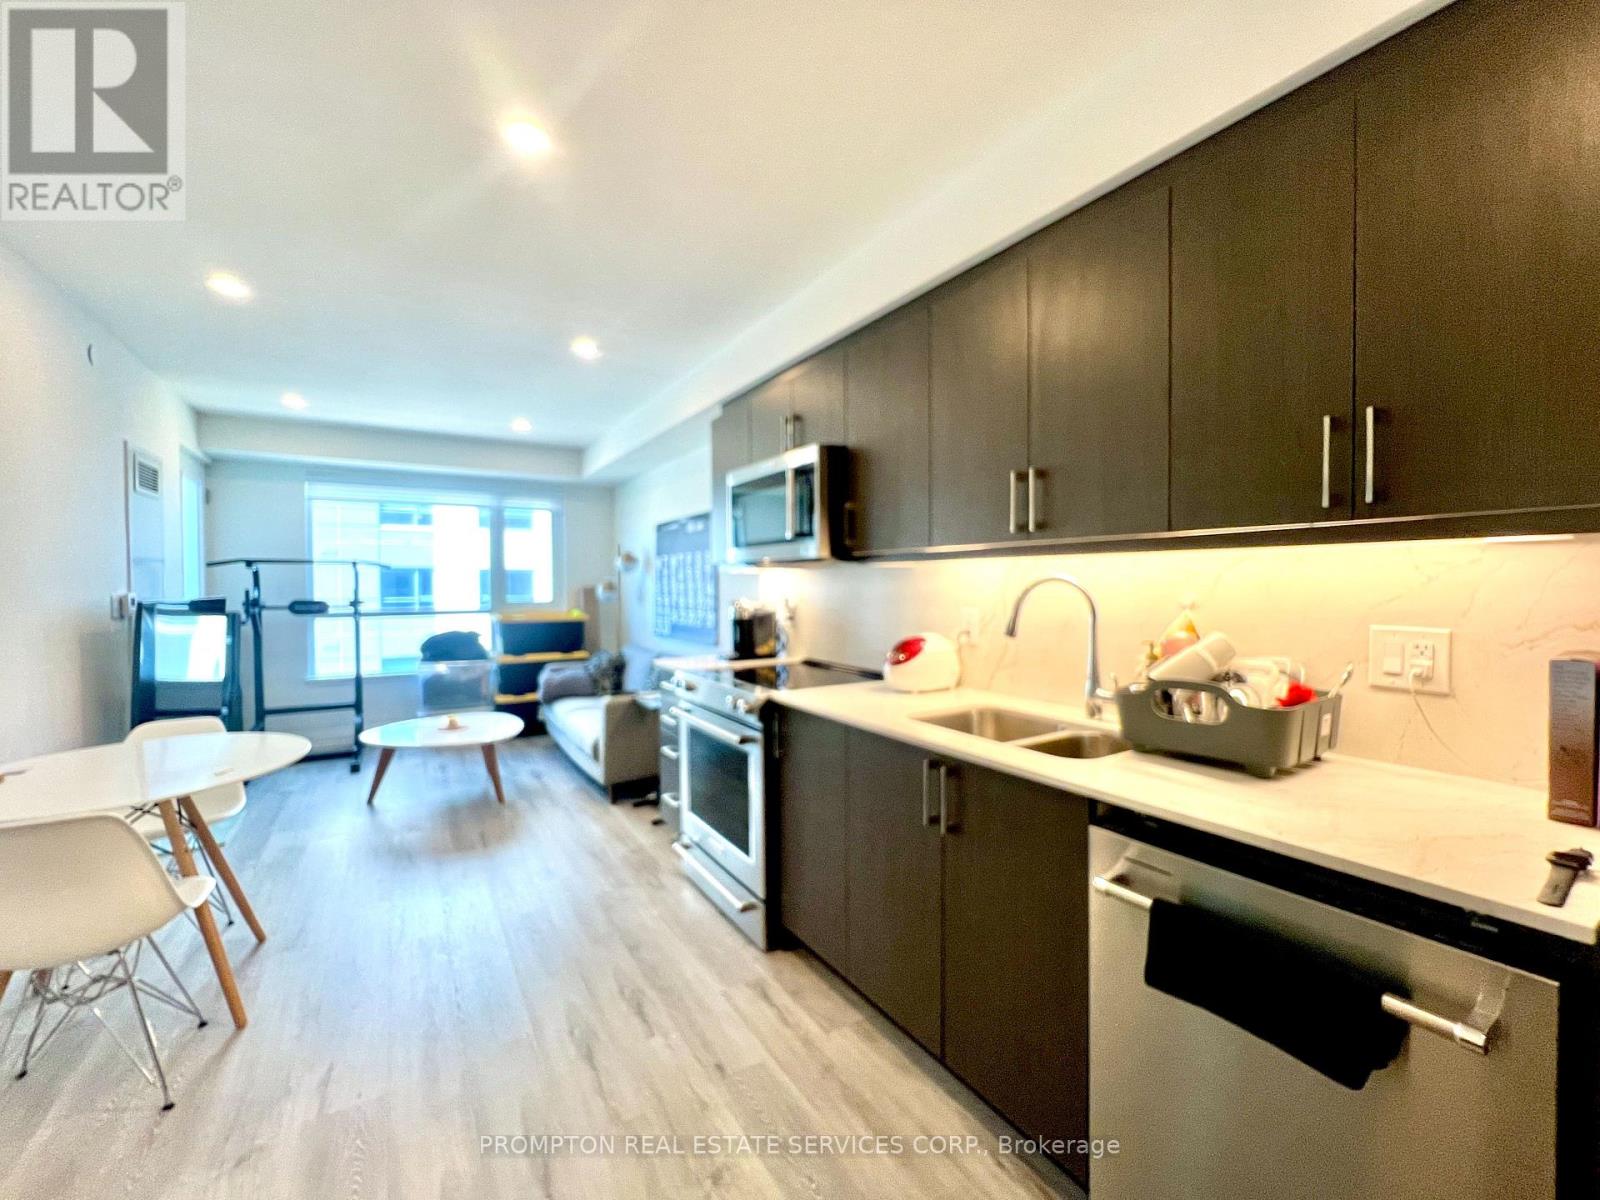
705 - 58 Lakeside Terrace
Barrie (Little Lake), Ontario
*Listing Agent IS UNABLE to do tenant showings AND only represents Landlords. PLEASE BOOK SHOWINGS WITH A LOCAL REALTOR*; **Parking & Locker Included** Just Like New! 1-Bedroom Unit In Barrie Lakevu Condos On Little Lake; Location Location Location; Luxury Vinyl Floor Throughout; Upgraded Kitchen With Quartz Countertop & Backsplash; Upgraded Stainless Steel Appliances & Laundry Pair; Walk-in Closet in Bedroom; Close To Shopping Plazas, Hospital, Medical Building, Restaurants. Minutes From Hwy 400 & Georgian College. (id:45725)
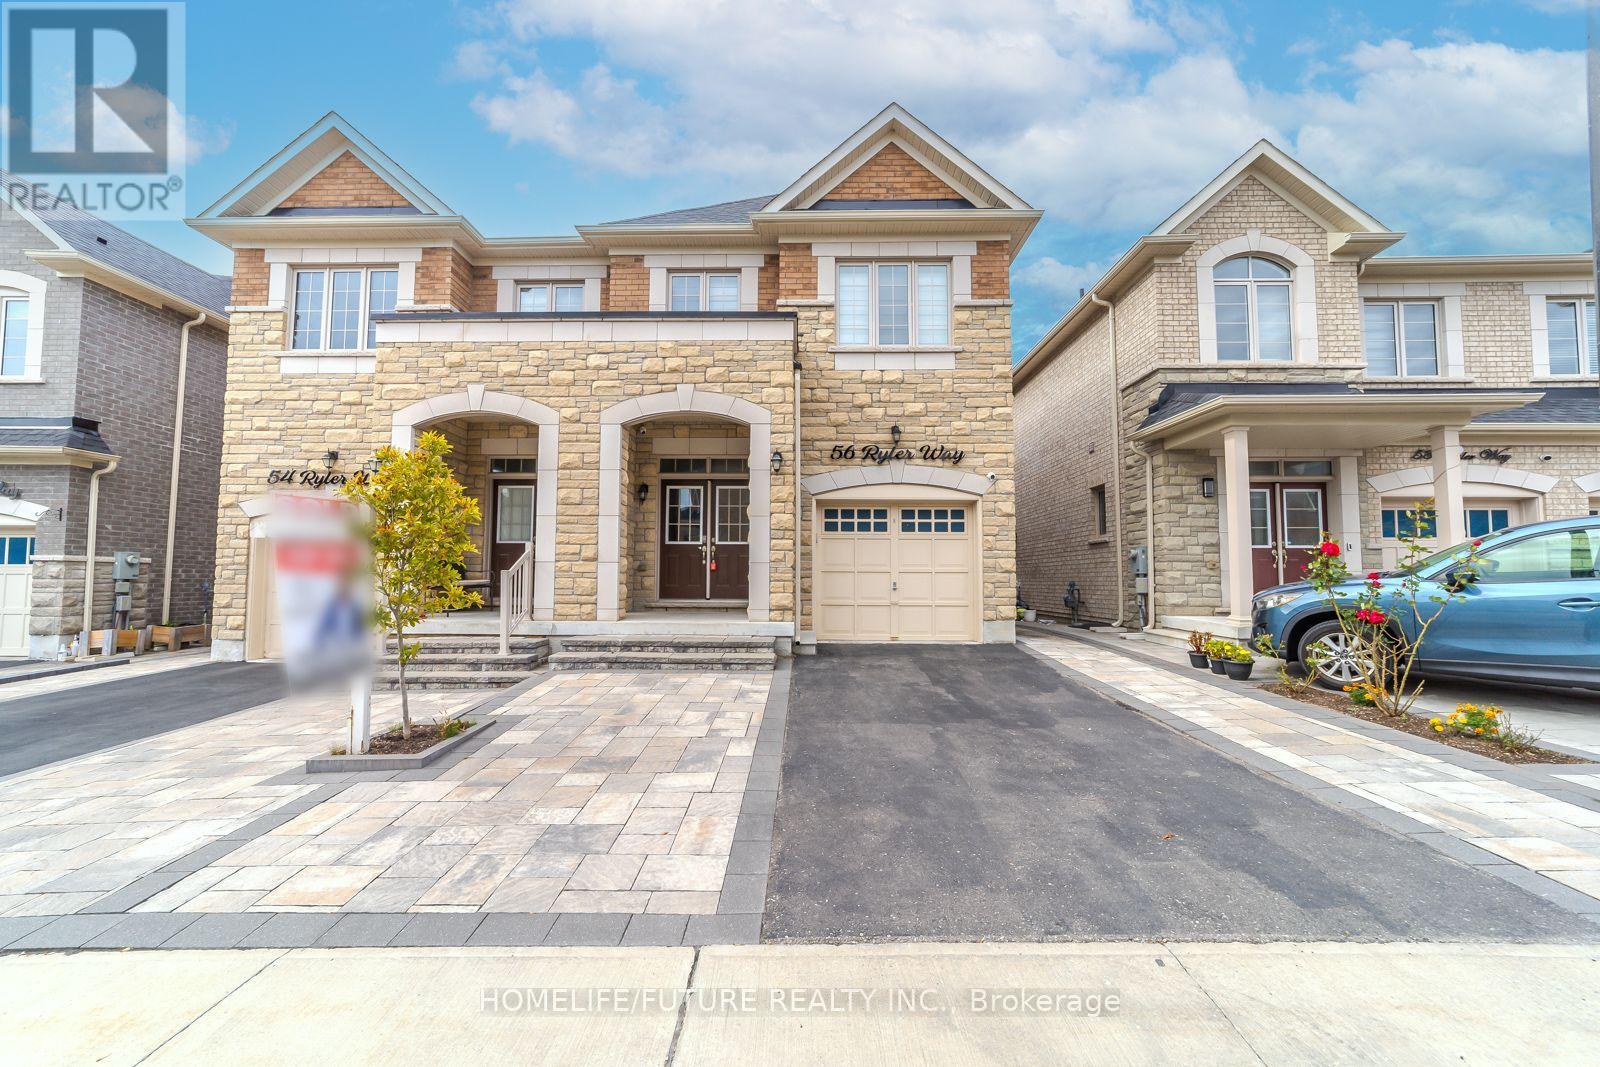
56 Ryler Way
Markham (Cedarwood), Ontario
Look No Further! Gorgeous Caste Rock Built Semi Detached Home In High Demand Location Next To Golf Club, With 4 + 2 Bedrooms And 4+1 Washrooms. Upgrades Inc Pot Lights, 9' Ceilings Makes This Already Spacious Home Feel Even Bigger. Hardwood Floors Throughout, Bright Open Concept Kitchen With Lots Of Natural Light, Quartz Counters & Island Overlook Great Room, Primary Bedroom W/Spa Like 5pc En-Suite, Finished Brand New Basement With Side Entrance, Kitchen, 2BRMS, WRM For Potential Rental Income, Double Door Entry, Interlocked Front/Side Entrance. Bright & Spacious. Minutes To 407, Steel, Costco, Home Depot, Canadian Tire, Supermarket And Much More. (id:45725)
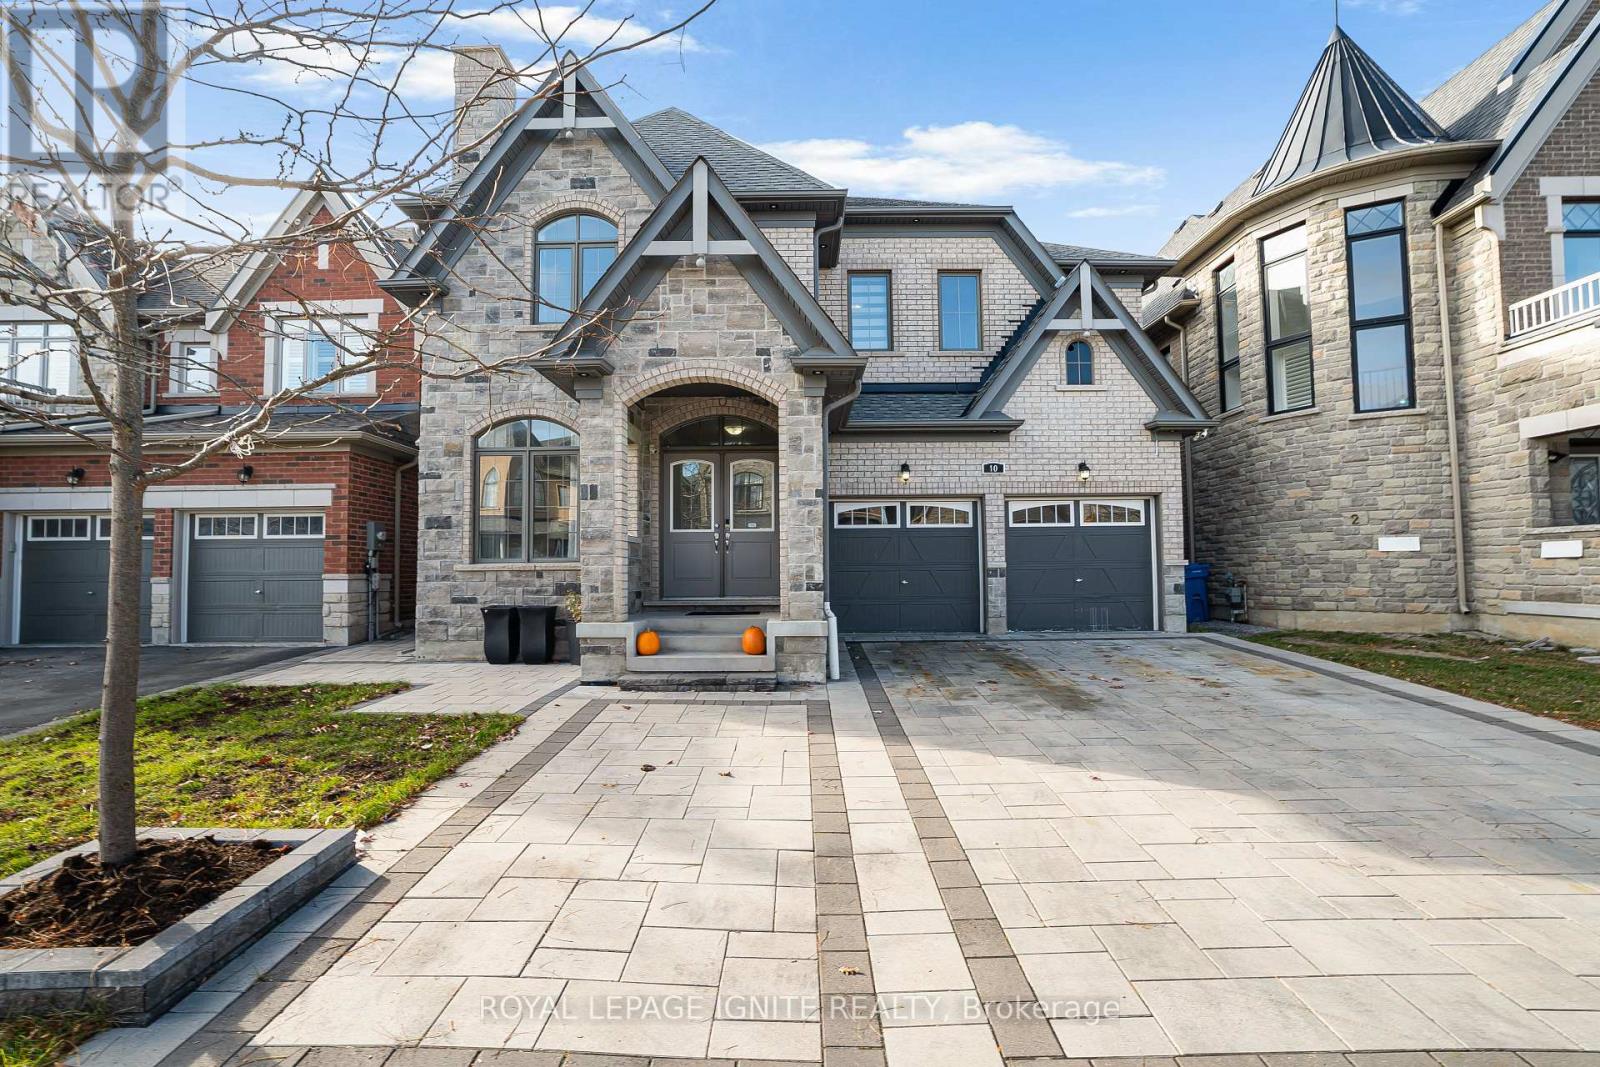
10 Leaden Hall Drive
East Gwillimbury (Queensville), Ontario
Welcome to 10 Leaden Hall Drive, an impressive 3,571 sq. ft. detached residence in the sought-after Queensville community of East Gwillimbury! This beautifully maintained home showcases an elegant brick and stone exterior, exceptional curb appeal and extensive interlocking throughout the front driveway, walkways and backyard. Step inside to discover a bright, spacious and functional layout featuring hardwood flooring throughout the main-floor living areas, a welcoming family room with a gas fireplace, and a stunning kitchen complete with quartz countertops, extended cabinetry, stainless steel appliances and a large Centre island with built-in microwave. The second floor offers four generously sized bedrooms, including a spacious primary retreat with a luxurious 5-piece ensuite, along with the convenience of upper-level laundry. The expansive finished basement provides exceptional additional living space, featuring a large open-concept recreation area, two additional rooms and a beautifully renovated bathroom with a glass-enclosed walk-in shower, rainfall showerhead and elegant gold-tone fixtures. Step outside to your private, fully fenced backyard featuring an elevated composite deck with modern metal railings and an expansive interlocking stone patio, perfect for outdoor entertaining and relaxation. Complete with a double-car garage and parking for seven vehicles, this home offers the perfect combination of space, style and functionality. Conveniently located near parks, schools and everyday amenities, with easy access to Highway 404. A wonderful opportunity to enjoy spacious family living in Queensville! (id:45725)
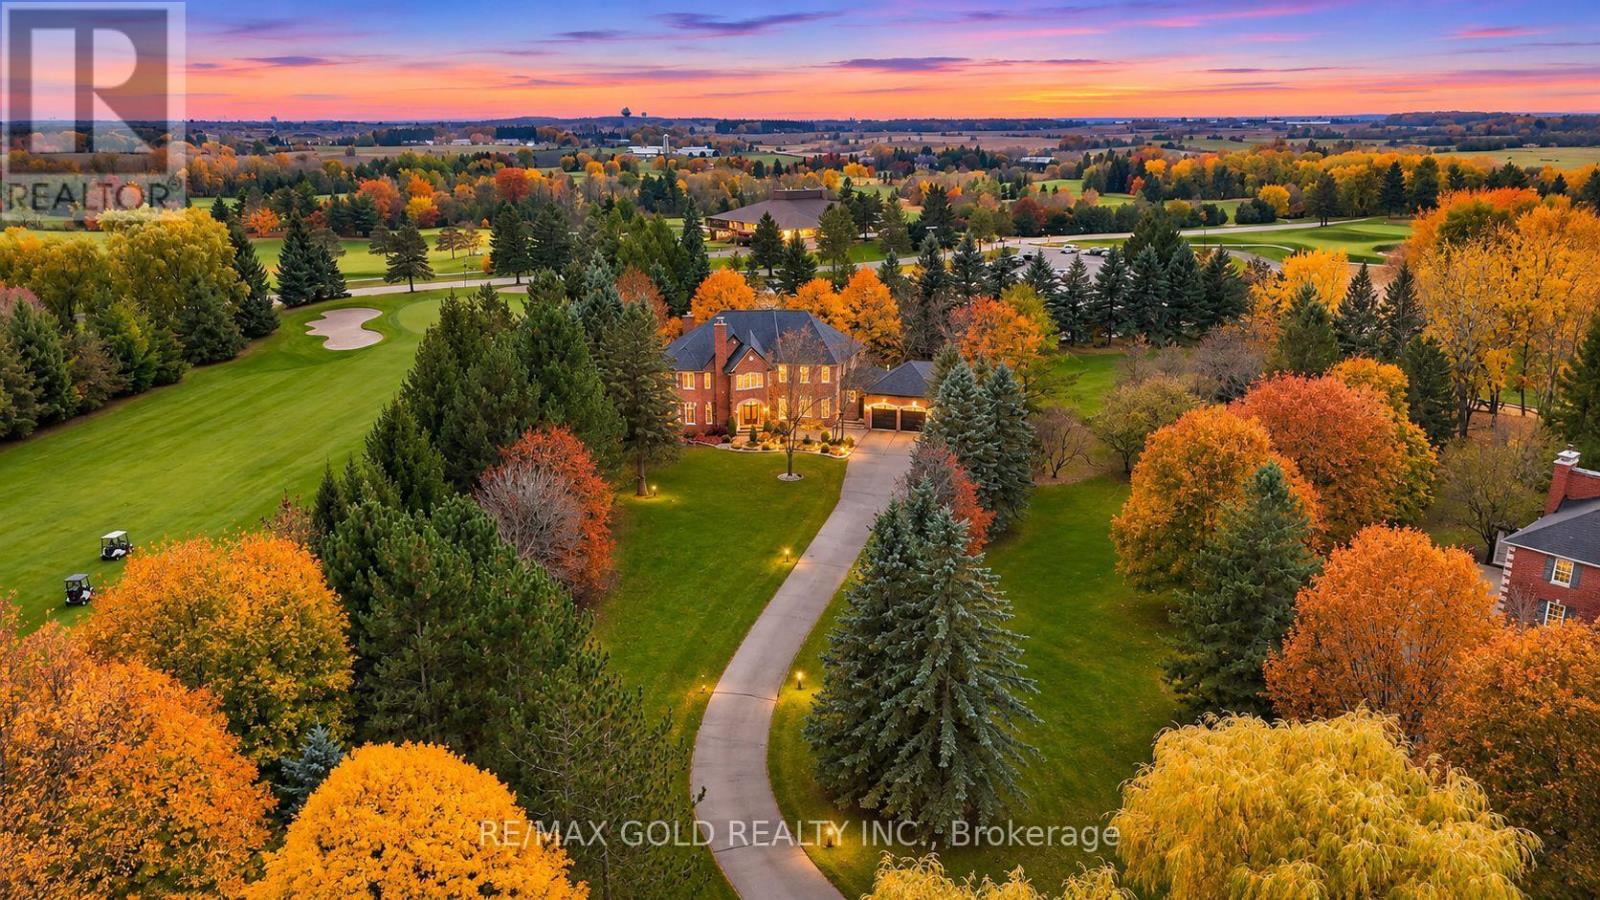
50 Trainor Court
King, Ontario
**Welcome to this stunning custom-built estate in the prestigious Nobleton Lakes Golf Community!** Situated on a rare, private 1.86-acre lot at the end of a quiet cul-de-sac, this beautiful home offers luxury, privacy, and breathtaking golf course views. A long, tree-lined driveway welcomes you to this professionally decorated residence, surrounded by mature trees and beautifully landscaped gardens. Featuring 9-ft ceilings on the main floor, a grand foyer, spacious principal rooms, and an impressive great room with soaring 18-ft ceilings and a floor-to-ceiling natural stone fireplace. The large gourmet kitchen offers a walkout to an expansive deck overlooking the huge, level backyard backing directly onto the golf course. One of the rare fully level lots on the street, offering exceptional outdoor space for entertaining, family gatherings, and relaxation. Large windows fill the home with natural light and showcase the peaceful surroundings. Enjoy the perfect combination of elegant living, natural beauty, and complete privacy. Conveniently located minutes from highways, schools, shopping, and everyday amenities. **A rare opportunity to own an exceptional estate in one of King Township's most desirable communities!** (id:45725)