660 - 68 Esther Shiner Boulevard Toronto (Bayview Village), Ontario M2K 0J6

$2,400 Monthly
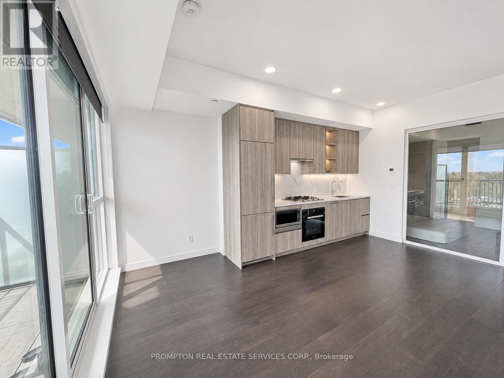
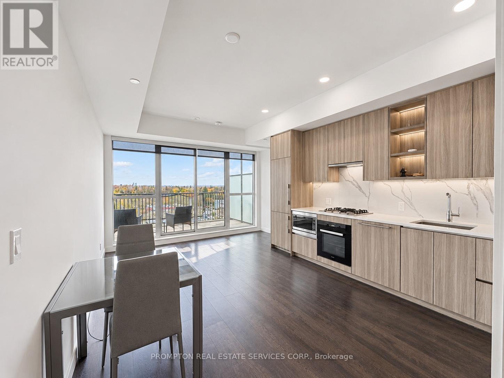
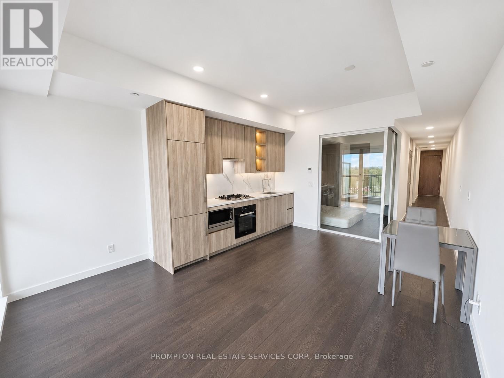
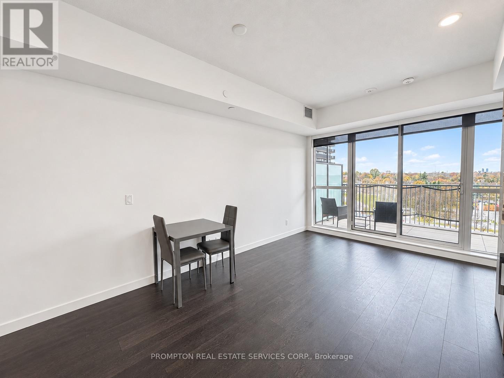
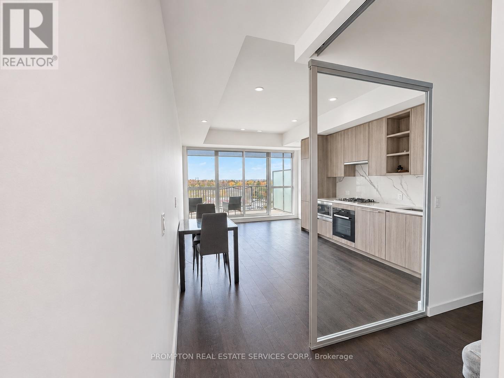
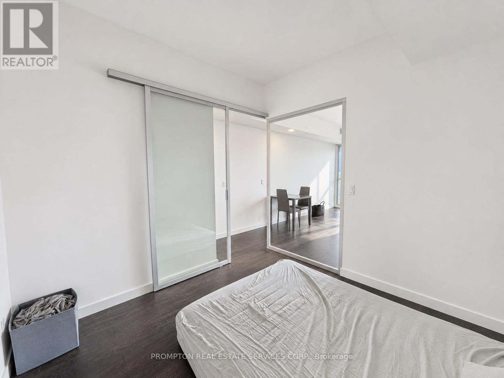
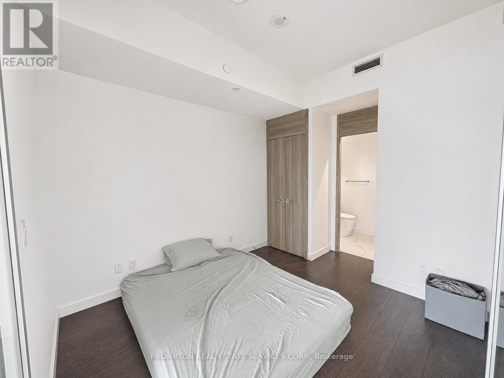
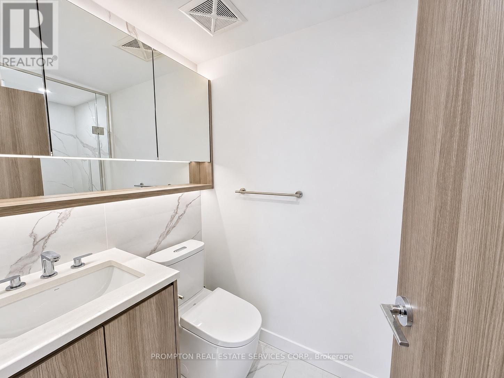
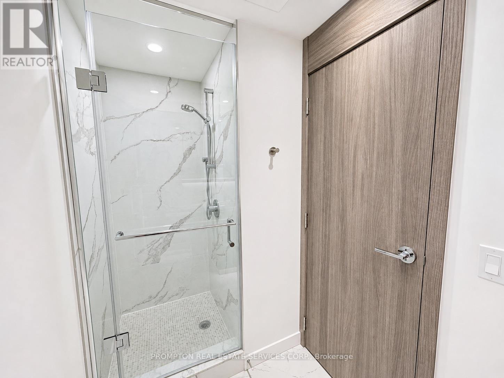
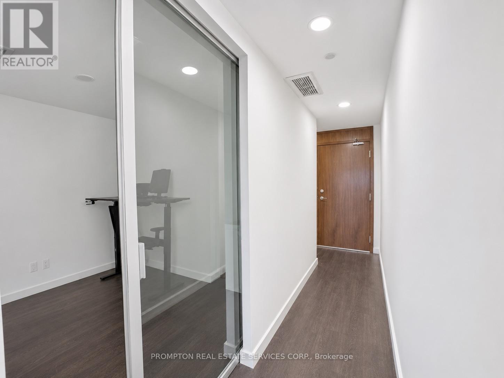
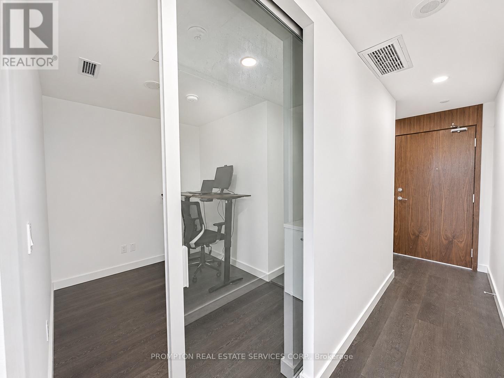
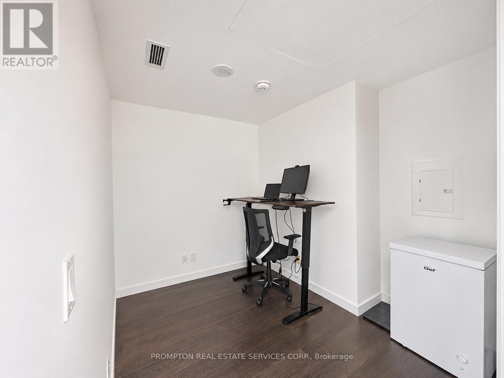
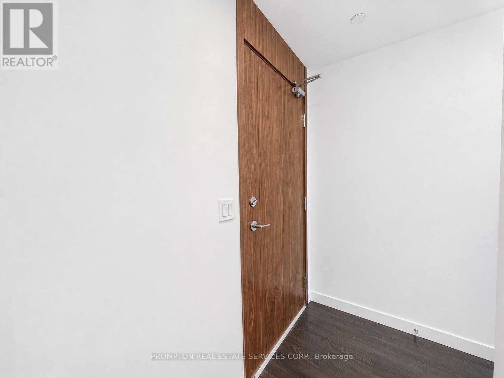
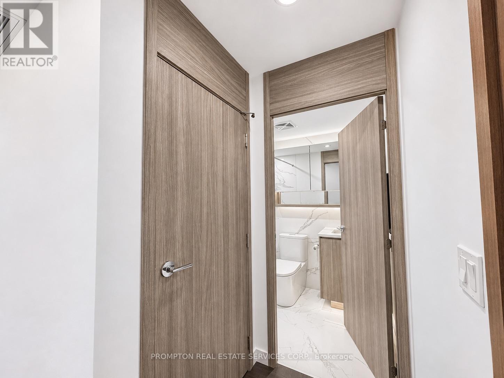
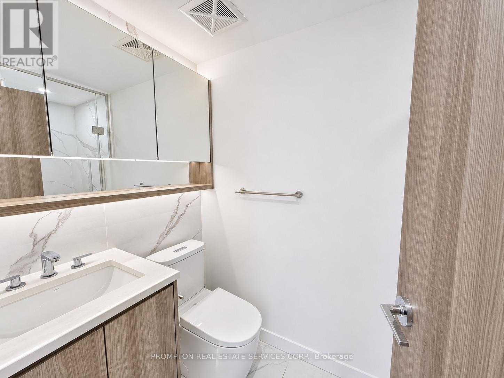
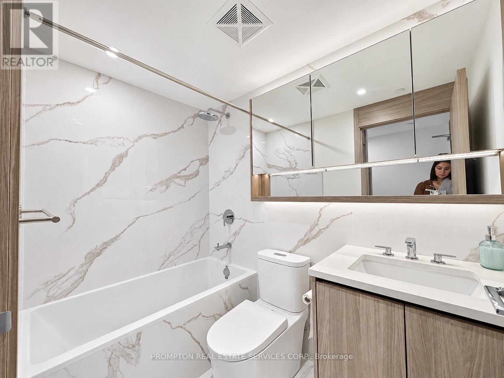
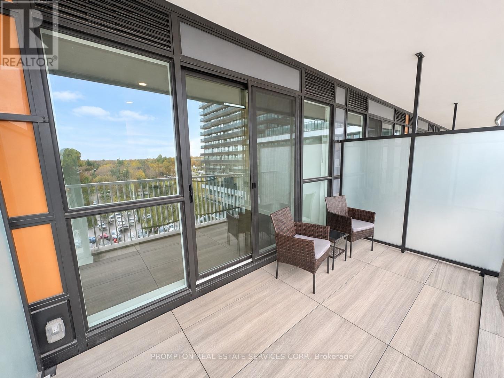
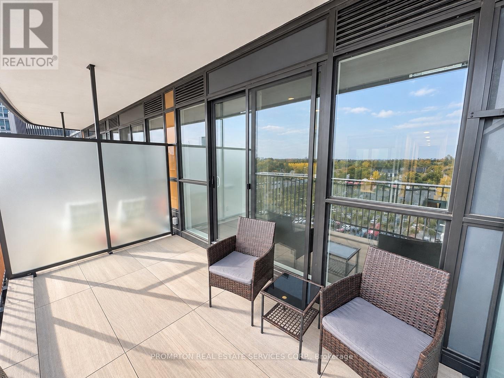
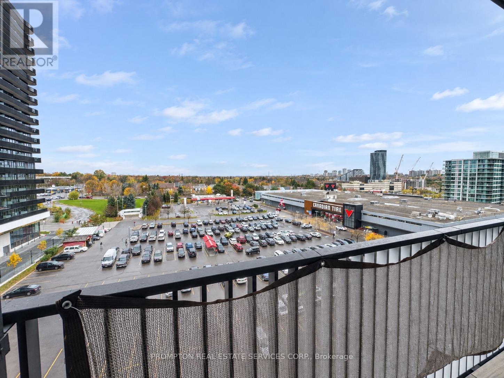
Client Remarks Welcome To King's Landing! A Brand New Concord Buildings Offering Exceptional Luxury In The Heart Of Greater Toronto's Most Prestigious Neighbourhood - Bayview Village. This Highly Coveted 1+1 Bedrooms 2 Bath (668sf) Unit. Features Closets With Build In Organizer, Expansive Floor-To-Ceiling Windows Bathe The Interior In Natural Light, Accentuating The Suite's Refined Finishes And Modern Elegance. Large For You To Enjoy Outdoor. The Chef-Inspired Kitchen Is Beautifully Appointed With Premium Built-in Appliances, Quartz Countertops, And Sleek Custom Cabinetry Which Perfectly Suited For Everyday Living. Convenient Access To Highway 401 And TTC Subway Station, Community Centre, Parks, IKEA, Hospital, Canadian Tire, Shopping Malls, And An Array Of Dining Options. *One parking included* (id:45725)
Property Details
| MLS® Number | C14163256 |
| Property Type | Single Family |
| Community Name | Bayview Village |
| Community Features | Pets Allowed With Restrictions |
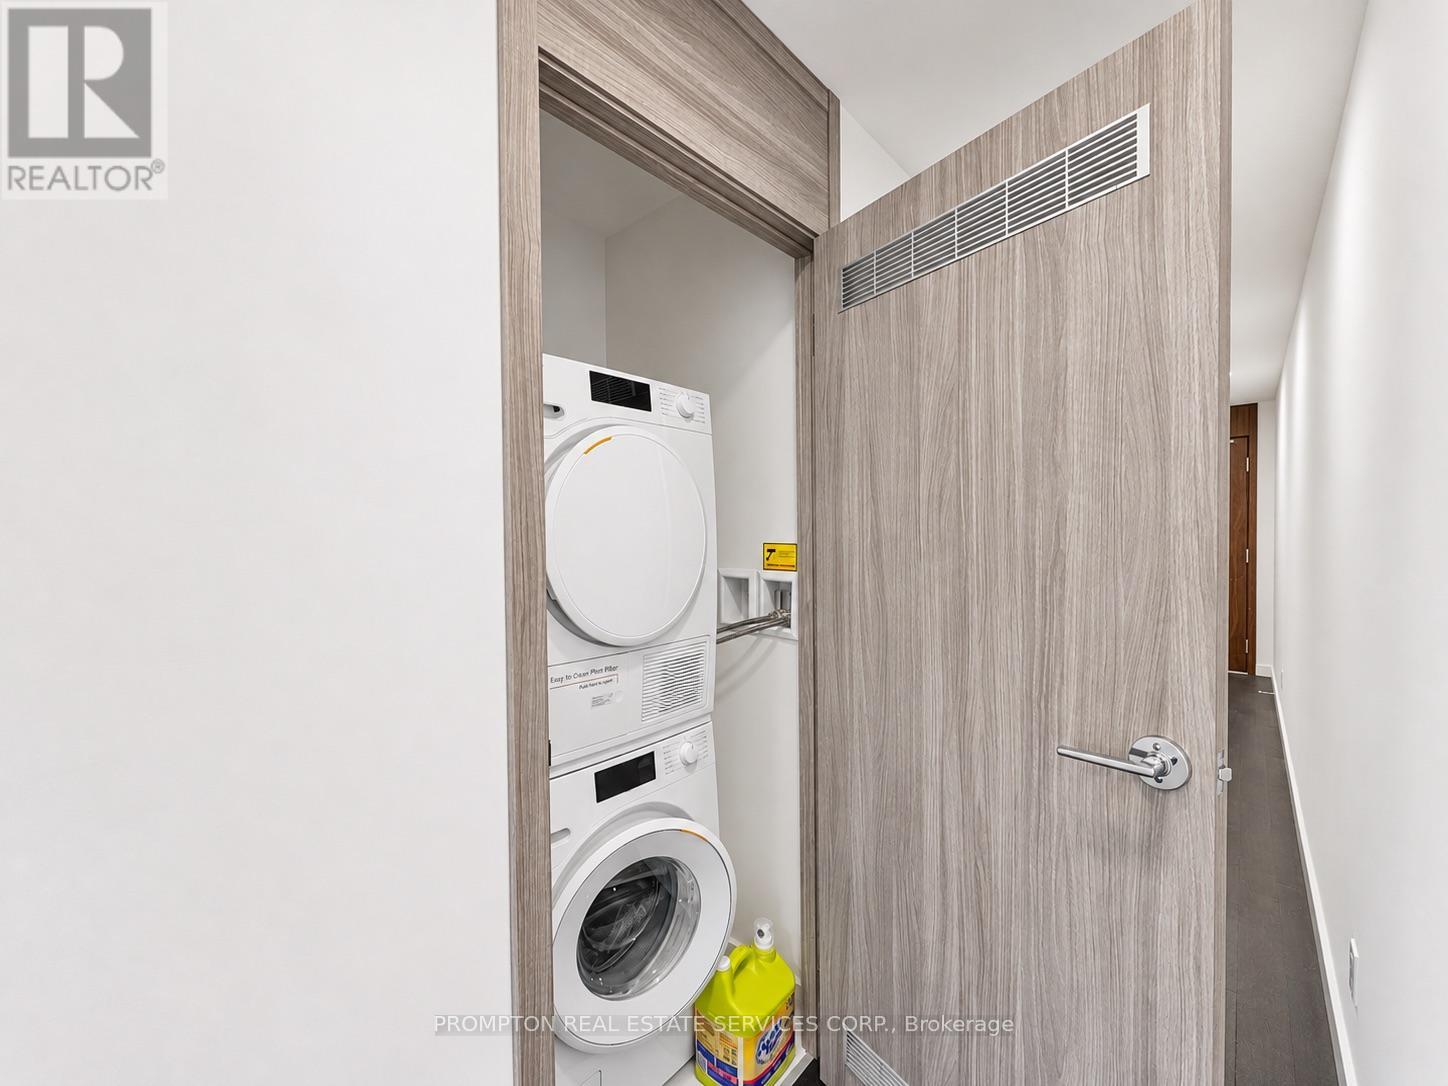
| Features | Carpet Free, In Suite Laundry |
| Parking Space Total | 1 |
Building
| Bathroom Total | 2 |
| Bedrooms Above Ground | 1 |
| Bedrooms Below Ground | 1 |
| Bedrooms Total | 2 |
| Age | New Building |
| Appliances | Oven - Built-in |
| Basement Type | None |
| Cooling Type | Central Air Conditioning |
| Exterior Finish | Concrete |
| Flooring Type | Laminate |
| Heating Fuel | Natural Gas |
| Heating Type | Coil Fan |
| Size Interior | 600 - 699 Sqft |
| Type | Apartment |
Parking
| Underground | |
| Garage |
Land
| Acreage | No |
Rooms
| Level | Type | Length | Width | Dimensions |
|---|---|---|---|---|
| Flat | Living Room | 4.85 m | 3.05 m | 4.85 m x 3.05 m |
| Flat | Den | 1.65 m | 2.41 m | 1.65 m x 2.41 m |
| Flat | Primary Bedroom | 2.92 m | 3.05 m | 2.92 m x 3.05 m |
| Flat | Kitchen | 3.28 m | 2.03 m | 3.28 m x 2.03 m |
| Flat | Dining Room | 4.85 m | 3.05 m | 4.85 m x 3.05 m |
Interested?
Contact us for more information

The trademarks REALTOR®, REALTORS®, and the REALTOR® logo are controlled by The Canadian Real Estate Association (CREA) and identify real estate professionals who are members of CREA. The trademarks MLS®, Multiple Listing Service® and the associated logos are owned by The Canadian Real Estate Association (CREA) and identify the quality of services provided by real estate professionals who are members of CREA. The trademark DDF® is owned by The Canadian Real Estate Association (CREA) and identifies CREA's Data Distribution Facility (DDF®)
Toronto Real Estate Board
Prompton Real Estate Services Corp.
November 10 2026 02:25:43
