160 Silverthorn Avenue Toronto (Weston-Pellam Park), Ontario M6N 3K3

$999,000
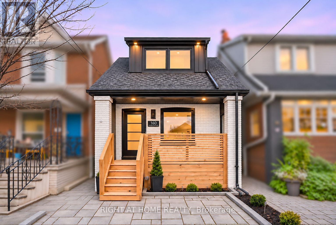
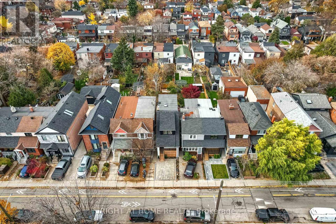
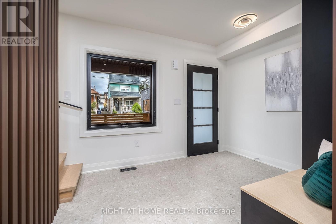
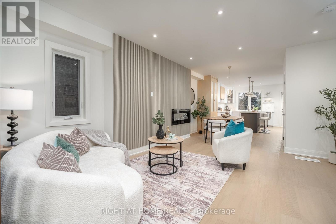
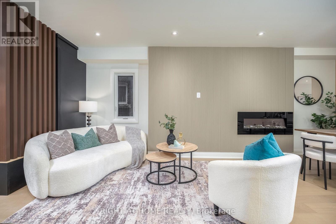
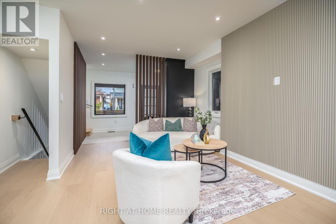
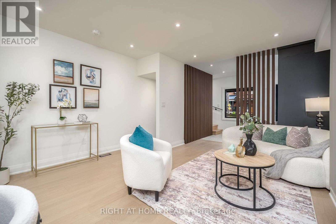
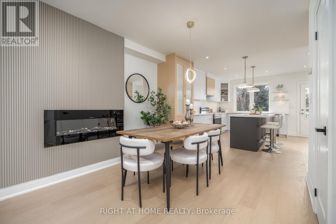
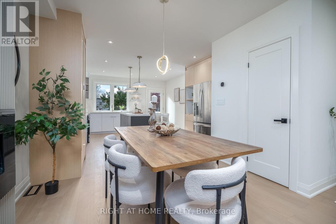
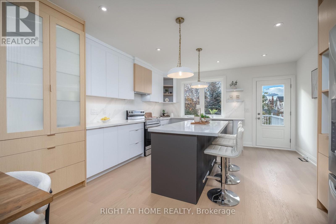
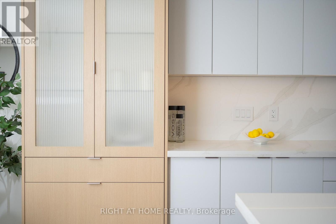
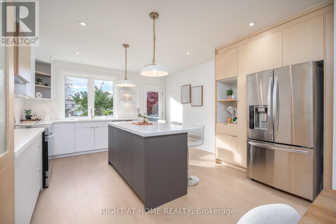
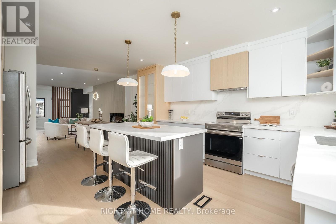
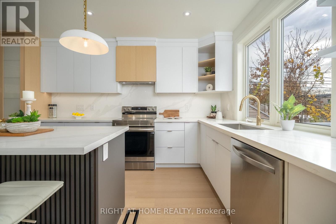
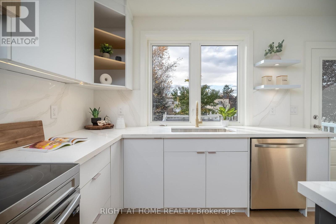
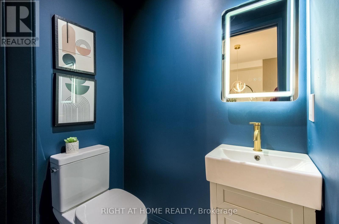
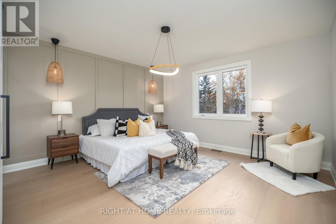
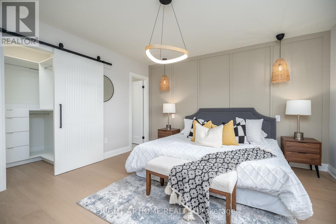
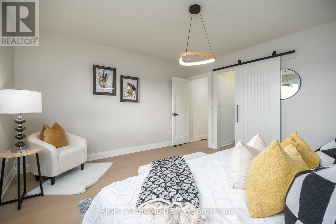
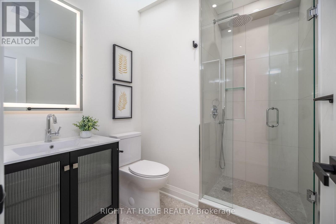
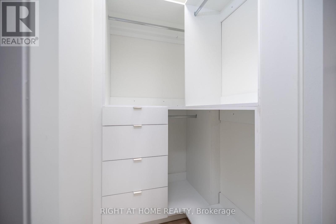
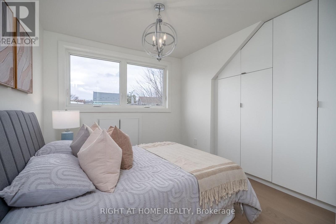
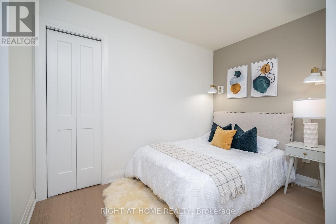
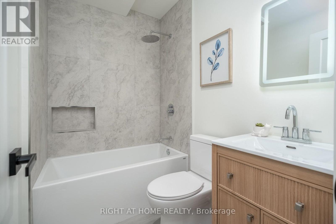
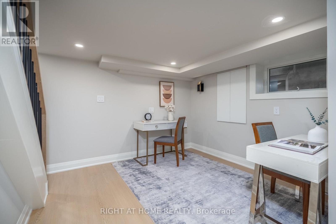
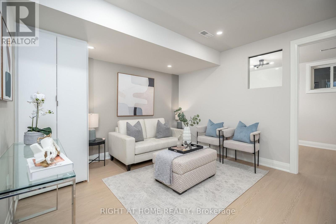
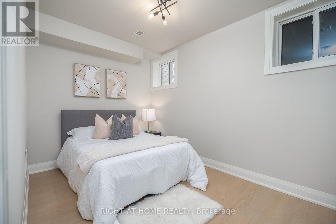
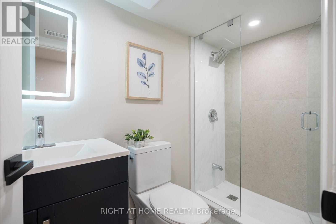
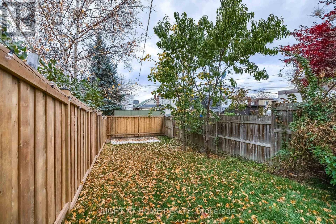
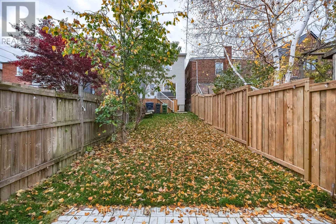
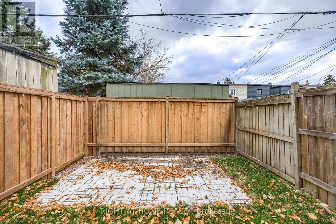
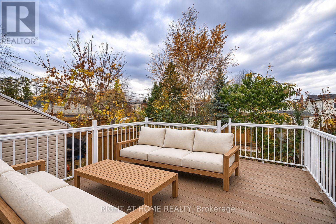
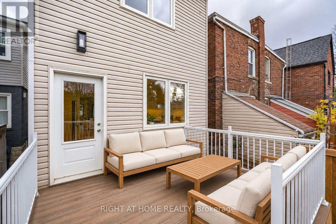
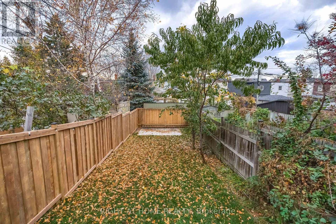
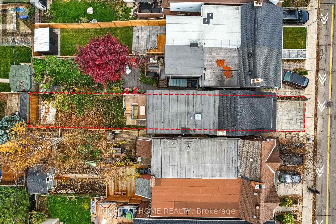
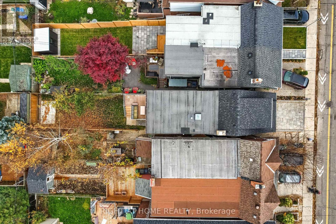
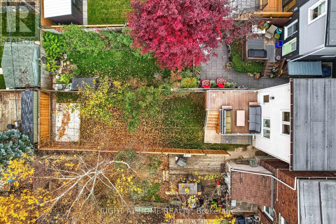
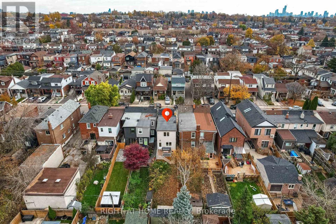
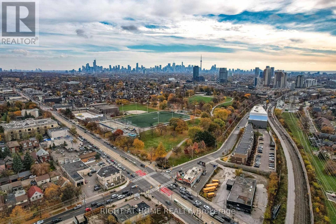
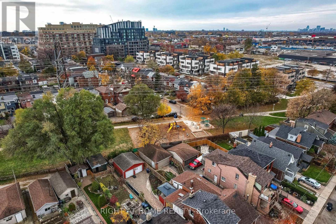
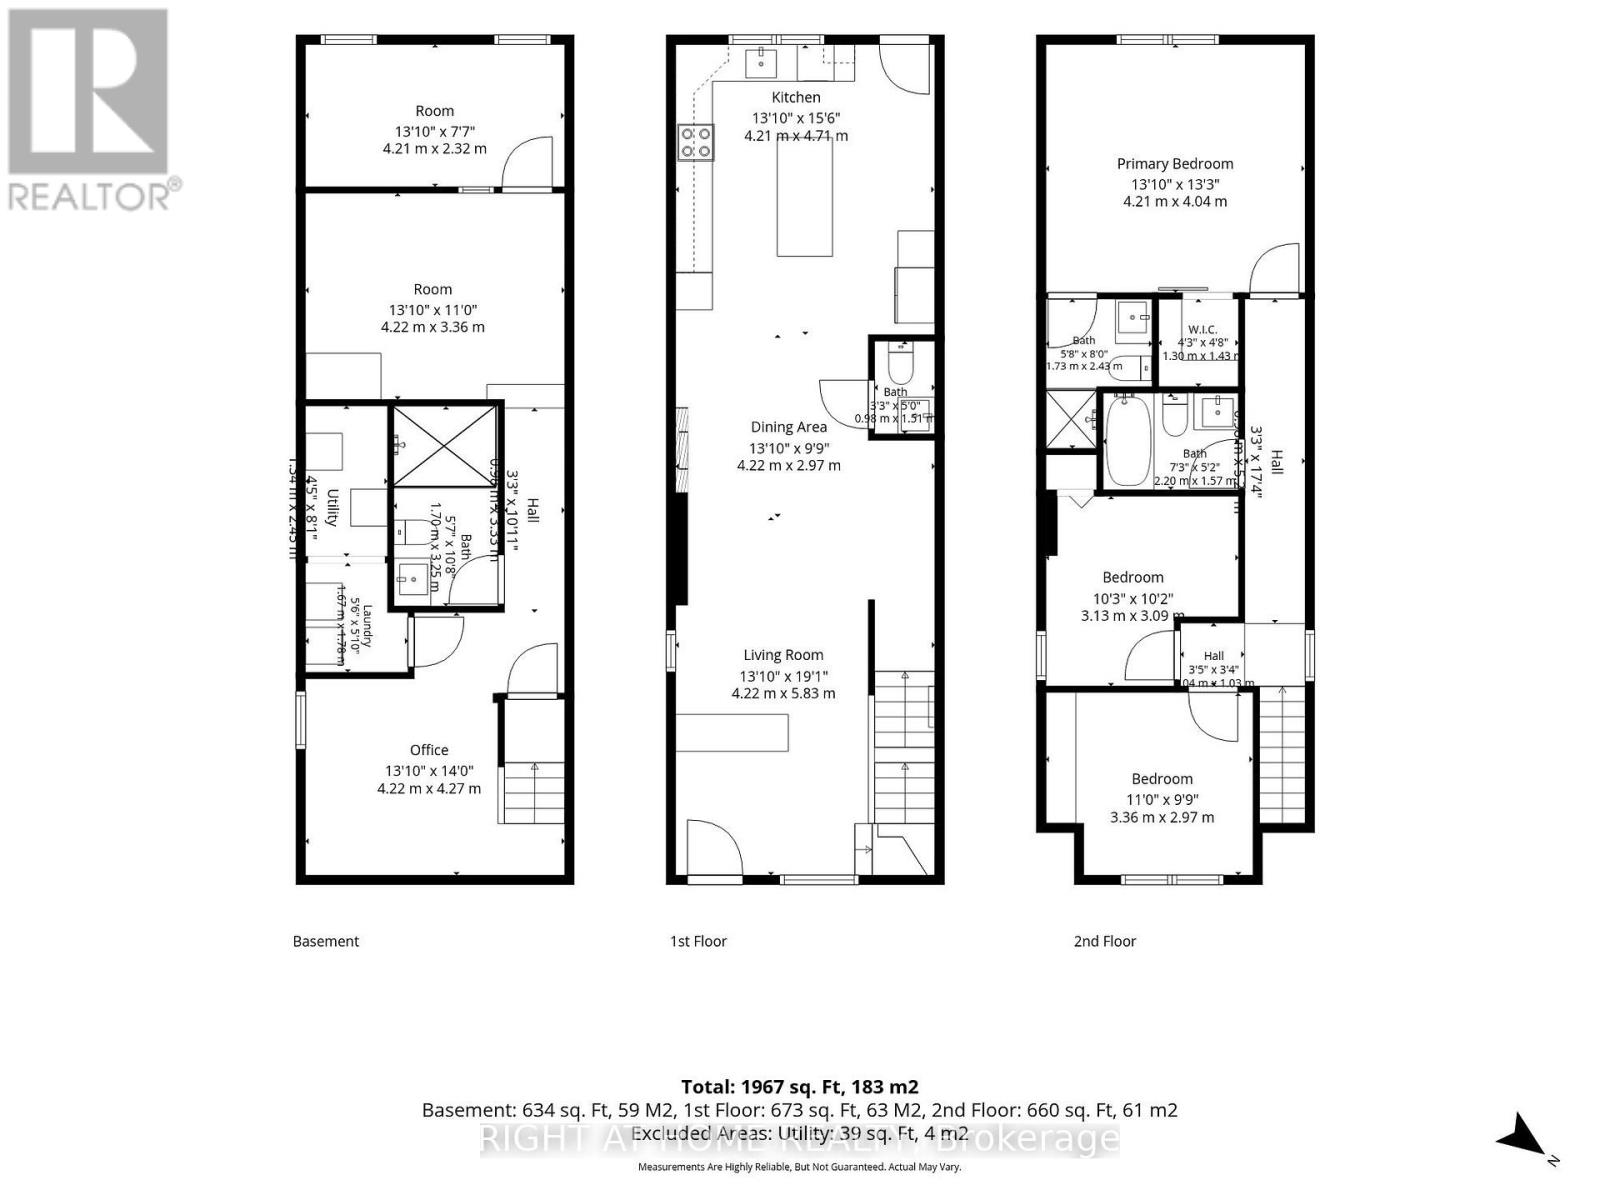
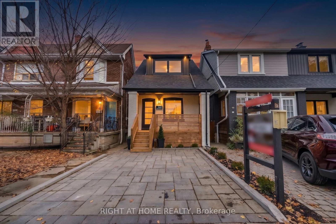
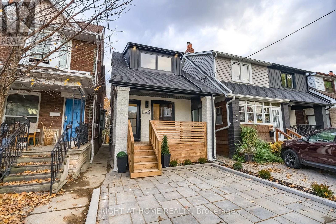
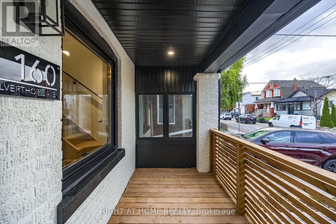
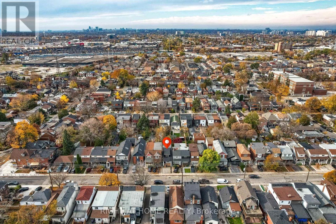
This fully detached home in Keelesdale/St Clair West has been reimagined from the studs out with a 2-storey rear addition, creating over 1,900 sq ft of total living space the street rarely offers. 3 generous bedrooms up plus a 4th in the lower level, 3 full baths and a main-floor powder room, walk-in closet and custom built-ins, engineered hardwood flooring throughout. Every system is new - roof, windows, doors, furnace, A/C, HVAC, electrical, plumbing - plus sump pump, backwater valve and full waterproofing on the extension. The main floor opens into a bright, considered layout anchored by a custom kitchen with quartz counters, full-height cabinetry and stainless appliances, flowing through the addition to a new deck and a deep 116-ft lot with new fencing and landscaping. A skylight pours light in the primary bathroom. Upstairs, three true bedrooms and a primary ensuite. The finished lower level delivers an entertainment room, a full-sized 4th bedroom and full bath, with 8-ft ceilings in the addition. Private driveway parking. Minutes to The Junction, steps to St. Clair West's shops, restaurants and streetcar, with Stock Yards and the future UP Express station close by for quick trips to Union or Pearson. Elevated, turnkey and ready for its next chapter. (id:45725)
Open House
This property has open houses!
2:00 pm
Ends at:4:00 pm
2:00 pm
Ends at:4:00 pm
Property Details
| MLS® Number | W14165210 |
| Property Type | Single Family |
| Community Name | Weston-Pellam Park |
| Equipment Type | Water Heater - Tankless |
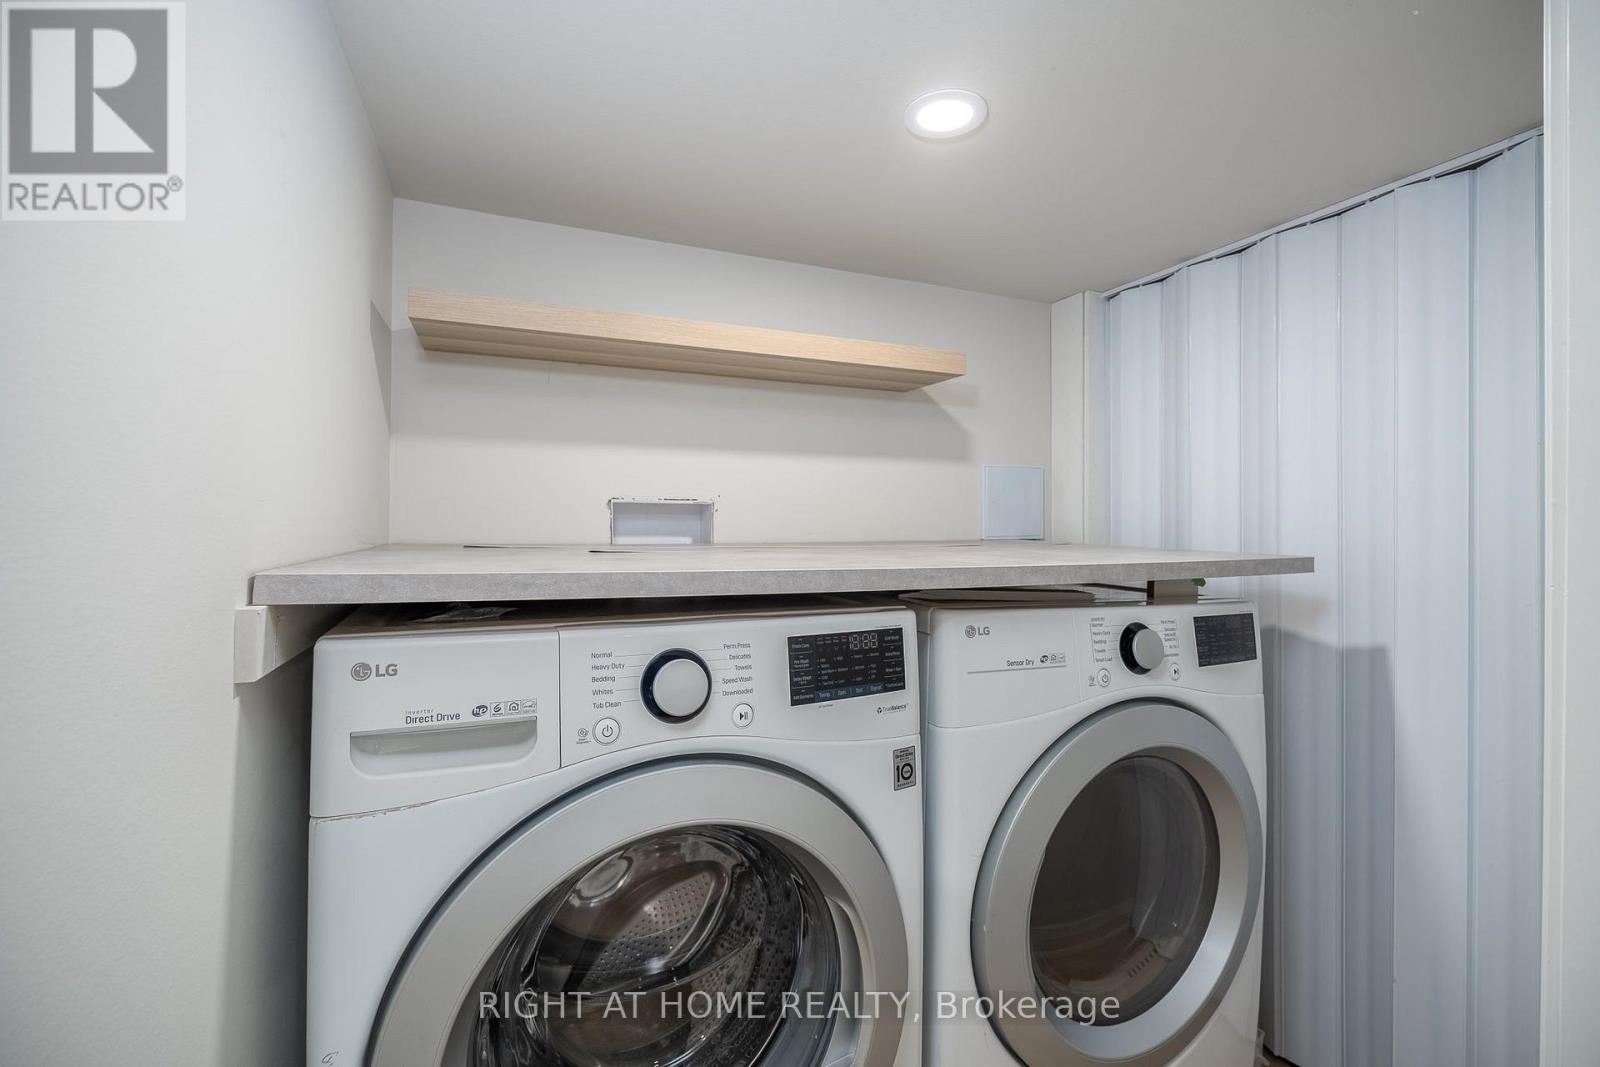
| Features | Carpet Free, Guest Suite, Sump Pump |
| Parking Space Total | 1 |
| Rental Equipment Type | Water Heater - Tankless |
Building
| Bathroom Total | 4 |
| Bedrooms Above Ground | 3 |
| Bedrooms Below Ground | 1 |
| Bedrooms Total | 4 |
| Amenities | Fireplace(s) |
| Appliances | Water Heater - Tankless, Dishwasher, Dryer, Stove, Washer, Refrigerator |
| Basement Development | Finished |
| Basement Type | Full (finished) |
| Construction Status | Insulation Upgraded |
| Construction Style Attachment | Detached |
| Cooling Type | Central Air Conditioning |
| Exterior Finish | Brick, Vinyl Siding |
| Fireplace Present | Yes |
| Fireplace Total | 1 |
| Flooring Type | Hardwood, Vinyl, Porcelain Tile |
| Foundation Type | Brick, Poured Concrete |
| Half Bath Total | 1 |
| Heating Fuel | Natural Gas |
| Heating Type | Forced Air |
| Stories Total | 2 |
| Size Interior | 1100 - 1500 Sqft |
| Type | House |
| Utility Water | Municipal Water |
Parking
| No Garage |
Land
| Acreage | No |
| Sewer | Sanitary Sewer |
| Size Depth | 116 Ft |
| Size Frontage | 17 Ft ,1 In |
| Size Irregular | 17.1 X 116 Ft |
| Size Total Text | 17.1 X 116 Ft |
Rooms
| Level | Type | Length | Width | Dimensions |
|---|---|---|---|---|
| Second Level | Bedroom | 3.35 m | 3.02 m | 3.35 m x 3.02 m |
| Second Level | Bedroom 2 | 3.14 m | 3.11 m | 3.14 m x 3.11 m |
| Second Level | Primary Bedroom | 4.05 m | 3.99 m | 4.05 m x 3.99 m |
| Second Level | Bathroom | 1.59 m | 2.23 m | 1.59 m x 2.23 m |
| Basement | Living Room | 3.96 m | 0.31 m | 3.96 m x 0.31 m |
| Basement | Laundry Room | 1.71 m | 1.55 m | 1.71 m x 1.55 m |
| Basement | Bedroom 4 | 3.99 m | 2.35 m | 3.99 m x 2.35 m |
| Basement | Bathroom | 1.74 m | 2.44 m | 1.74 m x 2.44 m |
| Basement | Office | 3.99 m | 4.27 m | 3.99 m x 4.27 m |
| Main Level | Living Room | 3.99 m | 5.82 m | 3.99 m x 5.82 m |
| Main Level | Dining Room | 3.99 m | 2.97 m | 3.99 m x 2.97 m |
| Main Level | Kitchen | 3.99 m | 4.76 m | 3.99 m x 4.76 m |
Interested?
Contact us for more information

The trademarks REALTOR®, REALTORS®, and the REALTOR® logo are controlled by The Canadian Real Estate Association (CREA) and identify real estate professionals who are members of CREA. The trademarks MLS®, Multiple Listing Service® and the associated logos are owned by The Canadian Real Estate Association (CREA) and identify the quality of services provided by real estate professionals who are members of CREA. The trademark DDF® is owned by The Canadian Real Estate Association (CREA) and identifies CREA's Data Distribution Facility (DDF®)
Toronto Real Estate Board
Right At Home Realty
November 10 2026 01:35:06
