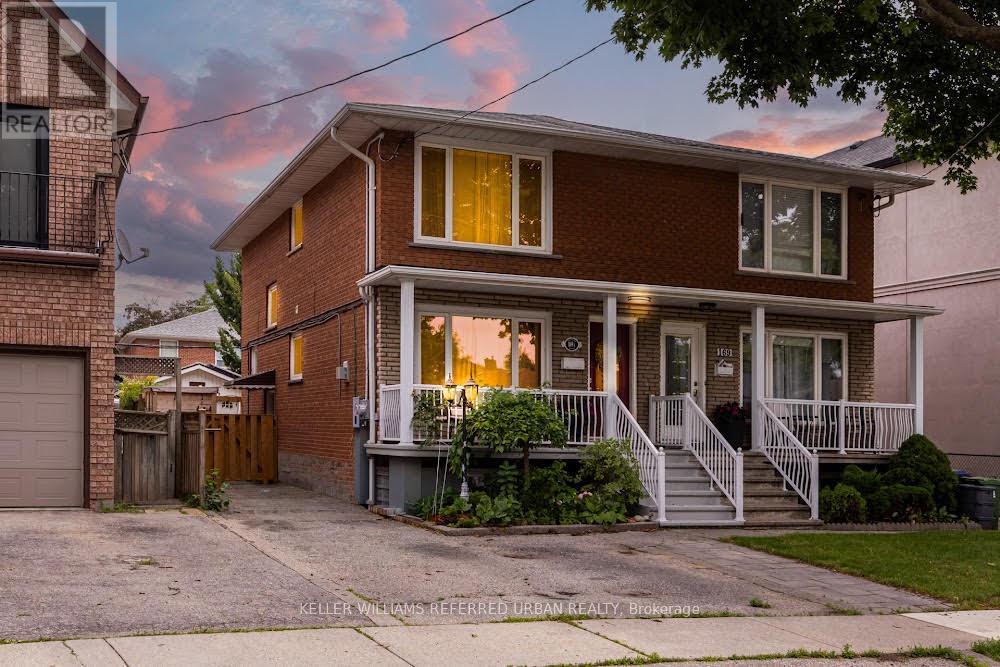
169a Hallmark Avenue
Toronto (Alderwood), Ontario
Every Day Is A Walk In The Park When Living At 169A Hallmark! Incredible Opportunity - Spacious Main-Floor W/ Powder Room, Re-Finished Hardwood Floors, Updated Kitchen (2021), Gas Fireplace W/ Gas Line To BBQ On W/O Deck. Three Large Bedrooms Upstairs W/ Sky Lights, Updated Bathroom (2024). Basement W/ High Ceilings & Sep Entrance For In-Law/Nanny Suite. Ample Parking On Driveway W/ Detached Garage, EV Charger & Solar Panels That Will Put Thousands Of Dollars Back In Your Pocket While Also Providing Energy-Efficiencies! All Of This Located On a Family-Friendly Street With Everything At Your Fingertips! Great Schools: Father John Redmond Catholic School, Sir Adam Beck Jr School, Farm Boy, Kettleman's Bagels, Parks, Shops/Cafes/Restos, Sherway Mall W/ Joey's, Eataly, Cactus Club, Etc. Easy Access To Major Arteries QEW/403 To Get To Downtown Or Airport In Approx. 15/20 Mins. Etobicoke Creek W/ Nature Trails, Lake Access & Long Branch Go Station. I Could Go On... But You Have Got To Come See This Amazing Home For Yourself! (id:45725)
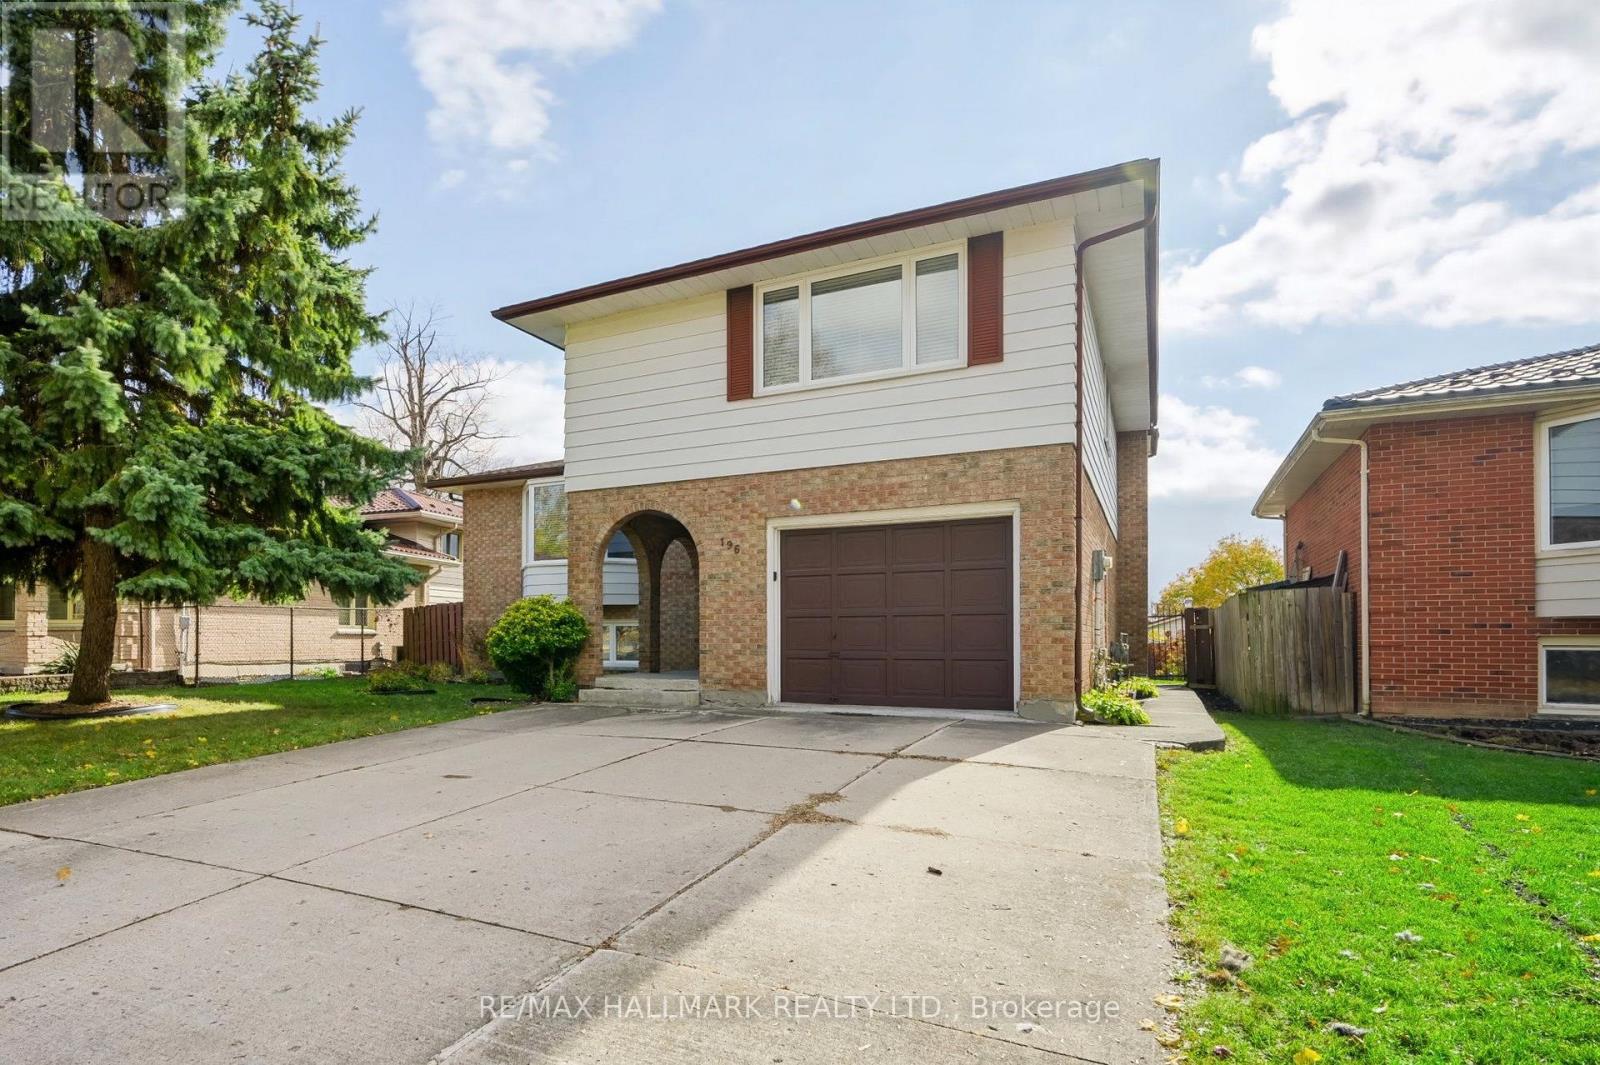
196 Clarendon Crescent
London South (South P), Ontario
Welcome to 196 Clarendon Crescent, a beautiful spacious and move-in-ready 3+1 bedroom, 3-bathroom side-split home offering comfort, versatility, and convenience in an established, charming South London neighbourhood. With over 1600 sqft above grade plus approximately 600 sqft of lower-level living space, plus abundant storage area, this inviting home offers a multi-level layout with plenty of room for everyday living, entertaining, and working from home. Freshly painted throughout in a neutral colour palette, the home features attractive engineered hardwood flooring and bright, welcoming living spaces. The ground level features an inviting family room with a cozy gas fireplace and patio doors opening directly to the patio and backyard. A few steps up, the next level offers an exceptionally spacious living room, a separate dining room, and an eat-in kitchen with granite counters and direct access to the large backyard deck. The upper level offers three bedrooms, including a generous primary bedroom complete with a private ensuite bathroom and walk-in closet. A 4-piece family bathroom and linen closet complete this level. The finished lower level provides additional flexibility and entertainment space with a fourth bedroom, washroom, laundry room, linen closet and spacious recreation room, ideal for movie nights, a home office, gym or games room. Outside, enjoy a fully fenced backyard with an expansive deck, perfect for summer entertaining, gardening, or simply relaxing with your morning coffee. Additional highlights include a 1.5 garage, 5 parking spaces and central air. This lovely home is conveniently close to parks, schools, shopping, restaurants, and just minutes from Victoria Hospital and many other amenities. Easy access to downtown, Western University, London Airport and highways. Generous living space, a versatile multi-level design, and an excellent location, 196 Clarendon Crescent is a wonderful opportunity to make this inviting home your own. (id:45725)
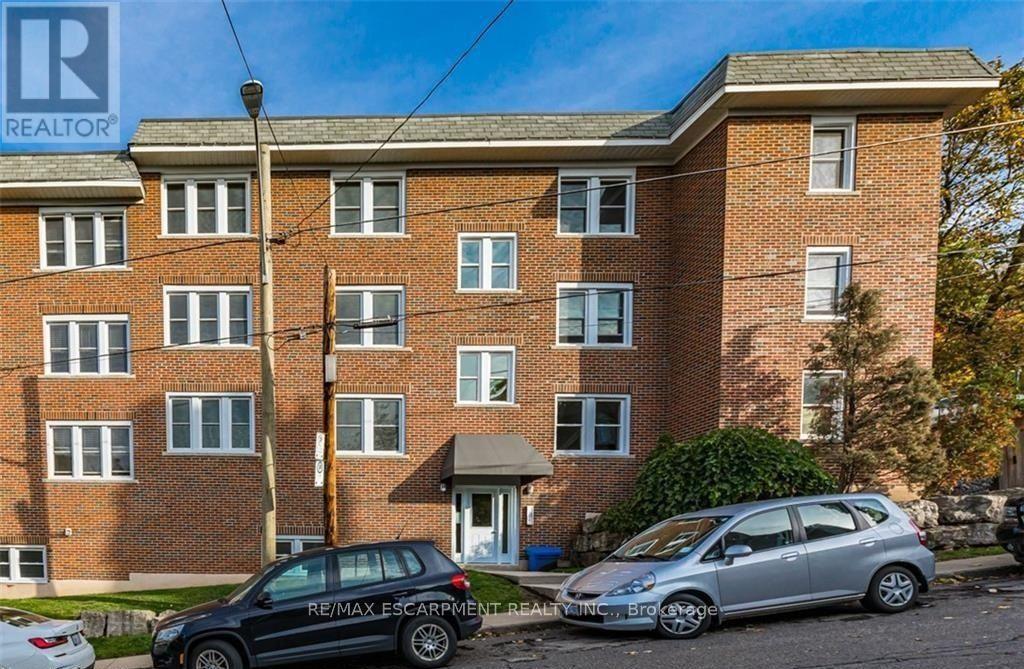
14 - 25 Mountwood Avenue
Hamilton (Durand), Ontario
LOCATION, LOCATION, LOCATION! An exceptional opportunity just steps from St. Joseph's Hospital! Ideally situated for doctors, nurses, medical residents and other healthcare professionals seeking the convenience of living within walking distance of work. This bright and beautifully renovated TOP-FLOOR CORNER UNIT offers approximately 950 sq. ft. of spacious living with 2 bedrooms, 1 bathroom and desirable west and south-facing windows showcasing stunning city and escarpment views. Featuring hardwood flooring throughout, generous living and dining areas, and an in-suite laundry hook-up, this condo offers comfort, character and convenience. Enjoy being steps from St. Joe's Hospital, scenic escarpment trails, public transit, and minutes from downtown Hamilton's restaurants, cafes, shops and amenities. Permit parking available. Whether you're a healthcare professional looking to simplify your commute, a first-time buyer or someone seeking convenient, low-maintenance living, this is a fantastic opportunity to own in a highly accessible Hamilton location. Don't miss your chance to call this top-floor corner condo home! (id:45725)
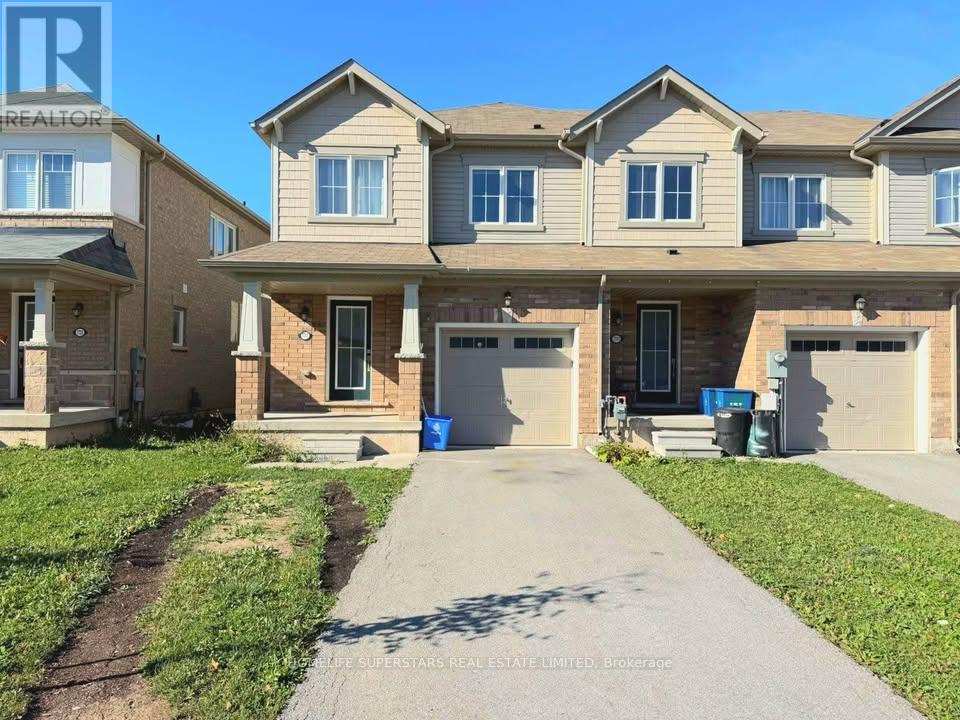
7717 Dockweed Drive
Niagara Falls (Brown), Ontario
This two-storey, end unit townhome in a family friendly neighbourhood is located in the south end of Niagara Falls. Surrounded by green space and parks this new subdivision is conveniently located close to all amenities, schools, shopping, QEW and more. Featuring an open concept main floor layout with eat-in kitchen and spacious living room with laminate floors and ceramic tiles. The oversized windows and patio door access to backyard bring in loads of natural light. Added convenience is the main floor powder room and laundry with access to the attached garage. Upstairs you will find a spacious primary bedroom with walk-in closet and ensuite with tiled shower and soaker tub. Two additional bedrooms and a four piece main bath finish off the space. The basement is unfinished with plenty of space for storage. Current tenant will be vacating on Oct 1, 2022. (id:45725)
8c - 164 Heiman Street
Kitchener, Ontario
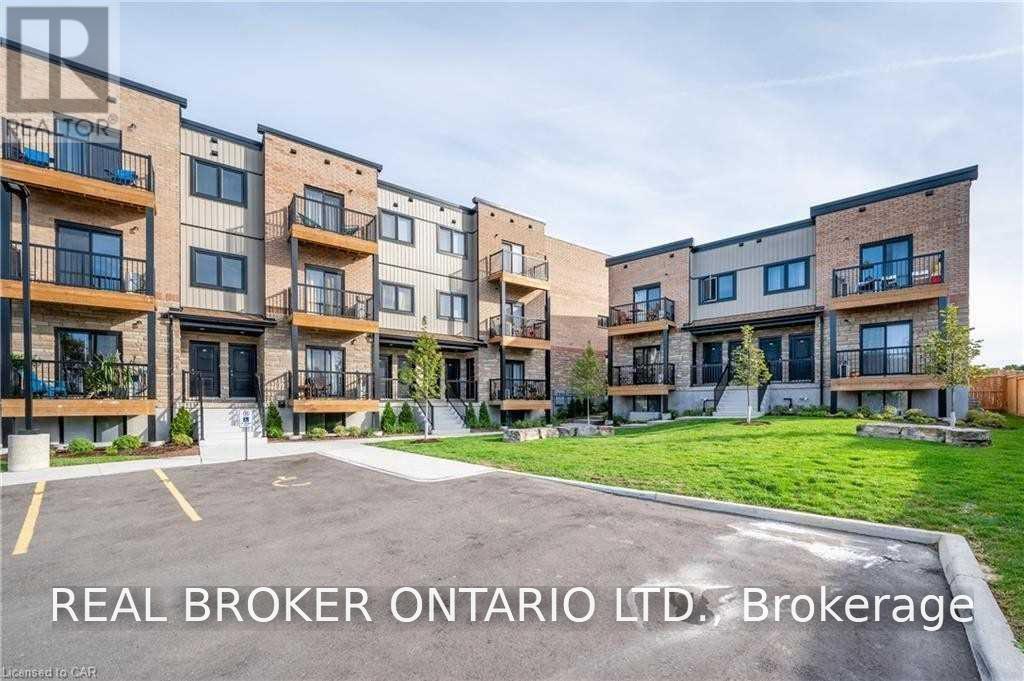
Welcome to Signature West, a luxury condo townhouse! This bright, modern second-floor unit offers approximately 690 sq ft of stylish living space with large windows that fill the home with natural light. The kitchen features quartz countertops, a subway tile backsplash, white cabinetry, stainless steel appliances, and a breakfast peninsula perfect for casual meals. Enjoy the convenience of ensuite laundry, wide plank flooring throughout, and ample closet space. The bathroom is exquisitely finished with a relaxing soaker tub. Location is a major plus: you're just a 15-minute walk to the 301 ION at The Mill, and close to the university, highways, and shopping. Perfect for students, professionals, or anyone seeking a comfortable, low-maintenance home in a prime location. (id:45725)
315 - 3200 William Coltson Avenue
Oakville (Jm Joshua Meadows), Ontario
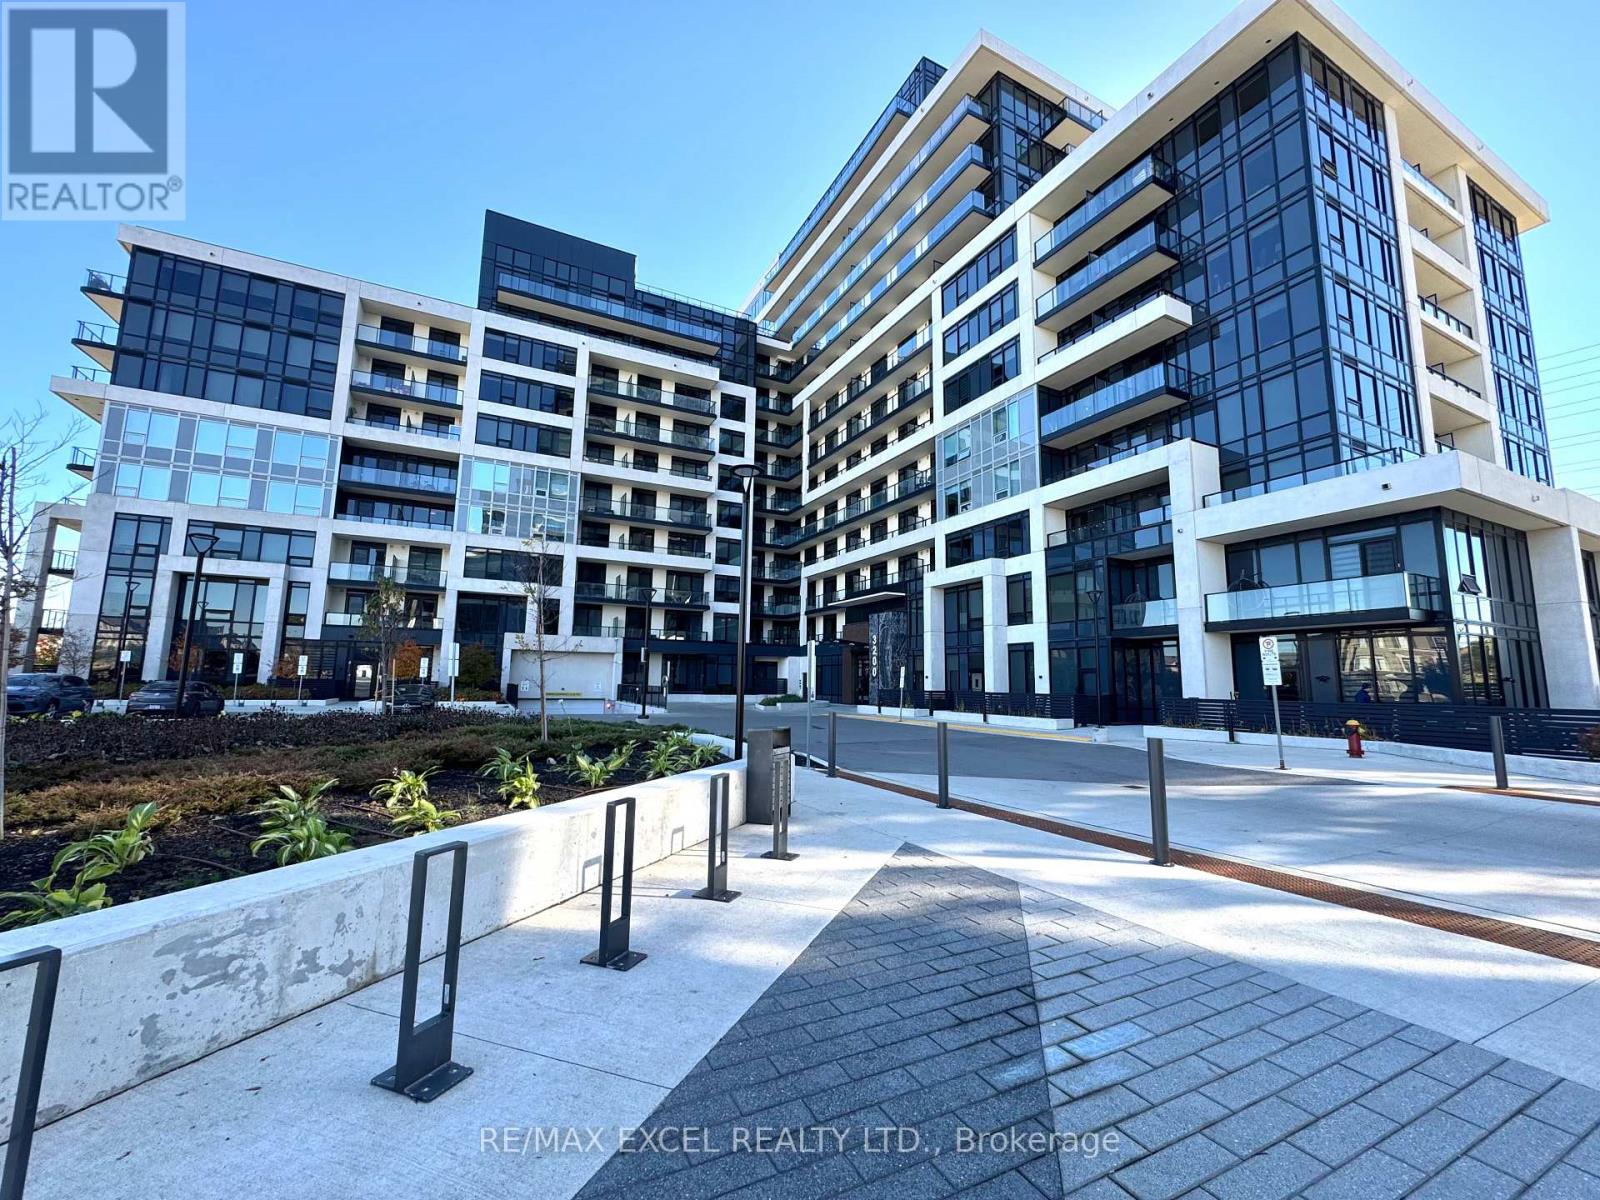
Welcome to this beautifully designed, spacious 1-bedroom condo! Only 3 years old, this modern residence features a bright, open-concept layout, a contemporary kitchen with elegant quartz countertops and designer backsplash, and wide-plank laminate flooring throughout. Thoughtfully designed for comfortable, stylish living.Enjoy an impressive selection of building amenities, including:24-hour concierge. Fully equipped fitness centre, Elegant party room and entertainment lounge, Beautiful rooftop terrace with BBQ areas, Smart building access and keyless entry, Visitor parking. Close to shopping, restaurants, parks, public transit, Sheridan College, and major highways including the 403 and 407. (id:45725)
20094 Main Street
Caledon (Alton), Ontario
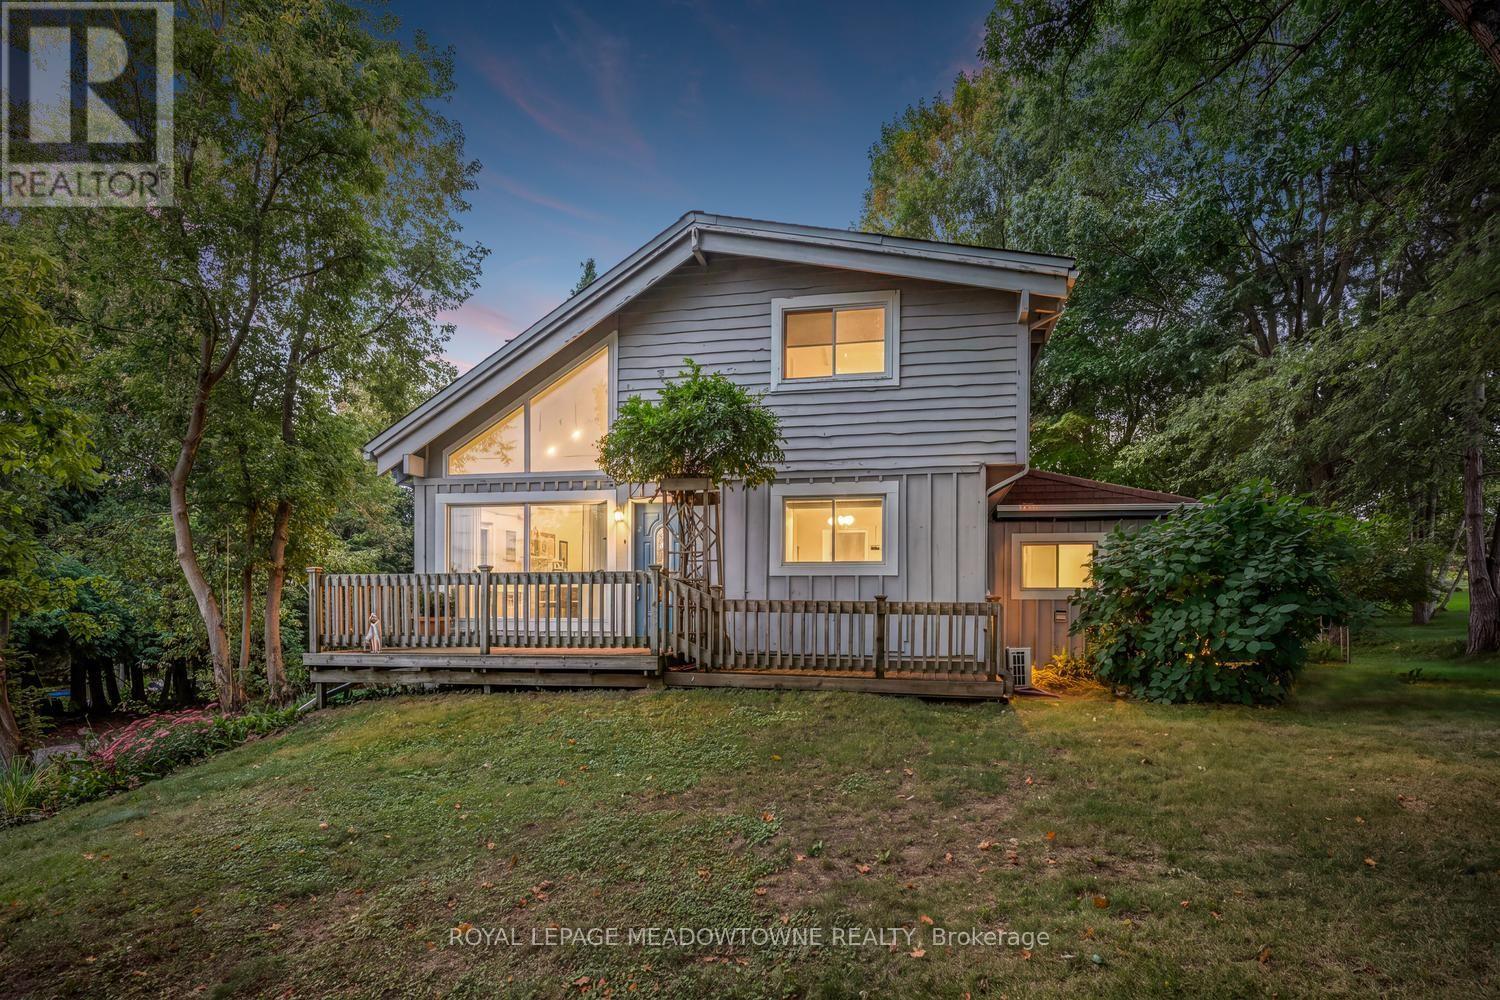
Nestled on one of Alton's most picturesque and sought-after streets, this charming home offers the perfect blend of village charm, natural beauty, and modern convenience. Surrounded by Caledon's rolling hills and set on a private backyard oasis, you'll enjoy peaceful living just steps from scenic hiking trails, meandering streams, and breathtaking countryside. Experience the best of Alton's vibrant community with the renowned Millcroft Inn, Alton Mill Arts Centre, Ray's 3rdGeneration Bakery, and the Toronto Osprey Valley golf courses all just a short stroll away. Whether you're enjoying a morning coffee, exploring local galleries, or teeing off on championship fairways, this exceptional location offers an unmatched lifestyle. Inside, the home features a recently updated kitchen designed for both everyday living and entertaining. The finished lower level includes a separate entrance, second kitchen, and a cozy living area-ideal for extended family, guests, or potential in-law accommodations. Year-round comfort is ensured with four ductless heating and cooling systems, complemented by two natural gas radiator heating units and a gas fireplace for efficient and reliable warmth. Conveniently located near major commuter routes, this exceptional property offers the tranquility of country village living without sacrificing accessibility.A rare opportunity to own a beautifully maintained home in one of Caledon's most beloved communities. (id:45725)
160 Silverthorn Avenue
Toronto (Weston-Pellam Park), Ontario
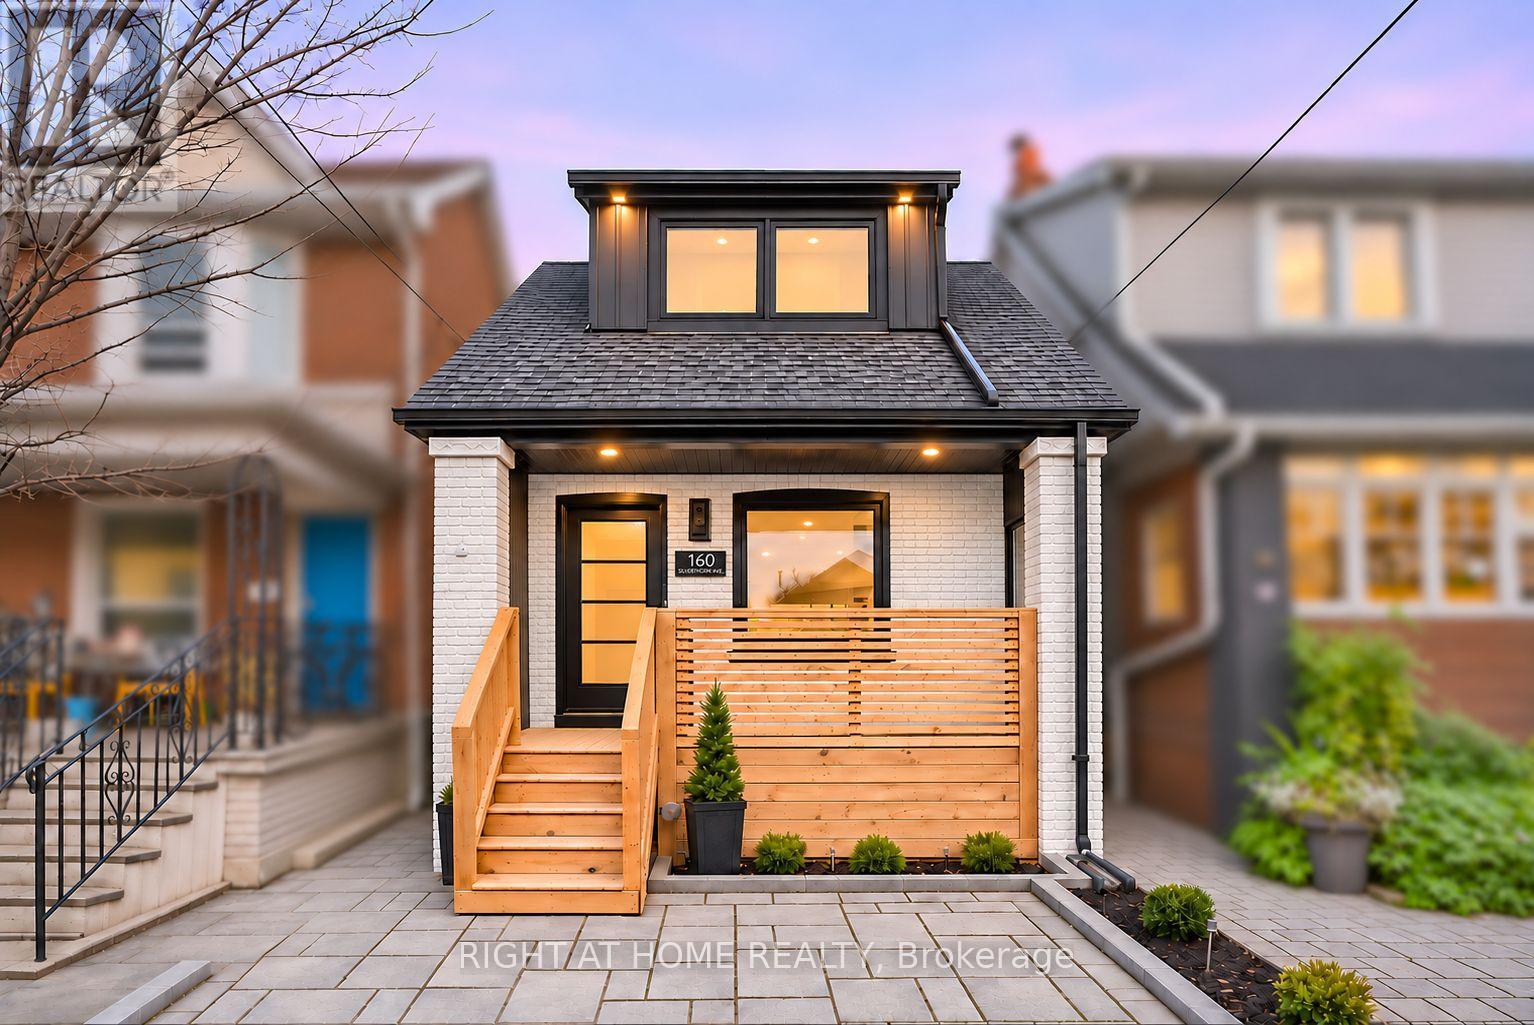
This fully detached home in Keelesdale/St Clair West has been reimagined from the studs out with a 2-storey rear addition, creating over 1,900 sq ft of total living space the street rarely offers. 3 generous bedrooms up plus a 4th in the lower level, 3 full baths and a main-floor powder room, walk-in closet and custom built-ins, engineered hardwood flooring throughout. Every system is new - roof, windows, doors, furnace, A/C, HVAC, electrical, plumbing - plus sump pump, backwater valve and full waterproofing on the extension. The main floor opens into a bright, considered layout anchored by a custom kitchen with quartz counters, full-height cabinetry and stainless appliances, flowing through the addition to a new deck and a deep 116-ft lot with new fencing and landscaping. A skylight pours light in the primary bathroom. Upstairs, three true bedrooms and a primary ensuite. The finished lower level delivers an entertainment room, a full-sized 4th bedroom and full bath, with 8-ft ceilings in the addition. Private driveway parking. Minutes to The Junction, steps to St. Clair West's shops, restaurants and streetcar, with Stock Yards and the future UP Express station close by for quick trips to Union or Pearson. Elevated, turnkey and ready for its next chapter. (id:45725)
639 Abana Road
Mississauga (Cooksville), Ontario
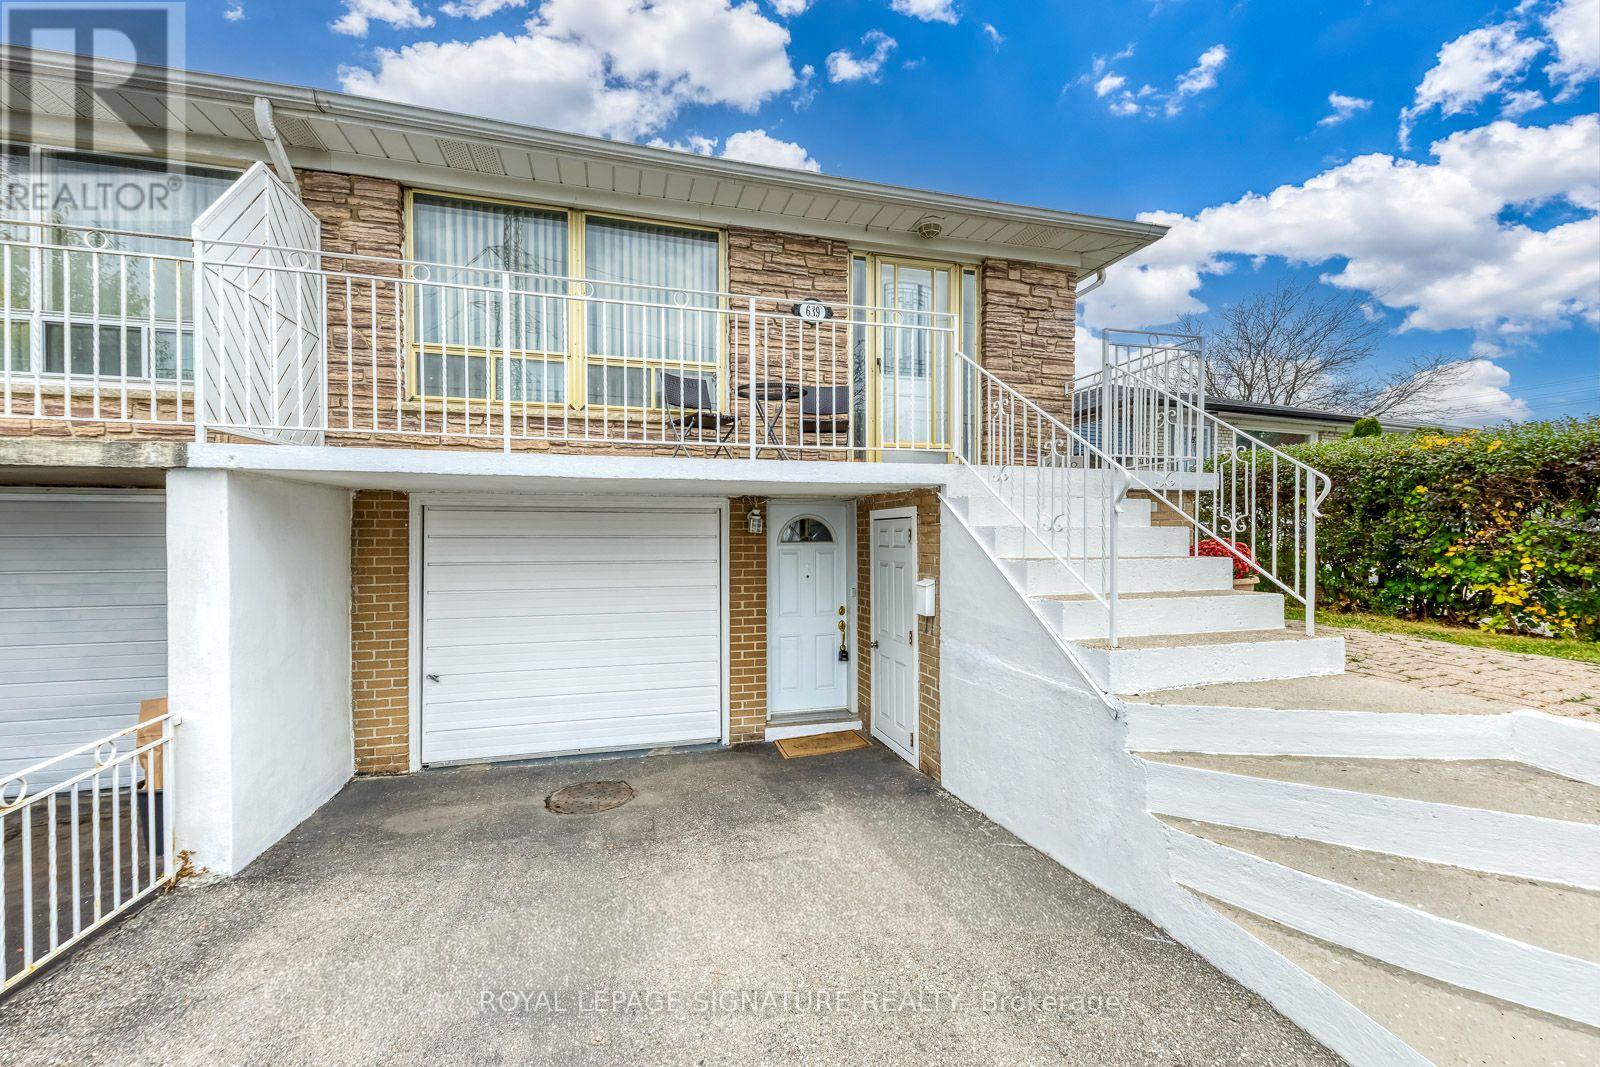
Welcome to 639 Abana Road, Mississauga! This inviting semi-detached home on a Large Lot offers approximately 1,861 sq. ft. across all 5 levels, with a versatile layout ideal for a large family, multigenerational living or investors exploring conversion into 2 separate apartments (separate entrance already existing). A brick-accented exterior, welcoming front balcony, built-in garage and driveway parking create an appealing first impression. Inside, a large picture window fills the spacious living and dining area with natural light, while warm wood flooring and neutral tones provide an easy backdrop for your personal style. The bright eat-in kitchen features ample cabinetry, generous counter space, a tile backsplash and a comfortable breakfast area. Inviting bedrooms offer room for family members, guests or a home office. The main bathroom features a wide vanity and a glass-enclosed tub/shower with decorative tile detailing, complemented by an additional powder room. The lower levels expand your options with a separate exterior entrance, a comfortable family room, a dining area and a second kitchen featuring white cabinetry and stainless steel appliances. Enjoy space to gather, unwind and accommodate changing needs, with distinct living areas that give everyone room to spread out. Whether you envision a welcoming family home or wish to explore future income potential, this property offers flexibility and opportunity. Bring your ideas and discover the possibilities at 639 Abana Road! (id:45725)
706 - 1 Elm Drive W
Mississauga (City Centre), Ontario
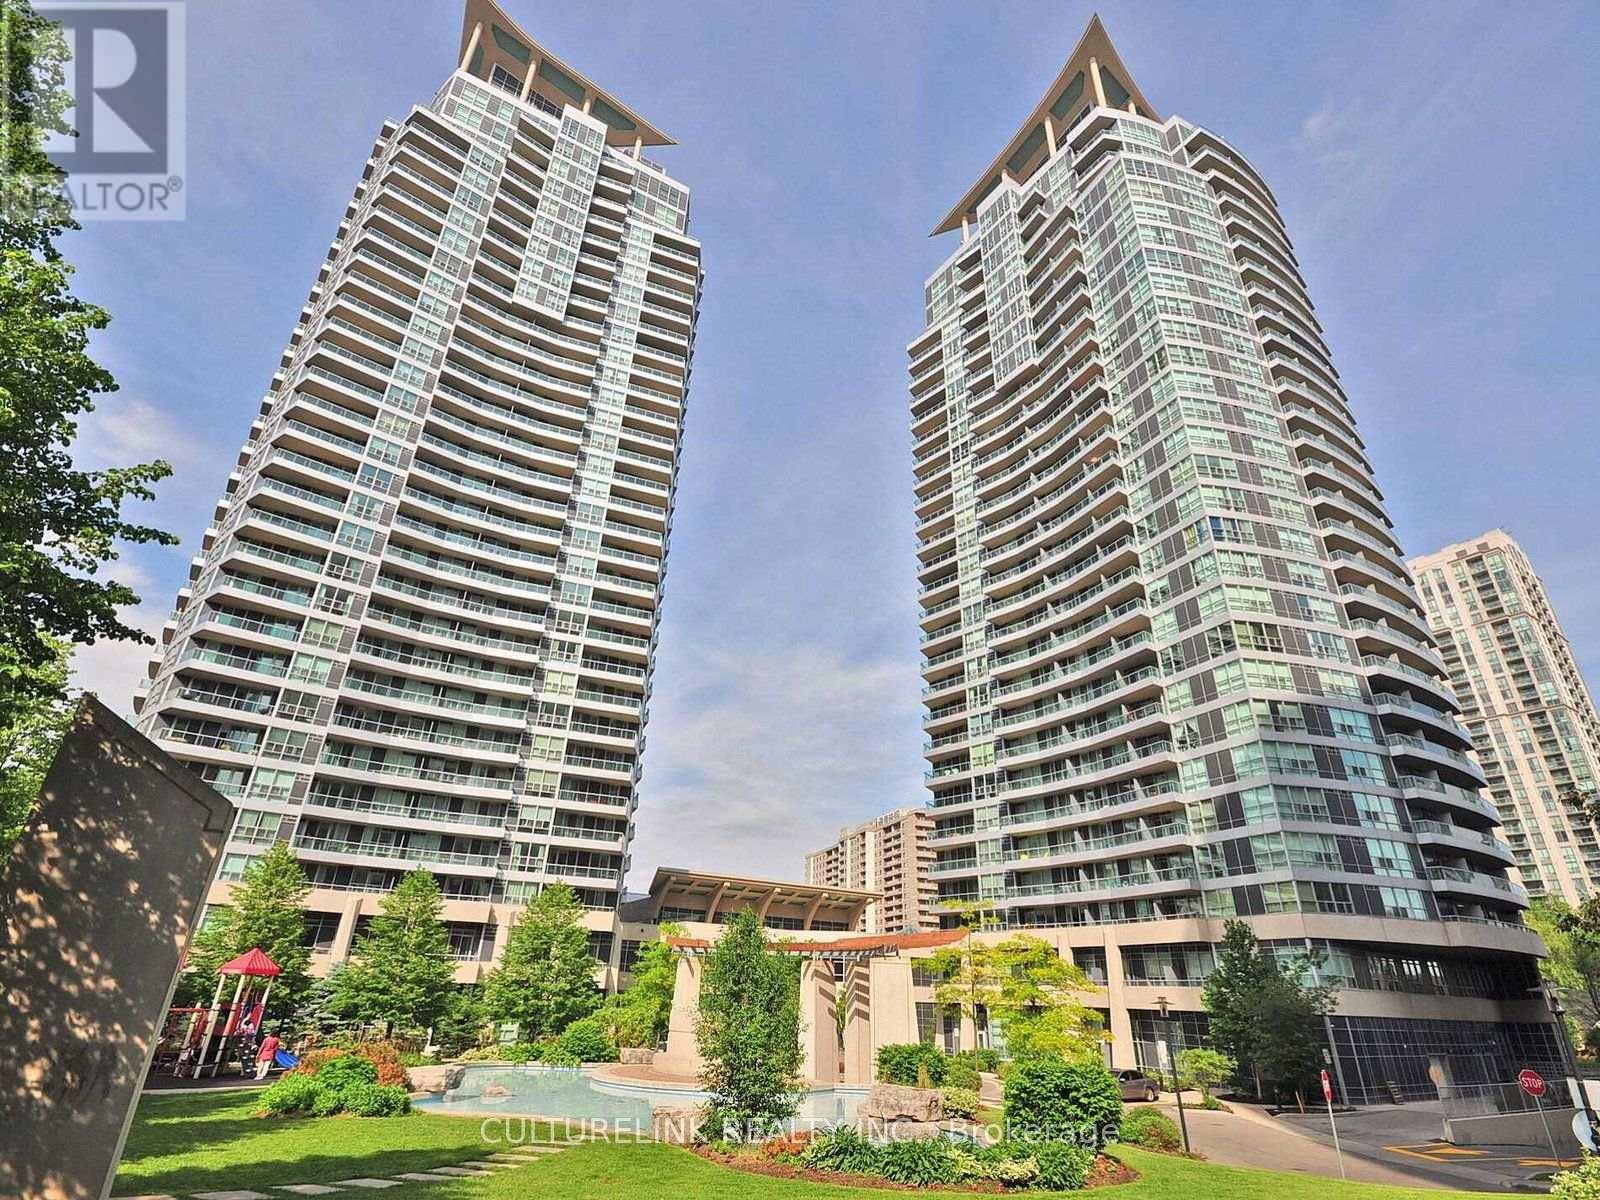
Unit 706 is a newly renovated spacious 1 bdrm+den in central Mississauga, located close to Square One shopping, restaurants, public transit, parks and major highways. It's a well designed unit with lots of storage. There is new flooring in the den and bdrm with a versatile den space that can be used as a home office or additional living space. A newly renovated open concept kitchen features all new stainless steel appliances and new marble countertops. Large balcony extends living area outdoors and fills the unit with natural light. The unit provides modern conveniences like ensuite laundry, a parking space and an exclusive locker. Amazing building amenities include 24 hr concierge, indoor tub, gym, sauna, party/meeting room, games room plus guest suites. Don't miss this chance to enjoy this great condo in a convenient location in the heart of Mississauga. (id:45725)
79 - 3265 South Millway
Mississauga (Erin Mills), Ontario
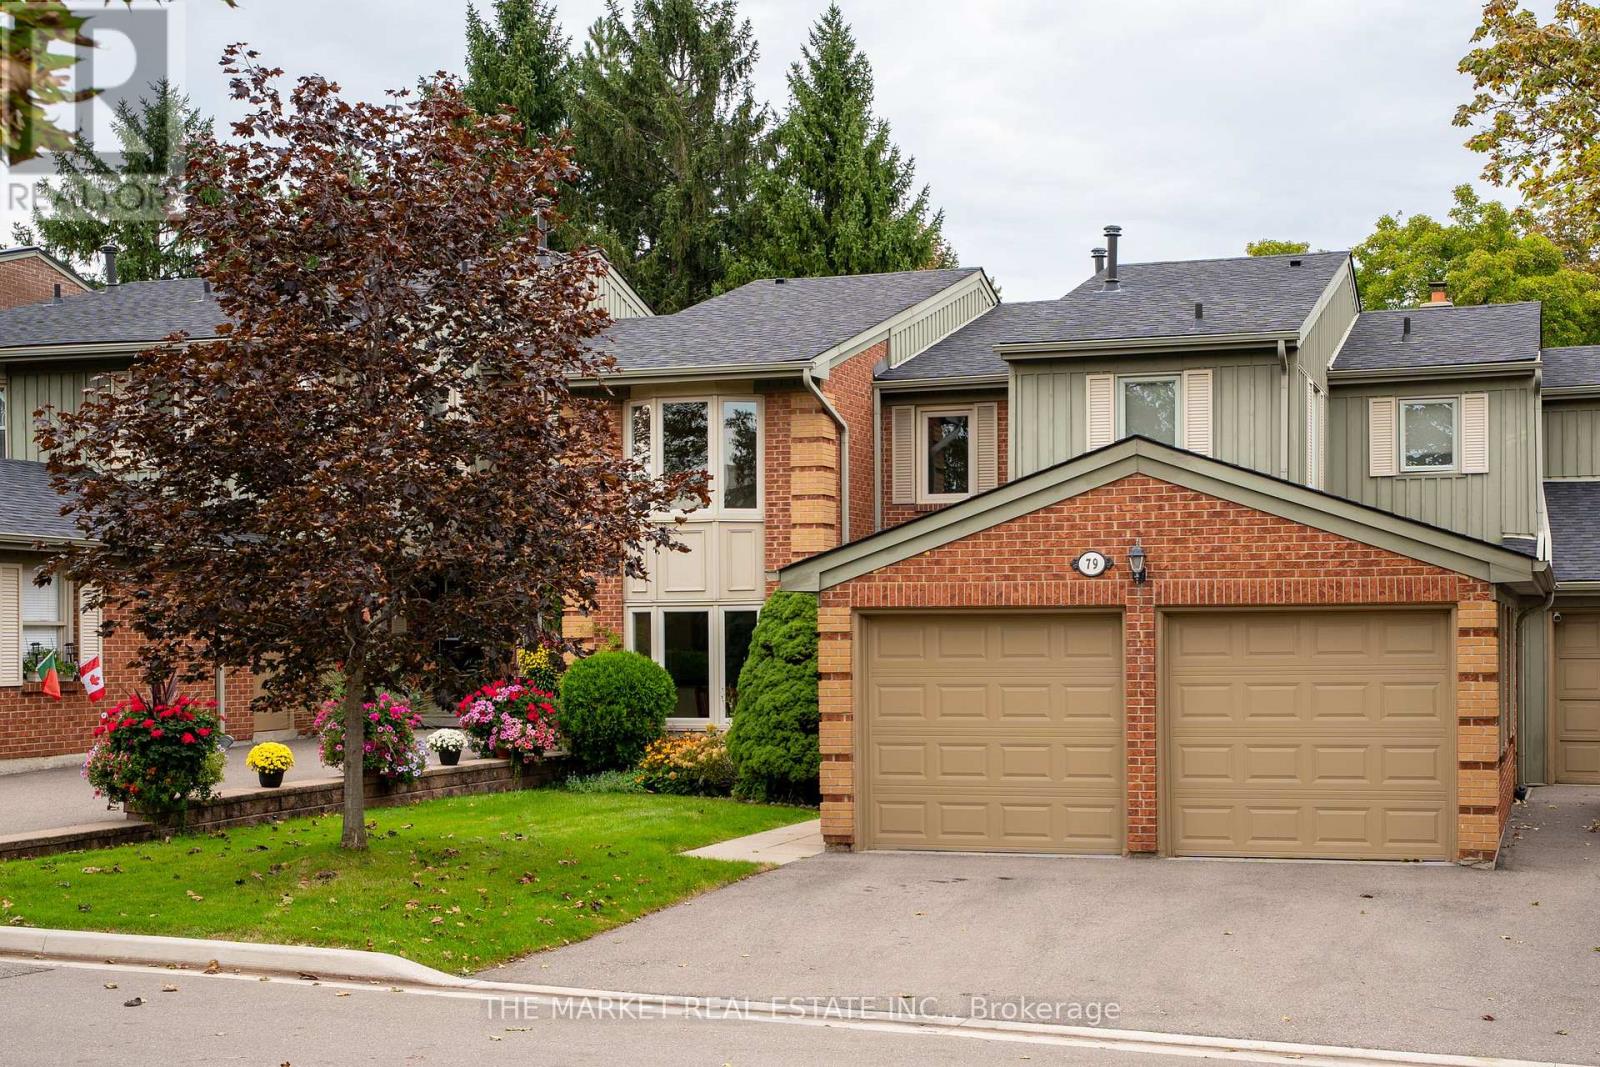
Welcome to a wonderful opportunity to own a 3-bedroom townhouse in a truly quaint and charming community. Nestled within a beautifully maintained complex surrounded by mature greenery, gardens and peaceful landscaped spaces, this is a setting that feels more like a neighbourhood than a typical townhouse community.The home itself offers a great layout and plenty of potential, providing the perfect canvas to make it your own. Whether you're looking to add your personal style, modernize over time or create a home that reflects your own taste, there's an opportunity here to make this space truly yours.One of the standout features is the rare 2-car garage, complemented by two additional parking spaces on the driveway - an exceptional amount of parking for a townhouse. The complex also offers an abundance of visitor parking, making it easy to accommodate family and friends.Enjoy the outdoors with beautifully landscaped grounds, plenty of mature greenery and gardens, along with a playground for the little ones. It's a peaceful, welcoming community with a wonderful sense of charm and space.A fantastic opportunity for buyers looking for a well-located townhouse in a special setting, with the flexibility to update and personalize the home to their own vision. (id:45725)
6 Matthew Drive
Vaughan (East Woodbridge), Ontario
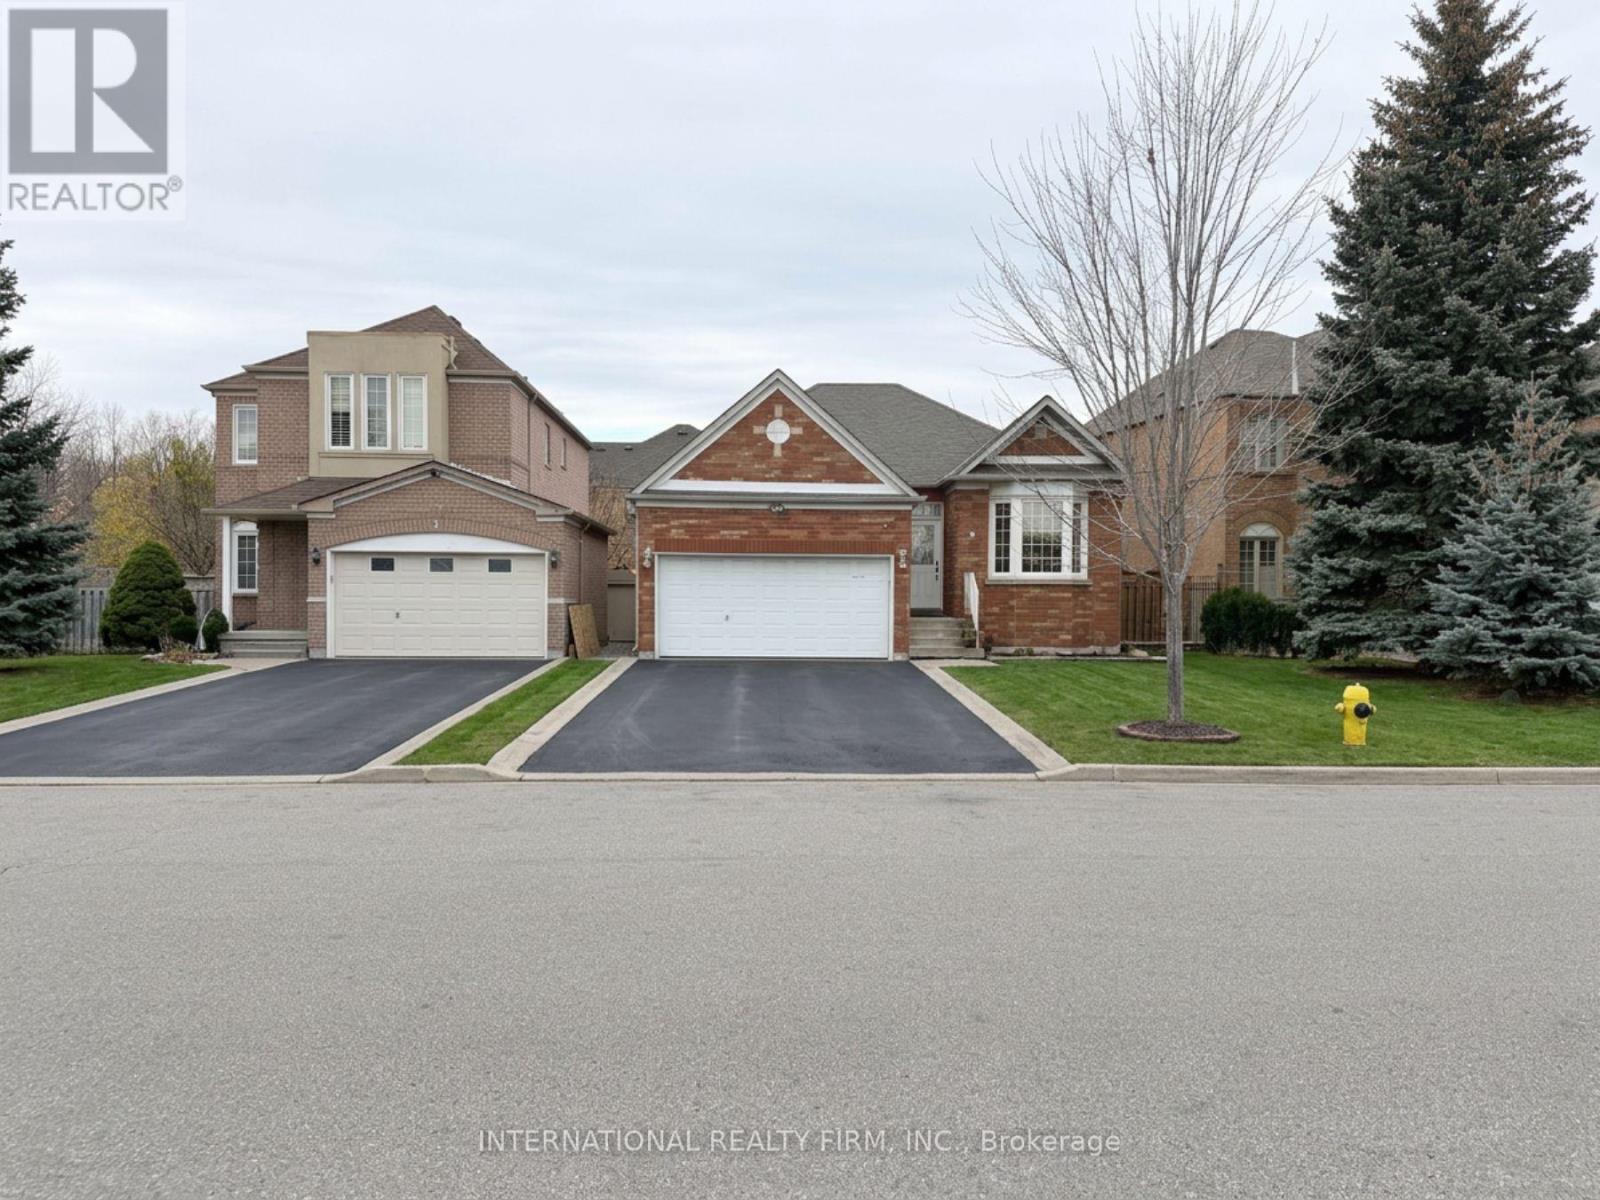
Discover an incredible multi-family home, investment or live-in/income opportunity in the heart of Woodbridge, set in a highly desirable location. This versatile detached bungalow offers ultimate privacy and single-level living, which makes it a great fit for families with seniors. The home has been freshly painted and features new pot lights throughout, so it's bright and move-in ready. The main floor has three spacious bedrooms and a living and dining room that flow into a functional kitchen with a breakfast area. The lower level adds real value with a brand-new in-law apartment in the partially finished basement. It has its own separate entrance, making it a strong opportunity for multi-generational living or extra rental income. The basement also has a generous unfinished area ready for you to develop and customize to your needs. Outside, the home overlooks the school, park and has a spacious driveway with parking for 4 vehicles. It sits close to local amenities, schools, parks and transit, and offers endless potential whether you choose to live in, rent out, or both. (id:45725)
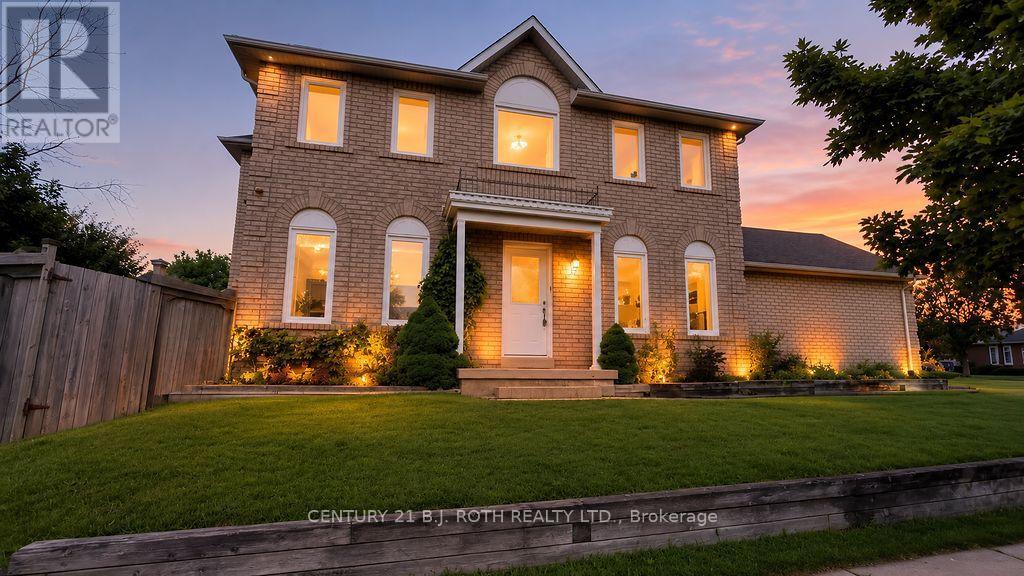
1244 Benson Street
Innisfil (Alcona), Ontario
Welcome to this well-maintained two storey home located on a desirable corner lot in a family-friendly neighborhood, just a short walk to the beach and beautiful Lake Simcoe. Offering 3 bedrooms and 1.5 bathrooms, this home is perfect for families or anyone looking to enjoy a relaxed lakeside lifestyle while staying close to schools, parks, shopping, restaurants, and all amenities. The bright and functional layout provides comfortable living space, while outside you'll find a large deck overlooking a private backyard-ideal for entertaining, summer barbecues, or simply unwinding. The double-car garage features a durable epoxy floor, adding both style and practicality. With its excellent location, great curb appeal, and proximity to everything you need, this is a fantastic opportunity to call home. (id:45725)
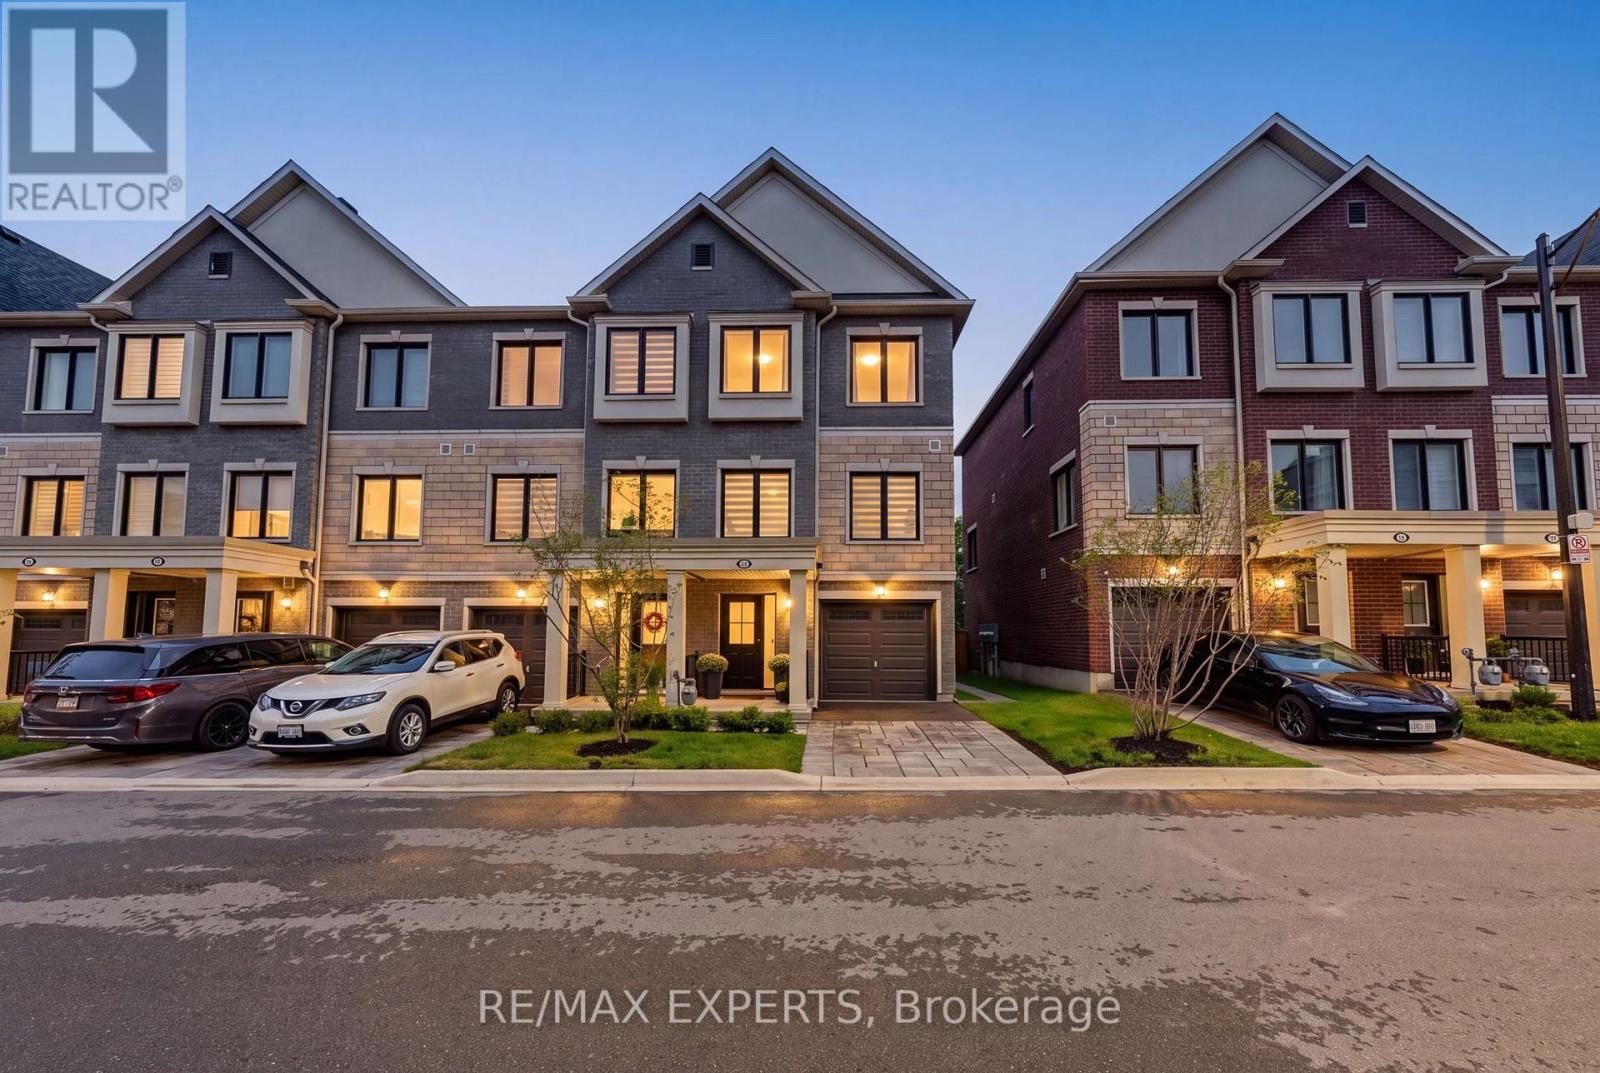
114 Covington Crescent
Whitchurch-Stouffville (Stouffville), Ontario
Welcome To 114 Covington Crescent, A Beautifully Upgraded Family Home In The Heart Of Stouffville! Built In 2024 And Offering Approx. 1,901 Sq Ft Of Thoughtfully Designed Living Space, This 3+1 Bedroom, 4 Bathroom Home Combines Contemporary Style, Premium Finishes And Exceptional Everyday Functionality. The Versatile Main-Floor Bedroom Features Its Own 3-Pc Bath And Walk-Out To The Backyard Deck, Creating An Ideal Space For Guests, In-Laws, A Home Office Or Growing Family. Upstairs, The Bright Open-Concept Living Level Is Anchored By A Showpiece Kitchen Featuring Taj Mahal Quartzite Countertops, Extended Cabinetry, Centre Island, Panelled Dishwasher, Wall Oven, Cooktop, KitchenAid Appliances And Recessed Under-Cabinet Lighting. Smooth Ceilings, Waterproof Laminate, An Oak Piano Staircase With Oak Railings & Metal Pickets, Zebra Blinds And Smart-Home Upgrades Elevate The Home Throughout. The Primary Retreat Features A Walk-In Closet And Luxurious 5-Pc Ensuite With Taj Mahal Quartzite, Frameless Glass Shower, Upgraded Tile, Cabinetry & Sinks. Outdoors, Enjoy A 16' X 10' Deck, Patio-Stone Walkway, Professional Landscaping/Hardscaping And Gas BBQ Line. Located Minutes From Main Street Stouffville's Shops, Cafes & Restaurants, Parks, Schools, Groceries, Transit And Stouffville GO, With Convenient Access To Hwys 404 & 407. A Turnkey Family Home Offering The Space, Finishes And Lifestyle Today's Buyers Are Looking For. (id:45725)
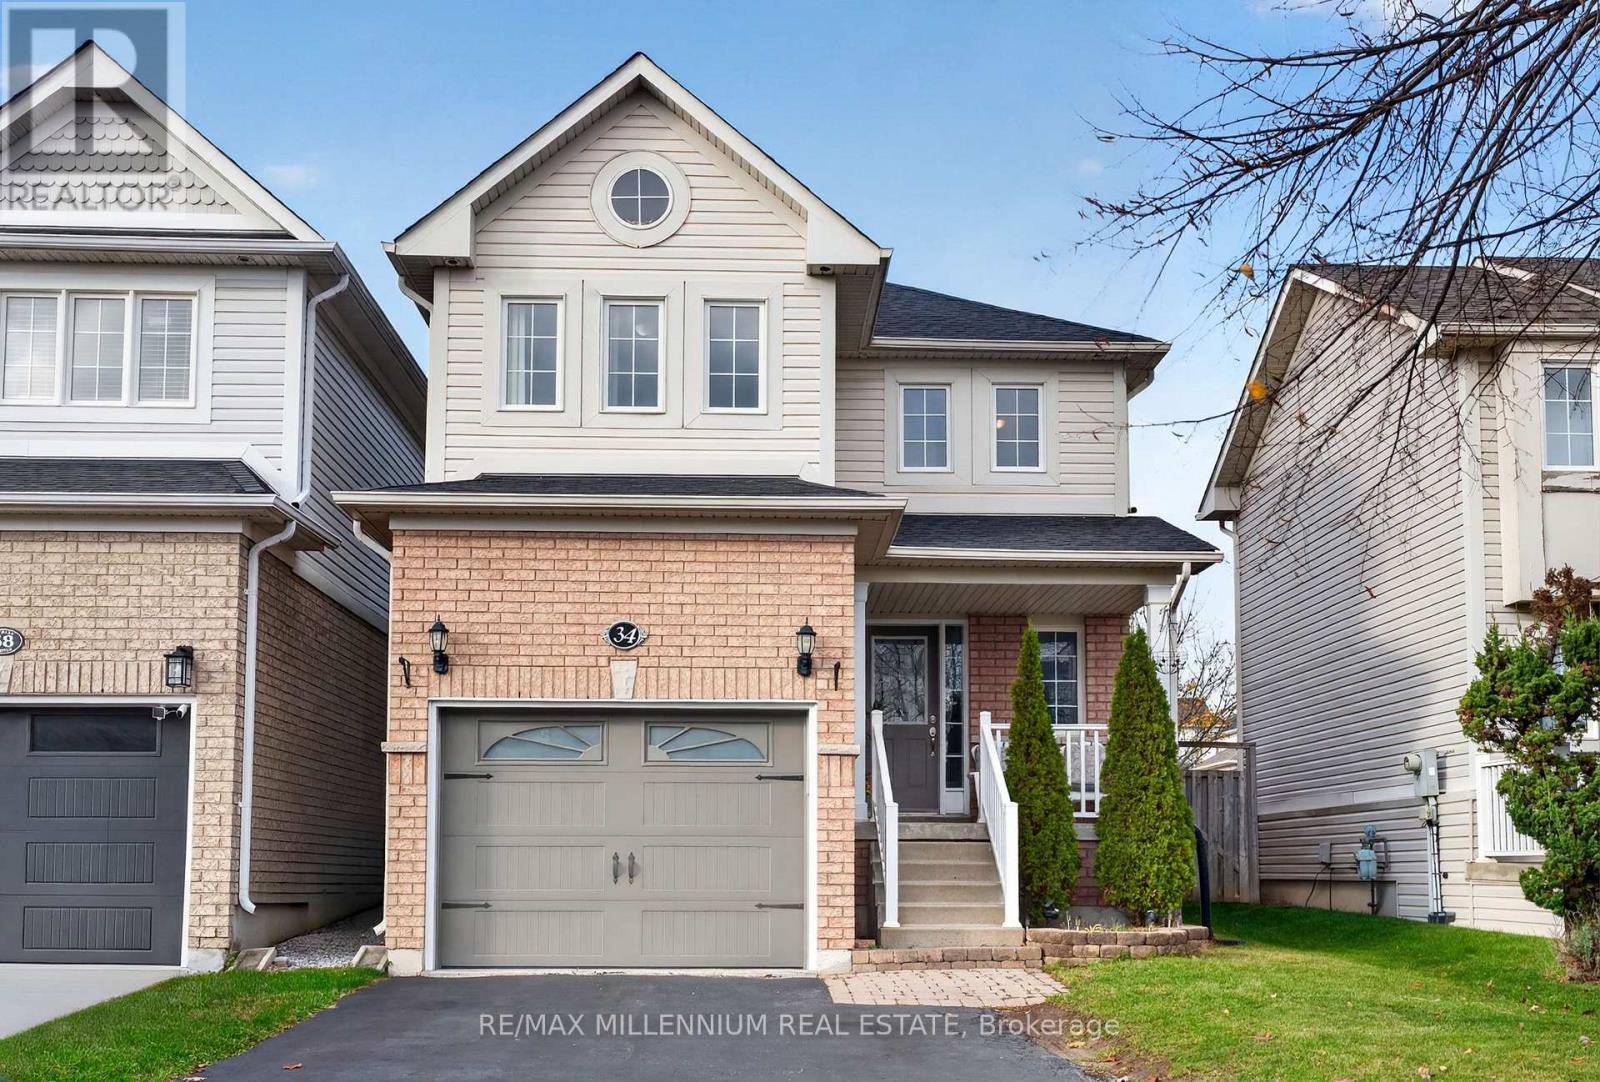
34 Hockley Avenue
Clarington (Bowmanville), Ontario
Welcome To 34 Hockley Avenue In The Beautiful Community Of Bowmanville! Situated In A Wonderful, Family-Friendly Neighbourhood, Just Minutes From Downtown Bowmanville & Conveniently Located Near Great Schools, Parks, Shopping & Everyday Amenities. Built In 2006, This Charming 2-Storey Home Offers 1,340 Sq. Ft. Of Comfortable Living Space, Plus An Unfinished Basement With Endless Potential. The Main Floor Features Ceramic Tile Flooring Throughout The Front Entryway & Kitchen, Convenient Interior Garage Access & A 2-Piece Powder Room Near The Entrance. The Inviting Living Room Boasts Hardwood Flooring & A Cozy Corner Gas Fireplace, Perfect For Relaxing & Entertaining. The Bright Kitchen Features Stainless Steel Appliances, A Spacious Dining Area & Direct Access To A Large Deck Overlooking The Backyard. The Second Floor Offers 3 Generously Sized Bedrooms With Carpeting Throughout. Two Bedrooms Feature Double Closets & Share A 4-Piece Bathroom, While The Primary Bedroom Includes A Private 4-Piece Ensuite & Walk-In Closet. Offering The Perfect Balance Of Comfort, Functionality & Convenience In A Desirable Bowmanville Location! (id:45725)
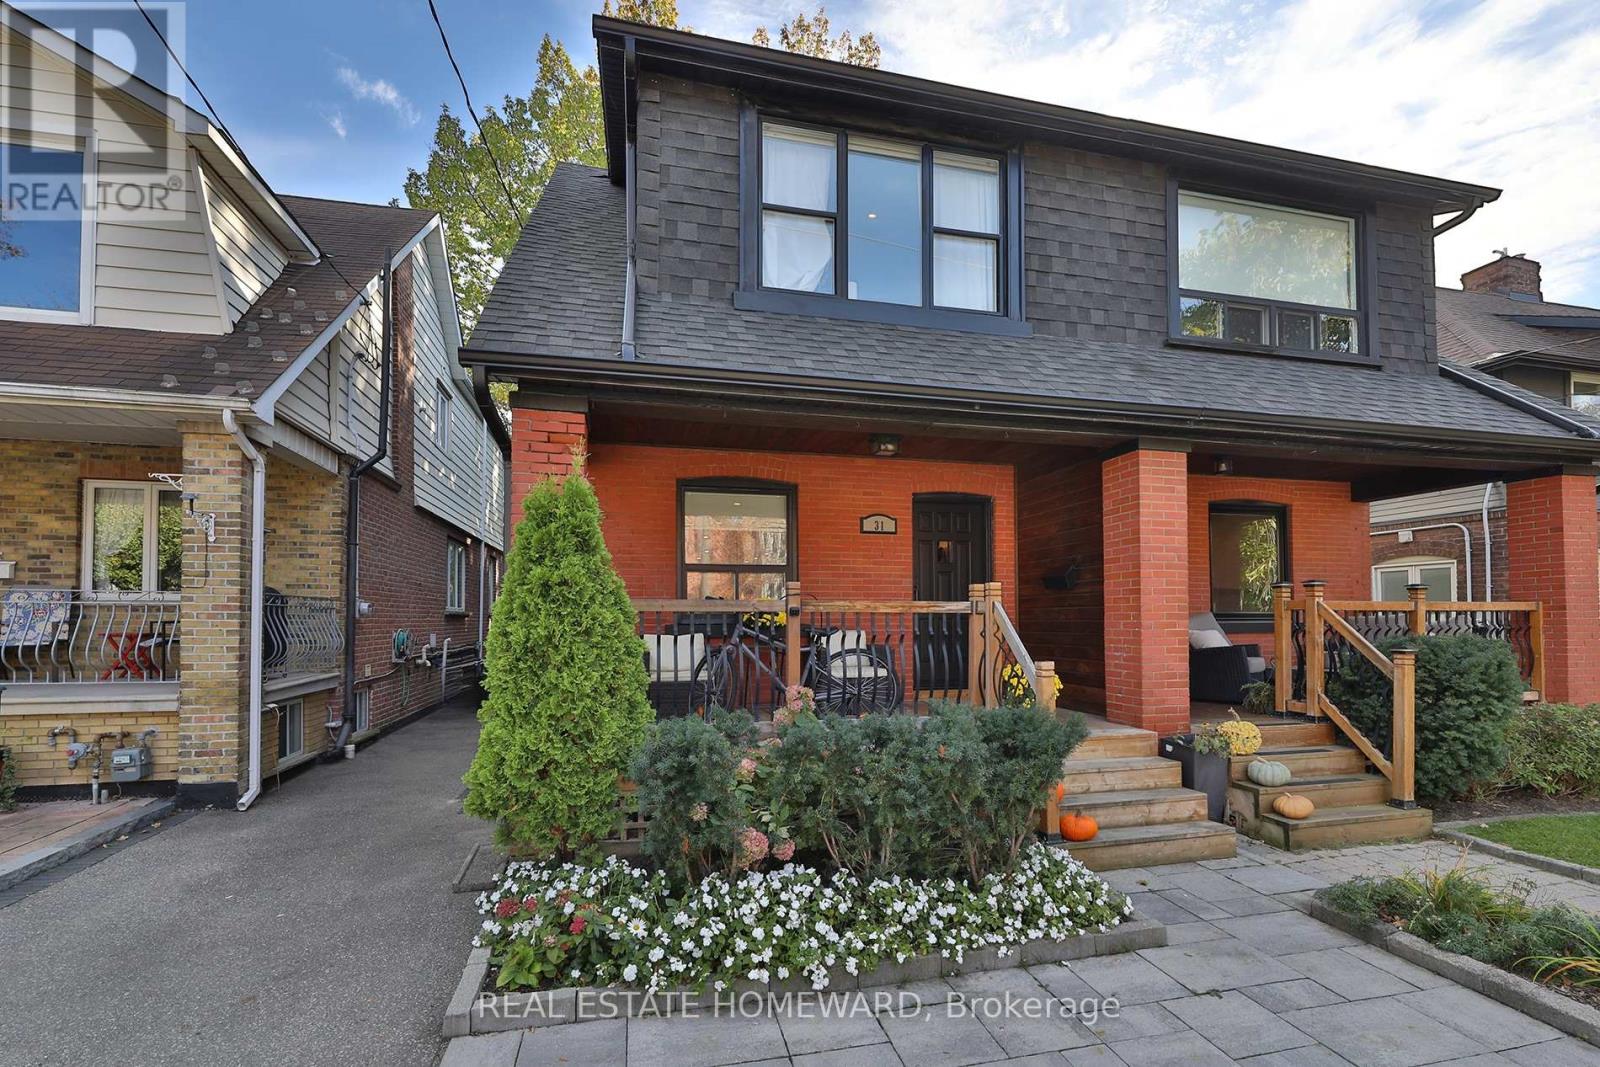
31 Woodrow Avenue
Toronto (Woodbine Corridor), Ontario
Welcome to 31 Woodrow Ave! This stunning, modern family home offers bright, spacious interiors, quality finishes and thoughtful upgrades throughout. Light, natural-toned hardwood flooring flows throughout the main and second floors. The inviting living room features a charming brick fireplace, while the designer kitchen boasts a large island, coffee bar and stainless steel appliances, perfect for everyday living and entertaining. The open-concept main floor also features a convenient bathroom. Upstairs, the spacious primary bedroom impresses with soaring ceilings and a unique mezzanine loft, while the third bedroom offers a walkout to a large balcony. The finished basement, professionally underpinned and waterproofed, provides versatile living space for a family room and home office, along with a full bathroom and laundry room. Major improvements include upgraded electrical with smart switches, a new furnace (2025), new dishwasher (2026), sump pump and extensive front and rear landscaping. Step outside to your private backyard oasis featuring a beautiful pond and fire pit, ideal for relaxing or entertaining. Mutual driveway and street parking. Ideally situated steps from the Danforth's vibrant shops, cafes and restaurants, and Coxwell Subway Station. Enjoy nearby Monarch Park with its outdoor pool, skating rink, playground and off-leash dog area, plus East Lynn Park, local schools and the Danforth/Coxwell Library. A beautifully updated, move-in-ready home offering modern comfort, character in a vibrant neighbourhood! (id:45725)
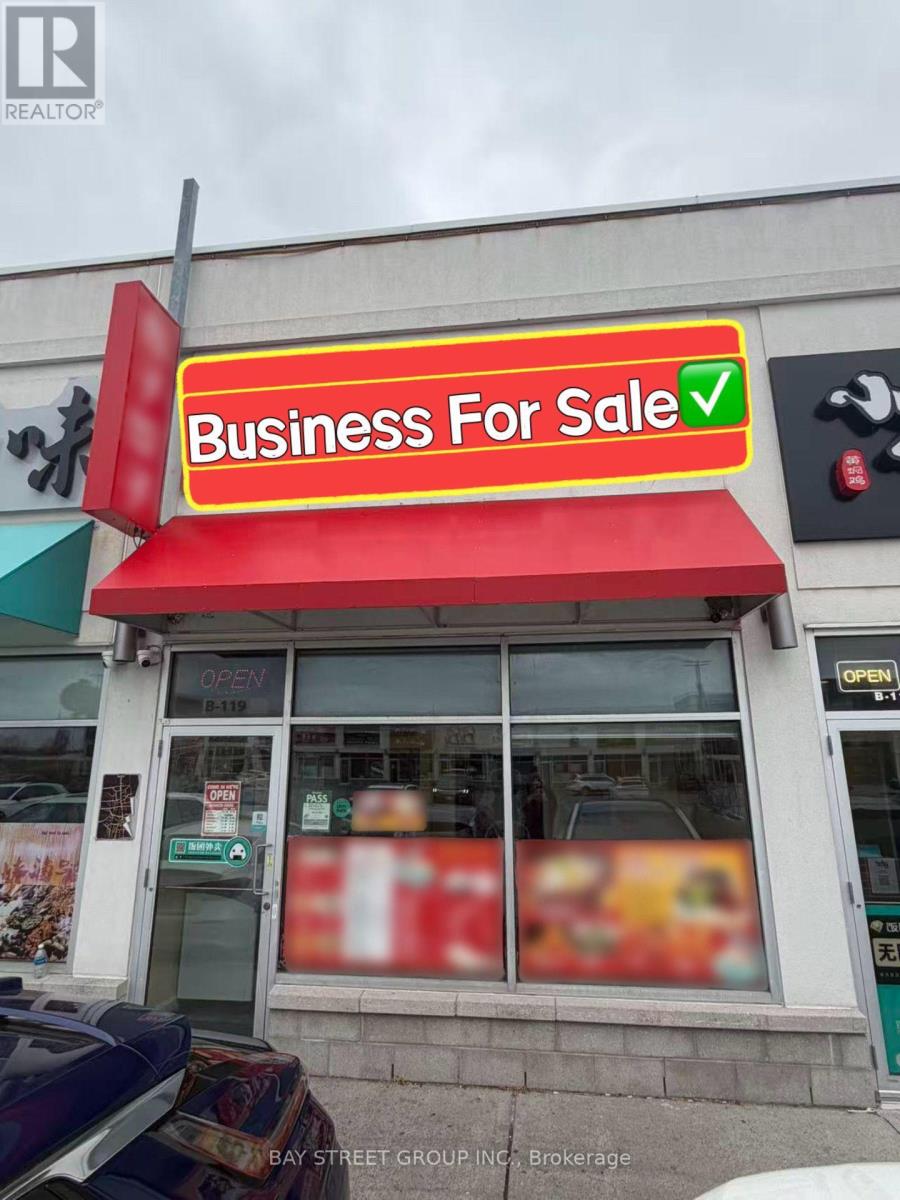
B119 - 3272 Midland Avenue
Toronto (Milliken), Ontario
Prime Take-Out Restaurant Located In SkyCity Shopping Centre, At The High-Traffic Midland & Finch Intersection! Situated In A Desirable Spot Within The Plaza, With Ample Parking And Strong Surrounding Office And Residential Presence. Fully Equipped Commercial Kitchen Featuring A Long Commercial Exhaust Hood, Suitable For A Wide Variety Of Restaurant Concepts And Cuisines. Turn-Key Opportunity With Low Operating Costs And Exceptionally Low Rent, Ideal For A Full-Time Owner/Operator Looking To Start Or Expand Their Food Business. Excellent Potential To Grow And Make It Your Own! (id:45725)
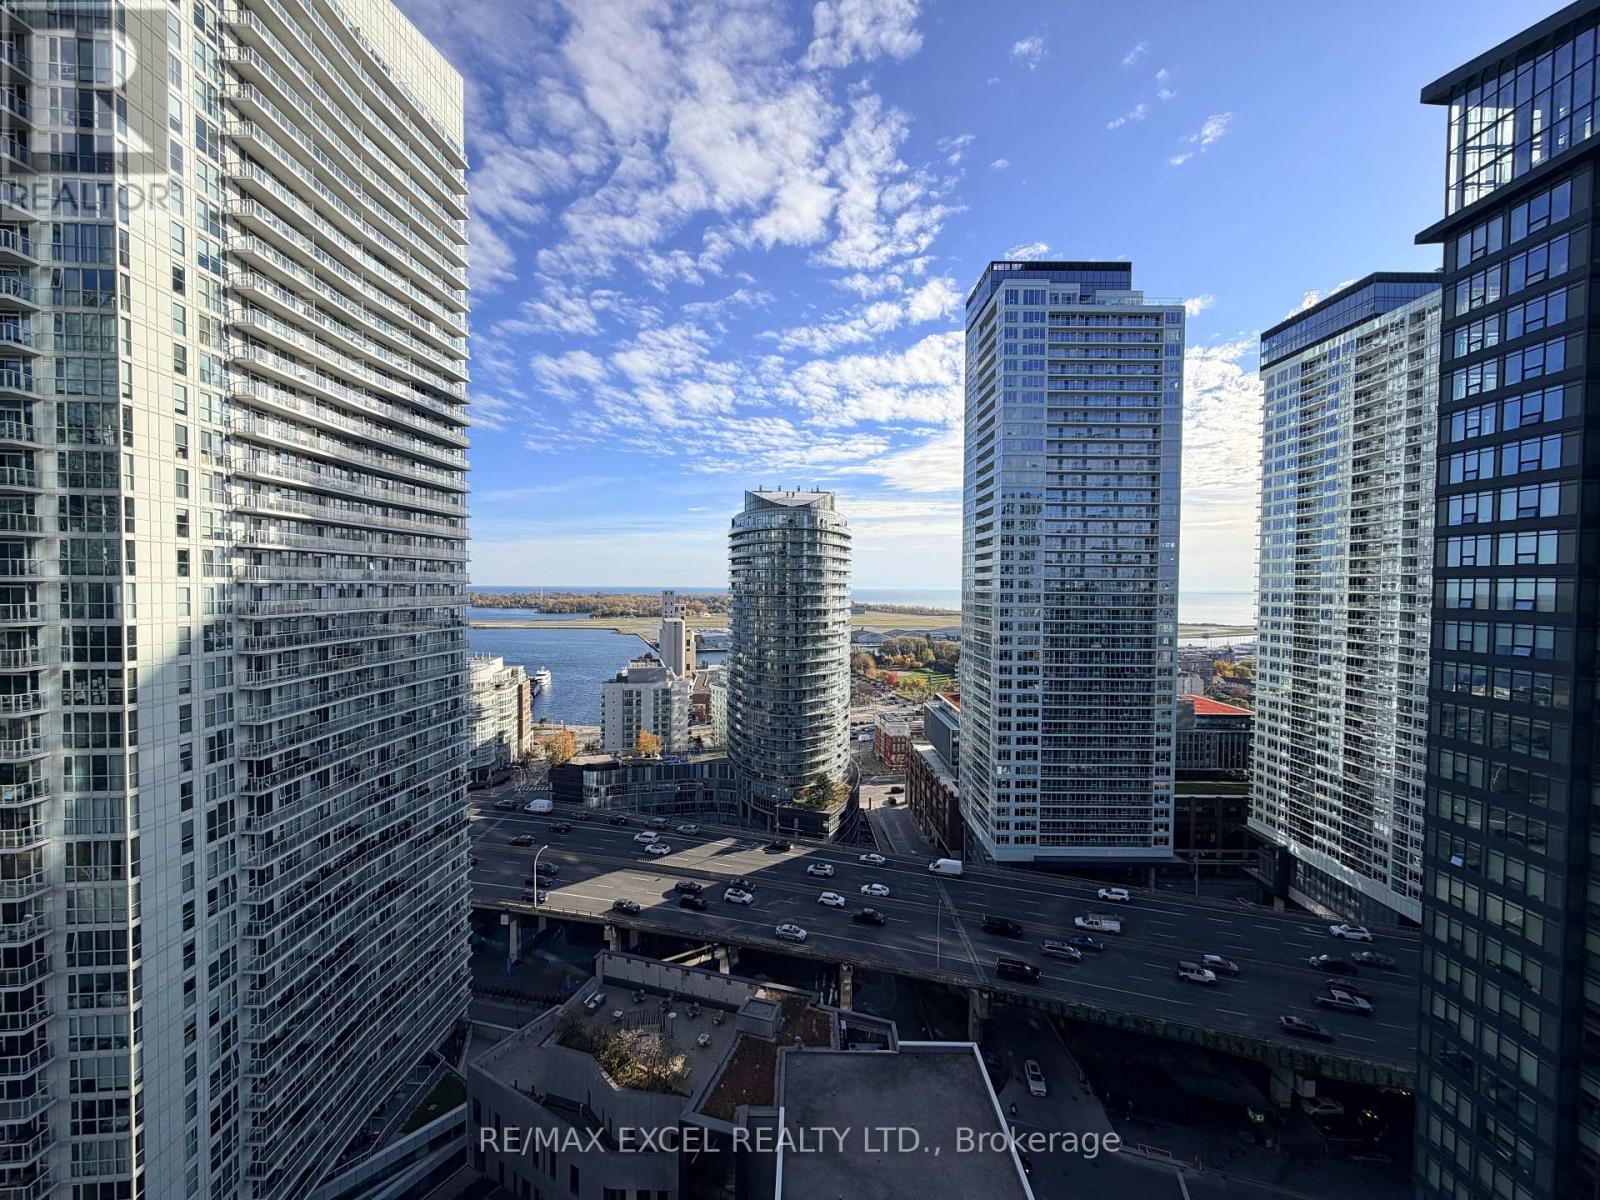
2605 - 85 Queens Wharf Road
Toronto (Waterfront Communities), Ontario
Welcome To 85 Queens Wharf Rd #2605 At The Desirable Quartz Condos In The Heart Of Toronto's Vibrant CityPlace Community! This Bright And Well-Maintained 1-Bedroom + Den Suite Offers Approximately 645 Sq Ft Of Functional Living Space Plus An 18 Sq Ft Private Balcony. Featuring A Desirable South Exposure, The Unit Enjoys Plenty Of Natural Light And Beautiful Open City Views. The Functional Open-Concept Layout Features A Spacious Living And Dining Area, A Well-Designed Kitchen, A Comfortable Primary Bedroom, And A Versatile Den Ideal For A Home Office Or Additional Living Space. Includes 1 Underground Parking Space. Residents Enjoy Exceptional Building Amenities And A Convenient Downtown Lifestyle, Just Steps To The Waterfront, Parks, TTC, CN Tower, Rogers Centre, Restaurants, Shopping, And Entertainment. Easy Access To The Gardiner Expressway And Financial District. (id:45725)
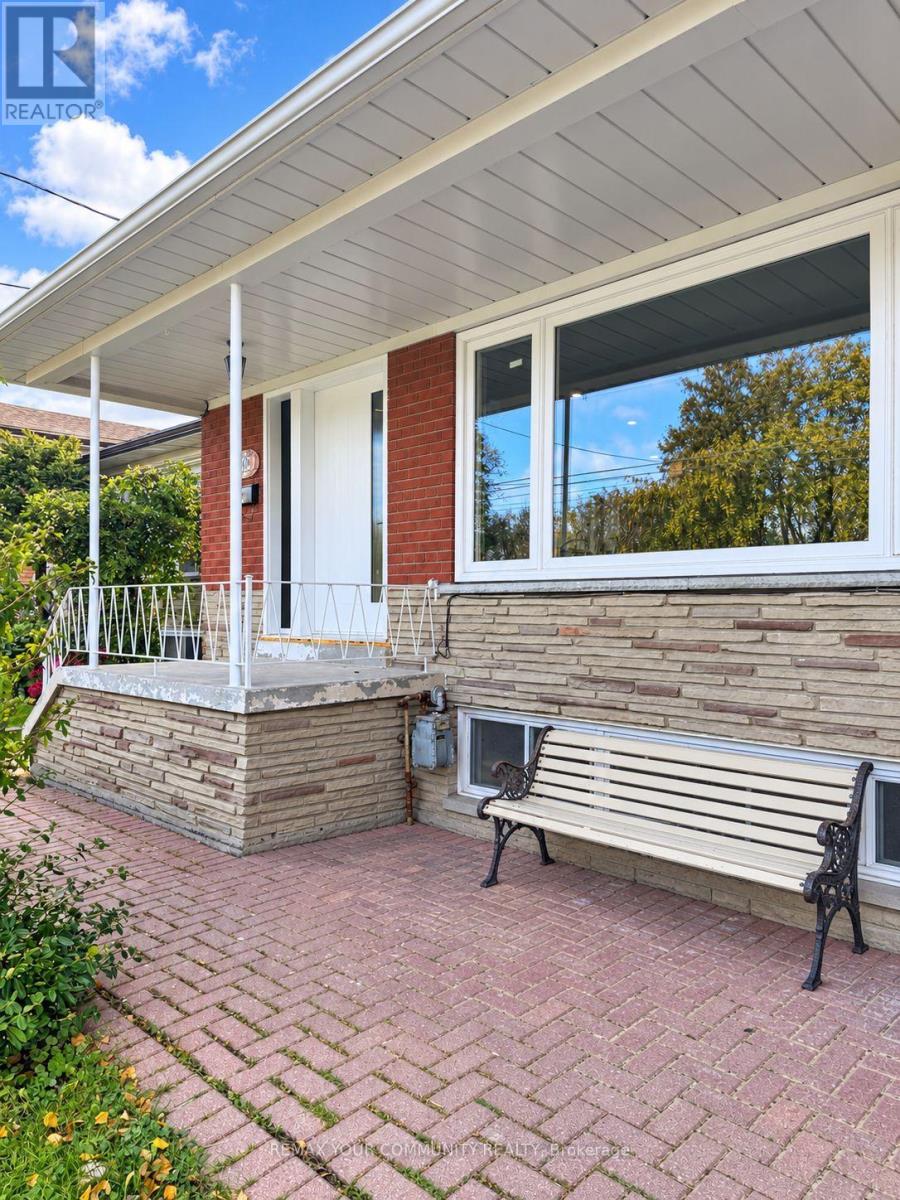
409 Patricia Avenue
Toronto (Newtonbrook West), Ontario
Spacious and bright two-bedroom walk-up apartment in a fantastic location at Yonge & Patricia!Features an open-concept layout with a newly updated kitchen, two generously sized bedrooms with windows, a 3-piece bathroom, and ensuite laundry. Very clean and well-maintained, with a separate entrance and parking. Great Location! Steps to public transit and close to shopping, restaurants, and all essential amenities. No pets. No smoking, per landlord. Tenant is responsible for snow removal on their own pathway and pays 1/3 of utilities. Unit is fully furnished (id:45725)
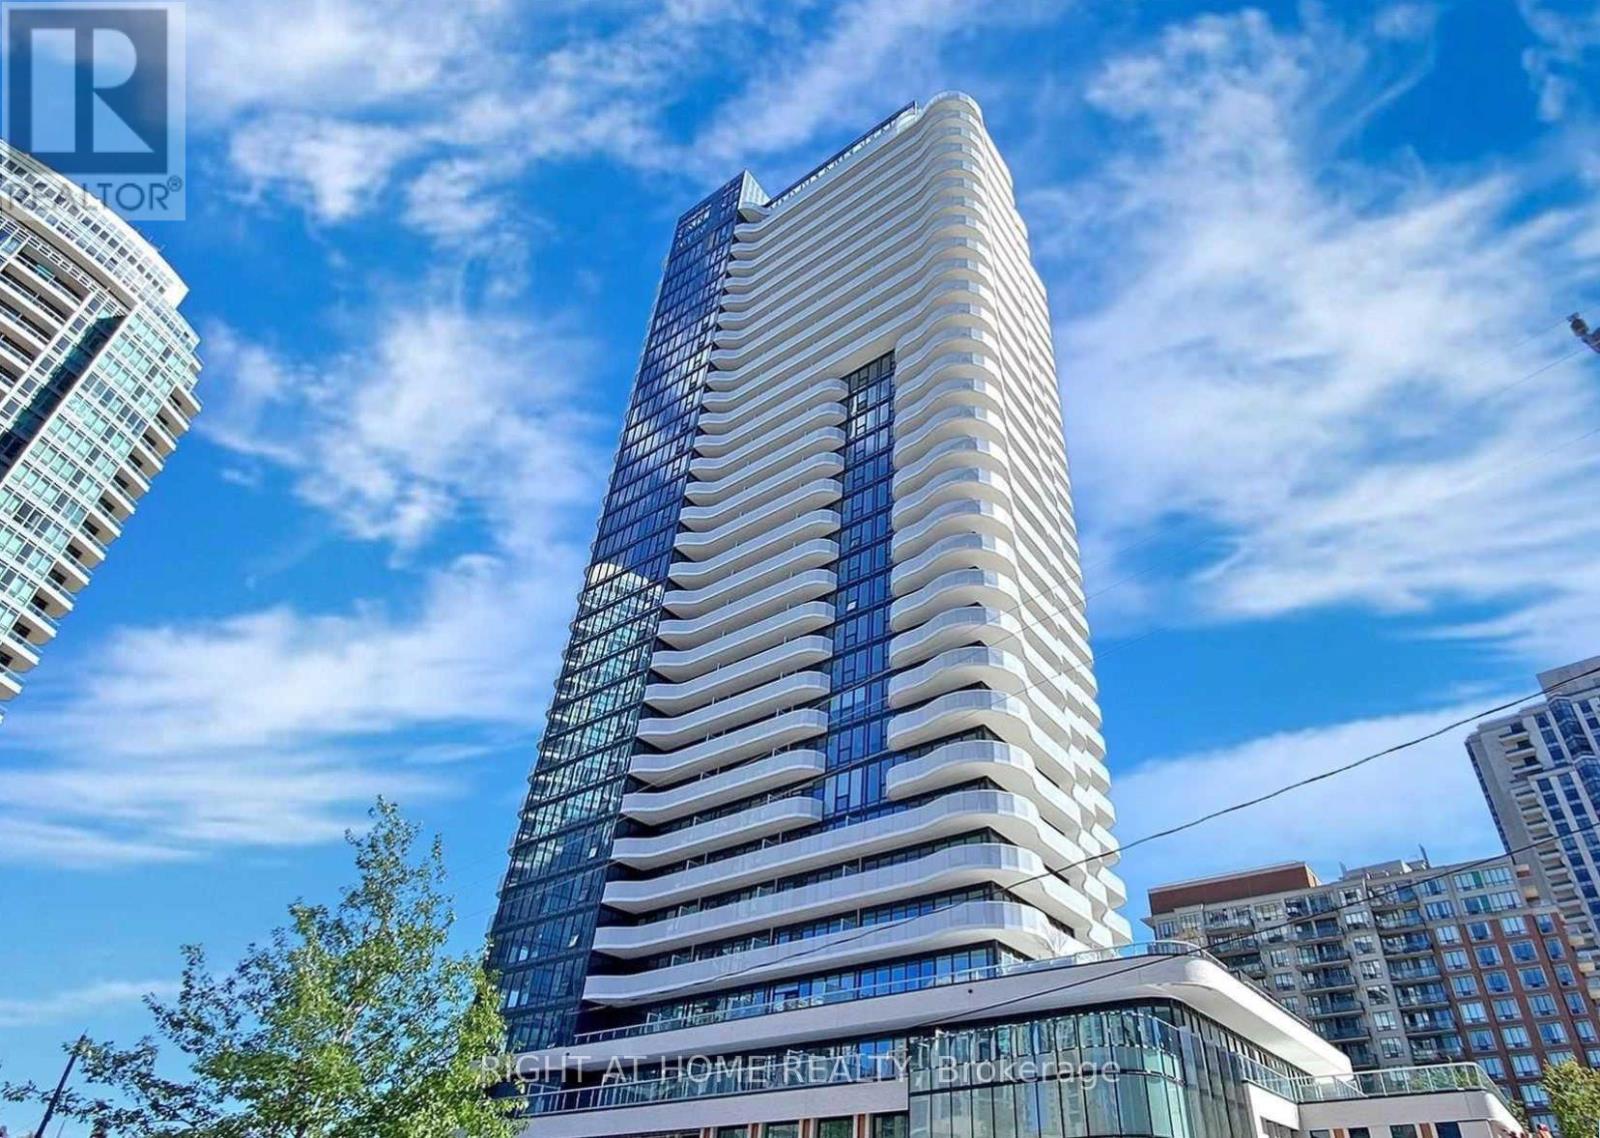
1811 - 15 Holmes Avenue
Toronto (Willowdale East), Ontario
Welcome to this stunning two-bedroom corner unit offering breathtaking southeast views of downtown, the surrounding neighbourhood, and thelake. Flooded with natural light, this home features an expansive wrap-around balcony totalling 246 sq. ft. - perfect for relaxing or entertainingwhile enjoying panoramic city vistas.Located in a modern building just three years old, this unit sits at one of North York's most vibrant andconvenient intersections (Yonge & Finch). Enjoy a walkable lifestyle with the TTC subway station, public library, trendy restaurants, and grocerystores all just a 5-minute walk away. Commuters will love the quick access to Highways 401 and 404, only 5-8 minutes drive.The unit includesone parking space and one locker, both conveniently located on Parking Level 1 - with the parking spot positioned directly in front of the elevatorfor maximum ease.Residents enjoy an impressive collection of premium amenities, including a fully equipped gym, yoga studio, golf simulator,pet spa, children's playroom, party room, rooftop terrace with BBQs, visitor parking, and guest suites. (id:45725)
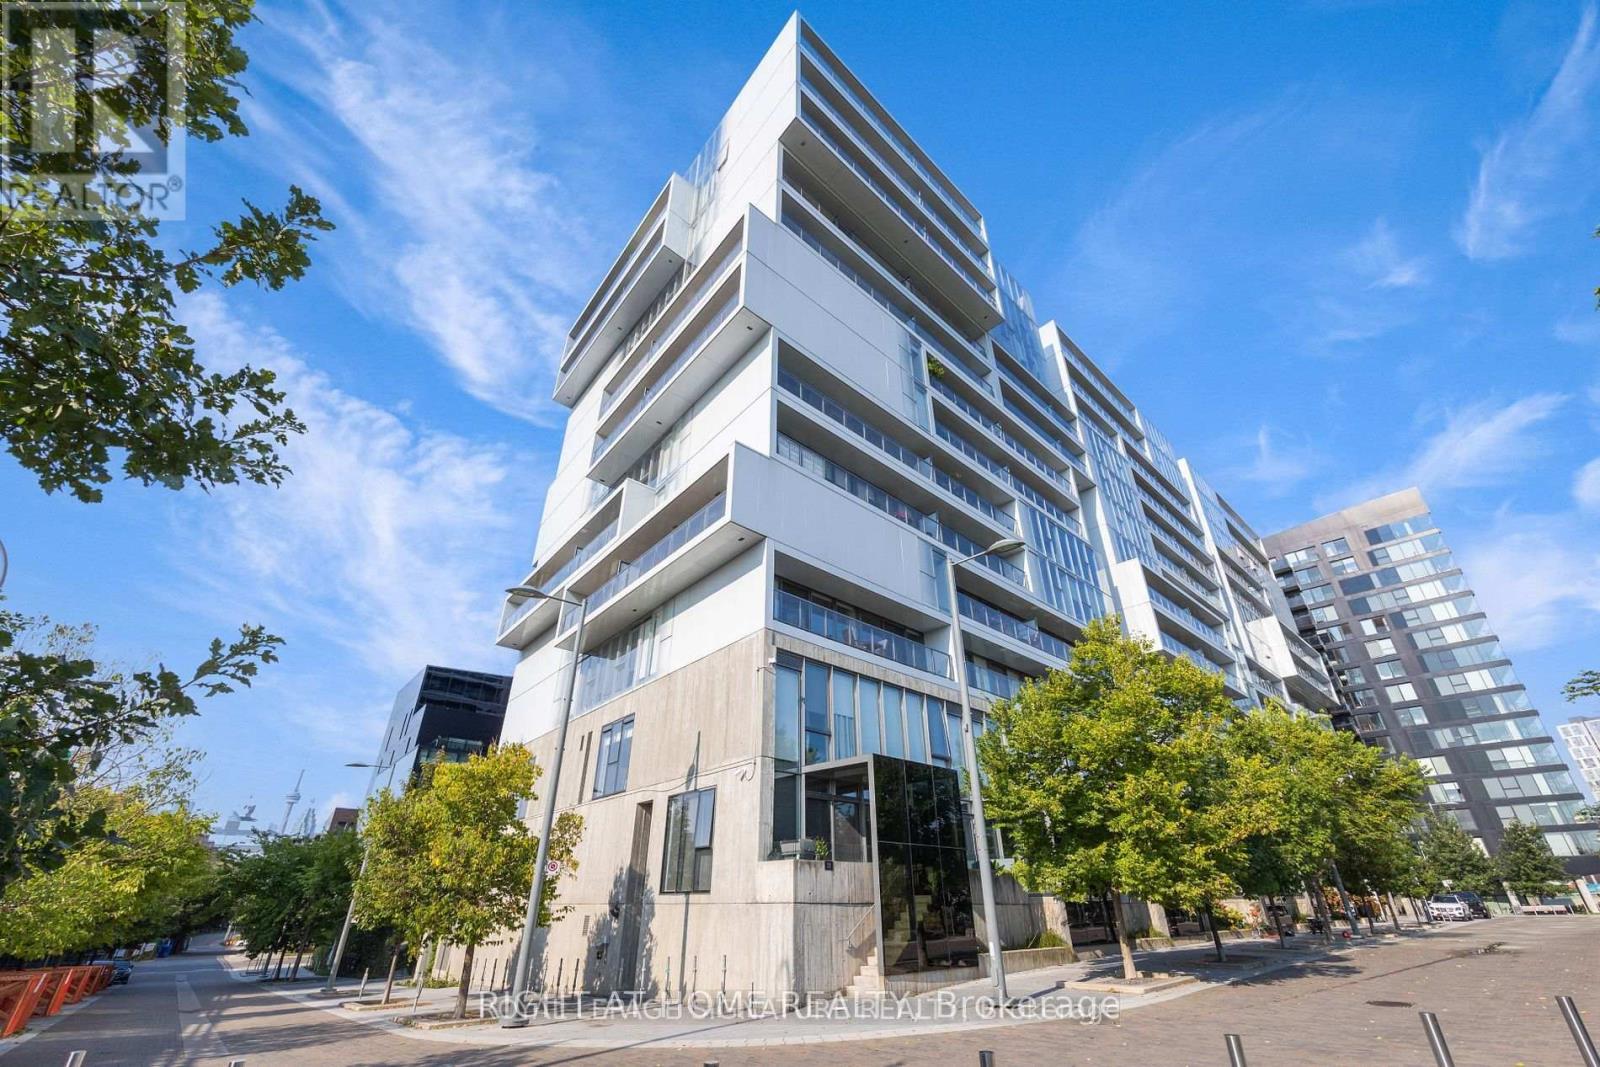
502 - 32 Trolley Crescent
Toronto (Moss Park), Ontario
Welcome To Award Winning River City 2-Modern, This Is A Fabulous One Bedroom Loft FULLY FURNISHED. Designed With Floor-To-Ceiling Windows To Enjoy The Sunshine & Views, Exposed 9 Ft Concrete Ceiling. Walking Distance To The Distillery District, St. Lawrence Market, Restaurants, 23 Acres Of Parks And Trails. Amenities Within The Building Include Party Room, Gym, Media Room, Guest Services, Outdoor Pool, Grill And Sun Deck. International Students are welcome. (id:45725)
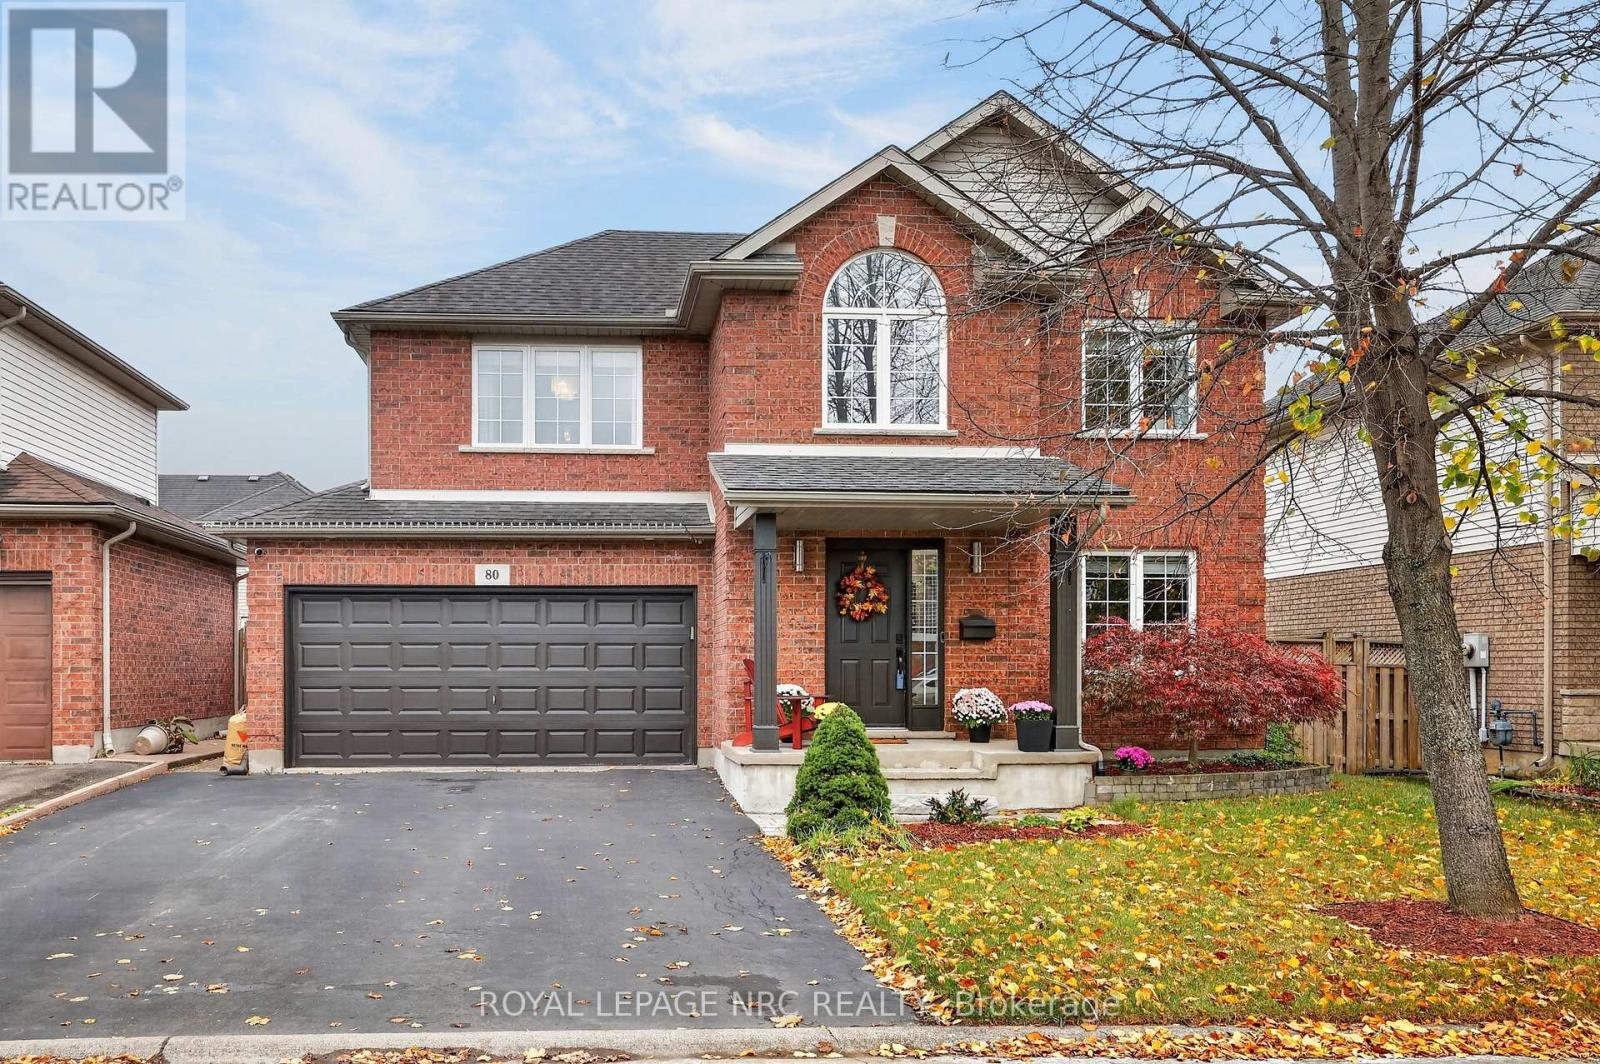
80 Mcbride Drive
St. Catharines (Rykert/vansickle), Ontario
Welcome to 80 McBride Drive! Located in the highly desirable Vansickle area of St. Catharines, this all-brick two-storey home offers over 2,500 square feet of finished living space in a family-oriented neighbourhood close to schools, parks, shopping, and everyday amenities.Step inside to a home that has been freshly and professionally painted throughout in a modern, neutral palette. The main floor features a bright kitchen renovated in 2025, spacious open-concept living and dining areas, and a cozy fireplace updated in 2022, all complemented by wood and tile flooring with no carpeting. A convenient two-piece powder room completes this level.Upstairs, you will find three generous bedrooms and two updated full bathrooms. The primary retreat features a walk-in closet with custom built-in shelving and a private 3-piece ensuite renovated in 2020. Serving the additional bedrooms is a beautifully renovated 4-piece bathroom, while an updated hardwood staircase (2022) provides a seamless transition between levels.The fully finished lower level delivers outstanding versatility with a large fourth bedroom, its own 4-piece bathroom, and a secondary kitchen area, making it ideal for an in-law suite, extended family, or guests.This home has been meticulously upgraded for turnkey peace of mind. Key improvements include an updated high-efficiency furnace and central air (2019), main floor flooring (2021), basement bedroom flooring (2022), and upgraded windows and patio door fitted with high-efficiency UV-filter glass (2024).Complete with an insulated and heated double-car garage, durable brick exterior, 4 bedrooms, and 4 bathrooms, 80 McBride Drive is move-in ready and waiting for its next chapter. Don't miss your chance to own this exceptional property in one of West St. Catharines' most sought-after communities! (id:45725)
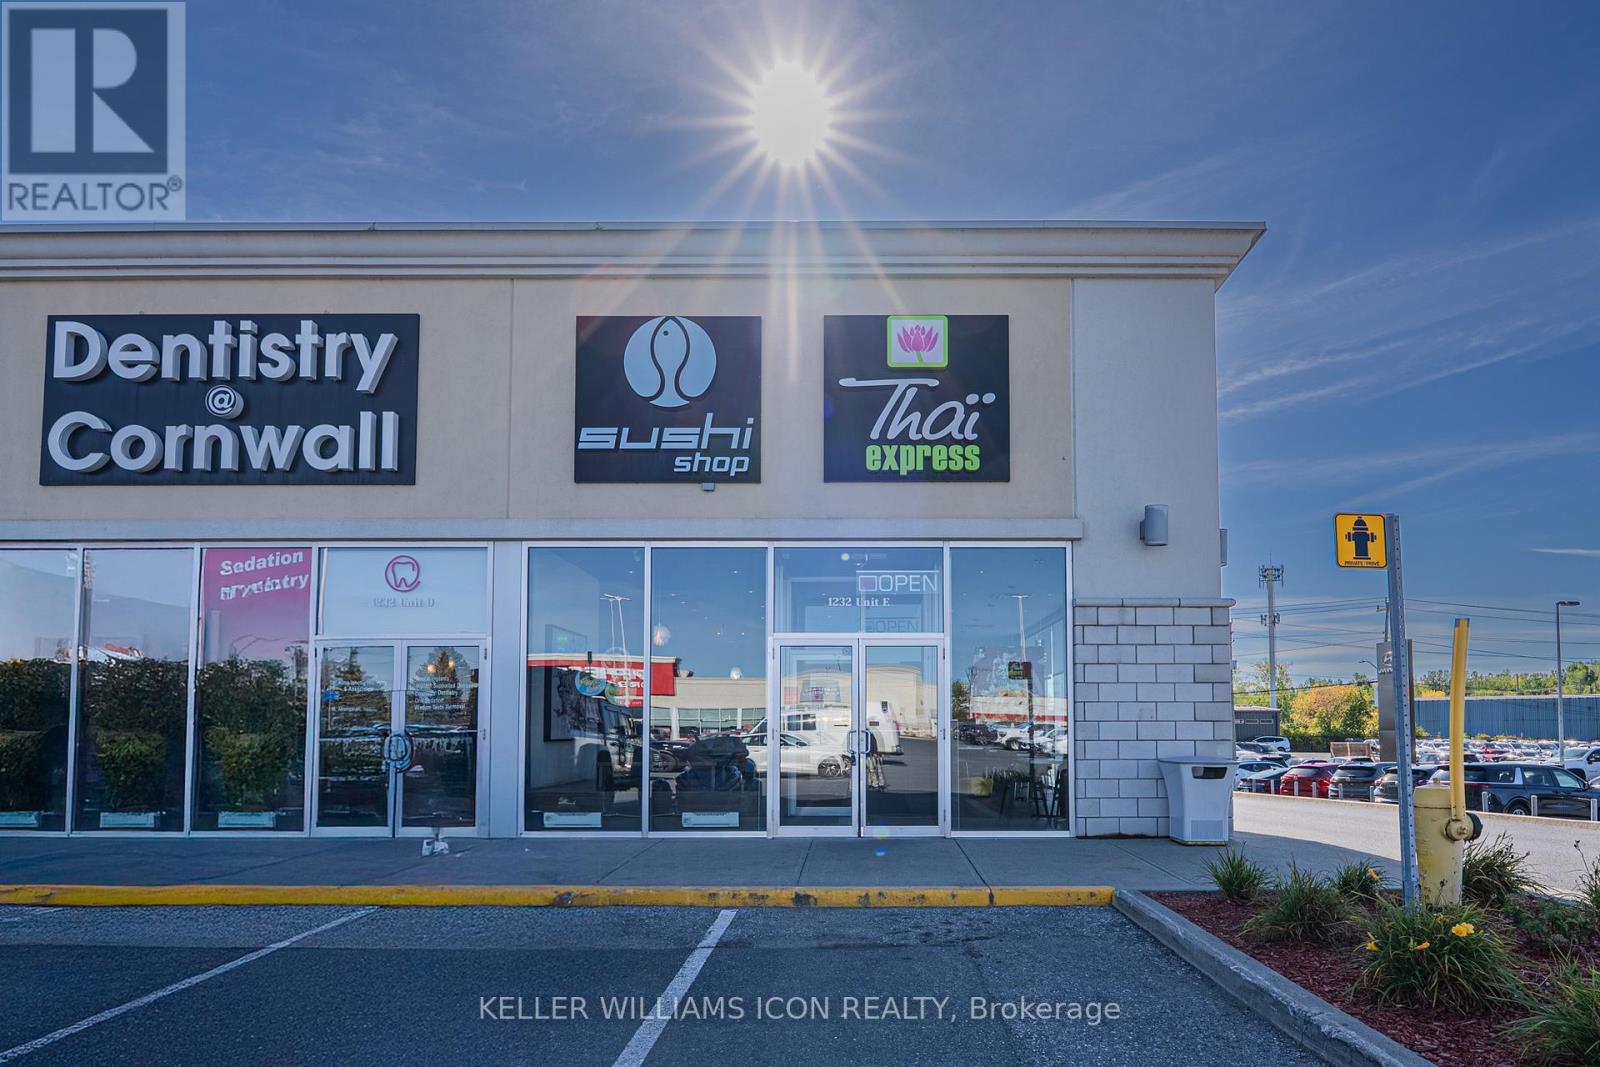
E - 1232 Brookdale Avenue
Cornwall, Ontario
Rare opportunity to acquire a spacious 3,000 sq. ft. well-established Thai Express and sushi shop combo store in the growing city of Cornwall. This mature, turnkey business is exceptionally well maintained and offers strong potential for future growth. Easy to manage and ideal for both experienced operators and new entrepreneurs, with professional training available for a seamless transition. Strategically located in a high-traffic, premium plaza alongside well-known brands, ample parking spots, the business benefits from excellent visibility and consistent customer flow. The surrounding area is rapidly developing, with nearby residential communities, schools, business parks, and major employers including Walmart Canada Logistics .Conveniently situated close to Highway access and the U.S. border, this location also stands to benefit from future regional developments, including plans for a large indoor water park, further enhancing long-term growth potential. A great investment opportunity in a fast-growing market-offering stability, scalability, and strong upside. (id:45725)
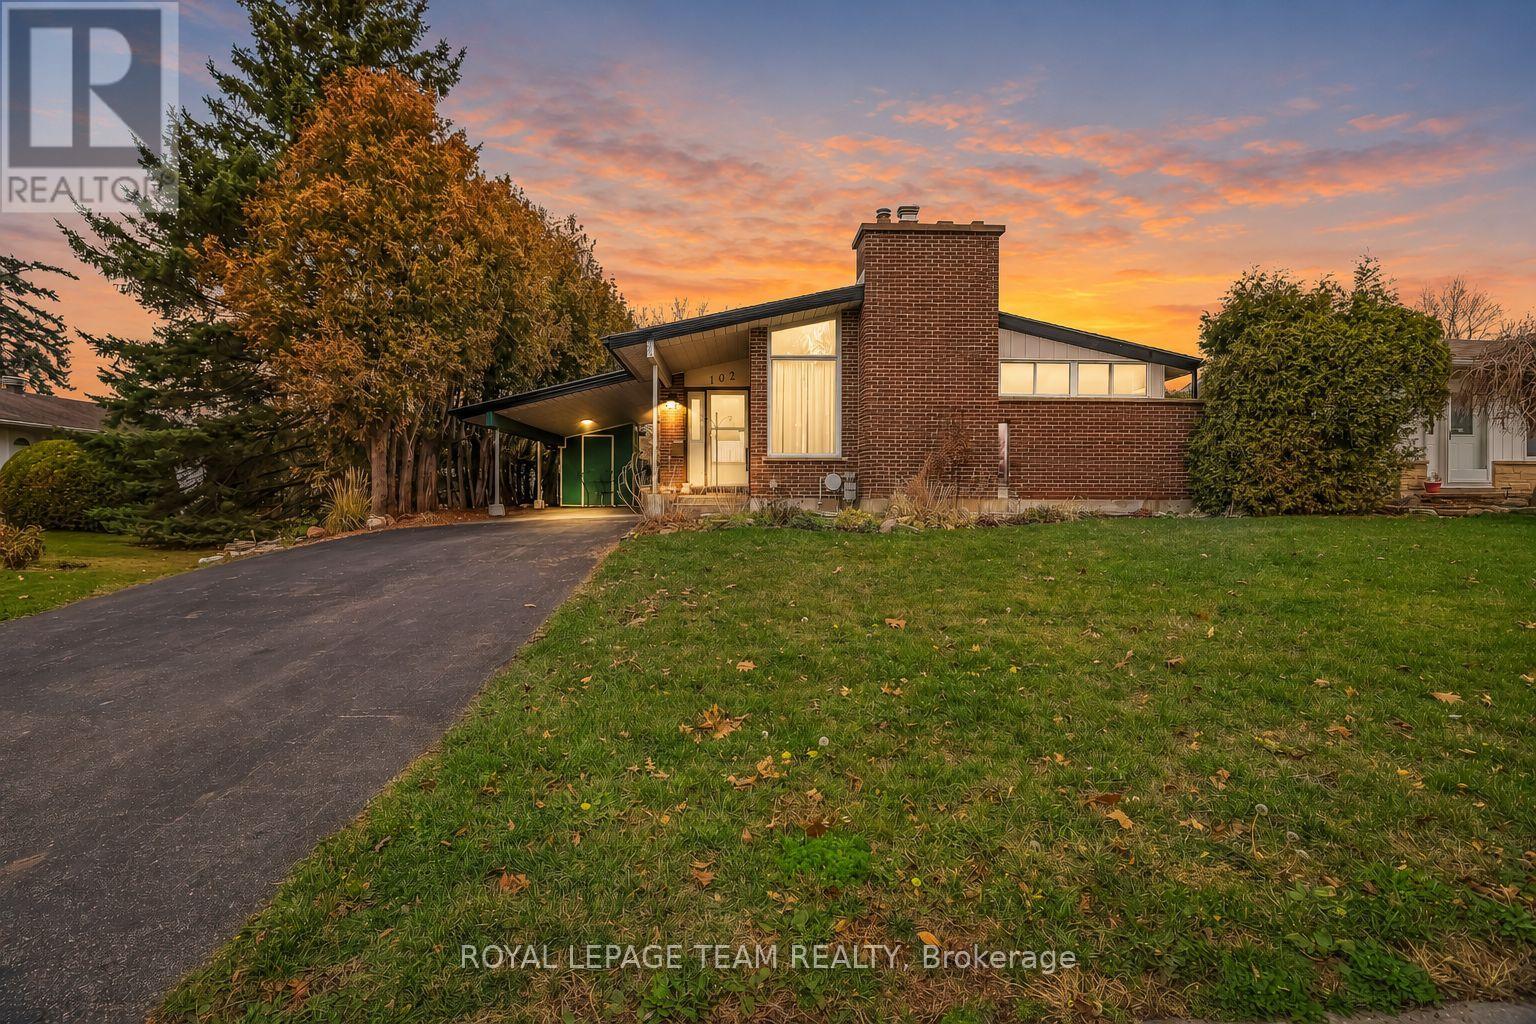
102 Old Colony Road
Ottawa, Ontario
Main-floor comfort, thoughtful updates and a backyard made for summer. This detached bungalow in Kanata's Glen-Cairn neighbourhood offers three main-floor bedrooms, three bathrooms and inviting spaces to gather or unwind. The spacious living room features a custom gas fireplace and connects to the dining area, while the three-season sunroom offers an inviting spot to relax. The primary bedroom features a walk-in closet and two-piece ensuite.Updates include a furnace and central air conditioner (2026), patio door (2026), and fresh paint in the kitchen cabinetry, kitchen walls, primary bedroom, powder room and main bathroom (2026). Bathroom improvements include a tub and surround, powder-room vanity, toilet and faucet, and a main-bath faucet (2026). A 200-amp electrical panel with whole-home surge protection was installed in 2019.Outside, the fenced backyard features a deck (2020) and inground pool, with a liner, drop-in steps, diving board and heater updated in 2022. The partially finished basement adds a recreation room, multipurpose spaces, a three-piece bathroom, laundry and storage. A carport and two backyard storage sheds add everyday convenience. Enjoy the bungalow layout, make use of the additional downstairs space and look forward to summers by the pool. (id:45725)