7717 Dockweed Drive Niagara Falls (Brown), Ontario L2H 3S2

$2,500 Monthly
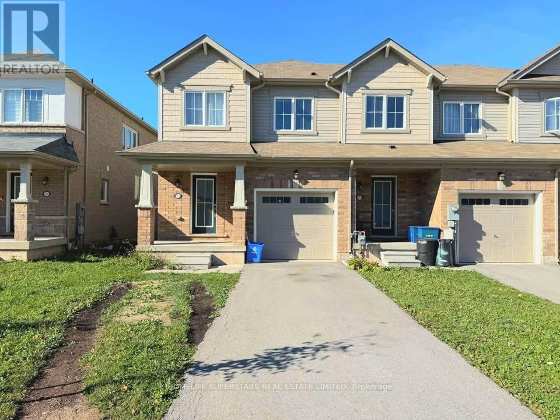
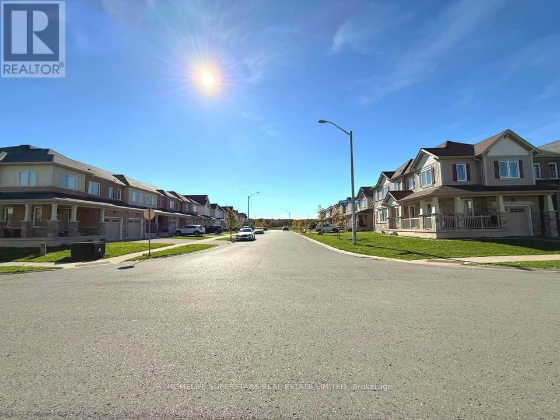
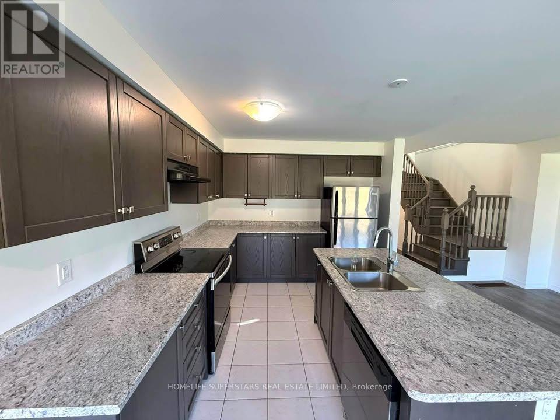
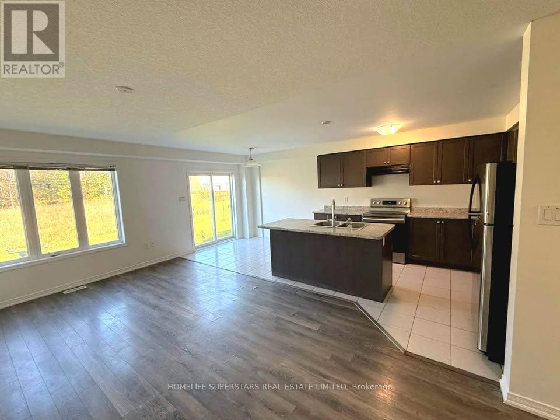
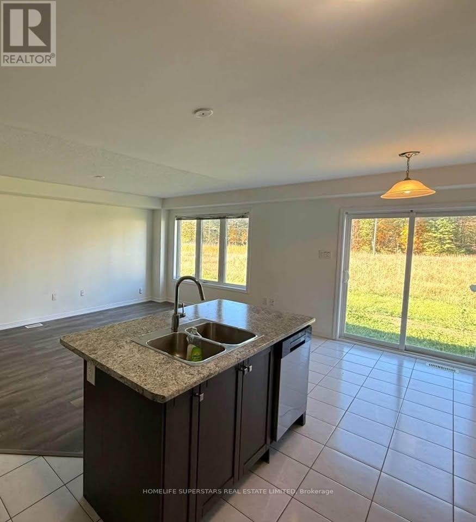
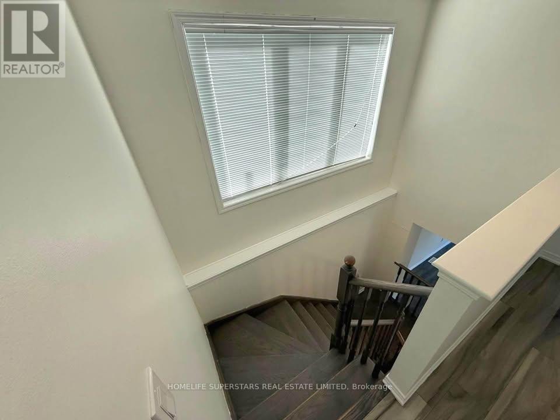
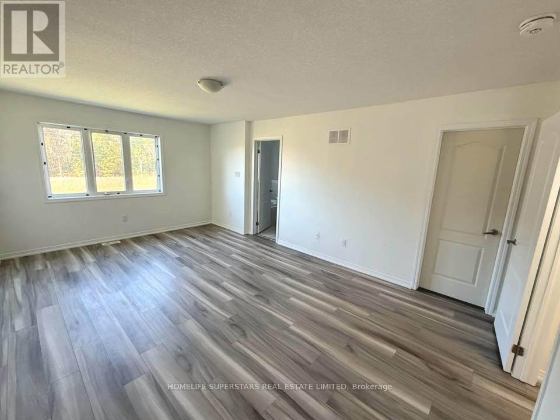
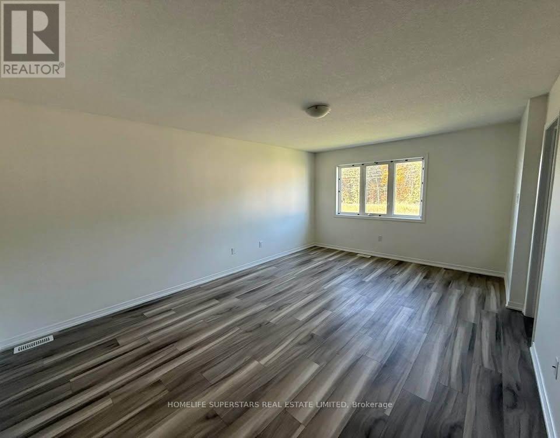
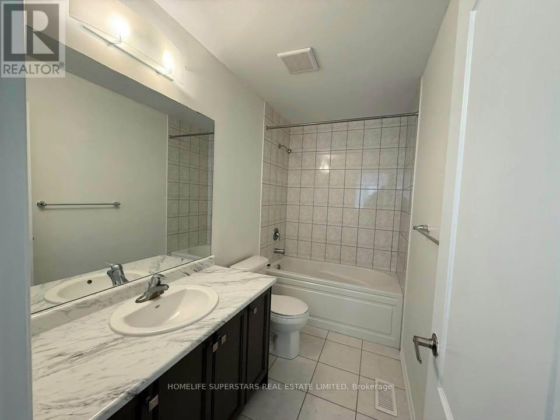
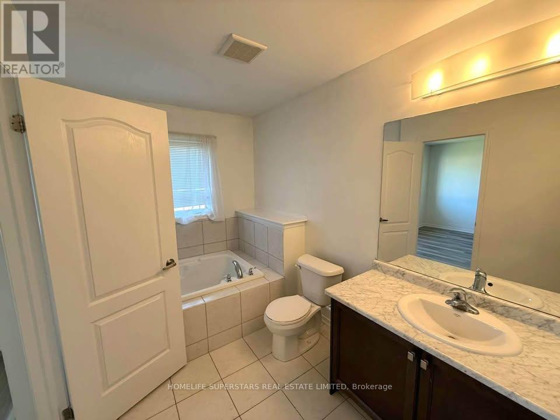
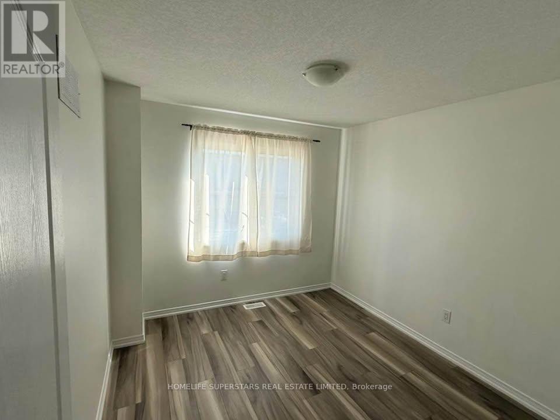
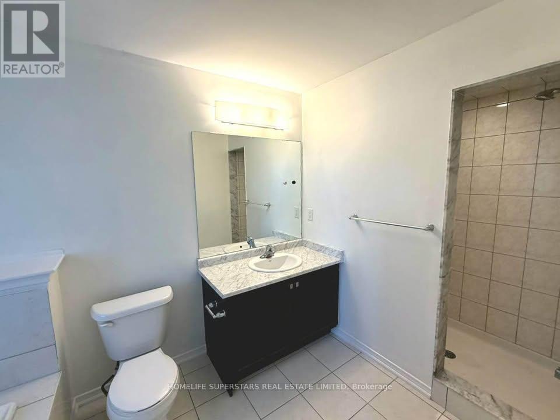
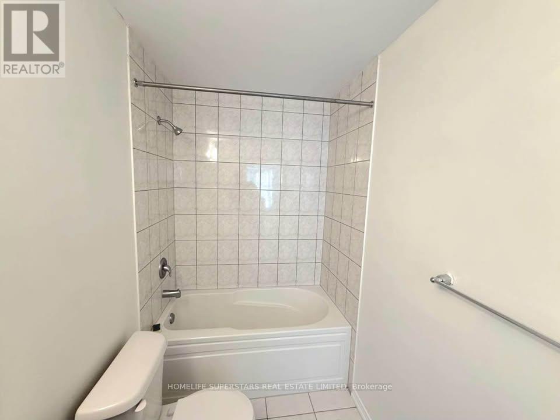
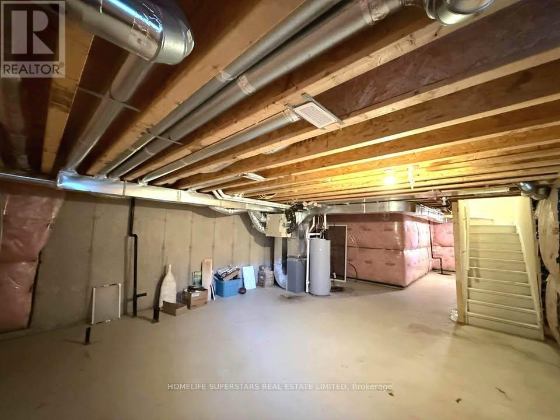
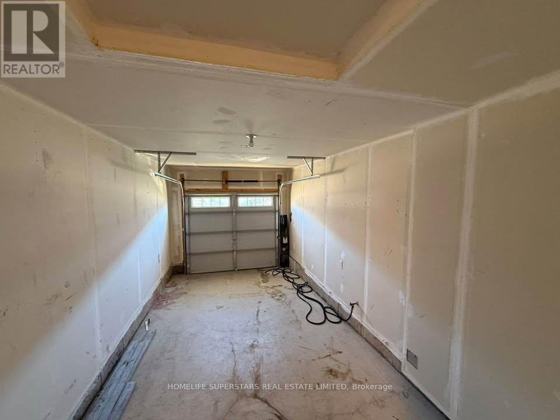
This two-storey, end unit townhome in a family friendly neighbourhood is located in the south end of Niagara Falls. Surrounded by green space and parks this new subdivision is conveniently located close to all amenities, schools, shopping, QEW and more. Featuring an open concept main floor layout with eat-in kitchen and spacious living room with laminate floors and ceramic tiles. The oversized windows and patio door access to backyard bring in loads of natural light. Added convenience is the main floor powder room and laundry with access to the attached garage. Upstairs you will find a spacious primary bedroom with walk-in closet and ensuite with tiled shower and soaker tub. Two additional bedrooms and a four piece main bath finish off the space. The basement is unfinished with plenty of space for storage. Current tenant will be vacating on Oct 1, 2022. (id:45725)
Property Details
| MLS® Number | X14165220 |
| Property Type | Single Family |
| Community Name | 222 - Brown |
| Features | In Suite Laundry |
| Parking Space Total | 3 |
Building
| Bathroom Total | 3 |
| Bedrooms Above Ground | 3 |
| Bedrooms Total | 3 |
| Age | 6 To 15 Years |
| Appliances | Dishwasher, Dryer, Stove, Washer, Refrigerator |
| Basement Development | Unfinished |
| Basement Type | N/a (unfinished) |
| Construction Style Attachment | Attached |
| Cooling Type | Central Air Conditioning |
| Exterior Finish | Brick, Vinyl Siding |
| Foundation Type | Poured Concrete |
| Half Bath Total | 1 |
| Heating Fuel | Natural Gas |
| Heating Type | Forced Air |
| Stories Total | 2 |
| Size Interior | 1500 - 2000 Sqft |
| Type | Row / Townhouse |
| Utility Water | Municipal Water |
Parking
| Attached Garage | |
| Garage |
Land
| Acreage | No |
| Sewer | Sanitary Sewer |
| Size Depth | 91 Ft ,10 In |
| Size Frontage | 25 Ft ,7 In |
| Size Irregular | 25.6 X 91.9 Ft |
| Size Total Text | 25.6 X 91.9 Ft |
Rooms
| Level | Type | Length | Width | Dimensions |
|---|---|---|---|---|
| Second Level | Primary Bedroom | 7.51 m | 4.92 m | 7.51 m x 4.92 m |
| Second Level | Bedroom 2 | 4.62 m | 4.26 m | 4.62 m x 4.26 m |
| Second Level | Bedroom 3 | 4.57 m | 4.26 m | 4.57 m x 4.26 m |
| Second Level | Bathroom | 1.98 m | 2.89 m | 1.98 m x 2.89 m |
| Second Level | Bathroom | 3.05 m | 2.43 m | 3.05 m x 2.43 m |
| Main Level | Living Room | 6.5 m | 3.35 m | 6.5 m x 3.35 m |
| Main Level | Dining Room | 4.21 m | 2.69 m | 4.21 m x 2.69 m |
| Main Level | Kitchen | 4.87 m | 2.69 m | 4.87 m x 2.69 m |
| Main Level | Bathroom | 1.21 m | 1.82 m | 1.21 m x 1.82 m |
Utilities
| Cable | Installed |
| Electricity | Installed |
| Sewer | Installed |
https://www.realtor.ca/real-estate/30497035/7717-dockweed-drive-niagara-falls-brown-222-brown
Interested?
Contact us for more information

The trademarks REALTOR®, REALTORS®, and the REALTOR® logo are controlled by The Canadian Real Estate Association (CREA) and identify real estate professionals who are members of CREA. The trademarks MLS®, Multiple Listing Service® and the associated logos are owned by The Canadian Real Estate Association (CREA) and identify the quality of services provided by real estate professionals who are members of CREA. The trademark DDF® is owned by The Canadian Real Estate Association (CREA) and identifies CREA's Data Distribution Facility (DDF®)
Toronto Real Estate Board
Homelife Superstars Real Estate Limited
November 10 2026 01:37:22
