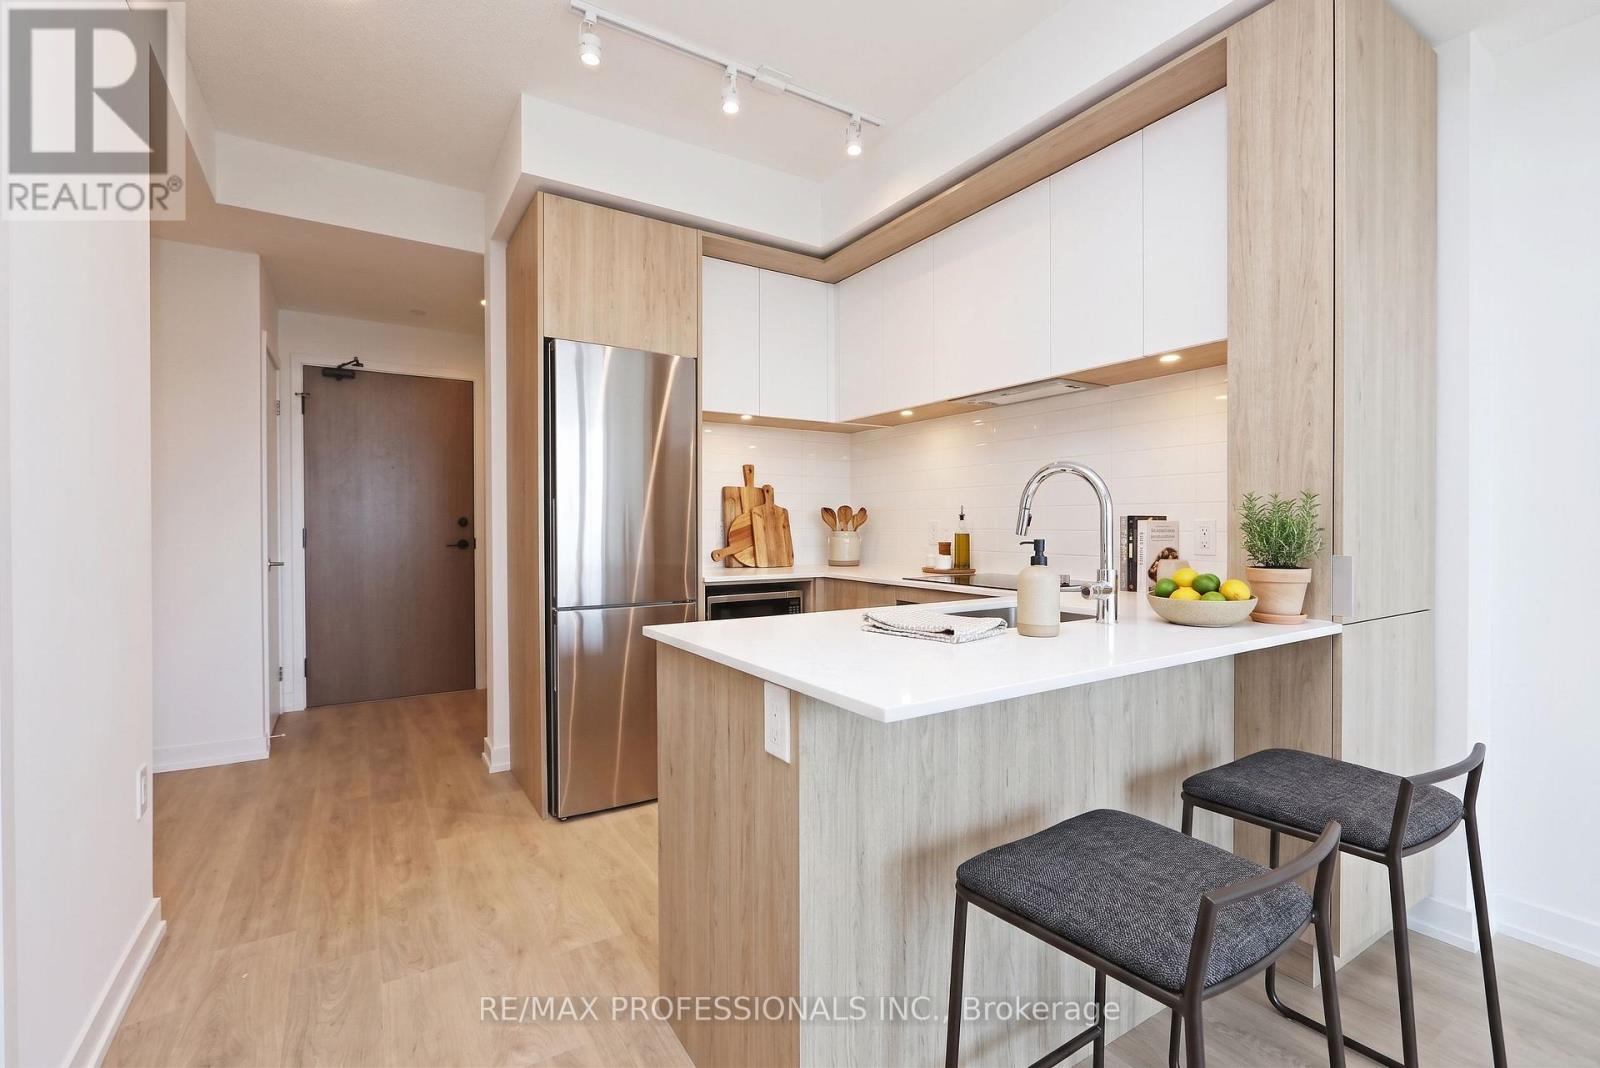
1907 - 225 Sumach Street
Toronto (Regent Park), Ontario
Set high on the 19th floor of DuEast Condos at 225 Sumach Street, this west-facing one bedroom-plus-den pairs clear downtown Toronto skyline views with a clean, functional floor plan. Afternoon light tracks across light oak laminate floors toward a private balcony positioned directly for sunset light. In the kitchen, solid stone countertops and built-in appliances.Tucked off the main living space, the den functions as a genuine home office or nursery room with space for a complete desk setup. This unit includes owned underground parking and a private storage locker, with access to a concierge, fitness centre, and outdoor terrace. Located in Regent Park, steps from the park, this building offers a 98 Transit Score, with the 505 Dundas TTC streetcar at the doorstep and immediate access to the Don Valley Parkway. (id:45725)
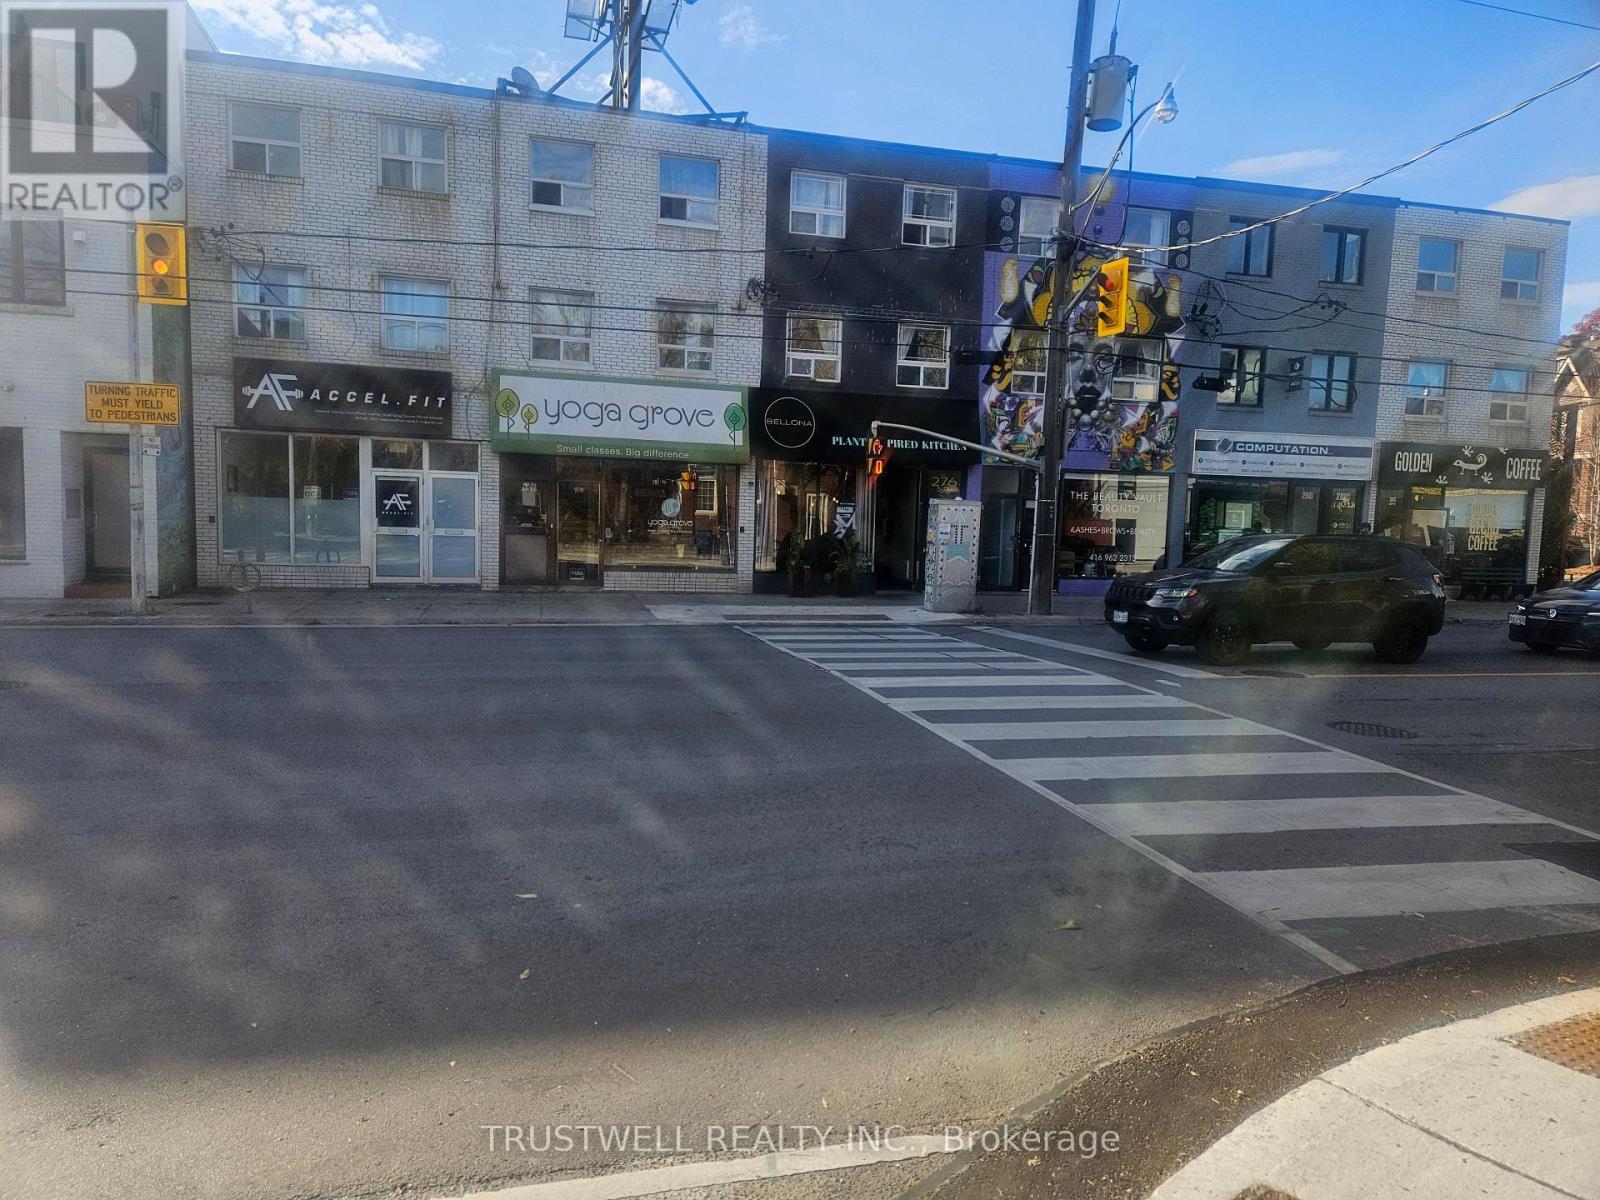
274 Jane Street
Toronto (Lambton Baby Point), Ontario
Rarely offered space. Yoga /fitness studio for approx 15 years. 900 sq ft main floor plus front half of unfinished basement. Located in busy section between daycare, bellona, computation and gecko coffee. Why pay bloor west prices. (id:45725)
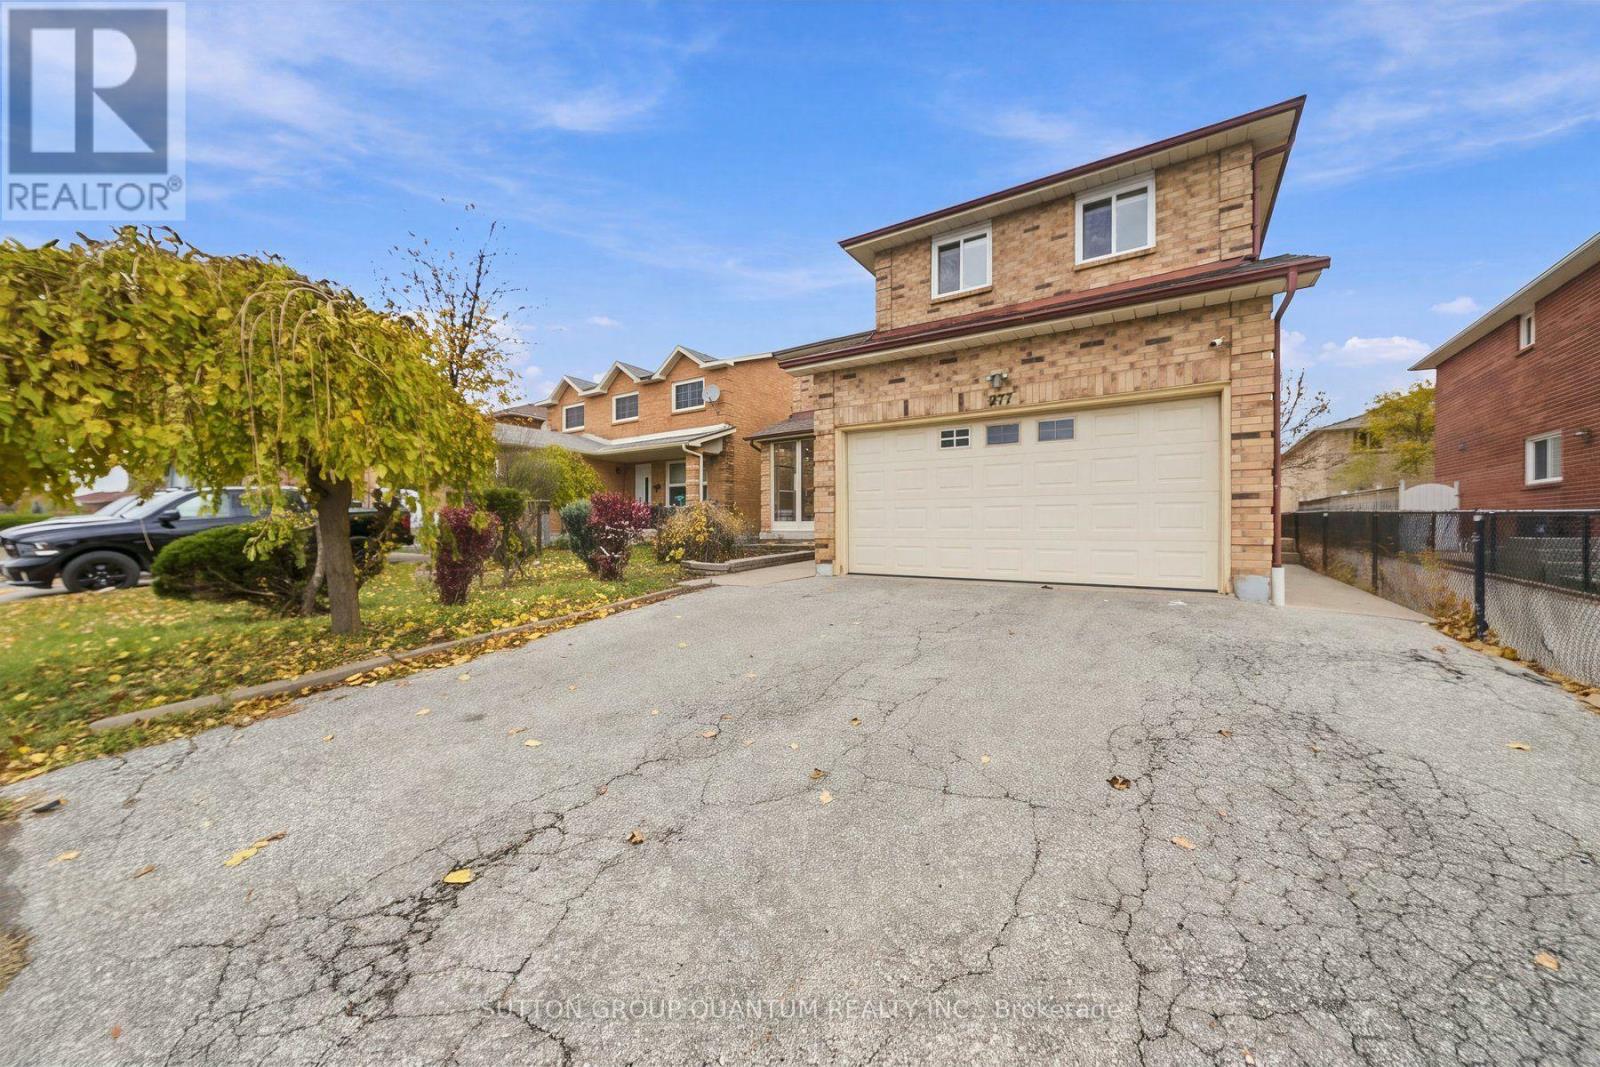
277 Conestoga Drive
Brampton (Heart Lake West), Ontario
Space where you want it, updates where they matter, and a location that makes everyday living easier. This inviting 4-bedroom, 3-bathroom home features an updated kitchen with quartz counter tops and Stainless Steel Appliances, updated tile flooring, California shutters and a completely carpet-free interior. Generously sized bedrooms provide plenty of room to unwind, highlighted by an oversized primary bedroom with an updated 5-piece ensuite. Enjoy the convenience of main-floor laundry, a separate entrance through the double-car garage and private double parking. Ideally located near the hospital, Hwy 410, golf, schools, shopping and restaurants, putting daily essentials and recreation within easy reach. A wonderful opportunity to enjoy a spacious, comfortable and thoughtfully updated home. (id:45725)
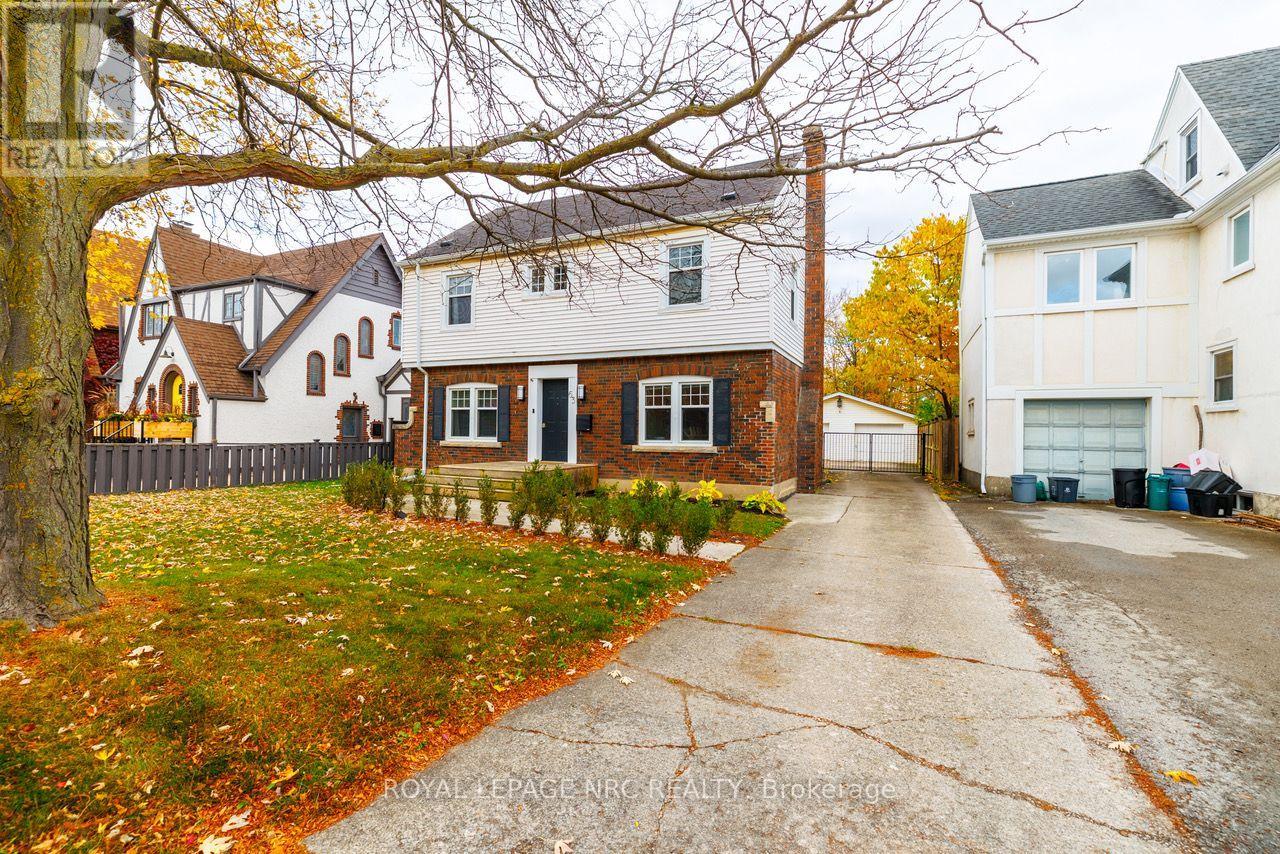
63 Glenridge Avenue E
St. Catharines (Old Glenridge), Ontario
CHARACTER, CHARM & MODERN COMFORT IN SOUGHT-AFTER GLENRIDGE! OPEN HOUSE SATURDAY NOV 14th 2-4! Beautifully restored and renovated, this charming two-storey home blends timeless character with thoughtful modern updates. The inviting open-concept kitchen is the heart of the home, featuring built-in appliances, a generous eating area and a beautiful character fireplace that creates a warm and welcoming atmosphere. Hardwood floors add warmth and elegance throughout, while the spacious living room offers plenty of room to relax and entertain. A main-floor office provides the perfect work-from-home space, complemented by a convenient 2-piece powder room. Upstairs, you'll find three inviting bedrooms, including an exceptionally spacious yet cozy primary bedroom retreat. The gorgeous, updated 4-piece bathroom (2021) offers both style and comfort, while the added convenience of upper-level laundry makes everyday living that much easier. A wonderful opportunity to enjoy the charm of an established neighbourhood with the comfort and functionality of modern living, all in the beautiful and highly desirable Glenridge area of St. Catharines! Plenty of room for parking. A double car garage! Yet space in the backyard for kids to play, for gardening and enjoying the Hot Tub on the back deck! Roof/Furnace 2014, Windows 2017, AC 2022, 200A Electric Panel, Eavestrough with gutter guards 2020. (id:45725)
39 Activa Avenue
Kitchener, Ontario
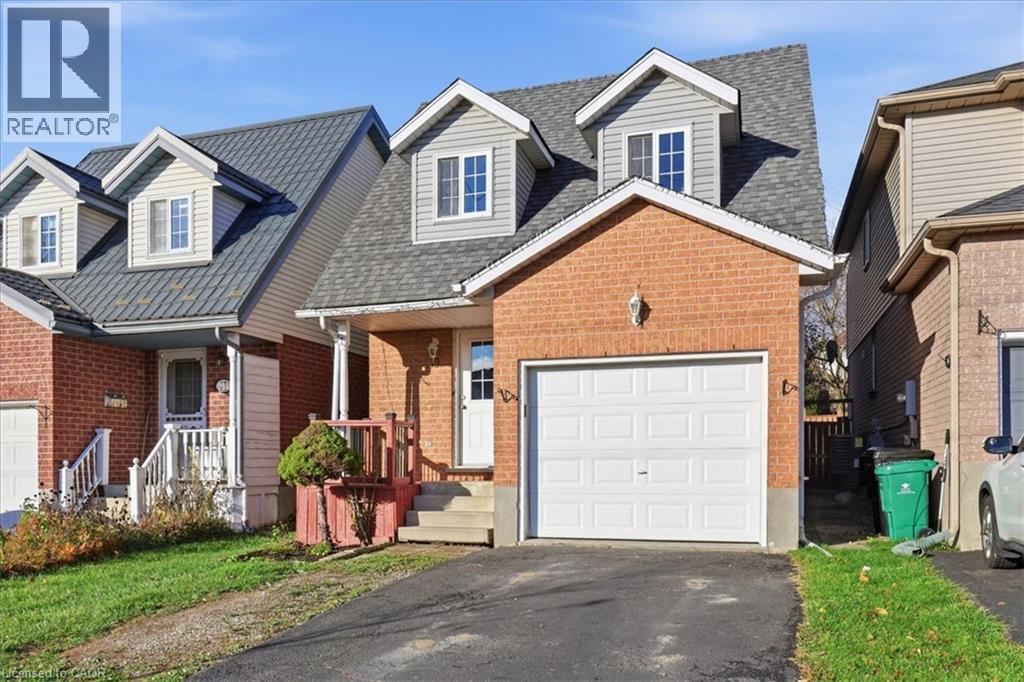
Fresh updates, everyday convenience, and a location that makes life a little easier! This inviting 3-bedroom, 1.5-bathroom home offers a fantastic opportunity for first-time buyers, young families, couples, downsizers, or investors looking for a property in a convenient Kitchener neighbourhood. Enjoy peace of mind with new flooring throughout and a renovated bathroom in 2025, along with an updated kitchen featuring freshly painted cabinetry and new hardware for a refreshed look. Additional updates include a new sump pump in 2025, furnace 2018 and central air conditioning replaced in 2021. Location is a standout, with Sunrise Shopping Centre, restaurants, schools, public transit and bus routes all close by, making daily errands, commuting and getting around that much easier. Whether you're starting a new chapter, growing into homeownership, simplifying your lifestyle, or adding to your investment portfolio, 39 Activa Avenue offers a wonderful opportunity to make a home your own in an established Kitchener neighbourhood. Come see the possibilities! (id:45725)
1323 Queen Street Unit# 125
New Dundee, Ontario
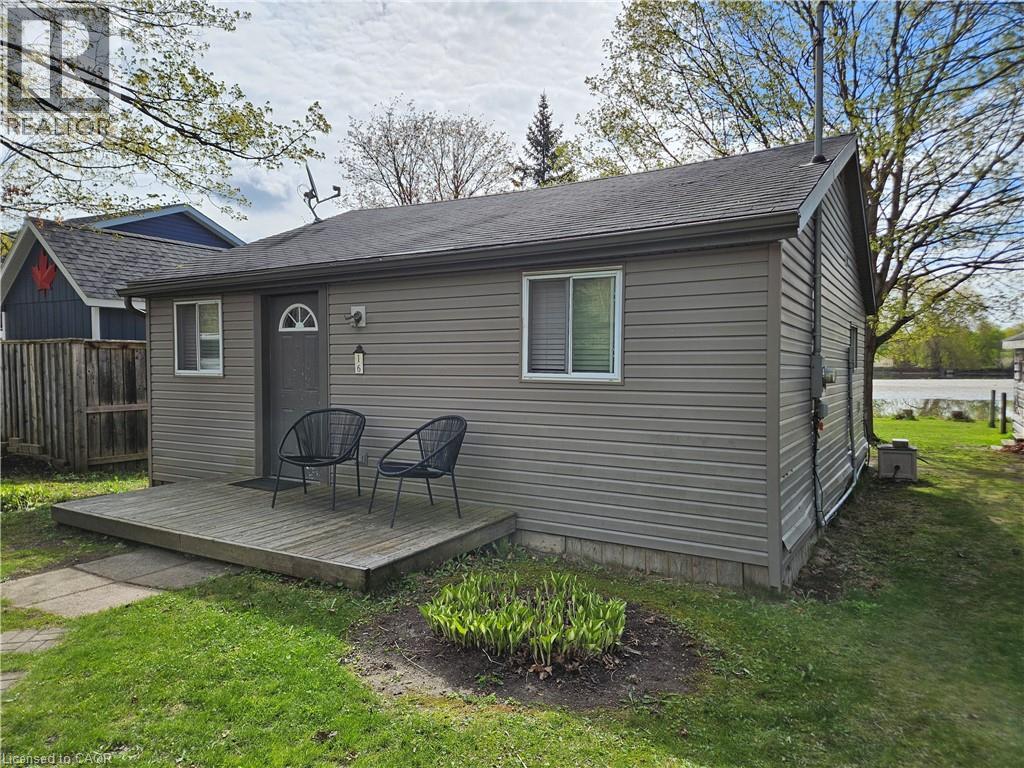
Imagine a quiet 4 season waterfront cottage just minutes from Kitchener, tucked on a private lot near the end of a lane in the woods. This year-round, fully winterized one-bed, one-bath home suits a retired couple, a young couple, or someone seeking a peaceful retreat close to the city. A double, tiered deck overlooks the water and provides an amazing spot for wildlife viewing—ospreys, bald eagles, snapping turtles, and migratory birds are often seen! Fish from the shore or paddle at sunset. The property includes a powered shed for storage or small workshop and offers a rural lifestyle but close to everything while living a relaxed lakeside vibe without a long drive north. Book your viewing today! (id:45725)
Lower Level - 648 Snider Terrace
Milton (Co Coates), Ontario
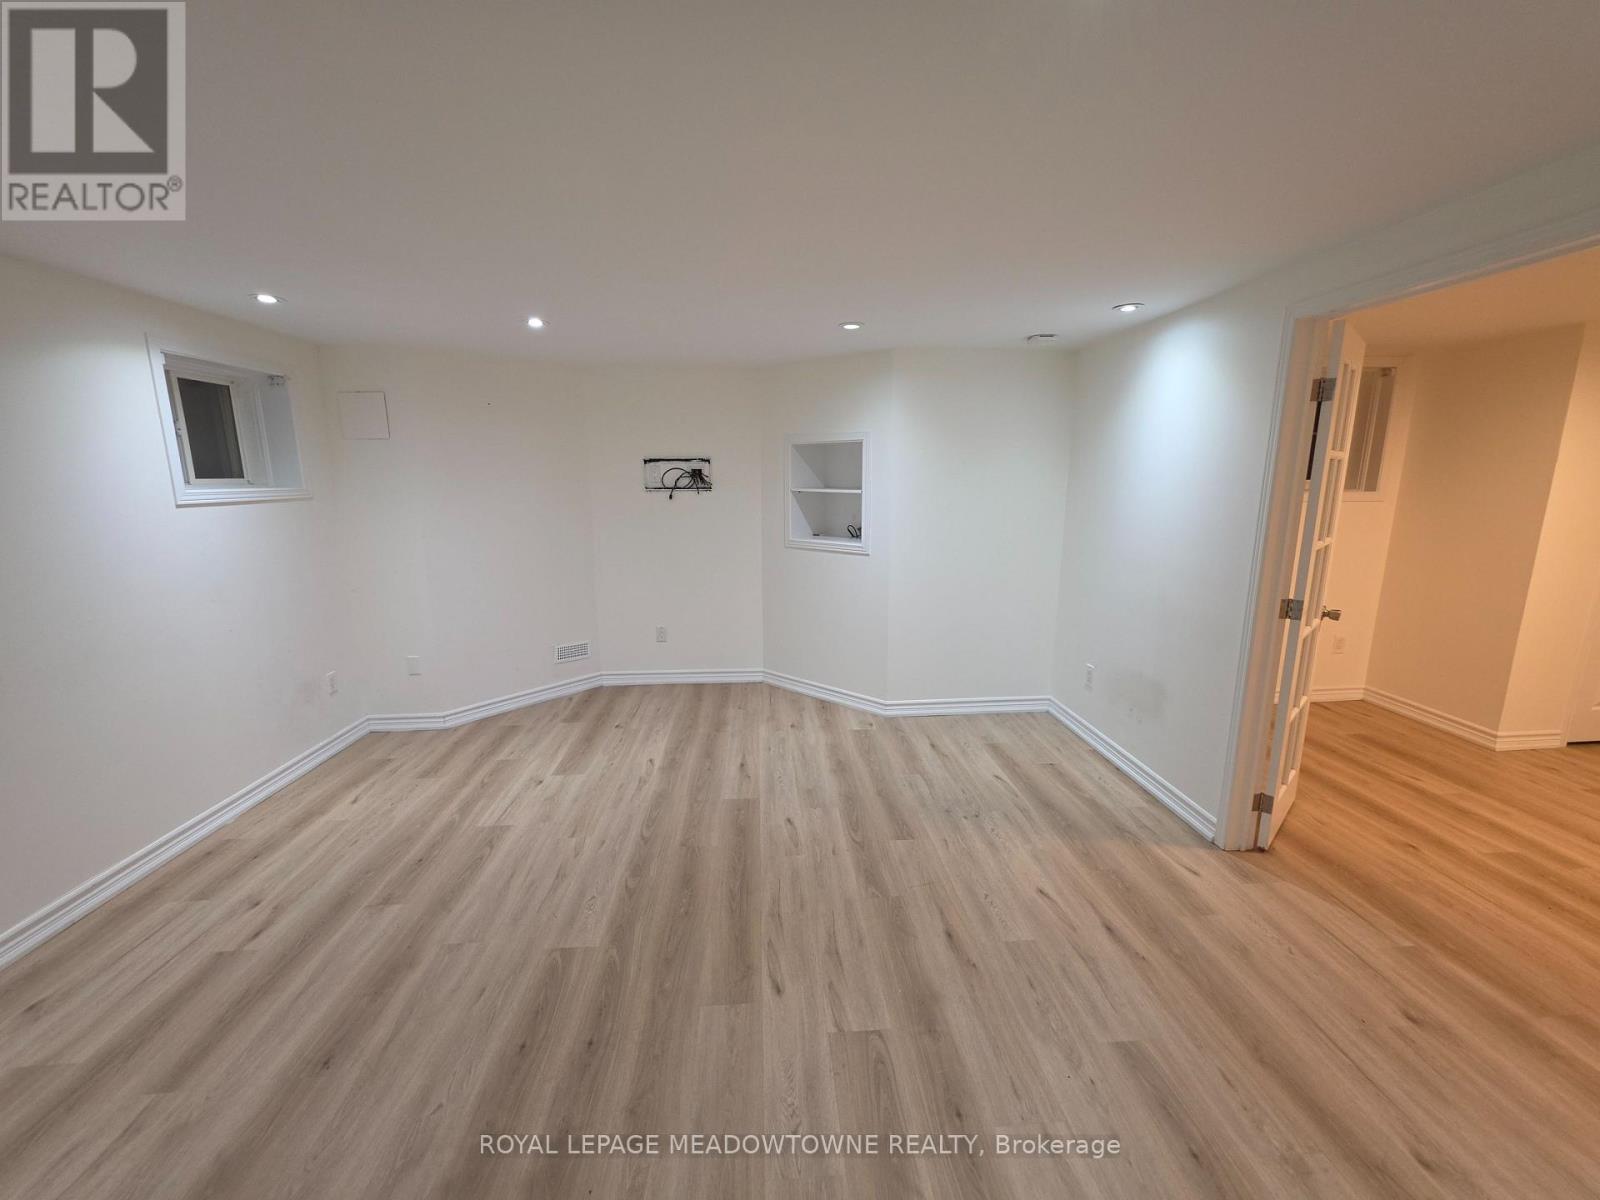
Welcome to this beautifully maintained, spotless and private 1-bedroom basement apartment in a sought-after Milton neighbourhood! Enjoy the privacy of your own separate entrance, a stylish kitchen featuring granite countertops and stainless steel appliances, and the convenience of your own dedicated in-suite laundry. The bright, thoughtfully designed layout offers a spacious bedroom and a full 3-piece bathroom. One driveway parking space included. Ideally situated on a quiet terrace, just steps to parks, schools, transit and everyday amenities, with quick access to major highways and the GO Station. A fantastic opportunity to enjoy comfortable, private living in a great location. Move-in ready! (id:45725)
4101 Loyalist Drive
Mississauga (Erin Mills), Ontario
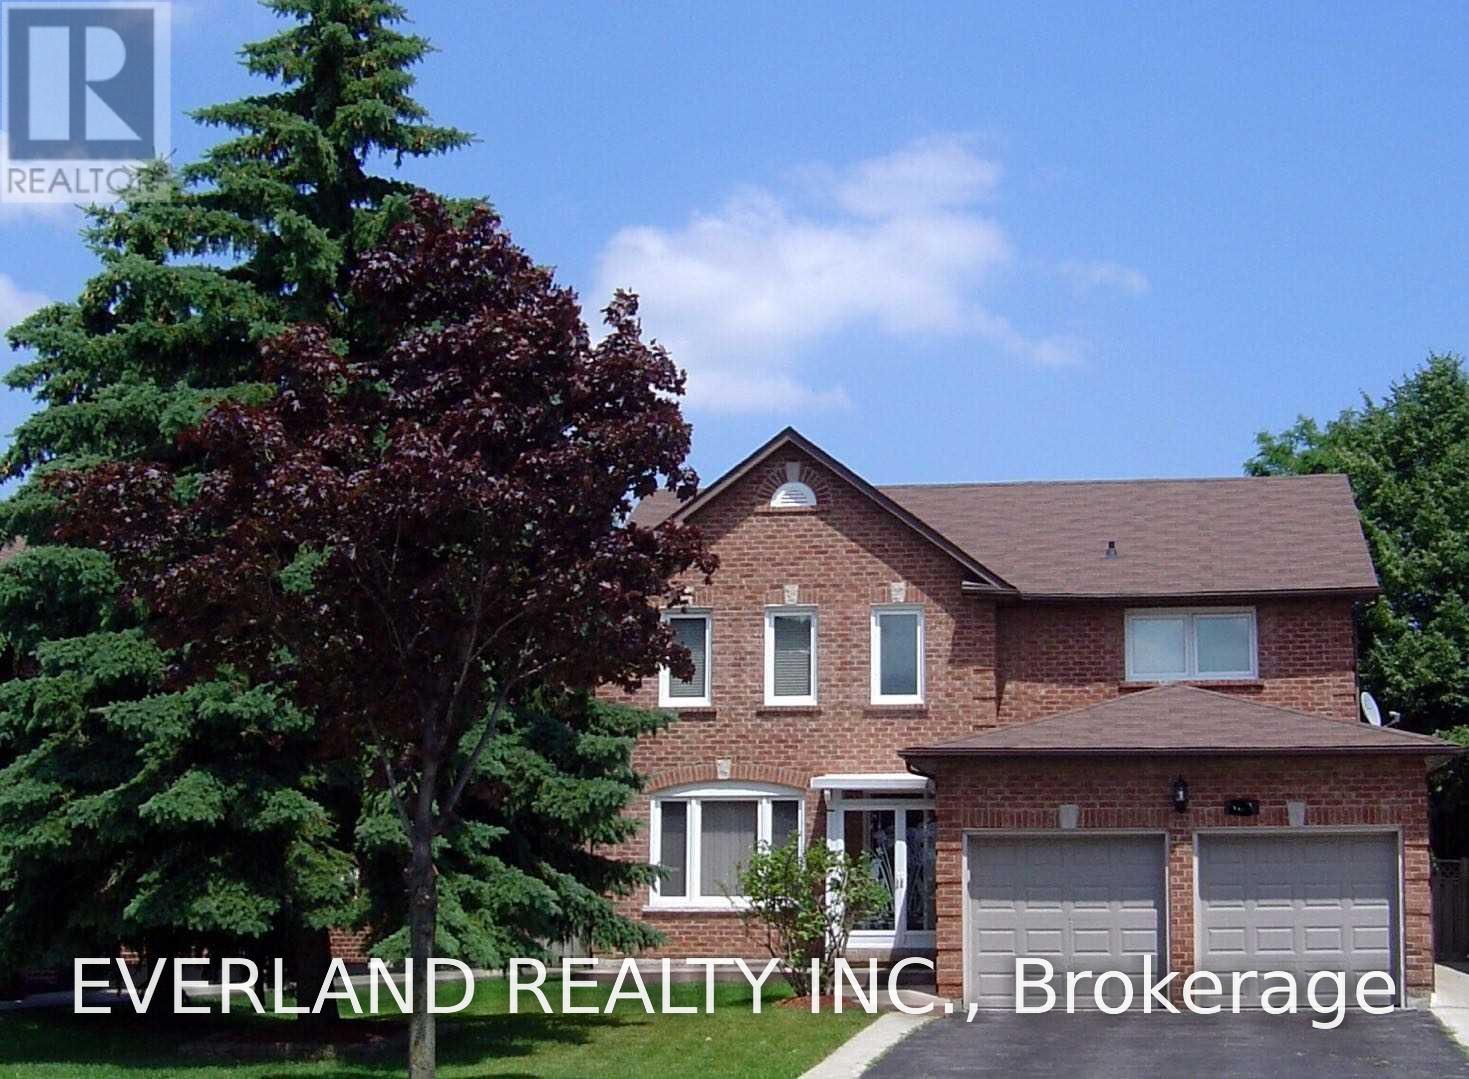
Clean, Spacious, Detached House Approx. 2800 Sf, Surrounded By Beautiful, Mature Trees Such As Pine, Maple And Lilac With Well-Maintained Lawn, Hardwood Flooring Throughout The First And Second Floors, Each Of Rooms In A Decent Or Luxurious Size With Either Beautifully Aged Brazilian Cherry Wood Or New Hardwood Flooring Throughout, And Ceramic Flooring In Kitchen Area And Washrooms Bright With Sunlight Via Numerous, Large Windows. (id:45725)
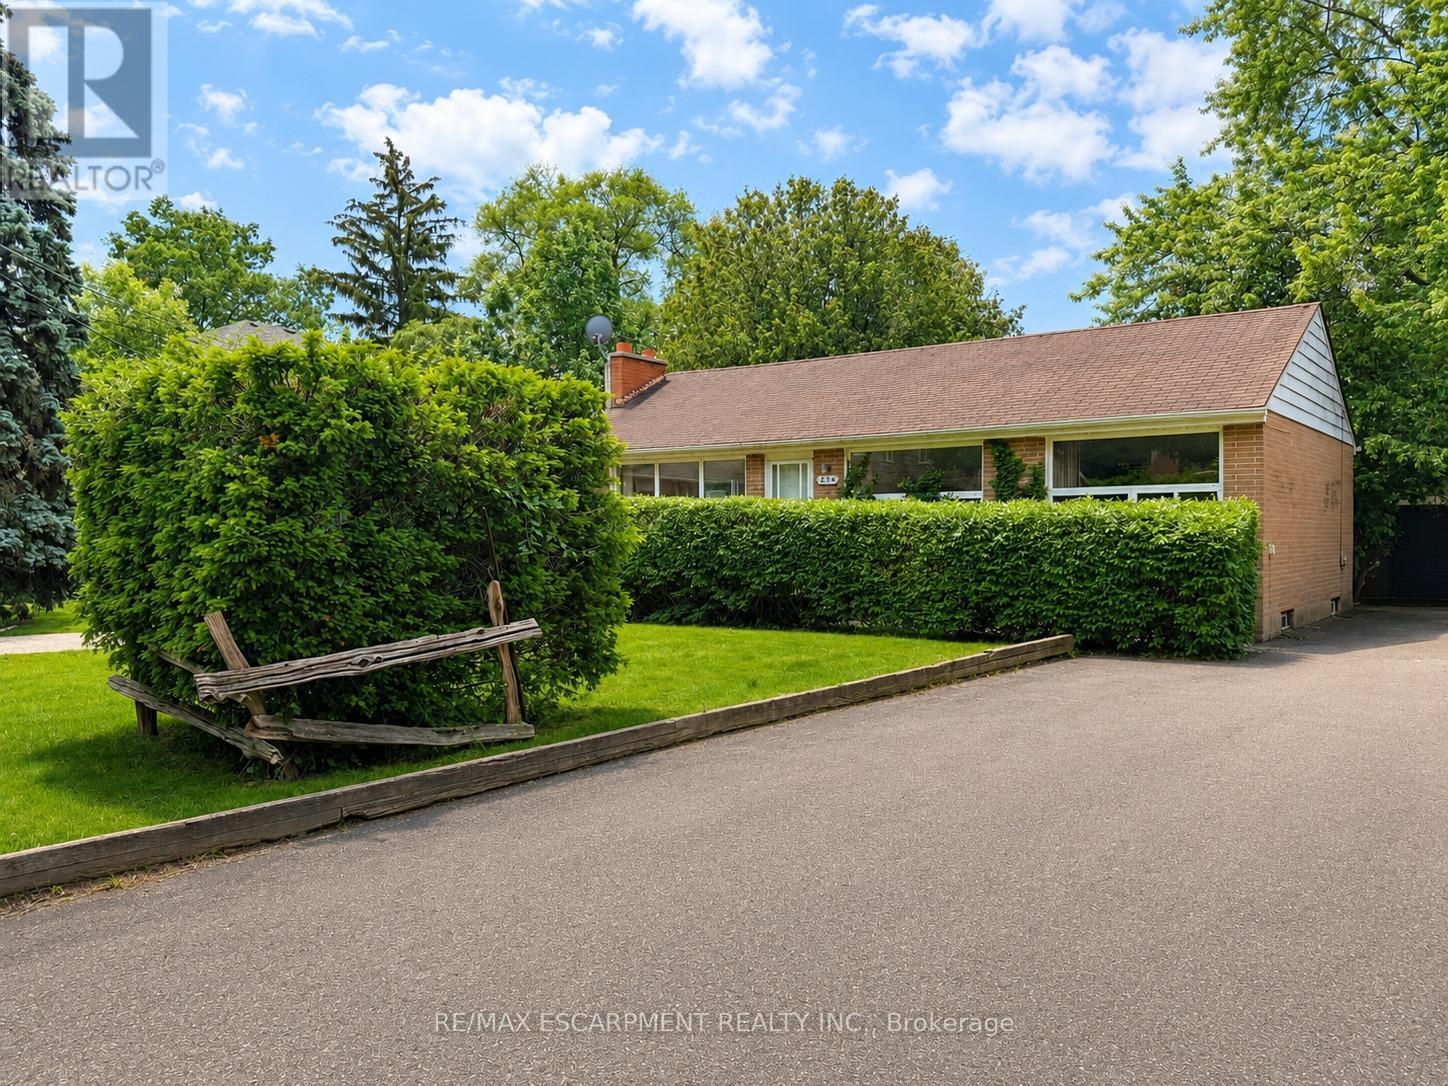
1214 Argreen Road
Mississauga (Mineola), Ontario
Welcome to 1214 Argreen Road. A charming bungalow that sits on a generous size lot of 57 x 141 feet. Nestled in the beautiful neighbourhood of Mineola and located on a private street. This quaint home offers hardwood floors throughout the main floor and large windows that flood the home with natural light. This functional layout offers 3 bedrooms on the main floor and two large bedrooms on the lower level. Freshly painted. Separate entrance walking out to serene backyard with mature trees with patio leading to large detached garage that offers ample storage. The possibilities are endless whether you are an investor or an end user. Easy access to transit, shops and QEW highway (id:45725)
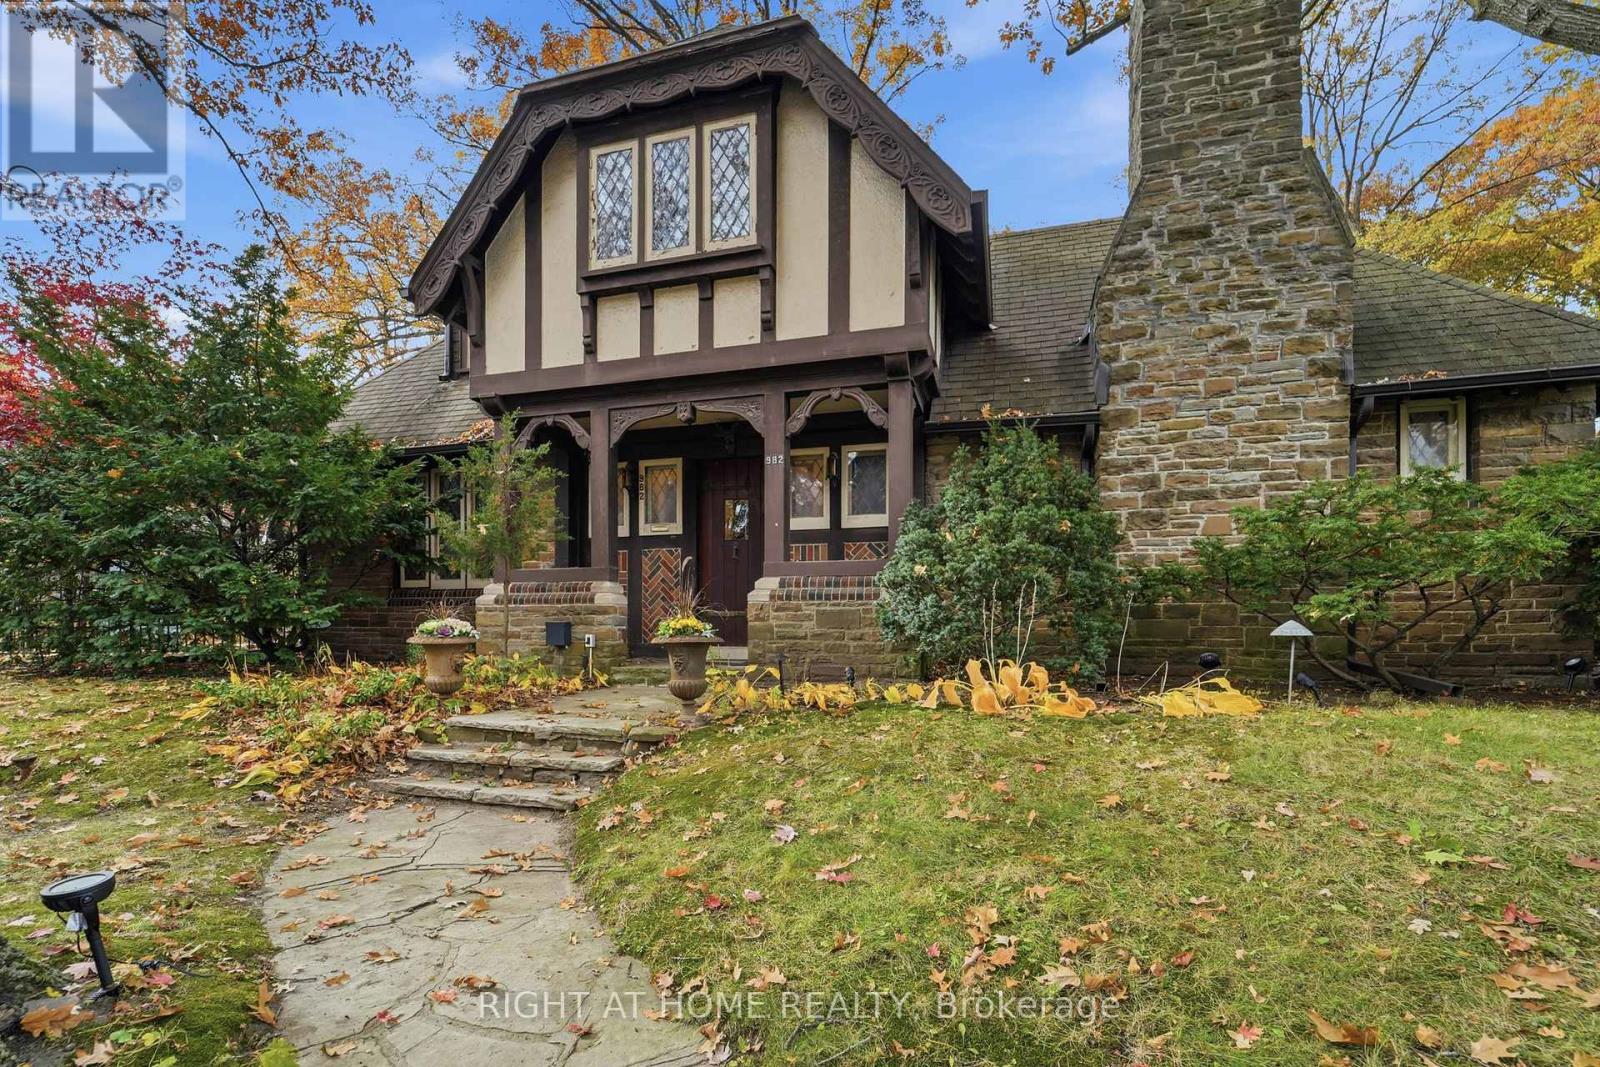
982 Royal York Road
Toronto (Kingsway South), Ontario
Timeless Tudor Charm in the Heart of The Kingsway! Welcome to this beautiful, character-filled stone corner home, showcasing classic architecture, old-world elegance, and exceptional urban convenience. Inspired by the English countryside and the architectural vision of renowned developer Robert Home Smith, this distinctive residence offers 3 spacious bedrooms, hardwood flooring throughout, a charming sunroom, a finished basement with a cozy fireplace, a convenient main-floor powder room, and a private fenced side yard. Rich in architectural character and warmth, this home offers a rare opportunity to enjoy the charm of a traditional residence in one of Etobicoke's most sought-after neighbourhoods. Ideally located just two blocks from Royal York Subway Station and steps from the vibrant shops, cafés, restaurants, bakeries, and everyday conveniences along Bloor Street West. Enjoy the historic Kingsway Theatre, picturesque tree-lined streets, and effortless access to downtown Toronto. A truly special leasing opportunity combining timeless character, comfortable living, and an unbeatable walkable location. A Must See! (id:45725)
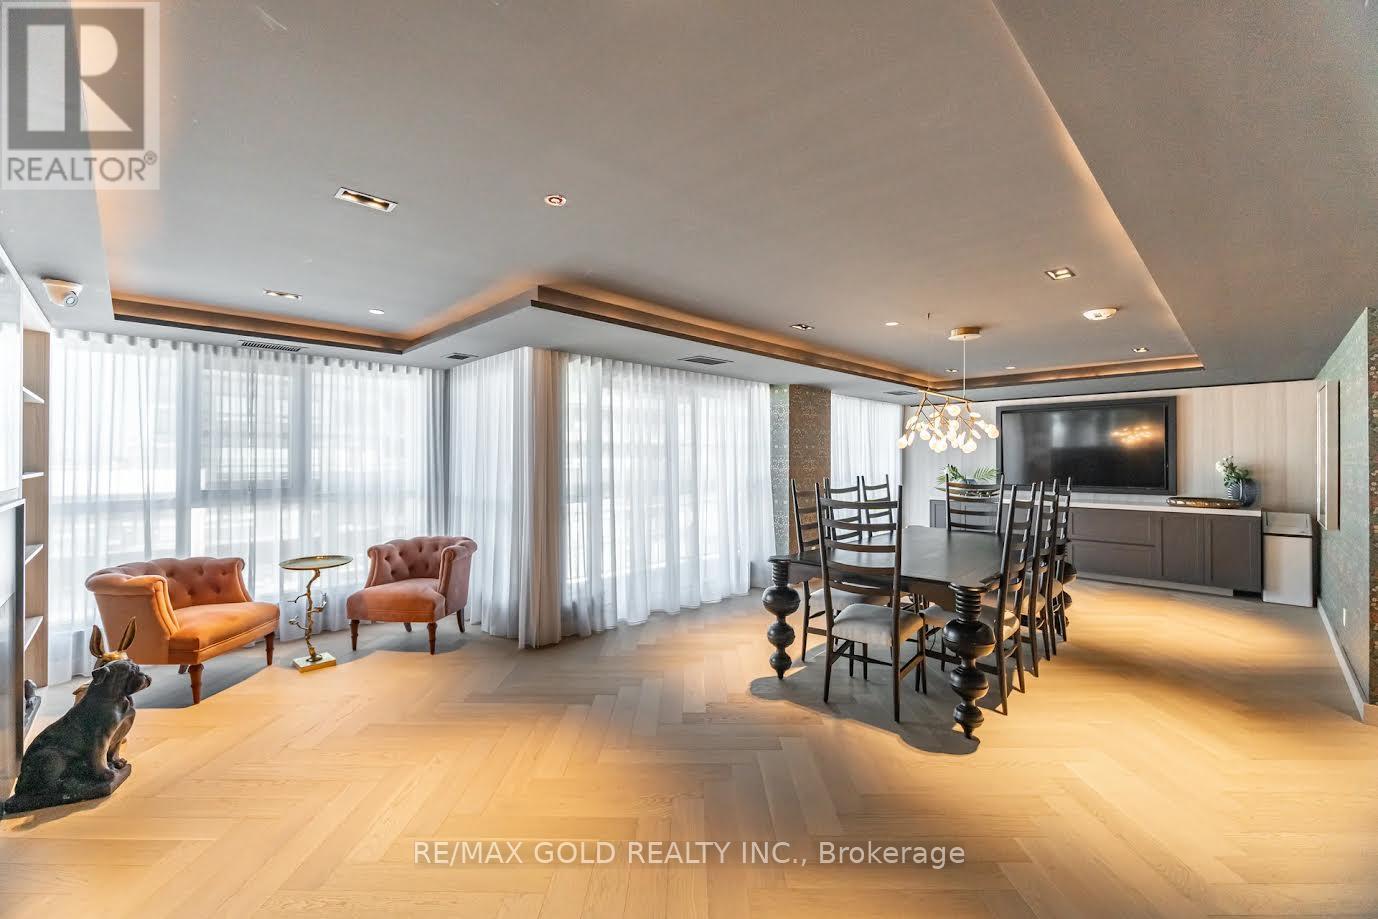
615 - 405 Dundas Street W
Oakville (Go Glenorchy), Ontario
Stunning 2 bedrooms plus den unit located in Oakville. This spacious unit includes 2 large bedrooms with full windows bringing in a ton of natural light and 2 full bathrooms. The oversized den offers the luxury of an extra 3rd bedroom or home office. Elegant and modern kitchen with S/S appliances and quarts countertops. Enjoy the warm open-concept living/dinning area with walk out to private balcony. Unit also comes with 1 parking spot and 2 lockers. Building amenities include lounge/game rooms, outdoor terrance with BBQ and sitting area, 24 hour concierge and visitor parking.Nearby shopping centres, schools, restaurants, sports complex, hospital and neighbourhood parks. Easy access to QEW 403 and 407. (id:45725)
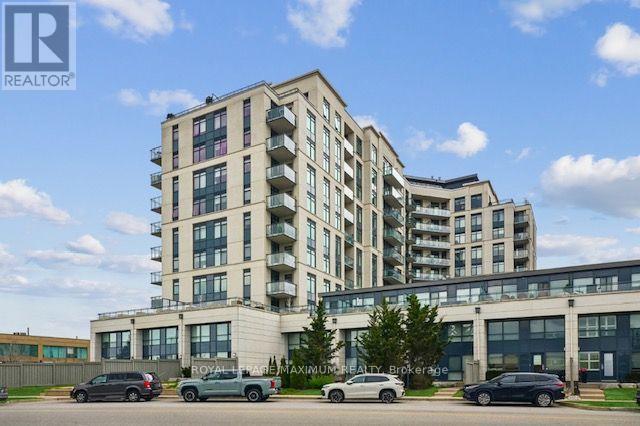
312 - 24 Woodstream Boulevard
Vaughan (Vaughan Grove), Ontario
Welcome to Allegra Condos! This beautifully appointed corner suite offers over 900 sq. ft. of comfortable living space, featuring 2 spacious bedrooms and 2 full bathrooms. Boasting a desirable south-east exposure, the suite enjoys an abundance of natural light throughout the day. The updated kitchen showcases contemporary cabinetry, stylish finishes, and stainless steel appliances, opening harmoniously into the spacious living and dining area. This functional layout is perfect for entertaining or simply relaxing at home. Step out onto your private south-east-facing balcony and enjoy your morning coffee while taking in the beautiful sunrise views. The thoughtfully designed bedroom floor plan provides excellent privacy, with a generous primary bedroom featuring its own ensuite and a second bedroom ideal for guests or a home office. Additional features include 9-foot ceilings, custom closet organizers throughout, ensuite laundry and one underground parking space with the option to rent a locker. Enjoy an impressive selection of building amenities, including 24-hour concierge service, fitness centre, party room, theatre room, sauna, visitor parking, and outdoor common areas. Ideally situated in a convenient Vaughan location, with easy access to major highways, public transit, schools, parks, community centres, and newly renovated tennis courts, shopping, restaurants, medical offices and everyday essentials. A fantastic opportunity to enjoy spacious condo living in a well-maintained building with everything you need close at hand! (id:45725)
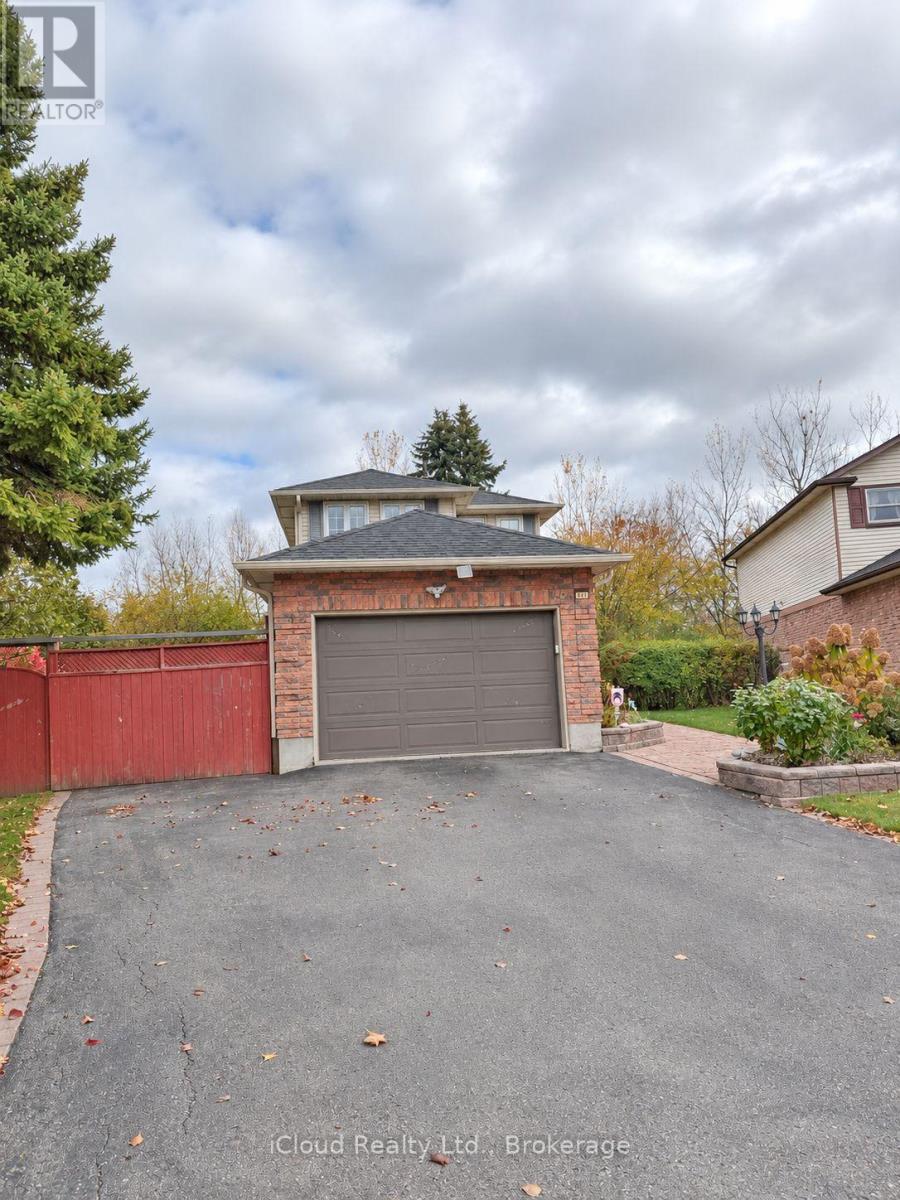
897 Tralee Court
Oshawa (Vanier), Ontario
Welcome to 897 Tralee Court! Beautiful 2-storey detached family home on a quiet, child-friendly court in sought-after vanier, backing onto greenbelt for exceptional privacy and no rear neighbours. Sun-filled kitchen and family room with sliding glass walkout to a deck overlooking lush gardens and a peaceful pond. Hardwood floors on the main level, upper hall and 3 bedrooms. Finished rec room with wet bar and laminate flooring is ideal for entertaining, movie nights or a games room. Updated 4-pc bath. Windows were replaced recently. Beautifully lanscaped backyard with direct access to greenbelt. Minutes to hwy 401/407/412, Whitby & Oshawa GO, schools, parks, trails, Oshawa Centre & Whitby Mall. Perfect for commuters, growing families and nature lovers. A must-see! (id:45725)
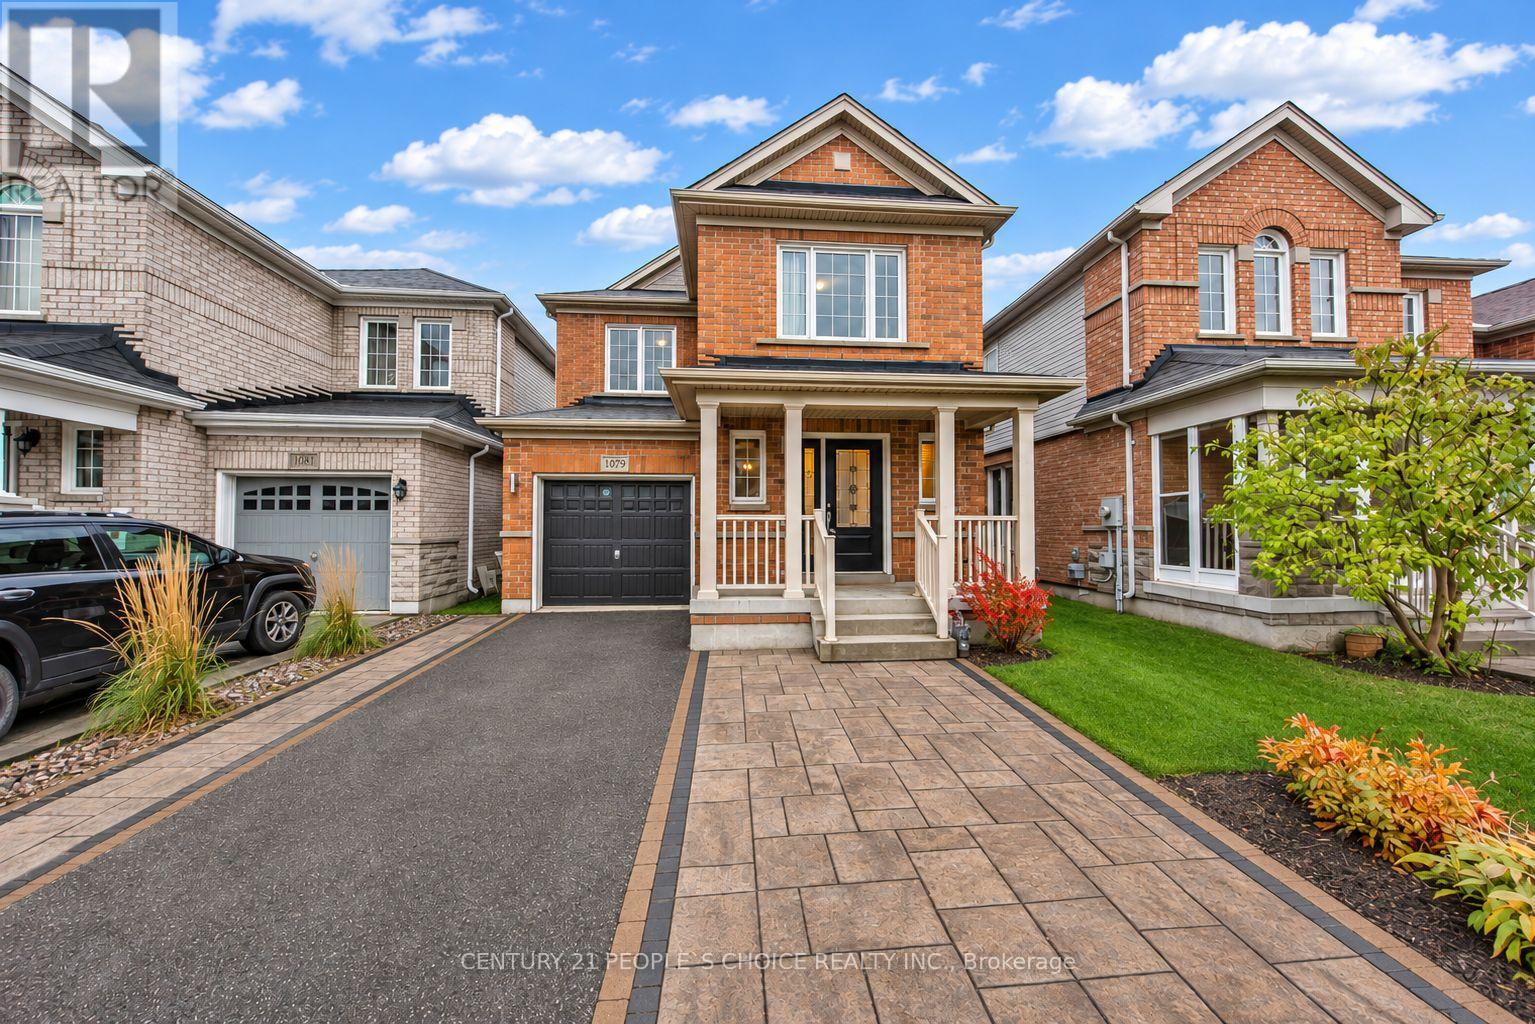
1079 Schooling Drive
Oshawa (Taunton), Ontario
Welcome to 1079 Schooling Drive, a bright, well-maintained 3-bedroom, 3-bathroom detached home on a landscaped lot in North Oshawa's Stonecrest community. Vacant and available for immediate possession, this home is steps from Taunton Road and Harmony Road. Large windows fill the open-concept living and dining areas with natural light, highlighting the hardwood floors and creating an inviting space for everyday living and entertaining. The bright eat-in kitchen features a breakfast bar, a spacious dining area and a walkout to the deck for morning coffee or summer barbecues. A hardtop gazebo in the backyard offers a sheltered spot for outdoor dining and relaxing. Upstairs, the spacious primary bedroom has a walk-in closet and a private 4-piece ensuite. Two additional bedrooms offer space for family, guests or a home office. A large basement window brings natural light to the lower level, with potential for a future recreation room or workspace. The single-car garage and upgraded, extended paved driveway provide parking for up to four vehicles, with room for three on the driveway and no sidewalk across it. Smart Centers North Oshawa is right across the street, with Walmart, Home Depot and Best Buy just steps away. Groceries, banks, restaurants, parks and a movie theatre are nearby. Walk to local public schools and Del park Homes Centre, which offers community recreation and a public library. A Durham Region Transit bus stop across the street provides convenient access to Durham College and Ontario Tech University. Easy access to Highways 407 and 401 and GO train service from Oshawa make this a convenient location for commuting across Durham and into Toronto. ** This is a linked property.** (id:45725)
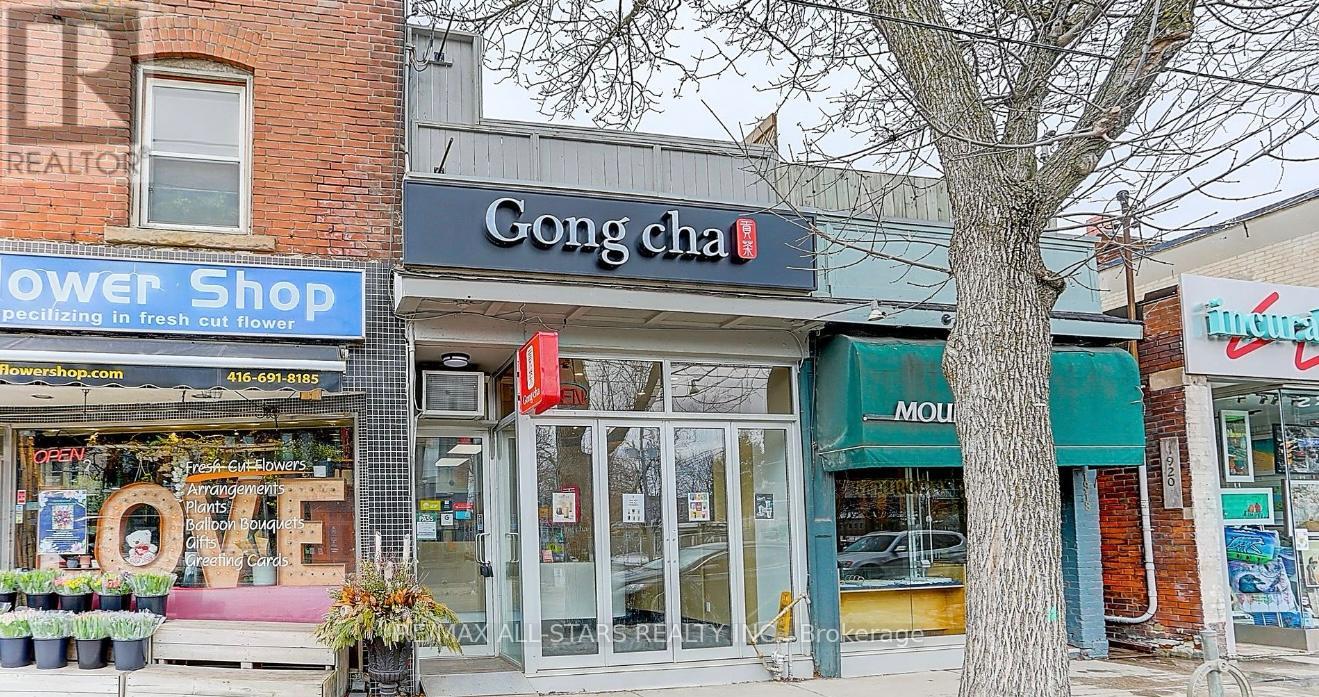
200 - 1918a Queen Street E
Toronto (The Beaches), Ontario
Experience modern coastal luxury in the heart of The Beaches with this beautifully designed open-concept apartment at 1918 Queen Street East. Offering 611 sq. ft. of bright, contemporary living space, this refined residence is elevated by an extraordinary 600 sq. ft. private terrace with panoramic views of Lake Ontario nearly doubling the living area and creating a seamless indoor-outdoor lifestyle rarely found in the city. Flooded with natural light from expansive windows and finished with sleek, modern touches, the interior is both stylish and functional. Step outside to your own personal retreat, perfect for morning coffee, evening entertaining, or simply soaking in the expansive deck. Located just steps from sandy beaches, the scenic boardwalk, and waterfront parks, the home is surrounded by boutique shops, vibrant cafes, top-rated restaurants, and endless outdoor activities. With streetcar access right at your doorstep and convenient proximity to major highways, this residence offers a rare blend of tranquility, luxury, and urban connectivity in one of Toronto's one of the desirable neighborhoods. (id:45725)
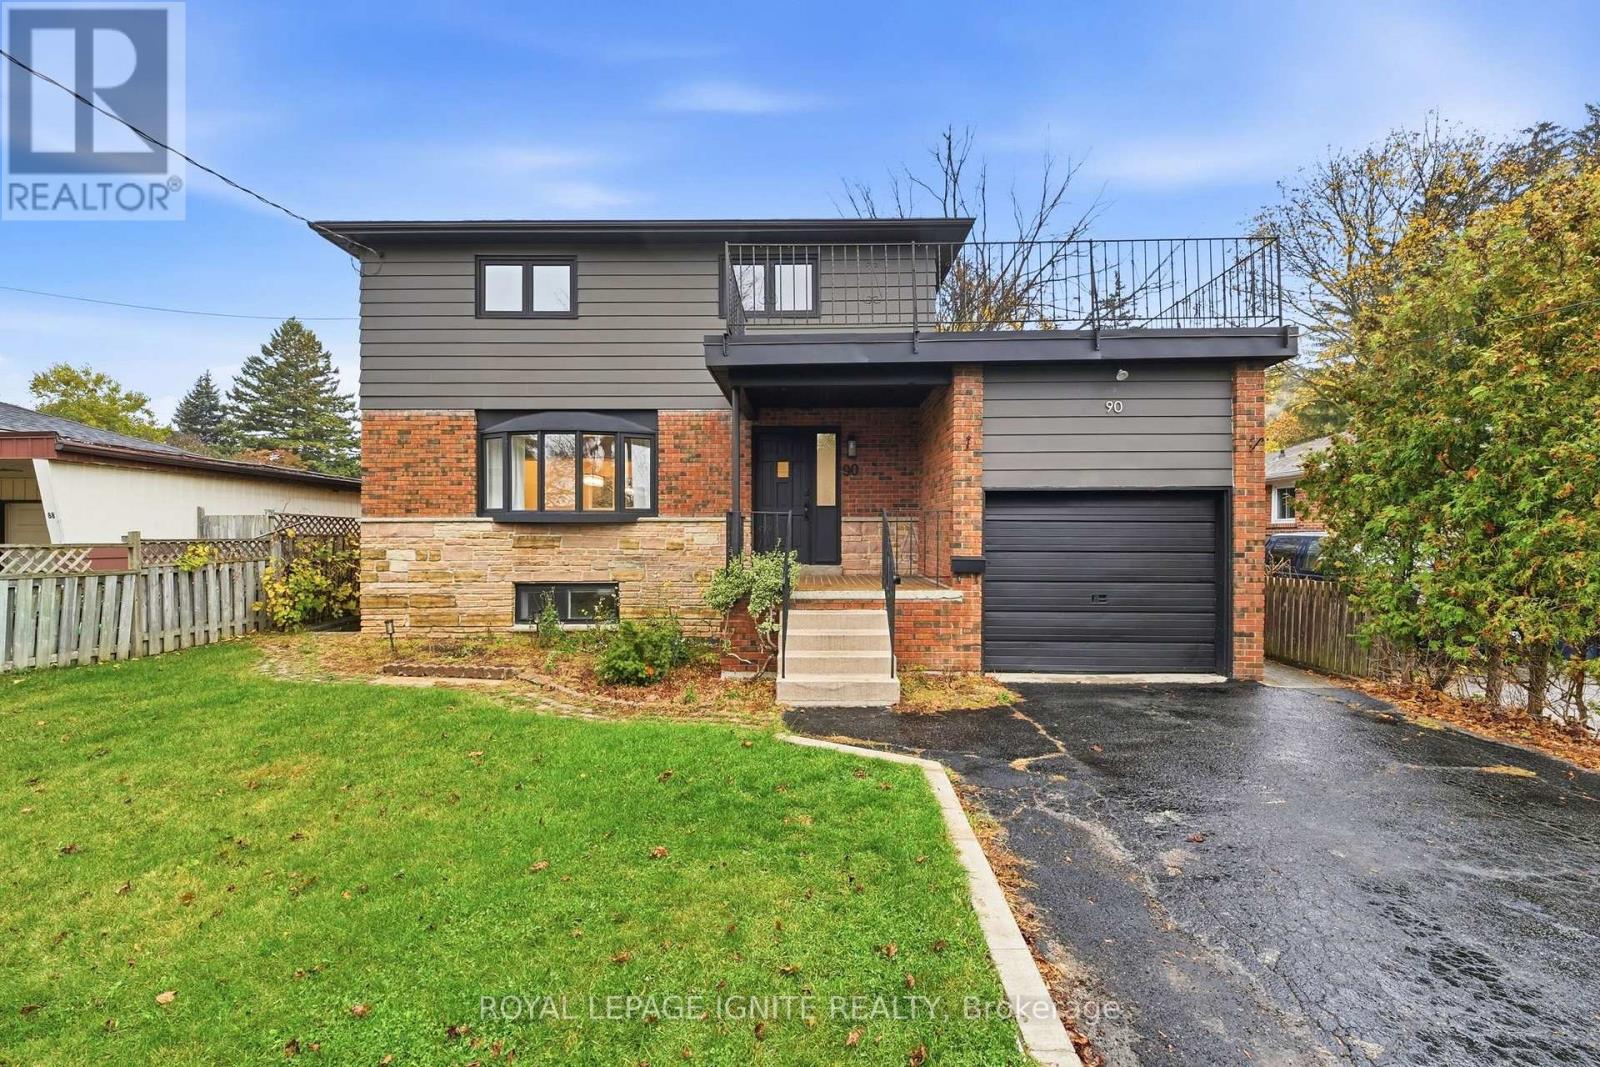
90 Euclid Avenue
Toronto (Highland Creek), Ontario
PREMIUM 50 X 206 FT LOT IN PRESTIGIOUS HIGHLAND CREEK! RENOVATED IN 2025! Surrounded bymulti-million-dollar custom homes, this move-in-ready 3+2 bedroom, 3 bathroom home offersexceptional lifestyle and investment potential! Sun-filled south-facing home featuring renovatedkitchens, bathrooms and vinyl flooring throughout. Spacious family room with backyard walkout,primary bedroom with 3-piece ensuite, rare second-floor laundry and large outdoor terrace!RENOVATED BASEMENT APARTMENT WITH SEPARATE ENTRANCE, kitchen and laundry, ideal for rentalincome or multi-generational living! Massive, private, pool-sized backyard surrounded by maturetrees. Garage, 6-car driveway and NO SIDEWALK! Located in a quiet, desirable neighbourhoodminutes to walking trails, U of T Scarborough, Centennial College, Scarborough Health Network,Hwy 401 and 24/7 transit. RARE OPPORTUNITY WITH INCOME POTENTIAL IN HIGHLAND CREEK! (id:45725)
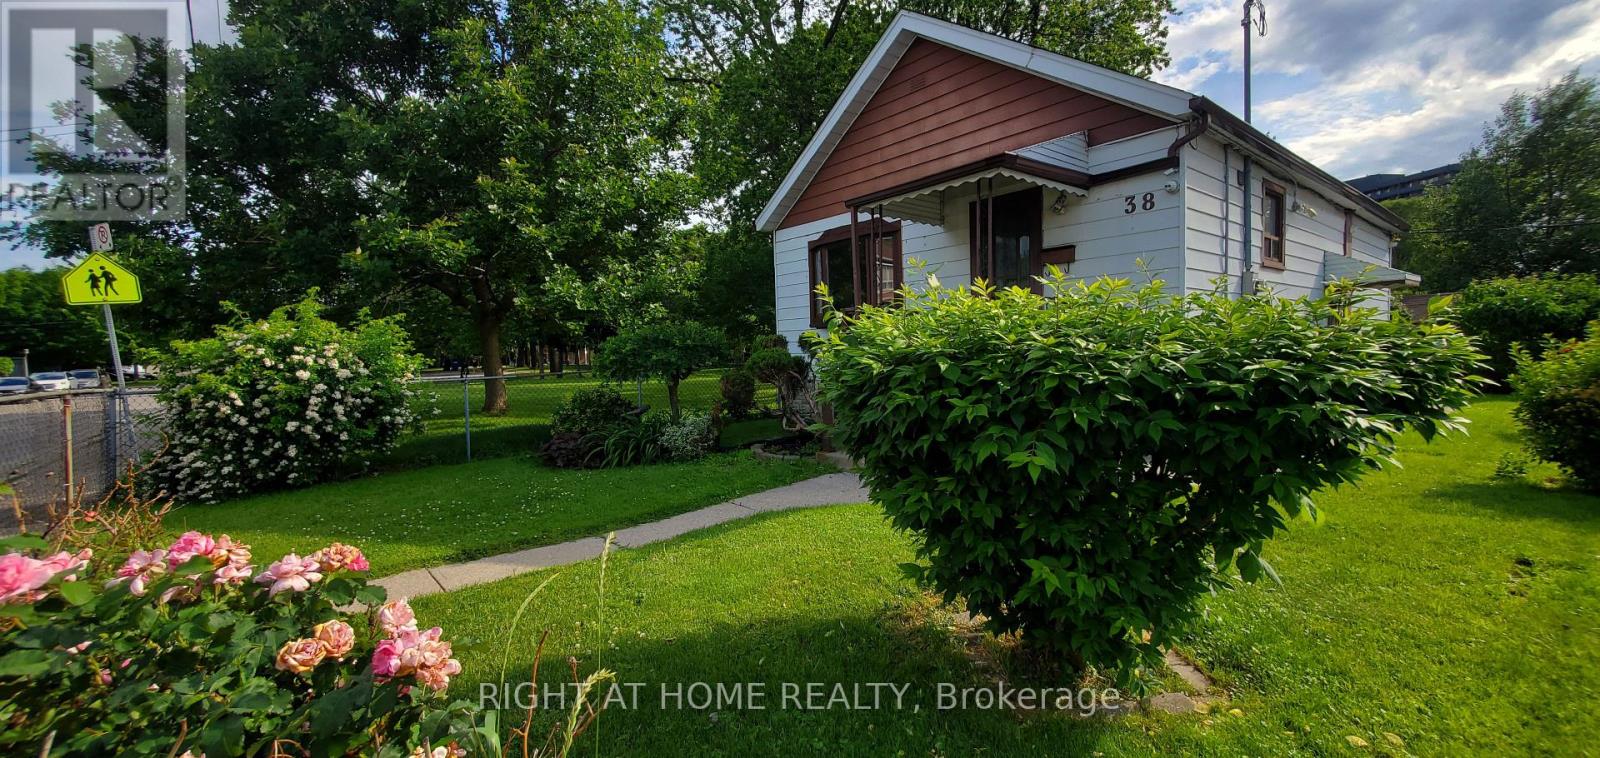
38 Madelaine Avenue
Toronto (Oakridge), Ontario
Welcome to your beautifully landscaped corner lot bungalow, surrounded by parks and your own private oasis! Roses, Gardens and Flowing Ponds surround your lot! This 2+1 Bedroom is lovingly maintained! Enjoy a sun-filled living space, that takes you away from the city! A quick walk away from Restaurants, Shops and the Waterfront, All along Queen street East! Very close to the Don Valley Parkway and TTC Access! You'll be surprised how quiet and friendly the neighbourhood is, in the middle of town! (id:45725)
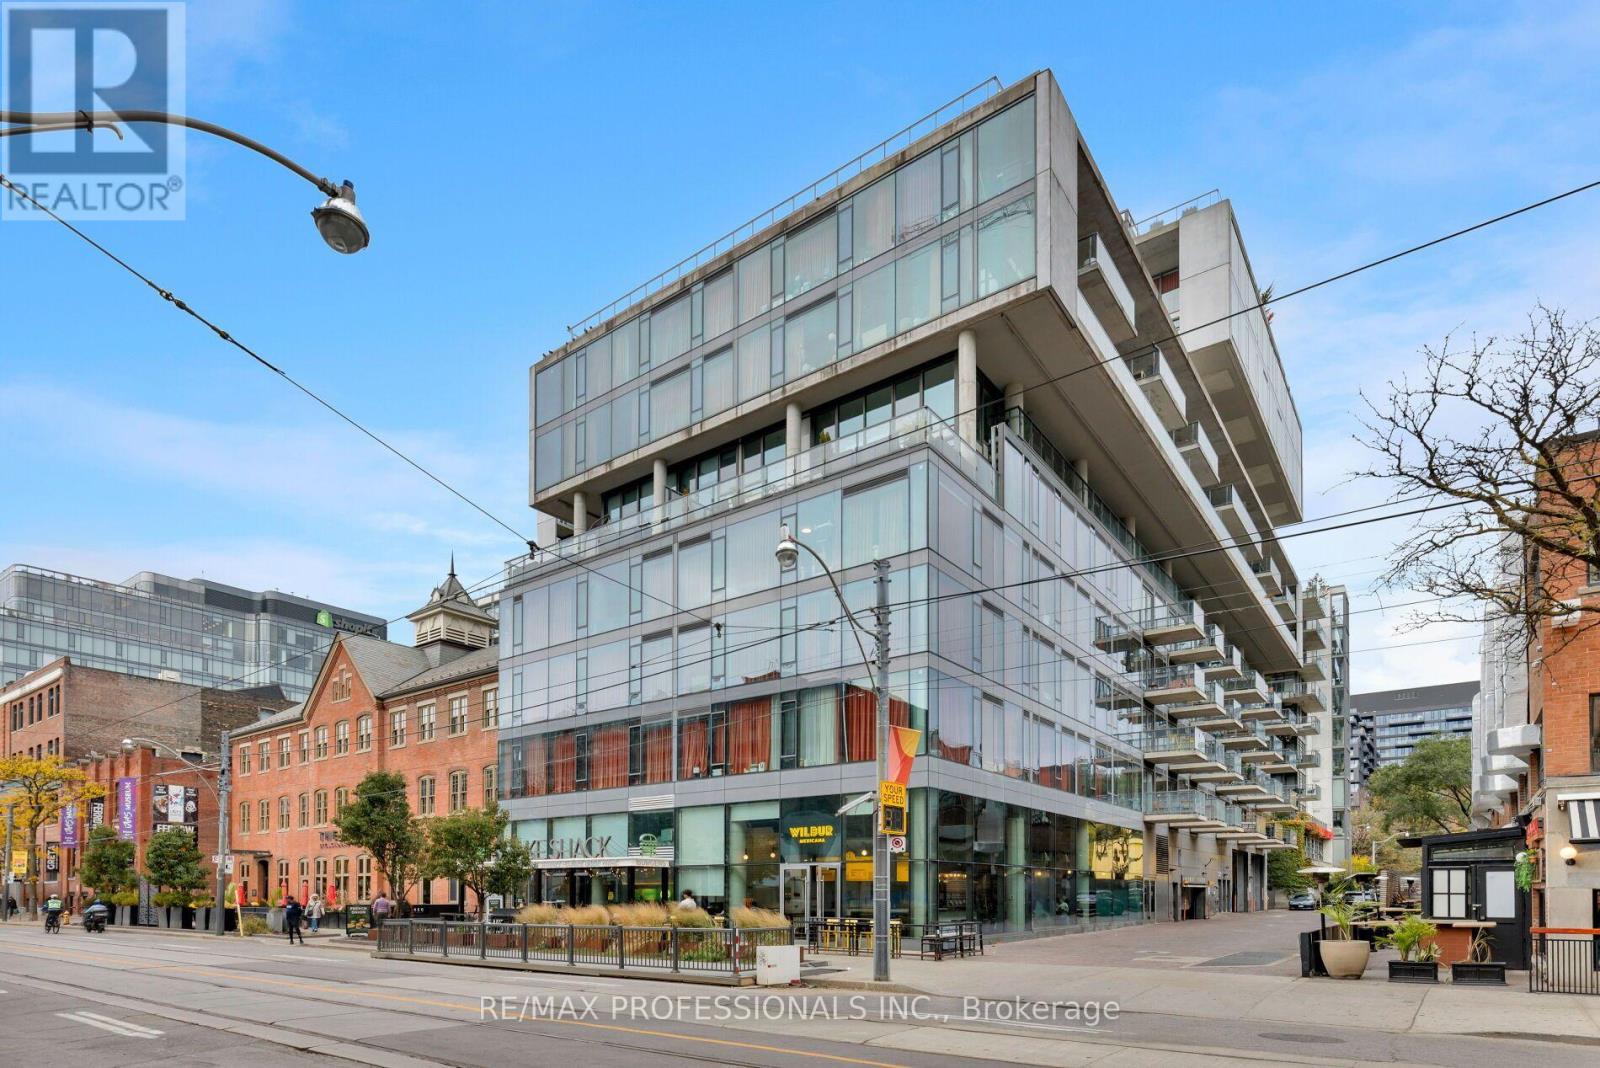
226 - 560 King Street W
Toronto (Waterfront Communities), Ontario
King West Living at Its Finest - With Parking! Welcome to the highly sought-after Fashion House Condos, perfectly situated in the heart of Toronto's vibrant King West neighbourhood. This stylish and spacious one-bedroom suite offers thoughtfully designed living space, including a private balcony, hardwood floors, a modern kitchen, ensuite laundry and a generous bathroom with spa-inspired shower. Enjoy the best of downtown living with incredible restaurants, trendy cafés, boutique shopping and King and Queen streetcars just steps from your door. Residents enjoy exceptional amenities, including a 24-hour concierge, fitness centre, party room, rooftop garden and spectacular 30-foot rooftop infinity pool with sweeping city views. The added convenience of parking makes this an exceptional opportunity in one of Toronto's most desirable neighbourhoods. Urban living, incredible amenities and an unbeatable location! (id:45725)
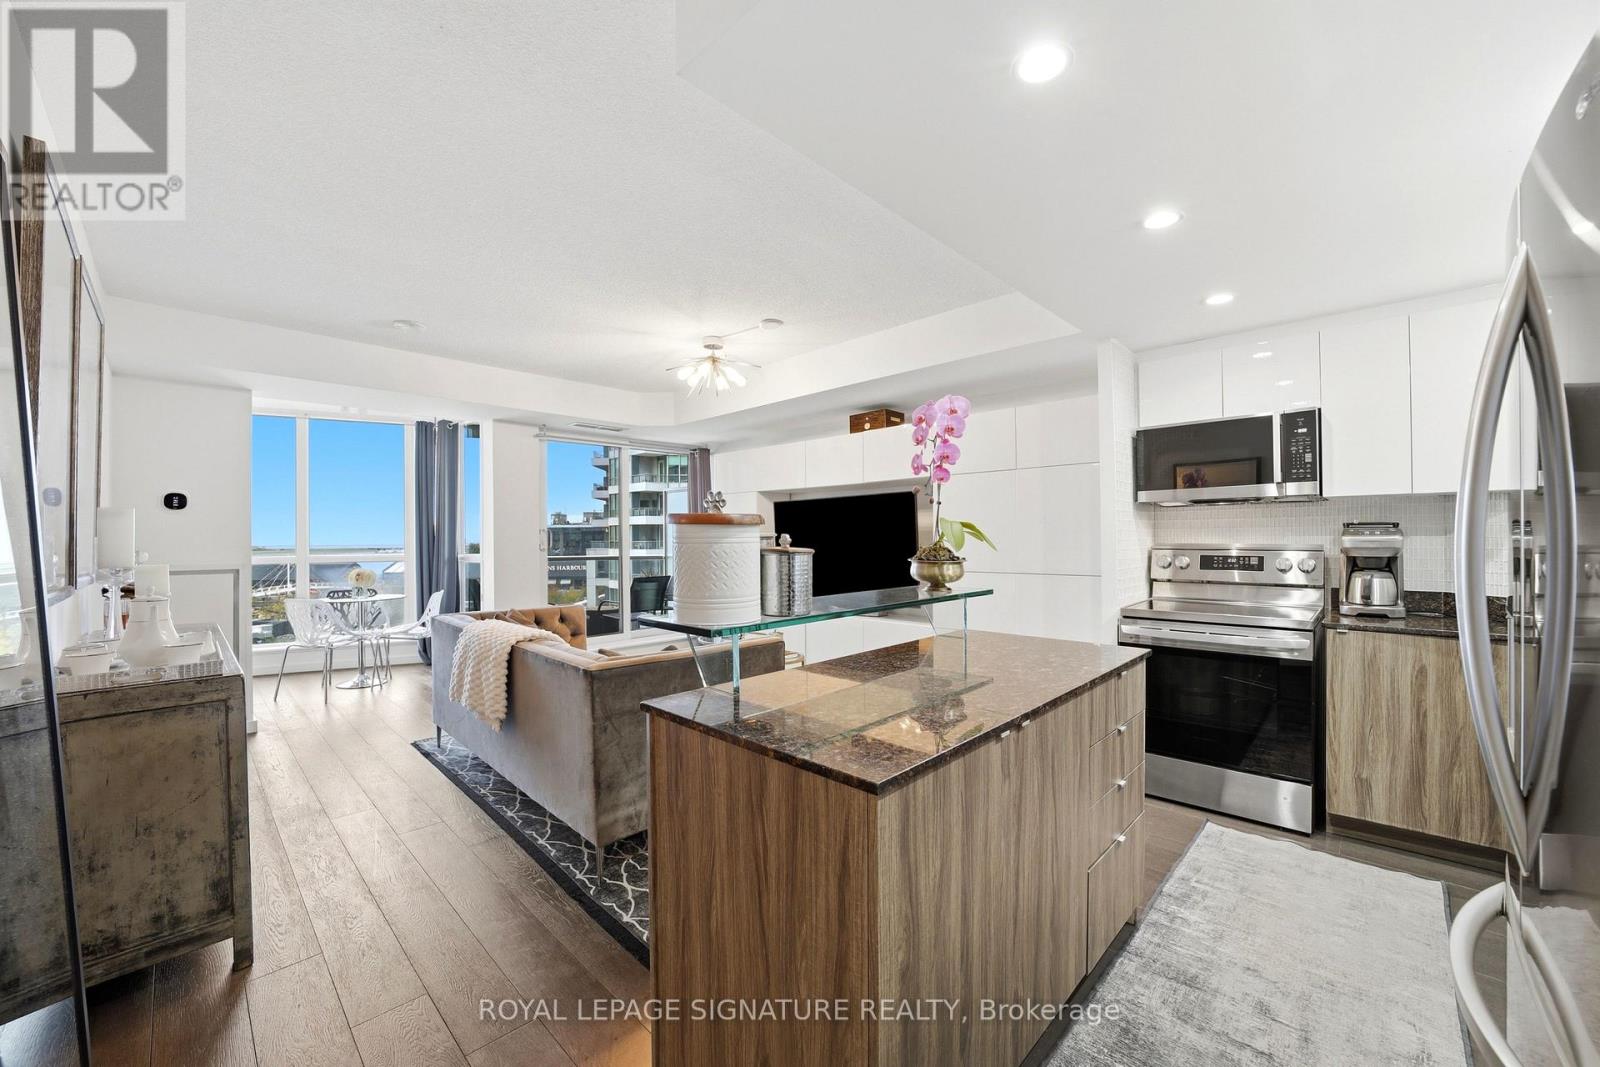
510 - 218 Queens Quay W
Toronto (Waterfront Communities), Ontario
Love where you live! Rare & exceptional SW facing 1+1 Bdrm (private den has French double doors w/anchored storage units & ability to be a 2nd bedroom!) w/bright & versatile solarium, spacious balcony overlooking the waterfront & Located in the 3rd & newest tower of the prestigious Waterclub III condos! Experience waterfront living at its finest & highly regarded tower of the renowned Waterclub III, situated in the heart of Toronto's vibrant waterfront community! Beautifully maintained 818 sq. ft. suite, cared for by the original owners, including 2 lockers on the 3rd flr. Experience incredible S-W views of the waterfront, Harbourfront Centre, Billy Bishop Airport & unforgettable sunsets from both inside & on the private balcony that seats 4, plus NW city views of the Rogers Centre & CN tower while on the balcony! Bright, open-concept living/dining layout features engineered hardwood flooring & sleek anchored wall units that provide diverse storage options & centred TV presentation. Solarium w/floor to ceiling views of the waterfront provides tons of natural light & can be used as a dining area, home office, or hobby nook. Updated kitchen offers relaxing sunset views while cooking, with stylish porcelain tiles, full-sized appliances, an island w/convenient roll-out shelving, & freshly wrapped cabinetry(Oct'26).Entire suite was prof. painted(Sep'26) & thoughtfully updated over the years w/new flooring, bathroom updates, & stylish lighting fixtures.Primary bedroom easily fits a king-sized bed & has remote-controlled dimmer lighting.Den is ideal as a home office or other bedroom w/ double doors & additional anchored storage units.This 3rd tower has their own dedicated 24-hr concierge(accepts deliveries)& TTC service at your doorstep! Amenities incl. in/outdoor pool,gym,sauna, billiards room,BBQ area,lounge,guest suites,party/mtg rooms,bike storage.Walk to Love Park,Union Stn, Scotiabank Arena,Rogers Centre,Sugar Beach,Island Ferry Docks,the Martin Goodman Trail! (id:45725)
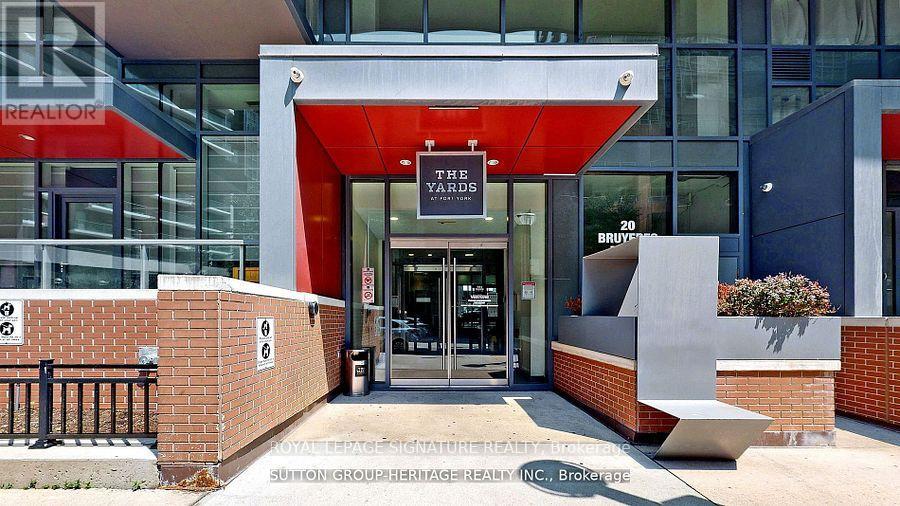
535 - 20 Bruyeres Mews
Toronto (Niagara), Ontario
Modern and spacious 1+1 bedroom unit featuring a large walk-out balcony in the highly desirable Bathurst and Lakeshore area. Enjoy an open-concept living and dining room combined with a modern kitchen, complete with stainless steel appliances and a built-in microwave/exhaust fan.Beautiful laminate flooring runs throughout the unit. The spacious den includes a closet and a sliding library door, making it ideal as a second bedroom or a home office.Amazing building amenities include a 24-hour concierge, gym, steam room, party room, library,guest suites, visitor parking, and a rooftop terrace with BBQ and lounge areas. Perfectly situated steps from the lake, waterfront trails, and parks, with everyday conveniences nearby including Loblaws, the LCBO, local cafes, restaurants, and public transit, plus quick access to the Rogers Centre and major highways. One underground parking spot and water are included.Don't miss this fantastic opportunity! (id:45725)

1802 - 470 Front Street W
Toronto (Waterfront Communities), Ontario
This luxury One and DEN condo suite at The Well - 470 Front Street West offers 491 square feet of open living space and 9 foot ceilings. Located on the 14th floor, enjoy your West facing views from a spacious and private balcony. This suite comes fully equipped with energy efficient 5-star stainless steel appliances, integrated dishwasher, contemporary soft close cabinetry, in suite laundry, standing glass shower, and floor to ceiling windows with coverings included. Parking and locker are not included in this suite. (id:45725)
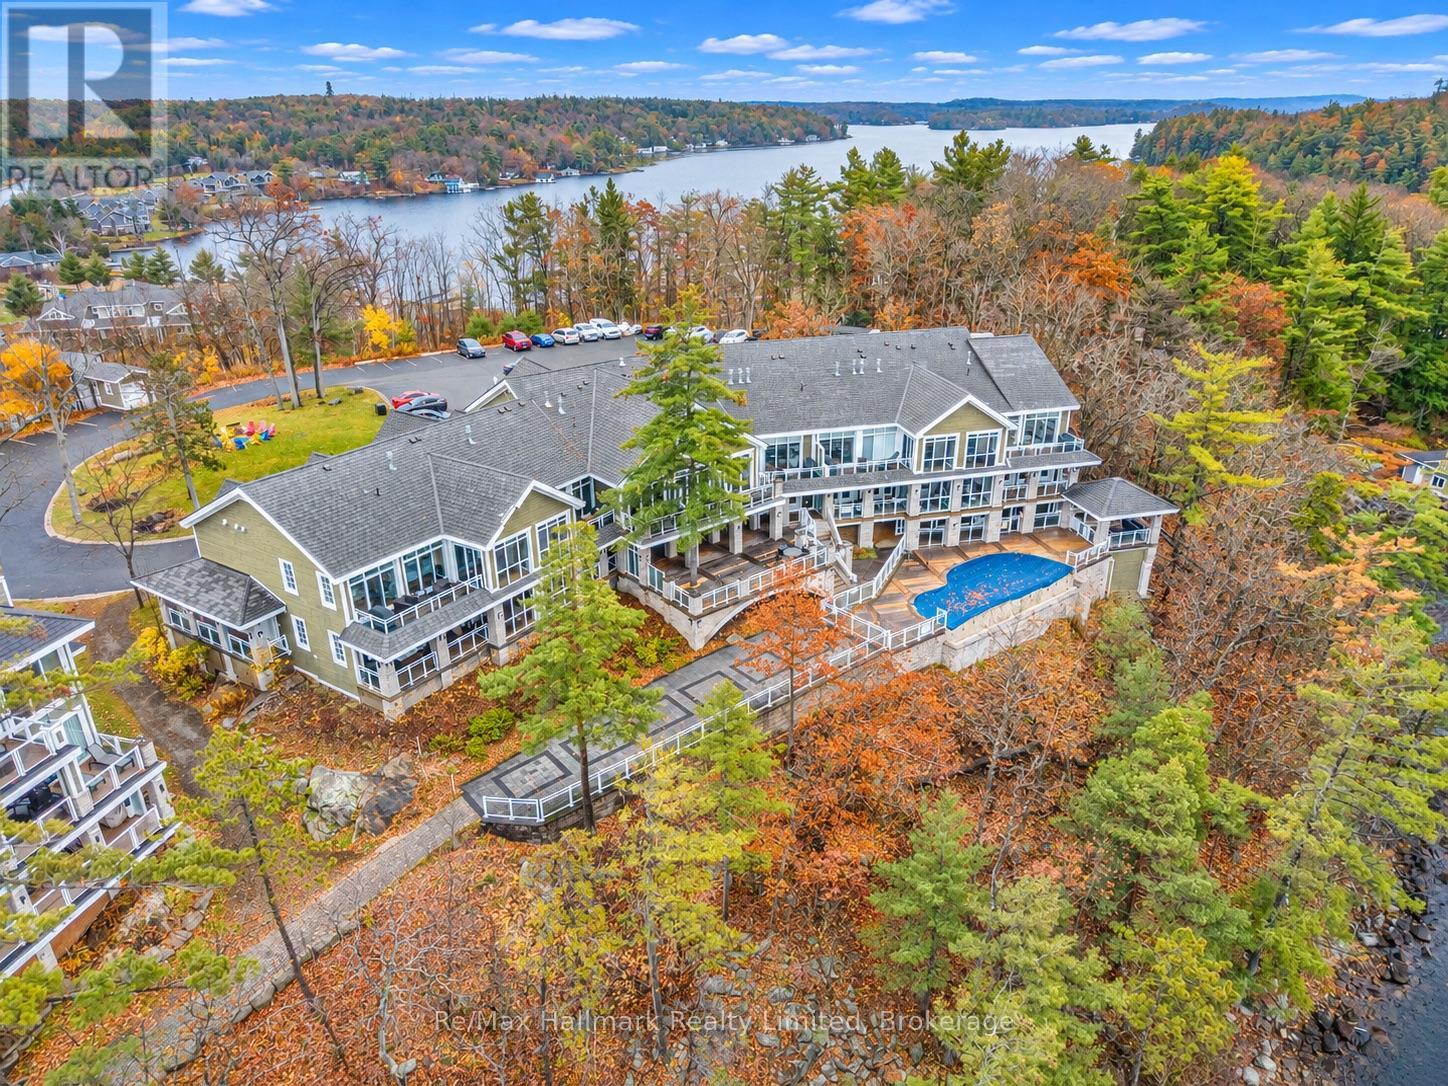
E217 - 1869 Muskoka Rd 118 Highway W
Muskoka Lakes (Monck (Muskoka Lakes)), Ontario
RARE FULL OWNERSHIP (8 of 8 shares) and MAY BE THE ONLY ONE OF IT'S KIND IN TOUCHSTONE! Studio Apt: Leave your things, use anytime unencumbered. TOTAL FLEXIBILITY, no sharing with anyone, live full time, no rental pool requirements unless YOU desire income when not in use. A great corporate option or your luxurious little pied-a-terre on Lake Muskoka. One Monthly Fee $1,051 INCLUDES ALL: utilities, heat, ac, hydro, internet, cable, wifi, property management, sauna, steam room, gym, 2 pools, beach, courts, non-motor water sport equipment, assigned parking and even WEEKLY CLEANING! This could not be more simple! New furniture, new king bed, kitchenette, propane fireplace, airconditioned and full bathroom. Bright end-unit with 2 windows, corner water-view unit with only one neighbour... but, who stays indoors when on Lake Muskoka? Golf, Boat, Swim, Hike! Can you imagine owning in Muskoka for under $200,000 and never having to worry about a thing? Main Lodge building location with quick flip flop access to pool, hot tub/sauna, spa, gym and on site restaurant. Treat your clients, friends or family to a week of fun! Pack your things once and make this your secret Lake Muskoka getaway. (id:45725)
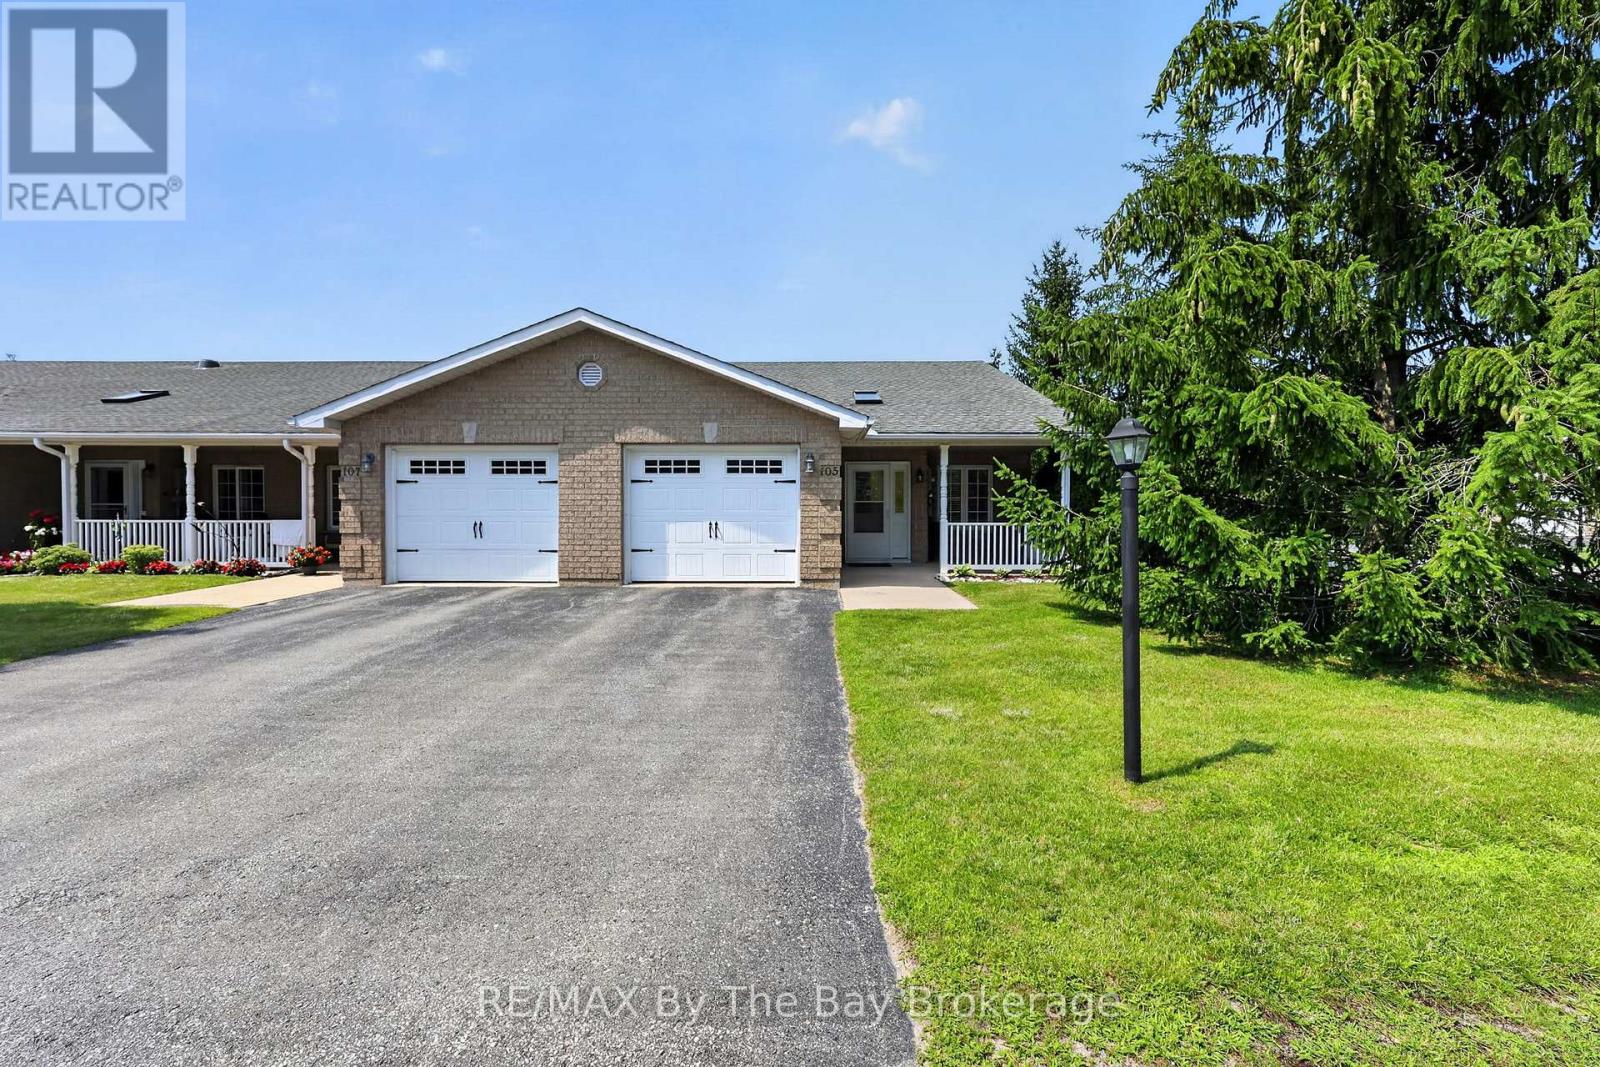
105 Meadow Lane
Wasaga Beach, Ontario
Welcome to one of Wasaga Beach's sought-after adult lifestyle communities! This spacious end-unit bungalow is located on a corner lot, offering the perfect blend of comfort, convenience, and low-maintenance living. With extra windows filling the home with natural light and peaceful mature trees as your backdrop, you'll enjoy a private setting that feels both welcoming and serene. Designed for effortless one-level living, this thoughtfully laid-out home features cathedral ceiling, hardwood floors, 2 bedrooms, 2 bathrooms and in-suite laundry. The heart of the home is the open-concept kitchen, with a large island, stainless steel appliances, and a pantry closet for additional storage-perfect for entertaining or everyday living. Direct access to the attached single-car garage, with a garage door opener for added convenience. Step outside to your covered front porch for a morning coffee or unwind on the rear private patio overlooking mature trees, creating a peaceful outdoor escape. Visitor parking is conveniently nearby, making it easy to welcome family and friends.Whether you're downsizing, retiring, or simply looking for a low-maintenance adult lifestyle in a friendly community, 105 Meadow Lane offers the perfect place to call home. A/C was replaced in 2024. Estimated monthly costs for the new owner are as follows: land lease rent $870.00, lot taxes $50.99, and structure taxes $136.74. (id:45725)
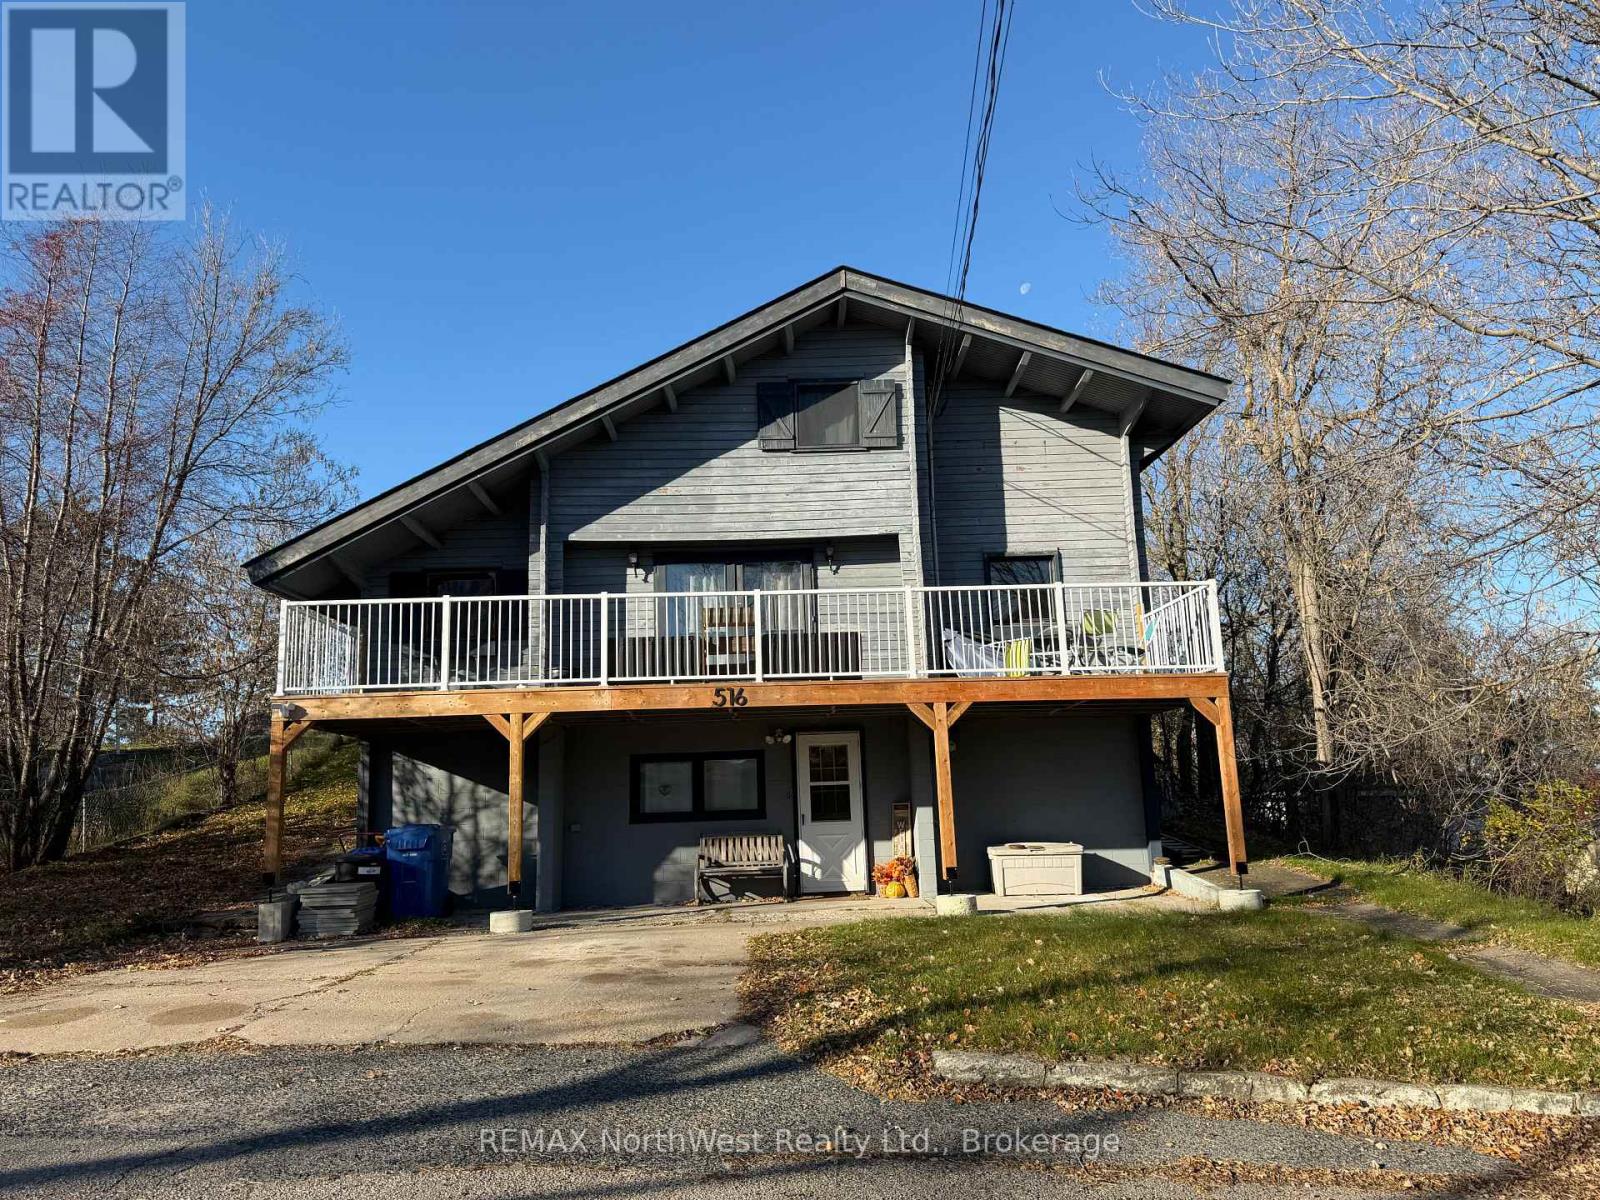
516 River Street
Kenora (Keewatin), Ontario
Step into the warmth and character of this charming Northern Wood log home, ideally located in the Keewatin area, close to local amenities. Built circa 1975, this unique home showcases beautiful exposed wood throughout, creating a warm, rustic atmosphere with plenty of timeless appeal. Offering 4 bedrooms, 2 bathrooms, a spacious wood-accented living room, and a separate rec room, there's room for the whole family to enjoy. Several updates add to the appeal, including a new roof (2026), aluminum railings and a reinforced deck (2023 and 2025), and updated lighting throughout most of the home. The forced-air furnace and all-new ductwork were completed in 2013, with the fridge and stove replaced in 2019. Outside, you'll find two sheds for additional storage and a large raised garden, perfect for those with a green thumb. If you're looking for a home with character, warmth, and a convenient location, this distinctive Keewatin property is one to see! ** This is a linked property.** (id:45725)
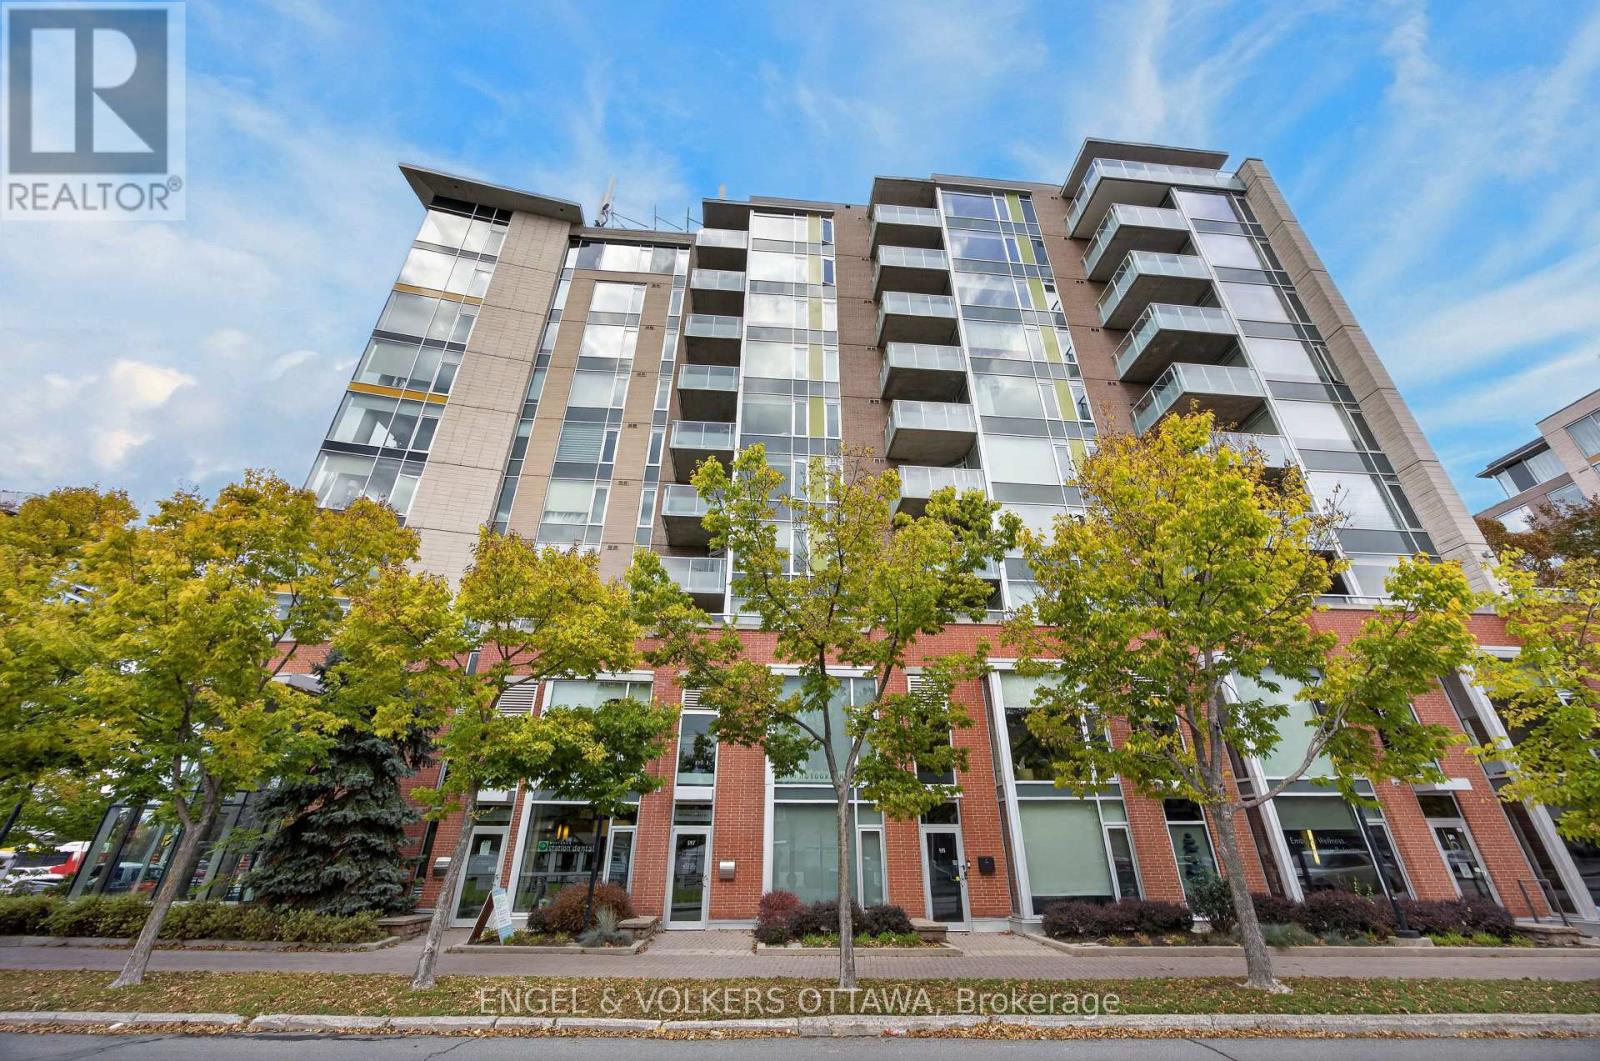
703 - 401 Golden Avenue
Ottawa, Ontario
Westboro! Live in the heart of it all, beautiful views, spacious and sunflooded. This beautifully maintained corner residence offers approx 1,200 sq ft of thoughtfully designed space, wonderful natural light, and an outlook that stretches across the treetops, with glimpses of the Ottawa River. Designed by acclaimed Ottawa architect Barry Hobin, Westboro Station brings a contemporary architectural presence to one of the city's most engaging neighbourhoods. This immaculate 2/bed, 2/bath apartment offers a lovely balance of style, comfort, and everyday practicality. Thoughtfully designed floor plan reflects the building's connection to the city's transit network and the ease of living in such a wonderfully accessible location. Open and airy, welcoming atmosphere throughout. Expansive windows frame the surrounding neighbourhood, bringing the changing seasons into everyday view. Hardwood flooring, neutral palette, and beautifully proportioned, flexible living spaces create an interior that feels sophisticated without being formal. Open-concept living and dining areas flow naturally together, offering generous space for entertaining while remaining wonderfully comfortable for quieter moments at home. The kitchen is both stylish & practical, with rich cabinetry, stone countertops, stainless steel appliances, and a generous island. The private balcony (BBQ permitted) offers Northwest exposure, open skies, afternoon light or enjoying a morning coffee. The primary bedroom is a comfortable retreat with ensuite bath & walk-in closet. The second bedroom & full bath offer flexibility for guests/home office. Boutiques, cafés, specialty shops, are all close at hand. The Ottawa River, extensive pathways, parkland, and Westboro Beach provide an extraordinary setting for walking/exploring. Flexible lifestyle, an appealing opportunity to spend less time looking after a property and more time enjoying a simplified lifestyle.1 parking EV charger/1 locker. Don't miss this one! 24 hrs irr (id:45725)
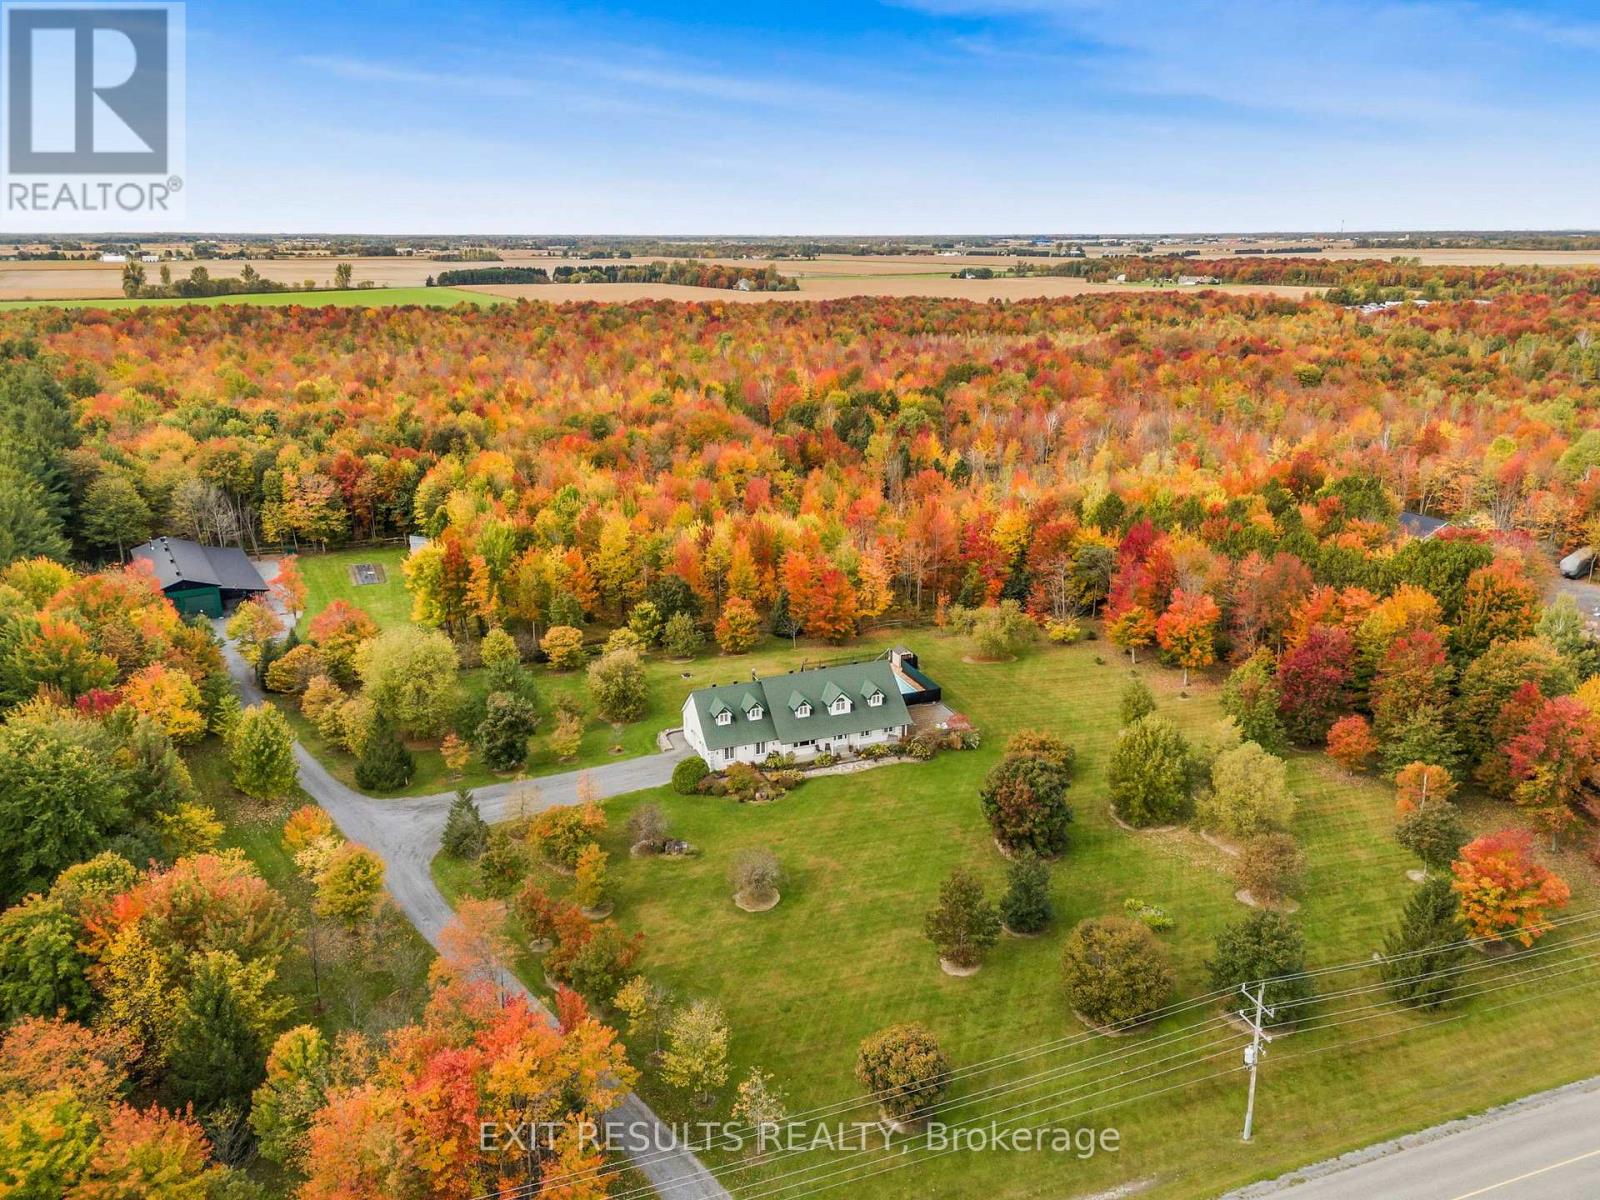
638 St Thomas Road E
Russell, Ontario
Your Private Country Paradise on 25 Acres in Embrun! Pictures don't even do justice to this unique. Welcome to this exceptional 25-acre estate, where privacy, comfort, and quality craftsmanship come together to create the perfect country retreat. Nestled among mature trees and surrounded by nature, this meticulously maintained property offers an incredible lifestyle just minutes from the amenities of Embrun.The beautifully designed open-concept bungalow features a spacious and inviting layout with 3 generous bedrooms and 3 bathrooms. The bright, sun-filled living room provides the perfect gathering space, while the functional floor plan is ideal for both everyday living and entertaining. Heated floors throughout the home add year-round comfort and a touch of luxury.Step outside to your own private oasis. Enjoy warm summer days by the heated saltwater inground pool, relax in the peaceful surroundings, or explore the property's picturesque treed areas that offer endless opportunities for walking, recreation, and enjoying nature.A true highlight of this remarkable property is the extensive heated workshop, perfect for hobbyists, contractors, or anyone needing substantial workspace. Complementing the workshop is a stunning maple lodge, offering a warm and inviting space to gather with family and friends or simply unwind while taking in the beauty of the surrounding landscape.Every inch of this property reflects pride of ownership and meticulous care. Whether you're looking for a private family estate, a hobby farm, or simply a peaceful escape from the city, this one-of-a-kind property delivers an unmatched combination of space, functionality, and natural beauty.Don't miss your opportunity to own this extraordinary country estate-where luxury, privacy, and endless possibilities await. (id:45725)
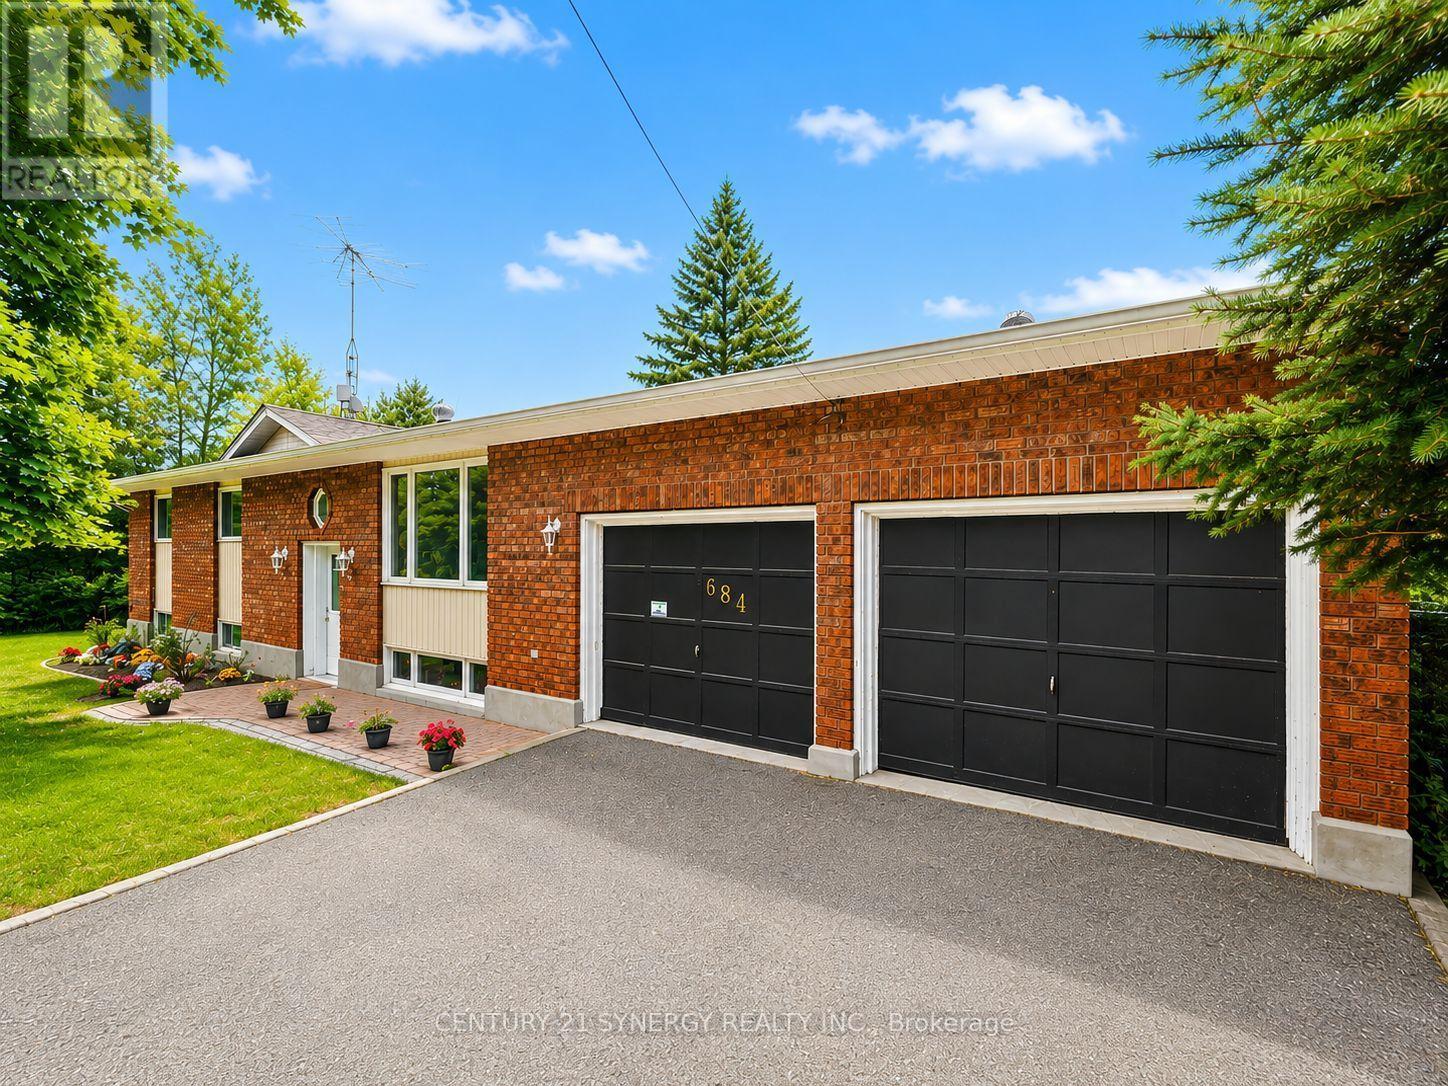
684 County Road 44 Road
North Grenville, Ontario
Discover the perfect blend of country privacy and multi-generational flexibility at 684 County Rd 44! Set on approximately 2 park-like acres just south of Kemptville seconds away from Highway 416, this beautifully updated high-ranch includes the neighbouring properties on both sides, offering exceptional space and seclusion. Designed for families at every stage, the home features a beautifully renovated lower level with granny-suite potential: an inviting family/dining area with propane fireplace, open kitchen with genuine maple countertops, oversized bedroom, office, 4-piece bath with soaker tub, and laundry/storage room. It's an ideal setup for aging parents, adult children, extended family or long-term guests, with room to enjoy togetherness while maintaining personal space. Upstairs, bright, generous rooms and hardwood floors create a welcoming atmosphere. The refreshed kitchen features stainless steel appliances, modern countertops and inside access to an oversized 2-car garage with high ceilings and workshop space. French doors add charm to the dining room, while the adjoining 3-season sunroom overlooks the peaceful grounds. The primary bedroom offers a 2-piece ensuite and patio doors to the deck; two additional spacious bedrooms and an updated main bath complete this level. Approximately $200K in improvements include windows (2022), propane furnace and HWT (2023), plumbing and electrical upgrades (2024), upgraded panel, extensive lower-level renovations, sump pump with battery backup, refreshed kitchens and baths, and more. Roof reshingled in 2012. Outdoors, enjoy mature trees, woodland, expansive lawns, a large paved driveway with turnaround, deck and wired 12x12 shed. Bell Fibe installed in 2026. A rare opportunity for flexible family living, work-from-home space and peaceful country enjoyment, with commuter convenience close at hand! Whether sharing life across generations or welcoming visitors for longer stays, this layout offers flexibility to grow. (id:45725)
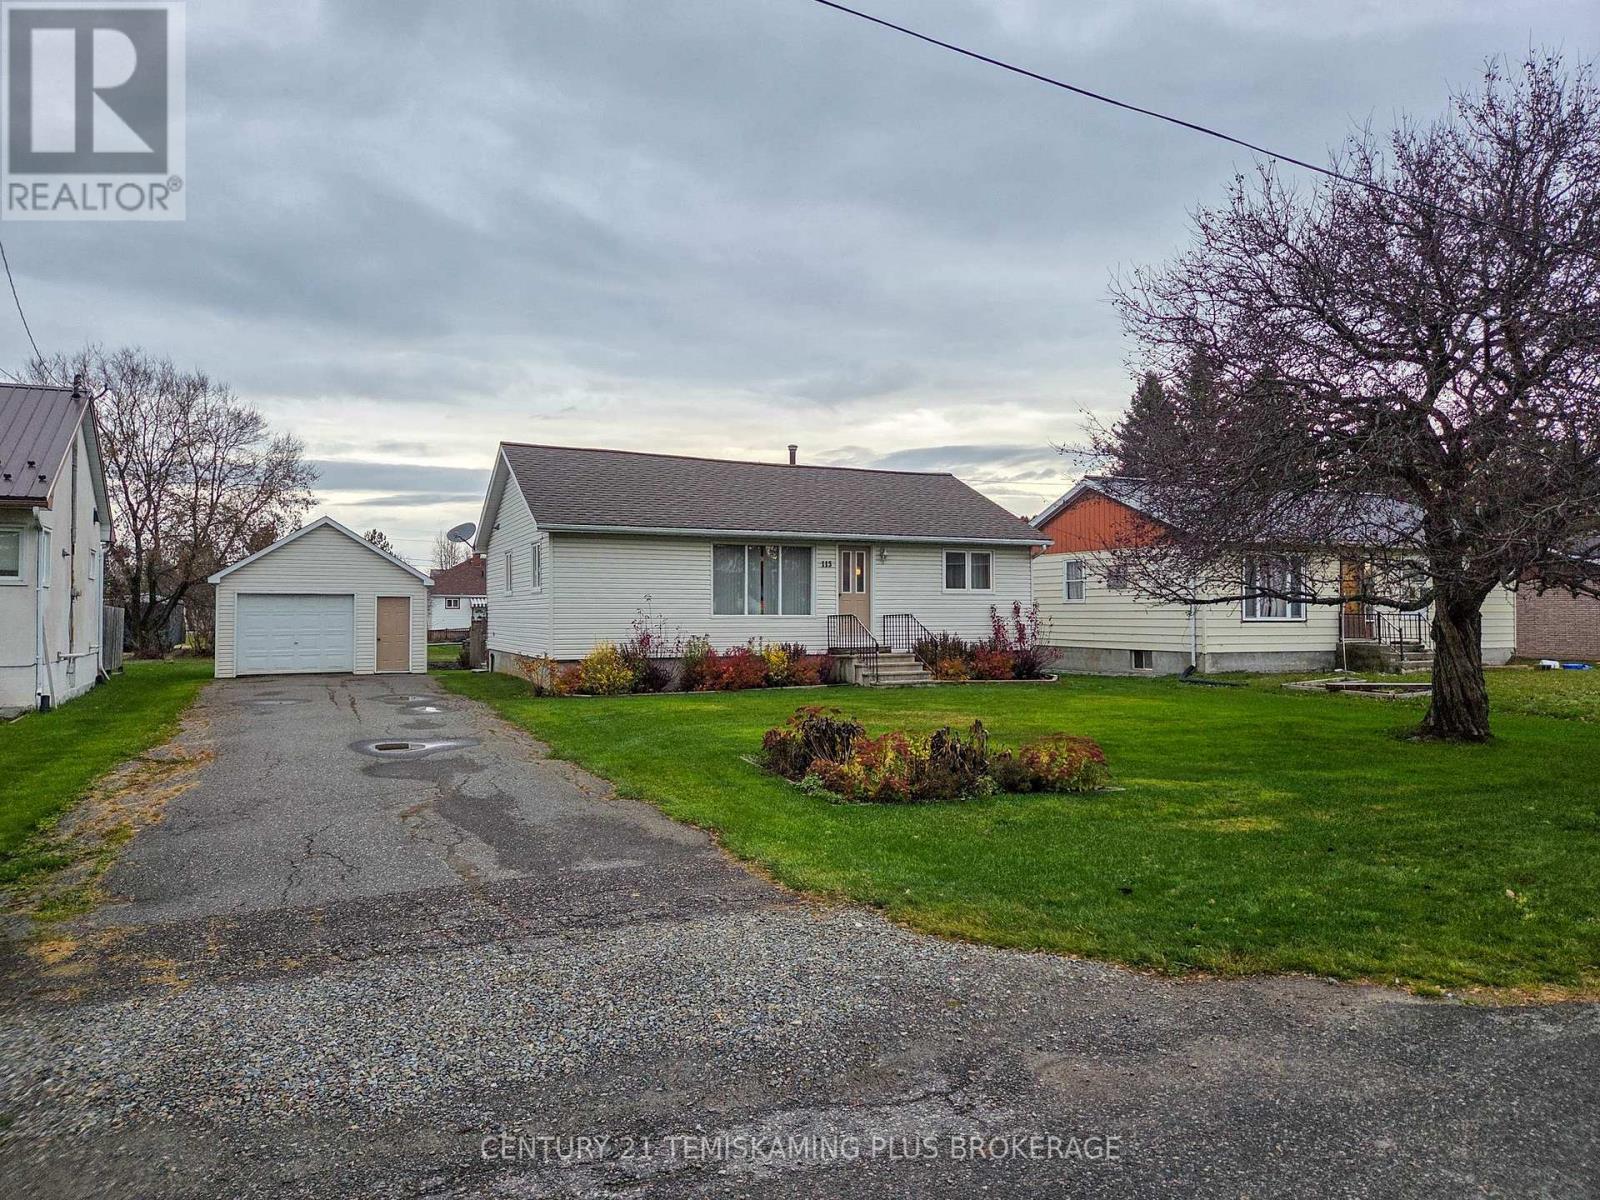
113 5th Avenue
Englehart, Ontario
This lovely 2+1 bedroom, 2-bathroom home offers plenty of space, practical features, and the benefit of several major improvements completed over the years. The main floor features a bright, open-concept living room, dining room, and kitchen, creating a comfortable space for everyday living and entertaining. Just off the kitchen is a bonus room that would make an excellent walk-in pantry, additional storage space, or potentially a fourth bedroom. Down the hall, you'll find two good-sized bedrooms and a 4-piece bathroom. The finished basement offers even more living space, featuring a large recreation room, a third bedroom, a second 3-piece bathroom, laundry area, utility room, and plenty of additional storage. Further improvements include a newer natural gas furnace and central air conditioning. Outside, enjoy the back deck, spacious garden area, detached single-car garage, and paved driveway. If you're looking for a well-cared-for family home with plenty of room to grow, this Englehart property is well worth a look! (id:45725)
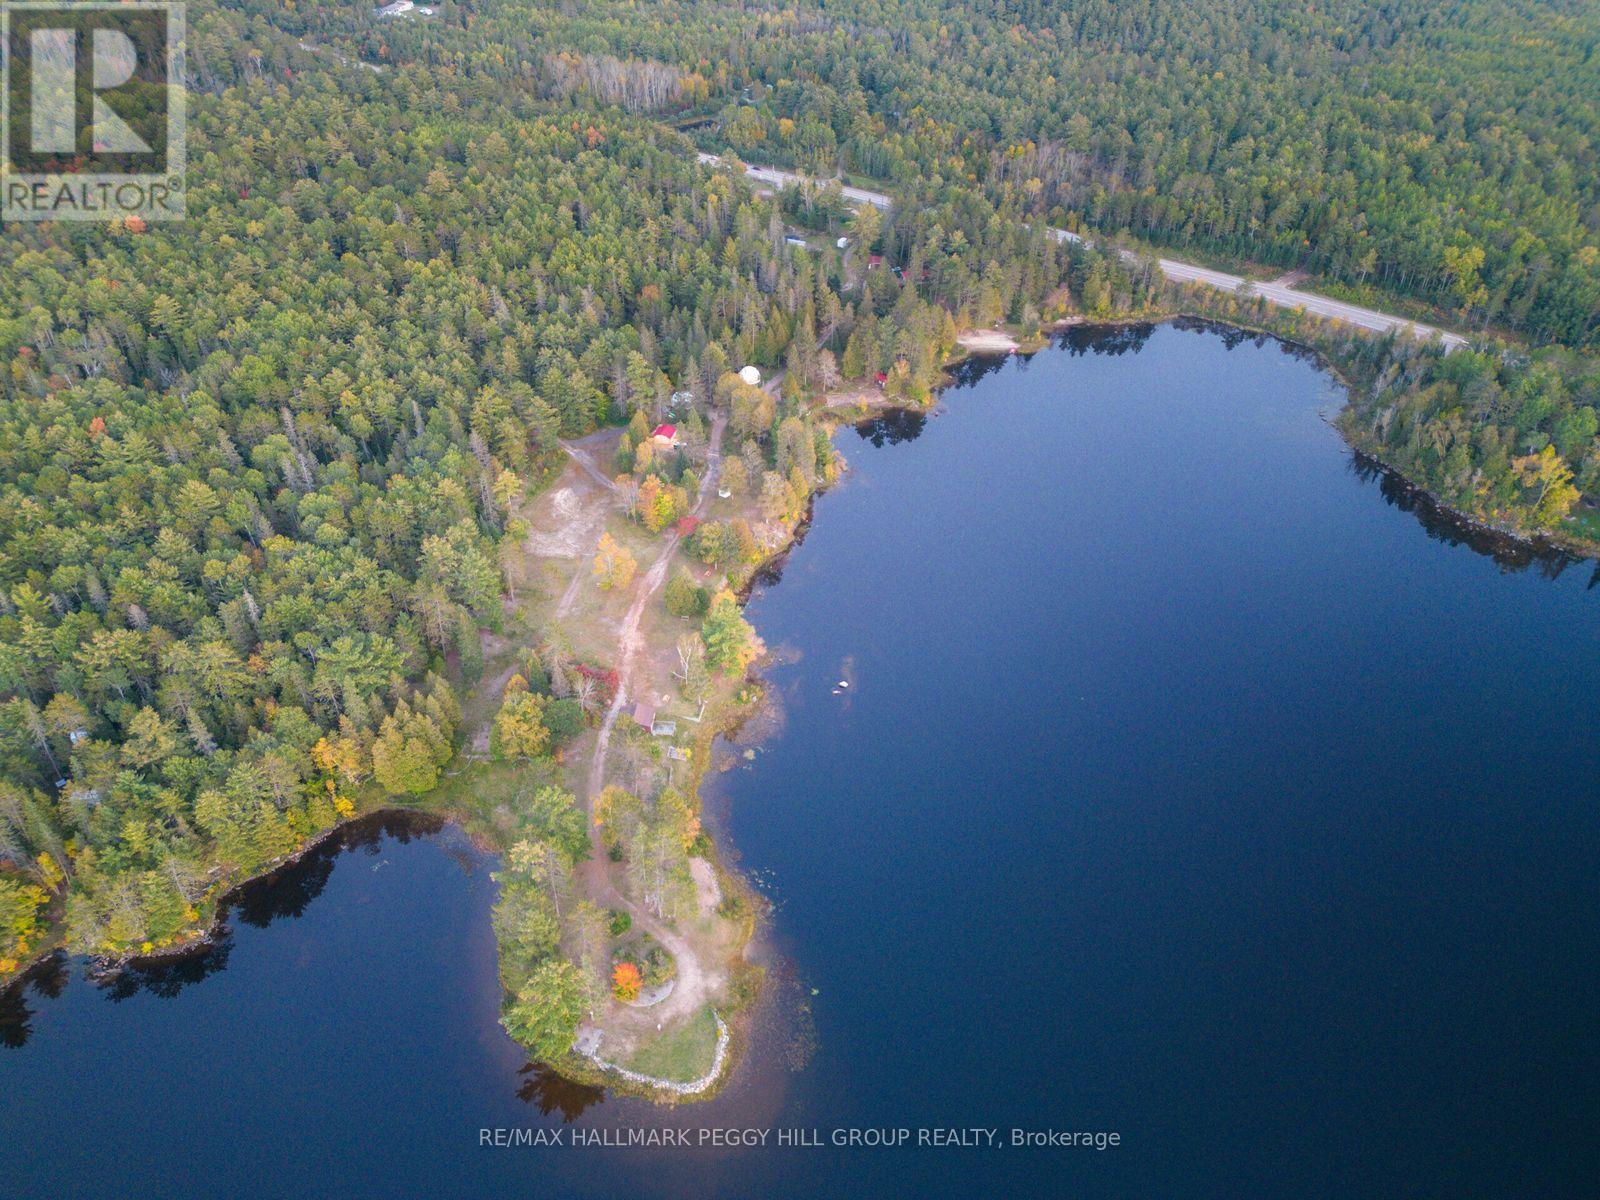
8863 Highway 17 E
Calvin, Ontario
OWN A FOUR-SEASON WATERFRONT RESORT, EVENT DESTINATION & 15+ ACRES ON PIMISI BAY! Acquire a four-season hospitality and event destination at Otter Pointe Resort, set on more than 15 acres along scenic Pimisi Bay. Offered as a sale of business with property, the operation includes two winterized 26 ft geodesic domes, two renovated waterfront cabins, four operating campsites, an on-site residence and a wedding and event business supported by a 2,500 sq ft seasonal tent with capacity for up to 200 guests that can also be configured with two removable pickleball courts. The property features 1,585 ft of shoreline, three newer docks and a beach with a raft, and includes canoes, kayaks, paddleboards and a paddleboat. Additional infrastructure includes two saunas, a comfort station with four bathrooms and heated concrete flooring, a bakery with a full kitchen and separate storefront, a boathouse, detached workshop and garage, carport, event shed, storage building, fenced barnyard and 26 ft Planta greenhouse. Three septic systems, a drilled well, two newly installed commercial-grade Class A UV water treatment systems and two 10 kW dual-fuel generators with installed transfer switches support operations across the site. A large double-sided entrance sign and two Highway 17 billboards provide valuable roadside exposure, while the active website, social media channels, 4.9-star Google rating and repeat clientele support continued marketing and reinforce the resort's established reputation. Otter Pointe Resort offers an entrepreneur the opportunity to acquire an operating waterfront business with accommodation, event, recreational and food-service components already in place. (id:45725)
1236 The Queensway
Toronto (Islington-City Centre West), Ontario
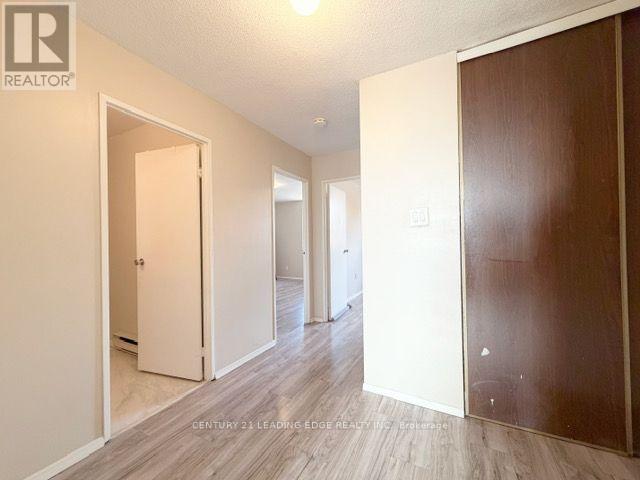
Welcome to 1236 The Queensway, private apartment above a storefront that gives you your own space without shared hallways like a typical building. Inside, you'll find two large bedrooms, each with big closets. Laminate floors throughout, with no carpet anywhere. 4 piece bathroom has an updated shower, and the kitchen features a brand new stove. Location is amazing here! Transit is steps away along with easy access to highways. You can walk to restaurants and shopping. If you want room to breathe, a private entrance, and a location that keeps everything within reach, this one is worth a look. (id:45725)
308 Centre Street N
Brampton (Brampton North), Ontario
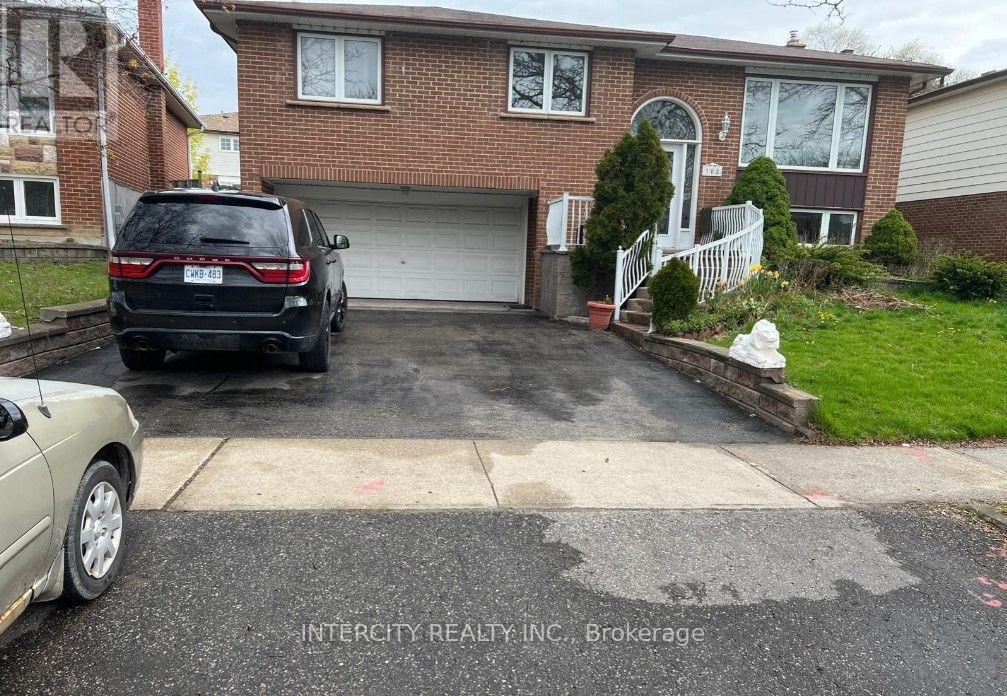
Welcome to this beautifully renovated living space, featuring 3 spacious bedrooms and 1.5washrooms. Enjoy a modern, newly renovated kitchen with a large dining area, updatedbathrooms, and fresh new paint throughout.The third bedroom offers added flexibility and canalso be used as a comfortable living room or family room.Located close to Highway 410, excellent schools, shopping centres, and all essentialamenities. Just less than 2 minutes to Hwy 410 and only 5 minutes to Heart Lake Conservation Area. (id:45725)
6 Edgeware Drive
Toronto (Alderwood), Ontario
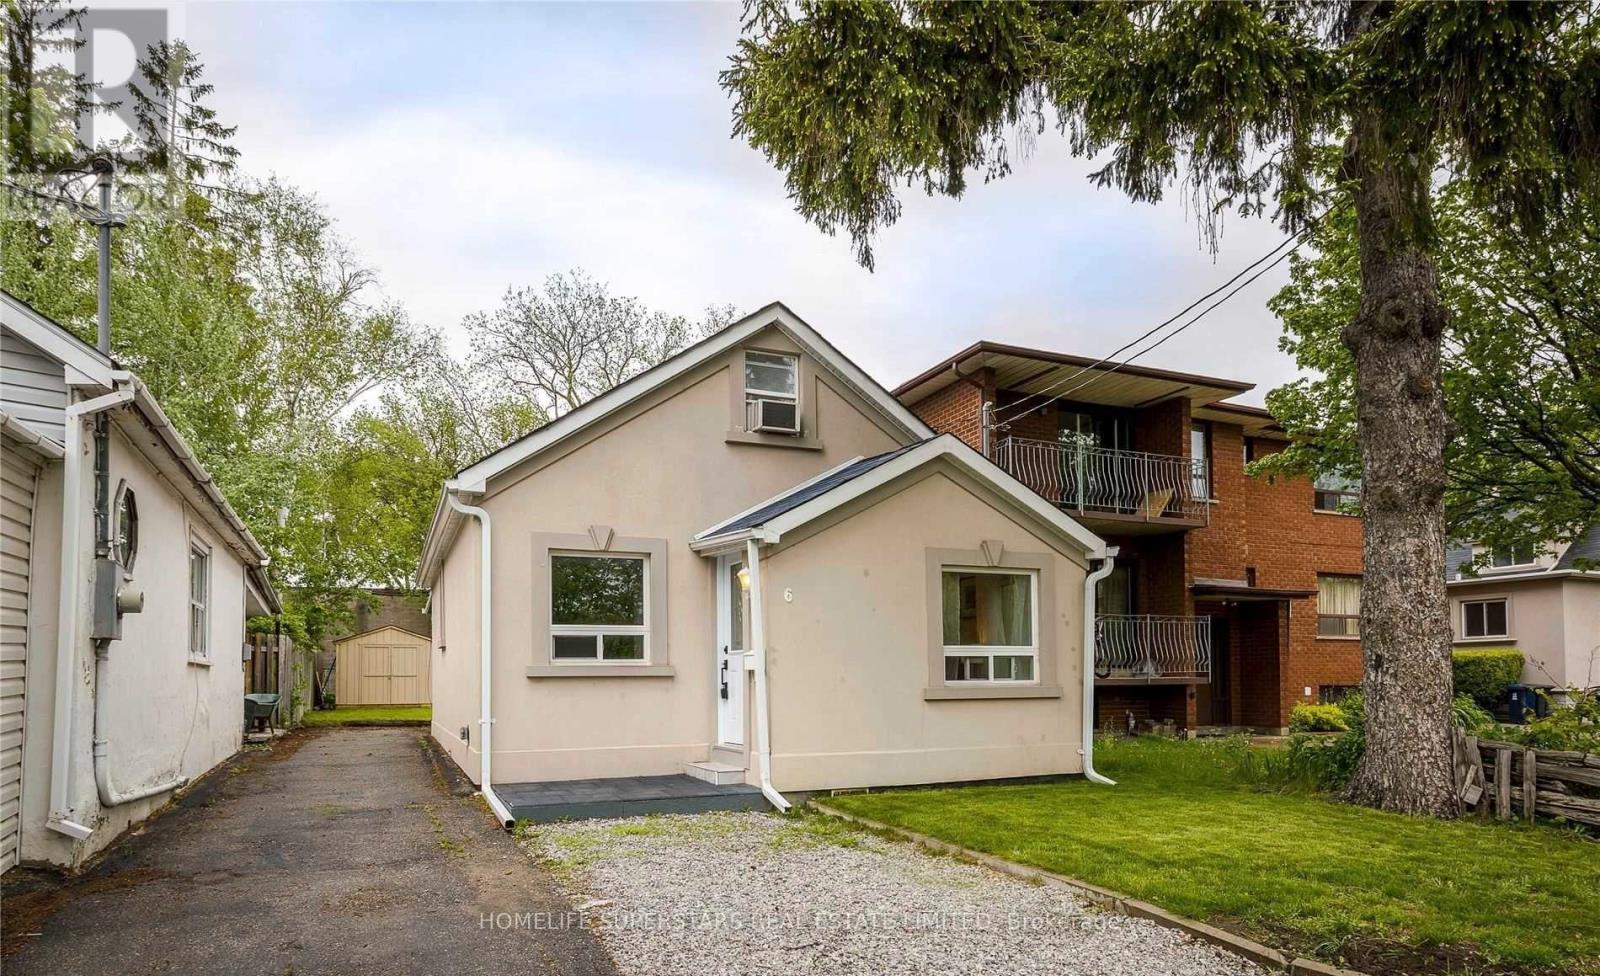
Detached 2bedroom and loft Home In The Highly Desirable Alderwood Neighbourhood. Private Driveway & Backyard. Efficiently Designed Open-Concept Home With Vaulted Ceilings & Windows Galore Providing Lots Of Natural Light. The Combined Living/Dining Room Boasts A Cozy 3-Way Gas Fireplace, Perfect For Relaxing With Family . The Upper Loft Area Is A Versatile Space That Can Be Used As A Large 3rd Bedroom Or Office With A Picture Window Overlooking The Yard. The Rear Family Room/Office Has A Walkout To The Yard With A Deck And Shed ). In The Catchment For Fantastic French Immersion & Catholic Schools, Rec Centre, Daycare & Library. (id:45725)
101 (Lower) - 228 Emerson Avenue
Toronto (Dovercourt-Wallace Emerson-Junction), Ontario
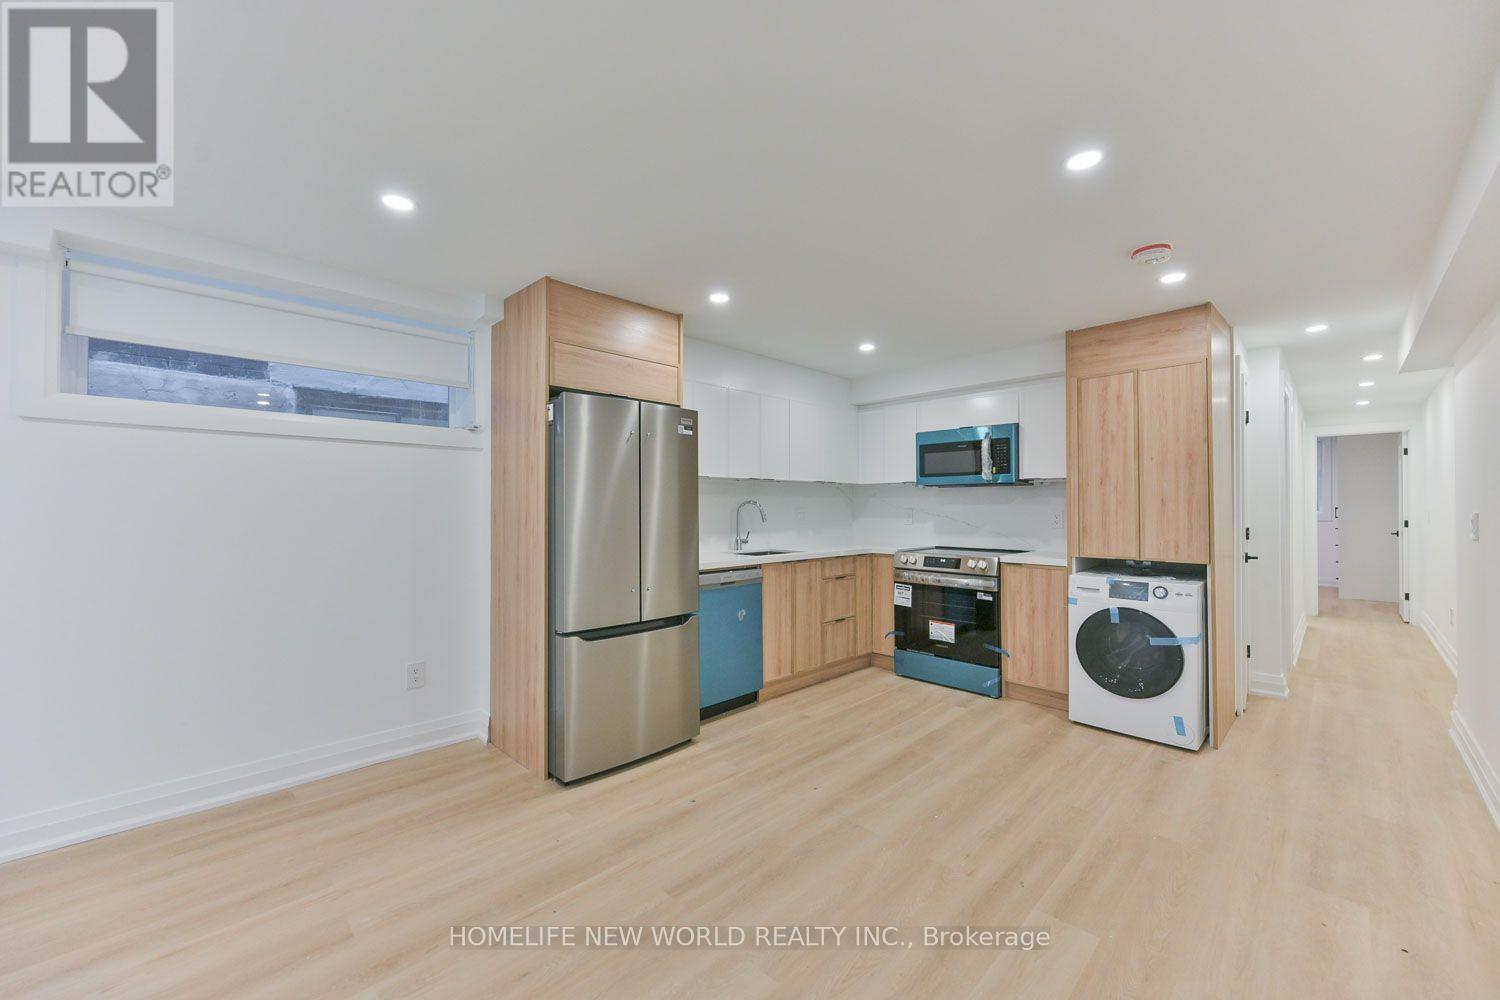
Be the very first to call this brand-new, never-lived-in stacked townhouse home LOWER UNIT. This bright 2-bedroom, 1-bathroom suite at 228 Emerson Ave pairs clean modern design with everyday function in one of Toronto's best-connected west-end pockets. Your own private entrance with keyless smart-lock entry opens to a sun-filled, open-concept layout with wide-plank flooring and pot lights throughout. The kitchen has two-tone shaker cabinetry, quartz countertops with a full-height quartz backsplash, an undermount sink, tall pantry storage and brand-new Frigidaire stainless steel appliances: a French-door fridge, range, over-the-range microwave and dishwasher. Both bedrooms have large windows and custom built-in wardrobes with drawers, so every square foot gets used. The 4-piece bath has a soaking tub, a tiled floor and a quartz-topped vanity. You get year-round comfort from individually controlled ductless heating and cooling units, plus in-suite GE Profile laundry. It's steps to the shops, cafés and restaurants on Bloor St W, Lansdowne Subway Station, the UP Express and the West Toronto Railpath, with quick access to Dufferin Mall, parks and schools. This is a rare chance to own a brand-new home in a vibrant, walkable neighbourhood. Book your showing today (id:45725)
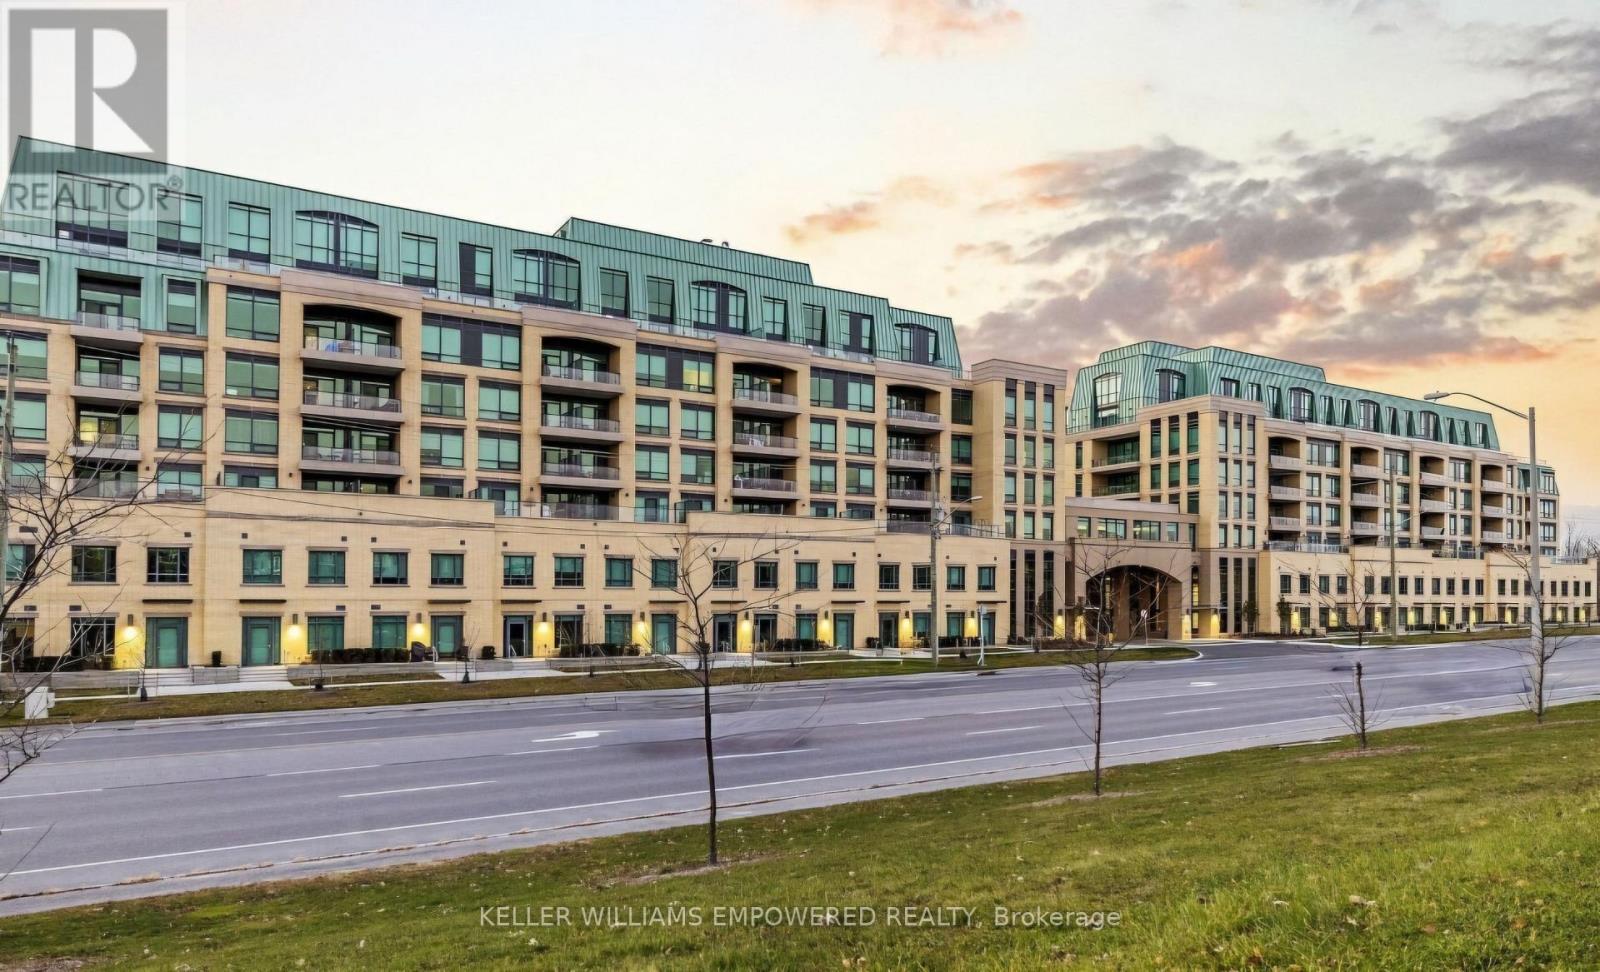
810 - 11750 Ninth Line
Whitchurch-Stouffville (Stouffville), Ontario
Enjoy Upscale Living, Exceptional Amenities & Unbeatable Convenience! Welcome to this bright and spacious 2-bedroom,2-bathroom suite in a sought-after, family- and pet-friendly community in Stouffville. Offering an ideal blend of comfort, convenience, and modern lifestyle, this inviting suite features a Smart Suite Latch keyless entry system for added security and ease of access. Exceptional Value! Internet, parking, and locker are included in the rent. Tenant pays hydro only. No furniture included. Enjoy an impressive collection of upscale building amenities, including 24-hour concierge service, a grand lobby, and a spacious multi-purpose party room with fireplace and caterer's kitchen. The beautifully landscaped outdoor terrace provides the perfect setting to relax or entertain. Health and wellness amenities include a fully equipped fitness centre, dedicated yoga and Pilates studio, and men's and women's change rooms with steam rooms. Additional amenities include an entertainment theatre, library lounge with fireplace, media lounge, virtual golf simulator, children's playground, board room workspace, two guest suites, visitor parking, and two pet wash stations. Ideally located just 3 minutes from Stouffville GO Station, 9minutes to Highways 407 and 7, 14 minutes to Highway 404, and approximately 20 minutes to Highway 401. Grocery stores and everyday essentials are within walking distance. An exceptional rental opportunity offering comfort, convenience, and outstanding value. (id:45725)
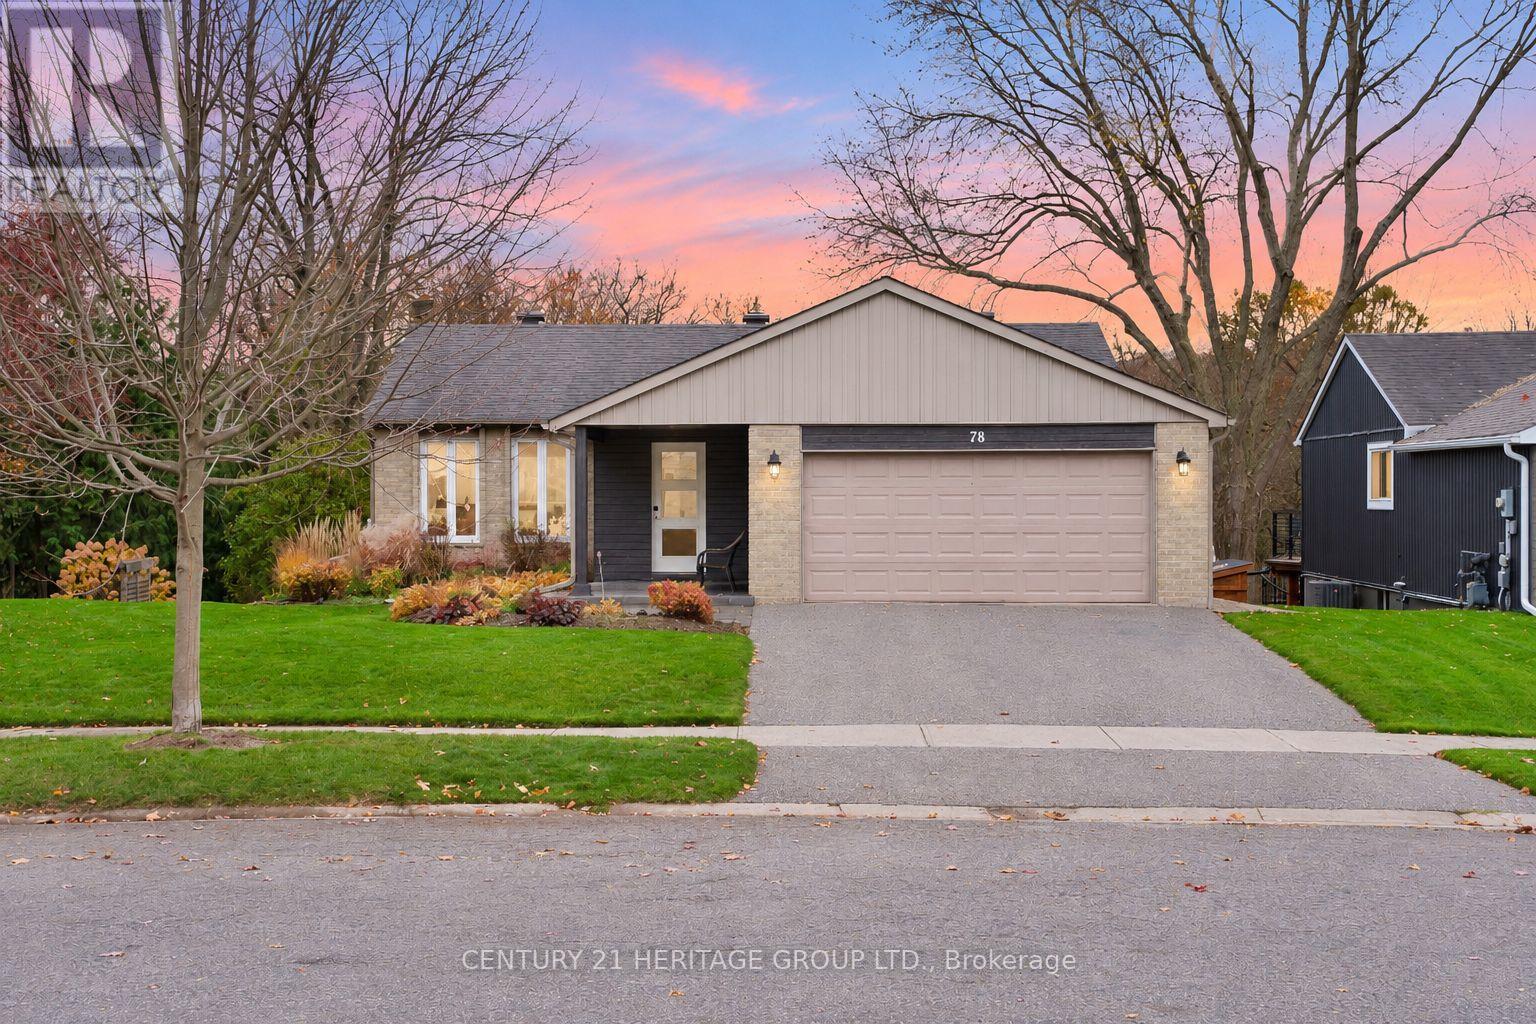
78 Holland River Boulevard
East Gwillimbury (Holland Landing), Ontario
Welcome to 78 Holland River Blvd, a beautiful bungalow on a stunning lot backing onto green space & the Holland River in picturesque Holland Landing * Offering 2+2 bedrooms, 2 bathrooms & a walk-out basement with second kitchen, ideal for flexible or multi-generational living * Beautifully maintained home features a double car garage, mature trees & charming front interlock patio * Inviting tiled entryway with warm wood accents leads to a bright living room with pot lights & large windows * Generous dining room features pot lights & walk-out to an expansive deck overlooking the stunning backyard * Large kitchen offers stainless steel appliances, breakfast bar, ample cabinetry & counter space, pot lights & large window * Primary bedroom features two double closets, plenty of natural light & private walk-out to the deck * Second bedroom offers generous closet space & large window * 4-piece main bathroom features a soaker tub & plenty of storage * Convenient main floor laundry * Finished walk-out basement offers a second kitchen, laundry room, modern 3-piece bathroom & two additional bedrooms* Bright recreation area features a gas fireplace, pot lights, large above-grade windows & walk-out to the yard * One lower-level bedroom offers pot lights, closet space & a large above-grade window * Second bedroom, still has the potential to be finished as a guest room, home office or additional living space * Incredible backyard features a massive raised wooden deck, concrete patio & sprawling lawn framed by mature trees * Backing onto scenic green space & the Holland River, this peaceful setting offers privacy, beautiful views & ample room for entertaining, relaxing & outdoor enjoyment * Close to parks, trails, schools, shopping, local amenities & convenient access to Hwy 404 & Yonge St! * Some photos have been virtually staged/edited * (id:45725)
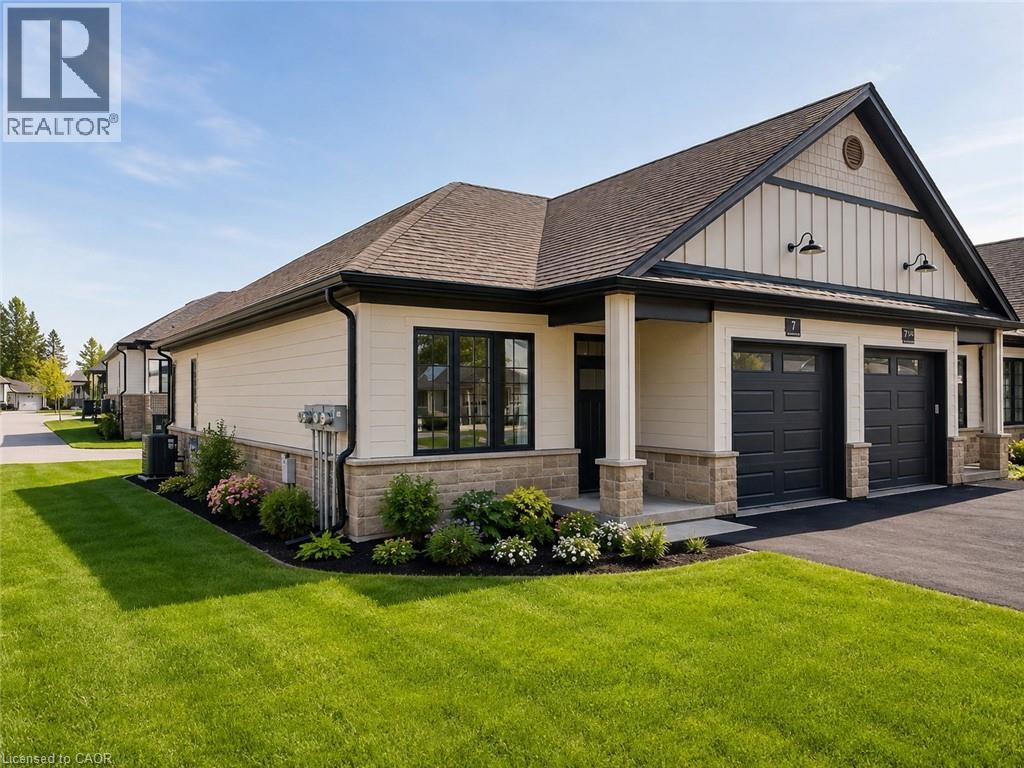
7 South Court W
Norwich, Ontario
Welcome to 7 South Court Street W in Norwich - a refined bungalow-style townhouse where modern design meets small-town charm. This elegant 2-bed, 1-bath residence is quietly tucked away on a quiet road, offering both privacy and sophistication just 20 minutes from Woodstock and 30 minutes to London. Step inside to soaring 9-ft ceilings, a spacious foyer with direct garage access, and a versatile front bedroom perfect for a guest suite, office, or nursery. The open-concept living space showcases a gourmet kitchen with quartz countertops, custom cabinetry, stainless steel appliances, and a central island, flowing seamlessly into a light-filled living area. From here, walk out to your private deck - an ideal retreat for relaxing evenings or weekend entertaining. The primary suite is complete with dual closets, a large window, and a spa-inspired 4-piece cheater ensuite. The lower level offers a bath rough-in and unlimited potential to design additional living space to your taste. Perfectly positioned near Norwich's finest amenities, schools, and parks, this residence blends comfort, convenience, and timeless style. An exceptional opportunity to own a luxury bungalow townhouse in one of Oxford County's most desirable communities (id:45725)
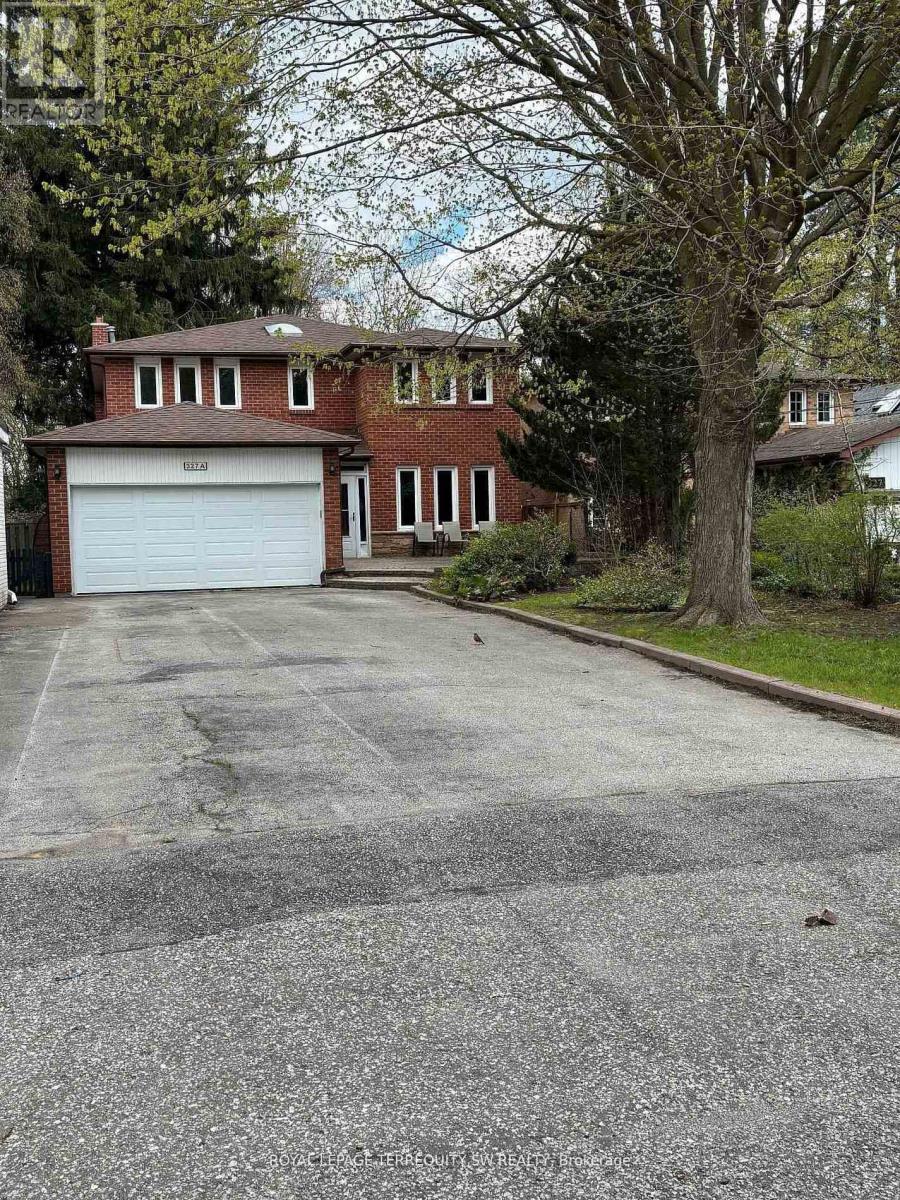
327a Beechgrove Drive
Toronto (West Hill), Ontario
Welcome to 327A Beechgrove Drive - a spacious and comfortable 4+1 bedroom, 4-bath detached home located on an exceptionally deep 300-foot ravine lot in a quiet, family-friendly setting. This well-maintained two-storey home offers plenty of space both inside and out, including formal principal rooms, a bright kitchen with breakfast area, and a large family room with wood-burning fireplace. Upstairs offers four sizable bedrooms, and the fully finished basement provides an additional bedroom plus a recreation area and bar setup - ideal for extended family, a home office, or added living space. Parking is a major convenience here, with a built-in 2-car garage plus room for up to 8 total vehicles on the driveway. The backyard is truly special: wide table land, mature trees, and peaceful ravine views that create a natural retreat for outdoor enjoyment. Located minutes from the 401, Rouge Hill GO, Guildwood GO, TTC routes, trails, parks, and the waterfront. A rare chance to lease a large home on a stunning deep lot in an excellent location. (id:45725)
501 - 155 Merchants' Wharf
Toronto (Waterfront Communities), Ontario
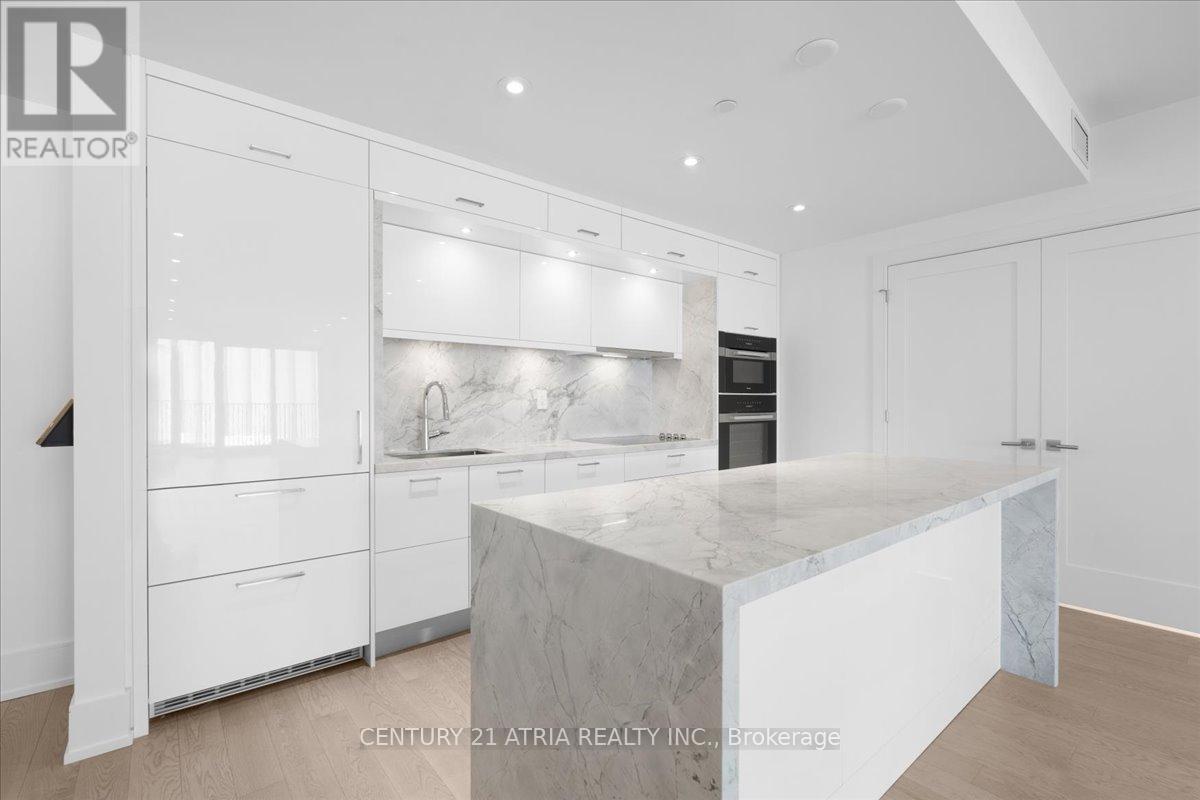
*PARKING & LOCKER INCLUDED (Premium larger upgraded locker: 5ft. 2" (width) X 10ft. 5" (Length)x 8ft. 6" (Height))* The premium lockers has a full door and no one can see. The only part thatis caged is the very top between the lockers door and ceiling to provide ventilation. 2 Bedrooms + Den, 2.5 Bathrooms & 1367 Square Feet. **Window Coverings Will Be Installed** Rarefeature - 1 Large Balcony. Top Of The Line Kitchen Appliances (Miele), Pots & Pans Deep Drawers, Built In Waste Bin Under Kitchen Sink, Soft Close Cabinetry/Drawers, Separate Laundry Room, And Floor To Ceiling Windows. Steps From The Boardwalk, Distillery District, And Top City Attractions Like The CN Tower, Ripley's Aquarium, And Rogers Centre. Essentials Like Loblaws, LCBO, Sugar Beach, And The DVP Are All Within Easy Reach. Enjoy World-Class Amenities, Including A Stunning Outdoor Pool With Lake Views, A State-Of-The-Art Fitness Center, Yoga Studio, A Sauna, Billiards, And Guest Suites. Second parking spot available for rent (id:45725)
3102 - 955 Bay Street
Toronto (Bay Street Corridor), Ontario
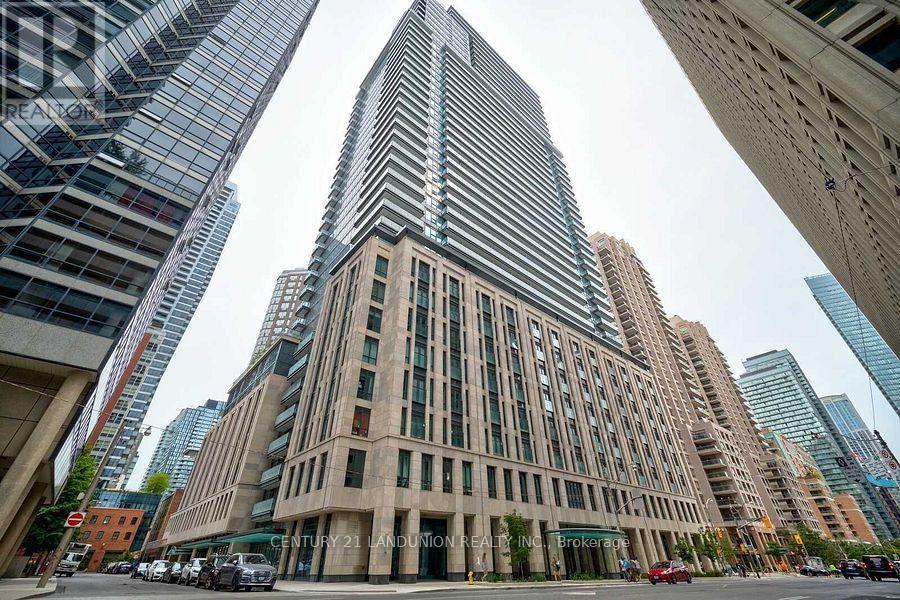
The Britt Luxury Condo In Excellent Prime Downtown Core 1Bed,1Bath Unit Facing With south! Modern Design Kitchen, Open Concept W/ Built-In Appliances. Excellent & Convenient Location. Walking Distance To U Of T. Amazing Amenities: Including 24Hr Concierge, 2-Storey Lobby, Fitness Centre, Lounge, Party Room, Outdoor Pool. (id:45725)
235 Chapel Hill Drive Unit# 11
Kitchener, Ontario
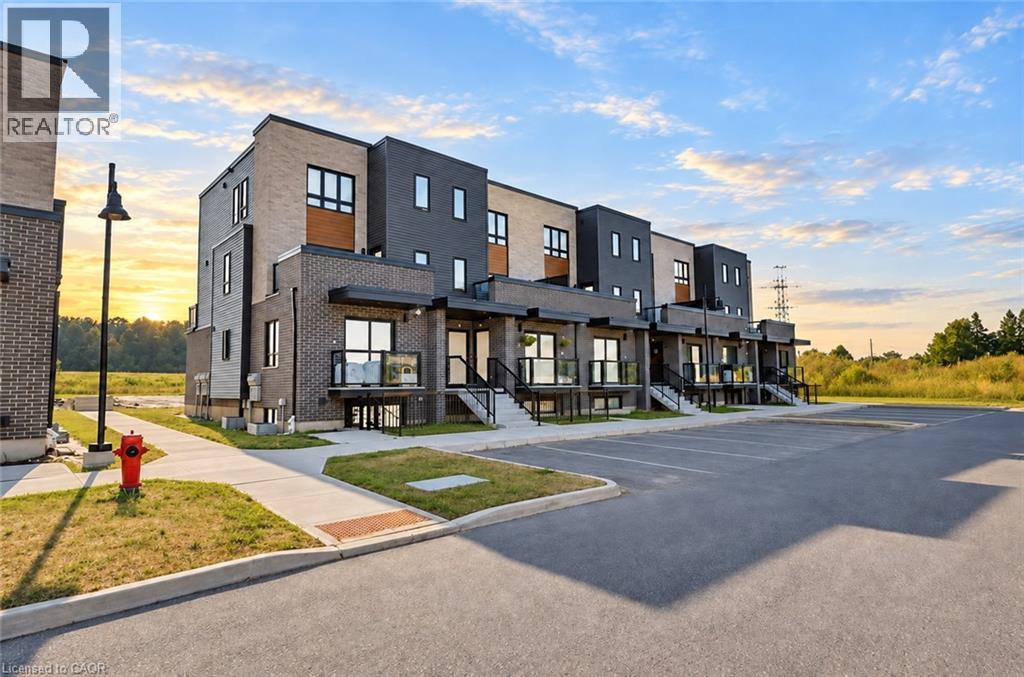
Welcome to 235 Chapel Hill Drive Unit 11, a beautifully designed end-unit townhome for lease in the highly desirable Doon South community of Kitchener known for its family-friendly atmosphere and easy access to amenities. This modern, carpet-free main-level unit offers a thoughtfully designed open-concept floor plan with an abundance of natural light and functional living space throughout. Only a few years old, the home features a bright living and dining area that flows seamlessly into a contemporary kitchen, making it an ideal setting for both everyday living and entertaining guests. The kitchen is equipped with stainless steel appliances, ample cabinetry, and plenty of counter space. Large windows invite natural light and offer peaceful green space views, creating a calming environment that helps you unwind after a long day. This inviting unit includes two generous-sized bedrooms, each offering ample closet space and comfort. The modern 4-piece bathroom features quality finishes and a clean, timeless design. You’ll also enjoy the convenience of in-suite laundry, high-efficiency natural gas heating, and central air conditioning, ensuring year-round comfort and efficiency. Nestled in a quiet yet convenient location, this home is close to Conestoga College, parks, trails, top-rated schools, shopping plazas, and major highways (401 & 8), making daily commutes and errands effortless. Perfect for a small family, young professionals, or students, this bright and welcoming unit combines modern living with natural serenity. Book your showing today. (id:45725)
15 Deer Avenue N
Manitouwadge, Ontario
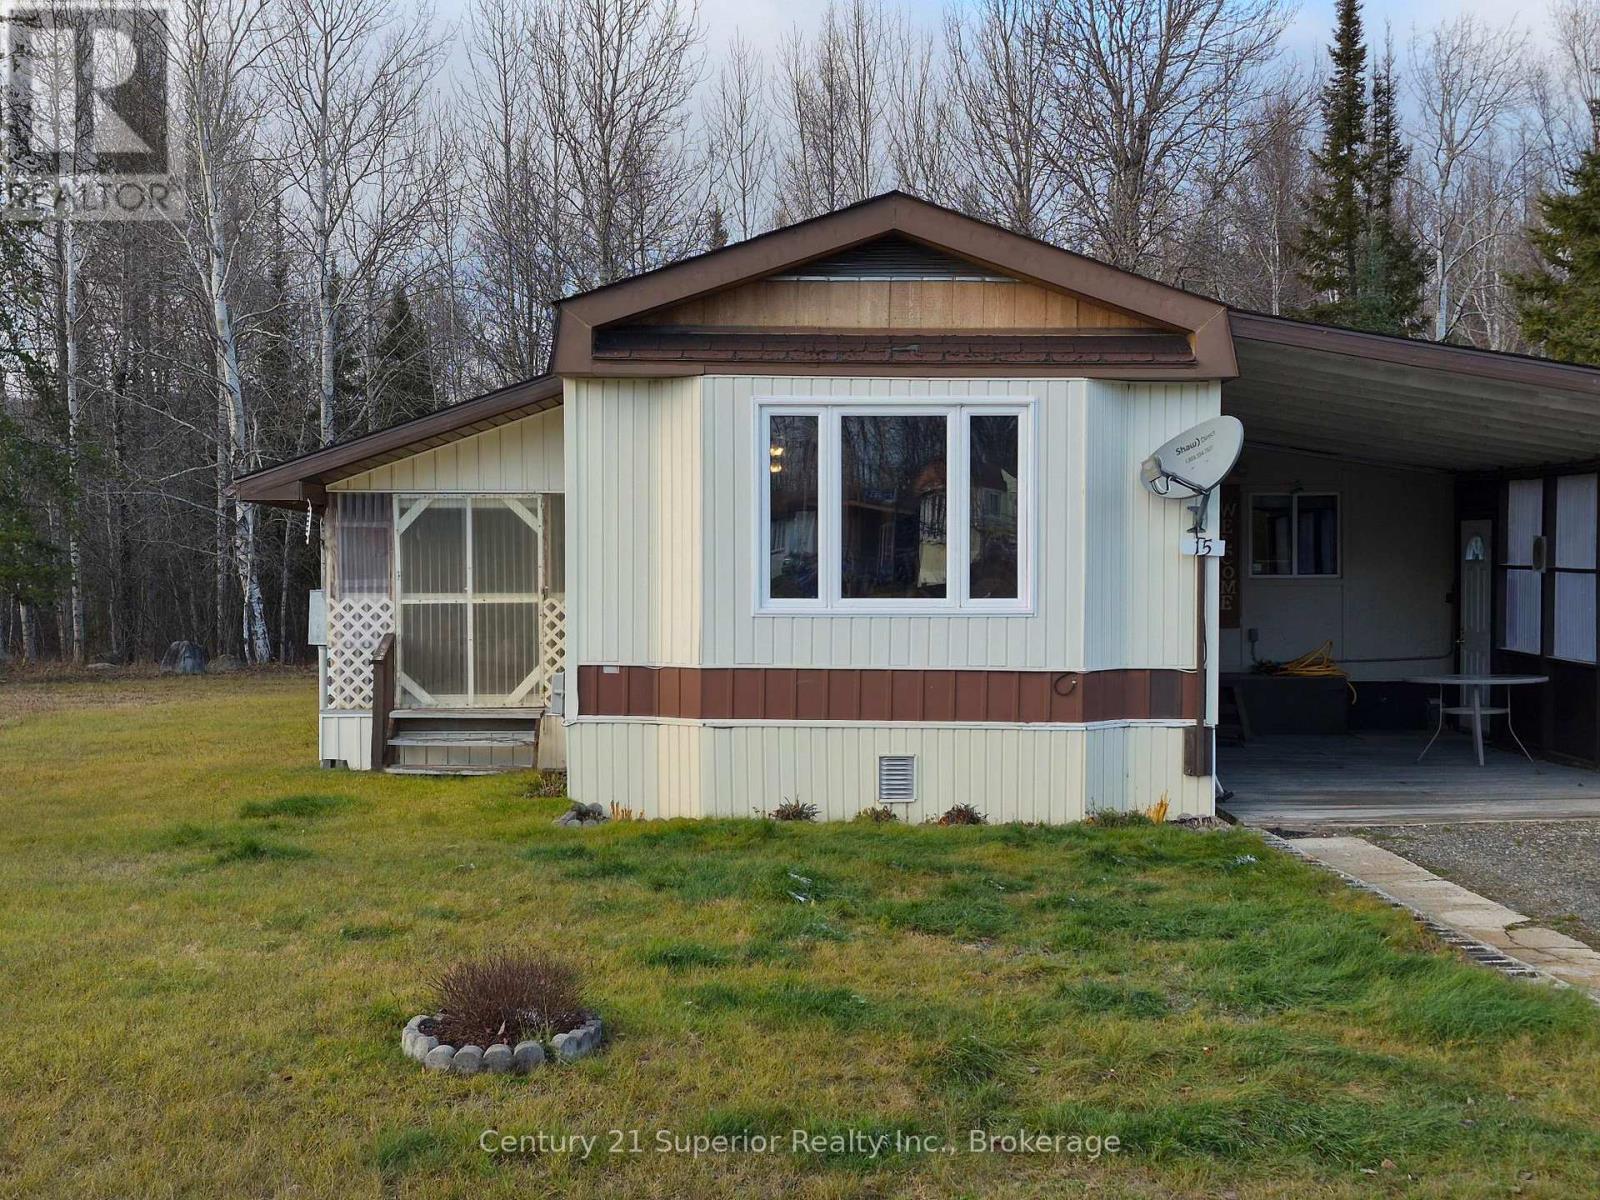
Peaceful living in the heart of the Boreal Forest - Manitouwadge Ontario ! Looking for a comfortable home with plenty of space, privacy, and nature right at your doorstep? This charming 3-bedroom, 1-bathroom mobile home could be exactly what you've been searching for! Situated at the quiet end of an avenue and backing onto beautiful natural green space, this property offers the perfect combination of comfort, convenience, and Northern Ontario living .Some of the great features include, oversized 23' x 7.5' enclosed deck - a wonderful place to relax and enjoy your surroundings, Spacious open-concept kitchen, dining, and living area, Large, welcoming foyer, Convenient cold room for additional storage, oversized 26' x 13' carport, Generous 20' x 10' woodshed and additional 20 x10 shed. Property Backs onto Greenspace for that picturesque setting, Enjoy the beauty of Manitouwadge! Surrounded by the breathtaking boreal forest, Manitouwadge offers a lifestyle where lakes, trails, fishing, outdoor adventures, and peaceful surroundings are all part of everyday life. Whether you're looking for your first home, considering downsizing, or simply wanting a quieter lifestyle, this property is worth a look. Affordable-style living, generous space, and nature right outside your door - what more could you ask for? Don't wait! (id:45725)
574 Steele Street
Port Colborne (Main Street), Ontario
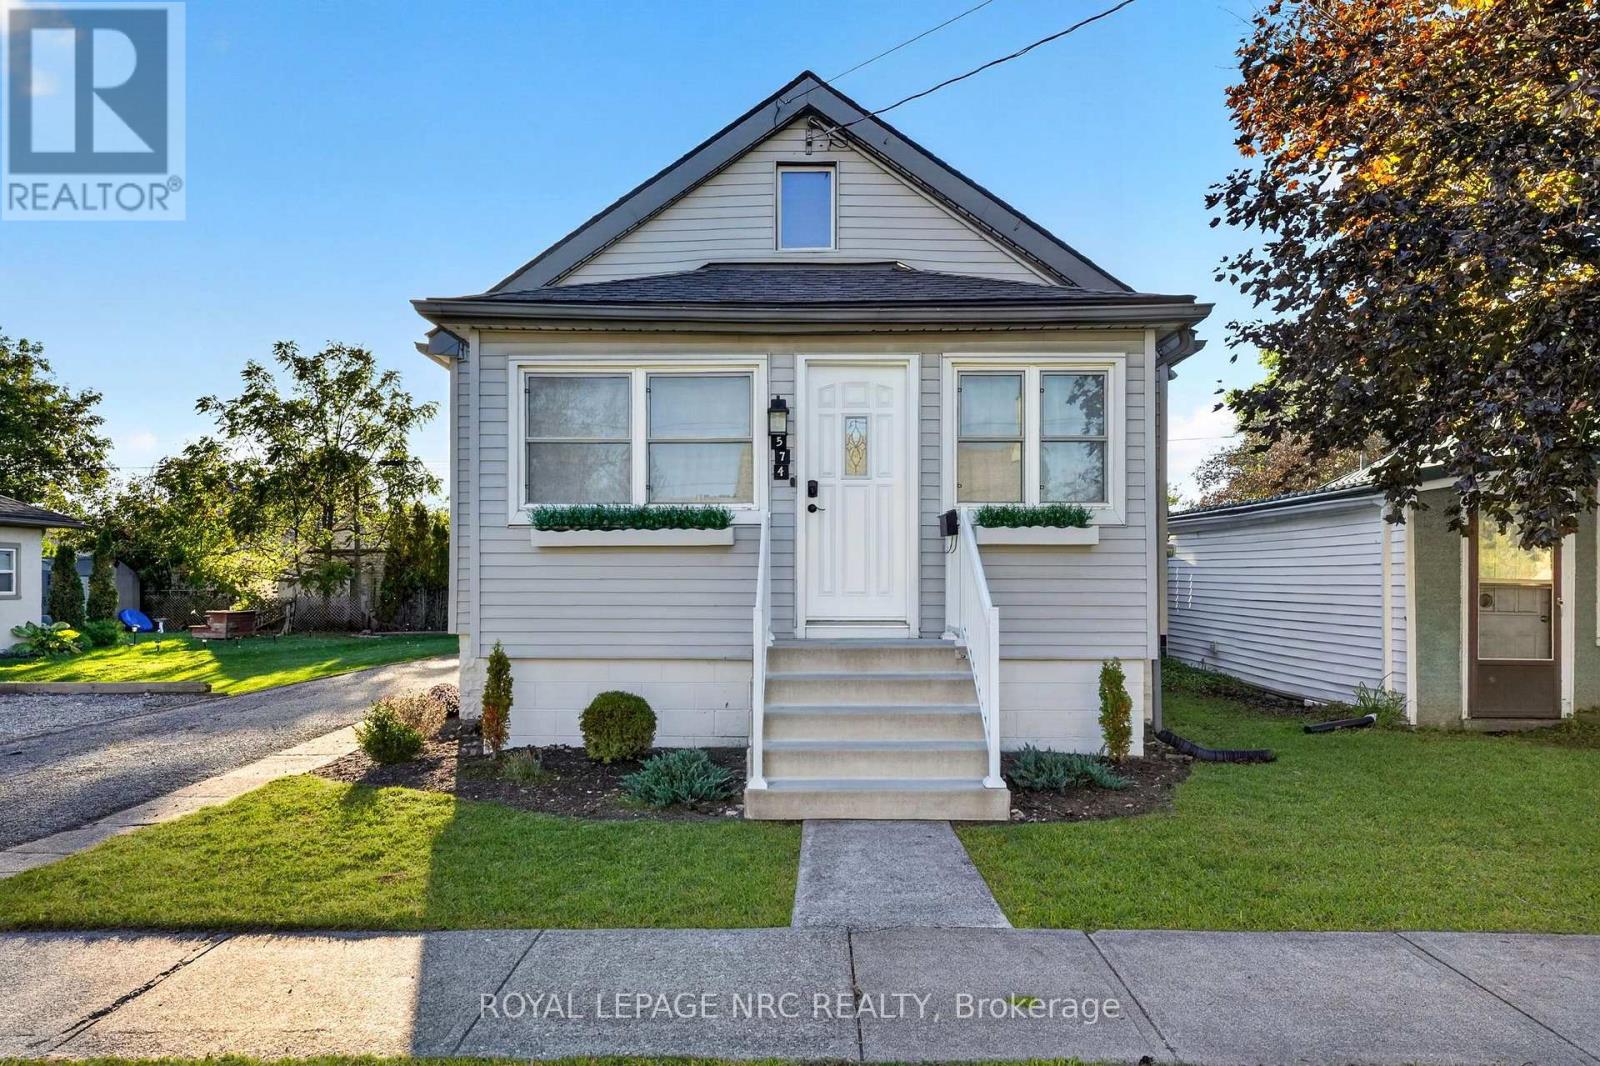
Welcome to this charming, move-in-ready bungalow in Port Colborne's desirable Port West neighbourhood! Situated on a generous double lot with 60 feet of frontage, this beautifully updated two-bedroom home offers a bright, open-concept layout with modern finishes throughout. The stylish kitchen features a large centre island with plenty of seating and flows seamlessly into the inviting living room, complete with a cozy electric fireplace. Sliding patio doors lead to the spacious deck and fully fenced backyard, while the additional side yard provides even more outdoor space to enjoy. With its generous lot size, there may also be potential for an accessory dwelling unit, subject to municipal approvals and applicable requirements.Inside, you'll appreciate the many updates, including flooring and trim, fresh paint, modern light fixtures, appliances, and a new concrete front porch, patio and walkway. Additional improvements since 2025 include plumbing updates, a replaced gas meter with gas line and appliance inspections, improvements to the garage door frame, and deck repairs, sanding and staining. The main floor also features a four-piece bathroom and convenient laundry hookups, with a new washer and dryer included in the sale. The unfinished basement offers plenty of additional storage and future possibilities.Outside, the detached single-car garage, long driveway with ample parking, beautifully maintained fenced yard in the back and large side yard offering generous outdoor living areas complete the package. Conveniently located close to schools, shopping, parks and downtown Port Colborne, this property offers the perfect combination of comfortable living, modern updates and room to grow. Move right in and enjoy! (id:45725)
9 - 845 Champlain Street
Ottawa, Ontario
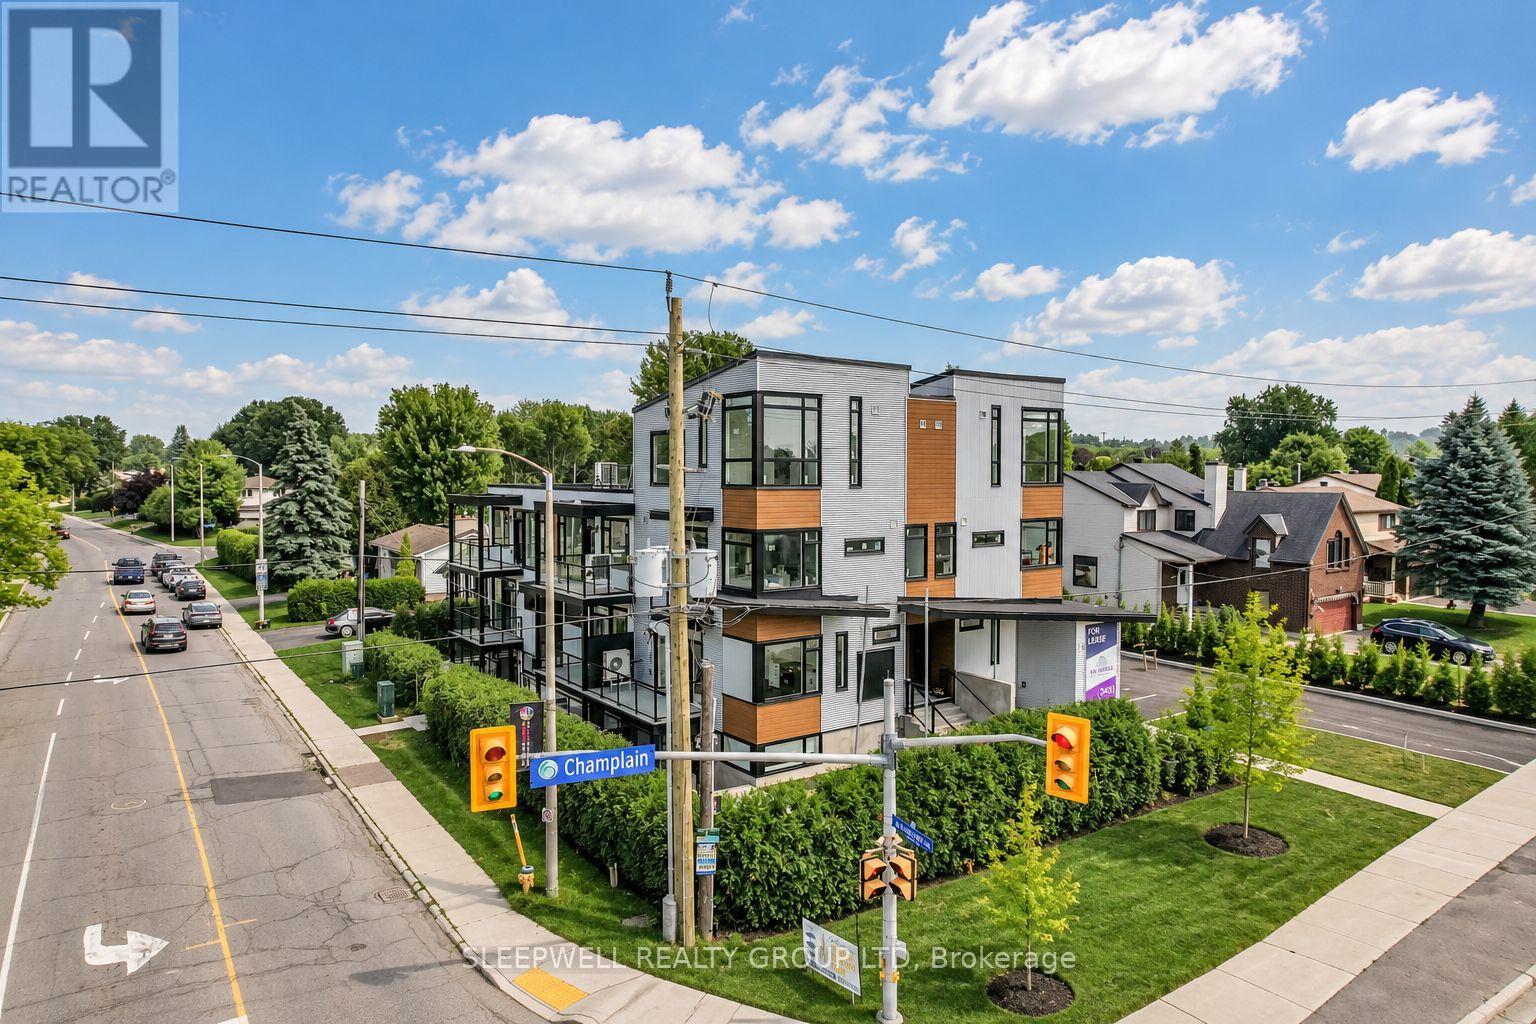
**UP TO $6,000 IN RENT SAVINGS!** Enjoy 1 MONTH FREE RENT on a 12-month lease or 2 MONTHS FREE RENT on a 24-month lease! With a regular monthly rent of $3,000, both options work out to an effective rental rate of just $2,750/month over the lease term. Welcome to The Nebula at 845 Champlain Street, a boutique rental community in the heart of Orléans offering modern residential living with the flexibility of operating a home-based business. Featuring just 10 units, this development offers an alternative to apartment living. The Butterfly model features 1,141 sq. ft. of interior living space across two levels, with 2 bedrooms, 1.5 bathrooms and a thoughtfully designed layout. The main level offers bright open-concept living and dining areas, a contemporary kitchen with a large centre island, stainless steel appliances and ample cabinetry, plus a powder room, in-suite laundry and private balcony. Blinds are included for all windows. Upstairs, the spacious primary bedroom features a walk-in closet, while the second bedroom is ideal for guests or a home office. A standout feature is the impressive 288 sq. ft. private rooftop terrace, perfect for relaxing or entertaining. Designed with entrepreneurs and professionals in mind, The Nebula allows certain permitted home-based businesses, potentially eliminating the need for separate commercial space. Whether you're a consultant, accountant, creative professional or another eligible business operator, this unique live-work concept offers exceptional flexibility. Not running a business? No problem! This beautiful unit is equally suited to those simply looking for a modern residential home. Conveniently located near Place d'Orléans, the Ottawa River, shopping, restaurants, recreational pathways, transit and Highway 174. Minimum two-year lease for business occupancy and one-year lease for residential use. Business activities require applicable approvals and landlord consent. Incentives apply to the initial lease term only. (id:45725)
9 - 845 Champlain Street
Ottawa, Ontario
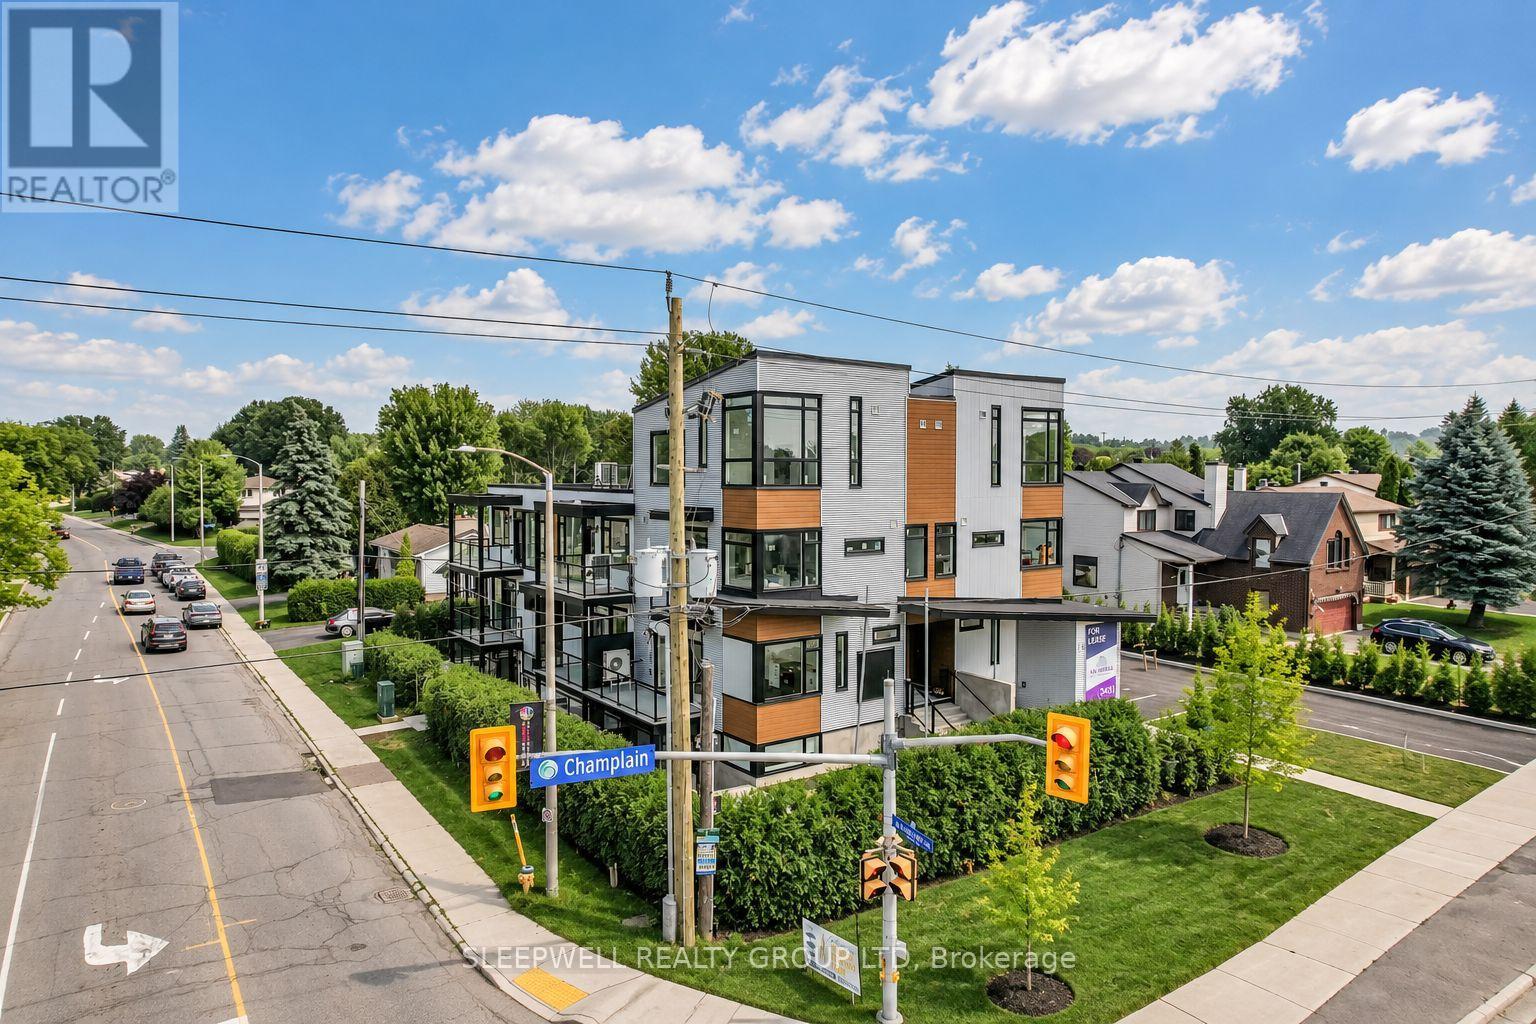
**UP TO $6,000 IN RENT SAVINGS!** Enjoy 1 MONTH FREE RENT on a 12-month lease or 2 MONTHS FREE RENT on a 24-month lease! With a regular monthly rent of $3,000, both options work out to an effective rental rate of just $2,750/month over the lease term. Welcome to The Nebula at 845 Champlain Street, a boutique rental community in the heart of Orléans offering modern residential living with the flexibility of operating a home-based business. Featuring just 10 units, this development offers an alternative to apartment living. The Butterfly model features 1,141 sq. ft. of interior living space across two levels, with 2 bedrooms, 1.5 bathrooms and a thoughtfully designed layout. The main level offers bright open-concept living and dining areas, a contemporary kitchen with a large centre island, stainless steel appliances and ample cabinetry, plus a powder room, in-suite laundry and private balcony. Blinds are included for all windows. Upstairs, the spacious primary bedroom features a walk-in closet, while the second bedroom is ideal for guests or a home office. A standout feature is the impressive 288 sq. ft. private rooftop terrace, perfect for relaxing or entertaining. Designed with entrepreneurs and professionals in mind, The Nebula allows certain permitted home-based businesses, potentially eliminating the need for separate commercial space. Whether you're a consultant, accountant, creative professional or another eligible business operator, this unique live-work concept offers exceptional flexibility. Not running a business? No problem! This beautiful unit is equally suited to those simply looking for a modern residential home. Conveniently located near Place d'Orléans, the Ottawa River, shopping, restaurants, recreational pathways, transit and Highway 174. Minimum two-year lease for business occupancy and one-year lease for residential use. Business activities require applicable approvals and landlord consent. Incentives apply to the initial lease term only. (id:45725)
13 7th Avenue
Englehart, Ontario
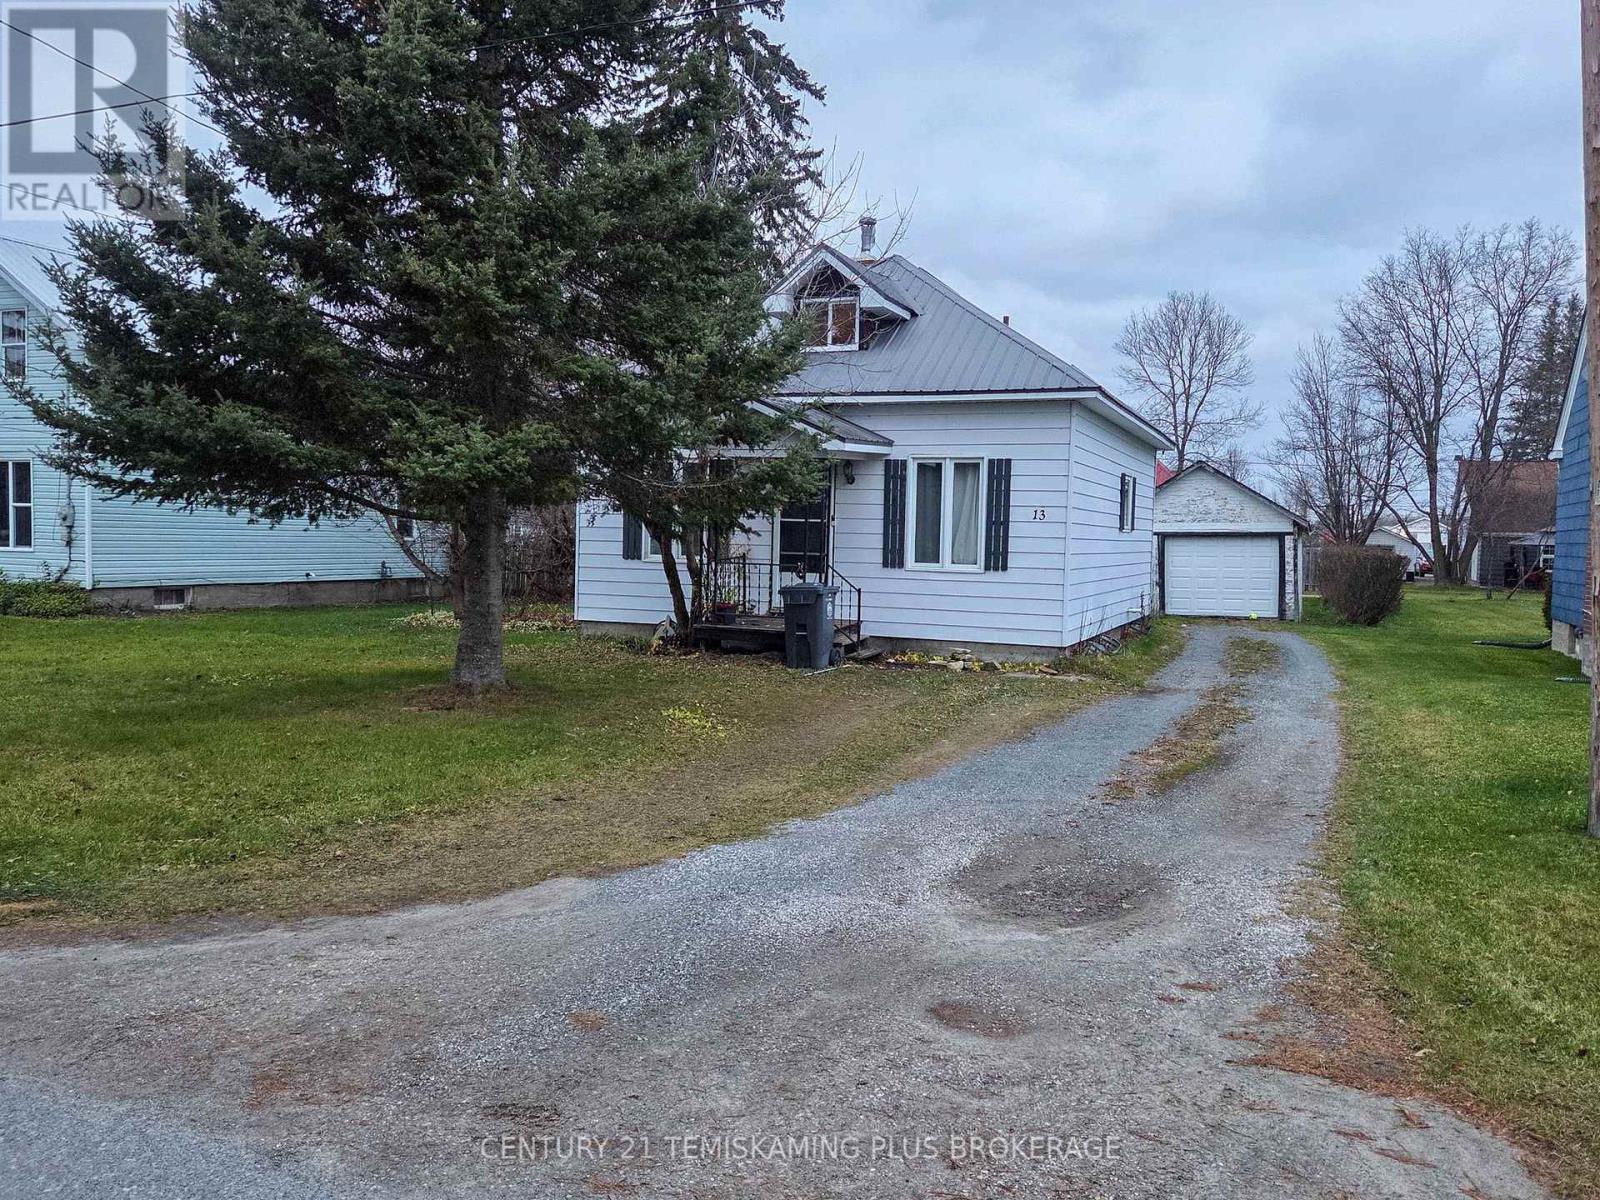
GREAT OPPORTUNITY FOR FIRST-TIME BUYERS! This solid home offers plenty of features and comfortable living space, making it an excellent option for those looking to get into the market. The main floor features a welcoming living room, a good-sized bedroom, and a spacious kitchen that connects to an updated 4-piece bathroom. At the back of the home, you'll find a large family room complete with a natural gas fireplace and patio doors leading to the back deck. Upstairs offers an additional spacious bedroom area along with a second bathroom. The basement provides a dedicated laundry area and houses the 2017 furnace. Outside, enjoy the convenience of a detached single-car garage and a fully fenced backyard. Whether you're purchasing your first home or looking for an affordable place to call your own, this property is well worth a look! (id:45725)
649 Emery Street E
London South (South G), Ontario
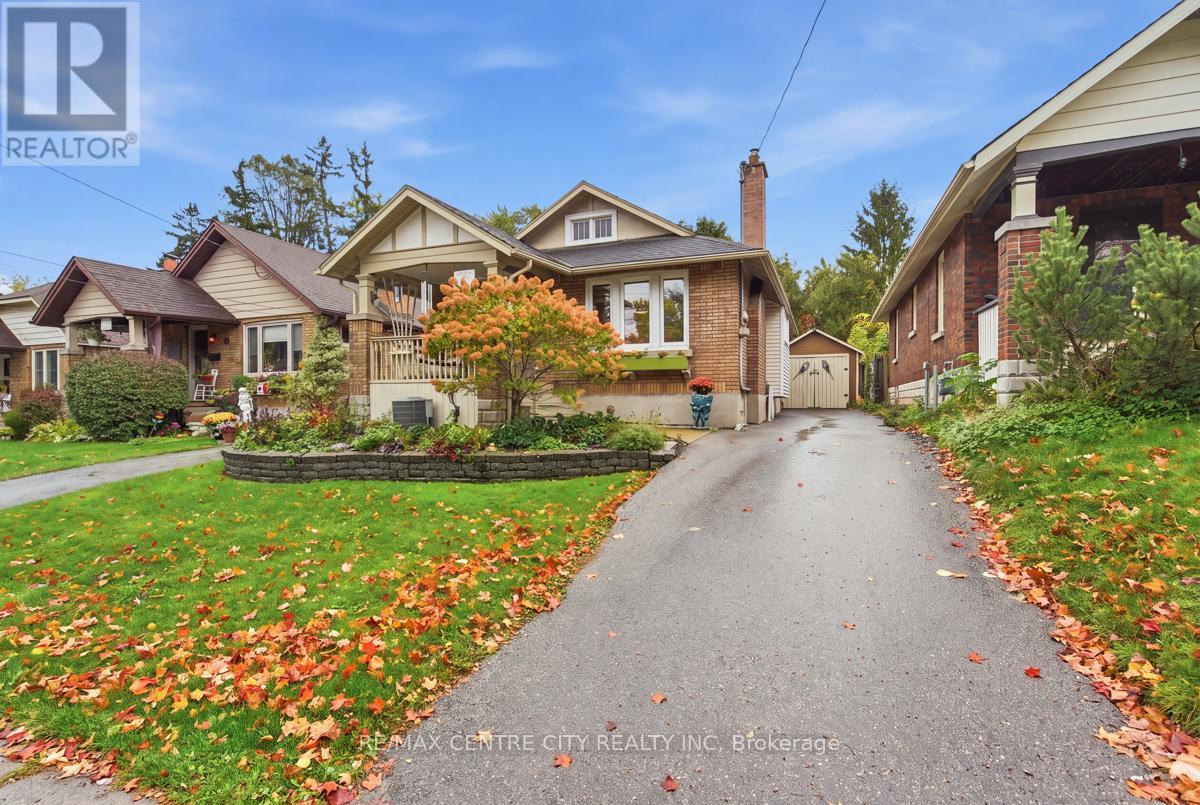
Full of character and classic charm, this all-brick bungalow is nestled in the heart of London's desirable Old South neighbourhood! The inviting covered front porch sets the tone for a home filled with warmth and timeless details, including beautiful stained glass windows, hardwood floors and a welcoming living room centred around a wood-burning fireplace. The main floor offers two bedrooms, a four-piece bathroom and comfortable one-floor living. The unfinished lower level provides excellent potential to create additional living space, a recreation room, hobby area or home office, with the added convenience of a second bathroom already in place. Outside, enjoy a beautiful backyard retreat featuring a patio and gazebo, perfect for relaxing, entertaining or enjoying a quiet morning outdoors. A detached garage adds valuable storage and parking. Ideally located in Old South, this charming property is just a short distance from the Wellington Road BRT corridor, with convenient access to shopping, amenities and the best of London's established south-end neighbourhoods. A wonderful opportunity to enjoy character, convenience and the potential to make this home your own! (id:45725)
91 Jerseyville Road E
Ancaster, Ontario
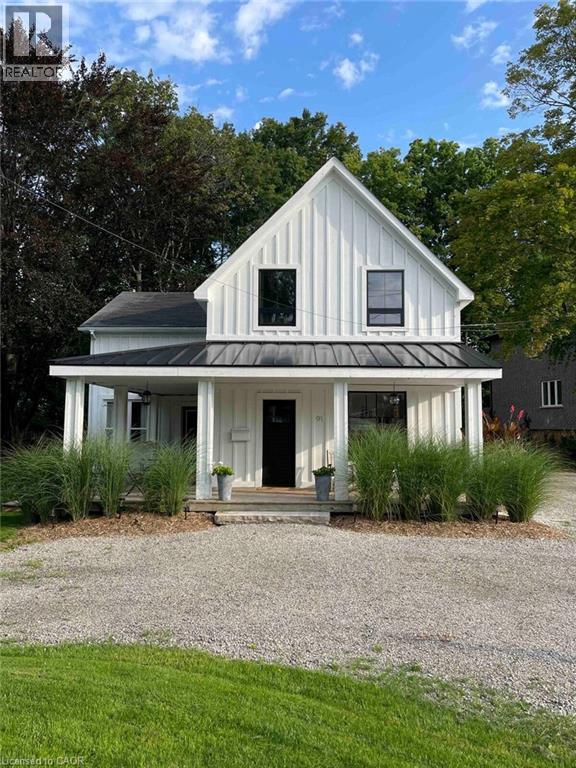
Welcome to 91 Jerseyville Road E., Ancaster, a beautifully appointed fully furnished home offering the perfect blend of comfort, style, and convenience. Featuring three spacious bedrooms and three full bathrooms, this exceptional property is ideal for professionals, families between homes, executives on temporary assignment, or anyone seeking a turnkey living experience. The bright, open-concept main floor is designed for both everyday living and entertaining, offering inviting living and dining spaces along with a modern, fully equipped kitchen complete with appliances, cookware, and all the essentials needed to feel right at home. Each bedroom has been thoughtfully furnished with quality décor and linens, while the three full bathrooms provide comfort, privacy, and convenience for all occupants. Enjoy stress-free living with utilities included, along with ample parking and household essentials already in place. Internet and cable television services are the responsibility of the tenant, allowing flexibility to select providers and packages that best suit their needs. Located in one of Ancaster's most desirable communities, 91 Jerseyville Road E. offers easy access to charming local shops, restaurants, parks, schools, and major commuter routes. Triple A tenants preferred. Current Equifax credit report, employment letter, recent pay stubs, references, and valid government-issued photo identification required. (id:45725)
8 Nelson Street
Webbwood, Ontario
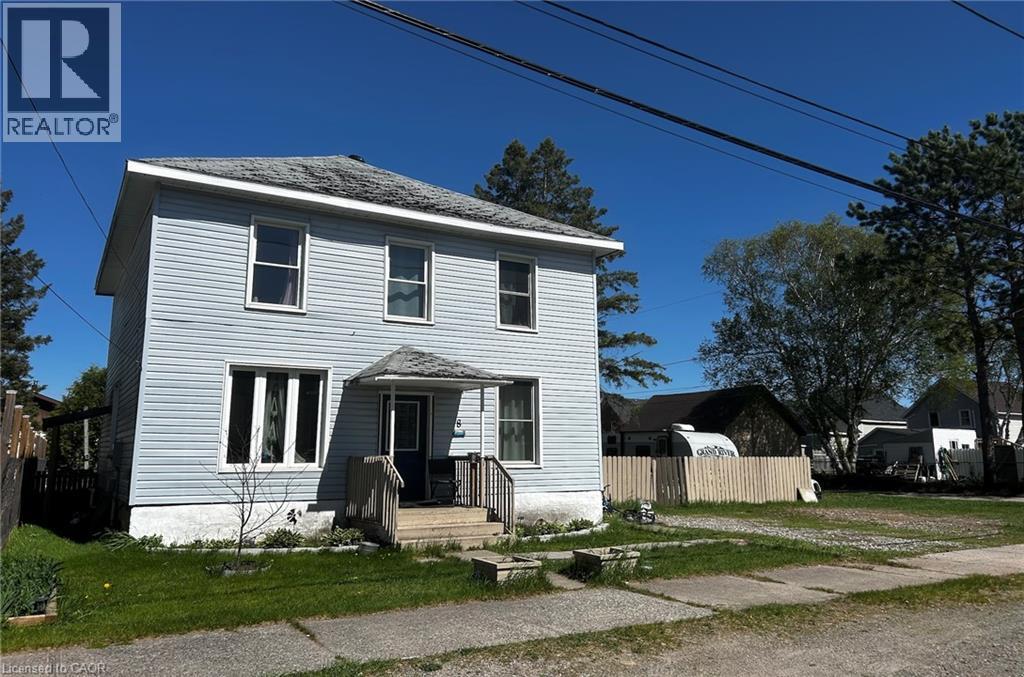
Stop renting, start building equity of your own, and settle in to a family friendly neighbourhood in this classic 4-bedroom, 2-storey home close to the outdoor rink/basketball courts and library. This home has plenty of space for everyone inside and out with 4 big bedrooms, a spacious eat-in kitchen, formal dining room, 2 full bathrooms, bonus flex space off the kitchen which could function as a home office, extra bedroom or sunroom and all on an 80' x 100' double lot. Call for details and to book your showing now! (id:45725)