516 River Street Kenora (Keewatin), Ontario P0X 1C0

$469,000
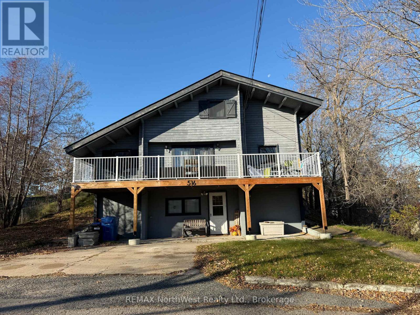
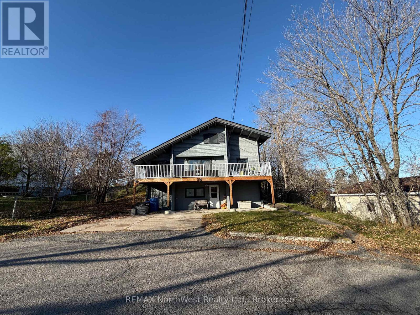
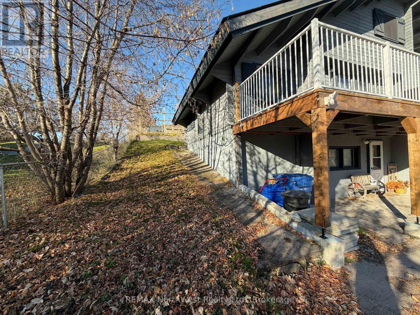
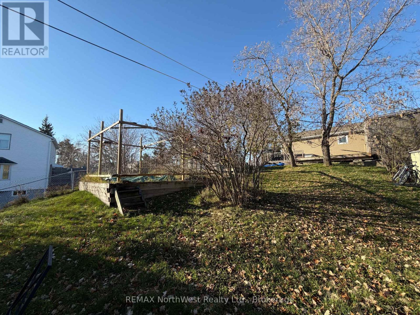
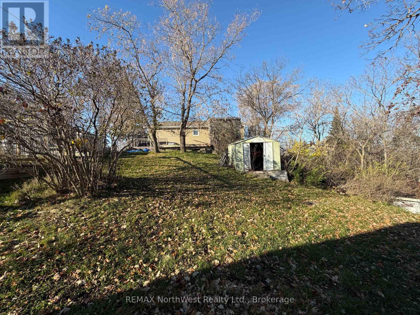
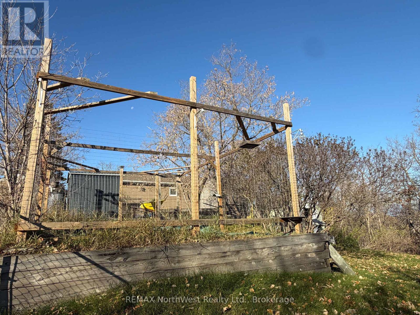
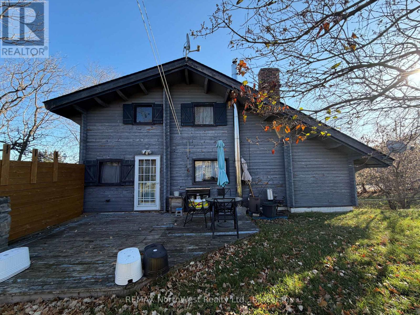
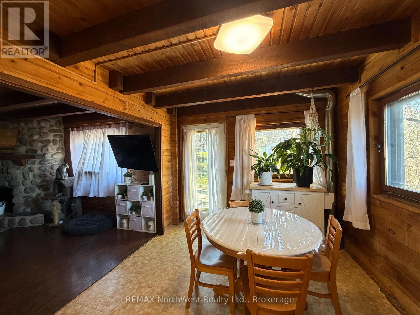
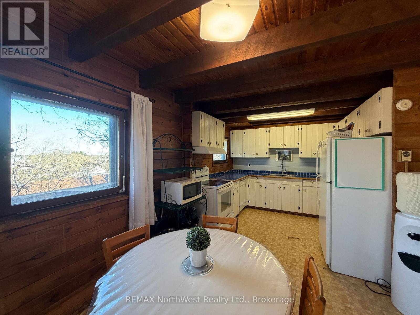
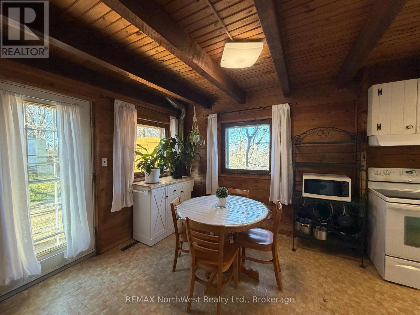
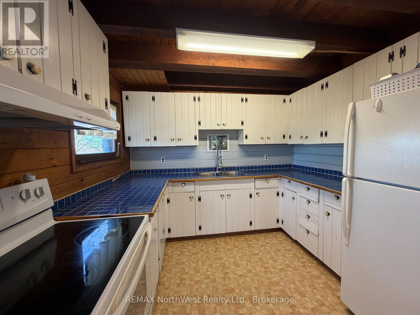
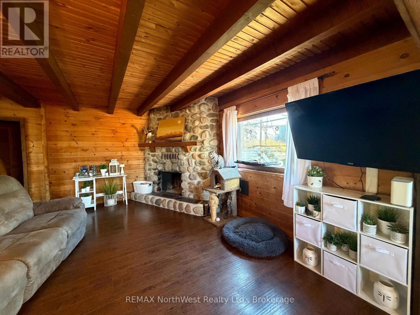
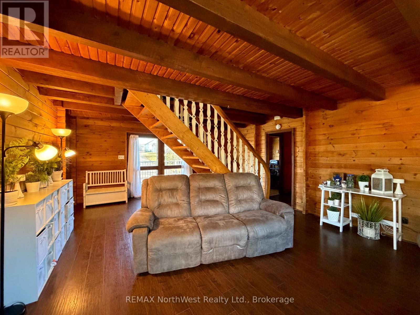
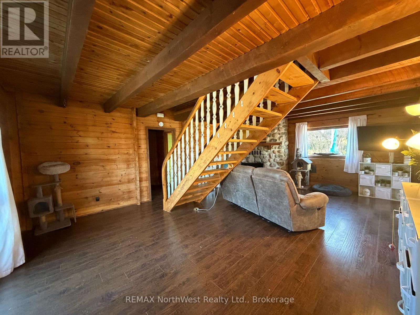
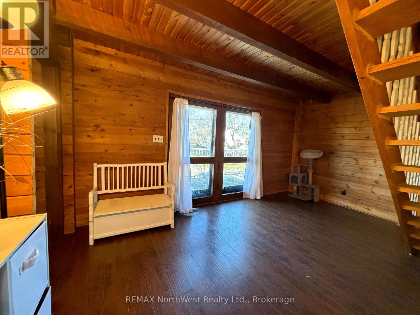
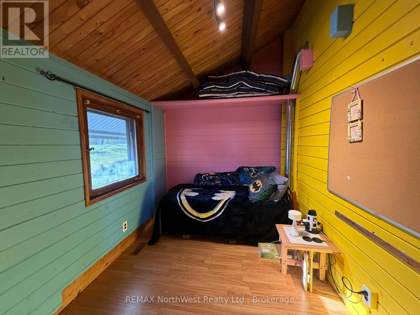
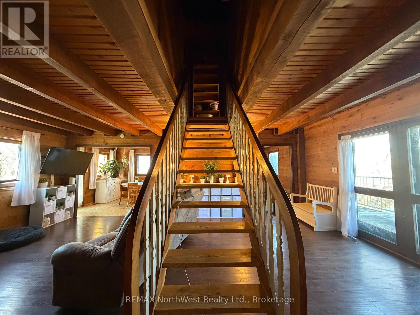
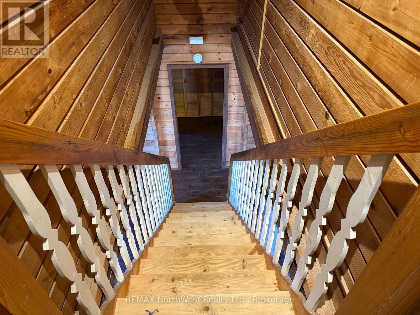
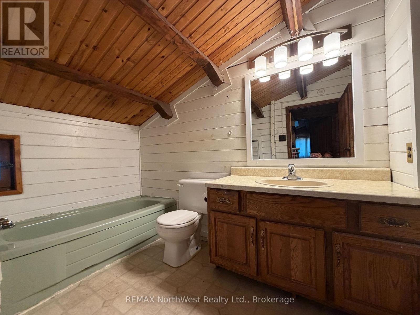
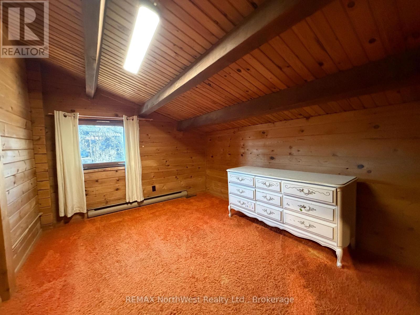
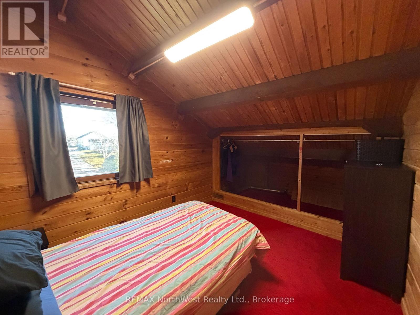
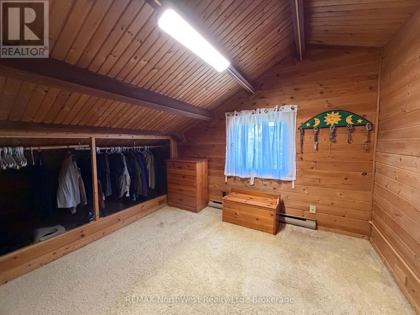
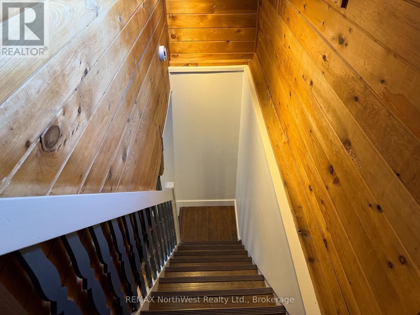
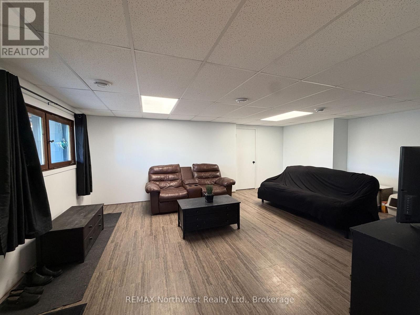
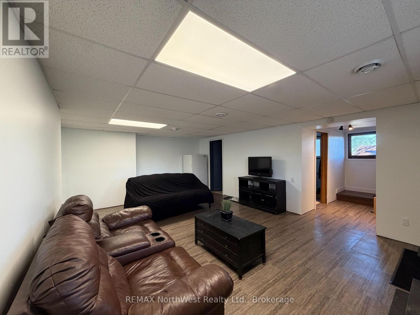
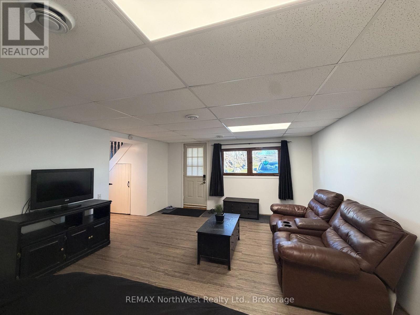
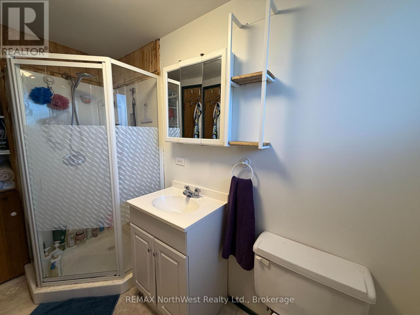
Step into the warmth and character of this charming Northern Wood log home, ideally located in the Keewatin area, close to local amenities. Built circa 1975, this unique home showcases beautiful exposed wood throughout, creating a warm, rustic atmosphere with plenty of timeless appeal. Offering 4 bedrooms, 2 bathrooms, a spacious wood-accented living room, and a separate rec room, there's room for the whole family to enjoy. Several updates add to the appeal, including a new roof (2026), aluminum railings and a reinforced deck (2023 and 2025), and updated lighting throughout most of the home. The forced-air furnace and all-new ductwork were completed in 2013, with the fridge and stove replaced in 2019. Outside, you'll find two sheds for additional storage and a large raised garden, perfect for those with a green thumb. If you're looking for a home with character, warmth, and a convenient location, this distinctive Keewatin property is one to see! ** This is a linked property.** (id:45725)
Property Details
| MLS® Number | X14164318 |
| Property Type | Single Family |
| Community Name | Keewatin |
| Equipment Type | Water Heater |
| Parking Space Total | 2 |
| Rental Equipment Type | Water Heater |
| Structure | Deck, Patio(s) |
Building
| Bathroom Total | 2 |
| Bedrooms Above Ground | 4 |
| Bedrooms Total | 4 |
| Age | 51 To 99 Years |
| Amenities | Fireplace(s) |
| Appliances | Dishwasher, Dryer, Stove, Refrigerator |
| Architectural Style | Log House/cabin |
| Basement Development | Finished |
| Basement Features | Walk Out |
| Basement Type | N/a (finished) |
| Construction Style Attachment | Detached |
| Cooling Type | None |
| Exterior Finish | Wood |
| Fireplace Present | Yes |
| Fireplace Total | 1 |
| Foundation Type | Block |
| Heating Fuel | Natural Gas |
| Heating Type | Forced Air |
| Size Interior | 1100 - 1500 Sqft |
| Type | House |
| Utility Water | Municipal Water |
Parking
| No Garage |
Land
| Acreage | No |
| Sewer | Sanitary Sewer |
| Size Depth | 100 Ft |
| Size Frontage | 50 Ft |
| Size Irregular | 50 X 100 Ft |
| Size Total Text | 50 X 100 Ft |
Rooms
| Level | Type | Length | Width | Dimensions |
|---|---|---|---|---|
| Second Level | Kitchen | 5.79 m | 2.95 m | 5.79 m x 2.95 m |
| Second Level | Living Room | 4.88 m | 6.95 m | 4.88 m x 6.95 m |
| Second Level | Bedroom | 3.57 m | 2.35 m | 3.57 m x 2.35 m |
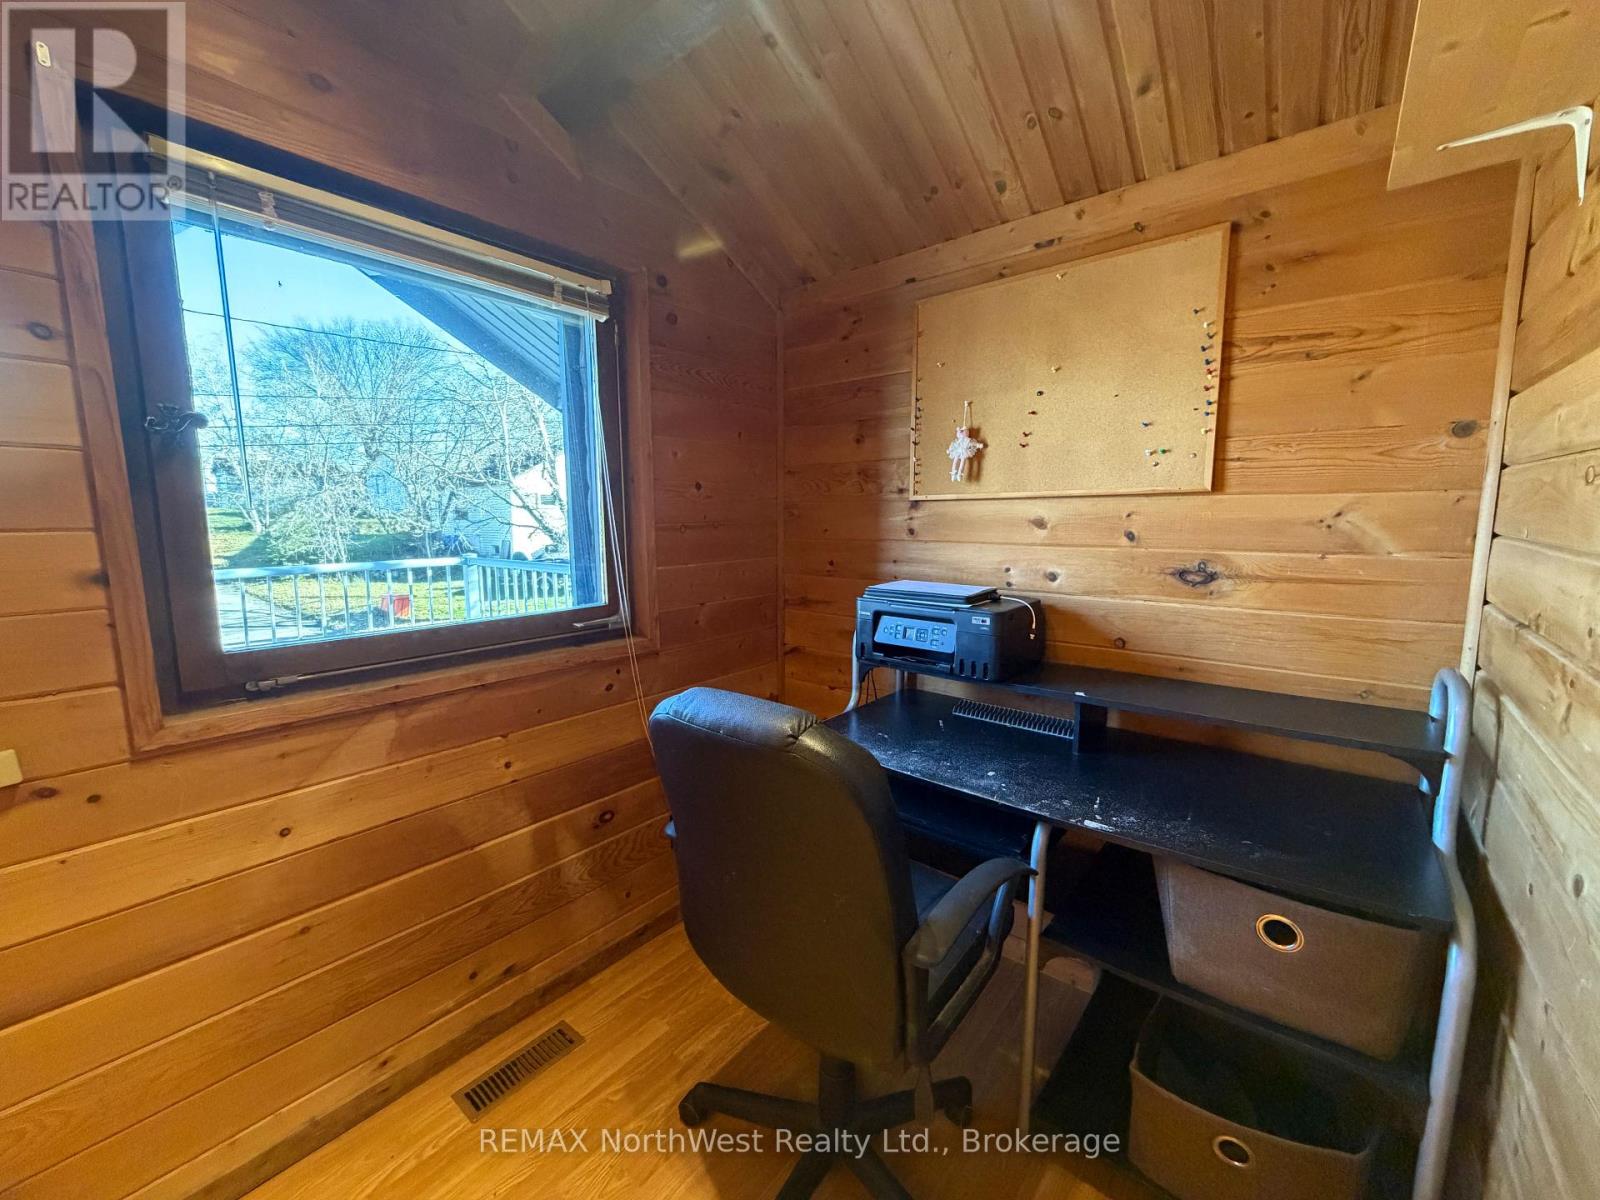
| Second Level | Office | 2.38 m | 1.8 m | 2.38 m x 1.8 m |
| Third Level | Primary Bedroom | 3.75 m | 2.23 m | 3.75 m x 2.23 m |
| Third Level | Bedroom 3 | 2.47 m | 2.99 m | 2.47 m x 2.99 m |
| Third Level | Bedroom 4 | 3.48 m | 2.99 m | 3.48 m x 2.99 m |
| Third Level | Bathroom | 2.99 m | 1.98 m | 2.99 m x 1.98 m |
| Basement | Bathroom | 2.71 m | 1.46 m | 2.71 m x 1.46 m |
| Basement | Recreational, Games Room | 6.65 m | 4.45 m | 6.65 m x 4.45 m |
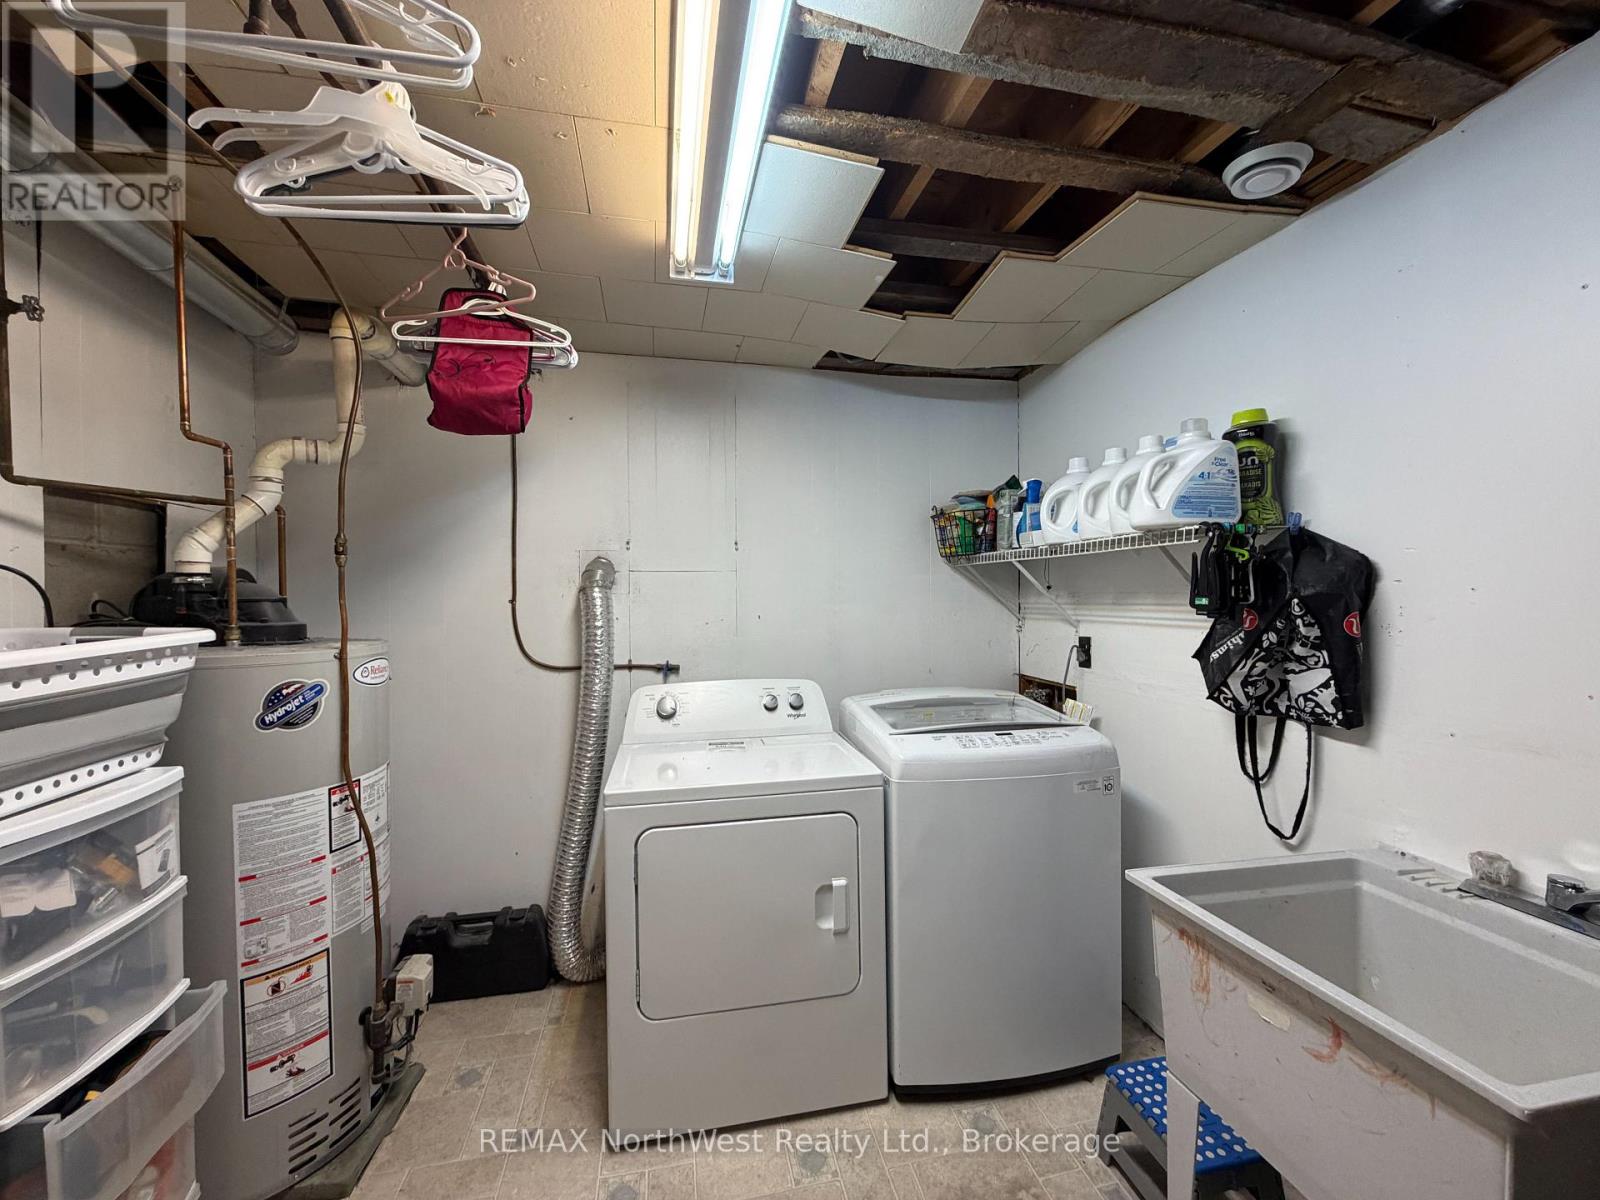
| Basement | Laundry Room | 2.9 m | 2.78 m | 2.9 m x 2.78 m |
Utilities
| Cable | Installed |
| Electricity | Installed |
| Sewer | Installed |
https://www.realtor.ca/real-estate/30496450/516-river-street-kenora-keewatin-keewatin
Interested?
Contact us for more information

The trademarks REALTOR®, REALTORS®, and the REALTOR® logo are controlled by The Canadian Real Estate Association (CREA) and identify real estate professionals who are members of CREA. The trademarks MLS®, Multiple Listing Service® and the associated logos are owned by The Canadian Real Estate Association (CREA) and identify the quality of services provided by real estate professionals who are members of CREA. The trademark DDF® is owned by The Canadian Real Estate Association (CREA) and identifies CREA's Data Distribution Facility (DDF®)
Thunder Bay Real Estate Board
RE/MAX Northwest Realty Ltd.
November 09 2026 11:23:17
