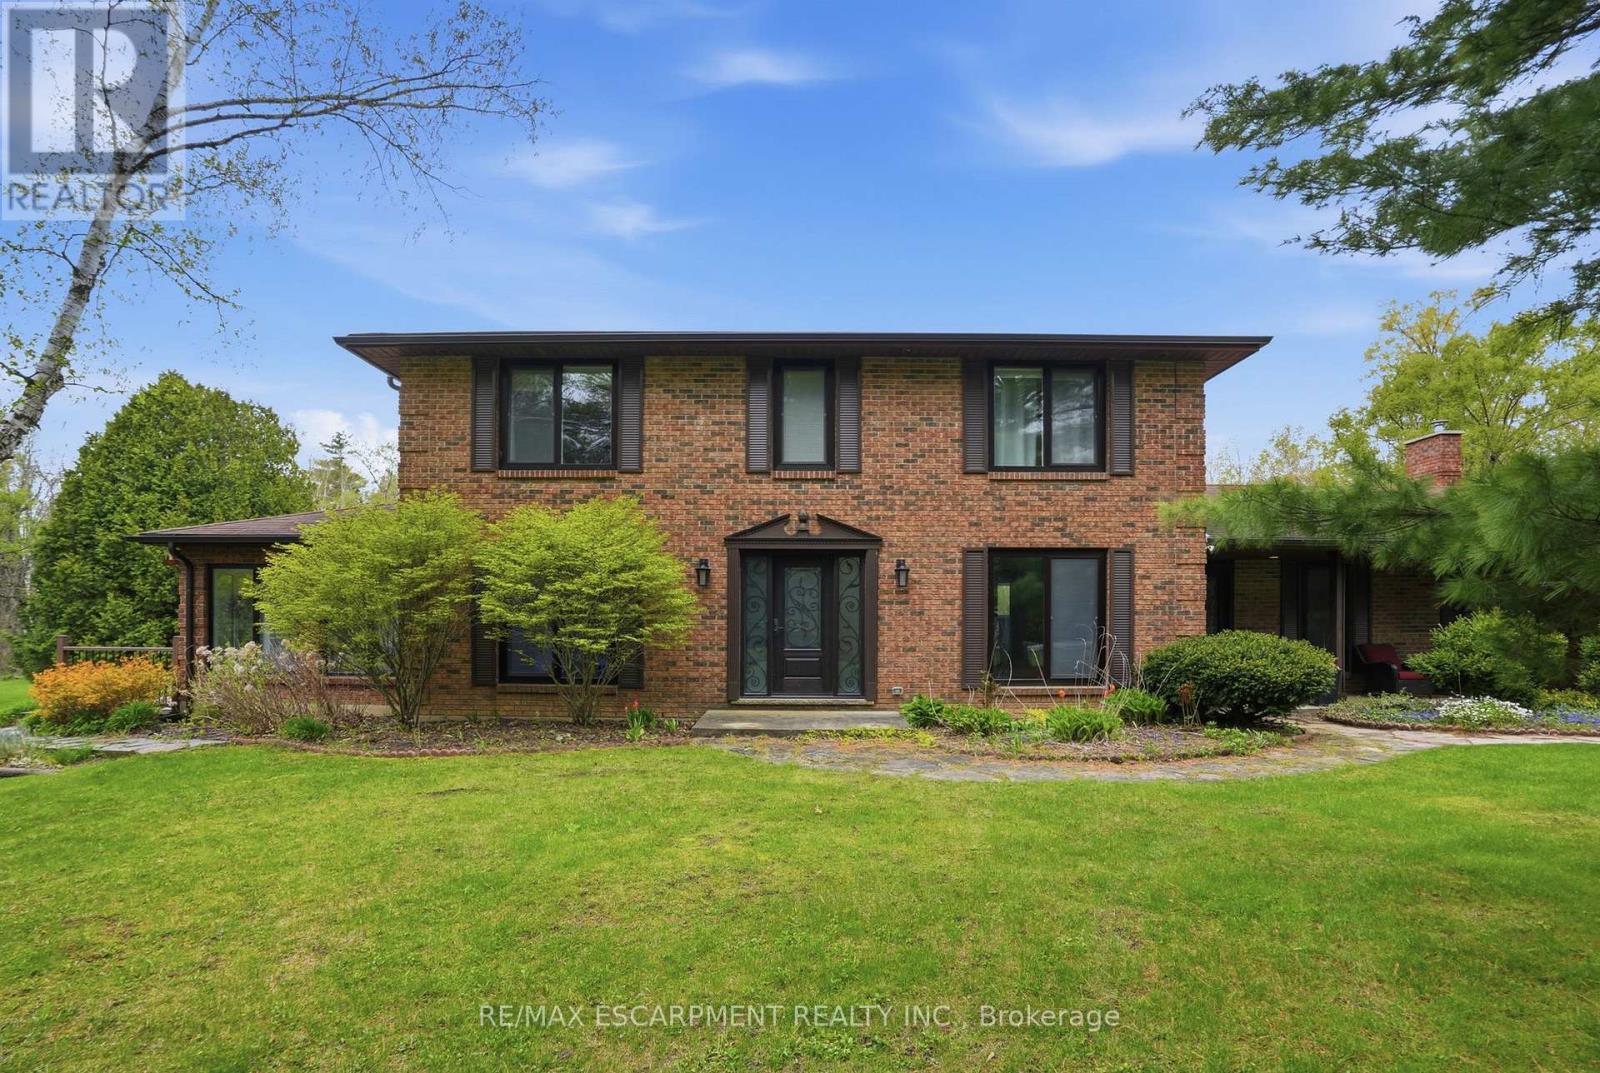
3918 Maddaugh Road
Puslinch (Crieff/aikensville/killean), Ontario
Discover private estate living on 8.5 acres in one of Puslinch's most coveted settings! Welcome to 3918 Maddaugh Road, where mature treed grounds, a spring-fed pond and resort-style outdoor living meet over 3,500 square feet of thoughtfully updated home. The family room is a true showstopper - a gorgeous stone fireplace, soaring vaulted wood ceilings and views across the property that stop you in your tracks. The sunken sunroom offers high ceilings and full views of the grounds, with a walk-out to the rear deck where the hot tub sits overlooking the tranquil pond -home to nesting turtles each spring. The renovated kitchen features an oversized island, quartz counters, built-in oven, heated floors and a new butler's pantry off the formal dining room. Upstairs, the primary suite is a true retreat with ensuite heated floors and double closets, plus three additional bedrooms and a full bath. The fully finished lower level adds a rec room, office, exercise room, fifth bedroom, full bath and walk-up garage access. Outside is the showpiece - a completely rebuilt 20 X 50 ft inground pool with all new stonework, iron gate, custom gazebo, pool house with dry sauna and multiple patio areas. Walking trails wind through the property with conservation trails a 5-minute walk away. Double garage with quick highway access. (id:45725)
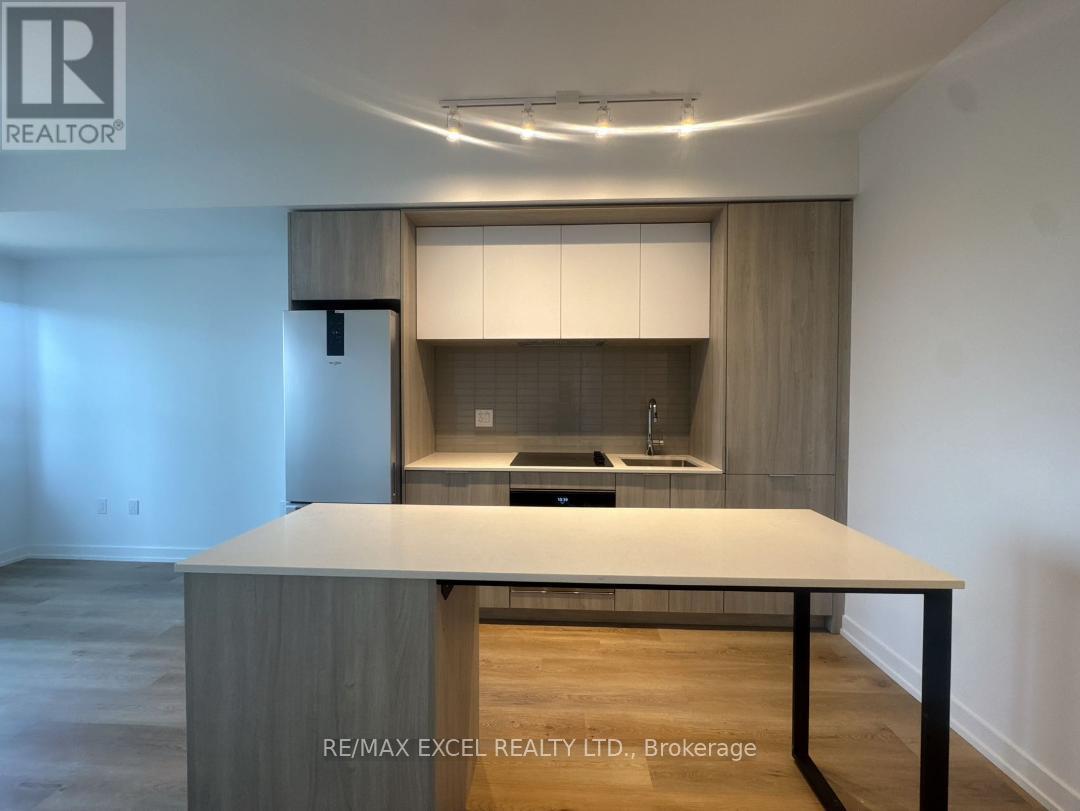
902 - 395 Square One Drive
Mississauga (City Centre), Ontario
Condominiums at Square One District by Daniels & Oxford is situated in a prime location in the heart of the Mississauga City Centre area. This brand new The Antique model one-bedroom plus den, one-bathroom suite offers 600 square feet of interior space with a 42 sq ft balcony. Just a quick walk to Square One Shopping Centre, Sheridan College, public transportation and many local amenities. Condominiums at Square One District offers the ultimate in convenience with easy access to Mississauga Transit, GO Transit, Highways 403, 401 and 407. Designed for urban living, thoughtfully designed amenities include a fitness centre with half-court basketball court and climbing wall, co-working zone with spaces for group brainstorming or private phone calls, community gardening plots with garden prep studio, lounge with connecting outdoor terrace, dining studio with catering kitchen, as well as indoor and outdoor kids zones complete with craft studio, homework space, activity zones and toddler area. Custom-designed contemporary kitchen cabinetry, with integrated under-cabinet valance lighting and soft-close hardware and custom-designed bathroom vanity and countertop with integrated basin. (id:45725)
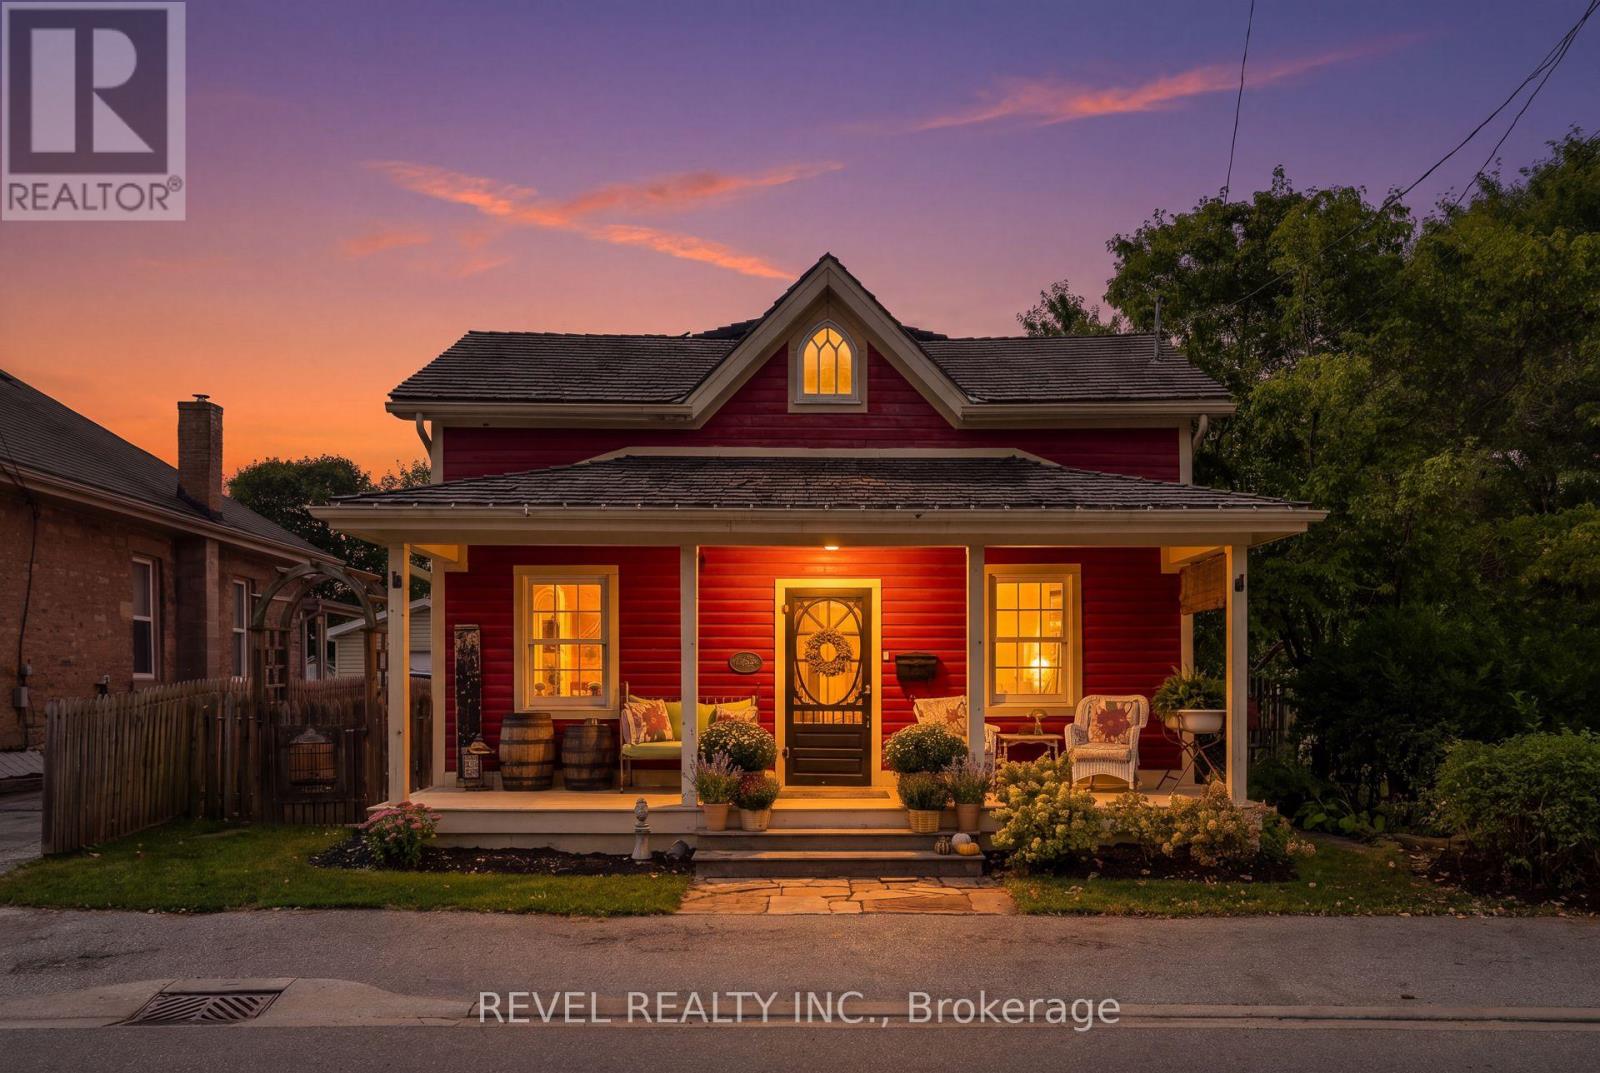
532 Main Street
Halton Hills (Glen Williams), Ontario
Welcome To 532 Main Street, A Storybook Century Home Showcasing True Pride Of Ownership In The Sought-After Hamlet Of Glen Williams. Thoughtfully Restored And Designed To Honour Its Heritage, This Charming 2-Storey Detached Home Offers 3 Bedrooms And 2 Bathrooms. Blending Timeless Character With Beautifully Curated Finishes Throughout. A Covered Front Porch Sets The Tone Before Stepping Inside To A Welcoming Living Room And Den. The Beautifully Designed Kitchen Features Granite Countertops, Custom Cabinetry And High-End Built-In Appliances, With A Convenient Laundry Nook Nearby. A Sun-Filled Dining Room Surrounded By Windows Overlooks The Serene Backyard, Mature Trees And Landscaped Gardens, While A Charming 3-Piece Bathroom With Clawfoot Tub Completes The Main Level. Upstairs, Two Well-Appointed Bedrooms Join The Inviting Primary Suite, Offering Ample Storage, A Walk-In Closet, 3-Piece Semi-Ensuite And Walkout To A Private Deck Overlooking The Picturesque Backyard. Outside, Enjoy A Detached 1-Car Garage, Two Tandem Front Parking Spaces And An Additional Rear Parking Pad Accessible From The Laneway. Just Steps From The Heart Of The Glen, Enjoy The Credit River, Williams Mill Creative Arts Studios, Local Restaurants And Cafés, Parks, Trails And The Bruce Trail, With Schools, Everyday Amenities And Major Commuter Routes Within Easy Reach. A Rare Opportunity To Experience The Character, Beauty And Community Spirit That Make Glen Williams So Special. (id:45725)
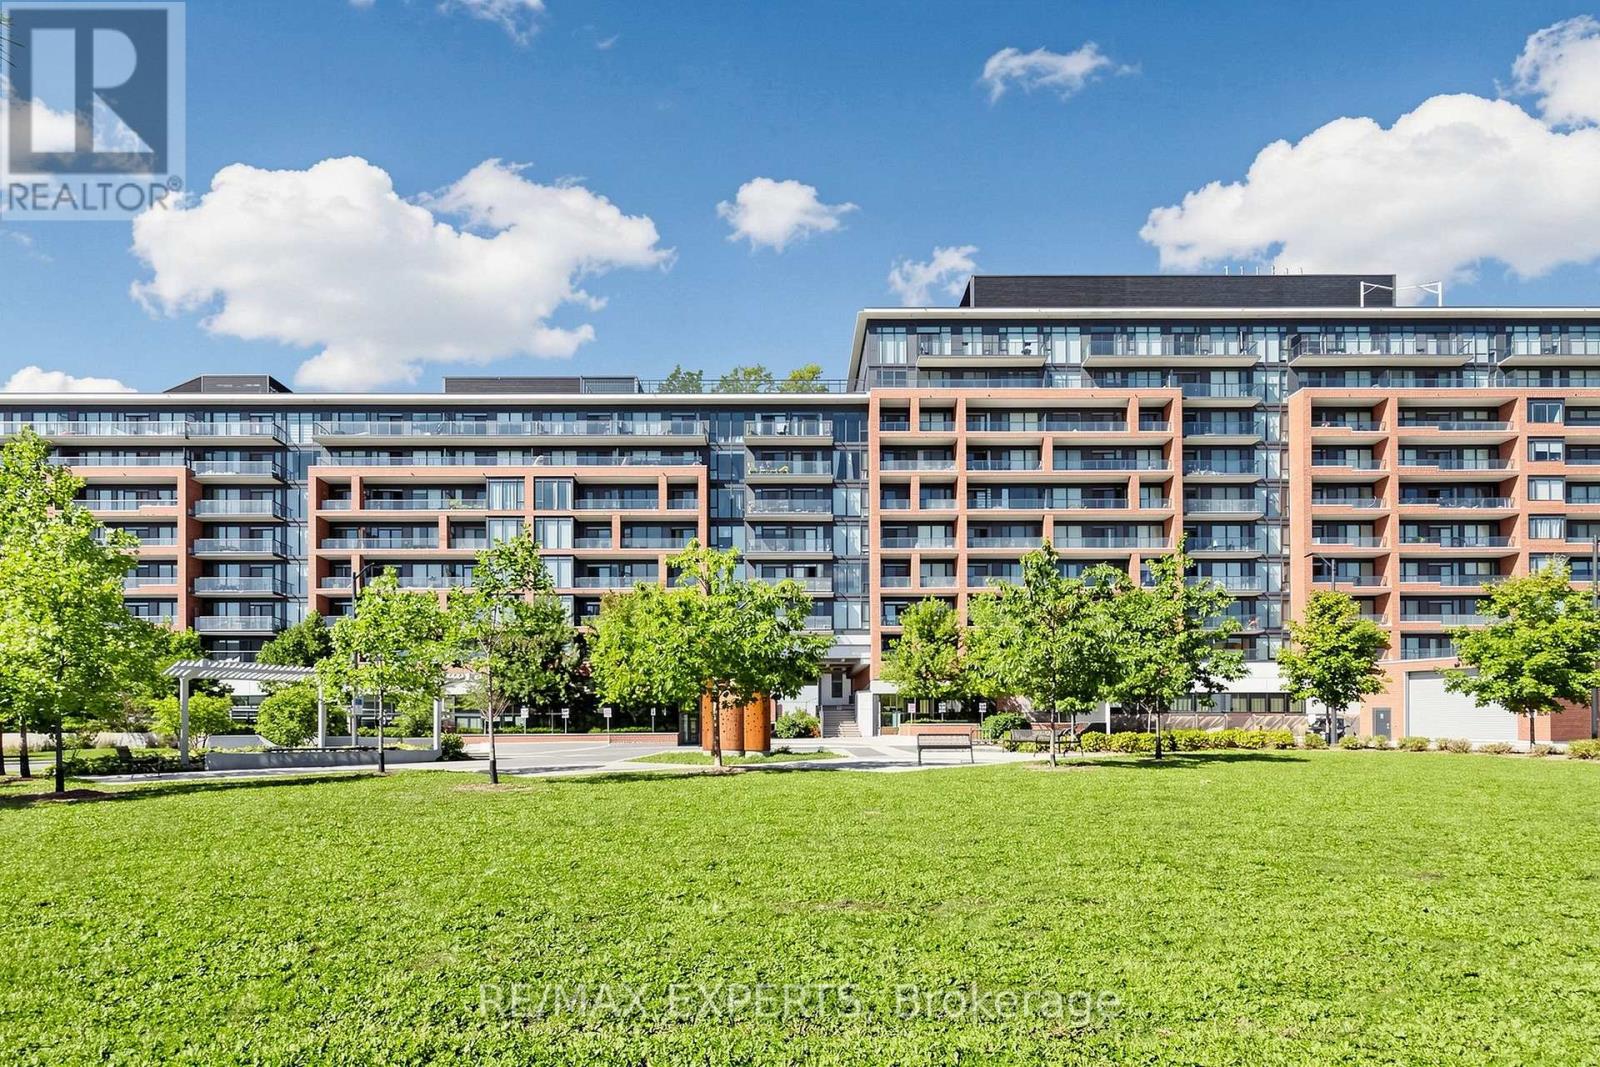
302 - 99 Eagle Rock Way
Vaughan, Ontario
Welcome home to 885 sq ft of bright, modern living in the heart of Maple! This beautifully designed 2 bedroom, 2 bathroom condo offers a spacious open concept layout, an oversized balcony, 1 parking space and 1 locker, creating the perfect blend of comfort, style and convenience. The spacious living and dining area is ideal for relaxing or entertaining, while the modern kitchen flows seamlessly into the main living space for a clean and functional design. Two well proportioned bedrooms and two full bathrooms provide excellent space, comfort and privacy. Perfect for professionals, couples, downsizers, first time buyers or a young family, this move in ready suite offers an exceptional combination of space, style and location. Just steps from Maple GO Station and surrounded by shopping, restaurants, parks, schools, grocery stores and everyday essentials. Enjoy quick access to highways 400 and 407, Vaughan Mills, Canada's Wonderland and Cortellucci Vaughan Hospital. A wonderful opportunity to call one of Vaughan's most convenient and connected communities home ! (id:45725)
39 Queen Street
Huron-Kinloss, Ontario
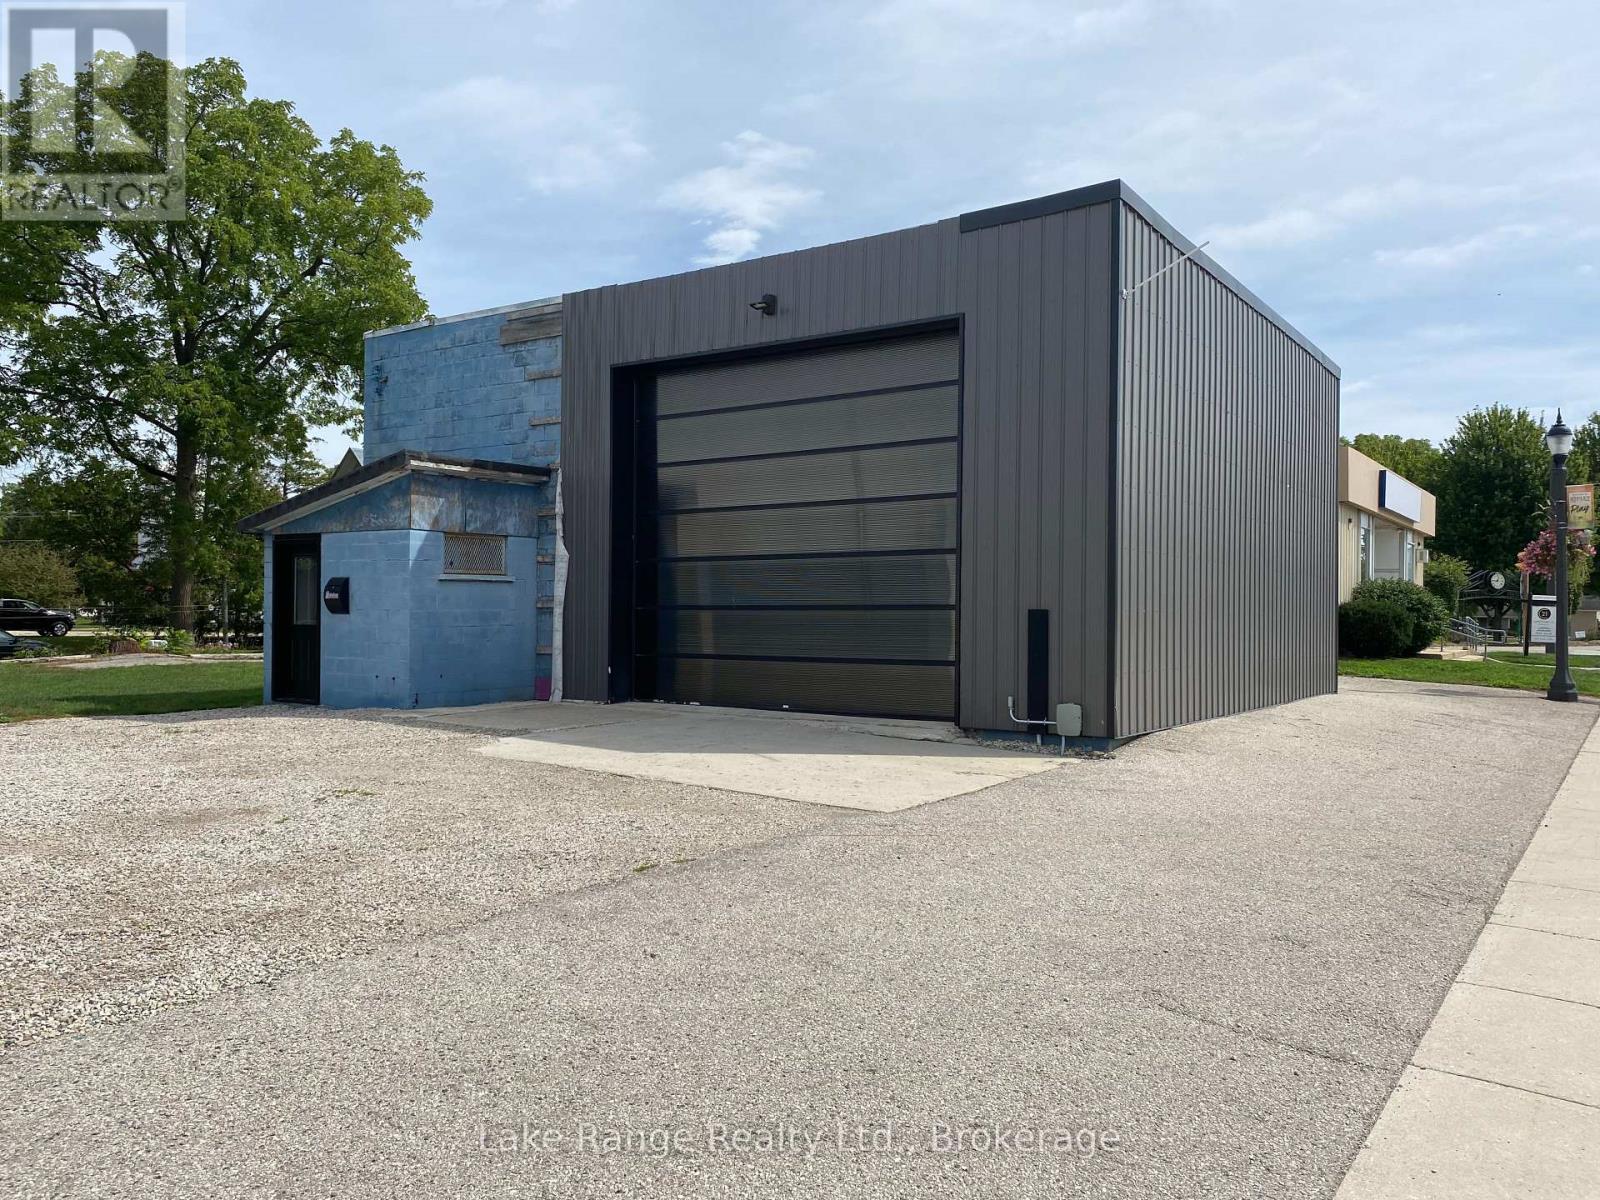
2 shops for 1 price. Located in downtown Ripley these shops are ideal for many potential business opportunities. Ripley is a growing community centrally located in Ag country and close to Lake Huron. (id:45725)
9-11 Kenozha Road
Seguin, Ontario
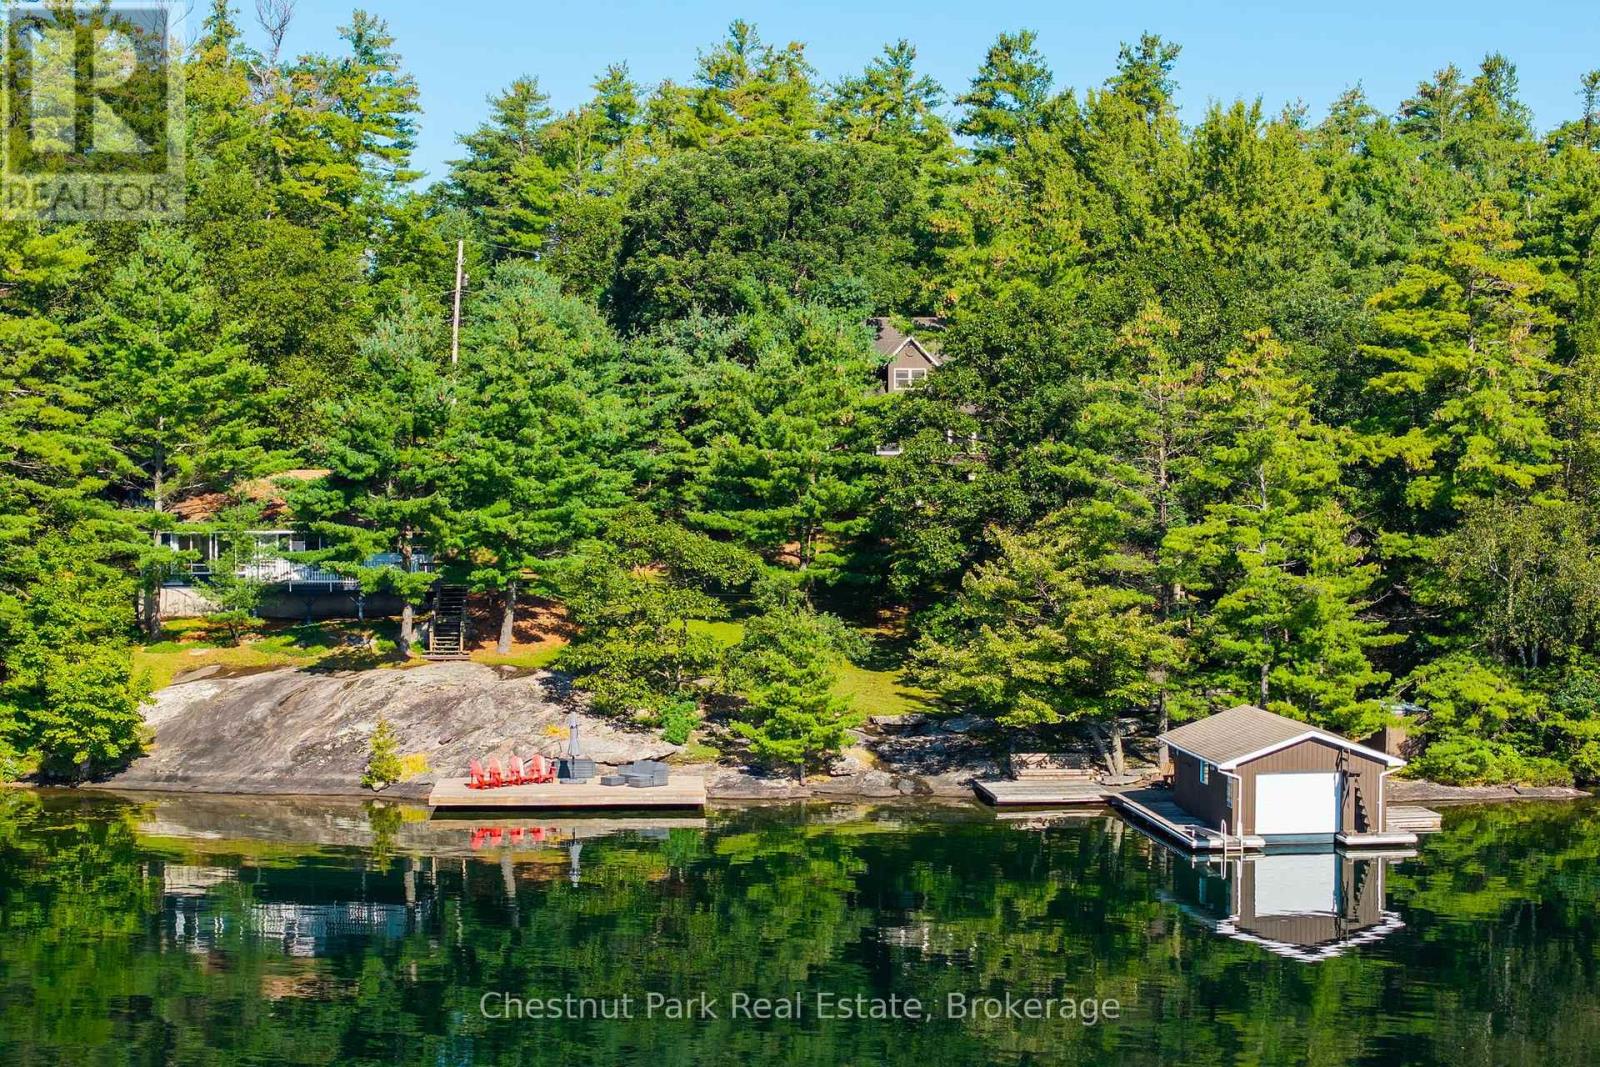
Granite rock and pine frame this tranquil offering with 200 feet of Georgian Bay-style shoreline tucked away from boat traffic in Pickerel Bay on the sought-after shores of crystal-clear Lake Joseph. Lovely views from 1.24 gently sloping acres with sunny southeast exposure, the property functions beautifully as a family compound, with two cottages privately situated among mature trees. Drive to the back door of the winterized 4 bed, 2 bath main cottage featuring a sunroom and rec room and seasonal cottage with an additional 3 bedrooms, 1 bath, full kitchen, living area and lakeside deck. A 2-car detached garage, single-slip boathouse, separate large deck-dock, granite shelf lake entry and deep water enhance the setting, creating a peaceful retreat where artists find inspiration and daydreamers never leave. (id:45725)
532 Main Street
Glen Williams, Ontario
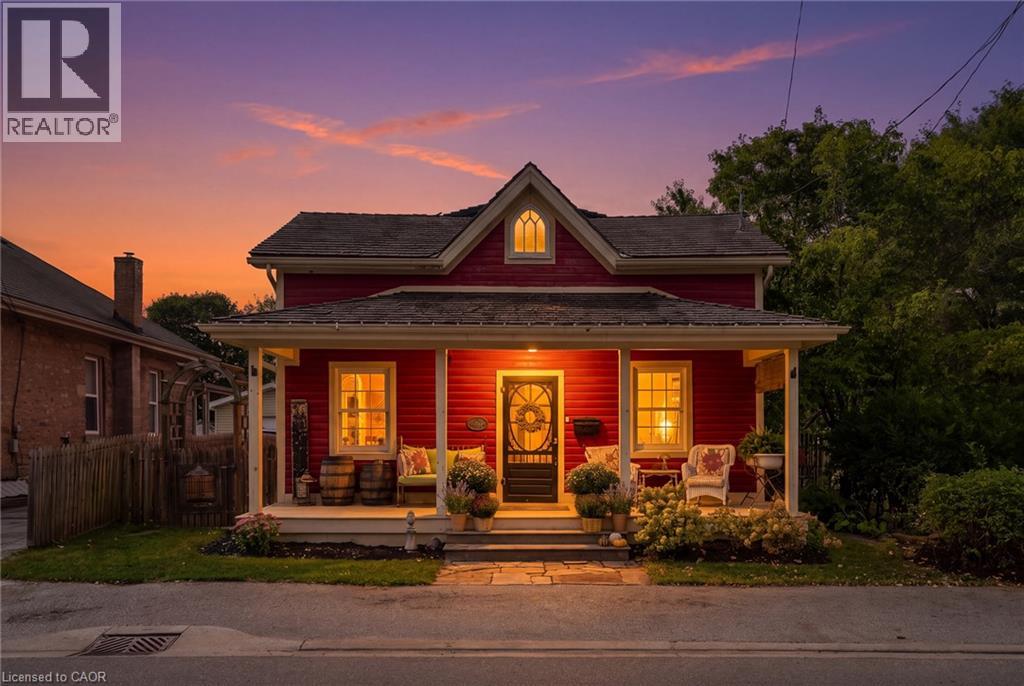
Welcome To 532 Main Street, A Storybook Century Home Showcasing True Pride Of Ownership In The Sought-After Hamlet Of Glen Williams. Thoughtfully Restored And Designed To Honour Its Heritage, This Charming 2-Storey Detached Home Offers 3 Bedrooms And 2 Bathrooms. Blending Timeless Character With Beautifully Curated Finishes Throughout. A Covered Front Porch Sets The Tone Before Stepping Inside To A Welcoming Living Room And Den. The Beautifully Designed Kitchen Features Granite Countertops, Custom Cabinetry And High-End Built-In Appliances, With A Convenient Laundry Nook Nearby. A Sun-Filled Dining Room Surrounded By Windows Overlooks The Serene Backyard, Mature Trees And Landscaped Gardens, While A Charming 3-Piece Bathroom With Clawfoot Tub Completes The Main Level. Upstairs, Two Well-Appointed Bedrooms Join The Inviting Primary Suite, Offering Ample Storage, A Walk-In Closet, 3-Piece Semi-Ensuite And Walkout To A Private Deck Overlooking The Picturesque Backyard. Outside, Enjoy A Detached 1-Car Garage, Two Tandem Front Parking Spaces And An Additional Rear Parking Pad Accessible From The Laneway. Just Steps From The Heart Of The Glen, Enjoy The Credit River, Williams Mill Creative Arts Studios, Local Restaurants And Cafés, Parks, Trails And The Bruce Trail, With Schools, Everyday Amenities And Major Commuter Routes Within Easy Reach. A Rare Opportunity To Experience The Character, Beauty And Community Spirit That Make Glen Williams So Special. (id:45725)
4803 - 311 Bay Street
Toronto (Bay Street Corridor), Ontario
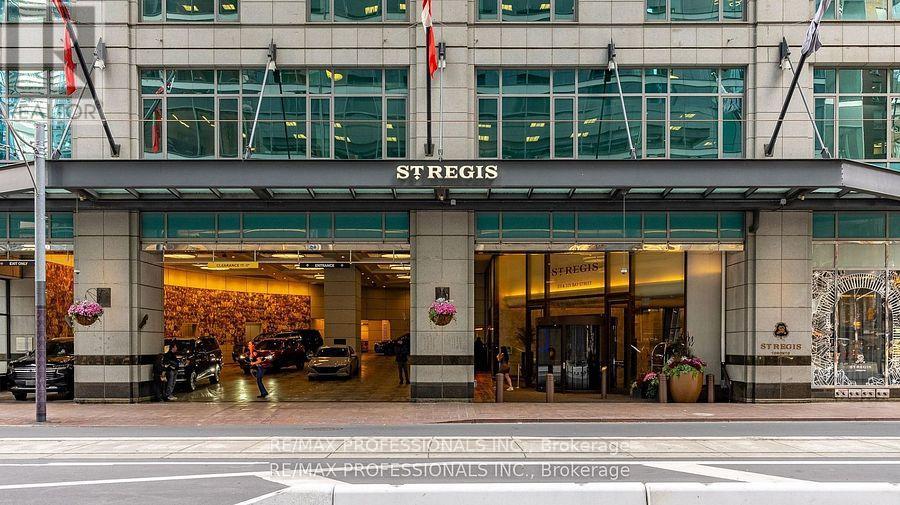
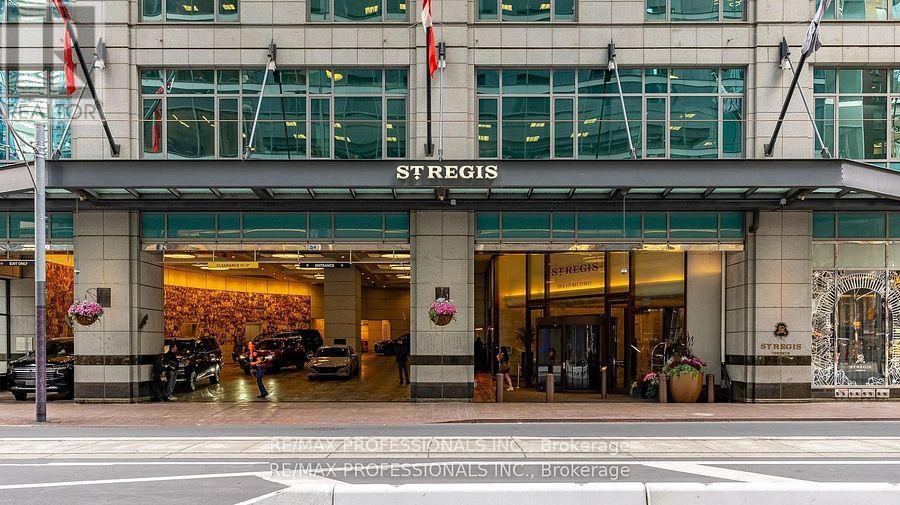
Welcome To The St. Regis Residences where you will experience a new level of service and living experience. Enjoy direct to suite elevator access for this two bedroom, two bathroom 1563sqft furnished unit. Soaring 11 foot Ceilings with crown moulding and Spectacular South East Views of the lake and city. Finished To The Highest Standards, including custom motorized drapery, high end furniture, kitchen accessories and crockery. Enjoy All The Amenities Granted to Hotel Guests: Five-Star Services, The Fabulous Spa, The Louix Louis Restaurant, Natural Saltwater Infinity Pool, sauna, The Astor Lounge, The 32nd Floor Sky Lobby, 24-Hr Concierge and Valet, Fitness And Exercise Studio, Valet Parking, access to Room And Maid Service and Conference Facilities. Home To Many Celebrities Who Especially Value Luxury, Quality, Both Privacy And The Vitality Of Urban City Life. Direct Access to the PATH system, just steps away from Toronto's finest dining, entertainment, and the heart of the financial district, Rogers Centre, Union Station, Scotiabank Arena and Billy Bishop Island Airport. The level of service you will experience here is next level! (id:45725)
4803 - 311 Bay Street
Toronto (Bay Street Corridor), Ontario
Welcome To The St. Regis Residences where you will experience a new level of service and living experience. Enjoy direct to suite elevator access for this two bedroom, two bathroom 1563sqft furnished unit. Soaring 11 foot Ceilings with crown moulding and Spectacular South East Views of the lake and city. Finished To The Highest Standards, including custom motorized drapery, high end furniture, kitchen accessories and crockery. Enjoy All The Amenities Granted to Hotel Guests: Five-Star Services, The Fabulous Spa, The Louix Louis Restaurant, Natural Saltwater Infinity Pool, sauna, The Astor Lounge, The 32nd Floor Sky Lobby, 24-Hr Concierge and Valet, Fitness And Exercise Studio, Valet Parking, access to Room And Maid Service and Conference Facilities. Home To Many Celebrities Who Especially Value Luxury, Quality, Both Privacy And The Vitality Of Urban City Life. Direct Access to the PATH system, just steps away from Toronto's finest dining, entertainment, and the heart of the financial district, Rogers Centre, Union Station, Scotiabank Arena and Billy Bishop Island Airport. The level of service you will experience here is next level! (id:45725)
119 2nd Line
Haldimand, Ontario
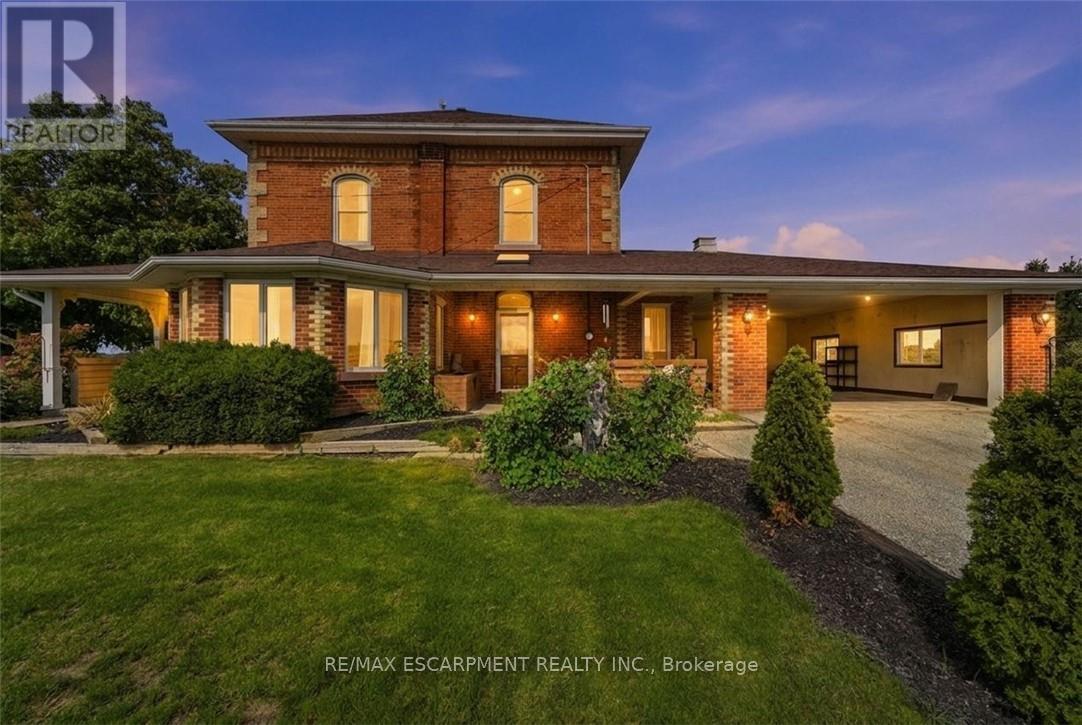
Welcome to 119 Second Line, a charming Victorian-style home in Hagersville where timeless character meets comfortable country living. Soaring ceilings and beautiful architectural details create an impressive sense of space throughout this inviting four-bedroom residence. The home offers generous principal rooms, four well-appointed bedrooms and an updated bathroom, blending classic character with thoughtful modern improvements. Outdoors, your own private retreat awaits. An inground pool provides the perfect setting for summer afternoons, entertaining and relaxed weekends at home. Rich in character and filled with possibility, 119 Second Line is a distinctive property offering the warmth and charm of a Victorian-inspired home with the space to enjoy life both indoors and out. (id:45725)
1089 Copper Leaf Crescent
Kitchener, Ontario
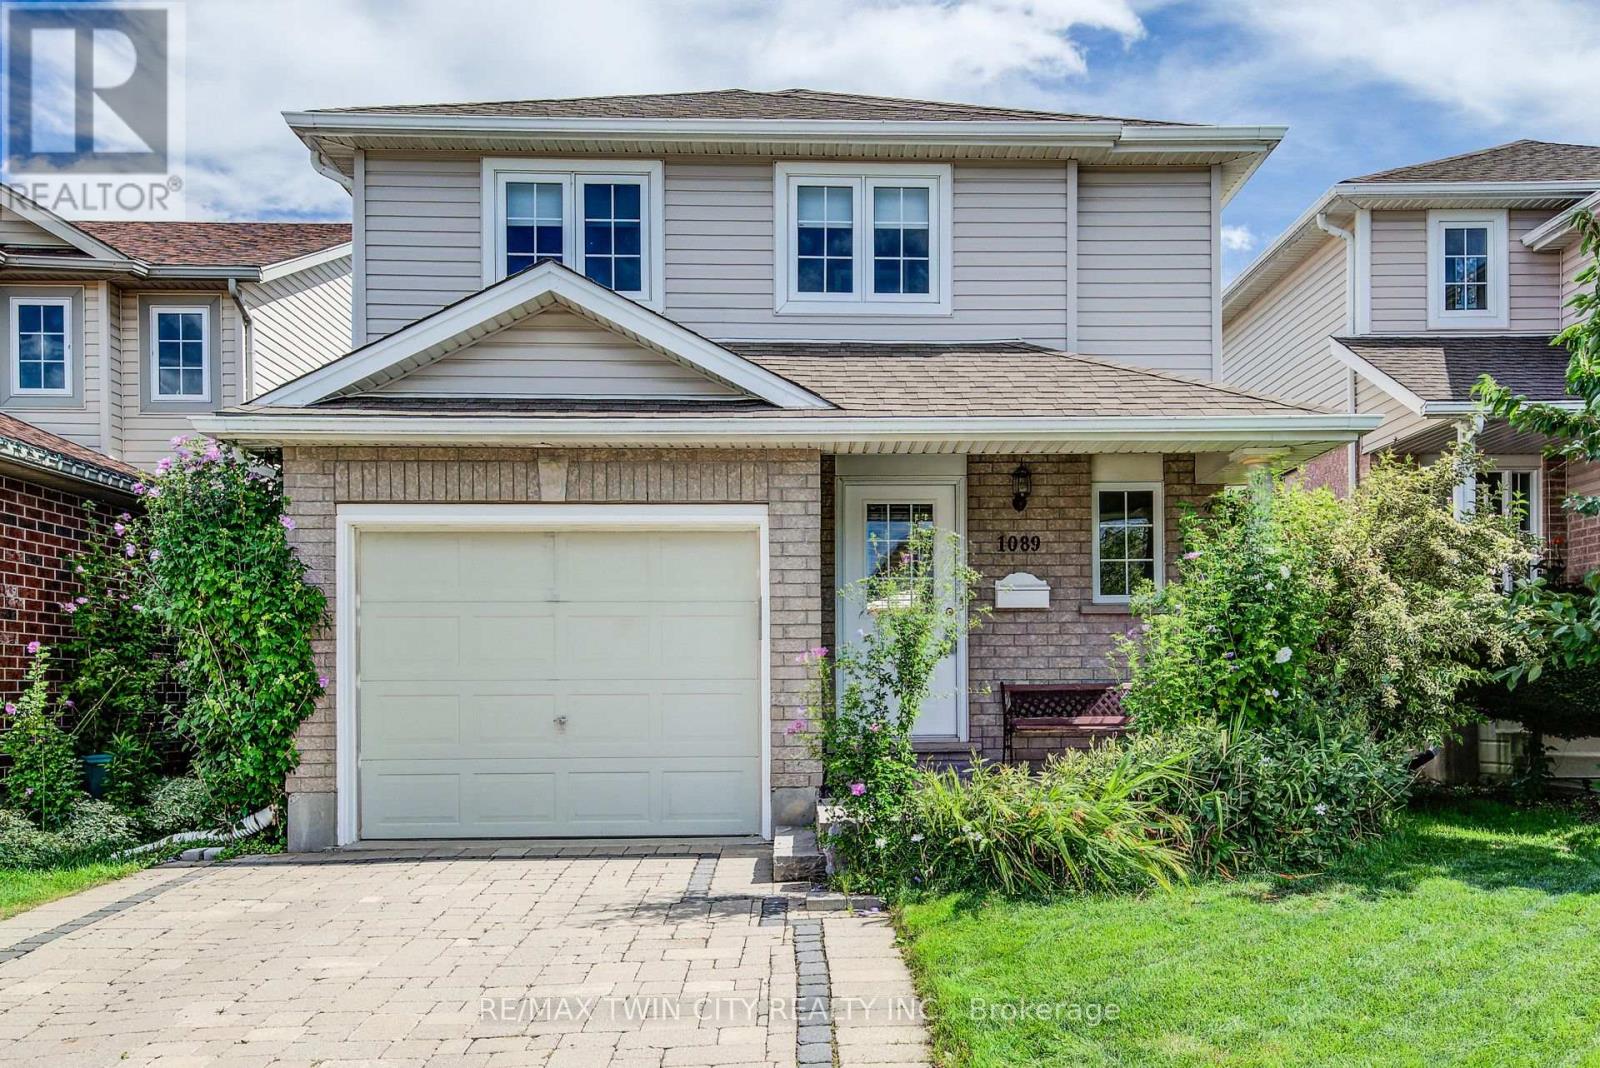
Welcome to 1089 Copper Leaf Crescent, a charming and move-in-ready 2-storey home nestled in Kitchener's desirable Laurentian Hills neighbourhood. Offering 2 bedrooms, 2 bathrooms and a fully finished basement, this inviting home features a functional layout with comfortable living spaces across all three levels. The carpet-free main floor welcomes you with a spacious and bright living room, providing the perfect setting for relaxing or entertaining. The kitchen offers plenty of functionality and flows seamlessly into the dining area, where a walkout leads to the backyard interlock patio-ideal for outdoor dining and summer gatherings. Convenient inside entry from the single-car garage adds to the home's everyday practicality. Upstairs, the spacious primary bedroom features double closets, while a generous second bedroom provides flexibility for family, guests or a home office. A shared 4-piece bathroom completes the upper level and features a relaxing Jacuzzi tub and glass shower. The fully finished basement extends the home's living space with a versatile recreation room that can easily accommodate a family room, home office, playroom or fitness area. A convenient 2-piece bathroom and separate laundry room complete the lower level. Parking for 3 vehicles. Two parking spaces on the driveway plus a third spot in the single car garage. Outside, enjoy a fully fenced backyard surrounded by mature greenery, creating a private setting to relax, entertain or enjoy time outdoors. Ideally located just minutes from Highway 8, Sunrise Shopping Centre, schools, parks and everyday amenities, 1089 Copper Leaf Crescent offers a wonderful combination of comfort, convenience and location-an excellent opportunity for first-time buyers, young families or those looking to downsize. (id:45725)
906 - 3079 Trafalgar Road
Oakville (Jm Joshua Meadows), Ontario
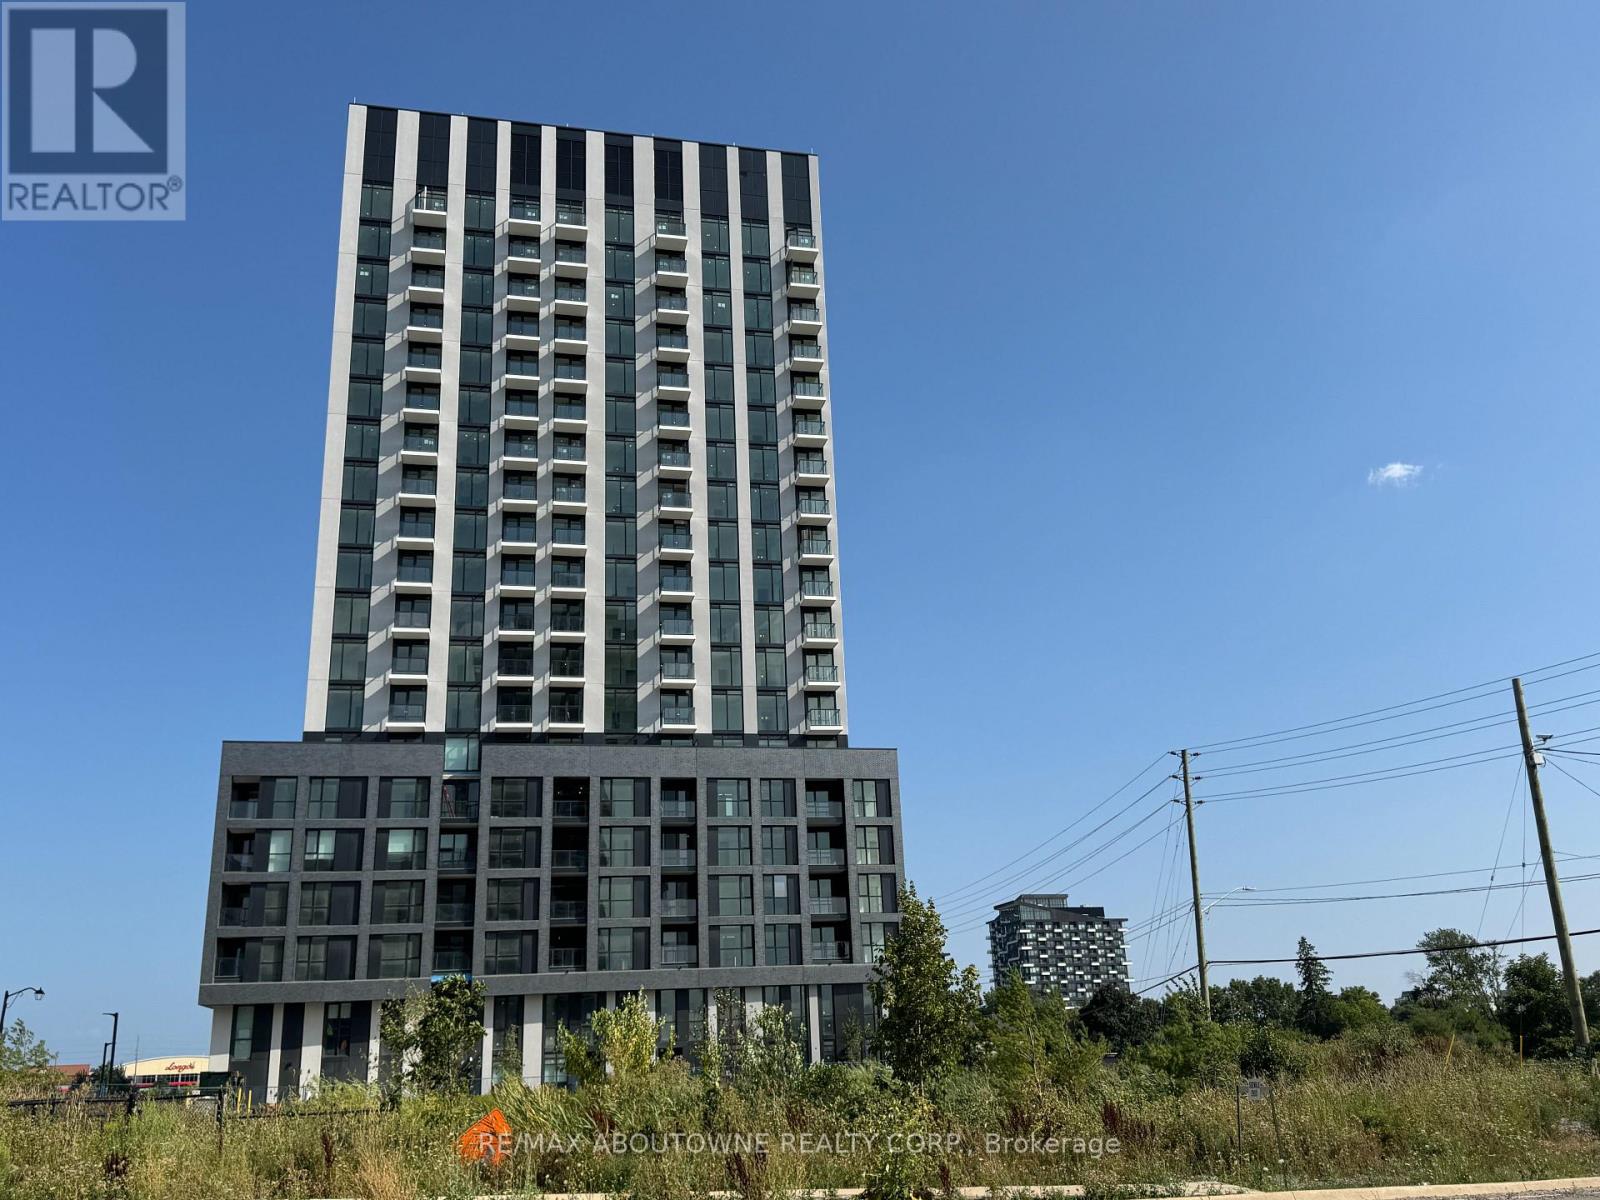
Immaculate 1 Bedroom, 1 Bath on the 9th Floor at North Oak Tower 3 in Minto's "Oakvillage Community". Available October 15th to AAA tenants only, pre-qualifed prospects for viewing. Discover elevated living, perched above the serene Athabasca Pond and embodying the best of biophilic design. Situated on the 9th floor, this stylish one-bedroom suite offers an ideal blend of comfort, sophistication, and natural light. The suite offers expansive floor-to-ceiling windows that showcase serene pond views and allow abundant natural light to illuminate the space, accentuating a sophisticated palette of materials such as quartz, woodgrain, and stone. The kitchen features designer cabinetry, quartz countertops, and contemporary hardware, while engineered laminate flooring, streamlined architectural elements, and intentional colour blocking contribute to a harmonious balance of brightness and modern aesthetics throughout. Mintos dedication to wellness, community, and sustainability is evident in the buildings architecture, which incorporates generous daylighting, biophilic design, and wellness-focused amenities. Situated on the exclusive 9th floor, the suite provides privacy, an elevated perspective, and a tranquil escape from urban activity, while maintaining close proximity to natural surroundings. Ideally located near Dundas Street East and Trafalgar Road in Oakville, the property offers convenient access to public transit, shopping, and dining options. This residence is ideally suited for young professionals, couples, or anyone seeking a peaceful, contemporary retreat in a thoughtfully designed, newly constructed development that emphasizes both wellness and connection to nature. (id:45725)