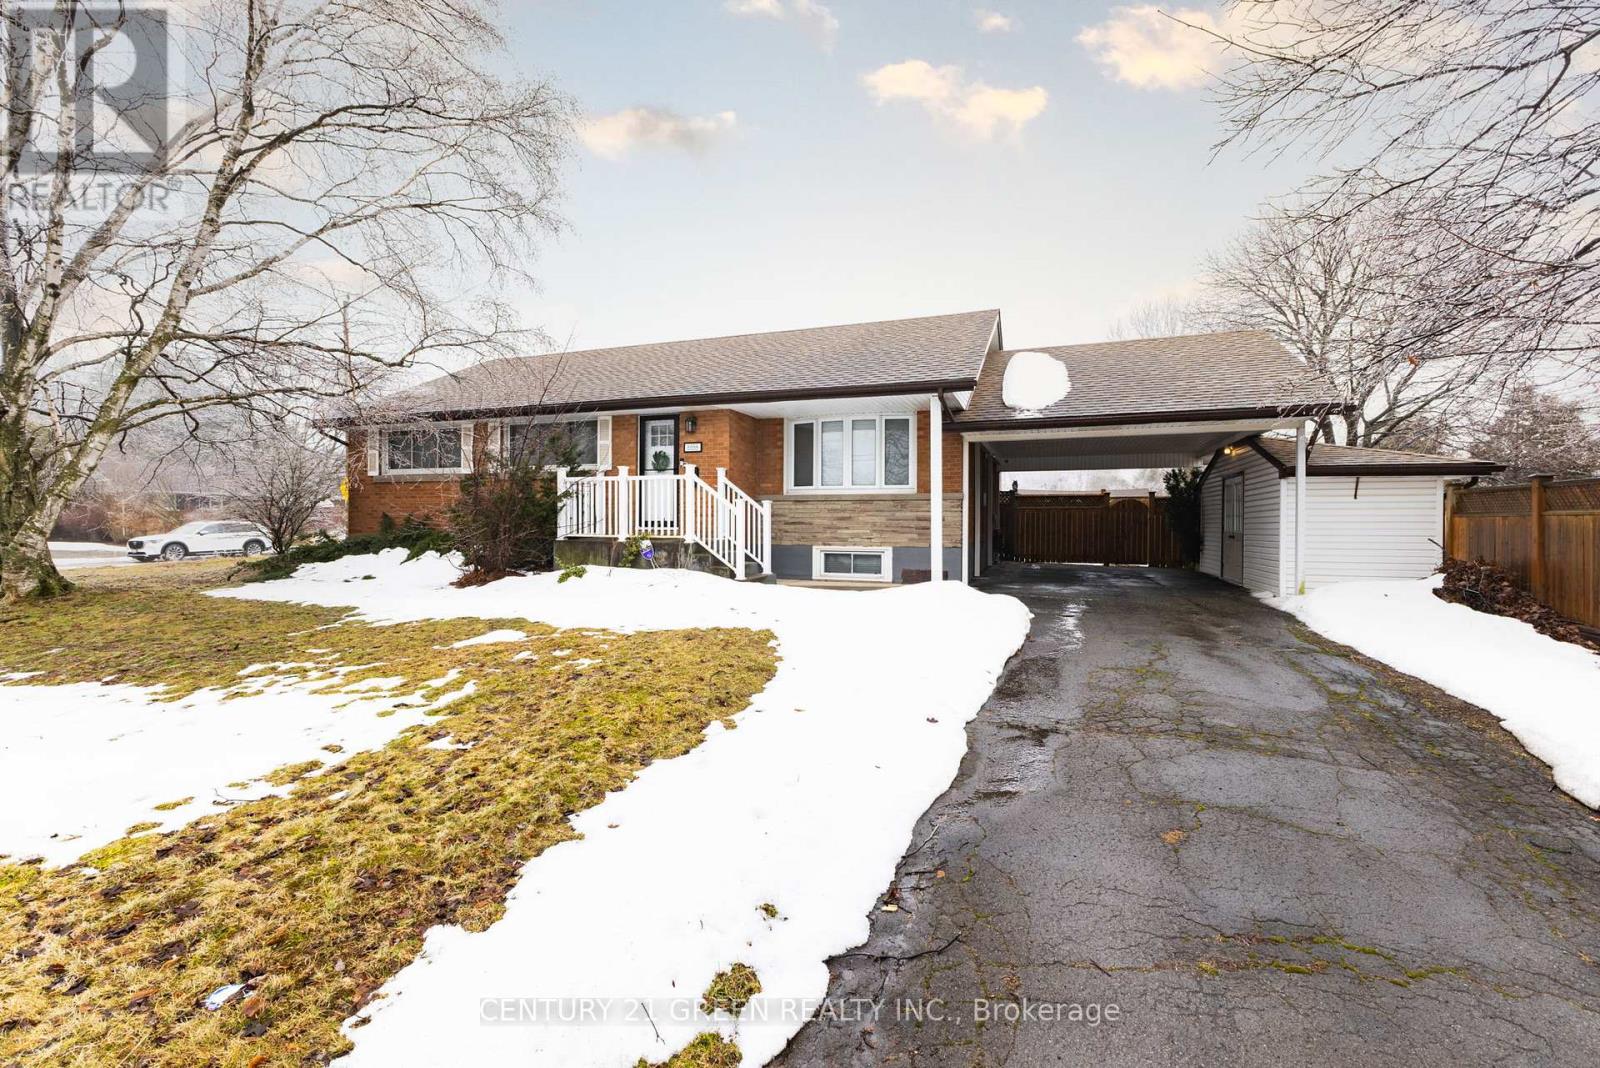
Bsmt - 6558 Huggins Street
Niagara Falls (Stamford), Ontario
Discover comfort and convenience in this beautifully furnished 2-bedroom basement suite in a desirable Niagara location! Thoughtfully furnished and move-in ready, this inviting home features 2 bedrooms and 1 washroom, offering a welcoming space for comfortable everyday living. Enjoy convenient access to shopping, restaurants, schools, public transit, and local amenities, with Niagara Falls just a short drive away. An excellent opportunity for those seeking a furnished rental without the hassle of moving furniture. Ready for immediate occupancy! (id:45725)
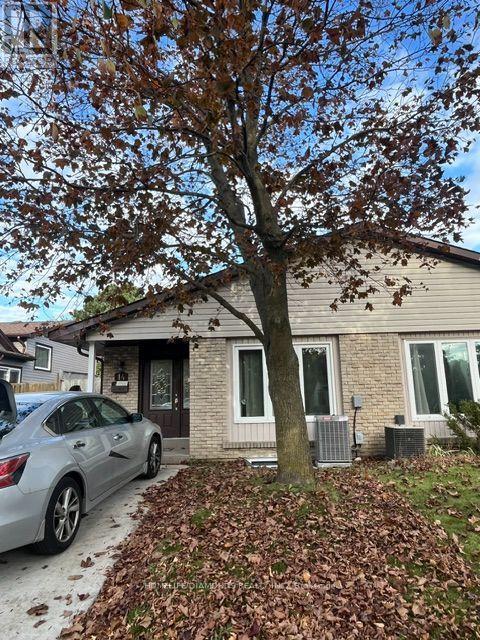
Main - 14 Georgian Street
Kitchener, Ontario
Welcome to 14 Georgian Street, Kitchener! This spacious 3-bedroom, 1-bathroom property offers comfortable living with the convenience of 2 parking spaces. Ideally located close to grocery stores, Tim Hortons, restaurants, and everyday amenities, making errands and daily routines a breeze. Enjoy easy access to major highways for a convenient commute. A great opportunity for tenants seeking space, convenience, and excellent value in a well-connected location. Don't miss out on this fantastic leasing opportunity! (id:45725)
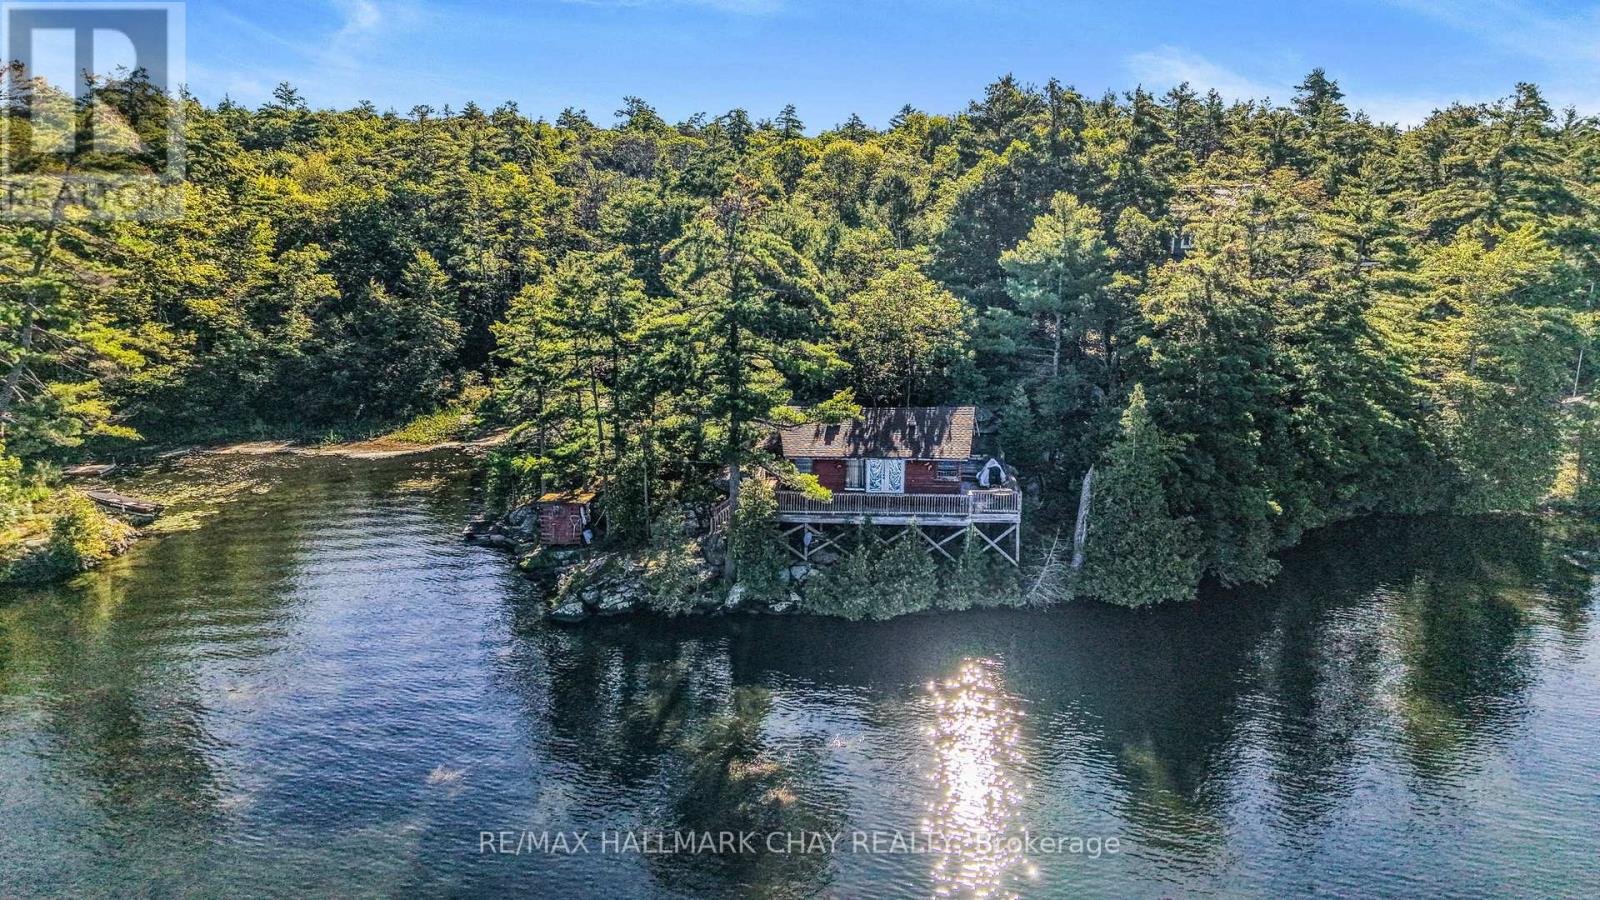
3558 E Burrows Bay Road
Severn, Ontario
An exceptional opportunity to secure an expansive waterfront property on sought-after Gloucester Pool, surrounded by impressive luxury cottages and waterfront homes. This modest 2-bedroom cottage offers a rare chance to create your own waterfront retreat in an established and highly desirable setting. Whether you envision a custom cottage or a future waterfront dream home, the property offers an outstanding canvas to bring your vision to life. Enjoy the beauty of Georgian Bay area waterways, boating, swimming, and the relaxed lifestyle that makes this region so special. A rare opportunity to invest in the setting, embrace the potential, and create something truly special on Gloucester Pool. (id:45725)
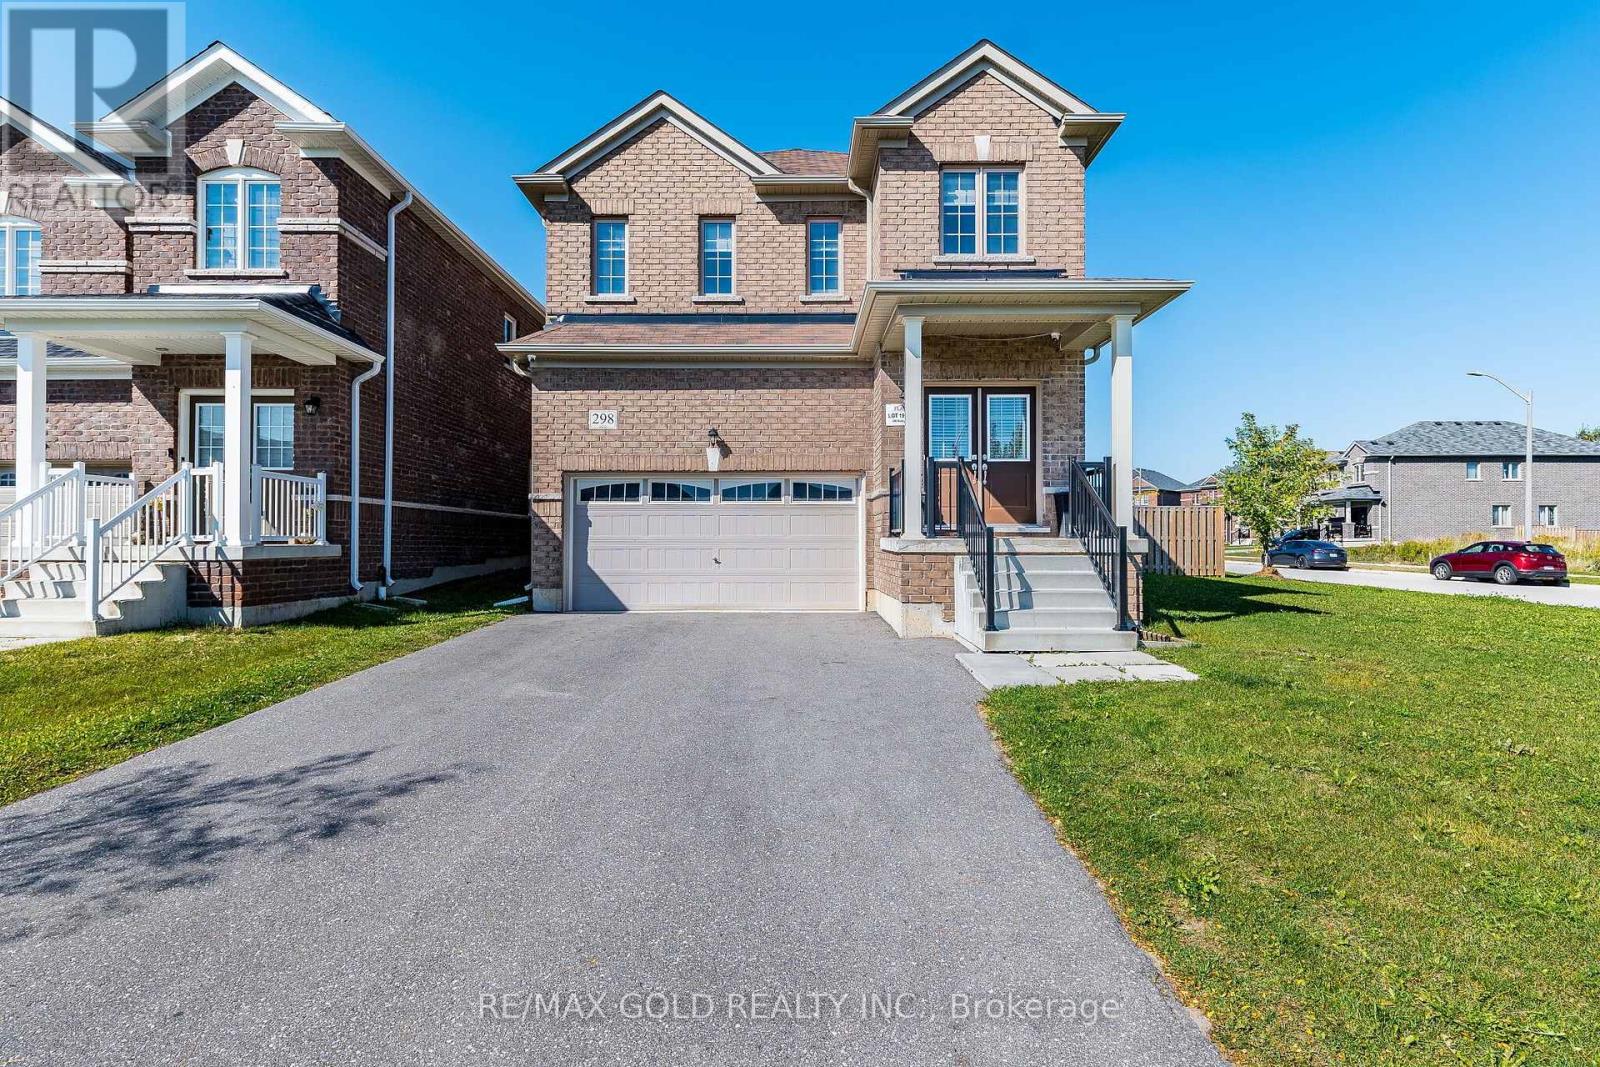
298 Ridley Crescent
Southgate, Ontario
Welcome to this beautiful 4-bedroom detached home situated on a premium corner lot in the growing community of Dundalk! Featuring impressive high ceilings, a grand double-door entry, and hardwood flooring throughout the main floor, this home offers the perfect blend of comfort and style. The upgraded kitchen boasts elegant granite countertops, complemented by upgraded light fixtures throughout. Freshly painted throughout, this home is move-in ready! The upper level offers 4 spacious bedrooms and 2 full bathrooms. The fully finished 1-bedroom basement features a kitchen, full bathroom, and spacious recreation room, offering excellent space for extended family or guests. Step outside to an expansive, fully fenced private backyard featuring upgraded interlocking stonework and a beautiful patio area, perfect for outdoor entertaining, summer BBQs, and family gatherings. Additional highlights include direct access to the double-car garage. An exceptional opportunity to own a spacious corner-lot home with fantastic indoor and outdoor living spaces in a growing, family-friendly community. Don't miss out! (id:45725)
3070 Rymal Road
Mississauga (Applewood), Ontario
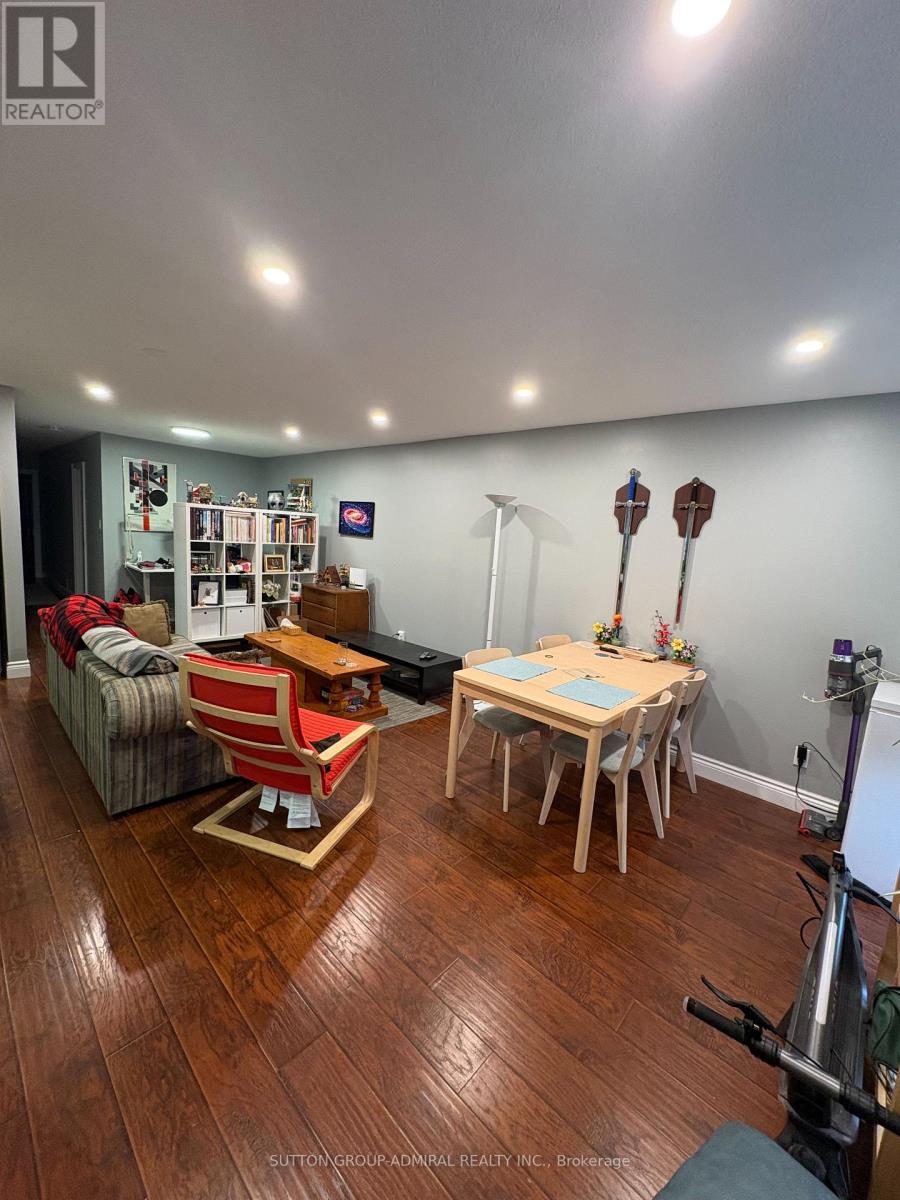
Utilities Included! Charming 3-Bedroom Main Floor Bungalow for Lease! Located in a desirable, family-friendly neighbourhood, this inviting main-floor bungalow features 3 spacious bedrooms, a 4-piece bathroom, and beautiful hardwood floors. Enjoy the convenience of a private driveway and a backyard, perfect for relaxing outdoors. Ideally situated close to schools, public transit, major highways, and shopping, making commuting and everyday errands a breeze. Main floor only for lease; basement is a separate apartment. A great opportunity to enjoy comfortable living in a convenient location! (id:45725)
69 Snively Street
Richmond Hill (Oak Ridges Lake Wilcox), Ontario
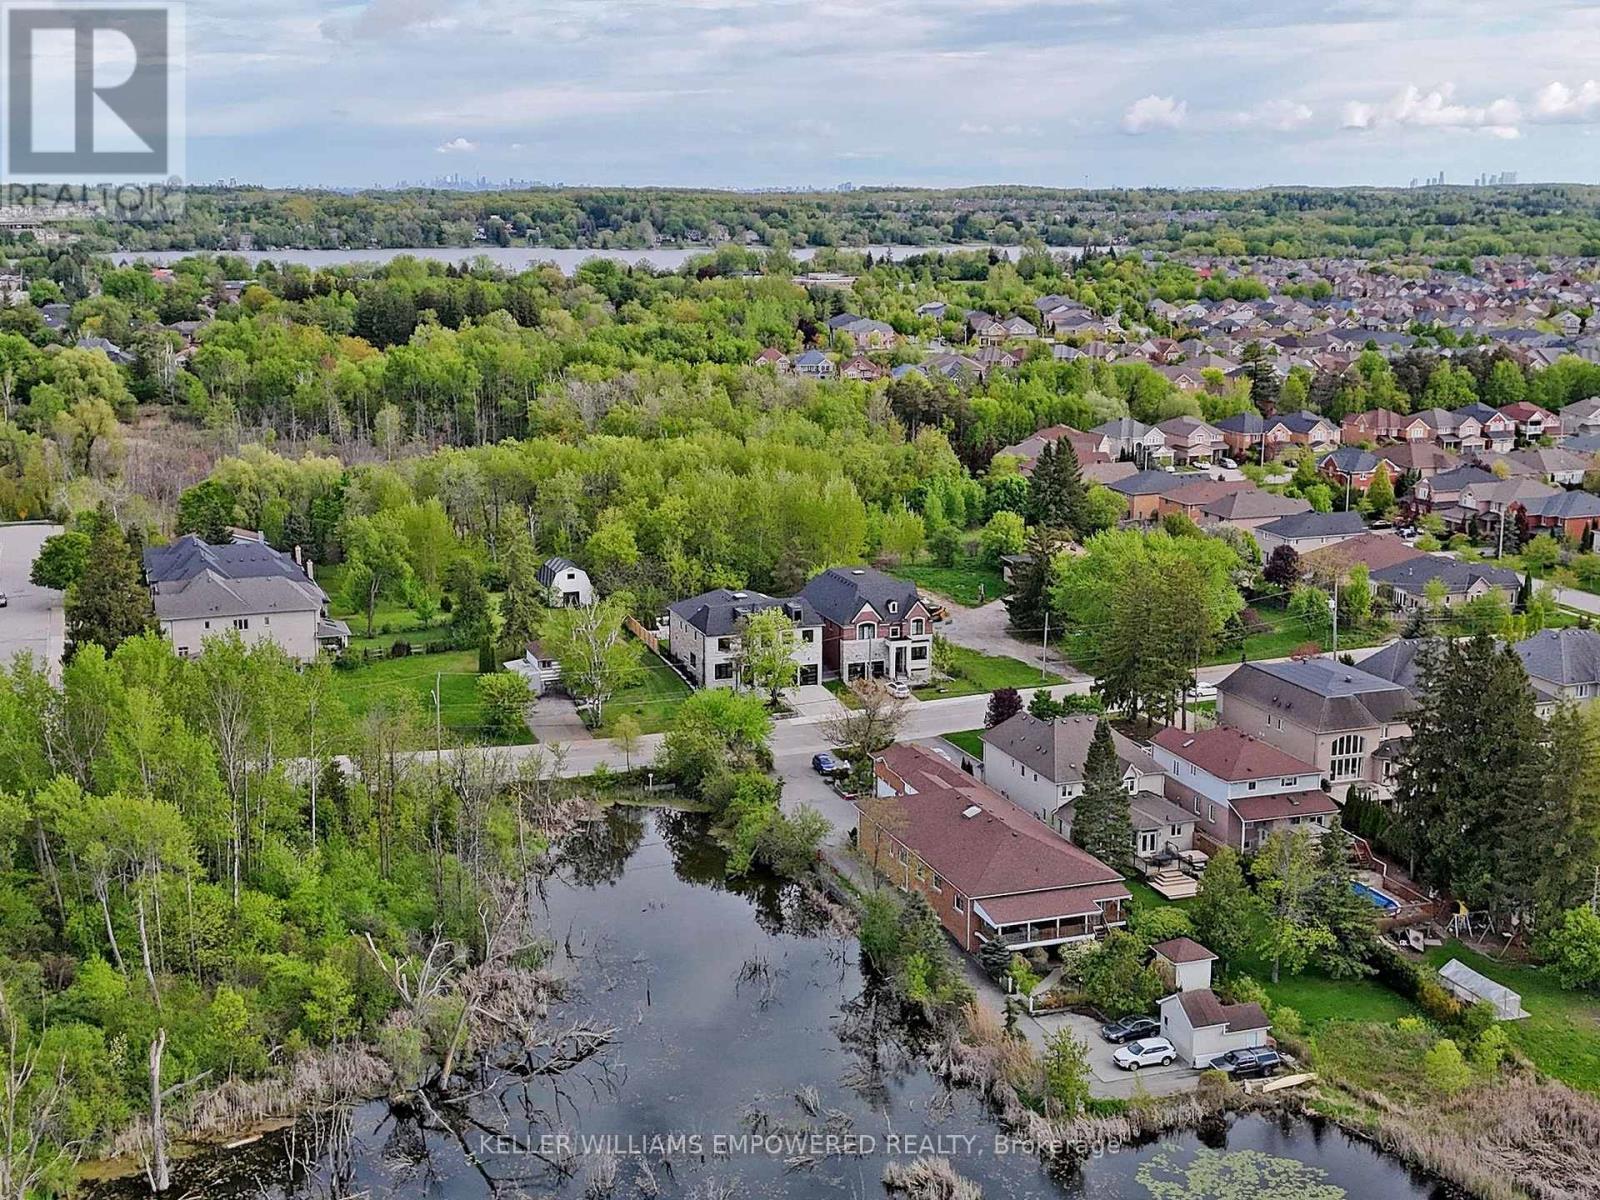
Exceptional custom luxury residence overlooking Snively Wetlands across the street and backing toward provincially protected wetlands and mature forest! Enjoy picturesque natural surroundings, exceptional privacy and easy access to scenic walking and cycling trails, parks, highly regarded schools, shopping, and Richmond Hill amenities. An impressive foyer welcomes you with soaring ceilings, abundant natural light, elegant architectural detailing, and a striking glass-railed staircase. Designed for seamless indoor-outdoor living, this architectural showpiece features expansive windows, custom millwork, fluted feature walls, and designer lighting. A chef-inspired kitchen with premium built-in appliances, custom cabinetry and generous centre island opens to inviting family spaces. The spectacular south-facing breakfast room features a dramatic double-height ceiling, soaring windows, a contemporary statement chandelier and walkout to the landscaped backyard. Every second-floor bedroom enjoys a private, five-star hotel-inspired ensuite with heated floors, illuminated anti-fog LED mirrors, premium fixtures, and either a smart toilet or an elegant one-piece Duravit toilet. The primary suite is a serene retreat with luxurious dressing areas. The professionally finished lower level offers a fully equipped, five-star hotel lounge-inspired bar, 7.2-channel THX-certified home theatre, sauna, exercise room, and recreation spaces. High-tech comforts include commercial-grade Wi-Fi, integrated ceiling speakers, smart lighting, security cameras, and home automation. Energy-conscious features include spray-foam basement insulation and centralized humidity control, rough-ins for EV charging, solar generation and battery-wall storage. Beautiful landscaping, elegant stonework, retaining walls and a tandem three-car garage complete this extraordinary home. (id:45725)
43 Ottawa Crescent
Guelph (St. George's), Ontario
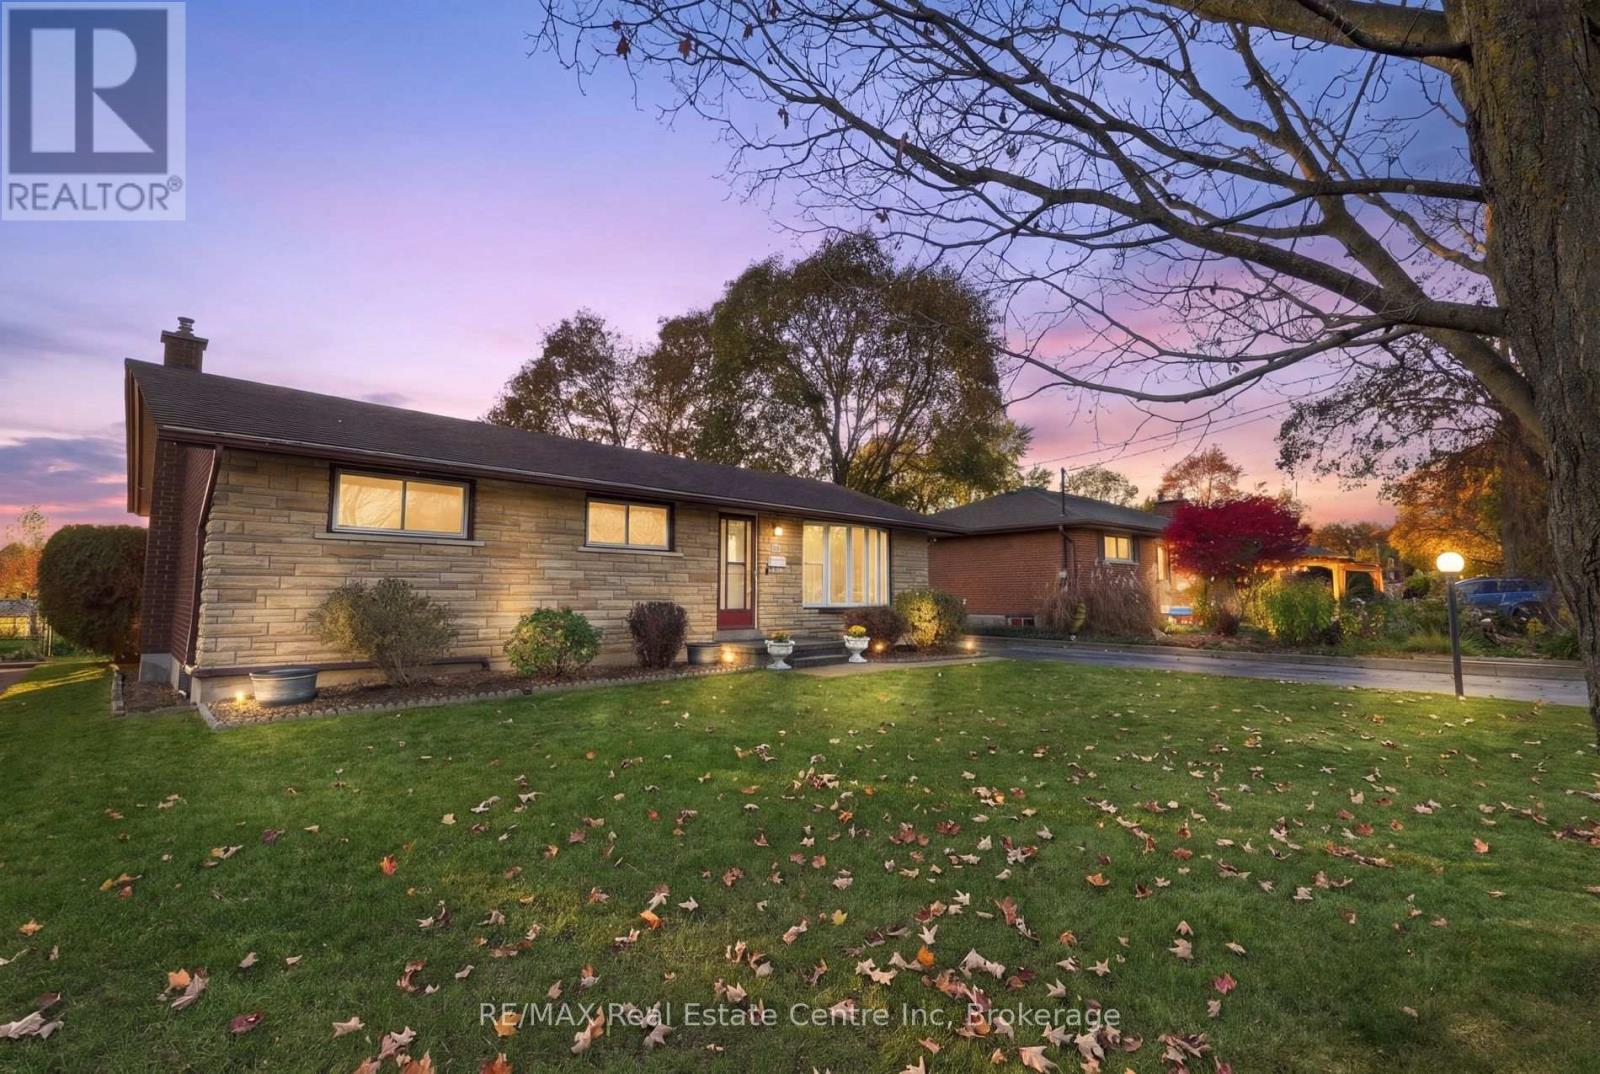
Rarely does a home offer this combination of pride of ownership, incredible location and future potential! Welcome to 43 Ottawa Crescent, a charming brick and stone bungalow in a mature Guelph neighbourhood. Lovingly cared for by its original owner, this home offers direct backyard access to Green Meadows Park, no rear neighbours and everyday conveniences just minutes away! This pet-free and smoke-free home features 3 bedrooms on the main floor, hardwood flooring and a spacious living room welcoming you as you enter. The bright eat-in kitchen offers a dining area overlooking the backyard, with sliding doors leading to the deck and outdoor living space, complete with a natural gas BBQ hookup. A 4-piece bathroom completes the main floor, which has been freshly painted throughout with updated light fixtures and more! A standout feature is the backyard gate offering direct access to Green Meadows Park and John F. Ross HS, perfect for families and outdoor enthusiasts. Enjoy the added privacy of no direct rear neighbours and driveway parking for 3 vehicles! A separate entrance off the driveway leads to the partially finished basement, complete with an additional 4-piece bathroom featuring a Whirlpool jet tub. Whether you need extra living space or are considering a future secondary suite as a mortgage helper, the separate entrance and existing bathroom offer great potential! Located in an established neighbourhood with several schools within walking distance, plus Zehrs, GoodLife Fitness, Shoppers Drug Mart, Victoria Road Recreation Centre, parks, shopping and restaurants just minutes away. A wonderful opportunity to own a home cherished by its original owner, with room to grow, income potential and a location that is hard to beat! (id:45725)
12 Kingston Street
Rideau Lakes, Ontario
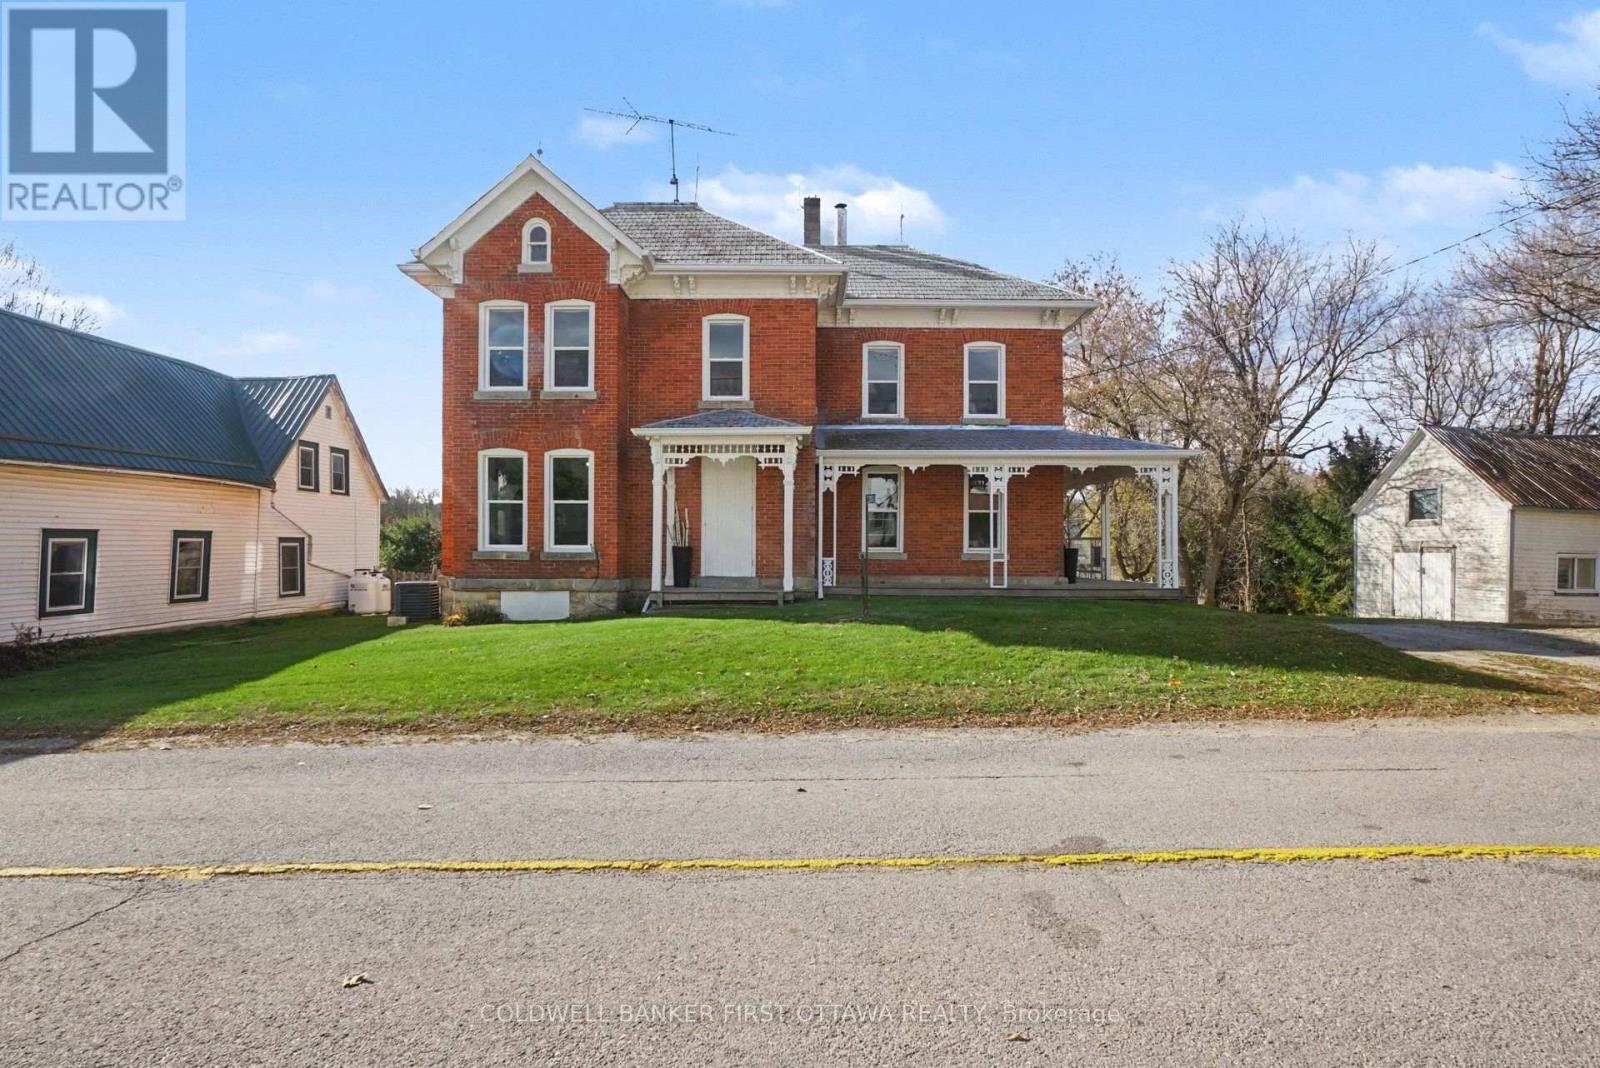
Welcome to the historic village of Elgin, established in 1802, where small-town charm, character and convenience come together! Located in the heart of the village and within walking distance to local amenities, this beautifully maintained 2-storey home offers timeless character with plenty of space for the modern family. Just a short drive to the Rideau Canal and locks, this is an ideal opportunity for those looking to enjoy the best of Eastern Ontario living. Offering 4 bedrooms and 2 bathrooms, the home is filled with natural light thanks to an abundance of windows and showcases beautiful original trim and wood floors throughout. The inviting open-concept kitchen provides excellent workspace along with convenient laundry facilities, while the updated main-floor bathroom features a charming claw-foot tub. Upstairs, the spacious primary bedroom includes its own 3-piece ensuite, complemented by three additional bedrooms and a versatile sitting room. Whether you need space for the kids, guests, a home office or a hobby room, there is plenty of flexibility here. Step outside and enjoy your morning coffee from the wrap-around porch during the warmer months, or retreat to the cozy sunroom when the weather cools. The large, fully fenced backyard provides plenty of room for children, pets, gardening or entertaining, while the substantial workshop/storage building offers excellent additional space for hobbies, storage or projects. Elgin offers a fantastic central location with easy access to larger communities including Perth, Westport, Brockville and Smiths Falls. The village itself provides everyday conveniences, including a grocery store and both public and high school options.A rare opportunity to own a character-filled home in one of the area's historic villages, with space, charm, outdoor living and an unbeatable small-town setting. Come see what makes Elgin such a special place to call home! (id:45725)
305 - 162 Wortley Road
London South (South F), Ontario
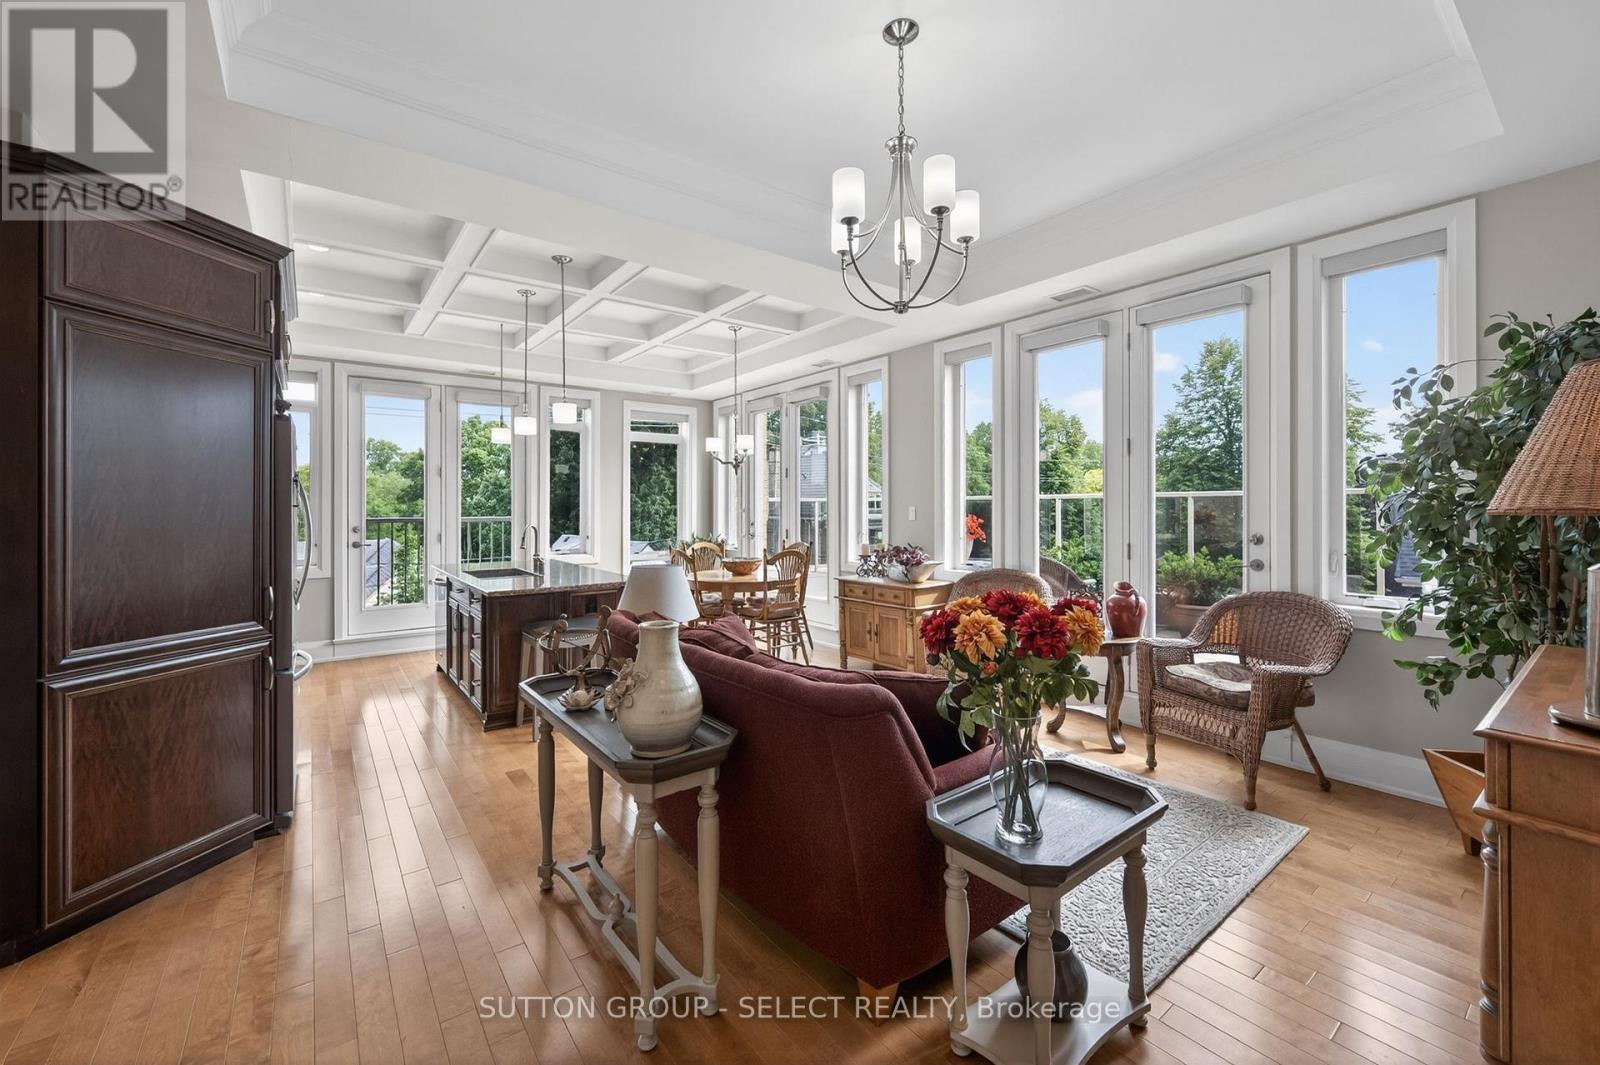
Penthouse Living in the Heart of Wortley Village Experience refined penthouse living in one of London's most sought-after neighbourhoods. Ideally situated in the centre of Wortley Village, this exceptional 2-bedroom, 2-bathroom residence offers a truly walkable lifestyle, just steps to boutique shopping, acclaimed dining, downtown London, parks, the Thames River, bike paths, and everyday amenities. Privately positioned at the end of the hallway, with no unit doors directly opposite, this light-filled penthouse offers outstanding quiet, privacy, and exclusivity. Located within a secure boutique building, the residence features high and tray ceilings, rich hardwood flooring, abundant windows, Juliette balconies, and expansive east-facing terrace overlooking a quiet residential street and surrounding neighbourhood. The thoughtfully designed interior showcases a chef-inspired kitchen with built-in appliances, custom millwork, and generous workspace flowing into the principal living and dining areas. A spacious primary suite features a large walk-in closet, a 4-piece ensuite and Juliette balcony. The second bedroom is conveniently located across from the main bathroom, where a custom storage room provides exceptional space and includes a rough-in for a future shower or tub. Recent updates include a new washer and dryer (2025), updated lighting and dimmer switches, a new thermostat, updated plumbing fixtures, and major a/c improvements. Additional highlights include in-suite laundry, abundant storage, and two premium side-by-side underground parking spaces located near the elevator. Condo fees include heat, water, water heater, landscaping, snow removal, bike locker, common element insurance, and professional management. Residents enjoy secured entry, accessibility features, ongoing preventative maintenance, and a well-managed, quiet pet friendly building. An exceptional penthouse in one of London's most vibrant and desirable communities. 1196SF interior + 226SF terrace. (id:45725)
Basement - 43 Woodlawn Avenue
Brantford, Ontario
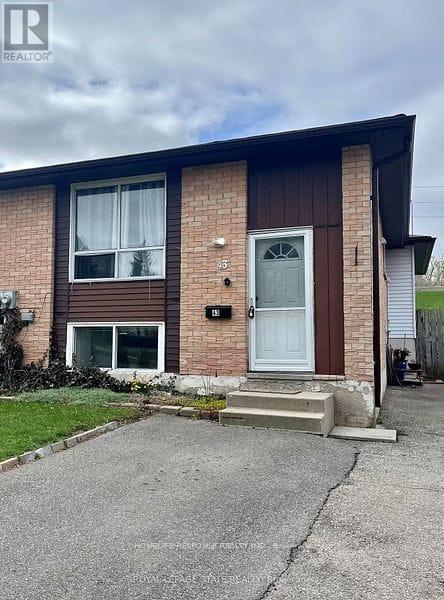
Two bedroom basement apartment located in a lovely, quiet neighborhood, offering a comfortableand welcoming place to call home. Freshly painted, new kitchen, and ideal for small family. Theapartment combines convenience, charm, and a great community setting (id:45725)
327 Falsetto Street
Ottawa, Ontario
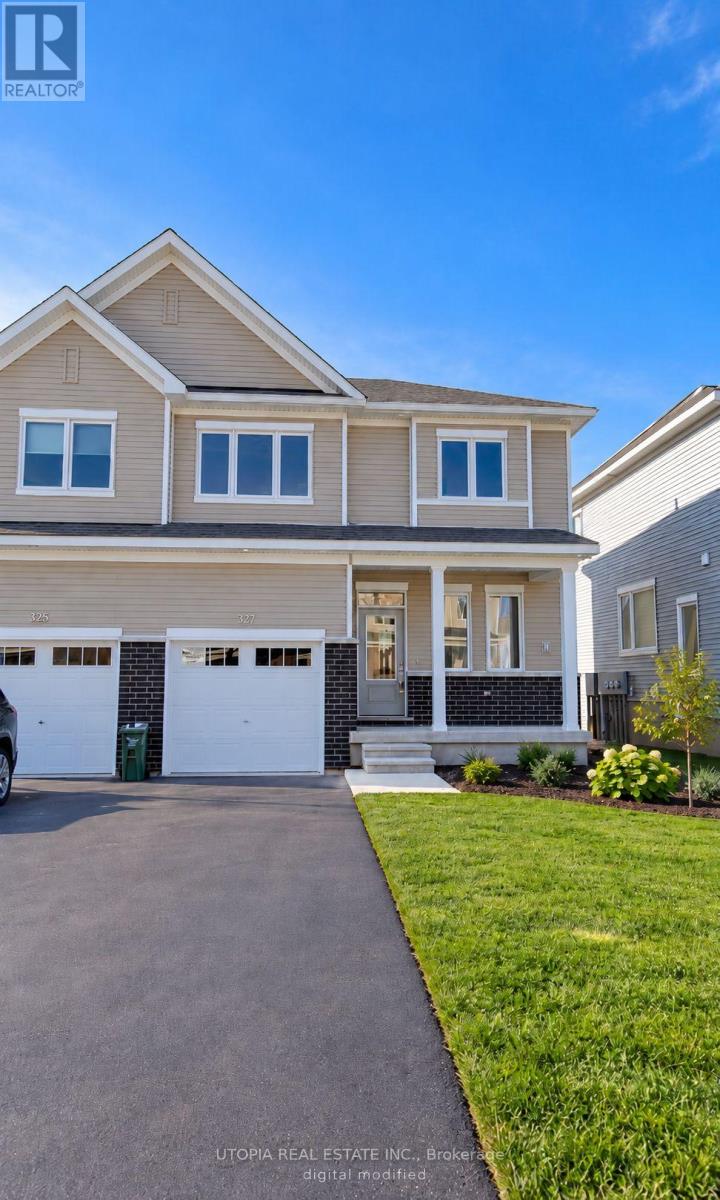
This newly built 3-bedroom townhouse in Orleans offers a modern and spacious living experience. The home boasts gleaming hardwood floors on the main level and stairs, creating a sleek and stylish atmosphere. The open-concept design allows for seamless flow between living areas, making it perfect for both relaxation and entertaining. There are two full bathrooms + 1 powder room, adding convenience for all residents. The finished basement with a walkout door provides additional living space, ideal for a home office, gym, or family room. The second-floor laundry room is generously sized, offering added functionality with cabinet storage. This townhouse is in pristine condition and ready to become a perfect home. (id:45725)
19772 Airport Road
Caledon, Ontario
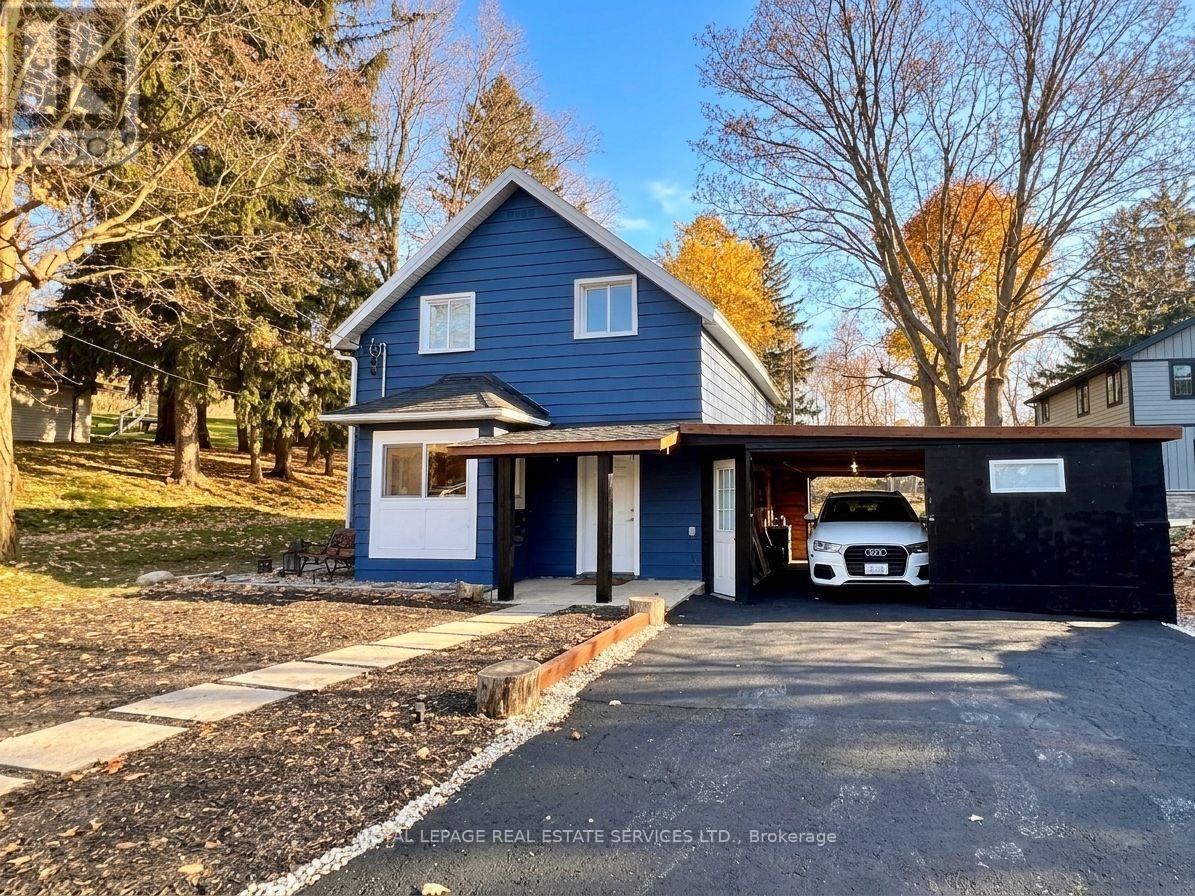
Rebuilt to the studs in 2025 and finished like new. This charming two-storey, with its classic farmhouse bones dating to 1883, now has everything new inside the walls: new HVAC, roof, windows, plumbing and electrical, plus waterproofing and a septic service in March 2026. Highlighted by an eye-catching exterior transformation, a functional floor plan, upgraded main living areas with generous natural light, a stylish built-in coffee bar, powder room and laundry. Features a desirable main-floor primary bedroom wing set privately at the back, complete with a direct walk-out to the stone patio. Set on an expansive lot with mature trees, the elevated backyard, fire pit, and stone benches create the ultimate private retreat for outdoor hosting. Convenient 3-car parking (2 driveway spaces plus 1 garage space) with double-sided garage access, and direct door-to-door school bus service right at your front entrance. Experience countryside tranquility with modern conveniences: top-rated local schools, recreation centres, Bruce Trail access, and quick 400-series highway access. Move-in ready: the character of a classic farmhouse, with everything new inside the walls. Don't miss this complete package! (id:45725)