25 Harmony Beach Rd
Goulais River, Ontario
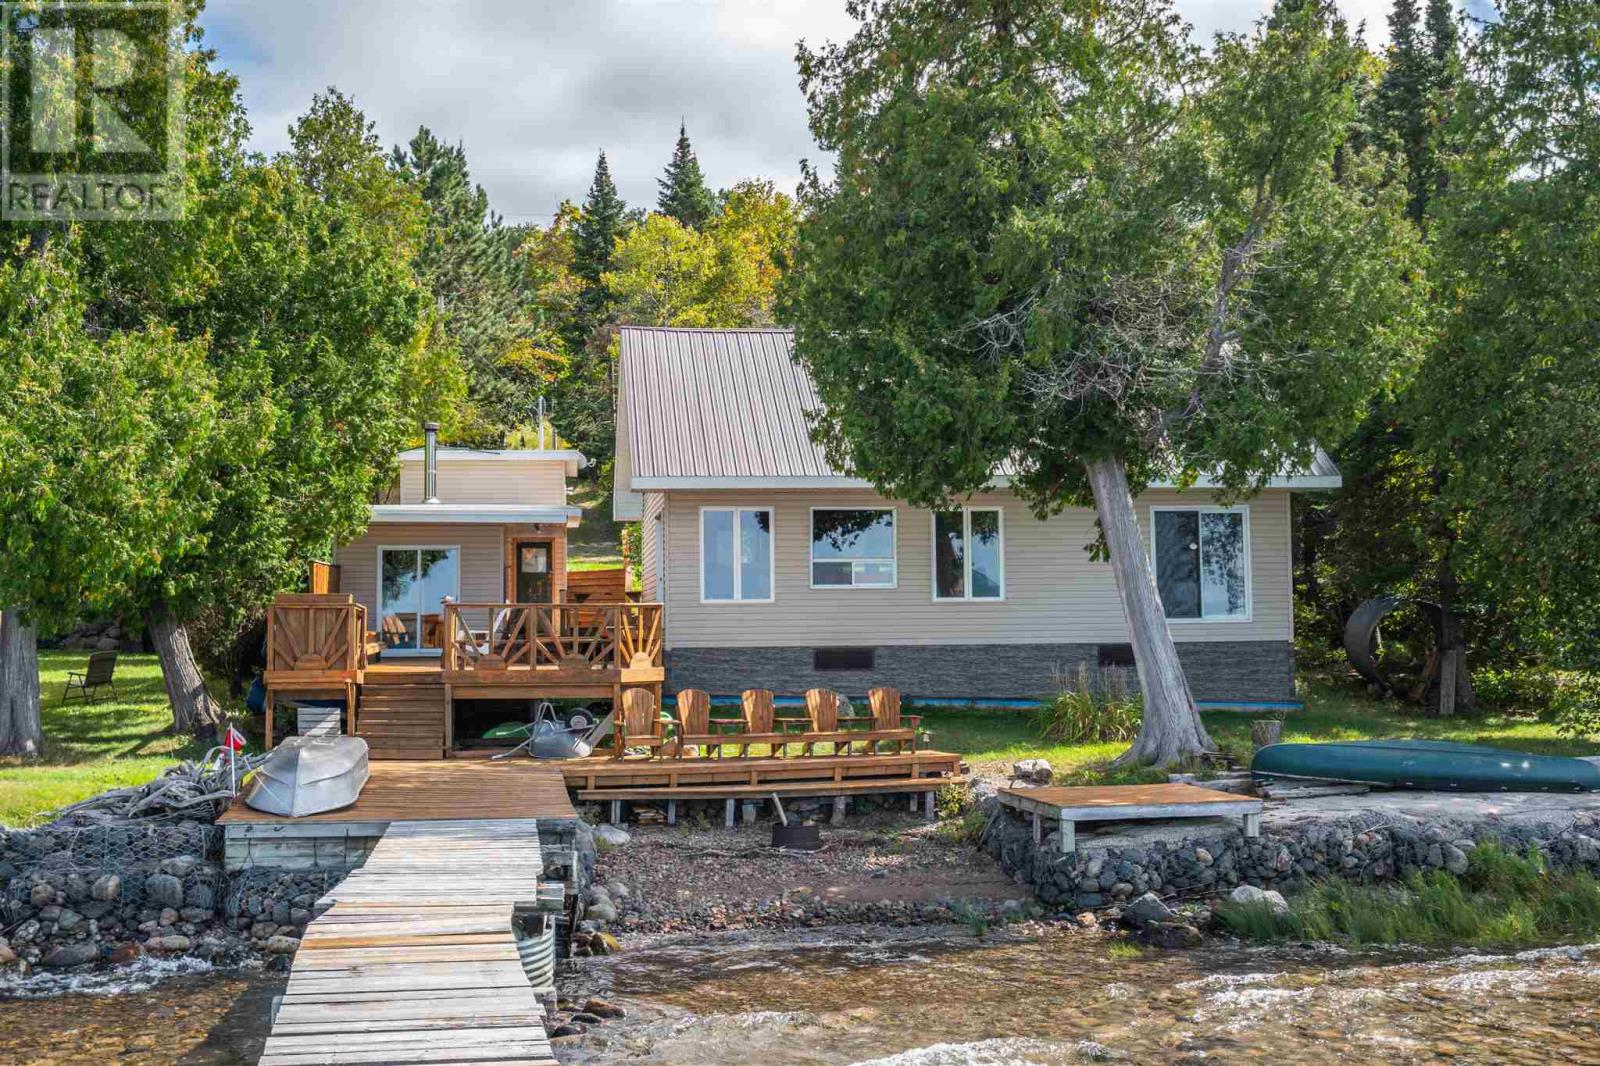
Welcome to 25 Harmony Beach Road, where cottage living meets the best of Harmony Beach! This charming, character-filled 3-bedroom cottage offers a separate bunkhouse, giving family and guests plenty of room to enjoy the season. One of the biggest highlights is the location. Just a 2-minute walk from the driveway to the beautiful and well-known public beach, offering easy access to swimming, sunbathing and unforgettable summer days on Lake Superior. Then come home to the privacy of your own backyard Lake Superior, creating the best of both worlds! Enjoy spectacular sunsets and beautiful views from the extensive deck space, perfect for entertaining or relaxing with family and friends. A separate sauna house with outdoor shower adds to the unique cottage experience. Full of charm, character and opportunity to create lasting memories, this is a special opportunity to enjoy everything Harmony Beach and Lake Superior have to offer. (id:45725)
702 Lennox Ave
Sault Ste. Marie, Ontario
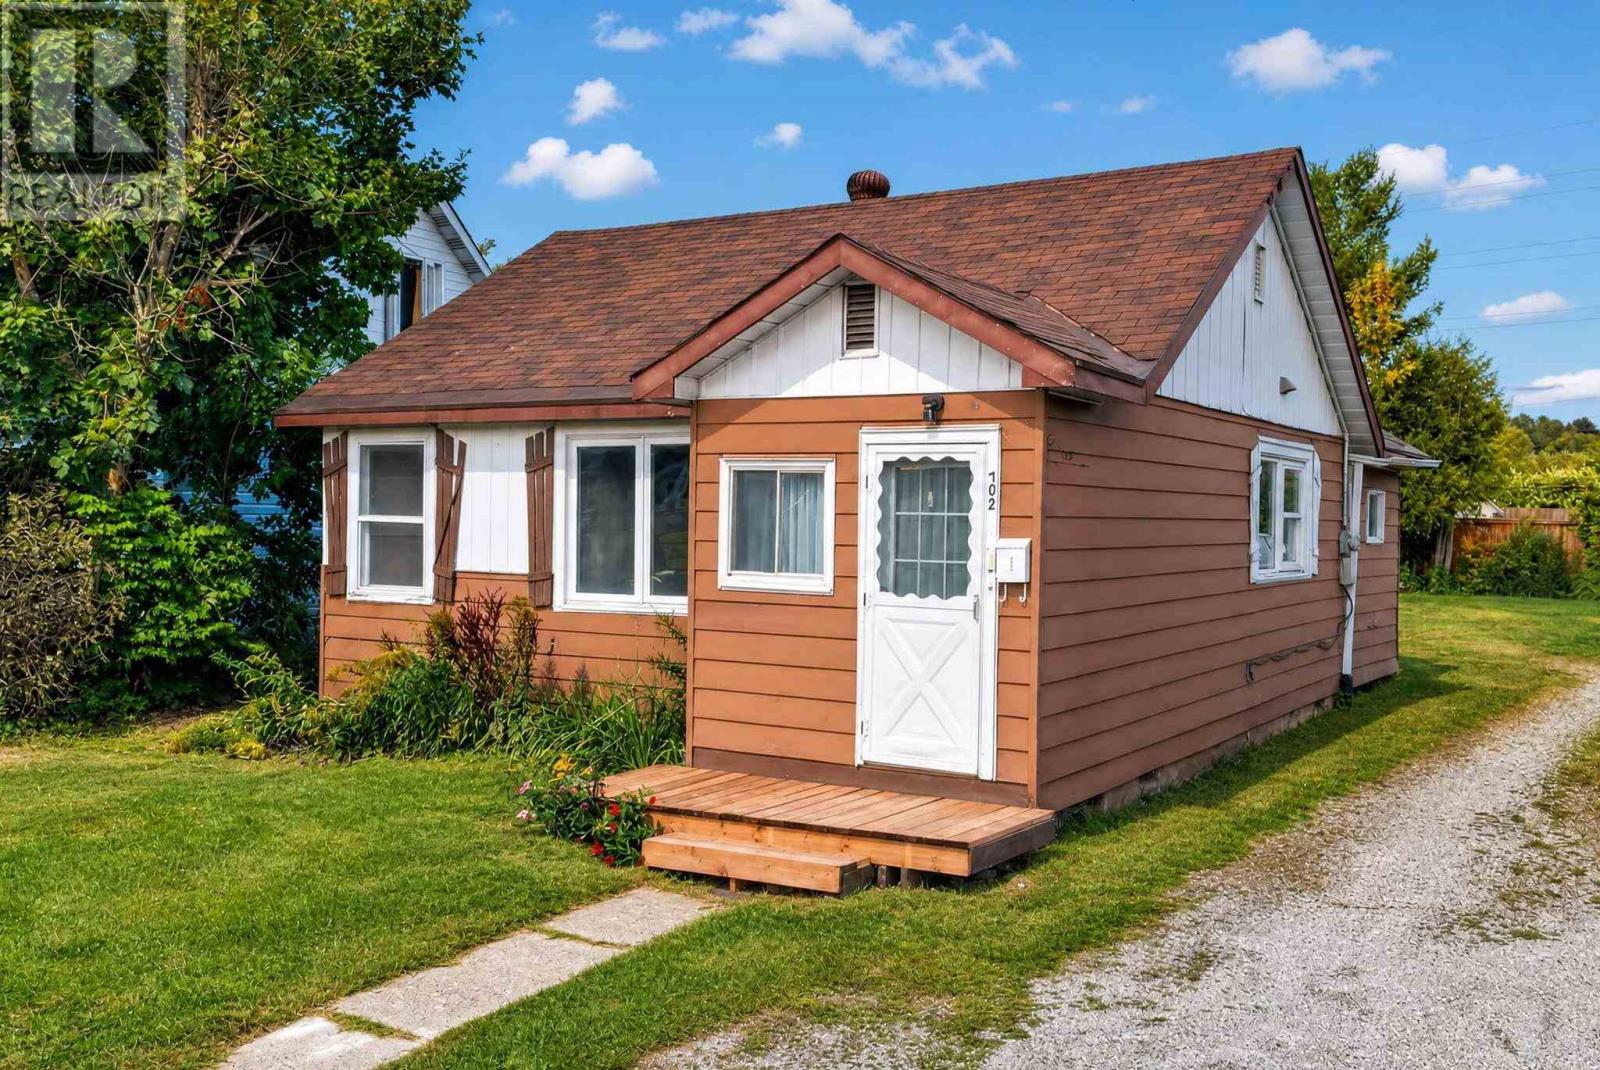
Great opportunity for a first-time buyer or investor! This cute home offers an affordable way to get into the market and could be a great alternative to paying rent. The home features a functional layout with comfortable living space and a kitchen and bathroom that have been updated with ceramic tile flooring. A good option for a first-time buyer looking to build equity or an investor looking for an affordable rental property to start or add to their portfolio. Convenient west-end location close to schools, shopping and other amenities. A great little property with plenty of potential! (id:45725)
69 Hunter Way
Brantford, Ontario
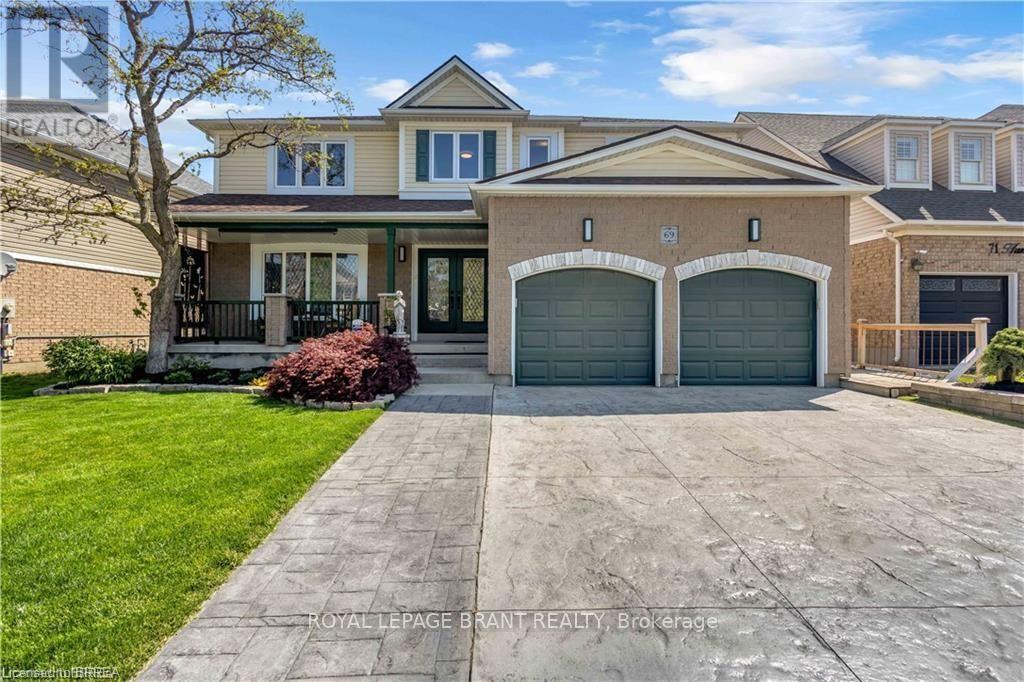
Welcome to 69 Hunter Way, a truly exceptional residence located in the highly desirable West Brant community. Offering nearly 4,000 sq. ft. of beautifully finished living space, this detached 4+1 bedroom, 5 bathroom home seamlessly combines modern sophistication with distinctive architectural design. The impressive two-storey great room serves as the centerpiece of the home, showcasing soaring ceilings, expansive windows, and a striking fireplace that creates a warm yet dramatic atmosphere. The updated kitchen is thoughtfully designed with sleek finishes, generous storage, and an open-concept layout that flows effortlessly into the living and dining areas - ideal for both everyday living and entertaining. Upstairs, the spacious primary suite features a walk-in closet and private ensuite, while three additional bedrooms provide ample space for family, guests, or home office needs. The fully finished lower level offers exceptional versatility with a fifth bedroom, full bathroom, and a large recreation/media space perfect for extended family or teenagers seeking their own retreat. Step outside to a private backyard oasis designed for relaxation and entertaining, complete with multiple seating areas, mature landscaping, and a heated 400+ sq. ft. bunkie - an ideal space for a home office, studio, gym, or guest suite. With three fireplaces throughout and a layout that offers character and functionality at every turn, this home is truly one of a kind. Situated in a family-friendly neighbourhood close to schools, parks, shopping, and scenic walking trails, 69 Hunter Way is a rare opportunity to own a standout property in one of West Brant's most sought-after locations. A must-see home that leaves a lasting impression. Home Buyer Protection Plan included. (id:45725)
100 Exchange Drive
Brampton (Airport Road/ Highway 7 Business Centre), Ontario
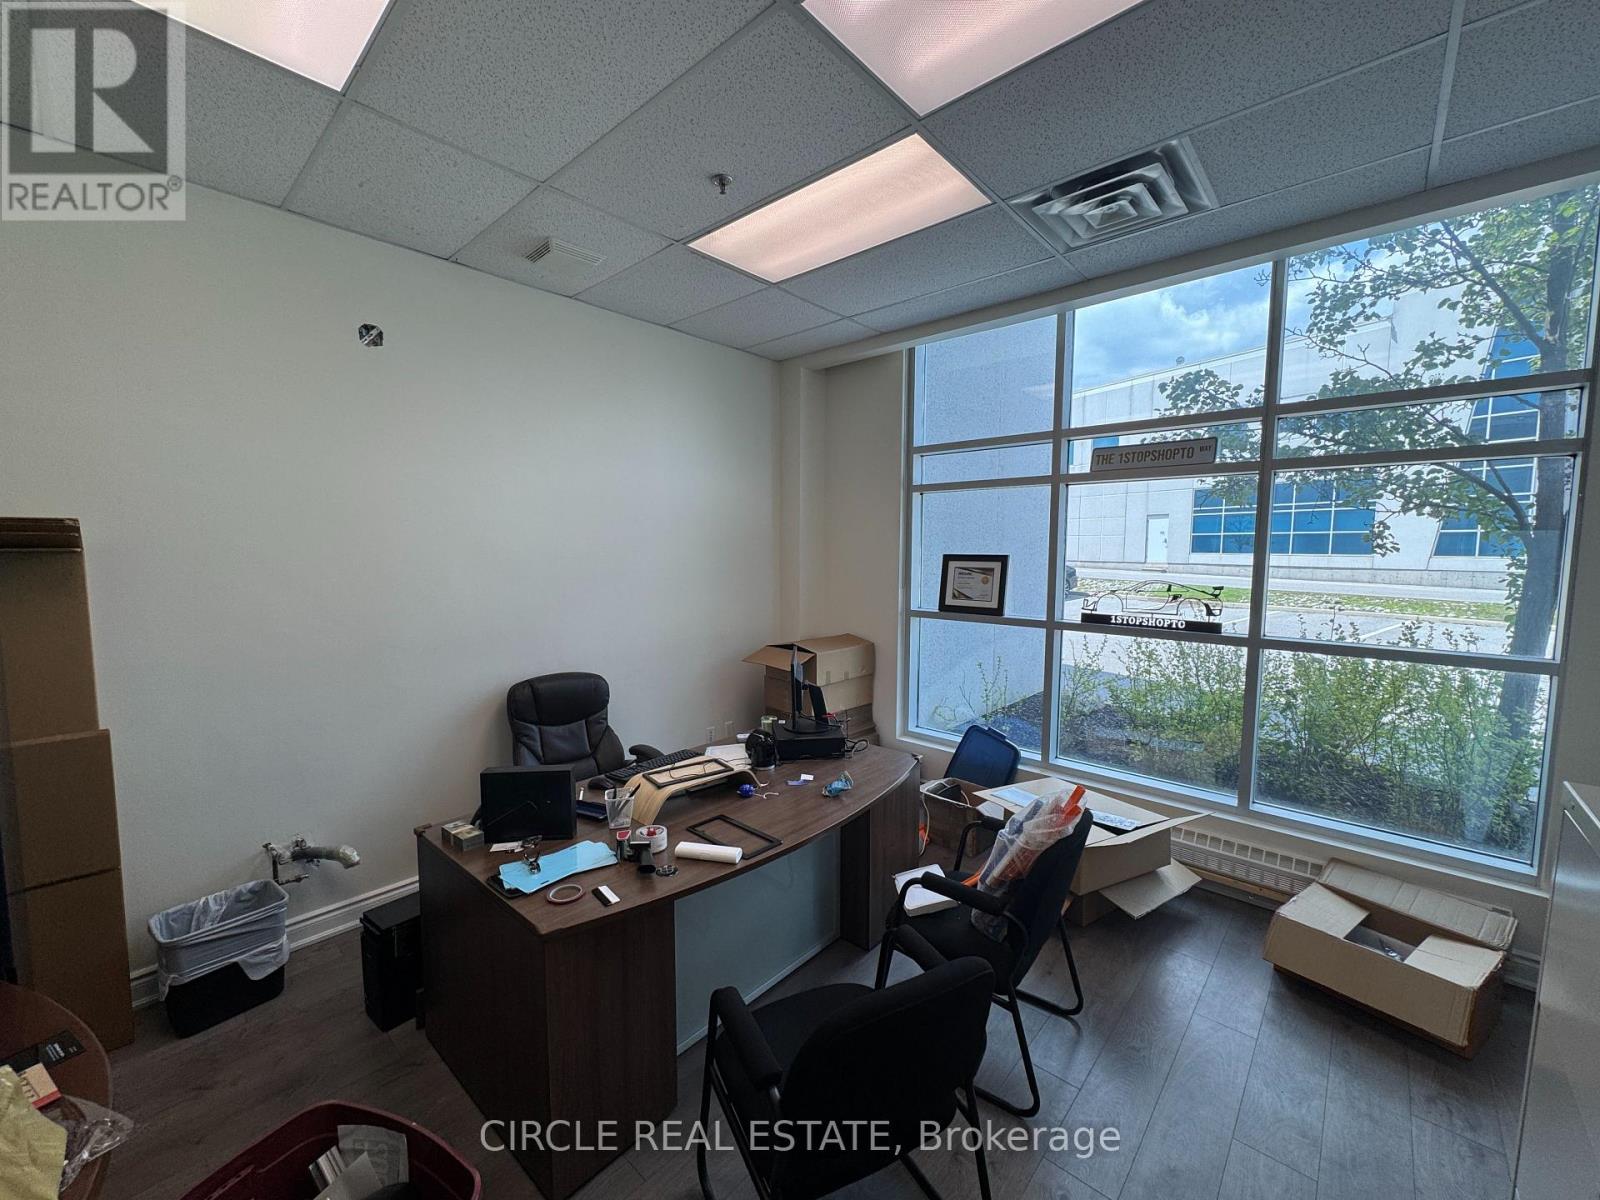
over 200 Sqfeet open office with lots of natural light on the main floor with direct accessProfessional Office Space Available For Rent.Fully Furnished Office Available At Prime Location! Lots Of Free Parking.Office Can Be Used As an Realtor office,Accounting Office, Mortgage Broker, Loan Office,Insurance, Immigration Consultant, lawyer, paralegal & Much More. A Full Reception area AndWaiting Area For Clients! Rent Includes All Utilities, internet, Washrooms. Full KitchenetteAvailable For Lunch Break and a huge boardroom for meetings. Open Concept. Rent Includes AllUtilities, internet, washrooms, Kitchen, waiting area. Desk and 3 chairsOption to lease 2 or 3 offices as well with discounted rate for larger teams. (id:45725)
6 Sunkist Road
Georgina (Virginia), Ontario
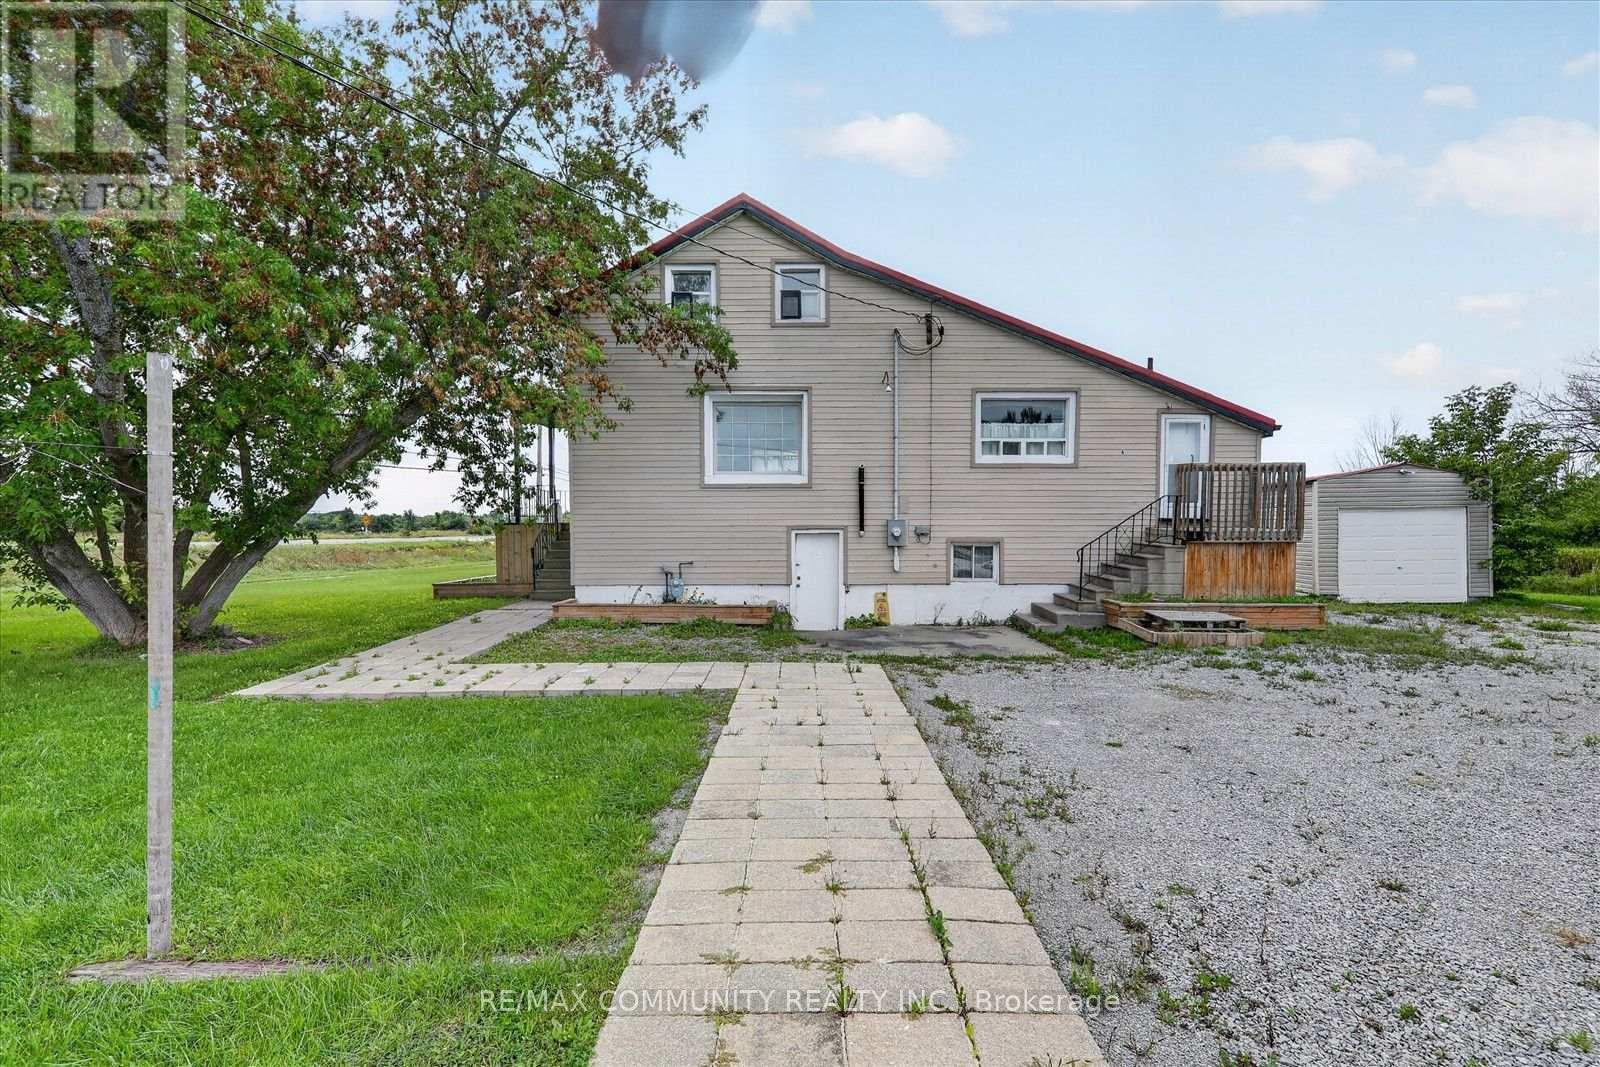
Nearly 4 acres of waterside opportunity! This 3.83-acre parcel fronts on three roads - Hwy 48, Sunset Beach Rd & Sunkist Rd - and boasts a fully renovated 4-bed, 3-bath detached home plus garage. Move-in ready with a new metal roof, 5 new unused appliances, new water treatment system, new forced-air gas furnace & newer 200-amp panel. Stunning interior updates include new flooring, drywall, doors & trim, soft-close kitchen cabinetry, quartz counters & updated baths. Full unfinished basement with ground-level walkout offers endless potential. Steps to a private beach, waterfront park & boat launch, just 900m away. Space, lifestyle & quality - all in one rare package! (id:45725)
9 Warnock Green Way
Markham (Greensborough), Ontario
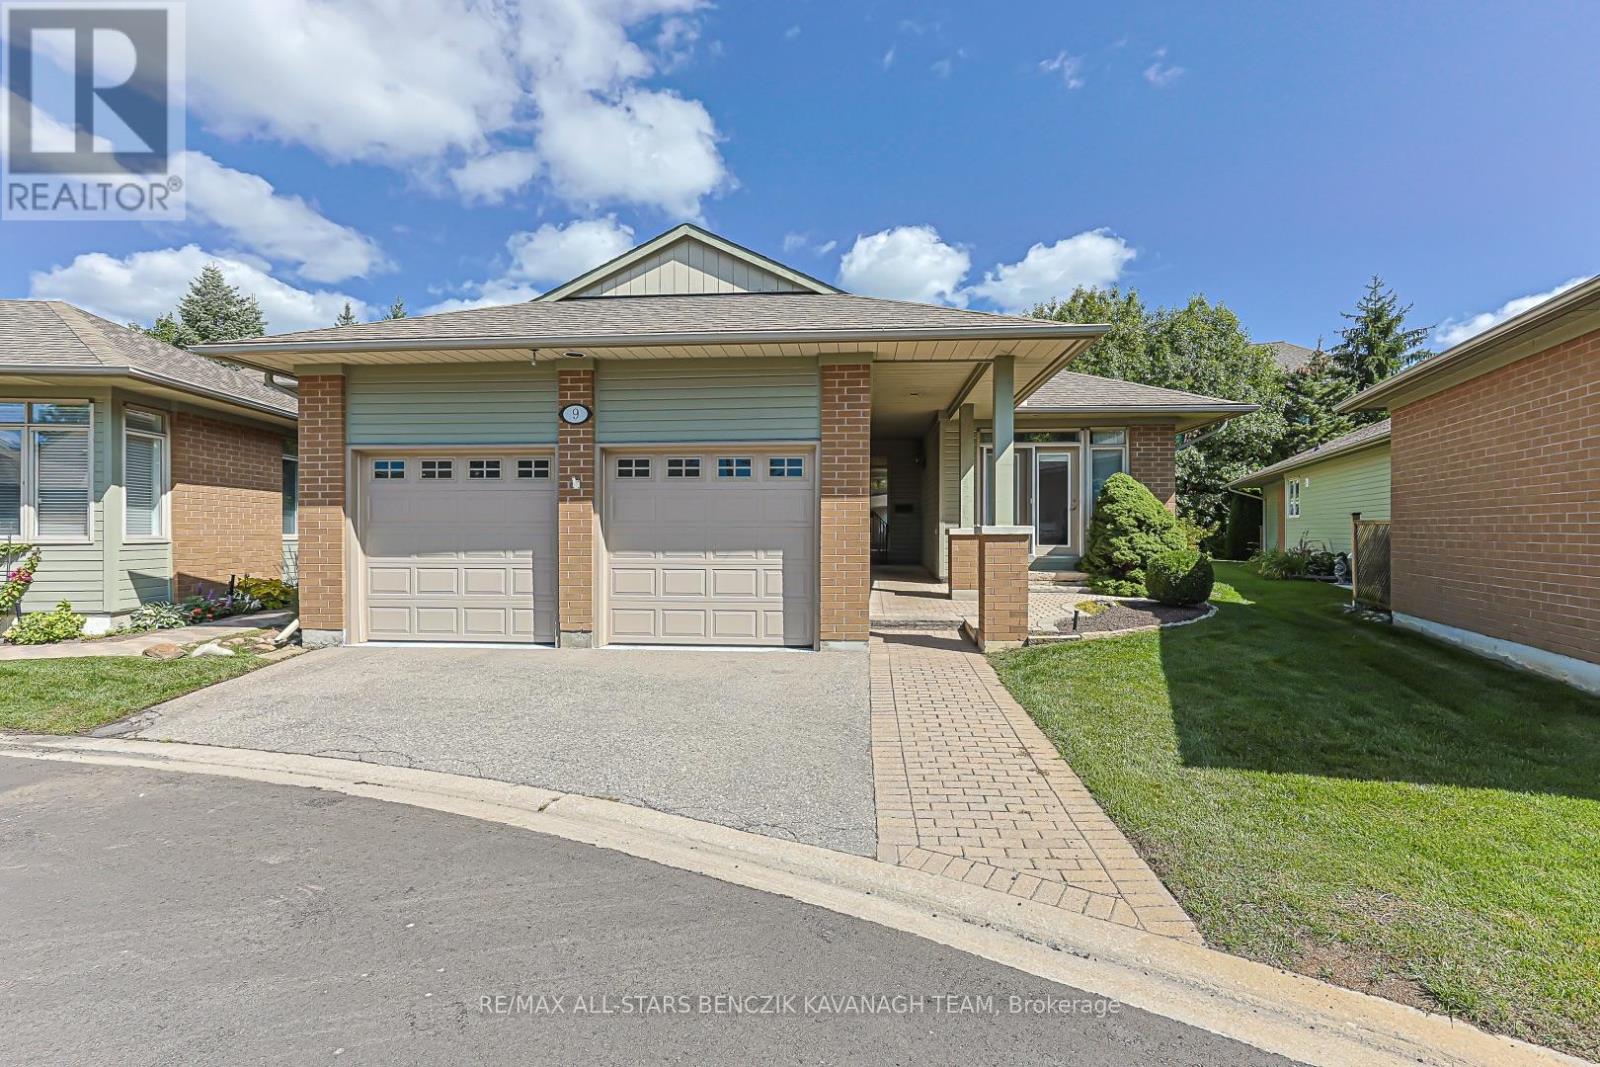
Rarely offered, large 2,321sqft Completely Detached bungaloft featuring 2+2 bedrooms. The sought after "Blue Heron" model is nestled within the prestigious gated community of Swan Lake Village in Markham and offers a combination of detached-home privacy, main-floor living and low-maintenance convenience. Designed for comfortable everyday living and effortless entertaining, the main level features an open-concept living and dining room with hardwood floors, crown moulding, a 15' cathedral ceiling, gas fireplace and walkout to a private deck. The bright eat-in kitchen offers granite countertops, glass backsplash, ample cabinetry and a walkout to the front courtyard. A bright sitting area, located just off the primary bedroom, is filled with natural light from the skylight, while the large main floor primary bedroom features a walk-in closet with custom organizers and a 5-piece ensuite. The second bedroom offers flexibility as a guest room or home office, while the loft adds valuable living or work-from-home space with custom built-ins, bathroom and walk-in closet. The fully finished basement provides even more flexibility with a recreation room, gas fireplace, wet bar, two additional bedrooms and a bathroom. Love the freedom of a low-maintenance lifestyle in the highly sought-after Swan Lake community, where everyday living feels more like a resort getaway. Residents have access to an impressive selection of amenities and social activities across three clubhouses and The Swan Club, with its beautiful lake views. Maintenance fees cover water, high-speed internet, cable TV, building insurance, exterior maintenance, and 24-hour gatehouse security. Enjoy swimming in the indoor or outdoor pools, staying active in the fitness centre, playing a game of tennis, pickleball or bocce ball, or connecting with neighbours through the many clubs and social activities. With so much to enjoy right outside your door, simply come home, unwind, and leave the maintenance to someone else (id:45725)
505 - 45 Charles Street E
Toronto (Church-Yonge Corridor), Ontario
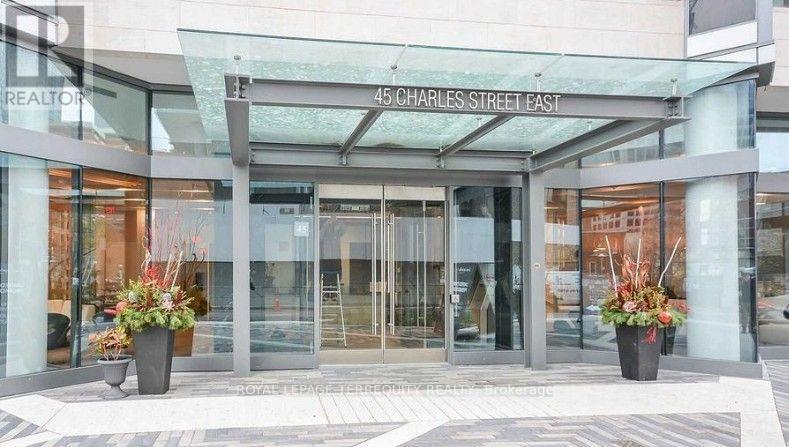
Live In Luxury At The Chaz Yorkville! Hotel Inspired Building, Steps To Yonge/Bloor, The Intersection Of Elegance & Convenience. This Luxurious Condo Is Close To Yonge/Bloor Subway Stn, TMU, U Of T, Library, Shopping & Restaurants. Incredibly Well-Laid Out Bocca 500 Model! View Of The City W/Amazing Amenities: Gym, Business Center, Billiards, 3D Theatre, Party Rooms, Game Room, Bbq Area, Pet Spa, Spin Studio & Guest Suites. Functional Layout With High End Finishes! Freshly Painted Throughout! (id:45725)
987 Sharpe Line
Cavan Monaghan (Cavan Twp), Ontario
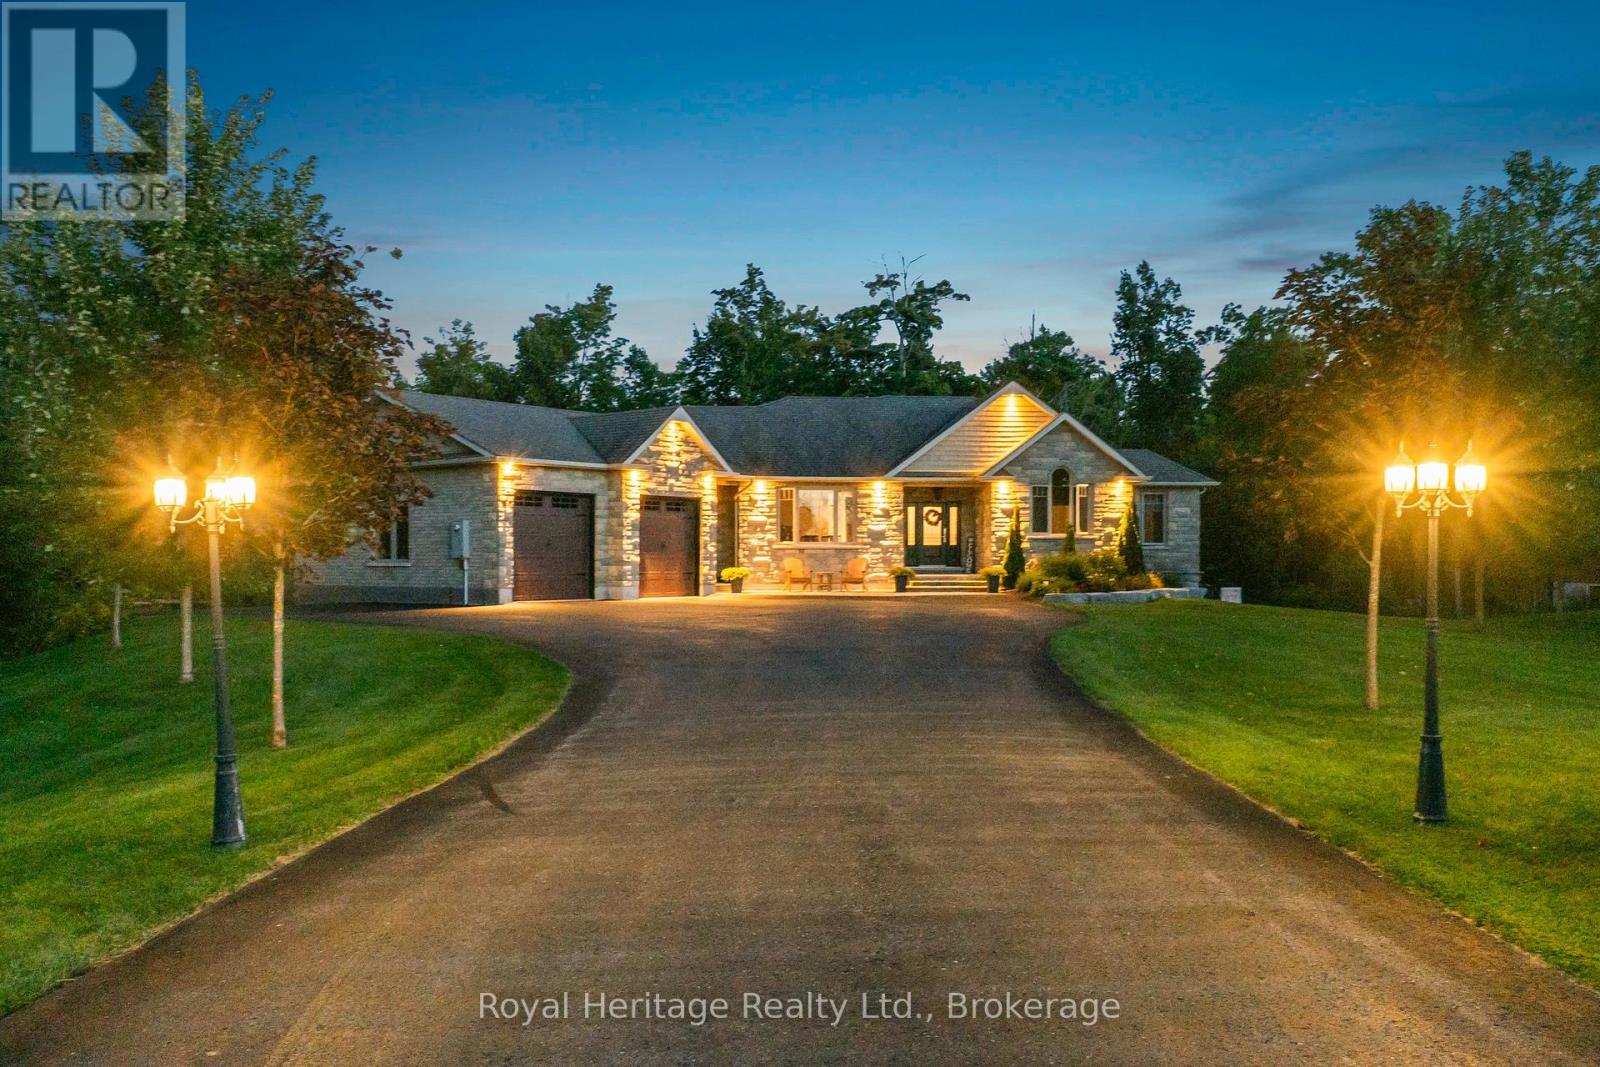
This magnificent, custom bungalow situated on a premium one-acre lot in coveted Cavan, offering the ultimate blend of refined luxury, serene privacy, and resort-style living only 20 minutes from Durham Region and Peterborough. Backing directly onto a wooded area, this exceptional home welcomes you with vaulted ceilings, rich hardwood flooring, and exquisite craftsmanship throughout. Featuring 9ft ceilings and extra wide interior doors, this home is open and airy. The main level is designed for effortless daily living and grand entertaining, anchored by a gourmet custom kitchen featuring granite countertops, a large centre island, and beautiful cabinetry. Host unforgettable holiday dinners and large gatherings in the formal dining room before retiring to the massive primary suite, complete with a walk-in closet and luxurious four piece ensuite. Two additional bright bedrooms, a convenient main floor laundry room, and two extra bathrooms complete the main floor layout.The fully finishes lower level expands your living space, showcasing a large, sunlit den overlooking the peaceful backyard landscape. A fourth bedroom and another full bathroom are ideal for guests. At the heart of the lower level is an expansive recreation and family room featuring a custom built-in wet bar, creating the ultimate venue for movie nights and game days. Step outside into your personal backyard oasis, where an in-ground salt water pool, private putting green, and dedicated outdoor bar area deliver an unparalleled outdoor entertaining experience against a private natural backdrop. An outdoor bar and patio space with two gas hookups for BBs expand the living and cooking space. Complete with a spacious three-bay garage providing ample stager for vehicles and recreational equipment, this turn-key estate truly has it all. (id:45725)
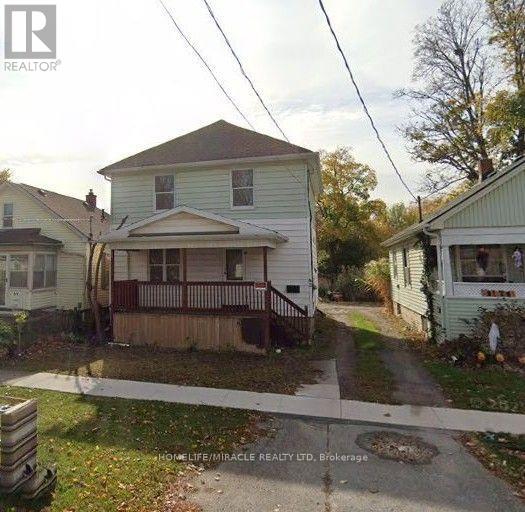
42 Russell Avenue
St. Catharines (Downtown), Ontario
Spacious Detached 2-storey family home featuring 6 bedrooms, 3 washrooms, and 3-car parking. Conveniently located close to Major Highways, public school, and high school. Ideal for a growing family, offering a great combination of space, comfort, and accessibility. (id:45725)
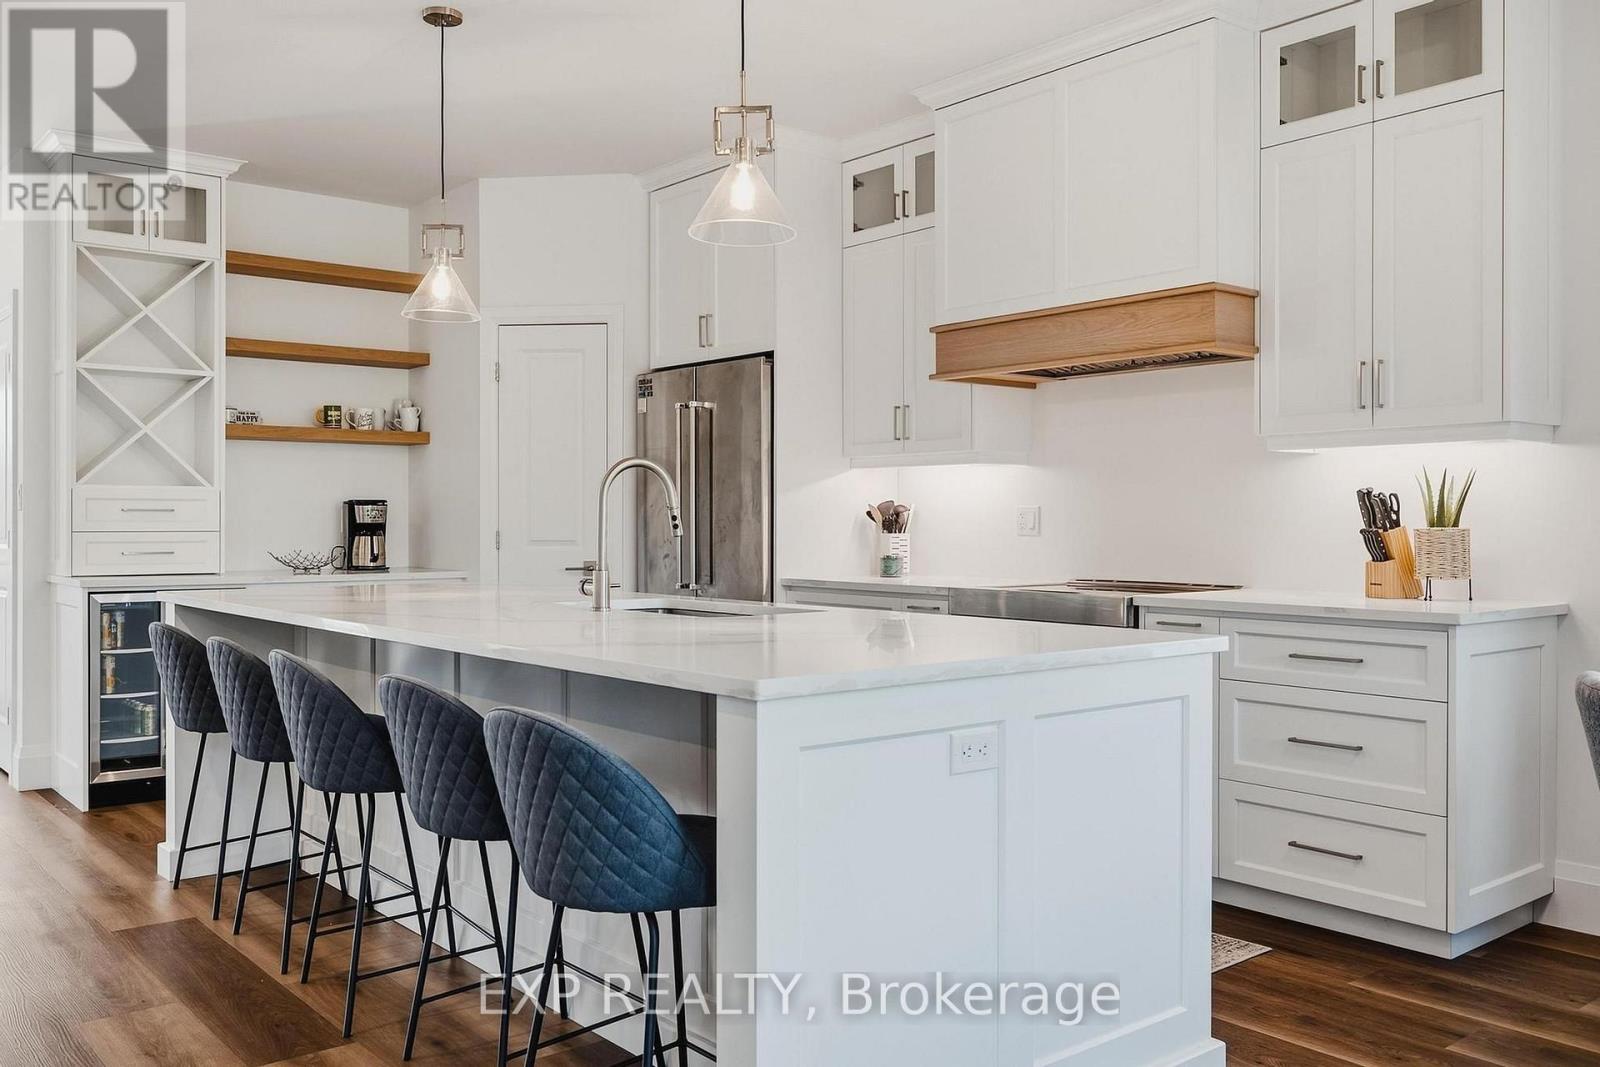
278 Grosvenor Street S
Saugeen Shores, Ontario
Welcome to 278 Grosvenor Street South in beautiful Southampton! This beautifully presented 3+2 bedroom, 3 full bathroom home offers a spacious and versatile layout perfect for families, entertaining and multi-generational living. The bright open-concept main living area, large windows and an abundance of natural light. The impressive kitchen is the heart of the home, offering ample white cabinetry, a large centre island with seating for five, quartz-style countertops, stainless steel appliances, glass-front cabinetry and a striking wood-accented range hood. The kitchen flows seamlessly into the dining and living areas, creating an inviting space for everyday living and entertaining. One of the home's standout features is the exceptional covered outdoor living space, complete with a beautiful stone fireplace, wood-plank ceiling and plenty of room for dining and lounging, all surrounded by mature greenery and a landscaped yard. The walkout basement adds excellent flexibility with potential for an in-law suite, while the loft features a bathroom rough-in, offering an excellent opportunity to add a future bathroom and further enhance the home's functionality. Ideally located in the sought-after Southampton community, you'll be close to Lake Huron beaches, the waterfront, boardwalk, walking and cycling trails, downtown shops, restaurants and local attractions. Enjoy the relaxed four-season lifestyle that makes Saugeen Shores such a desirable place to call home. A wonderful opportunity to enjoy space, style, flexibility and the best of lakeside living! (id:45725)
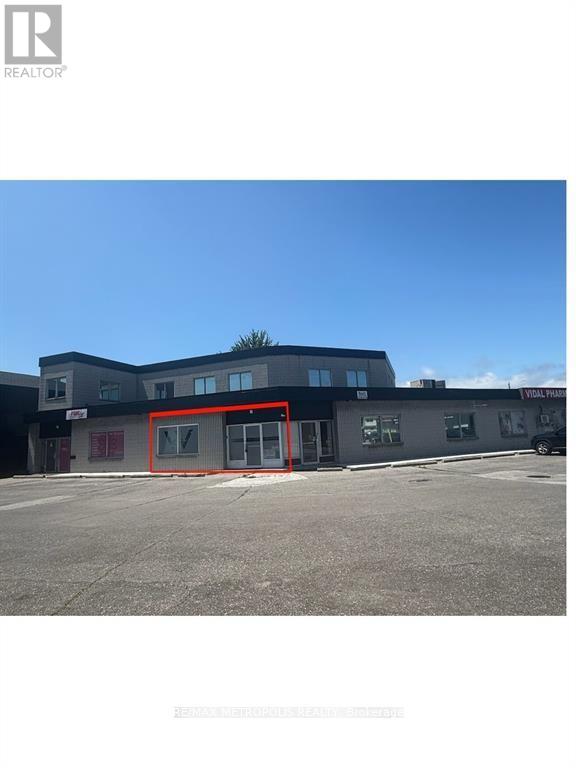
B - 373 Vidal Street S
Sarnia, Ontario
FOR LEASE! EXCELLENT OPPORTUNITY FOR MEDICAL PROFESSIONALS, PHYSIO, OR TENANT LOOKING FOR NEWLY RENOVATED SPACE IN SARNIA'S INDUSTRIAL CORE IN HEART OF CHEMICAL VALLEY. BRIGHT OFFICES ARE NICELY APPOINTED & SEPARATED. UNIT IS LOCATED ON THE MAIN FLOOR OF PLAZA WITH IDEAL FRONTAGE IN FRONT FOR GOOD ACCESSIBILITY & VISIBILITY. ON SITE PARKING. LI-1 ZONING. UTILITIES ARE CAPPED TO $100.00 EACH PER MONTH, ADDITIONAL USAGE WILL BE BILLED MONTHLY. TMI IS INCLUDED IN MONTHLY LIST PRICE OF $1,800.00 + HST. (id:45725)
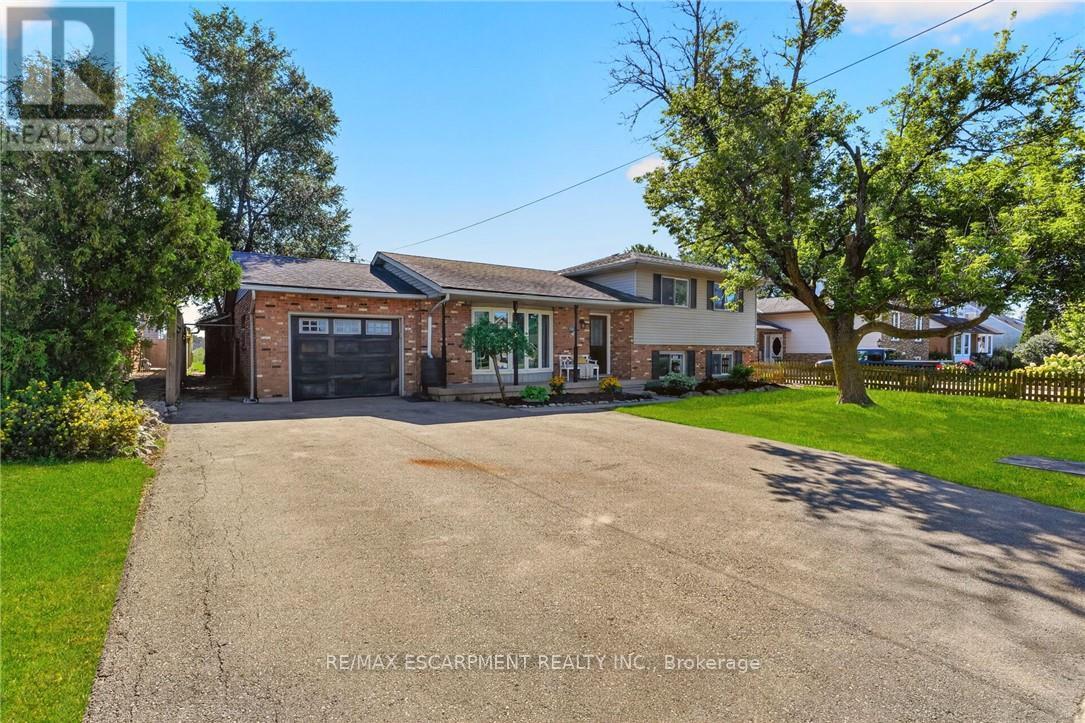
356 Station Street
West Lincoln (Smithville), Ontario
Welcome to 356 Station Street in Smithville-a spacious side-split offering room for the whole family and flexible living possibilities. The bright main floor features an updated kitchen with stainless steel appliances, a dining area with sliding doors to an impressive screened-in three-season room, and a generous living room with a large bay window. Upstairs are three bedrooms, including a spacious primary with double closets, and a four-piece bathroom. The lower level has a separate rear entrance, a brand-new U-shaped kitchen, a three-piece bathroom and two additional rooms suited to bedrooms, a home office, den or gaming space. The unfinished basement offers plenty of storage in the cold room and laundry/utility area, along with excellent potential to create a rec room finished with your own personal touches. Outside, enjoy a fenced backyard, attached single-car garage and triple-wide paved driveway with ample parking. A spacious shed provides additional storage for garden tools and possible workshop space. With two kitchens, multiple living areas and the ability to separate the upper and lower levels, this versatile home offers excellent possibilities for extended or multigenerational family living. Municipal services, forced-air gas heating and central air add convenience. Close to schools, parks, the community centre, sports facilities, shopping, restaurants and other amenities, this home delivers small-town living in a central Niagara location. Please note: some photos have been virtually staged. (id:45725)