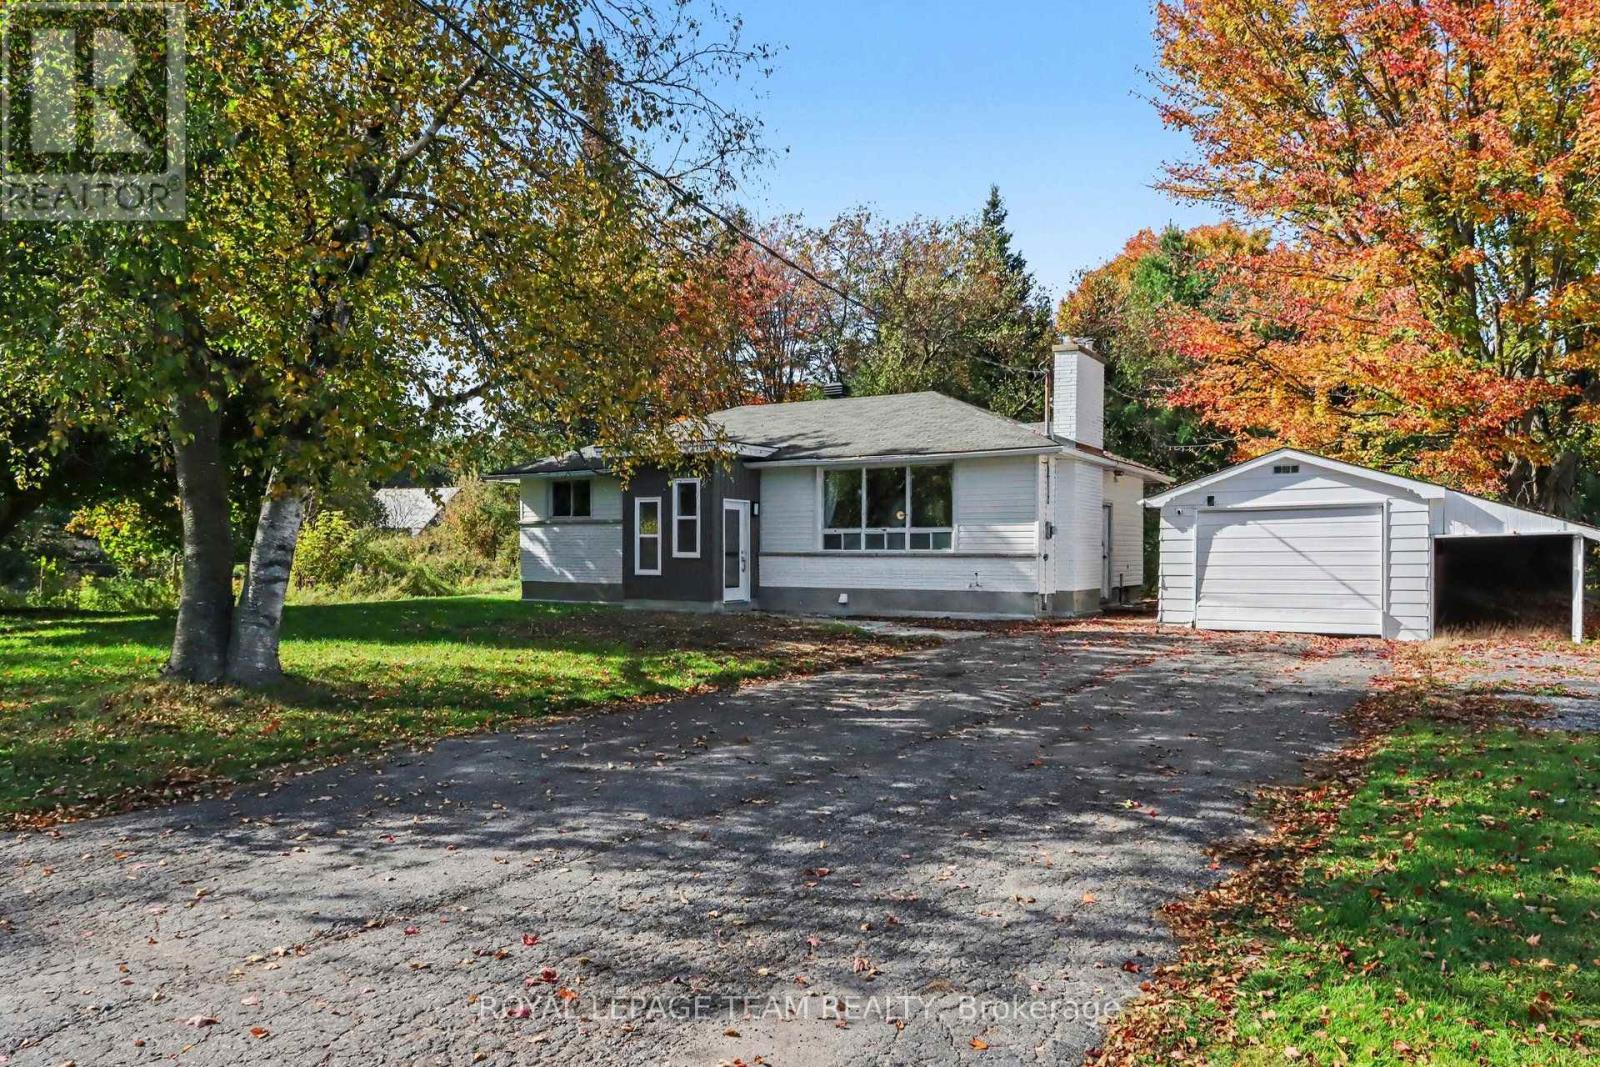
6605 Franktown Road
Ottawa, Ontario
Welcome to a wonderful opportunity in Ottawa's vibrant rural community! Located at 6605 Franktown Road, this charming 3-bedroom single-family detached custom bungalow offers nearly an acre of private, treed living space, seamlessly blending peaceful surroundings with everyday convenience. Nestled in a quiet, friendly neighborhood, the property places you moments away from local parks, playgrounds, basketball courts, and the Richmond Centennial Golf Course. Families will appreciate top-tier educational options nearby, including the designated South Carleton High School, while commuters enjoy street-level public transit stops just a short 5-minute walk from the door. Essential amenities-including independent grocery shopping and medical services-are all within easy reach. The main level boasts a thoughtfully designed layout with over 1,000 square feet of living space, accented by gorgeous site-finished hardwood floors throughout (excluding the kitchen and bath). Highlights include a detached garage, 125-amp electrical service, a brand-new propane heating system (August 2026), and a cozy wood-burning fireplace complete with an electric blower designed to efficiently heat the entire main floor. The sleek kitchen, updated in 2019/2020, comes fully equipped with a fridge, stove, dishwasher, and microwave hood fan, flowing right out to a private back deck and BBQ pad overlooking the expansive yard. Downstairs, the versatile unfinished basement serves as an ideal home gym and laundry area, while offering boundless potential to build your dream living space. Featuring high-speed Bell FIBE internet and available architectural drawings for future expansion or customization, this exceptional property truly delivers rural tranquility paired with suburban accessibility. Explore the dedicated property website for further details, future addition concepts, and immersive video tours-schedule your private visit today! (id:45725)
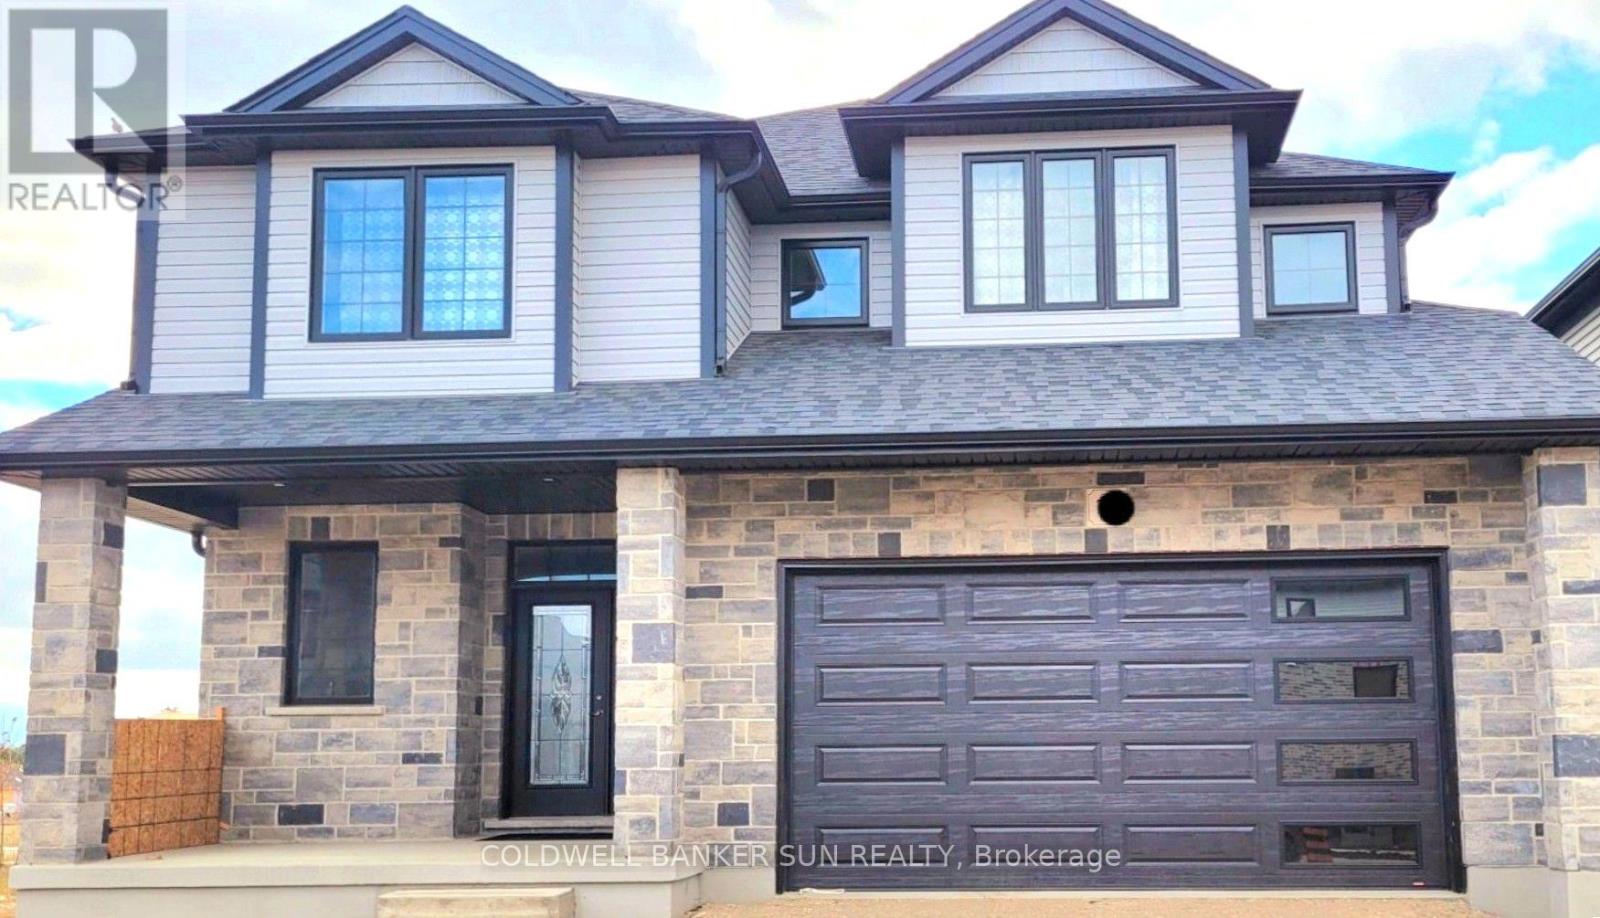
78 Gellert Drive
Waterloo, Ontario
This stunning 2,680 sq. ft. executive home showcases quality craftsmanship and thousands of dollars in upgrades throughout, perfectly situated on a premium lot backing onto a scenic trail. Offering exceptional curb appeal, the property features a double-car garage and an extended concrete driveway with ample parking. Step inside to an elegant main floor highlighted by hardwood flooring, oak staircase, separate living and dining rooms, and a convenient main-floor office/den, ideal for today's work-from-home lifestyle. The heart of the home is the beautifully upgraded chef's kitchen featuring extended cabinetry, soft-close cabinets and drawers, custom cabinet organizers, a large center island, pantry, built-in appliances, gas stove, quartz countertops, and stylish under-cabinet lighting. The thoughtfully designed layout offers both functionality and luxury for everyday living and entertaining. Upstairs, you'll find four spacious bedrooms, including a magnificent primary retreat complete with a private sitting area and his-and-hers walk-in closets. The second level offers the convenience of three full bathrooms, including a Jack-and-Jill bath, enhanced by skylights that fill the space with natural light. Additional features include 200-amp electrical service and premium finishes throughout. The expansive unfinished basement provides unlimited possibilities for future customization, whether you envision a recreation room, home theatre, gym, or additional living space. Combining exceptional upgrades, generous living areas, and a highly desirable trail-facing setting, this remarkable home offers the perfect blend of comfort, elegance, and endless potential. (id:45725)
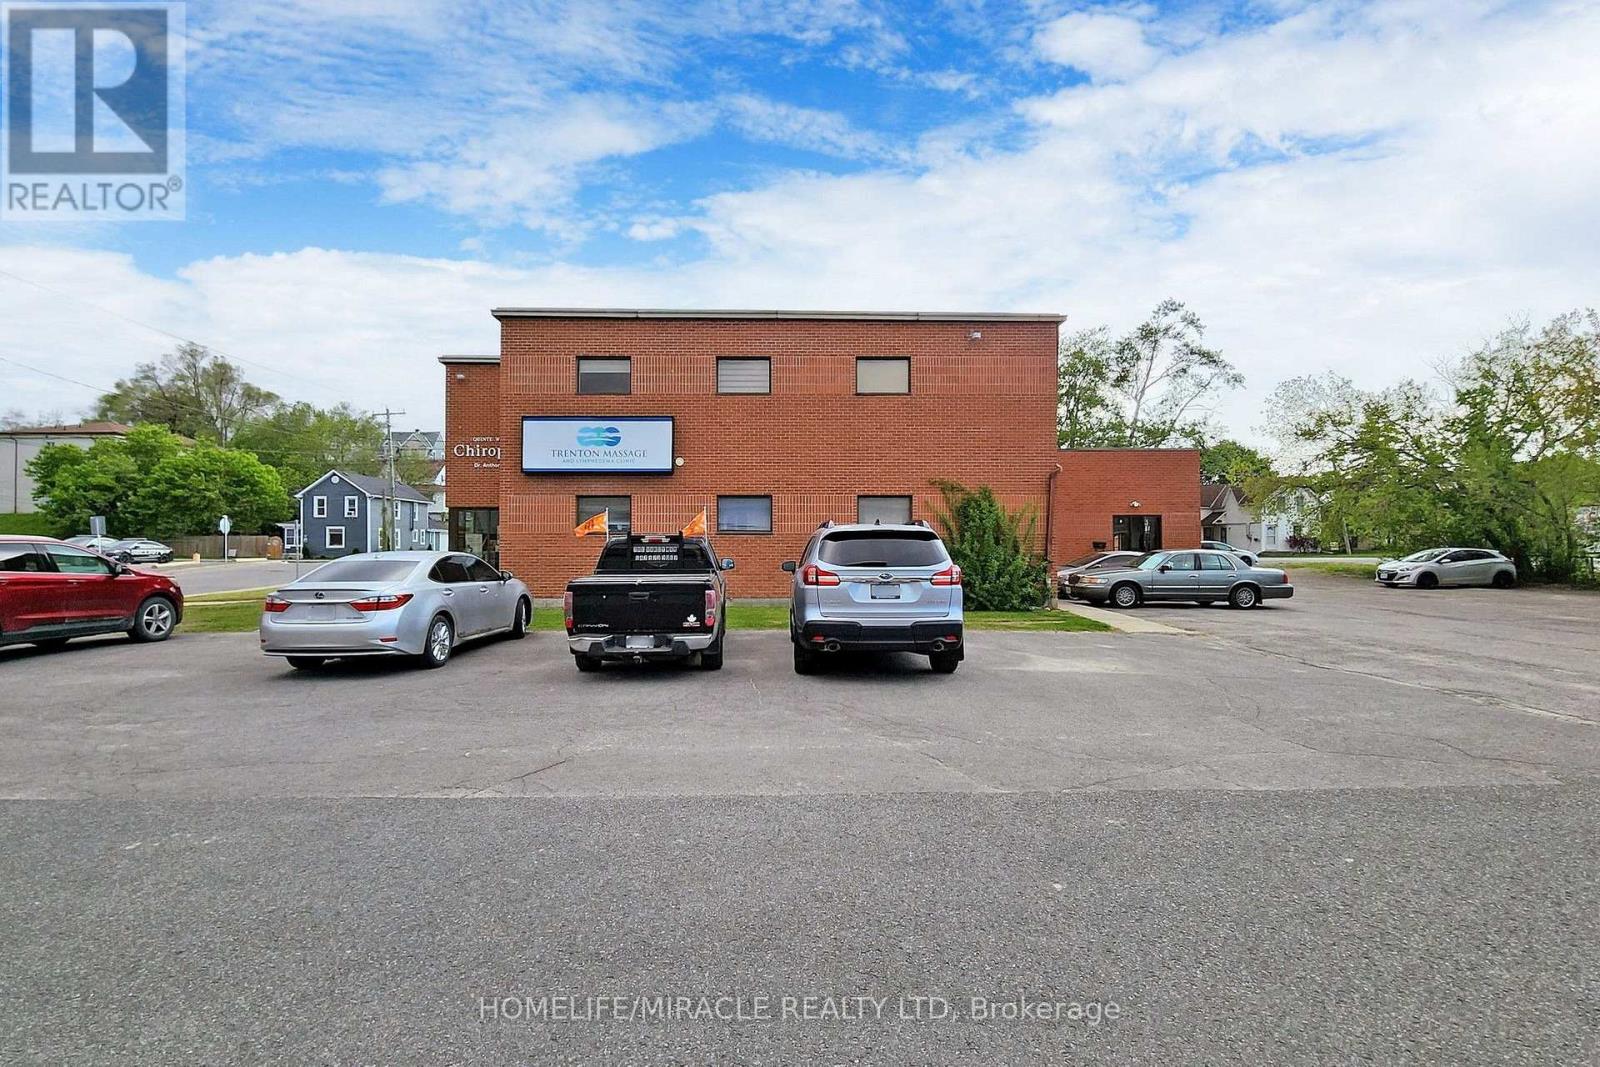
5 - 20 Joseph Street
Quinte West (Trenton Ward), Ontario
Commercial Unit for Lease 20 Joseph Street, Unit 5. Prime Commercial Unit for Lease 20 Joseph Street, Unit 5, Trenton! Newly renovated commercial unit on the ground floor, freshly painted and featuring a separate entrance for added convenience. Located in a professional building where the other four units are occupied by medical and office-related businesses. Ideal for professional offices, medical and healthcare services, beauty and wellness businesses, and other service-based businesses (subject to permitted uses and zoning). Common parking is available for visitors and clients. Rent includes all utilities, making budgeting for your business easier. This clean, modern space offers flexibility for a variety of professional uses and an excellent opportunity to establish or expand your business in a professional setting. Ready to move your business? (id:45725)

730 Shaw Street
Toronto (Palmerston-Little Italy), Ontario
Exceptional Turnkey Fourplex InvestmentAn excellent income-generating legal fourplex (currently fully rented) in one of Toronto's most vibrant and sought-after communities. This property is ideal for investors, multigenerational living, or buyers who want to live in one unit while renting the other three for a strong source of income.Four Luxury ApartmentsEach self-contained apartment offers:A separate entrance and large private balconyIndependent climate control heating and air-conditioning systemsSeparately metered gas and hydroEnhanced soundproofingPremium finishes and fixturesHigh ceilings and abundant natural lightSpacious, thoughtfully designed layoutsPremium FeaturesCustom kitchens with large islands, high-grade granite countertops, and full-size stainless-steel appliancesIn-suite laundry and dedicated office nooksHeated floors throughout the lower levelA backyard and two parking spacesTop-quality construction and designPrime Toronto LocationSteps from Bloor Street, the TTC Bloor subway line, buses, the Annex, Harbord Street, College Street, Little Italy, and the Ossington Strip. Enjoy convenient access to restaurants, shops, schools, parks, bike paths, museums, and everyday amenities.Minutes from the University of Toronto, University Health Network, Yorkville, and the downtown core-an outstanding opportunity in one of Toronto's most coveted neighbourhoods. (id:45725)
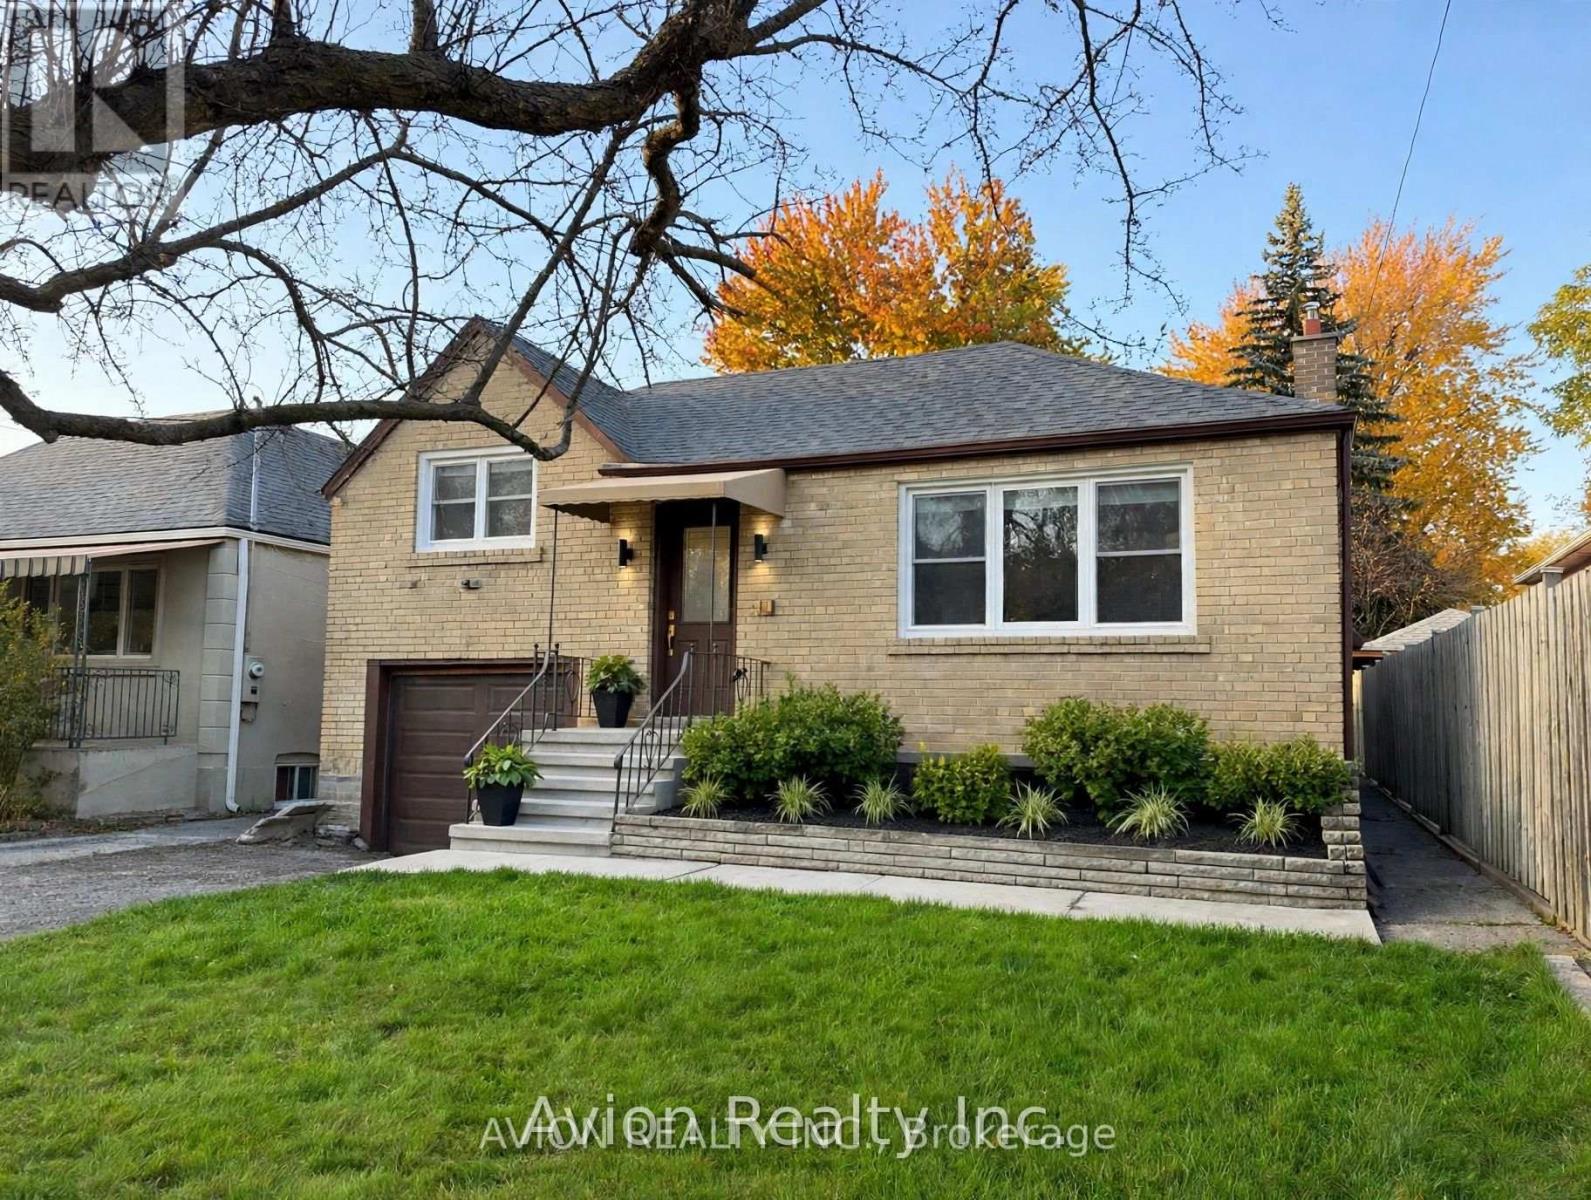
58 Abitibi Avenue
Toronto (Newtonbrook East), Ontario
Welcome to a 3-bedroom bungalow nestled in North York's highly sought-after Newtonbrook East. Showcasing brand-new flooring and a freshly updated bathroom, this home is set in an ultra-convenient neighbourhood that has it all. Ideally positioned just a short drive from top-ranked A.Y. Jackson Secondary School, it offers unmatched appeal for families prioritizing top-tier education. Daily commuting is effortless with TTC bus stops just 450 metres away and direct access to Finch Subway Station, all while being moments from the vibrant Yonge & Steeles corridor with endless shopping, dining, and lifestyle essentials. (id:45725)
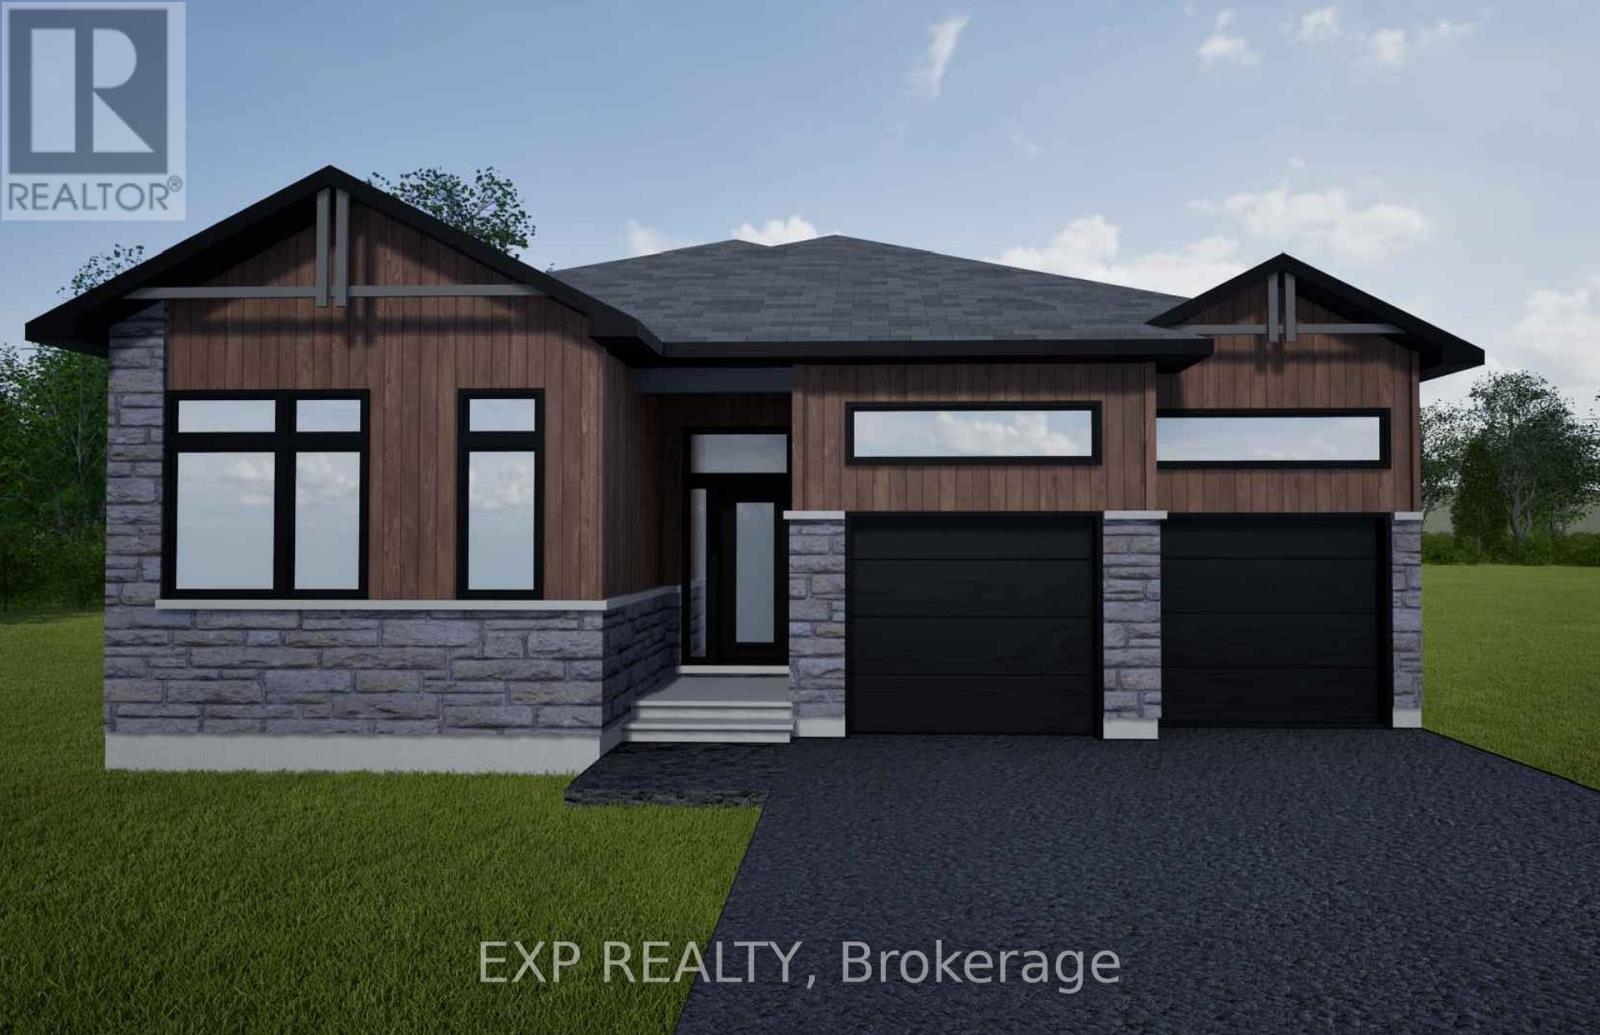
Part 2 Nevada Road
North Stormont, Ontario
*FULL HST REBATE INCLUDED IN LISTING PRICE* NEW! NEW! NEW! OPEN HOUSE!! Sunday November 8th, between 11:00 am to 1:00 pm at 88 Timberline dr, North Stormont. A modern 3 bed 2 bath, Bungalow house with a garage spacious enough to hold 2 cars! Be the very first to live in this new build and enjoy the oversize land! Live the small town life with the modern luxuries, a home built with only the finest of craftsmanship. Customizable finishes and layouts available - choose your preferred flooring, cabinetry, countertops, and more to create a home that truly reflects your style. (id:45725)
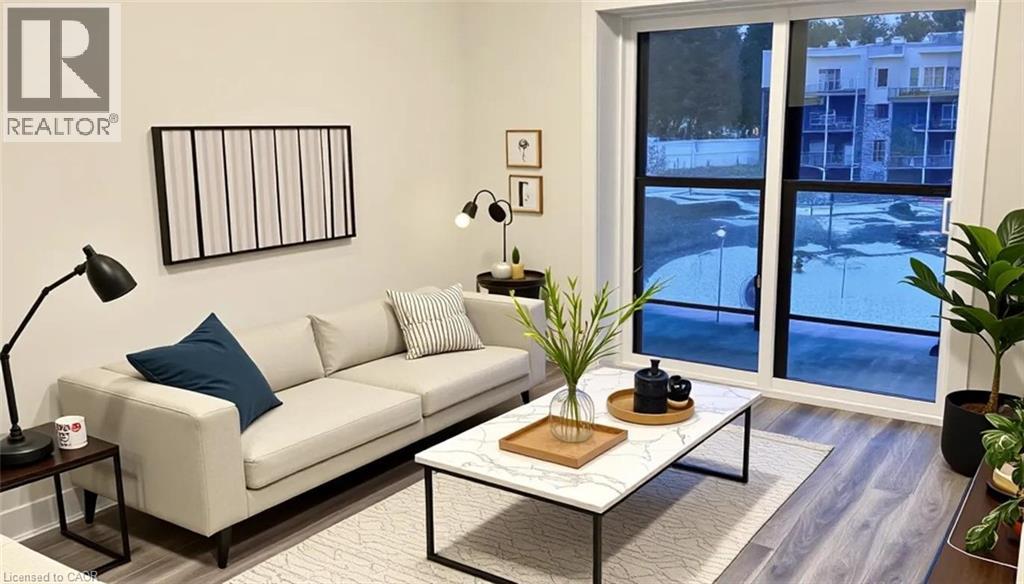
1100 Lackner Place Unit# 413
Kitchener, Ontario
Spacious 1 bedroom suite available for an immediate occupancy. This bright and spacious 640 sq ft unit features an open concept living area, a private balcony, quartz countertops, stainless steel appliances, and durable luxury vinyl plank flooring. Internet and hot water heater are included in the rent, which makes budgeting easy. Enjoy the added benefits of one parking space, a storage locker, secure building entry, elevator access, bicycle storage, a party room with kitchenette, and a playground. Located steps from transit, shopping, and everyday amenities, with quick highway access and a short drive to universities and colleges. Nature lovers will appreciate being close to Natchez Woods, Lackner Woods Natural Area, the Grand River Trail, and Bingemans. Nearby schools include Lackner Woods Public School, Crestview Public School, Grand River Collegiate, Chicopee Hills, and Rosemount. Book your showing today! (id:45725)
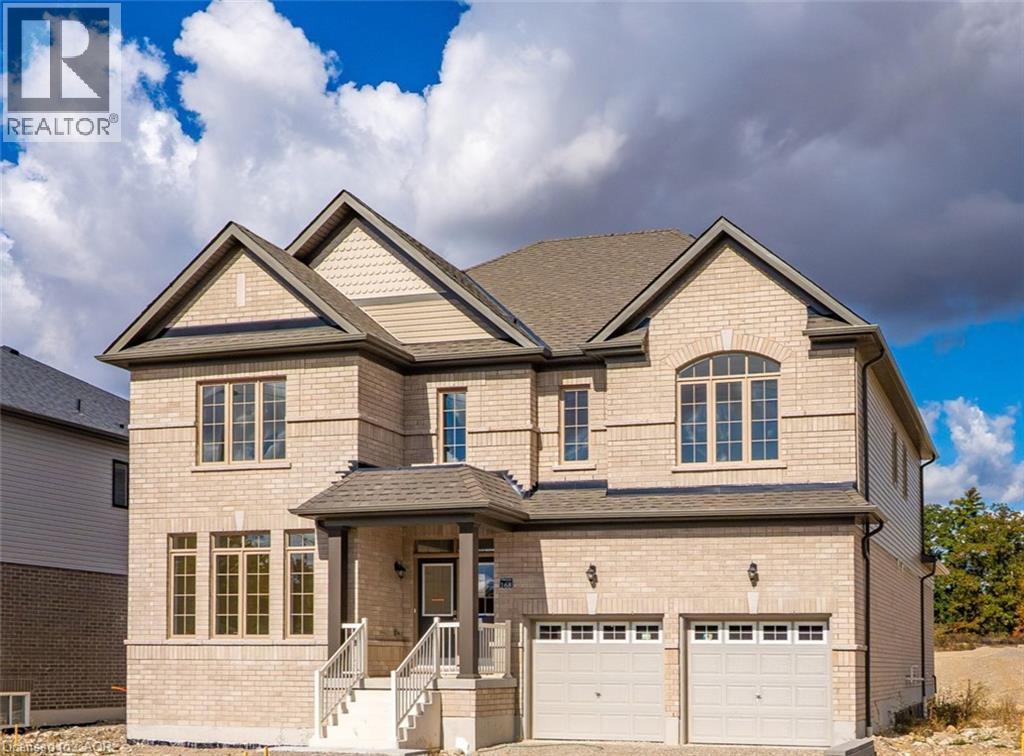
168 Bendemere Road
Paris, Ontario
Exceptional Space, Beautiful Design & Effortless Family Living in Paris! Welcome to 168 Bendemere Road, an impressive detached residence offering approximately 3,440 sq. ft. of above-grade living space, thoughtfully designed for comfort, entertaining, and everyday family life. At the heart of the home, a beautifully appointed Chef's kitchen features quartz countertops, an expansive island, high-end stainless steel appliances, built-in double wall ovens, and generous preparation space. The adjoining dining area offers a walkout to the backyard, while the spectacular family room impresses with oversized windows, abundant natural light, and a cozy gas fireplace—creating a wonderful setting for gathering with family and friends. A bright, spacious main-floor office provides the perfect work-from-home environment, complemented by convenient main-floor laundry and a powder room. Upstairs, five generously sized bedrooms provide exceptional flexibility, including two beautiful primary suites, each with its own private ensuite bathroom. Two additional bedrooms enjoy the convenience of a shared Jack-and-Jill bathroom, offering thoughtful accommodations for family and guests. A fifth bedroom and four piece bathroom complete the second level. An attached double garage, ample driveway parking, and approximately 1,650 sq. ft. of unfinished basement space provide additional storage and exciting possibilities for future customization. Ideally located in the charming town of Paris, close to scenic Grand River trails, parks, schools, historic downtown shops and restaurants, and convenient Highway 403 access. A beautiful place to put down roots, make lasting memories, and truly feel at home. Discover the possibilities at 168 Bendemere Road by booking your private (id:45725)
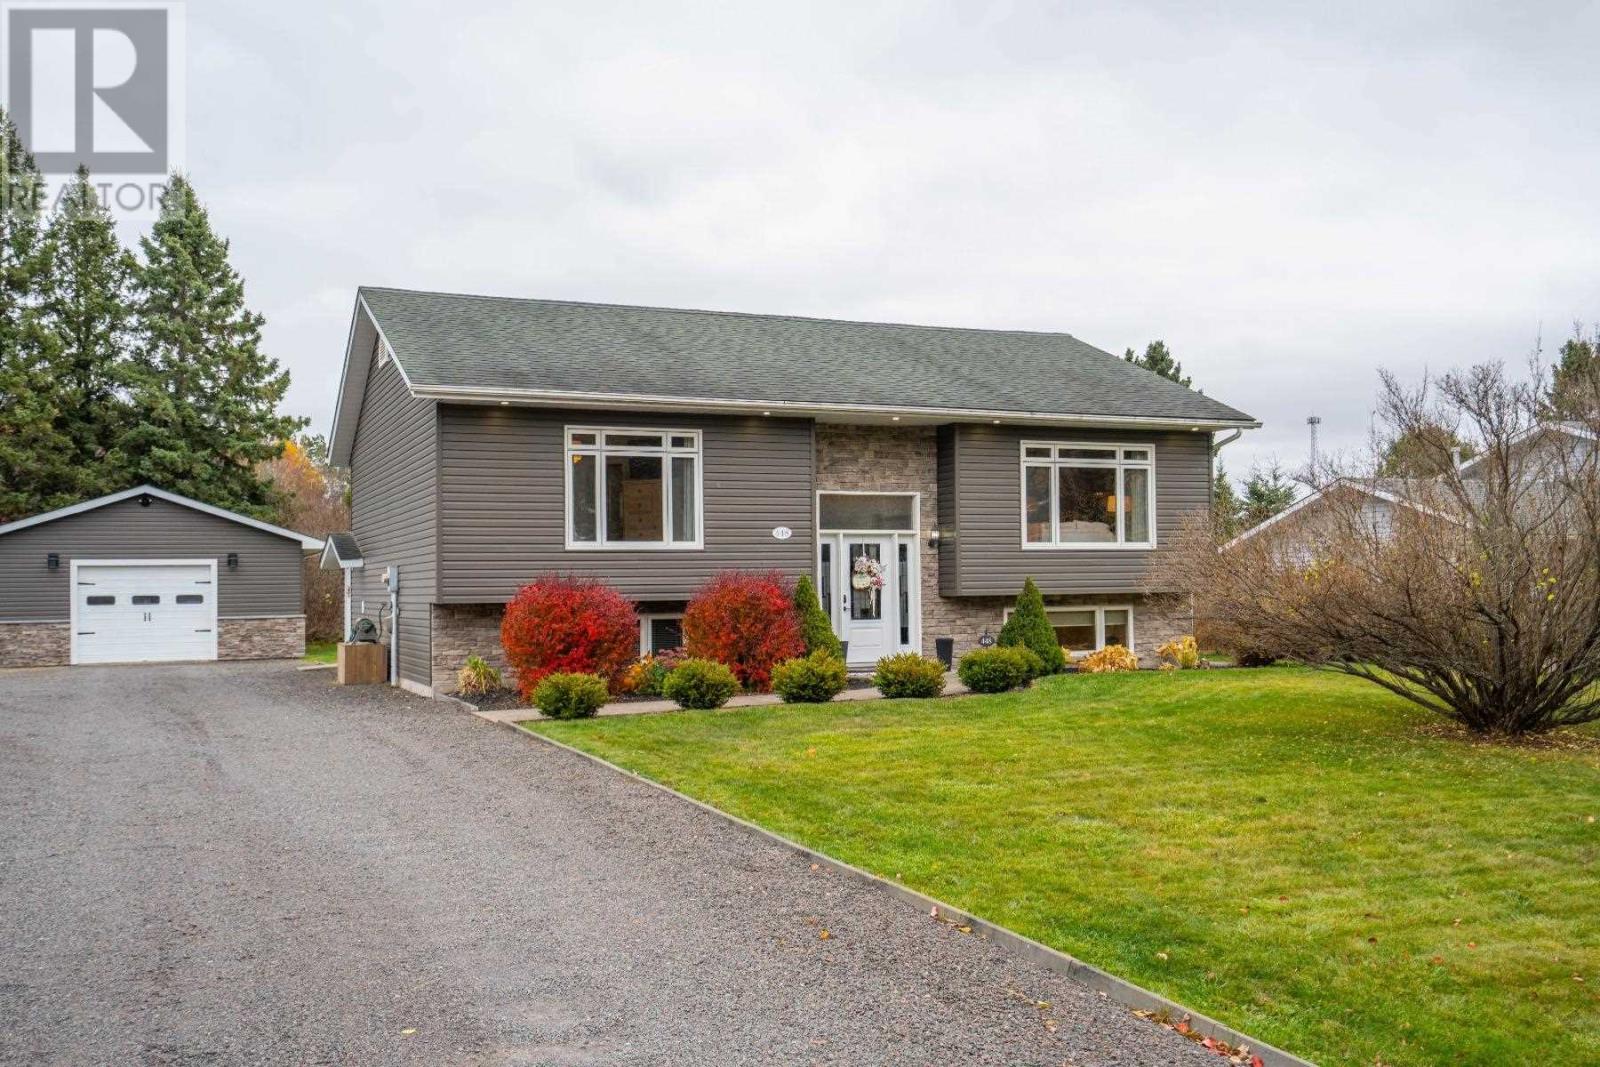
448 Old Goulais Bay Rd
Sault Ste. Marie, Ontario
Welcome to this desirable location just above the hustle and bustle and near-by to trails and Crimson Ridge Golf Course! You will immediately notice the curb appeal with its modern exterior, mature trees and being set back from the road. The welcoming front entryway steps up into an open and bright, main living space with soaring cathedral ceilings and oversized windows. The modern kitchen features a large island, gas stove and a custom walk-in pantry, while four spacious bedrooms (2+2), two full baths, a generous mudroom/laundry room, rec-room and tons of storage offer plenty of space for everyone. Enjoy year-round comfort with gas forced-air heating and central air. Outside, relax in your private yard with a new tiered deck with hot tub, plus an oversized driveway and two detached garages for all your parking, storage and hobbyist needs. A fantastic combination of an ideal location with modern spaces, cozy comfort, and optimized functionality makes this a home not to be missed! (id:45725)
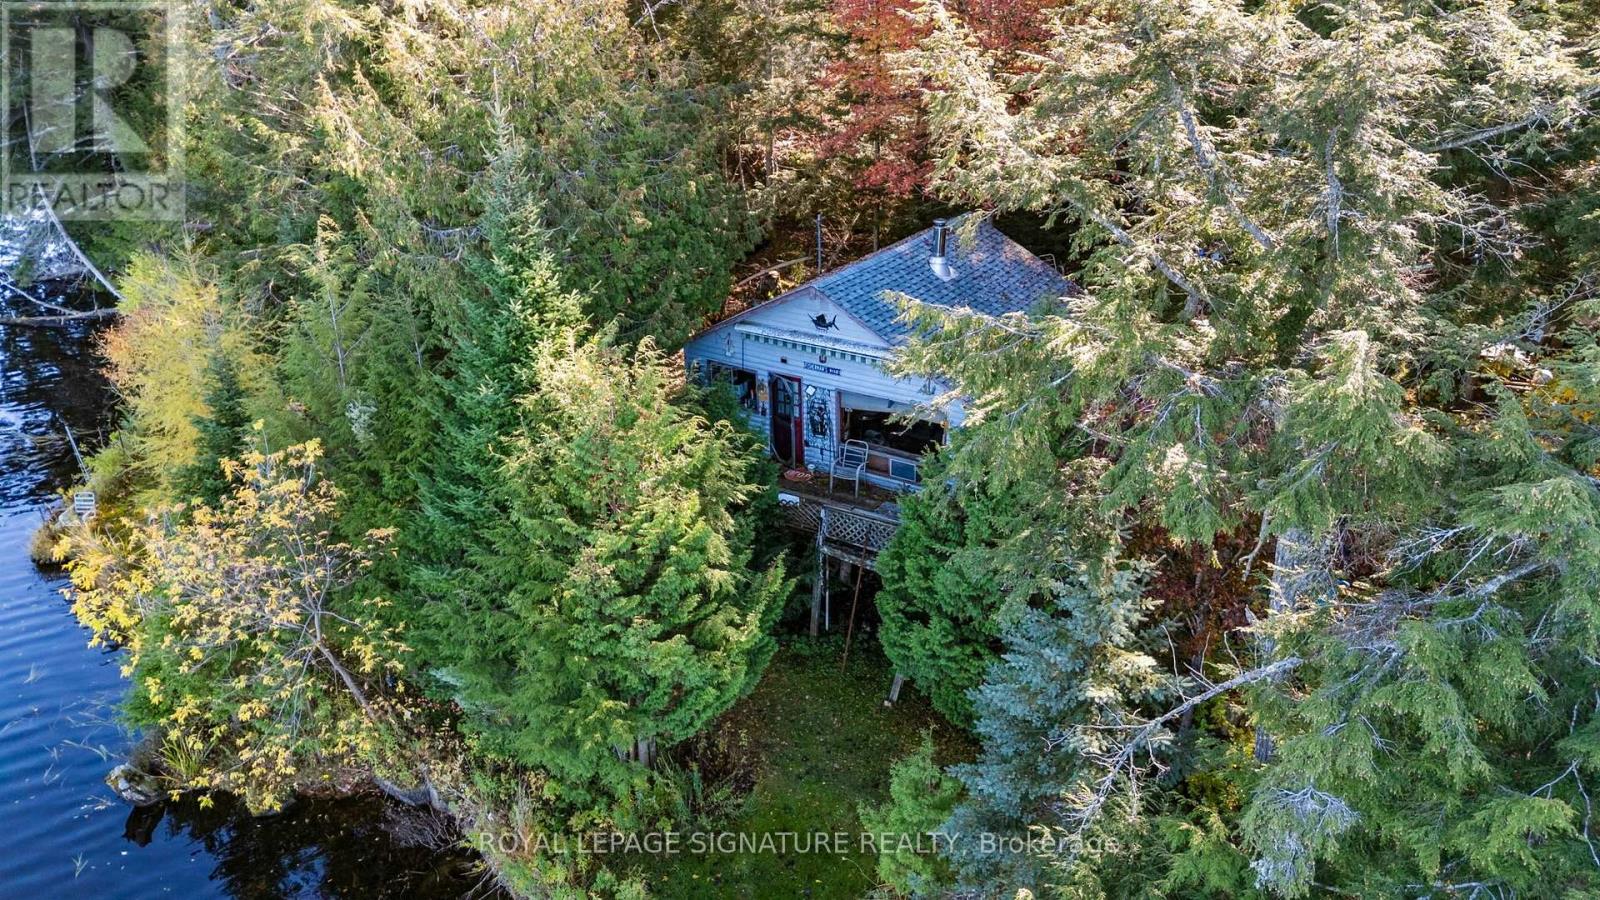
1314 Mannies Trail
Algonquin Highlands (Livingstone), Ontario
Set on 1.7 acres on beautiful Wolf Lake in Algonquin Highlands, 1314 Mannie's Trail is a place to bring the family together, share lake life with friends, or explore the possibilities. Spend summer days canoeing, boating and fishing, go snowmobiling in winter, and take in stunning colour every fall. Approximately 30 minutes to Dorset and under an hour to Huntsville and Algonquin Park. Seasonal cottage, zoned SR2. Access is by an unassumed road and a private road with maintenance fees that will fluctuate. The neighbouring property at 1316 Mannie's Trail is also for sale. (id:45725)
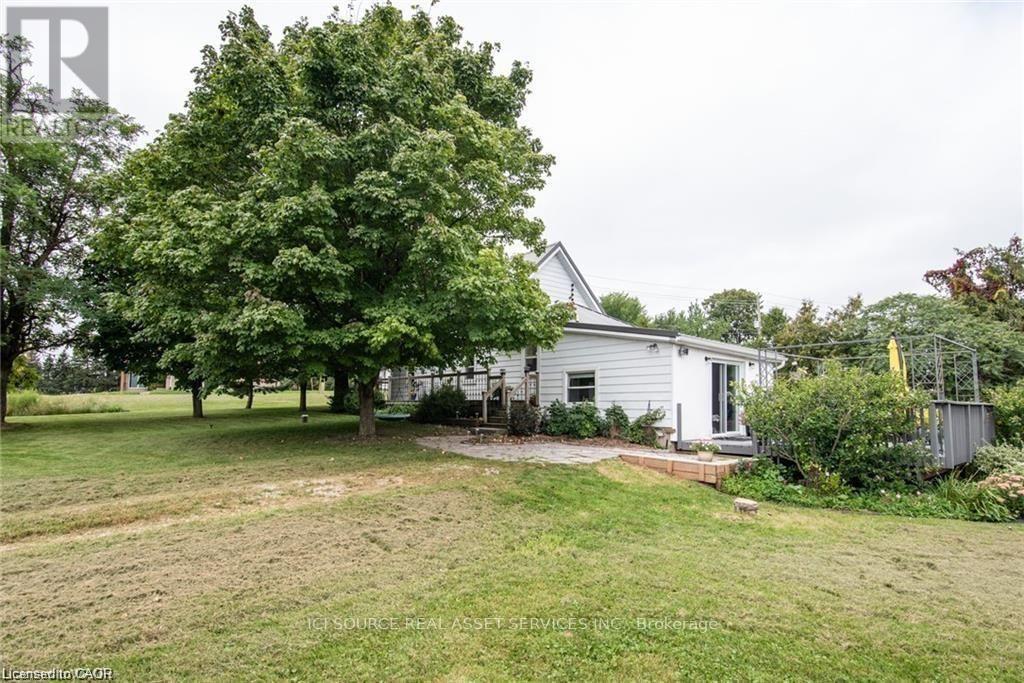
2645 Hutchison Road
Wellesley, Ontario
Trade the hustle and bustle for fresh air, open skies, and peaceful country views. Located just 20 minutes from town, this 3-bedroom home offers the perfect blend of rural charm and modern comfort on a large lot backing onto open farmland. Top Reasons You'll Love This Home: Peaceful country setting with picturesque views, beautiful gardens, and horses grazing nearby. Carpet-free main and upper levels for easy maintenance. Spacious main-floor primary bedroom. Cozy living room featuring a wood-burning fireplace, perfect for relaxing evenings. Bright rec room/sunroom overlooking the deck and surrounding countryside. Ample parking for family and guests. Large detached shed/workshop with hydro, ideal for hobbies, projects, or additional storage. Thoughtfully updated and offering plenty of living space both inside and out, this property combines the charm of country living with the convenience of being just a short drive to town. Don't miss your opportunity to make this peaceful retreat your next home! (id:45725)
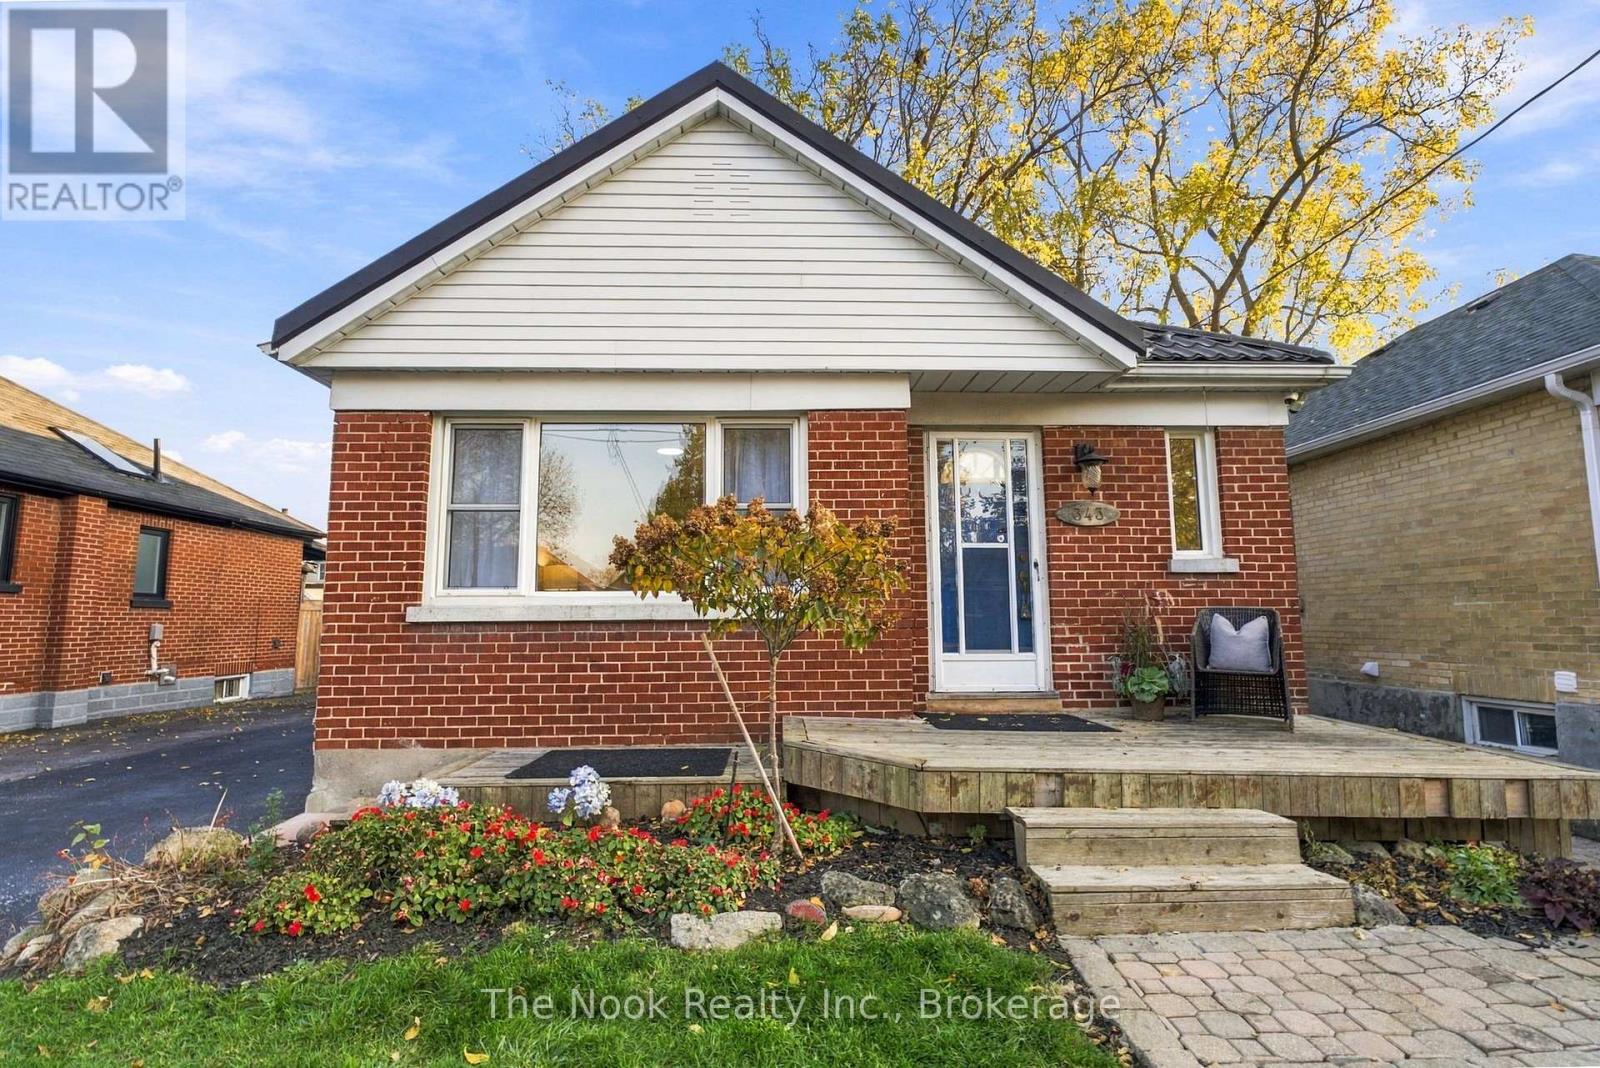
343 Bruce Street
Oshawa (Central), Ontario
Solid, All-Brick Bungalow On A Quiet Street With A Fantastic Detached Garage, Professionally Built In 2018! A Great Opportunity To Get Into The Market Or Enjoy The Convenience Of True Bungalow Living. Freshly Painted From Top To Bottom With All New Lighting Installed, This Home Is Move-In Ready Yet Still Offers A Great Starting Point To Make It Your Own. The Main Floor Features A Living Room, Eat-In Kitchen, 3 Bedrooms & A 3-Piece Bathroom With A Previously Updated Walk-In Glass Shower. One Of The Bedrooms Offers A Walkout To A Covered Deck Overlooking The Private Backyard. A Separate Side Entrance Leads To The Finished Basement, Complete With A Large Recreation Room, 4th Bedroom & Plenty Of Unfinished Space With Potential For An Additional Bedroom, Bathroom Or Simply Loads Of Storage! Some Great Big-Ticket Improvements Have Already Been Taken Care Of, Including A Metal Roof (Approx. 5 Years Old) With A 40-Year Warranty, Furnace (Approx. 8 Years Old) & Central Air/Heat Pump System (Approx. 3 Years Old). The Detached Garage Is A Fantastic Bonus, Offering Space For Parking, Hobbies Or A Workshop. A Solid Home With A Practical Layout, With Important Updates Already Completed & Plenty Of Opportunity To Add Your Own Style Over Time! Whether You're Just Starting Out Or Looking To Downsize, This Is A Fabulous Opportunity. (id:45725)