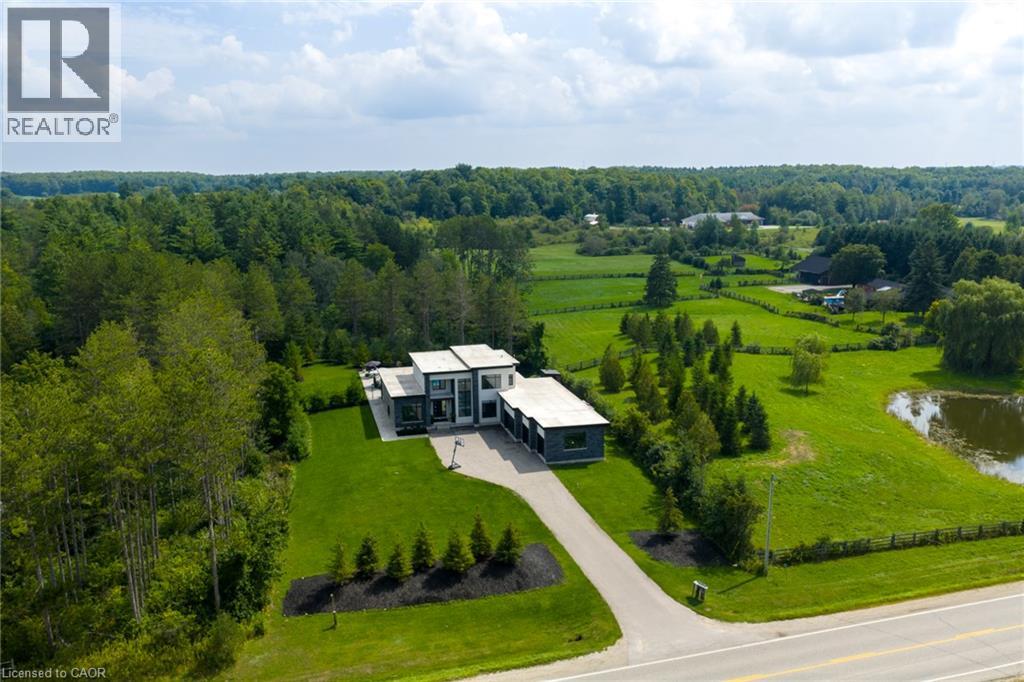
7737 Wellington Rd 34
Puslinch, Ontario
Welcome To 7737 Wellington Road 34 In Puslinch, A One-Of-A-Kind Custom-Built Residence Offering Modern Luxury, Exceptional Privacy, And Over 3,500 Sq. Ft. Of Beautifully Finished Above Grade Living Space. Featuring 5 Bedrooms And 4 Bathrooms, This Impressive Home Showcases Soaring Ceilings, Built-In Speakers, Heated Tiled Floors On The Main Level, And Refined Finishes Throughout. At The Heart Of The Home, The Designer Kitchen Features Quartz Countertops And Backsplash, An Oversized Centre Island, Built-In Pantry, Premium Appliances, And An Oversized Fridge And Freezer. The Open-Concept Living Room Makes A Statement With Dramatic Two-Storey Ceilings, An Electric Fireplace, Feature Wall, And Expansive Sliding Doors Connecting Seamlessly To The Covered Patio And Pool. The Primary Retreat Offers Two Walk-In Closets With Built-Ins, A Luxurious 6-Piece Ensuite, And Walkout To A Private Balcony. Additional Highlights Include A Formal Dining Room With Custom Wine Cabinet, Second-Level Laundry, Finished Lower Level With Recreation And Theatre Rooms, And A 4-Car Garage. Outdoors, Escape To A Private Backyard Oasis Featuring A Covered Patio With Remote Screens, In-Ground Saltwater Pool, And A Beautiful Tree-Lined Setting. Ideally Located In Puslinch, Offering Peaceful Country Living While Remaining Conveniently Close To Guelph, Local Amenities, Shopping, Dining, Recreation, And Major Commuter Routes. (id:45725)
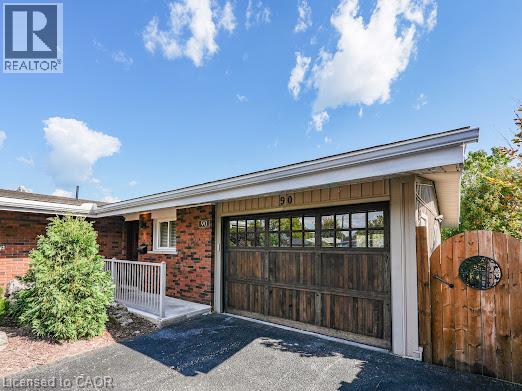
90 Mountain Avenue N Unit# Lower
Stoney Creek, Ontario
WALK-OUT LOWER-LEVEL EXECUTIVE-STYLE FURNISHED RAVINE RENTAL RETREAT! Comfortable, care-free living in the well-appointed, fully furnished lower-level suite nestled in picturesque, desirable OLD STONEY CREEK. Oversized windows offer beautiful views of the wooded ravine and backyard, with a touch of nature at your back doorstep. The furnished suite is completely outfitted with everything you need to prepare and enjoy meals. Spacious living area, your own laundry, conveniently located close to shopping, restaurants, parks, public transit, and major commuter routes. Separate private entrance with parking for 2 vehicles with wifi included. Just bring your clothes. A great opportunity for someone looking for comfort, convenience and a little slice of nature in the city. The private backyard offers a heated saltwater pool with a covered patio. Clean and ready for you - just bring your clothes. (id:45725)
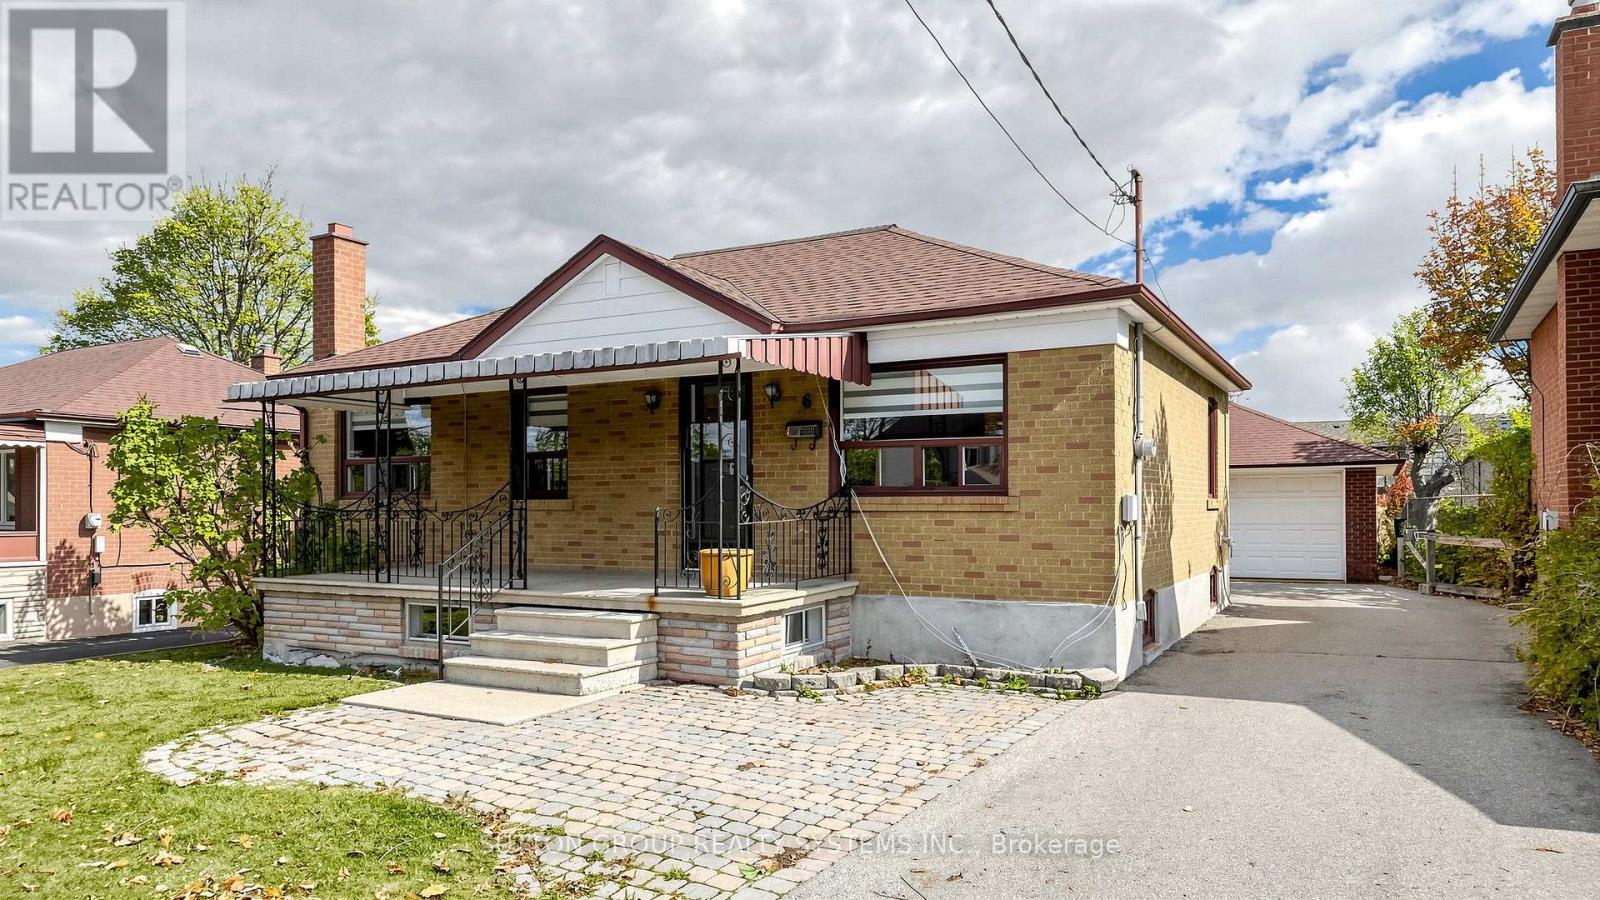
6 Brome Road
Toronto (Maple Leaf), Ontario
Welcome to 6 Brome Road, a detached, all-brick 2-bedroom, 2-bathroom bungalow set on a generous 50.21 x 164 ft lot in North York's sought-after Maple Leaf neighbourhood. A covered front porch leads to a bright main floor with hardwood floors, pot lights and a large picture window. The living and dining area opens to a kitchen with stainless steel appliances and plenty of cabinet space. Both bedrooms are on the main level, including the primary bedroom with a spacious walk-in closet. A renovated main-floor bathroom features a modern double vanity and a tiled tub and shower. The finished basement has access from the rear entrance and offers a spacious recreation room, a 3-piece bathroom, laundry and ample storage. Outside, a long private driveway leads to a detached garage, and the deep backyard offers plenty of room to garden, play or entertain. Close to parks, schools and transit, with easy access to Highways 401 and 400. (id:45725)
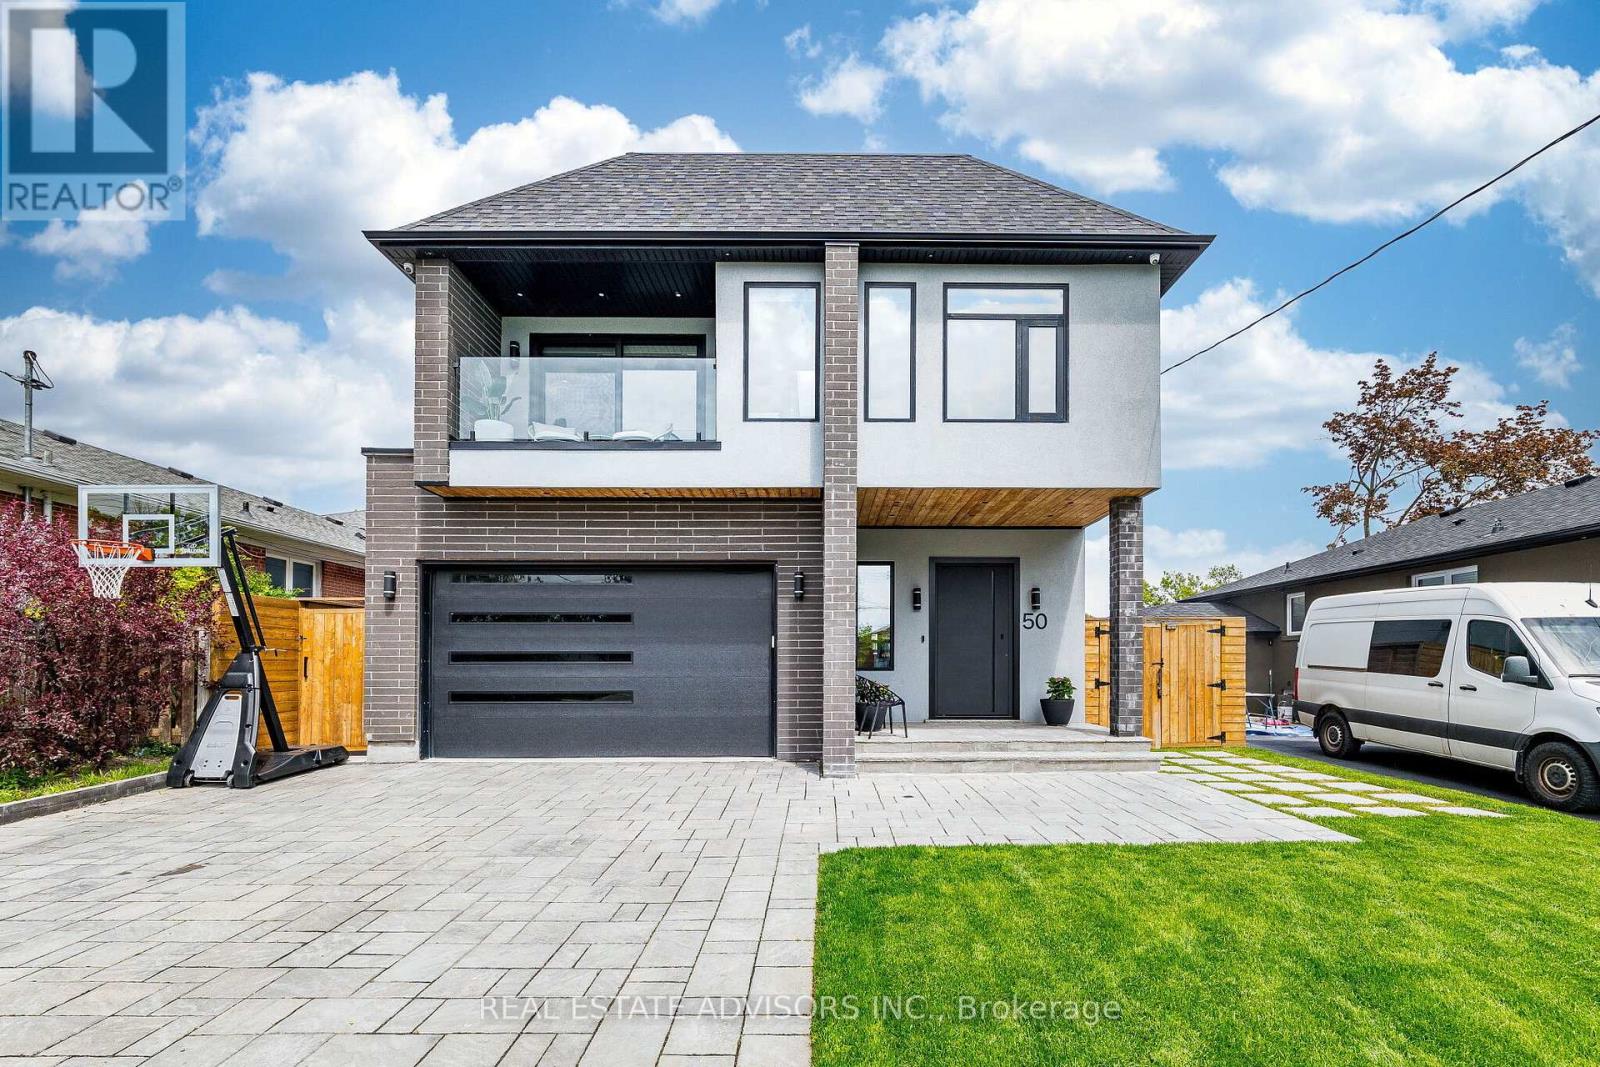
50 Beckwith Road E
Toronto (Eringate-Centennial-West Deane), Ontario
Elevate your rental experience in this beautifully finished 2-bedroom basement apartment with a private separate entrance, located in a custom-built Etobicoke home completed in 2022. Impressive 9-foot ceilings create an open, spacious feel, while heated floors add everyday comfort. Featuring laundry facilities, thoughtful design, quality craftsmanship, and premium finishes throughout. Enjoy privacy and convenience with easy access to Downtown Toronto, Pearson Airport, and major highways. An exceptional opportunity to rent in one of Etobicoke's most desirable neighbourhoods. (id:45725)
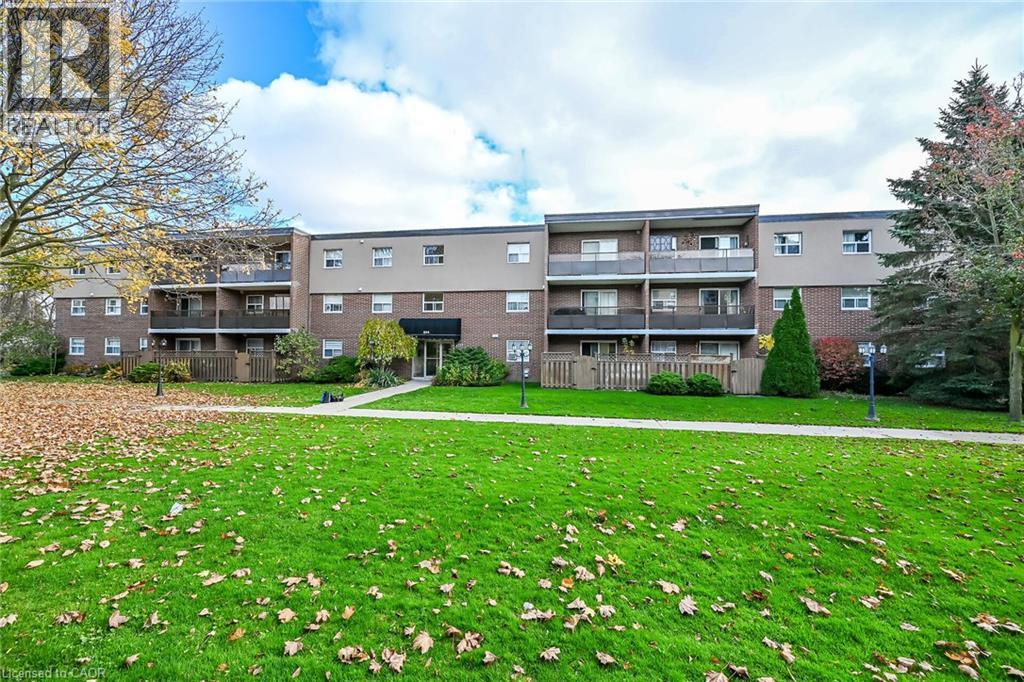
644 Grey Street Unit# 205
Brantford, Ontario
Welcome to this beautifully updated and maintained living space! This 2-bedroom, 1-bathroom condo offers the perfect blend of comfort, value, and modern style, featuring thousands spent in thoughtful upgrades throughout. Step inside to discover a bright, open-concept living area filled with natural light, showcasing durable luxury vinyl plank and tile flooring. The stunning, modern white kitchen is equipped with sleek quartz countertops and a matching backsplash, stainless steel appliances, a convenient pantry, and pot lights over the functional center island that overlooks the living area. Step out through the sliding doors from the living room onto your private, covered 18ft x 5ft balcony—ideal for relaxing, entertaining, and barbecuing! Freshly painted with designer lighting throughout, additional highlights include convenient in-unit laundry (with a brand-new washer and dryer installed in 2025), an exclusive storage locker, and a dedicated, owned parking spot. Residents also enjoy fantastic building extras, including common bike storage and a secondary laundry room. Situated in a secure, controlled-entry building in Brantford's sought-after Echo Place neighbourhood, this condo delivers peace of mind and effortless, worry-free living, with all exterior maintenance plus both heat and water included in the condo fees. Superbly located close to local parks, places of worship, Wilfrid Laurier University, Highway 403, shopping, schools, and all major amenities, this turn-key property is an incredible opportunity for first-time buyers, investors, seniors, or those looking to downsize. (id:45725)
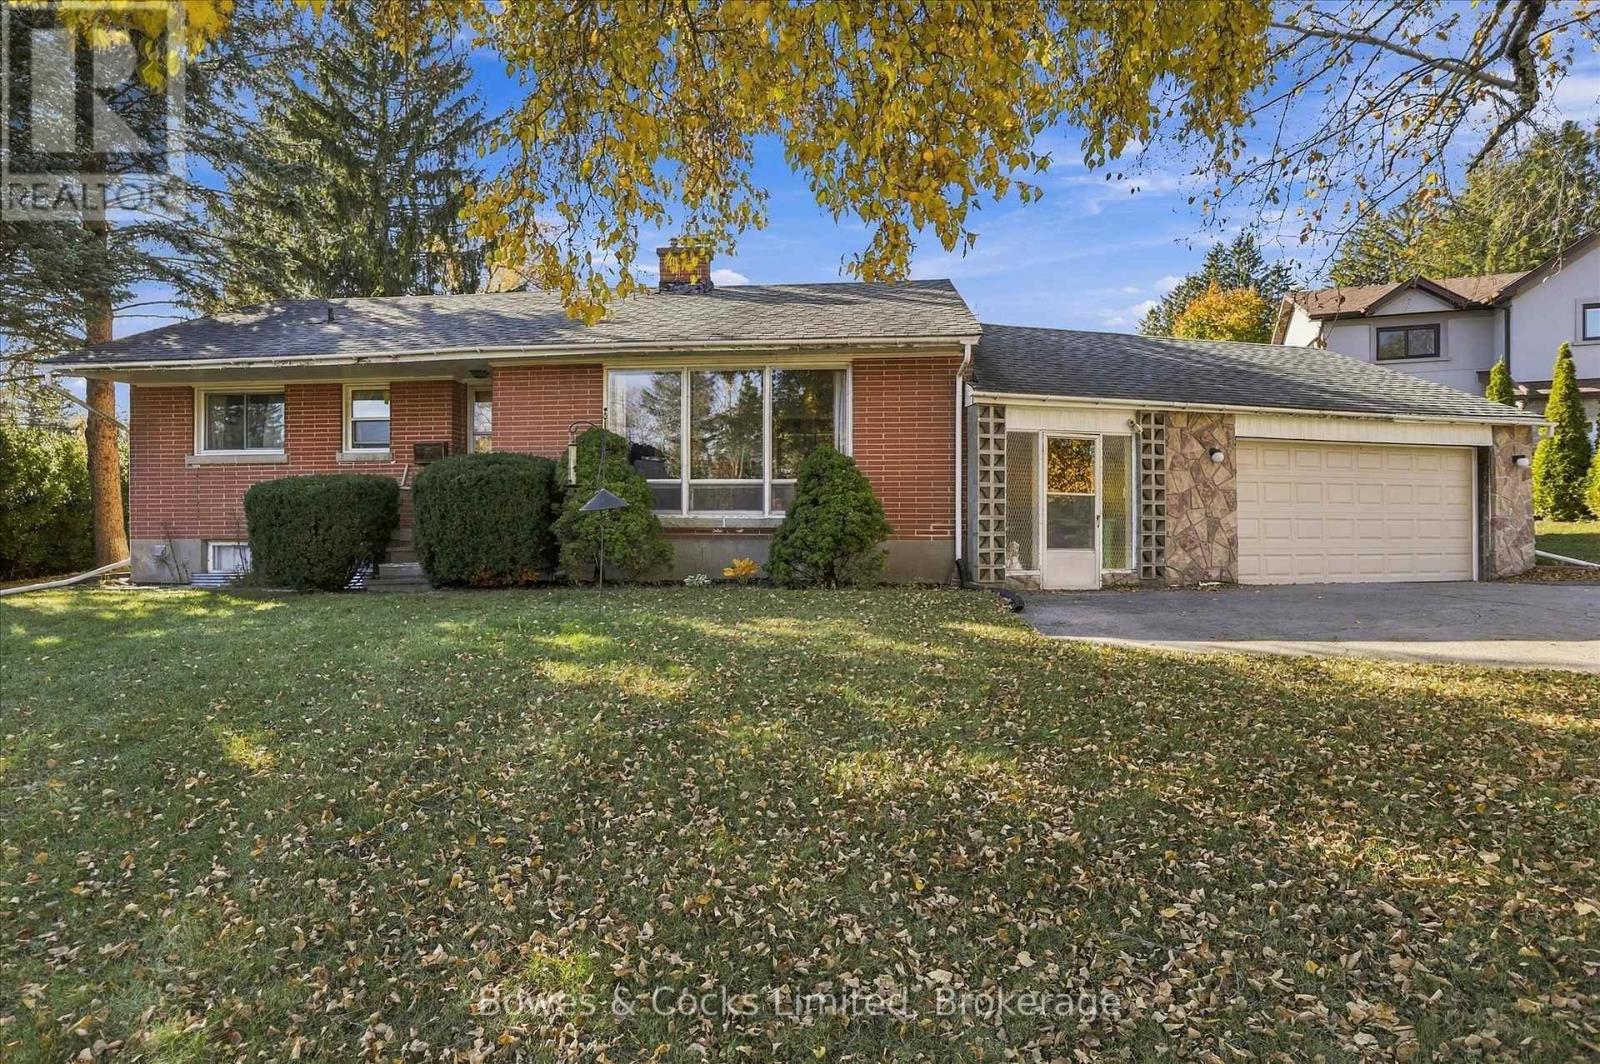
78 Moorecraig Road
Peterborough (Monaghan Ward 2), Ontario
A Rare Opportunity in a HIGHLY Sought-After Neighbourhood! Tucked away on a quiet cul-de-sac, this property offers the perfect canvas to create something truly your own. This brick bungalow has been loved by the same family for 62 years. This home has 3 + 1 bedrooms and 1.5 baths. The large living room fills with lots of natural light and the dining room is just off the kitchen. Downstairs is partially finished and has lots of storage. Renovate to reflect your personal style on an impressive, 100' x 190' lot. Enjoy the best of both worlds with a peaceful setting and exceptional convenience, situated within a short walk from Roper Park and its scenic trails, as well as a short distance to great elementary schools, St.Peter's Secondary School, and the Peterborough Regional Health Centre. Meander along winding, tree-lined streets shaded by mature trees and surrounded by distinctive custom homes on generously sized, landscaped lots. Set in one of Peterborough's most family friendly neighbourhoods, this is an opportunity to bring your vision to life in a location that's hard to beat. Explore the possibilities and imagine the potential! Ready for immediate possession. (id:45725)
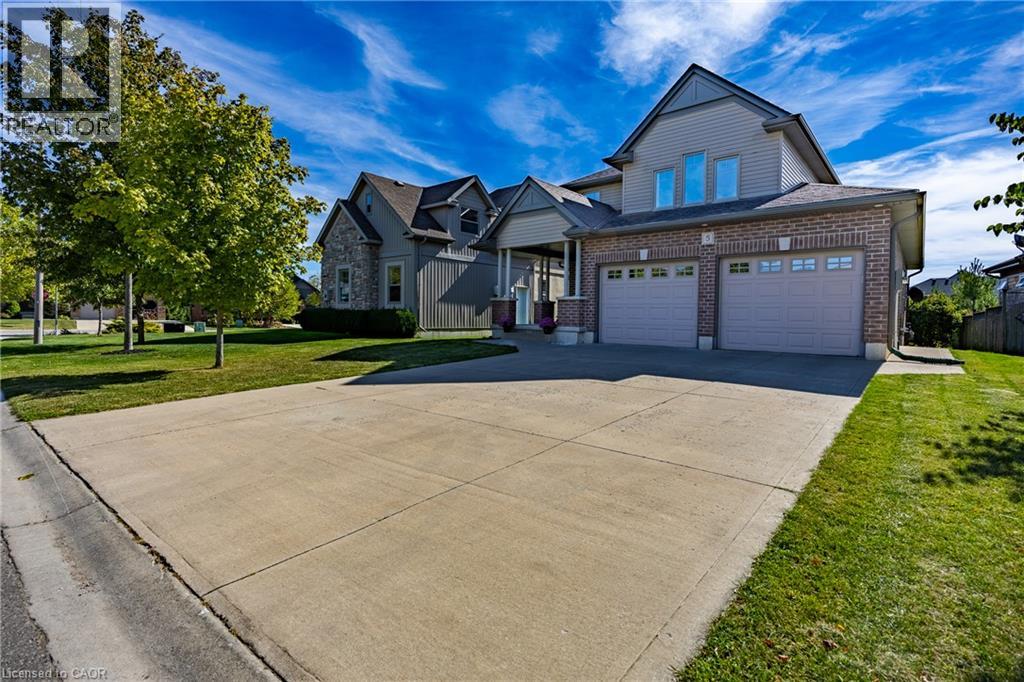
5 Wood Duck Way
Port Rowan, Ontario
Enjoy lakeside living in Ducks Landing! Beautiful 2 story brick home with 3+1 bedrooms, 4 bathrooms and double car garage. Bright foyer and open concept living / dining / kitchen provide a wonderful space for entertaining family and friends. Large deck off the kitchen / dining area with gas barbecue hookup. Nicely finished kitchen with cream cupboards, large island / breakfast bar, central vac sweep and stainless steel appliances included. Main floor laundry / garage entry with extra storage. Upstairs primary bedroom with 3 pc ensuite and walk in closet. Extra large windows in the basement family room and bedroom. Gas fireplaces in living room and basement family room. Short walk to Port Rowan Harbour and shops; 10 minute drive to Long Point Bay. Lots of opportunity for active living in the local area including golfing, pickleball, kayaking, wildlife viewing, wineries, microbreweries and more. Also listed as X14162528 (id:45725)
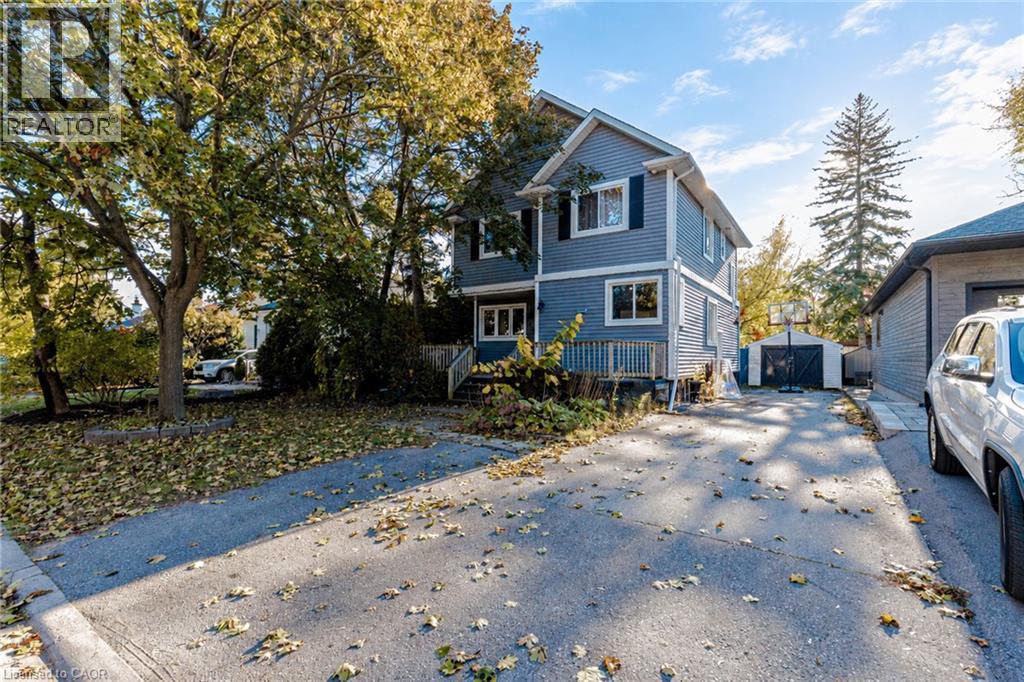
478 Crosby Avenue
Burlington, Ontario
Charming 2 storey, 3+1 bedroom detached home in desirable downtown Burlington. Walk to the waterfront, parks, and some of the best restaurants and shopping in the city. The bright living and dining room features a gas fireplace and a walkout to the fenced backyard. Upper level laundry, 4 bathrooms, and a finished basement with a family room and fourth bedroom. Detached single garage plus a private double driveway. Appliances included. Available December 15, 2026. (id:45725)
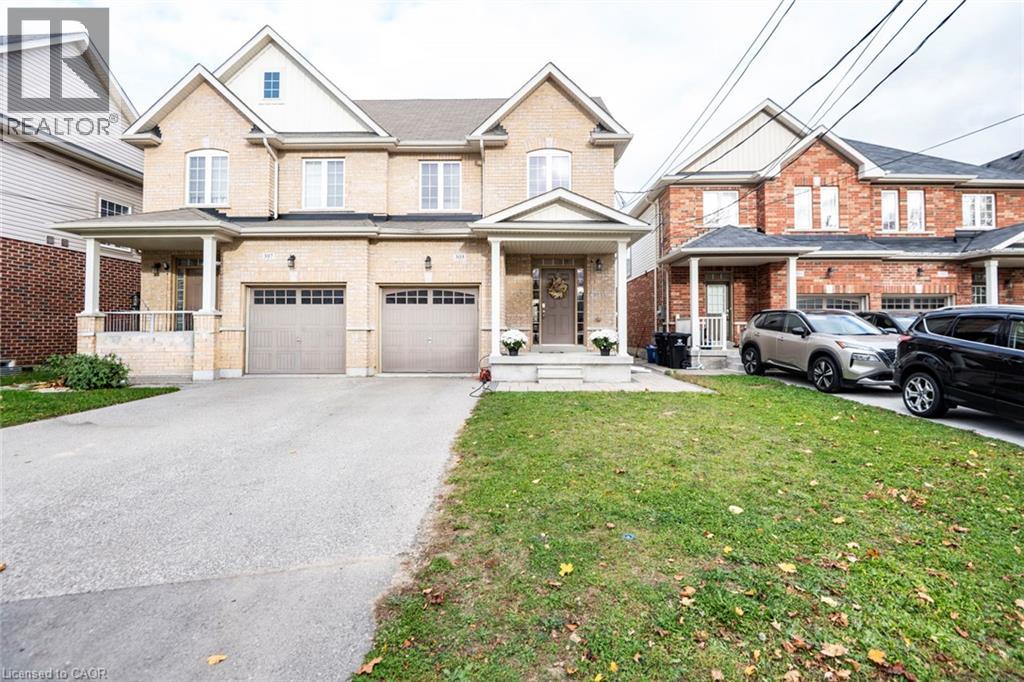
305 Sherwood Avenue
Kitchener, Ontario
SPACE, STYLE & INCREDIBLE MULTIGENERATIONAL POTENTIAL! Welcome to 305 Sherwood Avenue in the highly sought-after Rosemount neighbourhood! Offering over 2,000 sq. ft. of finished living space, this impressive semi-detached home delivers the perfect blend of modern finishes, comfort and flexibility. Built in 2017, features include 9-ft ceilings on the main floor and basement, hardwood flooring, pot lights, a natural gas fireplace and an upgraded kitchen with granite countertops and white soft-close cabinetry. Upstairs offers 3 spacious bedrooms, including a primary retreat with his-and-hers walk-in closets and a luxurious 5-piece ensuite. The beautifully finished basement is a true bonus, featuring a separate side entrance, additional bedroom, kitchenette, 4-piece bathroom, den/office, laundry, cold cellar and storage – ideal for extended family or multigenerational living. Complete with a single-car garage and parking for 2 additional vehicles. A fantastic opportunity to enjoy space, style and versatility in a wonderful established community! (id:45725)
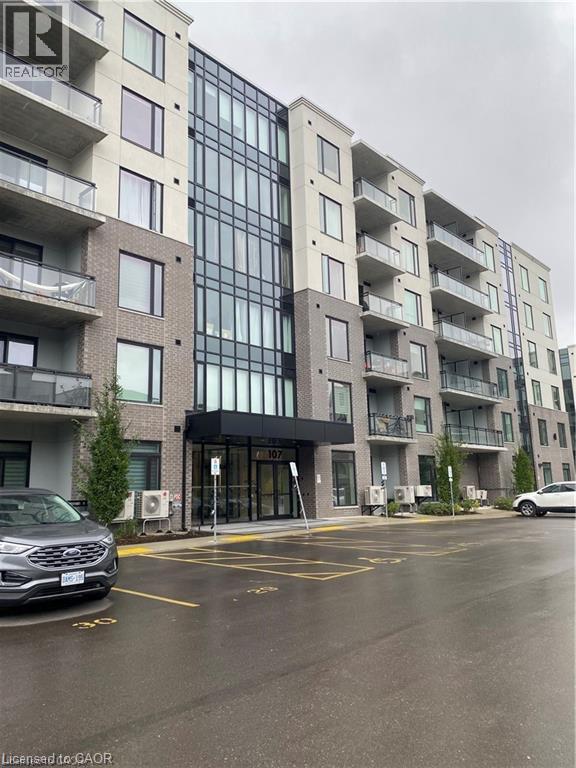
107 Roger Street Unit# 603
Waterloo, Ontario
Welcome to Unit 603 at 107 Rogers Street, a stunning top floor corner suite that brings together modern luxury, beautiful natural light and everyday comfort. This one bedroom, one bathroom condo feels bright and welcoming from the moment you step inside. Expansive windows fill the open concept living space with natural light, creating an airy setting that’s just as lovely for a quiet evening at home as it is for hosting friends. The beautifully upgraded kitchen features sleek finishes and a polished, contemporary feel. Its connection to the dining and living areas keeps the space open and inviting, whether you’re preparing dinner or catching up with company. Step outside onto your private balcony and enjoy a little time for yourself, from your first coffee of the morning to a relaxing moment at the end of a busy day. The corner location and top floor setting add to the appeal of this beautiful suite. Beyond your door, the building offers secure entry, convenient bike storage and a stylish party room for larger gatherings and celebrations. Your own parking space and ample visitor parking make coming and going easy for both you and your guests. With shops, restaurants, transit and trails nearby, you can enjoy the convenience of a connected neighbourhood while having a comfortable retreat to come home to. Bright, sophisticated and easy to love, this is a space you’ll want to experience for yourself. (id:45725)
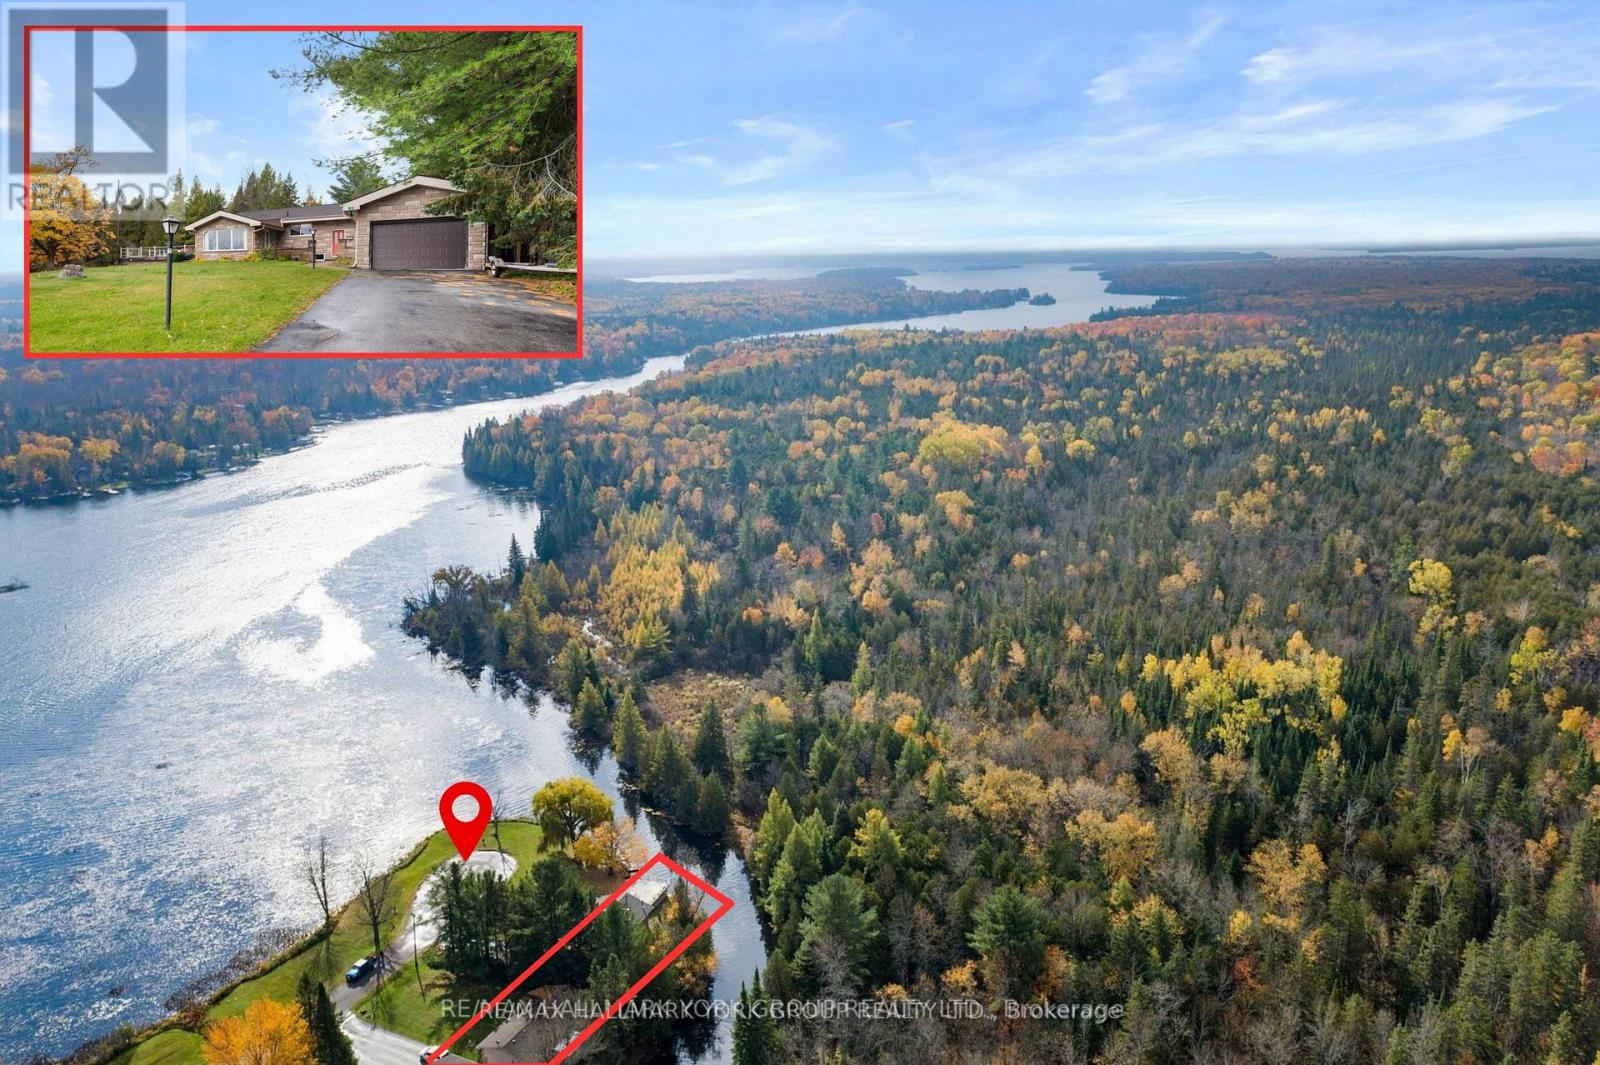
102 Albert Street
Kawartha Lakes (Bexley), Ontario
This beautiful property is a west-facing year-round waterfront home, directly across the Gull River from Indian Point Provincial Park. 946 hectares of protected Crown land with one of the longest undeveloped shorelines in the Kawartha Lakes! The view across the water is permanent. No future development opposite. Just protected forest and shoreline, sunsets every night. Approximately 225 ft of irregular water frontage wraps the property on a private peninsula with sandy, natural shoreline. The Gull River opens directly to Balsam Lake - the highest point on the Parks Canada-managed Trent-Severn Waterway, with navigable access to Cameron, Sturgeon, Pigeon, and beyond. Approximately 1,796 sqft above grade plus a fully finished lower level. Approx 900+ sqft west-facing patio over the water. The main floor offers three bedrooms (two with cathedral ceilings, one overlooking the water), two updated 3-piece bathrooms with glass walk-in showers, and kitchen with cathedral ceiling and stainless appliances. Hardwood through the principal living spaces. The great room walks out to the huge patio above the river. A separate family room walks straight out to the shore.The fully finished lower level adds a recreation room with wood stove, a dedicated office, a study, and a laundry/utility room - genuine four-season living space. A wet double boathouse holds two fishing boats or one larger boat under cover. A covered front porch and a 2-car tandem attached garage round out the package.Year-round municipal road. Quiet dead-end street. 90 minutes to the GTA. A hidden dog fence included. Suitable as a full-time residence, weekend retreat, or short-term rental. (id:45725)
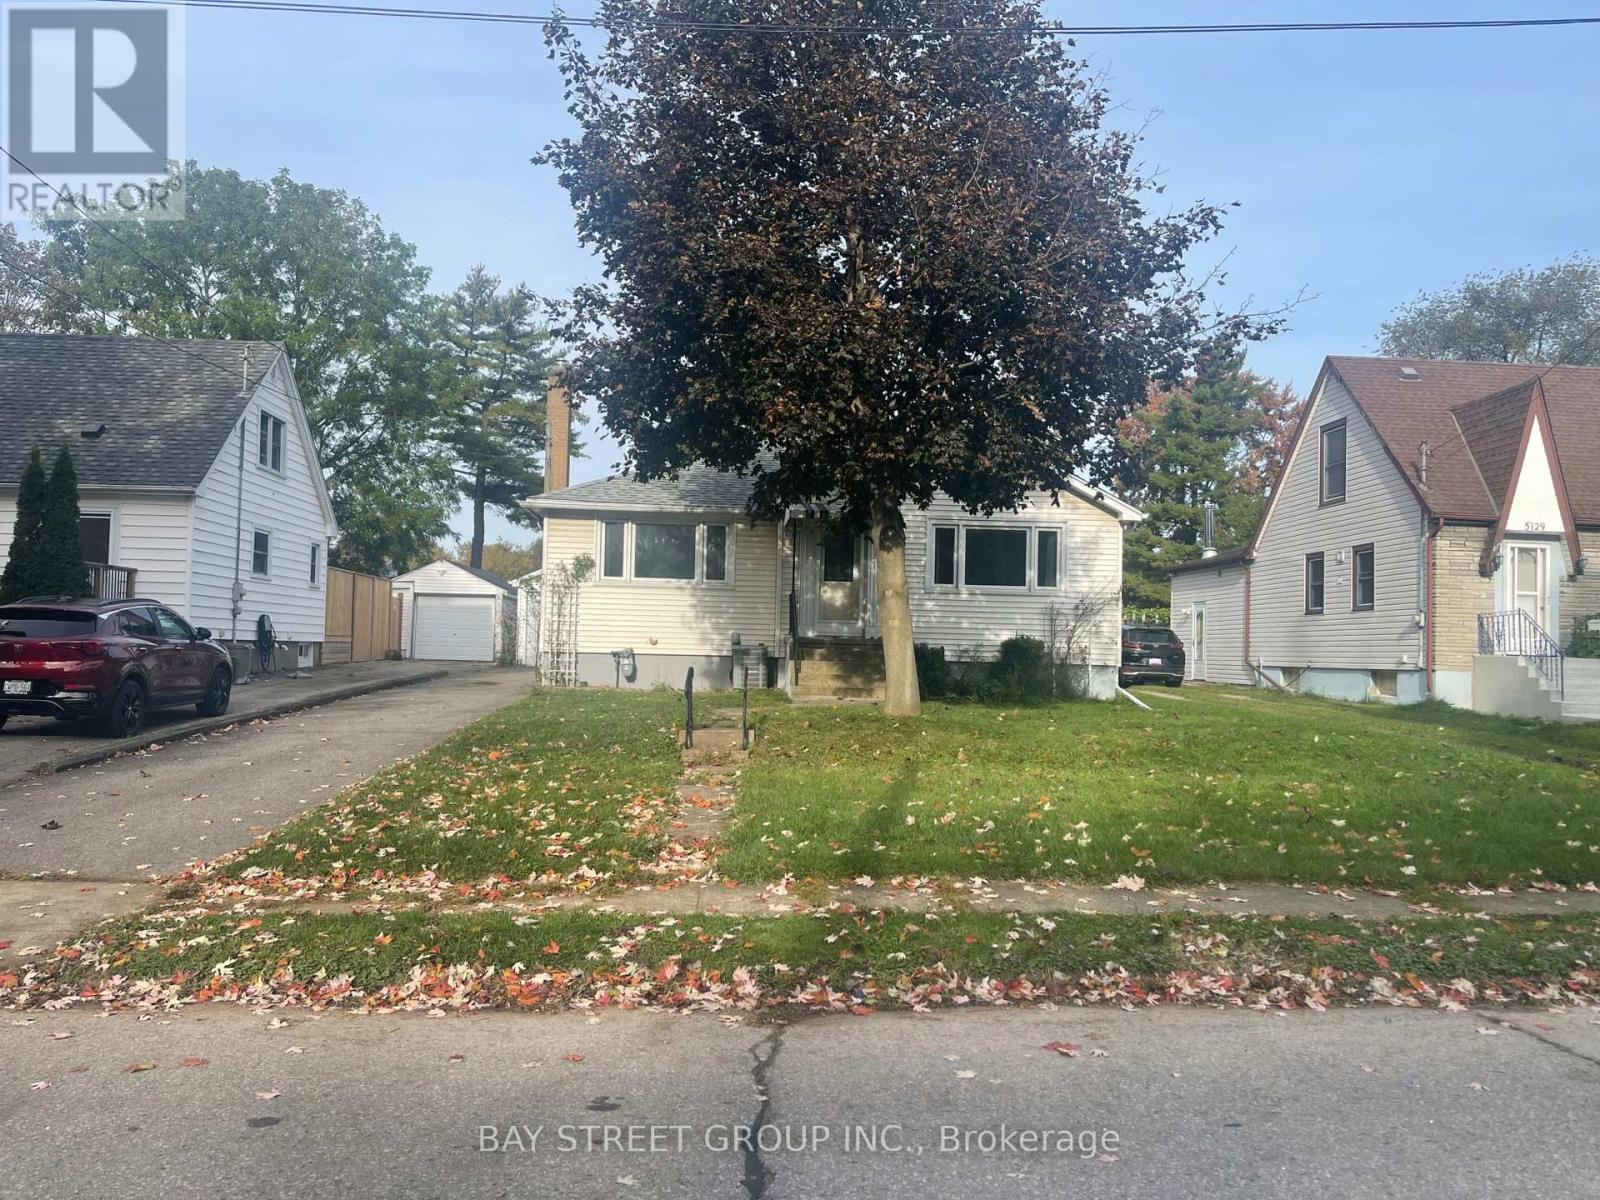
5137 Ontario Avenue
Niagara Falls (Downtown), Ontario
***Immediate possession!*** Welcome to 5137 Ontario Street! This sun-filled bungalow with a detached garage sits on a massive lot with no rear neighbours, and honestly, it checks every single box. You're just steps from River Road, so you get all the quiet and tranquility you could ask for. The main floor has two bedrooms with closets, a dining area, and a living room. The well-equipped kitchen gives you plenty of cupboard space for everyday use. There's also a separate entrance leading to a large, high, and dry basement - perfect for all your storage needs. You're only a 4-minute drive to Casino Niagara and Clifton Hill, there's a walking trail right behind the property, and a park with tennis courts is just up the street. Don't miss your chance to live in this great property! (id:45725)
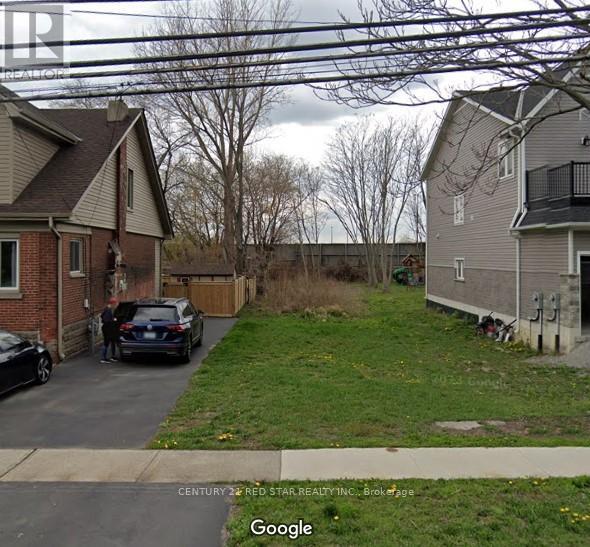
248 Beach Boulevard
Hamilton (Hamilton Beach), Ontario
Vacant Land for Sale near Hamilton Beach, Build your dream home situated near Hamilton Beach, enjoy easy access to waterfront activities, strolls along the shoreline, and breathtaking sunset views. A building permit is already in progress for a spacious 4-bedroom single family home, offering convenience and efficiency for your future build. Don't miss out on this rare opportunity to secure your slice of paradise near Hamilton Beach. Whether you are seeking a permanent residence or an investment opportunity, this vacant land holds immense potential to create the home you've always envisioned. Embrace a peaceful ambience amidst the natural beauty of the area, providing a retreat life atmosphere while still being conveniently located near urban amenities and conveniences. (id:45725)
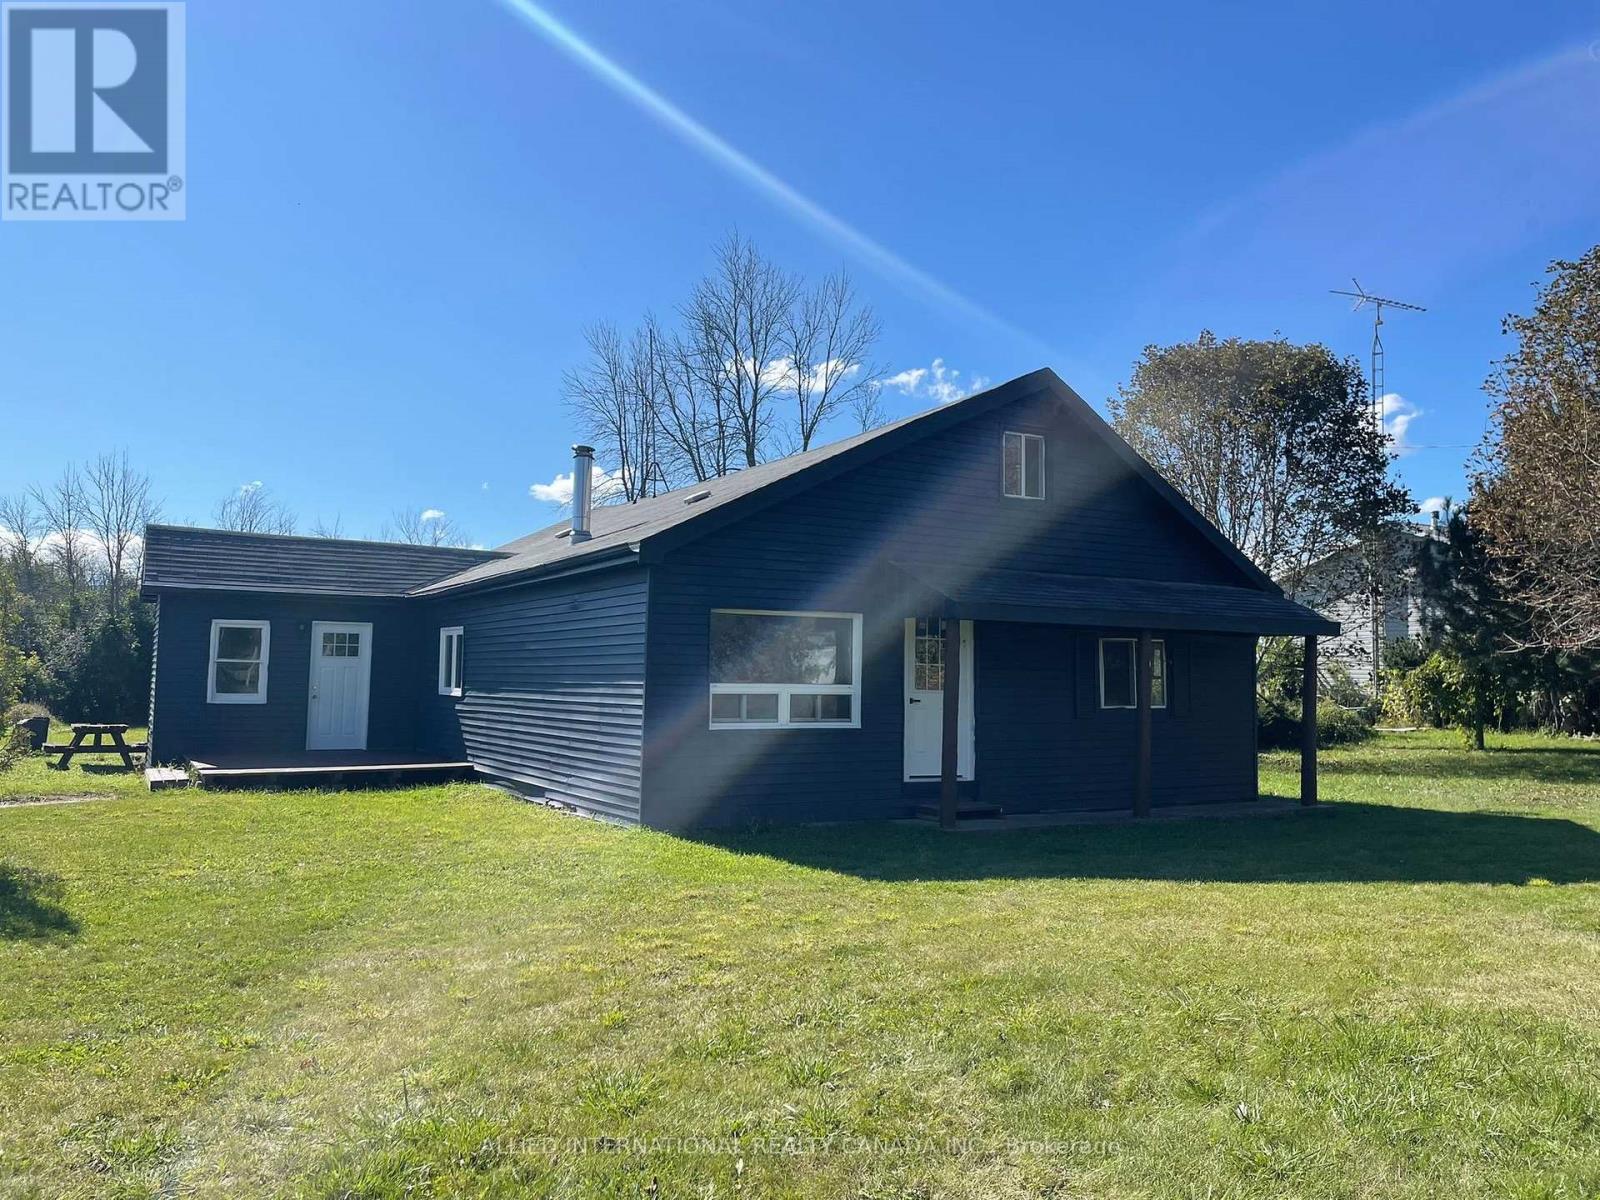
537 Burr Road
Prince Edward County (Hillier Ward), Ontario
Welcome To 537 Burr Road! A Rare 22.5 Acre Opportunity In The Heart Of Prince Edward County. Discover The Possibilities At This Country Style Open Concept Carpet Free Home Freshly Painting Throughout Offering 3 Bedrooms On The Main Floor, 2 Bedrooms On The Second Floor. The Generous Acreage Provides Ample Room To Enjoy The Outdoors, Establish Garden, Create Recreational Spaces, Or Simply Enjoying The Tranquility And The Privacy Of Natural Beauty That Comes With A Substantial Piece Of Land. Whether You're Searching For A Private Country Retreat, Family Property, Hobby Farm Opportunity, 537 Burr Road Offers The Space And Setting To Bring Your Vision To Life! Water Included! (id:45725)
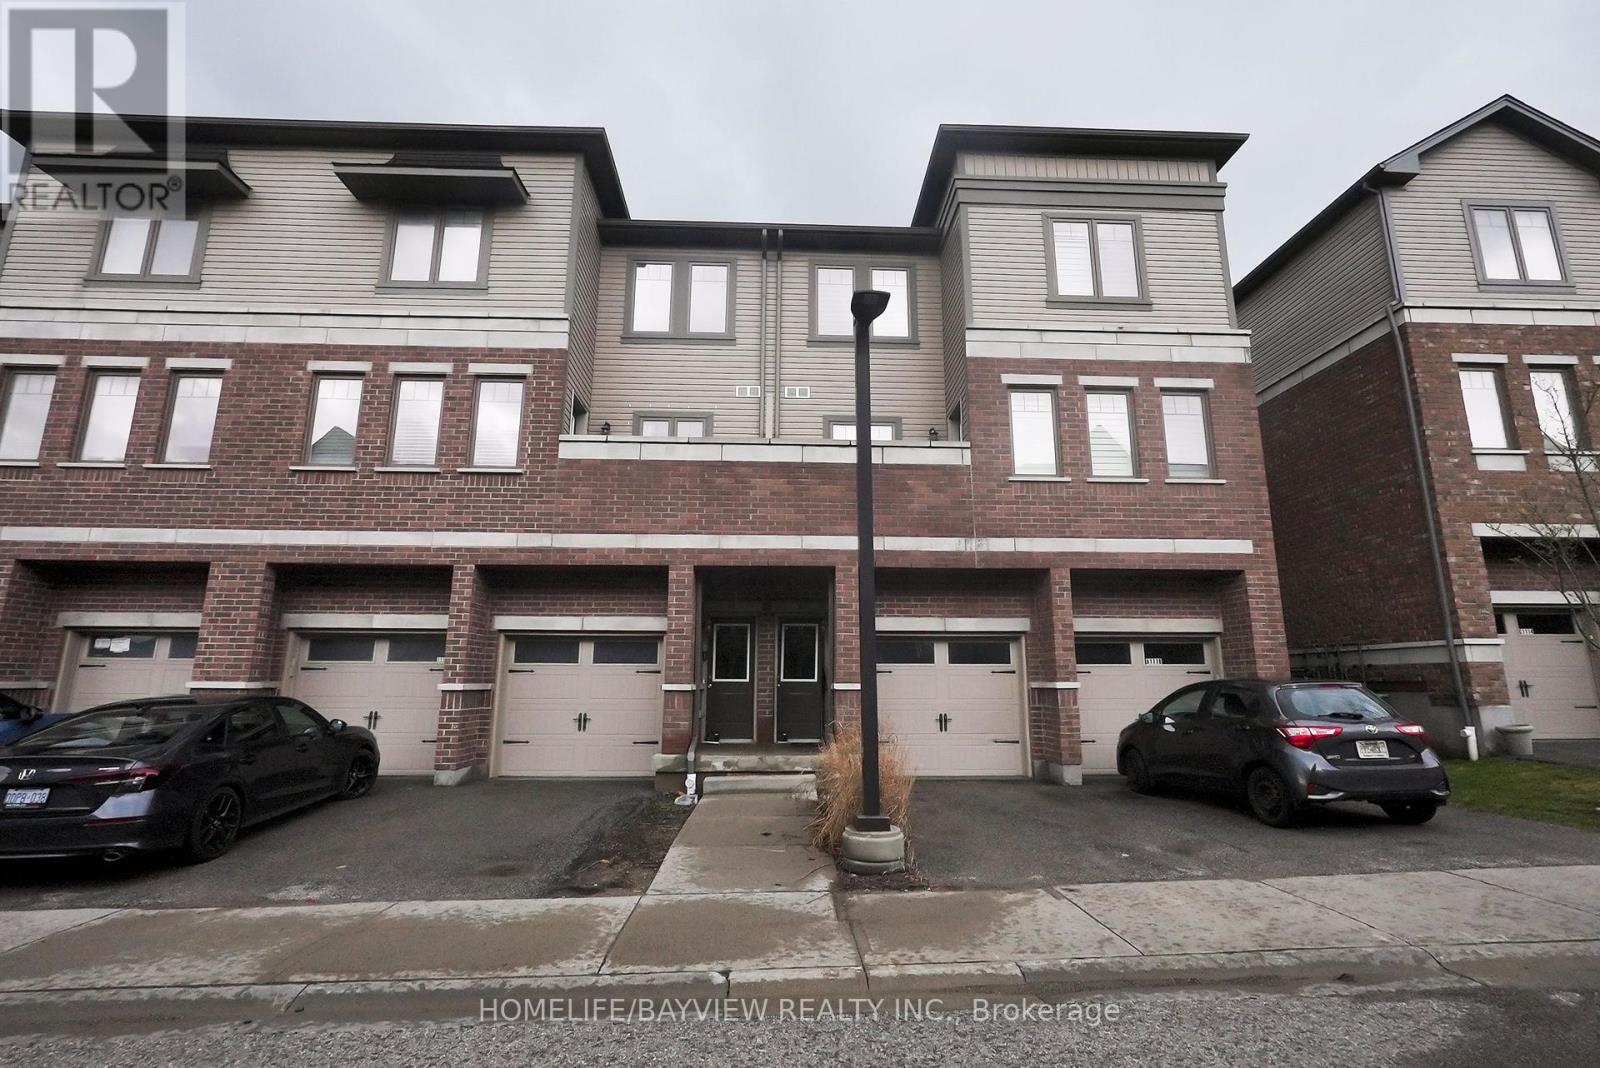
B1 - 70 Willowrun Drive
Kitchener, Ontario
Welcome to this beautifully maintained 2-bedroom, 2.5-bathroom condo townhome located in a desirable, family-friendly community in Kitchener. This bright and spacious home offers a functional open-concept layout, perfect for both everyday living and entertaining. The main floor features a modern kitchen with ample cabinetry, sleek countertops, and a convenient breakfast bar overlooking the dining and living areas. Large windows fill the space with natural light, while a walkout provides easy access to a private outdoor area-ideal for relaxing or hosting guests. Upstairs, you'll find two generously sized bedrooms, each offering comfort and privacy. The primary bedroom includes its own ensuite bathroom, while an additional full bathroom serves the second bedroom. A convenient upper-level laundry area adds to the home's practicality. With 2.5 bathrooms in total, this home is perfect for professionals, small families, or investors. Additional features include dedicated parking, low-maintenance living, and proximity to parks, schools, shopping, and transit - minutes to Hwy 401 & a short drive to Laurier & Waterloo Universities. A new high school coming soon makes this the right place to call home. Don't miss this opportunity to own a stylish and move-in-ready home in a prime Kitchener location! (id:45725)
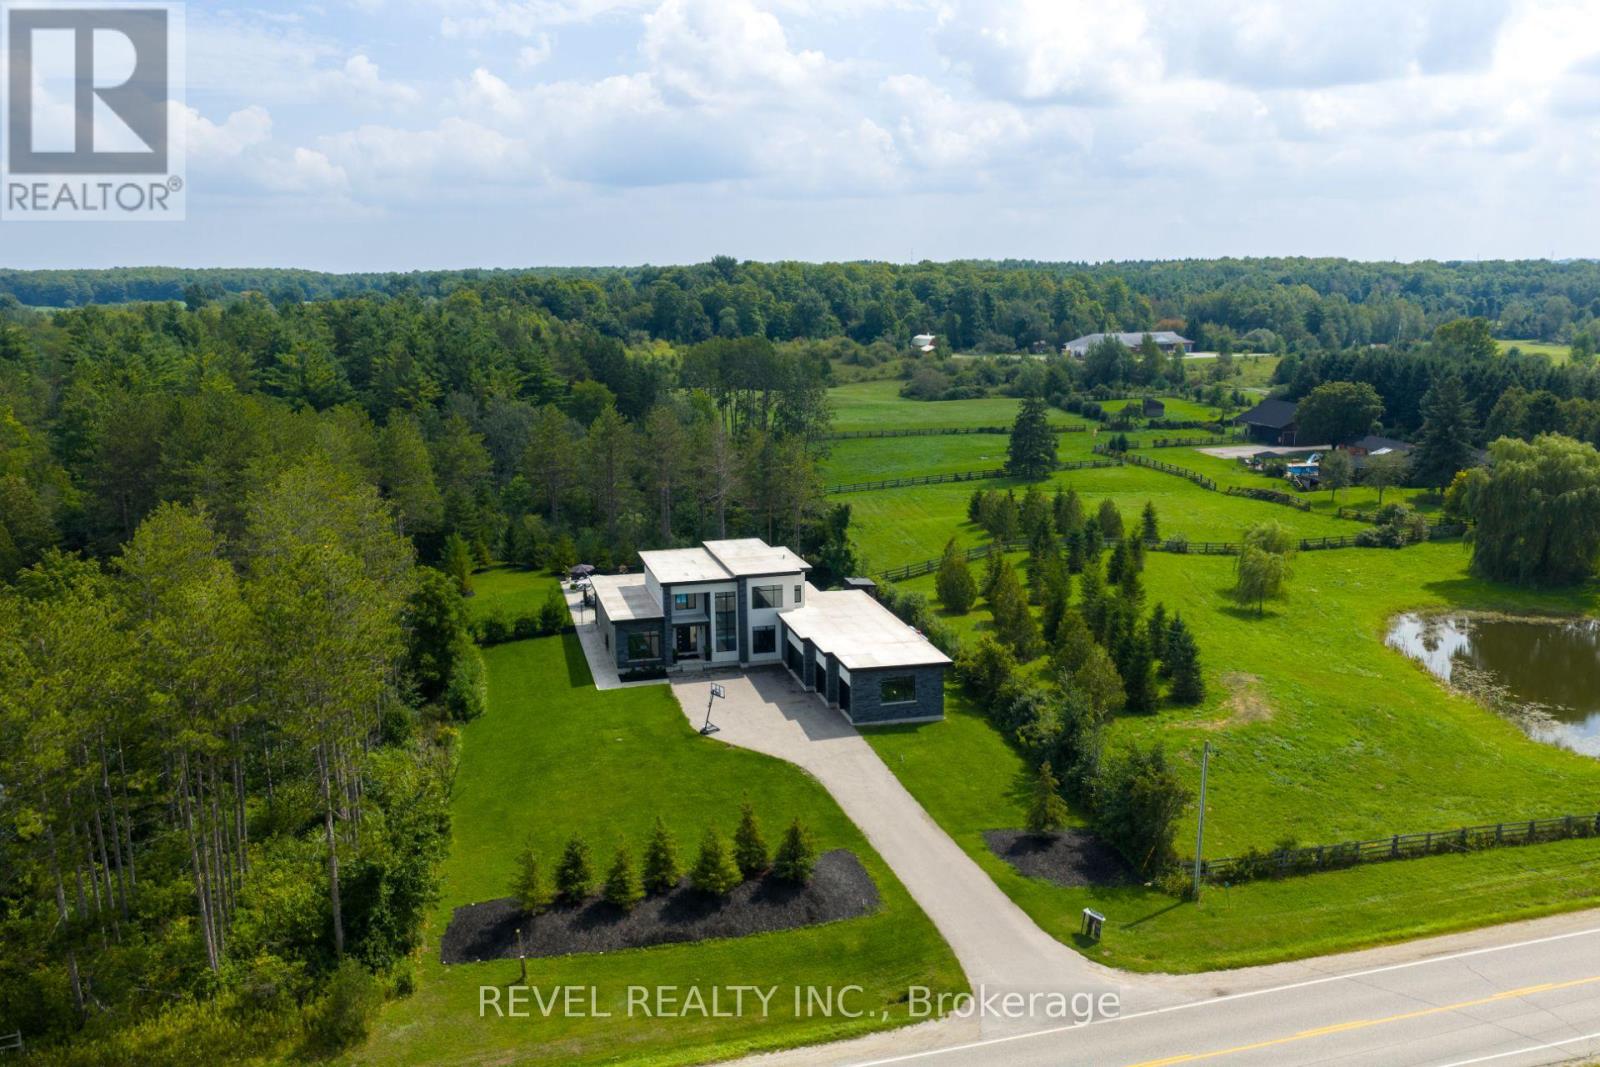
7737 Wellington Rd 34
Puslinch, Ontario
Welcome To 7737 Wellington Road 34 In Puslinch, A One-Of-A-Kind Custom-Built Residence Offering Modern Luxury, Exceptional Privacy, And Over 3,500 Sq. Ft. Of Beautifully Finished Above Grade Living Space. Featuring 5 Bedrooms And 4 Bathrooms, This Impressive Home Showcases Soaring Ceilings, Built-In Speakers, Heated Tiled Floors On The Main Level, And Refined Finishes Throughout. At The Heart Of The Home, The Designer Kitchen Features Quartz Countertops And Backsplash, An Oversized Centre Island, Built-In Pantry, Premium Appliances, And An Oversized Fridge And Freezer. The Open-Concept Living Room Makes A Statement With Dramatic Two-Storey Ceilings, An Electric Fireplace, Feature Wall, And Expansive Sliding Doors Connecting Seamlessly To The Covered Patio And Pool. The Primary Retreat Offers Two Walk-In Closets With Built-Ins, A Luxurious 6-Piece Ensuite, And Walkout To A Private Balcony. Additional Highlights Include A Formal Dining Room With Custom Wine Cabinet, Second-Level Laundry, Finished Lower Level With Recreation And Theatre Rooms, And A 4-Car Garage. Outdoors, Escape To A Private Backyard Oasis Featuring A Covered Patio With Remote Screens, In-Ground Saltwater Pool, And A Beautiful Tree-Lined Setting. Ideally Located In Puslinch, Offering Peaceful Country Living While Remaining Conveniently Close To Guelph, Local Amenities, Shopping, Dining, Recreation, And Major Commuter Routes. (id:45725)
609 - 7 Erie Avenue
Brantford, Ontario
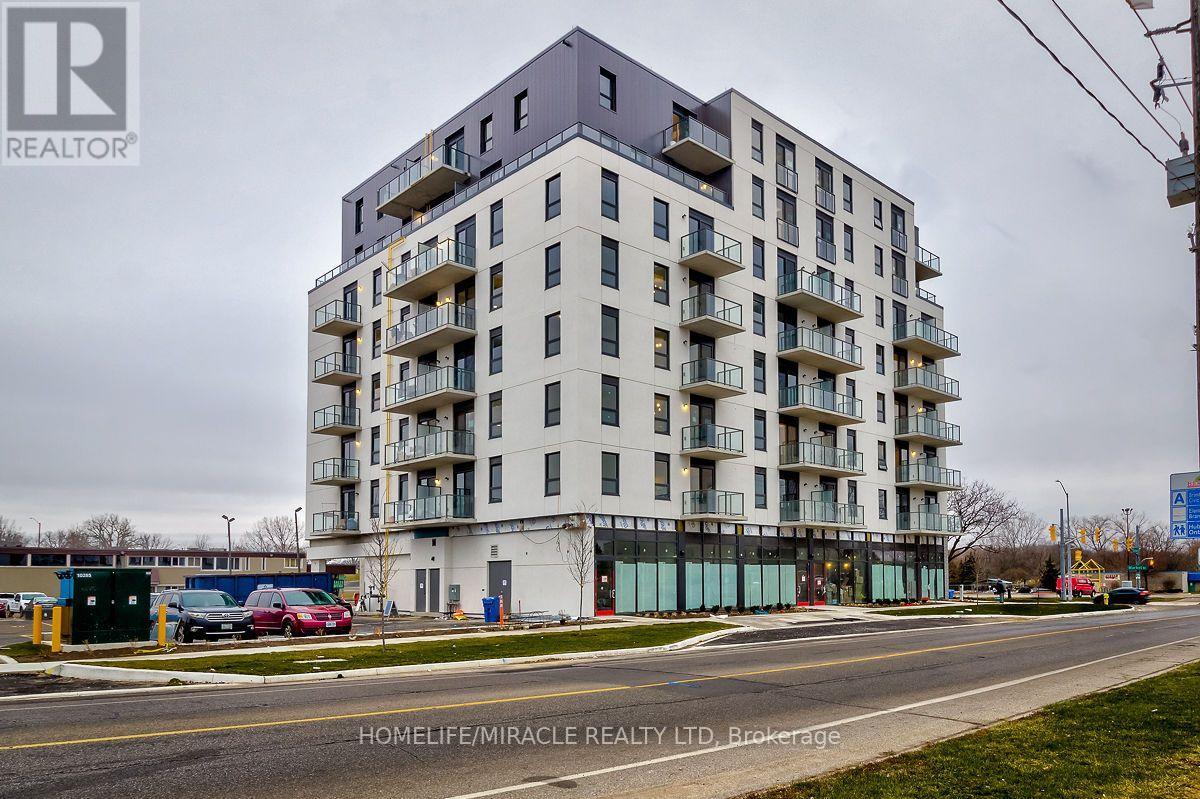
Experience contemporary urban living in the heart of downtown Brantford! This beautifully appointed 1-bedroom plus den condo offers a stylish blend of modern finishes, functional living space, and exceptional building amenities. Featuring an elegant euro-contemporary kitchen with stone countertops, stainless steel appliances, and convenient in-suite laundry. Enjoy impressive 9-foot ceilings, one included parking space, and your own private balcony or terrace. Residents have access to outstanding amenities, including outdoor terraces with BBQ areas, a social lounge, dedicated co-working space, and a fully equipped fitness centre. Ideally situated just minutes from Wilfrid Laurier University, the casino, shopping, restaurants, public transit, and other downtown conveniences. Perfect for students, professionals, or anyone seeking a modern, low-maintenance lifestyle in a vibrant urban setting. Don't miss this fantastic leasing opportunity! (id:45725)
48 Westaway Place
Hamilton (Buchanan), Ontario
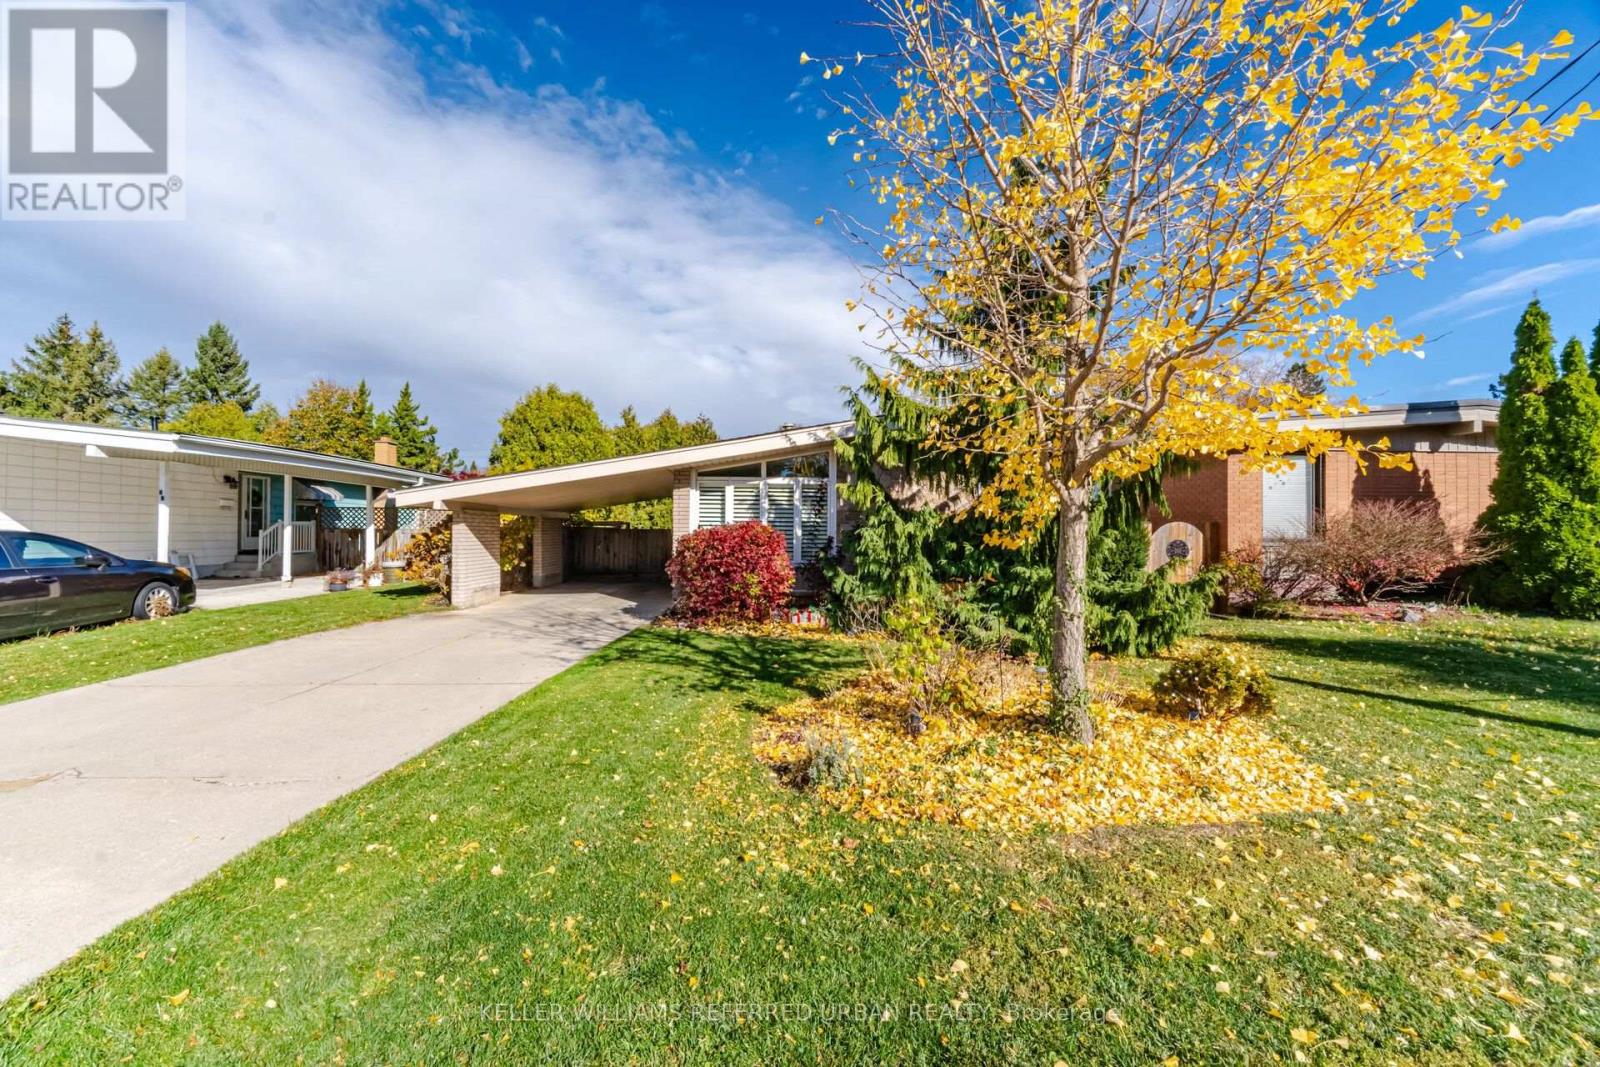
A charming mid-century modern bungalow with timeless architectural character, clean lines, and a classic carport. Set on a generous 50-foot lot in Hamilton's desirable West Mountain neighbourhood, this inviting home offers four bedrooms, a finished basement, and a versatile layout with plenty of room to make it your own. The home's distinctive mid-century design brings a sense of character and understated appeal, while the spacious property provides opportunities to enjoy and personalize the outdoor space. Situated on a quiet, established street close to parks, schools, shopping, Mohawk College, and everyday conveniences. (id:45725)
401 - 1411 Walker's Line
Burlington (Tansley), Ontario
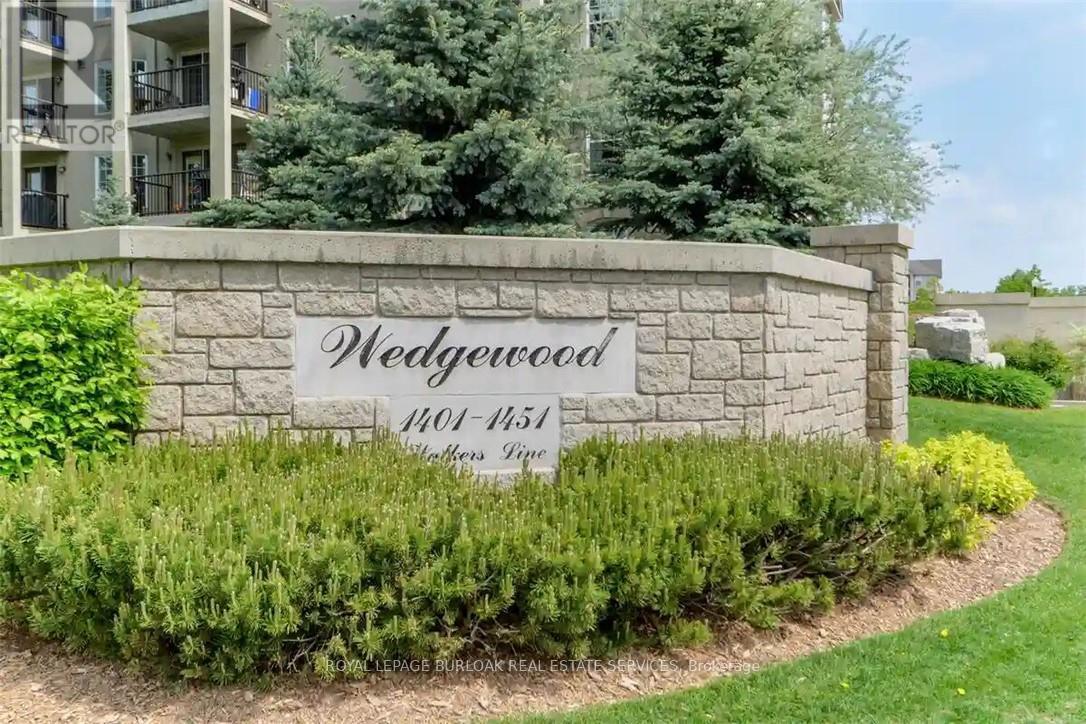
Welcome to Wedgewood, a well-maintained community of low-rise, four-level buildings offering plenty of visitor parking and convenient shared amenities, including an exercise room and party room. Ideally located close to shopping, restaurants, parks, transit, and easy highway access. This spacious 1,020 square feet top-floor unit features vaulted ceilings and a bright, open-concept layout. The combined living and dining area flows into a cozy kitchen with an eating area, quartz countertops, breakfast bar, decorative backsplash, dark cabinetry, pot lighting, and dark laminate flooring throughout. The primary bedroom features a convenient 4-piece ensuite, while the second bedroom has access to a 3-piece bathroom. Enjoy the convenience of in-suite laundry, plus a patio door walkout to a private balcony overlooking a treed setting. Kitec plumbing has been removed. Includes 1 underground parking space (#53) and 1 locker (#77). An excellent opportunity for first-time buyers, investors, or those looking to downsize! (id:45725)
1003 - 4085 Parkside Village Drive
Mississauga (City Centre), Ontario
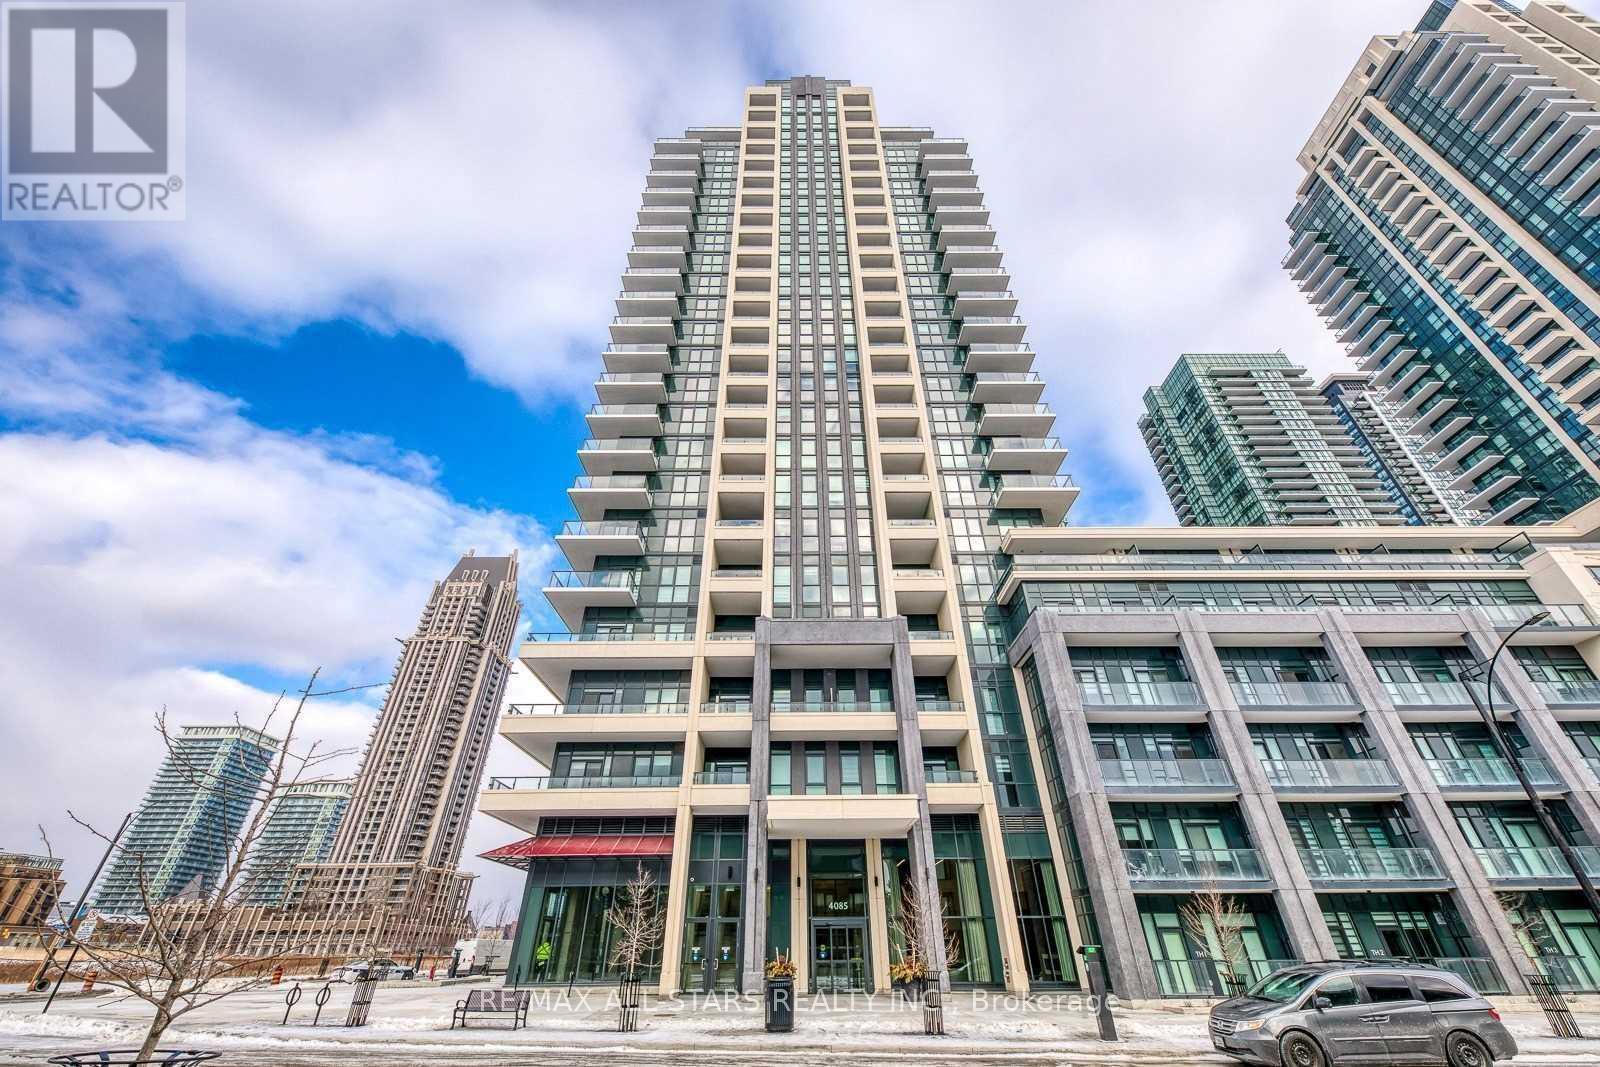
Welcome to 4085 Parkside Village drive suite 1003! This stunning 1+1 unit is located in Mississauga's city core. This Unit Features An Open Concept, Functional Layout With Floor To Ceiling Windows Allowing For Ample Natural Light, 9' Ceilings, A walkout Balcony With unobstructed views, Granite Countertops In Kitchen, S/S Appliances, And So Much More! Minutes away from Square One, Celebration Square, Go Transit, Restaurants, Sheridan College, and Hwy 403 & 401. (id:45725)
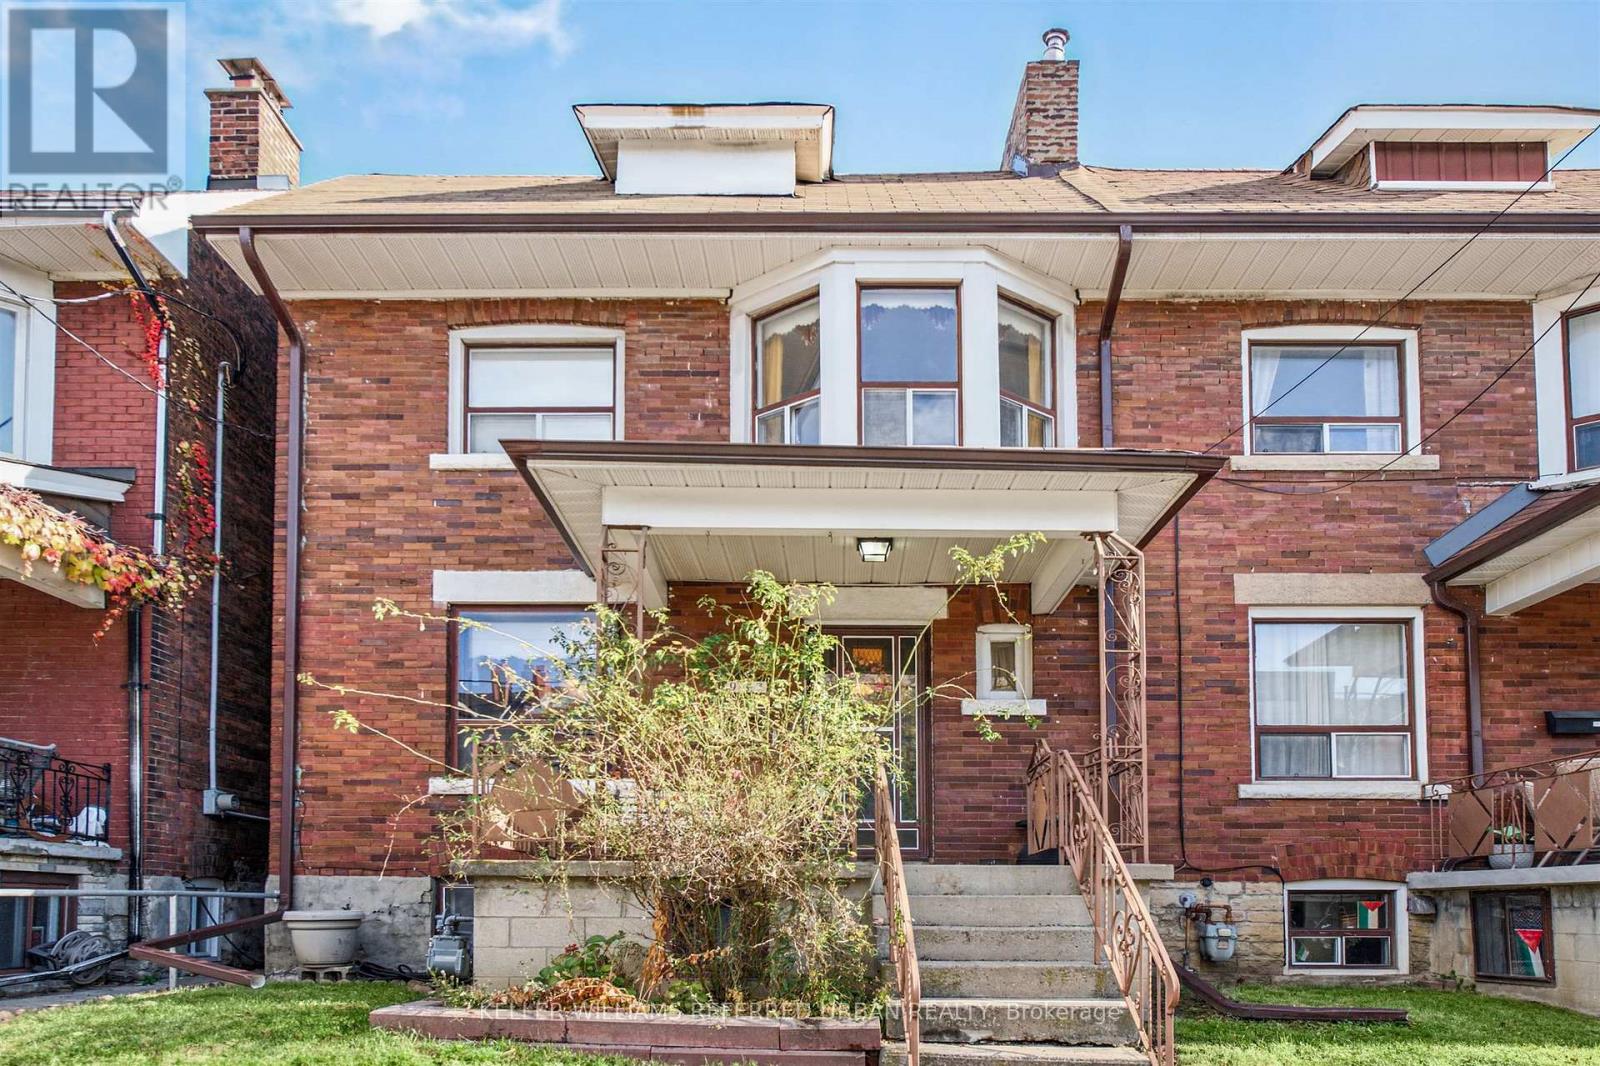
987 Ossington Avenue
Toronto (Dovercourt-Wallace Emerson-Junction), Ontario
An exceptional opportunity to create your dream home in the heart of Dovercourt Village. Offered for the first time in over 60 years, this Large, Brick, Two-Storey Home has been lovingly maintained by the same family for generations and is ready for its next chapter. The size, layout, and location offers flexibility for growing families, renovators, investors or buyers looking to create a home tailored to their vision while unlocking long-term value. The living and dining areas are perfect for entertaining offering an open concept layout and the family size eat-in kitchen offers ample room to design your dream culinary space complete with w-out to patio. Two full bathrooms and Three-kitchen layout offers flexibility for a variety of living arrangements. The 2nd floor features 3 generously sized bedrooms. Rear Bdrm was used as a kitchen many years ago and offers a w-out to patio. The finished basement offers a kitchen, oversize windows, tons of storage, mud room and w-out to beautiful Backyard. Hi-Eff Furnace (2020). Everyday essentials are a hop skip away - Transit at your door, A Short Walk to Ossington subway station, top rated schools, Christie Pitts, trendy cafes, shopping and so much more! Truly One of Toronto's most convenient and central locations with a real community feel. Plenty of on-Street Permit Parking, including overnight. (id:45725)
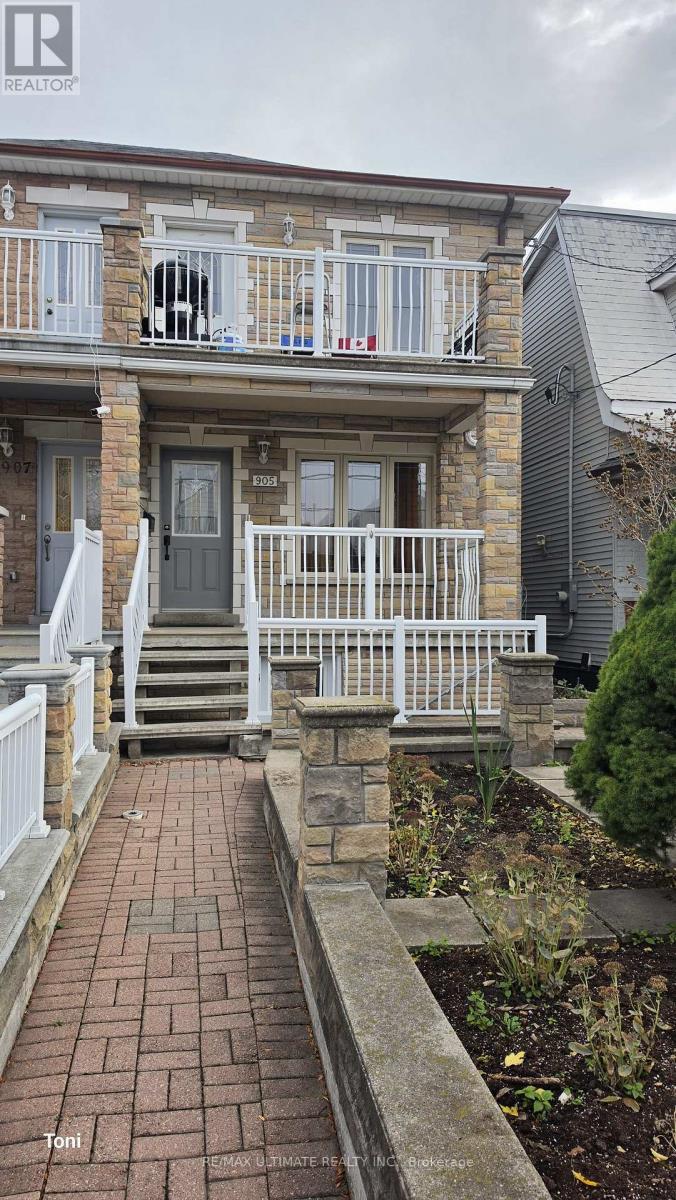
Main Floor - 905 Lansdowne Avenue
Toronto (Dovercourt-Wallace Emerson-Junction), Ontario
Beautifully renovated and spacious 2-bedroom unit featuring a functional split-bedroom layout and a private rear deck! Modern kitchen with quartz countertops, breakfast bar, dedicated coffee station with glass-front cabinetry, and a large pantry closet. Bright and inviting living area filled with natural light. Both generously sized bedrooms feature double closets with built-in organizers, providing excellent storage. Shared coin-operated laundry available. Ideally located just a 2-minute walk to Bloor & Lansdowne Subway Station and steps to transit, shopping, restaurants, and all the amenities along Bloor Street. A stylish, spacious and move-in-ready home in a convenient location. Show with confidence! (id:45725)
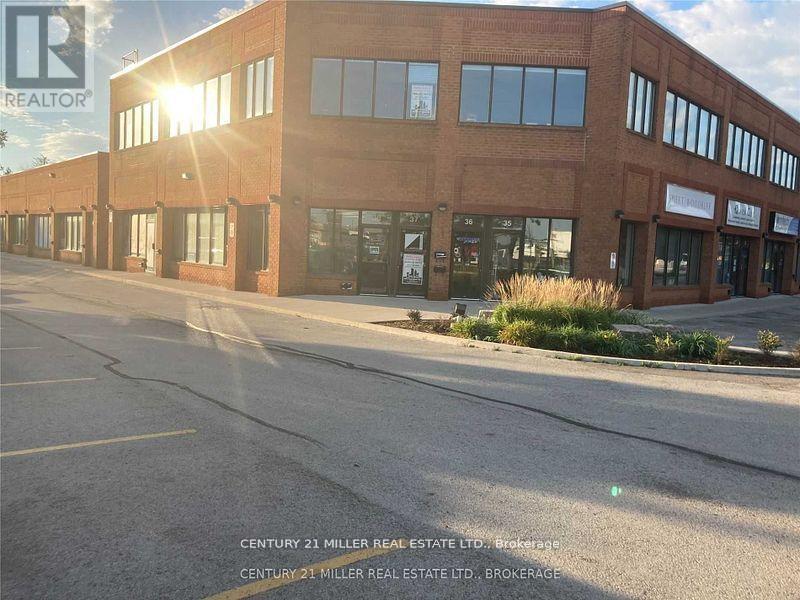
37 - 1200 Speers Road
Oakville (Qe Queen Elizabeth), Ontario
THIS SECOND FLOOR WALK UP OFFICE SPACE IS 1000 S.F. THIS UNIT HAS AN OPEN FLOOR PLAN WITH A BOARDROOM, PRIVATE ENTRANCE, PRIVATE WASHROOM AND AN AMAZING AMOUNT OF WINDOWS, PLUS A SKYLIGHT ALLOWING NATURAL TO FLOOD THE UNIT. LOCATED IN A WELL RUN CONDO COMPLEX WITH AN ONSITE MANAGEMENT OFFICE. (id:45725)
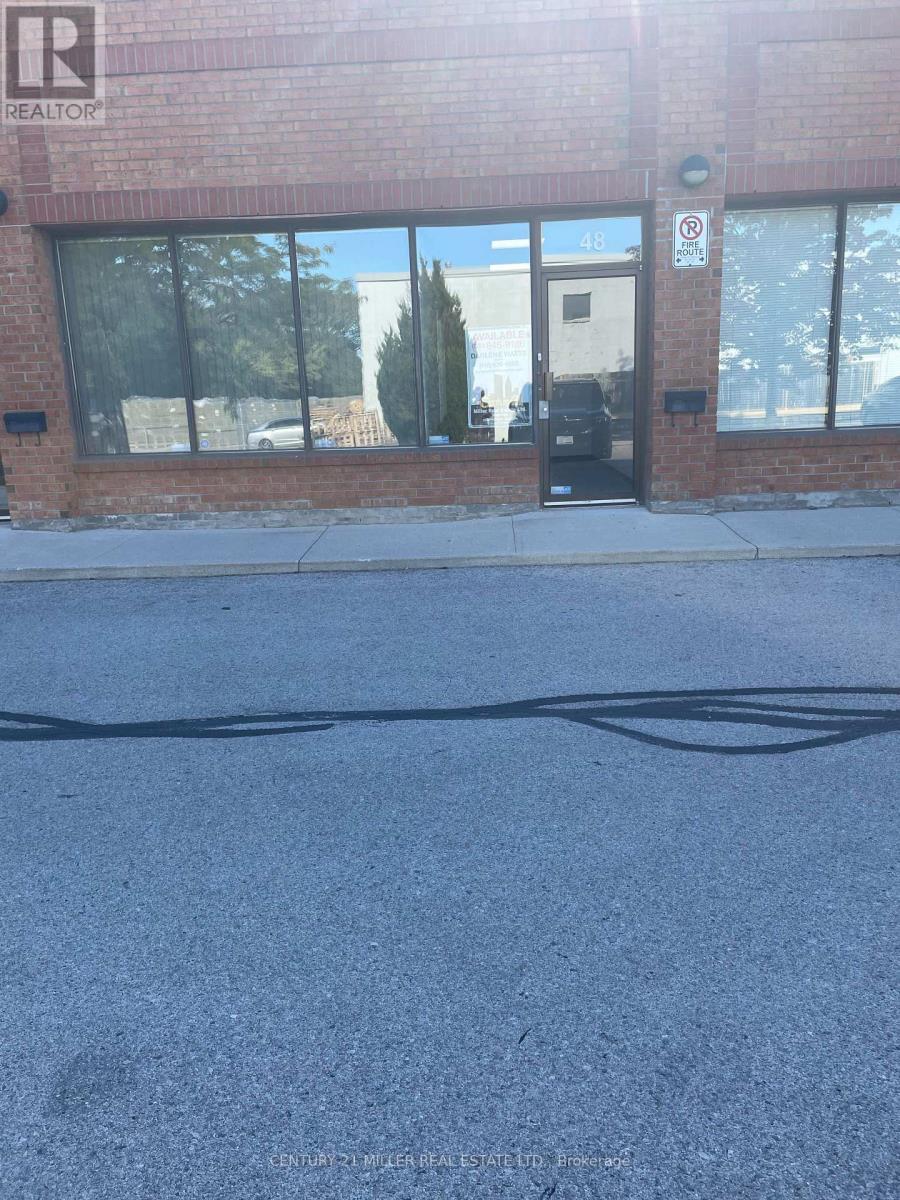
48 - 1200 Speers Road
Oakville (Qe Queen Elizabeth), Ontario
VERY PROFESSIONAL FRONT OFFICES (THREE OFFICES & BOOKEEPING AREA) PLUS PRIVATE WASHROOM. ULTRA CLEAN WAREHOUSE SPACE HAS TILE FLOOR AND ROLL UP DOOR AT GRADE LEVEL ELECTRICAL IS 3 PHASE. WAREHOUSE HAS AN OPEN FLAME GAS HEATER, OFFICE HAS A ROOFTOP HVAC UNIT FOR HEATING & COOLING. LOCATED BETWEEN DORVAL & THIRD LINE ON THE SOUTH SIDE. VERY EASY ACCESS TO QEW, #403, & #407 HIGHWAYS. (id:45725)
4001 - 3900 Confederation Parkway
Mississauga (City Centre), Ontario
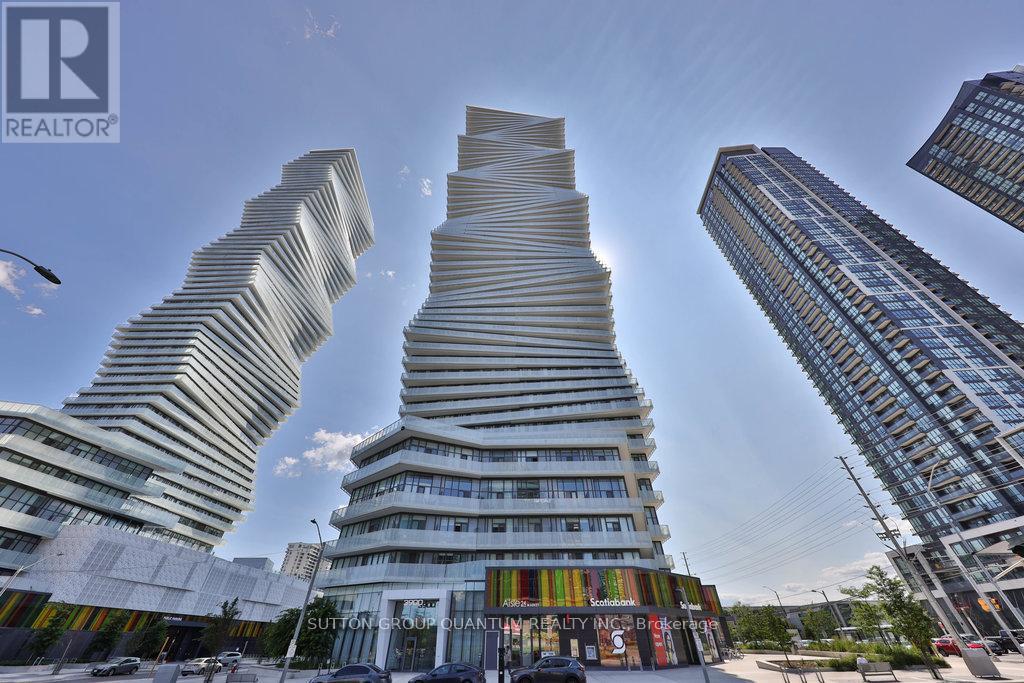
Welcome to M City, Located in the Square One area, Residents are treated to a four-season outdoor amenity space. Unobstructed view from this spacious open concept living condo, featuering a primary bedroom with 4pc bath and, a second bedroom, a main bathroom with stand shower, ensuite laundry, and open concept living space. Building has resort like amenities. On hot summer days, the hotel-style saltwater pool and poolside umbrellas will get you right into vacation mode, while families can enjoy the splash pad with playful spray jets the little ones will love.In the winter, the amenity terrace features a rooftop skating rinka first for the GTA. The outdoor lounge areas, kids playground, intimate fire features, barbecue stations, and dining round out the one-of-a-kind outdoor amenity terrace.Interior amenities include a chefs kitchen and dining room, small and large lounges, a kids lounge with games and play zone, and fitness centre with weights, spinning, and yoga. the Square One area offers an unbeatable urban lifestyle with everything at your doorstep. Residents enjoy immediate access to Square One Shopping Centreone of Canadas largest mallsalong with an array of dining options, entertainment venues like Cineplex and Playdium, and top-tier grocery stores. The area is home to Celebration Square, the Living Arts Centre, and the Central Library, all contributing to a dynamic cultural scene. With nearby parks, fitness clubs, Sheridan College, and excellent transit connections including GO Transit and the future Hurontario LRT, this location is ideal for both convenience and connectivity. (id:45725)
54 Bremen Lane
Mississauga (Streetsville), Ontario
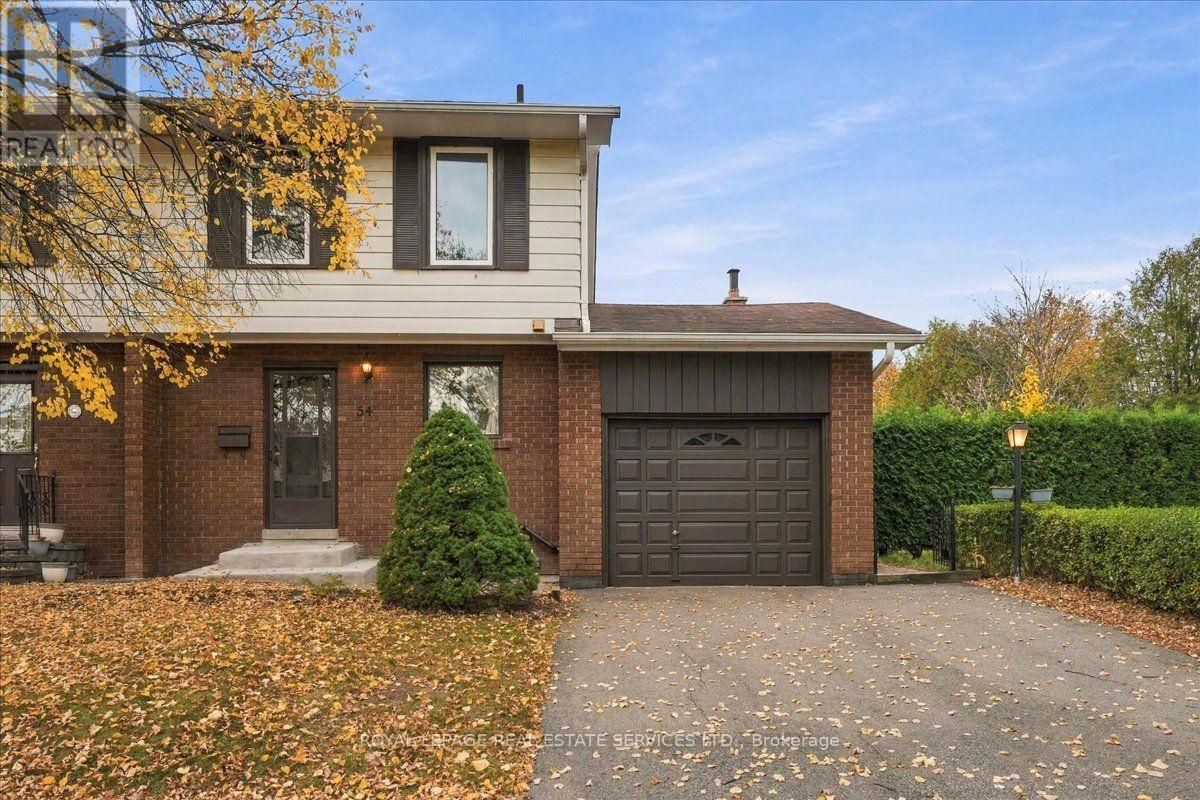
Welcome to this charming semi-detached home, ideally situated in the highly sought-after community of Streetsville, Mississauga! Full of character and endless potential, this home presents a wonderful opportunity to add your personal touch and create a space that perfectly reflects your lifestyle. The bright eat-in kitchen offers a welcoming space for everyday living, while the combined living and dining is perfect for entertaining. A convenient powder room, direct interior access to the single-car garage, and a private driveway with parking for two additional vehicles. The second level offers three generously sized bedrooms, including a spacious primary bedroom featuring his-and-her closets, along with a four-piece main bathroom. Whether you're looking to renovate, refresh, or create your dream home, this property offers incredible potential in an unbeatable location. Enjoy being just minutes from the charming Streetsville Village, short walking path to GO Station, major highways, parks, top-rated schools, local shops, and restaurants. Some photos have been virtually staged. Say YES to the Address! (id:45725)
347 Karen Park Crescent
Mississauga (Mississauga Valleys), Ontario
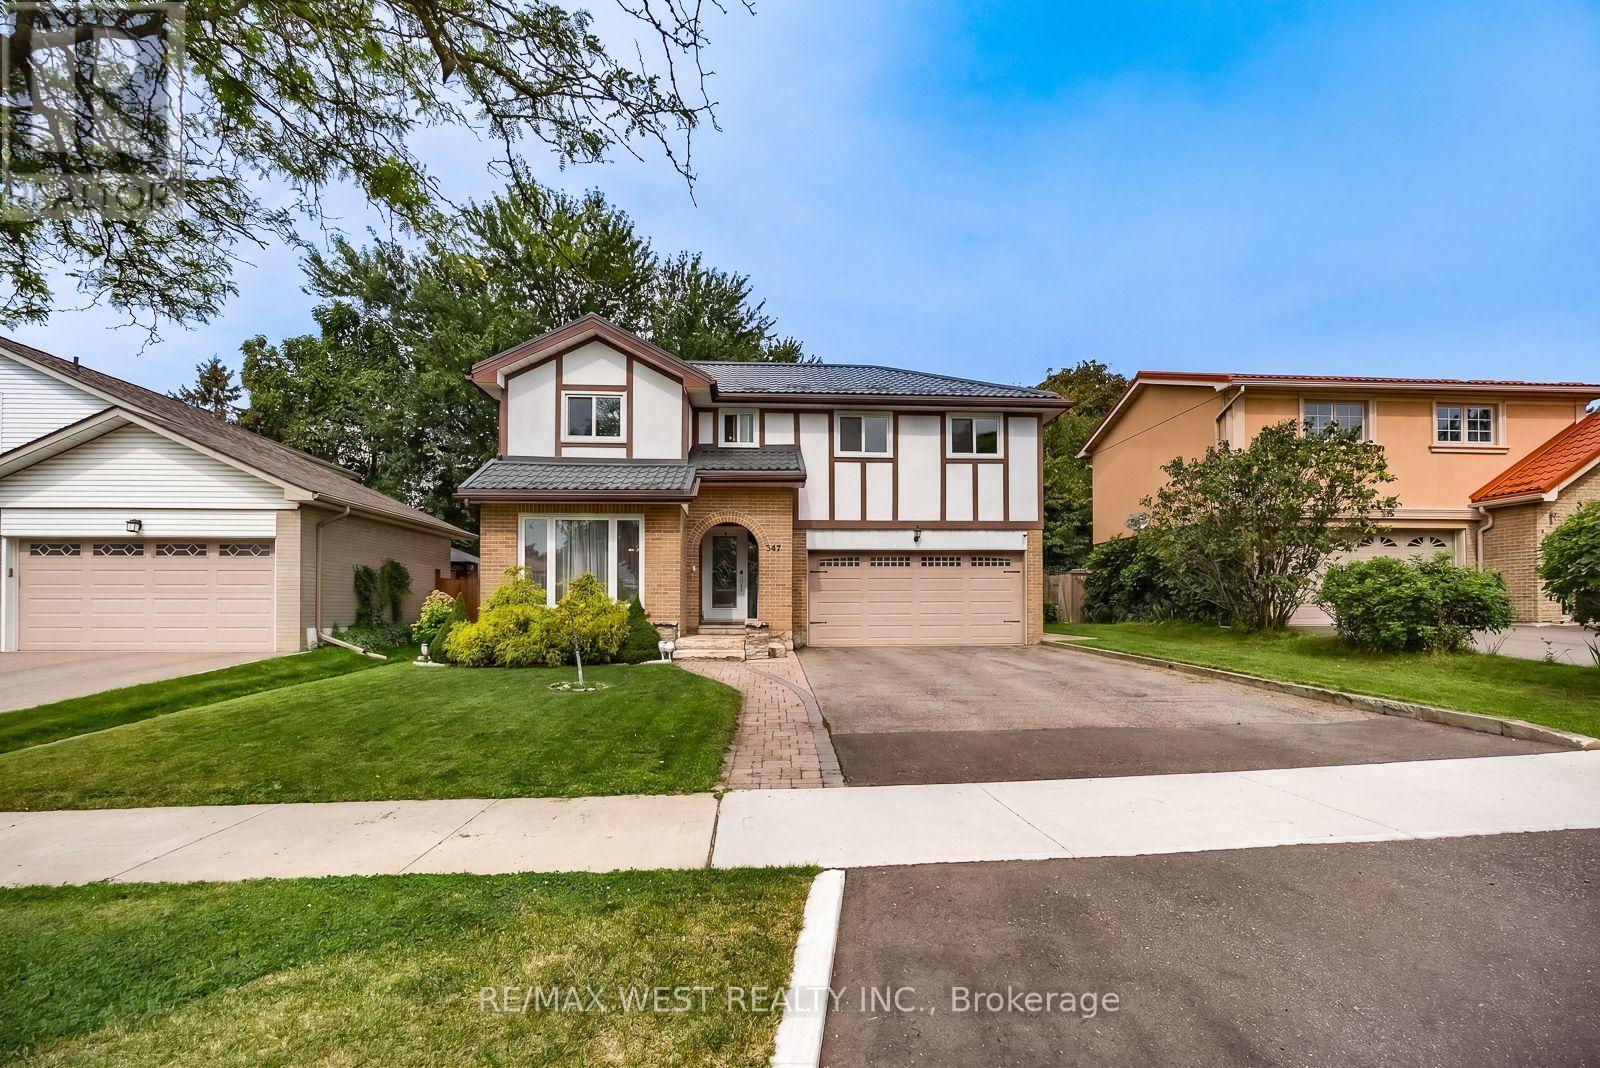
Welcome to Mississauga Valley and this wonderful four-bedroom home on a quiet street. A large, open foyer leads to the spacious living room, while the adjoining dining room flows into a bright kitchen featuring a vaulted ceiling with skylights, stainless steel appliances, and a large centre island offering additional storage and seating. A powder room, separate sunken family room, and direct access to both the two-car garage and backyard complete the main floor. Outside, enjoy a covered patio and a generous yard with plenty of room for gardening, play, and entertaining. Upstairs are four well-sized bedrooms, including two with walk-in closets, along with a four-piece bathroom. The basement offers an expansive recreation room with distinct areas for work, play, and relaxing, plus a wood-burning fireplace and two sizeable storage areas. Additional highlights include a metal roof, windows replaced in 2022, a new furnace installed in 2021, and just over 2,400sqft in total living space. Set in a peaceful residential neighbourhood, located near many parks, playgrounds, community centres, schools, and bus routes with connections to Kipling subway station and the City Centre Transit Terminal. Square One and its surrounding restaurants, bars and coffee shops, Celebration Square, the Central Library, and Cooksville GO are all within easy reach. A fantastic blend of comfort, space and convenience - welcome home! (id:45725)
10-11 - 2828 Kingsway Drive
Oakville (Cv Clearview), Ontario
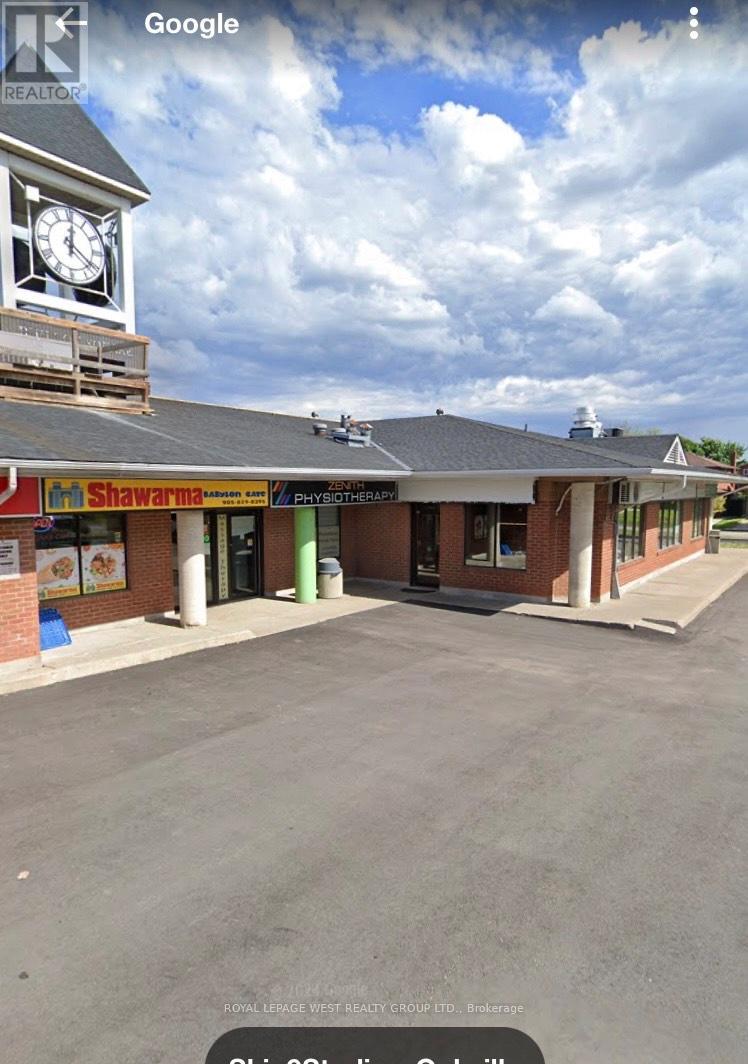
12 store plaza serving local neighbourhood area next to school near sports field. No pizza, no cannabis, no vape. sizes 1000,or 2000, or 3100 sq ft available (id:45725)
1229 Owen Court
Oakville (Cp College Park), Ontario
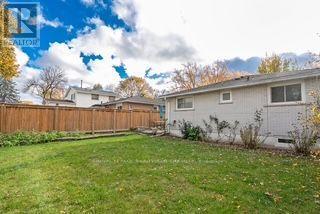
Welcome to this well-kep detached bungalow, tucked away on a quiet, family-friendly court in Oakville's College Park listed under a million! The bright eat-in kitchen has been updated with white cabinetry, modern hardware, new stainless steel appliances and ceramic flooring. Hardwood floors run throughout the mail level along with updated windows and renovated washroom. Separate side entrance leads to the finished lower level, which offers a spacious recreation room with a built-in dry bar, 4th bedroom, 2 pc bathroom, laundry and plenty of storage. House is situated close to schools, parks, Sheridan College, Oakeville Place, transit and Go station, with convenient access to the QEW and Highways 403 and 407. Roof shingles were replaces in 2019, basement windows were updated in 2023, furnace and hot water tank are owned. (id:45725)
201 - 145 Lansdowne Avenue
Toronto (Roncesvalles), Ontario
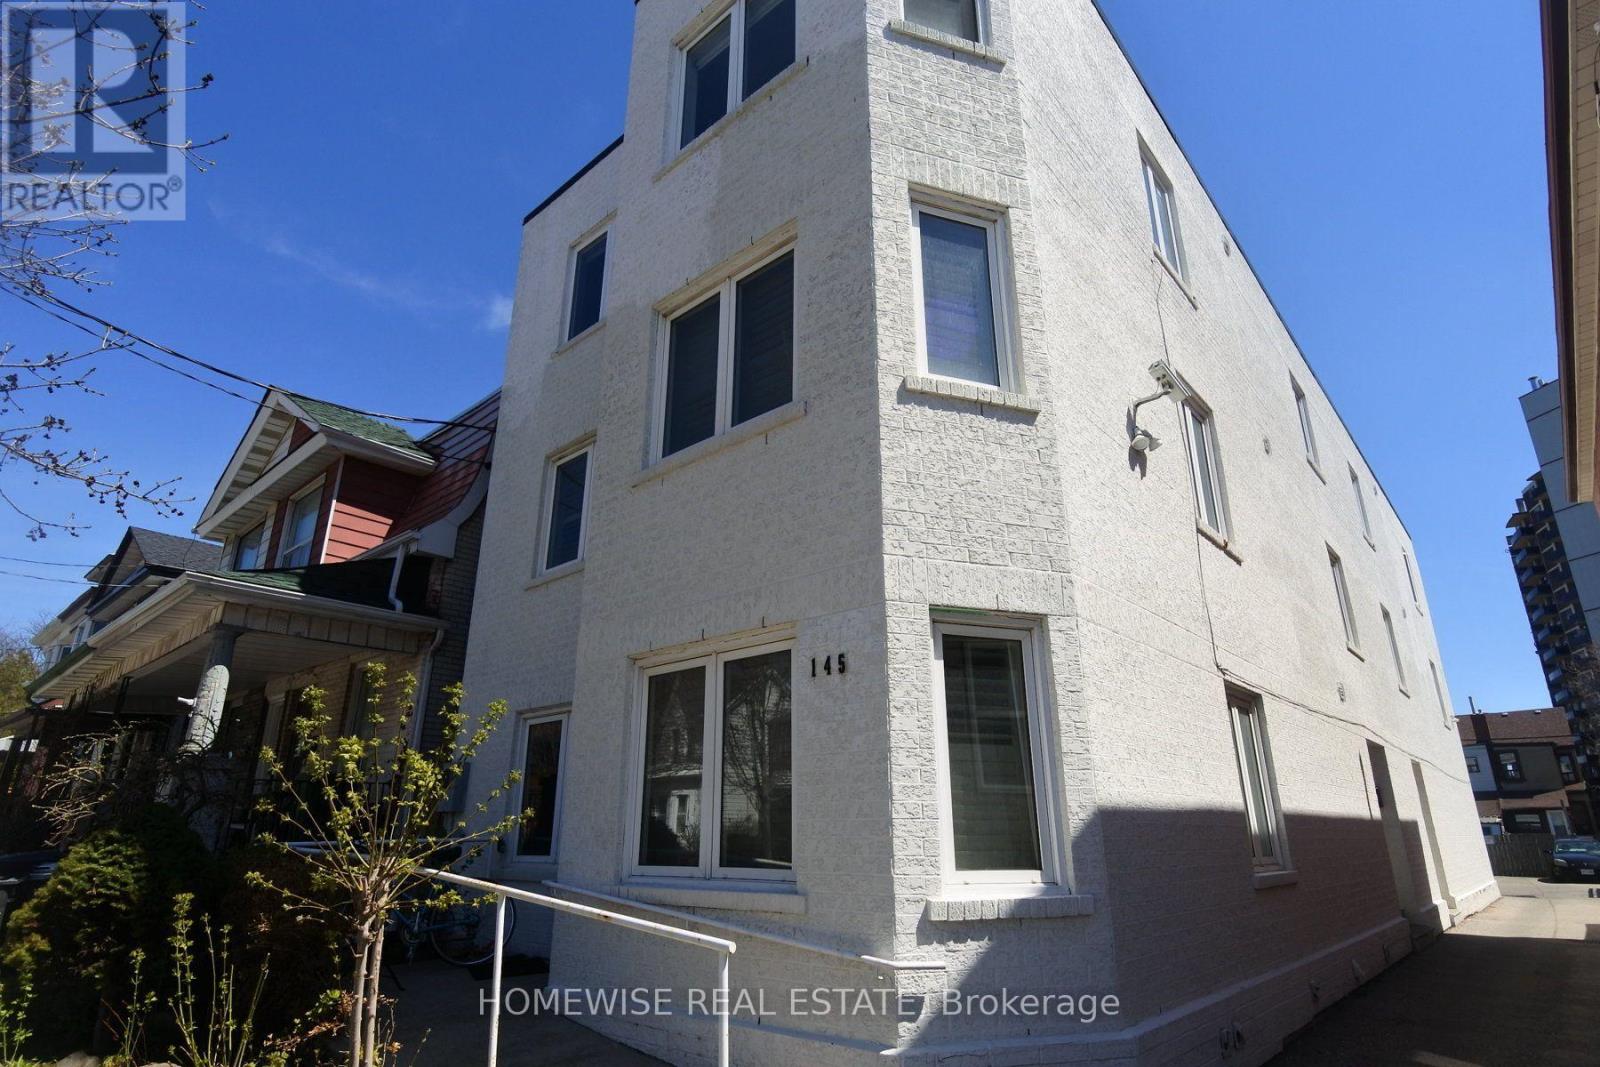
Spacious and bright renovated 2-bedroom + den in the highly sought-after Roncesvalles neighbourhood. Located in a professionally managed boutique building, just steps from the Queen streetcar, parks, restaurants, cafes, nightlife and the Sorauren Farmers' Market. This beautifully updated suite features luxury laminate flooring throughout, a modern kitchen with quartz countertops and stainless steel appliances, an upgraded bathroom, and a versatile den ideal for a home office or additional living space. Residents also enjoy a spacious on-site laundry room with lounge area, plus a private storage locker included. A fantastic opportunity to live in one of Toronto's most vibrant and walkable neighbourhoods! (id:45725)
50 Beckwith Road E
Toronto (Eringate-Centennial-West Deane), Ontario
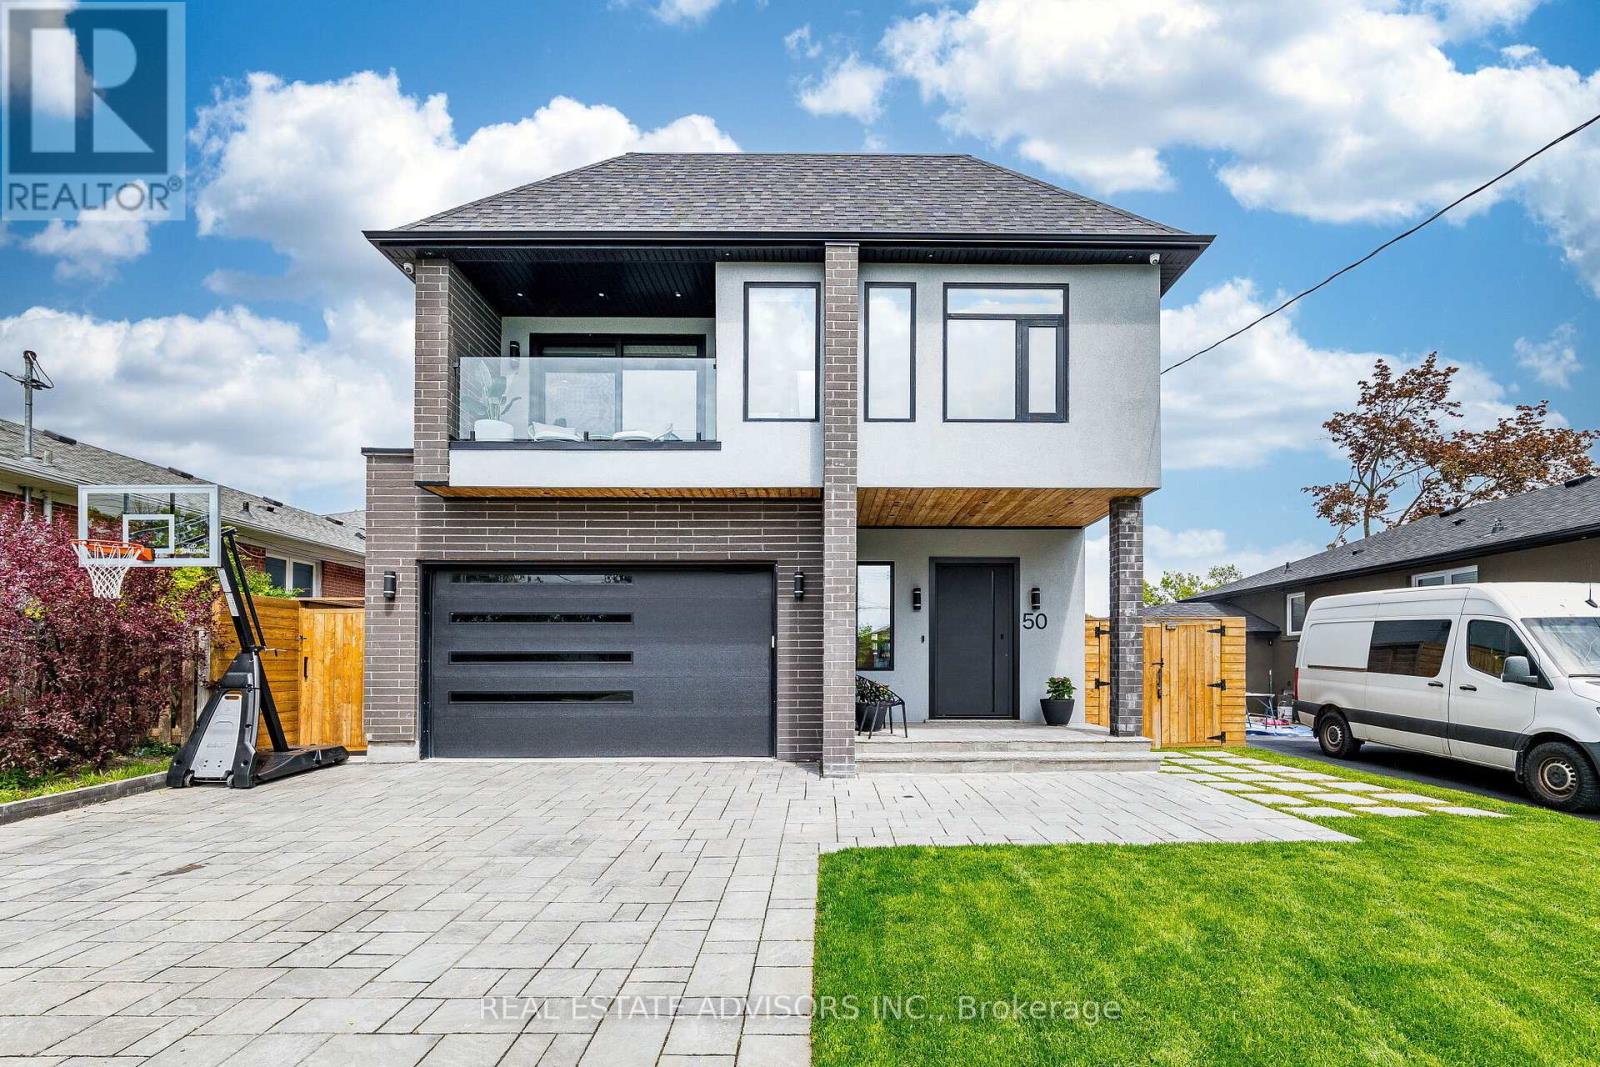
Experience modern luxury in the main and second floors of this exceptional custom-built Etobicoke home, completed in 2022. Featuring 5 bedrooms, premium finishes, and outstanding craftsmanship, this residence offers an impressive setting for everyday living and entertaining. Soaring 10-foot ceilings on the main floor and 9-foot ceilings upstairs create a spacious, airy atmosphere, while multiple skylights fill the open-concept interior with natural light. A sophisticated smart home system controls lighting, blinds, doors, and more, complemented by dual-zone heating and cooling and a gas fireplace. Conveniently located with easy access to Downtown Toronto, Pearson Airport, and major highways. Main and second floors only; basement excluded. (id:45725)
314 - 26 Mill Street
Halton Hills (Georgetown), Ontario
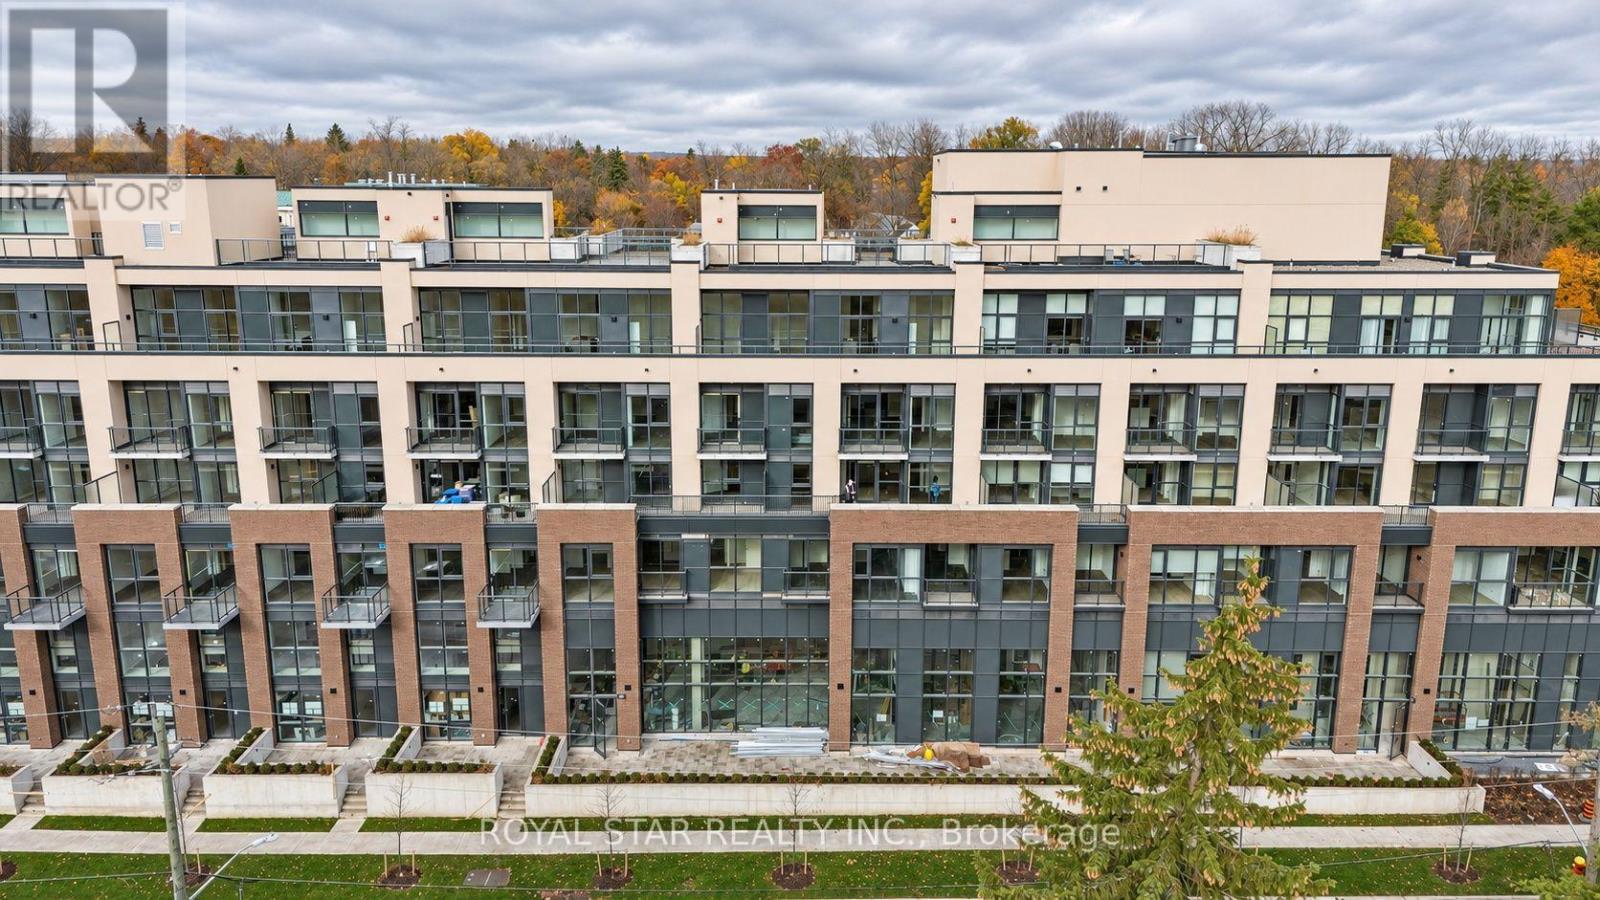
Welcome to Brand New Two Bedroom Condo with Two Full Washrooms Available in Downtown Area of Georgetown at Mill Street, Close to Go Station, High 9' Ceiling, Primary Bedroom with Walk in Closet and 3 Pc. Ensuite, Open Concept, Kitchen with Quartz Counter Top and Island, Full Size 2nd Bedroom, with Sliding Door, Ensuite Laundry, Large closet at the Entrance, Comes with One locker and Underground Parking, Huge Open Terrace for Relaxing/BBQ or Sitting in Sunlight, Close to Local Market/Cafe, Hospital, Go Station, Transit etc. Must See! Won't Last long!! (id:45725)
426 Trafalgar Road
Oakville (Oo Old Oakville), Ontario
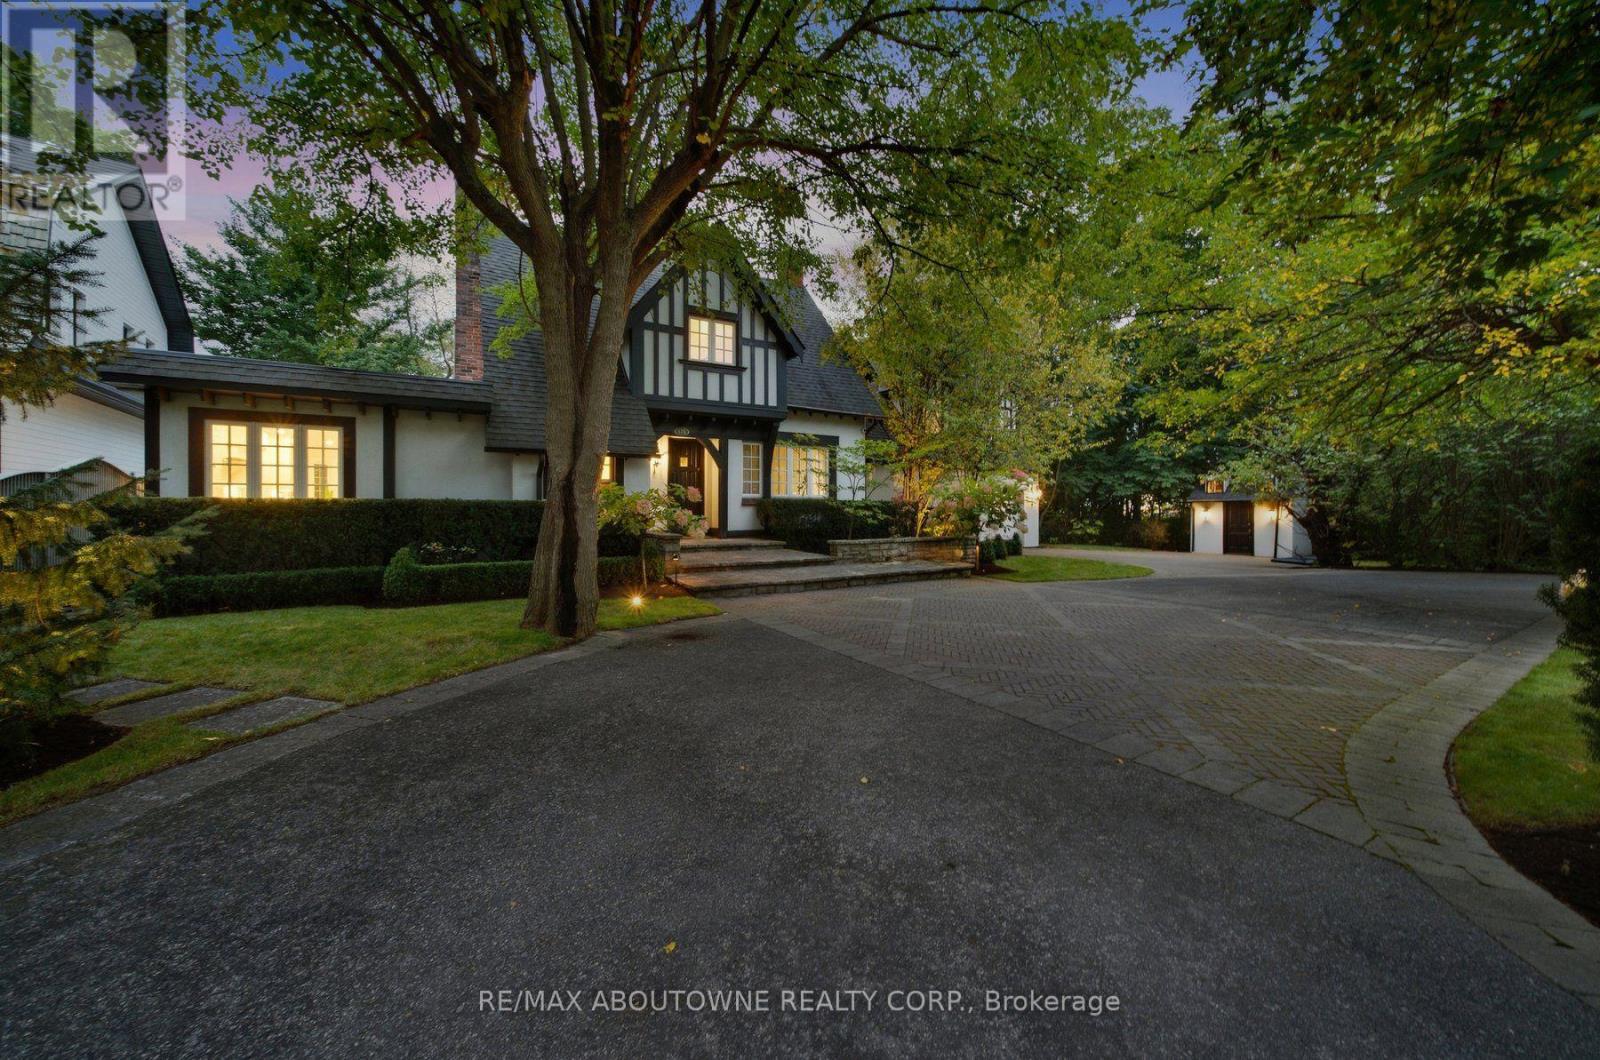
A private retreat in the heart of South East Oakville, with the city at your doorstep. Driving south on Trafalgar Road, this expansive Tudor is one of the first homes to welcome you into SE Oakville. What makes this residence special is what happens beyond its distinguished facade. Step into the backyard & the world changes: mature trees, ravine, 16 Mile Creek & complete privacy create a setting wonderfully removed from the city. Enjoy morning coffee overlooking the creek, dinner in the outdoor kitchen, evenings around the fire pit, or simply relax beneath the trees & enjoy the wildlife & changing seasons. With riparian rights, professionally landscaped gardens, perennial beds, flowering trees, hedges, timber deck, pergola, gazebo, Napoleon & Lynx outdoor kitchen, the backyard feels like a private escape. Inside, this beautifully maintained Tudor offers 3,000+ sqft. 4 bedrooms, 6 bathrooms. Exceptional craftsmanship includes Jatoba hardwood, handmade plaster crown moulding, 8-inch baseboards, Ciot tile, Hansgrohe fixtures & triple-pane windows. The renovated kitchen features custom cabinetry, premium granite & Viking, Wolf & Miele appliances, while the breakfast & family rooms capture spectacular ravine views. The primary suite is a private retreat with three skylights, unobstructed views of the16 Mile Creek, a private balcony & a custom dressing room. The spa-inspired ensuite features a Neptune air-jetted tub & glass shower. Improvements include updated kitchen finishes & flooring, custom fireplace cabinetry, extensive pot & art lighting, new owned furnace, AC & hot water tank, 200-amp service, wine cellar, irrigation, security & smart-controlled systems. Location is exceptional: approximately a 3-minute walk to Oakville GO, under 5 minutes to Downtown Oakville & Lakeshore, & walking distance to groceries, restaurants & shops. QEW, 407 & 410 access is minutes away. Enjoy the peace & privacy of nature while remaining effortlessly connected. (id:45725)
139 Priscilla Avenue
Toronto (Runnymede-Bloor West Village), Ontario
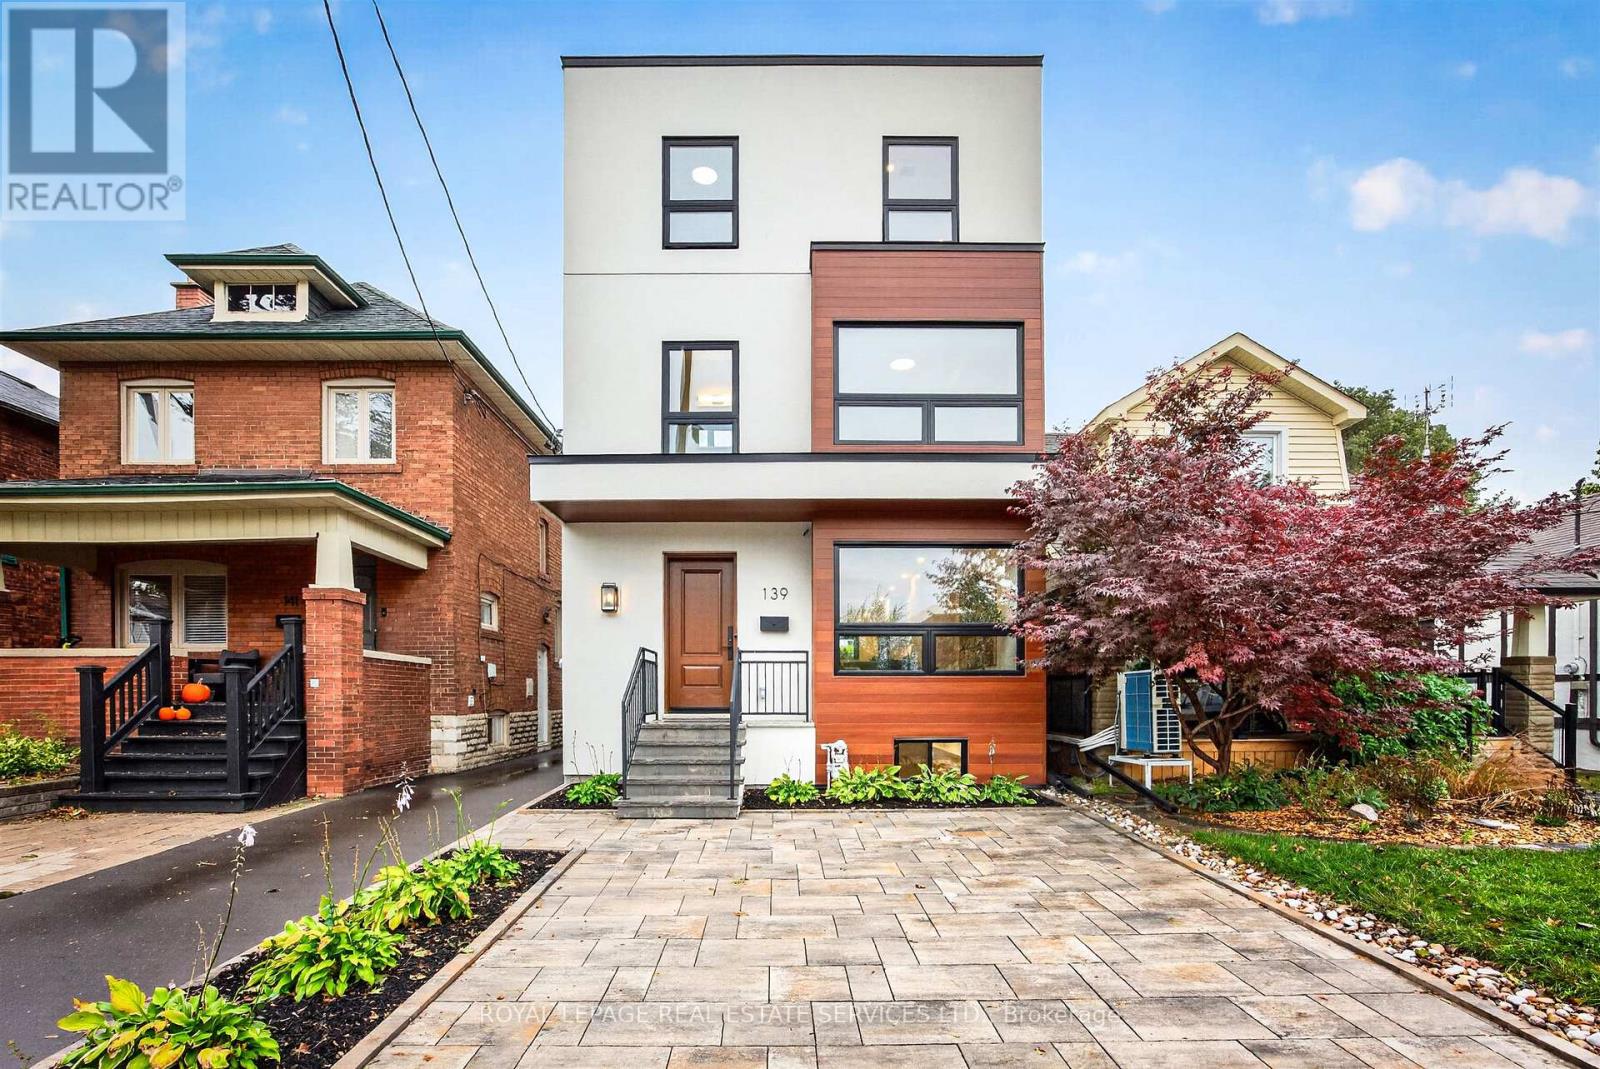
Beautifully renovated and exquisitely finished, this exceptional 2.5-storey family home sits on a picturesque 25 x 100 ft lot in Upper Bloor West Village. Offering ~2,600 s/f above grade plus 915 s/f of finished lower-level living space. This home combines sophisticated design with the functionality today's busy family needs, including excellent work-from-home options. The welcoming foyer opens to a bright, open-concept main floor featuring wide-plank hardwood floors, a sun-filled dining room and a spacious family room with gas fireplace, open shelving and walk-out to the fenced backyard. The heart of the home is the spectacular kitchen, complete with an impressive 11'9" x 4'2" island, quartz countertops, complementary cabinetry, SS appliances. A main-floor powder room, coat closet and lovely staircase complete this floor. The second floor offers three generous bedrooms, all with ensuite bath access, incl. two bdrms sharing a Jack& Jill bath. Large closets, ample natural light and spacious laundry room w/ full-sized washer & dryer plus laundry sink. A large skylight floods the staircase with natural light, leading to the private third-floor primary retreat. The king-sized bedroom features large doors opening to lg east-facing terrace, spacious dressing room with built-ins, lux five-piece spa-inspired ensuite w/ double vanity, walk-in shower, deep soaker tub. Plus private bedroom/nursery/home office, features a large window. The fully finished lower level offers 8' high ceilings, sound-proofed, lg recreation room w/window, lg bedroom w/closet and deep window, 3-piece bath, storage and spacious utility room with rough-in for a 2nd laundry. Outside enjoy a beautifully landscaped, fenced yard with new sod and patio. A brick parking pad, mutual driveway and garage add further convenience. This exceptional turnkey home delivers space, style, flexibility and comfort in a sought-after Upper Bloor West Village neighbourhood. Just move in and enjoy! (id:45725)
15 Black Friars Road
St. Catharines (Lakeshore), Ontario
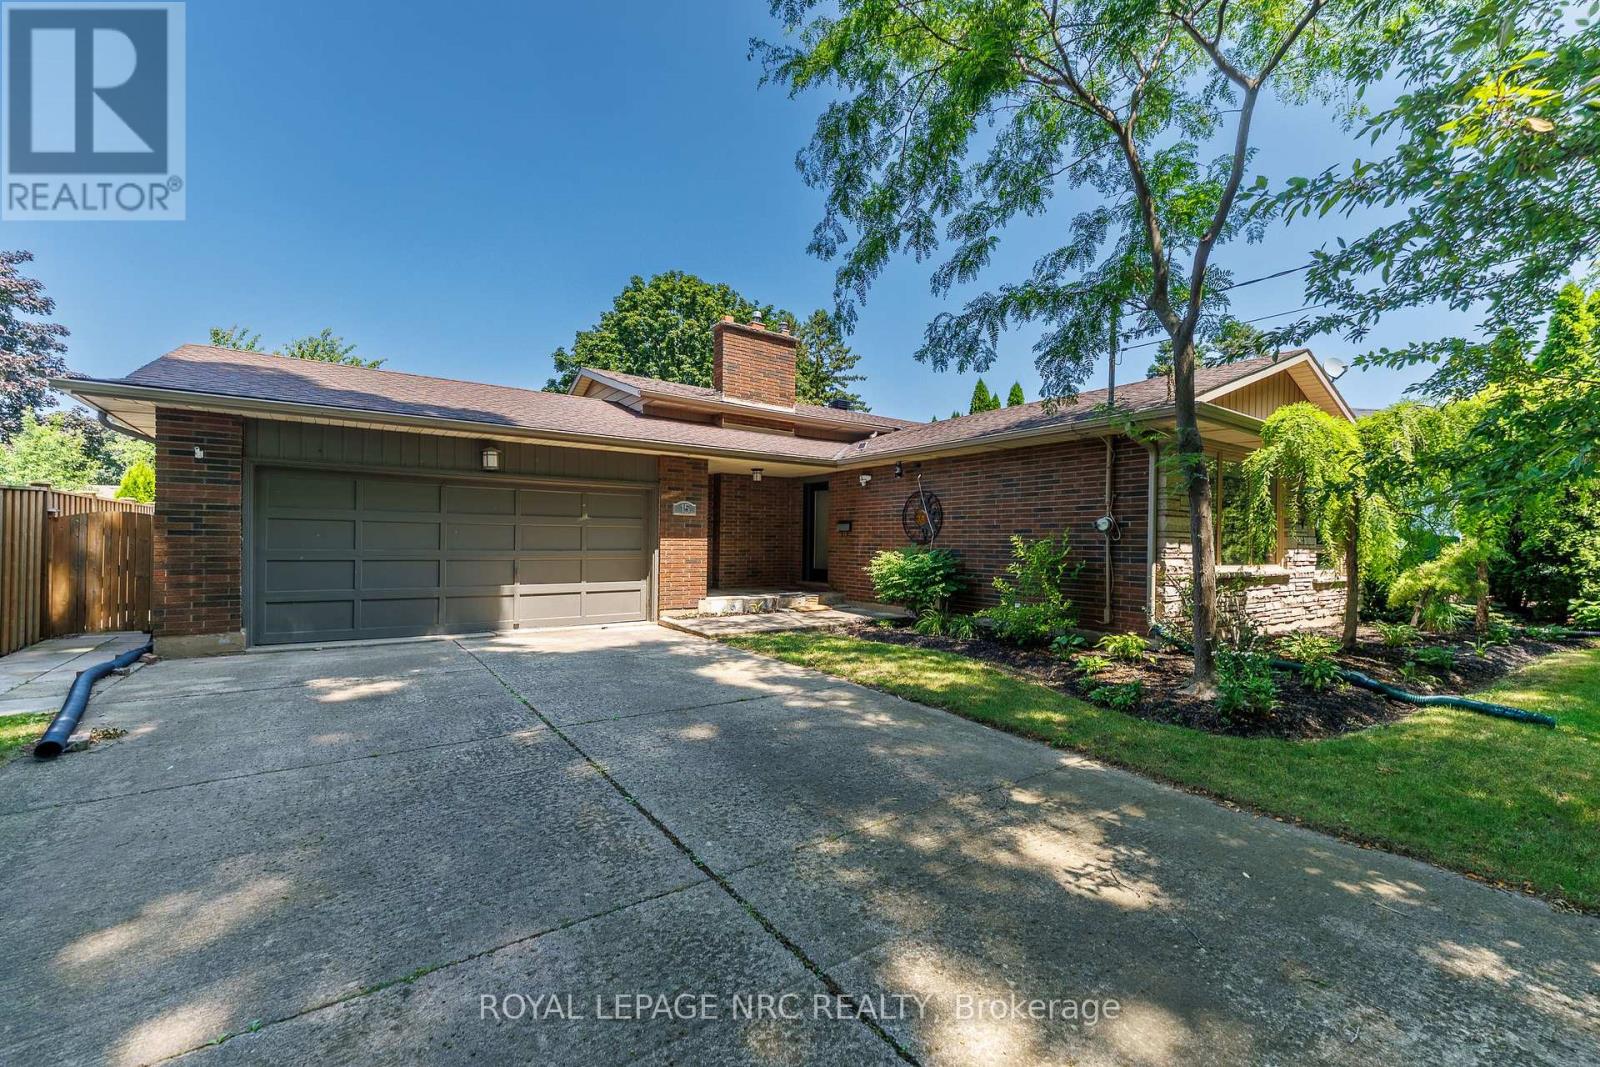
Welcome to 15 Black Friars Road, a beautifully maintained backsplit nestled in one of North St. Catharines' most desirable and established neighbourhoods. Just steps from the waterfront trail and surrounded by mature trees, this home offers generous living space, exceptional privacy, and everyday convenience. Situated on a generous lot, the property features a double-car garage, a driveway with parking for up to 10 vehicles, and no sidewalk, providing extra parking and enhanced curb appeal. The thoughtfully landscaped front yard creates a peaceful, private setting that can be enjoyed from the main living spaces. Inside, the bright and inviting main floor offers an open-concept living and dining area, perfect for everyday living and entertaining. Large front windows fill the space with natural light while overlooking the beautifully landscaped front yard. Upstairs features three generously sized bedrooms with functional layouts, along with a 4-piece bathroom. The lower level features a cozy family room with a gas fireplace, a fourth bedroom, and a walk-out with a separate entrance, providing flexibility for extended family, guests, a home office, or future in-law potential. The basement offers even more functional space with a second 4-piece bathroom, laundry area, large utility room, and abundant storage. Located in a quiet, sought-after neighbourhood north of Lakeshore Road, this home is just minutes' walk to the waterfront trail and offers easy access to parks, excellent schools, shopping, restaurants, and all the amenities that make 15 Black Friars Road one of the city's most desirable places to call home. A rare opportunity to own a spacious family home in an exceptional location where privacy, mature surroundings, and convenience come together. (id:45725)
6642 Stamford Green Drive
Niagara Falls (Stamford), Ontario
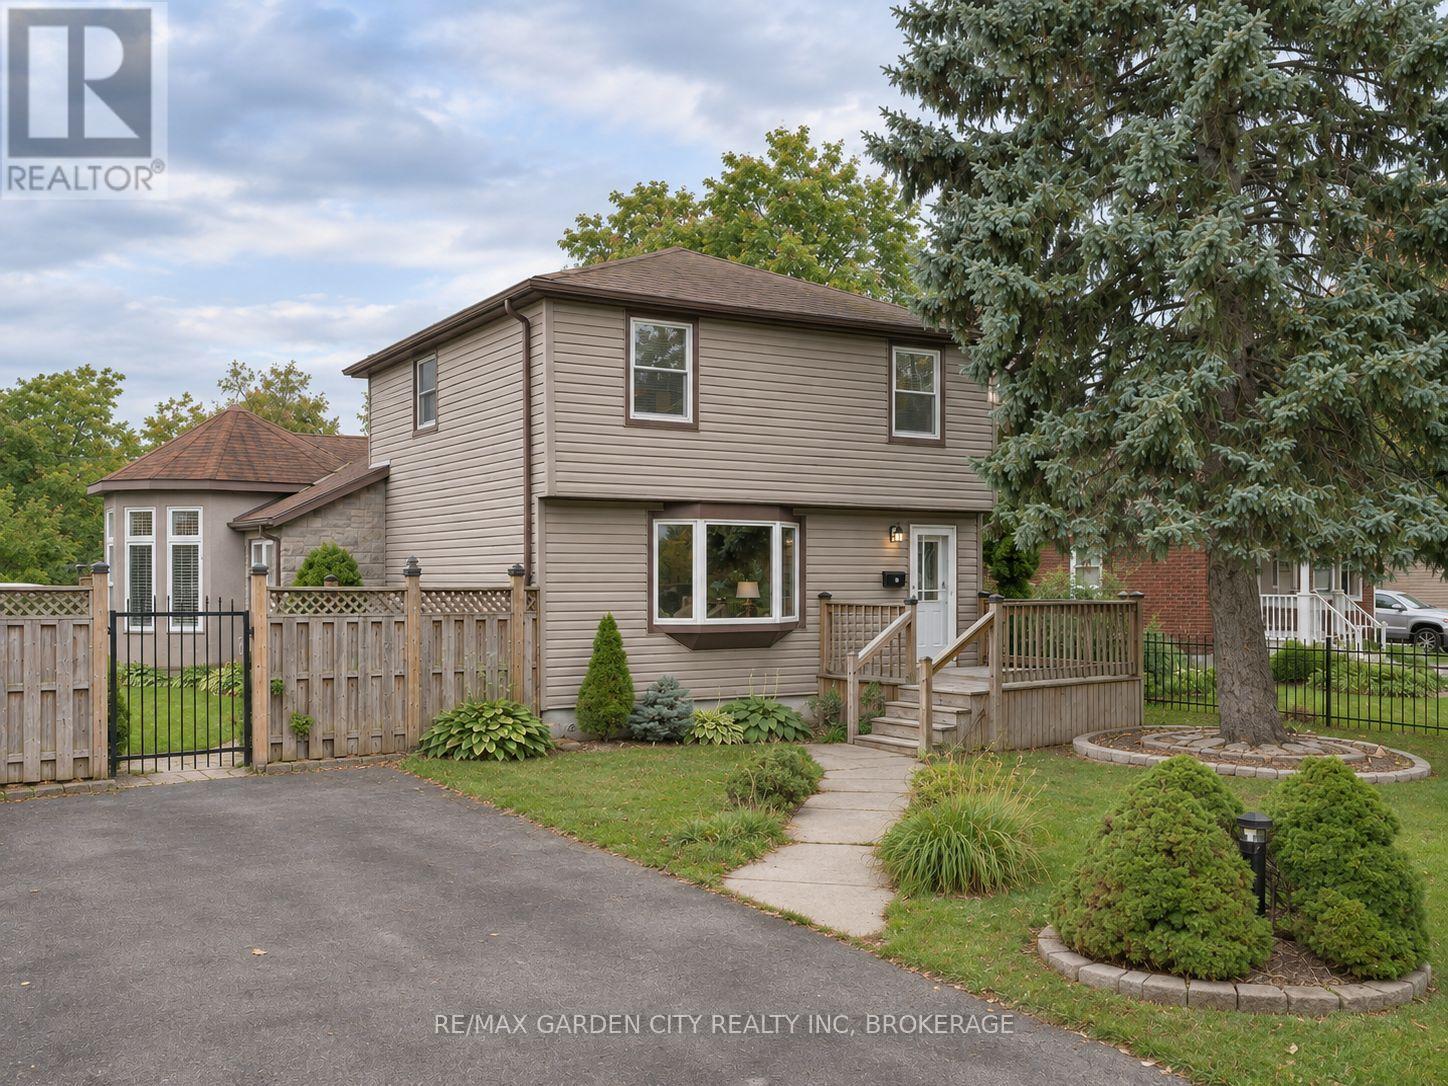
Detached two-storey home situated on a corner lot in the established Stamford neighbourhood of Niagara Falls. The home offers approximately 2,043 sq. ft. of above-grade living space with 4 bedrooms and 2 bathrooms. The original two-storey portion is complemented by a substantial main-floor addition featuring a spacious great room with vaulted ceilings and exposed beams, along with a main-floor primary bedroom area. Additional features include hardwood flooring in the upper-level bedrooms, a full basement, fenced yard and private driveway. (id:45725)
2046 Dorval Avenue
Ottawa, Ontario
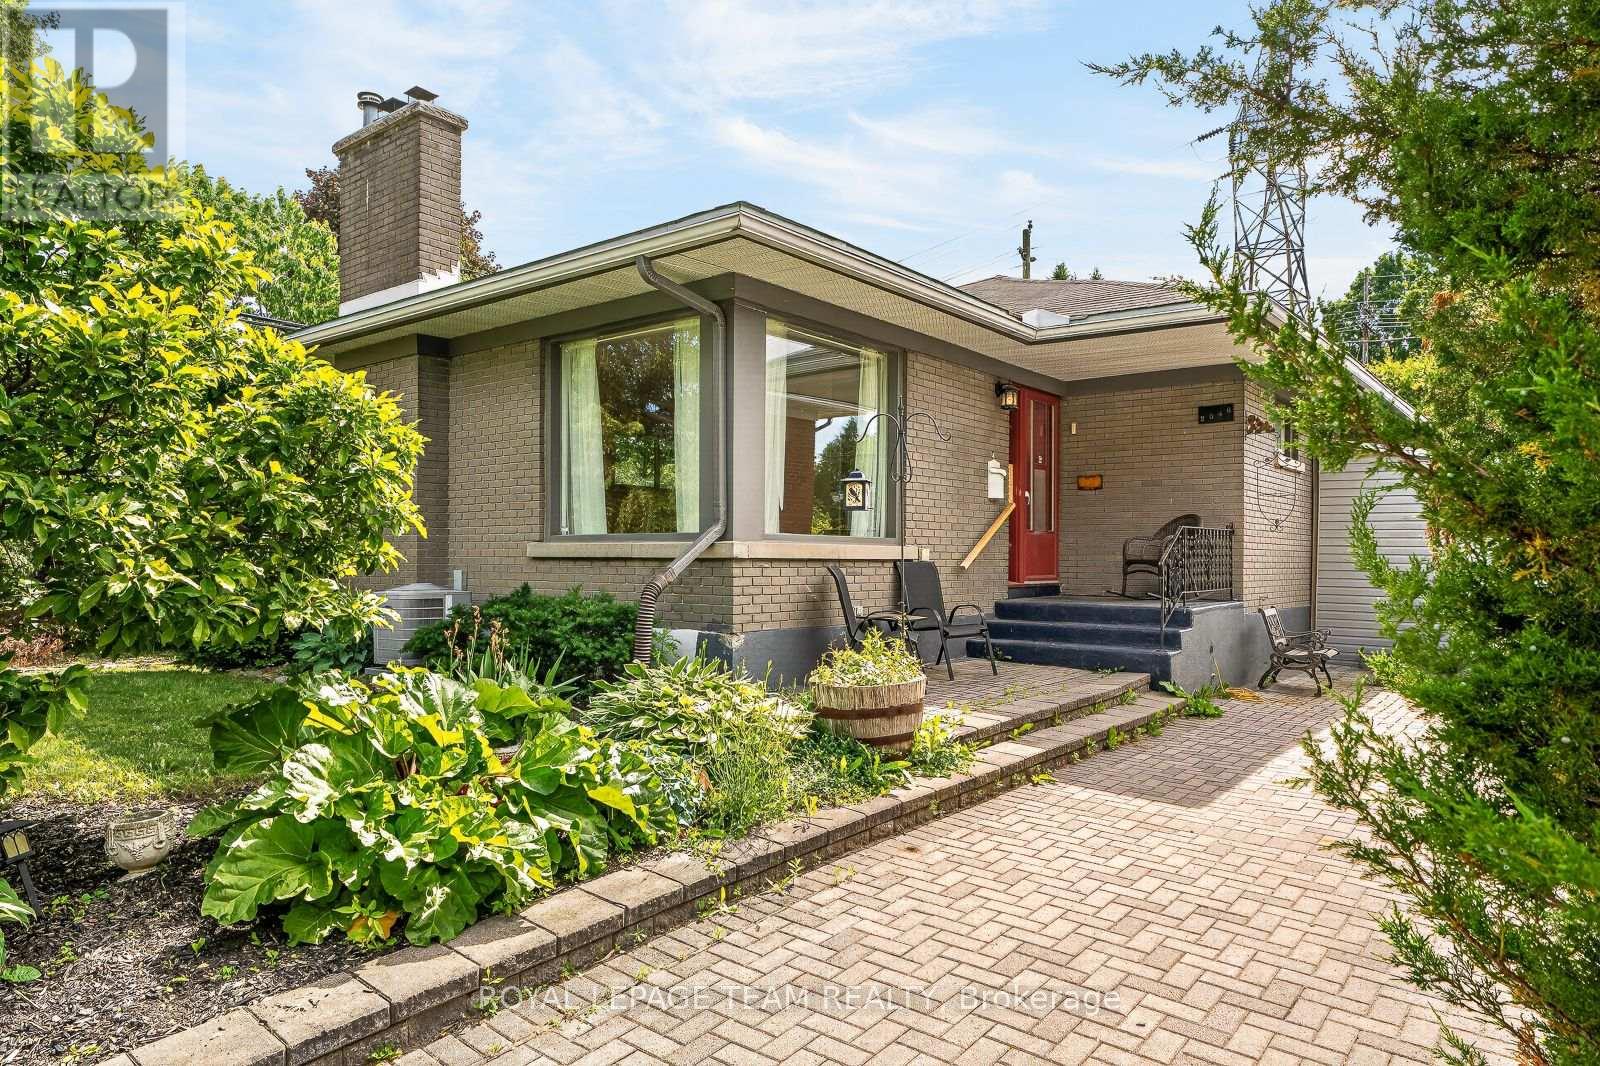
Beneath a canopy of mature trees in highly sought-after Alta Vista, this charming bungalow offers exceptional privacy and a magical backyard retreat. Perennial gardens, a blushing magnolia, a welcoming front porch, detached garage, and extra-long driveway create outstanding curb appeal. Inside, warm hardwood floors and abundant natural light enhance the inviting main level. The spacious living room flows into a generous kitchen with direct access to the rear deck, creating an effortless connection between indoor and outdoor living. The large, enticing primary bedroom features patio doors opening to the deck and leafy garden views. A second bedroom and flexible third room provide space for family, guests, or a home office. The lower level offers a finished recreation space, powder room, workshop area, extensive storage, and future development potential. Rarely does a property combine such tranquility, flexibility, and natural beauty just minutes from hospitals, parks, schools, shopping, and transit. (id:45725)
311 Richard Circle W
Ottawa, Ontario
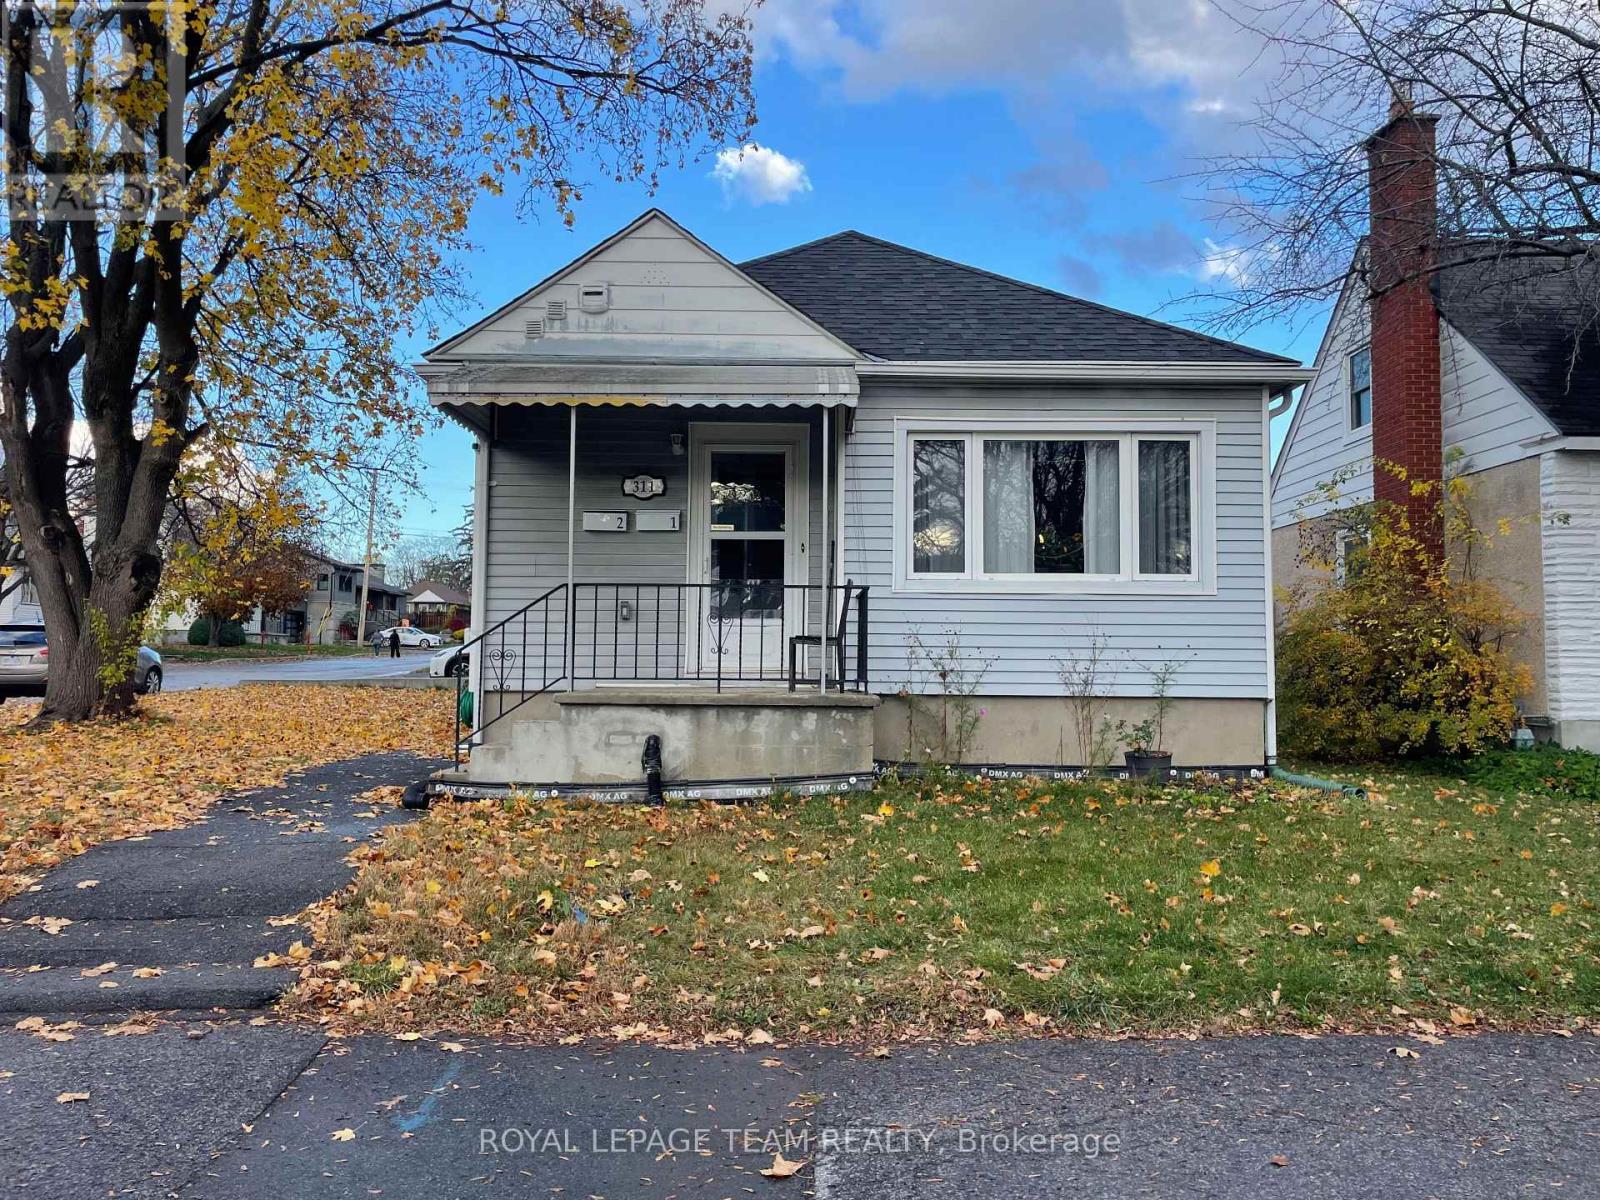
Rare opportunity in the desirable Kingsview Park area of Vanier! This fully renovated, legal two-unit detached property sits on a generous 50 x 100 foot R2 zoned lot on a quiet cul-de-sac. Ideal for investors or homeowners looking for a legal secondary unit to help offset mortgage costs. Completely renovated in 2020 with professionally completed work, this property features two updated kitchens, two new bathrooms, new flooring, paint and trim, plus an owned gas hot water heater. Ten appliances are included. The main floor offers a spacious family room, modern chef's kitchen with Island and stainless steel appliances, laundry and 3 good sized bedrooms. The bright lower unit features its own kitchen, bathroom and laundry, two bedrooms and large windows for plenty of natural light. Steps to Janville Park and playground and Kiwanis Park. Includes rare oversized parking, detached garage and private PVC fence added in 2024. Attachments include ESA certification and Occupancy Permit. Projected rents are $2700 and $1500 per month all inclusive. An excellent opportunity in a growing neighborhood !! 24 hours notice for showings. (id:45725)
638 Galarneau Way
Ottawa, Ontario
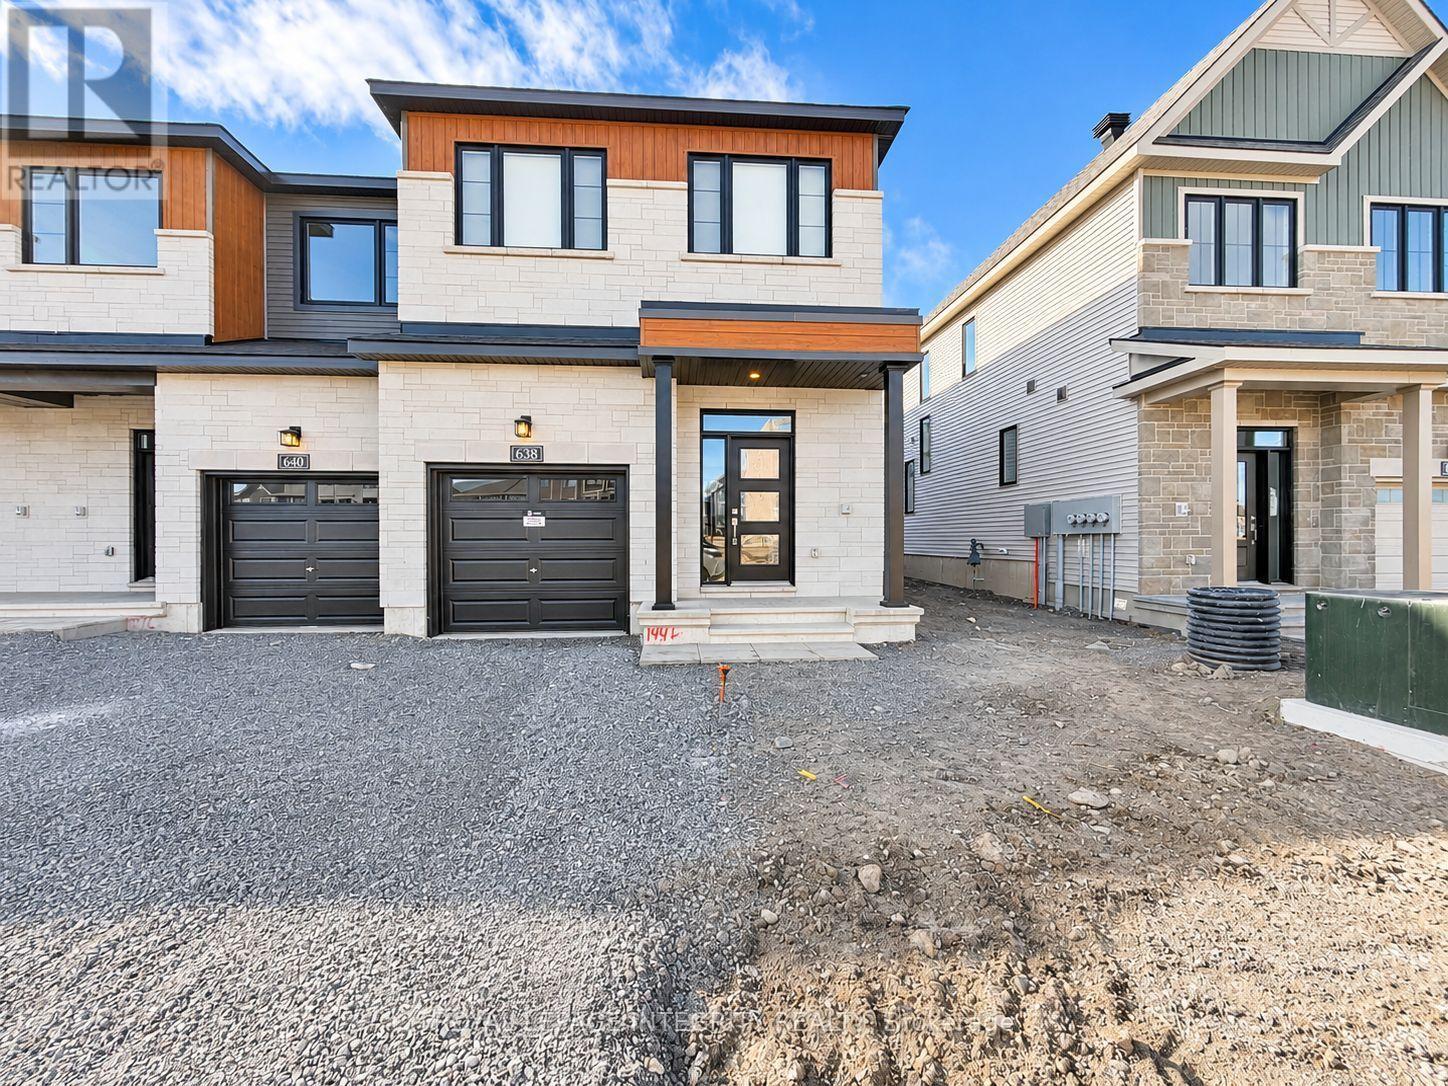
Welcome to this brand-new 3-bedroom, 3-bathroom end-unit townhome in the desirable Brookline community of Kanata North! Offering nearly 1,700 sq. ft. above grade plus a fully finished basement, this beautiful home combines modern design, abundant natural light, and functional living space.The bright, open-concept main floor features a spacious formal dining area and an inviting living room with a large window and two additional side windows, filling the space with natural light. The modern kitchen boasts a generous centre island, brand-new appliances, and seamless views of the dining and living areas, perfect for everyday living and entertaining. The southwest-facing backyard offers excellent afternoon sunshine.Upstairs, the spacious primary bedroom features a walk-in closet and a 4-piece ensuite with a walk-in shower. Two additional generously sized bedrooms, a 4-piece main bathroom, a versatile loft ideal for a home office, and convenient second-floor laundry complete this level.The fully finished basement provides a large, flexible recreation space, perfect for a family room, home theatre, gym, or playroom.Excellent location! Close to Kanata North Tech Park, highly rated schools, parks, scenic trails, Richcraft Recreation Complex, Kanata Centrum, shopping, dining, and everyday amenities.Brand-new, bright, spacious, and move-in ready. Available ASAP! (id:45725)
3664 Hogback Road
Clearview, Ontario
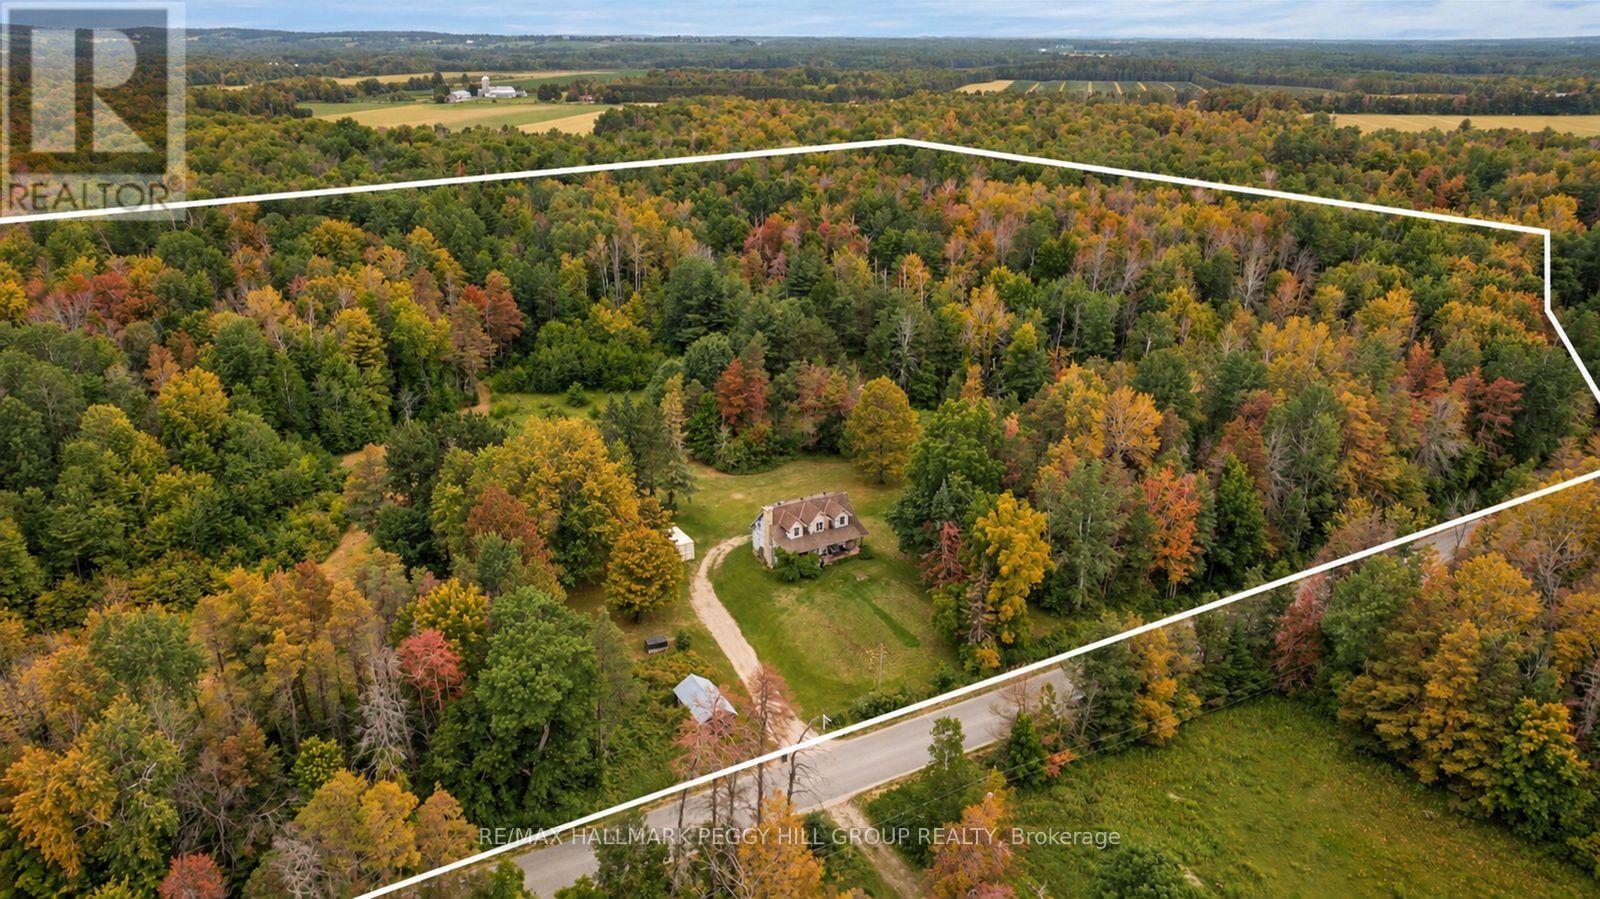
ESCAPE TO 59 ACRES OF PEACE, PRIVACY, & NATURAL BEAUTY! Discover the freedom that only 59 spectacular acres can offer with this rare Clearview Township property, where towering forests, private trails, and boundless natural beauty create an extraordinary backdrop for the country lifestyle you've always imagined. Whether your vision includes a hobby farm, weekend adventures on your own land, peaceful mornings surrounded by nature, or building a custom estate in an unforgettable setting, this remarkable property offers the space and potential to make it happen. Wander through your own private woodland, embrace every season from the privacy of your acreage, and enjoy the serenity that comes with owning a substantial piece of the countryside. Originally home to a farmhouse, this property has been thoughtfully rebuilt from the main floor up through permit, creating a unique blend of country character and newer interior construction. The home's classic farmhouse appeal is enhanced by added dormers, while the three-bedroom, two-bathroom layout offers a functional and inviting space with a convenient main floor bedroom, comfortable living and dining areas, and a kitchen ready for your personal touches. With the interior already refreshed, this home presents an exciting opportunity to complete the exterior finishes and add your own style, creating a retreat that feels uniquely yours. A sprawling driveway with parking for more than 25 vehicles easily accommodates guests, recreational toys, trailers, and equipment. Despite the peaceful seclusion, you're only 10 minutes from Angus for everyday essentials, shopping, and dining, with Wasaga Beach, Barrie, renowned golf courses, and popular ski hills all within easy reach. Properties of this scale and calibre rarely become available, offering an exceptional opportunity to create the country retreat you've always dreamed of while investing in an extraordinary piece of Clearview Township. (id:45725)
87 Wessenger Drive
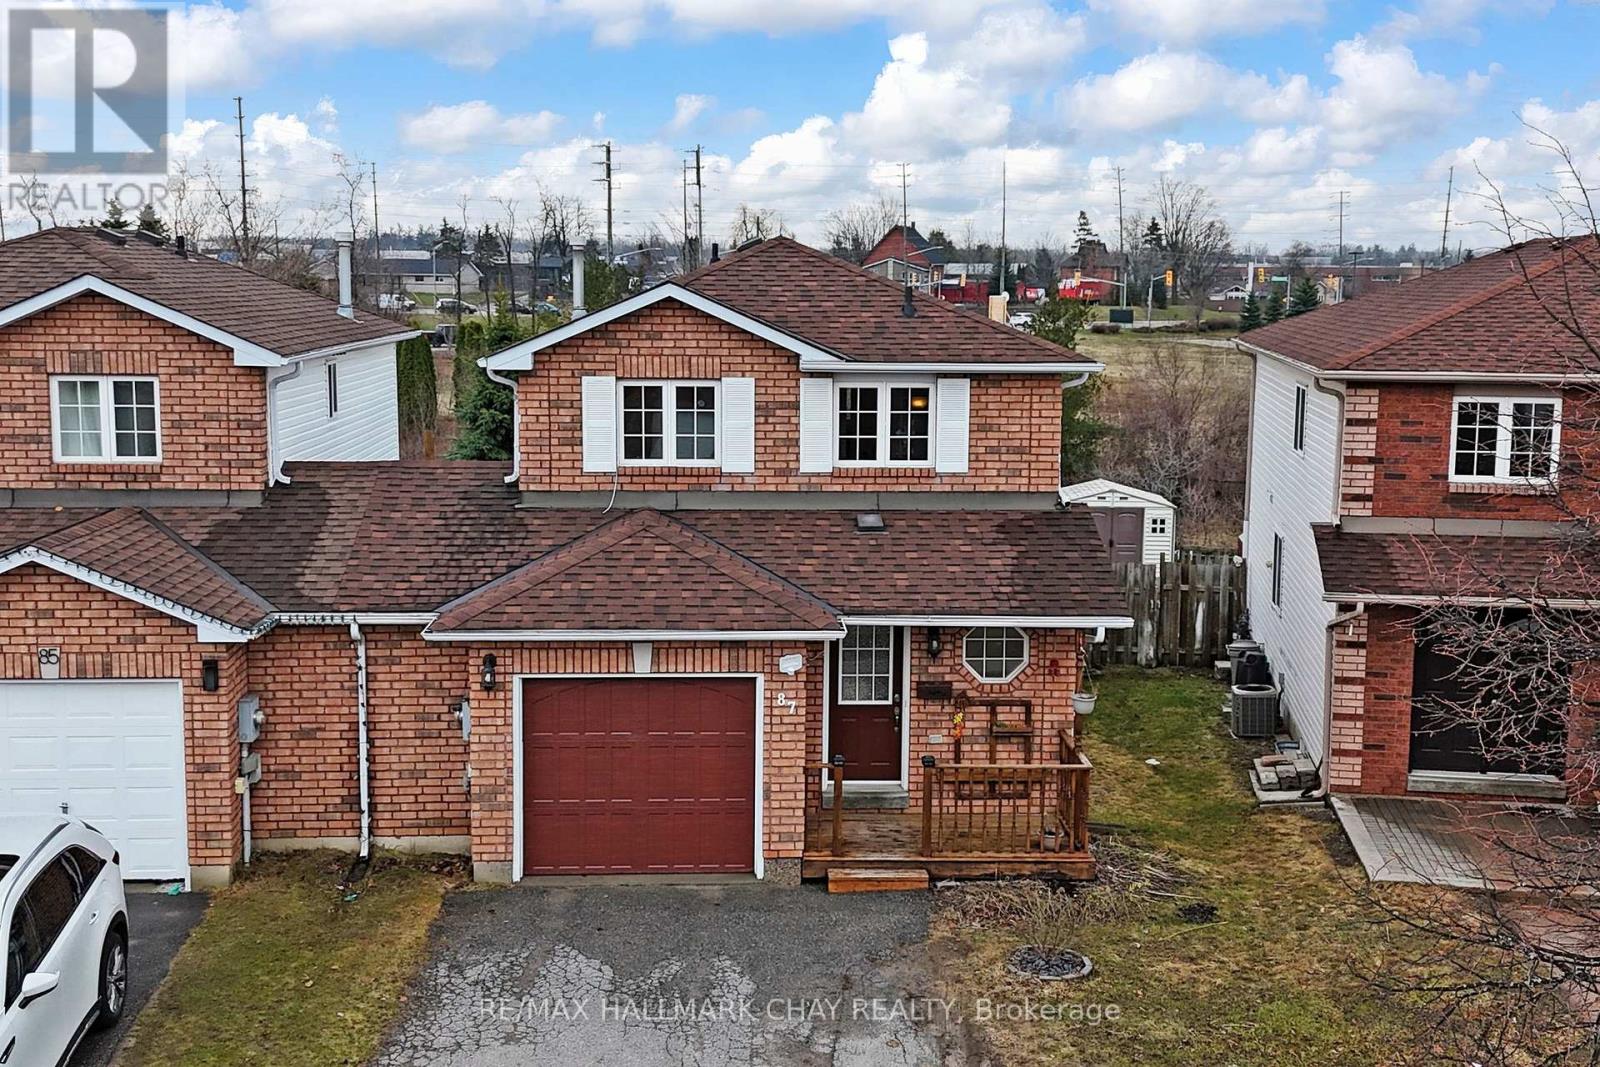
Barrie (Holly), Ontario
Tucked away in a sought-after Barrie neighbourhood, this beautifully cared-for home offers the perfect blend of comfort, style, and natural surroundings. Backing directly onto Bear Creek, the property provides a rare opportunity to enjoy peaceful water views, mature trees, and added privacy right from your own backyard-an ideal setting for relaxing, entertaining, or unwinding at the end of the day. The interior features a bright and functional open-concept layout, enhanced by large windows that bring in abundant natural light and showcase the serene outdoor setting. The beautifully maintained kitchen features elegant quartz countertops, a stylish backsplash, and stainless steel appliances, combining functionality with timeless appeal. With 3 generously sized bedrooms, 2.5 bathrooms, and a finished basement complete with a cozy reading nook, the home is well-suited for growing families or those seeking extra living space. Conveniently located just minutes from schools, parks, shopping, major commuter routes, and only a few minutes to Highway 400, it offers both tranquility and accessibility. Extensive updates and improvements include: owned water heater under warranty (2021), updated light fixtures throughout (2021), renovated powder room and primary washroom (2021), roof (2022), fridge (2022), dishwasher (2022), backyard fire pit (2022), as well as full backyard landscaping and a newly built deck (2022). A rare offering that combines everyday convenience with a peaceful, nature-filled backdrop. (id:45725)
61 Oakridge Drive
Barrie (Sunnidale), Ontario
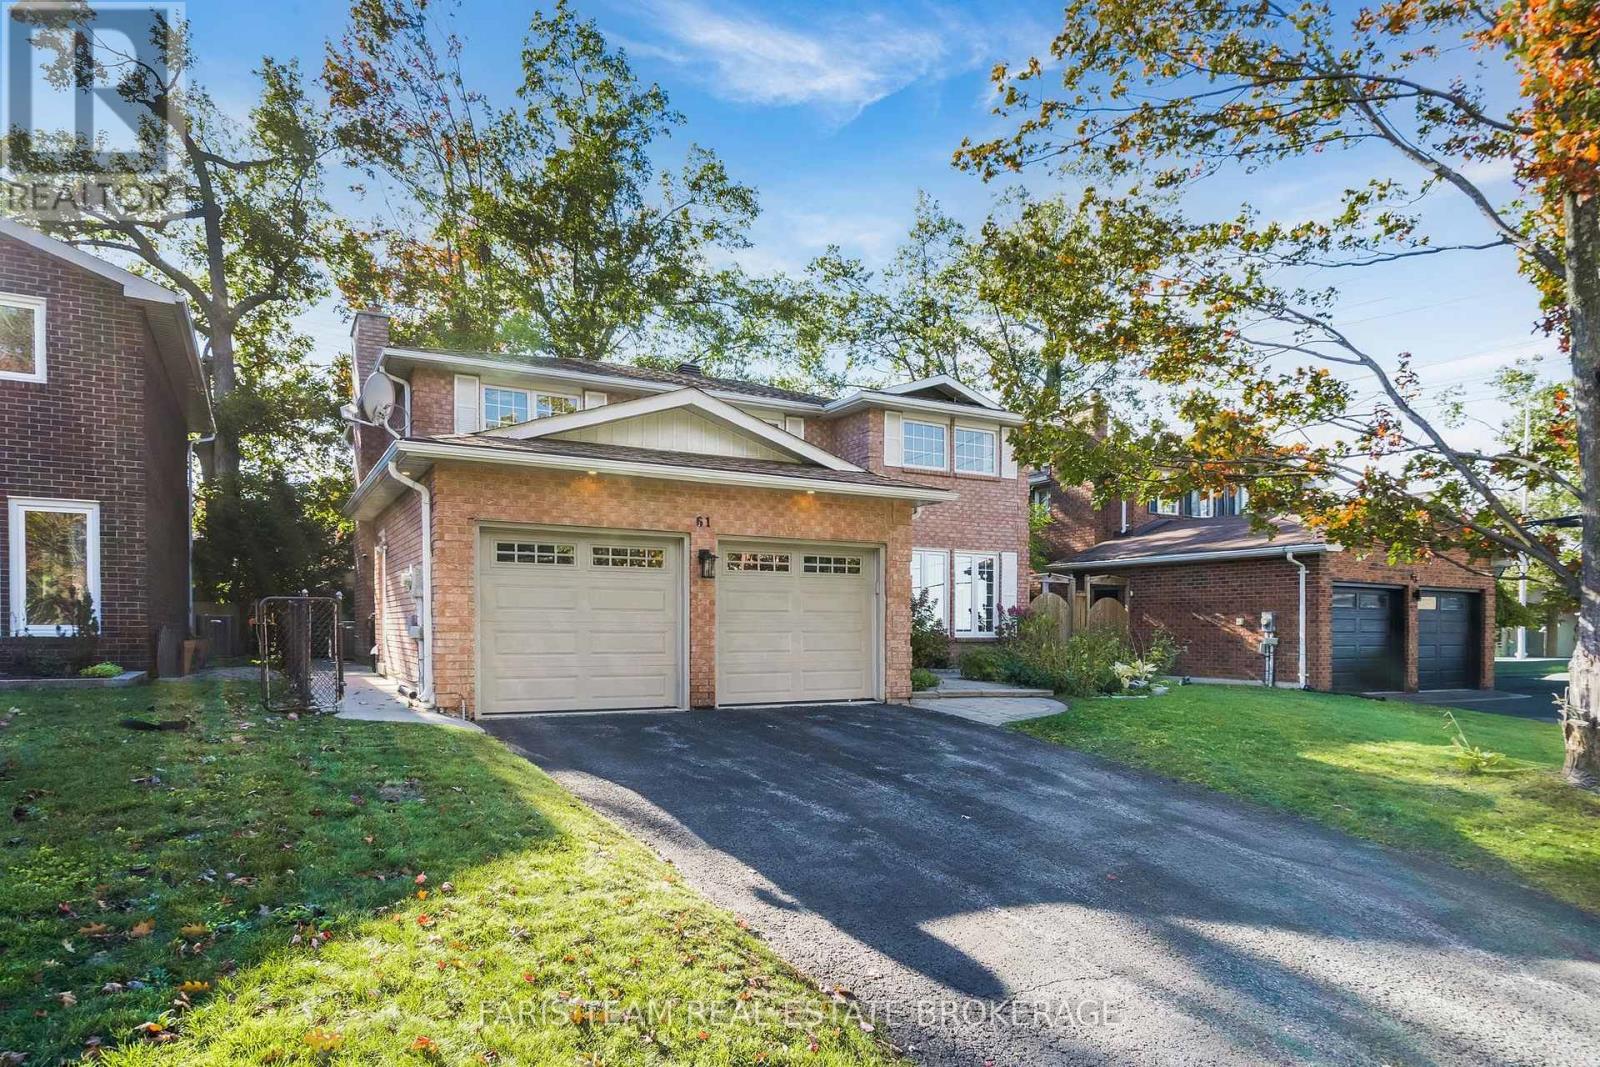
Top 5 Reasons You Will Love This Home: 1) Offering an abundance of space for a growing or multi-generational family, this impressive home is tucked away on a quiet, established, family-oriented street and features a spacious, versatile layout designed for comfortable everyday living 2) Enjoy plenty of room for everyone with four bedrooms above grade, complemented by three additional bedrooms and two bathrooms in the finished basement, providing excellent flexibility for extended family, guests, a home office, or additional living space 3) Thoughtful updates add comfort and peace of mind, including a furnace, tankless hot water heater, and air conditioning purchased in 2022, along with new hardwood flooring throughout the main level and upper level and new carpeting in the basement 4) At the heart of the home, the custom kitchen showcases granite countertops, a gas stove, and a granite bar connecting the kitchen and family room, creating an inviting space for everyday meals, entertaining, and gathering with family and friends 5) Ideally situated just a three minute walk from Sunnidale Park, this family-friendly location offers convenient access to everyday amenities while providing a commuter-friendly setting for those traveling throughout the surrounding area. 2,305 above grade sq.ft. plus a finished basement. *Please note some images have been virtually staged to show the potential of the home. (id:45725)
17 Farmingdale Crescent
Barrie (Cundles East), Ontario
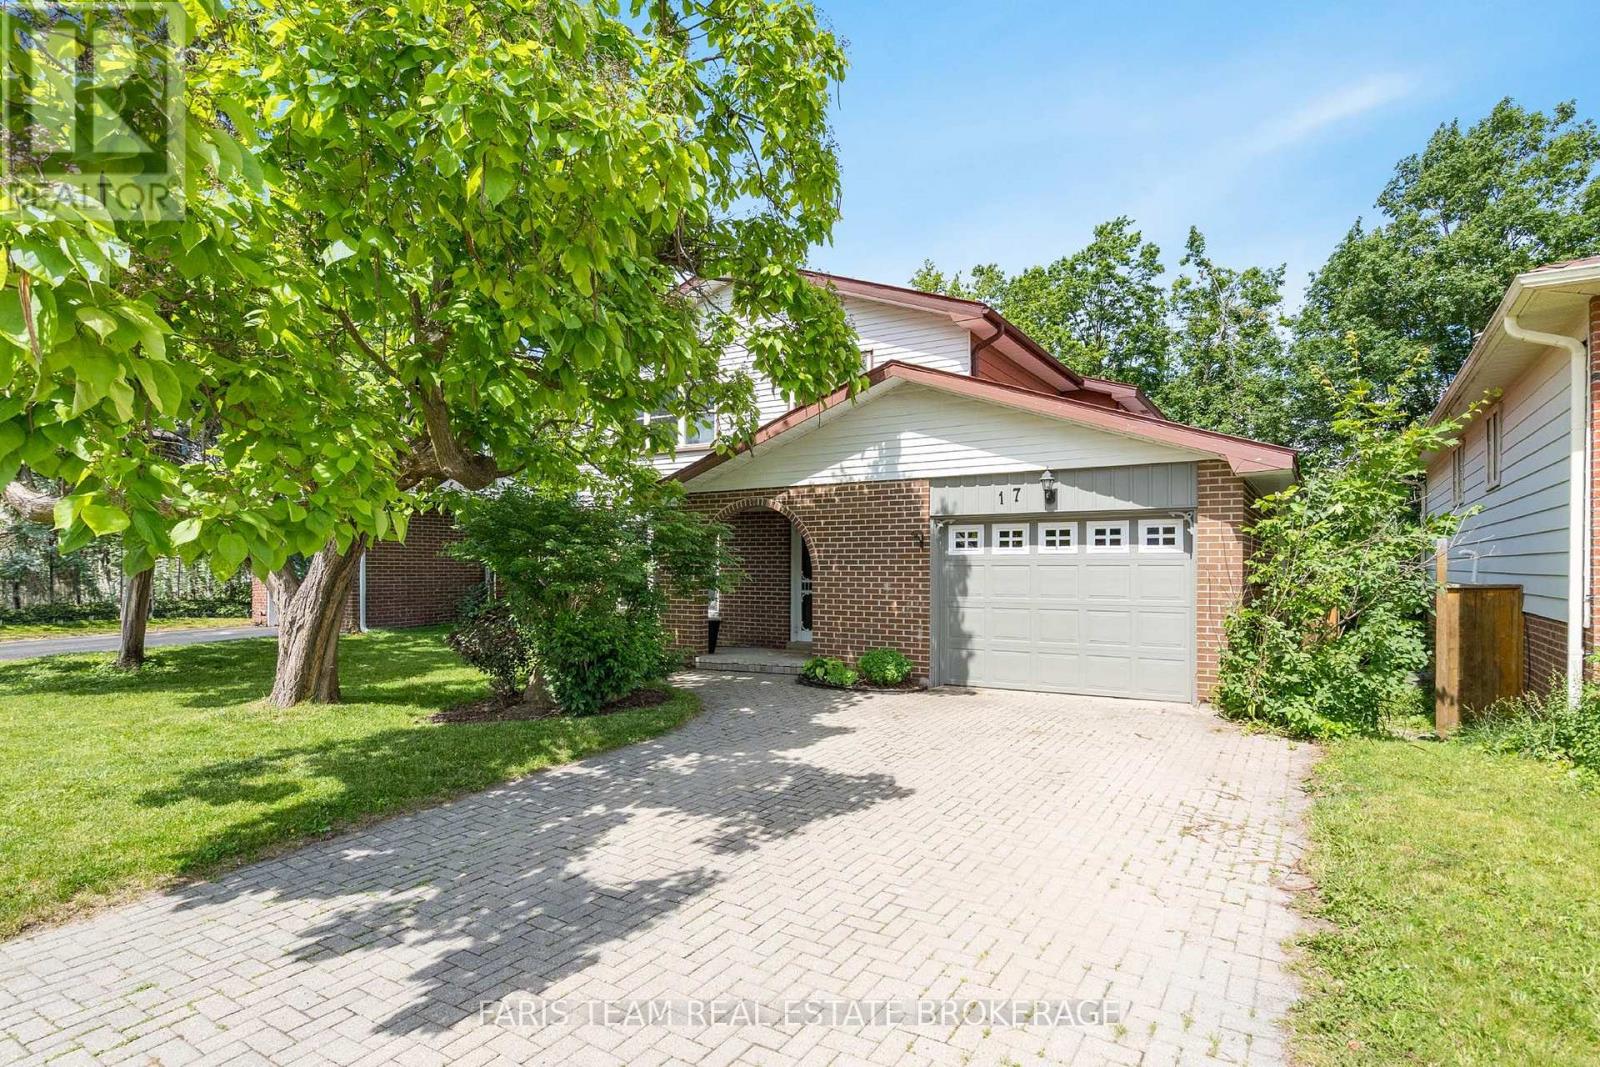
Top 5 Reasons You Will Love This Home: 1) Thoughtfully designed open-concept main level featuring a stunning kitchen with quartz countertops, stainless-steel appliances, a farmhouse sink, recessed lights, and an exposed beam ceiling, creating the perfect space to cook, entertain, and gather 2) Situated in the sought-after Tall Trees neighbourhood, close to shopping, everyday amenities, a recreation centre, excellent schools, and quick access to Highway 400 3) Exceptional outdoor living with a private fenced yard, mature trees, a large tiered deck, and a firepit area designed for relaxing and entertaining 4) Spacious upper level offering four bedrooms and hardwood floors throughout, highlighted by a serene primary suite and a beautifully updated 2023 main bathroom featuring a maple vanity, quartz countertops, and a soaker tub 5) Packed with premium upgrades including a durable metal roof, Level 2 EV charger, 200-amp electrical service, and a cozy partially finished basement featuring a stylish gas fireplace. 1,750 above grade sq.ft. plus a finished basement. (id:45725)
88 Nadia Crescent
Tiny, Ontario
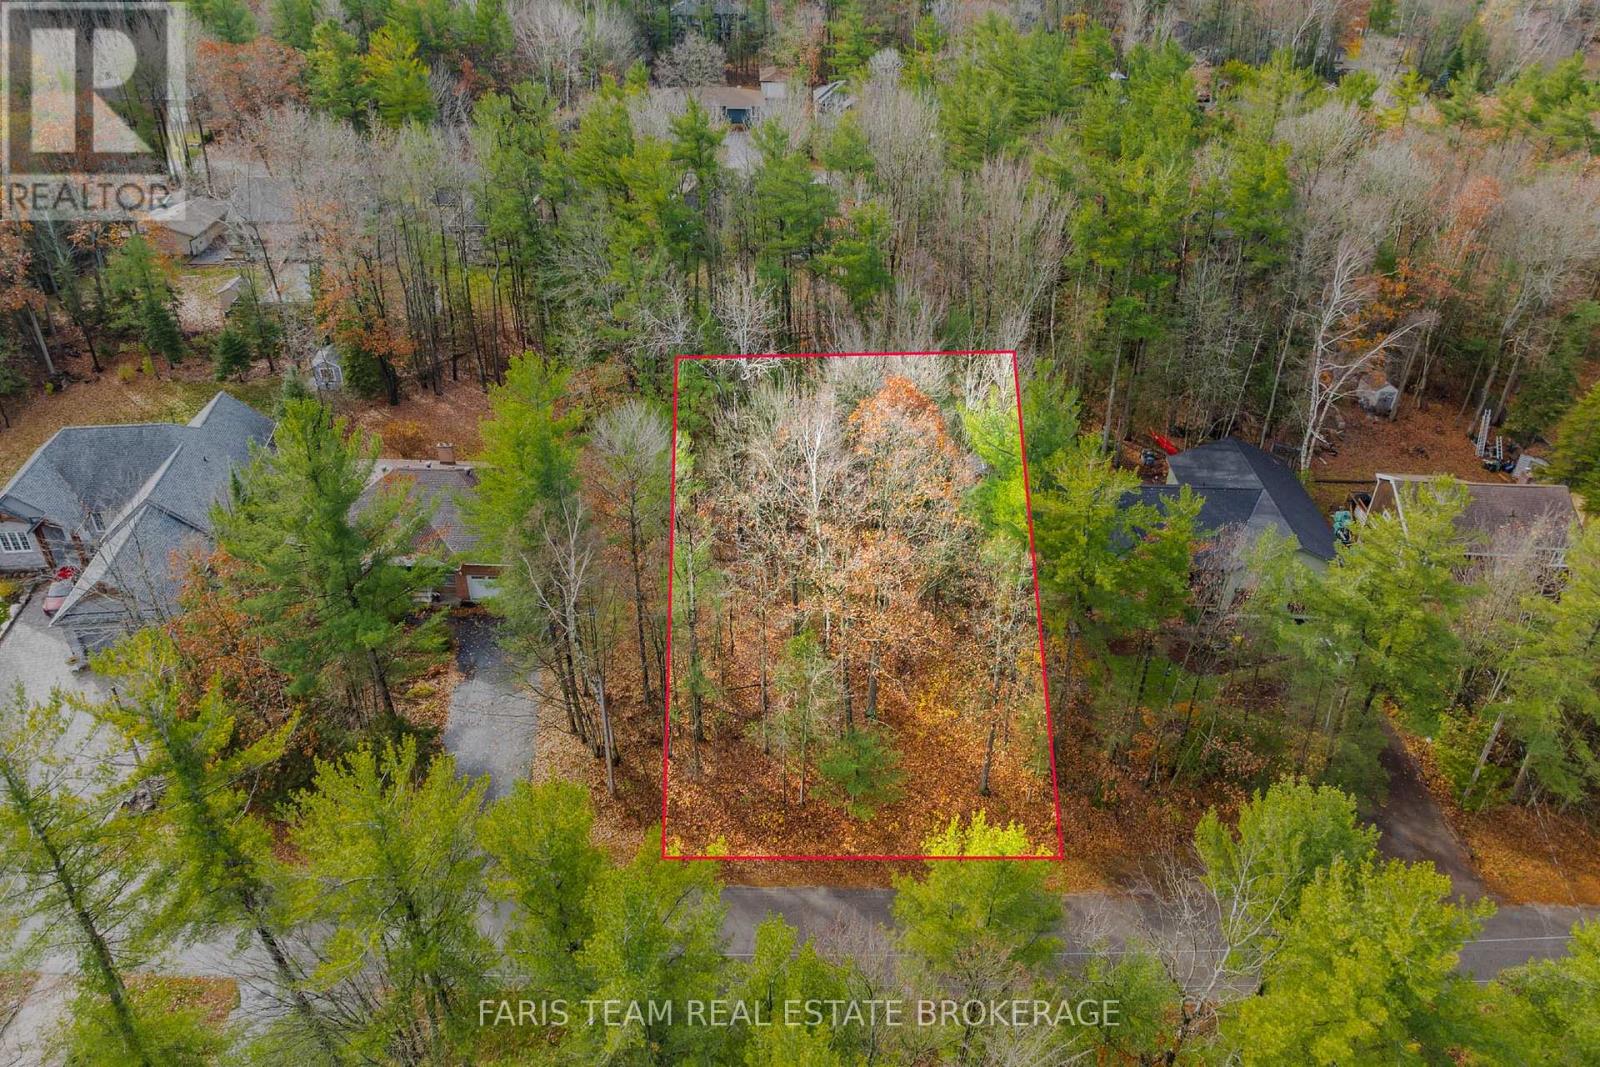
Top 5 Reasons You Will Love This Property: 1) Discover the perfect opportunity to bring your dream home to life on this beautiful, level building lot surrounded by mature trees in a desirable estate-style subdivision, where new custom homes are already taking shape, offering an inviting setting to create a residence tailored to your lifestyle 2) Enjoy the convenience of essential services already available on-site, including natural gas, high-speed internet, and municipal water, providing an excellent foundation for your future home 3) Embrace an exceptional lifestyle just steps from a beautiful sandy beach and the sparkling waters of Georgian Bay, where endless opportunities for swimming, relaxing by the shoreline, and enjoying the outdoors await, all while being just a short distance from the popular attractions, shopping, dining, and recreational amenities of Wasaga Beach 4) Convenient commute from Toronto, making this property an attractive option for those seeking a relaxing retreat or a permanent residence away from the city, complemented by the added financial appeal of low property taxes 5) Take advantage of an exciting opportunity to secure your building lot and begin construction before the end of March, with the potential to benefit from significant HST savings. (id:45725)
50 Oakmont Avenue
Oro-Medonte (Horseshoe Valley), Ontario
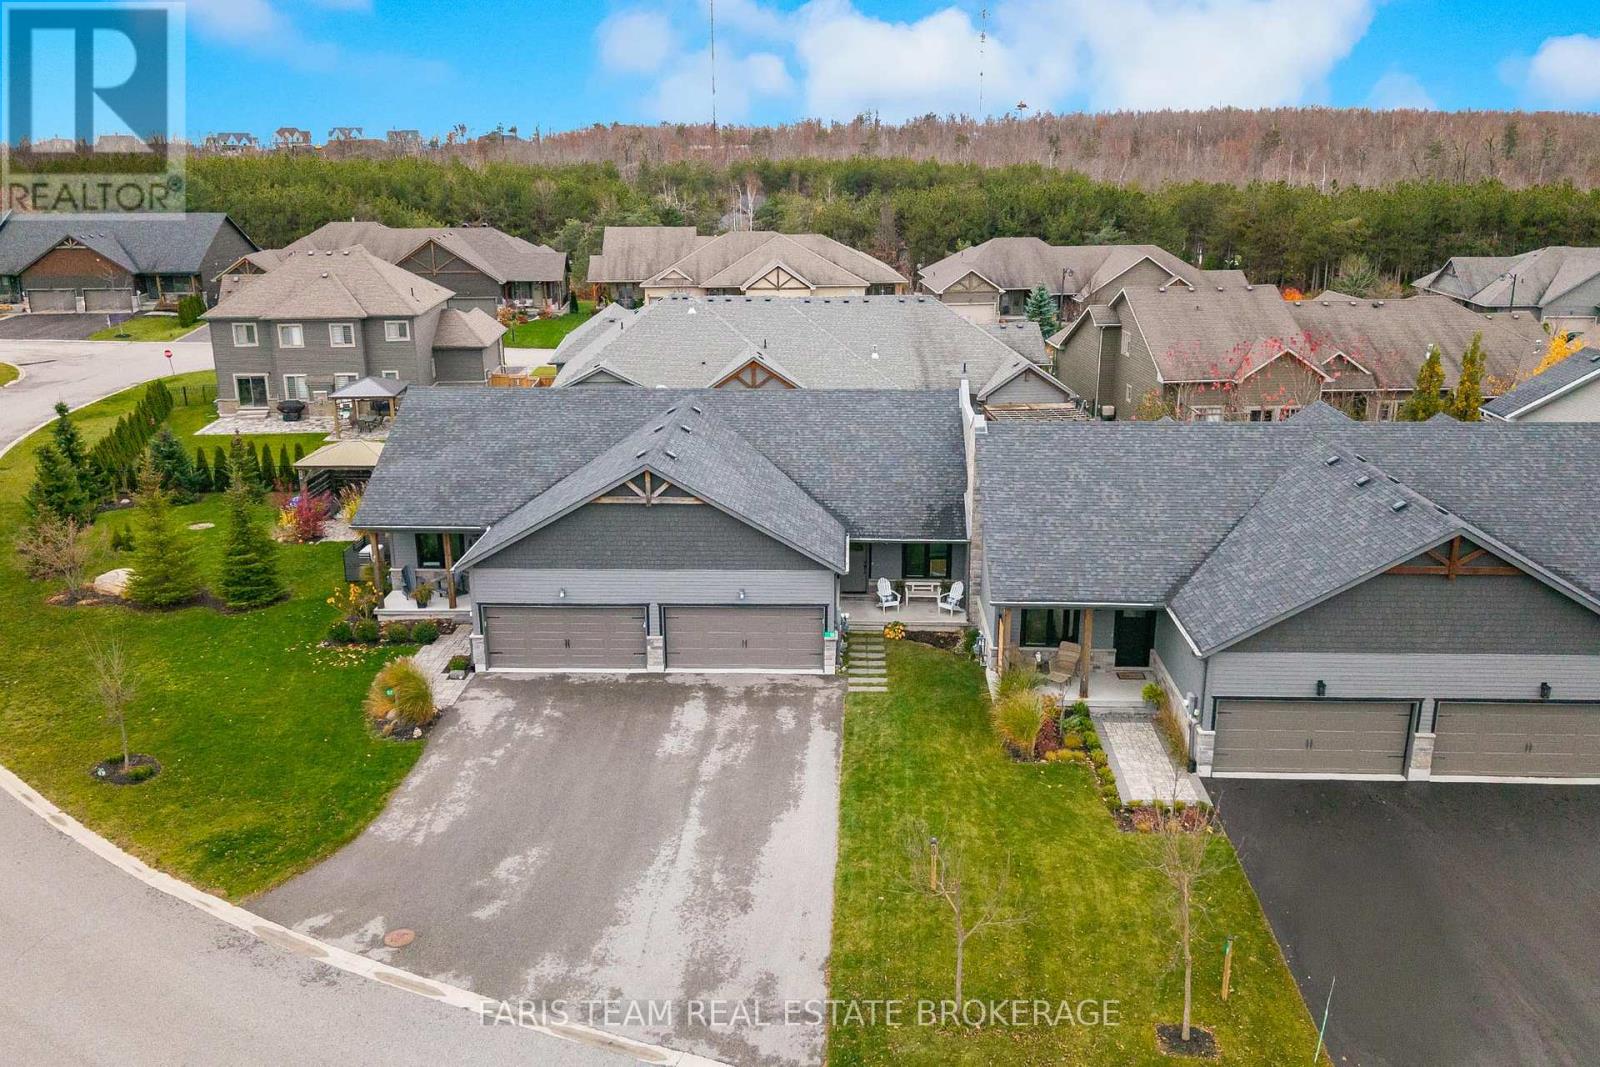
Top 5 Reasons You Will Love This Home: 1) Desirable bungalow townhome nestled within the sought-after Horseshoe Highlands neighbourhood, offering an inviting atmosphere, thoughtfully designed living spaces, and the ease of bungalow living in a beautiful community surrounded by nature and year-round recreational opportunities 2) Embrace an exceptional four-season lifestyle with an unbeatable location just steps from the renowned Vettä Nordic Spa, Horseshoe Valley Resort, multiple picturesque golf courses, and the newly established Horseshoe Heights Elementary School, placing relaxation, outdoor adventure, and everyday family conveniences right at your doorstep 3) Step inside to a bright and welcoming main level showcasing a thoughtfully designed open-concept kitchen, dining, and living area, creating a seamless space for everyday living, family gatherings, and effortless entertaining, complemented by two comfortable bedrooms and the added convenience of main level laundry, offering an ideal layout for families, downsizers, or those seeking accessible everyday living 4) Enjoy the incredible versatility of the recently finished basement, providing an abundance of additional living space with two generously sized bedrooms, a spacious family room perfect for movie nights or relaxing with loved ones, and a full bathroom, creating an inviting extension of the home ideal for growing families, overnight guests, or multi-generational living arrangements 5) Become part of the welcoming Horseshoe Highlands community, a vibrant and family-friendly neighbourhood known for its close-knit atmosphere, where neighbours become friends and young families can enjoy a wonderful sense of belonging. 1,164 above grade sq.ft. plus a finished basement. *Please note some images have been virtually staged to show the potential of the home. (id:45725)
57-59 Dunlop Street E
Barrie (City Centre), Ontario
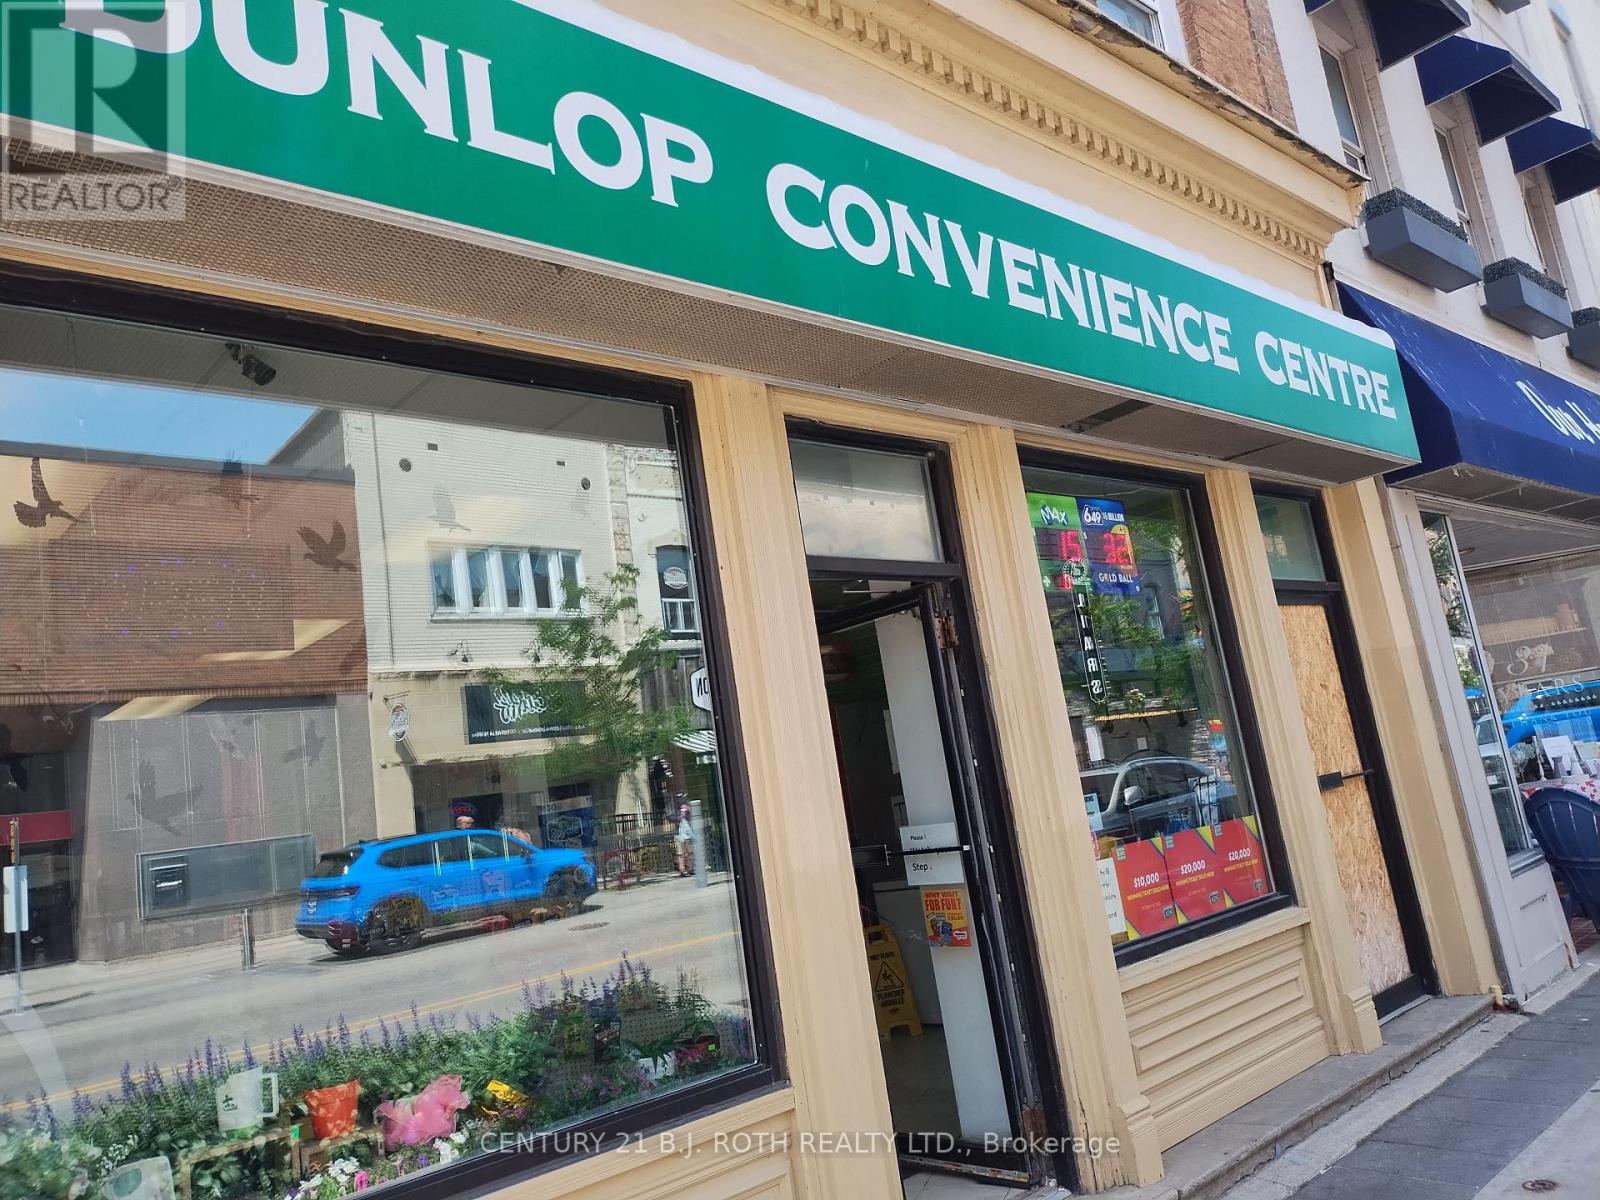
Exceptional Business Opportunity in Downtown Barrie! An excellent opportunity to own an established convenience store in a prime Downtown Barrie location! Surrounded by office buildings, residential condominiums, and local amenities, this business benefits from excellent exposure and steady pedestrian and vehicle traffic. Offering multiple revenue streams, including convenience items, snacks, beverages, cigarettes, lottery sales, and ATM commissions. Currently operating from 8 AM to 8 PM, with excellent potential to increase revenue by extending business hours and expanding product selection and services. Turnkey operation with existing equipment, shelving, display units, fixtures, and store contents included in the sale, excluding lottery tickets and cigarette inventory. Inventory to be purchased separately. Lots of potential for future growth and expansion! Opportunity to introduce additional products and services, explore a liquor licence application , extend operating hours, and maximize the business's earning potential. Ideal for an owner-operator, family business, or investor looking to take advantage of a well-established business in a high-exposure downtown location. Financial statements available upon request for qualified buyers. Don't miss this opportunity! (id:45725)
3463 Line 12
Bradford West Gwillimbury, Ontario
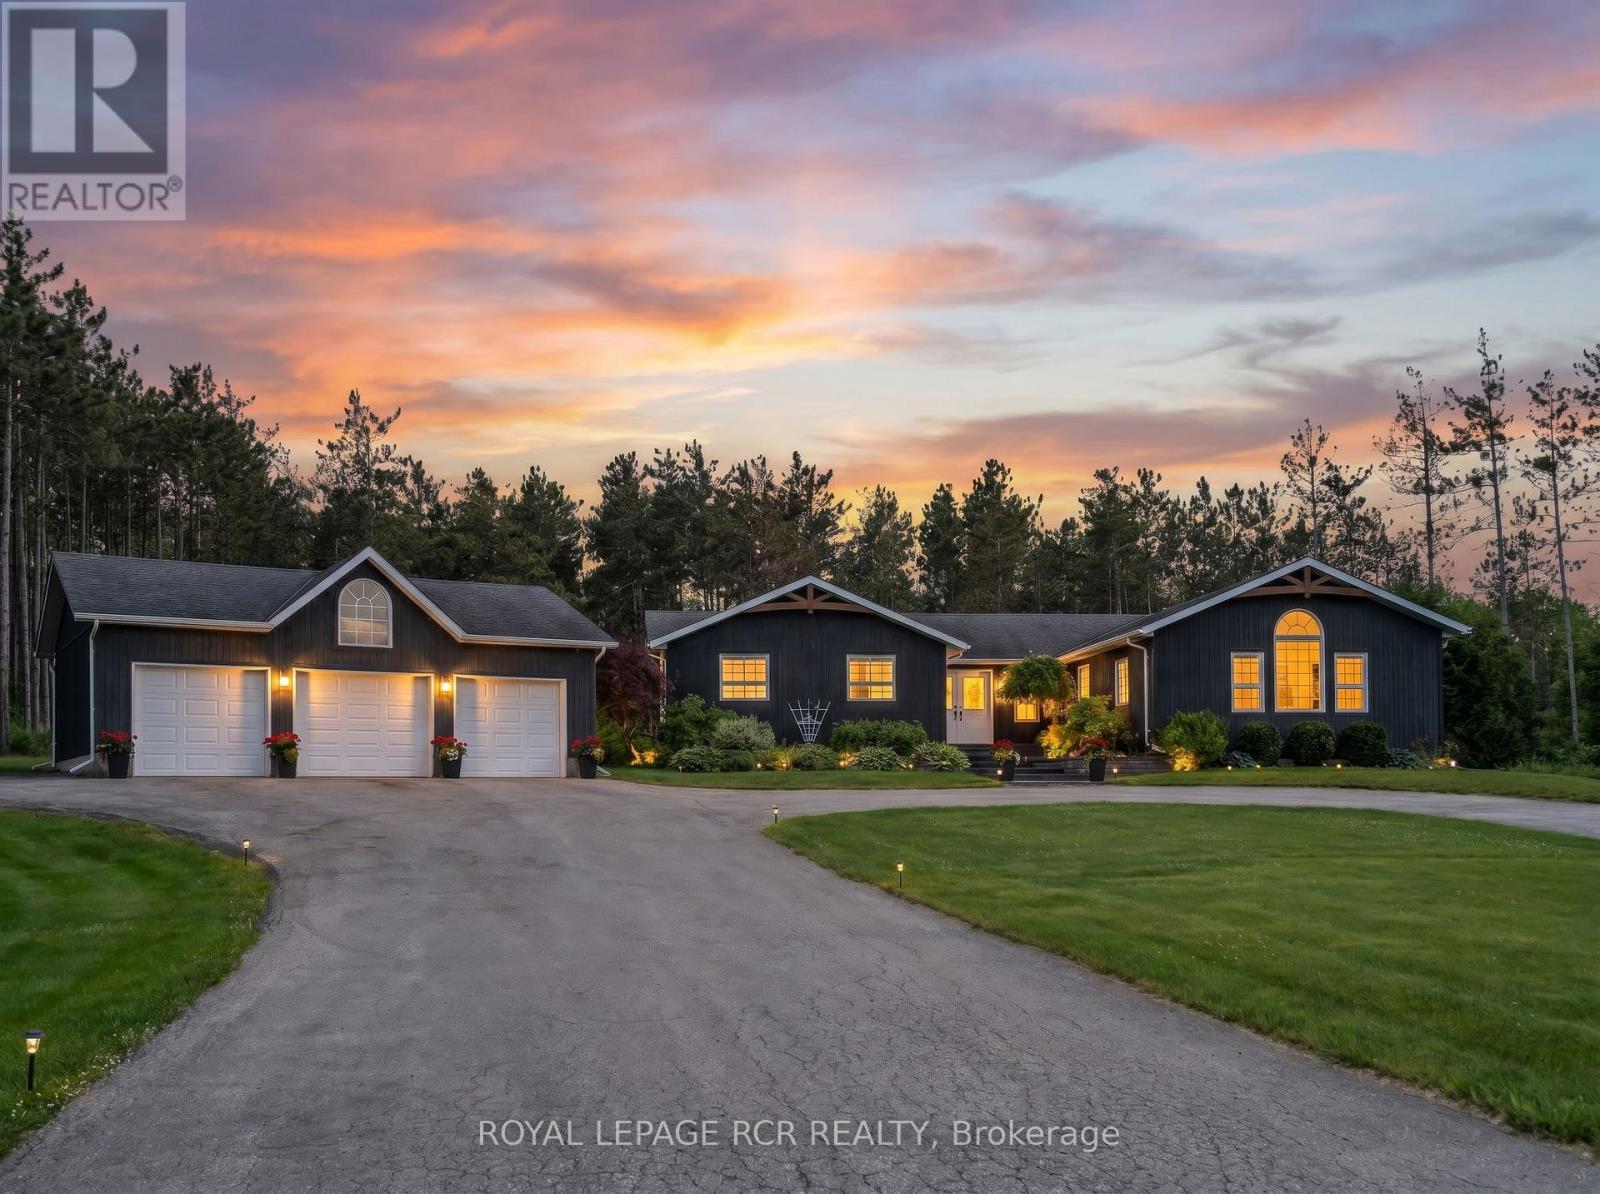
A private country retreat in the heart of rural Bradford waiting for the perfect family! Situated on a beautifully maintained 1-acre parcel, this extensively renovated bungalow offers the perfect blend of modern comfort, functional living, and exceptional outdoor entertainment. This thoughtfully updated home features 3+1 bedrooms, 3+1 bathrooms, a spacious and inviting layout designed for families of all sizes. An open concept primary living space is perfect for cooking and entertaining with family and friends. The thoughtful and quality high-end finishes throughout make the home feel luxurious with quality craftsmanship. Enjoy the outdoors from the comfort of your home with picture windows throughout allowing for plenty sunlight. With a finished lower level providing additional living space, a fourth bedroom, and flexible options for guests, extended family, or a home office this house is not short of space! Not to be missed is the great room used for games and entertainment complete with a kitchenette and its own washroom; easily convertible to a separate apartment. Step outside and discover a true backyard oasis. Designed with entertaining in mind, this spectacular outdoor space features a sparkling pool, relaxing hot tub, fully equipped outdoor kitchen, and professionally landscaped grounds enhanced by stunning feature lighting. Whether hosting summer gatherings, enjoying evenings under the stars, or simply unwinding in your own private sanctuary, this backyard offers a resort-like experience right at home. Surrounded by the tranquility of country living yet conveniently located just minutes from Bradford's amenities, schools, shopping, and commuter routes, this exceptional property delivers the lifestyle you've been waiting for. A rare opportunity to own a turnkey country bungalow with premium indoor and outdoor living spaces - don't miss your chance to call this remarkable property your home. (id:45725)
Nw 2008 - 9201 Yonge Street
Richmond Hill (Langstaff), Ontario
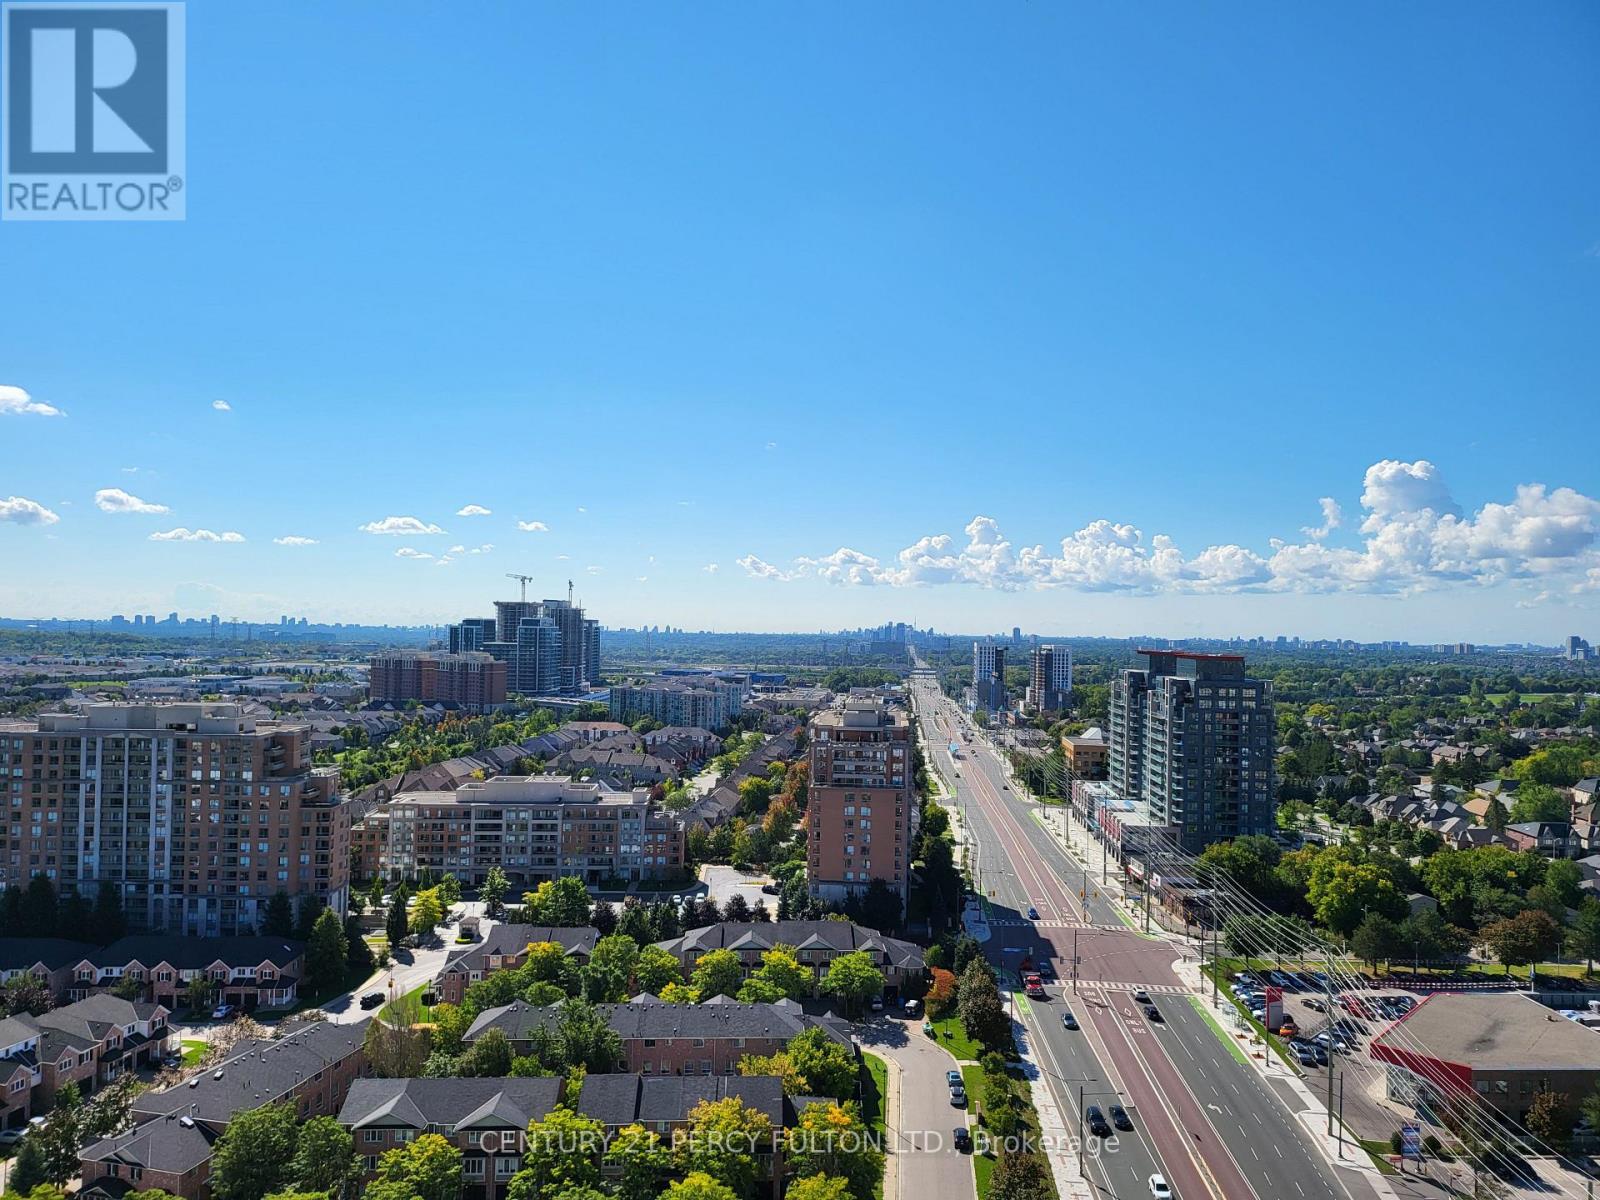
Yonge St. And 16th Ave. Prestigious Beverly Hills Residence - Gorgeous Unobstructed View. Very Bright, Full With Sunlight. Great open concept, engineered hardwood flooring. Stainless Steel Appliances. Walking Distance To Shopping And Public Transit.T!!!!! (id:45725)