1229 Owen Court Oakville (Cp College Park), Ontario L6H 1V2

$928,000
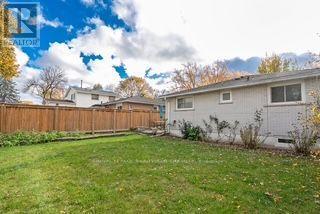
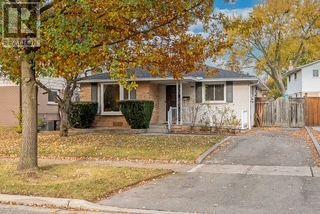
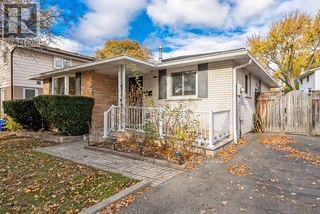
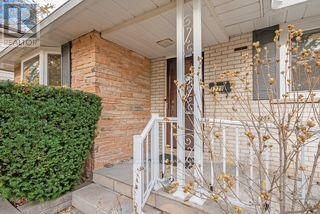
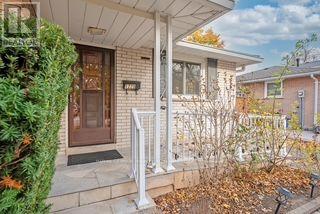
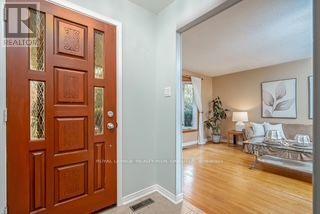
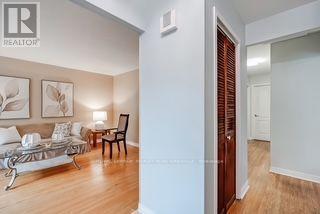
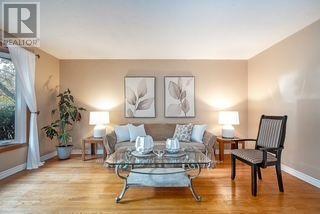
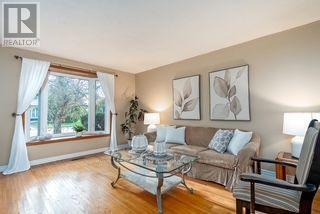
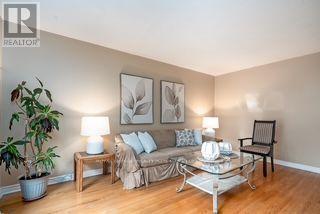
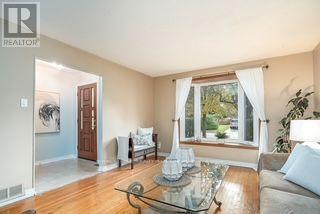
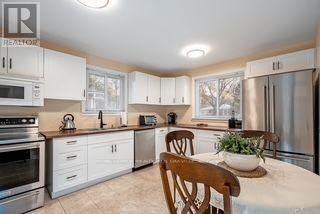
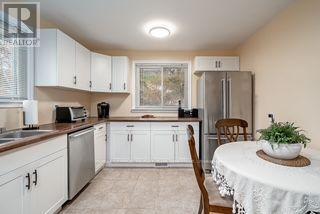
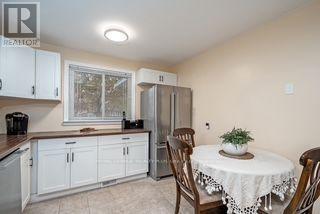
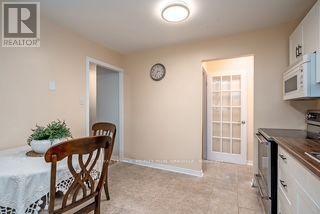
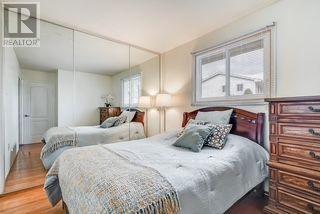
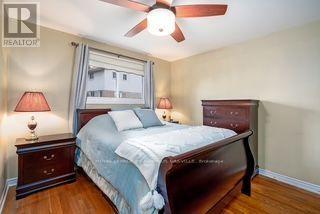
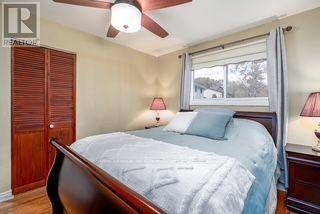
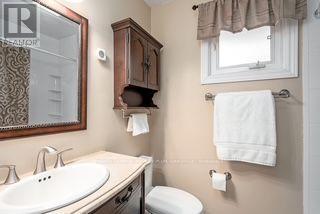
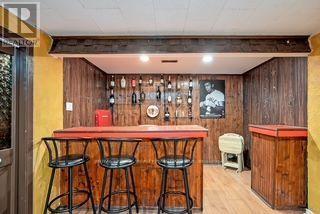
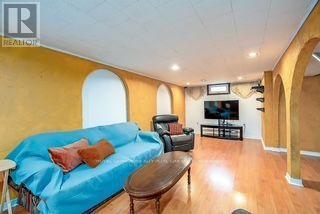
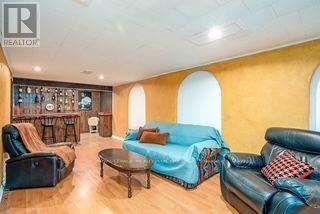
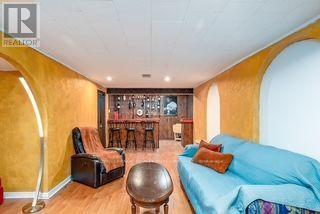
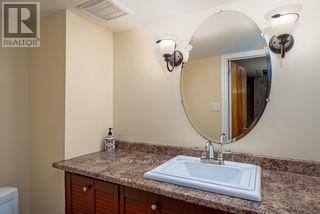
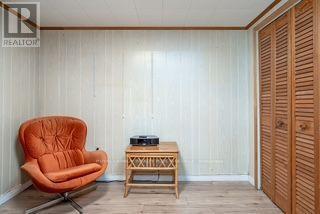
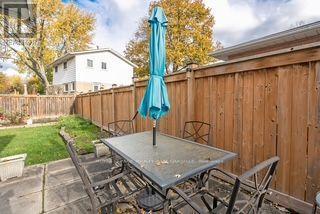
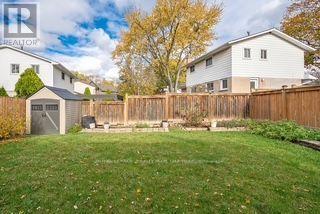
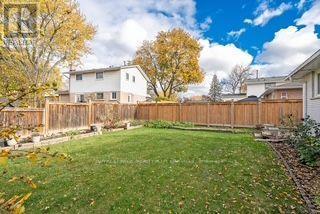
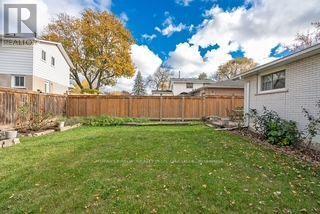
Welcome to this well-kep detached bungalow, tucked away on a quiet, family-friendly court in Oakville's College Park listed under a million! The bright eat-in kitchen has been updated with white cabinetry, modern hardware, new stainless steel appliances and ceramic flooring. Hardwood floors run throughout the mail level along with updated windows and renovated washroom. Separate side entrance leads to the finished lower level, which offers a spacious recreation room with a built-in dry bar, 4th bedroom, 2 pc bathroom, laundry and plenty of storage. House is situated close to schools, parks, Sheridan College, Oakeville Place, transit and Go station, with convenient access to the QEW and Highways 403 and 407. Roof shingles were replaces in 2019, basement windows were updated in 2023, furnace and hot water tank are owned. (id:45725)
Property Details
| MLS® Number | W14162182 |
| Property Type | Single Family |
| Community Name | 1003 - CP College Park |
| Parking Space Total | 2 |
Building
| Bathroom Total | 2 |
| Bedrooms Above Ground | 3 |
| Bedrooms Below Ground | 1 |
| Bedrooms Total | 4 |
| Appliances | Dishwasher, Dryer, Stove, Washer, Refrigerator |
| Architectural Style | Bungalow |
| Basement Development | Finished |
| Basement Features | Separate Entrance |
| Basement Type | N/a, N/a (finished) |
| Construction Style Attachment | Detached |
| Cooling Type | Central Air Conditioning |
| Exterior Finish | Brick |
| Flooring Type | Hardwood |
| Foundation Type | Concrete |
| Half Bath Total | 1 |
| Heating Fuel | Natural Gas |
| Heating Type | Forced Air |
| Stories Total | 1 |
| Size Interior | 700 - 1100 Sqft |
| Type | House |
| Utility Water | Municipal Water |
Parking
| No Garage |
Land
| Acreage | No |
| Sewer | Sanitary Sewer |
| Size Depth | 100 Ft |
| Size Frontage | 45 Ft |
| Size Irregular | 45 X 100 Ft |
| Size Total Text | 45 X 100 Ft |
| Zoning Description | Rl5-0 |
Rooms
| Level | Type | Length | Width | Dimensions |
|---|---|---|---|---|
| Lower Level | Recreational, Games Room | 8.91 m | 3.2 m | 8.91 m x 3.2 m |
| Lower Level | Bedroom 4 | 3.21 m | 2.97 m | 3.21 m x 2.97 m |
| Lower Level | Bathroom | 2.43 m | 1.31 m | 2.43 m x 1.31 m |
| Lower Level | Laundry Room | 5.44 m | 3.98 m | 5.44 m x 3.98 m |
| Main Level | Kitchen | 3.96 m | 3.28 m | 3.96 m x 3.28 m |
| Main Level | Living Room | 4.92 m | 3.77 m | 4.92 m x 3.77 m |
| Main Level | Primary Bedroom | 4.03 m | 3.65 m | 4.03 m x 3.65 m |
| Main Level | Bedroom 2 | 3.77 m | 2.65 m | 3.77 m x 2.65 m |
| Main Level | Bedroom 3 | 3.77 m | 2.52 m | 3.77 m x 2.52 m |
| Main Level | Bathroom | 2.22 m | 1.66 m | 2.22 m x 1.66 m |
Interested?
Contact us for more information

The trademarks REALTOR®, REALTORS®, and the REALTOR® logo are controlled by The Canadian Real Estate Association (CREA) and identify real estate professionals who are members of CREA. The trademarks MLS®, Multiple Listing Service® and the associated logos are owned by The Canadian Real Estate Association (CREA) and identify the quality of services provided by real estate professionals who are members of CREA. The trademark DDF® is owned by The Canadian Real Estate Association (CREA) and identifies CREA's Data Distribution Facility (DDF®)
Toronto Real Estate Board
Royal LePage Realty Plus Oakville
November 09 2026 03:35:06
