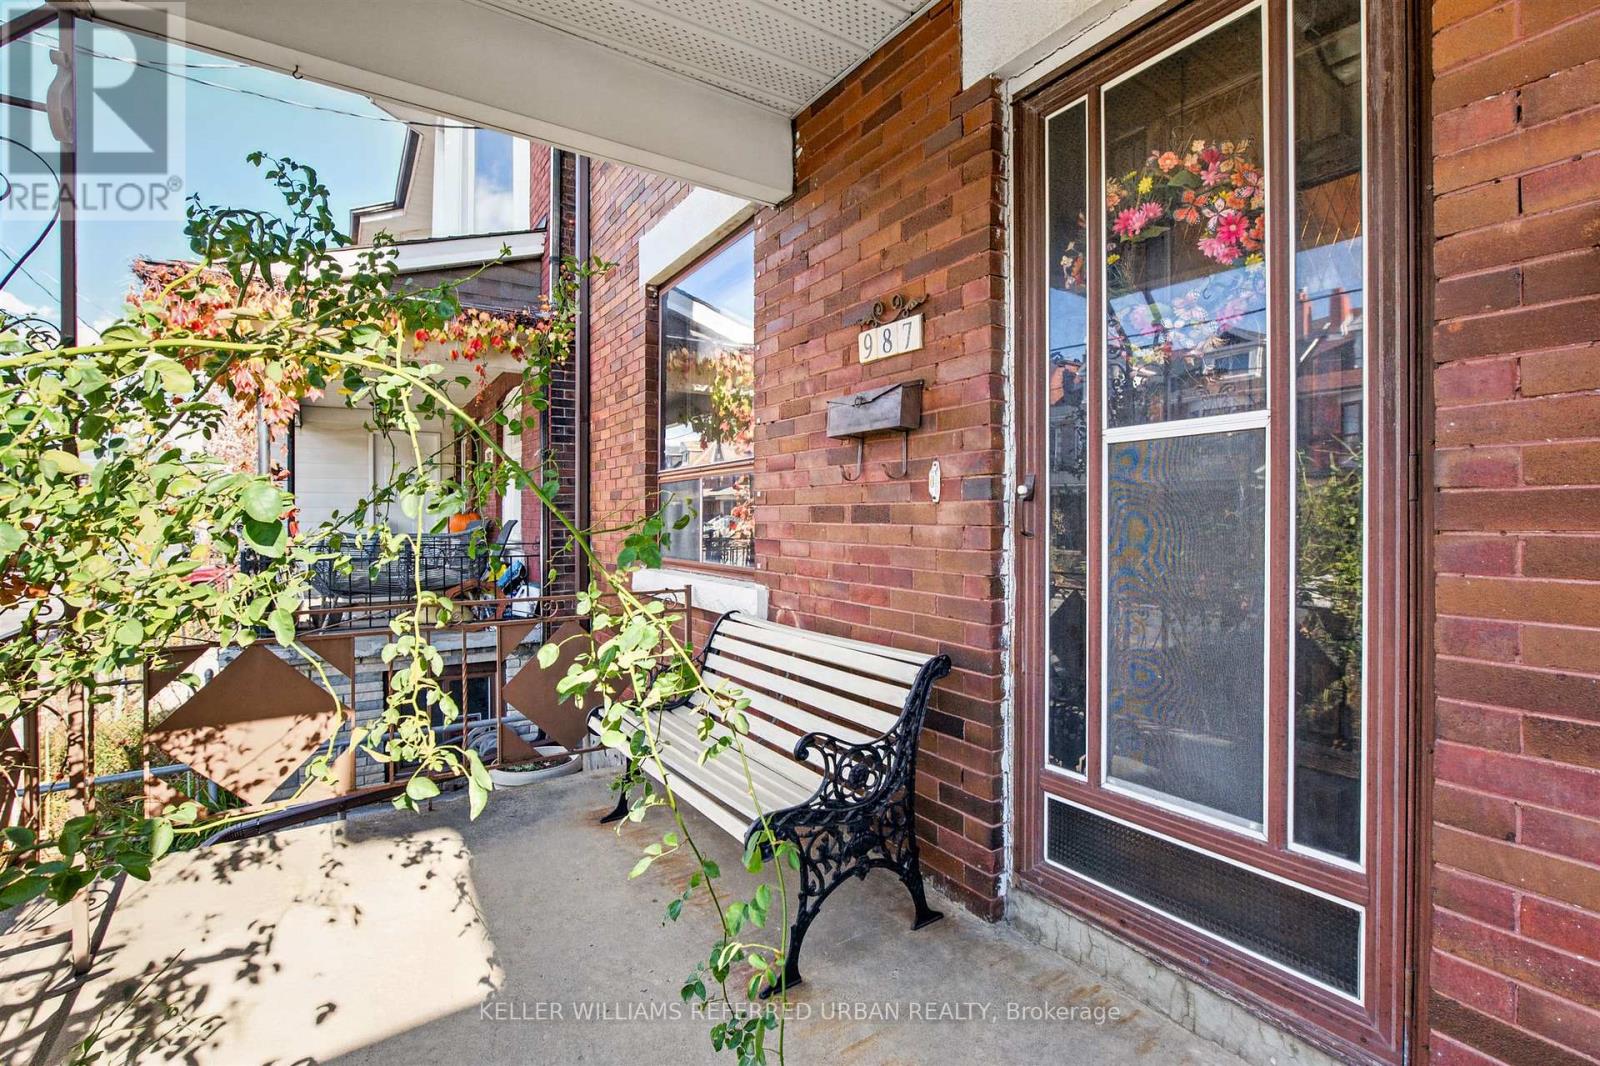
987 Ossington Avenue Toronto (Dovercourt-Wallace Emerson-Junction), Ontario M6G 3V7

$899,000
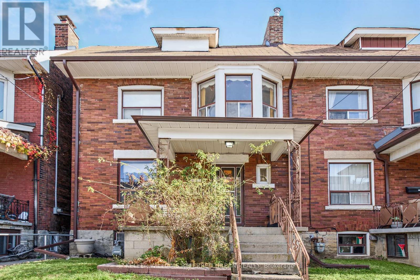
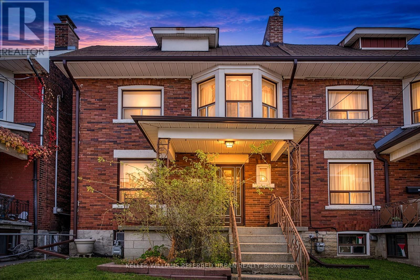
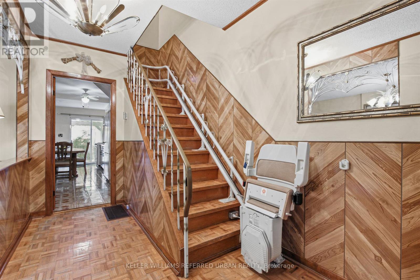
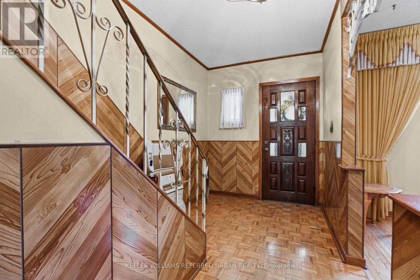
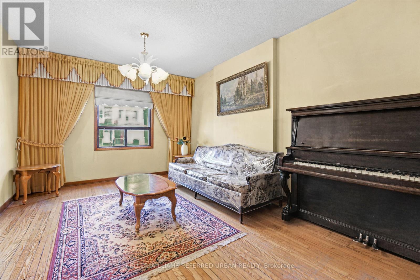
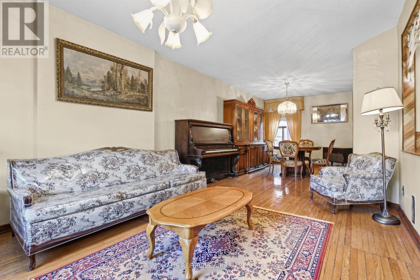
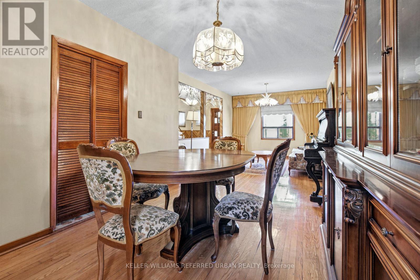
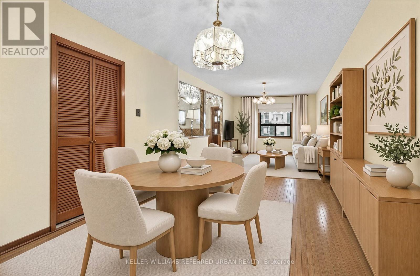
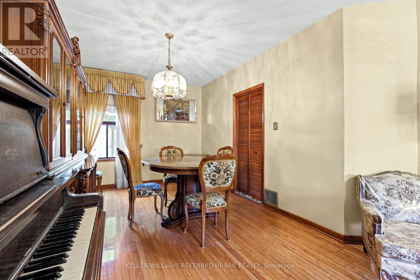
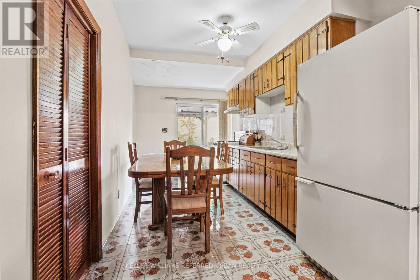
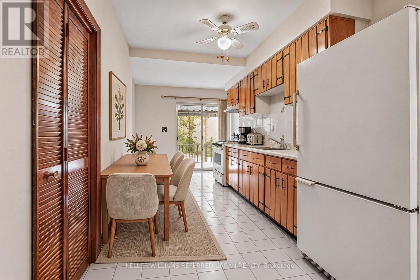
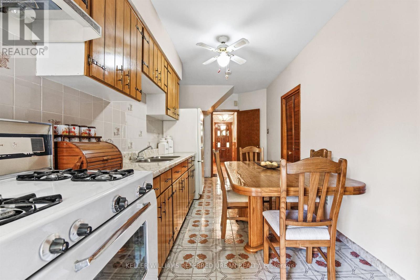
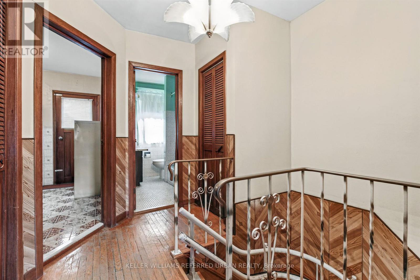
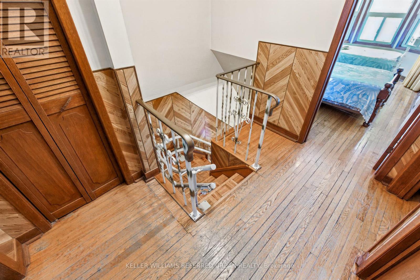
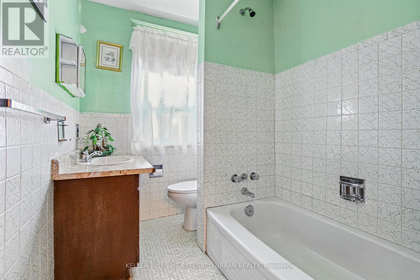
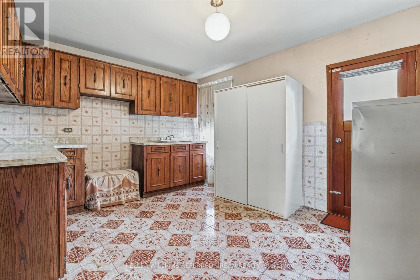
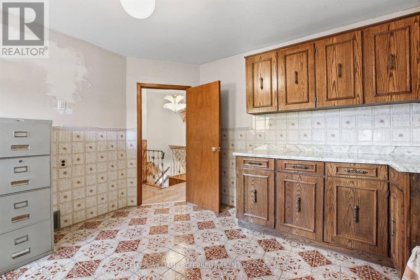
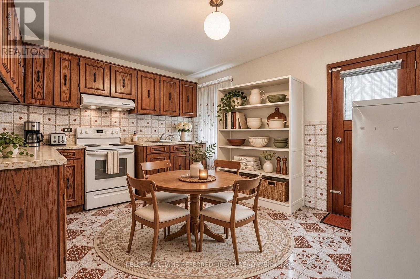
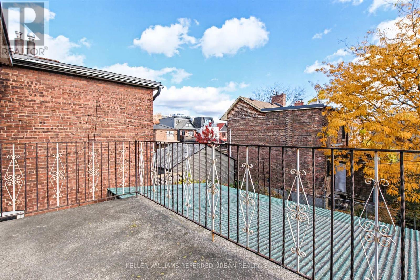
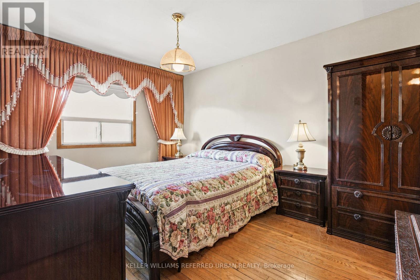
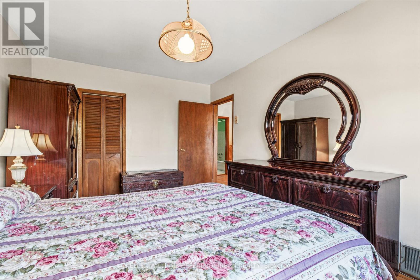
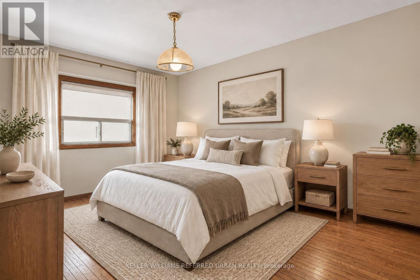
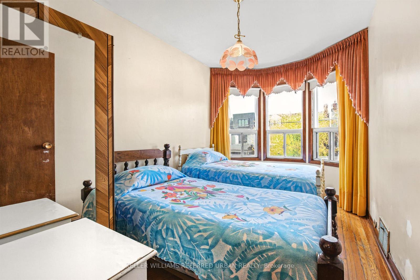
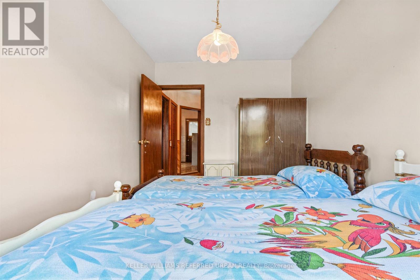
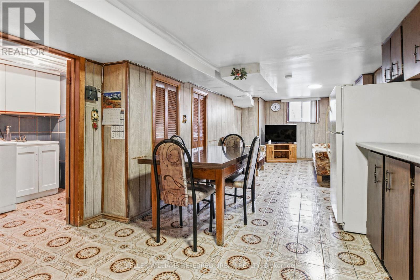
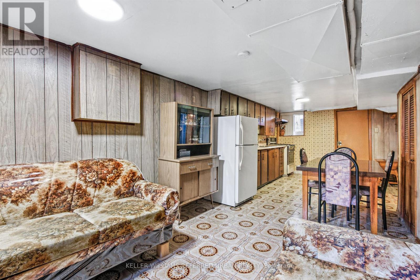
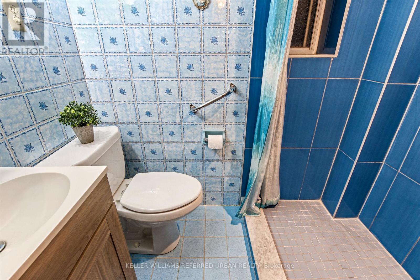
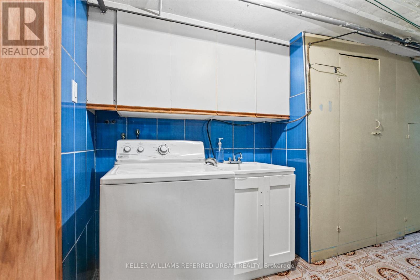
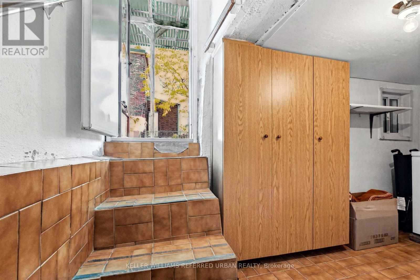
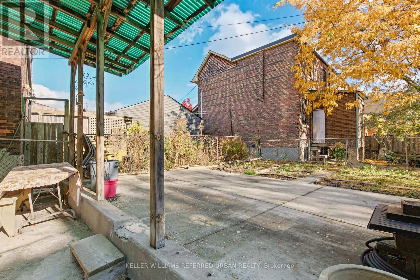
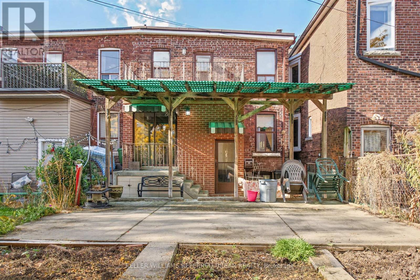
An exceptional opportunity to create your dream home in the heart of Dovercourt Village. Offered for the first time in over 60 years, this Large, Brick, Two-Storey Home has been lovingly maintained by the same family for generations and is ready for its next chapter. The size, layout, and location offers flexibility for growing families, renovators, investors or buyers looking to create a home tailored to their vision while unlocking long-term value. The living and dining areas are perfect for entertaining offering an open concept layout and the family size eat-in kitchen offers ample room to design your dream culinary space complete with w-out to patio. Two full bathrooms and Three-kitchen layout offers flexibility for a variety of living arrangements. The 2nd floor features 3 generously sized bedrooms. Rear Bdrm was used as a kitchen many years ago and offers a w-out to patio. The finished basement offers a kitchen, oversize windows, tons of storage, mud room and w-out to beautiful Backyard. Hi-Eff Furnace (2020). Everyday essentials are a hop skip away - Transit at your door, A Short Walk to Ossington subway station, top rated schools, Christie Pitts, trendy cafes, shopping and so much more! Truly One of Toronto's most convenient and central locations with a real community feel. Plenty of on-Street Permit Parking, including overnight. (id:45725)
Open House
This property has open houses!
2:00 pm
Ends at:4:00 pm
2:00 pm
Ends at:4:00 pm
Property Details
| MLS® Number | W14162294 |
| Property Type | Single Family |
| Community Name | Dovercourt-Wallace Emerson-Junction |
| Equipment Type | Water Heater |
| Rental Equipment Type | Water Heater |
Building
| Bathroom Total | 2 |
| Bedrooms Above Ground | 3 |
| Bedrooms Total | 3 |
| Age | 100+ Years |
| Appliances | Water Heater, Dryer, Freezer, Furniture, Stove, Washer, Window Coverings, Refrigerator |
| Basement Development | Finished |
| Basement Features | Walk Out |
| Basement Type | N/a (finished), N/a |
| Construction Style Attachment | Semi-detached |
| Cooling Type | Central Air Conditioning |
| Exterior Finish | Brick |
| Flooring Type | Hardwood, Ceramic |
| Foundation Type | Block, Concrete |
| Heating Fuel | Natural Gas |
| Heating Type | Forced Air |
| Stories Total | 2 |
| Size Interior | 1100 - 1500 Sqft |
| Type | House |
| Utility Water | Municipal Water |
Parking
| No Garage |
Land
| Acreage | No |
| Sewer | Sanitary Sewer |
| Size Depth | 84 Ft |
| Size Frontage | 21 Ft ,6 In |
| Size Irregular | 21.5 X 84 Ft |
| Size Total Text | 21.5 X 84 Ft |
Rooms
| Level | Type | Length | Width | Dimensions |
|---|---|---|---|---|
| Second Level | Primary Bedroom | 3.04 m | 4.38 m | 3.04 m x 4.38 m |
| Second Level | Bedroom | 2.53 m | 4.05 m | 2.53 m x 4.05 m |
| Second Level | Kitchen | 3.81 m | 3.37 m | 3.81 m x 3.37 m |
| Basement | Cold Room | 3.45 m | 2.05 m | 3.45 m x 2.05 m |
| Basement | Recreational, Games Room | 2.95 m | 4.31 m | 2.95 m x 4.31 m |
| Basement | Kitchen | 3.27 m | 3.94 m | 3.27 m x 3.94 m |
| Basement | Mud Room | 3.59 m | 1.66 m | 3.59 m x 1.66 m |
| Main Level | Foyer | 2.08 m | 4.2 m | 2.08 m x 4.2 m |
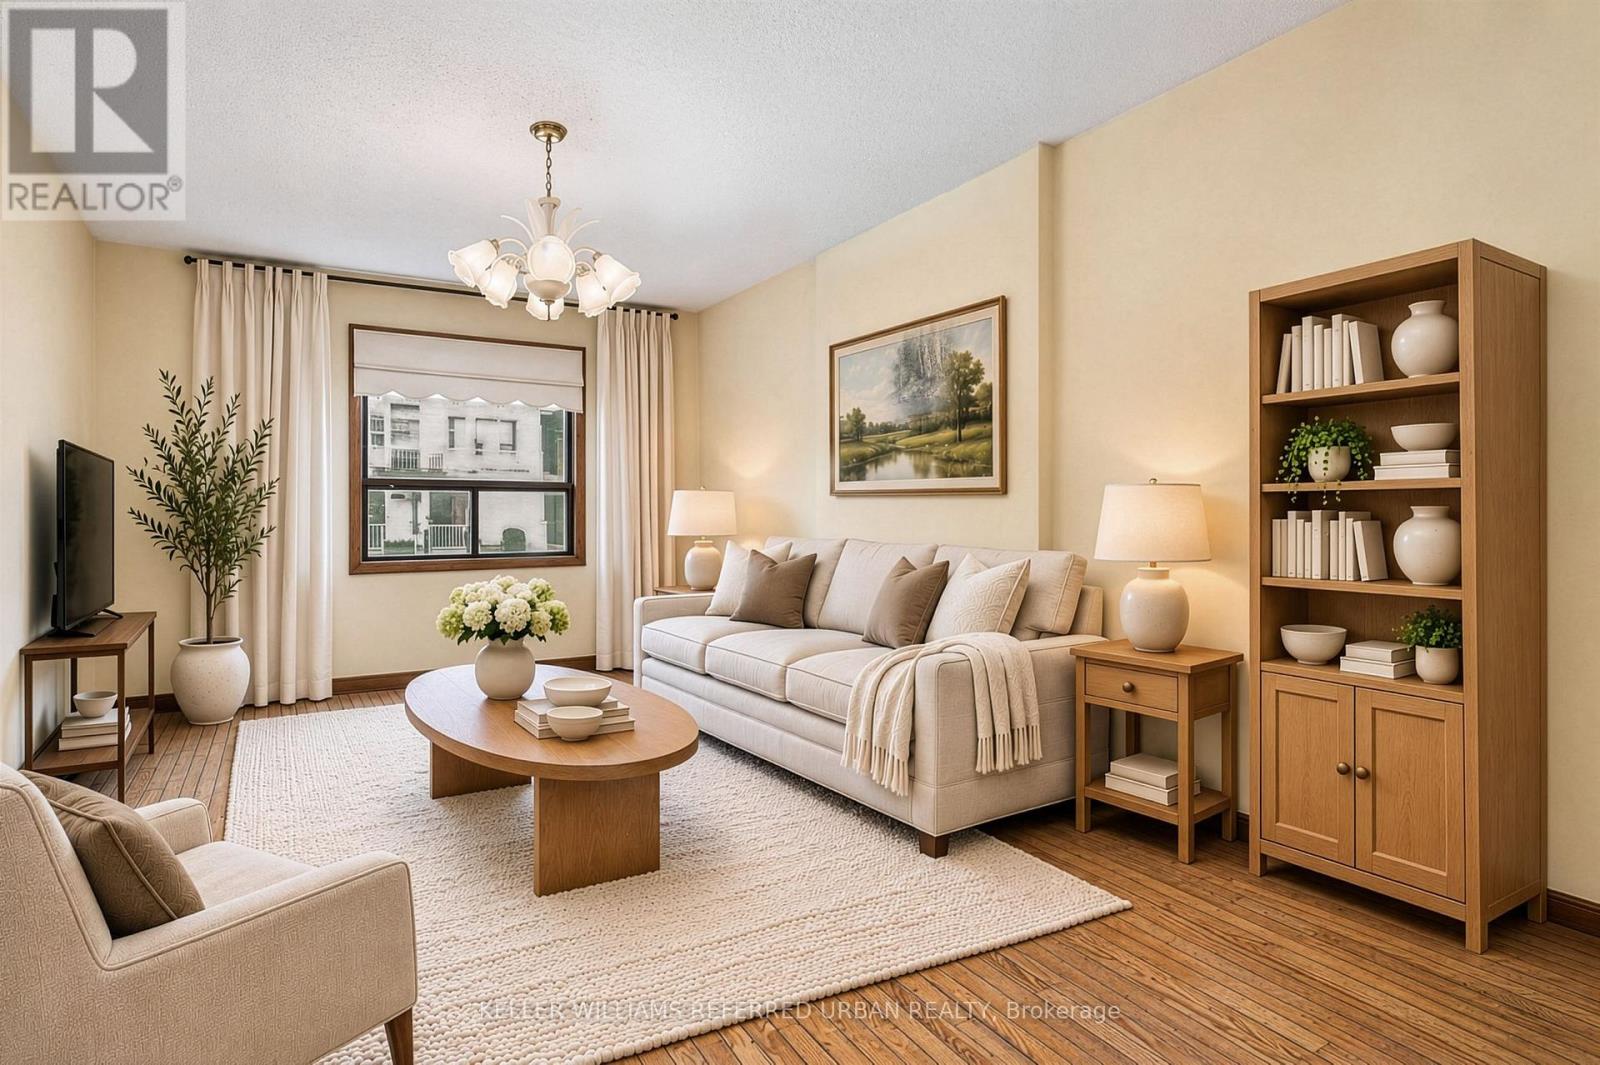
| Main Level | Living Room | 3.54 m | 4.84 m | 3.54 m x 4.84 m |
| Main Level | Dining Room | 3.04 m | 3.84 m | 3.04 m x 3.84 m |
| Main Level | Kitchen | 2.72 m | 6.35 m | 2.72 m x 6.35 m |
Utilities
| Cable | Available |
| Electricity | Installed |
| Sewer | Installed |
Interested?
Contact us for more information

The trademarks REALTOR®, REALTORS®, and the REALTOR® logo are controlled by The Canadian Real Estate Association (CREA) and identify real estate professionals who are members of CREA. The trademarks MLS®, Multiple Listing Service® and the associated logos are owned by The Canadian Real Estate Association (CREA) and identify the quality of services provided by real estate professionals who are members of CREA. The trademark DDF® is owned by The Canadian Real Estate Association (CREA) and identifies CREA's Data Distribution Facility (DDF®)
Toronto Real Estate Board
Keller Williams Referred Urban Realty
November 09 2026 03:35:13
