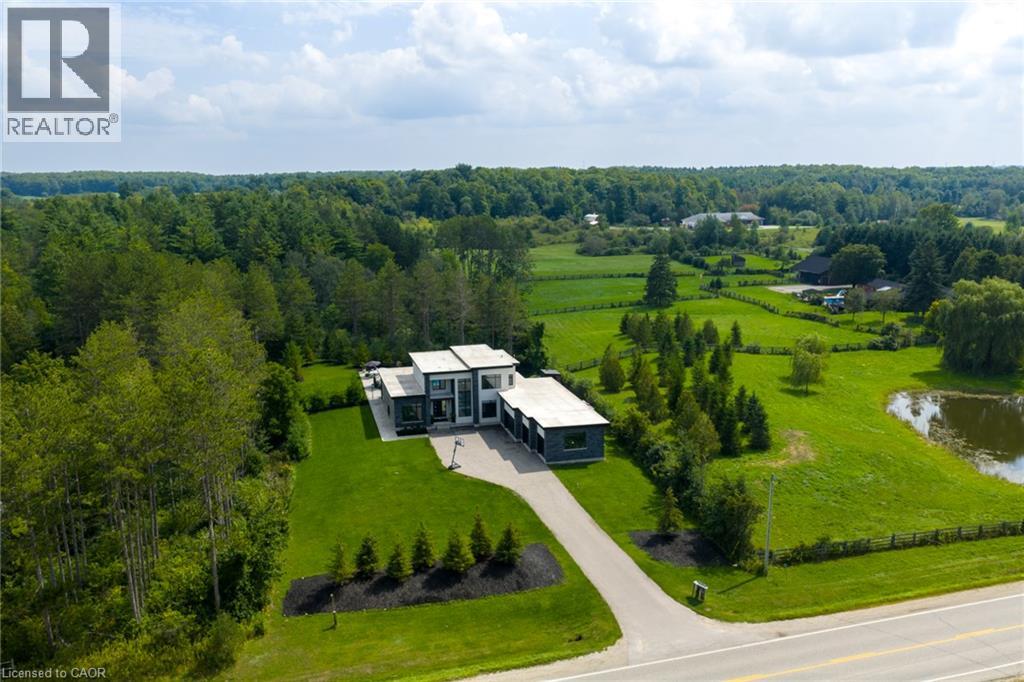
7737 Wellington Rd 34
Puslinch, Ontario
Welcome To 7737 Wellington Road 34 In Puslinch, A One-Of-A-Kind Custom-Built Residence Offering Modern Luxury, Exceptional Privacy, And Over 3,500 Sq. Ft. Of Beautifully Finished Above Grade Living Space. Featuring 5 Bedrooms And 4 Bathrooms, This Impressive Home Showcases Soaring Ceilings, Built-In Speakers, Heated Tiled Floors On The Main Level, And Refined Finishes Throughout. At The Heart Of The Home, The Designer Kitchen Features Quartz Countertops And Backsplash, An Oversized Centre Island, Built-In Pantry, Premium Appliances, And An Oversized Fridge And Freezer. The Open-Concept Living Room Makes A Statement With Dramatic Two-Storey Ceilings, An Electric Fireplace, Feature Wall, And Expansive Sliding Doors Connecting Seamlessly To The Covered Patio And Pool. The Primary Retreat Offers Two Walk-In Closets With Built-Ins, A Luxurious 6-Piece Ensuite, And Walkout To A Private Balcony. Additional Highlights Include A Formal Dining Room With Custom Wine Cabinet, Second-Level Laundry, Finished Lower Level With Recreation And Theatre Rooms, And A 4-Car Garage. Outdoors, Escape To A Private Backyard Oasis Featuring A Covered Patio With Remote Screens, In-Ground Saltwater Pool, And A Beautiful Tree-Lined Setting. Ideally Located In Puslinch, Offering Peaceful Country Living While Remaining Conveniently Close To Guelph, Local Amenities, Shopping, Dining, Recreation, And Major Commuter Routes. (id:45725)
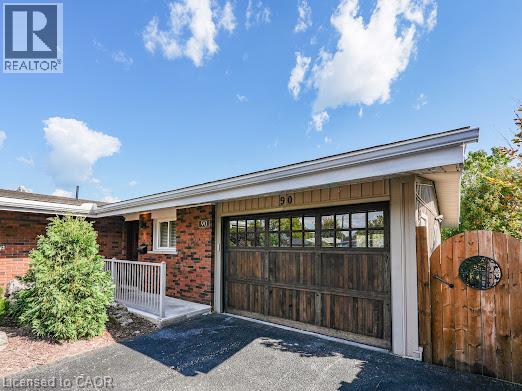
90 Mountain Avenue N Unit# Lower
Stoney Creek, Ontario
WALK-OUT LOWER-LEVEL EXECUTIVE-STYLE FURNISHED RAVINE RENTAL RETREAT! Comfortable, care-free living in the well-appointed, fully furnished lower-level suite nestled in picturesque, desirable OLD STONEY CREEK. Oversized windows offer beautiful views of the wooded ravine and backyard, with a touch of nature at your back doorstep. The furnished suite is completely outfitted with everything you need to prepare and enjoy meals. Spacious living area, your own laundry, conveniently located close to shopping, restaurants, parks, public transit, and major commuter routes. Separate private entrance with parking for 2 vehicles with wifi included. Just bring your clothes. A great opportunity for someone looking for comfort, convenience and a little slice of nature in the city. The private backyard offers a heated saltwater pool with a covered patio. Clean and ready for you - just bring your clothes. (id:45725)
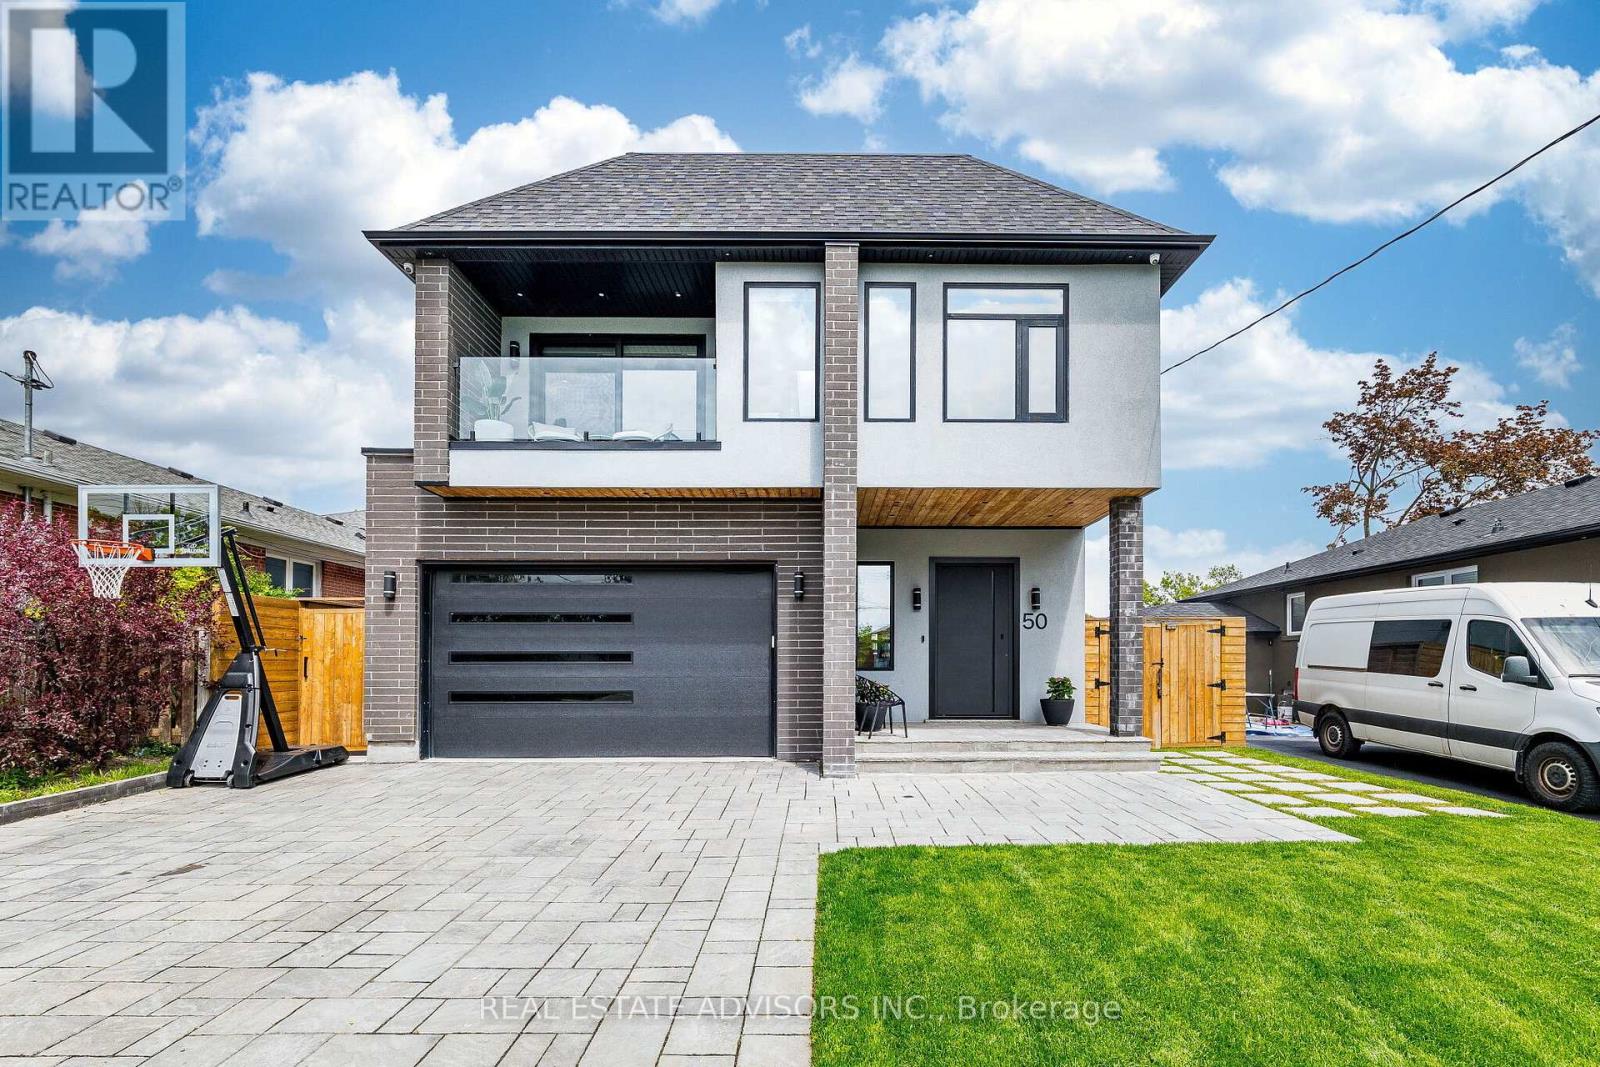
50 Beckwith Road E
Toronto (Eringate-Centennial-West Deane), Ontario
Elevate your rental experience in this beautifully finished 2-bedroom basement apartment with a private separate entrance, located in a custom-built Etobicoke home completed in 2022. Impressive 9-foot ceilings create an open, spacious feel, while heated floors add everyday comfort. Featuring laundry facilities, thoughtful design, quality craftsmanship, and premium finishes throughout. Enjoy privacy and convenience with easy access to Downtown Toronto, Pearson Airport, and major highways. An exceptional opportunity to rent in one of Etobicoke's most desirable neighbourhoods. (id:45725)
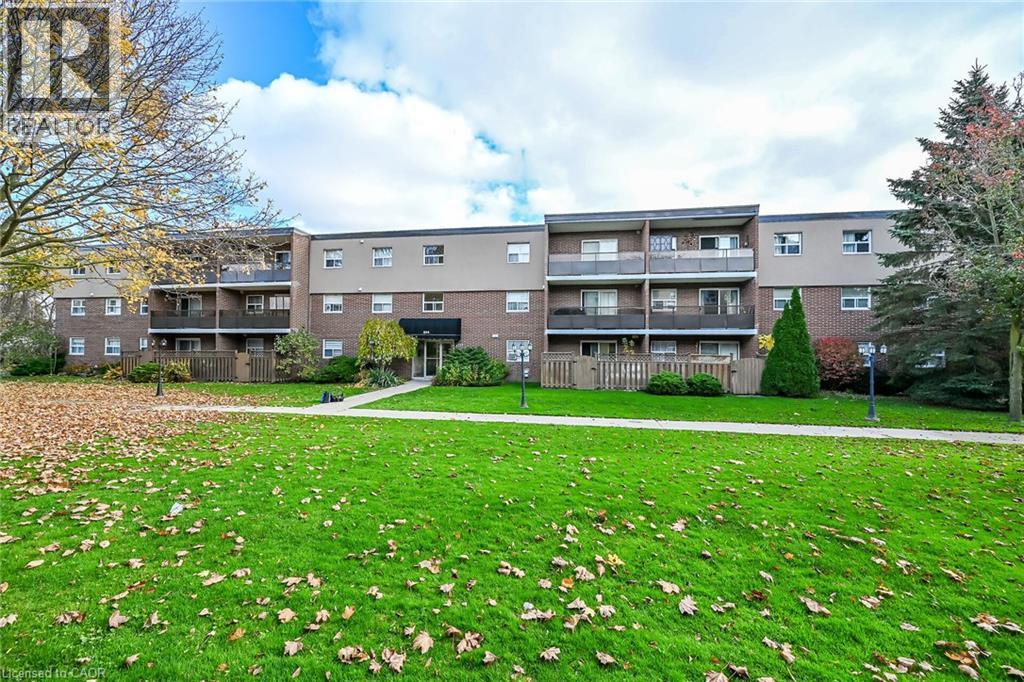
644 Grey Street Unit# 205
Brantford, Ontario
Welcome to this beautifully updated and maintained living space! This 2-bedroom, 1-bathroom condo offers the perfect blend of comfort, value, and modern style, featuring thousands spent in thoughtful upgrades throughout. Step inside to discover a bright, open-concept living area filled with natural light, showcasing durable luxury vinyl plank and tile flooring. The stunning, modern white kitchen is equipped with sleek quartz countertops and a matching backsplash, stainless steel appliances, a convenient pantry, and pot lights over the functional center island that overlooks the living area. Step out through the sliding doors from the living room onto your private, covered 18ft x 5ft balcony—ideal for relaxing, entertaining, and barbecuing! Freshly painted with designer lighting throughout, additional highlights include convenient in-unit laundry (with a brand-new washer and dryer installed in 2025), an exclusive storage locker, and a dedicated, owned parking spot. Residents also enjoy fantastic building extras, including common bike storage and a secondary laundry room. Situated in a secure, controlled-entry building in Brantford's sought-after Echo Place neighbourhood, this condo delivers peace of mind and effortless, worry-free living, with all exterior maintenance plus both heat and water included in the condo fees. Superbly located close to local parks, places of worship, Wilfrid Laurier University, Highway 403, shopping, schools, and all major amenities, this turn-key property is an incredible opportunity for first-time buyers, investors, seniors, or those looking to downsize. (id:45725)
78 Moorecraig Road
Peterborough (Monaghan Ward 2), Ontario
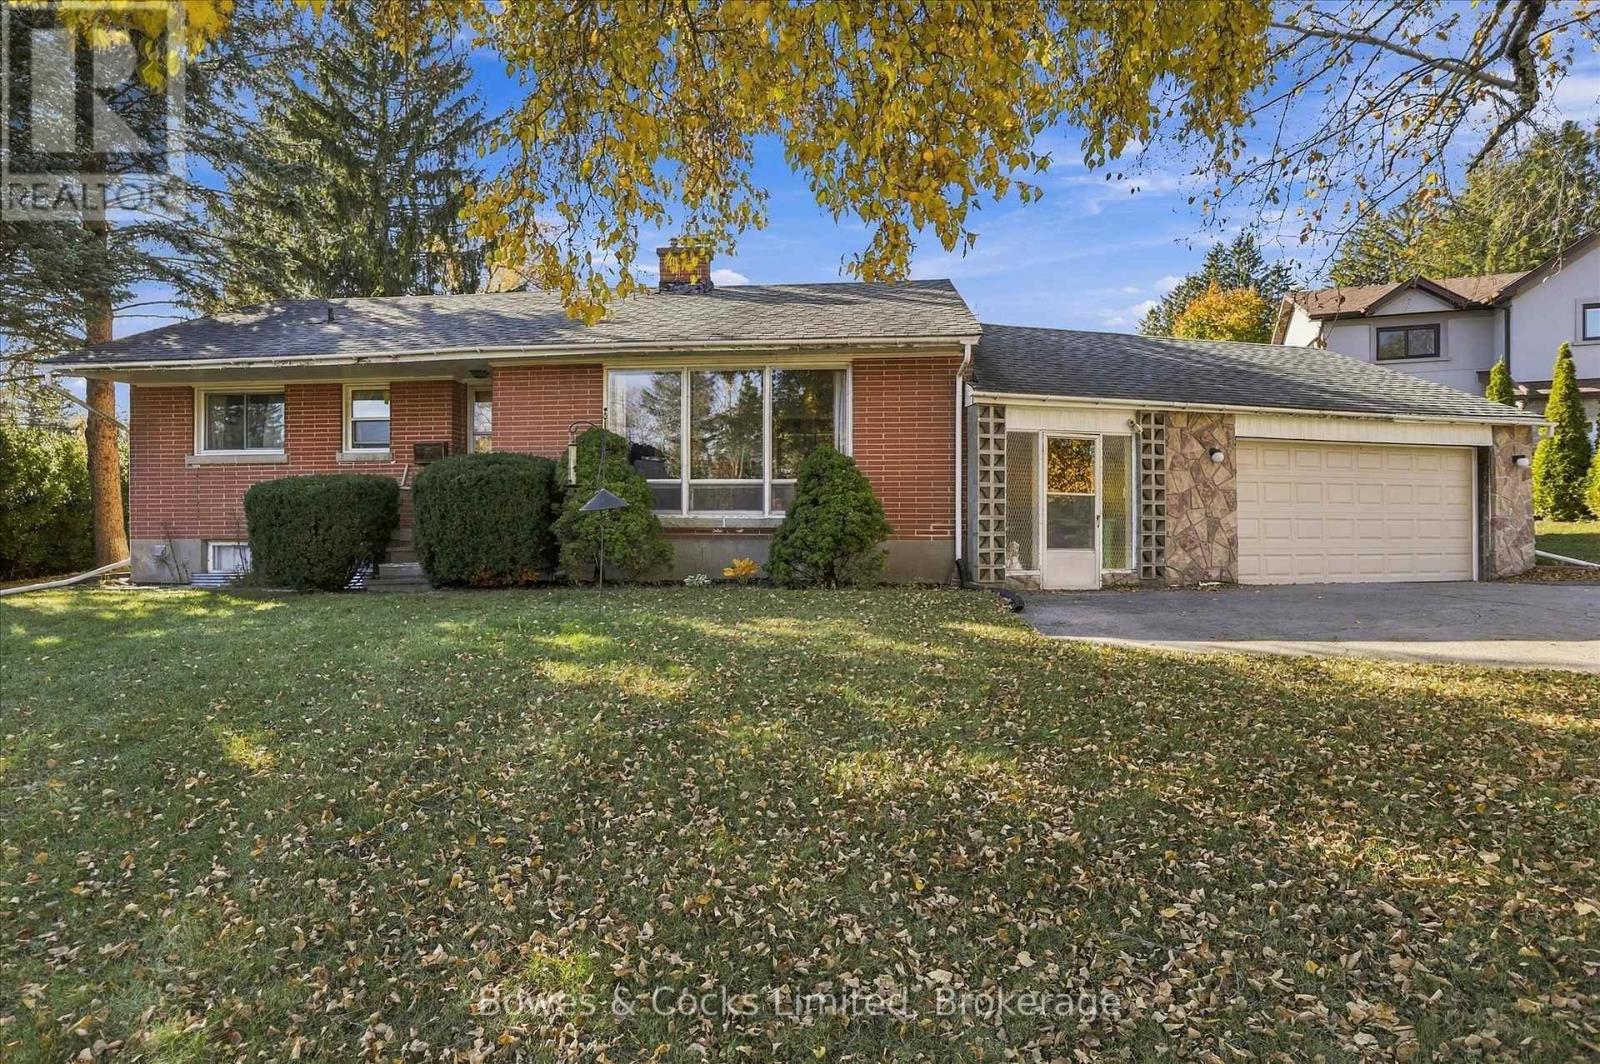
A Rare Opportunity in a HIGHLY Sought-After Neighbourhood! Tucked away on a quiet cul-de-sac, this property offers the perfect canvas to create something truly your own. This brick bungalow has been loved by the same family for 62 years. This home has 3 + 1 bedrooms and 1.5 baths. The large living room fills with lots of natural light and the dining room is just off the kitchen. Downstairs is partially finished and has lots of storage. Renovate to reflect your personal style on an impressive, 100' x 190' lot. Enjoy the best of both worlds with a peaceful setting and exceptional convenience, situated within a short walk from Roper Park and its scenic trails, as well as a short distance to great elementary schools, St.Peter's Secondary School, and the Peterborough Regional Health Centre. Meander along winding, tree-lined streets shaded by mature trees and surrounded by distinctive custom homes on generously sized, landscaped lots. Set in one of Peterborough's most family friendly neighbourhoods, this is an opportunity to bring your vision to life in a location that's hard to beat. Explore the possibilities and imagine the potential! Ready for immediate possession. (id:45725)
5 Wood Duck Way
Port Rowan, Ontario
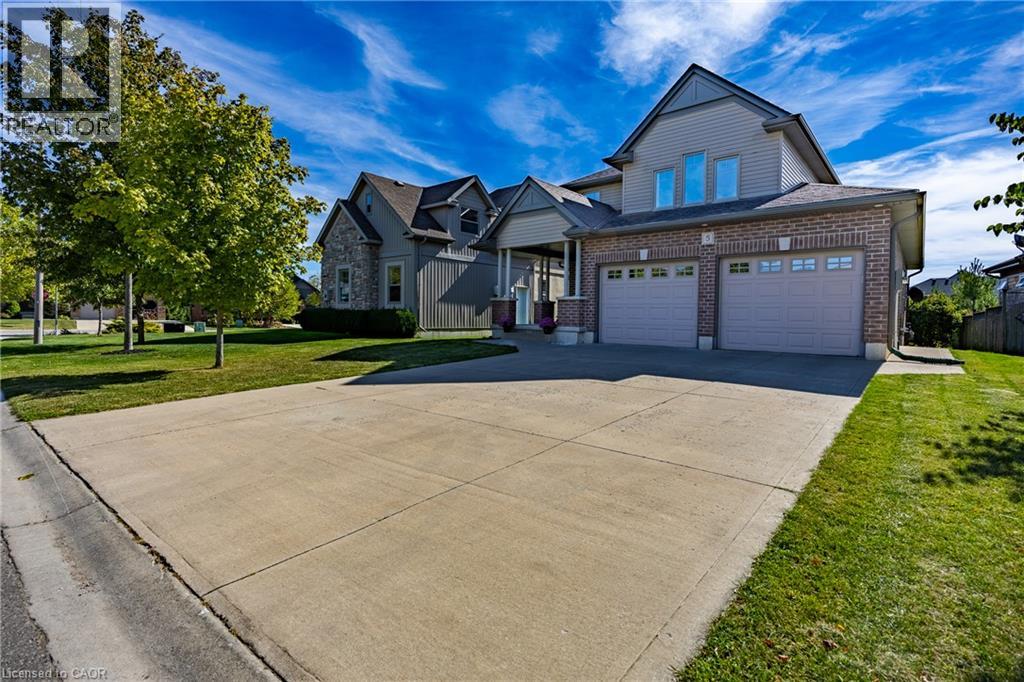
Enjoy lakeside living in Ducks Landing! Beautiful 2 story brick home with 3+1 bedrooms, 4 bathrooms and double car garage. Bright foyer and open concept living / dining / kitchen provide a wonderful space for entertaining family and friends. Large deck off the kitchen / dining area with gas barbecue hookup. Nicely finished kitchen with cream cupboards, large island / breakfast bar, central vac sweep and stainless steel appliances included. Main floor laundry / garage entry with extra storage. Upstairs primary bedroom with 3 pc ensuite and walk in closet. Extra large windows in the basement family room and bedroom. Gas fireplaces in living room and basement family room. Short walk to Port Rowan Harbour and shops; 10 minute drive to Long Point Bay. Lots of opportunity for active living in the local area including golfing, pickleball, kayaking, wildlife viewing, wineries, microbreweries and more. Also listed as X14162528 (id:45725)
305 Sherwood Avenue
Kitchener, Ontario
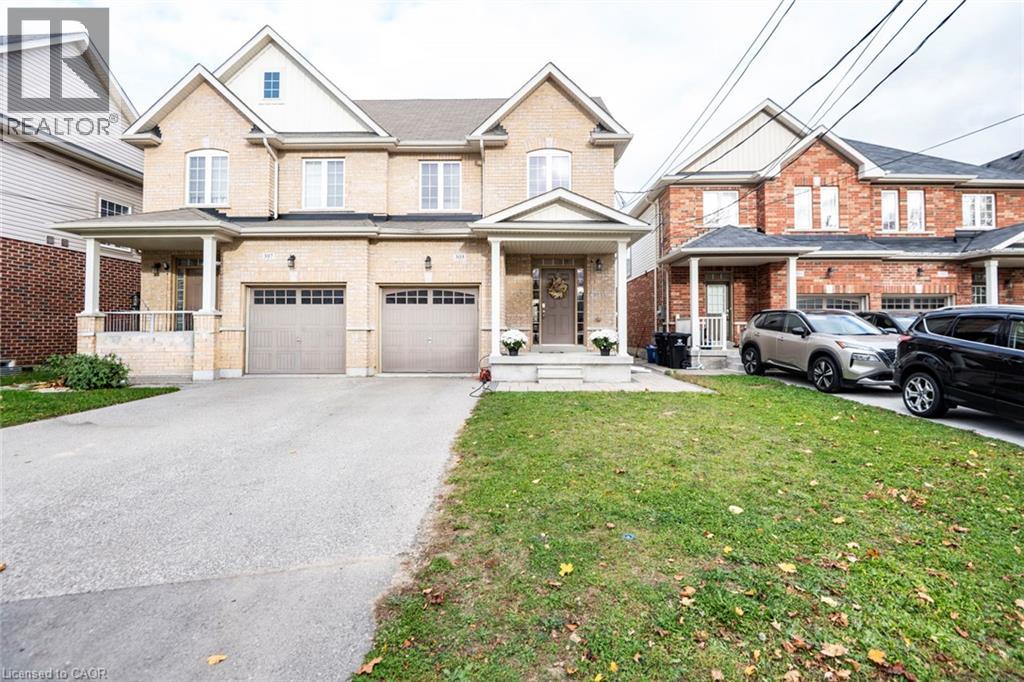
SPACE, STYLE & INCREDIBLE MULTIGENERATIONAL POTENTIAL! Welcome to 305 Sherwood Avenue in the highly sought-after Rosemount neighbourhood! Offering over 2,000 sq. ft. of finished living space, this impressive semi-detached home delivers the perfect blend of modern finishes, comfort and flexibility. Built in 2017, features include 9-ft ceilings on the main floor and basement, hardwood flooring, pot lights, a natural gas fireplace and an upgraded kitchen with granite countertops and white soft-close cabinetry. Upstairs offers 3 spacious bedrooms, including a primary retreat with his-and-hers walk-in closets and a luxurious 5-piece ensuite. The beautifully finished basement is a true bonus, featuring a separate side entrance, additional bedroom, kitchenette, 4-piece bathroom, den/office, laundry, cold cellar and storage – ideal for extended family or multigenerational living. Complete with a single-car garage and parking for 2 additional vehicles. A fantastic opportunity to enjoy space, style and versatility in a wonderful established community! (id:45725)
107 Roger Street Unit# 603
Waterloo, Ontario
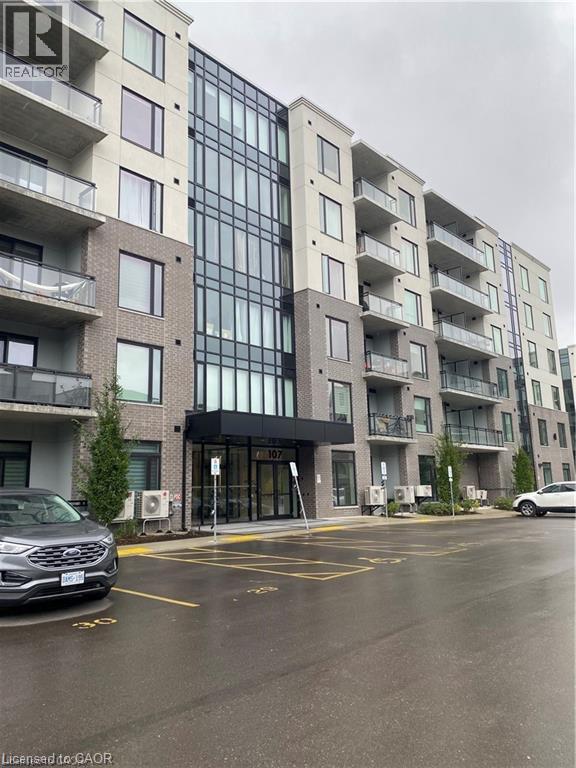
Welcome to Unit 603 at 107 Rogers Street, a stunning top floor corner suite that brings together modern luxury, beautiful natural light and everyday comfort. This one bedroom, one bathroom condo feels bright and welcoming from the moment you step inside. Expansive windows fill the open concept living space with natural light, creating an airy setting that’s just as lovely for a quiet evening at home as it is for hosting friends. The beautifully upgraded kitchen features sleek finishes and a polished, contemporary feel. Its connection to the dining and living areas keeps the space open and inviting, whether you’re preparing dinner or catching up with company. Step outside onto your private balcony and enjoy a little time for yourself, from your first coffee of the morning to a relaxing moment at the end of a busy day. The corner location and top floor setting add to the appeal of this beautiful suite. Beyond your door, the building offers secure entry, convenient bike storage and a stylish party room for larger gatherings and celebrations. Your own parking space and ample visitor parking make coming and going easy for both you and your guests. With shops, restaurants, transit and trails nearby, you can enjoy the convenience of a connected neighbourhood while having a comfortable retreat to come home to. Bright, sophisticated and easy to love, this is a space you’ll want to experience for yourself. (id:45725)
102 Albert Street
Kawartha Lakes (Bexley), Ontario
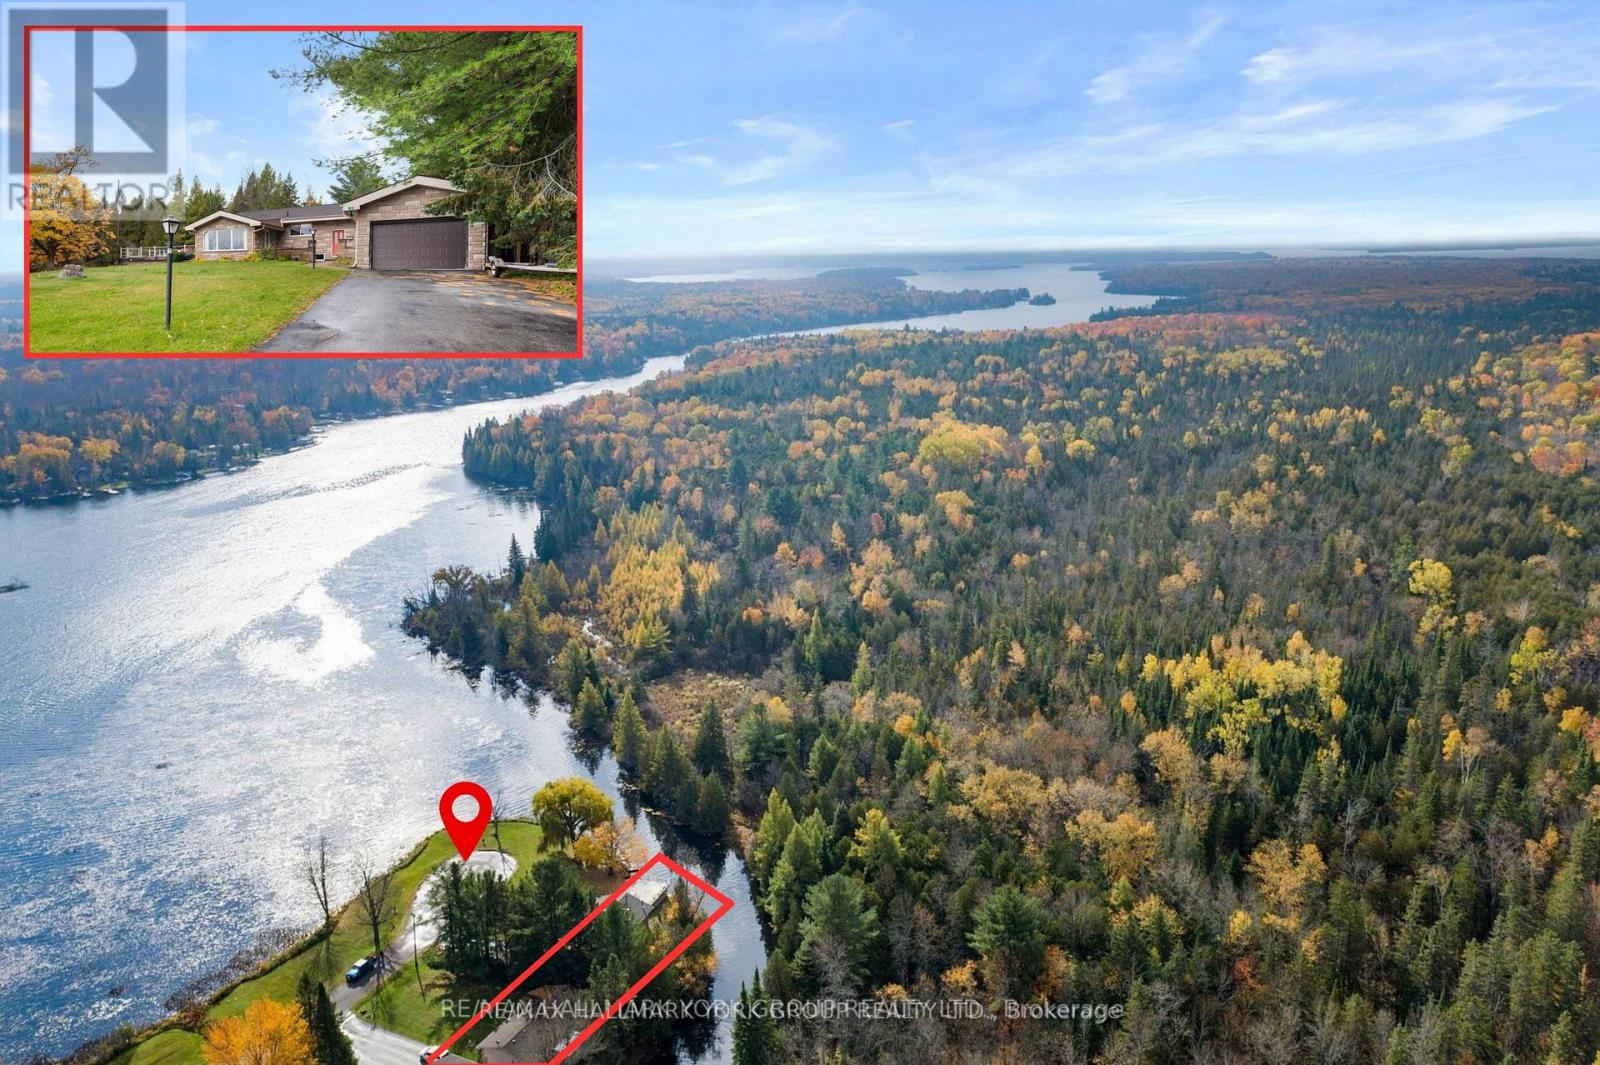
This beautiful property is a west-facing year-round waterfront home, directly across the Gull River from Indian Point Provincial Park. 946 hectares of protected Crown land with one of the longest undeveloped shorelines in the Kawartha Lakes! The view across the water is permanent. No future development opposite. Just protected forest and shoreline, sunsets every night. Approximately 225 ft of irregular water frontage wraps the property on a private peninsula with sandy, natural shoreline. The Gull River opens directly to Balsam Lake - the highest point on the Parks Canada-managed Trent-Severn Waterway, with navigable access to Cameron, Sturgeon, Pigeon, and beyond. Approximately 1,796 sqft above grade plus a fully finished lower level. Approx 900+ sqft west-facing patio over the water. The main floor offers three bedrooms (two with cathedral ceilings, one overlooking the water), two updated 3-piece bathrooms with glass walk-in showers, and kitchen with cathedral ceiling and stainless appliances. Hardwood through the principal living spaces. The great room walks out to the huge patio above the river. A separate family room walks straight out to the shore.The fully finished lower level adds a recreation room with wood stove, a dedicated office, a study, and a laundry/utility room - genuine four-season living space. A wet double boathouse holds two fishing boats or one larger boat under cover. A covered front porch and a 2-car tandem attached garage round out the package.Year-round municipal road. Quiet dead-end street. 90 minutes to the GTA. A hidden dog fence included. Suitable as a full-time residence, weekend retreat, or short-term rental. (id:45725)
5137 Ontario Avenue
Niagara Falls (Downtown), Ontario
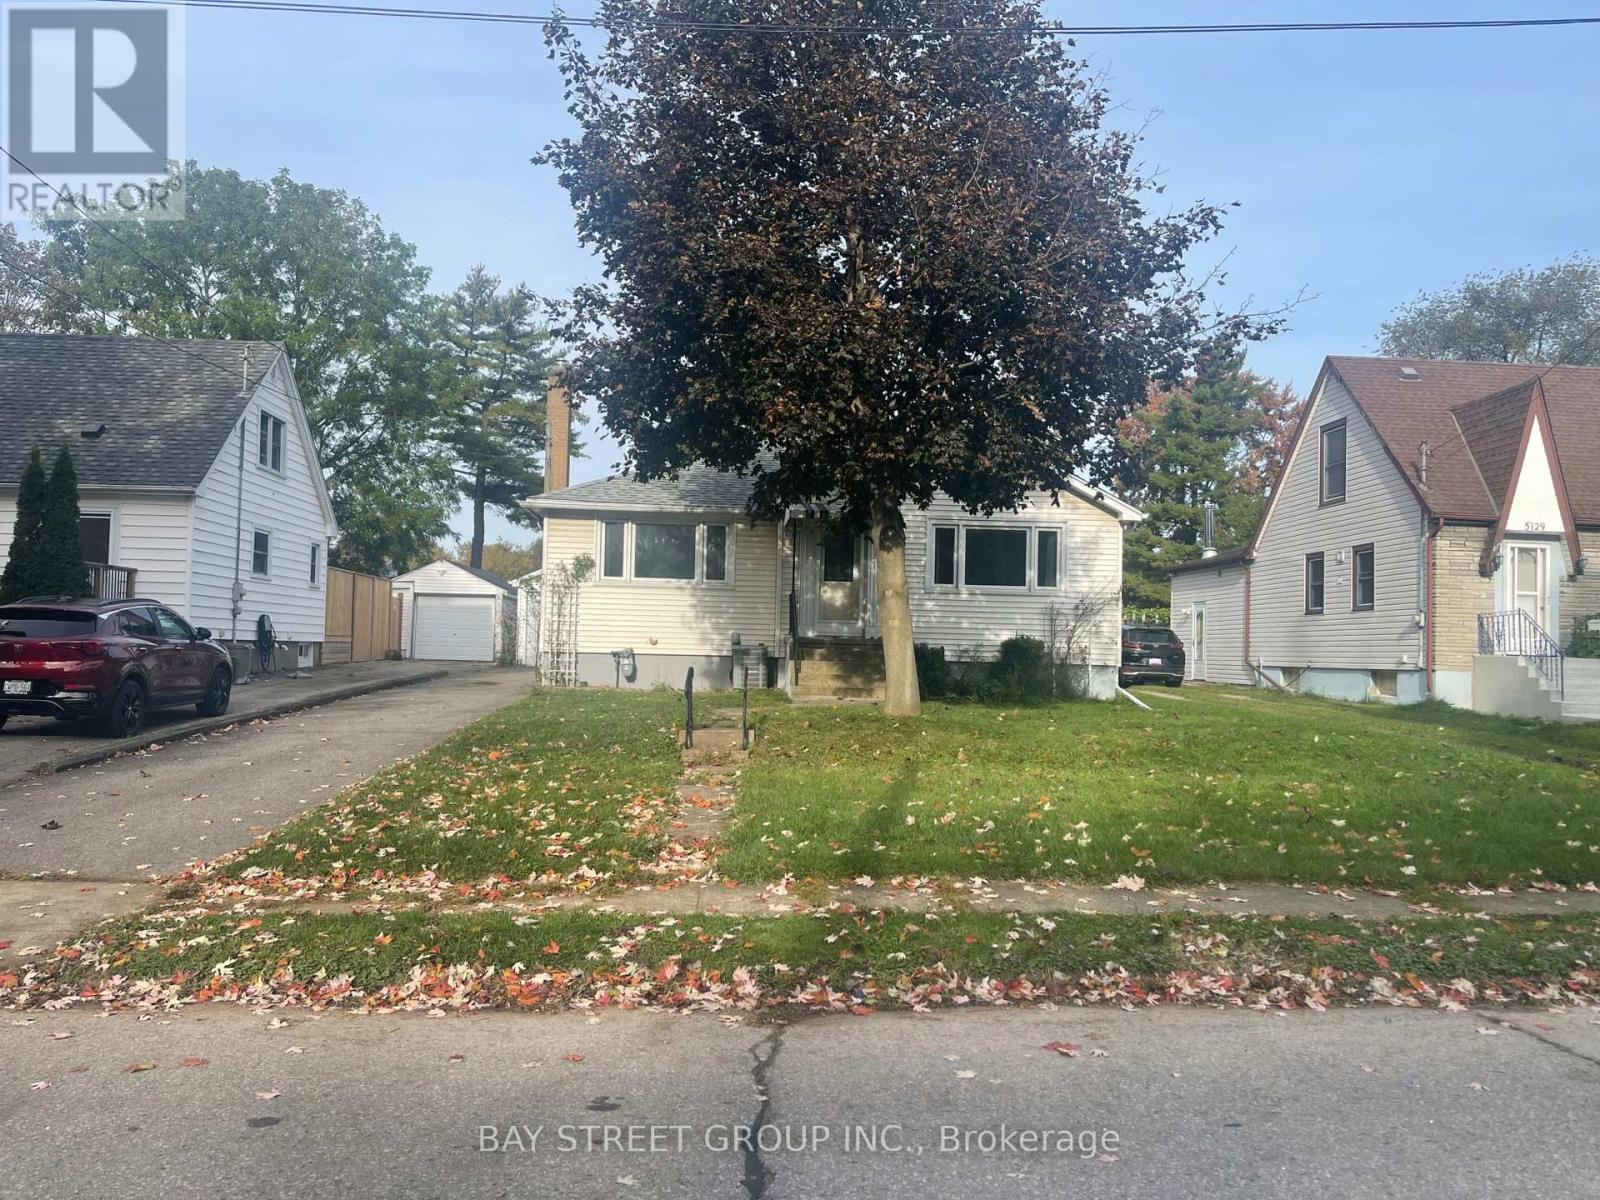
***Immediate possession!*** Welcome to 5137 Ontario Street! This sun-filled bungalow with a detached garage sits on a massive lot with no rear neighbours, and honestly, it checks every single box. You're just steps from River Road, so you get all the quiet and tranquility you could ask for. The main floor has two bedrooms with closets, a dining area, and a living room. The well-equipped kitchen gives you plenty of cupboard space for everyday use. There's also a separate entrance leading to a large, high, and dry basement - perfect for all your storage needs. You're only a 4-minute drive to Casino Niagara and Clifton Hill, there's a walking trail right behind the property, and a park with tennis courts is just up the street. Don't miss your chance to live in this great property! (id:45725)
7737 Wellington Rd 34
Puslinch, Ontario
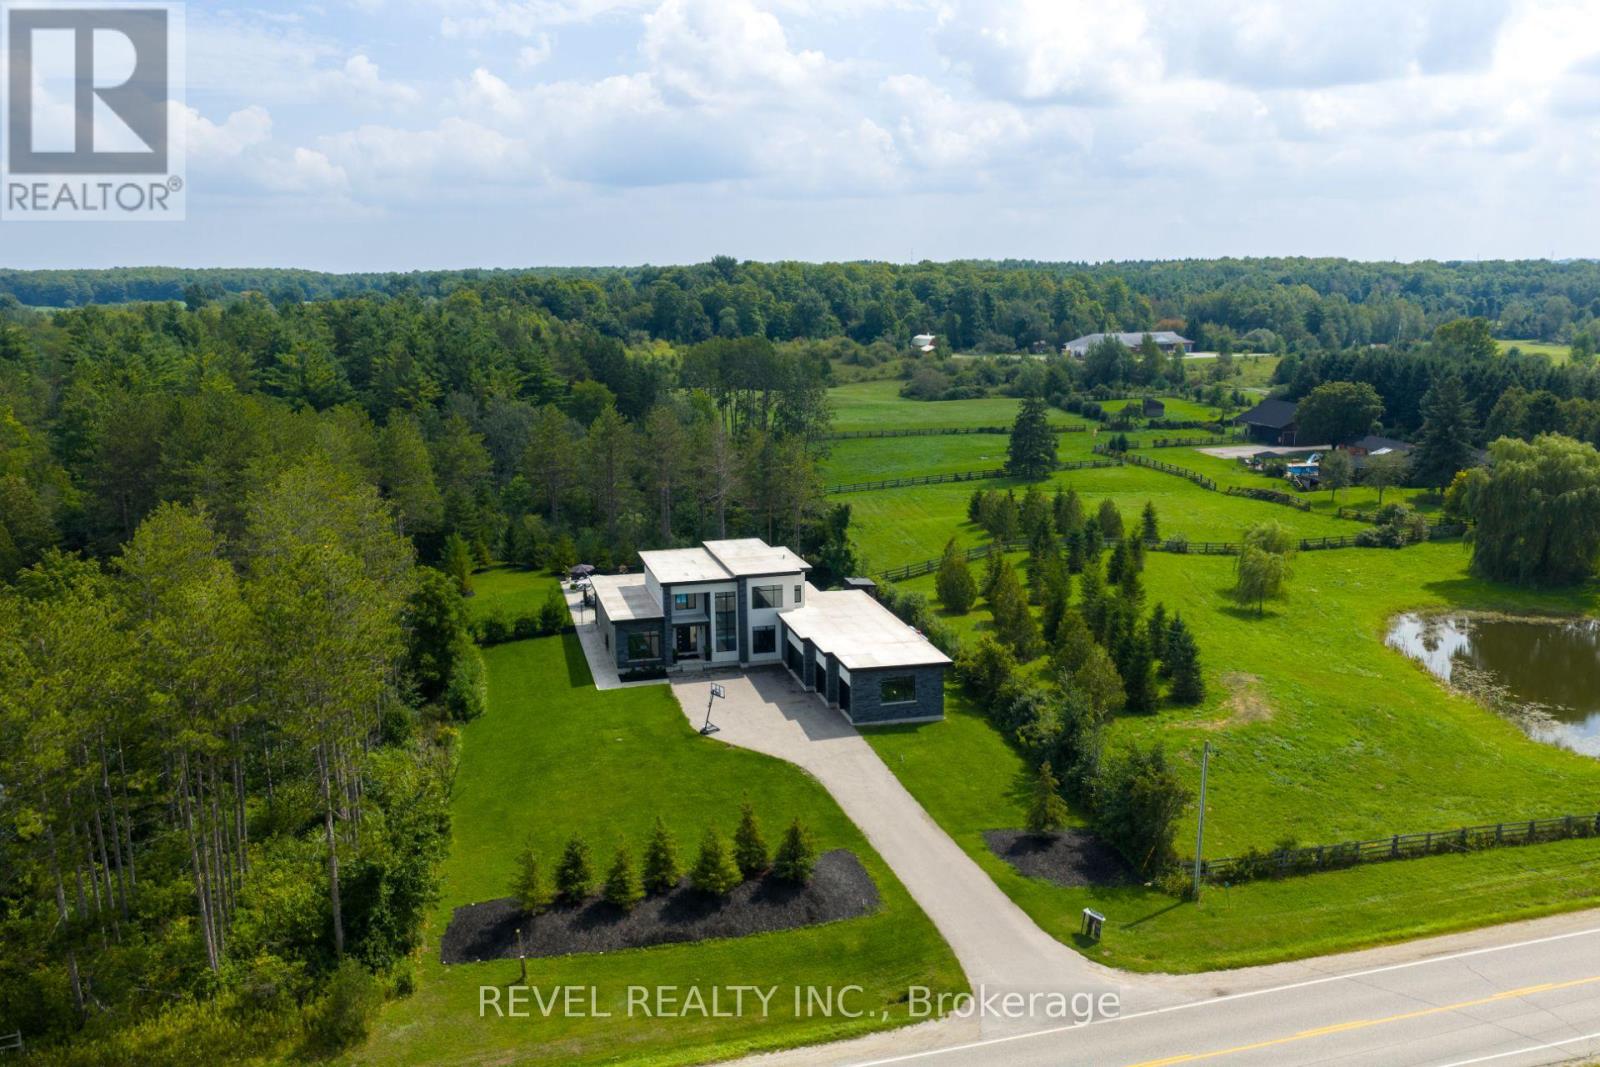
Welcome To 7737 Wellington Road 34 In Puslinch, A One-Of-A-Kind Custom-Built Residence Offering Modern Luxury, Exceptional Privacy, And Over 3,500 Sq. Ft. Of Beautifully Finished Above Grade Living Space. Featuring 5 Bedrooms And 4 Bathrooms, This Impressive Home Showcases Soaring Ceilings, Built-In Speakers, Heated Tiled Floors On The Main Level, And Refined Finishes Throughout. At The Heart Of The Home, The Designer Kitchen Features Quartz Countertops And Backsplash, An Oversized Centre Island, Built-In Pantry, Premium Appliances, And An Oversized Fridge And Freezer. The Open-Concept Living Room Makes A Statement With Dramatic Two-Storey Ceilings, An Electric Fireplace, Feature Wall, And Expansive Sliding Doors Connecting Seamlessly To The Covered Patio And Pool. The Primary Retreat Offers Two Walk-In Closets With Built-Ins, A Luxurious 6-Piece Ensuite, And Walkout To A Private Balcony. Additional Highlights Include A Formal Dining Room With Custom Wine Cabinet, Second-Level Laundry, Finished Lower Level With Recreation And Theatre Rooms, And A 4-Car Garage. Outdoors, Escape To A Private Backyard Oasis Featuring A Covered Patio With Remote Screens, In-Ground Saltwater Pool, And A Beautiful Tree-Lined Setting. Ideally Located In Puslinch, Offering Peaceful Country Living While Remaining Conveniently Close To Guelph, Local Amenities, Shopping, Dining, Recreation, And Major Commuter Routes. (id:45725)
609 - 7 Erie Avenue
Brantford, Ontario
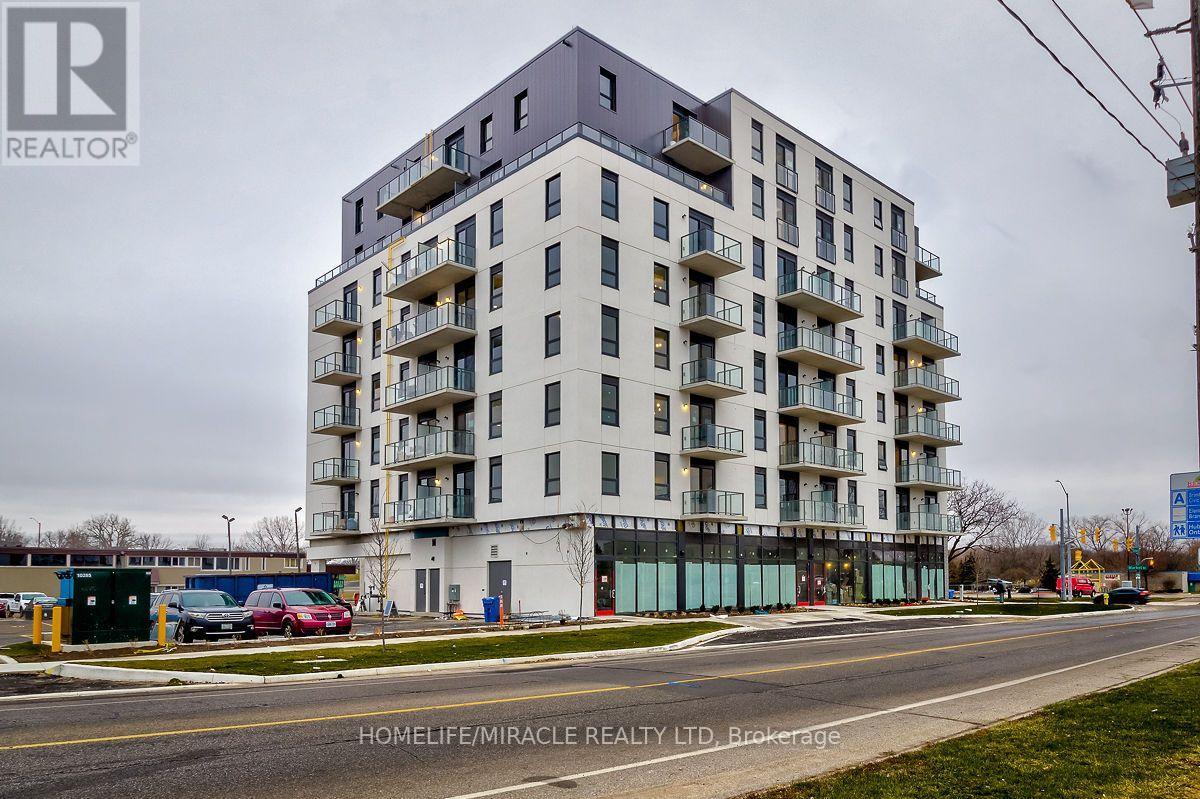
Experience contemporary urban living in the heart of downtown Brantford! This beautifully appointed 1-bedroom plus den condo offers a stylish blend of modern finishes, functional living space, and exceptional building amenities. Featuring an elegant euro-contemporary kitchen with stone countertops, stainless steel appliances, and convenient in-suite laundry. Enjoy impressive 9-foot ceilings, one included parking space, and your own private balcony or terrace. Residents have access to outstanding amenities, including outdoor terraces with BBQ areas, a social lounge, dedicated co-working space, and a fully equipped fitness centre. Ideally situated just minutes from Wilfrid Laurier University, the casino, shopping, restaurants, public transit, and other downtown conveniences. Perfect for students, professionals, or anyone seeking a modern, low-maintenance lifestyle in a vibrant urban setting. Don't miss this fantastic leasing opportunity! (id:45725)
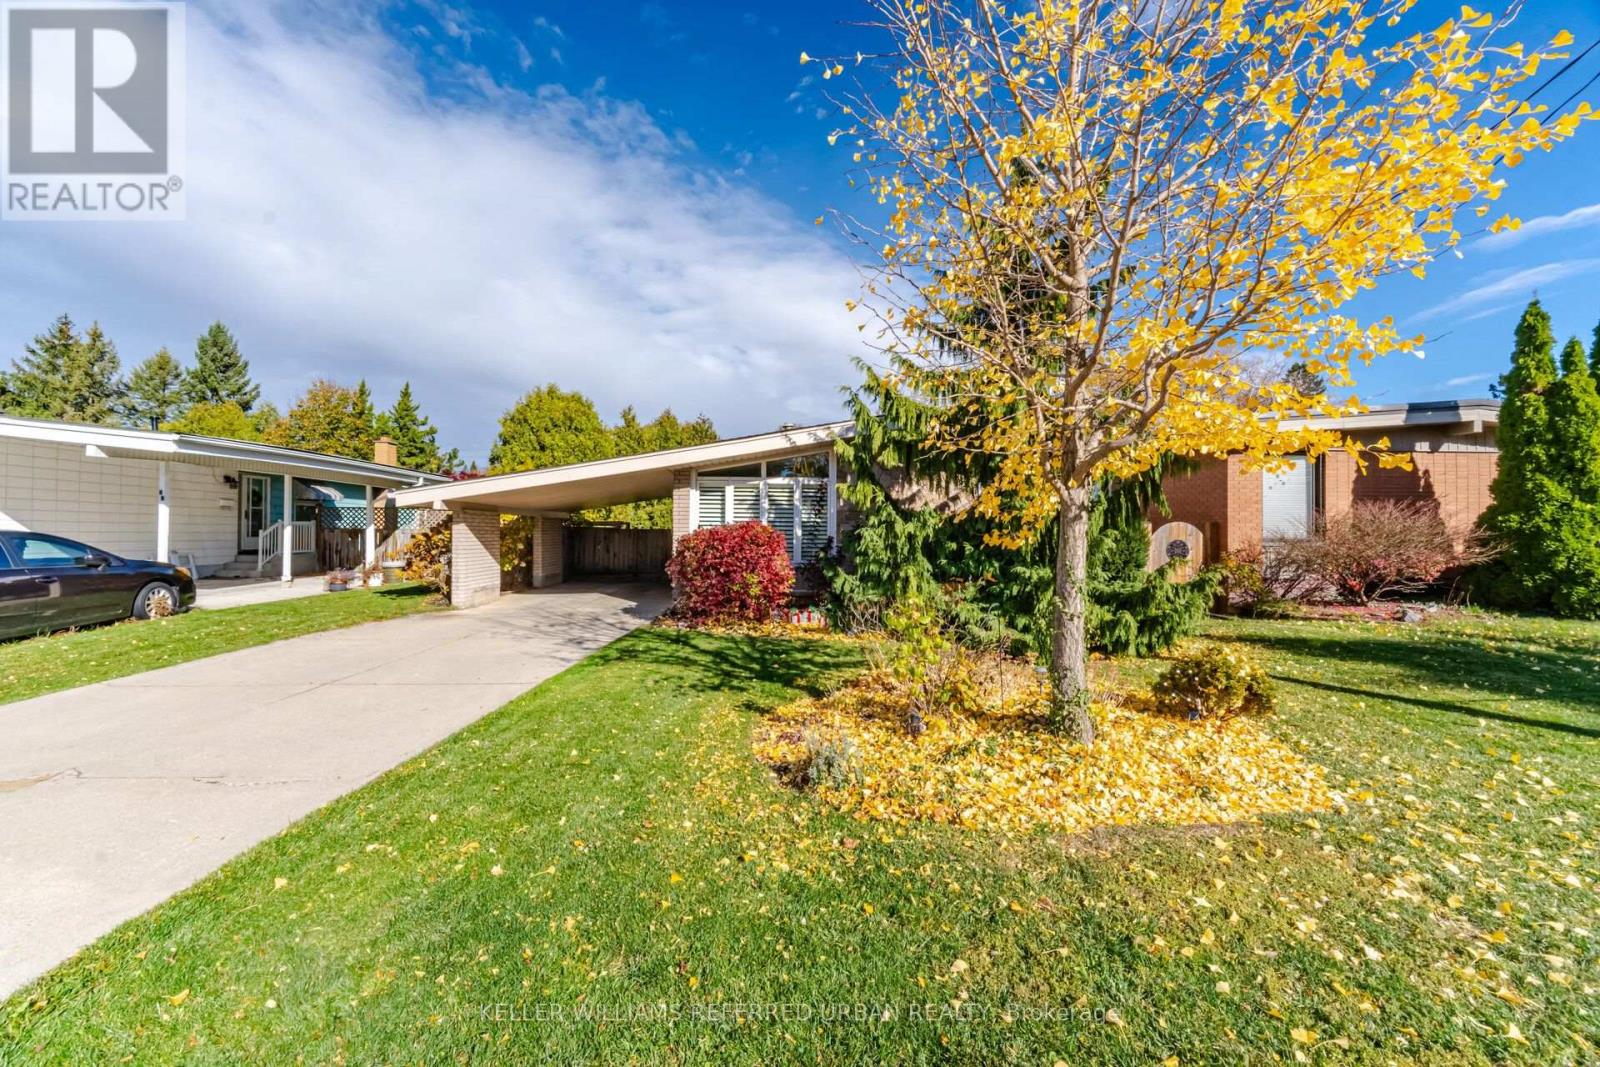
48 Westaway Place
Hamilton (Buchanan), Ontario
A charming mid-century modern bungalow with timeless architectural character, clean lines, and a classic carport. Set on a generous 50-foot lot in Hamilton's desirable West Mountain neighbourhood, this inviting home offers four bedrooms, a finished basement, and a versatile layout with plenty of room to make it your own. The home's distinctive mid-century design brings a sense of character and understated appeal, while the spacious property provides opportunities to enjoy and personalize the outdoor space. Situated on a quiet, established street close to parks, schools, shopping, Mohawk College, and everyday conveniences. (id:45725)
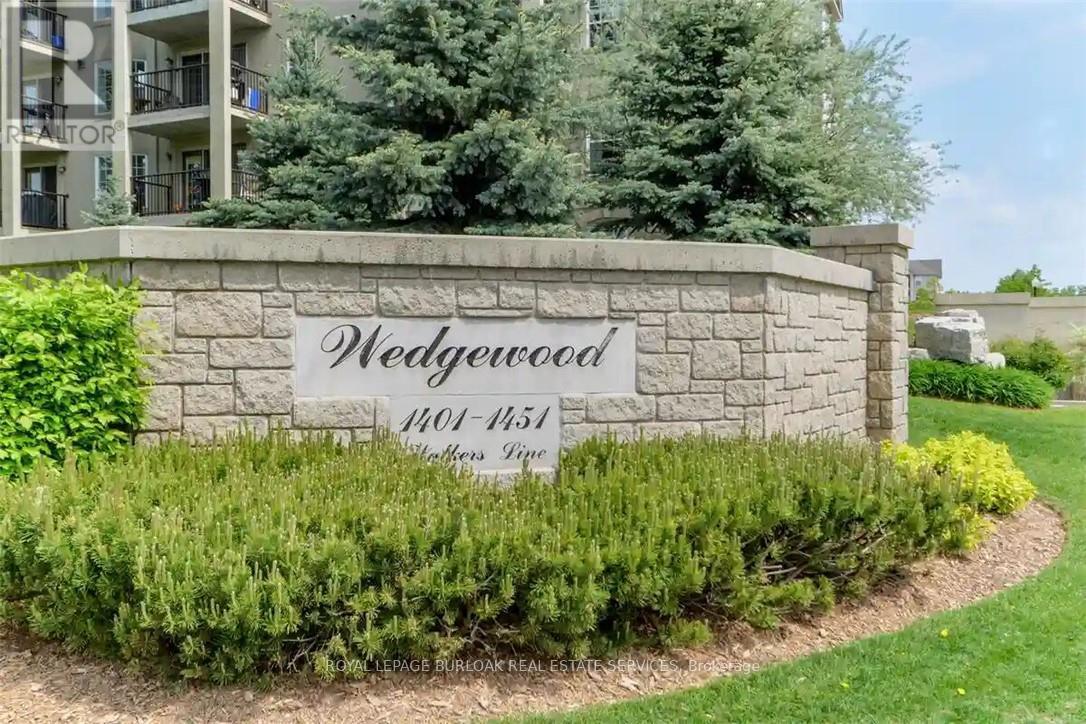
401 - 1411 Walker's Line
Burlington (Tansley), Ontario
Welcome to Wedgewood, a well-maintained community of low-rise, four-level buildings offering plenty of visitor parking and convenient shared amenities, including an exercise room and party room. Ideally located close to shopping, restaurants, parks, transit, and easy highway access. This spacious 1,020 square feet top-floor unit features vaulted ceilings and a bright, open-concept layout. The combined living and dining area flows into a cozy kitchen with an eating area, quartz countertops, breakfast bar, decorative backsplash, dark cabinetry, pot lighting, and dark laminate flooring throughout. The primary bedroom features a convenient 4-piece ensuite, while the second bedroom has access to a 3-piece bathroom. Enjoy the convenience of in-suite laundry, plus a patio door walkout to a private balcony overlooking a treed setting. Kitec plumbing has been removed. Includes 1 underground parking space (#53) and 1 locker (#77). An excellent opportunity for first-time buyers, investors, or those looking to downsize! (id:45725)
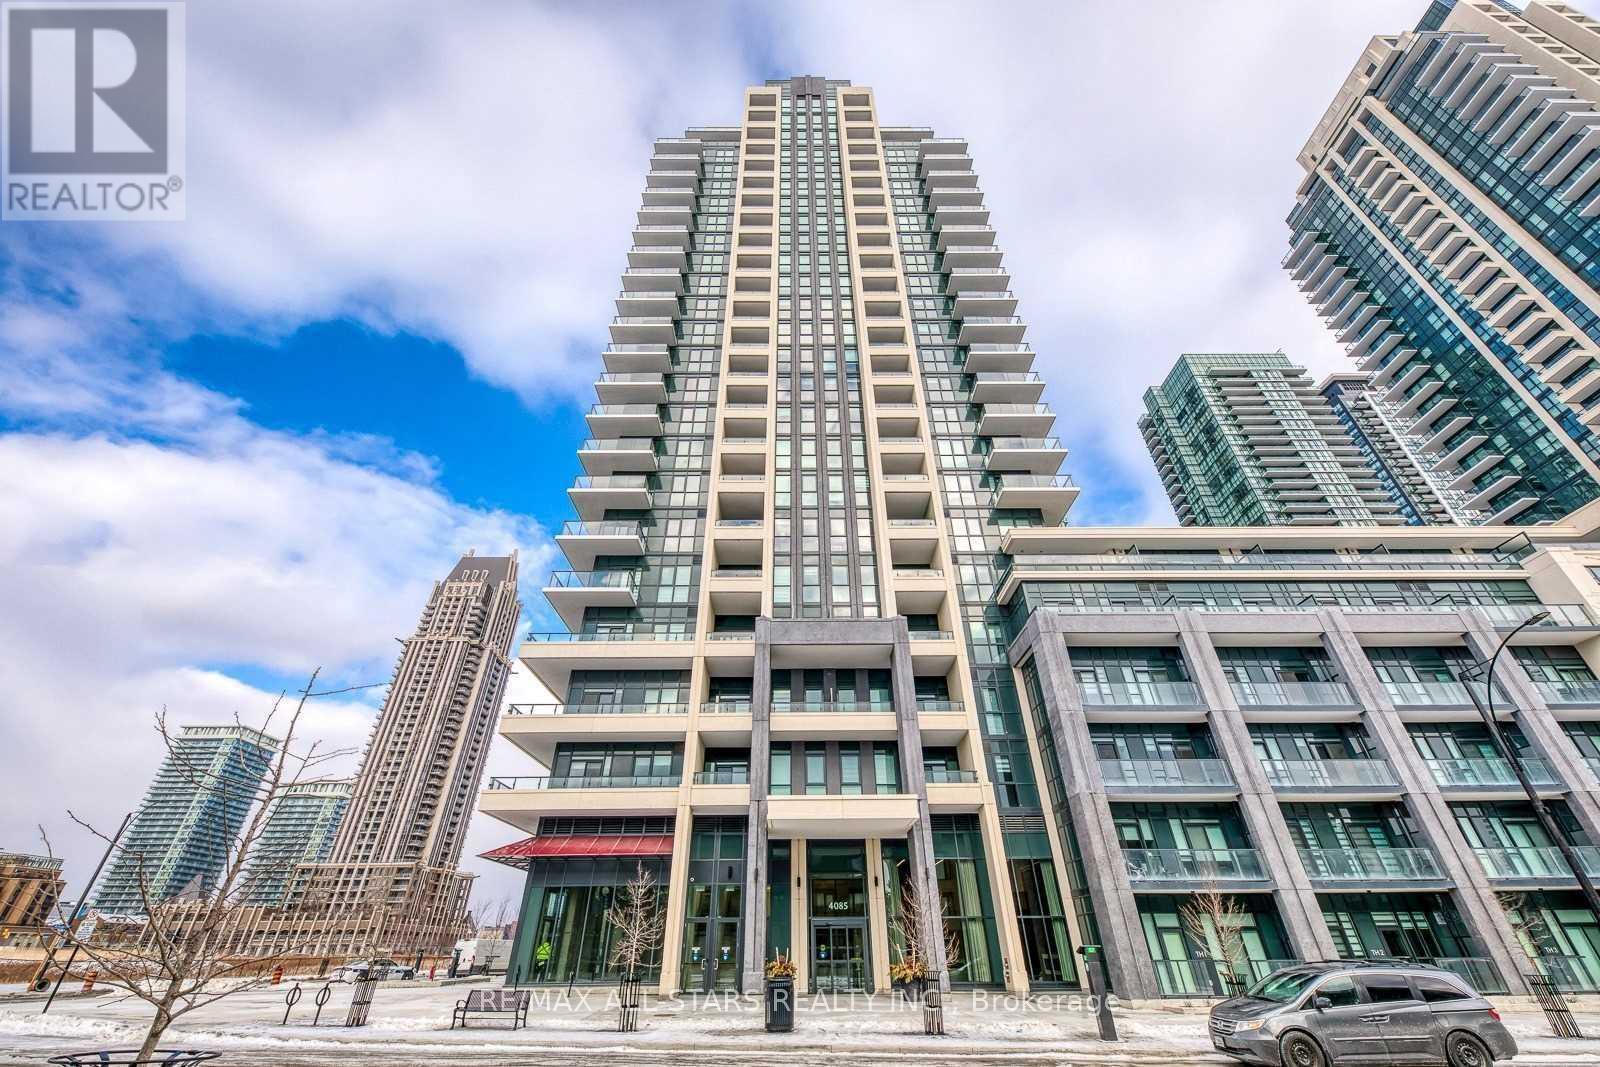
1003 - 4085 Parkside Village Drive
Mississauga (City Centre), Ontario
Welcome to 4085 Parkside Village drive suite 1003! This stunning 1+1 unit is located in Mississauga's city core. This Unit Features An Open Concept, Functional Layout With Floor To Ceiling Windows Allowing For Ample Natural Light, 9' Ceilings, A walkout Balcony With unobstructed views, Granite Countertops In Kitchen, S/S Appliances, And So Much More! Minutes away from Square One, Celebration Square, Go Transit, Restaurants, Sheridan College, and Hwy 403 & 401. (id:45725)
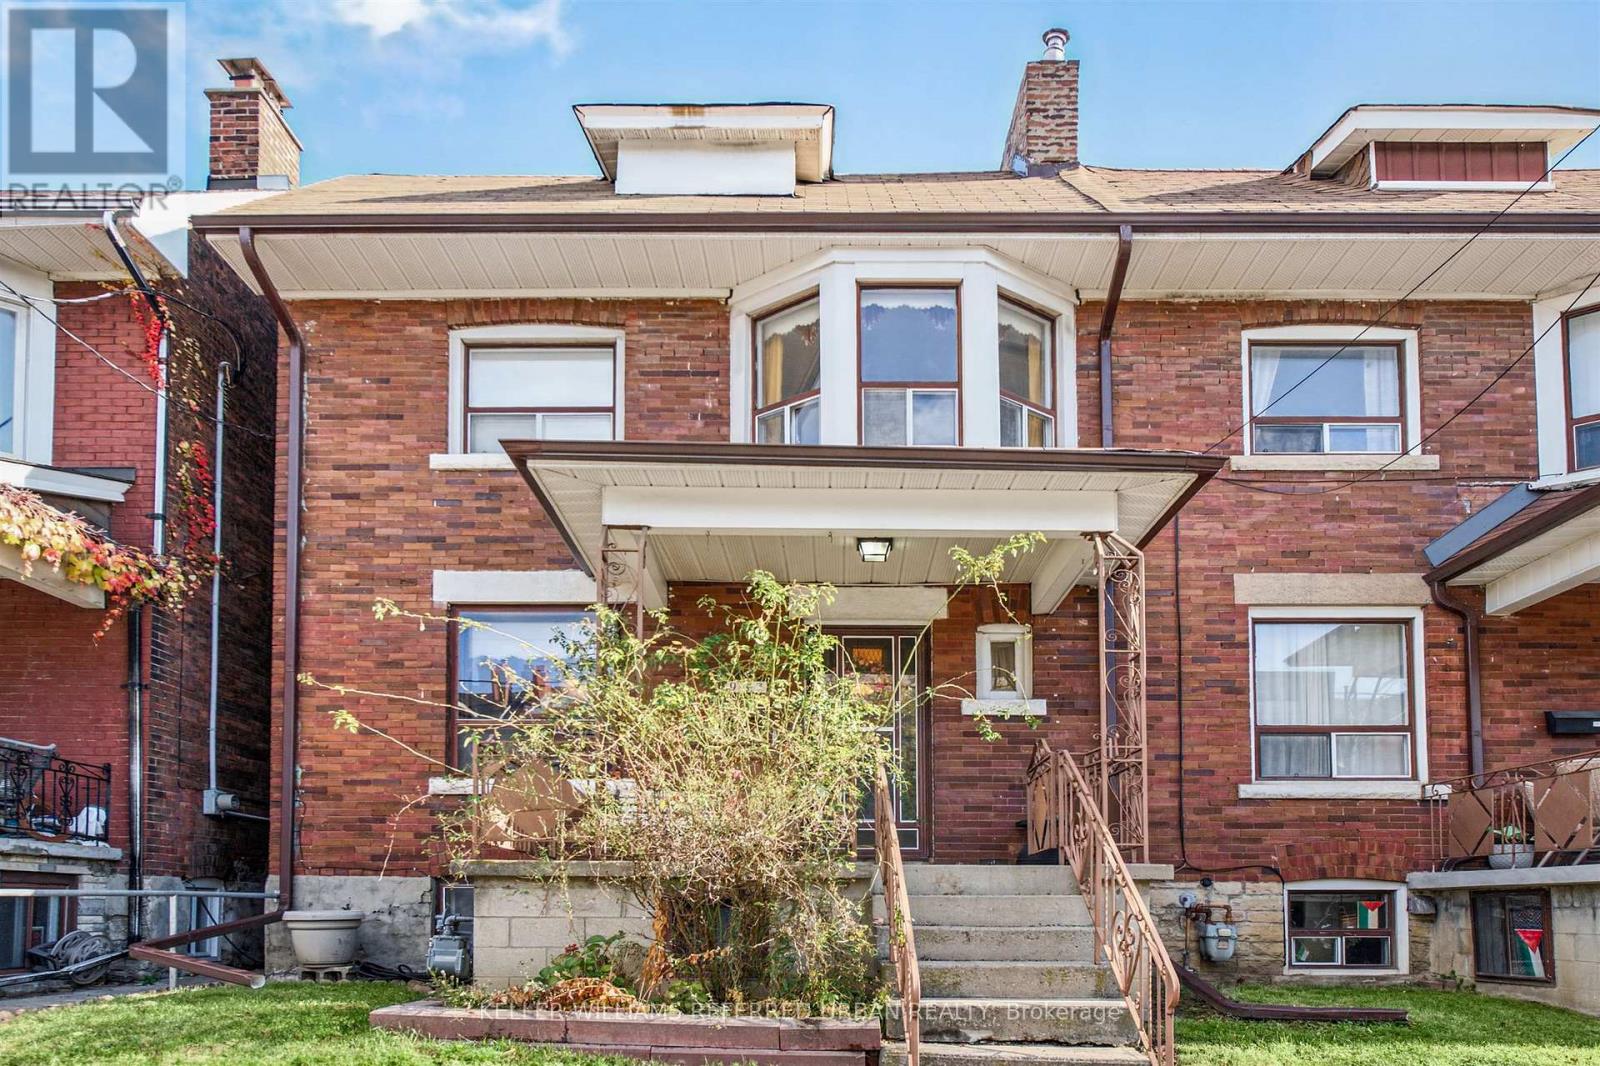
987 Ossington Avenue
Toronto (Dovercourt-Wallace Emerson-Junction), Ontario
An exceptional opportunity to create your dream home in the heart of Dovercourt Village. Offered for the first time in over 60 years, this Large, Brick, Two-Storey Home has been lovingly maintained by the same family for generations and is ready for its next chapter. The size, layout, and location offers flexibility for growing families, renovators, investors or buyers looking to create a home tailored to their vision while unlocking long-term value. The living and dining areas are perfect for entertaining offering an open concept layout and the family size eat-in kitchen offers ample room to design your dream culinary space complete with w-out to patio. Two full bathrooms and Three-kitchen layout offers flexibility for a variety of living arrangements. The 2nd floor features 3 generously sized bedrooms. Rear Bdrm was used as a kitchen many years ago and offers a w-out to patio. The finished basement offers a kitchen, oversize windows, tons of storage, mud room and w-out to beautiful Backyard. Hi-Eff Furnace (2020). Everyday essentials are a hop skip away - Transit at your door, A Short Walk to Ossington subway station, top rated schools, Christie Pitts, trendy cafes, shopping and so much more! Truly One of Toronto's most convenient and central locations with a real community feel. Plenty of on-Street Permit Parking, including overnight. (id:45725)
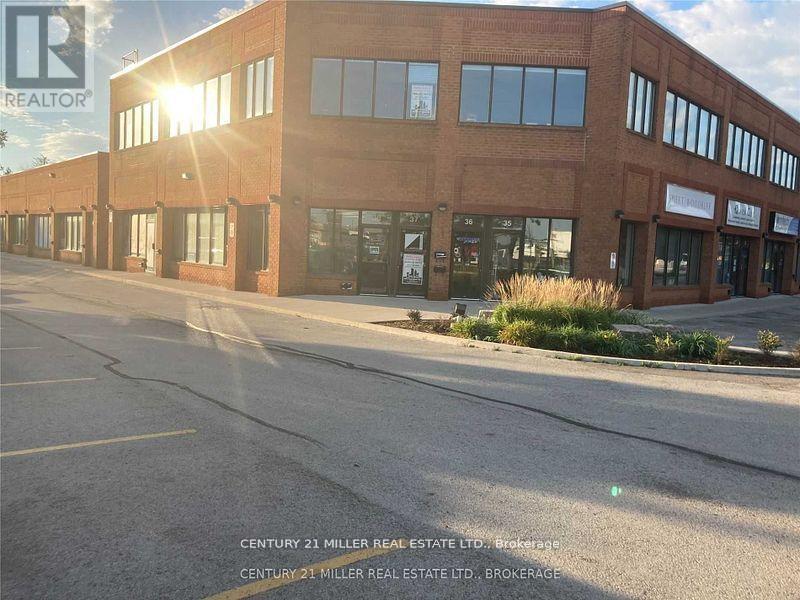
37 - 1200 Speers Road
Oakville (Qe Queen Elizabeth), Ontario
THIS SECOND FLOOR WALK UP OFFICE SPACE IS 1000 S.F. THIS UNIT HAS AN OPEN FLOOR PLAN WITH A BOARDROOM, PRIVATE ENTRANCE, PRIVATE WASHROOM AND AN AMAZING AMOUNT OF WINDOWS, PLUS A SKYLIGHT ALLOWING NATURAL TO FLOOD THE UNIT. LOCATED IN A WELL RUN CONDO COMPLEX WITH AN ONSITE MANAGEMENT OFFICE. (id:45725)
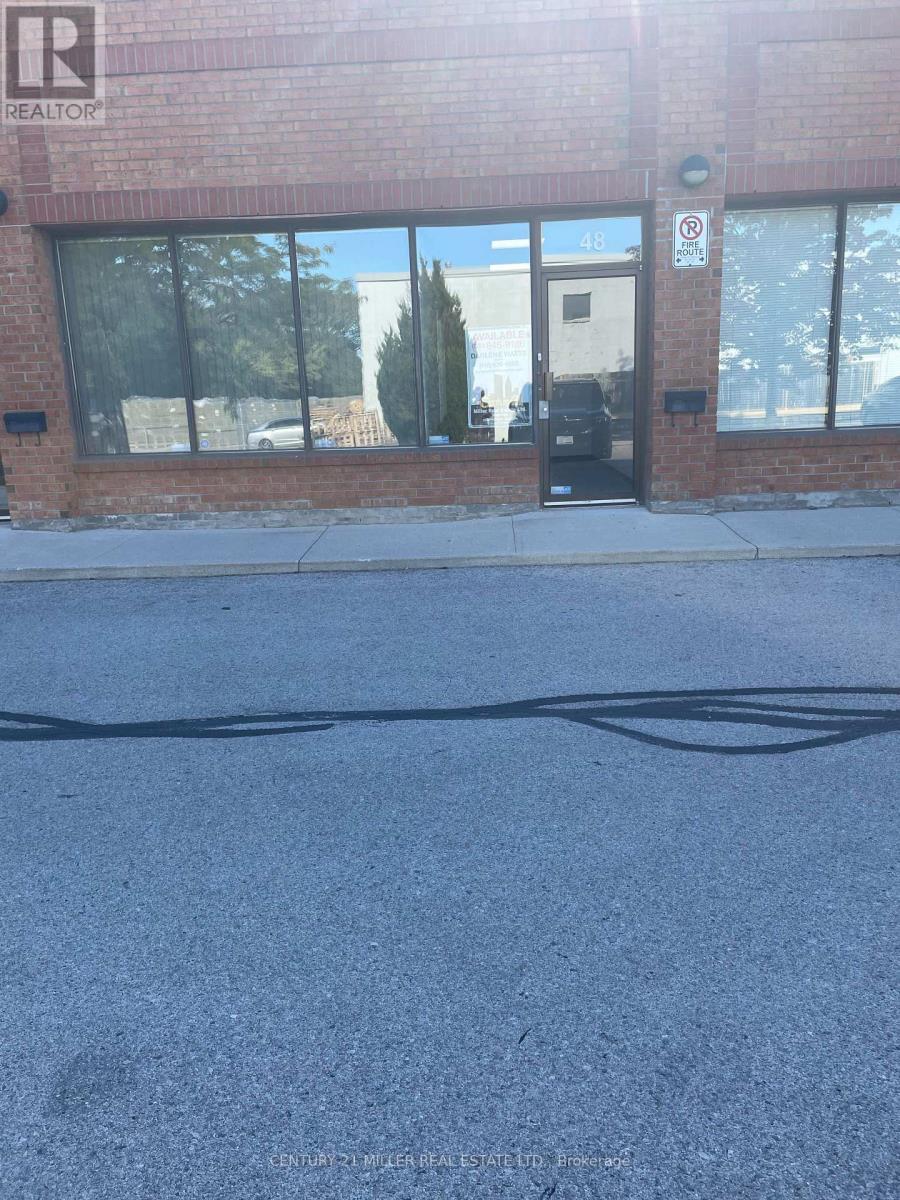
48 - 1200 Speers Road
Oakville (Qe Queen Elizabeth), Ontario
VERY PROFESSIONAL FRONT OFFICES (THREE OFFICES & BOOKEEPING AREA) PLUS PRIVATE WASHROOM. ULTRA CLEAN WAREHOUSE SPACE HAS TILE FLOOR AND ROLL UP DOOR AT GRADE LEVEL ELECTRICAL IS 3 PHASE. WAREHOUSE HAS AN OPEN FLAME GAS HEATER, OFFICE HAS A ROOFTOP HVAC UNIT FOR HEATING & COOLING. LOCATED BETWEEN DORVAL & THIRD LINE ON THE SOUTH SIDE. VERY EASY ACCESS TO QEW, #403, & #407 HIGHWAYS. (id:45725)
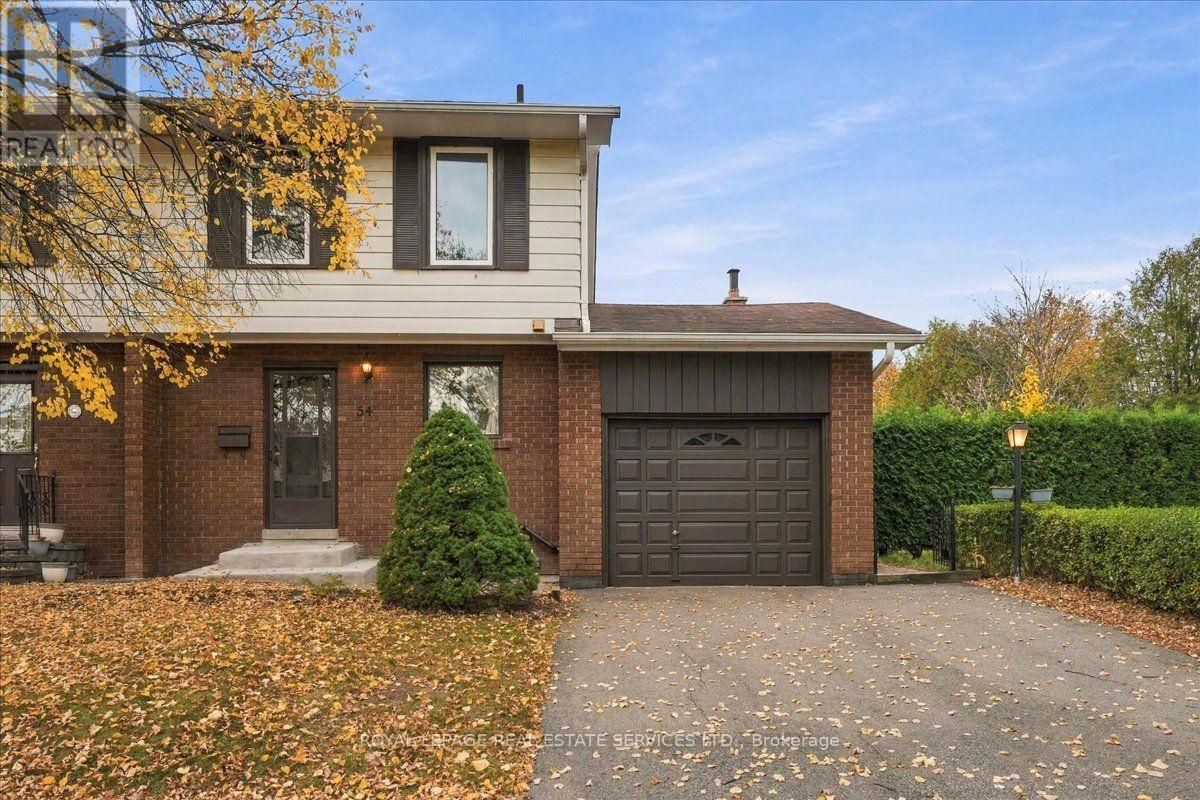
54 Bremen Lane
Mississauga (Streetsville), Ontario
Welcome to this charming semi-detached home, ideally situated in the highly sought-after community of Streetsville, Mississauga! Full of character and endless potential, this home presents a wonderful opportunity to add your personal touch and create a space that perfectly reflects your lifestyle. The bright eat-in kitchen offers a welcoming space for everyday living, while the combined living and dining is perfect for entertaining. A convenient powder room, direct interior access to the single-car garage, and a private driveway with parking for two additional vehicles. The second level offers three generously sized bedrooms, including a spacious primary bedroom featuring his-and-her closets, along with a four-piece main bathroom. Whether you're looking to renovate, refresh, or create your dream home, this property offers incredible potential in an unbeatable location. Enjoy being just minutes from the charming Streetsville Village, short walking path to GO Station, major highways, parks, top-rated schools, local shops, and restaurants. Some photos have been virtually staged. Say YES to the Address! (id:45725)
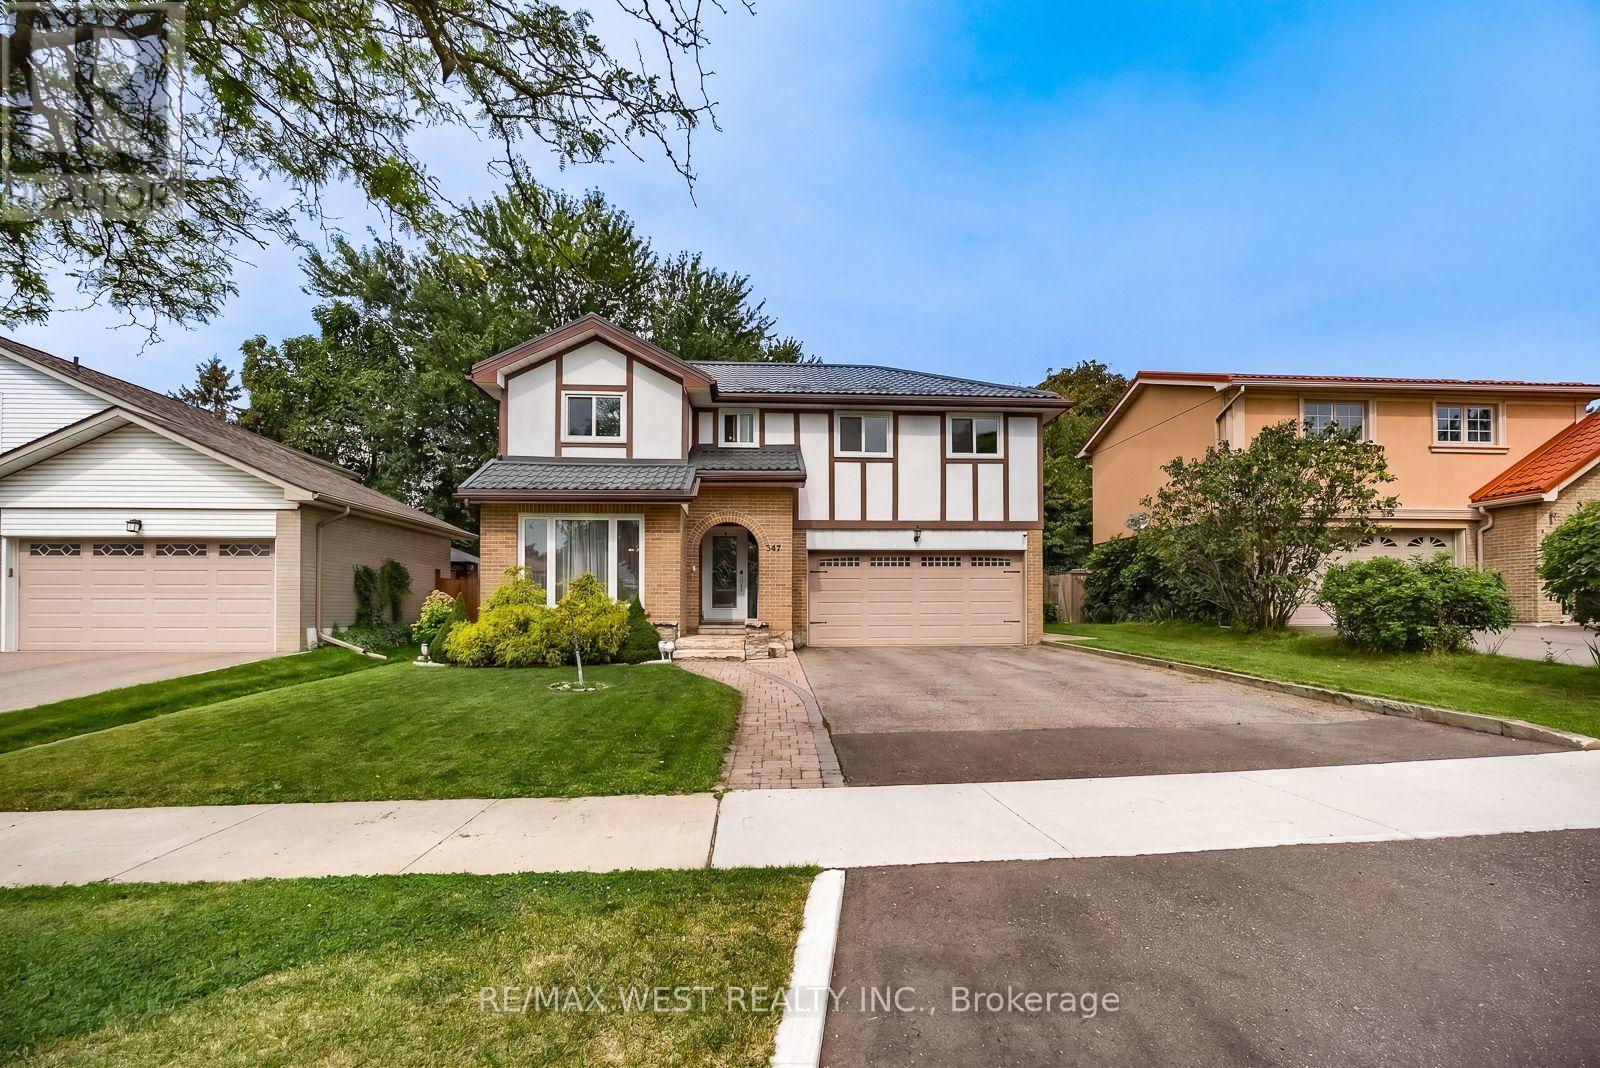
347 Karen Park Crescent
Mississauga (Mississauga Valleys), Ontario
Welcome to Mississauga Valley and this wonderful four-bedroom home on a quiet street. A large, open foyer leads to the spacious living room, while the adjoining dining room flows into a bright kitchen featuring a vaulted ceiling with skylights, stainless steel appliances, and a large centre island offering additional storage and seating. A powder room, separate sunken family room, and direct access to both the two-car garage and backyard complete the main floor. Outside, enjoy a covered patio and a generous yard with plenty of room for gardening, play, and entertaining. Upstairs are four well-sized bedrooms, including two with walk-in closets, along with a four-piece bathroom. The basement offers an expansive recreation room with distinct areas for work, play, and relaxing, plus a wood-burning fireplace and two sizeable storage areas. Additional highlights include a metal roof, windows replaced in 2022, a new furnace installed in 2021, and just over 2,400sqft in total living space. Set in a peaceful residential neighbourhood, located near many parks, playgrounds, community centres, schools, and bus routes with connections to Kipling subway station and the City Centre Transit Terminal. Square One and its surrounding restaurants, bars and coffee shops, Celebration Square, the Central Library, and Cooksville GO are all within easy reach. A fantastic blend of comfort, space and convenience - welcome home! (id:45725)
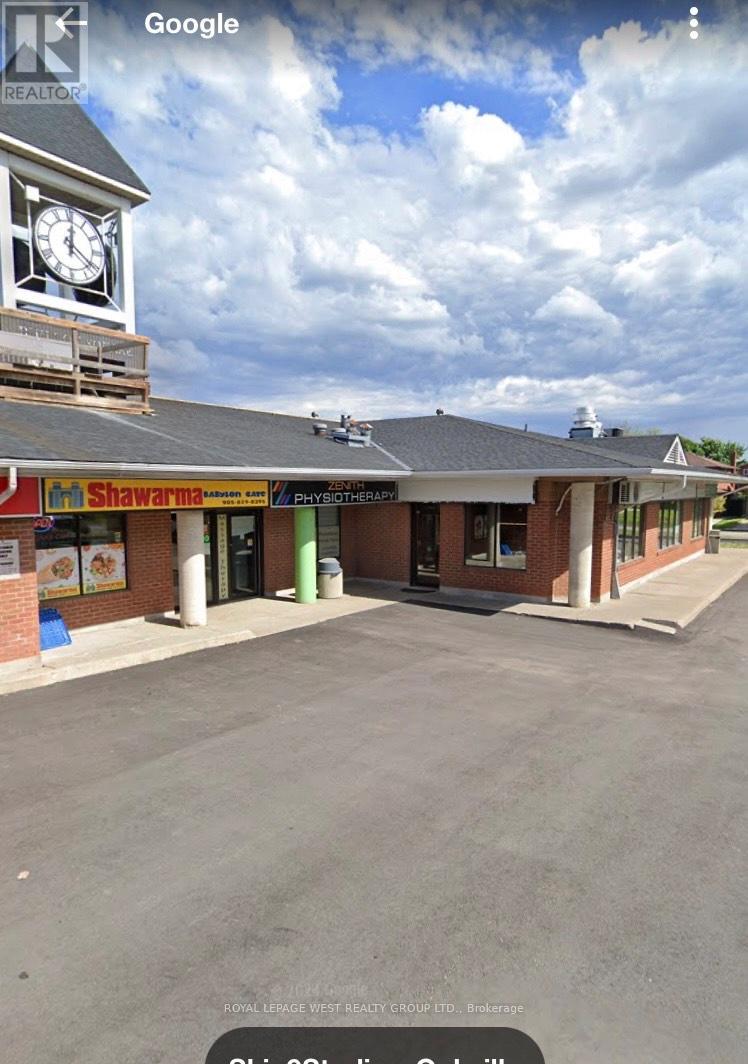
10-11 - 2828 Kingsway Drive
Oakville (Cv Clearview), Ontario
12 store plaza serving local neighbourhood area next to school near sports field. No pizza, no cannabis, no vape. sizes 1000,or 2000, or 3100 sq ft available (id:45725)
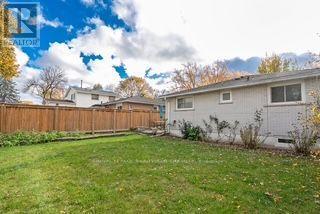
1229 Owen Court
Oakville (Cp College Park), Ontario
Welcome to this well-kep detached bungalow, tucked away on a quiet, family-friendly court in Oakville's College Park listed under a million! The bright eat-in kitchen has been updated with white cabinetry, modern hardware, new stainless steel appliances and ceramic flooring. Hardwood floors run throughout the mail level along with updated windows and renovated washroom. Separate side entrance leads to the finished lower level, which offers a spacious recreation room with a built-in dry bar, 4th bedroom, 2 pc bathroom, laundry and plenty of storage. House is situated close to schools, parks, Sheridan College, Oakeville Place, transit and Go station, with convenient access to the QEW and Highways 403 and 407. Roof shingles were replaces in 2019, basement windows were updated in 2023, furnace and hot water tank are owned. (id:45725)
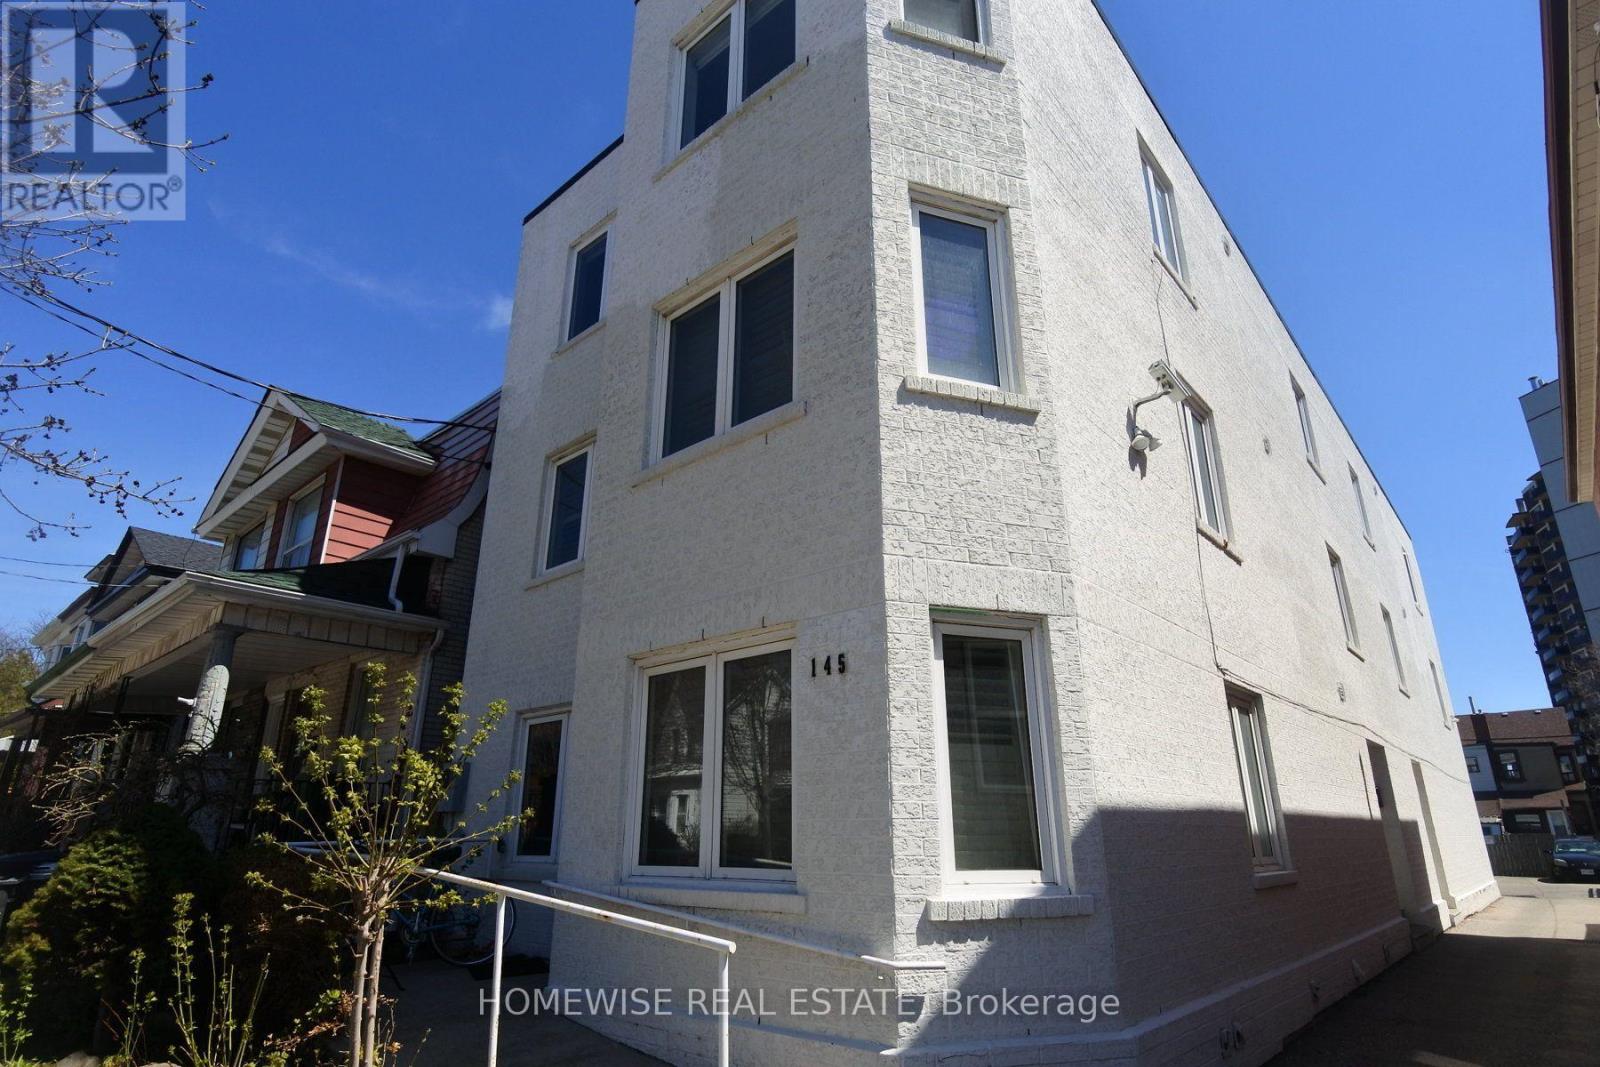
201 - 145 Lansdowne Avenue
Toronto (Roncesvalles), Ontario
Spacious and bright renovated 2-bedroom + den in the highly sought-after Roncesvalles neighbourhood. Located in a professionally managed boutique building, just steps from the Queen streetcar, parks, restaurants, cafes, nightlife and the Sorauren Farmers' Market. This beautifully updated suite features luxury laminate flooring throughout, a modern kitchen with quartz countertops and stainless steel appliances, an upgraded bathroom, and a versatile den ideal for a home office or additional living space. Residents also enjoy a spacious on-site laundry room with lounge area, plus a private storage locker included. A fantastic opportunity to live in one of Toronto's most vibrant and walkable neighbourhoods! (id:45725)
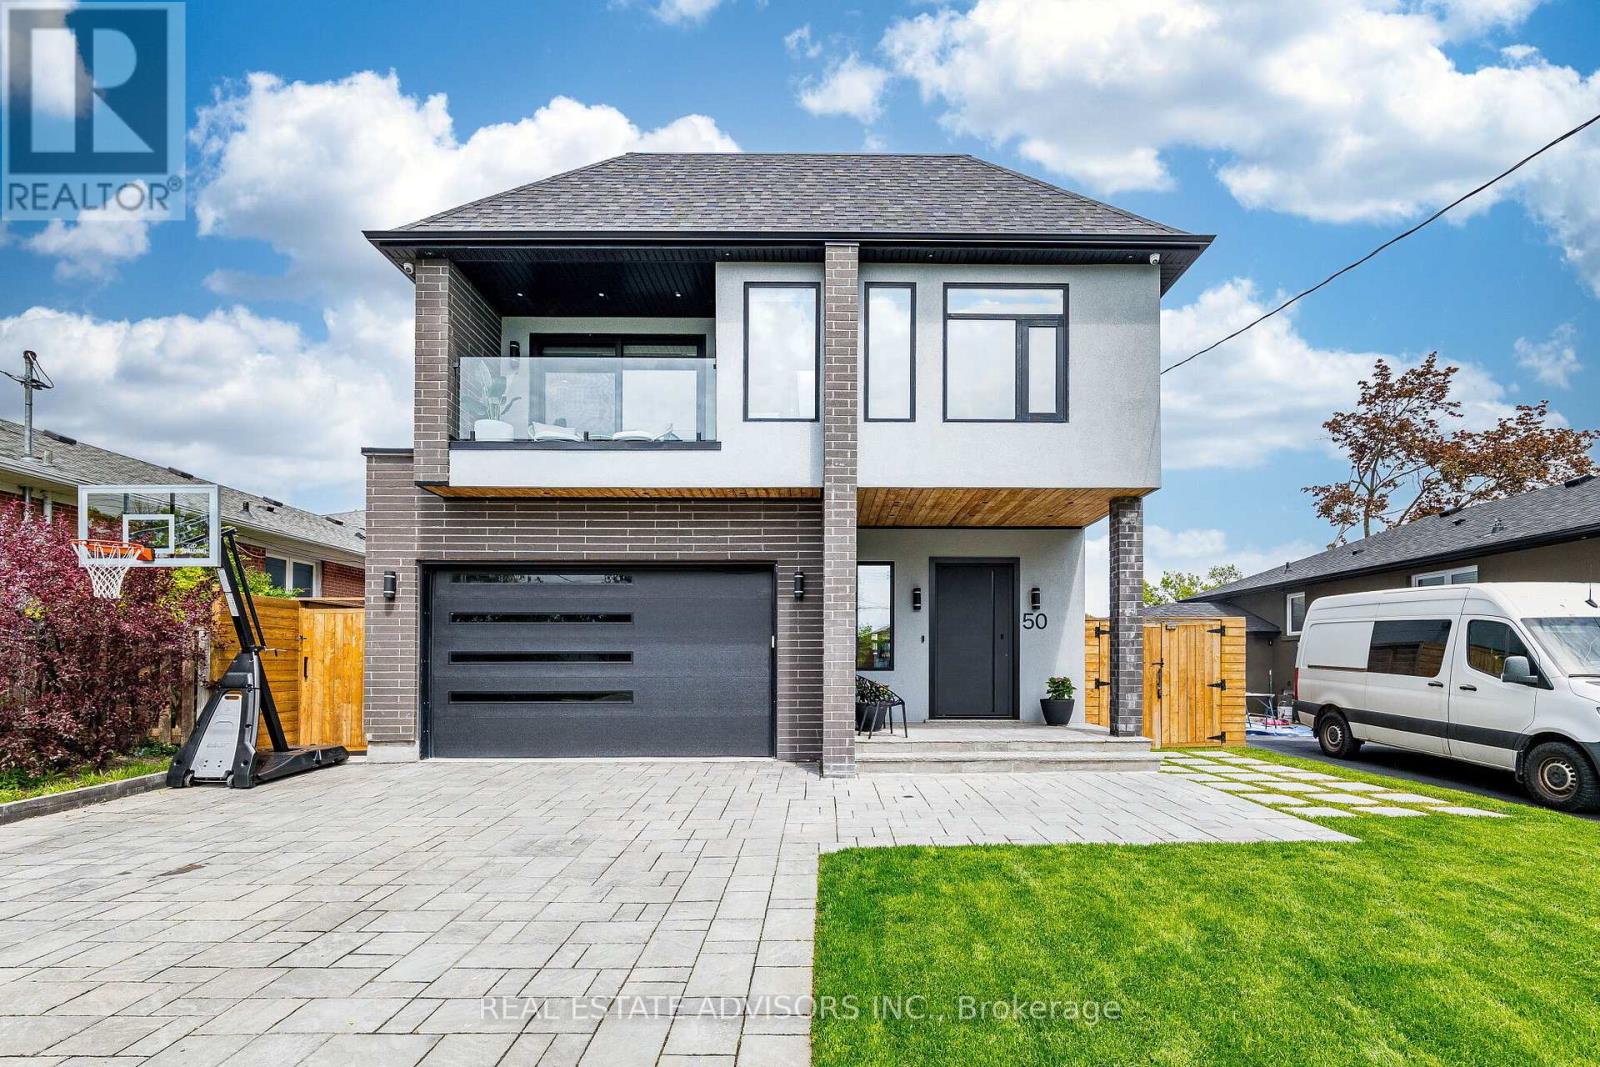
50 Beckwith Road E
Toronto (Eringate-Centennial-West Deane), Ontario
Experience modern luxury in the main and second floors of this exceptional custom-built Etobicoke home, completed in 2022. Featuring 5 bedrooms, premium finishes, and outstanding craftsmanship, this residence offers an impressive setting for everyday living and entertaining. Soaring 10-foot ceilings on the main floor and 9-foot ceilings upstairs create a spacious, airy atmosphere, while multiple skylights fill the open-concept interior with natural light. A sophisticated smart home system controls lighting, blinds, doors, and more, complemented by dual-zone heating and cooling and a gas fireplace. Conveniently located with easy access to Downtown Toronto, Pearson Airport, and major highways. Main and second floors only; basement excluded. (id:45725)