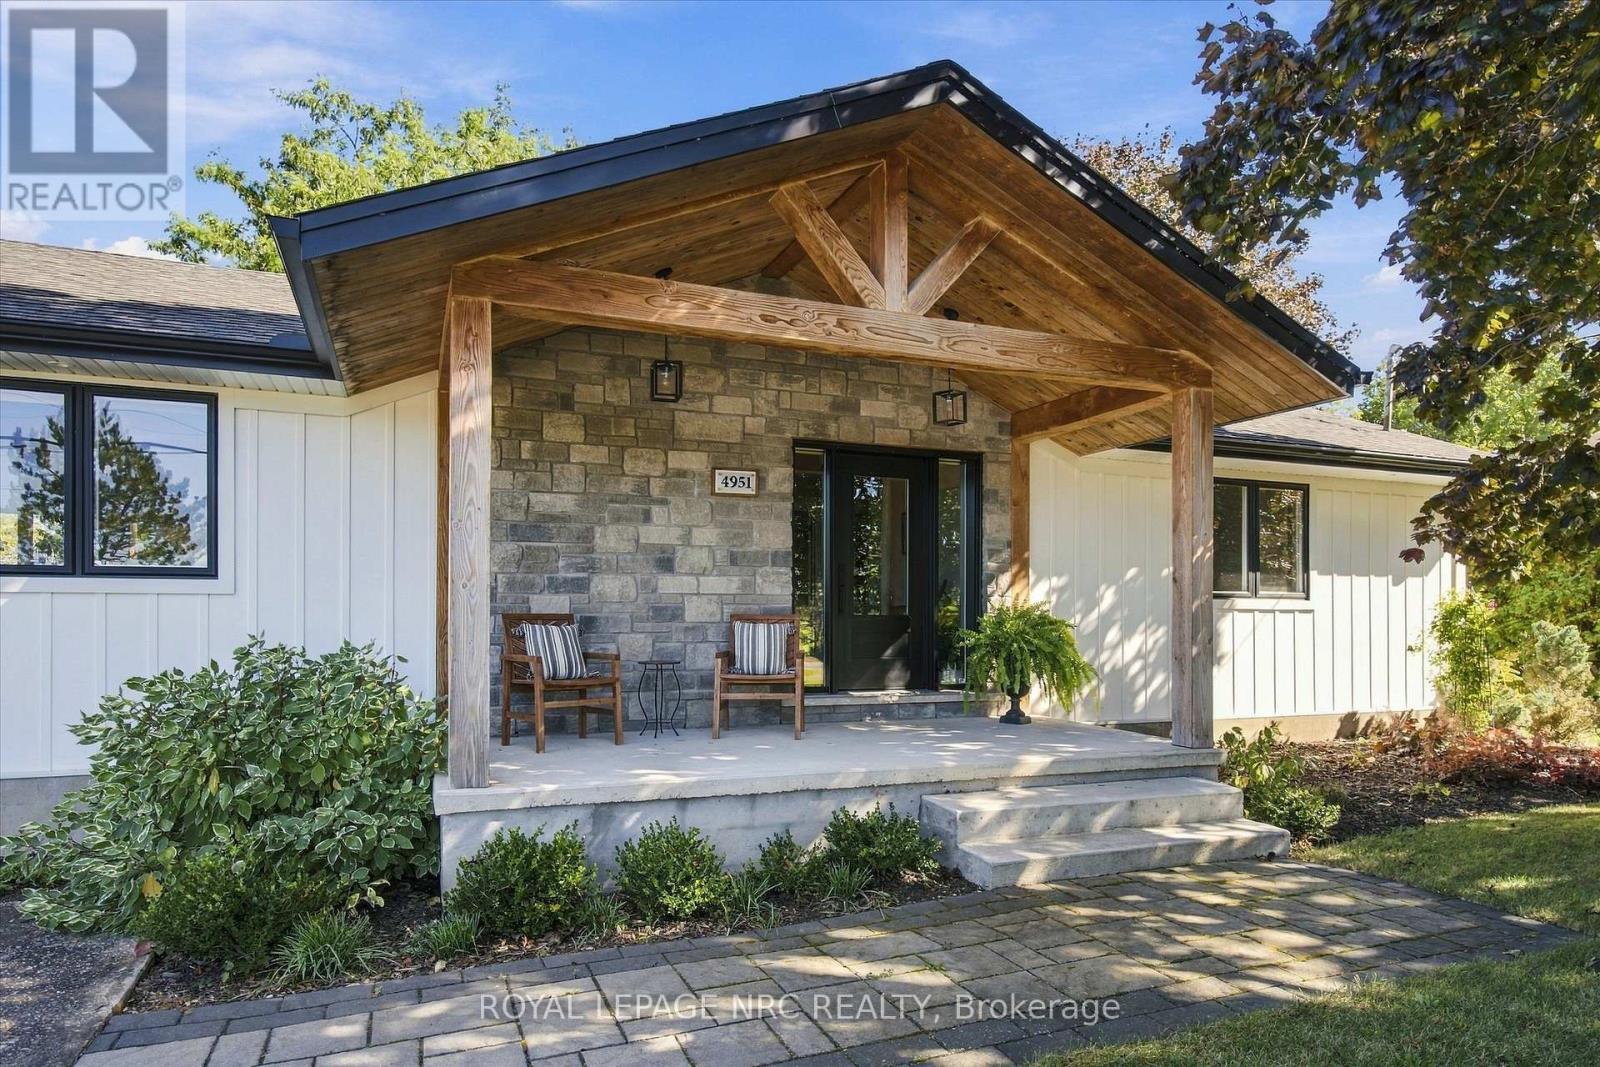
4951 Tufford Road N
Lincoln (Lincoln Lake), Ontario
An extraordinary country property with an equally extraordinary future! Set on approximately 6 acres in the beautiful countryside of Lincoln, 4951 Tufford Road offers a rare combination of luxury, lifestyle, and long-term potential. Extensively renovated from the inside out, this stunning 2-bedroom, 2-bathroom bungalow has been thoughtfully redesigned with exceptional attention to detail. The spectacular great room features soaring vaulted ceilings, exposed beams, and a wood-burning fireplace, creating a warm and inviting space. The custom kitchen is an entertainer's dream, with a massive island, induction cooktop, double wall ovens, abundant cabinetry and counter space, and TWO walk-in pantries. The spacious dining area opens onto an expansive deck, much of it covered, offering incredible outdoor living and beautiful views toward Lake Ontario. A thoughtfully designed mudroom includes laundry, additional storage, and access to the rear deck and hot tub. The primary suite also enjoys direct hot tub access and a stunning ensuite featuring a glass-enclosed wet room with soaker tub and shower. Outside, horse paddocks with electric fencing, automatic livestock watering, a run-in shelter, and a barn with two stalls and tack room make this an ideal country retreat. Extensive infrastructure upgrades add practicality to this exceptional property. And perhaps the most exciting feature is the future opportunity! The Town of Lincoln's planned Lakeshore road relocation is expected to physically separate approximately 1.9 acres from the existing residence, creating at least one incredibly valuable future building lot, with spectacular Lake Ontario views. While timing and development approvals remain uncertain, the long-term possibilities are compelling. A remarkable property to enjoy today, with an exciting future opportunity. (id:45725)
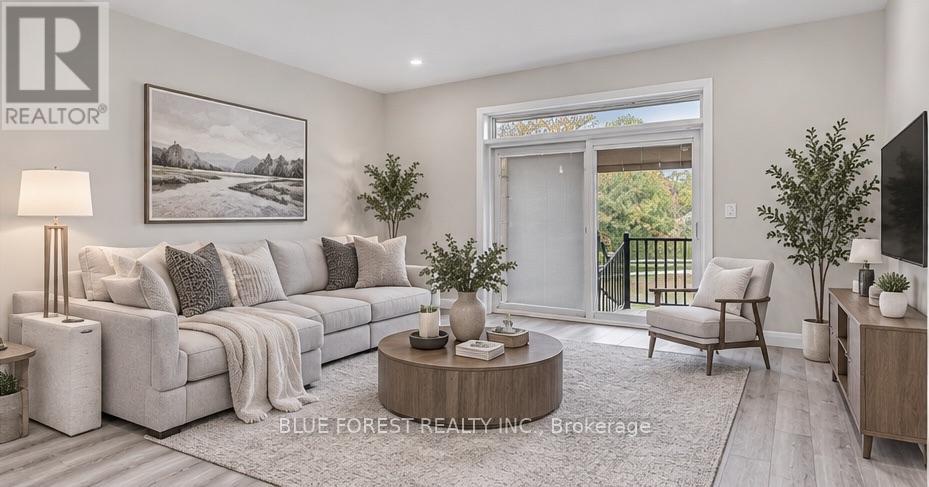
90 Rowe Avenue
South Huron (Exeter), Ontario
Welcome to this freehold bungalow townhome in Exeter, built in 2021 and offering 1,052 sq. ft. of thoughtfully designed living space. The bright, open-concept main floor features a kitchen with quartz countertops and stainless steel appliances, flowing into the dining and living areas. The family room offers access to the backyard, while vinyl plank flooring provides a practical and easy-care finish throughout.Two bedrooms, two full bathrooms and main-floor laundry offer a functional layout, while the attached one-car garage provides convenient parking and storage.The unfinished lower level includes a rough-in for a bathroom and offers plenty of space for your future plans, whether you envision additional living space, a recreation room, home office, hobby area or storage.Concrete porches at both the front and back of the home provide easy outdoor space, with the backyard offering direct access from the family room.Located in the welcoming community of Exeter, close to grocery stores, shops, restaurants, medical and dental services, walking trails and golf. Enjoy small-town living while being approximately 20 minutes from Lake Huron and 30 minutes from London (id:45725)
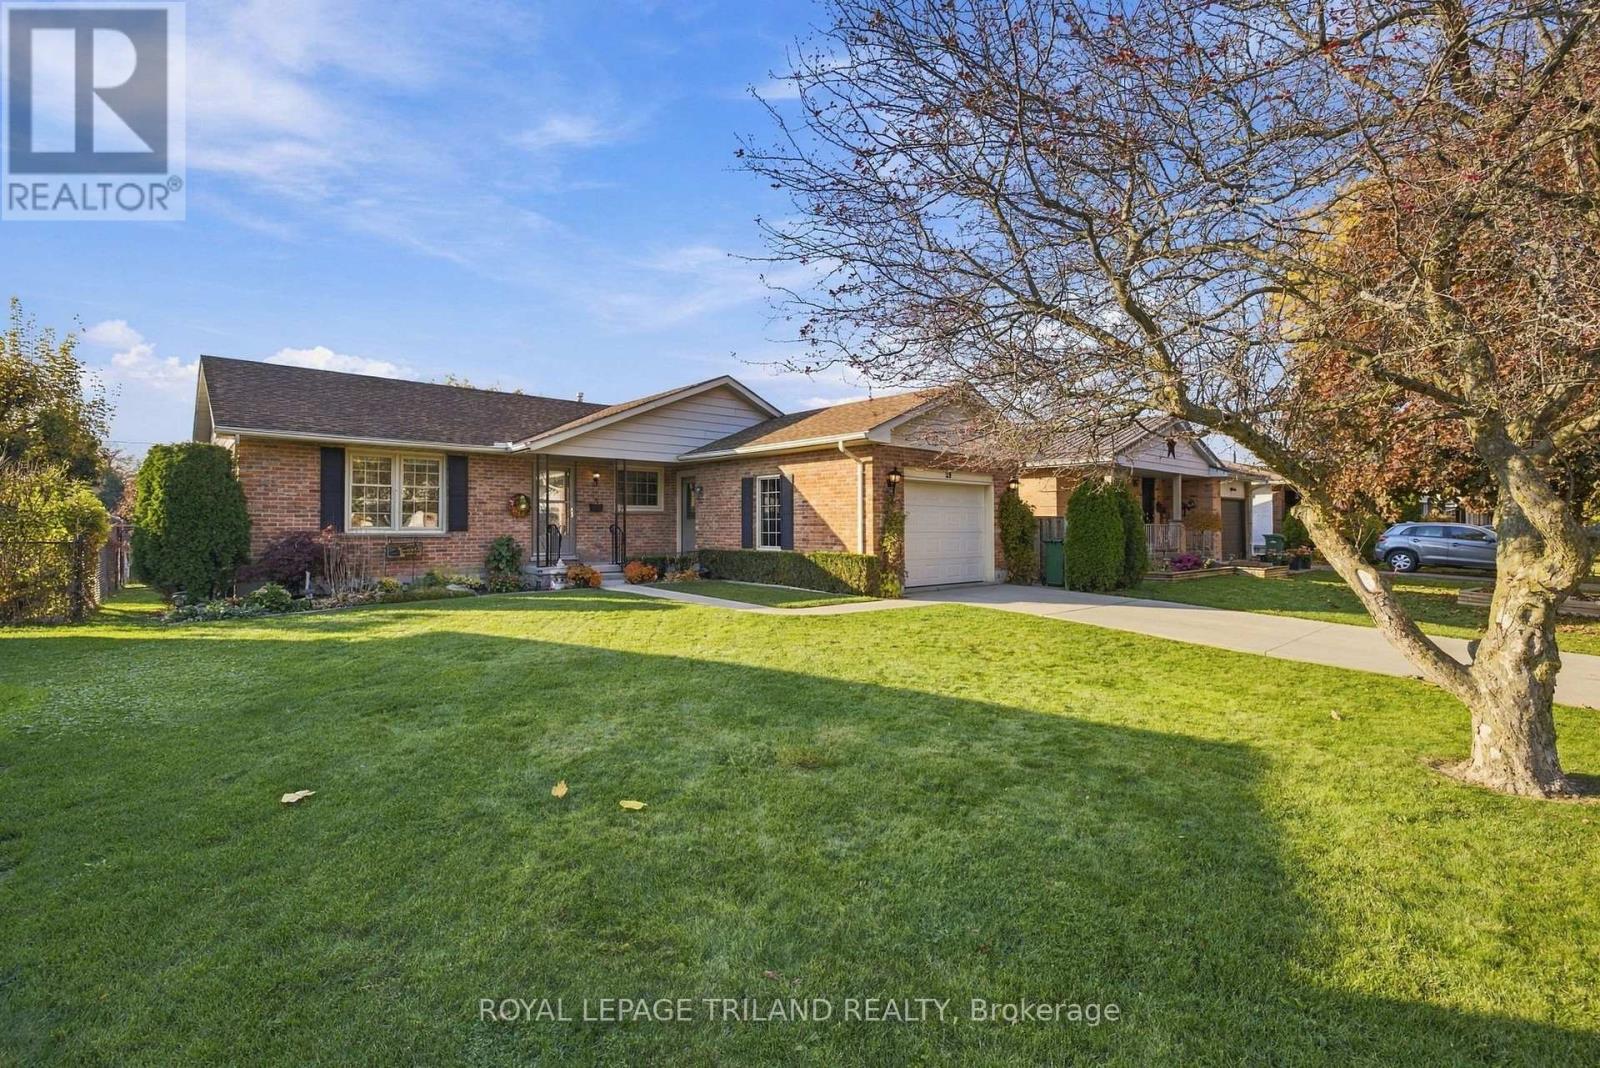
29 Luton Crescent
St. Thomas, Ontario
Welcome to this charming, well maintained 3 bedroom bungalow offering great curb appeal in a desirable location! The inviting front porch, concrete driveway, and attached garage make a wonderful first impression. Inside, you'll find a comfortable and functional layout featuring three bedrooms. a beautifully updated main bathroom, and a spacious primary bedroom with its own convenient 2-piece ensuite. Step outside to enjoy the deck, perfect for entertaining, summer BBQs, or simply relaxing with your morning coffee. Pride of ownership is evident throughout this lovingly cared for home. Whether you're a first-time buyer, looking to downsize, or simply appreciate the convenience of one floor living, this bungalow is sure to impress. A wonderful place to call home! (Furnace & heat pump replaced 2022) (id:45725)
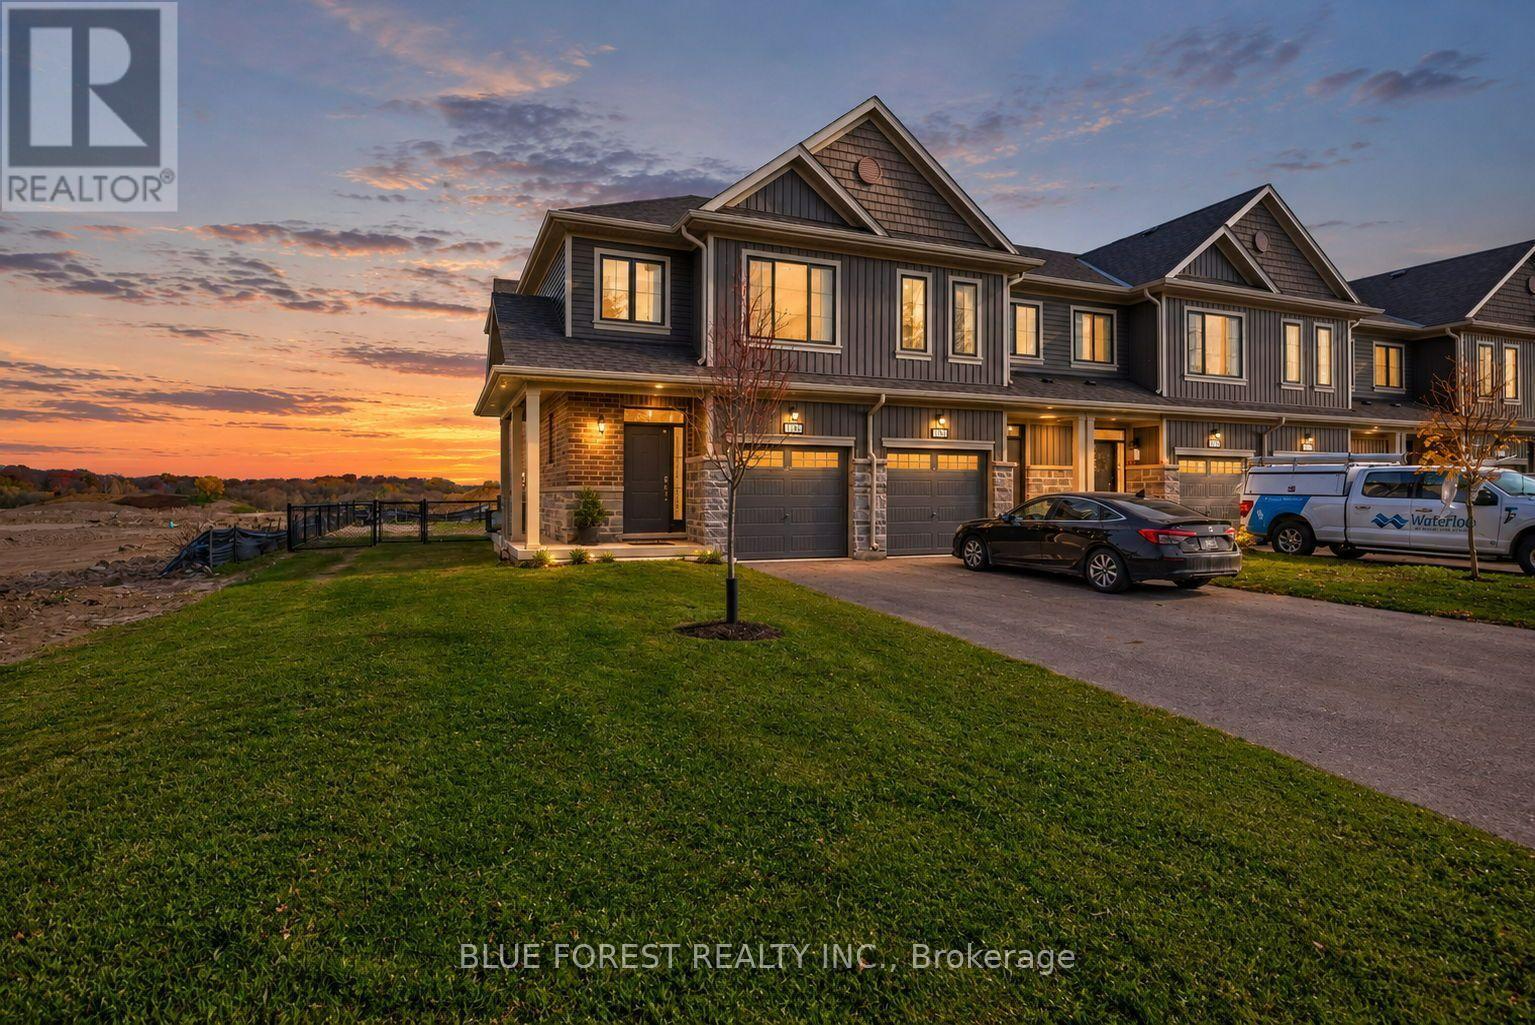
136 Middleton Street
Zorra (Thamesford), Ontario
Welcome to 136 Middleton Street in the heart of Thamesford! This end unit freehold townhome sits on a larger lot and comes with approximately $80,000 in upgrades, so the features most buyers wish they could add are already done for you. The kitchen is built for everyday living and entertaining, with a sizeable graphite island, white quartz countertops, a timeless backsplash, and taller upper cabinets for extra storage and a custom look. A deep cabinet above the fridge with a matching panel adds a clean, built in finish, and newer quality appliances mean you can start cooking from day one. The home is completely carpet free. Warm oak hardwood flows through the family room, upstairs hallway, and all three bedrooms, while the oak staircase with upgraded spindles makes a beautiful first impression. Custom window coverings are found throughout, with electric blinds on the back windows for easy, one touch convenience. Upstairs offers three spacious bedrooms, including a primary retreat with an ensuite featuring an upgraded shower and quartz countertop. The main bathroom also features quartz counters, and upstairs laundry makes chores a breeze. Thinking ahead? The basement includes a rough in for a 3 piece bathroom, making it easy to add one when you're ready to finish the space. Outside, this larger lot gives you incredible room to garden, play, and entertain. The yard is fully fenced for privacy and peace of mind, and the brand new deck is perfect for summer BBQs and quiet evenings. As an end unit, you'll also enjoy extra natural light and fewer shared walls. Enjoy the warmth of a friendly village community with parks, schools, and amenities nearby, plus easy access to London, Woodstock, and Highway 401. Book your private showing today!. (id:45725)
22445 Fairview Road
Thames Centre, Ontario
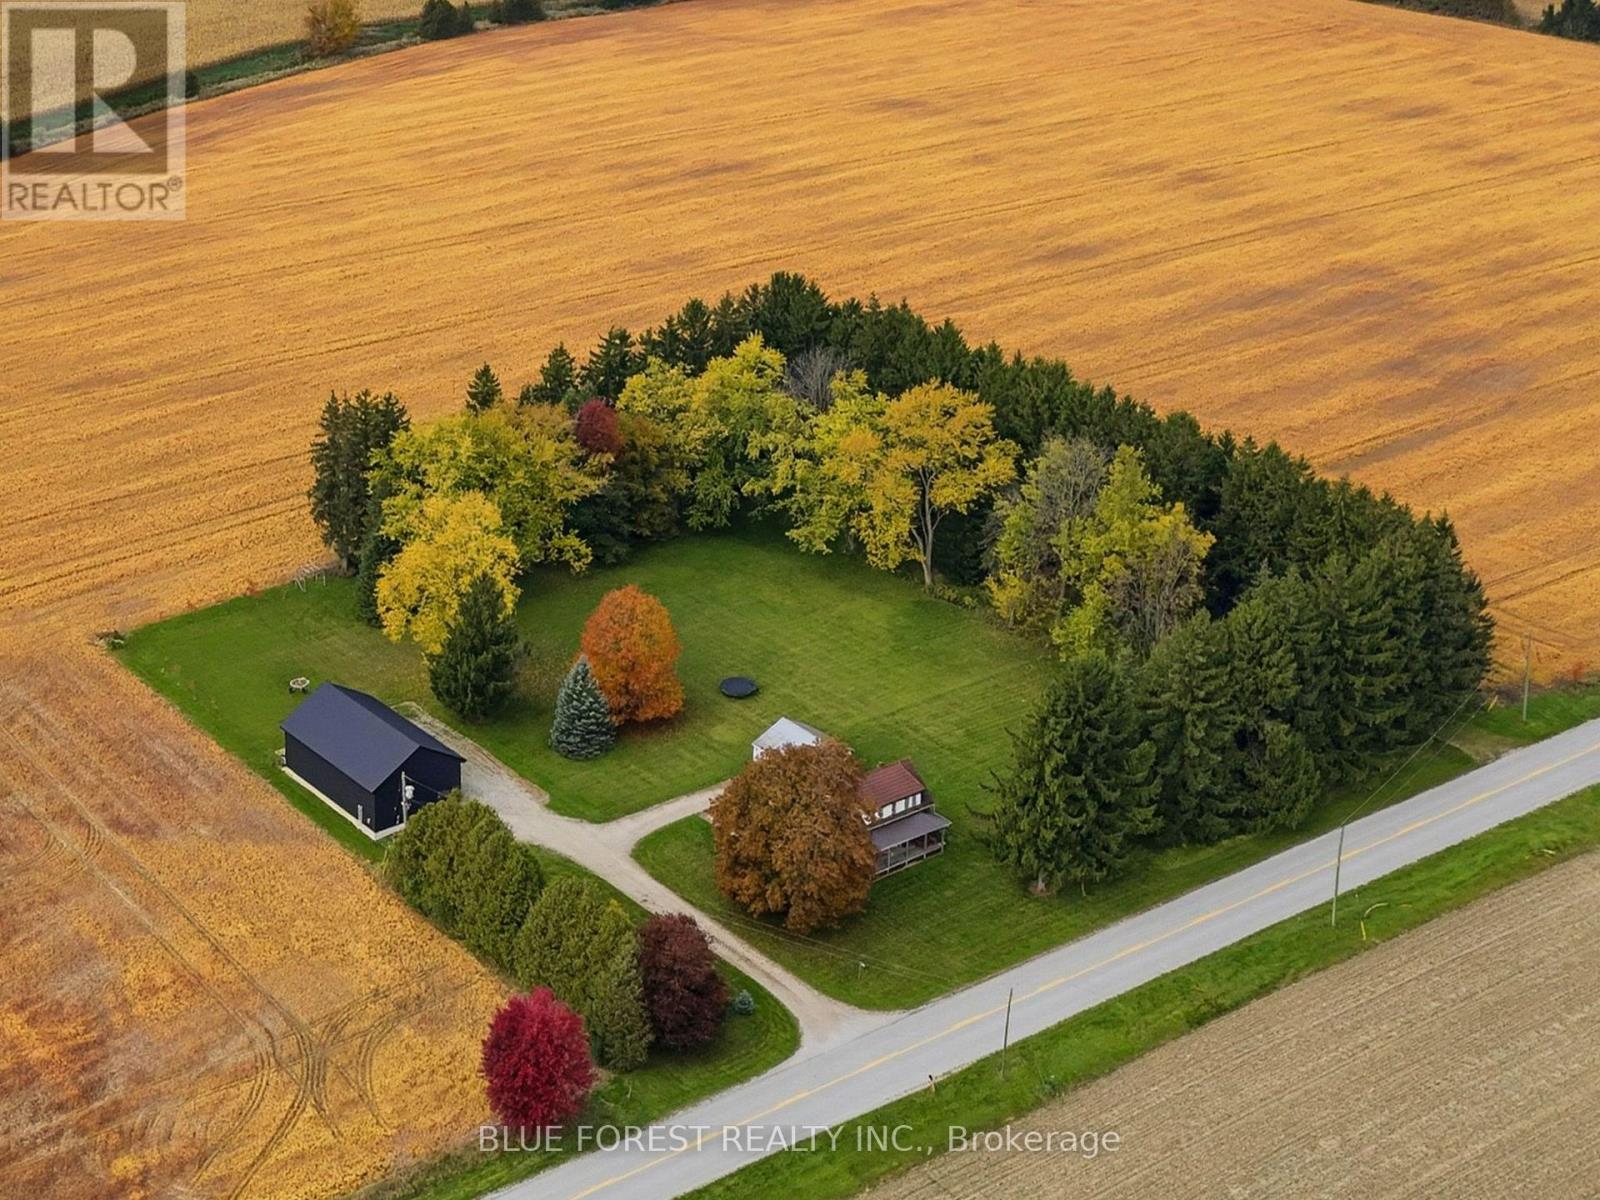
Welcome to 22445 Fairview Road, where country living meets endless possibility. Set on 2.66 acres of beautifully landscaped, mature treed land just 15 minutes from major amenities, this rare estate lot offers privacy, wide open sky and sunsets that will stop you in your tracks. Step inside the farmhouse and you will instantly feel at home. Warm wood tones flow throughout, blending beautifully with the original charm to create a space that is truly cozy and inviting. Offering 4 bedrooms and 1 bath, with two of the bedrooms featuring walk in closets. Recent updates include new flooring in the front room, breezeway and bathroom, plus a new tub surround. Move in and enjoy it as is, or put your own stamp on it over time. Prefer to build? A scenic secondary driveway entrance on the north side winds through a mature tree line, creating the perfect approach for your future custom home. The infrastructure is already in place, with a 75 kVA transformer on a brand new pole, central metering for multiple services, a 200 amp split ready for a future residence, and natural gas service. The 2022 shop is a dream for hobbyists, trades and entrepreneurs alike. Offering 2,300 sq ft total with a loft and two premium overhead doors, it features 400 amp underground service and is wired for a future furnace, hot water heater, stove, electric car charger and AC. Cat 6 communication cables are already run. Additional highlights include Starlink, parking for 20+ vehicles, drilled well, septic, and A Res zoning on a paved road. Whether you renovate, rebuild or simply slow down and enjoy the view, this is your chance to make the country dream a reality. Book your private showing today! (id:45725)
405 - 25 Oxley Street
Toronto (Waterfront Communities), Ontario
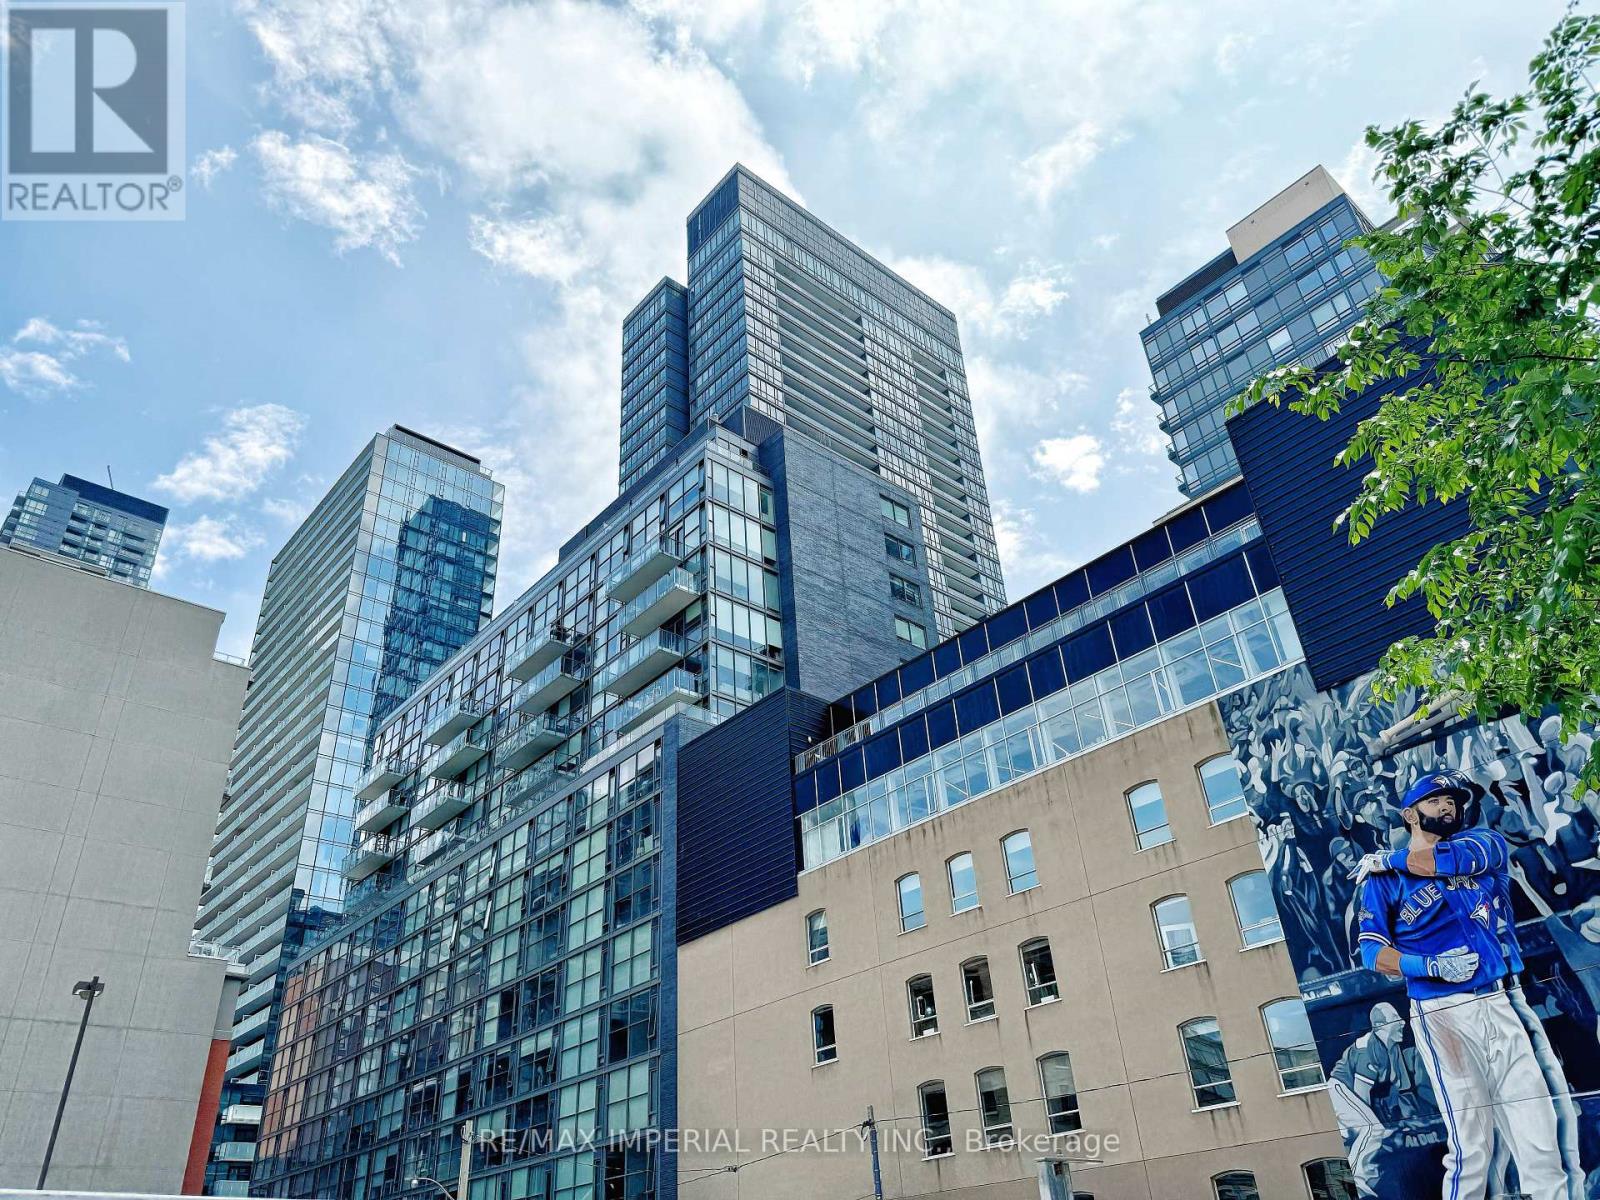
Perfect Loft At Glas, King & Spadina. Boutique Building. Designers Euro Kitchen, Stone Counters & Stainless Steel Appliances W/Gas Cook Top. Bright Spacious & Open Concept. 9Ft Exposed Ceilings, Floor To Ceiling Windows & Hardwood Floors Thru/Out.Internet service included in the rent, FURNISHED WITH FURNITURE (see pictures).Located On A Quiet Street, Steps To King/Queen West Shops, Restaurants, Public Transit & More.Tenant Pays Hydro Bill (Including Heat Pump Lease $34.90/Month + Hst). (id:45725)
61 Chesterton Lane
Guelph, Ontario
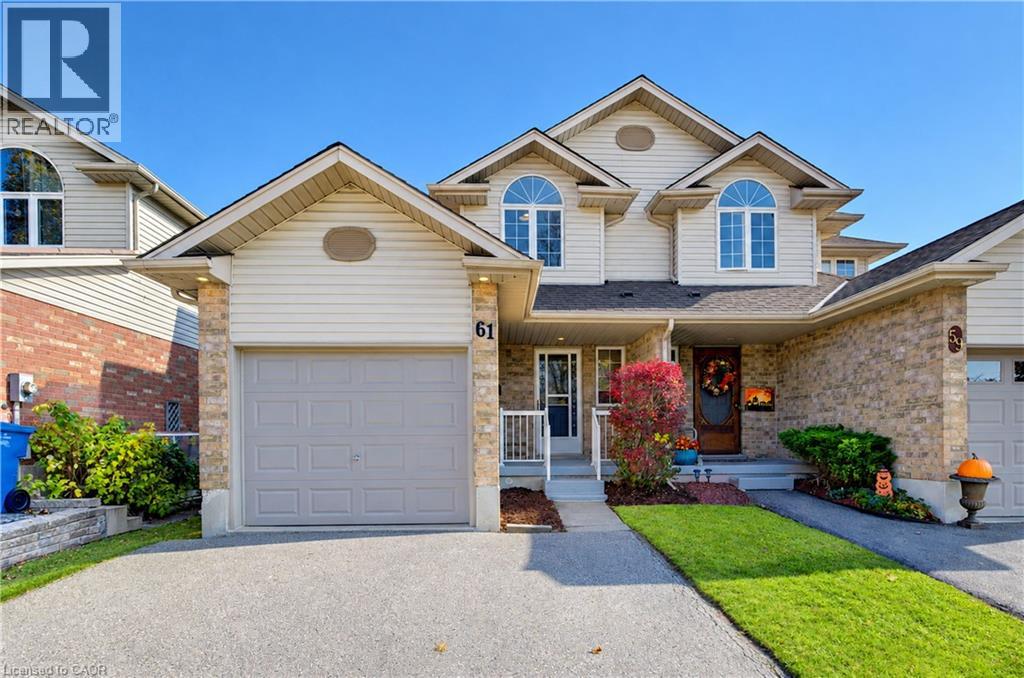
Welcome to 61 Chesterton Lane, a 3-bedroom semi-detached home, just steps from top-notch schools, scenic walking trails, and all the shops and eateries you'll ever need. This ONE OWNER HOME is carpet free home has a great main floor layout with garage access, powder room, large versatile living room dining room area an a good sized kitchen with a vaulted eating area offering site lines into your fully fenced backyard. Head upstairs to find a large primary bedroom with cheater access into your 4 pc bath, as well as an oversized 2nd bedroom with vaulted ceilings and a 3rd bedroom and linen closer. The basement has oversized windows a cold cellar, laundry and space to finish it to whatever your family requires. The attached garage along with your double wide drive allow for parking for 3 vehicles. 61 Chesterton lane is waiting for it's 2nd family - book your showing today! (id:45725)
52 Marlowe Crescent
Ottawa, Ontario
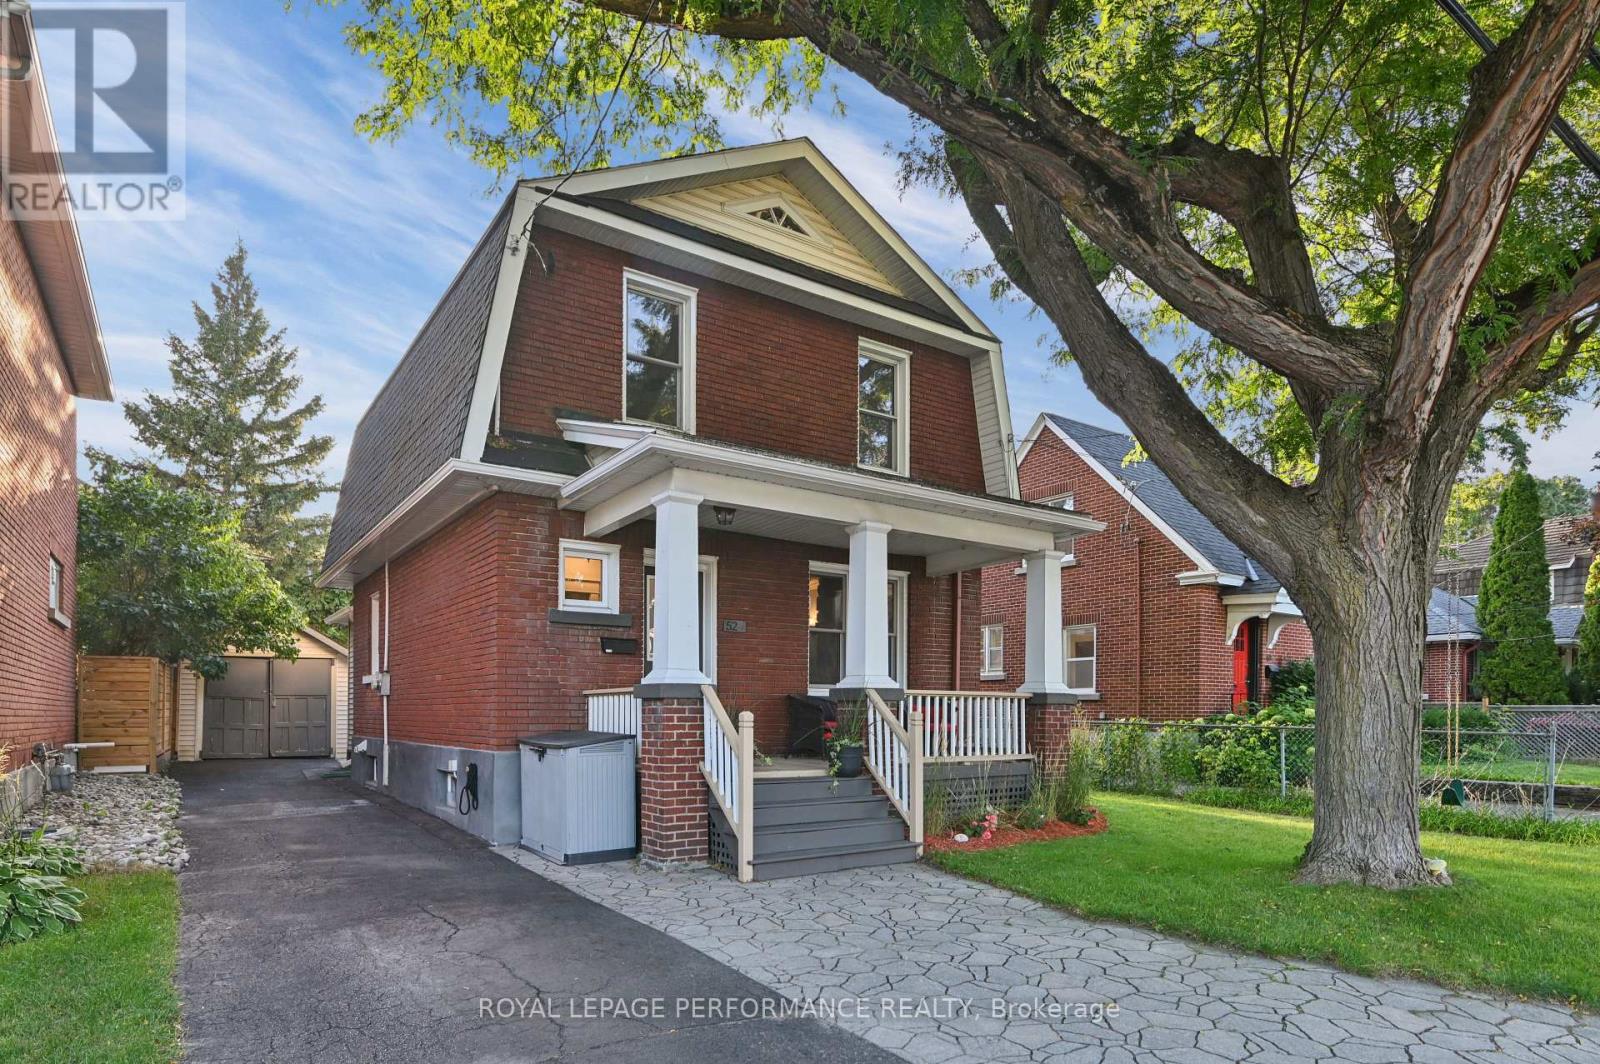
Welcome to 52 Marlowe Crescent, a charming brick home in the heart of Old Ottawa East, offering timeless character, inviting living spaces, and an exceptional neighbourhood lifestyle. Beautiful curb appeal, a classic covered front porch, and a landscaped interlock walkway create a welcoming first impression. Inside, hardwood floors and original trimwork reflect the home's traditional character, while the living room features a cozy gas fireplace with an attractive stone surround. The custom kitchen offers granite countertops, stainless steel appliances, and ample cabinetry, opening to the dining room for comfortable everyday living and entertaining. A convenient rear mudroom provides excellent storage and direct access to the backyard. Upstairs, three bedrooms feature custom closet storage, complemented by a spacious five-piece family bathroom with double sinks and heated floors. The finished basement offers flexible additional space, along with a second full bathroom and laundry area. Outside, the fully fenced and beautifully landscaped backyard provides a private retreat, complete with a stone patio and pergola, ideal for outdoor dining and entertaining. A private driveway provides ample parking, while the detached garage offers valuable additional storage. Ideally situated near Brantwood Park, the Rideau River, and scenic walking and cycling pathways, the home is also within easy reach of Main Street's cafés, restaurants, and independent shops. The nearby Flora Footbridge offers a convenient connection to the Glebe, Rideau Canal, and Lansdowne Park, with downtown Ottawa just minutes away. An opportunity to enjoy the charm, convenience, and welcoming community atmosphere that make Old Ottawa East one of Ottawa's most desirable neighbourhoods. Pre-listing inspection on file. (id:45725)
3097 Abernathy Way
Oakville (Bc Bronte Creek), Ontario
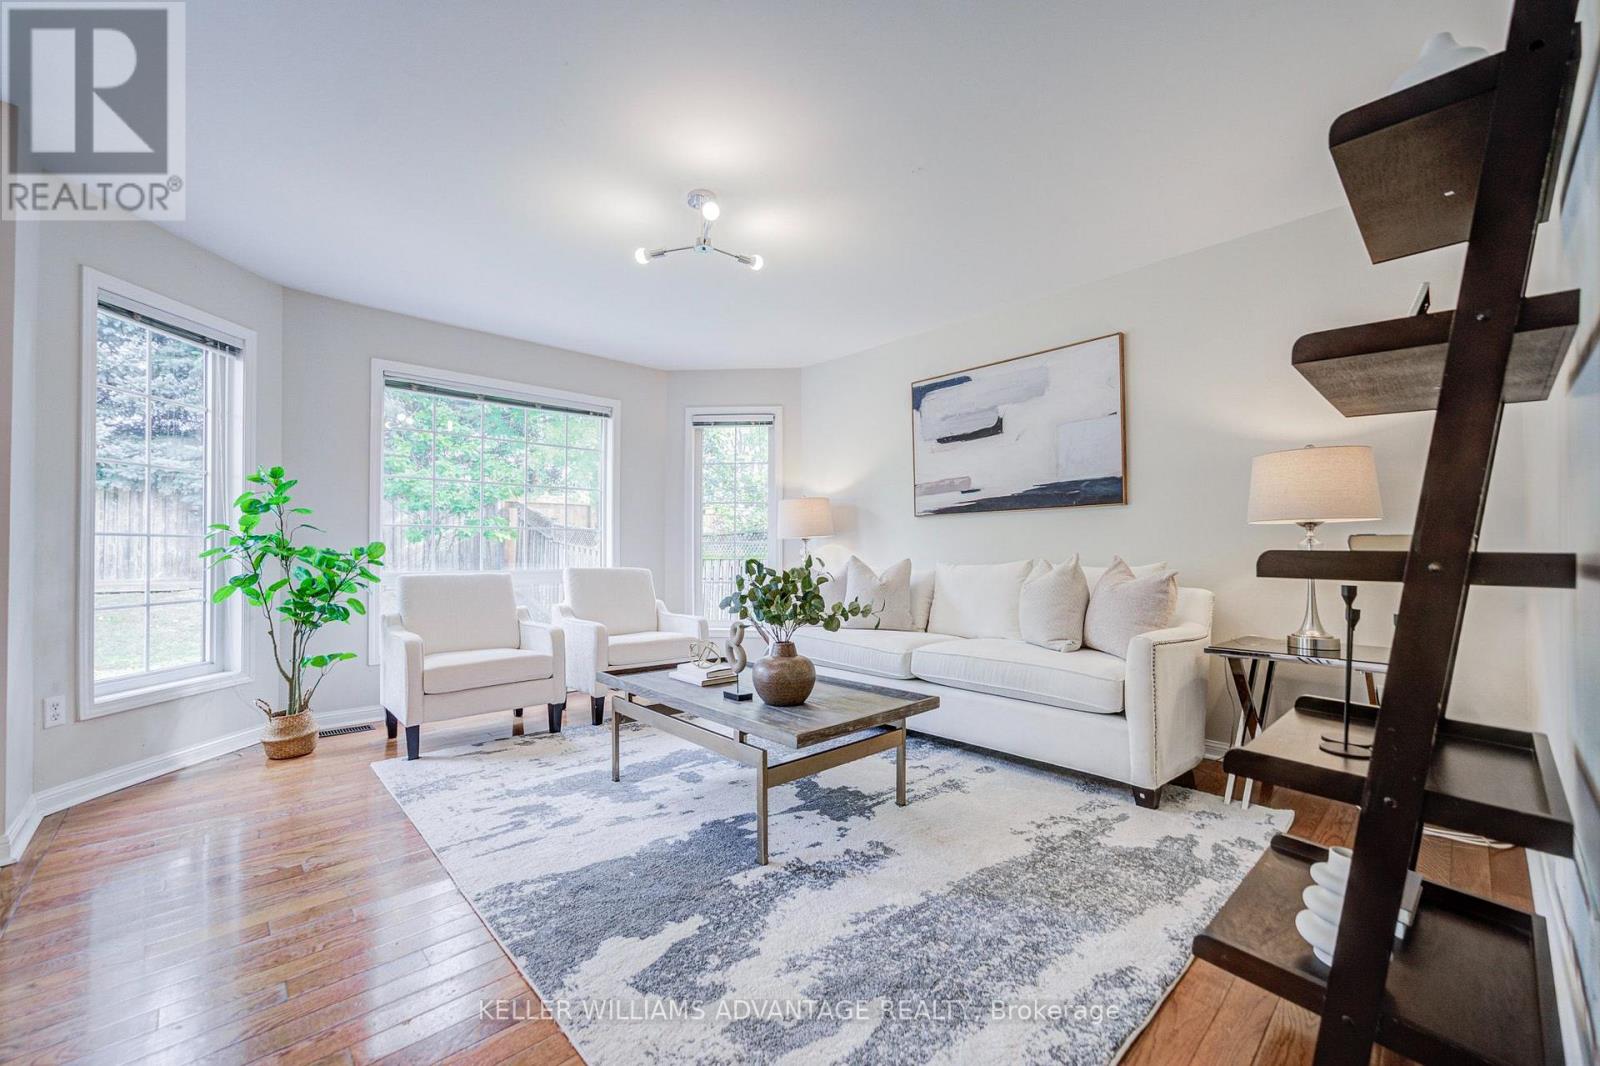
Welcome to 3097 Abernathy Way, a beautifully maintained 4 bedroom, 3 bathroom executive detached home in Oakville's highly sought after Bronte Creek community! This home features hardwood flooring throughout the main and upper levels, soaring vaulted ceilings in the living and dining area, and a solid oak staircase. The gourmet kitchen boasts a (centre island 2017), stainless steel appliances and a bright breakfast area with a walkout to the patio, opening seamlessly to the inviting family room. Convenient main floor laundry and powder room complete the main level. Upstairs offers four spacious bedrooms, including a primary suite with a walk in closet and private ensuite. Notable updates include the roof (2017), furnace, A/C and hot water tank (2021), and a beautiful stone front walkway (2026). Enjoy a charming front porch and an exceptional location close to Valleyridge Park, Bronte Creek Provincial Park, scenic trails, golf courses, schools, shopping and recreation facilities. Easy access to major highways, public transit and Bronte GO Station makes commuting a breeze. A wonderful opportunity to enjoy the perfect blend of comfort, convenience and family living! (id:45725)
506 - 2221 Yonge Street
Toronto (Mount Pleasant West), Ontario
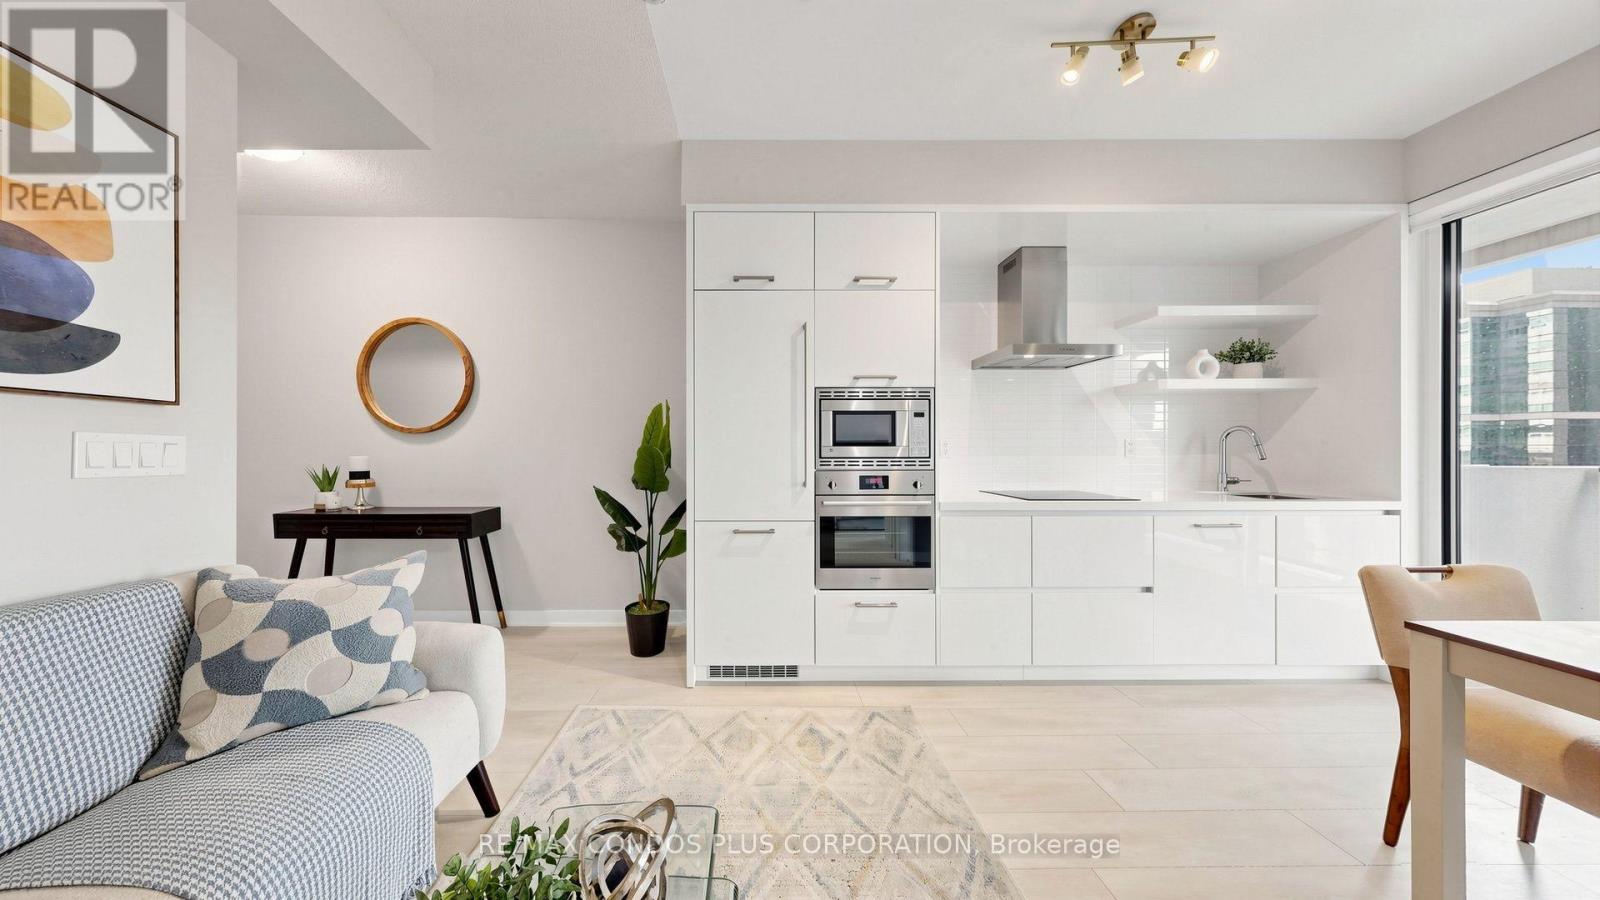
ONE PARKING INCLUDED! Enjoy comfortable Midtown living in this beautifully designed one-bedroom suite at 2221 Yonge. Featuring a peaceful south-facing garden view, floor-to-ceiling windows, and 9-foot ceilings, this bright and inviting home offers approximately 486 sq. ft. of interior space plus a generous 159 sq. ft. balcony, providing approximately 645 sq. ft. of total indoor and outdoor living space.The open-concept layout features a modern kitchen with stone countertops, integrated appliances, a stainless steel range hood, and a breakfast bar. Sleek laminate flooring runs throughout. Step onto the spacious balcony to relax, enjoy your morning coffee, or take in the garden view.Residents enjoy exceptional amenities, including Serena Spa, a fitness club with yoga studio, hot pool, massage pool, warm pool, and a rooftop terrace with BBQ and lounge areas.Ideally located in the sought-after Yonge-Eglinton neighbourhood, just steps from Eglinton subway station, Eglinton Centre, restaurants, shopping, and entertainment. Enjoy convenient access to downtown Toronto and everything this vibrant Midtown community has to offer. Move-in ready! (id:45725)
162 Jansen Avenue Unit# 26
Kitchener, Ontario
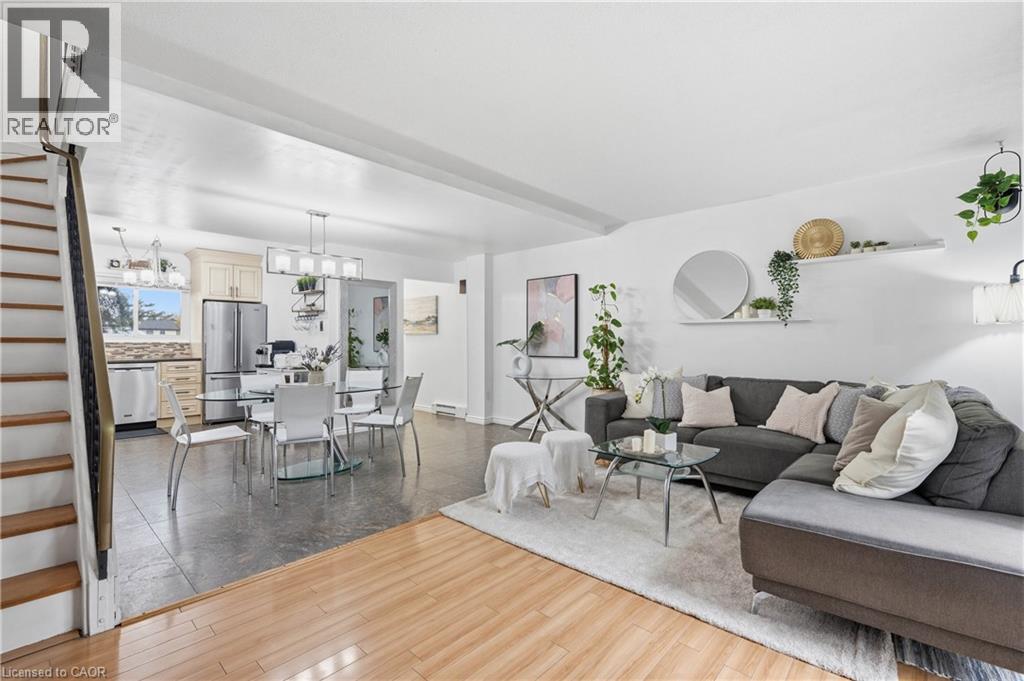
First-time buyers, down-sizers, young families: this one is for you. This 3-bedroom, 1.5-bath townhouse is built for real life, with room to unwind or work from home. The bright spacious open-concept kitchen, dining and living room is the perfect place for entertaining or spending time with the family. Walk out to your patio with a small hill behind the home for added privacy. Upstairs are 3 bedrooms and the main bathroom. The basement has a large family room, work out or office space. The complex is large, open and welcoming, and it’s tucked off Fairway Road North while staying close to the major routes. Highways 7/8 and the 401 are minutes away, and you’re a 15-minute walk from Fairview Mall, with plenty of shops, restaurants and theatres nearby. The new ION station is a 22-minute walk, so commuting across the region is easy. The neighbourhood is family-friendly too. Howard Robertson Public School and St. Aloysius Catholic Elementary are close by, as are Franklin Park, Prospect Park and Chicopee Park for weekend adventures. Come see your new home! (id:45725)
26 - 162 Jansen Avenue
Kitchener, Ontario
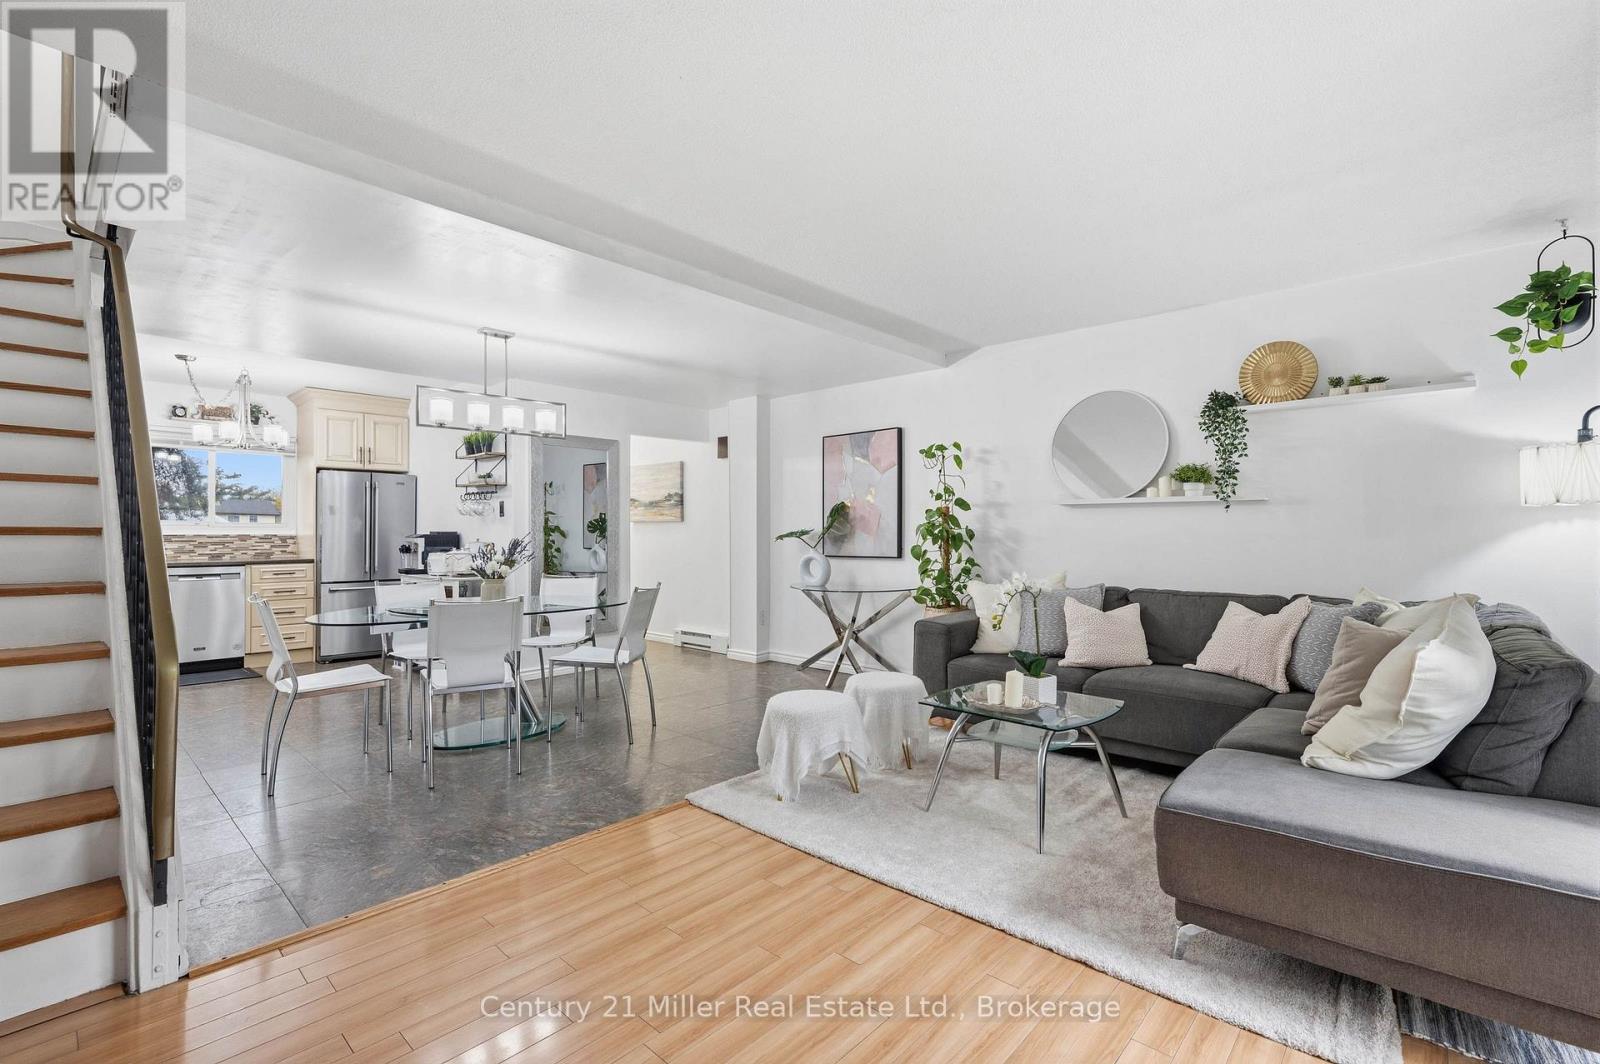
First-time buyers, down-sizers, young families: this one is for you. This 3-bedroom, 1.5-bath townhouse is built for real life, with room to unwind, work from home or get moving.Downstairs, a large family room and a workshop give you space for movie nights, a home office, hobbies or projects. Upstairs, the bathrooms and kitchen have been updated. The open-concept main level suits a formal dinner or a casual Friday night with friends. A small hill behind the home adds privacy.The complex is large, open and welcoming, and it's tucked off Fairway Road North while staying close to the major routes. Highways 7/8 and the 401 are minutes away, and you're a 15-minute walk from Fairview Mall, with plenty of shops, restaurants and theatres nearby. The new ION station is a 22-minute walk, so commuting across the region is easy.The neighbourhood is family-friendly too. Howard Robertson Public School and St. Aloysius Catholic Elementary are close by, as are Franklin Park, Prospect Park and Chicopee Park for weekend adventures. Come see your new home! (id:45725)