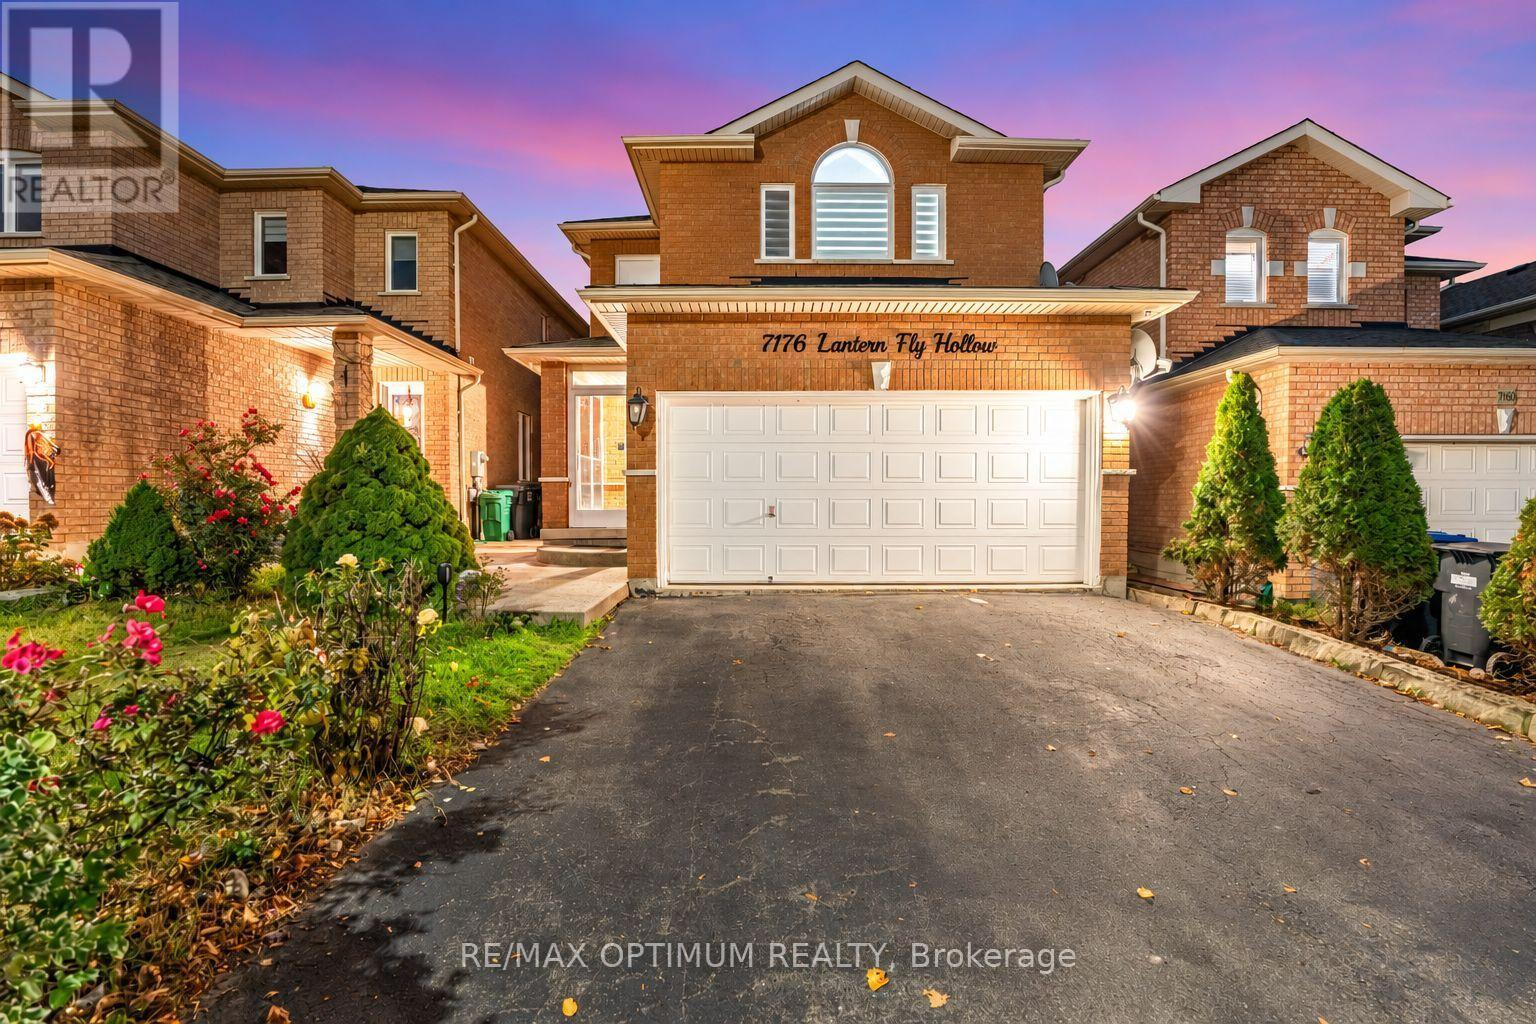
7176 Lantern Fly Hollow
Mississauga (Meadowvale Village), Ontario
Welcome to 7176 Lantern Fly Hollow, a spacious detached home with a legal basement apartment in the highly sought-after Meadowvale Village community of Mississauga. Offering 3+1 bedrooms and 4 bathrooms, this well-appointed home features a functional layout designed for comfortable family living and entertaining. The open-concept living and dining area is enhanced by hardwood flooring and a cozy fireplace. The eat-in kitchen showcases granite countertops, stainless steel appliances, and a breakfast area with a walkout to the deck, perfect for outdoor dining and relaxation. A convenient powder room completes the main level. Upstairs, the primary bedroom features hardwood flooring, a walk-in closet, and a private 4-piece ensuite. Two additional bedrooms, both with hardwood flooring, and a second 4-piece bathroom provide ample space for family and guests. The finished legal basement with a separate side entrance offers excellent income potential or multigenerational living, featuring a spacious recreation room with an above-grade window, an additional bedroom, a 3-piece bathroom, a kitchen, and a separate laundry. An attached double-car garage and private driveway provide parking for up to five vehicles. Ideally situated near Mavis Road and Derry Road West, this home is close to top-rated schools, parks, shopping, public transit, major highways, and a wide range of everyday amenities. A fantastic opportunity to own a versatile family home in one of Mississauga's most established and desirable neighbourhoods. (id:45725)
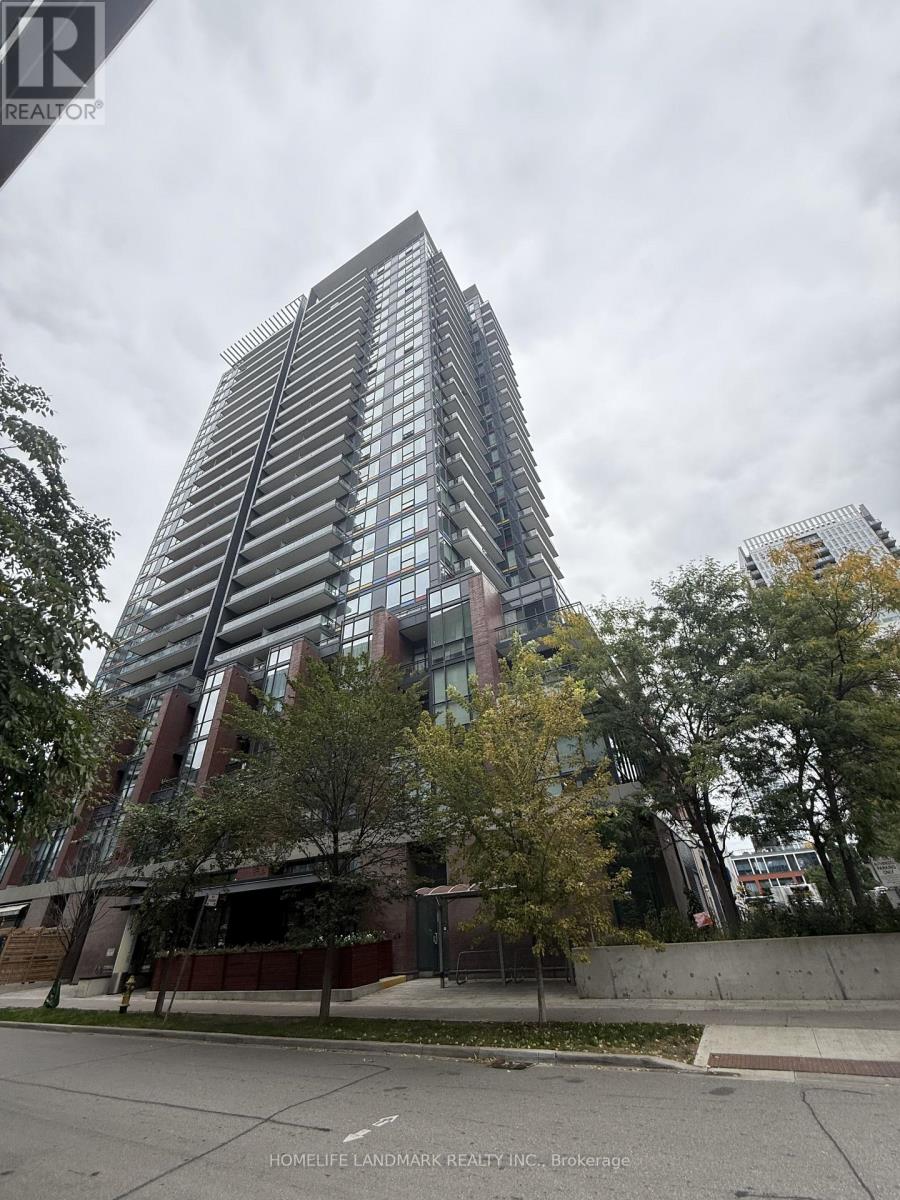
1901 - 225 Sackville Street
Toronto (Regent Park), Ontario
Bright & Spacious 1-Bedroom Suite At Paintbox Condos In The Heart Of Regent Park. Exceptional Downtown East Location At Dundas St E & Sackville St With The 505 Dundas Streetcar Right At Your Doorstep. Offering Interior 576 Sq. Ft. Living Space Plus An Impressive 103 Sq. Ft. Private Balcony. Enjoy Unobstructed East-Facing Views, 9 Ft Ceilings, Floor-To-Ceiling Windows And An Open-Concept Layout Filled With Natural Light. The Functional Floor Plan Features A Well-Proportioned Bedroom, Modern Kitchen With Stainless Steel Appliances, Ensuite Laundry And A Generous Living/Dining Area With Walkout To The Oversized Balcony. Perfect For Morning Coffee, Outdoor Dining Or Relaxing Above The City! Steps To Regent Park's Expansive 6-Acre Green Space, Pam McConnell Aquatic Centre, Daniels Spectrum, Community Centre, Cafes, Restaurants, Grocery Shopping And Everyday Essentials. Minutes To Toronto Metropolitan University, George Brown College, Eaton Centre, Distillery District, St. Lawrence Market, Cabbagetown, Riverdale Park And Don Valley Trails, With Convenient Access To The DVP. Enjoy An Excellent Selection Of Amenities Including 24-Hour Concierge, Fitness Centre, Media/Cinema Room, Games/Recreation Room, Party Room, Guest Suites, BBQ Area and more. An Ideal Opportunity For First-Time Buyers, Downtown Professionals Or Investors Seeking A Well-Laid-Out Suite With Exceptional Outdoor Space, Unobstructed Views And Outstanding Transit Convenience. (id:45725)
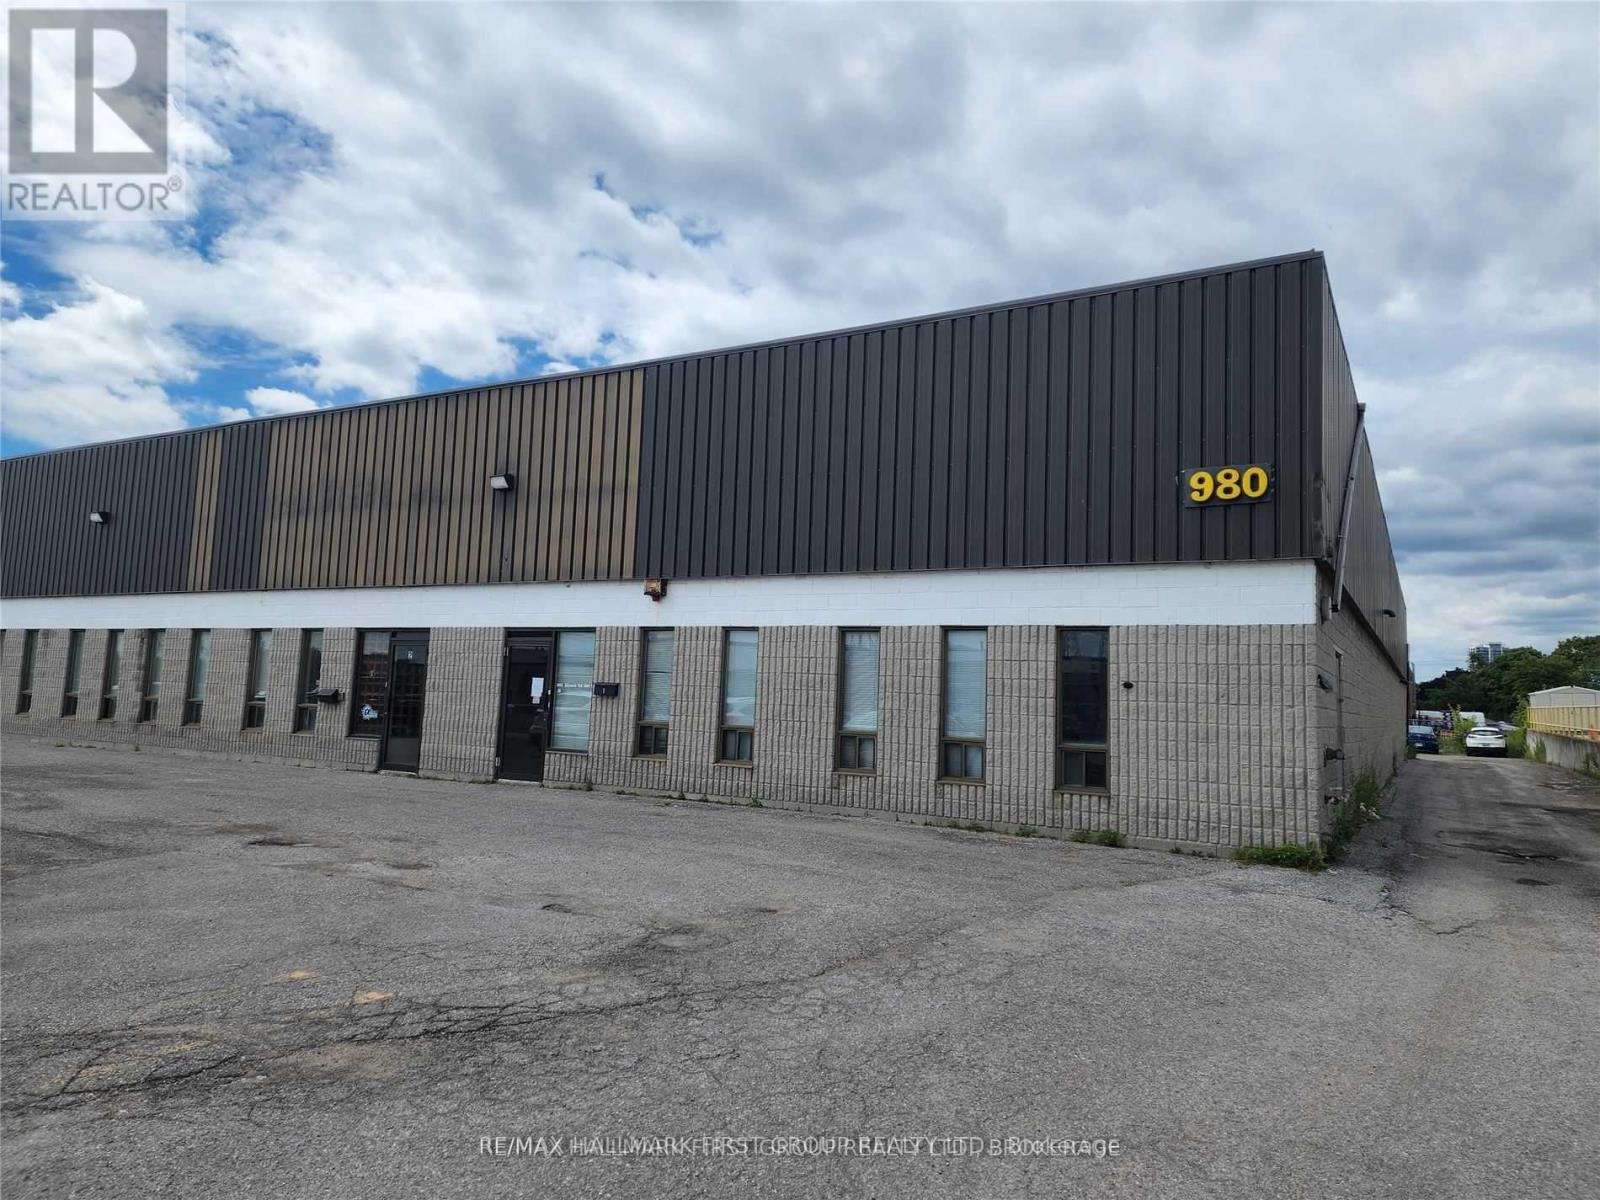
6 - 980 Alliance Road
Pickering (Bay Ridges), Ontario
Clean 5,200 Sf Industrial Unit For Lease. Over-Sized Drive-In Door. (12-x 14-) 17-clear. Excellent Location. Close To Many Amenities. Minutes To Highway 401. (id:45725)
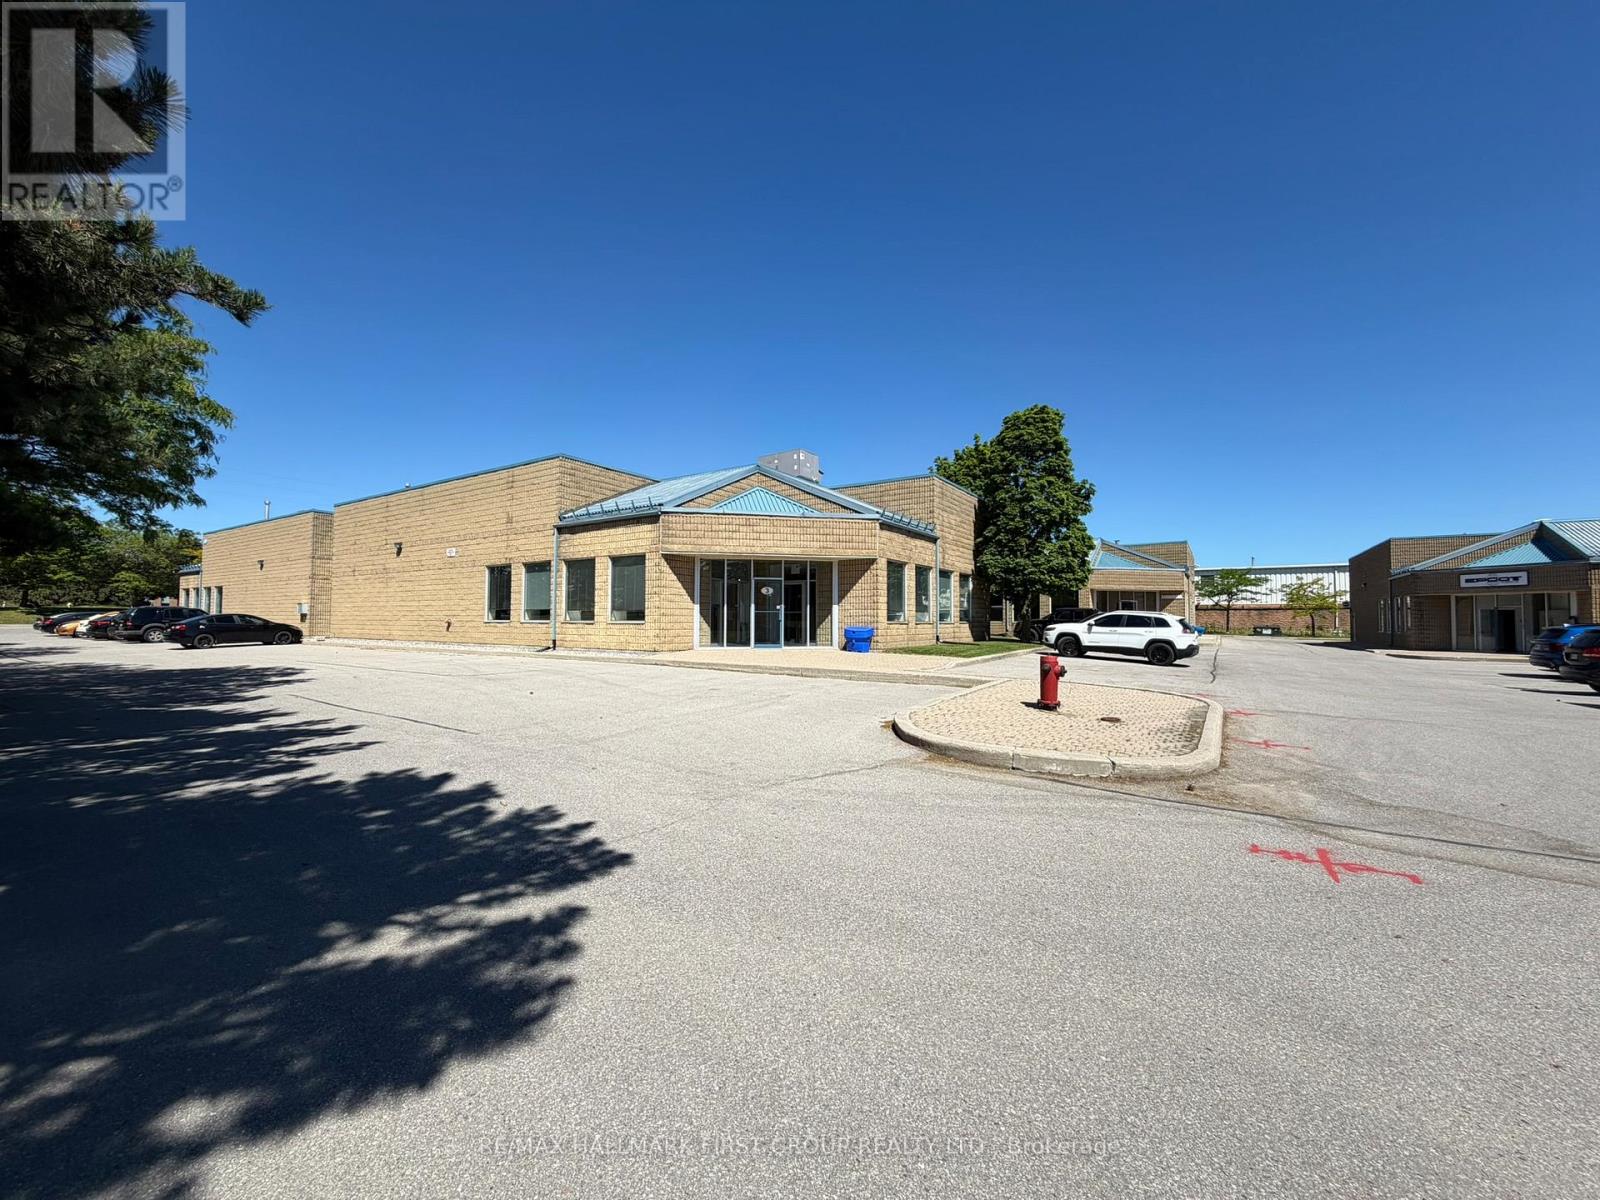
3 - 900 Mckay Road
Pickering (Brock Industrial), Ontario
Recently renovated 3,500 SF turnkey professional office with LVT flooring, fresh paint, and abundant natural light throughout. Ideal for a wide range of professional office uses. Budget-friendly at only $9.95 PSF Net. Close proximity to Highway 401. (id:45725)
29 Graham Court
Whitby (Pringle Creek), Ontario
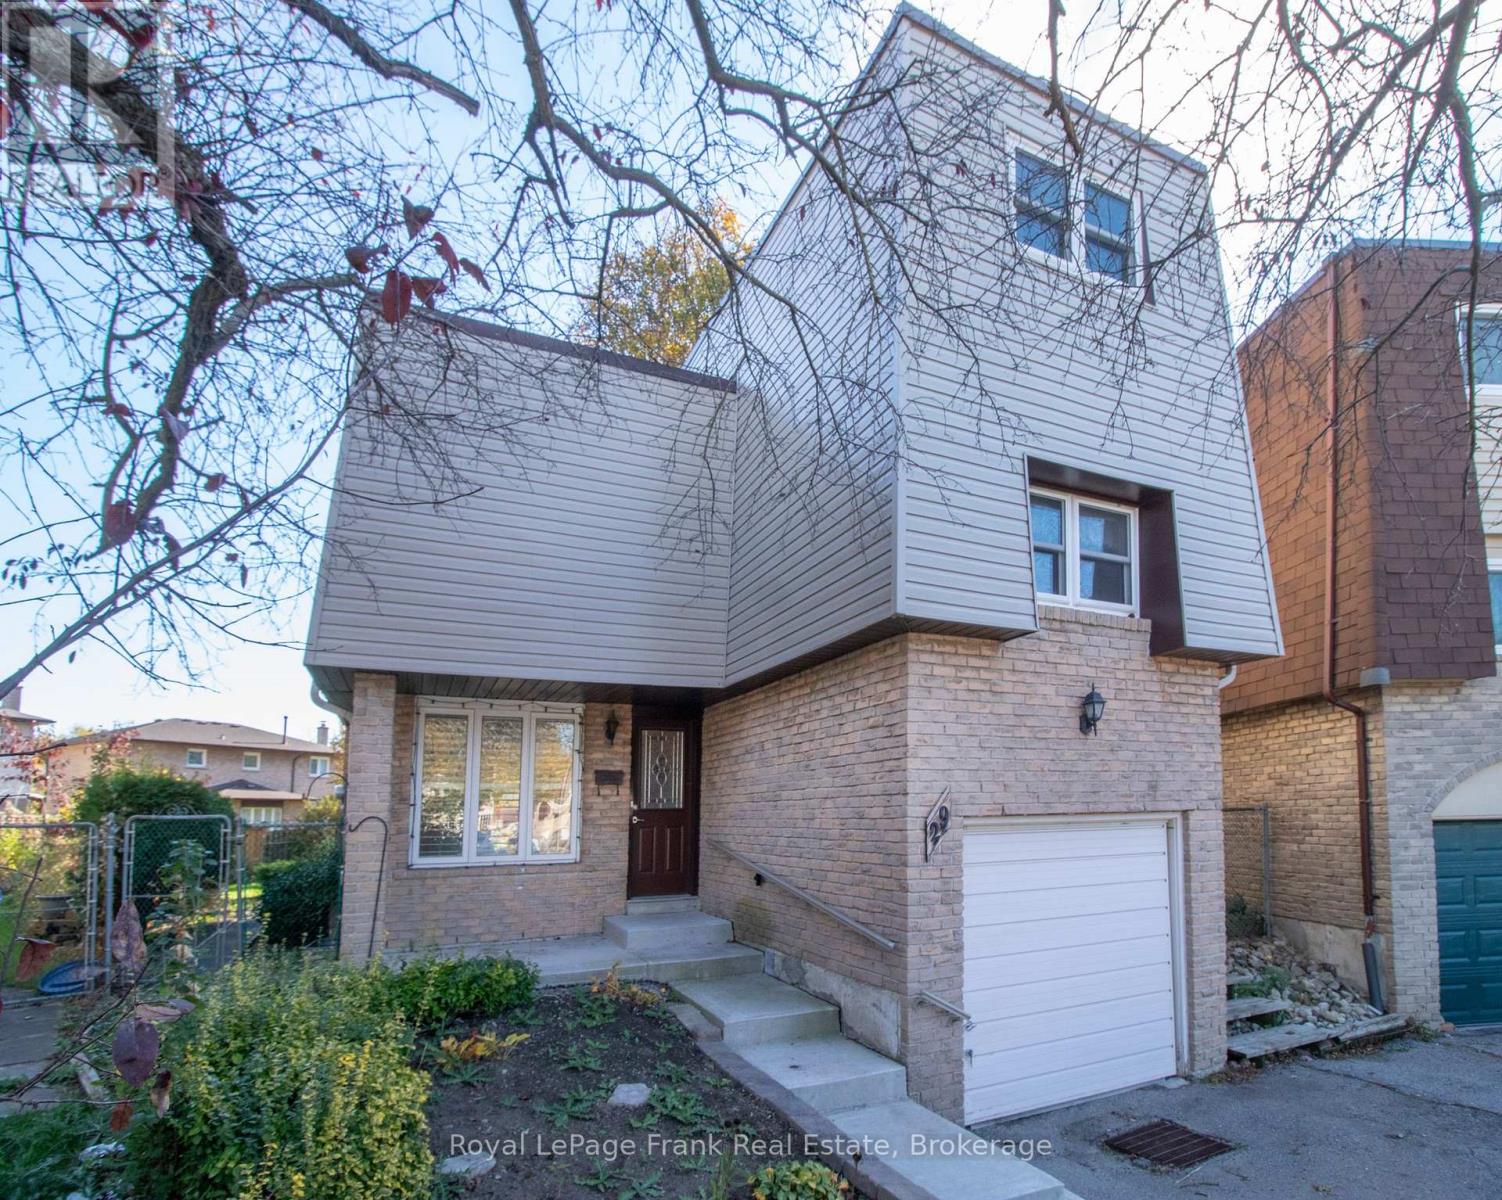
OPPORTUNITY KNOCKS! Situated on a great court in Whitby, this 5-level sidesplit offers plenty of potential for first-time buyers, investors or those looking to make a home their own! The main level features a spacious living room with walkout to large backyard, while just a few steps up you'll find a dining room overlooking the living area, an eat-in kitchen and a convenient 2-piece bath. The upper levels offers three generously sized bedrooms, providing plenty of room for the whole family. The basement is a blank canvas with a rec room, ready for your personal touch and creative ideas. Whether you're looking to enter the real estate market, invest or create a space that truly reflects your style, this home is full of possibilities. Bring your vision and discover the potential! (id:45725)
973293 Highway 567
Timiskaming (Tim - Outside - Rural), Ontario
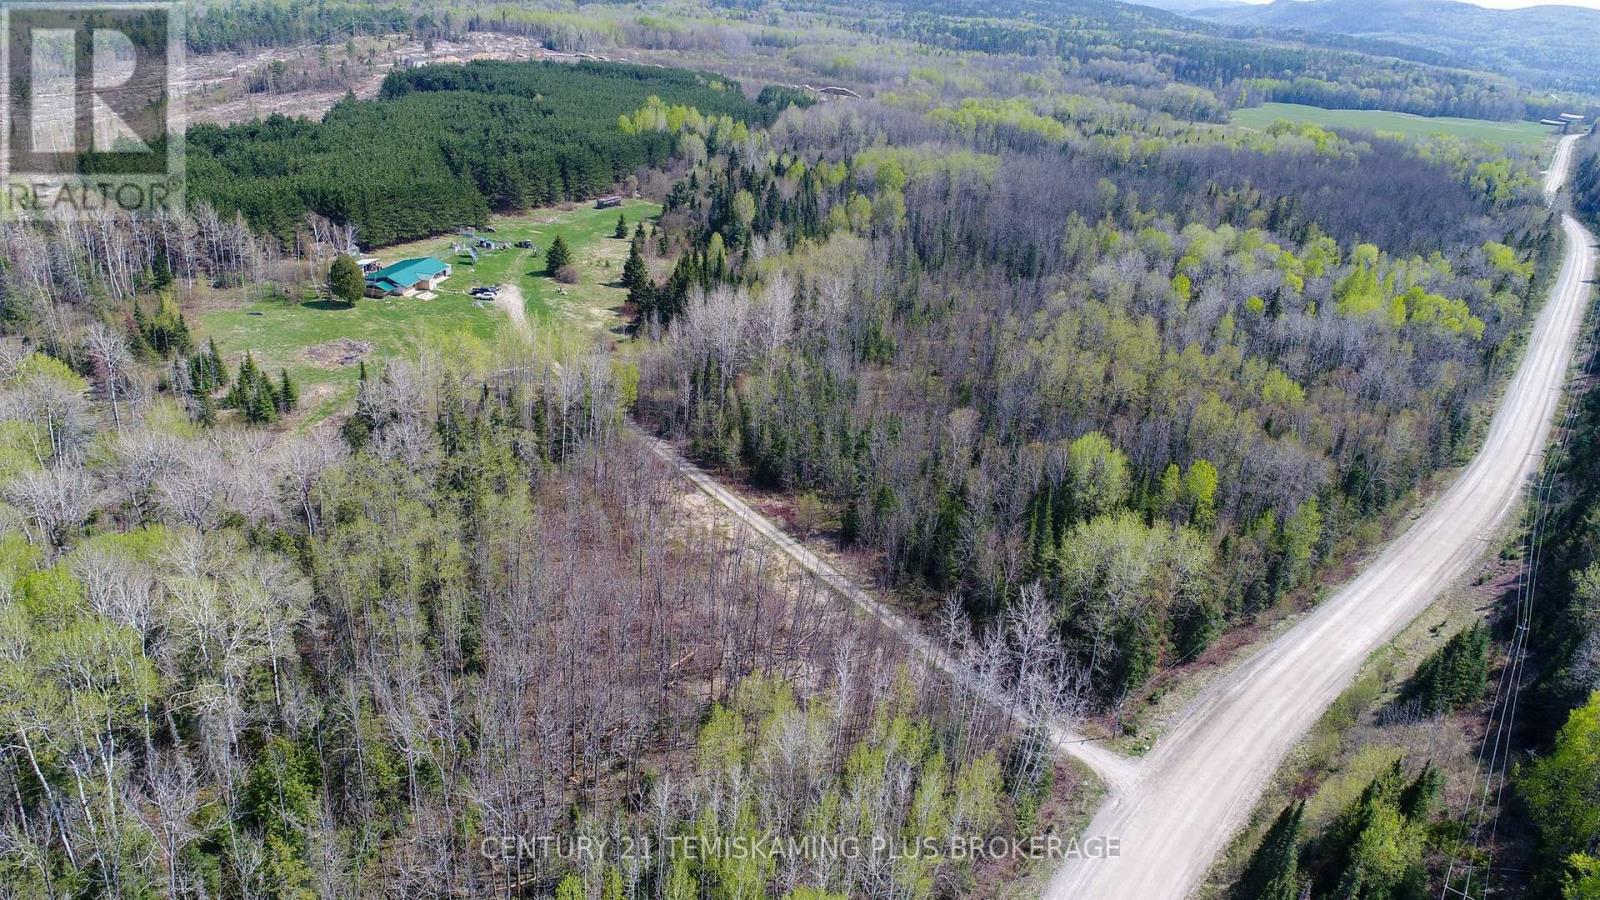
60-Acre Off-Grid Retreat in Lorrain Township. Welcome to this stunning 60-acre property located in the serene, unorganized township of Lorrain. Featuring a spacious 2,100 sq.ft. off-grid home with 3 bedrooms and 1 bathroom, this property offers the perfect blend of privacy, comfort, and self-sufficient living. The home is thoughtfully situated in a beautifully cleared area, complete with established garden spaces, multiple storage sheds, and a generous driveway. Step inside to a large, welcoming entryway that flows into an expansive open-concept living space ideal for both relaxation and entertaining. The family room connects seamlessly to the kitchen, dining, and living areas, creating a warm and inviting atmosphere. The layout includes a 3-piece bathroom and one bedroom on one end of the home, while the opposite wing features a storage room, a second bedroom, and a spacious master bedroom with patio doors leading to a covered porch - perfect for enjoying the peaceful surroundings. The home is powered by an efficient solar energy system, offering sustainable living, with hydro available at the year-round road if preferred. Outdoor enthusiasts will appreciate the abundance of nearby crown land, pristine lakes, and endless opportunities for hiking, fishing, and exploration. Located just 20 minutes from Temiskaming Shores, this property offers a rare combination of seclusion and convenience. Whether you're seeking a year-round residence, a seasonal escape, or a private retreat, this unique property has it all. (id:45725)
483 Black Cherry Crescent
Shelburne, Ontario
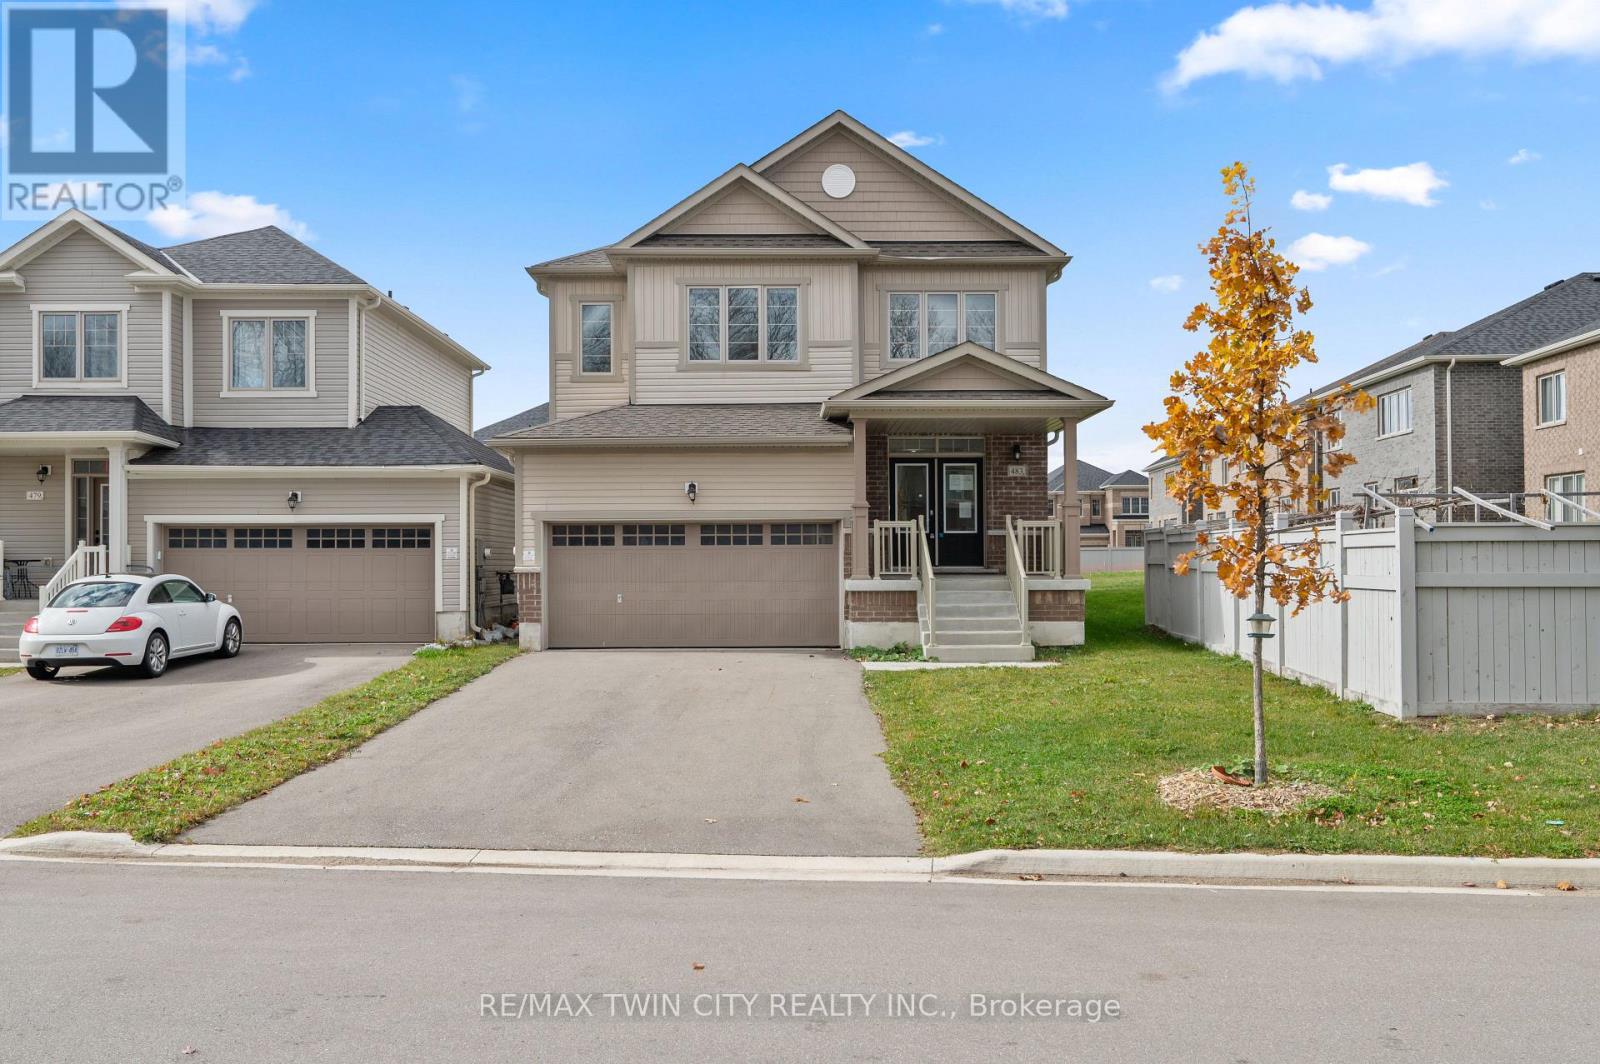
Designed with modern family living in mind, this impressive 4-bedroom, 4-bathroom detached home offers a functional layout, generous room sizes, and plenty of space to grow. The main level welcomes you with 9-foot ceilings, hardwood flooring, an elegant oak staircase, and separate living and family rooms. A gas fireplace adds warmth to the family room, while the spacious kitchen provides an inviting setting for everyday meals and entertaining. Upstairs, all four bedrooms are generously sized and complemented by three full bathrooms. The primary suite features a large walk-in closet and a private 5-piece ensuite, creating the perfect place to unwind. This carpet-free home also includes a separate entrance to the unfinished basement, providing excellent potential for additional living space, an in-law suite, or a customized recreation area. With its versatile layout and multigenerational possibilities, this is a home that can adapt to your family's needs for years to come. (id:45725)
105 George Street Unit# 1 Main Floor
Hamilton, Ontario
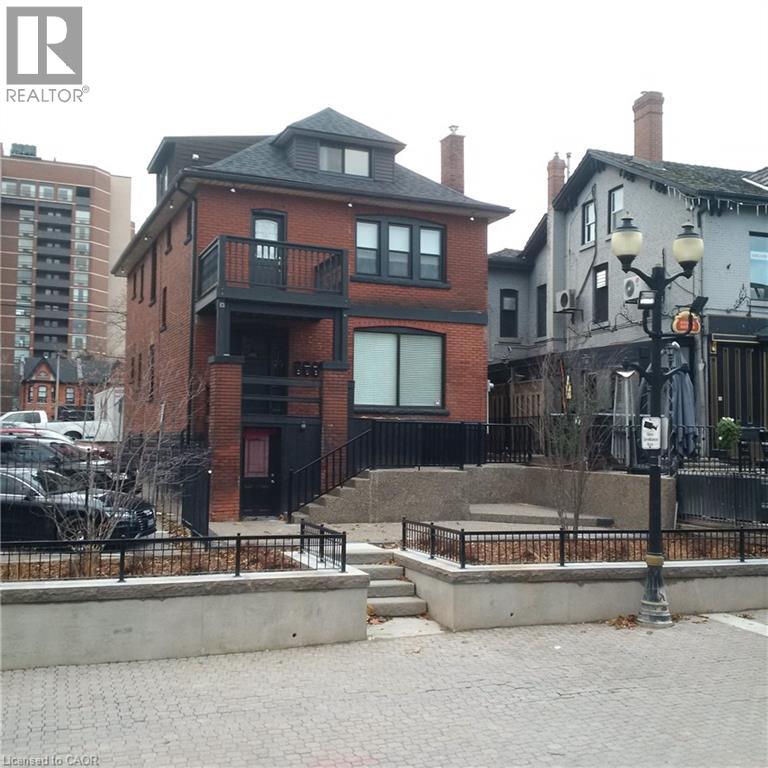
AVAILABLE IMMEDIATELY! HESS VILLAGE!! Quiet 4-Plex with PREMIUM OFFICE SPACE with parking, located on MAIN FLOOR with large Board room/office w/fireplace, reception area or 3 private offices possibility for 4th in back room area, bathroom, kitchenette with fridge, & dinnette area which could become 4th office if necessary with wall dividers. D2 zoning for a variety of uses available. First property on south side of George St., coming from Hess St. S. Surrounded by high rise buildings, restaurants & pubs. Minutes from downtown or West Hamilton, SEMI GROSS LEASE includes taxes, maintenace & insurance. Tenant pays hydro (seperately metered) & proportionate share (1/4) of water/sewar charges only. 100% usable space, total of 1119 sq.ft. Parking for 1 vehicle included, additional vehicles are extra charge and located at rear of building. Upgrades: New ceiling fire rated drywall and paint throughout, new light fixtures, new durable high quality vinyl floor and porcelaine tile. Located just steps from Hess Village and surrounded by high rise buildings, a 2 minute walk to City Hall and John Sopinka Court House (excellent loaction for LAWYERS OFFICE), the downtown core and major highways. This office offers both a prime location and convenient access to the city's vibrant amenities and key commuter routes. Unit located smack dab in the heart of Hamilton and walking distance to all amenities such as McMaster University, McMaster Hospital, St. Joes, Christ the King Church (Basilica), The Village, James St. N, Trendy Locke St., Pier 4 and the Waterfront. Bus Stop and future LRT route just outside your front door. Potential for many office type applications such as: Lawyers/Medical related; Psychologist/Psychiatrist/Counselling/Drop-in/Resource Center services etc... Possible Retail Conversion as permit is pending with City of Hamilton. Rent would reflect Retail zoning designation if completed. Listing Broker is RECO Registrant. (id:45725)
2782 Canadiana Court
Fort Erie (Black Creek), Ontario
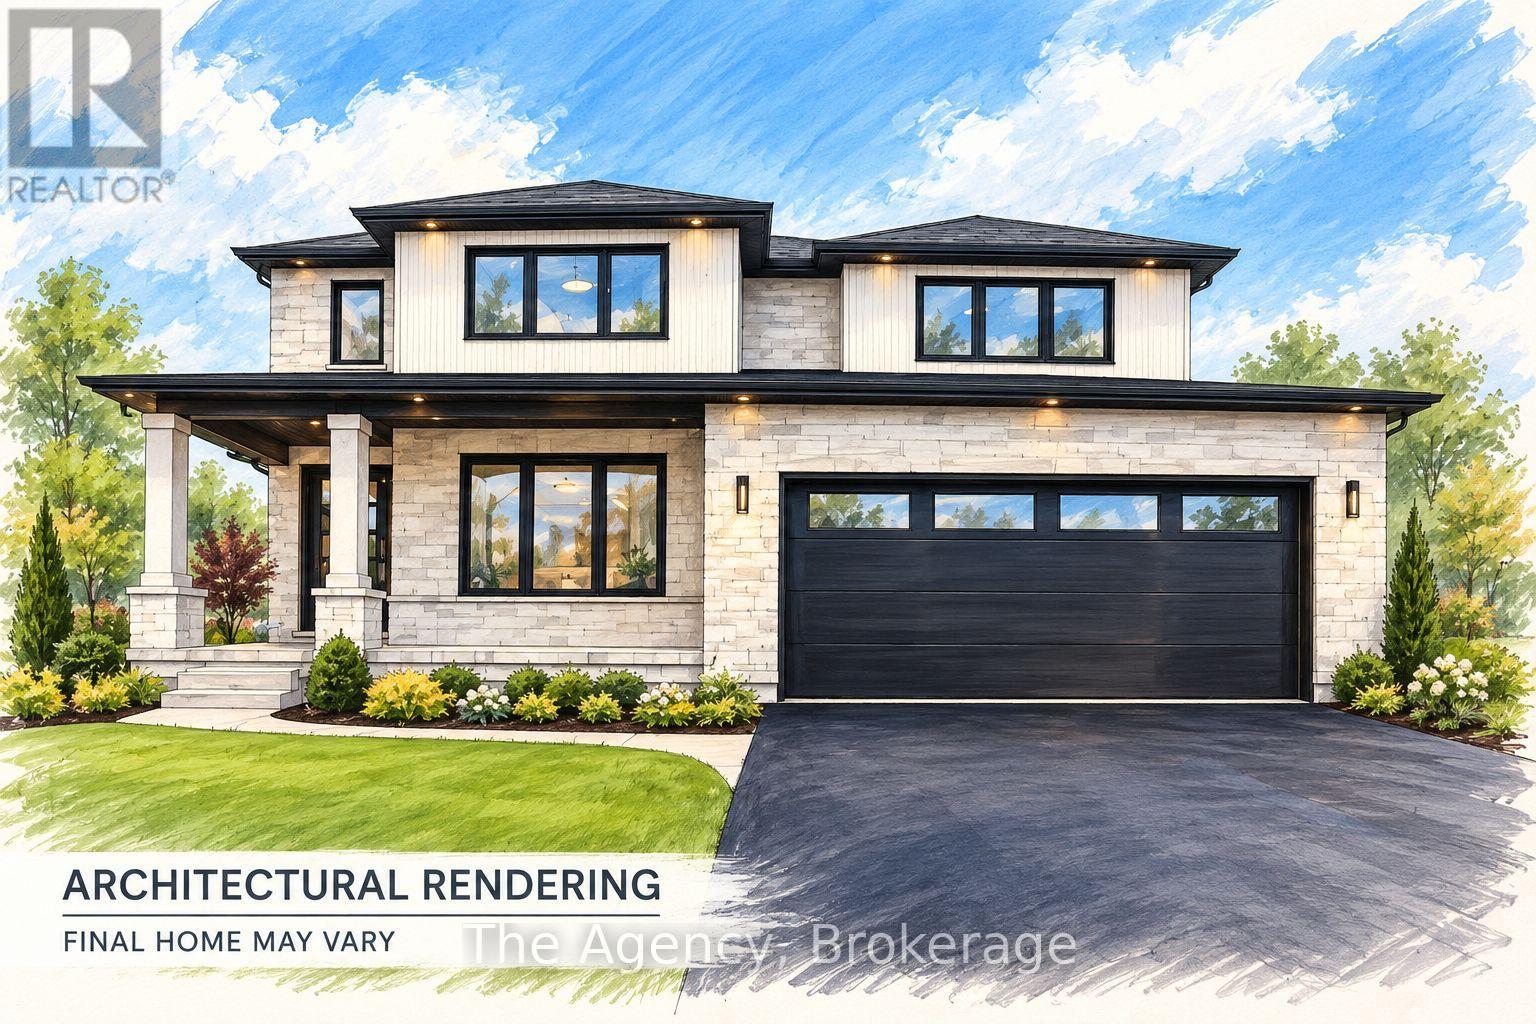
Welcome to South Shores Niagara Luxury Development, an exclusive community of custom-built homes nestled in the desirable Black Creek neighbourhood of Stevensville. Proudly offered by renowned builder TOWER RIDGE HOMES, this exceptional TO BE BUILT 2,650 sq. ft. two-storey residence presents a rare opportunity to create the home you've always envisioned. Work directly with the builder to personalize your dream home, with the flexibility to customize the architectural design, floor plan, layout and finishes to suit your lifestyle. An optional finished basement in-law suite with a separate walk-up entrance is also available at an additional cost, offering excellent potential for multigenerational living. Designed with quality craftsmanship and luxurious finishes in mind, this home offers an elegant exterior featuring stone, brick and/or stucco, a custom-designed kitchen with quartz countertops, beautifully appointed bathrooms with glass-enclosed showers and porcelain tile, a three-piece basement bathroom rough-in, and much more. Ideally situated in a peaceful, upscale community, South Shores Niagara offers the perfect balance of tranquility and convenience, with easy highway access, approximately 10 minutes to Niagara Falls, and close proximity to the U.S. border and scenic Niagara Parkway. Enjoy nearby golf courses, parks, schools, restaurants, entertainment, nature trails and countless Niagara attractions. Your vision. Your design. Your dream home. Experience the opportunity to build something truly extraordinary with Tower Ridge Homes. Renderings are of a model home and are provided for illustrative purposes only. Actual design, features, finishes and specifications may vary. (id:45725)
3 - 175 Grand Avenue
Toronto (Stonegate-Queensway), Ontario
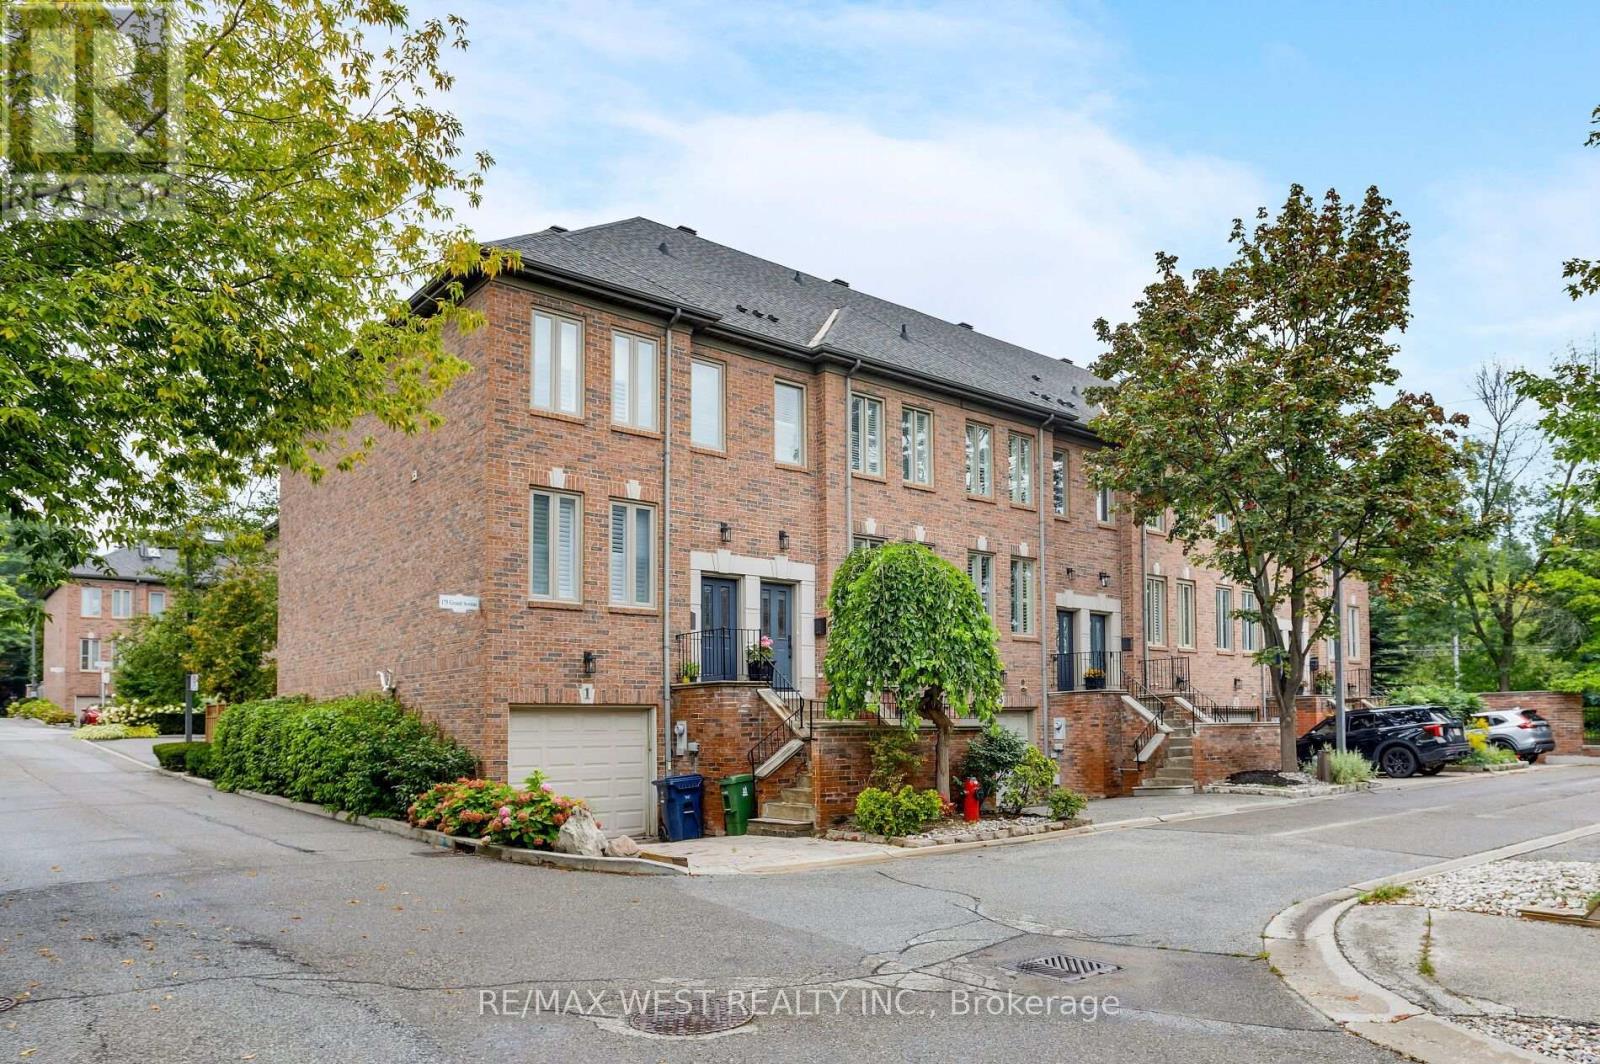
Welcome to Grand Avenue, a beautifully renovated three-storey freehold townhome tucked into the established Grand Ravine enclave. Offering generous multi-level living, this thoughtfully updated home blends sophisticated finishes with outstanding everyday function. The custom kitchen features heated tile floors, Cambria quartz countertops, extensive millwork, a pantry, built-in banquet seating with storage and a premium Miele appliance package. Sun-filled living and dining rooms showcase engineered hardwood, large windows and a gas fireplace framed by illuminated custom built-ins. Upstairs, two spacious bedrooms are joined by a renovated bathroom with heated floors and a curb less walk-in shower. The expansive third-floor loft offers exceptional flexibility as a bedroom, home office or private retreat, complete with a heat pump and walkout to a secluded rooftop terrace. The finished lower level adds a comfortable family room with a walkout to the recently landscaped and hardscaped, fully fenced backyard-an inviting private setting for outdoor dining, entertaining and relaxation. This level also includes a bathroom, custom mudroom and laundry cabinetry, an LG Wash Tower and direct access to the built-in garage. Parking includes one garage space and one private driveway space. Major improvements include a new Carrier furnace and humidifier in 2025, a third-floor heat pump and new gas fireplace in 2023, updated Pella windows and doors, and a rebuilt rooftop deck with privacy panels. Enjoy a welcoming community surrounded by mature trees, steps from TTC and minutes from Mimico GO, Royal York subway, the Gardiner Expressway , shops and restaurants along The Queensway, neighbourhood parks and the Lake Ontario waterfront. A rare combination of space, style and convenience in sought-after Stonegate-Queensway. (id:45725)
1046 Hurlwood Lane
Severn, Ontario
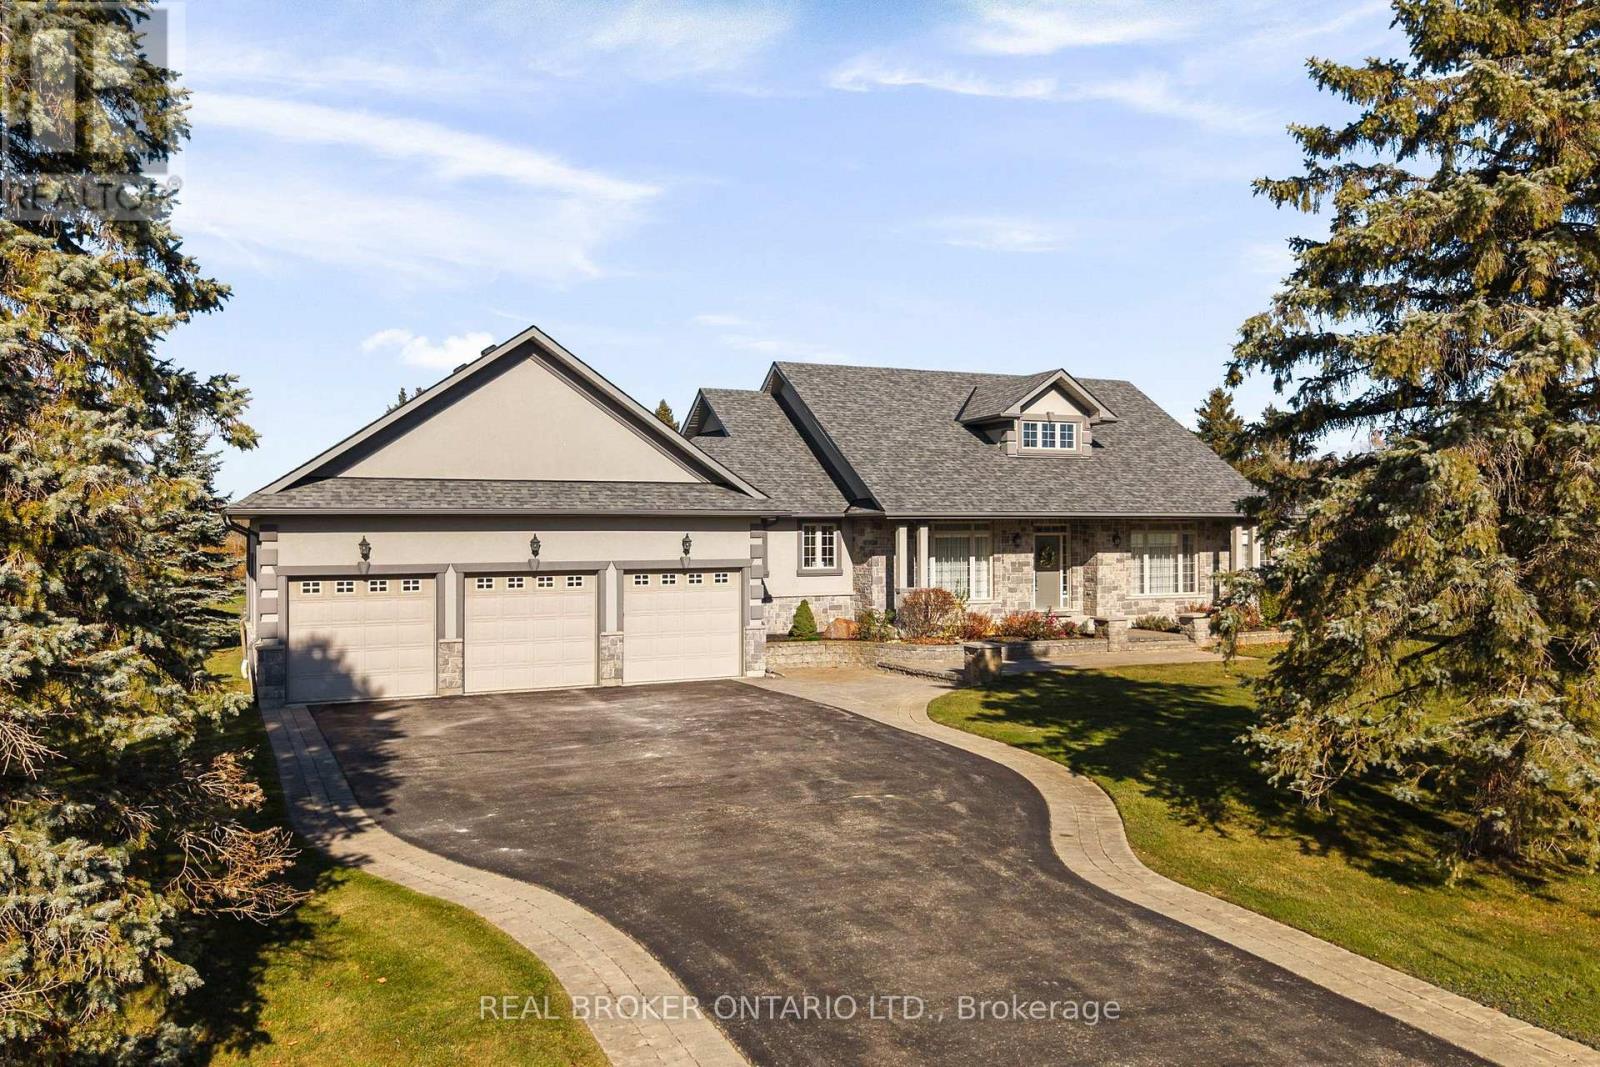
This isn't just another house. It's the kind of home you move into and never want to leave. Welcome to 1046 Hurlwood Lane, a truly spectacular home where exceptional craftsmanship, thoughtful design, and an unbeatable golf course setting come together. Originally built as the model home for the community, this property was designed to impress, and it certainly delivers! From the moment you step inside, soaring 15-foot ceilings, beautiful hardwood floors, and a grand open-concept floor plan create an incredible sense of space and elegance. The spacious owner's suite offers a private retreat, complete with a generous walk-in closet and ensuite bathroom. Downstairs, the beautifully finished basement provides additional living space along with two exceptionally spacious bedrooms, perfect for family or guests. The attention to detail continues into the fully finished garage, a standout feature that is rarely found in homes like this. Step outside and discover what truly makes this property special. Backing directly onto the 14th green and 15th tee blocks of The Timber course at Hawk Ridge Golf Club, you'll enjoy peaceful mornings sipping coffee while watching golfers make their way through one of the area's most beautiful courses. With the clubhouse just a minute down the road, this is a dream setting for golf enthusiasts and those who simply appreciate the beauty of manicured fairways and mature surroundings. Incredible pride of ownership is evident throughout, with major recent improvements including a brand-new roof, new water system, and recently pumped septic. Rainbird Irrigation with 23 zones. Meticulously maintained, beautifully finished, and positioned in an extraordinary setting, 1046 Hurlwood Lane offers a rare combination of luxury, comfort, and lifestyle. (id:45725)
7 Cherokee Lane
Ashfield-Colborne-Wawanosh (Ashfield), Ontario
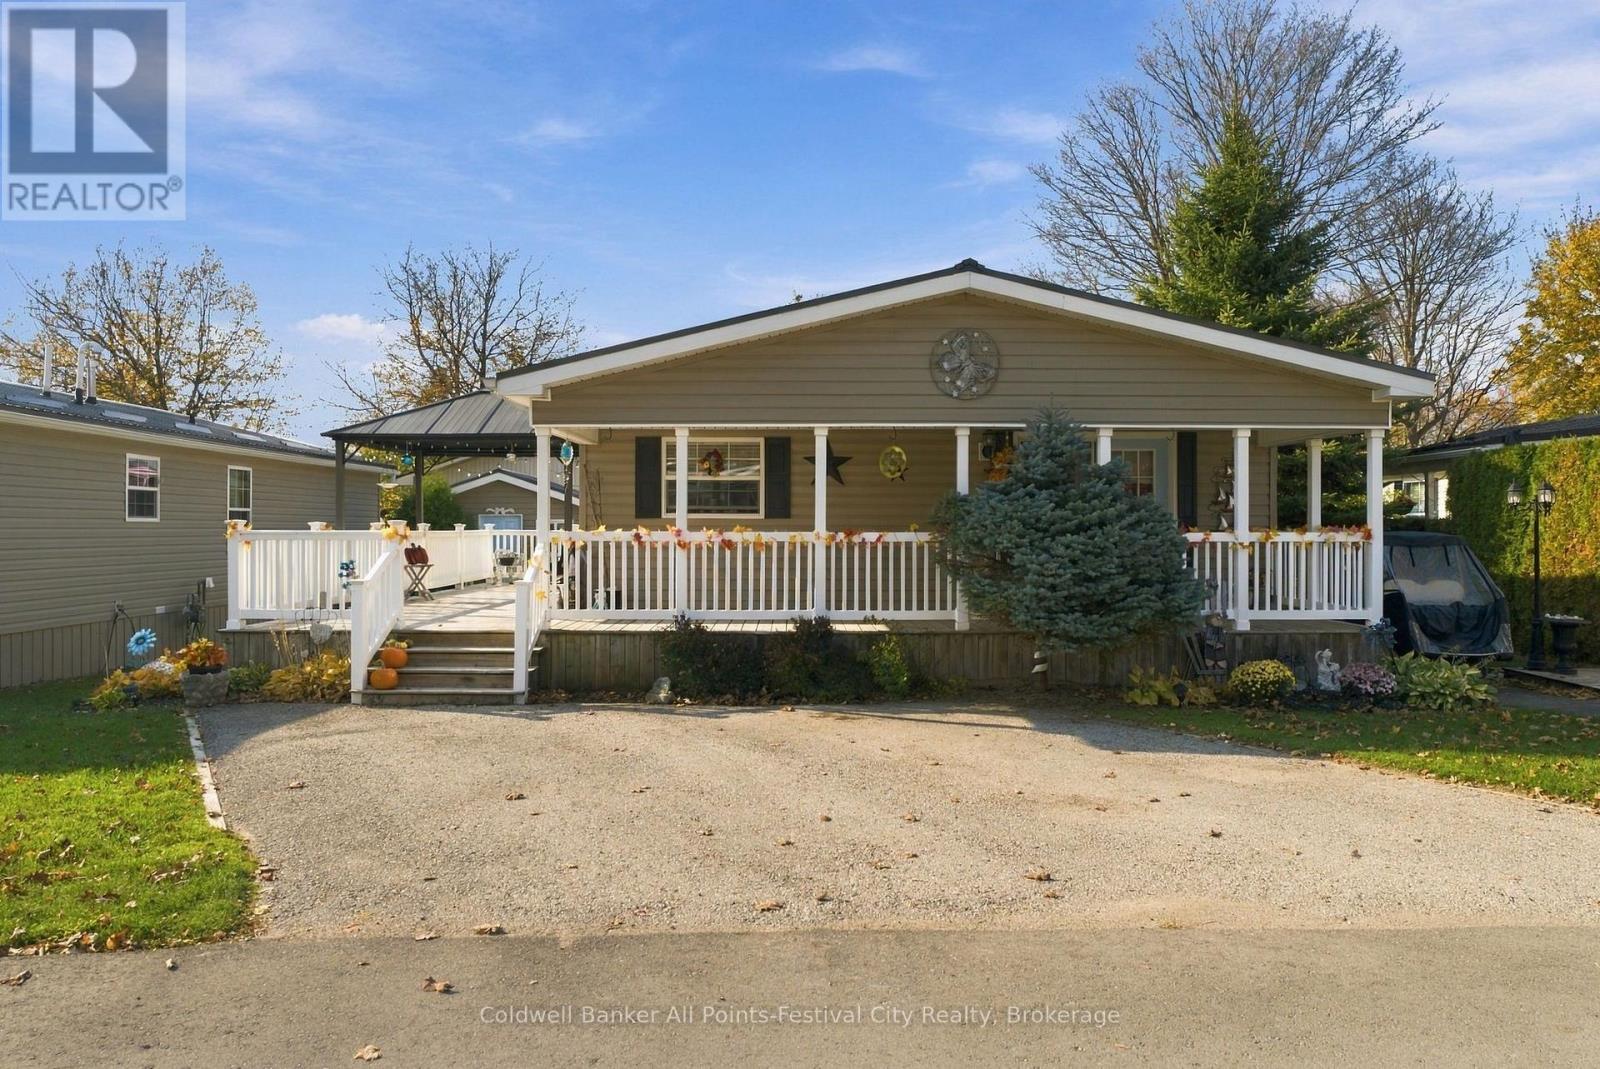
Enjoy relaxed retirement living in this beautifully maintained 3-bedroom bungalow. Meticulously kept inside and out, this home features an open floor plan with practicality in mind. Natural light, gas fireplace and warm tones make your day-to-day living space comfortable and inviting. The primary bedroom offers a walk-in closet and a private ensuite complete with a soaker tub. 4pc main bath and 2 additional bedrooms offer great guest space, home office or den. The outdoor space at this home is such a bonus. Front covered porch with spacious wrap around deck make it easy to host family & friends. The new metal roof and large shed with hydro are additional features that make this property stand out among the rest. Access to one of the most beautiful beaches in the area makes this community well sought after. Trail access nearby, the recreation centre close at hand, and golf just a short distance away, there's plenty to enjoy. Most of all, the friendly community makes it easy to connect with neighbours and feel at home. A wonderful opportunity to enjoy a comfortable, active lifestyle with nature, recreation and community all around you. (id:45725)