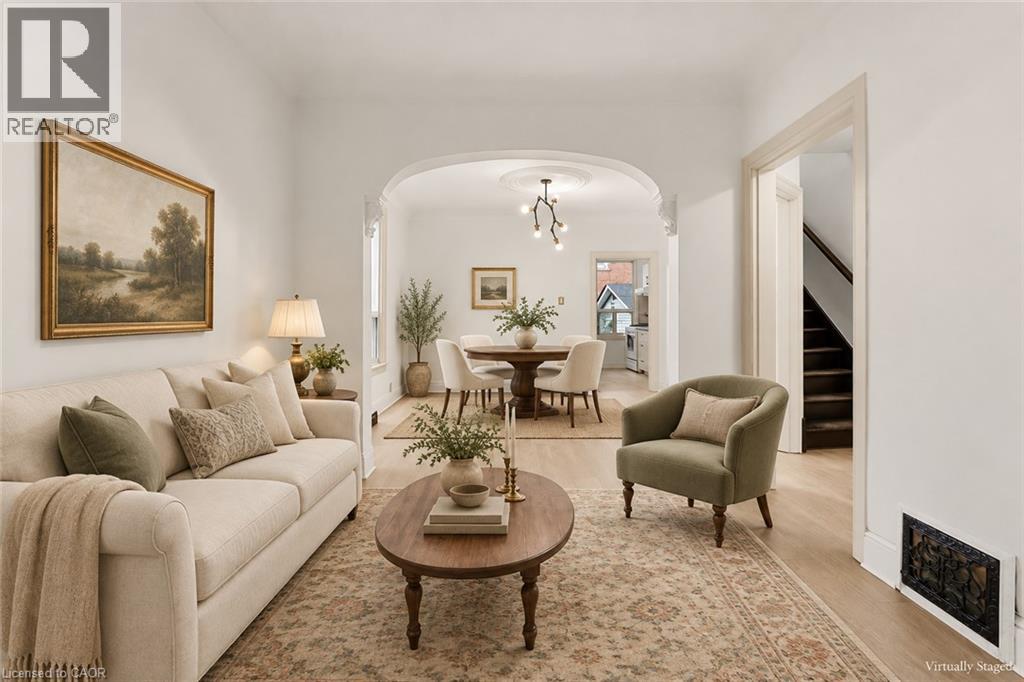
109 Macaulay Street E
Hamilton, Ontario
**Victorian charm. Fresh updates. Walk to the waterfront!** This freshly painted 3-bedroom gem in Hamilton’s sought-after North End pairs timeless character with brand-new luxury vinyl flooring throughout. High ceilings, classic trim, and cove molding complement separate living and dining rooms, a newly updated kitchen and refreshed 4-piece bathroom. Enjoy a high-efficiency furnace (2024), new living room window (2026) and basement bathroom rough-ins offering future potential. Outside, unwind in your fully fenced private backyard with a spacious concrete patio and shed, plus a double front driveway. Walk to West Harbour GO, the waterfront and Pier 4 Park—**character, convenience and lifestyle in one address!** RSA. (id:45725)
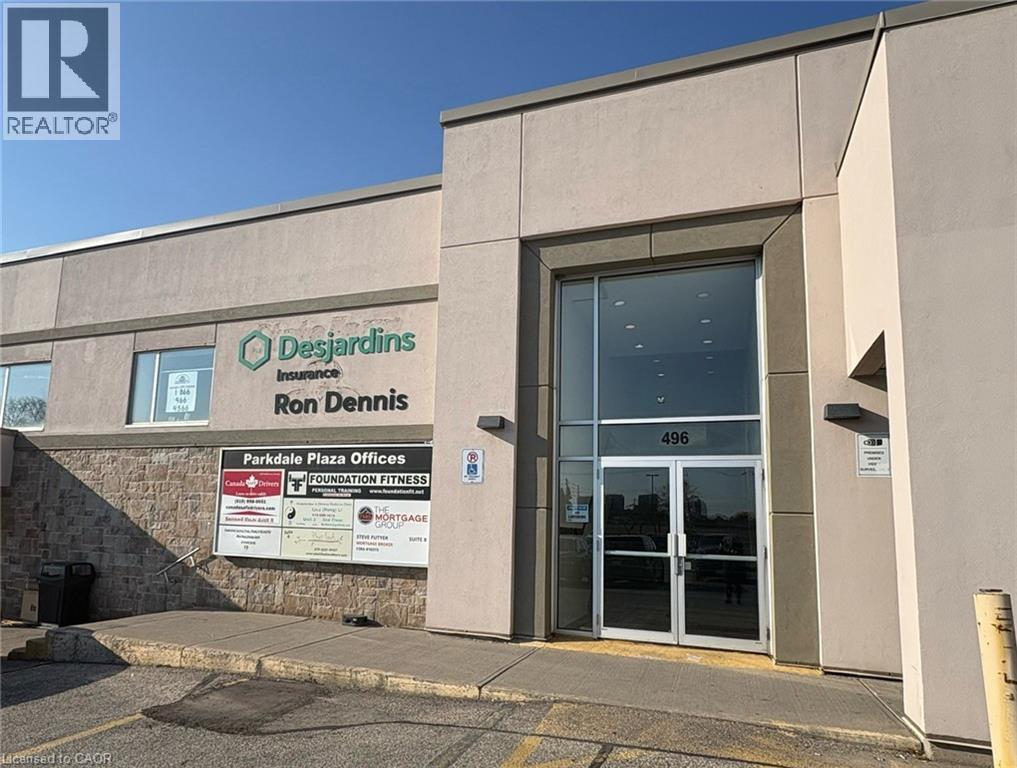
496 Albert Street Unit# 3
Waterloo, Ontario
Prime location in Waterloo close to both Universities, Tech Parks and Business Parks, on a major bus route and in an area seeing future development, the offices at 496 Albert St, couldn't offer you better visibility! With a large parking lot suitable for all clients and guests, and great signage, the Parkdale Plaza really is the best home for your business. Unit 3 is 790sqft of finished space including three separate rooms and a storage room. Containing a sink area, and large windows this unit is suited to a small medical or health practitioner office. With some small alternations, the space can be opened up to a larger, bright, co-working space, or keep the smaller rooms for quiet office space or a podcast studio. (id:45725)
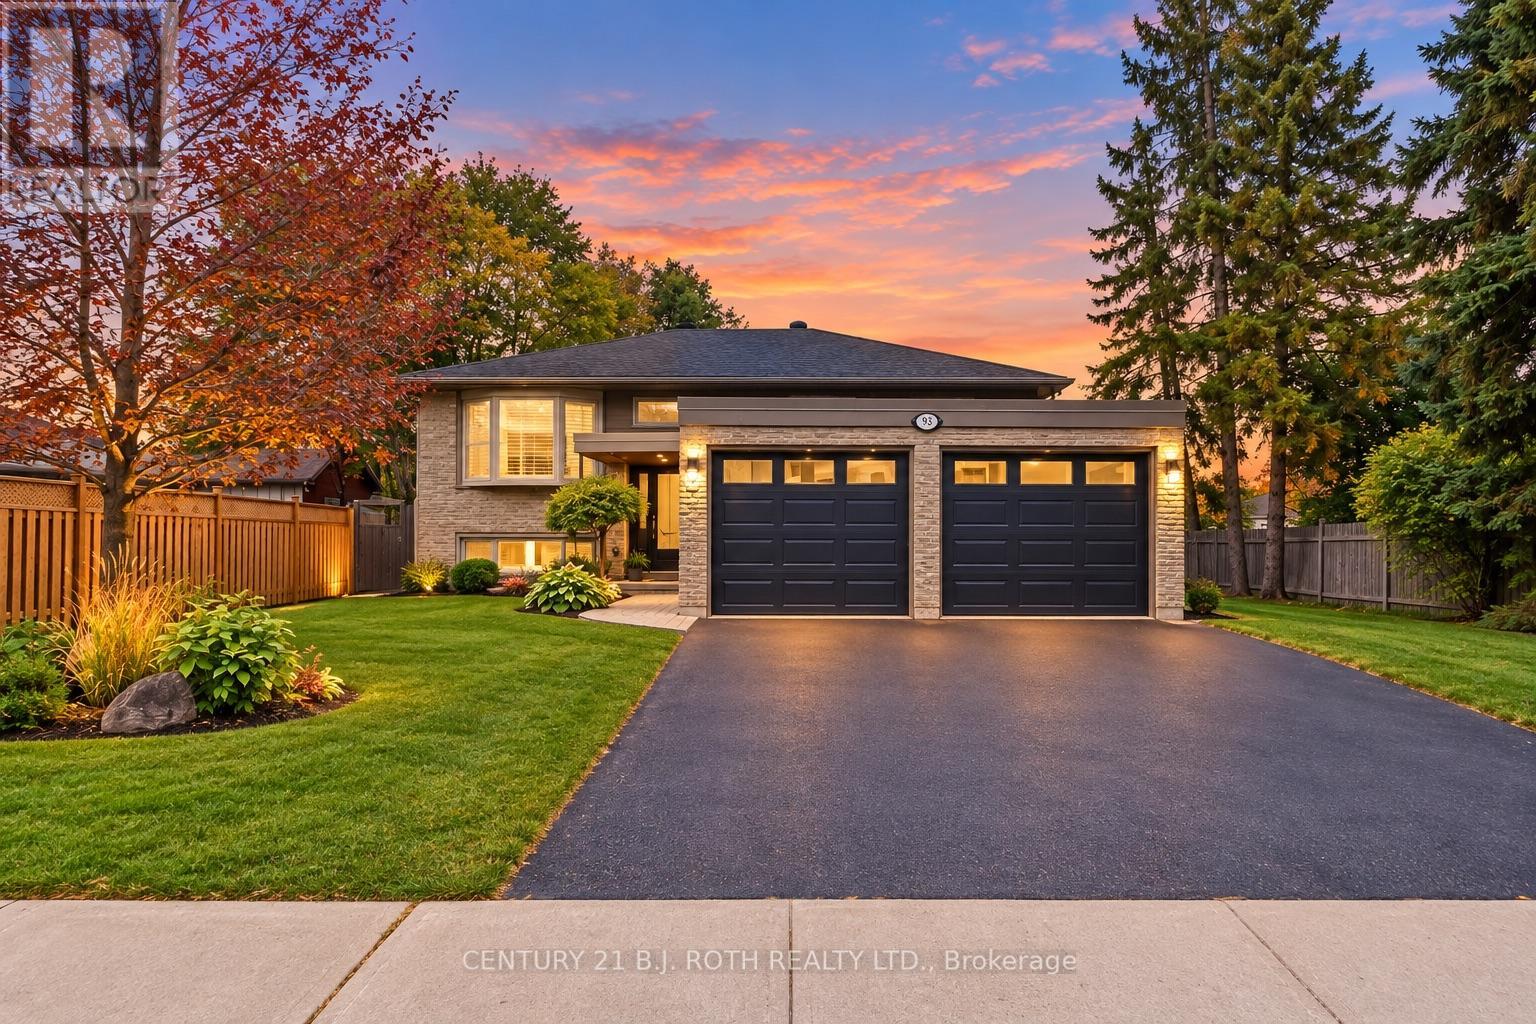
93 Grove Street E
Barrie (Wellington), Ontario
Excellent Investment Opportunity in East Barrie! Live in one suite and rent the other, keep family close, or rent both, all while enjoying the privacy of separate living spaces. This well-maintained legal duplex offers a bright 3-bedroom upper suite and a comfortable, renovated 2-bedroom lower suite, each with a private entrance, its own washer and dryer, parking and outdoor space. Enjoy the best of both spaces, from summer barbecues on the south-facing upper deck to cozy evenings by the gas fireplace downstairs. The lower suite also features a private floating deck in the fenced backyard, with well-kept gardens. Both kitchens feature quartz countertops and stainless steel appliances, while thoughtful accessibility features, including grab bars and exterior railings, add comfort and peace of mind. Ideally located within walking distance of schools, the library and downtown Barrie, with easy access to the Saturday Farmers' Market, local shops, Hwy 400, Royal Victoria Regional Health Centre and Georgian College. Major systems have been updated, including windows, furnace, A/C, plumbing and electrical, plus a new sump pump system with battery backup. The upper suite is tenanted, while the lower suite is vacant as of November 1, offering flexibility for personal use, extended family or rental income. A home that adapts as life changes. Photos virtually decluttered. (id:45725)
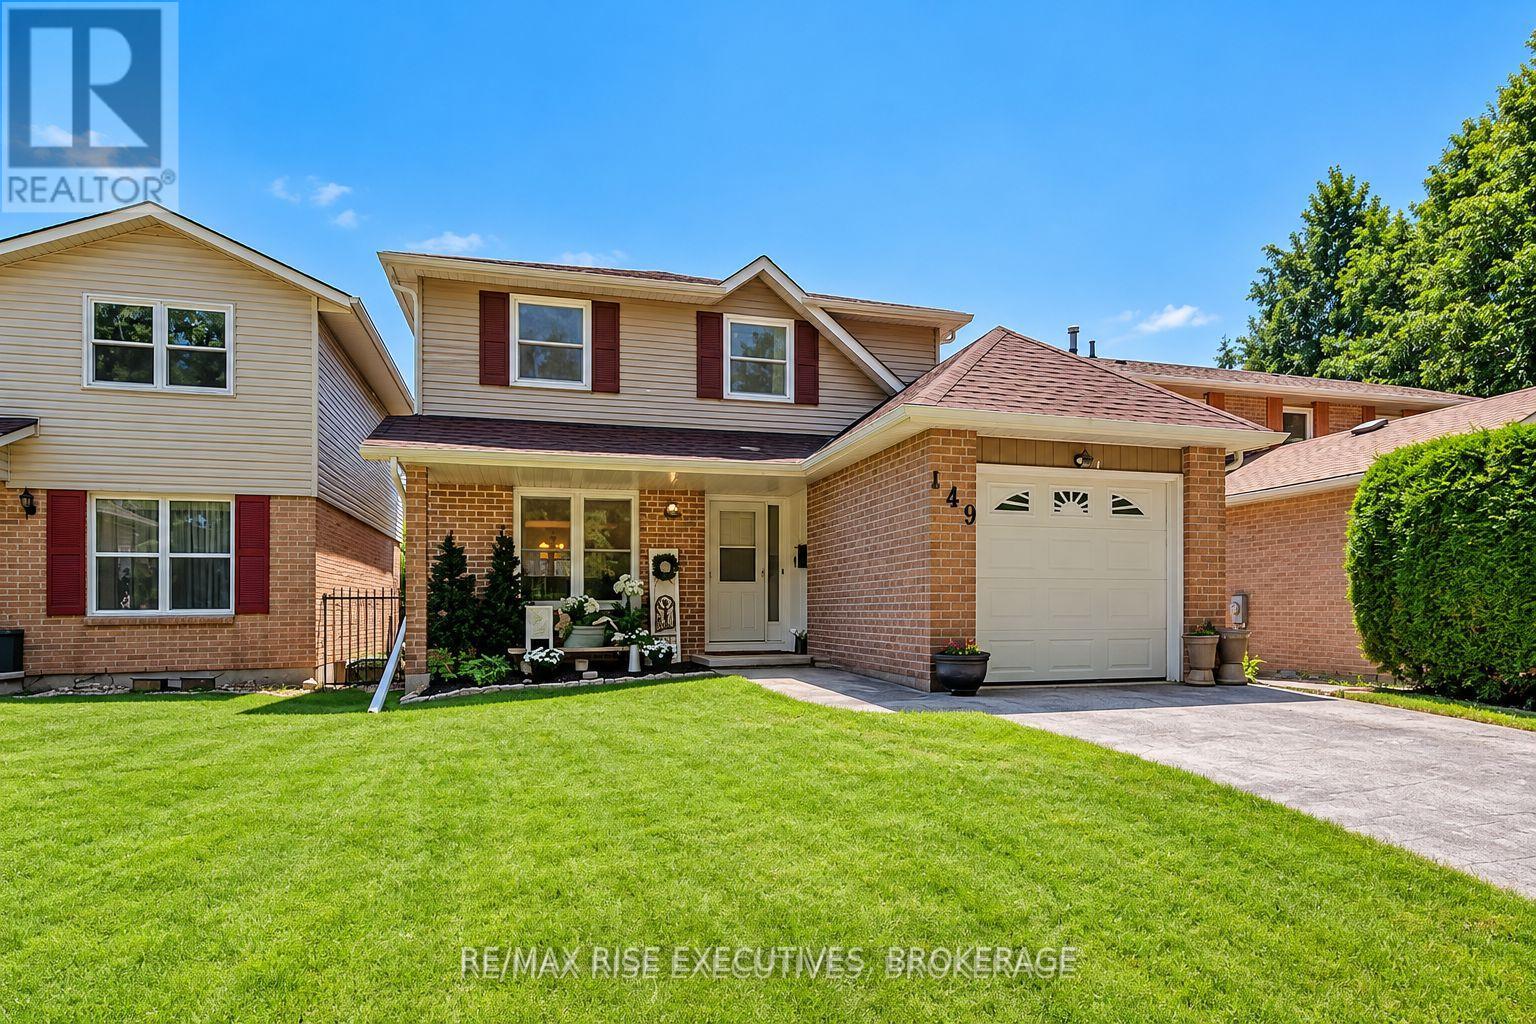
149 Grenadier Drive
Kingston (Kingston East (Incl Barret Crt)), Ontario
Welcome to 149 Grenadier Drive in Kingston's sought-after Greenwood Park neighbourhood. This well-maintained 3-bedroom home offers a functional layout, and plenty of living space. The main level features a welcoming foyer, bright living and dining areas, a convenient 2-piece powder room, and a bright, open kitchen. Upstairs you'll find three comfortable bedrooms and a 4-piece bathroom. The finished lower level adds valuable living space with a large rec room, cedar sauna, good storage, and a spacious laundry room. The fully-fenced backyard is surrounded by private, mature greenery and features a salt system inground pool, extensive interlocking patio throughout, and elevated decking. This home is conveniently located close to CFB Kingston, schools, parks, walking trails, and East-end amenities. This is a great opportunity to get into one of Kingston's most popular family neighbourhoods (id:45725)
153 Halifax Street
Stoney Creek, Ontario
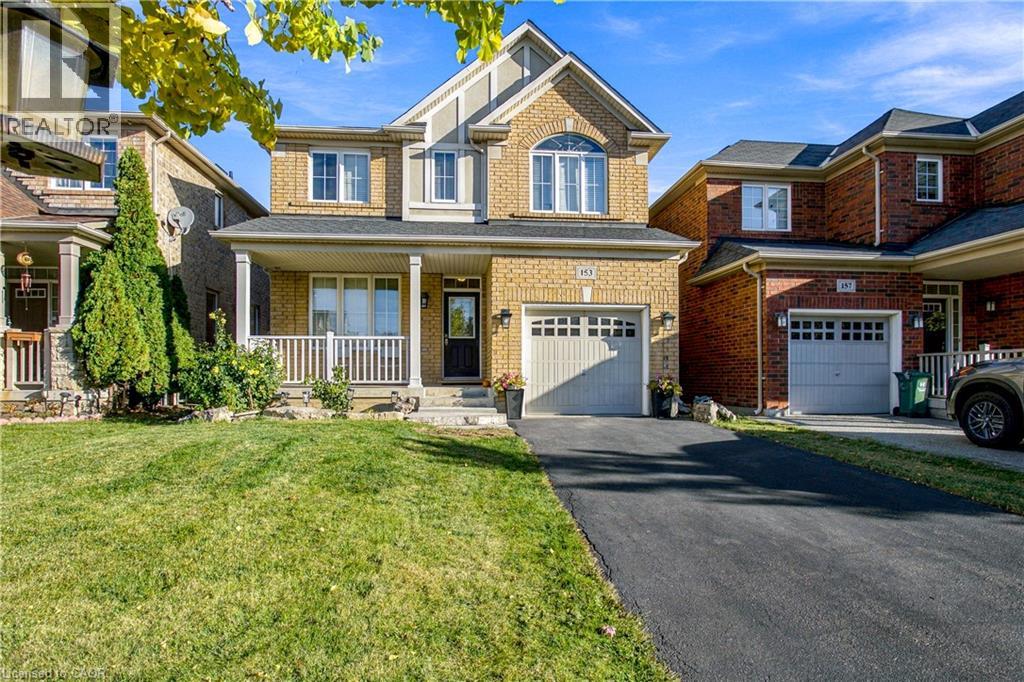
Welcome to 153 Halifax Street in Stoney Creek! This inviting home offers a comfortable living space in a convenient, family friendly neighbourhood. Enjoy the added convenience of an upper level laundry room, making everyday routines that much easier. Ideally located close to parks, schools, and nearby amenities, this home is perfectly positioned for families, first time buyers, or anyone looking to enjoy all that Stoney Creek has to offer. With convenient access to shopping, recreation, and major routes, this is a wonderful opportunity to find your place in a welcoming community. (id:45725)
3134 Barwell Road
Mississauga (Erin Mills), Ontario
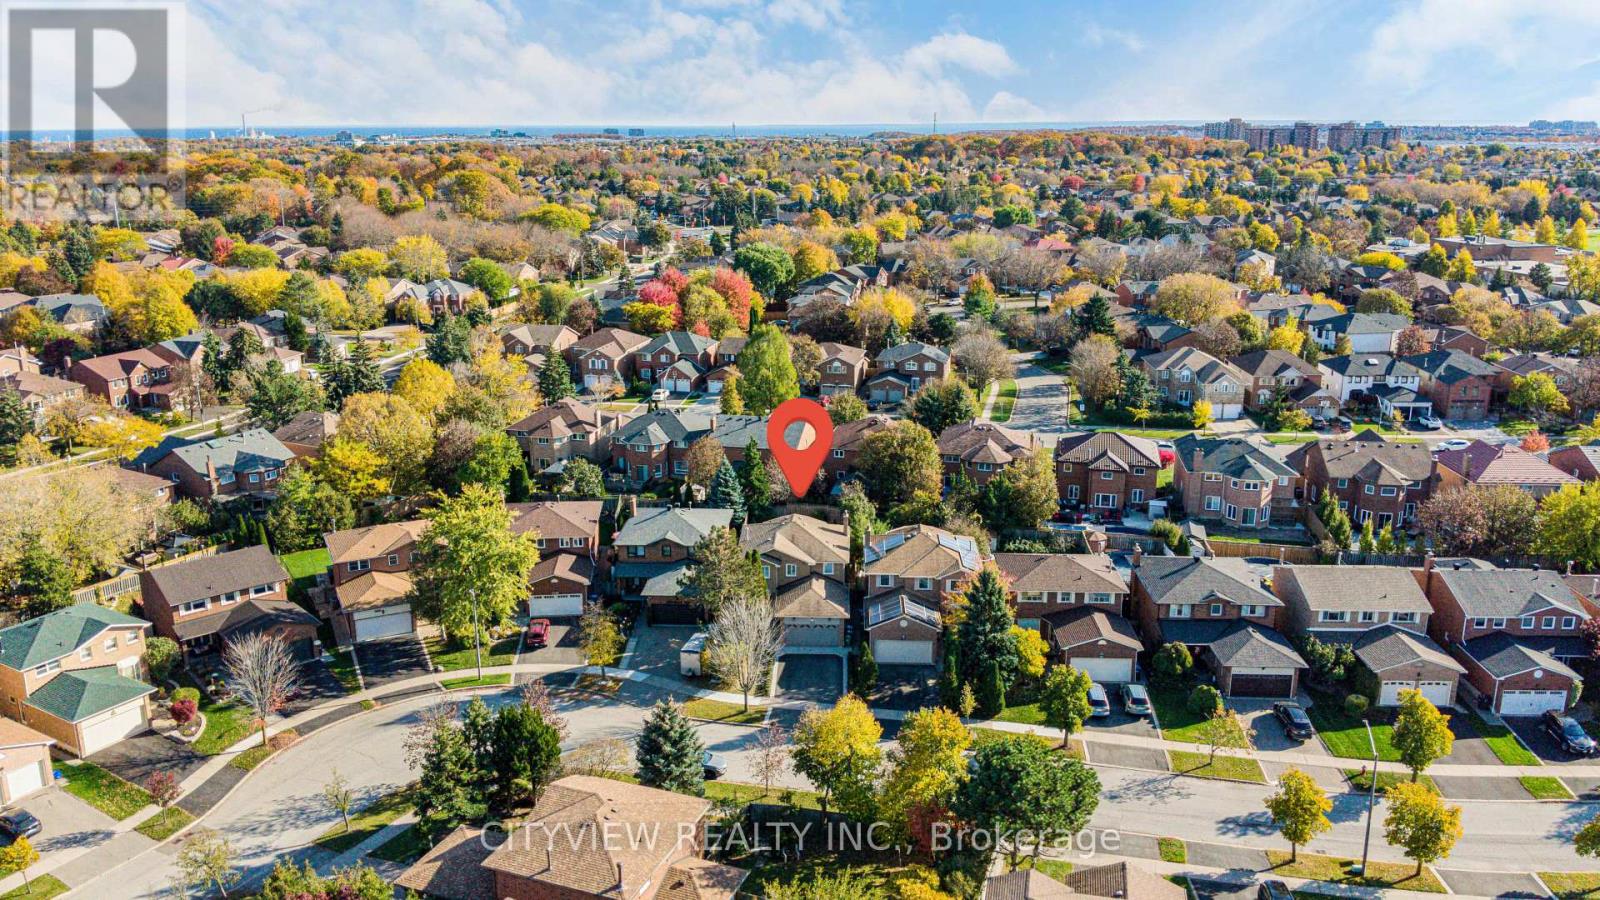
Welcome to 3134 Barwell Road in Erin Mills! This detached home features 4 bedrooms, 4 bathrooms and 2 offices, offering flexible space for family living and working from home. Main-floor hardwood flooring complements improvements with an estimated replacement cost of $33,000, including garage, front and side doors, heating and cooling equipment, an electrical panel, water filtration, backyard levelling, grass and landscaping along the front driveway. Enjoy a landscaped yard with space to relax and entertain. Hot water tank is a rental. (id:45725)
3 - 496 Albert Street
Waterloo, Ontario
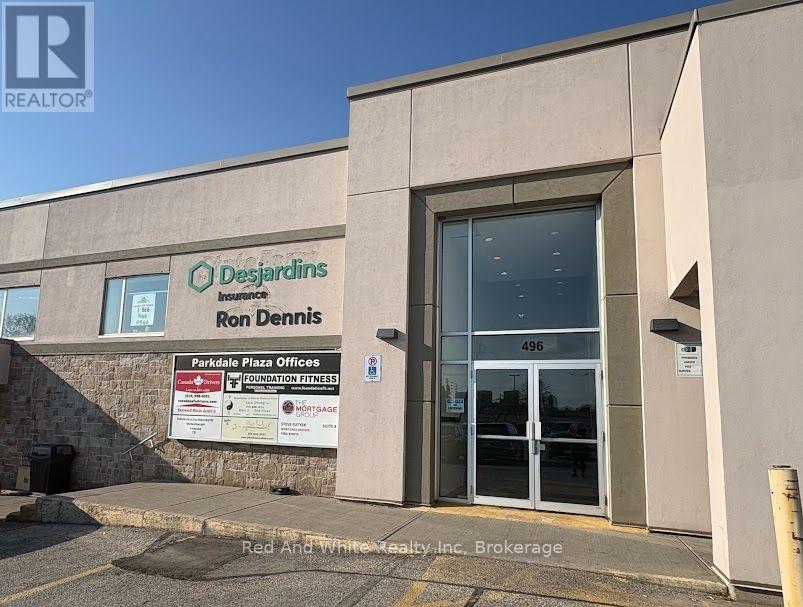
Prime location in Waterloo close to both Universities, Tech Parks and Business Parks, on a major bus route and in an area seeing future development, the offices at 496 Albert St, couldn't offer you better visibility! With a large parking lot suitable for all clients and guests, and great signage, the Parkdale Plaza really is the best home for your business. Unit 3 is 790sqft of finished space including three separate rooms and a storage room. Containing a sink area, and large windows this unit is suited to a small medical or health practitioner office. With some small alternations, the space can be opened up to a larger, bright, co-working space, or keep the smaller rooms for quiet office space or a podcast studio. Join the many other vibrant businesses in this plaza: Dollarama, Pizza Pizza, Homestyle Diner, iDarts, Water Depot, the Grocery Store, Mortgage agents, Realtors, Insurance Agents, Driver Training and First Aid Training. Check it out today! (id:45725)
1406 - 15 Assembly Lane
Toronto (Dufferin Grove), Ontario
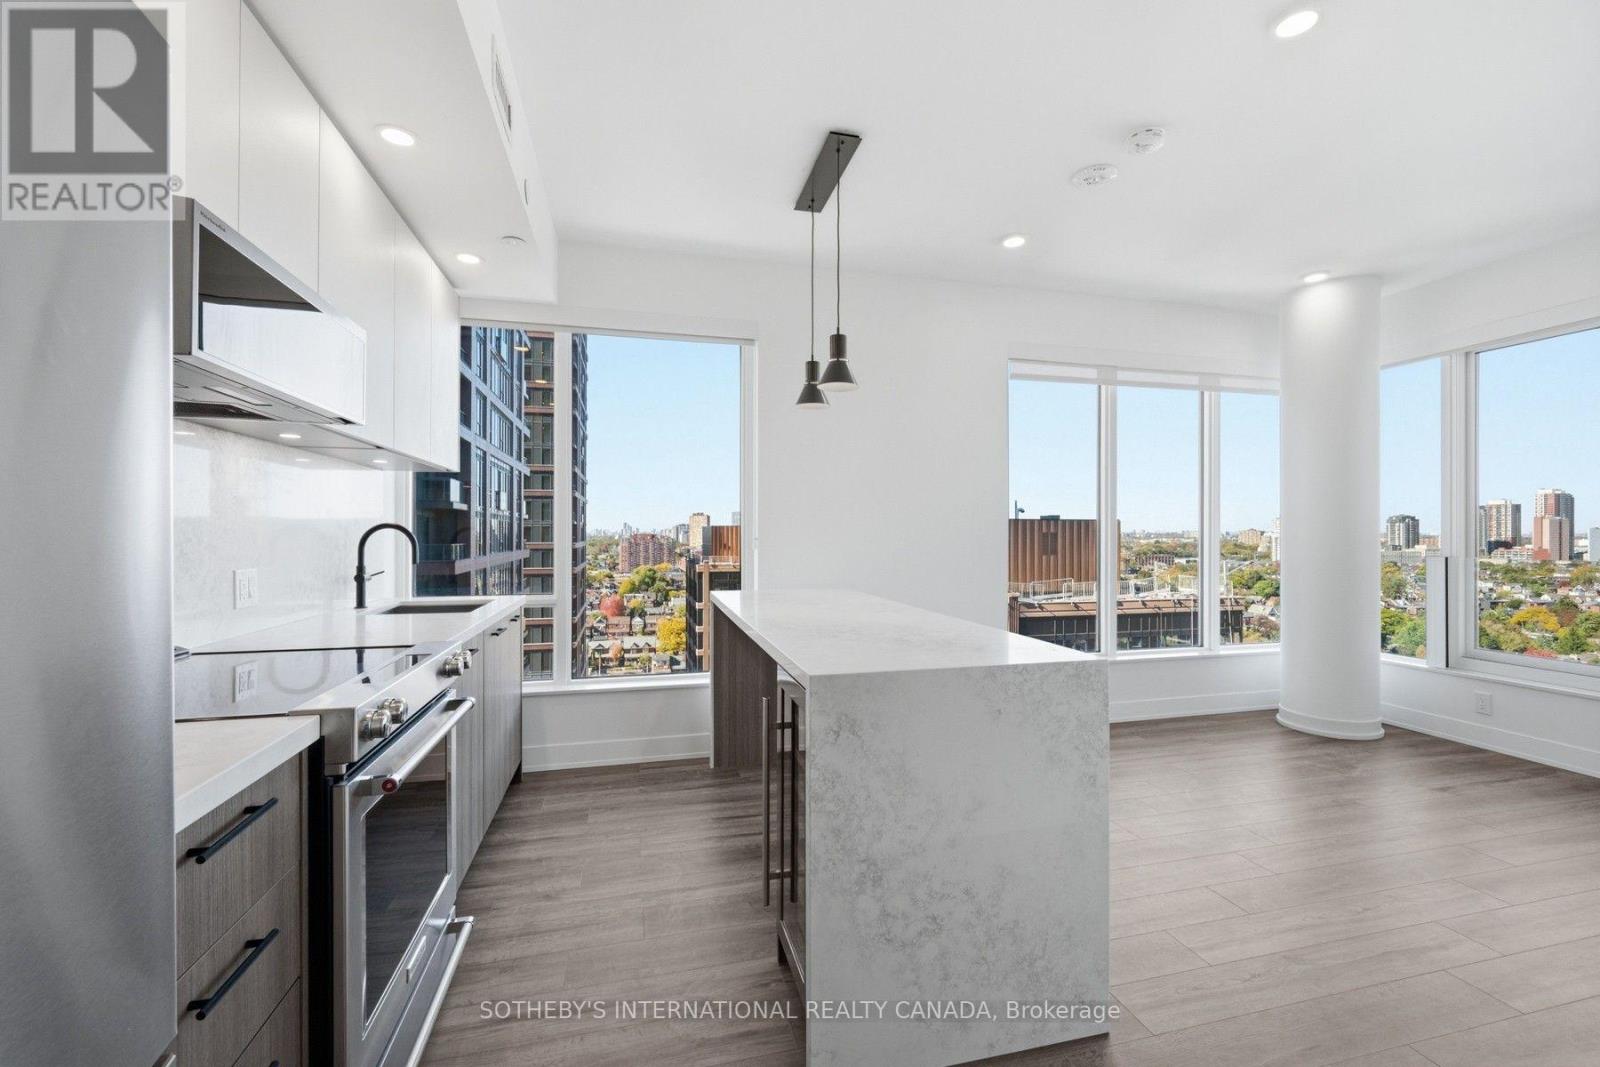
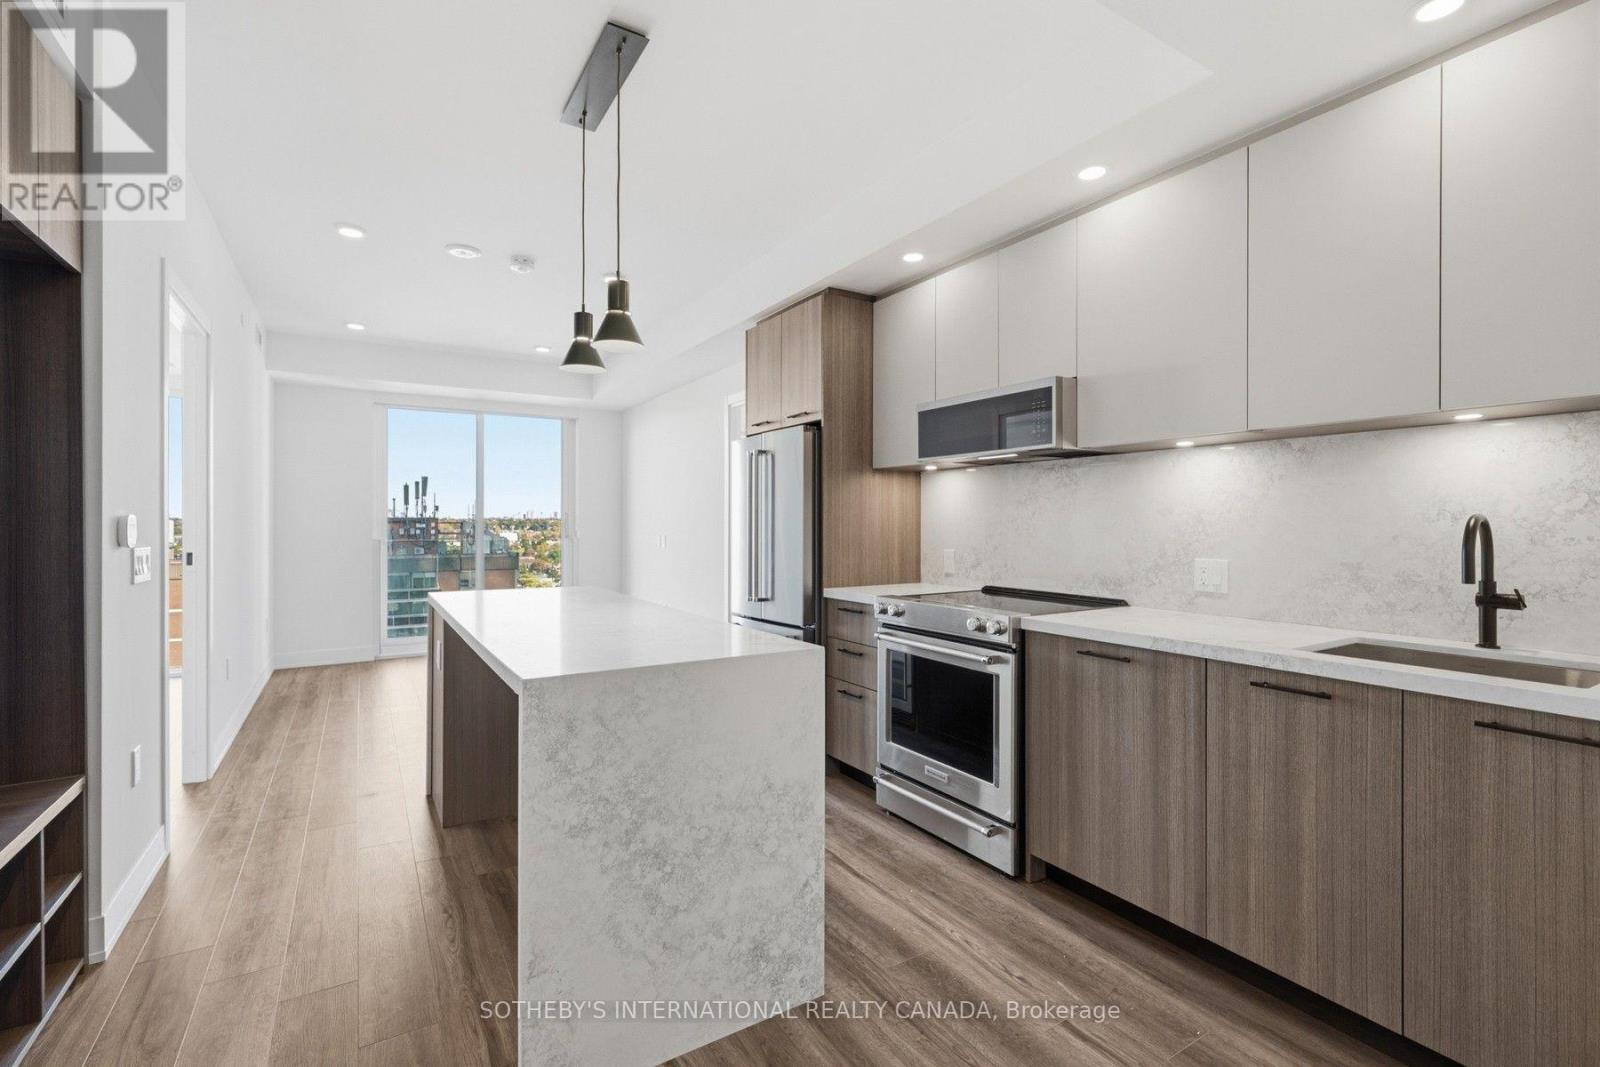
SPECIAL OFFER: Sign an 18-month lease and get 2 months FREE. That means you pay rent for 16 months instead of 18. Longer lease: 3 months free on a 24-month lease (5% increase in year 2). Free internet included. Offer subject to change. Welcome to Marlow by Fitzrovia at 15 Assembly Lane, a new purpose-built rental community at Bloor & Dufferin with three towers and the restored 1908 Kent School, a Beaux-Arts landmark. Connected to Dufferin subway station by an underground underpass. Suites feature 9' ceilings, luxury vinyl tile flooring, in-suite full-size washer and dryer, stainless steel KitchenAid appliances, quartz countertops and slab backsplash, panelled dishwasher, Wi-Fi enabled ecobee thermostat, keyless smart lock entry, custom window coverings, and Italian-made closet organizers and mudroom bench millwork; walk-in closets in select suites. Complimentary in-suite Rogers Ignite Gigabit Internet. Pet friendly. Residents enjoy LIDO, with an indoor pool and rooftop outdoor pools; Hammam Spa, Nordic cold plunge and Finnish sauna; The Temple fitness centres; yoga and spin studios; an official Raptors basketball court; golf simulator; full-size bowling alley; rooftop mini putt; rooftop BBQ terraces with pizza ovens and outdoor fire lounge; karaoke room; kids adventure zone and splash pad; 24-hour co-working lounges; music and recording studio; pet spa and dog runs. On site: 10 DEAN Cafe & Bar, Bloomsbury Academy early childhood education (preferred access for residents; opening soon), 24/7 concierge and complimentary virtual healthcare from Cleveland Clinic Canada. Steps to Dufferin Mall, Dufferin Grove Park and Bloordale Village shops and restaurants. Underground parking available to rent at $330/month and lockers at $80/month. Unit photos are representative. Actual unit may differ. (id:45725)
1207 - 15 Assembly Lane
Toronto (Dufferin Grove), Ontario
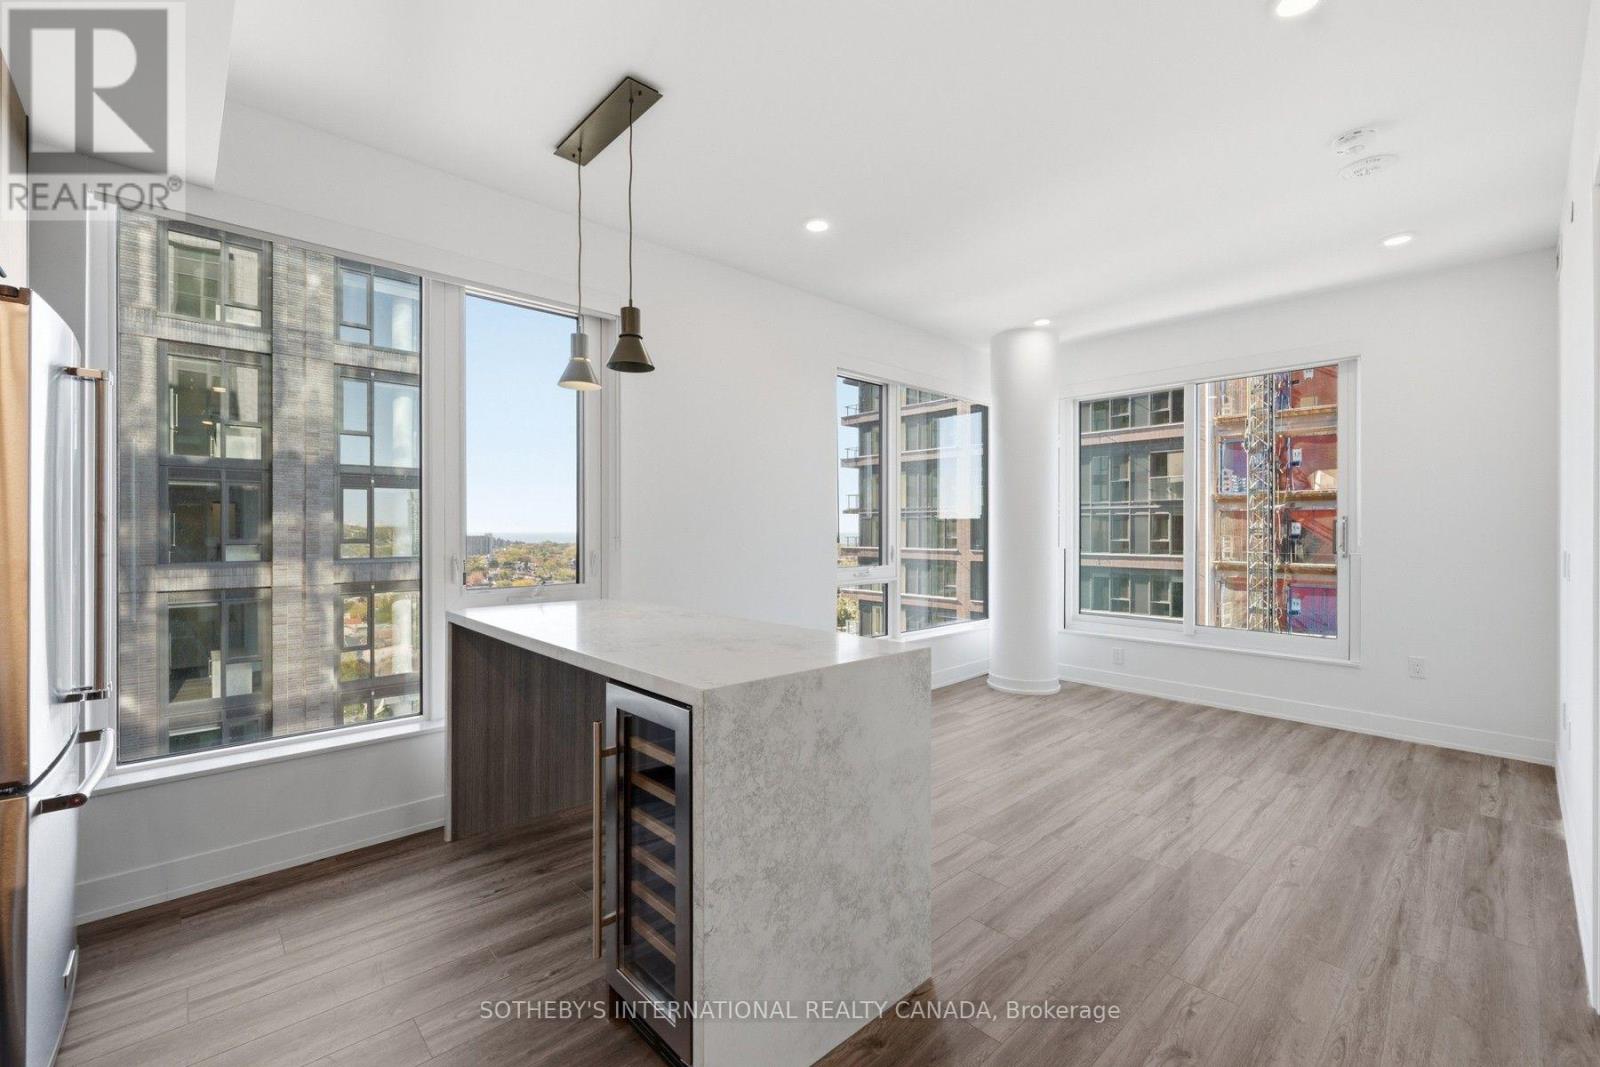
SPECIAL OFFER: Sign an 18-month lease and get 2 months FREE. That means you pay rent for 16 months instead of 18. Longer lease: 3 months free on a 24-month lease (5% increase in year 2). Free internet included. Offer subject to change. Welcome to Marlow by Fitzrovia at 15 Assembly Lane, a new purpose-built rental community at Bloor & Dufferin with three towers and the restored 1908 Kent School, a Beaux-Arts landmark. Connected to Dufferin subway station by an underground underpass. Suites feature 9' ceilings, luxury vinyl tile flooring, in-suite full-size washer and dryer, stainless steel KitchenAid appliances, quartz countertops and slab backsplash, panelled dishwasher, Wi-Fi enabled ecobee thermostat, keyless smart lock entry, custom window coverings, and Italian-made closet organizers and mudroom bench millwork; walk-in closets in select suites. Complimentary in-suite Rogers Ignite Gigabit Internet. Pet friendly. Residents enjoy LIDO, with an indoor pool and rooftop outdoor pools; Hammam Spa, Nordic cold plunge and Finnish sauna; The Temple fitness centres; yoga and spin studios; an official Raptors basketball court; golf simulator; full-size bowling alley; rooftop mini putt; rooftop BBQ terraces with pizza ovens and outdoor fire lounge; karaoke room; kids adventure zone and splash pad; 24-hour co-working lounges; music and recording studio; pet spa and dog runs. On site: 10 DEAN Cafe & Bar, Bloomsbury Academy early childhood education (preferred access for residents; opening soon), 24/7 concierge and complimentary virtual healthcare from Cleveland Clinic Canada. Steps to Dufferin Mall, Dufferin Grove Park and Bloordale Village shops and restaurants. Underground parking available to rent at $330/month and lockers at $80/month. Unit photos are representative. Actual unit may differ. (id:45725)
905 - 15 Assembly Lane
Toronto (Dufferin Grove), Ontario
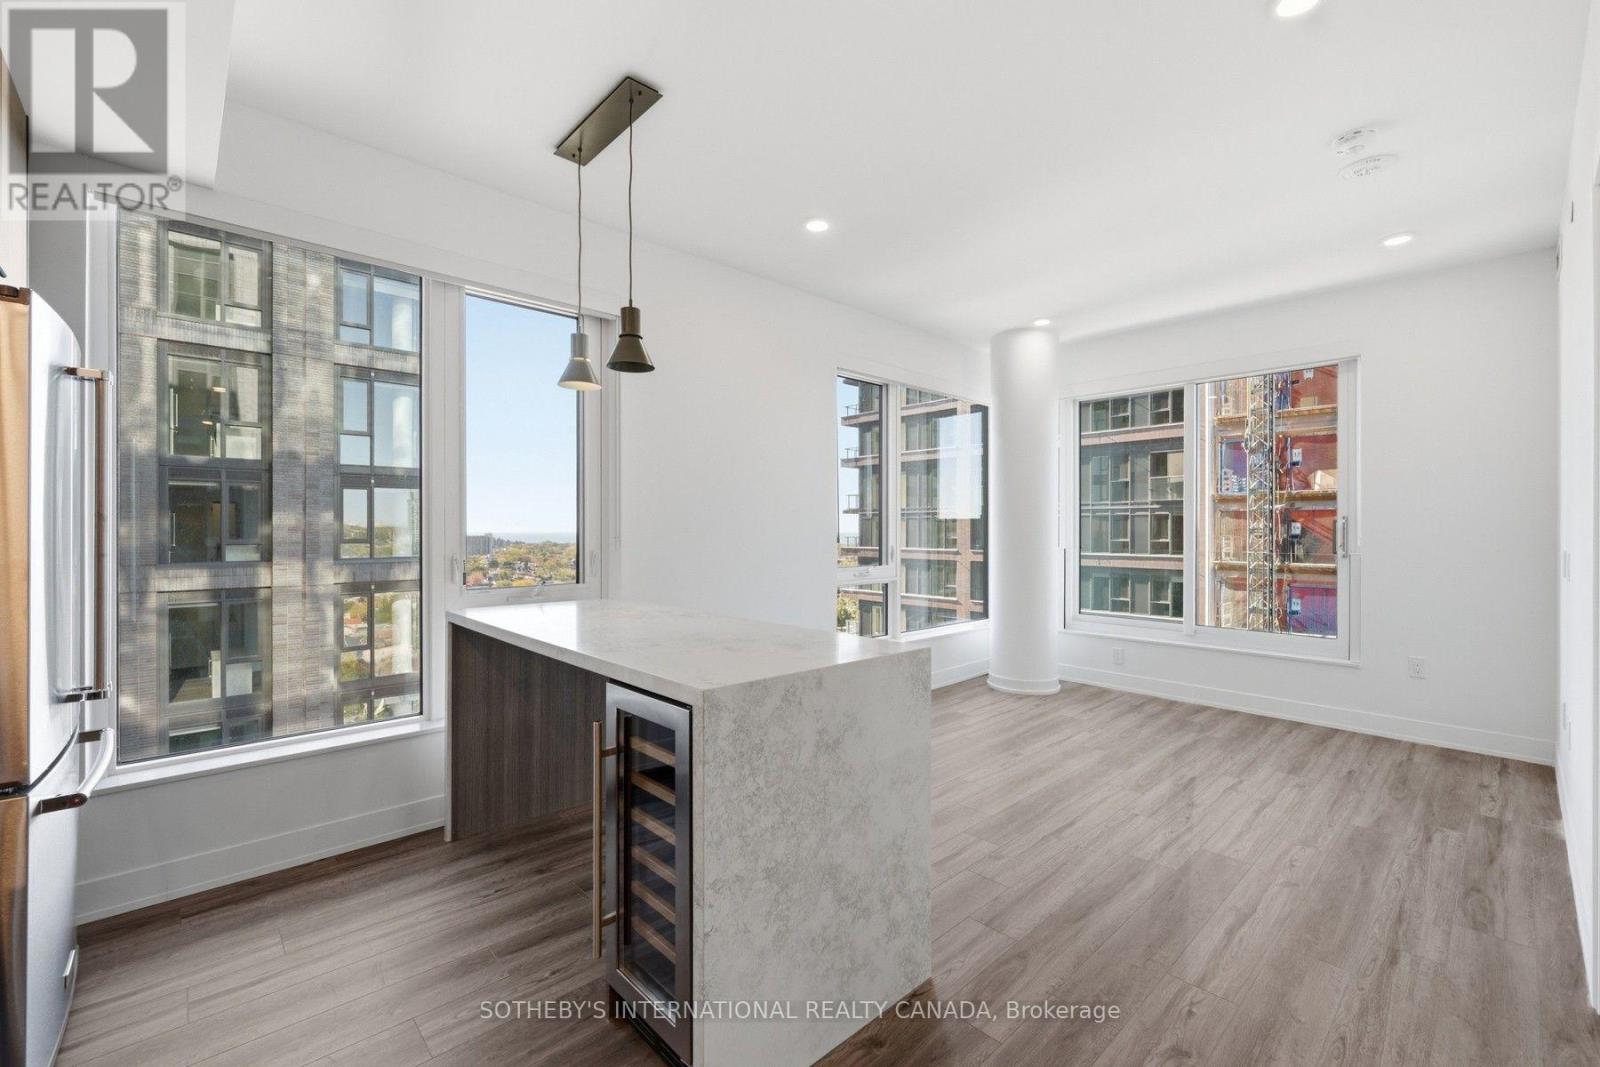
SPECIAL OFFER: Sign an 18-month lease and get 2 months FREE. That means you pay rent for 16 months instead of 18. Longer lease: 3 months free on a 24-month lease (5% increase in year 2). Free internet included. Offer subject to change. Welcome to Marlow by Fitzrovia at 15 Assembly Lane, a new purpose-built rental community at Bloor & Dufferin with three towers and the restored 1908 Kent School, a Beaux-Arts landmark. Connected to Dufferin subway station by an underground underpass. Suites feature 9' ceilings, luxury vinyl tile flooring, in-suite full-size washer and dryer, stainless steel KitchenAid appliances, quartz countertops and slab backsplash, panelled dishwasher, Wi-Fi enabled ecobee thermostat, keyless smart lock entry, custom window coverings, and Italian-made closet organizers and mudroom bench millwork; walk-in closets in select suites. Complimentary in-suite Rogers Ignite Gigabit Internet. Pet friendly. Residents enjoy LIDO, with an indoor pool and rooftop outdoor pools; Hammam Spa, Nordic cold plunge and Finnish sauna; The Temple fitness centres; yoga and spin studios; an official Raptors basketball court; golf simulator; full-size bowling alley; rooftop mini putt; rooftop BBQ terraces with pizza ovens and outdoor fire lounge; karaoke room; kids adventure zone and splash pad; 24-hour co-working lounges; music and recording studio; pet spa and dog runs. On site: 10 DEAN Cafe & Bar, Bloomsbury Academy early childhood education (preferred access for residents; opening soon), 24/7 concierge and complimentary virtual healthcare from Cleveland Clinic Canada. Steps to Dufferin Mall, Dufferin Grove Park and Bloordale Village shops and restaurants. Underground parking available to rent at $330/month and lockers at $80/month. Unit photos are representative. Actual unit may differ. (id:45725)
1405 - 15 Assembly Lane
Toronto (Dufferin Grove), Ontario
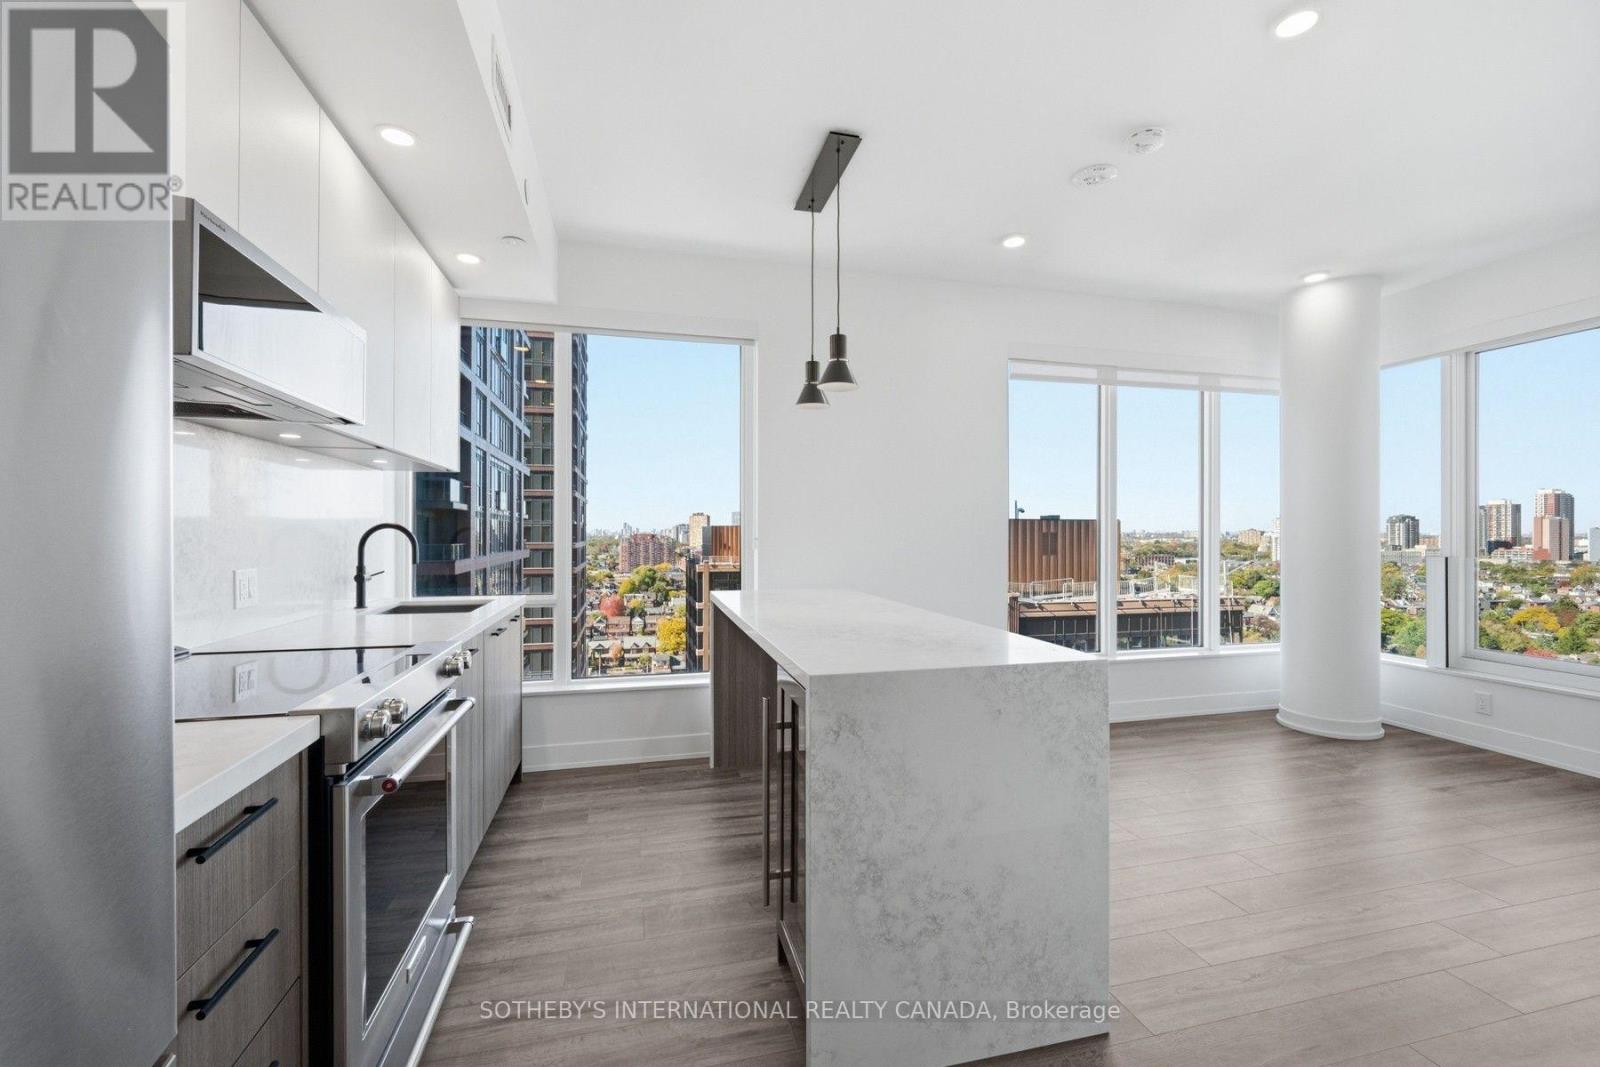
SPECIAL OFFER: Sign an 18-month lease and get 2 months FREE. That means you pay rent for 16 months instead of 18. Longer lease: 3 months free on a 24-month lease (5% increase in year 2). Free internet included. Offer subject to change. Welcome to Marlow by Fitzrovia at 15 Assembly Lane, a new purpose-built rental community at Bloor & Dufferin with three towers and the restored 1908 Kent School, a Beaux-Arts landmark. Connected to Dufferin subway station by an underground underpass. Suites feature 9' ceilings, luxury vinyl tile flooring, in-suite full-size washer and dryer, stainless steel KitchenAid appliances, quartz countertops and slab backsplash, panelled dishwasher, Wi-Fi enabled ecobee thermostat, keyless smart lock entry, custom window coverings, and Italian-made closet organizers and mudroom bench millwork; walk-in closets in select suites. Complimentary in-suite Rogers Ignite Gigabit Internet. Pet friendly. Residents enjoy LIDO, with an indoor pool and rooftop outdoor pools; Hammam Spa, Nordic cold plunge and Finnish sauna; The Temple fitness centres; yoga and spin studios; an official Raptors basketball court; golf simulator; full-size bowling alley; rooftop mini putt; rooftop BBQ terraces with pizza ovens and outdoor fire lounge; karaoke room; kids adventure zone and splash pad; 24-hour co-working lounges; music and recording studio; pet spa and dog runs. On site: 10 DEAN Cafe & Bar, Bloomsbury Academy early childhood education (preferred access for residents; opening soon), 24/7 concierge and complimentary virtual healthcare from Cleveland Clinic Canada. Steps to Dufferin Mall, Dufferin Grove Park and Bloordale Village shops and restaurants. Underground parking available to rent at $330/month and lockers at $80/month. Unit photos are representative. Actual unit may differ. (id:45725)
906 - 15 Assembly Lane
Toronto (Dufferin Grove), Ontario
SPECIAL OFFER: Sign an 18-month lease and get 2 months FREE. That means you pay rent for 16 months instead of 18. Longer lease: 3 months free on a 24-month lease (5% increase in year 2). Free internet included. Offer subject to change. Welcome to Marlow by Fitzrovia at 15 Assembly Lane, a new purpose-built rental community at Bloor & Dufferin with three towers and the restored 1908 Kent School, a Beaux-Arts landmark. Connected to Dufferin subway station by an underground underpass. Suites feature 9' ceilings, luxury vinyl tile flooring, in-suite full-size washer and dryer, stainless steel KitchenAid appliances, quartz countertops and slab backsplash, panelled dishwasher, Wi-Fi enabled ecobee thermostat, keyless smart lock entry, custom window coverings, and Italian-made closet organizers and mudroom bench millwork; walk-in closets in select suites. Complimentary in-suite Rogers Ignite Gigabit Internet. Pet friendly. Residents enjoy LIDO, with an indoor pool and rooftop outdoor pools; Hammam Spa, Nordic cold plunge and Finnish sauna; The Temple fitness centres; yoga and spin studios; an official Raptors basketball court; golf simulator; full-size bowling alley; rooftop mini putt; rooftop BBQ terraces with pizza ovens and outdoor fire lounge; karaoke room; kids adventure zone and splash pad; 24-hour co-working lounges; music and recording studio; pet spa and dog runs. On site: 10 DEAN Cafe & Bar, Bloomsbury Academy early childhood education (preferred access for residents; opening soon), 24/7 concierge and complimentary virtual healthcare from Cleveland Clinic Canada. Steps to Dufferin Mall, Dufferin Grove Park and Bloordale Village shops and restaurants. Underground parking available to rent at $330/month and lockers at $80/month. Unit photos are representative. Actual unit may differ. (id:45725)