3134 Barwell Road Mississauga (Erin Mills), Ontario L5L 4L8

$1,199,800
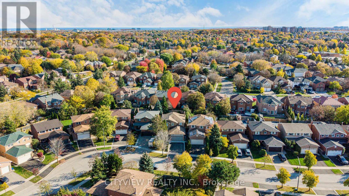
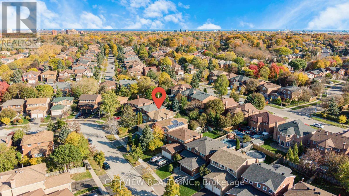
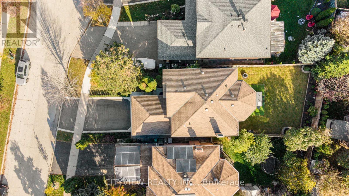
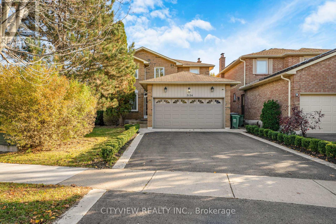
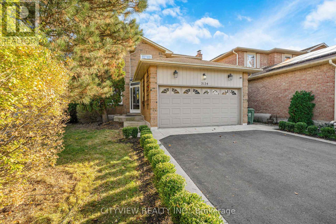
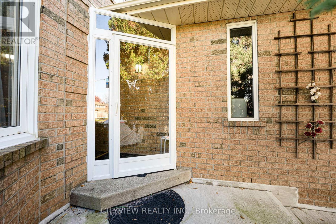
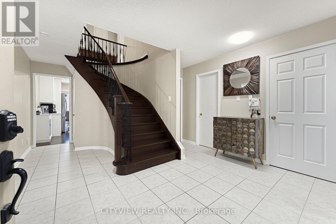
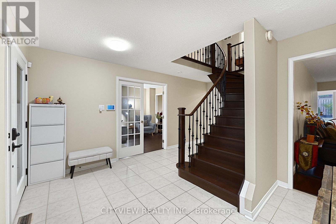
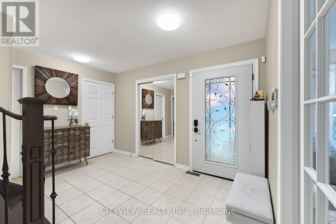
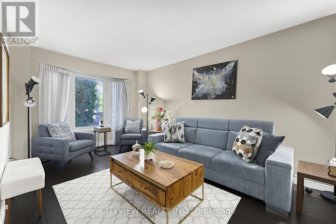
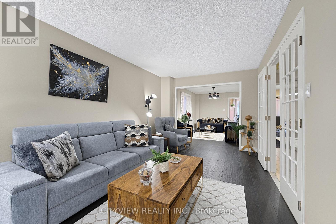
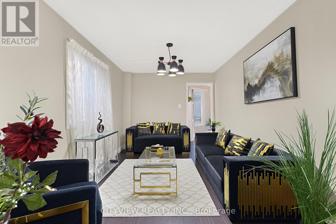
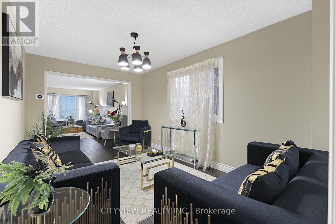
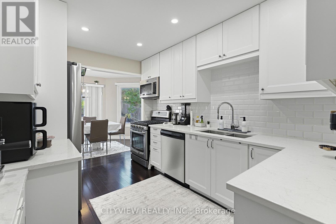
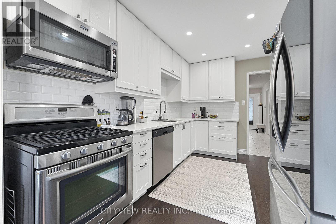
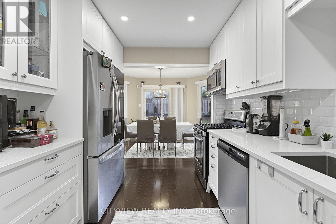
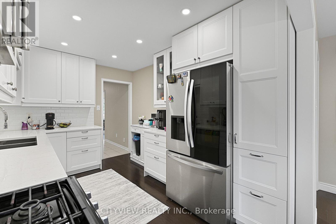
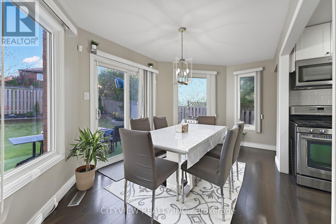
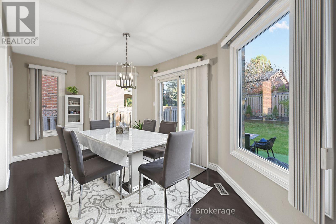
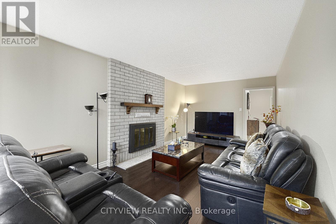
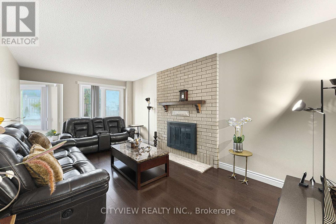
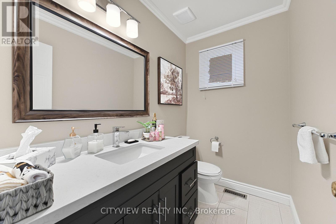
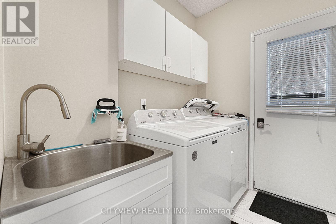
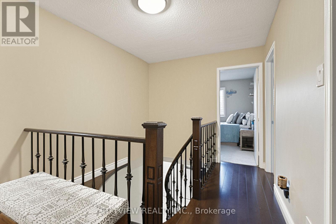
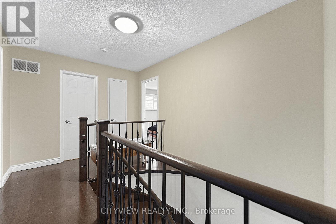
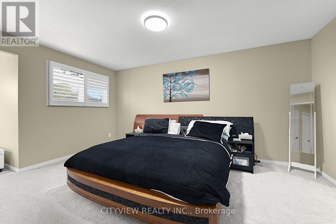
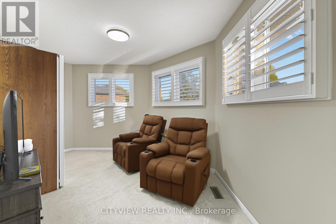
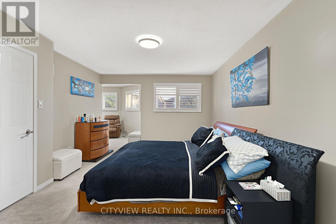
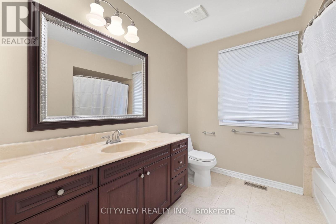
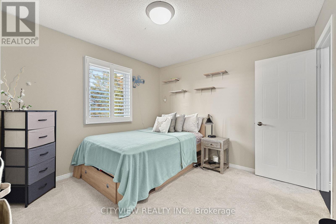
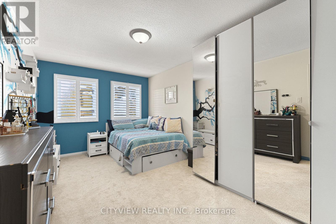
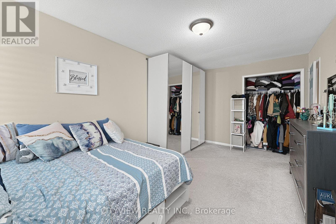
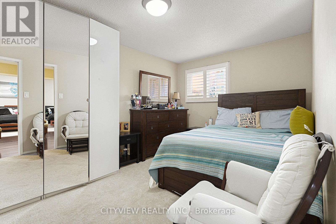
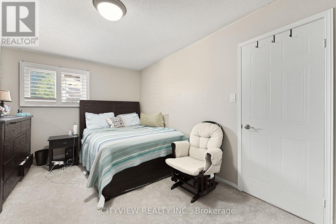
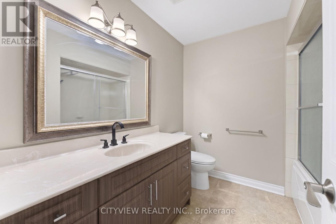
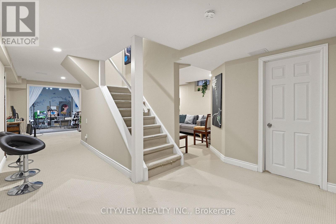
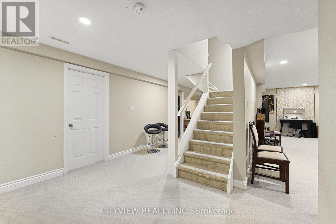
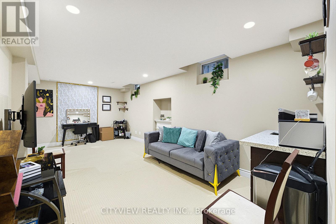
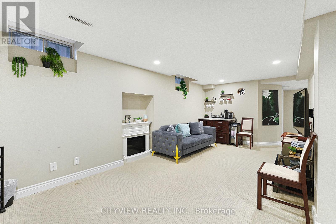
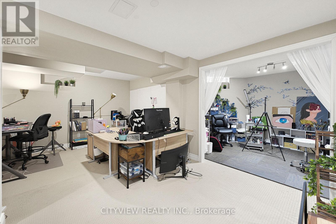
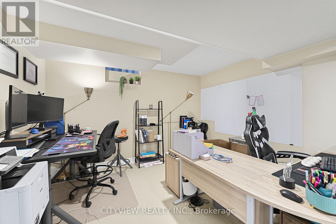
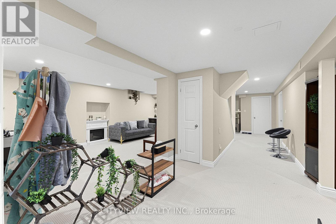
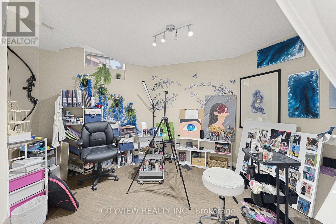
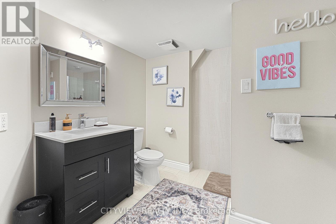
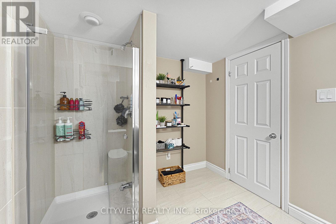
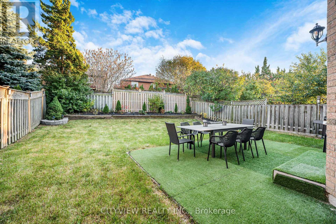
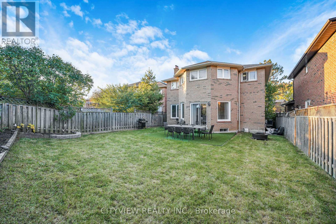
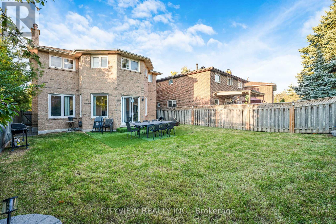
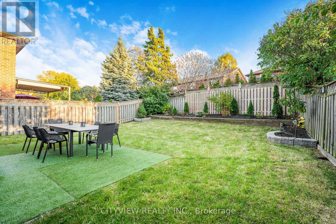
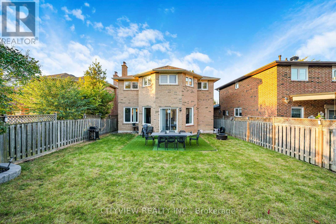
Welcome to 3134 Barwell Road in Erin Mills! This detached home features 4 bedrooms, 4 bathrooms and 2 offices, offering flexible space for family living and working from home. Main-floor hardwood flooring complements improvements with an estimated replacement cost of $33,000, including garage, front and side doors, heating and cooling equipment, an electrical panel, water filtration, backyard levelling, grass and landscaping along the front driveway. Enjoy a landscaped yard with space to relax and entertain. Hot water tank is a rental. (id:45725)
Property Details
| MLS® Number | W14127028 |
| Property Type | Single Family |
| Community Name | Erin Mills |
| Equipment Type | Water Heater |
| Parking Space Total | 7 |
| Rental Equipment Type | Water Heater |
Building
| Bathroom Total | 4 |
| Bedrooms Above Ground | 4 |
| Bedrooms Below Ground | 2 |
| Bedrooms Total | 6 |
| Age | 31 To 50 Years |
| Appliances | Water Heater |
| Basement Development | Finished |
| Basement Type | Full (finished) |
| Construction Style Attachment | Detached |
| Cooling Type | Central Air Conditioning |
| Exterior Finish | Brick |
| Fireplace Present | Yes |
| Foundation Type | Concrete |
| Half Bath Total | 1 |
| Heating Fuel | Natural Gas |
| Heating Type | Forced Air |
| Stories Total | 2 |
| Size Interior | 2500 - 3000 Sqft |
| Type | House |
| Utility Water | Municipal Water |
Parking
| Attached Garage | |
| Garage |
Land
| Acreage | No |
| Sewer | Sanitary Sewer |
| Size Depth | 128 Ft ,7 In |
| Size Frontage | 40 Ft ,9 In |
| Size Irregular | 40.8 X 128.6 Ft |
| Size Total Text | 40.8 X 128.6 Ft |
https://www.realtor.ca/real-estate/30455758/3134-barwell-road-mississauga-erin-mills-erin-mills
Interested?
Contact us for more information

The trademarks REALTOR®, REALTORS®, and the REALTOR® logo are controlled by The Canadian Real Estate Association (CREA) and identify real estate professionals who are members of CREA. The trademarks MLS®, Multiple Listing Service® and the associated logos are owned by The Canadian Real Estate Association (CREA) and identify the quality of services provided by real estate professionals who are members of CREA. The trademark DDF® is owned by The Canadian Real Estate Association (CREA) and identifies CREA's Data Distribution Facility (DDF®)
Toronto Real Estate Board
Cityview Realty Inc.
November 02 2026 05:34:21
