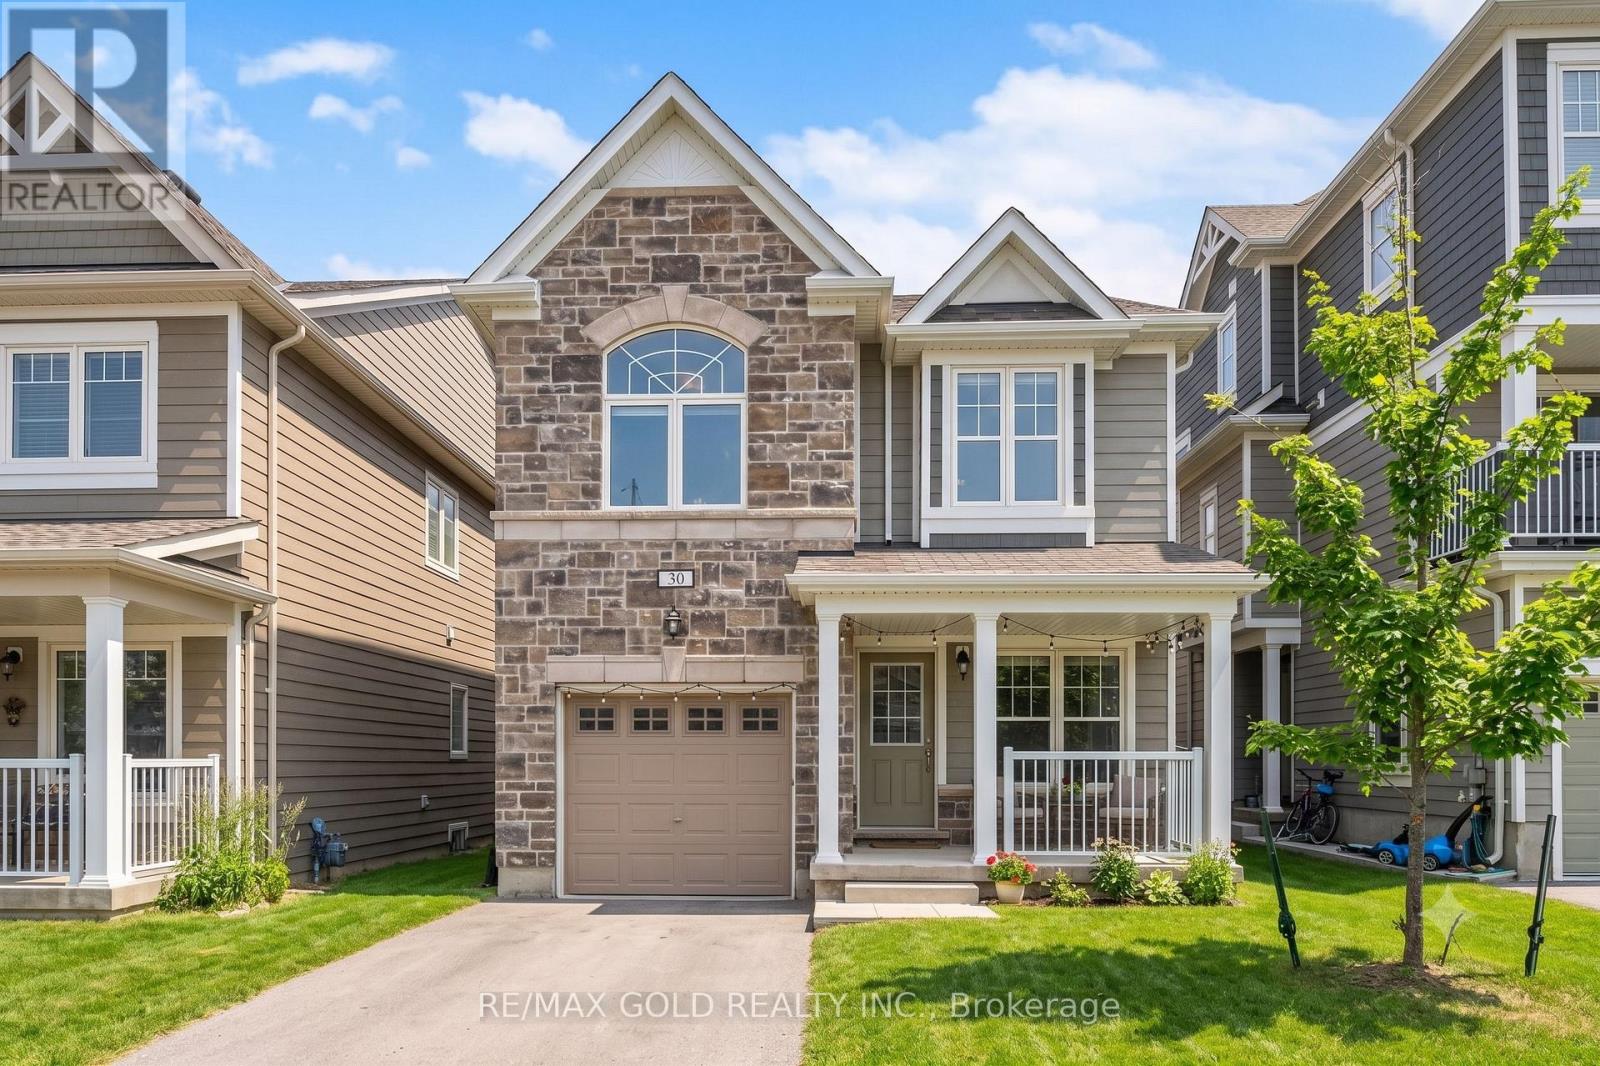
30 Hills Thistle Drive
Wasaga Beach, Ontario
Gorgeous Home Nested In Vibrant Georgian Sands Wasaga Beach ** This Home Features 1562 Sqft Of Living Space, Spacious 4 Bedrooms, 2 Full Baths On 2nd Floor & Powder Room On Main*** Lovely Stone Facade With A Roomy Front Porch To Enjoy A Quiet Evenings *** Lots Of Windows & Natural Light** Close To Horseshoe Valley, Blue Mountains!!! (id:45725)
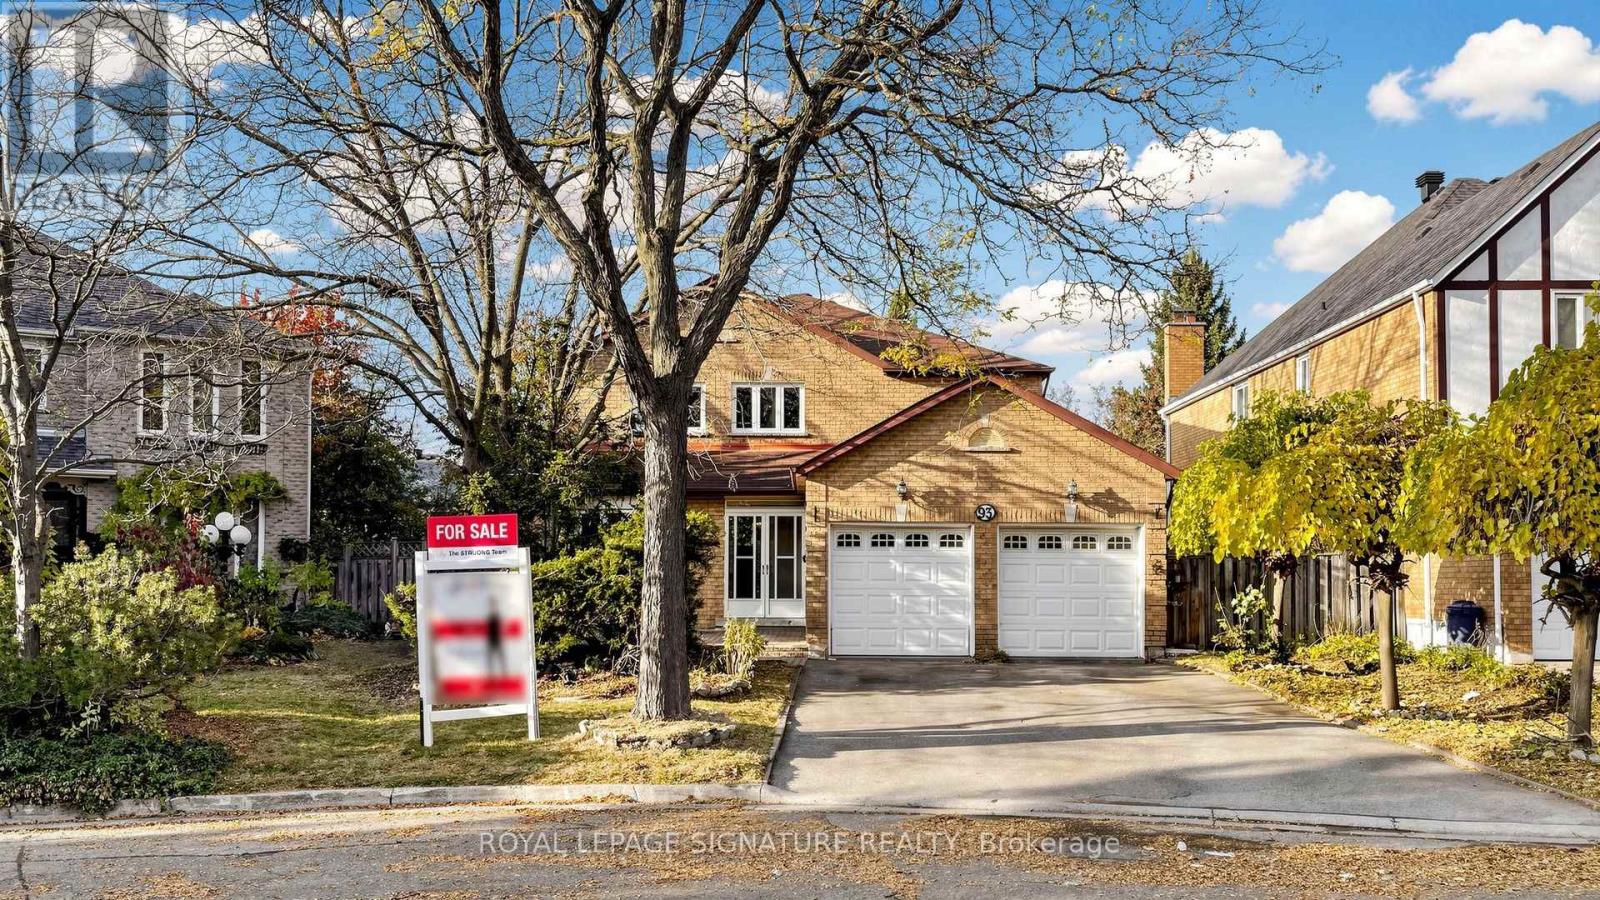
93 Soho Crescent
Markham (Markville), Ontario
Pride of Ownership - Owned by Same Family Since 1989! Detached 4+2 Bedroom, 4 Bath Brick Home [Approx 2,600 Sq Ft] In The Prestigious Markville Community Of Unionville Markham! **Walking Distance to Top Rated Markville Secondary School And Central Park Public School!!** Lots of Potential To Renovate and Customize To Your Own Personal Taste! Direct Access to 2-Car Garage with 4-Car Driveway, No Sidewalk, Functional Layout with Formal Living, Family & Dining Room and Spacious Bedrooms, Walk-Outs to Large Deck and Fenced Backyard Great for Entertaining. Finished Basement Provides Additional Living Space With Two Bedrooms And A Full Bathroom, Ideal For Extended Family, Home Office Or Guests. Some Windows Have Been Recently Replaced. Situated On A Quiet Family-Friendly Street, Conveniently Located Close To Parks, Markville Mall, Grocery, GO Transit, Hwy 407, Community Centre, All Essential Amenities and More! See Virtual Tour, 3D Matterport, and Floor Plan! (id:45725)
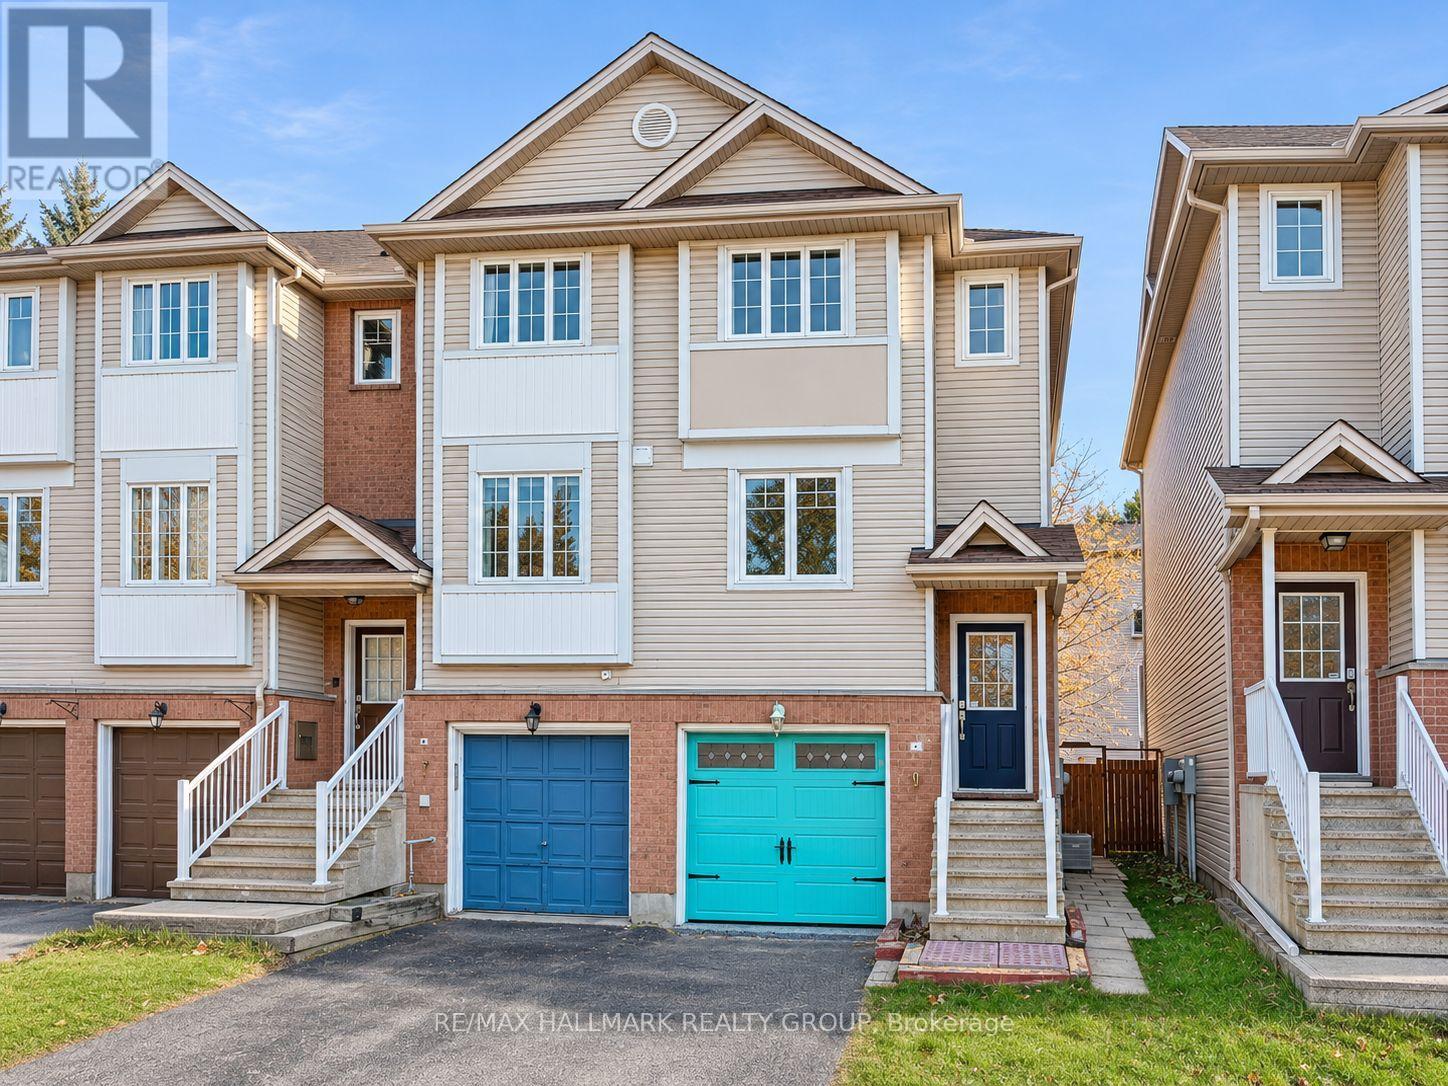
9 Scout Street
Ottawa, Ontario
Welcome home to 9 Scout Street! This fabulous three-storey END UNIT townhome offers the perfect combination of space, comfort and convenience in a wonderful Ottawa neighbourhood. With two bedrooms, versatile additional living space, a beautiful backyard and the added bonus of garage parking, this home has so much to offer!Spread across three thoughtfully designed levels, this home offers plenty of room to live, work and unwind. The second level features a bright and inviting open-concept living, dining and kitchen area, creating the perfect setting for everyday living and entertaining. Upstairs, you'll find two spacious bedrooms and a beautifully appointed full bathroom featuring both a relaxing soaker tub and a separate walk-in shower. The main level (with walk out access to the backyard!) offers additional flexible living space, perfect for a home office, den, playroom or cozy family room. Whatever your heart desires!Step outside to enjoy a beautiful backyard surrounded by mature trees, offering a lovely outdoor retreat to enjoy. As an added bonus, the home includes garage parking with inside entrance - a welcome convenience all year round!Not to mention, the neighbourhood is truly a standout! Celebration Park is located directly across the street, offering wonderful green space right at your doorstep. Enjoy a morning walk with coffee or quick stop at the nearby Tim Hortons, with everyday amenities, shops and services all just a short walk away. Whether you're enjoying the nearby parks and walking paths, running errands or commuting across the city, you'll love the convenience of this location, with easy access to public transportation and major routes.A wonderful opportunity to enjoy a spacious home in an established, welcoming and convenient neighbourhood. Come fall in love today! Some photos virtually staged to show the homes potential. (id:45725)
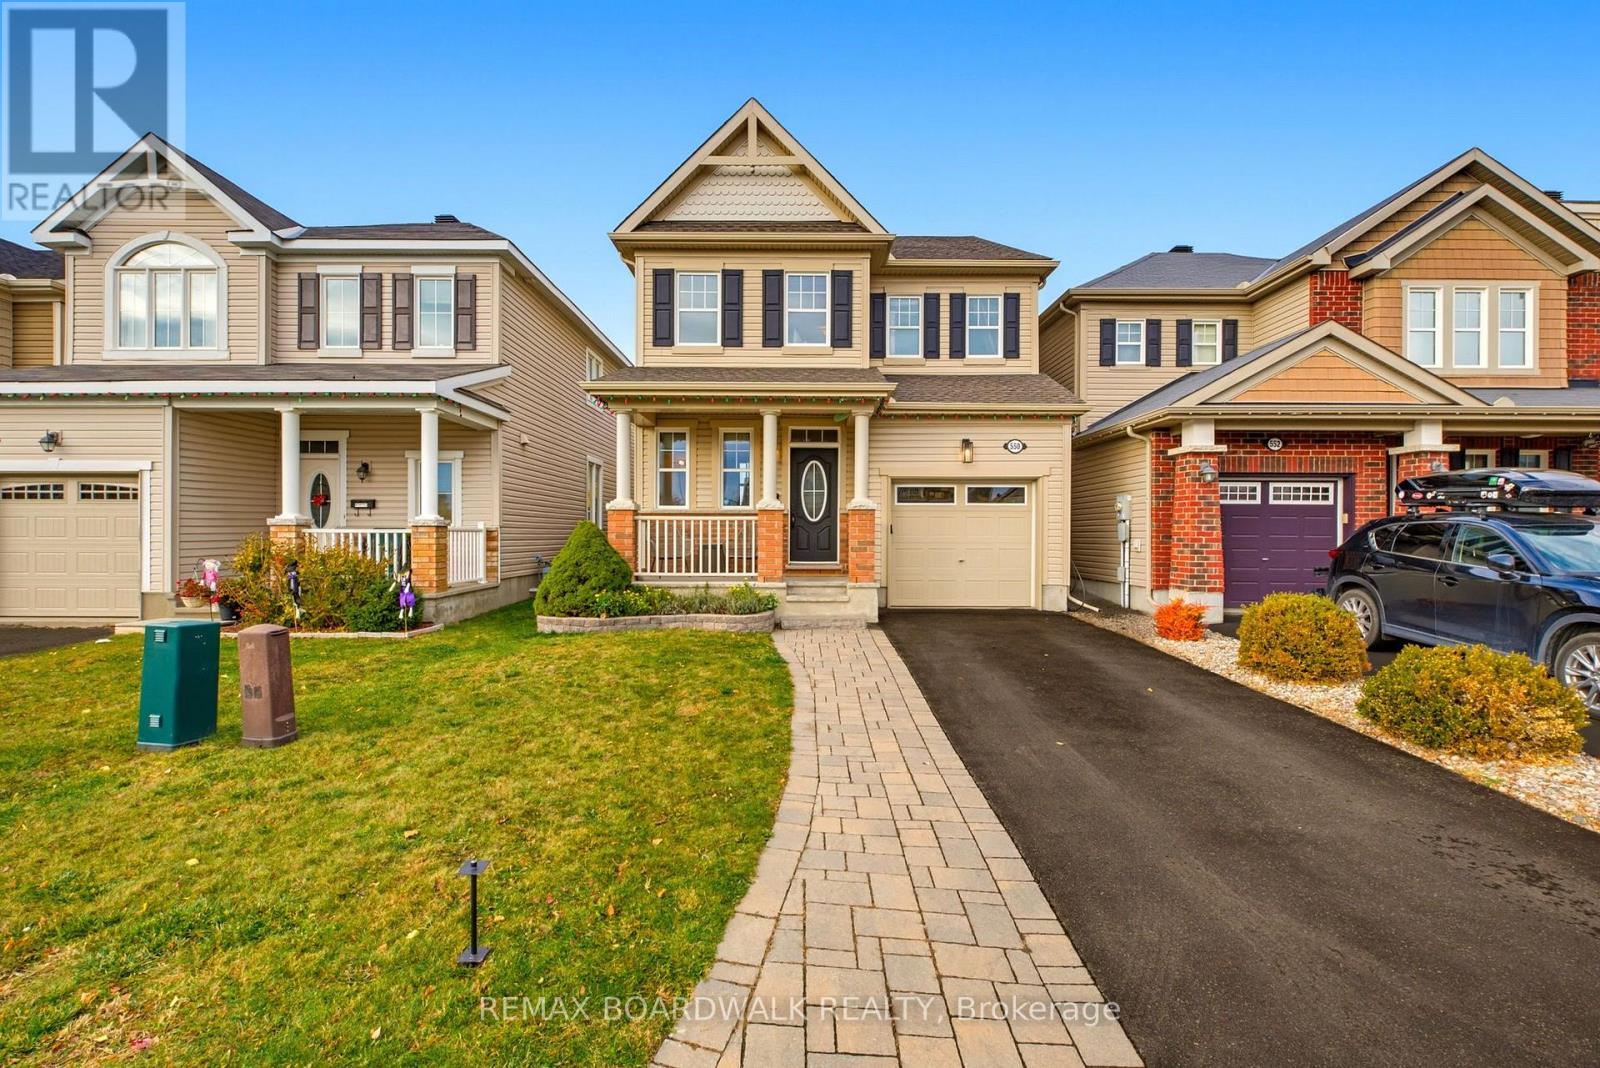
550 Sunlit Circle
Ottawa, Ontario
Welcome to 550 Sunlit Circle! Nestled on a quiet, family-friendly circle in a sought-after Orléans neighbourhood, this beautifully maintained 4-bedroom detached home offers the perfect blend of comfort, functionality and peace of mind. Featuring 9-foot ceilings, the home offers a bright, airy and spacious feel throughout the main living areas. With all four bedrooms conveniently located on the second floor, this home provides an ideal layout for growing families, with plenty of space for everyone. One of the standout features is the impressive list of recent upgrades, including a new roof (2022), furnace and heat pump (2025), and refrigerator, dishwasher, washer and dryer (2024). These major improvements offer added comfort and efficiency while taking care of some of the biggest expenses of homeownership. Outside, the beautifully landscaped front and back yards provide wonderful curb appeal and inviting spaces to relax, entertain or enjoy family time. Ideally located close to parks, schools, shopping, restaurants and transit, this home offers everyday convenience in an established community. With four above-grade bedrooms, impressive 9-foot ceilings, significant recent updates and beautifully maintained outdoor spaces, 550 Sunlit Circle is a fantastic opportunity to settle into one of Orléans' welcoming neighbourhoods. A wonderful place to call home! (id:45725)
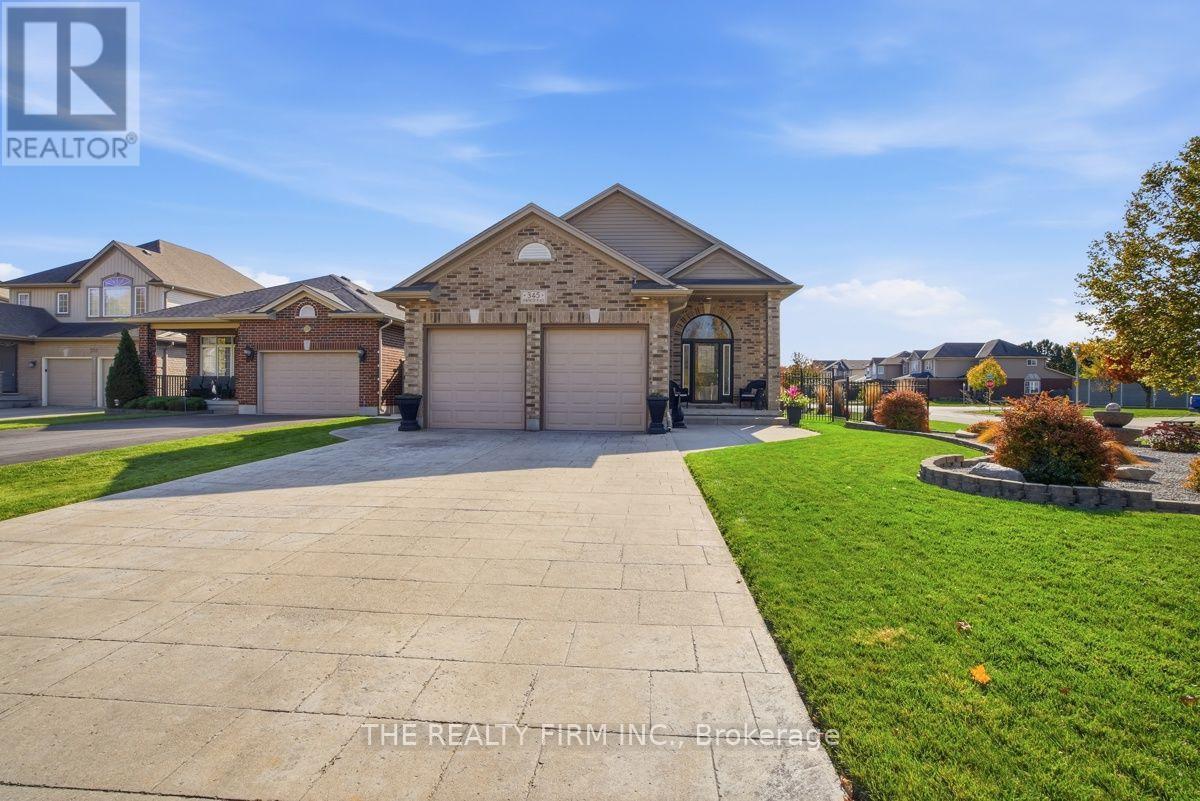
345 Portrush Place
London North (North D), Ontario
Welcome to this immaculate 4-level backsplit situated on a premium lot in the desirable Cedar Hollow neighbourhood, offering generous living space, an abundance of natural light, and a beautifully landscaped setting. Featuring 4 bedrooms and 3 full bathrooms, this home offers a functional layout with plenty of room for the whole family. The main level boasts an open-concept layout with soaring 12-foot ceilings, seamlessly connecting the spacious kitchen, dining area, and family room. The kitchen features updated granite countertops, a large island, and ample cabinetry and counter space, with tile flooring flowing through the kitchen and front entryway. The great room features engineered hardwood, while the dining area offers direct access to the backyard, perfect for entertaining and everyday living. The upper level features three bedrooms with laminate flooring, a full bathroom, and a primary ensuite. Updated in 2025, the ensuite features a new quartz countertop, sink, tap, and showerhead. The lower level offers a spacious family room with laminate flooring, a fourth bedroom and a full bathroom. The unfinished basement offers plenty of potential to customize to your needs and is currently used for laundry, a workout area, and storage. This level features a cold room and convenient access to the garage. Outside, enjoy beautiful landscaping, a concrete driveway, walkway, and backyard patio. The garage also features upper-level storage and 220-volt electrical service. Ideally located in Cedar Hollow, close to schools, college/university, everyday amenities, and nearby nature, this well-maintained home offers space, comfort, and versatility in a fantastic location. A wonderful opportunity to make this premium-lot property your own! (id:45725)
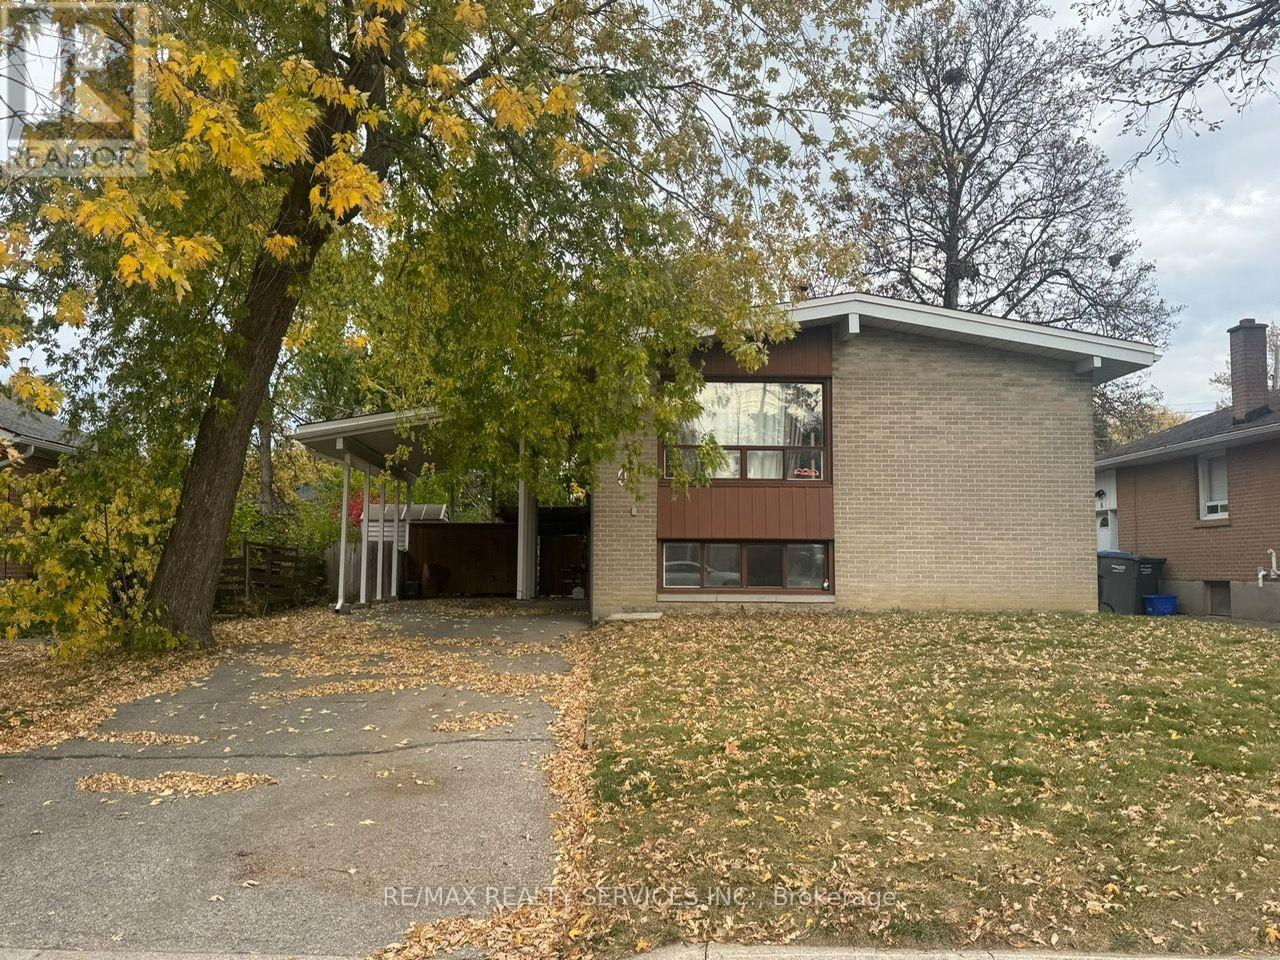
4 Langwith Court
Brampton (Brampton South), Ontario
Opportunity knocks on a premium 51 x 100 ft lot in Brampton South! This detached raised bungalow offers 2+2 bedrooms, 2 baths, a carport and parking for 4. The finished lower level is built for entertaining, with a large rec room featuring a dry bar, plus 2bedrooms and a 3-pc bath that are ideal for extended family, guests or a home office. Step outside to a mature, treed, fully fenced yard with a covered patio and large garden shed, a private backyard retreat for summer evenings and kids' play. Gas furnace and central air. Close to parks, shopping, public transit, the rec centre and schools. Whether you're a first-time buyer, investor or contractor, bring your vision, add your own style and build equity in a location buyers keep coming back to. The potential here is endless! (id:45725)
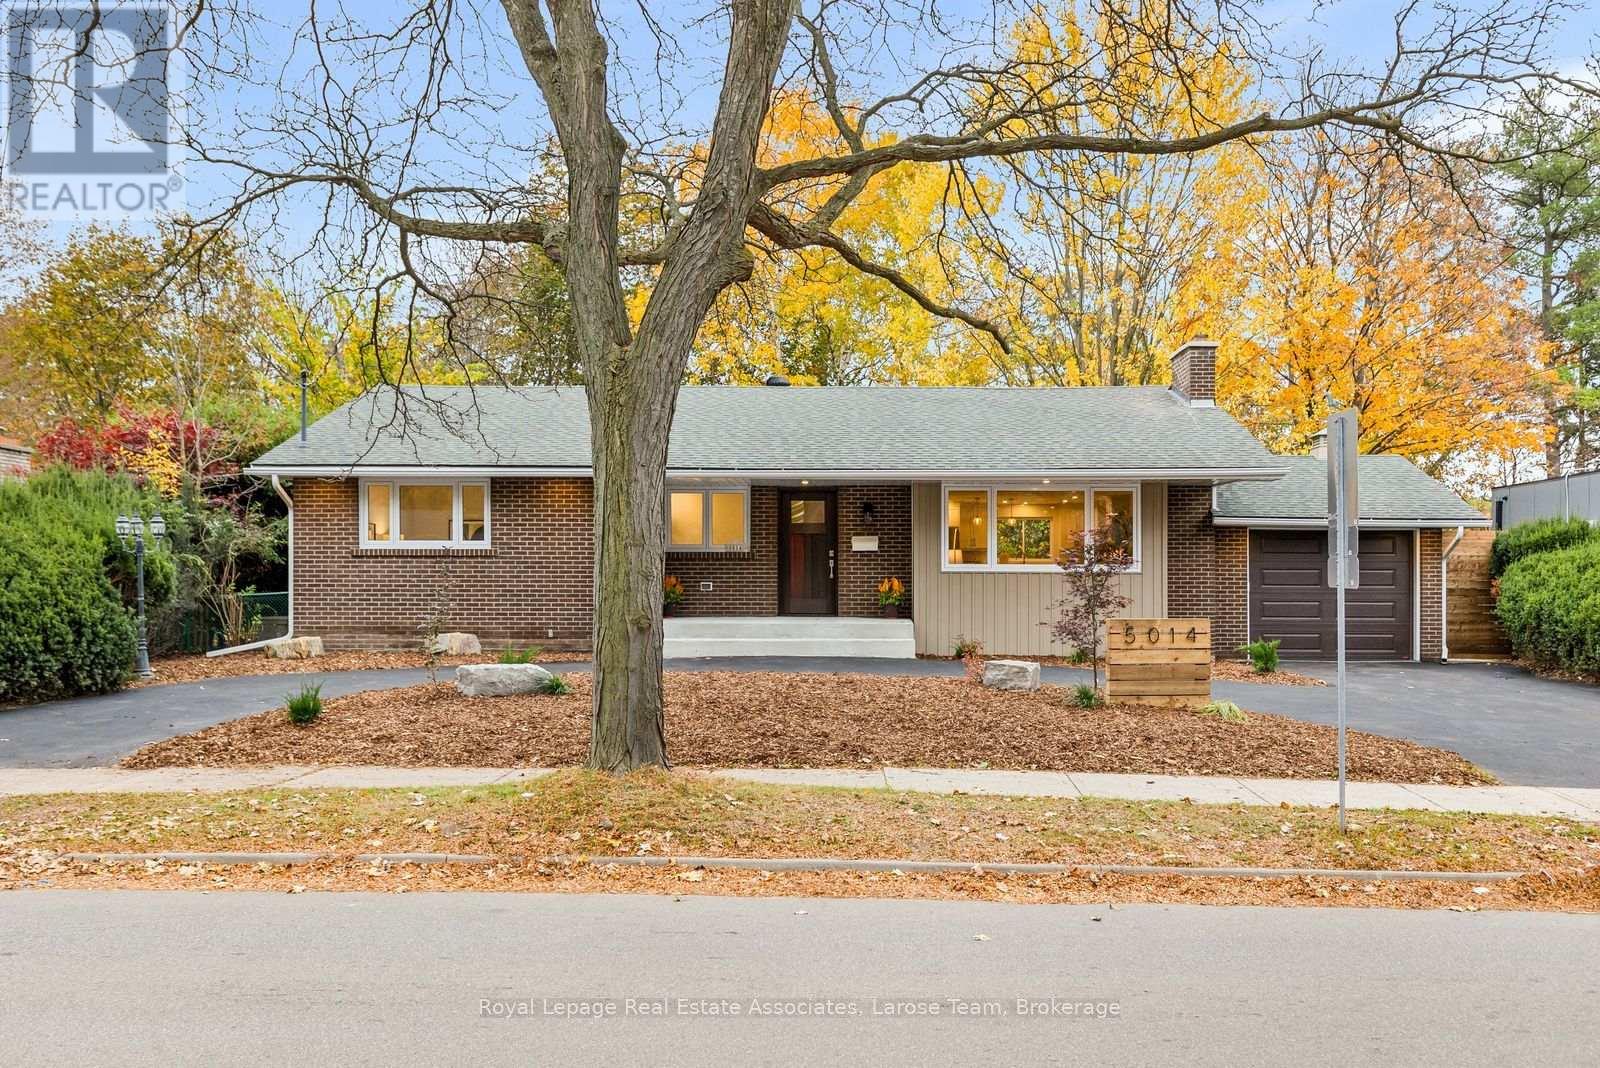
5014 Spruce Avenue
Burlington (Appleby), Ontario
Welcome to 5014 Spruce Avenue, where beautifully renovated and reimagined bungalow living meets a peaceful natural setting in an established and coveted South Burlington neighbourhood. Set on an impressive 100-foot-wide lot backing onto green space along Appleby Creek, offering privacy and serenity. This home offers approximately 1,700 sq. ft. of warm, contemporary main-floor living. The open-concept kitchen is designed for everyday living and gathering, with quartz countertops, a generous island, gas range and thoughtfully planned storage. It flows into the dining and living areas, with backyard views from the kitchen sink.Three main-floor bedrooms include a primary suite with walk-in closet and three-piece ensuite. The other two bedrooms share a Jack-and-Jill bathroom, while a guest powder room and direct garage access add convenience. Downstairs, the finished lower level offers a spacious recreation room, fourth bedroom, bathroom, laundry, cold storage and additional unfinished space with future possibilities. Enjoy a connection to nature in the backyard, with green space / ravine, while staying close to everything. Walk to parks, schools, shopping, everyday amenities and the lake; Appleby GO Station and downtown Burlington are a short drive away. Whether you're downsizing without sacrificing space or looking for room for a changing family, 5014 Spruce Avenue brings together comfort, versatility and location. A home designed for the way you want to live. (id:45725)
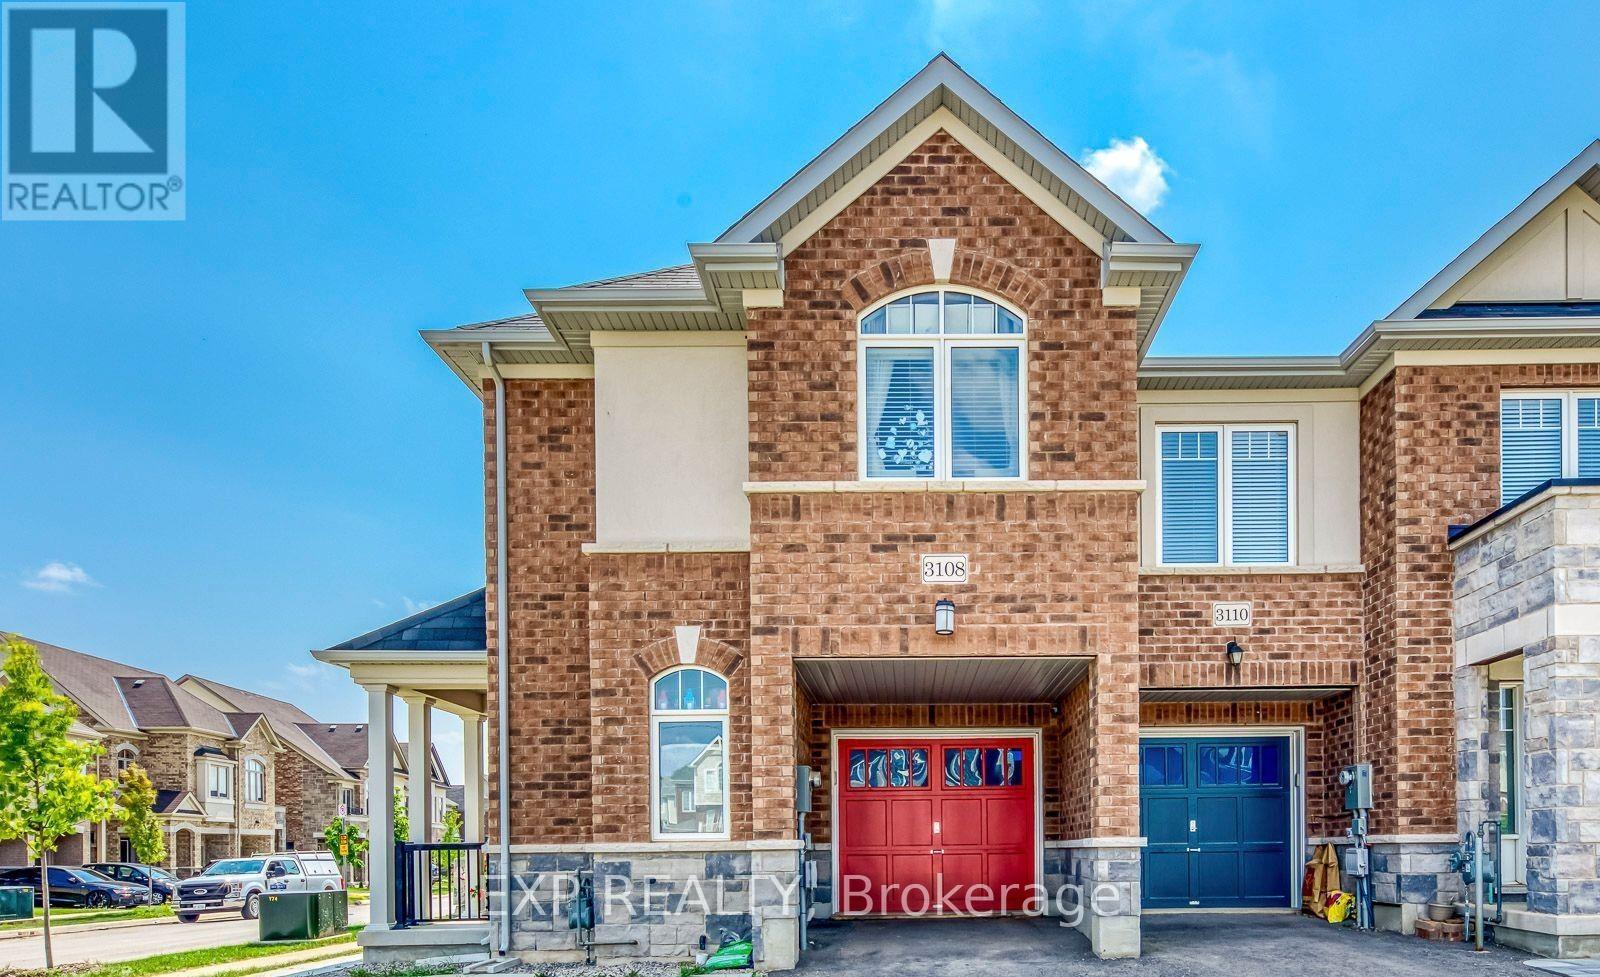
3108 Michelangelo Road
Burlington (Alton), Ontario
Available Immediately! A Warm And Inviting Home For A Beautiful Family In Prestigious Alton Village, Welcome To This Rare 5-Year-Old, Elegant Executive End-Unit Townhouse That Feels More Like A Detached Home, Now Available For Rent! This Stunning No-Carpet Home Delivers 1,384 Sq. Ft. Of Bright, Sun-Drenched Above-Grade Space-Enhanced By Large Windows Plus A Fully Finished 539 Sq. Ft. Lower Level Featuring Up-To-Date Decor, Neutral Tones, And A Cozy Fireplace In The Basement. This Turn-Key Property Is Perfectly Positioned As An Elite Pick So You Can Fall In Love With (1) An Exceptional Layout Offering 3 Bright Bedrooms, A Dedicated Second-Floor Study/Den Space To Work From Home, 3.5 Bathrooms Total, And A Sleek Kitchen Equipped With Stainless Steel Appliances And A Sliding Door Walkout To A Fantastic, Private Fenced-In Backyard Featuring Plenty Of Lush Green Grass For Summer Retreats And Bbqs, And Extra Side-Yard Space Thanks To The Desirable End-Unit Lot, Complete With A Washer And Dryer Conveniently Located On The Second Floor; (2) An Expansive Lower-Level Open-Concept Recreation Room Featuring A Wet Bar, A Den Space To Work From Home, The Cozy Fireplace, And A Modern Bathroom, Ideal For Entertaining Or A Home Office Setup; (3) Top-Rated Schools For All Ages Including Alton Village Public School And John William Boich Public School For Elementary/Middle Grades, Alongside Dr. Frank J. Hayden Secondary School And Corpus Christi Catholic Secondary School; (4) Unbeatable Everyday Convenience In A Prime Location Where You Can Easily Walk Or Take A 1-Minute Drive To Almost Every Shop And Restaurant You Can Think Of, Including The 407 GO Bus Stop, Longo's, Farm Boy, Shoppers Drug Mart, Tim Hortons, Gas Stations, Local Parks, Children's Recreation Facilities, And Medical Services; And (5) Seamless Commuter Travel With Immediate, Rapid Access To The QEW, Highway 407, And Nearby GO Transit Options. A Must-See Rental Property That Delivers The Ultimate Lifestyle Package! (id:45725)
306 - 414 Blake Street
Barrie (Codrington), Ontario
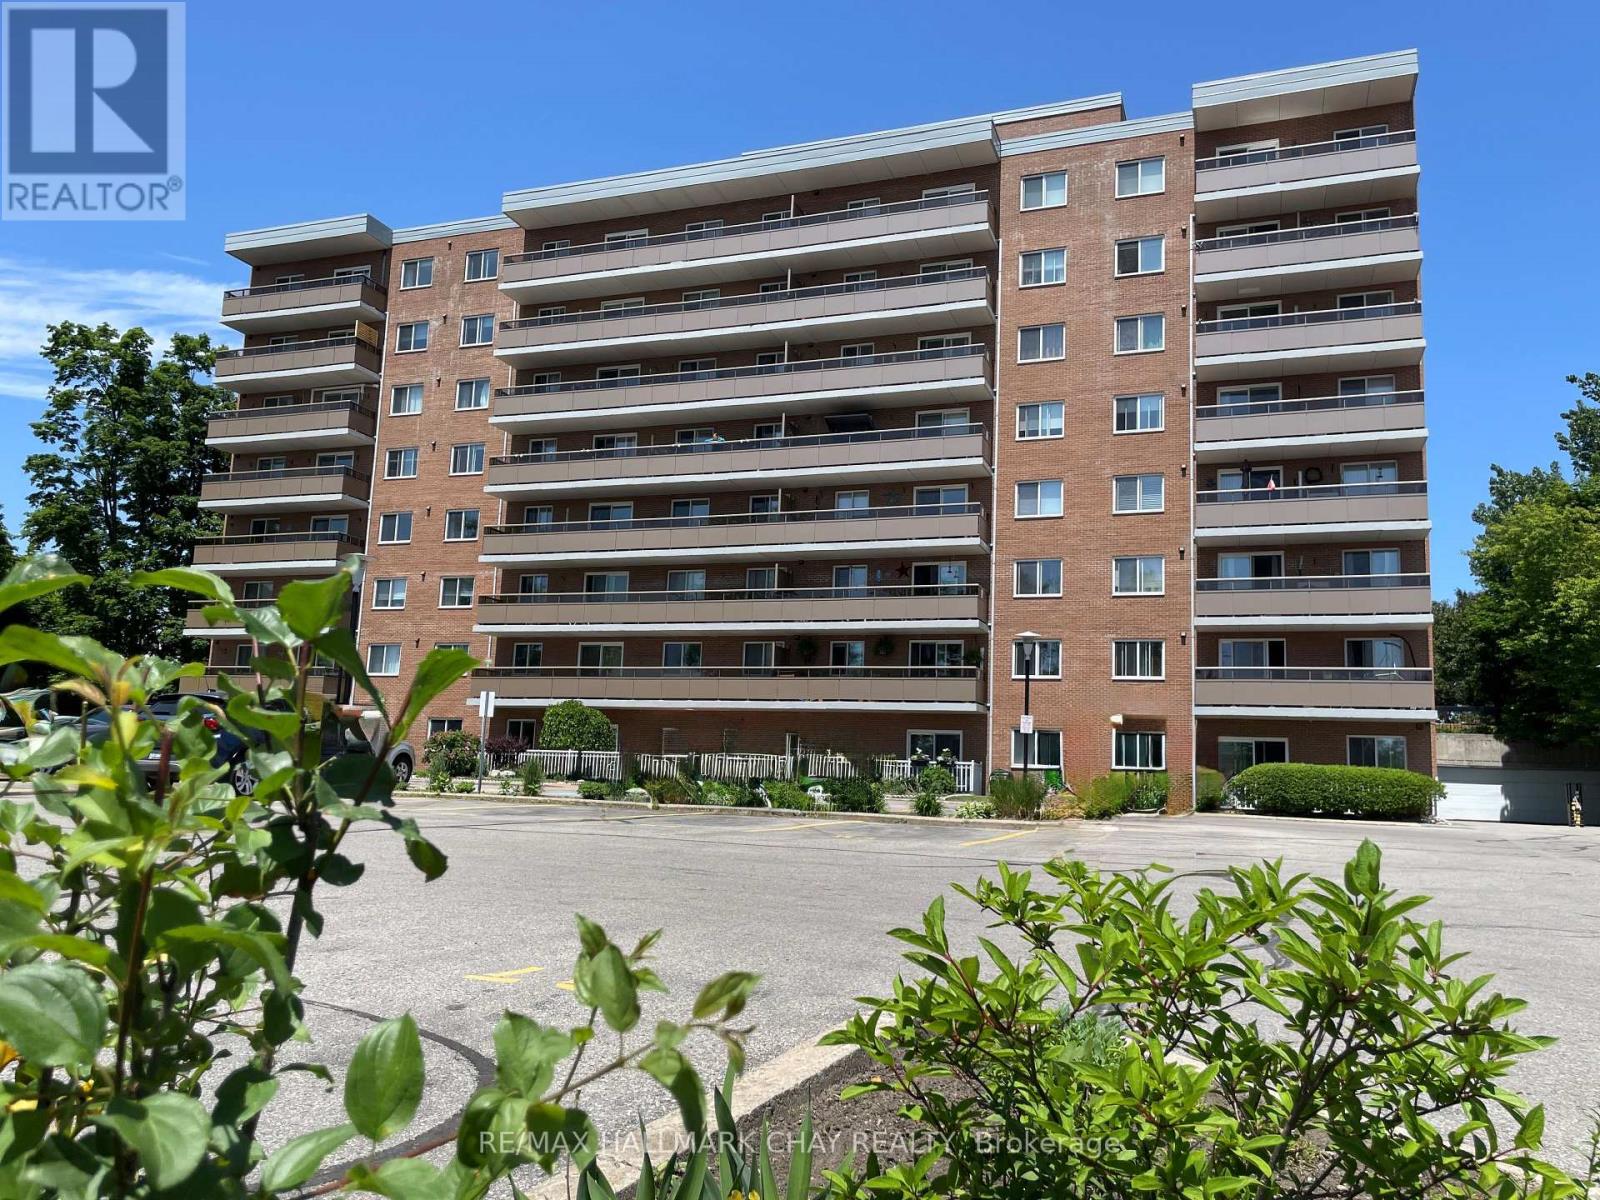
One of the best 3 Bedroom condo values in Barrie! Low affordable monthly costs with Heat, Hydro, Water & Parking all included in this beautiful spacious 3 bedroom , 1 1/2 bath corner unit - ideally nestled in the very heart of Barrie's sought-after East-End neighbourhood, mere steps to Johnson Beach/Walking-Biking Trail/East-End Plaza & Shoreview Park, and minutes to RVH Hospital/Downtown Amenities & HWY Access. Bright and well maintained with neutral decor throughout this inviting unit offers a functional Galley Kitchen with ample cabinetry & counter space, stainless sink, ceramic backsplash, pantry with pull-outs and appliances included. The spacious bright Living room with walk-out to the oversized balcony and open to the Dining room. As a desirable corner unit enjoy the refreshing cross-breeze from the kitchen window. The generous Primary bedroom offers a spacious walk-in closet, while the middle second bedroom offers a double closet. The third bedroom is currently utilized as a TV room with Electric Fireplace (Movable Chattel) and features a convenient 2pc Ensuite. The pleasant 4pc bath offers ceramic floors & ceramic tub surround, clean white vanity & white fixtures. Matching upgraded ceiling fans in all three bedrooms complete this home. This well-managed, well-maintained building offers exceptional value for first-time buyers, downsizers or investors seeking an unbeatable location and affordable ownership. Property being sold "As-Is" with no Representation or Warranties. Immediate Possession Available! Some photos Ai enhanced for sharper crisp photos. (id:45725)
328 Breezewood Crescent Unit# Upper
Waterloo, Ontario
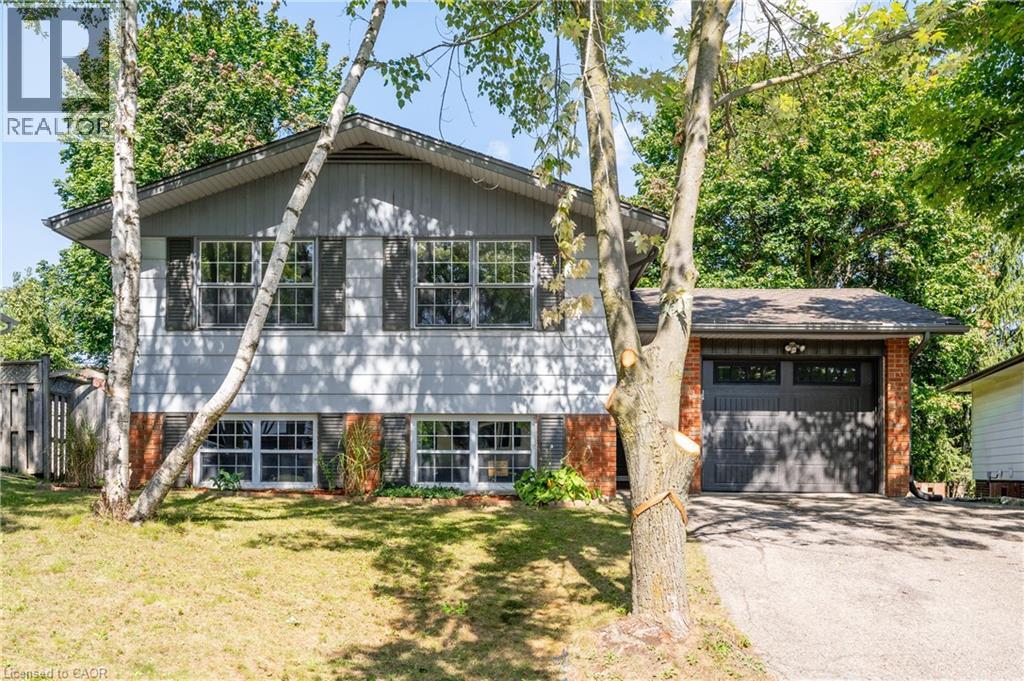
WELCOME HOME to the upper level of 328 Breezewood Crescent in Waterloo! This 3-bedroom, 1-bathroom unit is now available for lease. This well-maintained home offers comfort, convenience, and charm in a desirable location. Nestled on a quiet street with mature surroundings, it is just a short walk to Uptown Waterloo, shopping, restaurants, and both universities.Inside, you'll find a beautiful kitchen featuring modern appliances, including a dishwasher, and plenty of storage space. Elegant engineered hardwood flooring adds warmth throughout the living space. The home features three spacious, naturally bright bedrooms, a full family bathroom, and convenient in suite laundry. Enjoy the added convenience of an indoor garage and your own private backyard, perfect for relaxing outdoors. For enhanced comfort and privacy, both units have been professionally soundproofed. Tenants will also have access to the shed for additional storage. For added peace of mind, the unit will be freshly painted and professionally cleaned before the next tenants move in. Don't miss this opportunity to make this lovely property your new home! **Book your showing today!** (id:45725)
539 Belmont Avenue W Unit# 307
Kitchener, Ontario
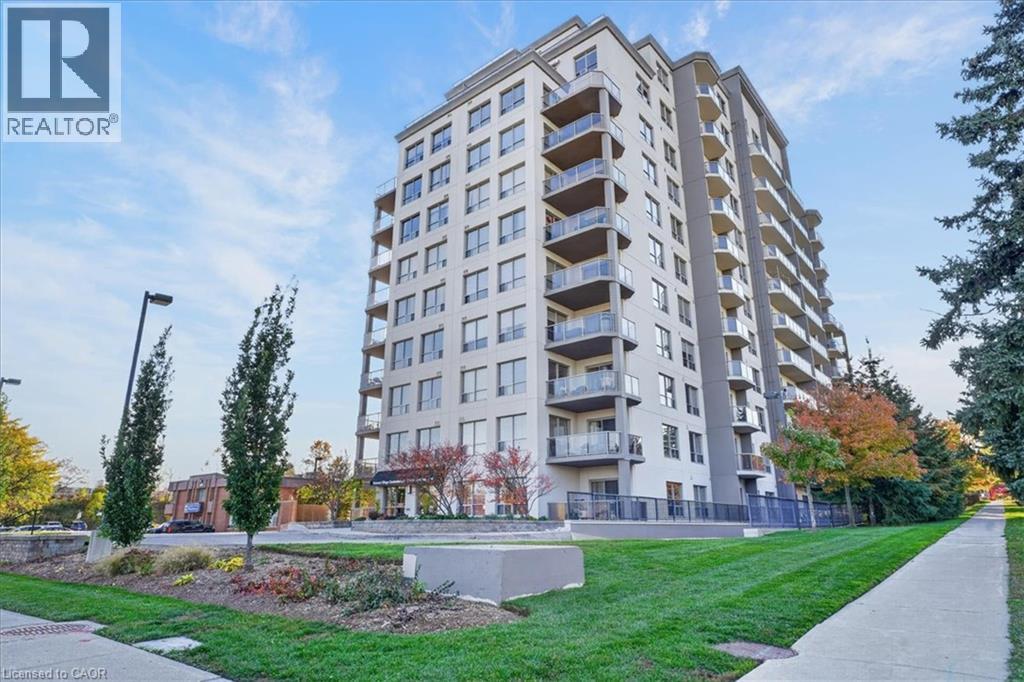
Prestigious Belmont Village condo in the heart of Westmount! Fabulous 2 bedroom, 2 full bathroom, 2 owned parking spots, in-suite laundry is MOVE-IN READY. Bright unit with large windows and balcony facing western exposure. Offering modern finishes, great layout, 9' ceilings, carpet-free throughout, large inviting foyer and open concept Living/Dining/Kitchen design. The kitchen features ample cabinetry, granite countertops, glass backsplash, 4 Stainless Steel appliances and a large peninsula breakfast bar with seating for 4. The large Primary bedroom has walk-in closet and 3 piece Ensuite including glass shower and granite countertop vanity. The spacious 2nd Bedroom includes large closet with beautiful double mirrored sliding doors. The 4 piece Main Bathroom has a granite countertop vanity and soaker tub. Condo fee includes HEAT, A/C & WATER. Recent updates include freshly painted throughout (2026), new fridge, microwave/range hood, stove, washer/dryer, bathroom faucets (all 2022), Great building amenities include 2 Party rooms, Movie Theatre, Library, Games room with Billiards, Gym, Guest suite, private outdoor Patio with BBQ, gazebo & lounges. Beautiful inviting main Lobby. Prime location near Belmont Village with it's restaurants, cafes & shops, steps to Iron Horse Trail, Catalyst 157, medical buildings and public transit. Close to LRT, Grand River Hospital, Westmount Golf & Country Club. Lifestyle & Convenience at it's Finest! Virtually staged photos. (id:45725)
8 Spring Street Unit# Upper
St. Jacobs, Ontario
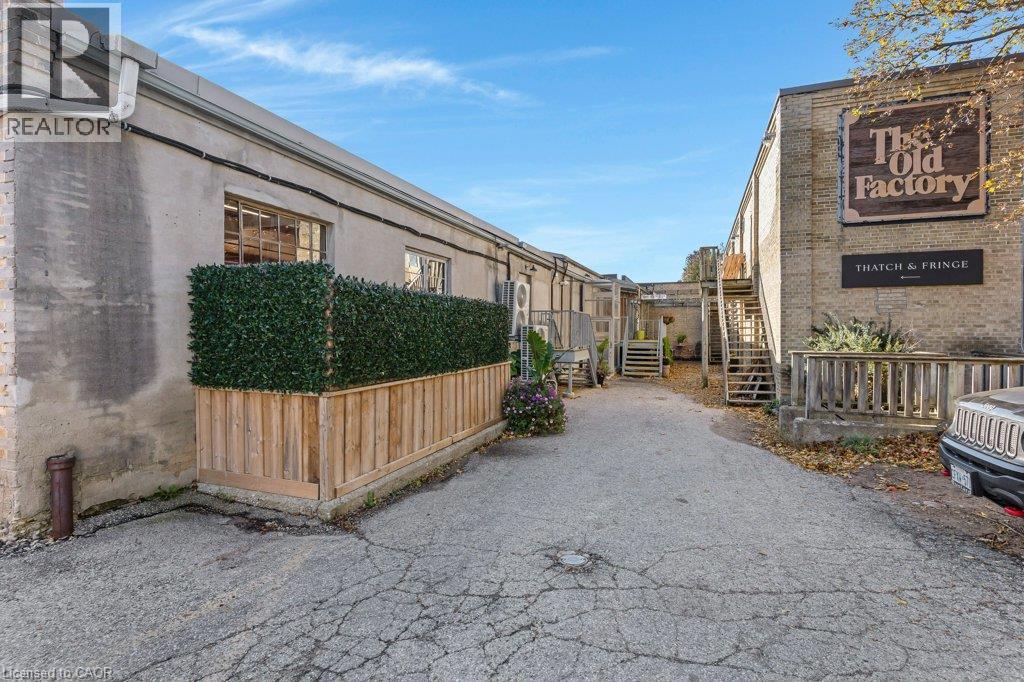
Approximately 2284 sq ft of upper floor studio or office space for lease in the heart of St. Jacobs Village. The layout centres on a bright, open 1,055 sq ft main room. It also has two more rooms of 257 and 127 sq ft, a private office, a storage room, and two washrooms. The mix of open and enclosed space suits a studio, gallery, creative or professional office, wellness practice, showroom, or photo and video production where secure storage and client space are both needed. C1 zoning permits a broad range of commercial uses. A short walk to the village shops, restaurants, the Conestogo River and trails, and minutes from the St. Jacobs Farmers’ Market and Waterloo. Free public parking close by. Available Immediately. (id:45725)