
157 Indian Valley Trail
Mississauga (Mineola), Ontario
A rare opportunity on one of Mineola West's most coveted streets. One of the neighbourhood's most enchanting and iconic homes, 157 Indian Valley Trail commands an extraordinary 157' frontage on over half an acre of beautifully landscaped, private grounds. Offering over 5,100 square feet of total living space, this exceptional residence combines timeless architectural charm with the space, privacy and presence of a true estate property. Extensively renovated by award-winning architect William Hicks and renowned luxury builder Stephen Coulson, the home blends timeless cottage-manor architecture with limestone and cedar finishes and a remarkable connection to its surroundings. Expansive windows, garden views and multiple walkouts create a seamless flow between indoors and out. At its heart is a custom Domani kitchen with marble-topped island, heated limestone floors, walk-in pantry and premium Sub-Zero and Dacor appliances. Generous principal rooms include an elegant dining room, living room with gas fireplace, light-filled family room overlooking the pool and gardens, and private office.Upstairs are four bedrooms, including a spacious primary suite with walk-in closet, ensuite and private balcony. The recently renovated lower level adds a recreation room, kitchen, fifth bedroom and 3-piece bath. Outside, over $250,000 has created a spectacular private retreat with pool, extensive landscaping, flagstone pathways, entertainment deck, built-in BBQ, pergola, inground irrigation, waterfall and pond. Walk to vibrant Port Credit Village, the waterfront, restaurants, cafés and GO station, with highly regarded schools nearby and Toronto just 20 minutes away. If you need more space, the possibilities are exceptional. Expand the existing home, add a two-car garage/carriage house, or build new-the expansive lot can accommodate approximately 7,800 sq. ft. of above-grade living space. See the attached builder plans and renovation concepts for inspiration. (id:45725)
8116 Main Street
Adjala-Tosorontio (Everett), Ontario
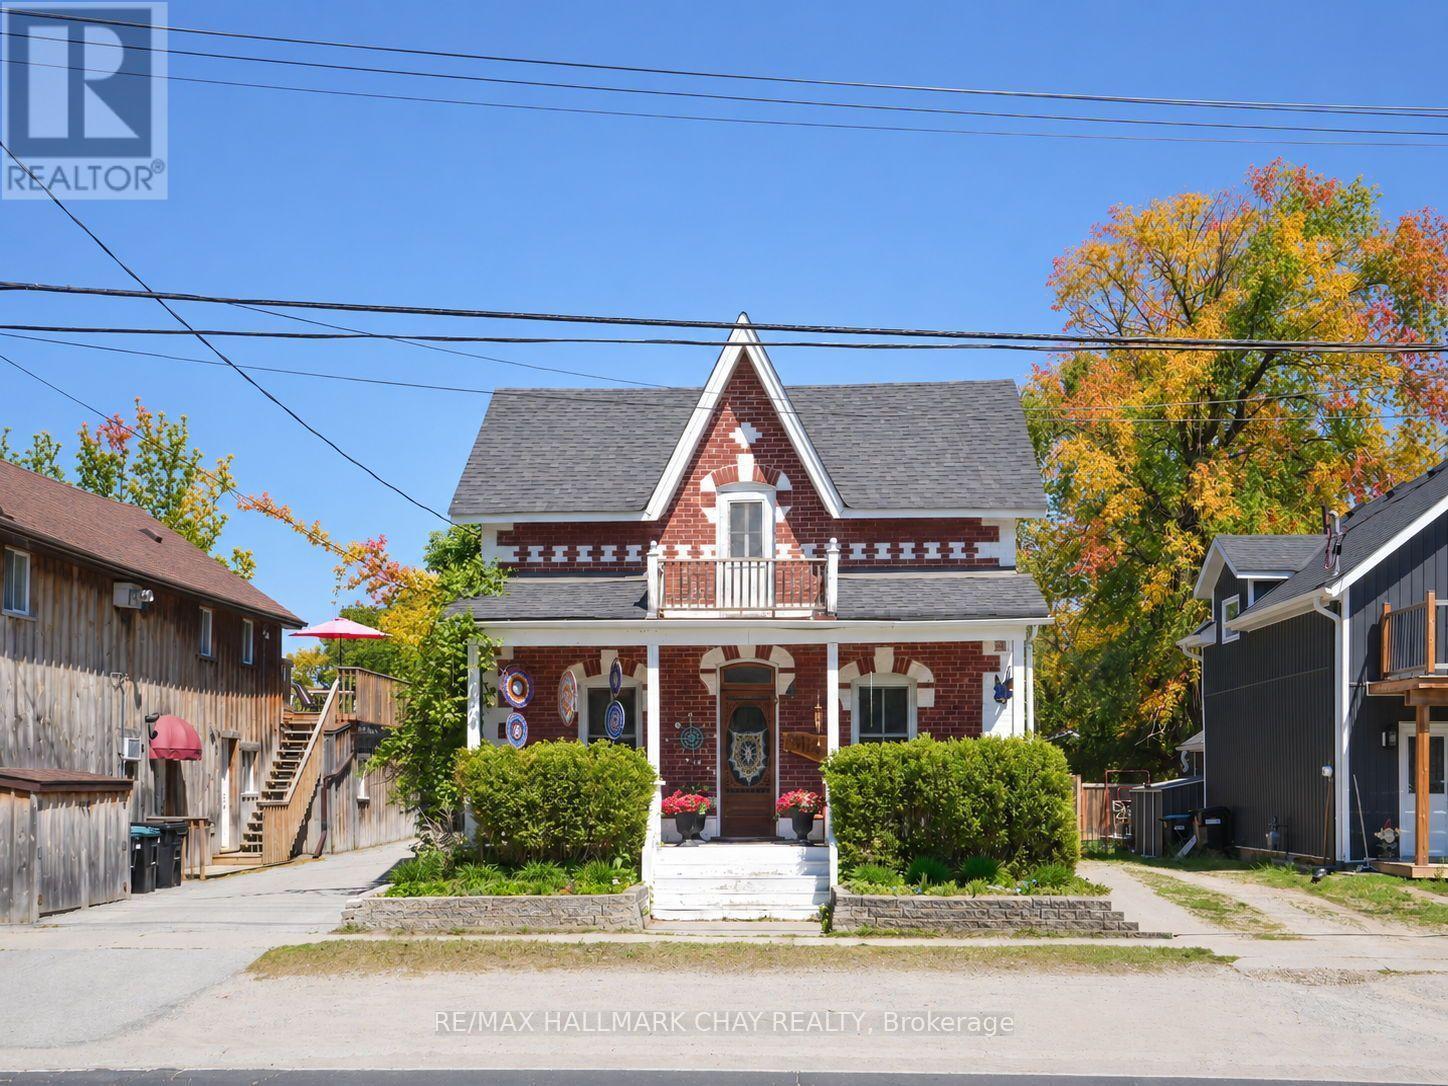
Step into this affordable Century Home that perfectly blends historic charm with eclectic flair. Bursting with personality and warmth, this unique residence offers spacious, comfortable living areas ideal for both relaxing and entertaining. This is an excellent offering at this price point, perfect for first time homebuyers, families wanting more space and a large backyard or downsizers, looking to become a part of a great community! The expansive backyard is a true retreat featuring a cozy fire pit, a dedicated hangout space, a fenced-in area perfect for pets or play, and a Detached Garage for added convenience. Whether you're hosting friends or enjoying quiet evenings under the stars, this outdoor space has it all. Start your mornings or wind down your evenings on the inviting front porch, where you can sip coffee and watch the world go by. Full of soul and special touches, this home is ready to welcome its next chapter. Features: Huge Backyard, Great Mudroom Area, Good Sized Bedrooms, Huge Primary Bedroom, Two Full Bathrooms, Eat In Kitchen with Convenient Access to Main Floor Laundry, Walk to Bus Stop, Detached Garage. (id:45725)

914 - 480 Front Street W
Toronto (Waterfront Communities), Ontario
Tridel At The Well, One Of The Largest Mixed-Use Community In The Heart Of Downtown Toronto. Open Concept Design, Breathtaking CN TOWER AND CITY View. Two bedroom, Two bathroom, 9-foot ceilings. Floor-to-ceiling windows, Whole Unit fresh Painting. Move In Now to enjoy King West's Premier Luxury Mixed-Use Condominium Community and modern downtown city lifestyle. Unparalleled access to the city finest dining, shopping, and fitness Clubs, Spa... Premium Amenities include an outdoor pool, rooftop deck, gym, high-end party rooms, and more! **EXTRAS** All Elf's, Stainless steel Appliances. Washer & Dryer. . Non-Smokers And No Pets. Tenant Insurance. (id:45725)
15 Bramley Street N
Port Hope, Ontario
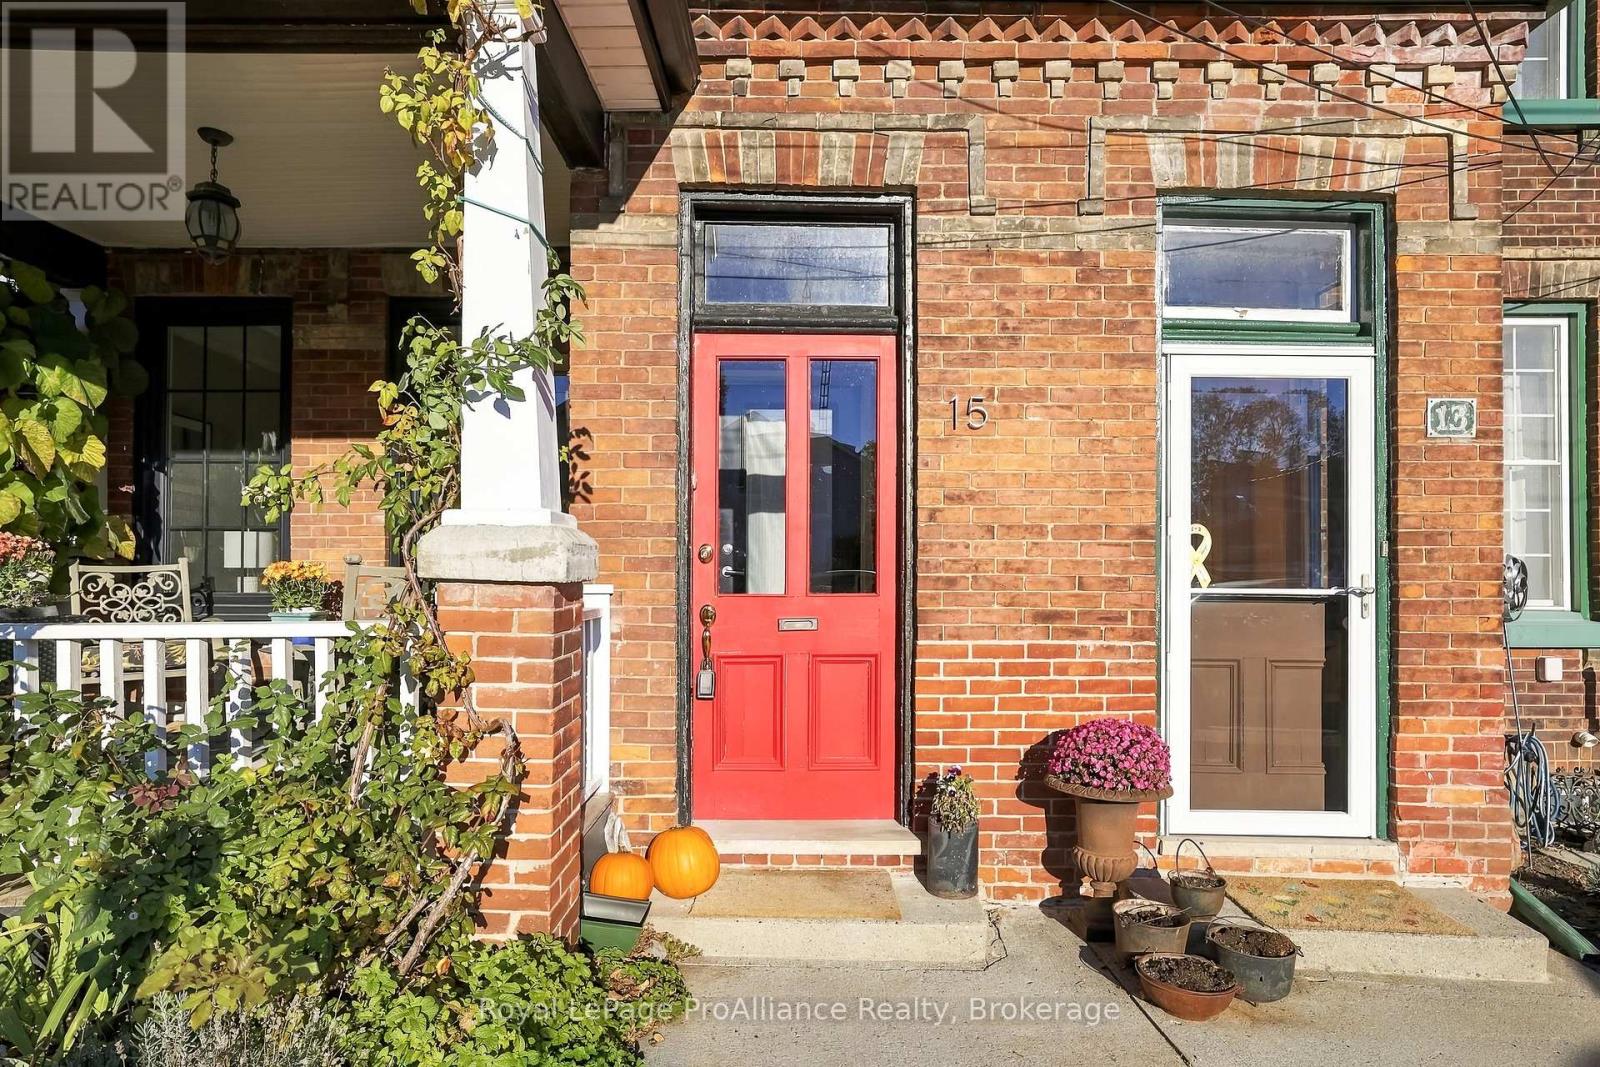
Own a piece of Port Hope history! Welcome to 15 Bramley Street North, a charming circa 1875 Victorian end-unit townhouse in historic Menhenitt's Terrace, just steps from downtown Port Hope. One of its most special features is the west-facing covered front porch, the only one in the row, perfect for morning coffee, watching the neighbourhood go by or enjoying beautiful sunsets with friends. Inside, hardwood floors, historic character and abundant natural light create a warm and inviting home. The end-unit location allows for a large dining room window, filling the space with sunshine. The main floor offers comfortable living and dining spaces, a kitchen, two-piece powder room and mudroom leading to the rear deck and garden. Upstairs are three bedrooms and a four-piece bathroom. Tucked into the private backyard is a wonderful bonus: a separate studio with large windows, heat and electricity. Imagine an art or yoga studio, peaceful home office, creative workshop or personal retreat. Perfect for downsizers, young families or anyone looking for character and flexibility, this home offers a lifestyle that's hard to find. Stroll to Port Hope's cafs, shops, restaurants and theatre, enjoy the nearby waterfront, then return home to your own little piece of history. (id:45725)

25 Colston Court
Richmond Hill (Langstaff), Ontario
Staging Business For Sale! Excellent Opportunity To Acquire An Established Home Staging Business With An Extensive Inventory Of Furniture, Artwork, Decorative Accessories, Sculptures, Vases, Planters, Artificial Plants, And Other Home Décor Items Used For Staging Condos, Townhouses, And Detached Homes. The Business Includes A Wide Selection Of Staging Inventory Suitable For Various Property Sizes And Styles. Inventory Is Currently Stored In Two Warehouse Locations, Including One At 25 Colston Court, Richmond Hill, Which Is Available For Lease. A Great Opportunity For Home Stagers, Interior Designers, Real Estate Professionals, Or Entrepreneurs Looking To Enter Or Expand In The Home Staging Industry. Business Name Is Not Included In The Sale. (id:45725)
6 Wheeler Avenue
Toronto (The Beaches), Ontario
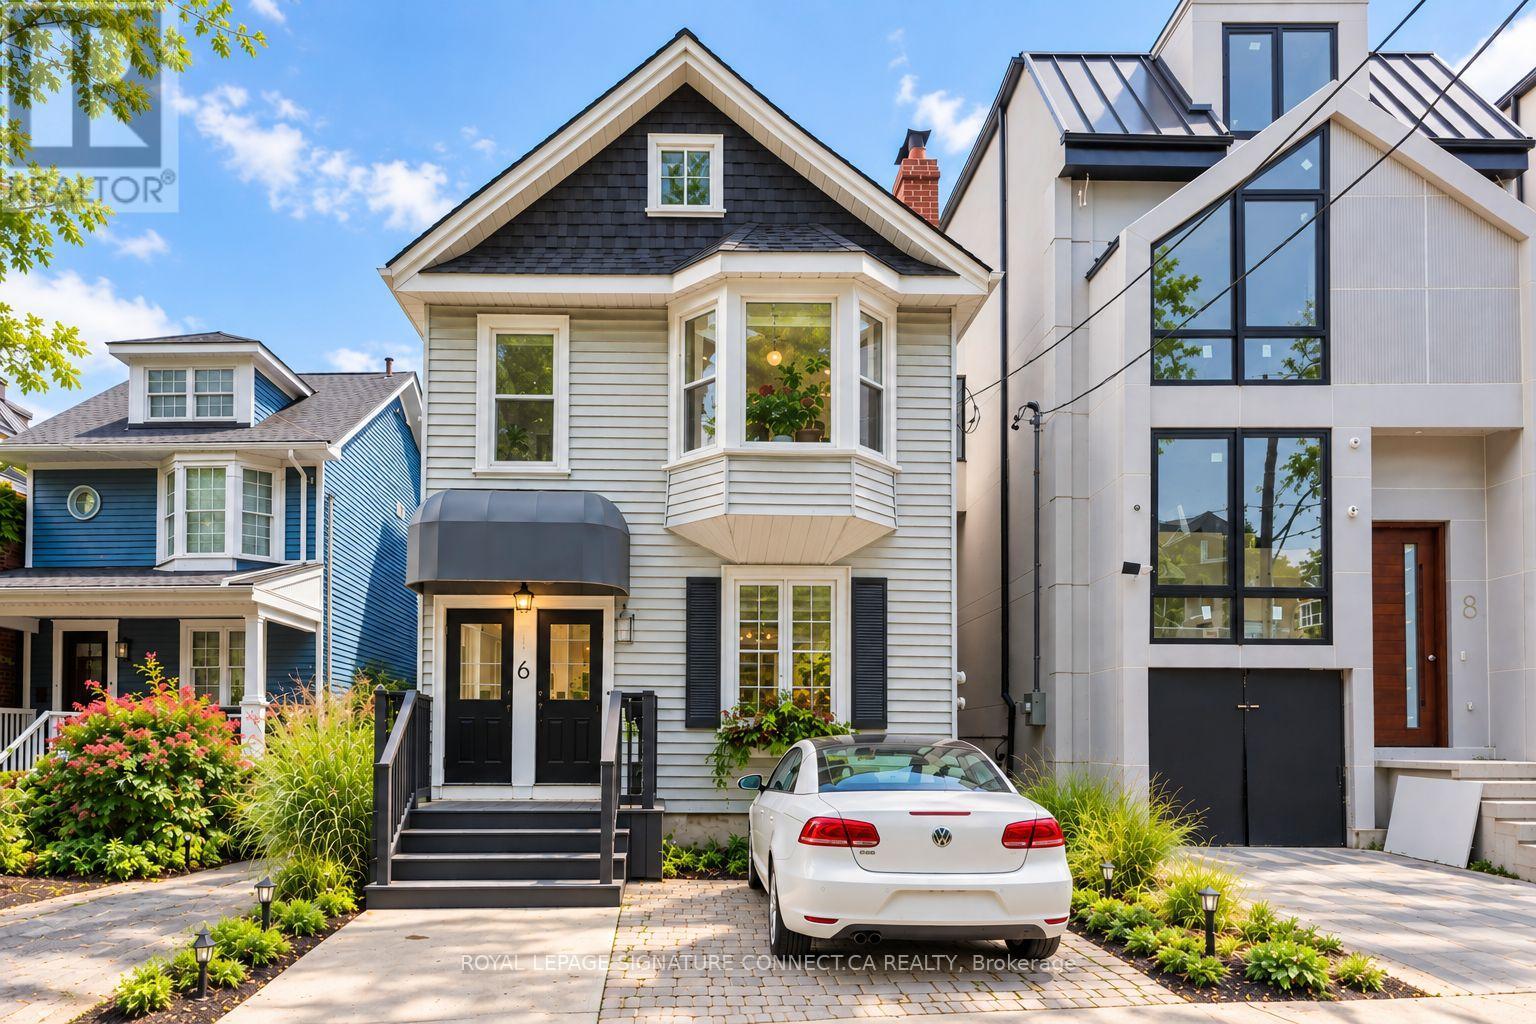
Two beautiful homes. One exceptional Beach address! Across from Kew Gardens and just a five minute stroll to the lake, this one-of-a-kind detached duplex offers two self contained two bedroom suites, a stunning perennial garden and parking for up to three cars on a prime 30 foot lot. Perfect for co-ownership, multigenerational living or prime Beach living with rental income! The spacious main floor suite features two generous bedrooms, hardwood floors and an expansive living/dining area with soaring ten foot ceilings. Upstairs, a dreamy loft-style home offers a spacious primary bedroom overlooking the garden, a second bedroom currently reimagined as a dressing room (seller will convert back upon request), an oversized kitchen with a massive centre island and exposed beams and a private wraparound balcony and a bonus loft ideal for guests, a home office or gym.Outside, a lush perennial garden awaits with inviting spaces to relax, recharge and entertain. Ample parking includes a legal front parking pad, rear garage and additional parking behind the house. Unfinished, full size basement has a separate entrance. Recent updates (2020-26) include new roof, tankless water heater, central air, all new appliances, weeping tiles/sump pump and complete backyard makeover. Move in and enjoy! A rare opportunity to enjoy the best of Beach living, with flexibility for today and possibilities for tomorrow. (id:45725)
101 Banbury Road
Toronto (Banbury-Don Mills), Ontario
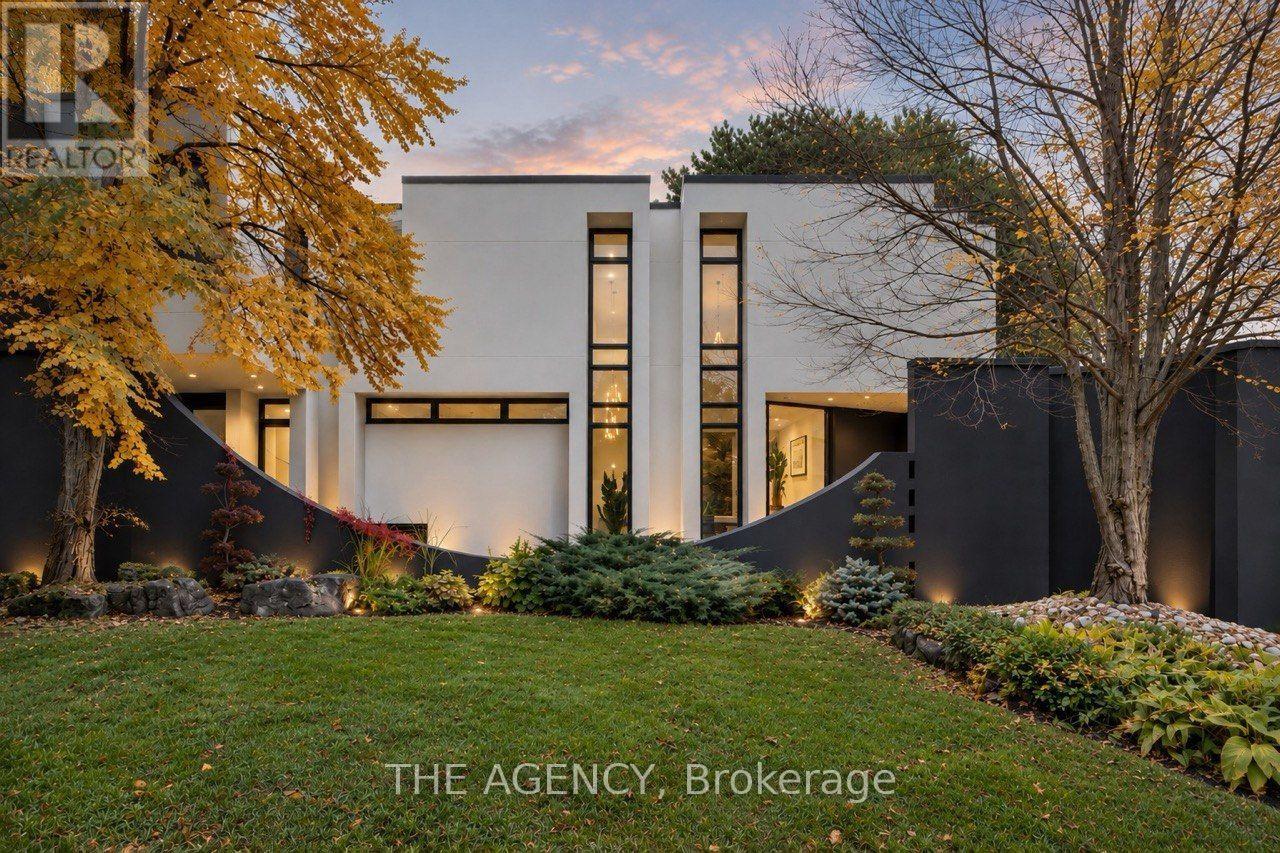
Architecture That Moves You. A Home That Stays With You.An architectural masterpiece where extraordinary design meets exceptional living.Defined by dramatic proportions, natural light, and timeless sophistication, this remarkable residence offers over 6,000 sq. ft. of living space across three levels, including approximately 4,000 sq. ft. above grade.A breathtaking 20-foot foyer, artistic skylights, soaring ceilings, and floor-to-ceiling windows create an unforgettable first impression. Warm white oak flooring and refined finishes bring elegance and character to every space.At the heart of the home, a spectacular designer kitchen showcases natural marble countertops, a hand-carved sculptural marble island, Sub-Zero refrigeration, and integrated Miele appliances.The luxurious primary retreat features a spa-inspired ensuite with heated floors and a custom Oceania bathtub, while a rooftop deck, versatile living spaces, and two fireplaces elevate everyday comfort.Outdoors, a beautifully landscaped backyard with an in-ground swimming pool and entertaining terrace offers a private oasis. An impressive 111-foot frontage, extensive recent upgrades, and integrated smart-home features complete this exceptional property.Bold in architecture. Refined in every detail. Unforgettable by design.More than a home, it's an experience. (id:45725)
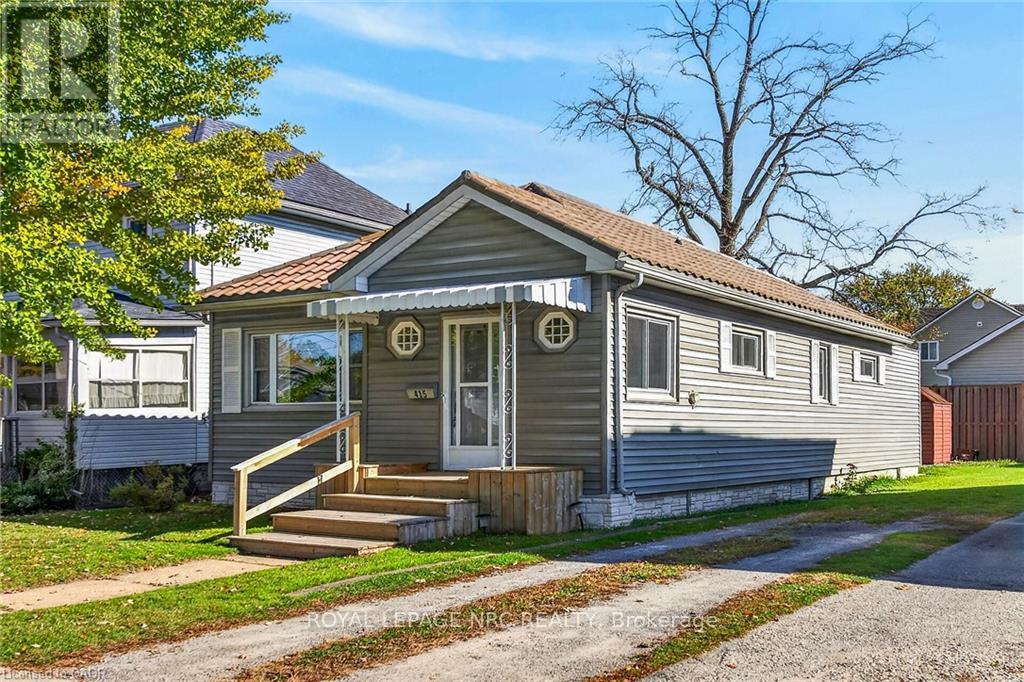
415 John Street
Haldimand (Dunnville), Ontario
Move right into this tidy, 2-bedroom one floor home on a 40 x 99-foot lot near the hospital, parks, schools, downtown amenities and the Grand River. Outside, enjoy a fenced backyard, shed and gravel driveway with parking for 3 cars. The bright, flowing layout offers approximately 1,081sqft of finished living space, with a spacious entrance foyer that can double as a home office, an open-concept living and dining area, and a well-equipped eat-in kitchen with ample cabinetry. A main-floor laundry/mudroom opens onto the rear deck, ideal for barbecuing. The home includes a primary bedroom and a second bedroom suited to guests or hobbies. This nicely maintained home features low-maintenance vinyl siding, a metal roof, updated light fixtures, refreshed bathroom fixtures, a high-efficiency natural gas furnace, a 100-amp breaker panel, high-end laminate flooring and a nicely painted décor. All furnishings and appliances are included, along with the lawnmower and garden tools in the shed.An ideal option for first-time buyers, investors, downsizers, retirees or seniors. (id:45725)
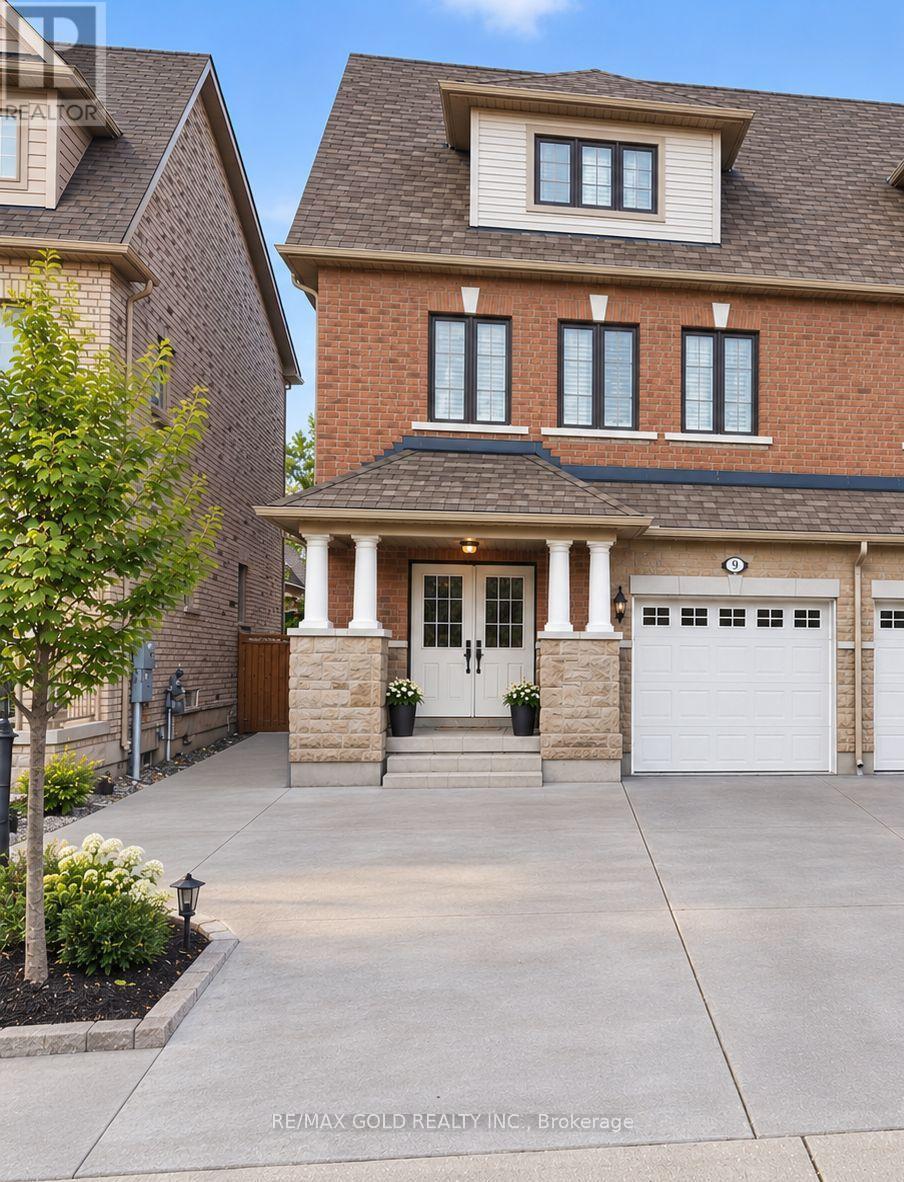
288 Fasken Court
Milton (Cl Clarke), Ontario
New furnished 1-bedroom basement apartment with its own separate entrance on a quiet court in Milton's sought-after Clarke neighbourhood. This clean, bright unit has a gorgeous modern kitchen with stainless steel appliances and plenty of counter space, a comfortable furnished living area, and a well-sized bedroom. Private in-suite laundry means no sharing. The unit is very private and move-in ready. Bring your suitcase and settle right in. Prime location: walk to the Milton GO Station (approx. 1.5 km), with a quick drive to Hwy 401. Close to schools, Lions Sports Park, grocery stores, restaurants, coffee shops and transit. (id:45725)
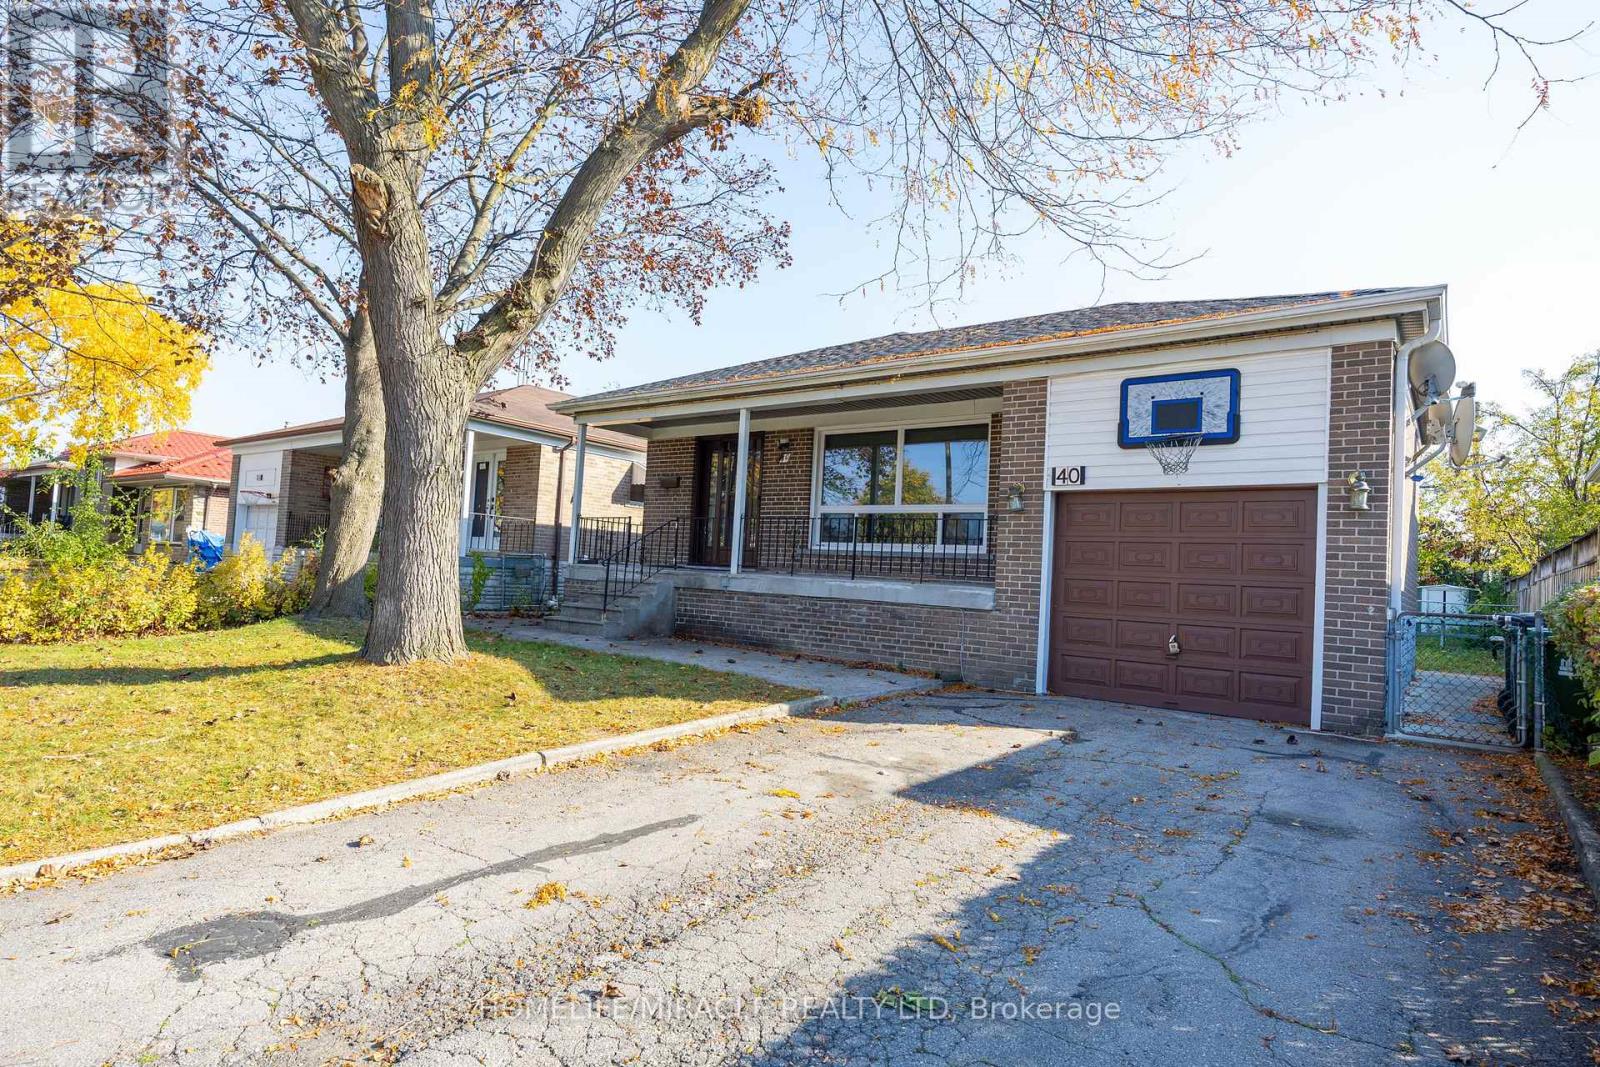
40 Tealham Drive
Toronto (West Humber-Clairville), Ontario
Spacious Move-In-Ready Bungalow with Income Potential!Discover this spacious, move-in-ready bungalow featuring a beautifully updated modern kitchen, porcelain tile flooring, and appliances. Enjoy generously sized bedrooms, well-maintained floors, bright pot lights, and oversized windows that fill the home with natural light.The fully finished basement offers excellent investment potential, featuring a large living area and two additional bedrooms. Basement has a separate side entrance. The existing bar area offers the potential to be converted into a kitchen, subject to applicable approvals.Conveniently located just minutes from Humber College, this home is close to parks, public transit, shopping, and dining, with easy access to major highways for a convenient commute.Perfect for homeowners, investors, or multi-generational families looking for space, comfort, and income potential! (id:45725)
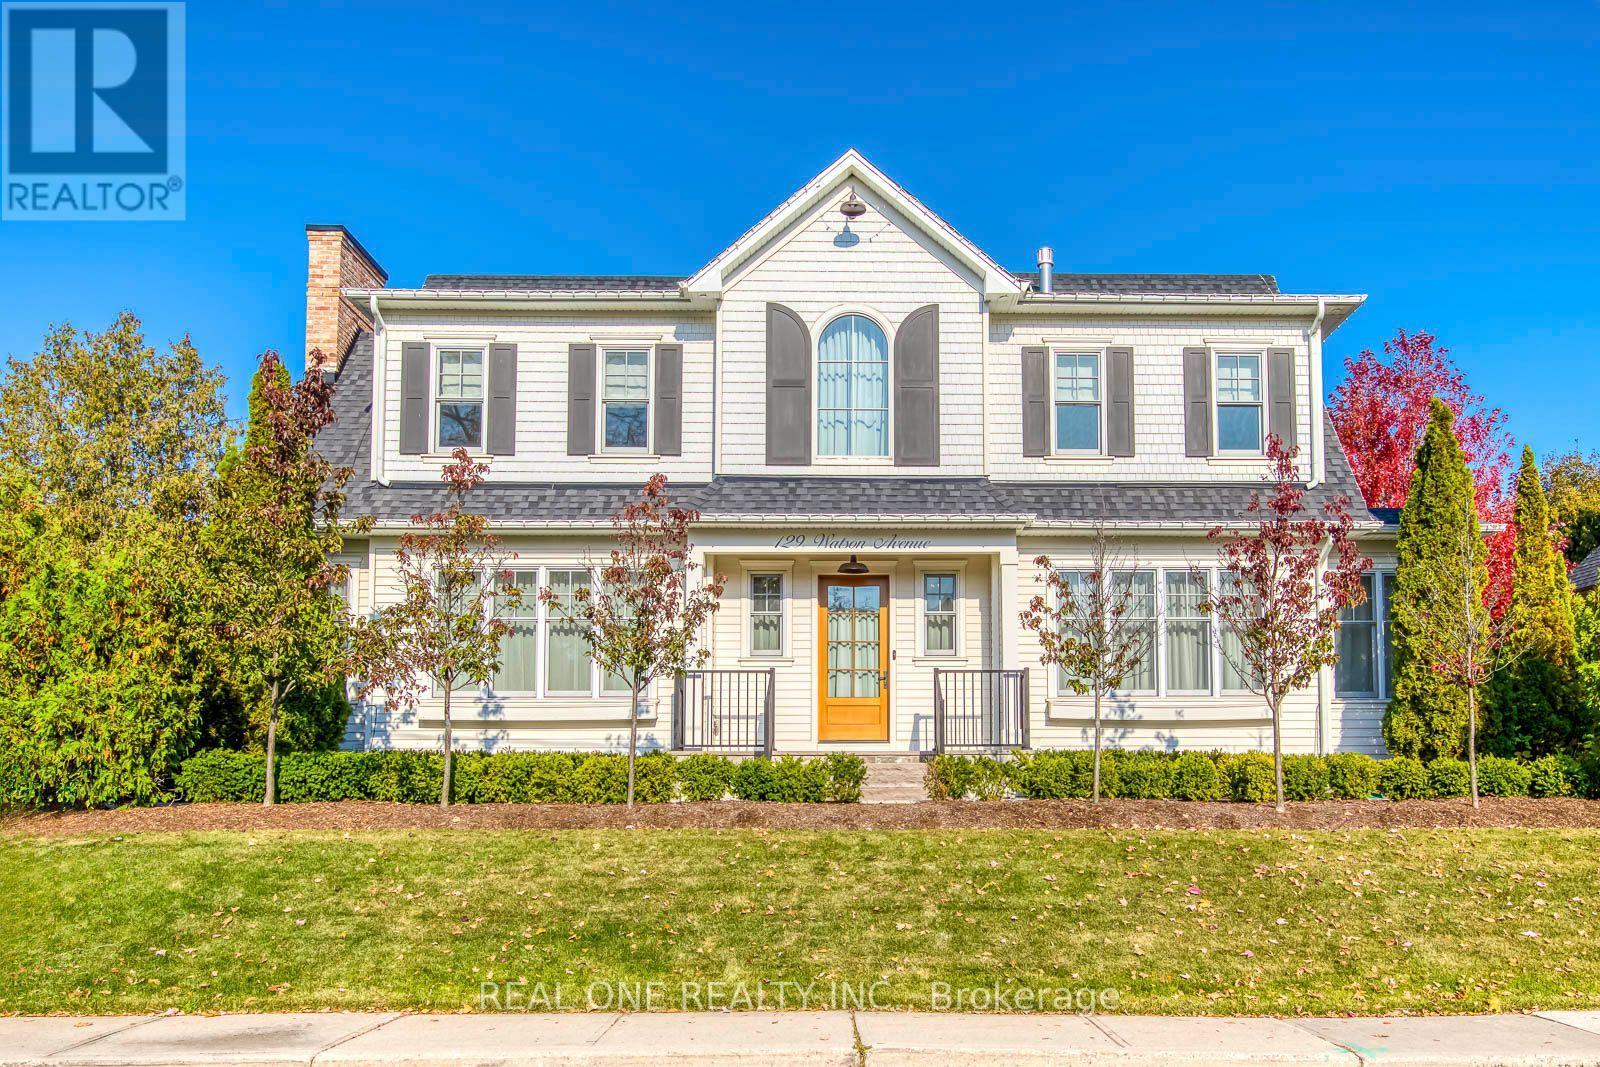
129 Watson Avenue
Oakville (Oo Old Oakville), Ontario
5 Elite Picks! Here Are 5 Reasons To Make This Home Your Own: 1. Stunning Custom-Designed Kitchen Boasting Abundant Cabinetry, Oversized Island with Breakfast Bar, Quartz Countertops, Top-of-the-Line Appliances (Including Pizza Oven!) & Double W/O to Porch/Patio, Combined with Bright & Beautiful Dining Room with Gas Fireplace, Ample Oversized Windows & Sun-Filled Sitting/Reading Nook Overlooking the Backyard... Plus Gorgeous Great Room Featuring Ample Oversized Windows, Gas Fireplace & Stunning Custom Coffered Ceiling! 2. Spacious 2nd Level Boasting 3 Large Bedrooms (Each with Custom W/I Closet & Its Own Ensuite!), Office Nook with B/I Desk/Shelving & Beautiful Upper Level Laundry Room with Chic Tile Flooring & B/I Storage. 3. Spacious Primary Bedroom Suite Featuring Bountiful B/I Storage Thruout, Plus W/I Closet/Dressing Room & Breathtaking 5pc Ensuite with Huge Double Vanity, Freestanding Soaker Tub & Large Glass-Enclosed Rain Shower with B/I Seat. 4. Bright & Beautiful Finished Basement with Oversized Windows Boasting Spacious Open Concept Rec/Games Room with Generous Wet Bar Area, Plus Multi-Functional Room (Office, Theatre Room, etc.) with B/I Storage, Stunning 3pc Bath & Large 4th Bedroom with Access to W/I Closet/Fabulous 2nd Laundry with Ample B/I Storage! 5. Gorgeous Private Lot with Oversized Patio, No-Maintenance Artificial Turf (Including Front Yard Putting Green Area!) & Mature Trees & Shrubs, Located in Beautiful Old Oakville Just Steps from Downtown Oakville with Boutique Shopping, Classy Restaurants & Much More! All This & More!! Convenient 2nd Entry to Mud Room with B/I Storage Nook. Striking 2pc Powder Room on Main Level. Solid Hdwd Flooring Thru Main & 2nd Levels. Nearly 3,000 Sq.Ft. A/G Finished Living Space + 1,800 Sq.Ft. in the Finished Basement! 10' Ceilings on Main Level / 9' on 2nd Level & Basement. Dual A/C Units for Efficient Cooling (2nd Unit Added '25)! Heated Flooring in Basement & All Baths! (id:45725)
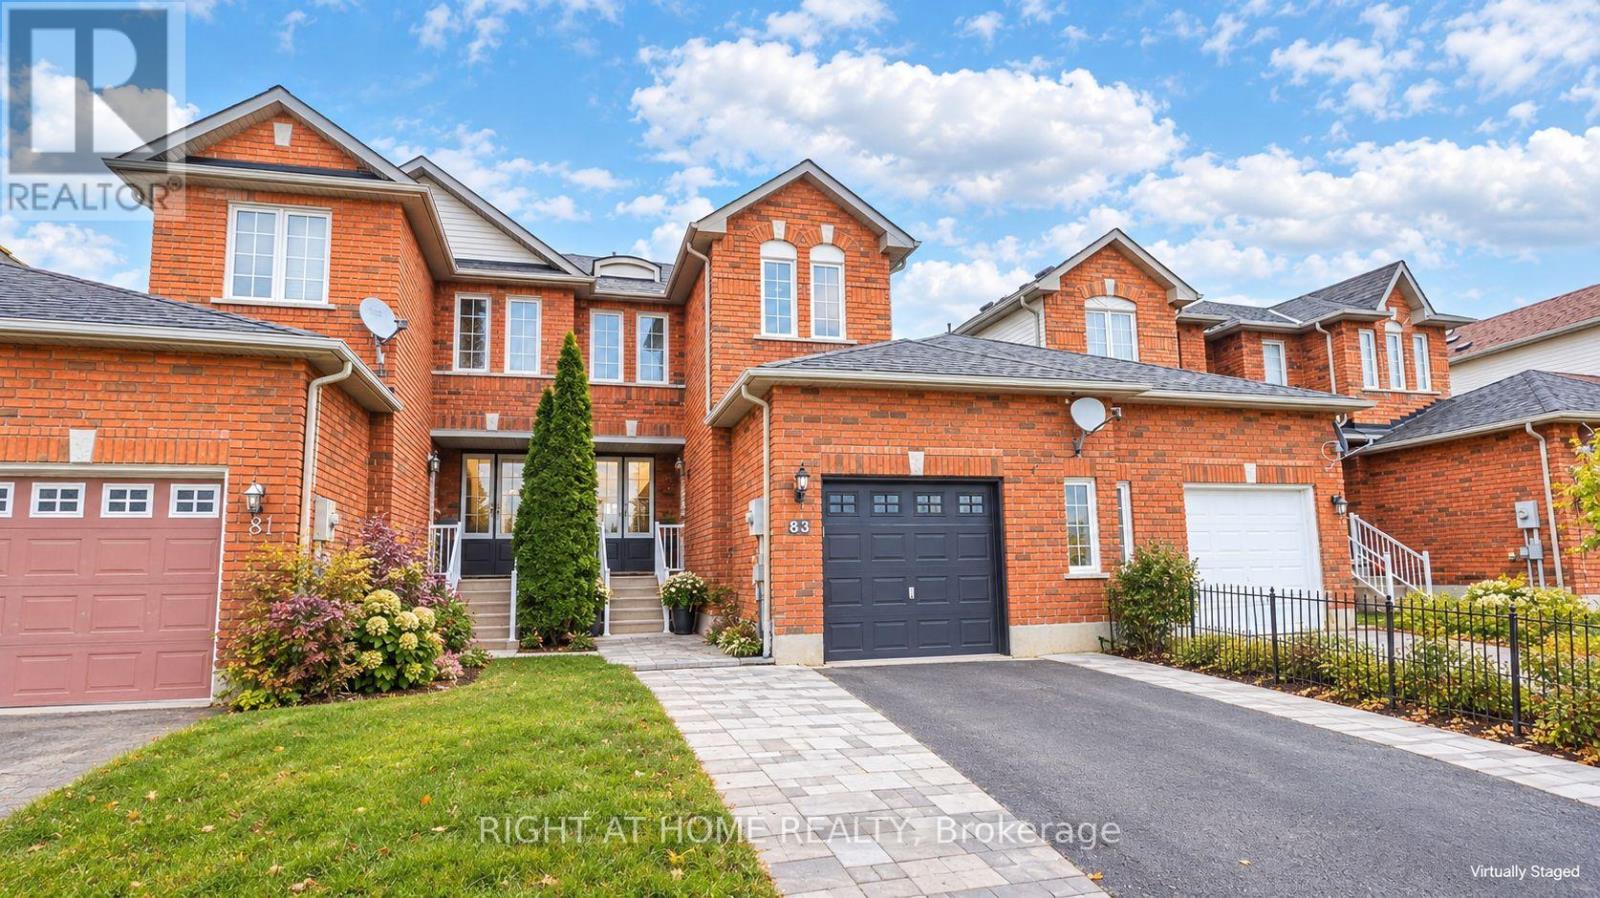
83 Pringle Drive
Barrie (Edgehill Drive), Ontario
Welcome to 83 Pringle Dr. This 3-bedroom townhouse is a good fit for first-time buyers, downsizers and investors. It has quality finishes throughout and a kitchen with stainless steel appliances and a walkout to a large deck. Upgrades include flooring upstairs, an oversized shower, pot lights and walk-way. The oversized garage has storage, a work bench, backyard access and direct entry to the foyer. It's close to parks, schools and transit, with easy access to Hwy 400. Simply move in and enjoy. (Some photos have been enhanced/virtually staged) (id:45725)