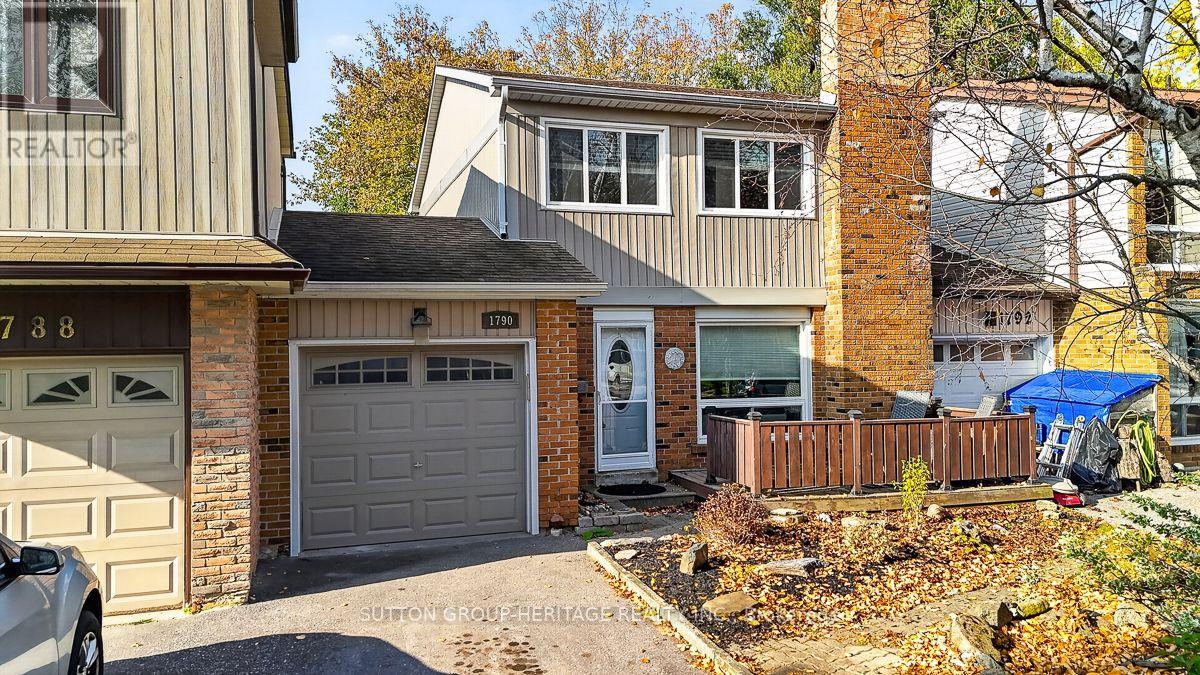
1790 Walnut Lane
Pickering (Brock Ridge), Ontario
Located on one of the prettiest tree lined streets in Pickering! Original Owner. Attached only by garage. No Maintenance Fees. Private treed lot with front and rear decks near public school, tennis courts, shops and 401 access. Separate Living Room with wood burning fireplace and pass thru to kitchen. Eat-in Kitchen features granite counters and stainless steel appliances. Separate formal Dining Room with dark laminate floors and sliding glass door to deck and yard. Oversized Primary Bedroom with triple closet and 2 more bedrooms for a growing family. Main 4pc renovated in 2026. Basement newly renovated summer 2026 with extra storage, utility room with workbench, 4 appliances, all window coverings, ready to move into and enjoy. (id:45725)
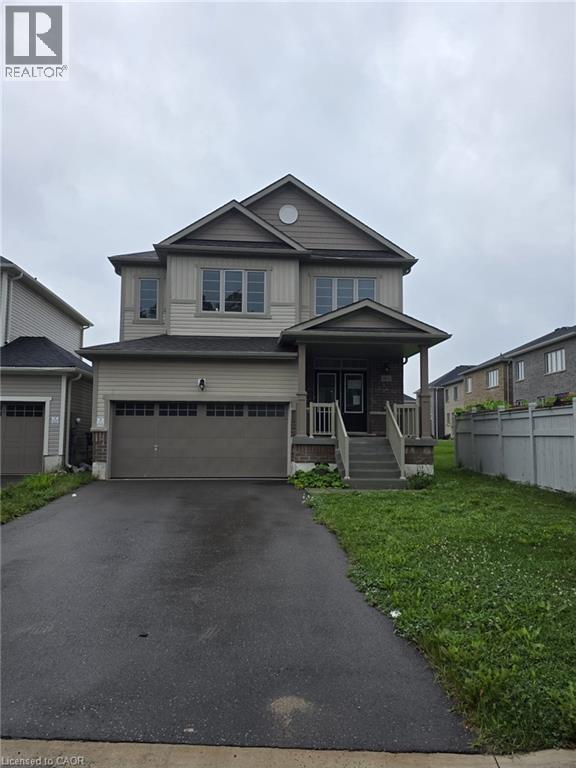
483 Black Cherry Crescent
Shelburne, Ontario
Designed with modern family living in mind, this impressive 4-bedroom, 4-bathroom detached home offers a functional layout, generous room sizes, and plenty of space to grow. The main level welcomes you with 9-foot ceilings, hardwood flooring, an elegant oak staircase, and separate living and family rooms. A gas fireplace adds warmth to the family room, while the spacious kitchen provides an inviting setting for everyday meals and entertaining. Upstairs, all four bedrooms are generously sized and complemented by three full bathrooms. The primary suite features a large walk-in closet and a private 5-piece ensuite, creating the perfect place to unwind. This carpet-free home also includes a separate entrance to the unfinished basement, providing excellent potential for additional living space, an in-law suite, or a customized recreation area. With its versatile layout and multigenerational possibilities, this is a home that can adapt to your family’s needs for years to come. (id:45725)
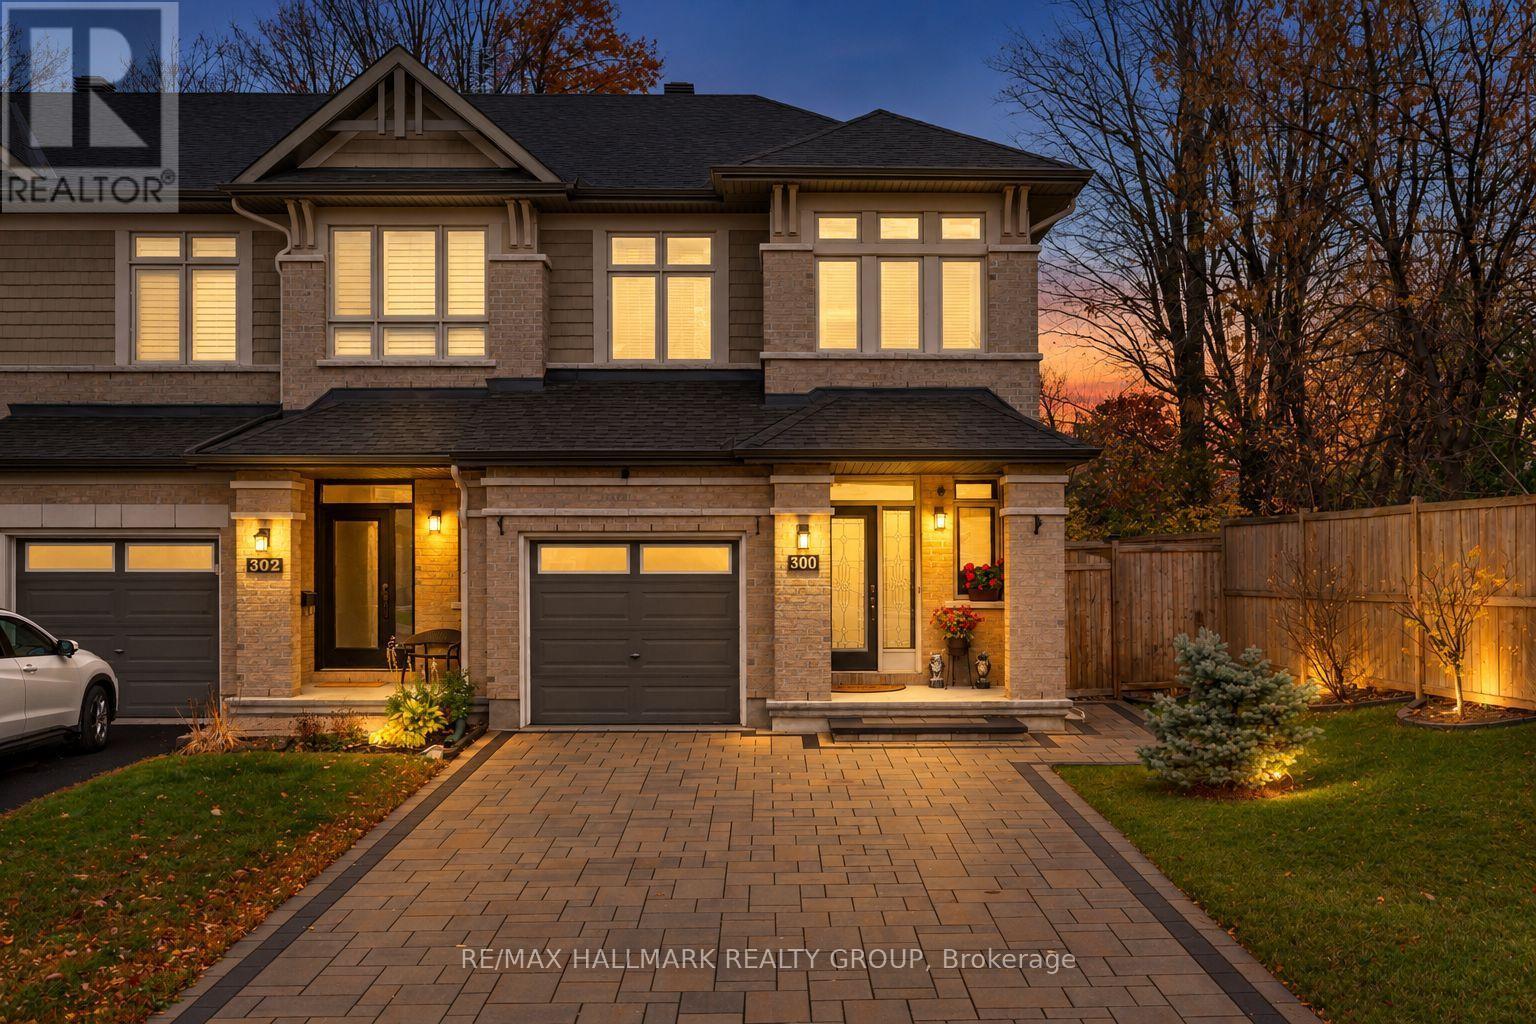
300 Melodie Street
Ottawa, Ontario
Pride of ownership! Exceptional curb appeal welcomes you to this immaculate, lovingly maintained freehold townhouse in desirable Orléans. Offering a functional layout, inviting living spaces, and thoughtful features throughout, this home is ideal for families, first-time buyers, or anyone looking for comfort and convenience. The bright, open-concept main level seamlessly connects the living and dining areas, creating a warm and welcoming atmosphere for everyday living and entertaining. The kitchen offers ample cabinetry and workspace, along with a convenient breakfast nook that is perfect for casual meals and morning coffee. Hardwood and ceramic flooring add timeless appeal, durability, and easy maintenance throughout the home. The second level features a spacious primary bedroom complete with a walk-in closet and private 3-piece ensuite. Two additional well-proportioned bedrooms provide flexibility for family members, guests, or a home office. A full bathroom and convenient second-level laundry complete this thoughtfully designed floor. The finished basement adds valuable living space with a versatile recreation room, ideal for a family gathering area, movie nights, a games room, or a comfortable retreat for relaxation. Step outside to your private, fully fenced backyard, an inviting extension of the home's living space. Enjoy summer barbecues and outdoor dining on the deck, unwind beneath the gazebo, or relax in the hot tub after a long day. The yard offers an excellent setting for entertaining family and friends or simply enjoying some quiet time outdoors. Additional features include a 21 kW Kohler natural gas generator with an automatic transfer switch capable of powering the entire home during power outages, providing added peace of mind and convenience, as well as central vacuum and plenty of parking. Just steps from Tulip Tree Park, ideally located close to major commuter routes, schools, shopping and restaurants. (id:45725)
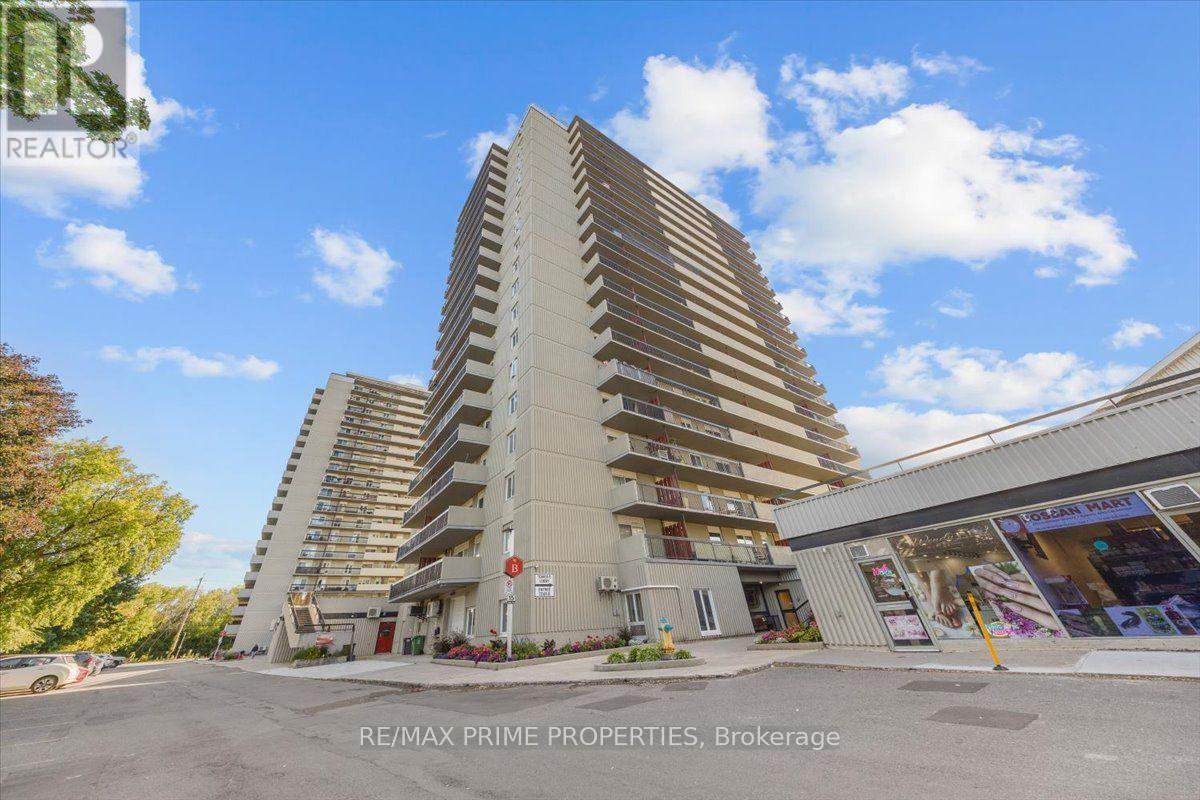
1202 - 158b Mcarthur Avenue
Ottawa, Ontario
Elevated Living with Spectacular Views in Downtown Ottawa!Welcome to Unit 1202 at 158B McArthur Avenue, where comfort, convenience, and breathtaking city views create an exceptional rental lifestyle!Imagine starting your mornings with sunshine pouring through your windows and ending your evenings on your private balcony, watching the sun set over Ottawa's skyline. Perched on the 12th floor, this beautifully renovated 2-bedroom corner condo offers an incredible southwest exposure, panoramic city views, and even a front-row seat to seasonal Parliament Hill fireworks!Step inside and discover a bright, inviting living space designed for modern living. The open-concept layout seamlessly connects the kitchen, dining, and living areas, making it ideal for entertaining friends, enjoying a quiet evening at home, or relaxing after a busy day. The updated kitchen features elegant granite countertops, refreshed cabinetry, and a functional design that makes everyday living effortless. A tastefully renovated bathroom adds another touch of style and comfort.Love spending time outdoors? Your spacious private balcony is the perfect retreat for morning coffee, an evening drink, or simply taking in the incredible views. Complete with a protective pigeon screen, it's an outdoor space you'll truly appreciate.Enjoy the convenience of condo living with amenities that enhance your everyday lifestyle! Take a refreshing swim in the building's indoor pool, unwind in the sauna, and appreciate the added convenience of underground parking and in-unit storage. A newer heat pump with two blower heads provides efficient year-round heating and cooling.Location is everything, and this one delivers! Enjoy easy access to downtown Ottawa, public transit, grocery stores, shopping, restaurants, and nearby parks. Whether you're commuting to work, meeting friends for dinner, exploring the city, or relaxing on the weekend, everything you need is within easy reach. (id:45725)
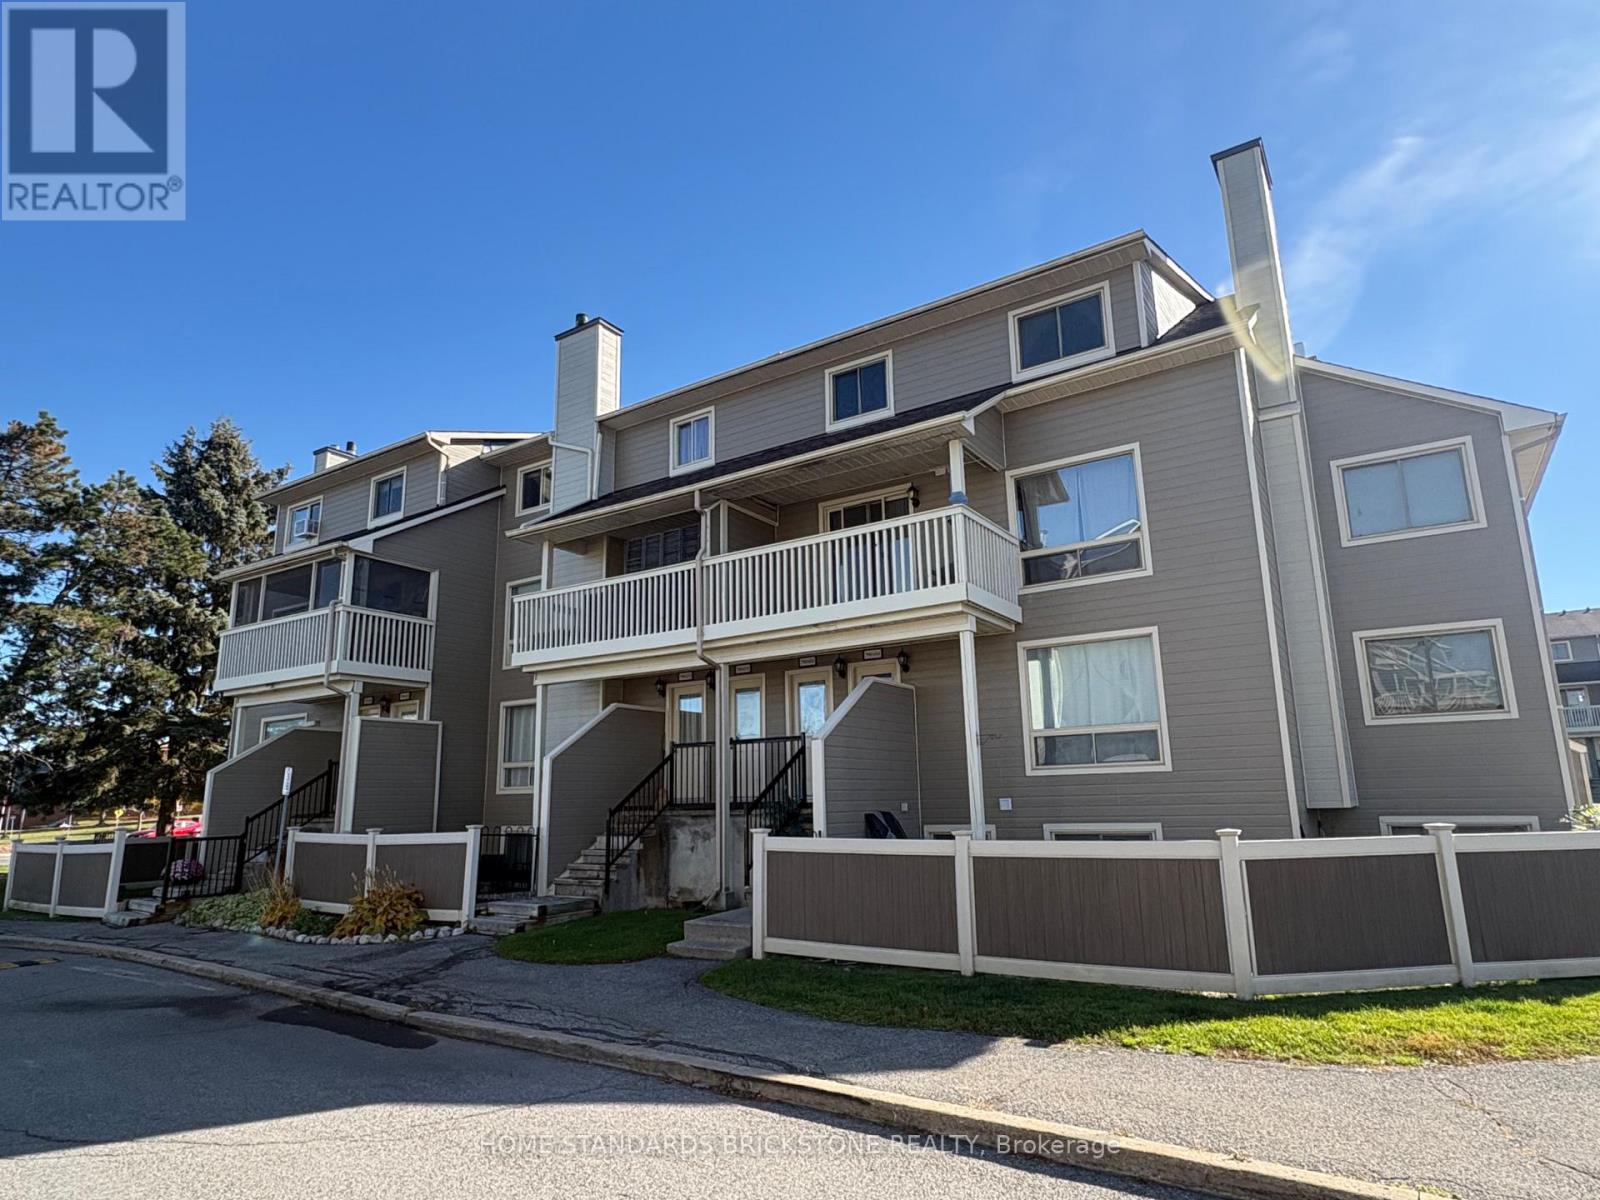
67b - 790 St Andre Drive
Ottawa, Ontario
Elegantly adorned, this upgraded two-bedroom upper unit is situated just a brief stroll from the picturesque Ottawa River. Nestled within a family-centric community, residents can enjoy the refreshing outdoor pool or spend quality time with their children at the nearby playground. The community park is just steps away. The unit itself boasts an inviting open-concept living, dining and kitchen area with generous space for everyday living and entertaining. The park view from the living room and balcony brings a sense of calm, and the balcony is a pleasant spot to relax and enjoy a cup of tea each day. The refrigerator and stove were replaced with new units in August 2024. Baseboard heaters on the main level were converted to forced-air heating to conserve energy and warm the home quickly. The upper level reveals two bedrooms, with the spacious primary bedroom boasting a large walk-in closet for added convenience. The upper washroom has been completely upgraded. The layout offers privacy, functionality and plenty of storage. Convent Glen is one of Orléans' most established neighbourhoods, known for its tree-lined streets, parks and welcoming atmosphere. Schools, shopping, restaurants and transit are minutes away, as are the Ottawa River pathways for walking, running and cycling. Easy highway access makes commuting downtown convenient. This home is a strong fit for first-time buyers, downsizers and investors. (id:45725)
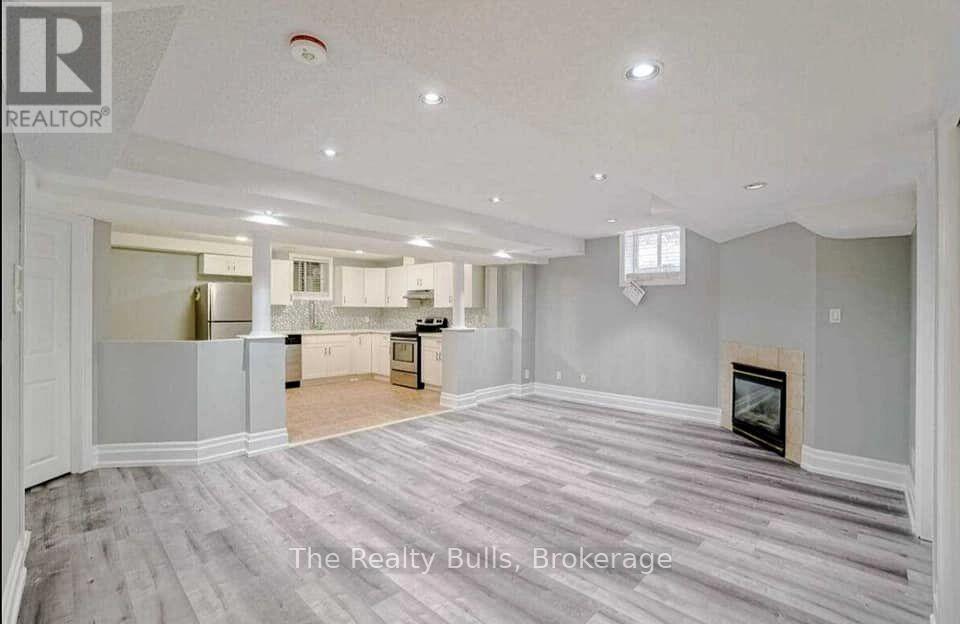
3980 Freeman Terrace
Mississauga (Churchill Meadows), Ontario
Enjoy a comfortable living space in this finished legal basement with a separate entrance in Churchill Meadows. Clean well kept and spacious basement unit. Good room sizes. Basement features 2 spacious bedrooms , one washroom ensuite laundry with one parking on the driveway. It is close to schools, parks, shopping, public transit and major amenities. Utilities to be paid 30% (id:45725)
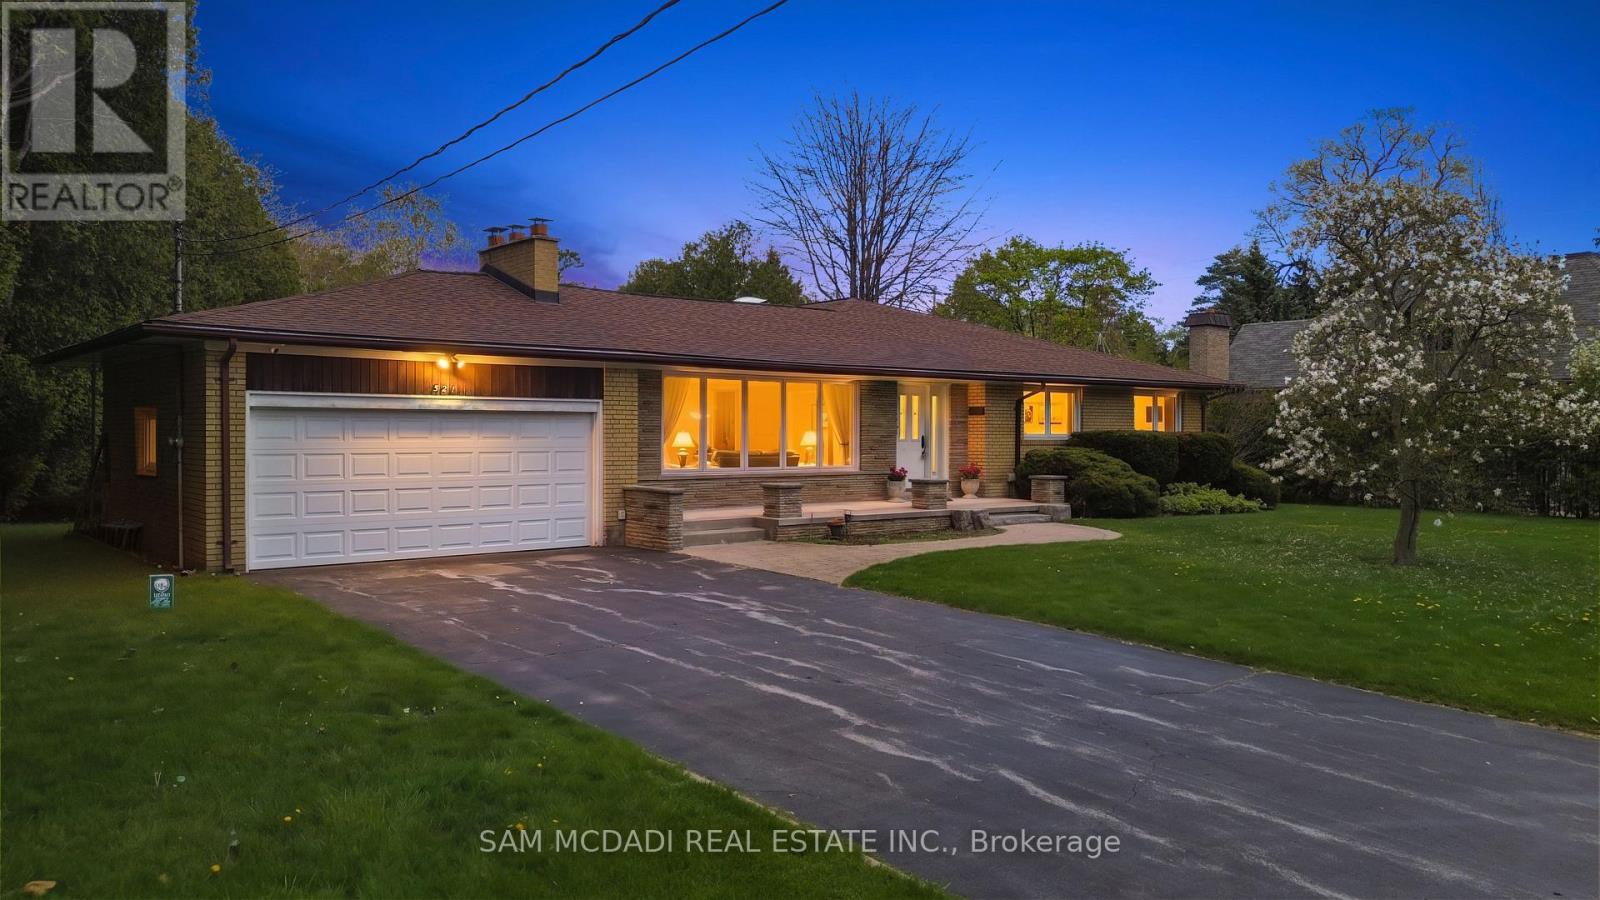
521 Vanessa Crescent
Mississauga (Lorne Park), Ontario
Welcome to 521 Vanessa Crescent, set on a rare and expansive 0.35-acre lot offering exceptional privacy and potential in the coveted enclave of Lorne Park. This well-maintained bungalow provides approx. 4,600 SF of total living space, where charm and comfort take precedence. Expansive windows fill the home with natural light, highlighting the formal living and dining rooms designed for effortless entertaining, featuring broadloom floors and a fireplace in the living room. The chef-inspired kitchen, illuminated by skylights and a dramatic wall of windows, anchors the home with warmth and architectural character. The family room showcases large picture windows, creating a bright, inviting space for daily living. It opens directly to a covered patio through expansive sliding glass doors, enhancing the connection to the private backyard. Elevated sightlines over the mature landscape create a bright, tranquil backdrop throughout the seasons. The main level also offers 4 spacious bedrooms and 3 baths, including a generous primary suite with a connected 4-piece ensuite. The walk-up lower level expands the living space with a large recreation room featuring a wood-burning fireplace, multiple flexible rooms ideal for an office, studio, gym, or guest suite, a full laundry room, extensive storage, and a cold room, making it perfect for multi-generational living or customized for a long-term rental opportunity. Outdoors, the deep, private backyard offers abundant opportunities for a pool, sport court, garden expansion, or future custom build. Additional features include an irrigation system, security cameras, and ample parking. Perfectly located just minutes from Port Credit, waterfront trails, marinas, top-rated Lorne Park schools, boutique shops, and dining, with easy access to the QEW, Hwy 403, and GO Transit, this is a rare opportunity to secure long-term potential in one of Mississauga's most prestigious communities. (id:45725)
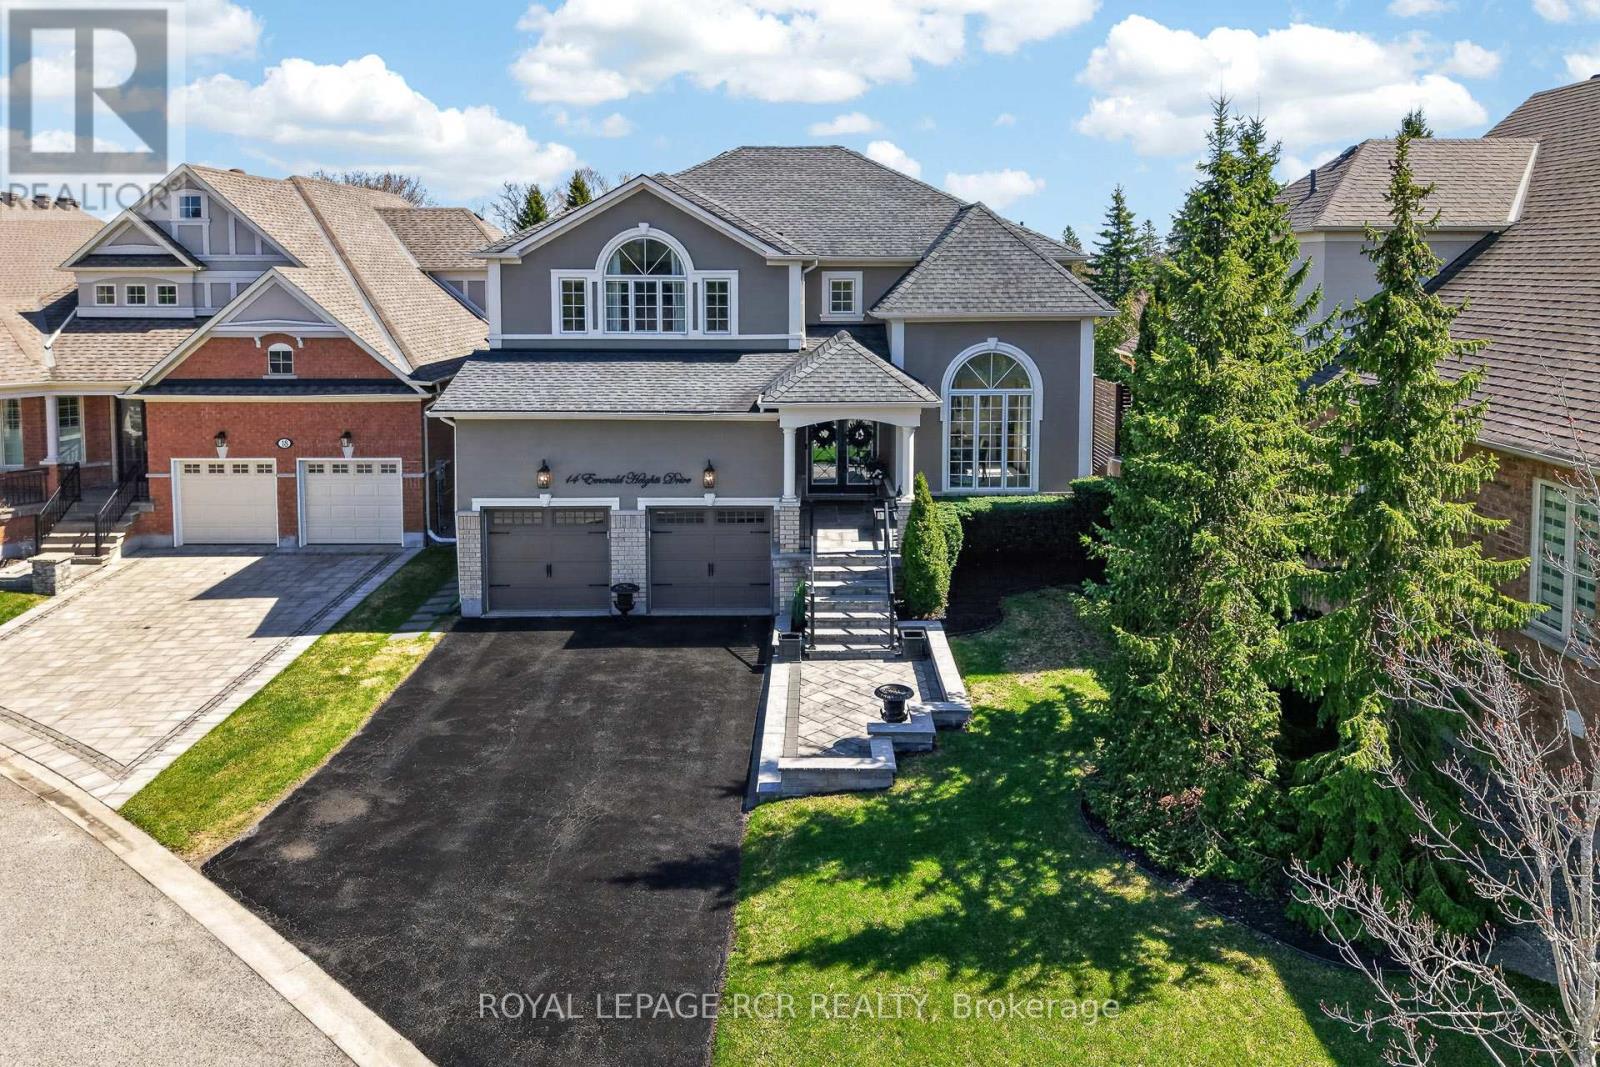
14 Emerald Heights Drive
Whitchurch-Stouffville, Ontario
Experience luxurious upgrades and meticulous maintenance in this stylish two-story home, offering approx. 3,300sf of vacation living. Perfectly situated in a prestigious and safe gated enclave, this home offers breathtaking front and back golf course views of the desirable Emerald Hills Golf Course. It is conveniently located in a luscious country setting within minutes to Hwy 404, Bloomington Go Train Station and all amenities. This upgraded residence features: 1. RENOVATED INTERIOR: New windows, a remodeled kitchen with a large island and an updated primary bathroom. 2. THOUGHTFUL LAYOUT: A main floor office and laundry room, formal living and dining rooms, and a great room open to the kitchen. 3. SPACIOUS BEDROOMS: Four upstairs bedrooms, each featuring a walk-in closet and ensuite access. The primary suite offers a 5-piece ensuite, large walk-in closet and overlooks the golf course. 4. KEY UPGRADES: New windows, a new back door, a composite back deck with glass railings, a whole-home generator, and professional landscaping. 5. PREMIUM LOT: Parking for four cars on the extra long driveway and one of the best and largest community south facing lots with spectacular back and front views. 6. VACATION STYLE AMENITIES: Residents and guests of this high-end gated community enjoy access to amenities at the community center, including an outdoor pool, hot tub, sauna, exercise room, party room, tennis courts, conference room and parkette. These extensive facilities are covered by a monthly condo fee of $1038.02, which additionally includes water, sewage, secure gated entrance and all common area maintenance. Welcome home to prestigious and safe, vacation style living! Please see attached floor plans and video of community and home. (id:45725)
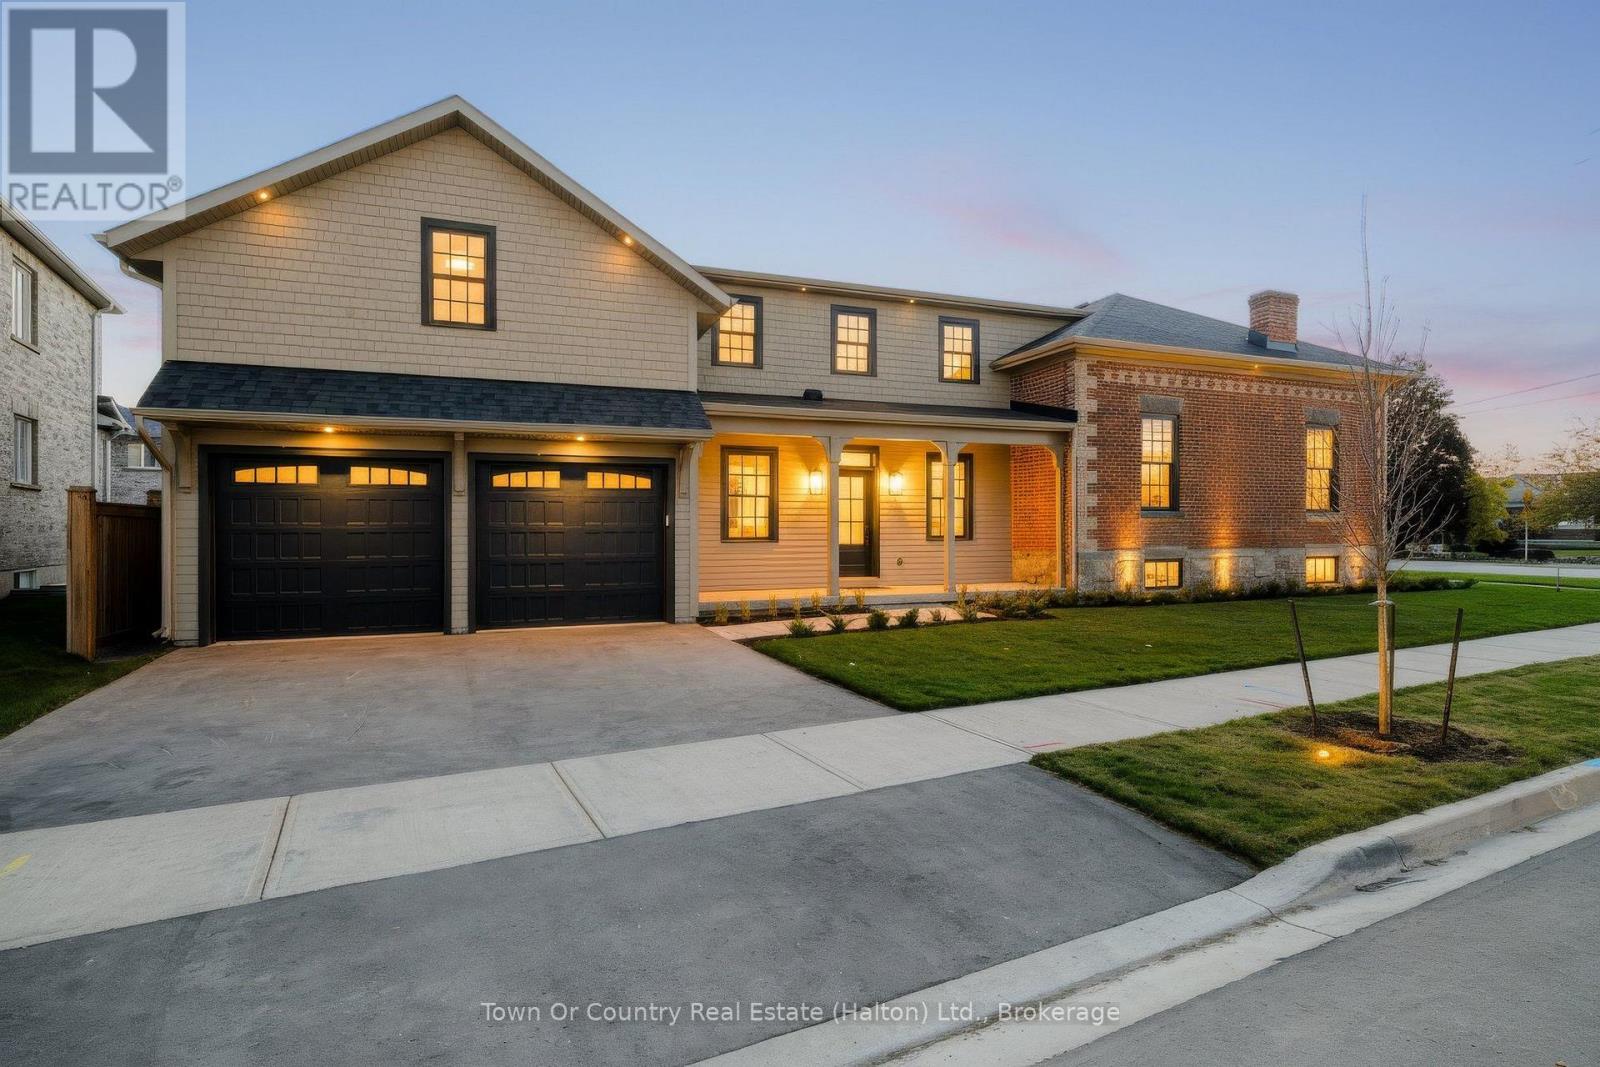
1217 Fourth Line
Milton (Be Beaty), Ontario
An Extraordinary Statement of Character, Luxury & Craftsmanship. Welcome to this magnificent 4000sqft home, where timeless architectural charm meets uncompromising modern luxury. Professionally rehabilitated and extensively renovated, this exceptional 4-bedroom, 2.5-bath Heritage home has been thoughtfully transformed from top to bottom, including a spectacular large-scale addition. At the heart of the home is a stunning open-concept farmhouse kitchen, showcasing premium stainless-steel appliances, quartz countertops, designer backsplash, full-height soft-close cabinetry, oversized island and a large separate pantry. Elegant principal rooms off of the kitchen in the original 1860 built section of the home feature soaring 9.5' ceilings, meticulously refinished original wood floors, and the original fireplaces, including an updated open flame gas fireplace in the family room. The addition side of the home features engineered hardwood flooring and carries designer lighting throughout a main level that also offers a home office, 2-pc bath, & private laundry room. The beautiful oak staircase takes you to an upper level where a luxurious primary retreat offers its own dressing room and spa-inspired 4-pc ensuite featuring a glass-enclosed shower, deep soaker tub, quartz double sink vanity, heated floors, & a private water closet. The upper level also offers an additional 3 large bedrooms and a second beautifully appointed 4-pc bath that boasts a tub-shower combo and a quartz counter double-sink vanity. Significant upgrades since 2023 include a new roof, furnace, A/C, plumbing, electrical, insulation, & premium Kolbe windows and doors that complete this remarkable transformation. A truly rare offering where historic character, architectural elegance and modern luxury perfectly blend together - call to book your private viewing today! (id:45725)
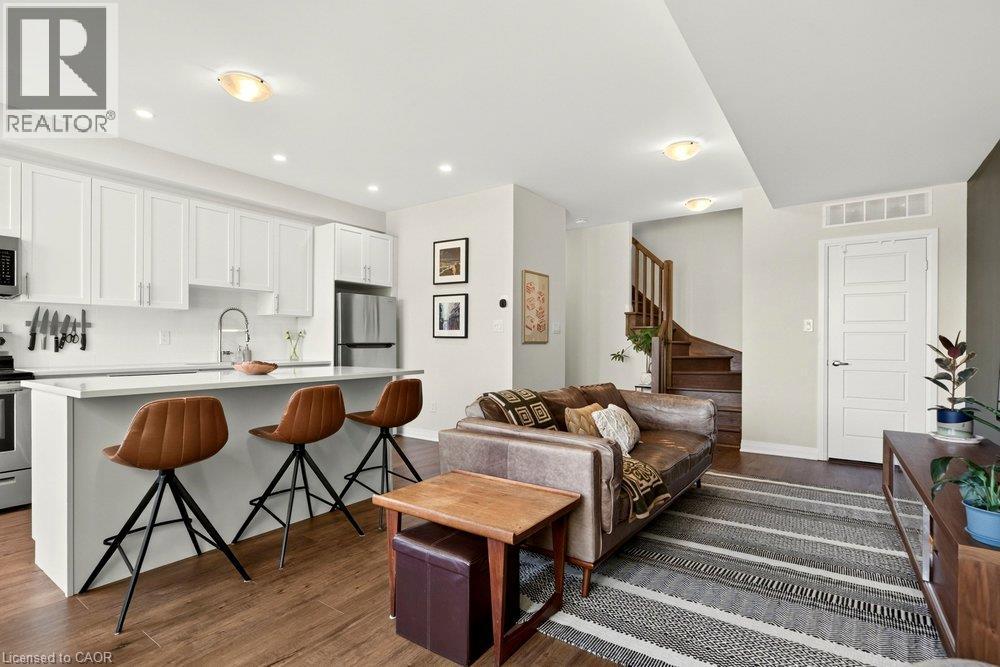
12 Blanshard Street Unit# 311
Hamilton, Ontario
Welcome to 12 Blanshard, Unit 311, in Hamilton’s sought-after Kirkendall neighbourhood! This beautifully upgraded 2-bedroom, 2-bathroom unit offers stylish living with an incredible bonus — a spacious private rooftop deck, perfect for entertaining, relaxing, or enjoying your morning coffee in the sunshine. Located in a highly walkable neighbourhood close to the shops, cafés, parks, trails, and vibrant Locke Street area, this is a fantastic opportunity to enjoy all that this desirable community has to offer! (id:45725)
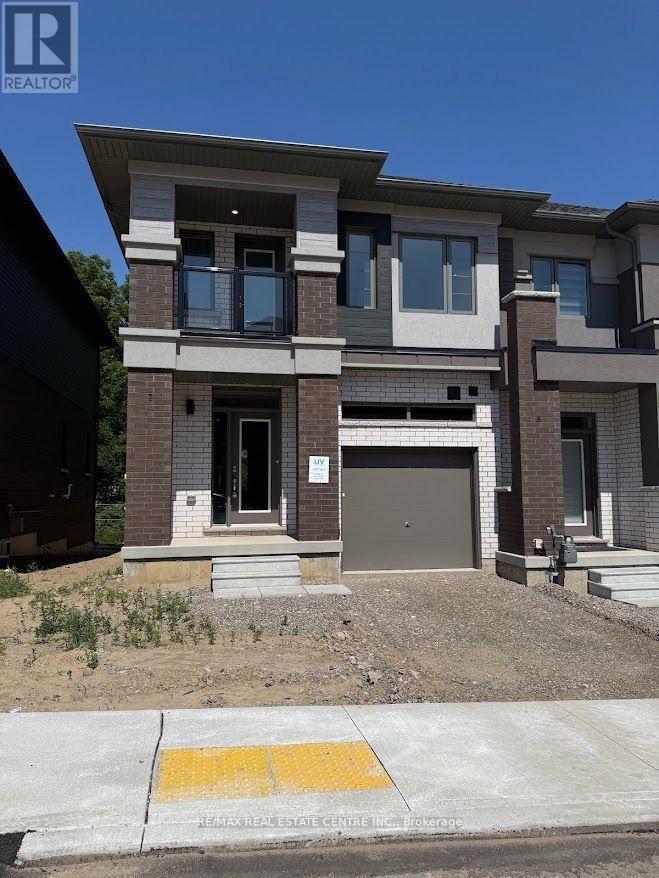
7 - 660 Colborne Street W
Brantford, Ontario
Brantford's sought-after Sienna Woods West community. Offering approximately 1,550 sq. ft. ofbright, open-concept living space, this corner townhouse features 3 spacious bedrooms, 2.5beautifully appointed bathrooms, 9-foot ceilings, and large windows that fill the home withnatural light. The stylish kitchen boasts elegant cabinetry, stainless steel appliances, and awalkout to the backyard, while the primary suite offers a walk-in closet, private ensuite, andadditional storage. A private balcony off the second bedroom, main-floor laundry, premiumfinishes, and a modern brick-and-stucco exterior add to the home's appeal. Backing ontopeaceful green space and overlooking a community play area with visitor parking, thisexceptional home is ideally located close to the Grand River, parks, walking trails, excellentschools, shopping, Wilfrid Laurier University, and Highways 403 and 401. Combining comfort,style, and an unbeatable location, this is a rare opportunity to enjoy a truly outstandingrental home. (id:45725)
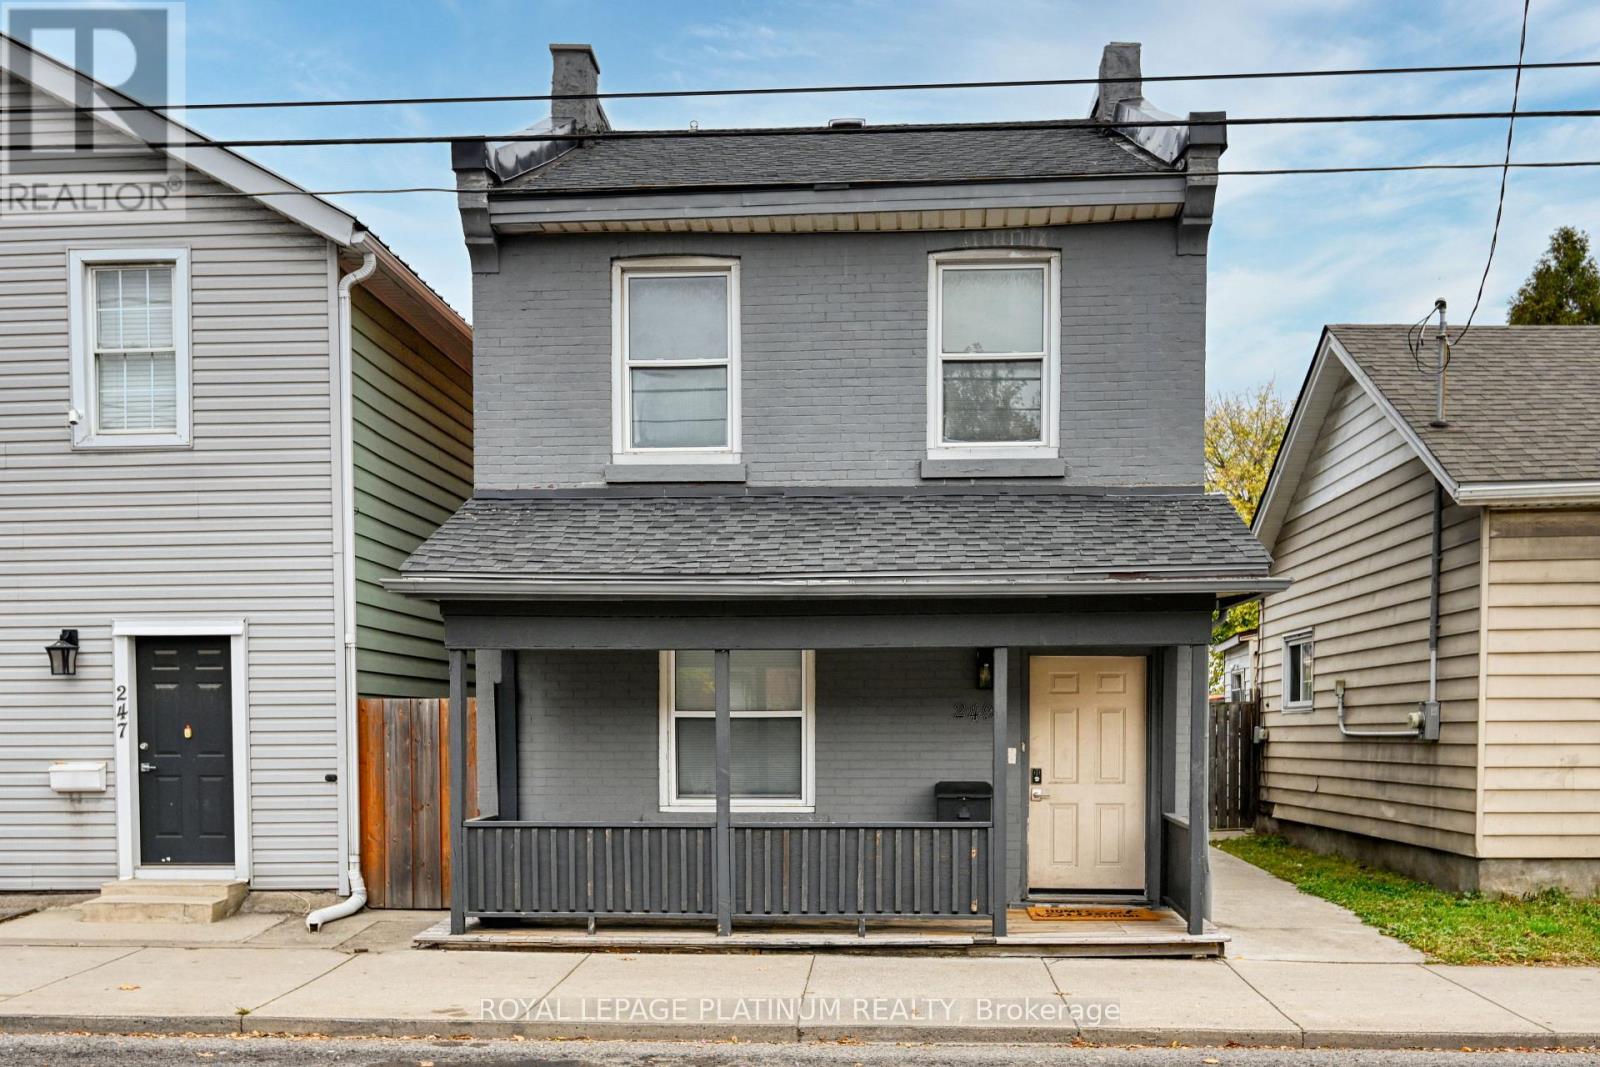
249 Wellington Street N
Hamilton (Beasley), Ontario
Excellent opportunity for first time buyers or investors! This meticulously updated residence is move-in ready and boasts a host of recent improvements, ensuring a modern and comfortable lifestyle. In 2023, new flashing and roof enhancements were added for lasting durability. The furnace and A/C were replaced in 2020, along with the installation of dining room and kitchen windows, a tankless hot water tank, air purification system, soft-close kitchen cabinets, and luxurious quartz counters. Brand new closet added into the living room for storage. This gem not only offers modern amenities but is perfectly situated for convenience and accessibility. Nestled near the Go Station, transit options, hospital, and various amenities, this property promises an incredible location. The two rear parking spots(Gravel/Lane/ Alley, Private Double wide) add immense value in the area, providing convenience for you and yourguests.10*12 Shed added in the backyard for extra storage. Don't miss the chance to make this move-in-ready haven yours a perfect blend of great value, modern features, and an unbeatable location! Steal Deal!! (id:45725)