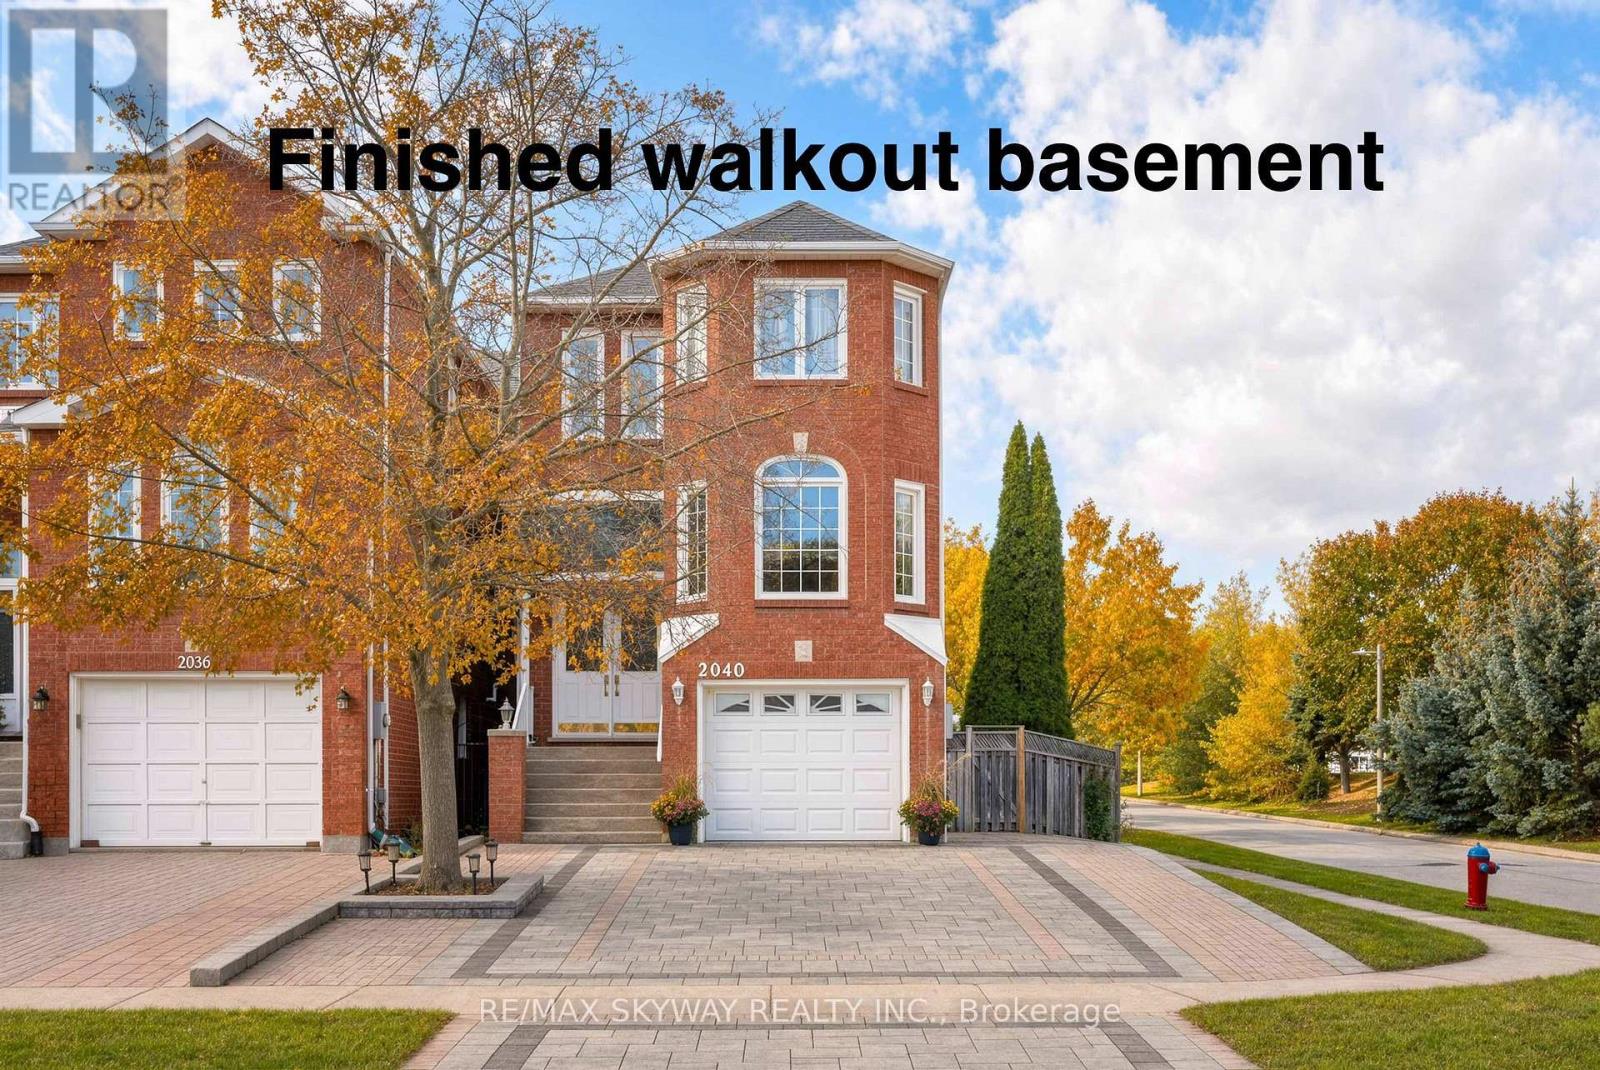
2040 Lumberman Lane
Oakville (Ga Glen Abbey), Ontario
Elegant detached home located in one of the top rated schools neighbourhood. Set on a wide corner lot, this property offers ample parking and plenty of outdoor space for your family to enjoy. Step inside to an impressive open-to-above foyer that creates a bright and welcoming first impression. The spacious family room features a separate area that can be used as a home office, formal living room, or additional sitting area to suit your lifestyle. The well-appointed kitchen boasts stainless steel appliances and abundant cabinetry. Upstairs, you'll find three generously sized bedrooms and two full bathrooms, providing comfort and convenience for the entire family. The lower level is a standout feature, offering a separate side entrance and walkout access to the backyard. This apartment-style space includes a separate laundry, bedroom, full bathroom, and kitchen, presenting excellent potential for extended family living or additional rental income. Enjoy added peace of mind with an energy efficient heat pump, furnace and tankless water heater system less than a year old. House is equipped with modern zebra blinds & a storage shed in the backyard. A wonderful opportunity to own a versatile family home in a desirable school neighbourhood, combining comfortable living & functional space. ** This is a linked property.** (id:45725)
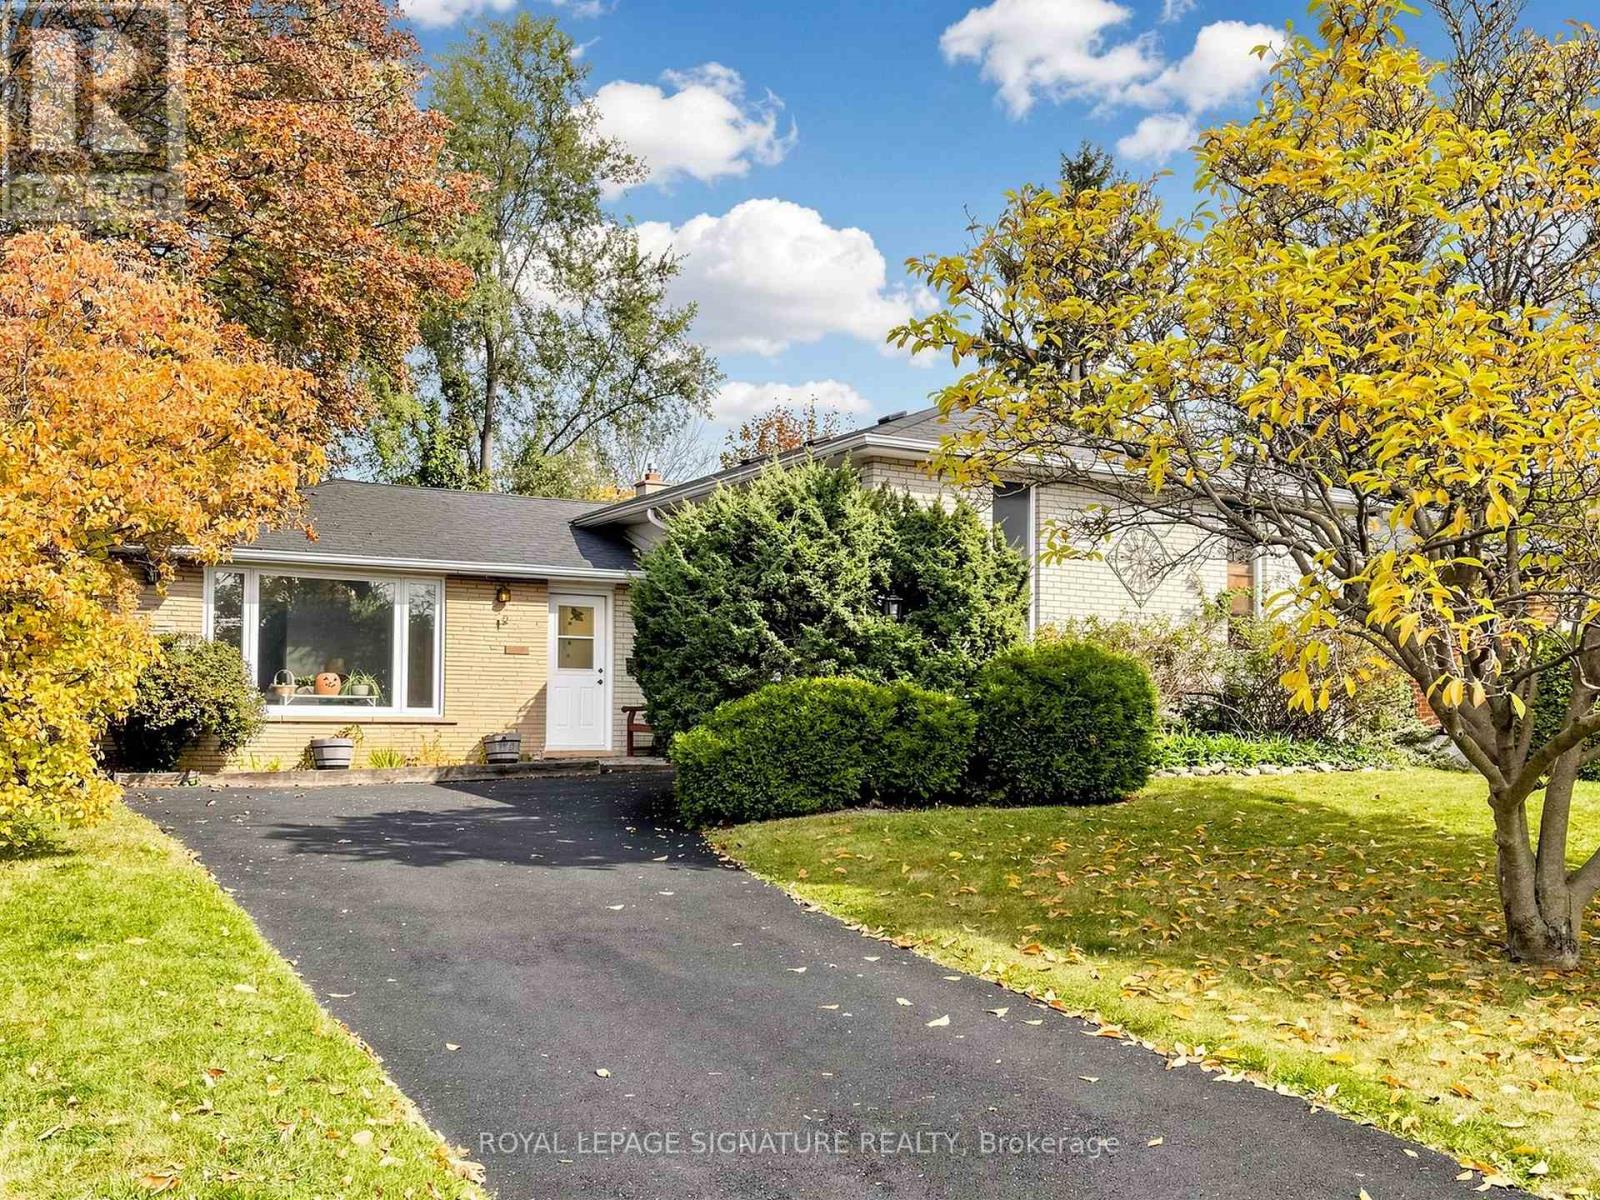
19 King Richard Court
Markham (Bullock), Ontario
Bring your vision and imagination to this spacious three level-split home situated in the highly desirable Bullock community of Markham. Located on a quiet residential court surrounded by mature trees and established homes, this property presents an outstanding opportunity for renovators, contractors, investors or buyers looking to create a home tailored to their own tastes and needs.Featuring FOUR bedrooms on the upper level, a functional side-split layout and a finished basement, the home offers plenty of possibilities for a complete transformation. The property requires renovations throughout, making it an ideal opportunity for those prepared to undertake a substantial renovation project.The location is a true highlight, with convenient access to Markville Shopping Centre, historic Main Street Markham, Milne Dam Conservation Park, schools, recreational facilities, shopping, restaurants, public transit and major commuter routes, including Highway 7 and Highway 407.For buyers who recognize the value of an established neighbourhood and the opportunity to renovate to their own specifications, this property is well worth exploring.Property is being sold in "as is, where is" condition. An excellent opportunity to reimagine a home in one of Markham's mature residential communities. (id:45725)
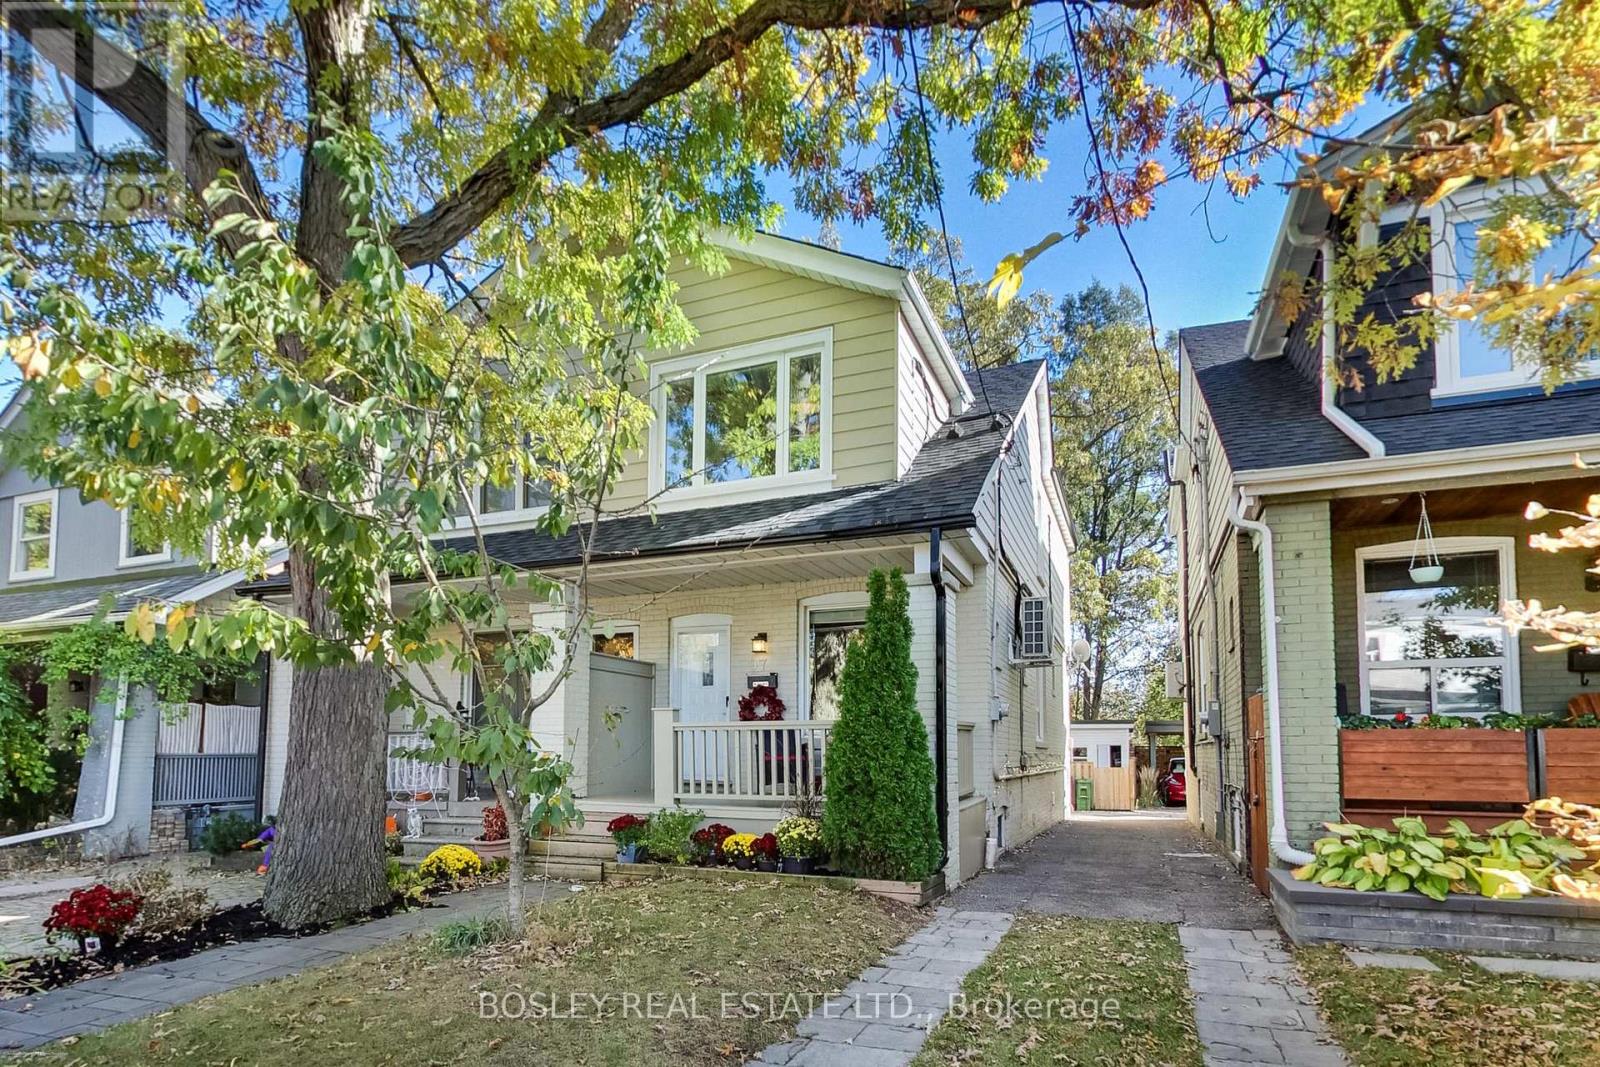
97 Oakcrest Avenue
Toronto (East End-Danforth), Ontario
Amazingly Connected. Surprisingly Quiet. & A Little Piece Of Nature In The City. Welcome To Oakcrest, A Tucked-Away, Tree-Lined Pocket South Of The Danforth Where Neighbours Know Each Other, Mature Trees Line The Streets, & Coming Home Feels Like An Escape From The Pace Of The City. Step Inside And You'll Immediately Notice The Light. Southern Exposure & Large Windows Fill The Home W/Sunshine Throughout The Day, While The Open-Concept Main Floor, Updated Kitchen, Hardwood Flooring, & Generous Rm Sizes Create A Warm, Airy Space That Feels Instantly Inviting. W/ 3+1 Bedrooms, 2 Kitchens, & 2 Bathrooms, There's Room To Grow, Work From Home, Accommodate Extended Family, Or Simply Enjoy The Flexibility Of A Thoughtfully Designed Layout. The Lower Level Features A Private Walkout Entrance, Bedroom, Kitchen, & Bathroom, Offering Exceptional Versatility For Guests, In-Laws, Or Potential Income Opportunities. Comfort Comes W/Central Heating & A/C, Plus 2 Samsung Split Units W/Integrated Heat Pumps For Year-Round Comfort On All 3 Levels.. But The Real Magic Is Out Back. Framed By Mature Oak Trees, Lush Greenery, & A Beautiful Urban Canopy, The Backyard Enjoys A Rare Sense Of Privacy & A Peaceful, Ravine-Like Setting With No Direct Rear Neighbours. It's A Retreat That Feels Worlds Away From The City While Remaining Connected To Everything Around It. Enjoy Easy Access To The 506 Gerrard Streetcar, Woodbine Subway Station Via The Nearby Pathway, & Danforth GO. The Danforth's Cafes, Restaurants, Shops, & Everyday Conveniences Are Just Minutes Away, While Queen Street East, Kew Gardens, & The Beaches Are Under 30-Min Walking Distance. Families Will Appreciate Excellent Local Schools, Including Gledhill Jr. PS (Fr. Imm.), D.A. Morrison MS & Monarch Park CI W/ Its Renowned IB Program. A Bright, Welcoming Home Offering Space, Flexibility, Exceptional Transit Access, & A Rare Connection To Nature In One Of The East End's Most Desirable Neighbourhoods. (id:45725)
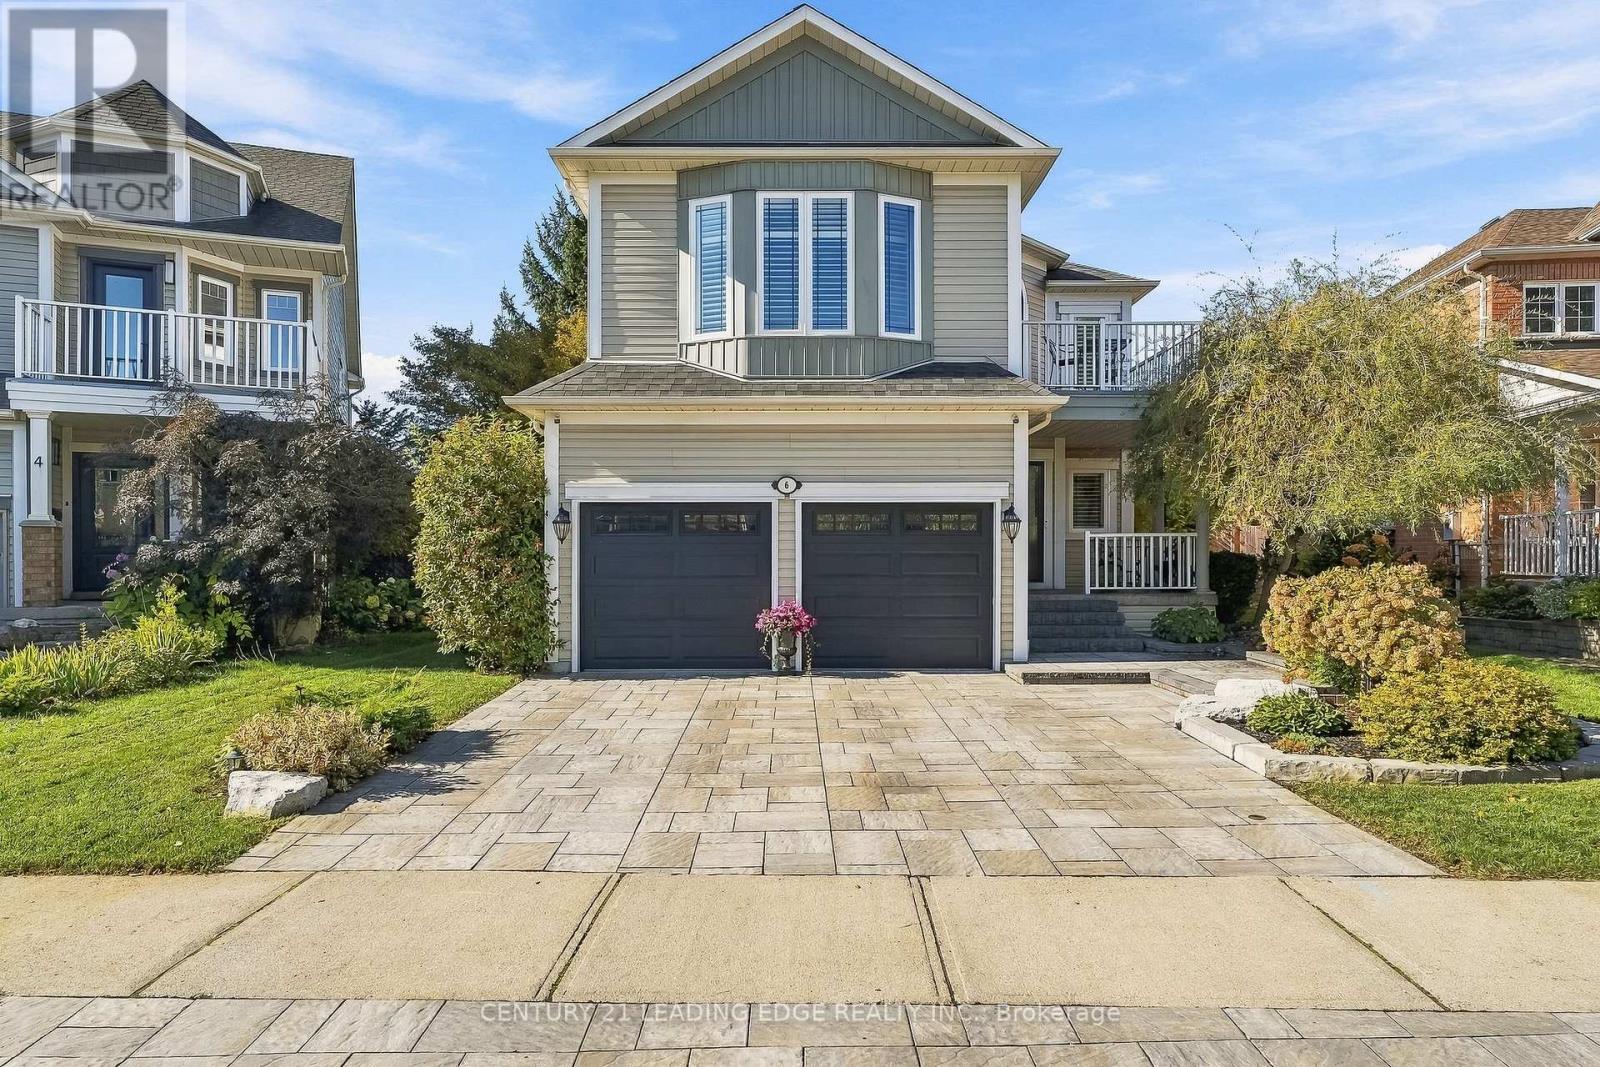
6 Forecastle Road
Whitby (Port Whitby), Ontario
Stunning Curb Appeal, Extensive Updates & A Backyard Built For Entertaining! Situated On A Desirable Pie-Shaped Lot In Sought-After Whitby Shores, This Well-Maintained 3-Bedroom, 4-Bathroom Home Features A Large Inground Pool, Manicured Landscaping, An Interlocking Driveway And Key Updates Including Windows And Exterior Doors (2021), Furnace (2021) And A/C (2023). A Grand Two-Storey Foyer With A Sweeping Oak Staircase Welcomes You Inside. The Main Floor Offers 9-Foot Ceilings, Hardwood Flooring, Inviting Living And Dining Rooms, A Kitchen With Quartz Countertops And Stainless Steel Appliances, Plus Convenient Main-Floor Laundry With Garage Access. Upstairs, Discover Three Bedrooms With Soft, Plush Carpeting Installed (2025). The Primary Retreat Features A Striking Accent Wall, Walk-In Closet And Renovated 5-Piece Ensuite With Heated Floors, Freestanding Soaker Tub, Double Vanity And Glass-Enclosed Shower. A Bright, Spacious Front Bedroom, Updated Second-Floor Bathroom And Charming Upper-Level Balcony Complete This Level. The Finished Basement Includes A Recreation Room, Games Area, Bar And 3-Piece Bathroom - Perfect For Movie Nights Or Hosting Friends. Step Outside To Your Own Backyard Oasis! The Pie-Shaped Lot Boasts A Large Inground Pool(2019), Outdoor Bar, Interlocking Patio, Mature Gardens And Spaces For Dining, Lounging And Summer Gatherings. A Double-Car Garage With Separate Exterior Entrance And Parking For Six Cars In Total Adds Everyday Convenience. Close To School, Parks And Amenities, With Walking Trails, Lynde Shores Conservation Area And Lake Ontario Just Steps Away. Minutes To Whitby GO Station, Highway 401 And Major Commuter Routes. A Home You'll Be Proud To Call Your Own! (id:45725)
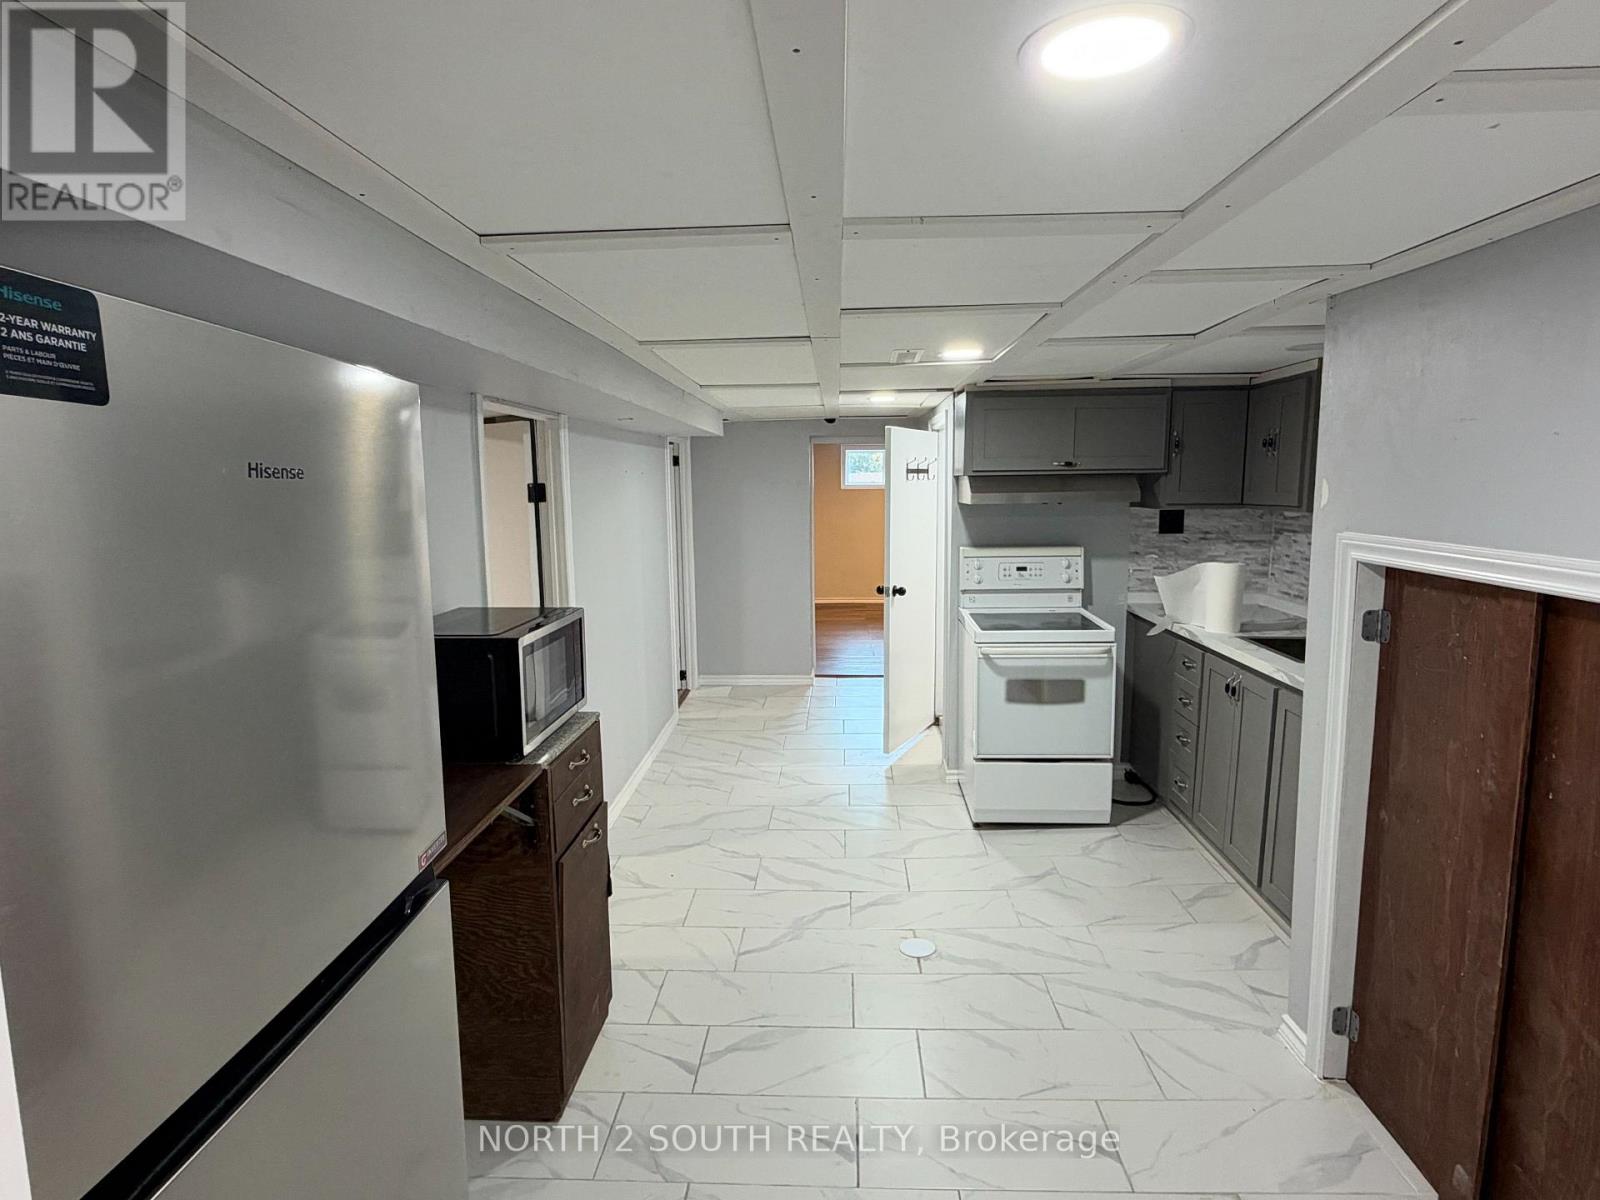
Lower - 998 Warden Avenue
Toronto (Wexford-Maryvale), Ontario
3-bedroom lower/downstairs unit at 998 Warden Ave in Toronto (Scarborough). $2,200 per month ALL INCLUSIVE - heat, hydro, water and internet/Wi-Fi are all included in the rent (landlord pays). 1 parking space included. Immediate possession - vacant and ready to move in. (id:45725)
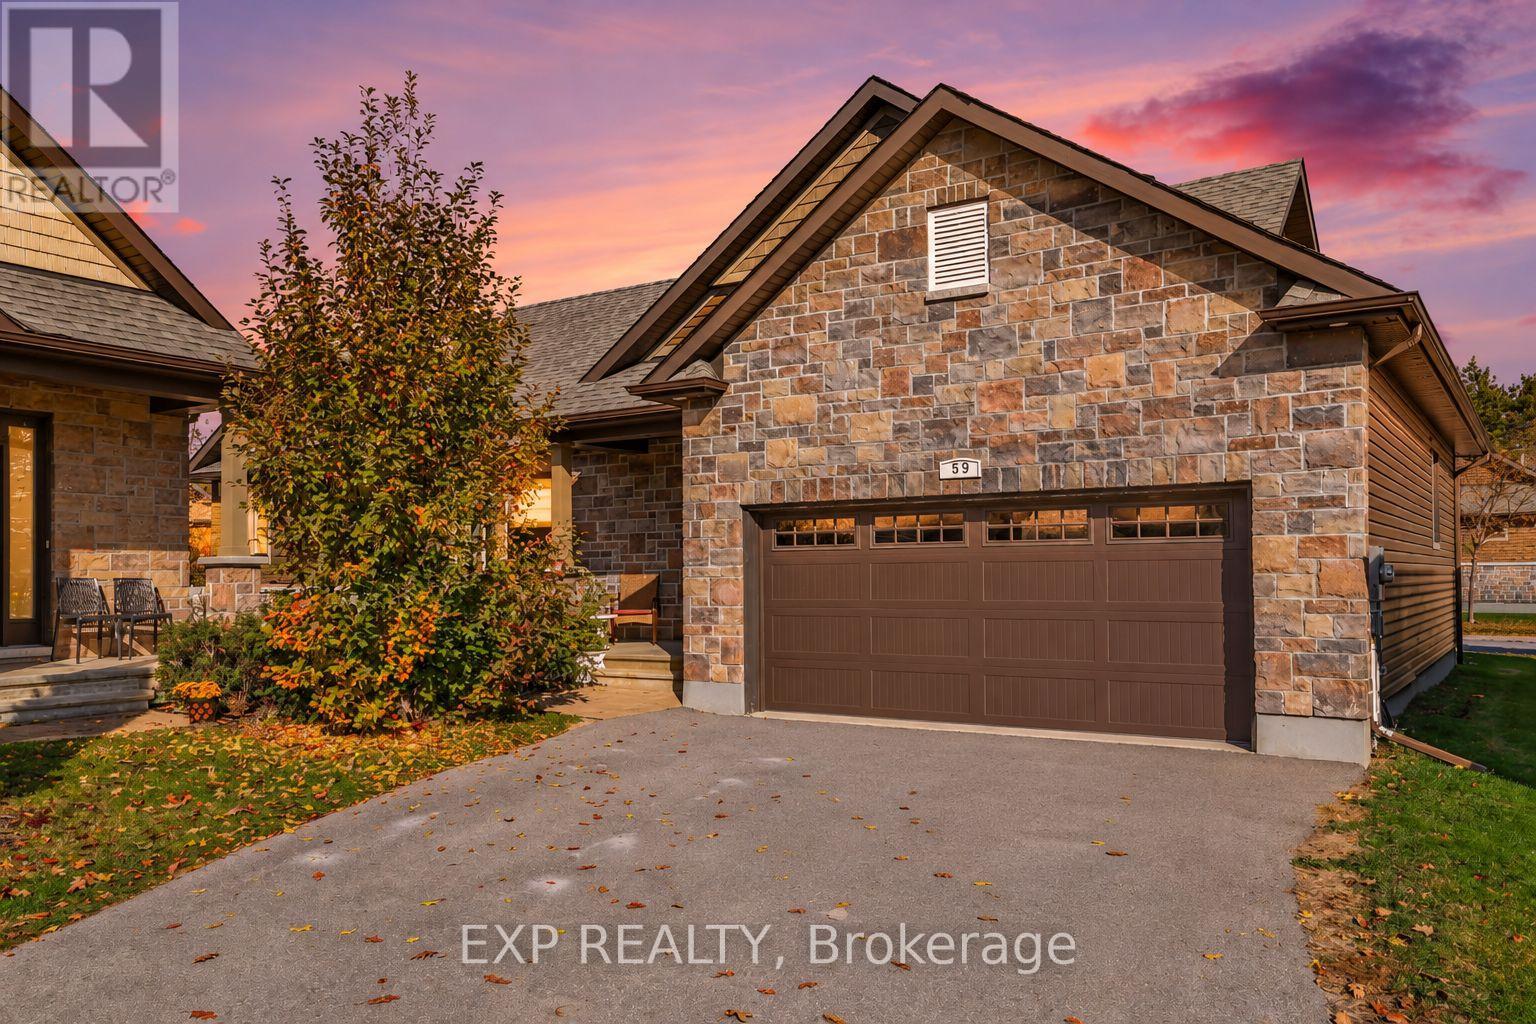
59 Magnolia Way
North Grenville, Ontario
Welcome to 59 Magnolia Way in Kemptville! Built in 2019 by EQ Homes, this 2-bedroom, 2-bathroom detached bungalow offers the convenience of one-level living with a double garage and attractive stone-front exterior. Step inside to a welcoming tiled foyer with a double closet, leading into a bright, open-concept living space with plenty of natural light. The spacious living room flows into the dining area, where large windows and patio doors overlook the backyard. The kitchen features rich wood-tone cabinetry, white quartz countertops, a classic white subway tile backsplash, and a generous centre island with a double sink and breakfast bar seating. A separate counter area provides additional storage and workspace. The primary bedroom offers comfortable proportions, soft carpeting, and a private ensuite with a long vanity, generous counter space, and a glass-enclosed shower. The second bedroom is also carpeted and sits near the main bathroom, which features a tub and shower combination. A separate main-floor laundry room adds everyday convenience. Off the dining area, step onto the covered deck overlooking the partially fenced backyard, perfect for enjoying a morning coffee or relaxing outdoors. The unfinished basement offers plenty of storage and future possibilities, complete with a bathroom rough-in. A covered front porch and double garage with inside entry round out the home. Enjoy low-maintenance living with a $235/month association fee covering grass cutting, snow removal, exterior window cleaning, and private road maintenance. Smart doorbell included. Flexible possession available. (id:45725)
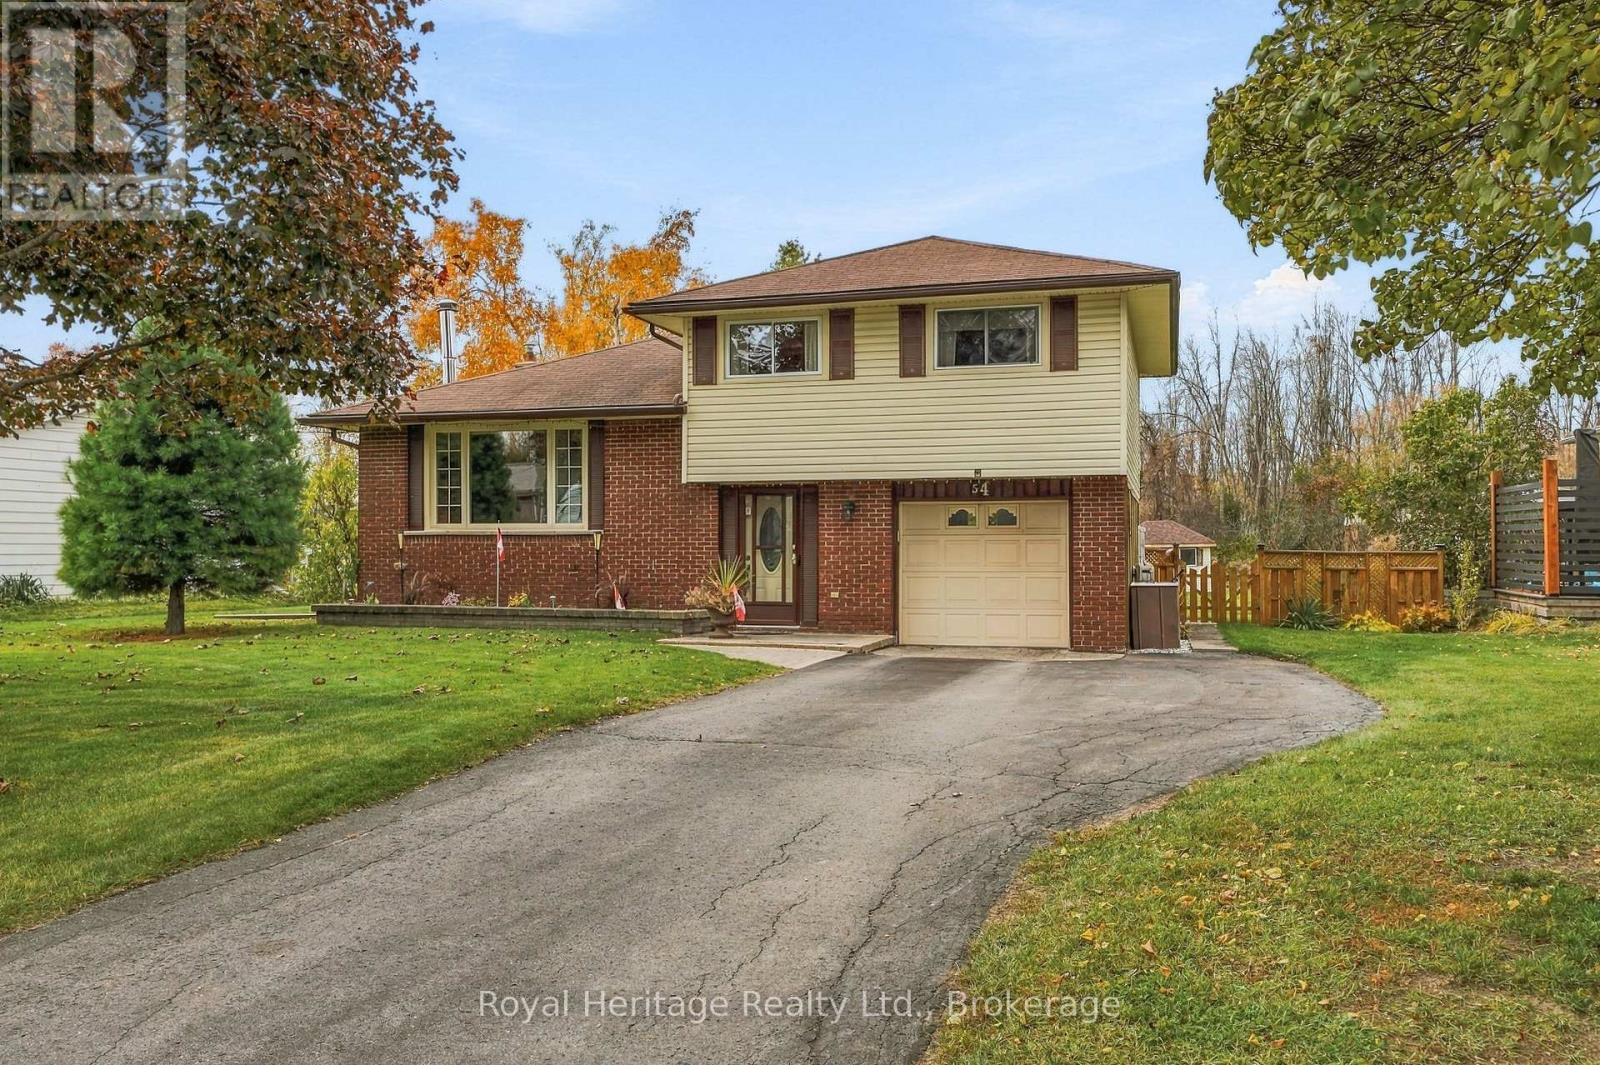
54 Baylea Drive
Quinte West (Sidney Ward), Ontario
Welcome/Bienvenue to 54 Baylea Drive!! Lovingly maintained and showcasing pride of ownership, this inviting sidesplit sits on half an acre in a mature neighbourhood, with an attached single-car garage and deeded access to the Bay of Quinte, just minutes from CFB Trenton and downtown Trenton. The bright main floor features living and dining areas, along with a kitchen updated with vinyl flooring and a new countertop. Upstairs, you'll find three bedrooms and a three-piece bathroom, while the lower level offers a rec room and utility room. A crawl space under the foyer provides convenient storage for seasonal items and extras. Refinished hardwood floors add warmth and charm, while the large backyard offers plenty of room to play, relax, and enjoy the outdoors. Could it be your Home Sweet Home? Est-ce que a pourrait tre votre Home Sweet Maison? (id:45725)
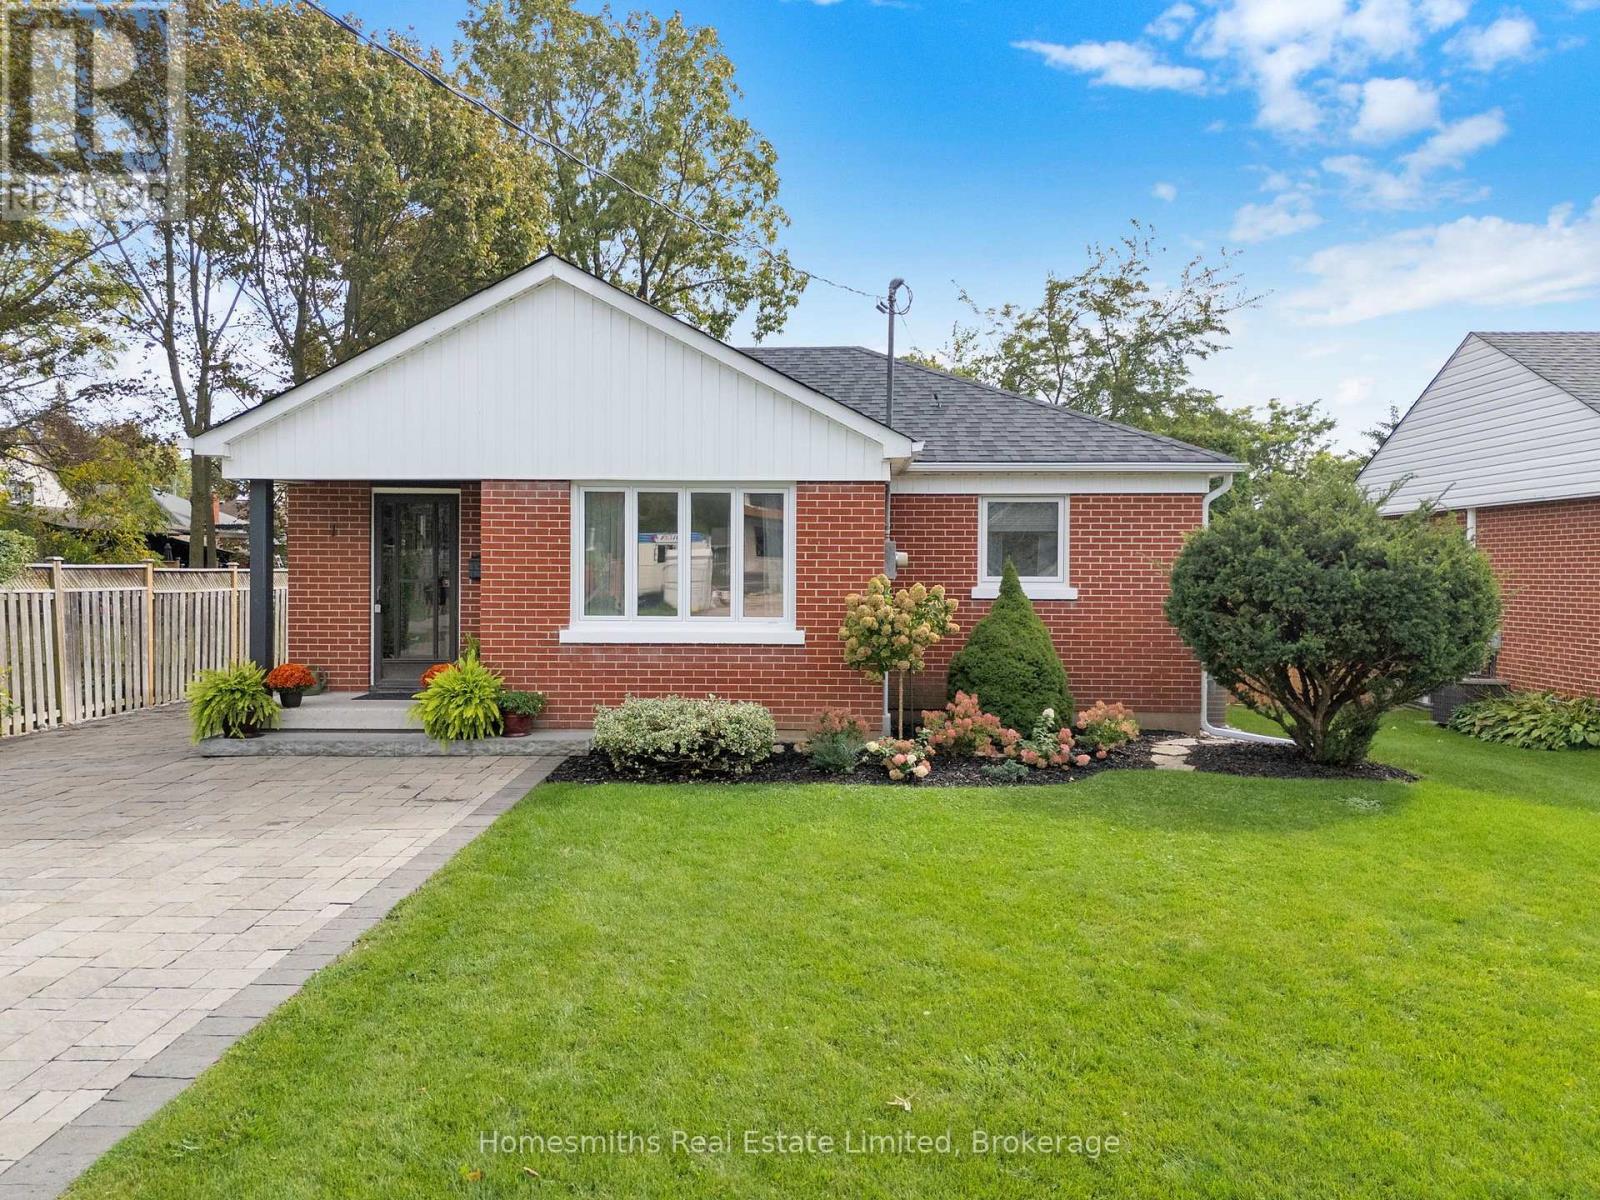
1 Edsall Avenue
Clarington (Bowmanville), Ontario
Welcome to 1 Edsall Ave, a tastefully renovated 2+1 bedroom , 2 bath bungalow on one of the most desirable streets in Bowmanville. Walking distance to the downtown, Bowmanville Valley walking trails and all amenities. New modern kitchen with built-in appliances will bring out the Chef in you! A bright south facing beamed ceiling sunroom to enjoy your morning coffee or, just relax with your favourite book and a glass of wine. Primary bedroom with convenient dual closets and large fully updated 3pce ensuite. Brand new roof with warranty. Extra large interlock driveway with ample parking. Both the home and fully landscaped oversized lot have been meticulously maintained. Whether you are a 1st time home owner or downsizing, this home is a must see. Don't miss this rare opportunity ! (id:45725)
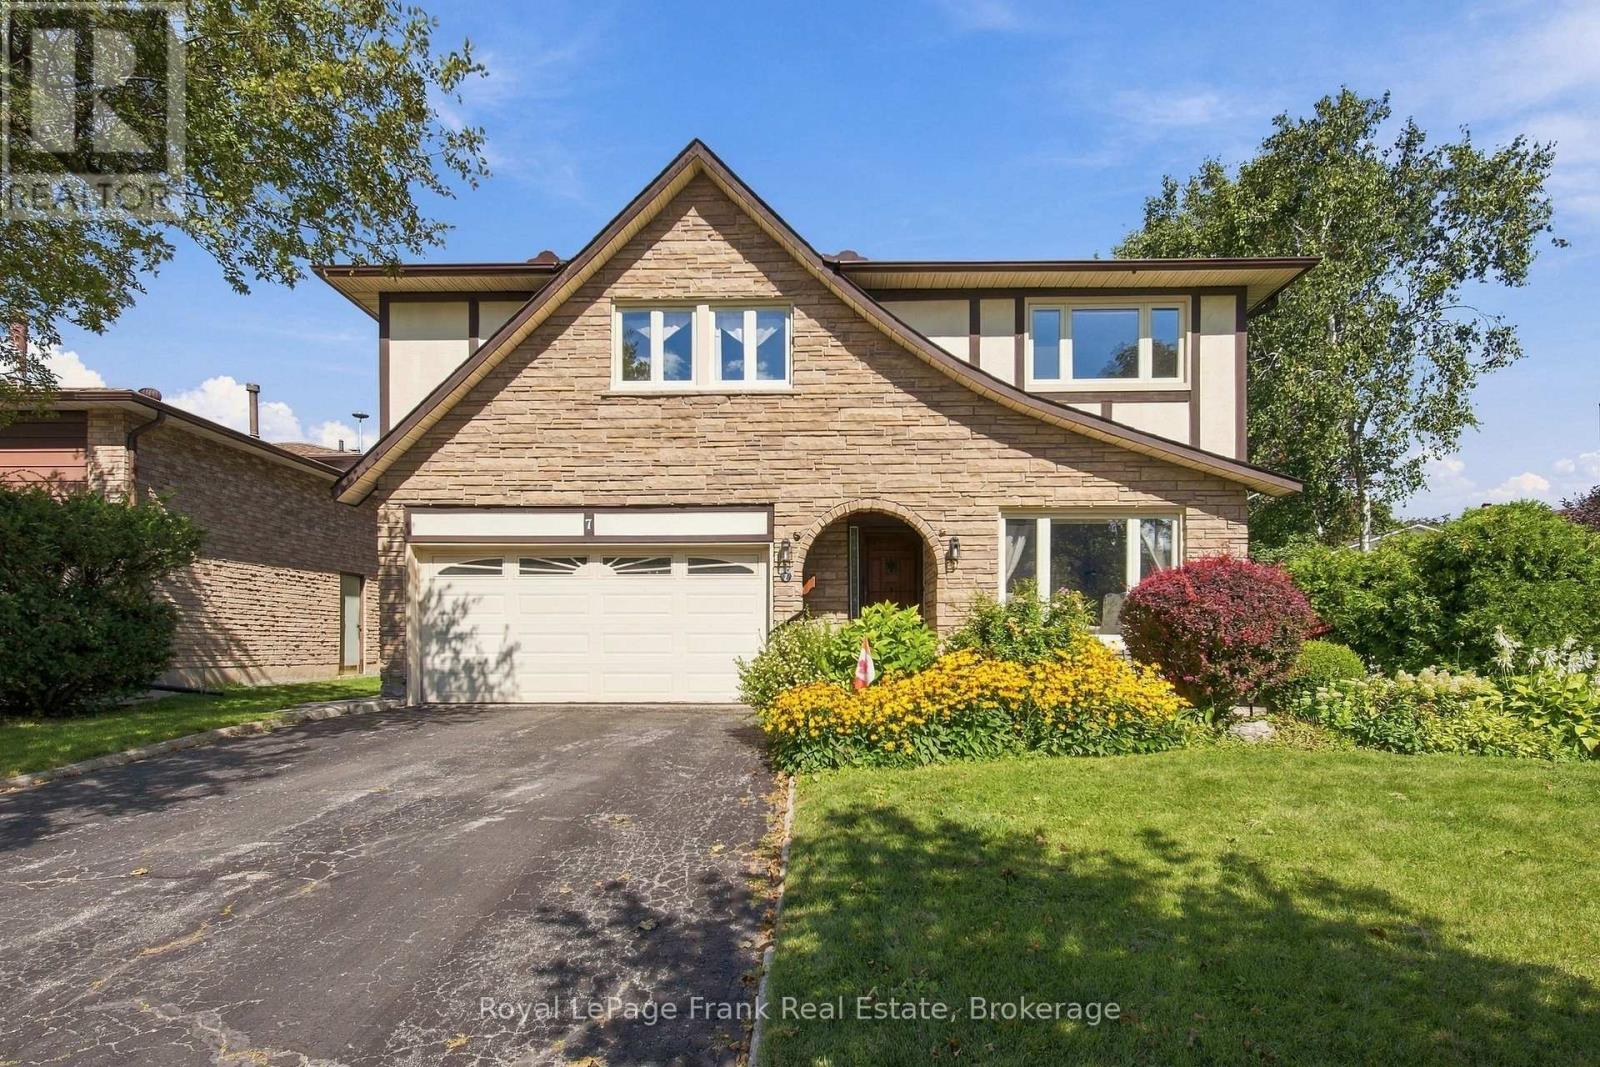
7 Trinity Crescent
Whitby (Pringle Creek), Ontario
Nearly 50 Years, One Family, And A Lifetime Of Memories. Now It's Time For A New Story To Begin! Welcome To This Beautifully Maintained & Thoughtfully Updated 4-Bedroom Home In Whitby's Sought-After Pringle Creek Neighbourhood, Where Mature Tree-Lined Streets & A Walkable Lifestyle Come Together To Create Something Truly Special. The Kind Of Home You Move Into, Grow Into & Never Want To Leave! Lovingly Cared For By Its Original Owners Since 1978, This Is A Home Filled With Wonderful Memories, Ready For Its Next Family To Make Their Own. Flooded With Natural Light, The Spacious & Functional Layout Offers Something For Everyone! An Updated Kitchen With Quartz Countertops, Generous Living & Dining Rooms Made For Hosting Family Gatherings, A Sun-Filled Family Room With A Cozy Fireplace & The Convenience Of Main Floor Laundry. Step Outside & Discover Your Very Own Backyard Retreat! Set On An Incredible Premium Lot With Beautiful, Mature Landscaping, An Inground Pool & Plenty Of Space To Play, Entertain Or Simply Unwind. The Charming Sunroom Addition Is The Perfect Spot To Enjoy Your Morning Coffee, Curl Up With A Good Book Or Watch The Kids Splash In The Pool. Upstairs, Four Bedrooms Offer Plenty Of Space For The Whole Family, While Updated Bathrooms Add Modern Comfort. The Lower Level Offers A Workshop & Endless Possibilities To Create The Space That Suits Your Family's Needs, Whether That's A Rec Room, Home Gym, Playroom Or Hobby Space. With Updated Windows, Furnace & A/C, Many Of The Big-Ticket Items Have Already Been Taken Care Of! A Double Car Garage, Double-Wide & Double-Long Driveway With Plenty Of Parking For Family & Friends, Plus No Sidewalk To Shovel, Add To The Everyday Convenience. With Parks, Schools, Shopping & Restaurants All Within Walking Distance, You'll Love The Lifestyle Just As Much As The Home Itself. This Special Home Is Ready For Its Next Chapter. Could It Be Yours? (id:45725)
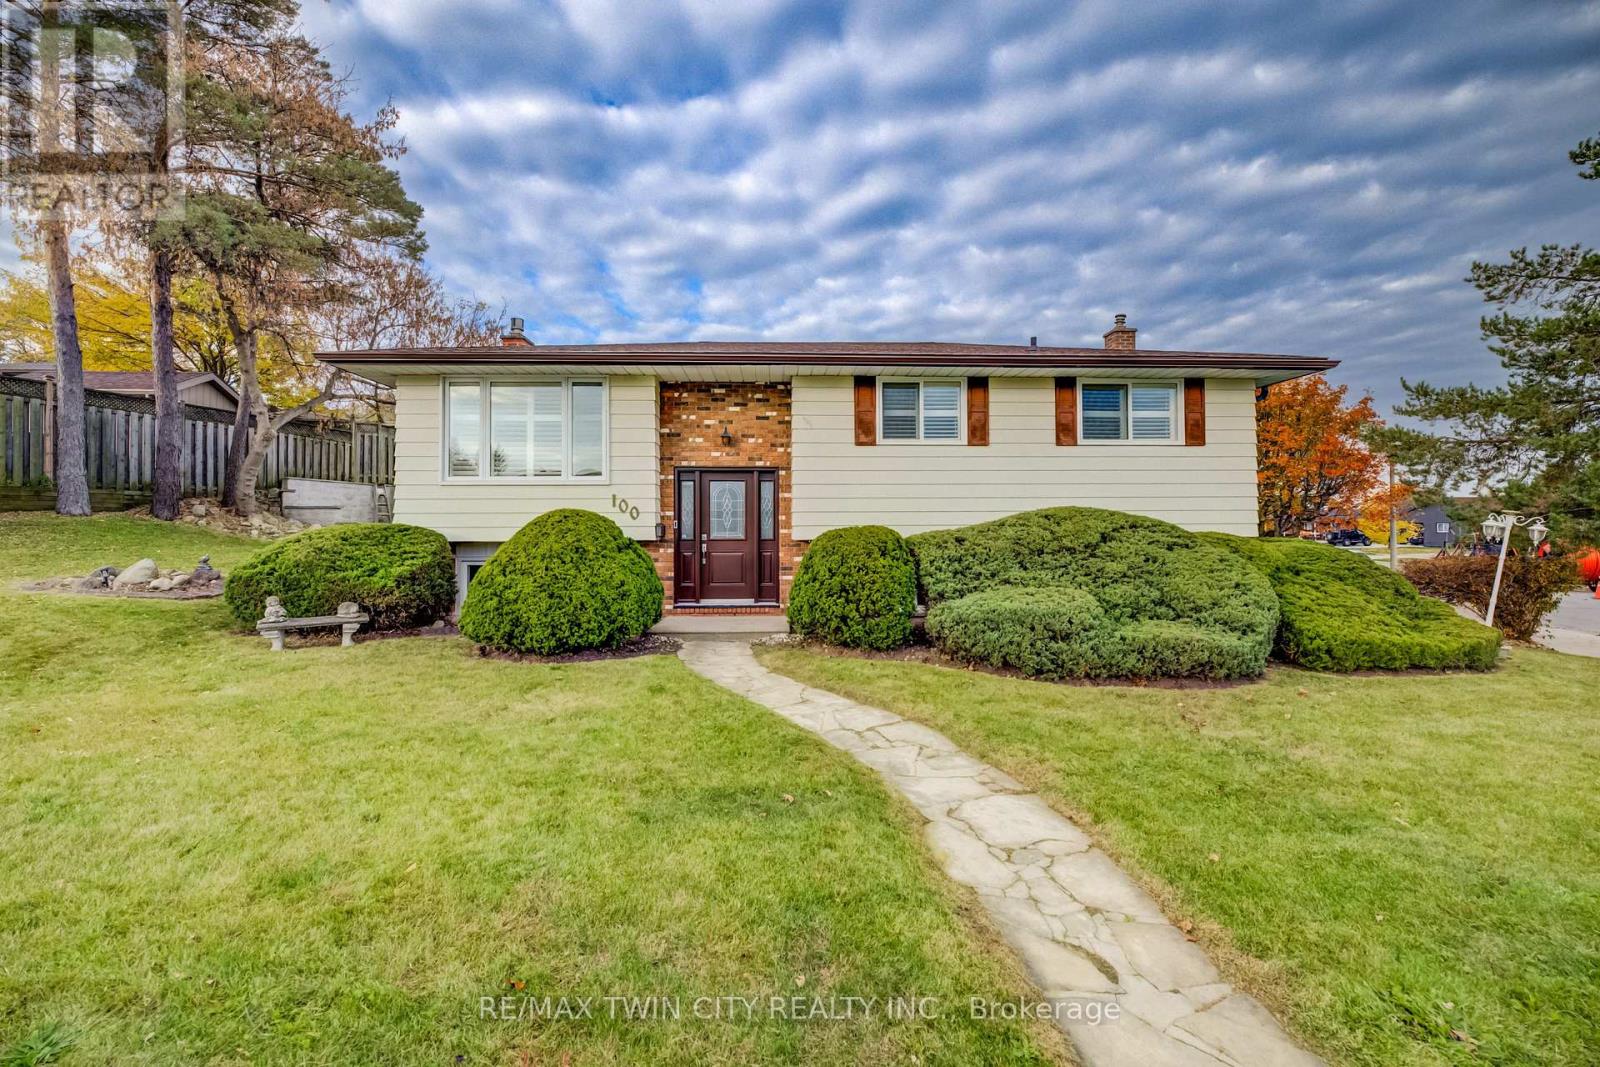
100 Moffat Drive
Cambridge, Ontario
Welcome to this bright and spacious 3-bedroom, 2-bathroom raised bungalow, situated in a desirable, family-friendly neighbourhood! Offering a wonderful combination of comfort, style and convenience, this well-maintained home features numerous recent updates, including new flooring, fresh paint and a beautifully updated bathroom. Large windows fill the home with natural light, while California shutters add a timeless finishing touch. The inviting living spaces offer plenty of room for everyday living and entertaining, with a cozy gas fireplace adding warmth and character. Additional highlights include a furnace (2024), newer windows, central air conditioning and an attached garage. Ideally located within walking distance of parks and shopping, with excellent schools nearby, this home offers the perfect opportunity to settle into a welcoming neighbourhood. Move-in ready and waiting for its next owners! (id:45725)
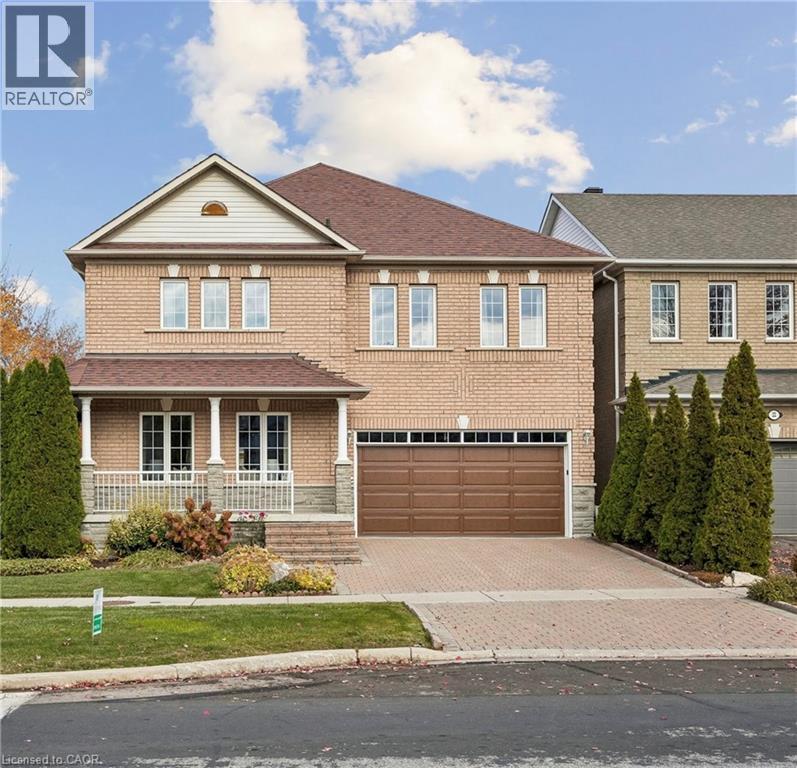
1 Willow Heights Boulevard
Markham, Ontario
Offered for the first time by its original owner, this spacious detached home in Markham's prestigious Cachet community offers over 3,000 sq. ft. above grade plus a fully finished basement. A generous corner lot, wraparound porch and landscaping recognized with a 2023 Landscaping Award create a welcoming first impression. Inside, the main floor features 9-foot ceilings, separate living and dining rooms, and a comfortable family room with a gas fireplace, all enhanced by crown moulding. Enlarged by the builder, the expansive kitchen offers ample storage and counter space, along with a generous breakfast area for everyday meals and entertaining. A powder room and main-floor laundry with access to the garage and backyard complete this level. Upstairs, the spacious primary suite features two walk-in closets and a five-piece ensuite with a soaker tub, separate shower and double sinks. Three additional bedrooms, a full bathroom and a versatile second family area or home office provide plenty of space for family life. The finished basement adds a wide-open recreation area, a three-piece bathroom and flexible rooms for a home office, art studio, gym or guest bedroom. Additional features include irrigation throughout the yard installed in 2022, gutter guards added in 2023, a garage door replaced in 2023 and a professionally installed FLO Level 2 electric vehicle charging station. Just steps from Lincoln Alexander Public School and convenient to St. Augustine Catholic High School, St. Monica Catholic Elementary School and Richmond Green Secondary School, this home offers easy access to parks, trails, supermarkets, King Square, Cachet Centre and Highways 404 and 407. Public transit is just steps away, with Richmond Hill and Unionville GO train stations both a short drive away. A rare opportunity to make a home with generous space and lasting appeal your own in one of Markham's most desirable neighbourhoods. (id:45725)
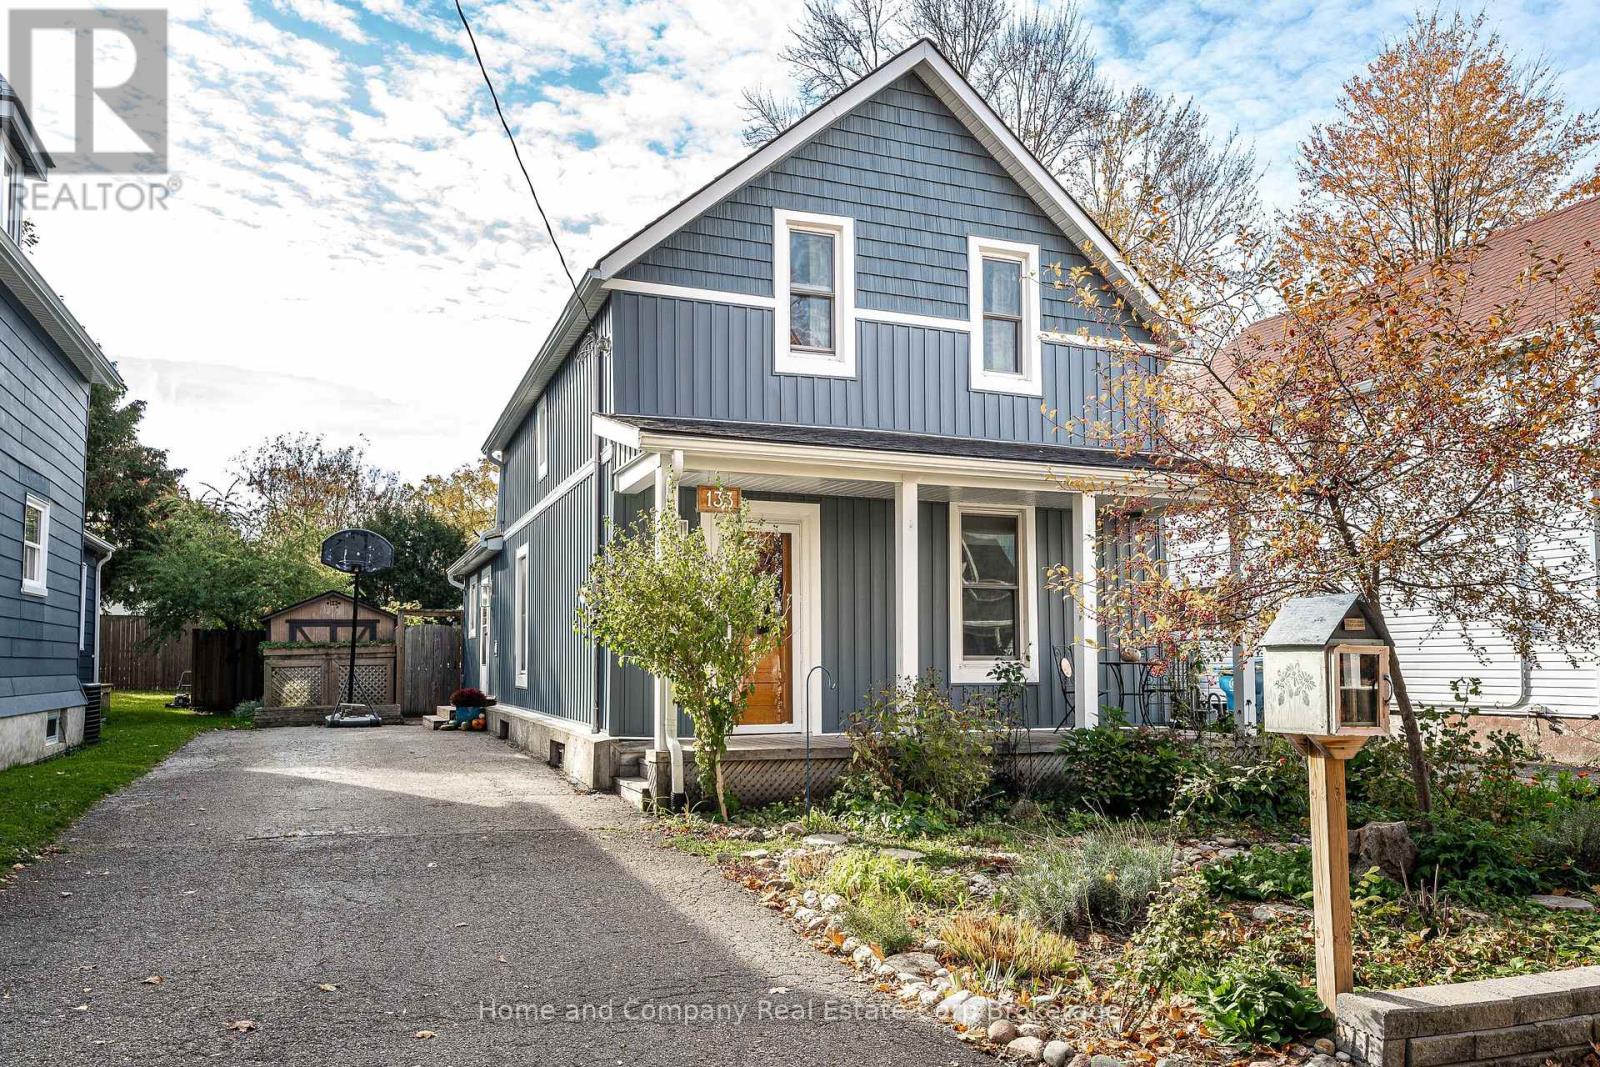
133 Rebecca Street
Stratford, Ontario
Character home and outdoor living in the heart of Stratford! This welcoming home offers space, versatility, and a wonderful location close to downtown Stratford and the river. Featuring four bedrooms and two bathrooms the layout has a three piece bathroom and main-floor primary bedroom that could be converted back to an additional living area. Three bedrooms and another three piece bath are on the second floor. The spacious kitchen, living and dining areas make gatherings with friends and family easy. Patio doors off the kitchen open onto the back deck overlooking lots of lawn, play set, gardens and shed in the fully fenced yard. With its established neighbourhood setting, outdoor enjoyment, and convenient access to Stratford's downtown amenities and riverfront, it's a great place to settle in. (id:45725)