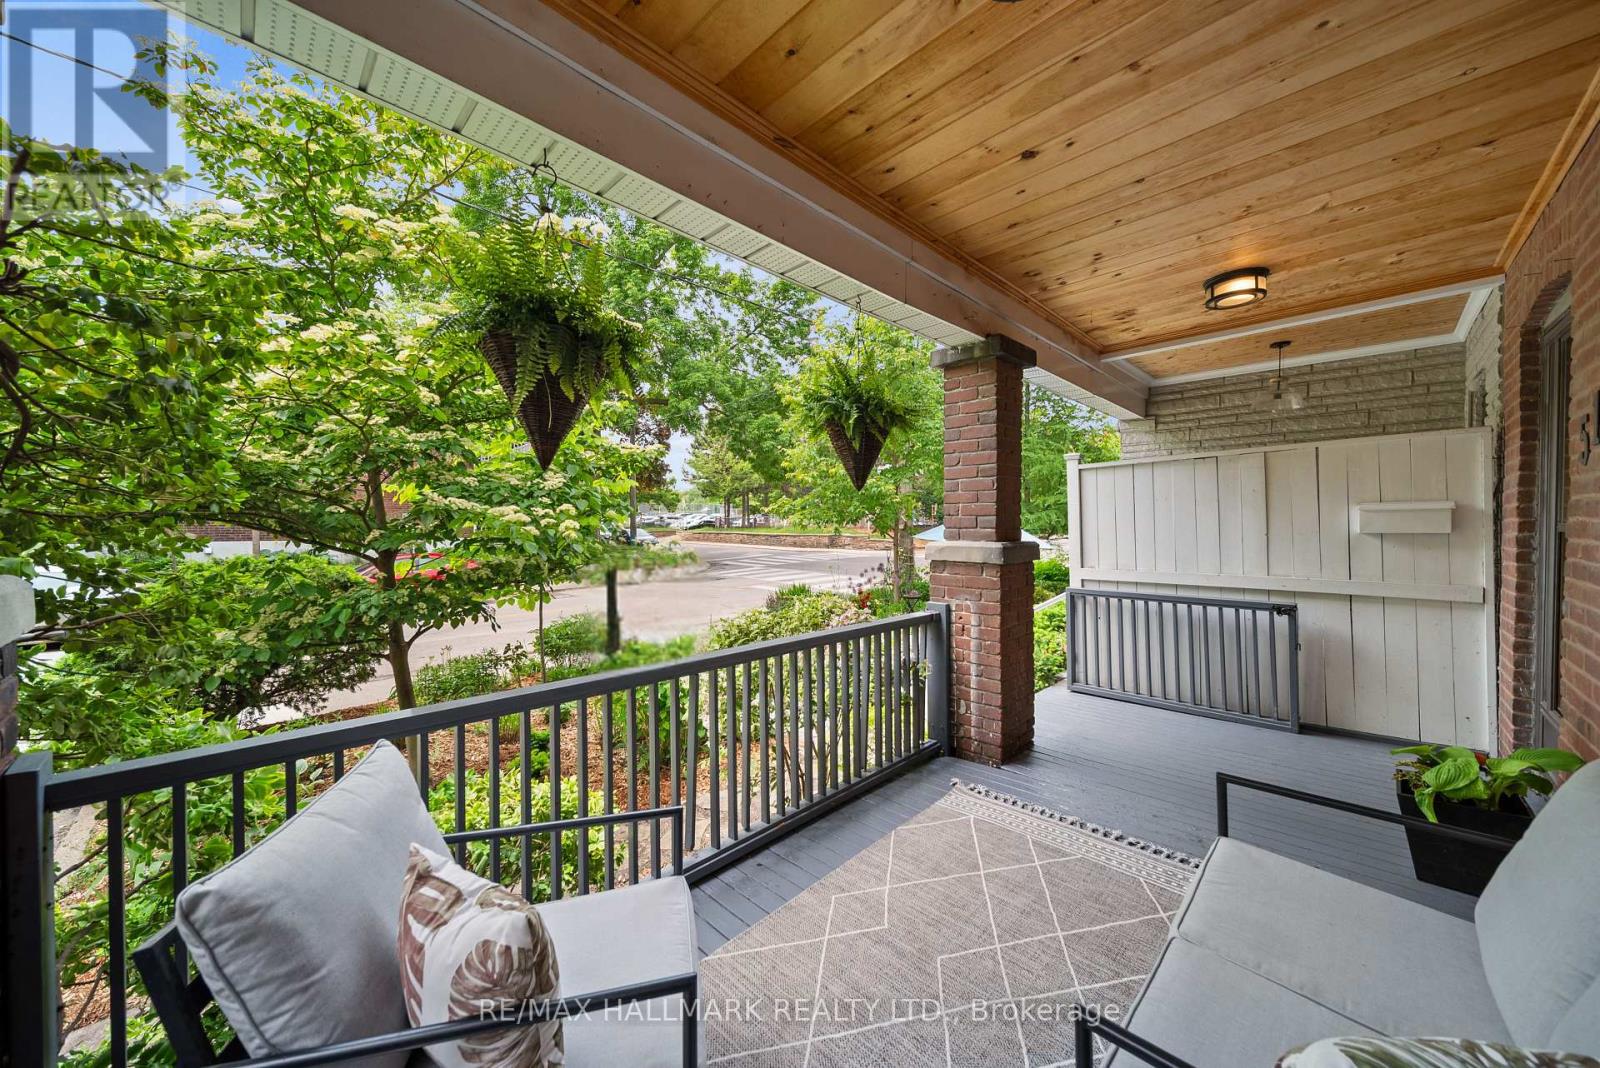
51 Bowmore Road
Toronto (Woodbine Corridor), Ontario
Welcome to 51 Bowmore Road, a charming red-brick home on one of the Upper Beach's most beautiful tree-lined streets! Perfectly positioned beside Fairmount Park, this home offers an incredible lifestyle with green space, playgrounds, tennis courts, a splash pad and community centre right at your doorstep. Enjoy a short stroll to the sandy shores of the Beach and boardwalk, the shops and restaurants of Queen Street, and the vibrant cafes and patios of the Gerrard Street Bazaar.A beautiful covered front porch welcomes you home, offering the perfect place to enjoy your morning coffee and take in the neighbourhood. Inside, a spacious foyer leads to a warm and inviting living room complete with a cozy gas fireplace. The living space flows seamlessly into the dining room and kitchen, featuring stainless steel appliances, a gas range and wine fridge. A bonus room off the kitchen offers flexible living space and a walkout to your own backyard retreat, complete with an expansive upper deck, natural gas BBQ hookup and lower garden with firepit - perfect for entertaining or unwinding at the end of the day. Upstairs, you'll be welcomed by natural light flooding in the skylight, you'll find three generous bedrooms, including a lovely primary bedroom with walk-in closet, along with a beautiful bathroom. The most lovely in-law suite fully above ground with full size windows and a ground-level walkout will make your teenage, guest, or in-law dreams come true or help pay down your mortgage! Complete with living room, fireplace, bathroom, bedroom and kitchen. The location is hard to beat! With schools, Fairmount Park, transit, groceries, cafes and restaurants all within walking distance, this is the kind of neighbourhood where you can truly feel at home. A wonderful opportunity to enjoy the best of Upper Beach living, with the added benefit of income potential! (id:45725)
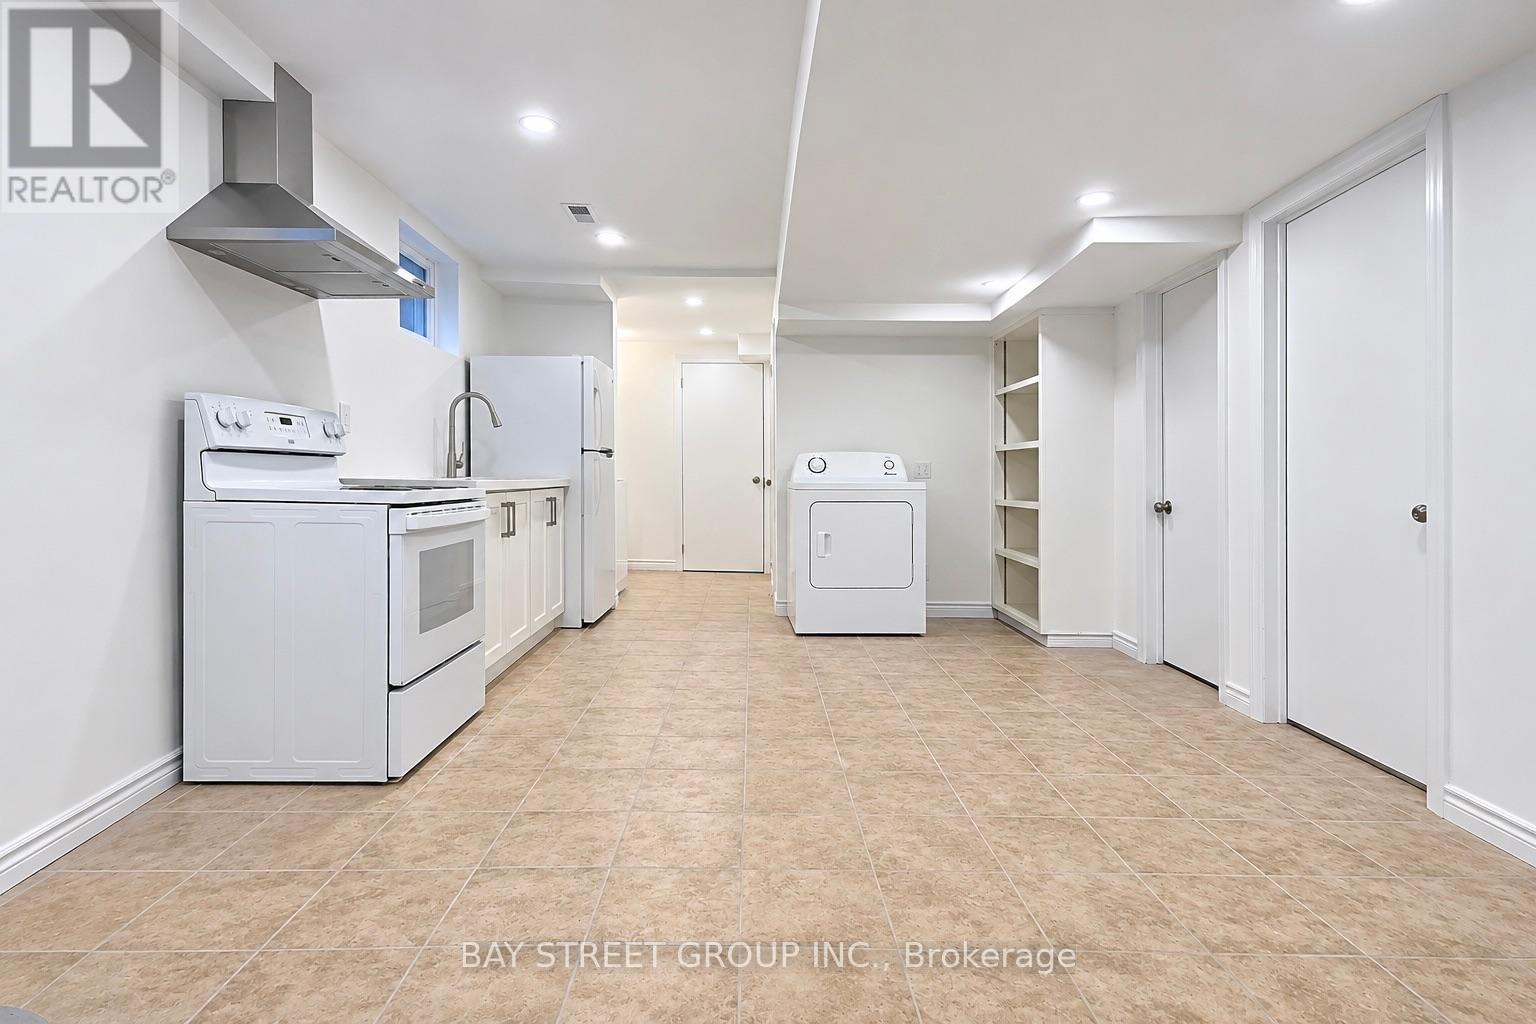
Bsmt - 20 Pinnacle Road
Toronto (St. Andrew-Windfields), Ontario
Welcome to this basement apartment offering approximately 750 sq.ft. of living space in a highly desirable neighbourhood! Featuring 2 generously sized bedrooms, each with large closet space, a modern 3-piece bathroom, a kitchen, and an open-concept living area. Conveniently located within walking distance to excellent schools, including Dunlace Public School, Windfields Middle School, and York Mills Collegiate Institute. Close to TTC, Don Mills, Fairview Mall, and major highways. One driveway parking space included. Tenants may use the designated side yard area but backyard access is not included. A fantastic rental opportunity in a prime location! *** Photos were taken previously.*** (id:45725)
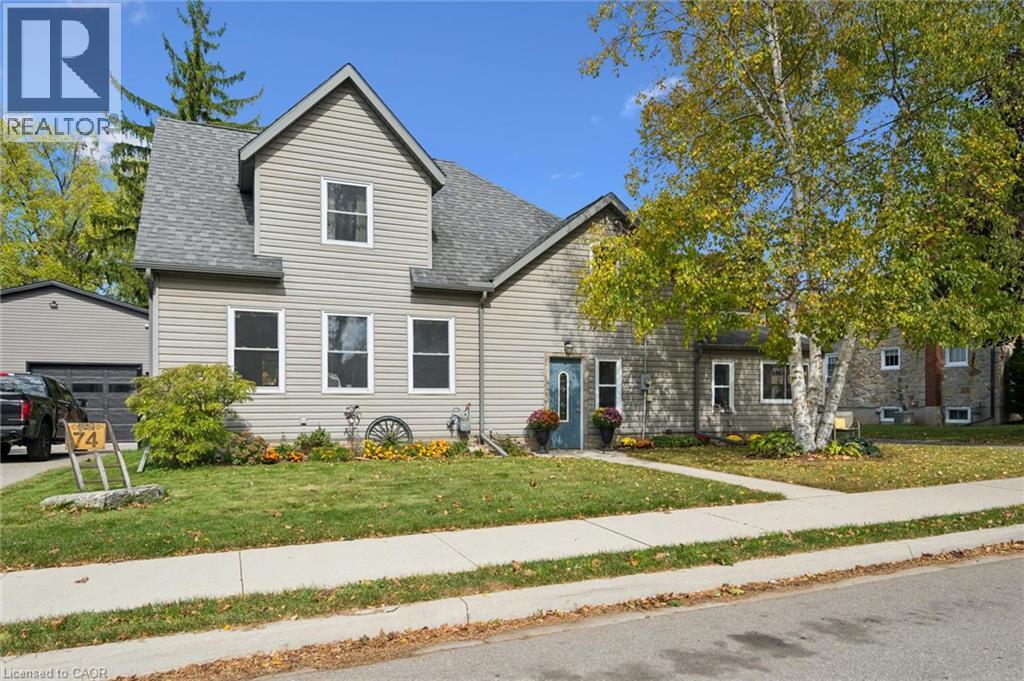
74 Selkirk Street
Cambridge, Ontario
One of a kind 2400 sq. ft home. 3 bedroom 2 bathrooms on pool sized double lot (69 x125) in a mature subdivision. Enjoy a 15-minute walk to scenic river trails, the vibrant Gaslight District downtown restuarants and shopping, and the School of Architecture, making this an ideal location for lifestyle, convenience, and community connection. A home designed for real living. A custom kitchen with endless storage next to a bright dining area with sliders to the backyard, perfect for family dinners and summer nights. The open-concept living room offers cozy sitting spaces, california ceilings with potlights and walk-outs to the yard, making indoor–outdoor living effortless. A main-floor office/craft room,and laundry with side-door access, plus a three-piece bath add everyday convenience. Upstairs you will find three spacious bedrooms, including a stunning king sized primary bedroomwith cathedral ceilings, his-and-her closets, and a sun-filled three-piece bathroom. 2 seperate basements unfinished high and dry. One of the basements has lots of room for family room finishing or hobby room. Plus seperate second basement has all the untilities and a seperate walkup entrance from basement. The home had a full rebuild in 2007 when the addition was added. This home is a must see! (id:45725)
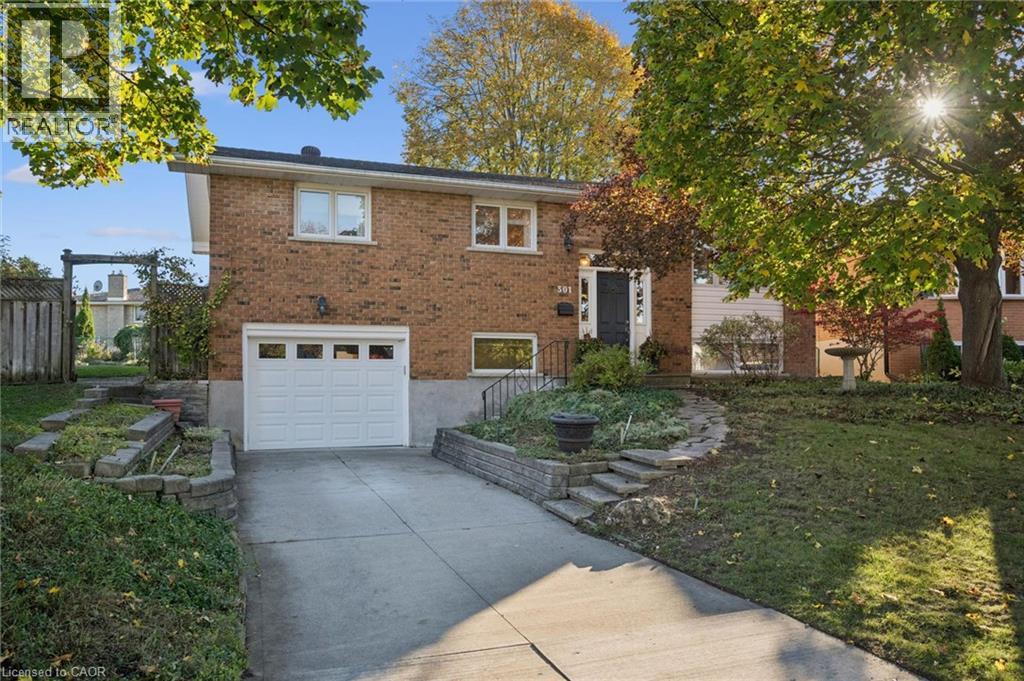
301 Martindale Crescent
Waterloo, Ontario
Welcome to this raised bungalow on a quiet crescent in prime Lakeshore, where pride of ownership shines throughout. Lovingly maintained by the original owners, this move-in ready home offers comfortable living, flexible spaces and a backyard made for enjoying the outdoors. The open-concept main floor brings everyone together, with gleaming hardwood floors and a kitchen with breakfast bar flowing seamlessly into the living and dining areas. Three bedrooms offer flexibility for family or guests, including a unique third bedroom that can also be used as a sunroom or bright home office, with sliding doors to the deck. An updated bathroom with walk-in shower and abundant closet storage adds everyday convenience. Out back, step onto the full-length composite deck and enjoy the expansive backyard, complete with established blackberry bushes and garden plots, with plenty of room to garden, entertain or simply unwind. Downstairs, the carpet-free basement extends your living space with a spacious recreation room, built-in cabinetry and a cozy gas fireplace. A three-piece bathroom and a bright fourth bedroom or office provide even more versatility for guests, hobbies or a dedicated workspace. An oversized utility room with built-in shelving and a garage with customized workspace offers practical storage and room to tinker. Notable updates include washer & dryer (2023), dishwasher and garage freezer (2022), water softener (2017), and roof and air conditioner (2016). Furnace serviced in 2025. Only minutes from Highway 85, St. Jacobs Farmers’ Market and WRHN @ The University, this is the kind of home that makes settling in easy. Book your private showing today! (id:45725)
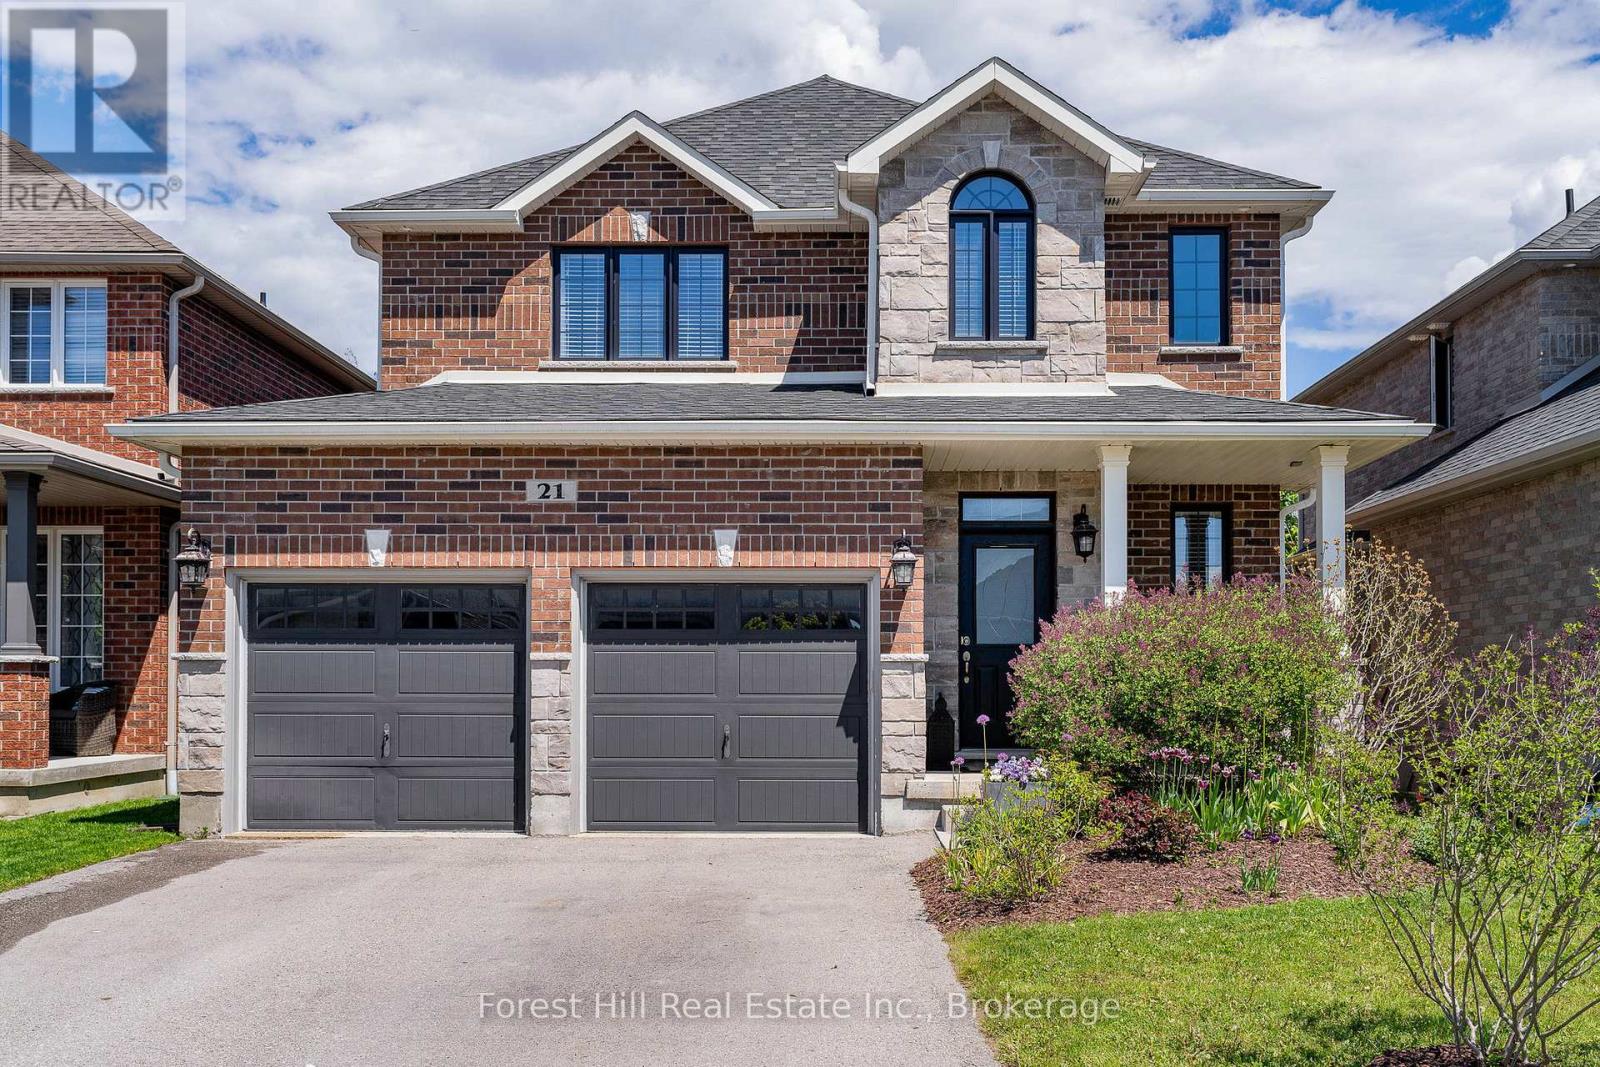
21 Marta Crescent
Barrie (Ardagh), Ontario
Charming 3+1 Bedroom Family Home with original owners in the Heart of South Barrie. Nestled on an idyllic street in a vibrant, family-friendly South Barrie neighbourhood, this stunning all-brick-and-stone home is a rare gem.Just steps from top-rated Catholic and public elementary schools, this location is perfect for growing families seeking convenience and community. Step inside to discover a bright and airy open-concept main floor, bathed in natural light with gleaming hardwood floors and an abundance of clever storage solutions.The seamless flow between the living, dining, and kitchen areas creates an inviting space perfect for entertaining or cozy family nights. The luxuriously finished bathroom is a spa-inspired retreat, boasting high-end fixtures and meticulous attention to detail. Upstairs, three well-appointed bedrooms offer ample space for rest and relaxation. The fully finished walk-out-basement, provides endless possibilities as a home theater, playroom, or private office and an extra bedroom. Outside offers established shrubs and charming garden which creates a welcoming curb appeal, while the backyards towering trees form a serene, green retreat. Enjoy summer barbecues or tranquil evenings on the expansive large deck, perfect for creating lasting memories. (id:45725)
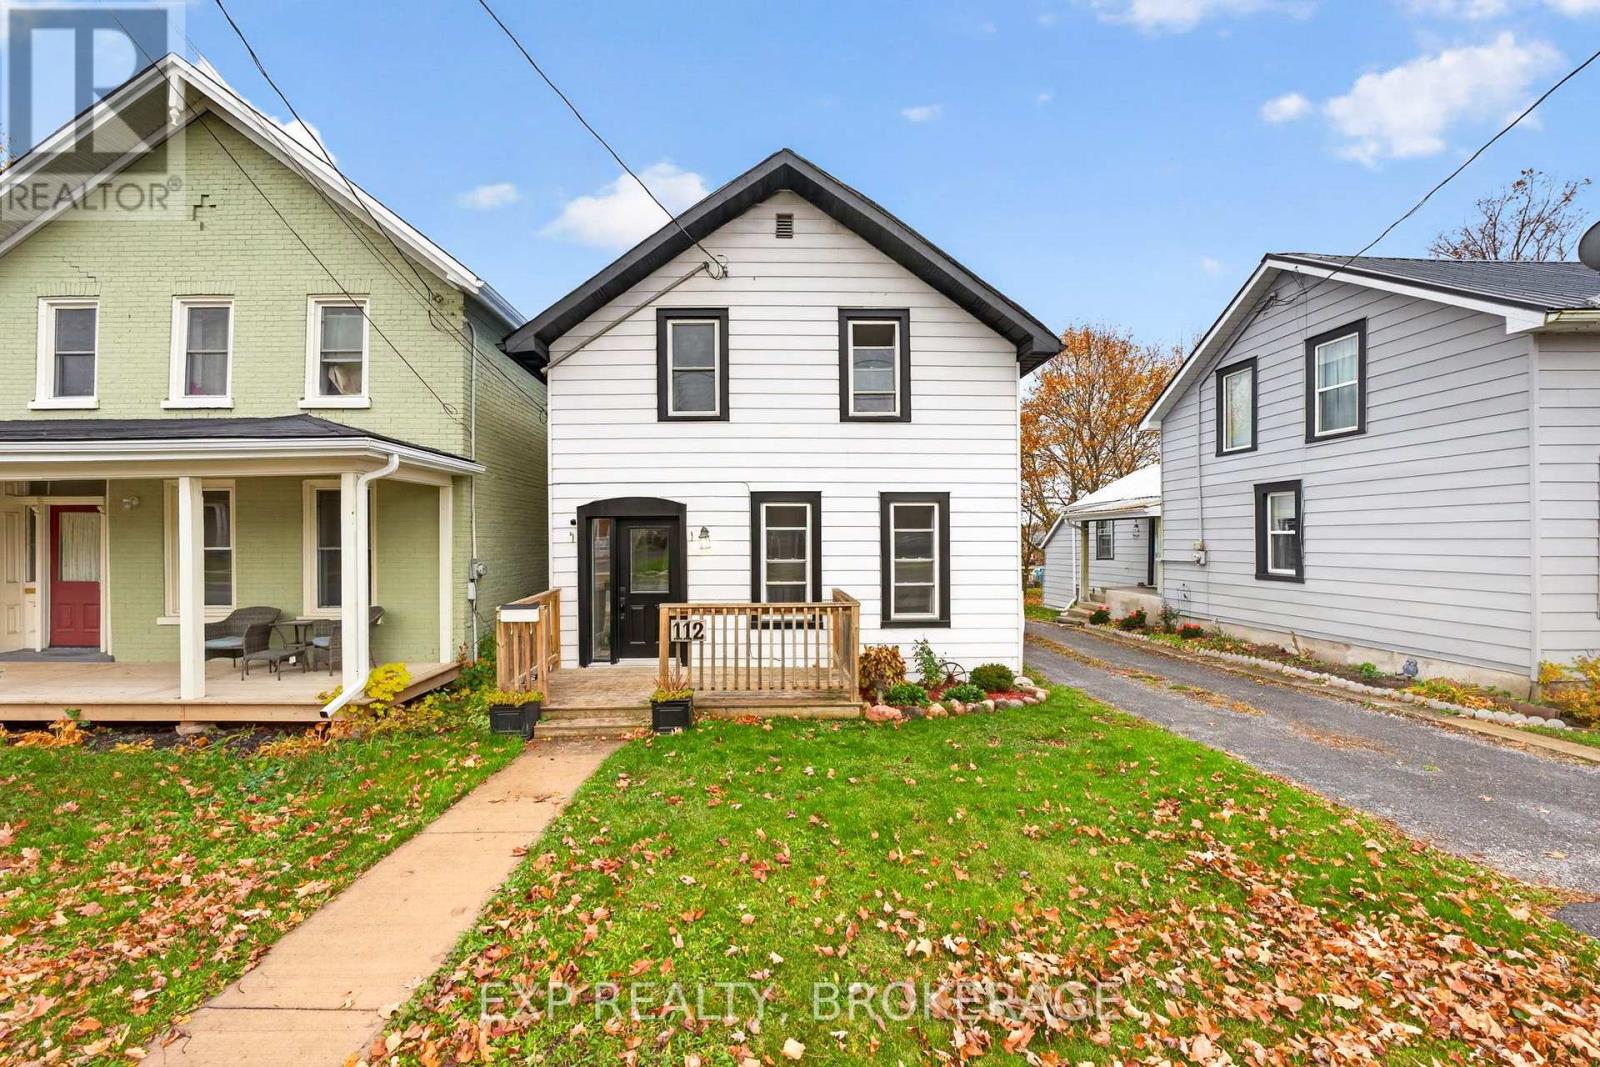
112 Dundas Street W
Greater Napanee (Greater Napanee), Ontario
Welcome home to 112 Dundas Street West! This cute-as-a-button home is located in the heart of Napanee and offers tasteful updates throughout! Perfect for families, first-time homebuyers, or investors looking for a move-in-ready rental opportunity. Step inside to a bright and inviting living room filled with natural light. The separate dining area provides additional space to enjoy. The updated kitchen features quartz countertops, refinished cabinetry, newer appliances, a stylish backsplash, and updated fixtures. A convenient side entrance offers easy access to the backyard, while a 4-piece bathroom and tucked-away main-floor laundry complete the main level. Upstairs, you'll find three bedrooms, including a spacious primary bedroom, along with an additional 4-piece bathroom. Step outside to enjoy the spacious backyard, complete with a large deck and a sizeable shed for all your storage needs. Conveniently located in downtown Napanee, just minutes from schools, parks, shopping, restaurants, and everyday amenities. With so many updates already completed, all that's left to do is move in and enjoy! (id:45725)
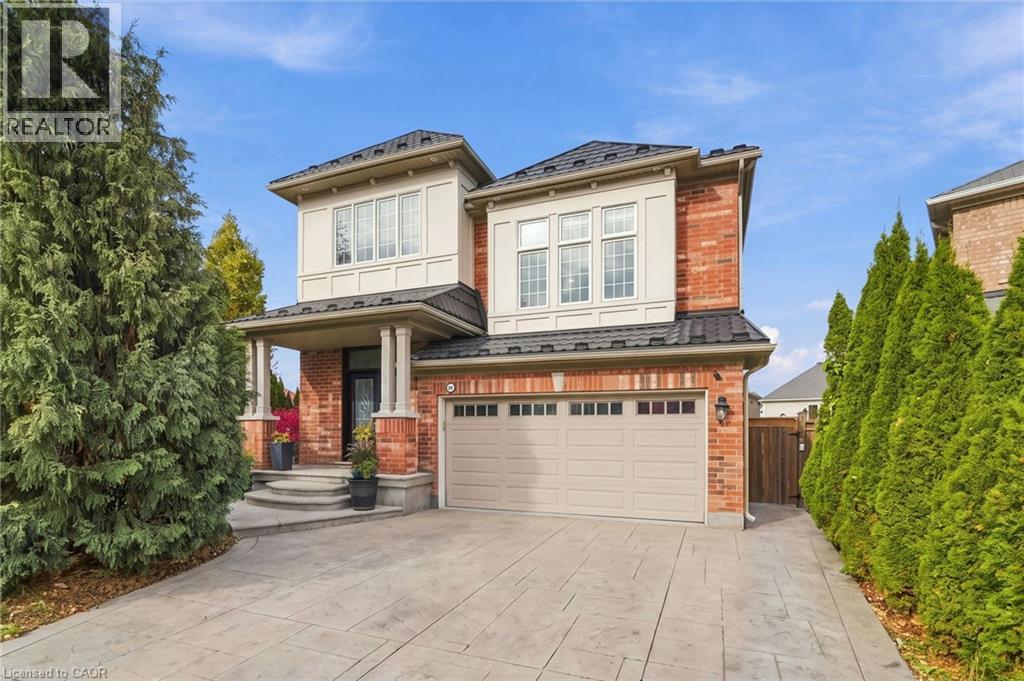
23 Deborah Court
Hamilton, Ontario
Welcome to 23 Deborah Court! Space, style and an incredible setting come together in this fantastic family home tucked away on a quiet court. Offering an impressive 4+2 bedrooms and 3.5 bathrooms, there's room for everyone! Enjoy spacious principal rooms, a separate family room perfect for relaxing or entertaining, and a functional layout designed for everyday family living. Freshly painted and ready for its next owners, this home also features a durable steel roof and an oversized pie-shaped lot offering plenty of outdoor space to enjoy. Whether you're hosting family gatherings, entertaining friends or simply enjoying the extra room to spread out, this property checks all the boxes. A fantastic opportunity to own a spacious home in a desirable court location! (id:45725)
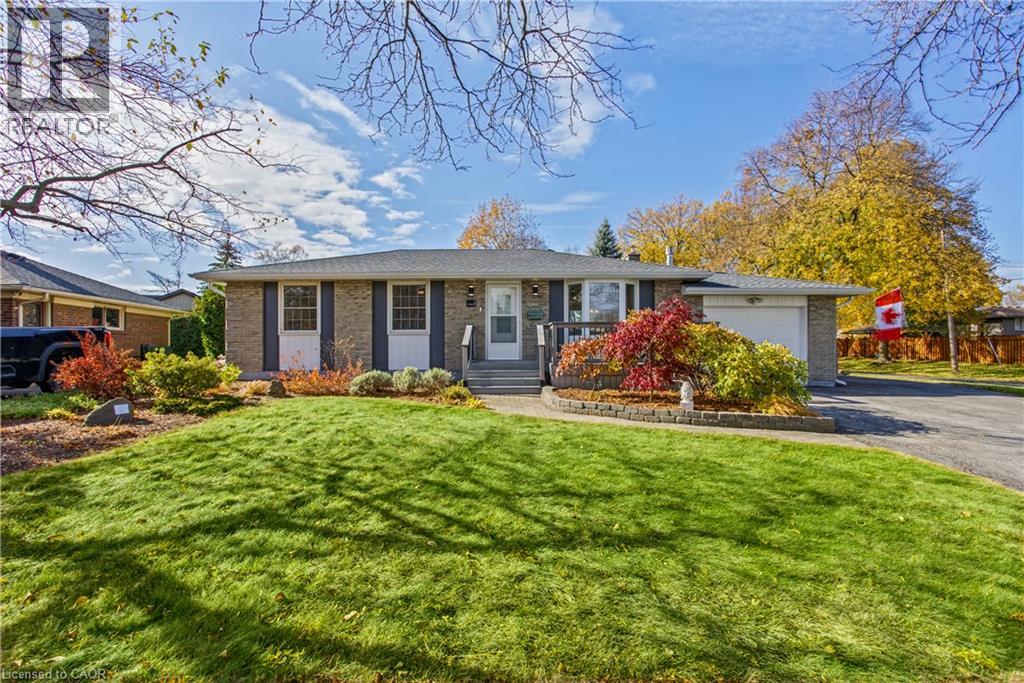
3 Cherie Road
St. Catharines, Ontario
Welcome to 3 Cherie Road in St. Catharines! Nestled in a quiet and established neighbourhood, this property offers a wonderful opportunity to enjoy comfortable living in a fantastic location. Situated on a desirable corner lot, the home features a generously sized backyard with plenty of room for outdoor entertaining, gardening, family activities or simply relaxing and enjoying the outdoors. Enjoy the convenience of being within walking distance to Lake Ontario, where you can take advantage of scenic waterfront walks and everything lakeside living has to offer. A peaceful neighbourhood setting combined with a great outdoor space and proximity to the lake makes this property an excellent opportunity for buyers looking to enjoy a relaxed lifestyle in St. Catharines. (id:45725)
40 Palace Street Unit# L3
Kitchener, Ontario
Welcome to this brand new 2-Bed, 2.5 Bath condominium townhome in Kitchener's beautiful Parkside community, where convenience and community intertwine to create a haven for everyday living. Nestled next to this family-centric neighbourhood are the expanses of McLennan Park and Elmsdale Park, offering a tranquil escape or variety of outdoor activities. Within this upper unit, discover a meticulously crafted two storey space spanning over 1000 square feet. Enjoy the expanse of two generously proportioned bedrooms with two full bathrooms, a powder room on the main level, as well as an ample living room, dining room, kitchen with bathroom on the main level. Decor package upgrades such as quartz countertops and Whirlpool/Bloomberg appliance package, soft close cabinets, deep fridge upper cabinet with gable, and laminate flooring throughout. Venturing beyond the neighbourhood is effortless, with a two-minute drive to HWY 7/8, granting seamless access for commuters. Should you prefer the convenience of public transit, an onsite stop is just outside your doorstep, ensuring smooth journeys to any destination. Just a 5 minute walk away sits Laurentian Power Centre, boasting an array of amenities to cater to your every need. From a large Zehrs grocery store to home improvement essentials at Lowes, and healthcare services at the walk-in clinic, every convenience is within easy reach. (id:45725)
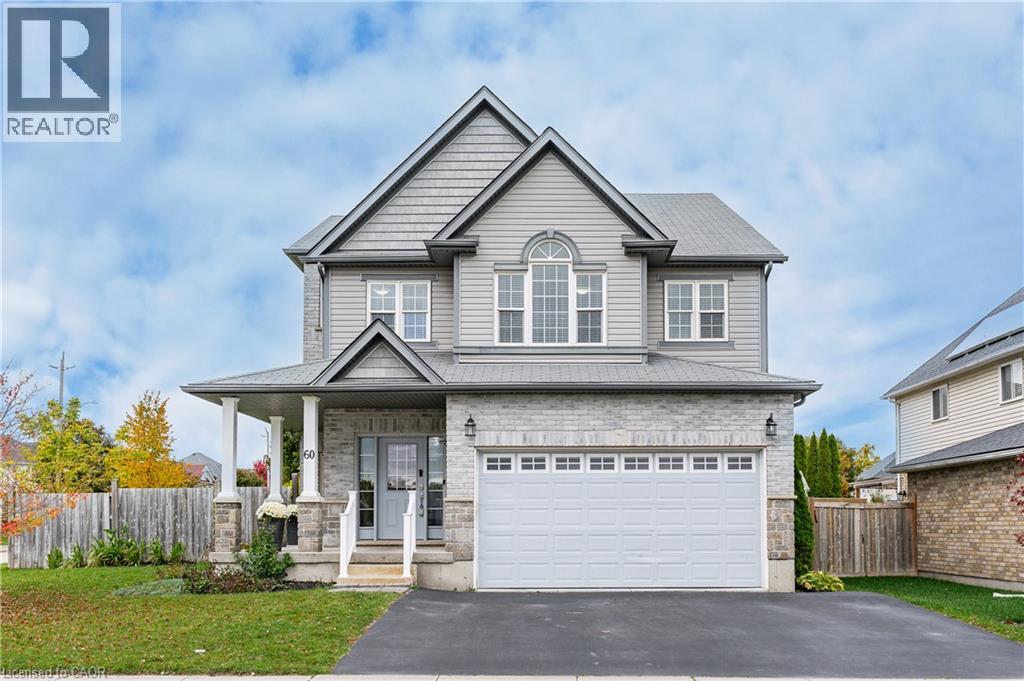
60 Wagler Avenue
Baden, Ontario
IN-LAW SUITE WITH SEPARATE ENTRANCE! Welcome to this spacious, custom built home offering over 3,000sq ft. of total living space, ideally situated across from the Historic Castle Kilbride in Baden. Offering 4+1 bedrooms and 3.5 bathrooms. Upon entering the home you are greeted with a large foyer that takes you into the living room that boasts approximately 19ft vaulted ceilings. A main floor laundry room with inside entry into the garage and a powder room completes the main floor. Up the stairs you will find the family room, and a newly renovated kitchen (2025) with patio doors that lead you out onto the large backyard with an above ground pool (2017) and an abundance of space for gardens, and a separate entrance to your lower level. The upper level consists of four generous size bedrooms, the primary bedroom has a large walk in closet and a five piece ensuite bathroom. Three additional bedrooms and a main bathroom complete this level. The lower level has an in-law suite, with its own separate entrance, providing so much space for multigenerational living, guests and those seeking additionally flexibility. The exterior of the home has ample parking for five cars, and no front neighbours. Walking distance to Baden Public School and loads of amenities, this home is sure to impress. Come and check it out today! (id:45725)
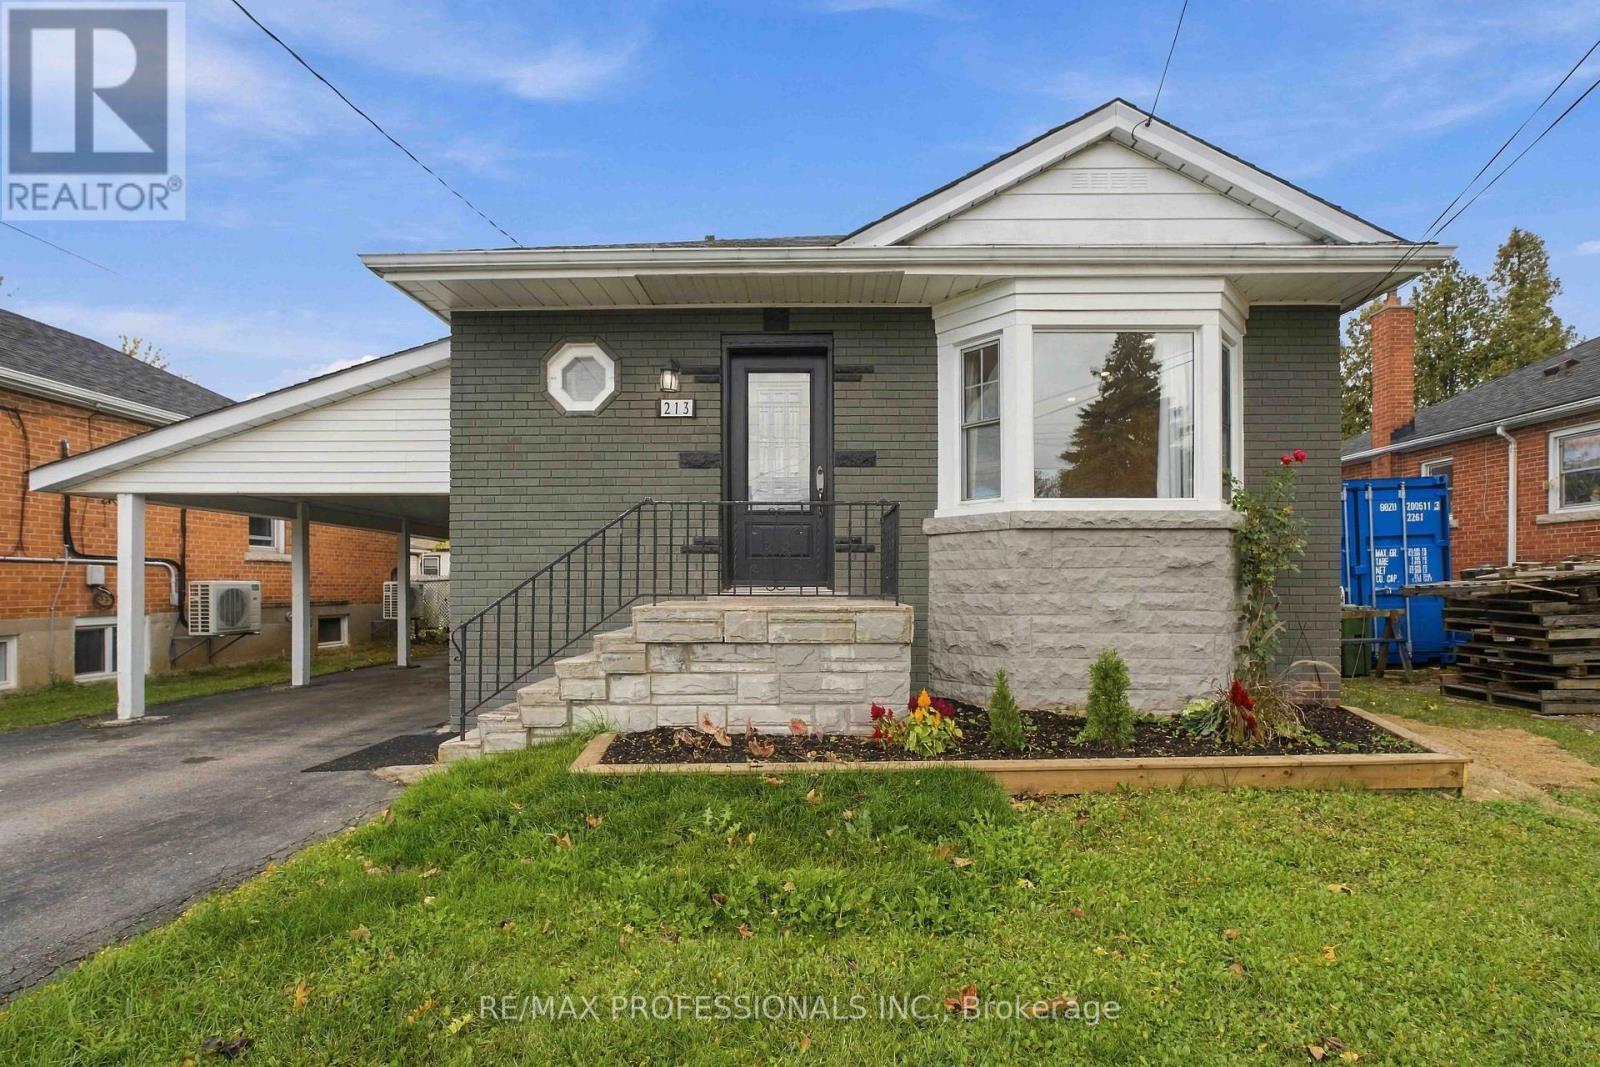
Main - 213 East 32nd Street
Hamilton (Raleigh), Ontario
Welcome to 213 East 32nd Street! Step into comfortable and convenient living in this beautifully maintained 3-bedroom main-floor bungalow, situated in a desirable Hamilton Mountains area. Featuring a bright, modern open-concept layout, this home offers the perfect combination of comfort, functionality, and convenience. The main floor includes three spacious bedrooms, a full 4-piece bathroom, and a welcoming living area, making it an excellent choice for families and working professionals. Enjoy the added privacy and independence of your own private front entrance, along with two designated driveway parking spaces. One of the home's standout conveniences is the clean, well-maintained shared indoor laundry room, equipped with quality washer and dryer machines and a laundry sink. Laundry facilities are conveniently accessible from inside the home, so there is no need to step outdoors, especially during the colder winter months. The property also offers convenient backyard access and an outdoor storage shed for maintenance tools and equipment. Ideally located in an established, family-friendly neighbourhood, this home is close to grocery stores, shopping centres, restaurants, cafés, parks, schools, recreational facilities, and healthcare services. Nearby HSR public transit routes provide convenient transportation throughout Hamilton, making everyday commuting and errands easier. TENANTS ARE RESPONSIBLE FOR 70% OF ALL UTILITIES (HYDRO, GAS & WATER). Don't miss this excellent leasing opportunity! (id:45725)
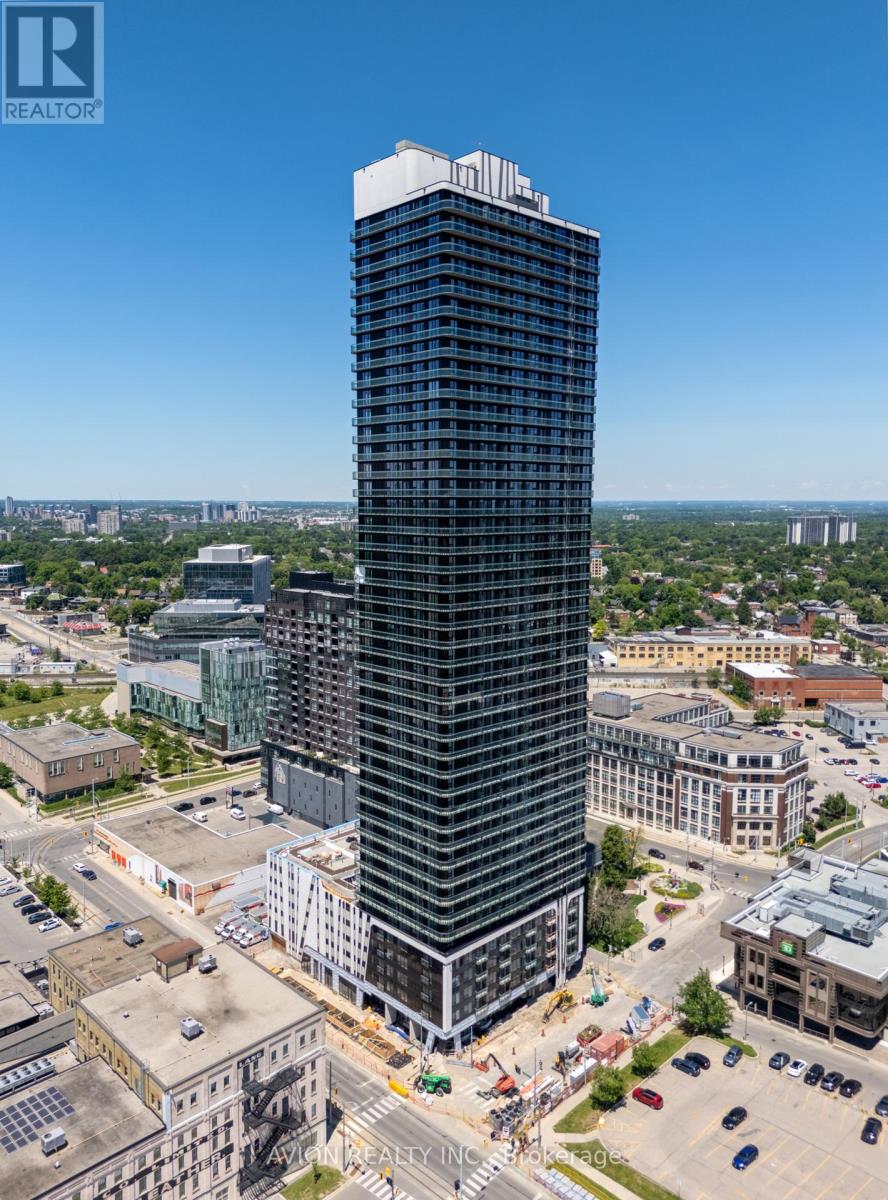
4309 - 30 Francis Street S
Kitchener, Ontario
Be the first one to live in the highest building in Kitchener Waterloo with luxury finishes, amazing amenities and unbeatable location! This brand new 1 bedroom plus den with 1 washroom and ensuite laundry offers you a smart living in the heart of downtown Kitchener, just move in and enjoy the unobstructed views! The rent includes water, heat, and internet, tenant only pays for electricity. Assigned underground parking and locker can be included with extra charge, assigned EV parking is also an option. Amenities includes a gym, yoga room, terrace, outdoor bbq, party room, and sauna. Minutes to Go bus station, Google, city hall, restaurants supermarkets and more! Taking Ion 301 directly go to University of Waterloo and to Laurier. Don't hesitate, make this your next home! (id:45725)
107 - 123 Lincoln Street
Welland (Broadway), Ontario
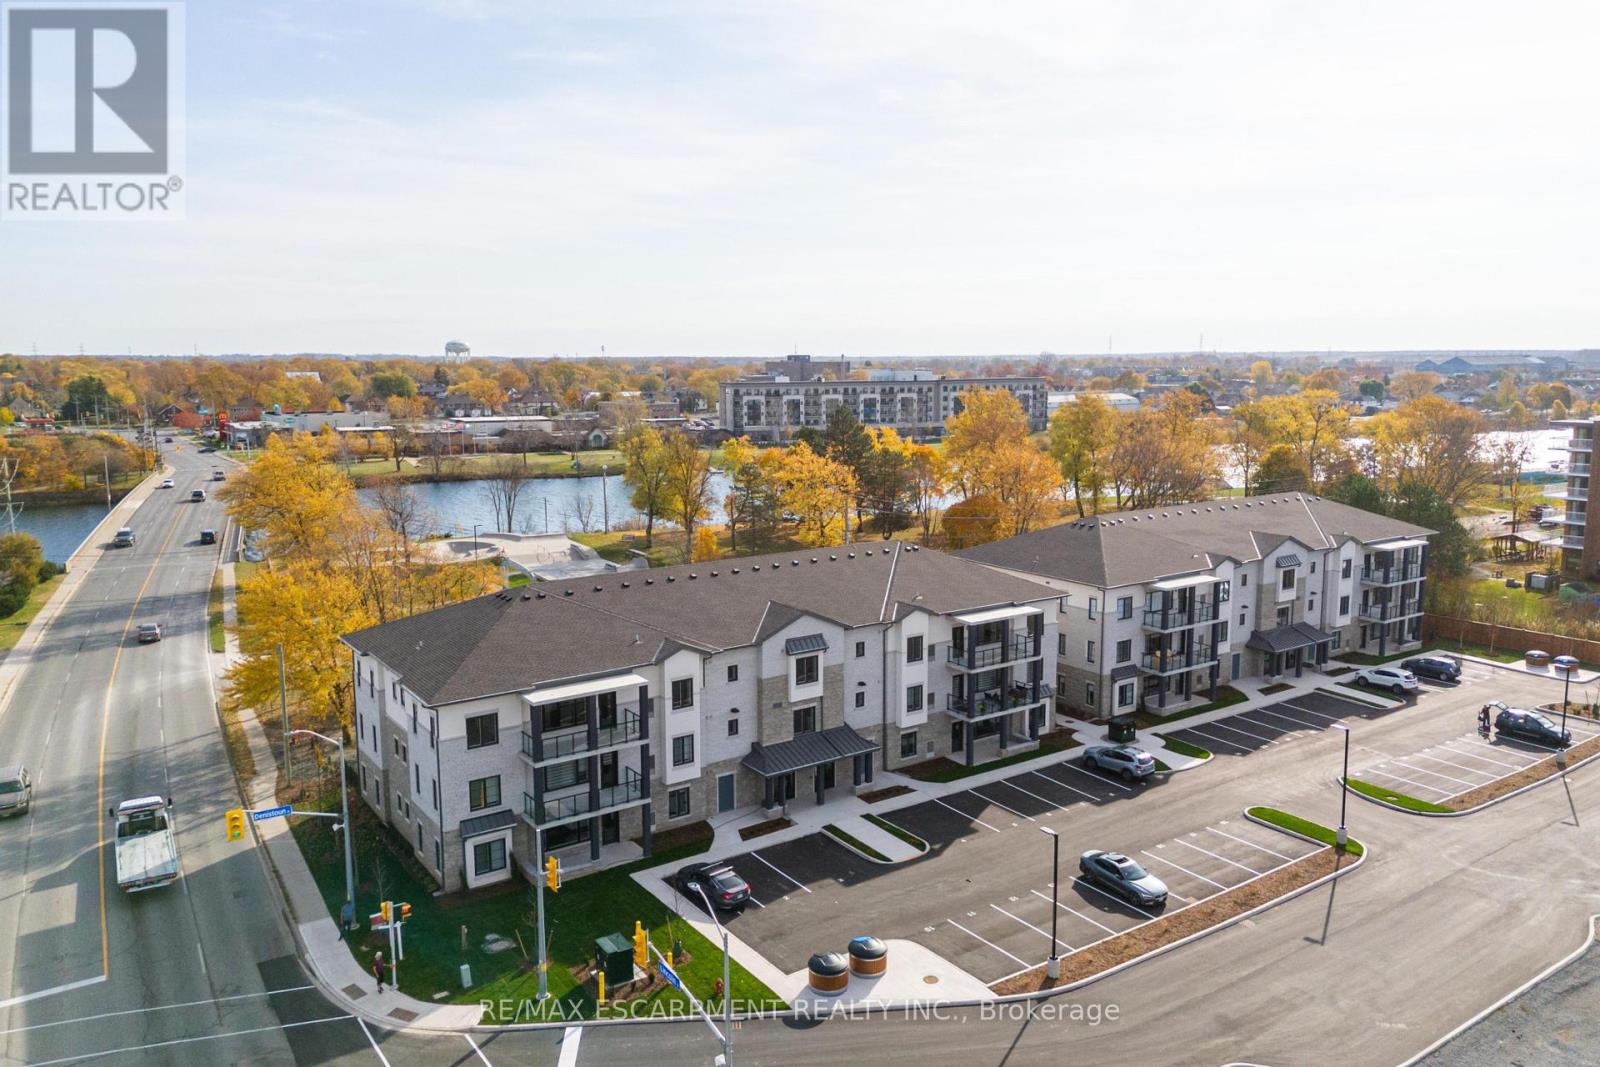
Beautiful corner condo in Welland, just steps from the Welland Canal! A Boutique building featuring a total of only 15 units! This building hasbeen thoughtfully designed. Fantastic, open concept floorplan with 9-foot ceilings and quality finishes throughout. This unit boasts 2 bedrooms, 2full bathrooms and is approximately 1200 square feet plus a spacious walk-out patio! Includes 2 parking spots & a locker. Stainless steelappliance, quartz counter tops and premium build quality. Conveniently close to all amenities. (id:45725)
107 - 123 Lincoln Street
Welland (Broadway), Ontario
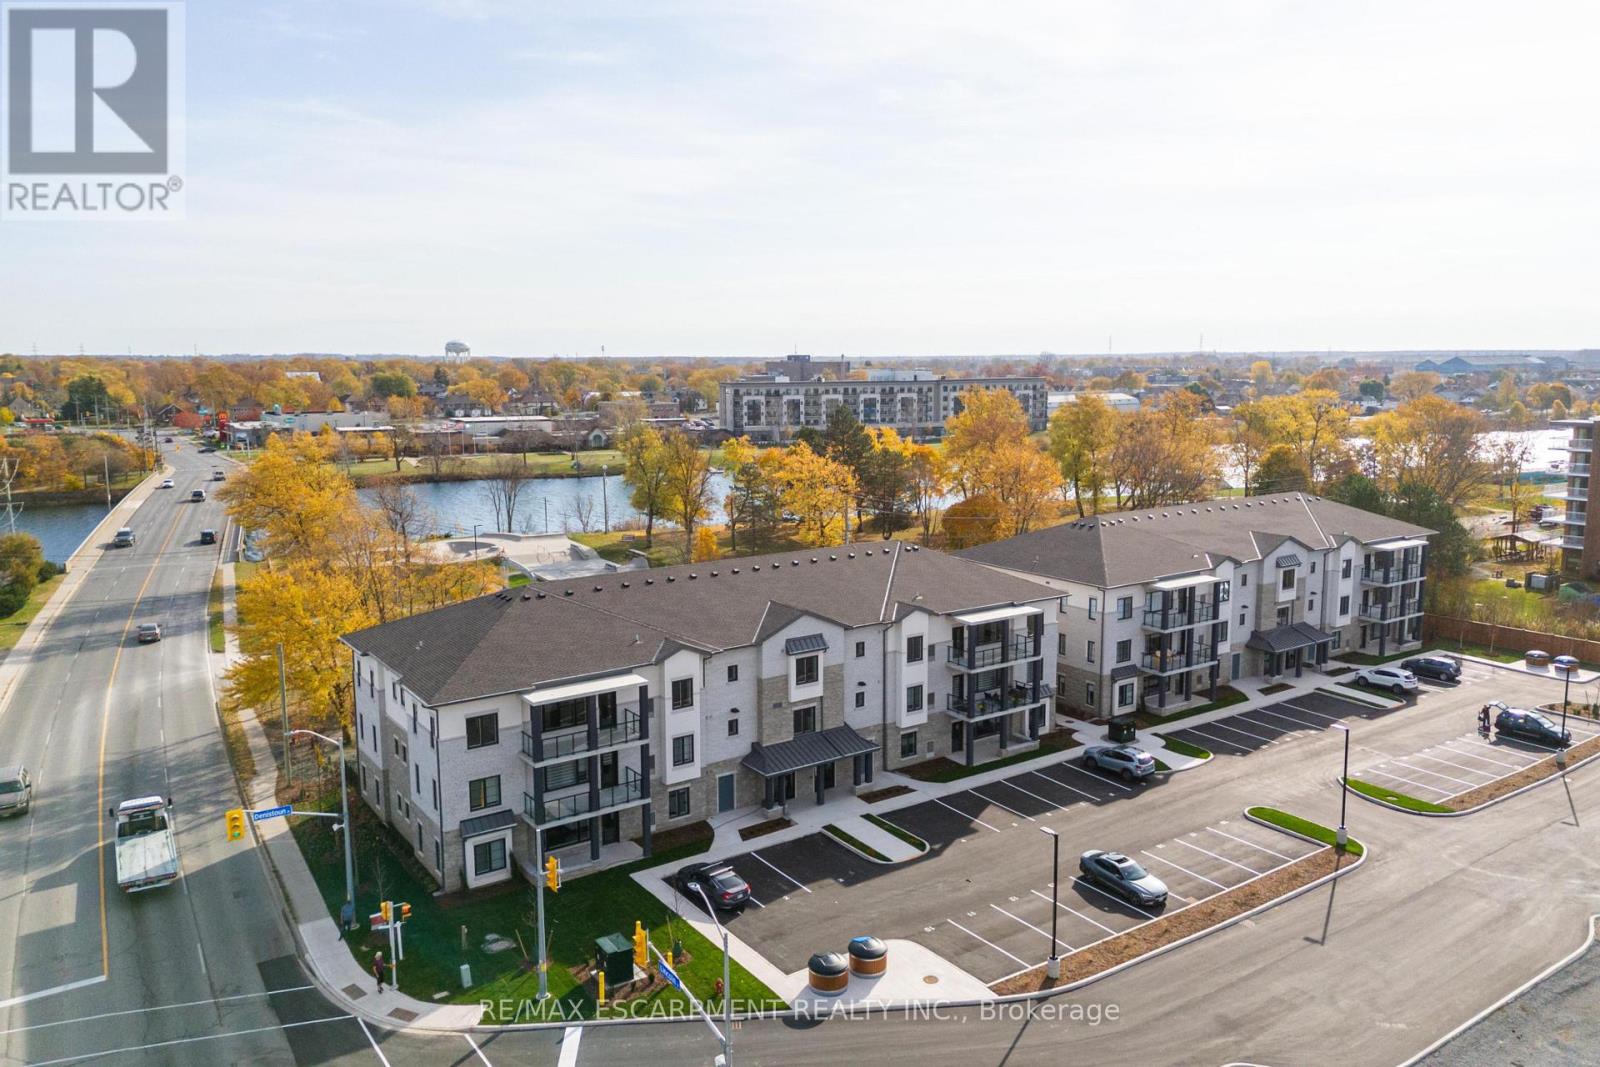
Beautiful corner condo in Welland, just steps from the Welland Canal! A Boutique building featuring a total of only 15 units! This building hasbeen thoughtfully designed. Fantastic, open concept floorplan with 9-foot ceilings and quality finishes throughout. This unit boasts 2 bedrooms, 2full bathrooms and is approximately 1200 square feet plus a spacious walk-out patio! Includes 2 parking spots & a locker. Stainless steelappliance, quartz counter tops and premium build quality. Conveniently close to all amenities. (id:45725)
53 Cedar Street W
Cambridge, Ontario
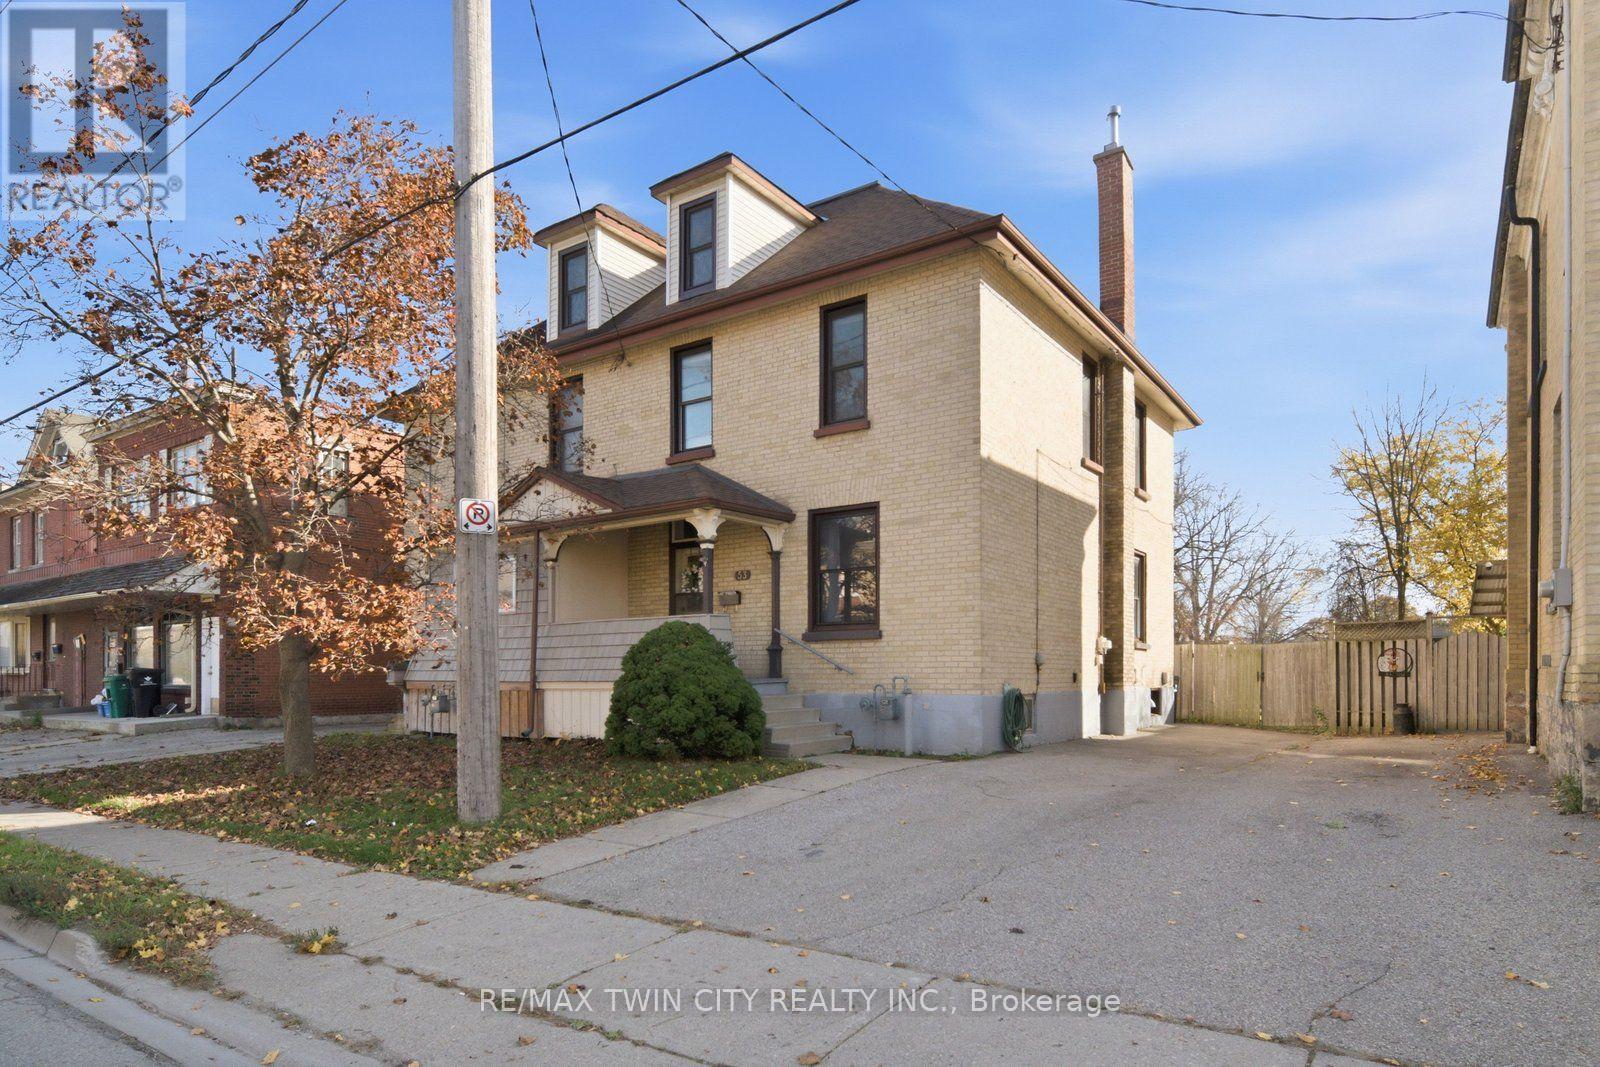
With over 2000 sq.ft. of finished living space, this beautiful yellow brick semi-detached home is a timeless testament to quality and care. Lovingly maintained by the same owner for over 50 years, this home offers a wonderful blend of original character, thoughtful upkeep and exciting possibilities. Inside, you'll find the character and craftsmanship that make homes of this era so special. From the impressive 10-inch baseboards and functional pocket doors to the charming built-ins in the bedrooms, there's something to appreciate around every corner. Three generously sized bedrooms provide comfortable living, while the finished walk-up attic offers two additional rooms with incredible versatility - perfect for a home office, creative studio, guest space or whatever your lifestyle calls for. The main floor welcomes you with a covered front porch, large foyer leading into a spacious family room, dining area and kitchen. A partially finished basement provides even more flexibility and storage. With one full bathroom and a layout that offers plenty of opportunity to personalize, this home is ready for its next chapter. Outside, the backyard is a blank canvas waiting for your vision - whether that's beautiful gardens, outdoor entertaining or simply room to enjoy. This home you can move into and enjoy as it is, or make your own. Full of character, lovingly maintained and rich with potential, this home has stood the test of time and is ready for its next chapter. Many of the major updates have already been completed, including newer windows (over the years), a newer roof and furnace, offering added peace of mind while leaving plenty of opportunity to bring your own ideas and make it truly yours. (id:45725)
30b - 1601 River Road E
Kitchener, Ontario
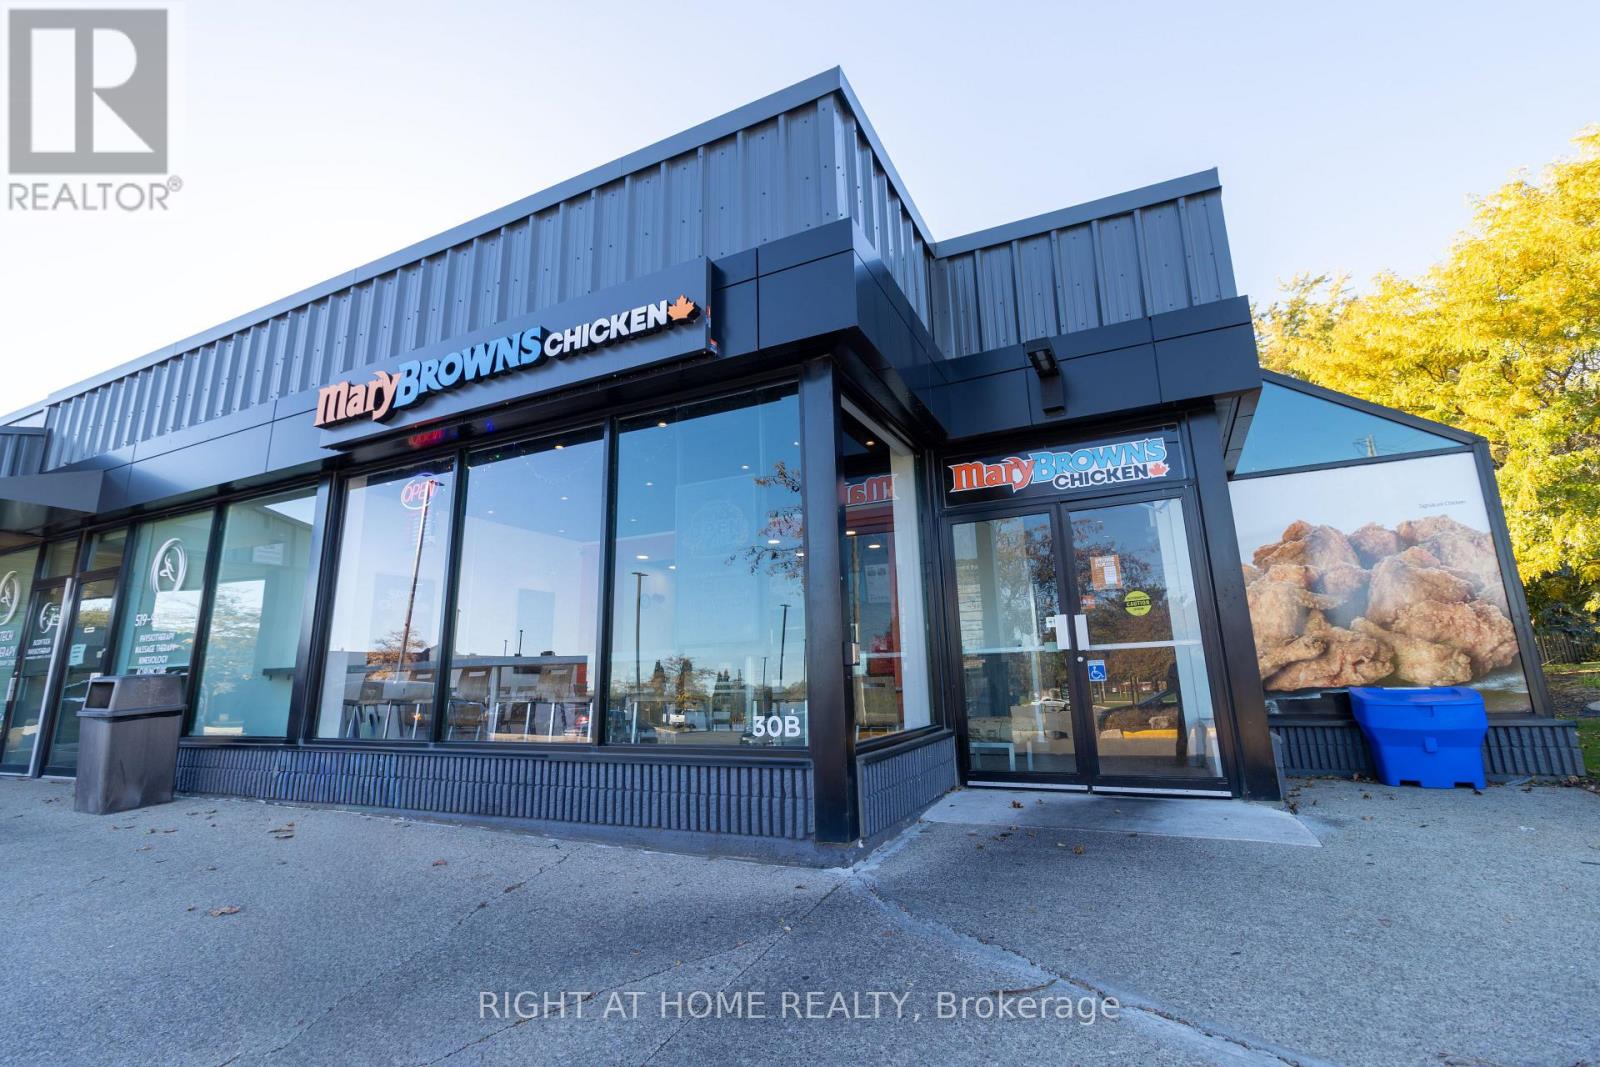
PROFITABLE TURNKEY MARY BROWN'S CHICKEN FRANCHISE | 72% DIRECT SALES / 28% THIRD-PARTY SALES (Uber Eat etc.) | PRIME KITCHENER LOCATION! Exceptional opportunity to own a Mary Brown's Chicken restaurant in Kitchener. Situated in the established Shopping Centre, which recently upgraded. This restaurant offers great exposure while serving Kitchener and surrounding communities. Benefit from the strength of a recognized Canadian brand known for its signature fried chicken, Big Mary sandwiches and taters, with a successful business model spanning over 300 locations across Canada. An excellent opportunity for an owner-operator seeking an operating quick-service restaurant backed by an established franchise concept. Restaurant located in a corner unit. Acquire an existing restaurant and build on its local presence in a growing community. Buyer subject to franchisor approval. Please do not approach employees or discuss the sale with staff. All showings by appointment only through the Listing Brokerage. Don't Miss this rare opportunity to own a profitable and growing franchise in a thriving and ever growing city. Priced to SELL! (id:45725)
50 - 2300 Ogilvie Road
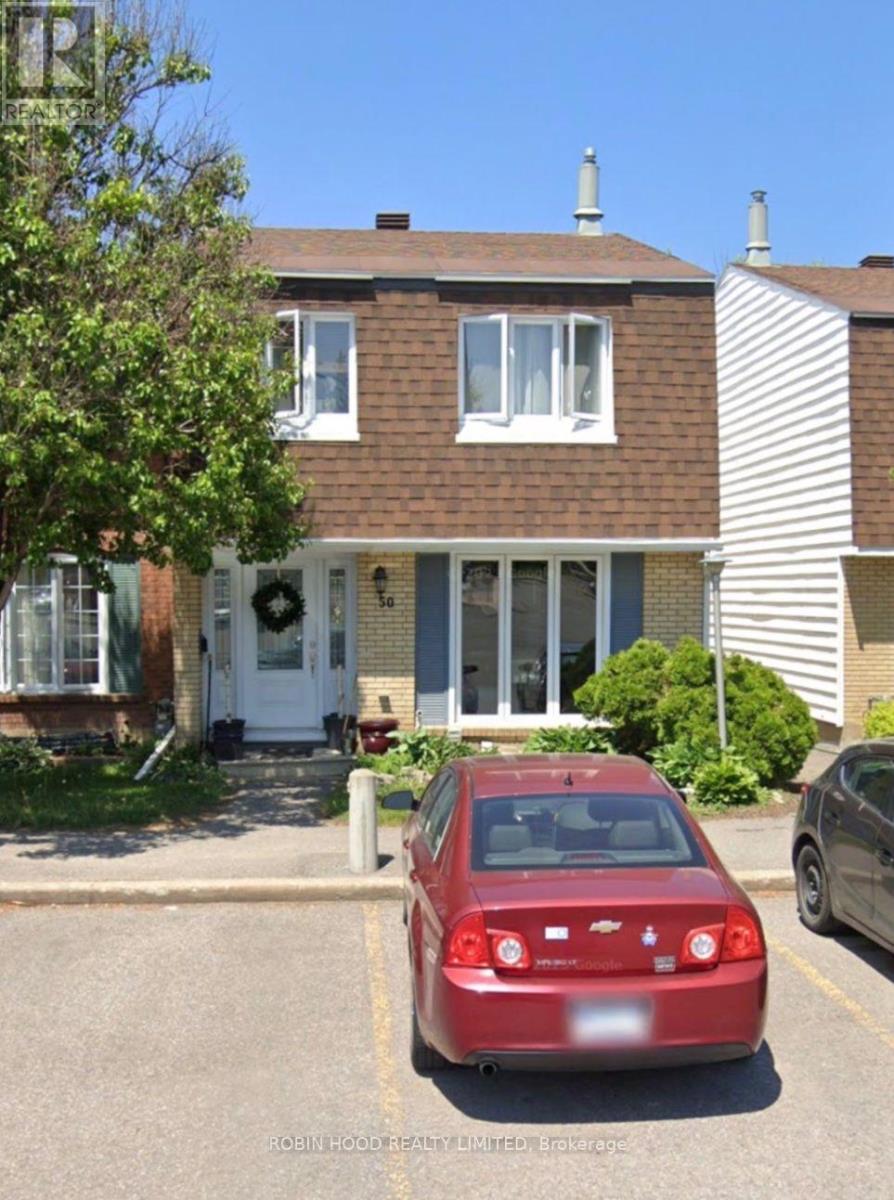
Ottawa, Ontario
*** Additional Listing Details - Click Brochure Link *** South Facing End Unit With Walkout Basement. Total Renovation Inside-Out. Everything Is Updated To Current Building Codes. Walk To The Best Schools In Town. Hard To Find In Sought After Beacon Hill North. Prefect For A Growing Family Or A Rental Property That Brings In Constant Income. (id:45725)
317b Mayview Crescent
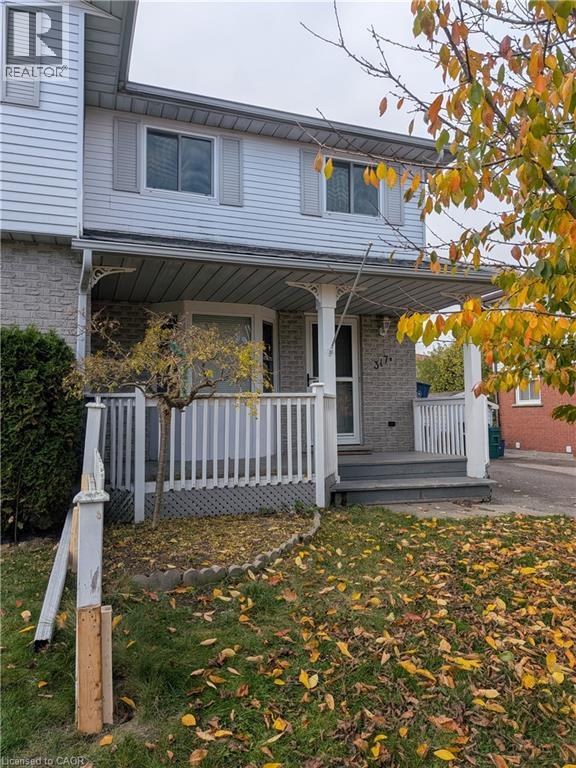
Waterloo, Ontario
Welcome to 317B Mayview Crescent! This beautifully updated semi-detached home offers a bright, functional layout and stylish modern flooring throughout. The main level features a spacious living room centered around a cozy gas fireplace, seamless connection to the kitchen and breakfast area, and sliding glass doors leading directly to an expansive rear deck. Step outside to an impressive, fully fenced deep backyard. Up stairs, you will find 3 spacious bedrooms and a full 4-piece bathroom. The fully finished lower level provides excellent additional living space with a large recreation room, a second 4-piece bathroom, and full laundry facilities. Parking is a breeze with a single-wide driveway accommodating up to 3 vehicles and complete with a large shed available for tenant use. Ideally situated close to the famous St. Jacobs Market, schools, parks, and all major amenities. Tenant pays hydro, gas, water. Full rental application, credit check, proof of income, and references required with all offers. (id:45725)
284 Water Street N
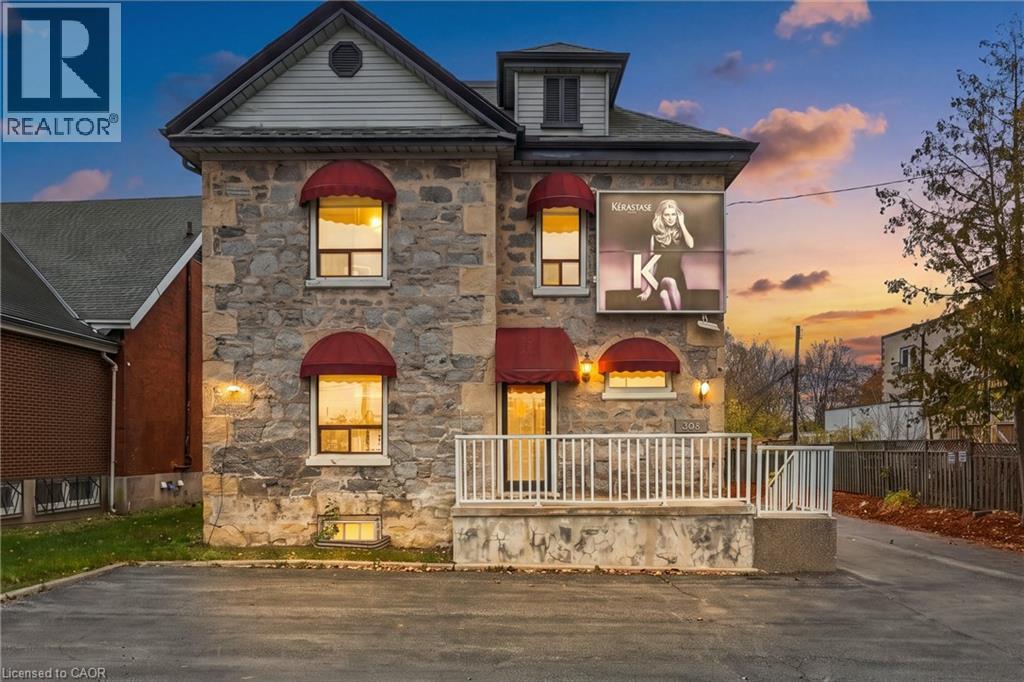
Cambridge, Ontario
A DISTINCTIVE ADDRESS. ENDLESS BUSINESS POSSIBILITIES. Some properties offer space. Others offer the opportunity to create something extraordinary. Welcome to 284 Water Street North in Cambridge, a character-filled standalone commercial building where architectural charm meets exceptional business potential. Offering 2,032 sq. ft. across two levels, this striking stone property makes an unforgettable first impression with its distinctive façade, prominent street presence, and timeless character. Situated on an approximately 0.18-acre lot measuring 67.68 ft. × 118.13 ft., the property combines an established commercial setting with valuable on-site parking. Currently configured as an elegantly appointed salon, the building presents an exciting canvas for a new vision. Imagine a sophisticated medical aesthetics clinic, boutique wellness destination, dental or healthcare practice, professional office, specialty retail concept, or an entirely new business venture. With C2 zoning, the potential is compelling! Visibility is an advantage here. Positioned along a high-traffic corridor with more than 18,000 vehicles passing daily, the property offers the kind of exposure businesses work hard to achieve. Inside, the versatile two-level layout provides room to customize, with a washroom on each floor. Located just minutes from Highway 401, with convenient connections throughout Cambridge, Waterloo Region, and Brant County, this is a location designed to support accessibility and opportunity. Whether you're establishing a new venture, expanding an existing practice, or investing in your next chapter, 284 Water Street North offers the presence, flexibility, and potential to bring your vision to life. Your business deserves more than a location. Give it a destination. (id:45725)
11 Falling Leaf Drive
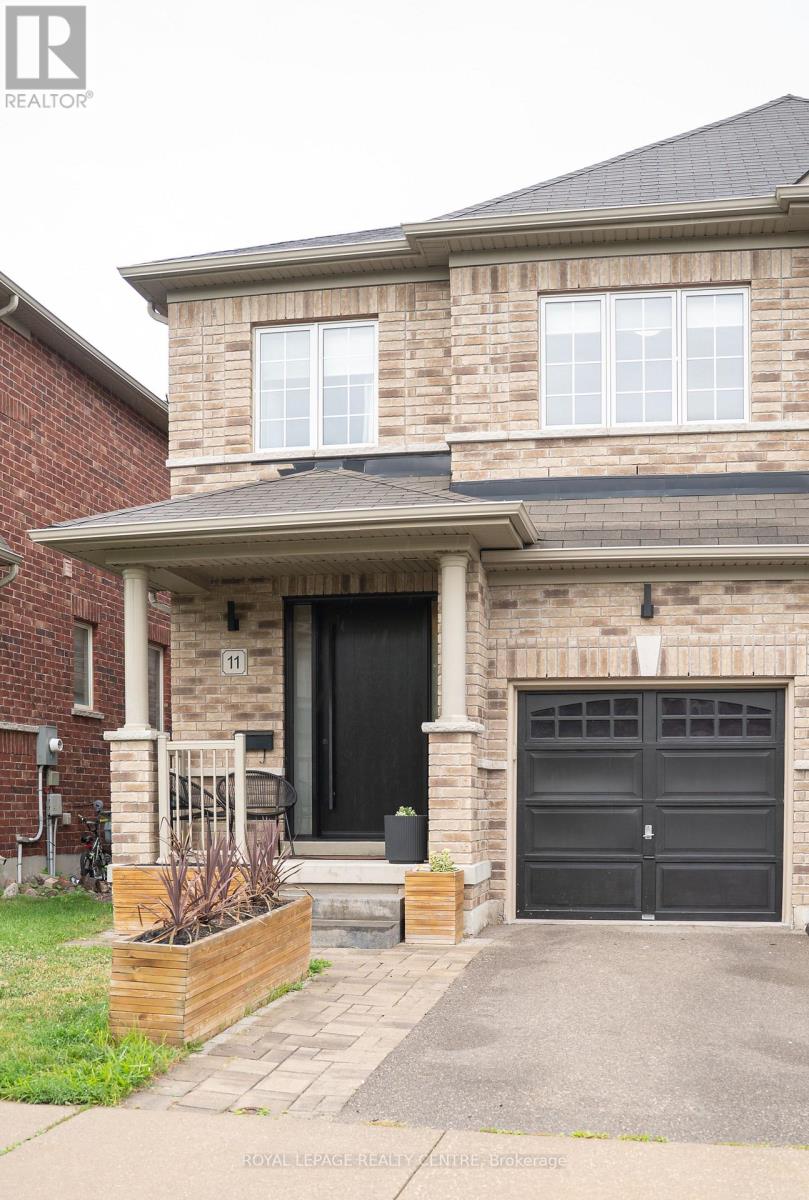
Caledon, Ontario
Welcome To 11 Falling Leaf Drive A Beautifully Maintained Family Home Nestled In One Of Caledon's Friendly Communities, Southfields. A Quiet Street Featuring A Small Park For Family Enjoyment. This 4-Bedroom 2 Storey Semi Is Bright And Spacious With Many Upgrades. Walk Up A Lit Walkway To The Newly Installed Modern Front Door. Entrance And Hall Leads To A Cozy Living Room With Accent Stone Walls, And A Tv Wall Mount. Large Family Kitchen And Dinette Offers Plenty Of Natural Light, Beautiful Island, Custom Made Coffee/Bar, Plenty Of Counter Space, Cabinets Offer Lots Of Room With Valance And Under Lighting. Stainless Steel Gas Stove, Icemaking Fridge And Dishwasher. Stainless Steel Chimney Style Range Hood And Tiled Backsplash. Pot Lights And Additional Modern Accent Lights. Laundry In Basement. Walkout To Stone Patio Surrounded By Artificial Pet Safe Grass. Appealing Landscape And Lighting In Backyard. Main Floor Has Neutral Laminate Flooring. Also, A Convenient Walkout To Garage. Beautiful Oak Staircase. Bedrooms Are Large With Wall Closets And Master Bedroom Has Walk In Closet, 2 Windows And 4-Piece Master Ensuite Including A Soaker Tub. This Home Is Family Perfect And Close To All Amenities! (id:45725)
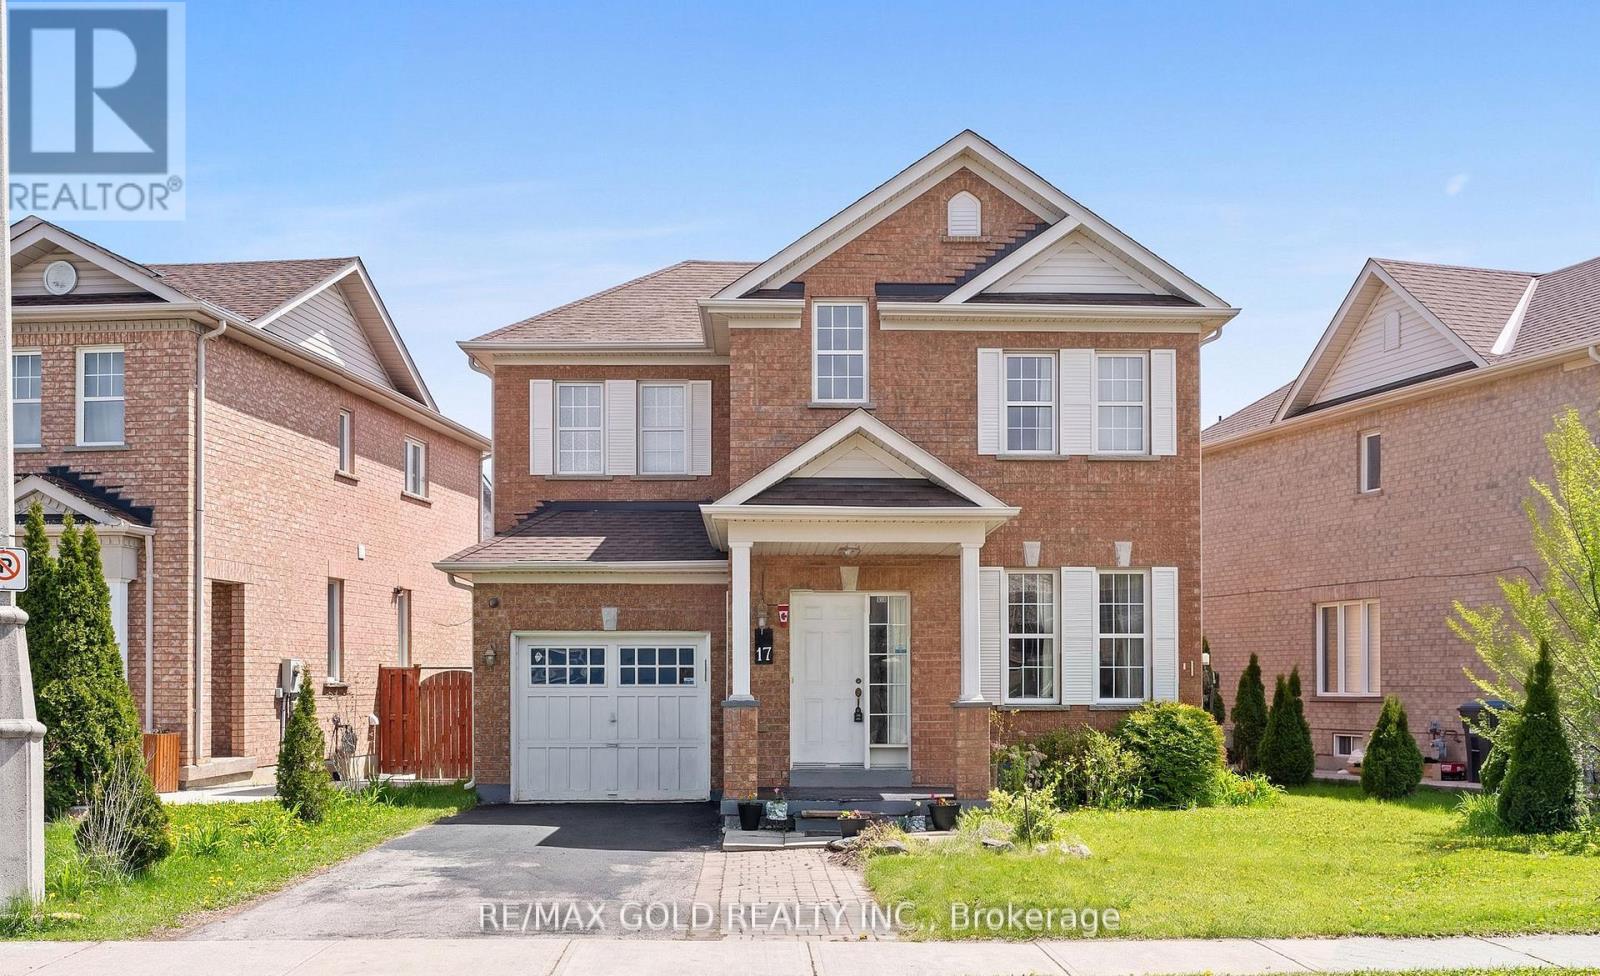
17 Calderstone Road
Brampton (Bram East), Ontario
Beautiful Detached Home In Highly Sought-After Castlemore! Offering 45.5 Frontage, 3 Spacious Bedrooms, Open Concept Layout, And A Finished Basement Apartment With Separate Entrance - Perfect For Extended Family Or Rental Income Potential. ROOF 2023, AC 2024, Water Heater Owned. Located Close To Schools, Parks, Transit, Shopping & Major Highways. Move-In Ready Opportunity In A Prime Family-Friendly Neighborhood! (id:45725)
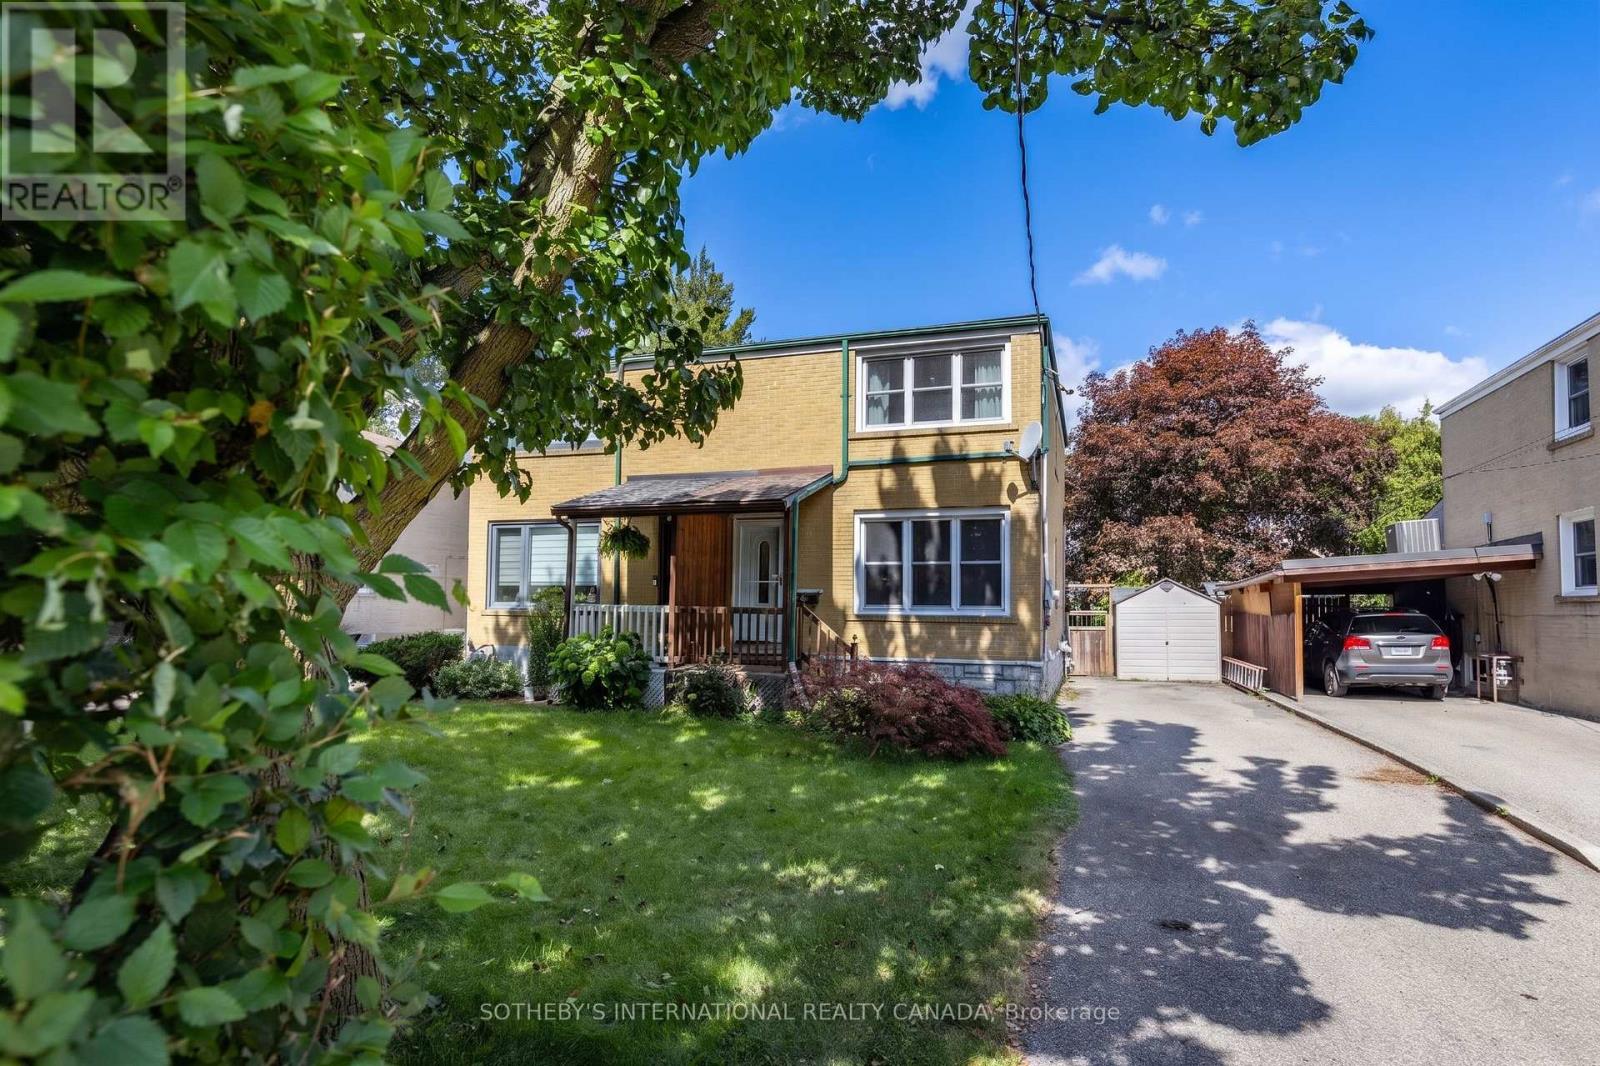
Upper - 26 Magwood Court
Toronto (Lambton Baby Point), Ontario
Nestled in one of Toronto's most coveted neighbourhoods, this charming home effortlessly combines classic curb appeal with thoughtful modern updates and an exceptional outdoor living space. The main floor welcomes you with an immediate sense of light and space. Elegant French doors reveal a spacious, open-concept living and dining area, perfectly illuminated by large windows, a sleek modern LED flush mount, and a hanging lantern. At the heart of the home is a highly functional kitchen. It features full-sized appliances, including a stainless steel dishwasher, a double sink, easy-care tile flooring, and a striking multi-toned mosaic tile backsplash. A direct walk-out leads you to the large covered deck and fenced in backyard. The home continues to impress on the upper level, featuring three comfortable bedrooms that offer ample storage and natural light and a sleek three-piece washroom. Perfectly situated on a quiet, low-traffic court in Lambton Baby Point, you are just steps away from the scenic Humber River parklands, nearby to schools, and the shops on Dundas, Jane and Bloor. The private driveway fits three vehicles. (id:45725)
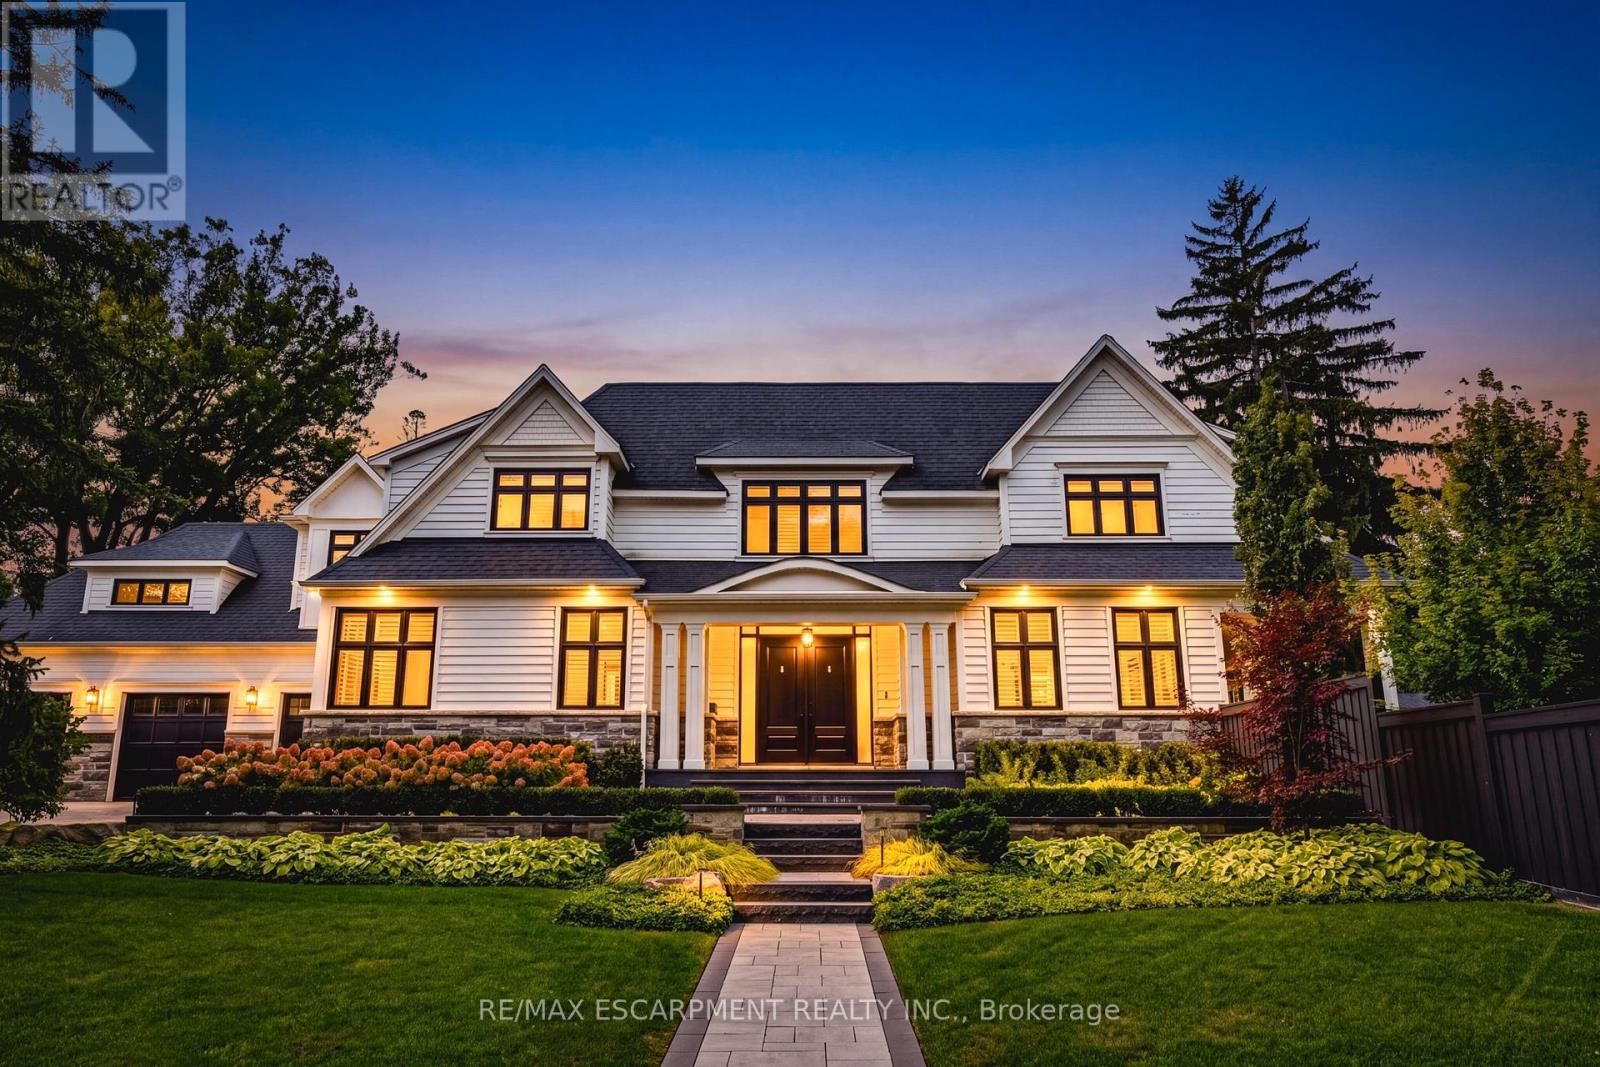
4369 Lakeshore Road
Burlington (Shoreacres), Ontario
Spectacular custom-built residence on prestigious Lakeshore Road in Shoreacres! Built in 2019, this 2-storey home boasts over 4700 square feet PLUS 2000 square feet of finished lower-level space. There are 4 bedrooms, 5.5 bathrooms, a 3-car garage and a fully landscaped exterior with an inground pool and cabana! The main level features 10' ceilings, wide-plank hardwood flooring, spacious principal rooms and a grand foyer with soaring 19' ceilings. The gourmet kitchen showcases an oversized island, quartz counters, custom cabinetry and premium stainless-steel appliances. Elegant living and dining rooms, a family room with gas fireplace, private office and mudroom/laundry complete this level. The upper level offers 4 large bedrooms, each with an ensuite and walk-in closet, PLUS a bonus library. The luxurious primary suite features a 5-piece ensuite with heated floors. The finished lower level includes an oversized rec room with a custom bar and a gas fireplace, a sprawling home gym, 3-piece bath and ample storage. The exterior has a 3-car garage with height for a car lift (or 3) and parking for 6 vehicles on the driveway. The private entertainer's dream yard includes an inground pool, expansive stone patio, covered cabana, built-in BBQ and outdoor fire feature! The entire grounds also have irrigation & landscape lighting. A truly exceptional offering in one of Burlington's most prestigious locations! (id:45725)
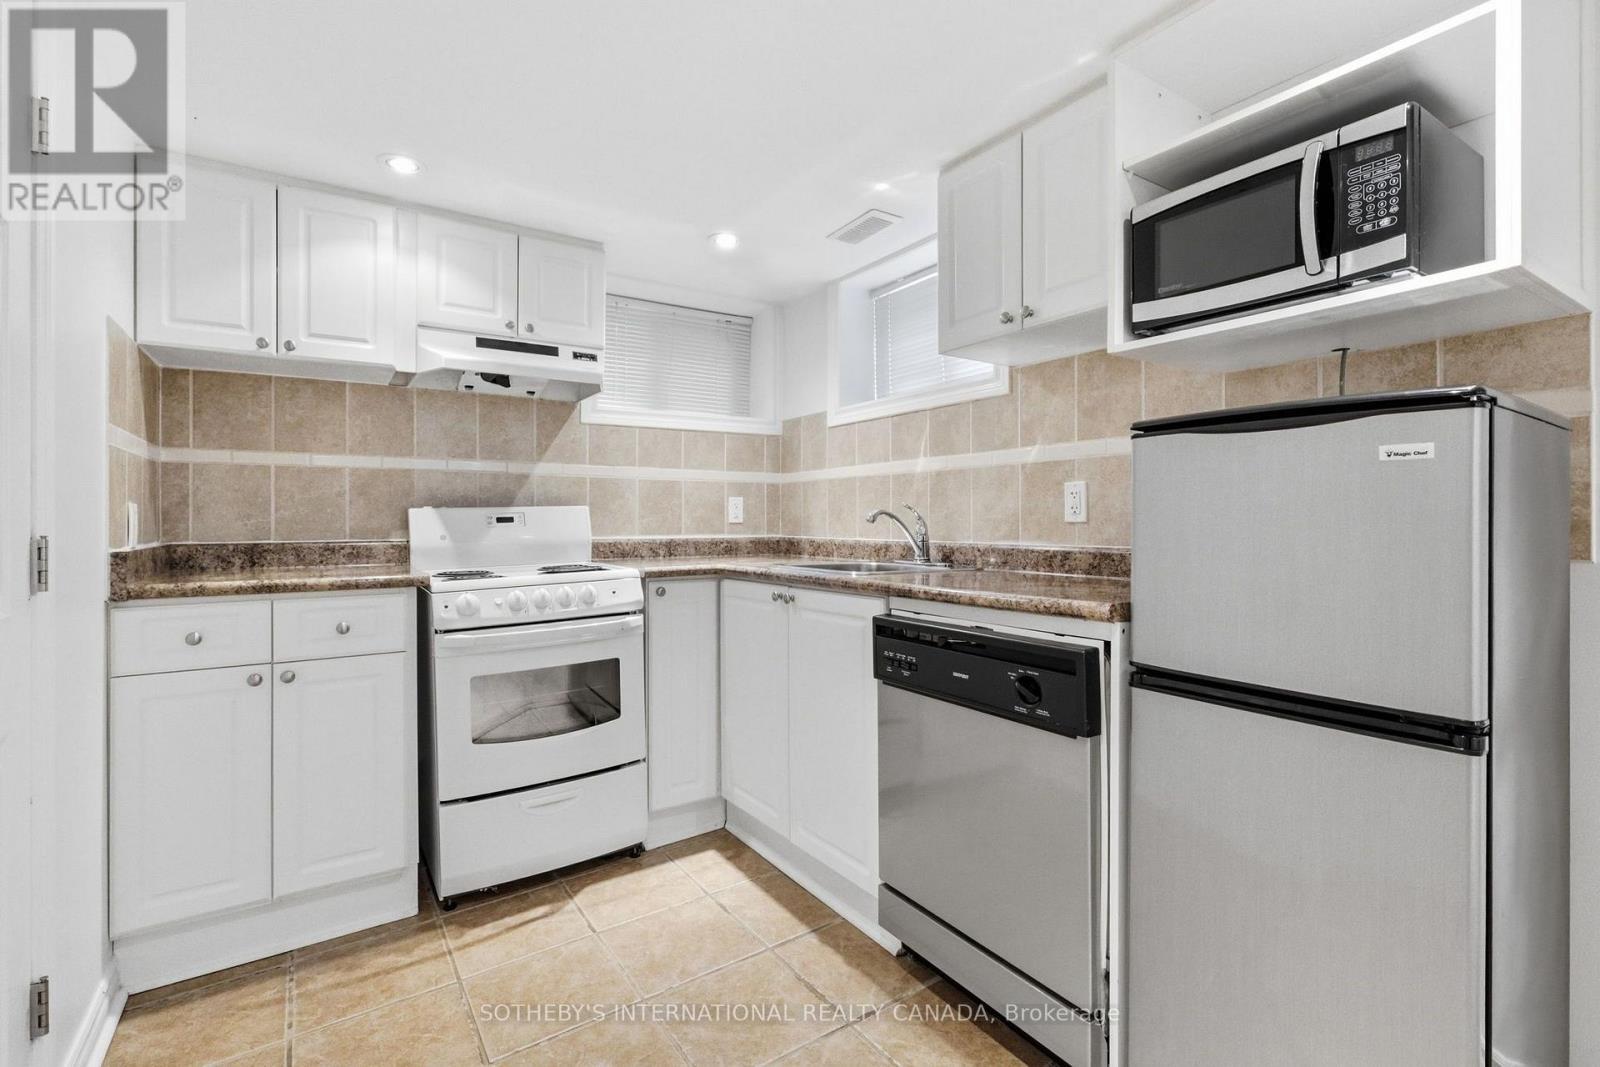
Bsmt - 26 Magwood Court
Toronto (Lambton Baby Point), Ontario
Nestled in one of Toronto's most coveted neighbourhoods, this charming home effortlessly combines classic curb appeal with thoughtful modern updates and an exceptional outdoor living space. Offering one bedroom, one bathroom and an open concept living room & kitchen. Shared laundry & backyard. (id:45725)