317b Mayview Crescent Waterloo, Ontario N2V 1P6

$2,600 Monthly
Insurance
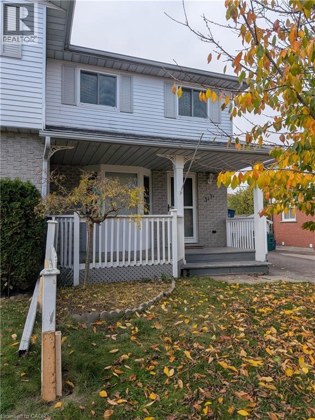
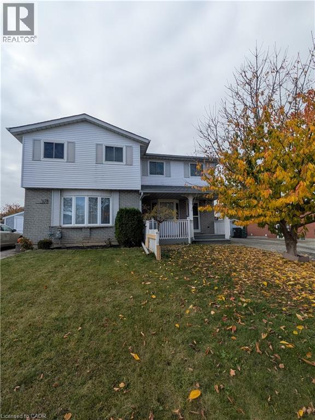
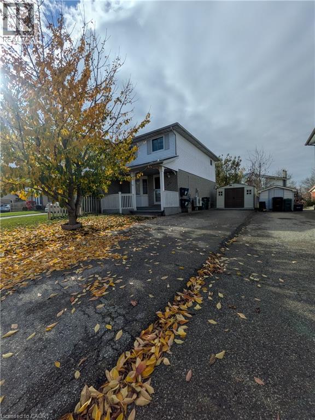
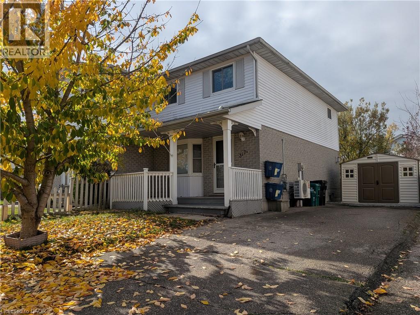
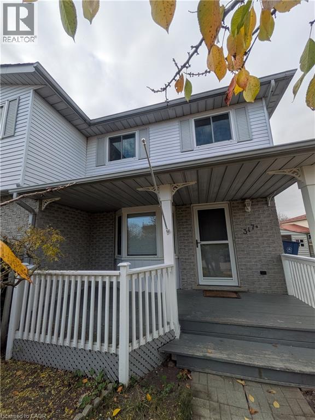
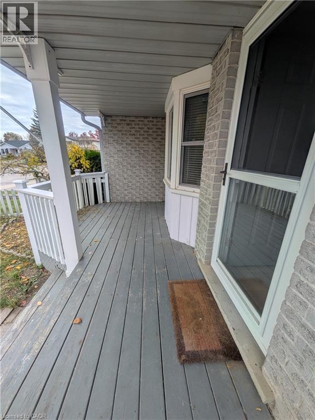
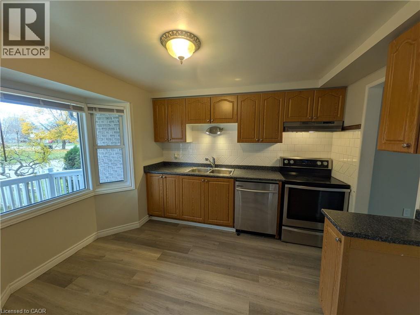
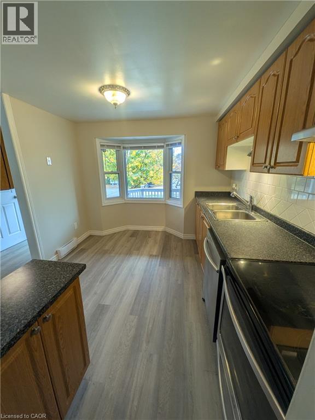
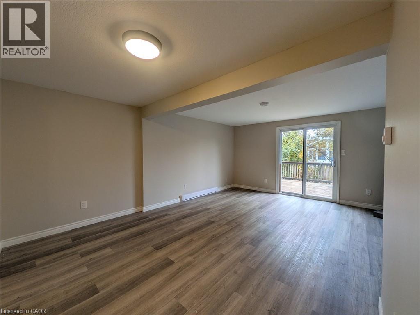
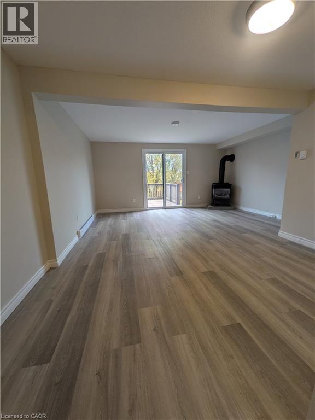
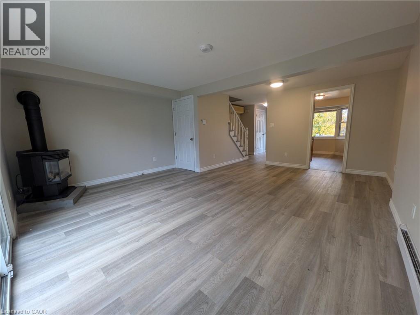
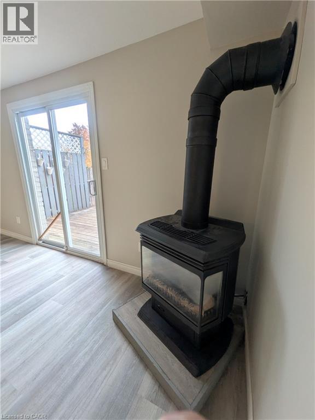
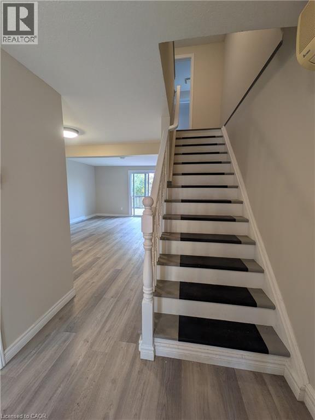
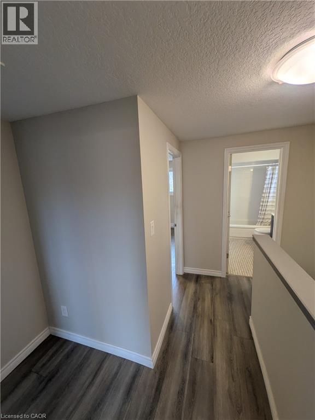
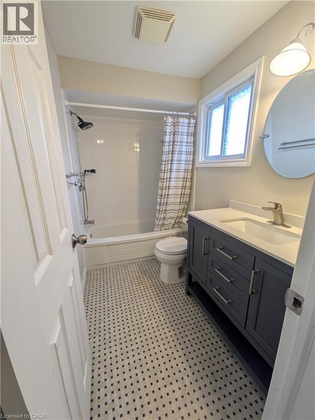
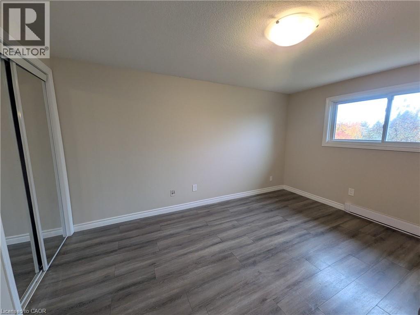
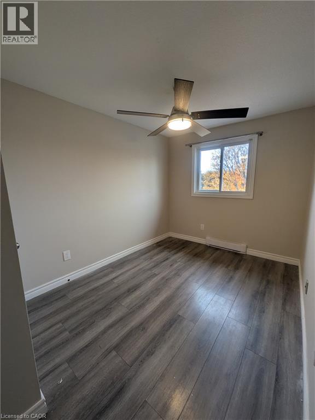
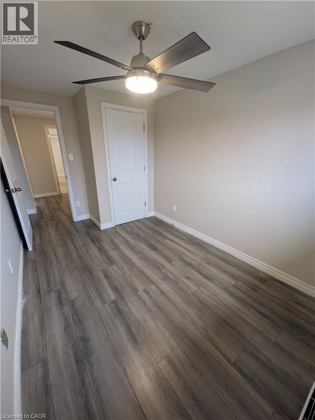
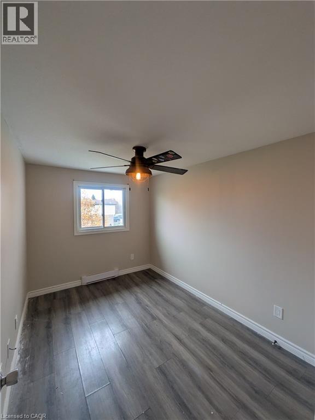
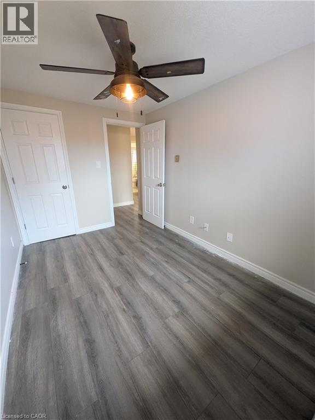
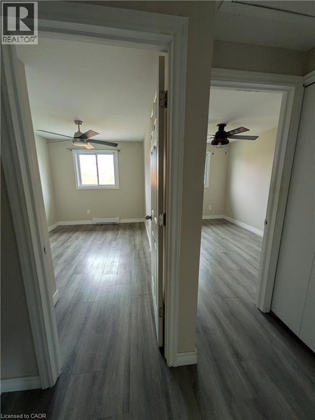
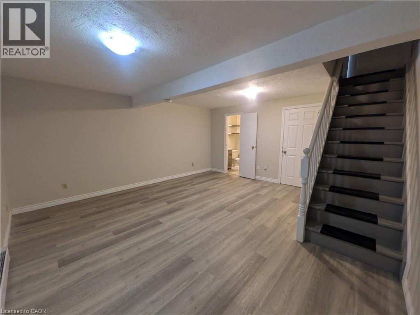
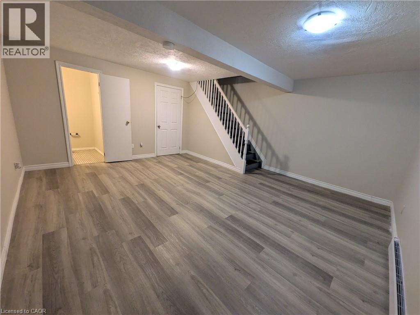
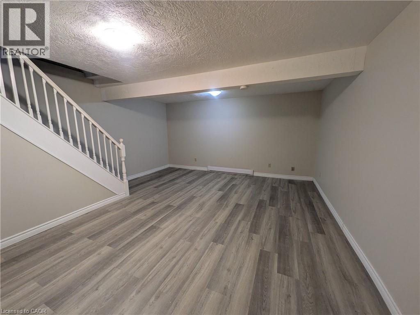
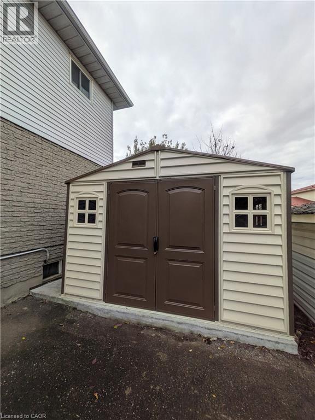
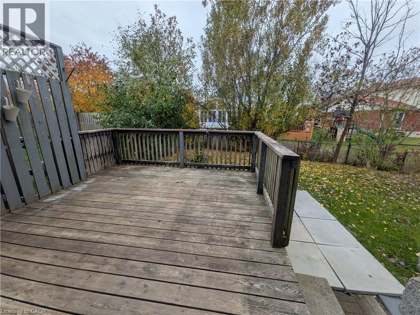
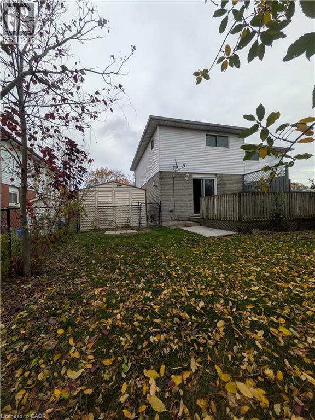
Welcome to 317B Mayview Crescent! This beautifully updated semi-detached home offers a bright, functional layout and stylish modern flooring throughout. The main level features a spacious living room centered around a cozy gas fireplace, seamless connection to the kitchen and breakfast area, and sliding glass doors leading directly to an expansive rear deck. Step outside to an impressive, fully fenced deep backyard. Up stairs, you will find 3 spacious bedrooms and a full 4-piece bathroom. The fully finished lower level provides excellent additional living space with a large recreation room, a second 4-piece bathroom, and full laundry facilities. Parking is a breeze with a single-wide driveway accommodating up to 3 vehicles and complete with a large shed available for tenant use. Ideally situated close to the famous St. Jacobs Market, schools, parks, and all major amenities. Tenant pays hydro, gas, water. Full rental application, credit check, proof of income, and references required with all offers. (id:45725)
Property Details
| MLS® Number | 40876379 |
| Property Type | Single Family |
| Amenities Near By | Park, Place Of Worship, Playground, Public Transit, Schools, Shopping |
| Parking Space Total | 3 |
| Structure | Shed, Porch |
Building
| Bathroom Total | 2 |
| Bedrooms Above Ground | 3 |
| Bedrooms Total | 3 |
| Appliances | Dishwasher, Dryer, Refrigerator, Stove, Washer |
| Architectural Style | Other |
| Basement Development | Finished |
| Basement Type | Full (finished) |
| Construction Style Attachment | Semi-detached |
| Cooling Type | Ductless |
| Exterior Finish | Brick, Vinyl Siding |
| Fireplace Present | Yes |
| Fireplace Total | 1 |
| Fixture | Ceiling Fans |
| Foundation Type | Poured Concrete |
| Half Bath Total | 1 |
| Heating Fuel | Electric |
| Stories Total | 2 |
| Size Interior | 1540 Sqft |
| Type | House |
| Utility Water | Municipal Water |
Parking
| Open |
Land
| Access Type | Road Access, Highway Access |
| Acreage | No |
| Fence Type | Fence |
| Land Amenities | Park, Place Of Worship, Playground, Public Transit, Schools, Shopping |
| Sewer | Municipal Sewage System |
| Size Frontage | 30 Ft |
| Size Total Text | Under 1/2 Acre |
| Zoning Description | Sd |
Rooms
| Level | Type | Length | Width | Dimensions |
|---|---|---|---|---|
| Second Level | Bedroom | 12'6'' x 8'2'' | ||
| Second Level | Bedroom | 11'4'' x 7'10'' | ||
| Second Level | Primary Bedroom | 13'10'' x 11'1'' | ||
| Second Level | 4pc Bathroom | Measurements not available | ||
| Lower Level | Laundry Room | Measurements not available | ||
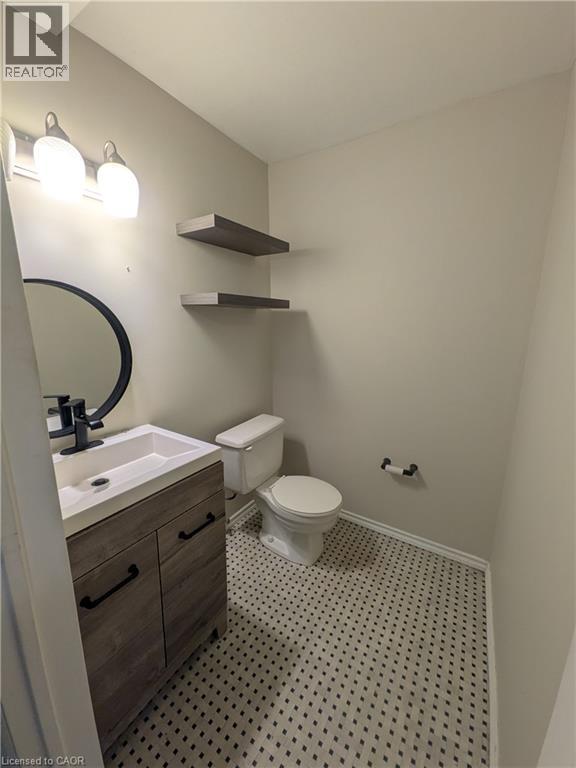
| Lower Level | 2pc Bathroom | Measurements not available | ||
| Lower Level | Recreation Room | 19'11'' x 15'5'' | ||
| Main Level | Living Room | 11'1'' x 15'9'' | ||
| Main Level | Dining Room | 6'2'' x 12'4'' | ||
| Main Level | Kitchen | 10'3'' x 9'7'' |
https://www.realtor.ca/real-estate/30481849/317b-mayview-crescent-waterloo
Interested?
Contact us for more information

The trademarks REALTOR®, REALTORS®, and the REALTOR® logo are controlled by The Canadian Real Estate Association (CREA) and identify real estate professionals who are members of CREA. The trademarks MLS®, Multiple Listing Service® and the associated logos are owned by The Canadian Real Estate Association (CREA) and identify the quality of services provided by real estate professionals who are members of CREA. The trademark DDF® is owned by The Canadian Real Estate Association (CREA) and identifies CREA's Data Distribution Facility (DDF®)
REALTORS® Association of Hamilton-Burlington
RE/MAX Twin City Realty Inc.
November 05 2026 02:35:10
