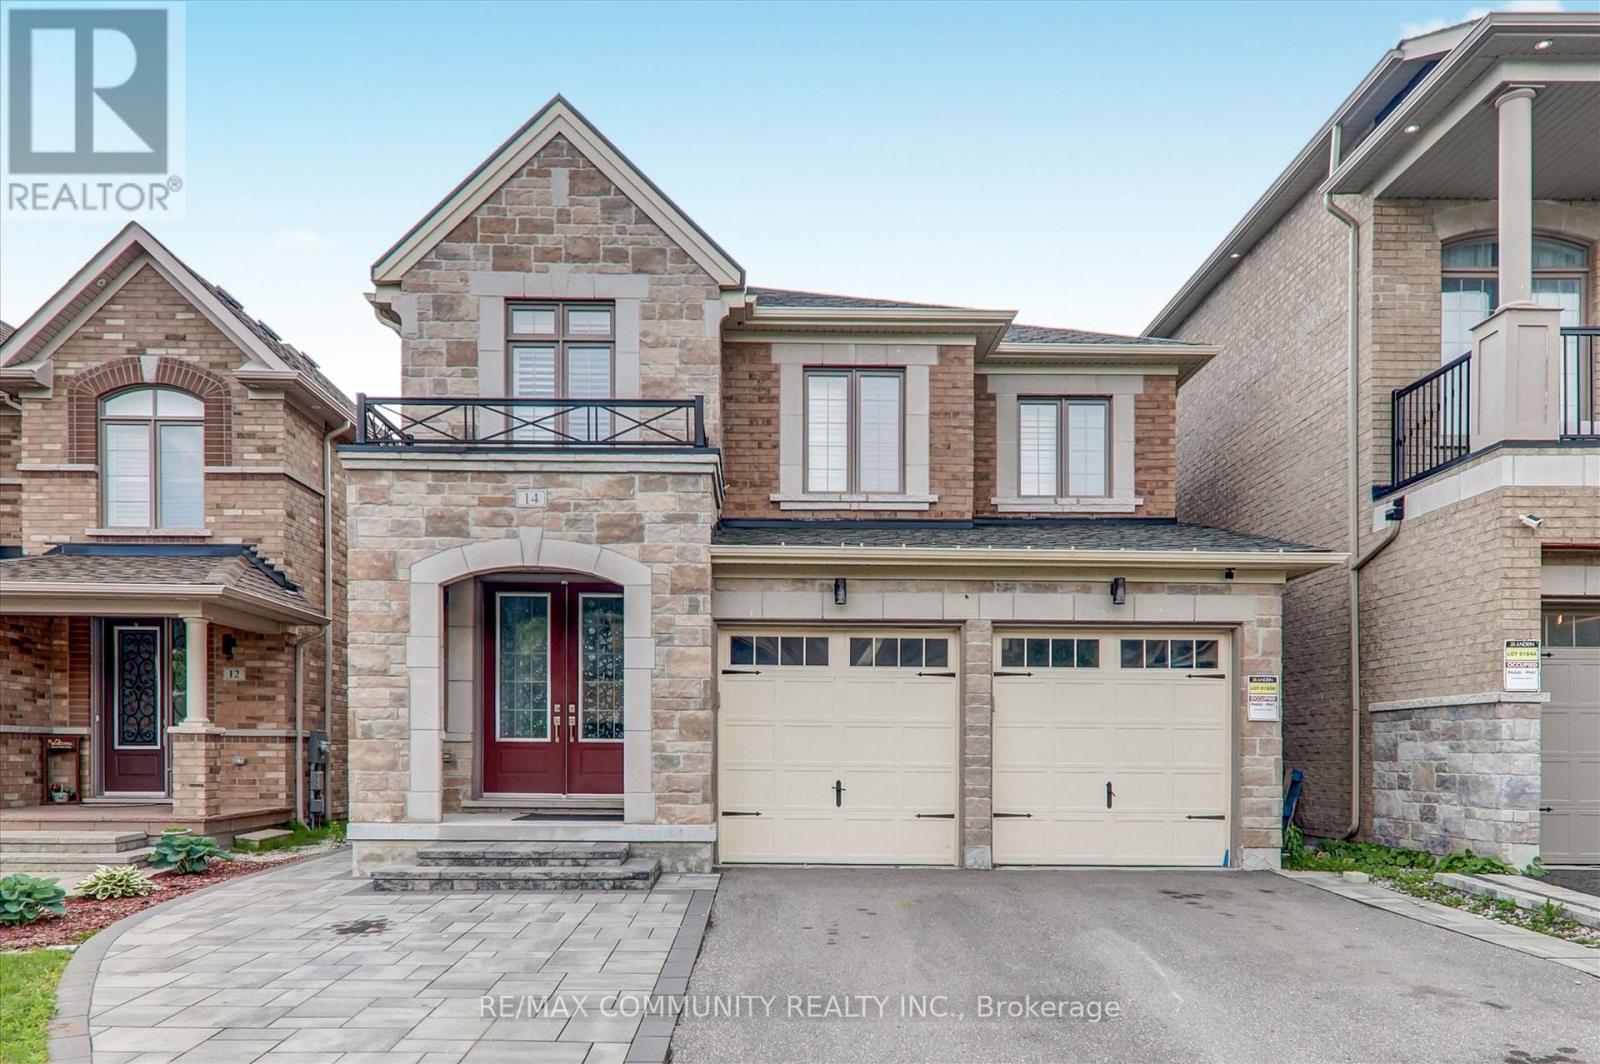
14 Audubon Street
Whitby, Ontario
Welcome To This Bright & Spacious Home With 2460 Sq Ft, Master Bedroom W/ 5Pc Ensuite & W/I Closet, Oak Staircase, Open Concept Kitchen With Island, Just Minutes To Hwy 412, 407, 401, & Smart Centres Whitby. (id:45725)
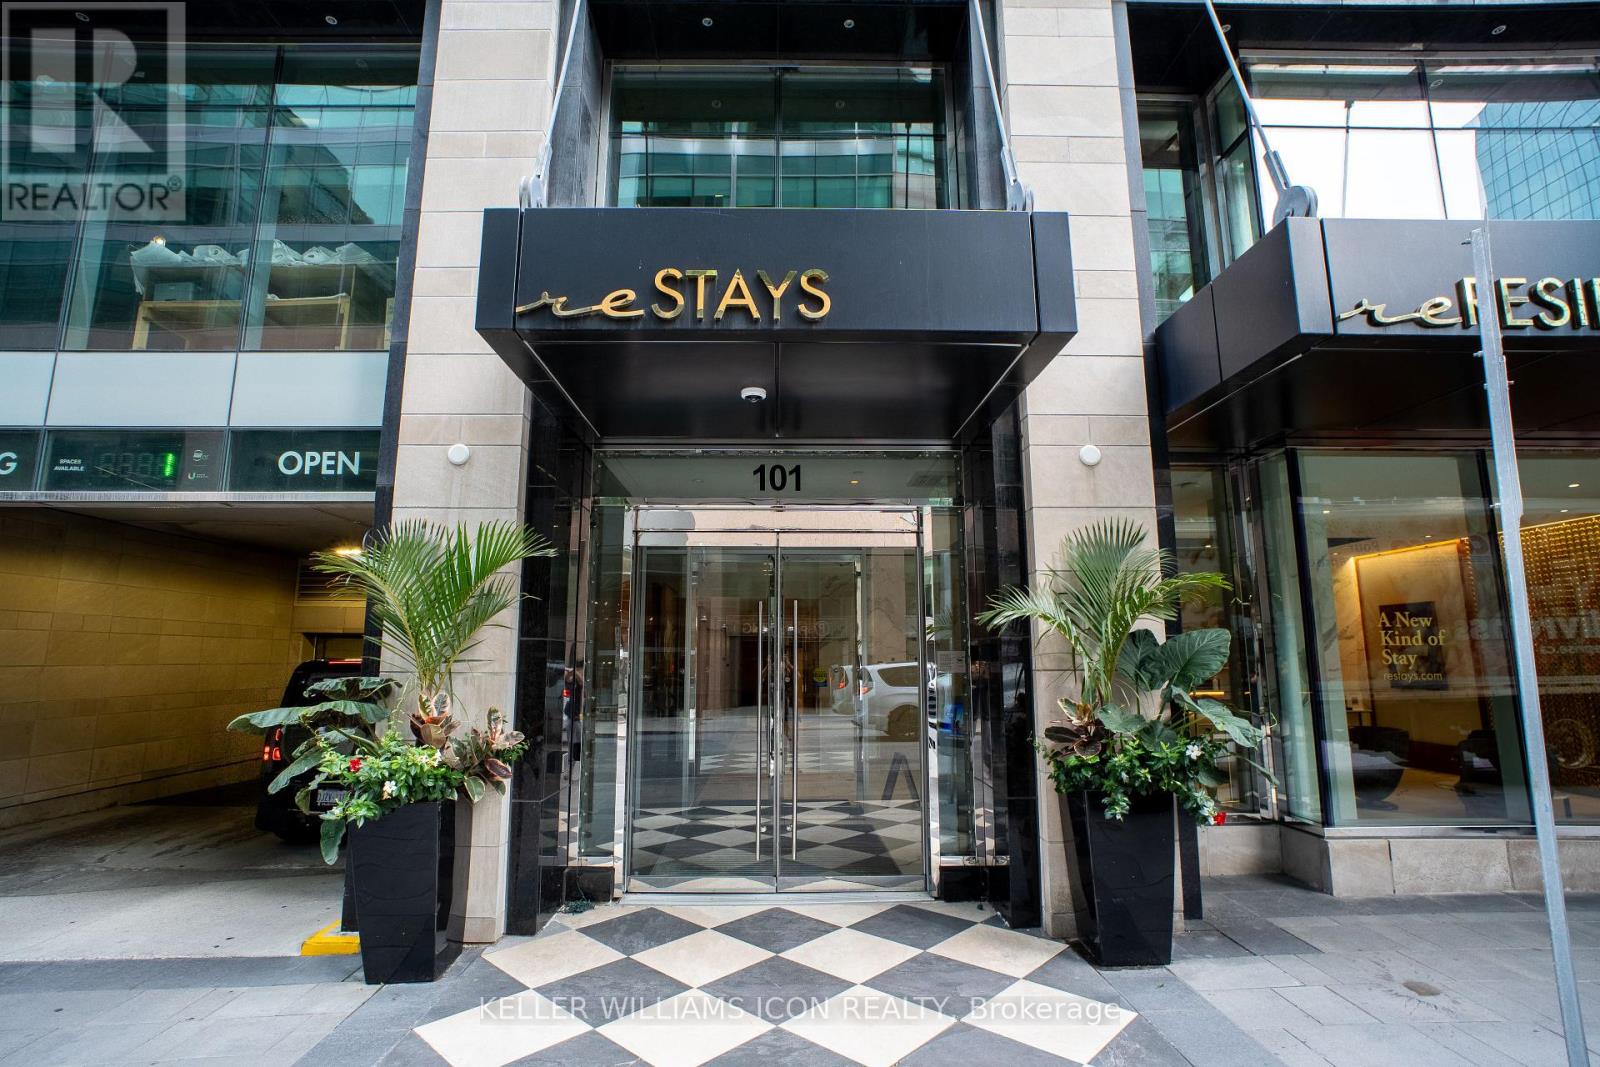
1105 - 101 Queen Street
Ottawa, Ontario
Parliament Views, Luxury Living, Premium Amenities! Welcome to reResidences, where sophisticated downtown living meets one of Ottawa's most iconic settings. Unit 1105 showcases spectacular views of the Parliament Buildings, offering a truly impressive backdrop right from home. This beautifully appointed residence features 9-foot ceilings, elegant contemporary finishes, and a thoughtfully designed living space. Residents enjoy an exceptional collection of hotel-inspired amenities, including 24-hour concierge service, valet parking, a stunning Sky Lounge, fitness centre, party and entertainment rooms, movie theatre, sauna, and more. Step outside and experience the very best of downtown Ottawa. Enjoy acclaimed restaurants and cocktail bars, boutique shopping, museums, parks, and year-round cultural events-all just moments from your door. Parliament LRT Station is only steps away, while direct access to the Sparks Street pedestrian mall puts the city at your fingertips. Grocery stores, banks, and everyday conveniences are all within easy walking distance. An exceptional opportunity to own a stylish residence with an iconic Parliament Views, Luxury Amenities, and an unbeatable downtown location.Storage Locker: P3-76. (id:45725)
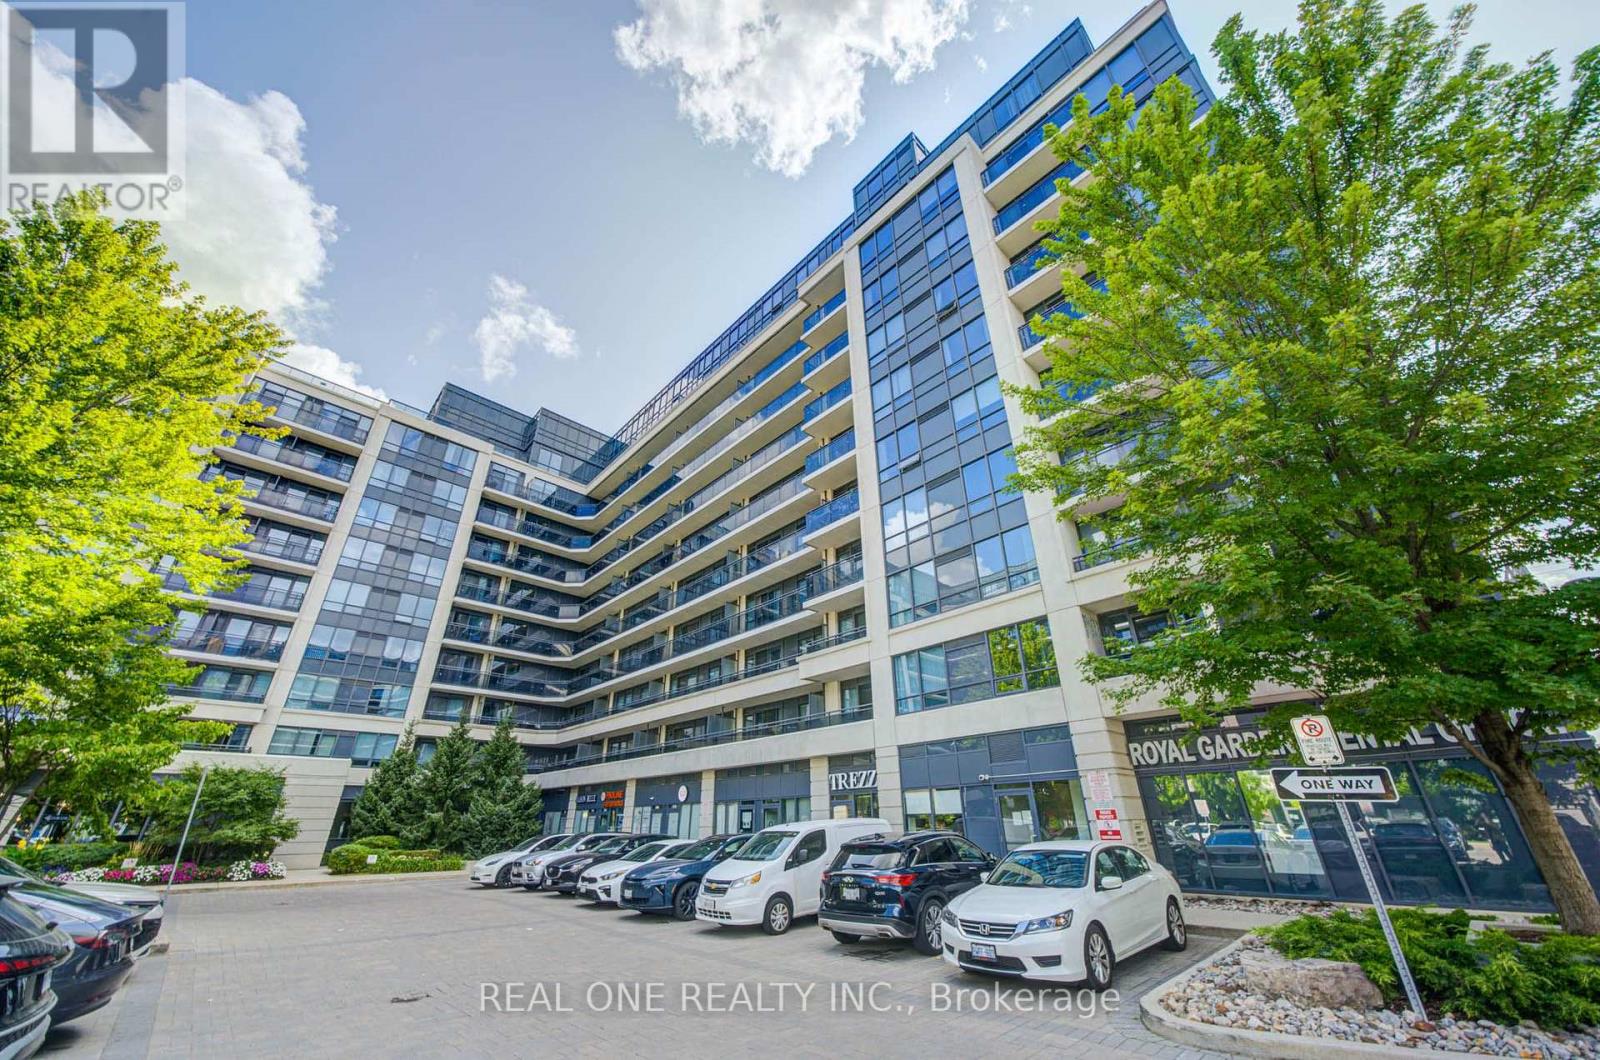
707 - 372 Highway 7 E Way
Richmond Hill (Doncrest), Ontario
Welcome To The Royal Gardens! Sun-Filled, Cozy & Secure Luxury Condo Featuring A Bright, Spacious & Generous Layout. Rarely Offered 1+1 Bedroom With 2 Full Bathrooms. Modern Kitchen With Granite Countertops, New Flooring Throughout & A New Sink In The Powder Room. Enjoy A Walkout To An Open Balcony With Plenty Of Natural Light. New Washer & Dryer. Adding Even More Convenience To Everyday Living. Excellent Opportunity For First-Time Buyers, Downsizers Or Investors. Conveniently Located Close To Shopping, Transit, Schools & All Amenities. Don't Miss This Opportunity To Call Royal Gardens Home! T&T Supermarket Is Coming Soon Directly Across The Street! (id:45725)
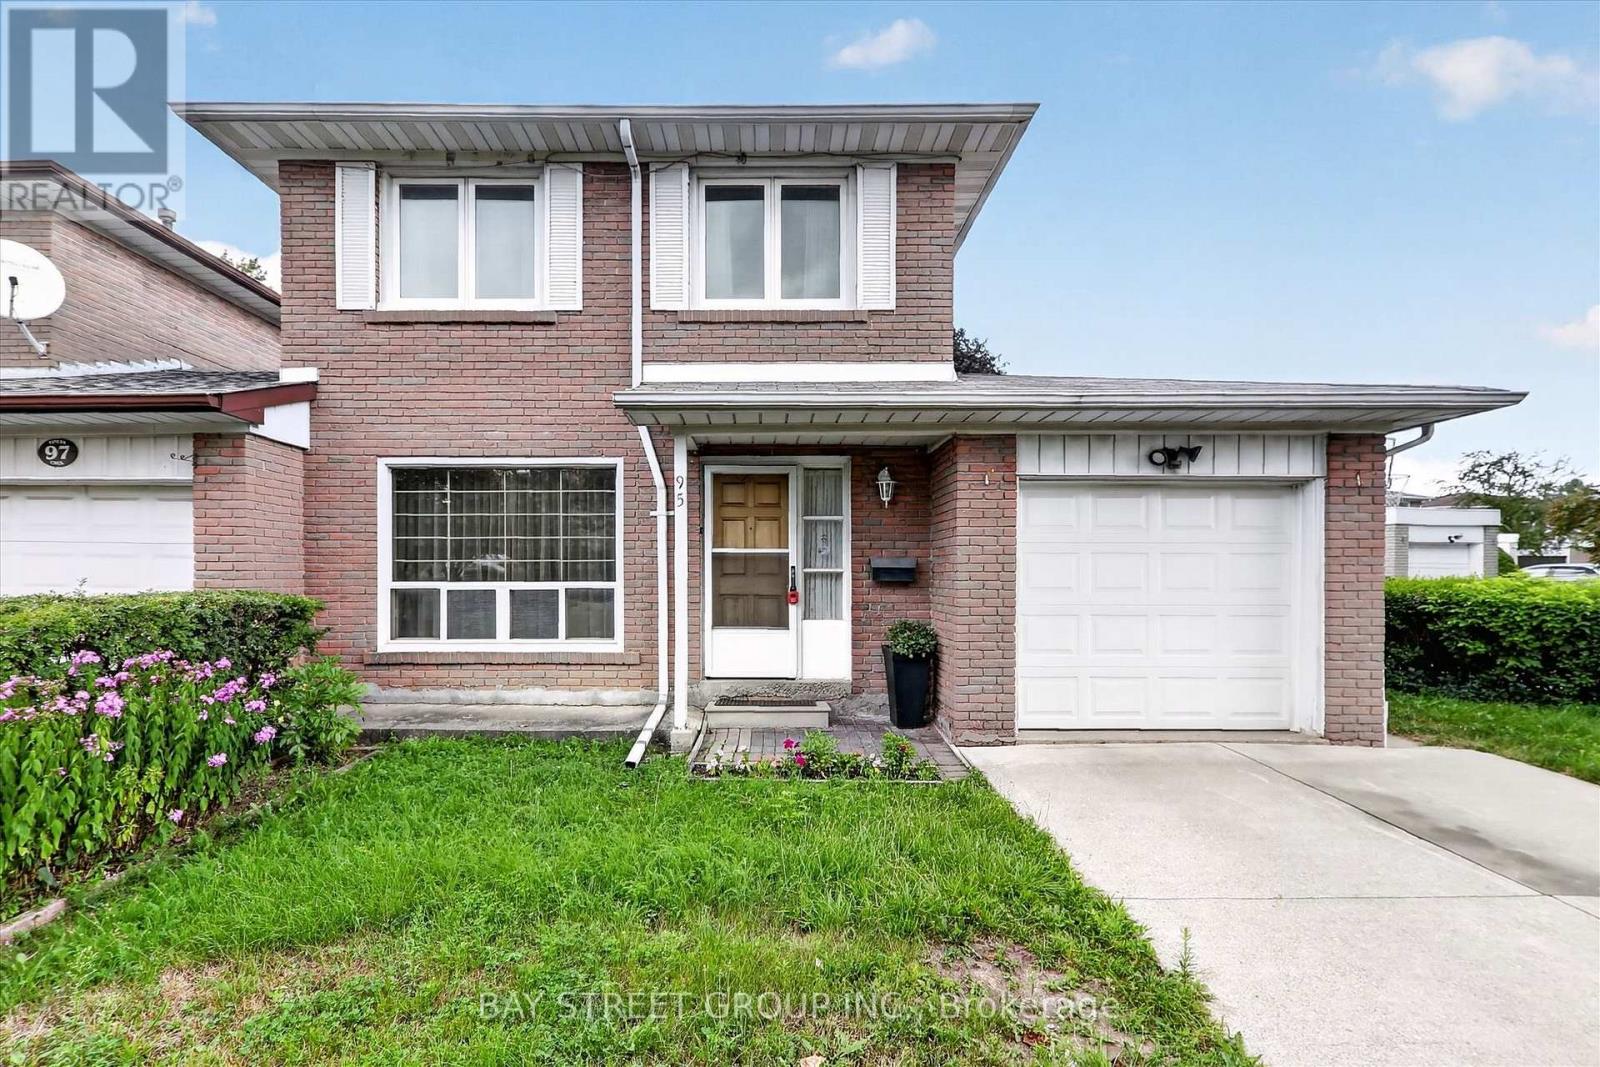
95 Tineta Crescent
Toronto (Agincourt South-Malvern West), Ontario
Bright & Spacious Home Backing Onto Greenbelt! Welcome to this beautifully situated home offering privacy, peaceful views, and a fantastic location. Move-in ready-just unpack and enjoy! Ideally located near Hwy 401 & McCowan, with easy access to Scarborough Town Centre, 24-hour TTC, subway, schools, ACI, White Haven Park, restaurants, and supermarkets. The side entrance offers excellent flexibility and can be used as a separate entrance, with a divided walkway. A great opportunity for families, commuters, and investors alike. Don't miss this one! (id:45725)
808 - 909 Bay Street
Toronto (Bay Street Corridor), Ontario
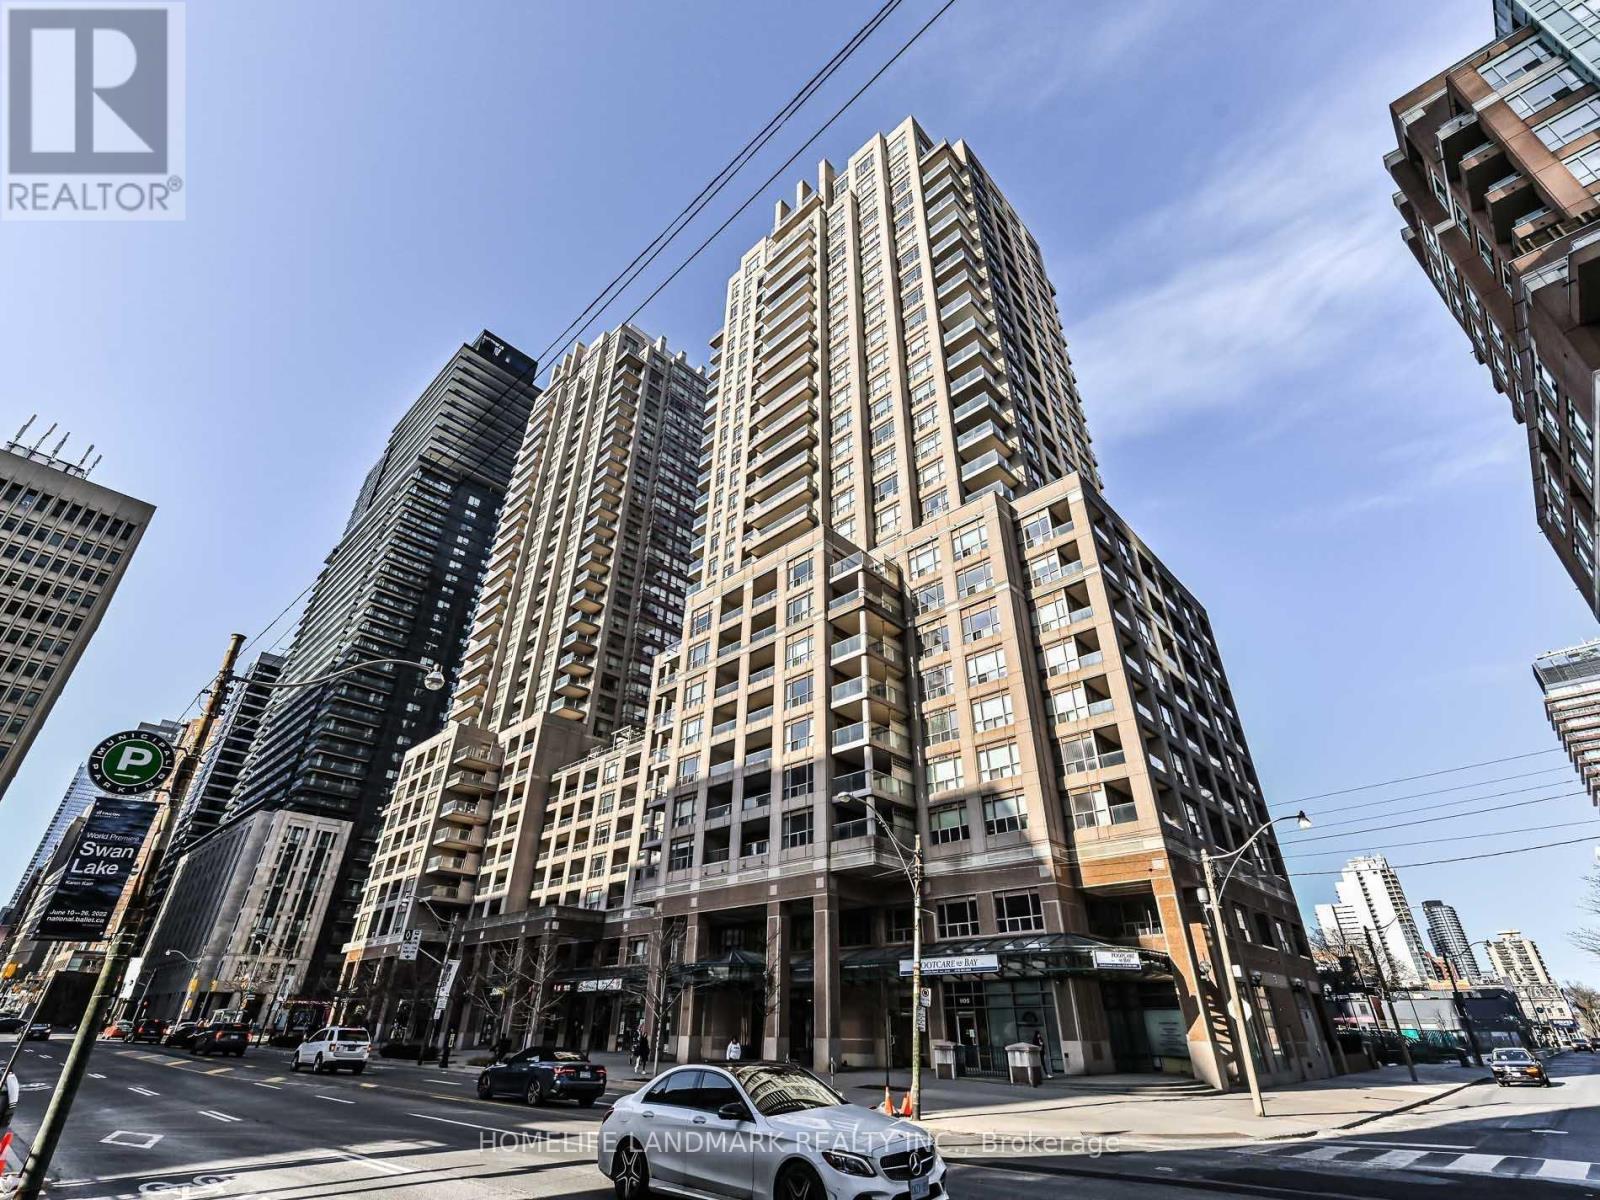
Located In Heart Of Downtown Toronto,Spacious Furnished 1-Bedroom 1 Bathroom 638 Sqft W/ Parking And Locker, On Bay Street. Two Walk-Outs To East Facing Balcony. Minutes To Subway, Universities, Hospitals And Queen's Park. 24-Hour Concierge. Open Concept Kitchen, Ensuite Laundry, Unblocked City View Overlooking Breadalbane Park, Steps Away From Wellesley And Dundas Subway Stations, Universities, 24-Hour Concierge. (id:45725)
604 - 181 Huron Street
Toronto (Kensington-Chinatown), Ontario
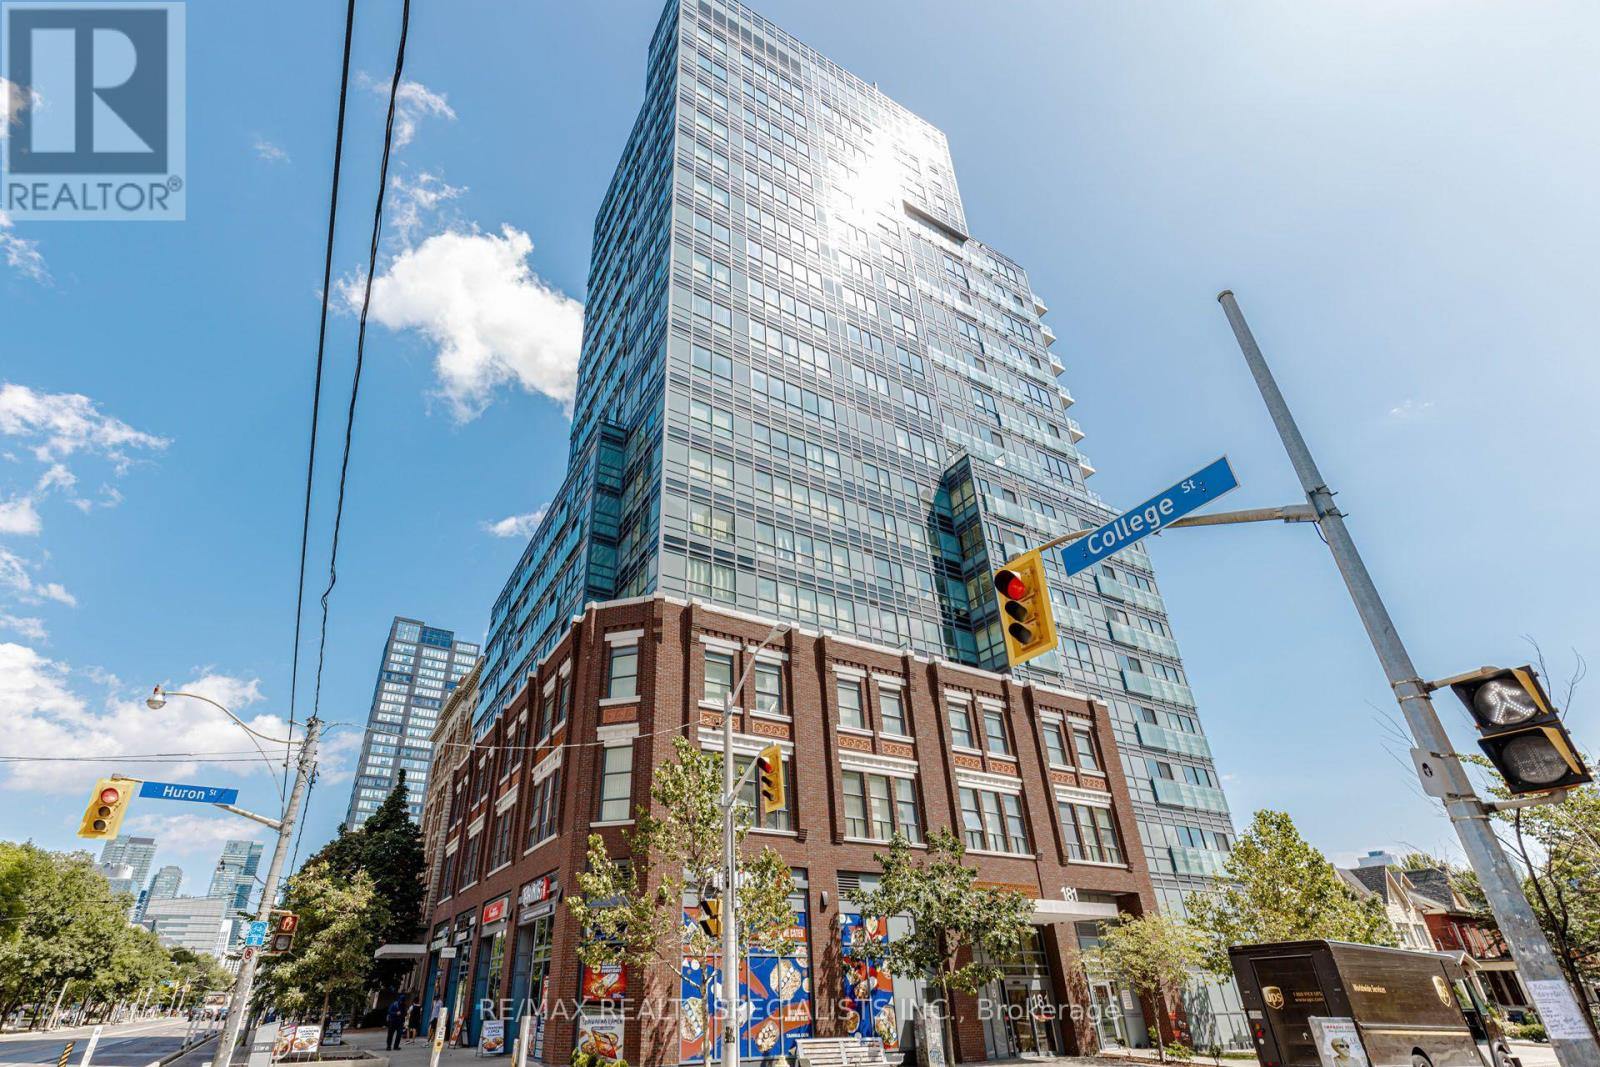
Stunning Luxury 2 Bedroom + 2 Bathroom Condo With 2 Owned Lockers In The Heart Of Downtown Toronto! Perfectly Positioned At College St & Huron St - University Of Toronto- St. George Campus Directly Across The Street & Toronto Public Library Next Door. Streetcar Stop At The Foot Of The Building & Subway Station Just Steps Away For Effortless Commuting. Walk To T&T Supermarket, Vibrant Chinatown & Kensington Market For All Your Daily Needs. Minutes To Toronto Western Hospital, Mount Sinai, SickKids, Toronto General & Women's College Hospital. Quick Access To Bay Street Financial District, Queen's Park, Yorkville Luxury Shopping & Eaton Centre. Surrounded By Top-Rated Restaurants, Cafés, Parks & Cultural Landmarks - Everything Toronto Has To Offer Is At Your Doorstep! (id:45725)
574 Aberfoyle Circle
Ottawa, Ontario
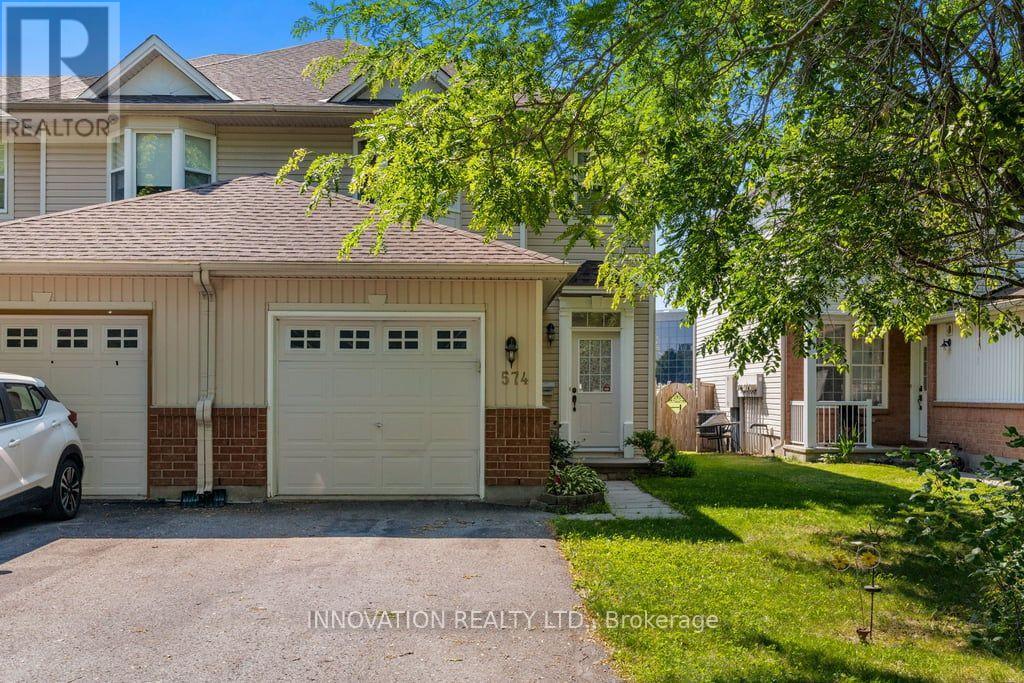
BACKING ON TO GREEN SPACE, this beautiful and bright end unit is just minutes from The Marshes golf course, low traffic street, totally in move in condition. The open floor plan features a spacious foyer ...from here there is an entrance to the single car garage and main floor powder room. The living room features a fireplace with a wood mantle, is open to the spacious dining room which is adjacent to the kitchen and eating area. Plenty of cabinets including a pantry the kitchen, a large lazy L counter, fridge, stove, dishwasher and hood fan and microwave complete this space. The sweeping oak staircase leads you to the second level where the primary bedroom boasts a large walk in closet and a three piece bathroom. Two additional bedrooms are generous in size; all three bedrooms have ceiling fans; the second level also has updated easy to clean laminate flooring. The lower level has been drywalled, there is a separate laundry area with a washer, dryer and laundry tub, there is also space for a workshop. The back yard is fenced and features a patio to sit and enjoy your free time. This is a lovely property close to parks and schools, pride of ownership is evident. (id:45725)
11a - 145 Base Line Road W
London South (South D), Ontario
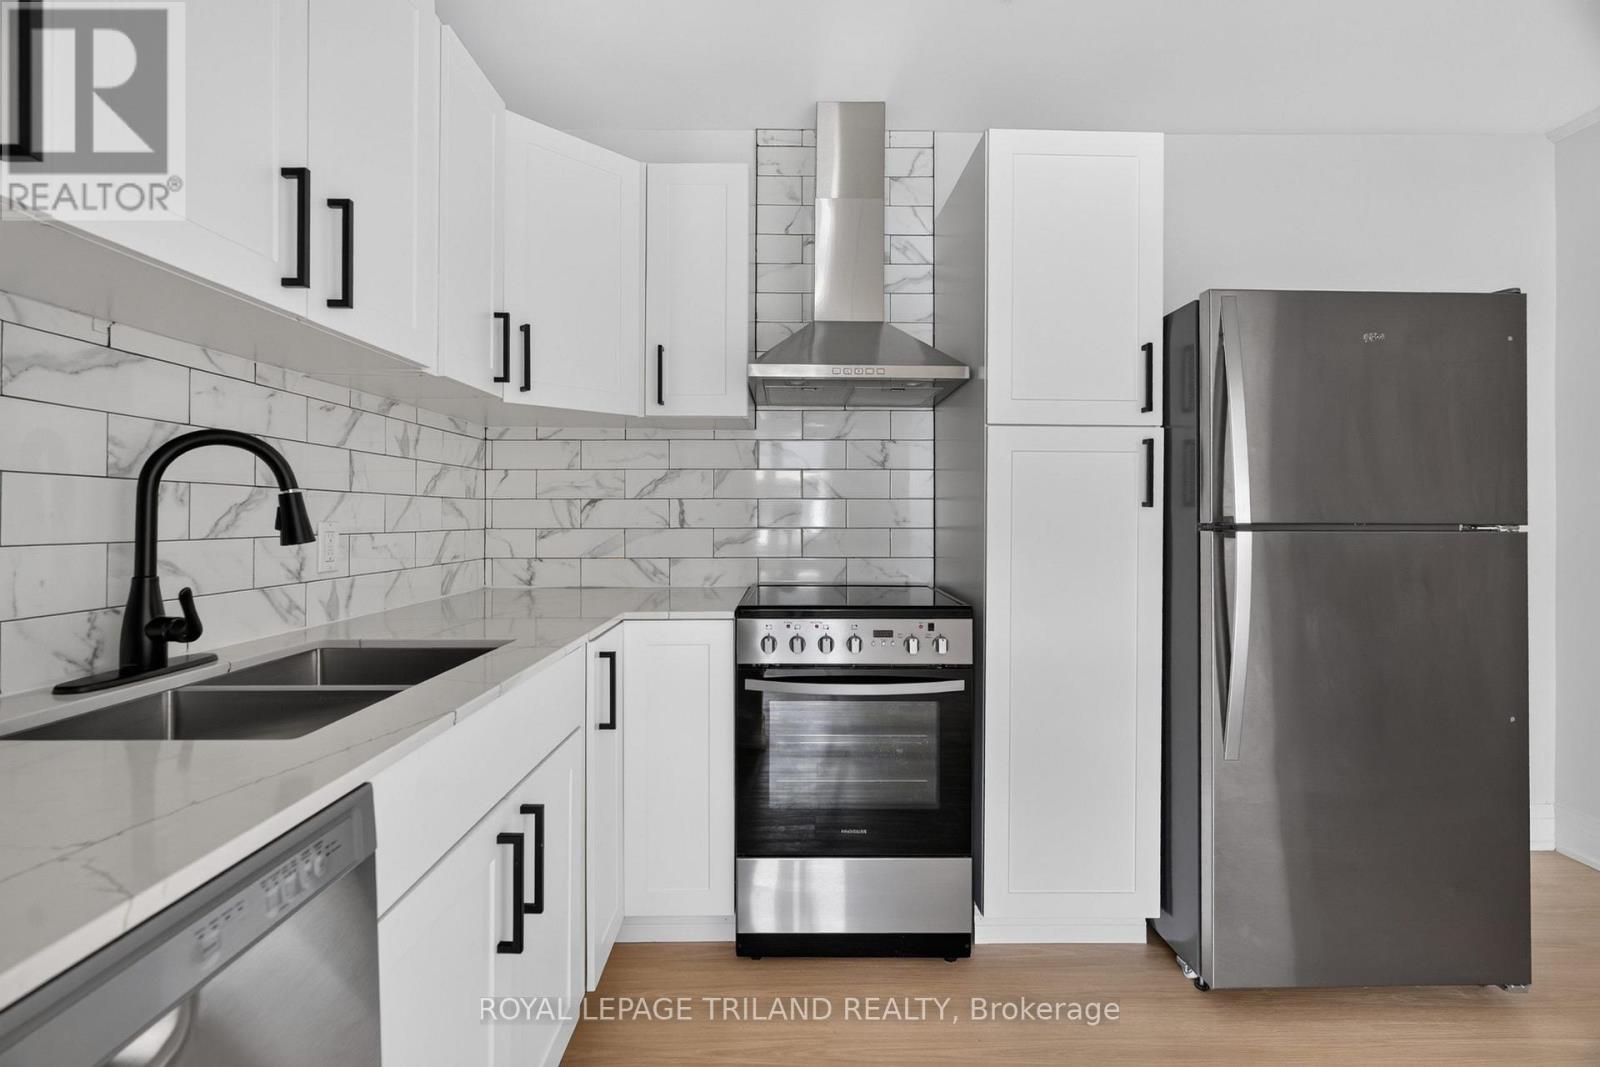
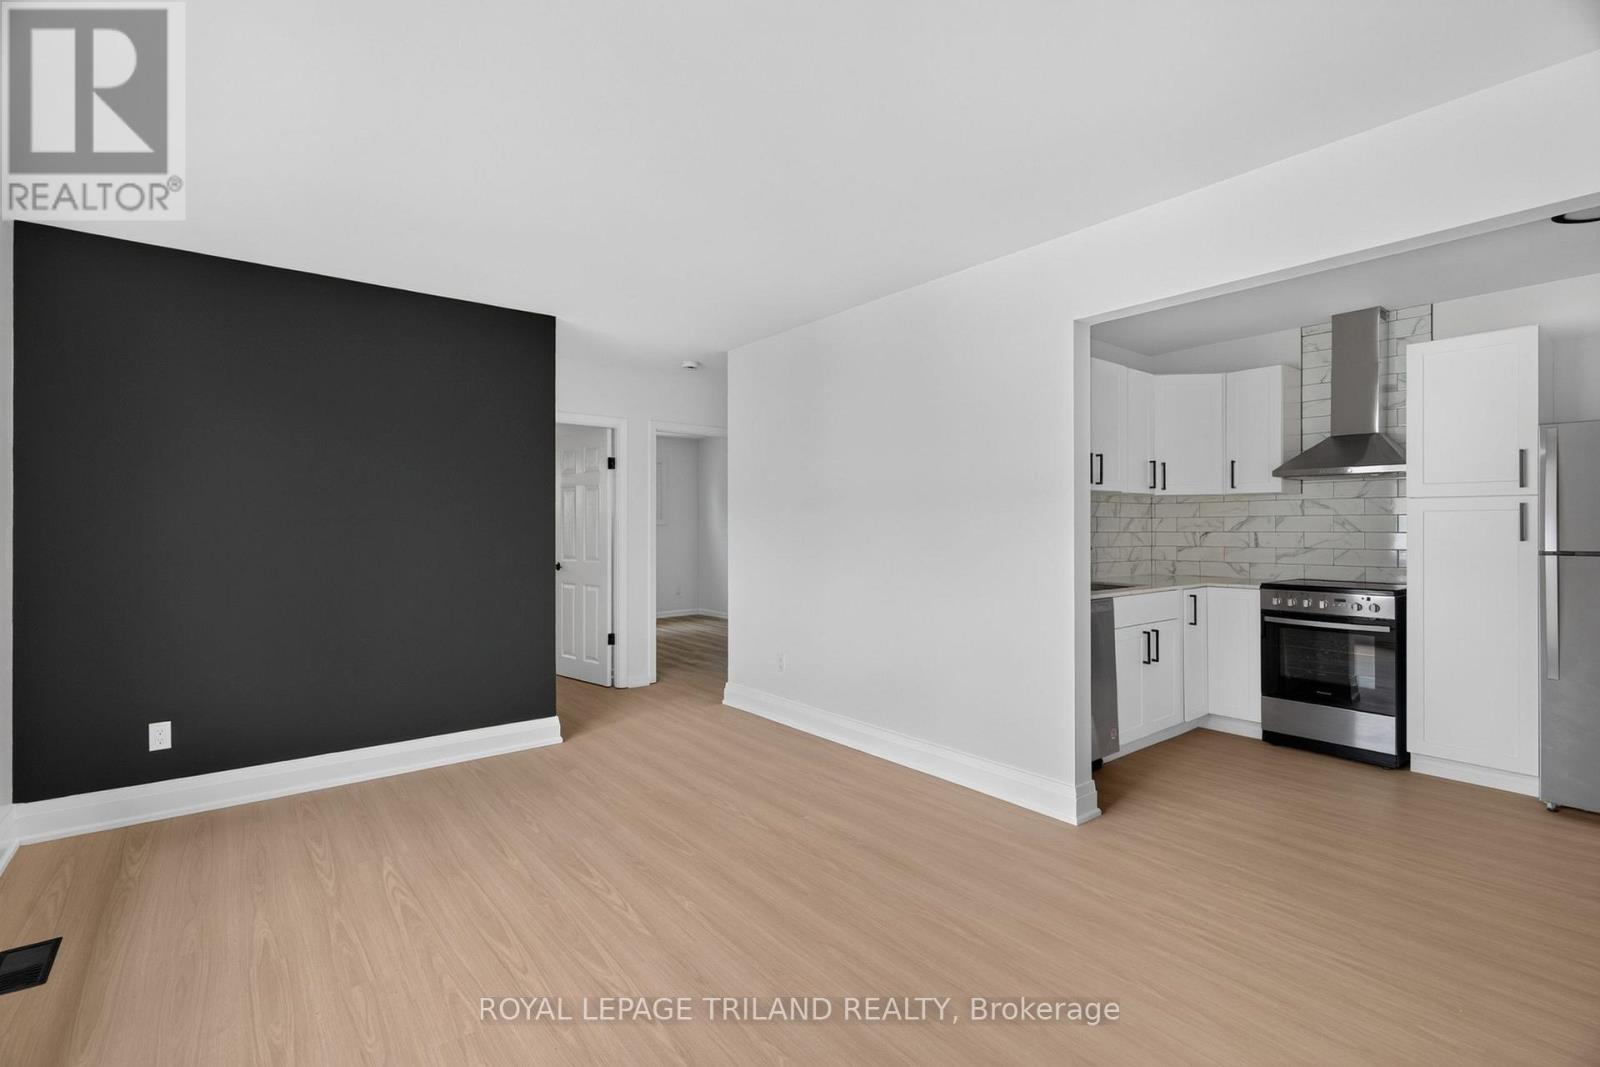
THREE MONTHS FREE RENT ON A 15 MONTH LEASE! Be the first to live in this brand new main floor, two bedroom suite, where modern design meets everyday comfort. This bright and inviting unit features contemporary finishes, stainless steel appliances, a spacious four piece bathroom, and convenient in suite laundry. A dedicated mini split heating and cooling system provides efficient year round comfort. Parking is available for $50 per month per spot. Heat, water, and electricity are additional. Located just minutes from Westmount Shopping Centre, Springbank Park, Western University, and LHSC, with convenient access to public transit, dining, trails, and everyday amenities. Multiple suites are available! (id:45725)
14a - 145 Base Line Road W
London South (South D), Ontario
THREE MONTHS FREE ON A 15 MONTH LEASE! Be the first to live in this brand new main floor, three bedroom suite, where modern design meets everyday comfort. This bright and inviting unit features contemporary finishes, stainless steel appliances, a spacious four piece bathroom, and convenient in suite laundry. A dedicated mini split heating and cooling system provides efficient year round comfort. One parking space is available for $50 per month. Heat, water, and electricity are additional. Located just minutes from Westmount Shopping Centre, Springbank Park, Western University, and LHSC, with convenient access to public transit, dining, trails, and everyday amenities. Multiple suites are available! (id:45725)
1313 Fifth Street East
Fort Frances, Ontario
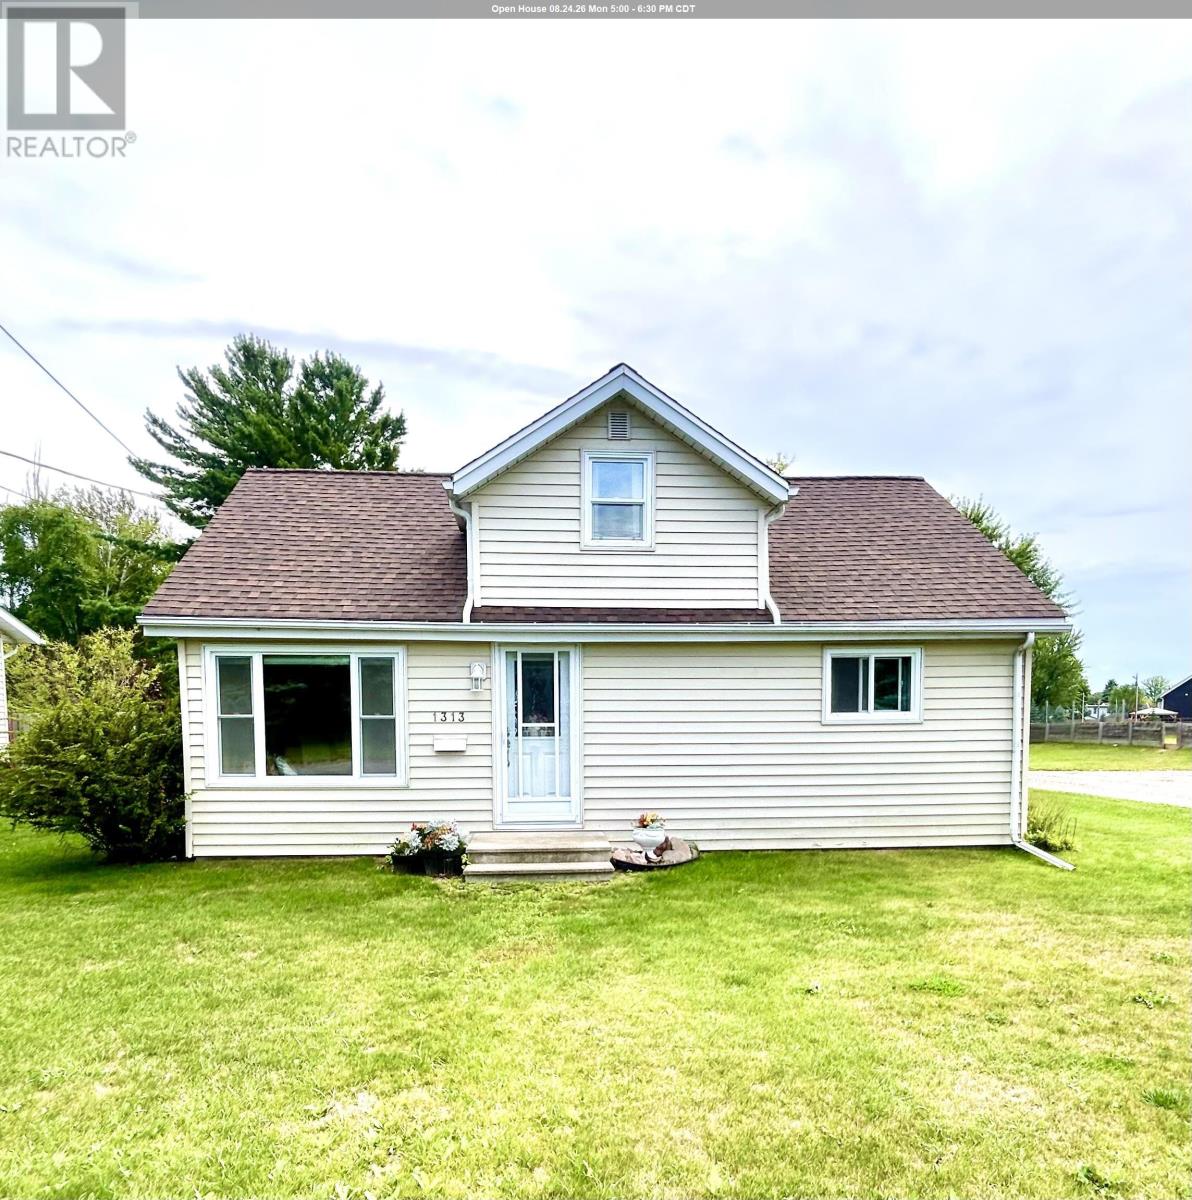
Modern & Move-In Ready East End 3 Bedroom, 1 Bath home. Beautifully located just steps from the River Walk! Main Floor Features: Spacious kitchen with plenty of cupboard and counter space; Generous Living Room; Primary Bedroom; 4 pce bath; Convenient main floor laundry/utility room with excellent storage options; Bright and Cheerful with loads of natural light and neutral tones throughout. The deck is conveniently located off of the kitchen and provides excellent space for entertaining and unwinding! Upper Level Features: 2 comfortable bedrooms; storage/closet space; additional bonus room perfect for an office/craft room or additional family room. Outside you will enjoy a spacious private lot, rear deck, beautiful gardens, and 28ft x 24ft garage with ample space for parking/storage and a workshop. Meticulous and well maintained throughout! Appliances Included. F/A Gas Heat. Owned Hot Water on Demand System. Crawl Space. Upgrades: Shingles - House (2020)/Garage (2022); Furnace (2012); Central Air (2013); Bathroom Upgrade (2009); Windows (2004-2005); (id:45725)
A - 244 Titanium Private
Ottawa, Ontario
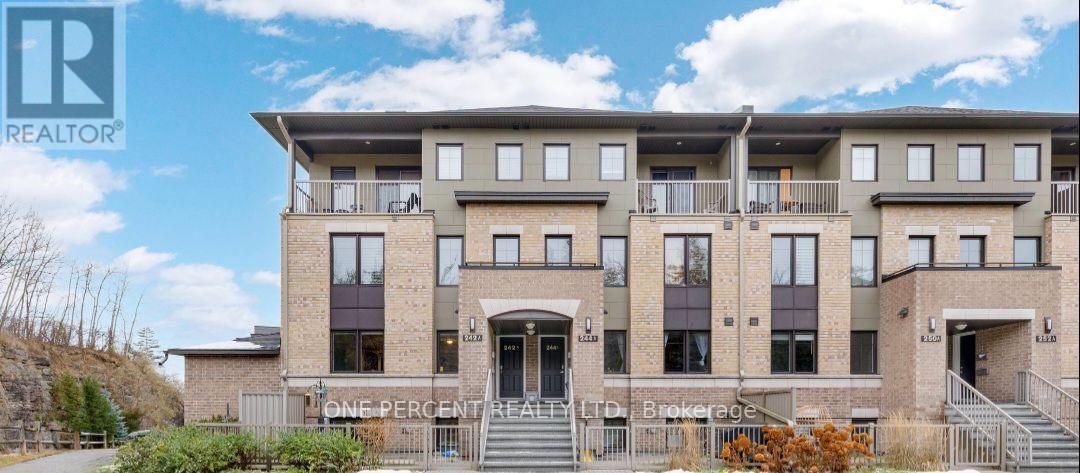
comfortable living at in Quarry Glen, Orleans. This 2-bedroom condo offers the perfect blend of space, and convenience, complete with a private courtyard , perfect for BBQs and enjoying the outdoors, and heated underground parking. Step inside to an inviting open-concept layout . The kitchen is a true delight for anyone who loves to cook, featuring stainless steel appliances, and a built-in dishwasher, all flowing seamlessly into the dining and spacious living room framed by large windows with lovely quarry views. You'll also appreciate the convenience of a main floor powder room and front hall closet. The lower level offers two generous bedrooms, a full 4-piece bathroom, and in-suite laundry. The location is ideal, walking distance to the future LRT station, scenic bike paths, parks, schools recreation, shopping, restaurants and easy highway access. (id:45725)
Upper - 19 Casabel Drive
Vaughan (Vellore Village), Ontario
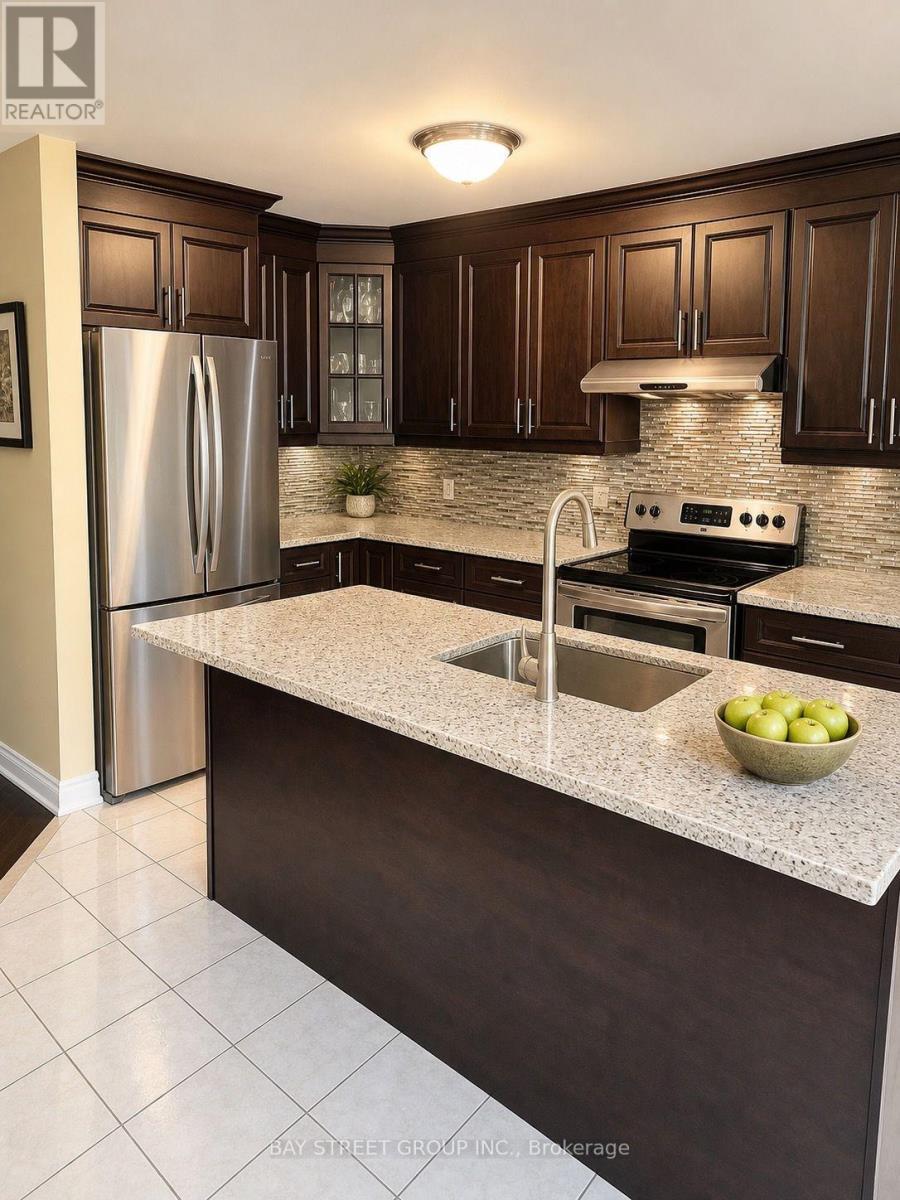
Exceptionally bright and open-concept semi-detached home, linked only by the garage for maximum privacy, situated in the highly sought-after Vellore Village. This spacious 4-bedroom, 3-bathroom layout has been fully refreshed with extensive upgrades, including a modern kitchen with quartz countertops. Designed as a versatile, family-first floor plan, it offers the ideal scale to grow alongside your household through every stage of life. Unbeatable location-just minutes from Vaughan Mills, Canada's Wonderland, essential amenities, and major highways. *Basement is not included (id:45725)
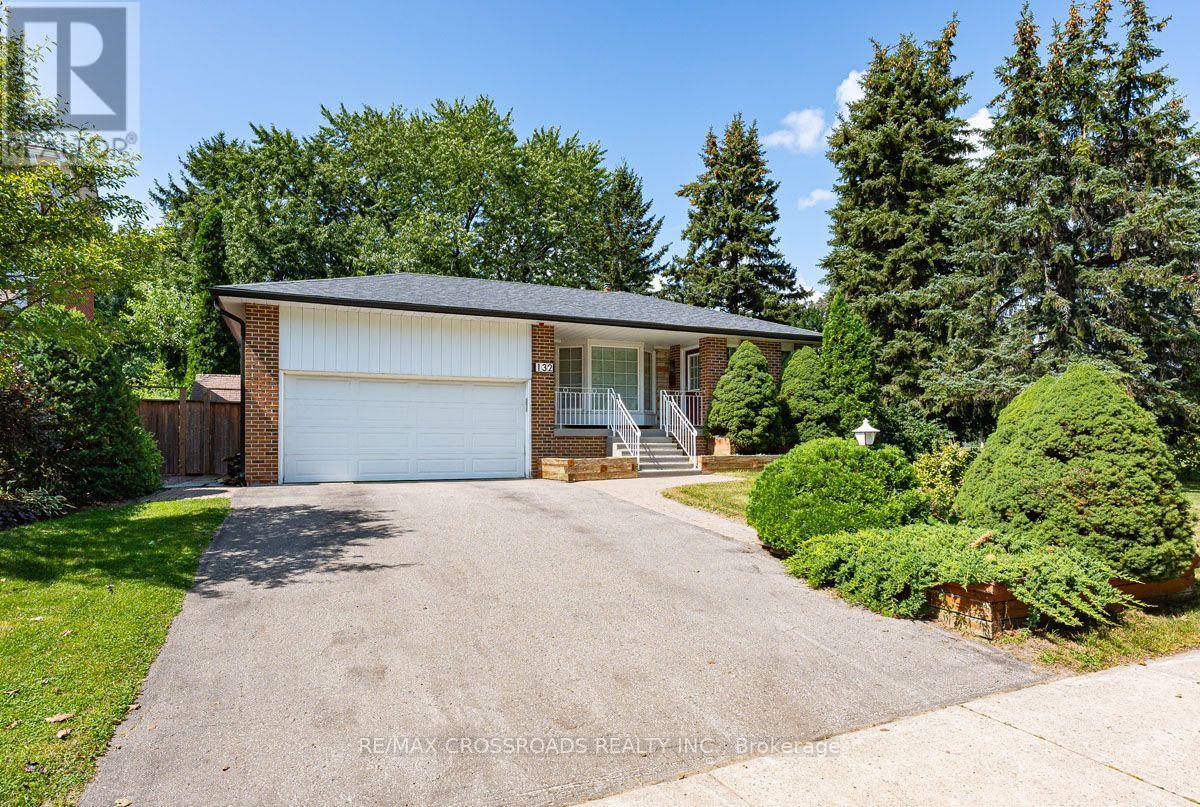
132 Collingsbrook Boulevard
Toronto (L'amoreaux), Ontario
**Rare Home & Remarkable Setting** Welcome to 132 Collingsbrook Blvd - a beautifully renovated detached home directly beside Collingsbrook Park, with no neighbour on one side, creating an exceptional sense of openness, privacy and connection to nature. Enter through a welcoming mud room into the bright, open-concept main level - the true wow factor of the home. The living room and custom kitchen are bathed in natural light, with two kitchen windows and a beautiful bay window creating an inviting sense of space and bringing the nature setting into the home. The custom kitchen features a large breakfast island, gas range, stainless steel appliances and generous cabinetry. Hardwood floors, pot lights throughout, custom doors and built-ins complete the warm, sophisticated feel. Upstairs, the spacious primary bedroom offers custom built-in closets and two windows overlooking the backyard, while the second bedroom enjoys a park view, closet and dedicated desk space. A renovated 4-piece bath completes this level. Downstairs, a versatile dining/flex space with walkout to the backyard, pantry and powder room creates an ideal setting for hosting, working from home or spreading out. A third bedroom and second walkout lead to the side yard and large deck. Outside, the property truly shines: an expansive private backyard framed by mature trees, with two freshly painted decks offering plenty of space for entertaining, gardening or quiet mornings surrounded by greenery. A backyard shed provides additional storage. The basement adds a spacious recreation room, laundry area and plenty of storage, with flexibility to adapt to your needs. An attached 2-car garage and private driveway complete the home. A polished home, ready to move right in, with the space, flexibility and setting to live exceptionally well. Public Open House: Saturday, August 29, 2026 @ 1-4 PM. (id:45725)

274 Joicey Boulevard
Toronto (Bedford Park-Nortown), Ontario
Stunning custom executive residence situated in the highly sought-after Bedford Park / Avenue & Lawrence neighborhood. Offering over 4,500 sq.ft. of total luxurious living space, this exceptional 4+1 bedroom, 6-bathroom home showcases unmatched craftsmanship and refined modern transitional finishes throughout. The main level features impressive 10-ft ceilings, rich hardwood floors, elegant wainscoting, and a private main floor study. At the heart of the home, the spectacular chef's kitchen boasts premium appliances, an oversized centre island, and a convenient butler's pantry, seamlessly opening to the warm family room complete with coffered/beamed ceilings, a gas fireplace, and a walkout to the spacious rear deck. Upstairs offers 4 generous bedrooms, each featuring dedicated ensuite bathrooms, highlighted by a luxurious primary retreat with a large custom walk-in dressing room and a spa-inspired 7-piece ensuite. The beautifully finished walk-up lower level is designed for entertaining, a large recreation room with a wet bar, gas fireplace, a 5th bedroom, and ample storage. Ideally located just steps to vibrant boutiques, cafes, and restaurants along Avenue Road, and minutes to Toronto's top private schools including Havergal College, Upper Canada College, Crescent School, and TFS. A true turnkey masterpiece offering luxurious family living! (id:45725)
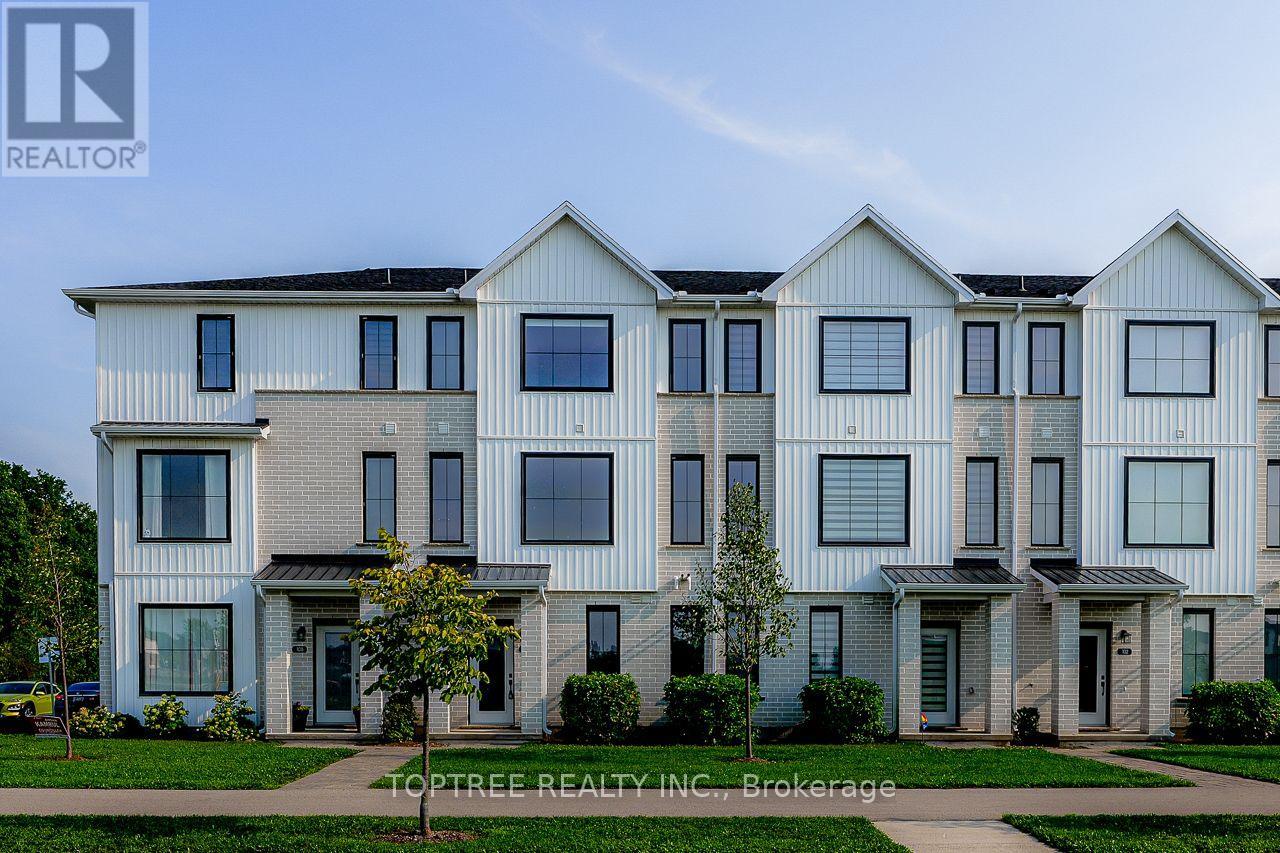
106 - 1781 Henrica Avenue
London North (North S), Ontario
Welcome to this spacious and well-designed three-storey townhouselocated in a quiet and convenient North London neighbourhood. This homeoffers 4 bedrooms and 4 bathrooms, providing plenty of space andflexibility for families, professionals, or guests. The bright,open-concept main living level features a modern kitchen, dining area,and spacious great room, perfect for everyday living and entertaining.A ground-floor bedroom with a full bathroom offers added privacy andflexibility for guests, a home office, or multi-generational living.Enjoy an excellent location just a short walk from a nearby elementaryschool and close to a major North London shopping plaza with Walmart,Winners, Tim Hortons, McDonald, restaurants, shops, and many othereveryday amenities. Convenient access to Western University, hospitals,shopping, and major routes makes this a comfortable and practical placeto call home. (id:45725)
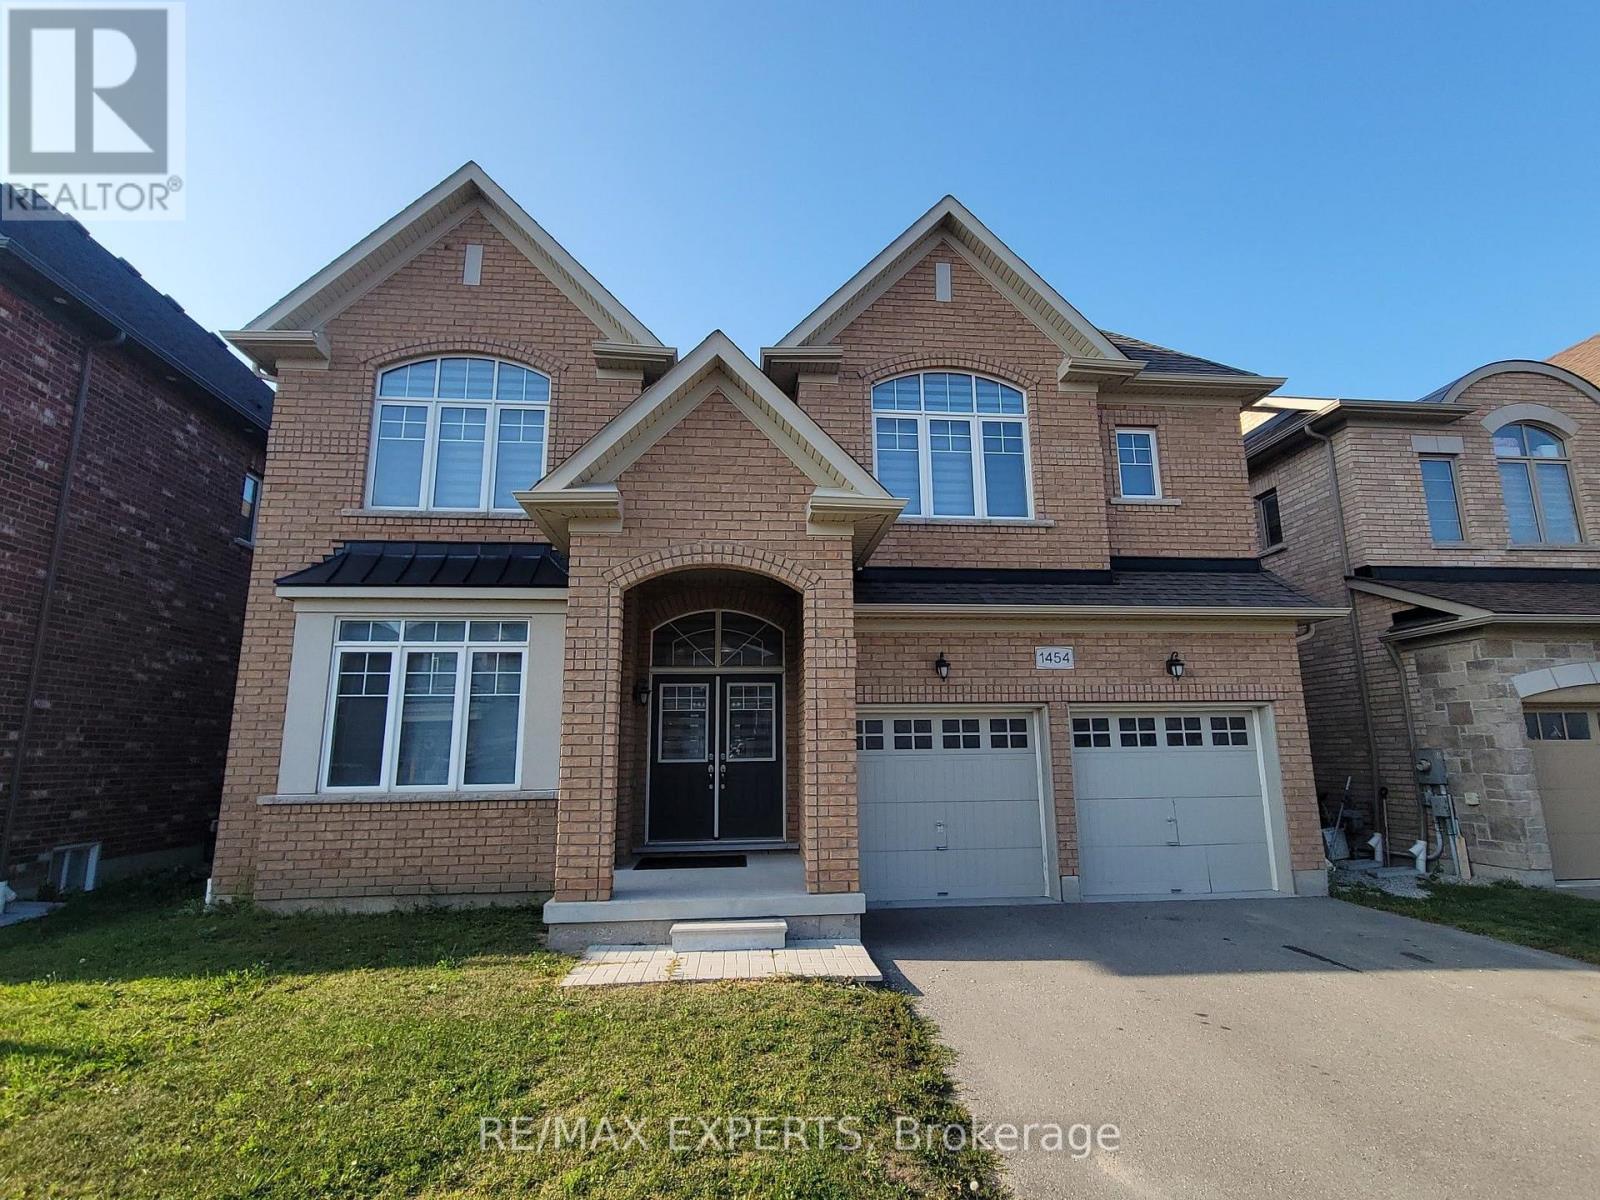
1454 Tomkins Road
Innisfil, Ontario
Built by the award-winning Bayview Wellington Homes, a trusted builder with over 40 years of experience, this exceptional, fully detached all-brick home is situated in a prime location in Innisfil, in the beautiful community of Alcona. It offers quality, craftsmanship, and modern design. Featuring approximately 3,300 sq. ft. of bright, open-concept living space, this thoughtfully designed layout boasts soaring high ceilings, elegant pot lights, and beautiful zebra blinds throughout. It is the perfect environment for both busy family life and grand-scale entertaining. The heart of the home is a spectacular chef's kitchen, fully equipped with floor-to-ceiling cabinetry, brand-new stainless steel appliances, and a gorgeous center island featuring a convenient breakfast bar. Upstairs, you will find 5 spacious bedrooms and 4 bathrooms, offering plenty of private space for everyone. The exterior offers incredible curb appeal with a lovely covered front porch and a double-door entry. The property features a fully fenced backyard and a double-car garage with a lengthy driveway, offering a total of 6-car parking and no sidewalk for maximum convenience. Lovingly maintained and completely move-in ready, this home is nestled in a highly desirable, family-friendly neighborhood. You are just minutes away from schools, parks, and the beautiful shores of Innisfil Beach, as well as major everyday conveniences including Canadian Tire, No Frills, Dollarama, local restaurants, salons, barbers, and so much more. This is the perfect blend of modern luxury and unbeatable convenience, a home your family will cherish! (id:45725)
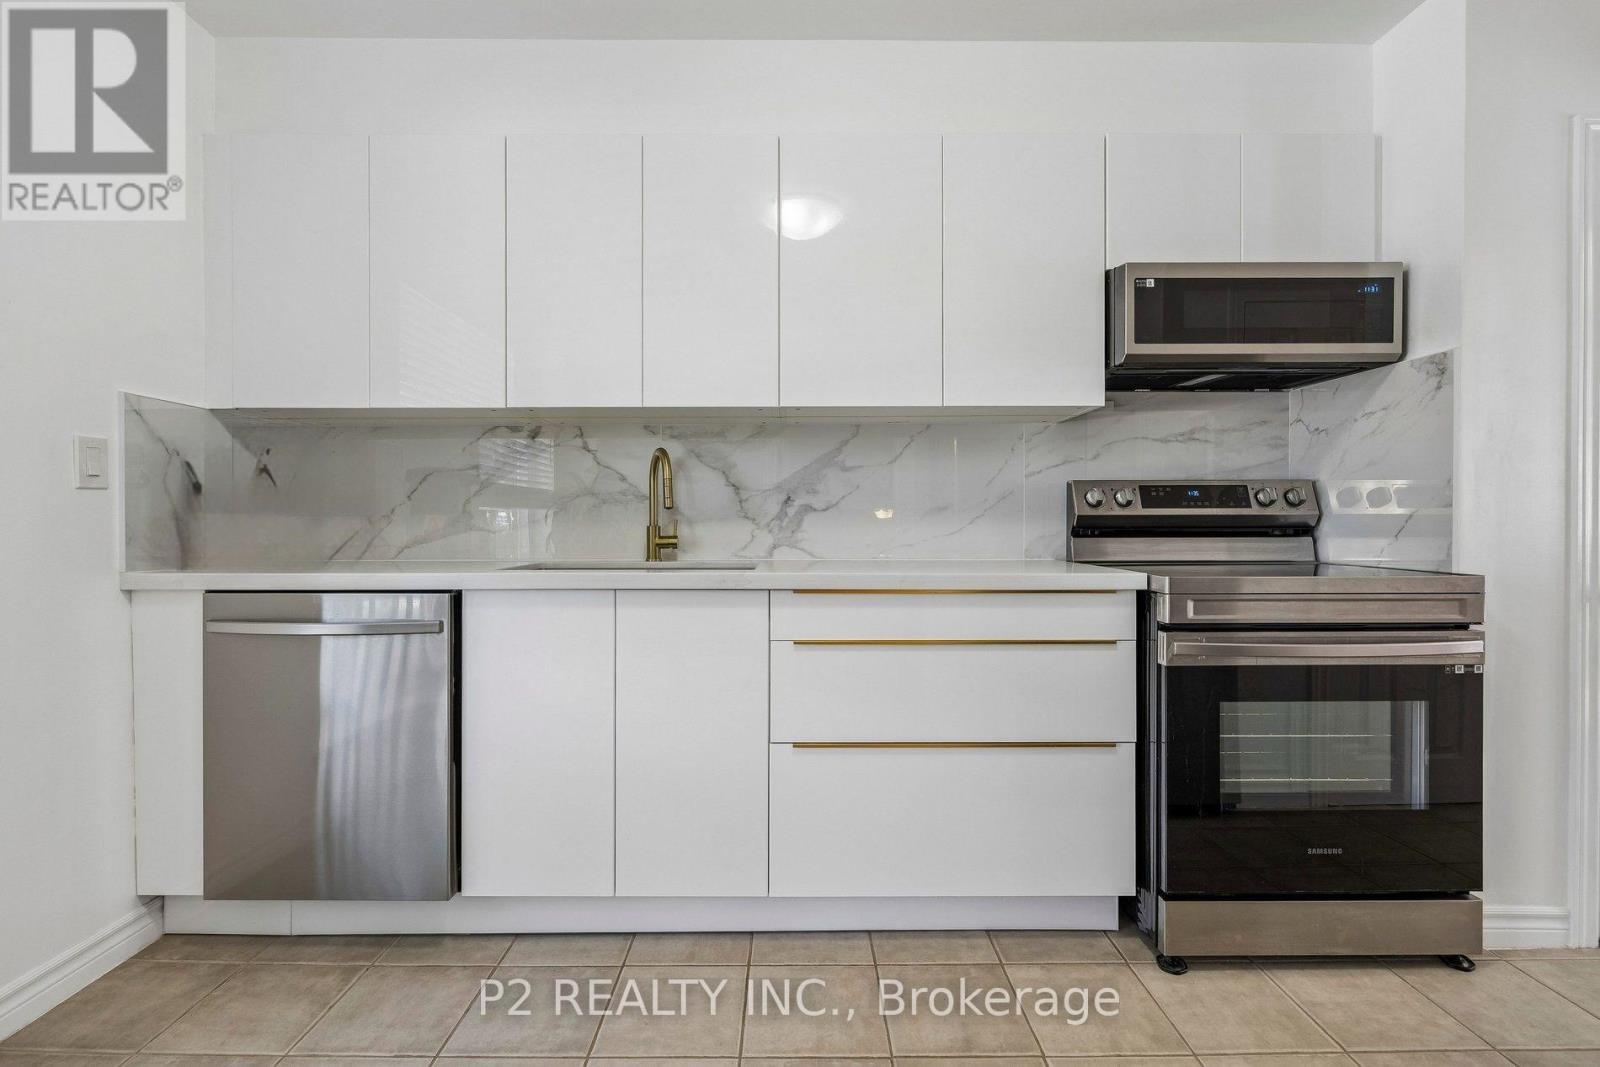
22-25 Gosford Blvd. Boulevard N
Toronto (York University Heights), Ontario
Step into this modern and well maintained townhouse. Perfect for families or investors looking for extra rental income. Ideally situated close to schools, parks, shopping malls, LTR and transit stations. Walk through the luxurious and Modern Kitchen including Quartz Countertop, Modern Cabinets, Large Porcelain Backsplash, Samsung Smart Stainless Steel Appliances & Two Spacious Pantries for Storage. The main floor features a bright open-concept layout with new White Oak Hardwood flooring that elevates the space. Upstairs, you will find three generously sized Bedrooms with hardwood floors, each filled with natural light. The bathroom includes an updated standing/waterfall shower for a Spa like experience. The basement is partially finished and the laundry room offers additional storage space and convenience. The Bedroom in the the basement has laminate flooring and is very spacious. Relax and enjoy the Large and private backyard in the city while taking advantage of the low maintenance fee. Book your showing today and picture your future here! (id:45725)
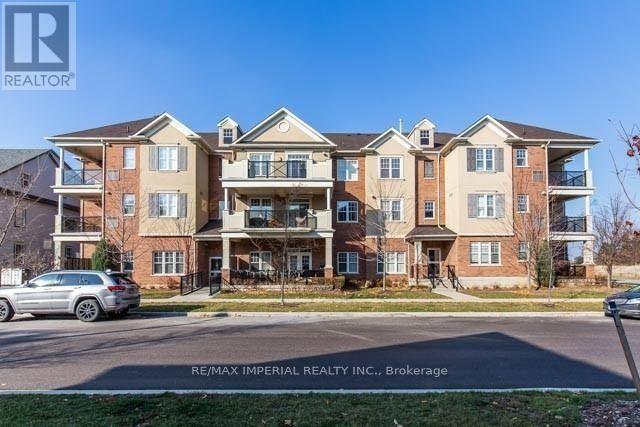
301 - 277 Gatwick Drive
Oakville (Ro River Oaks), Ontario
Beautiful And Spacious Open Concept 2 Bedrooms Plus 2 Full Washrooms Unit. This Bright And Spacious Unit Features Dark Cabinetry With Stainless Steel Appliances In The Nicely Laid Out Kitchen. Master Bedroom Comes With Ensuite And Walk-In Closet. A Spacious Storage Room Conveniently Attached To The Garage On Ground Level, Direct Access To Building From Garage. Tenant Pays Electricity, Water, Natural Gas, Hwt Rental(about $50/mth), Tenant Insurance. (id:45725)
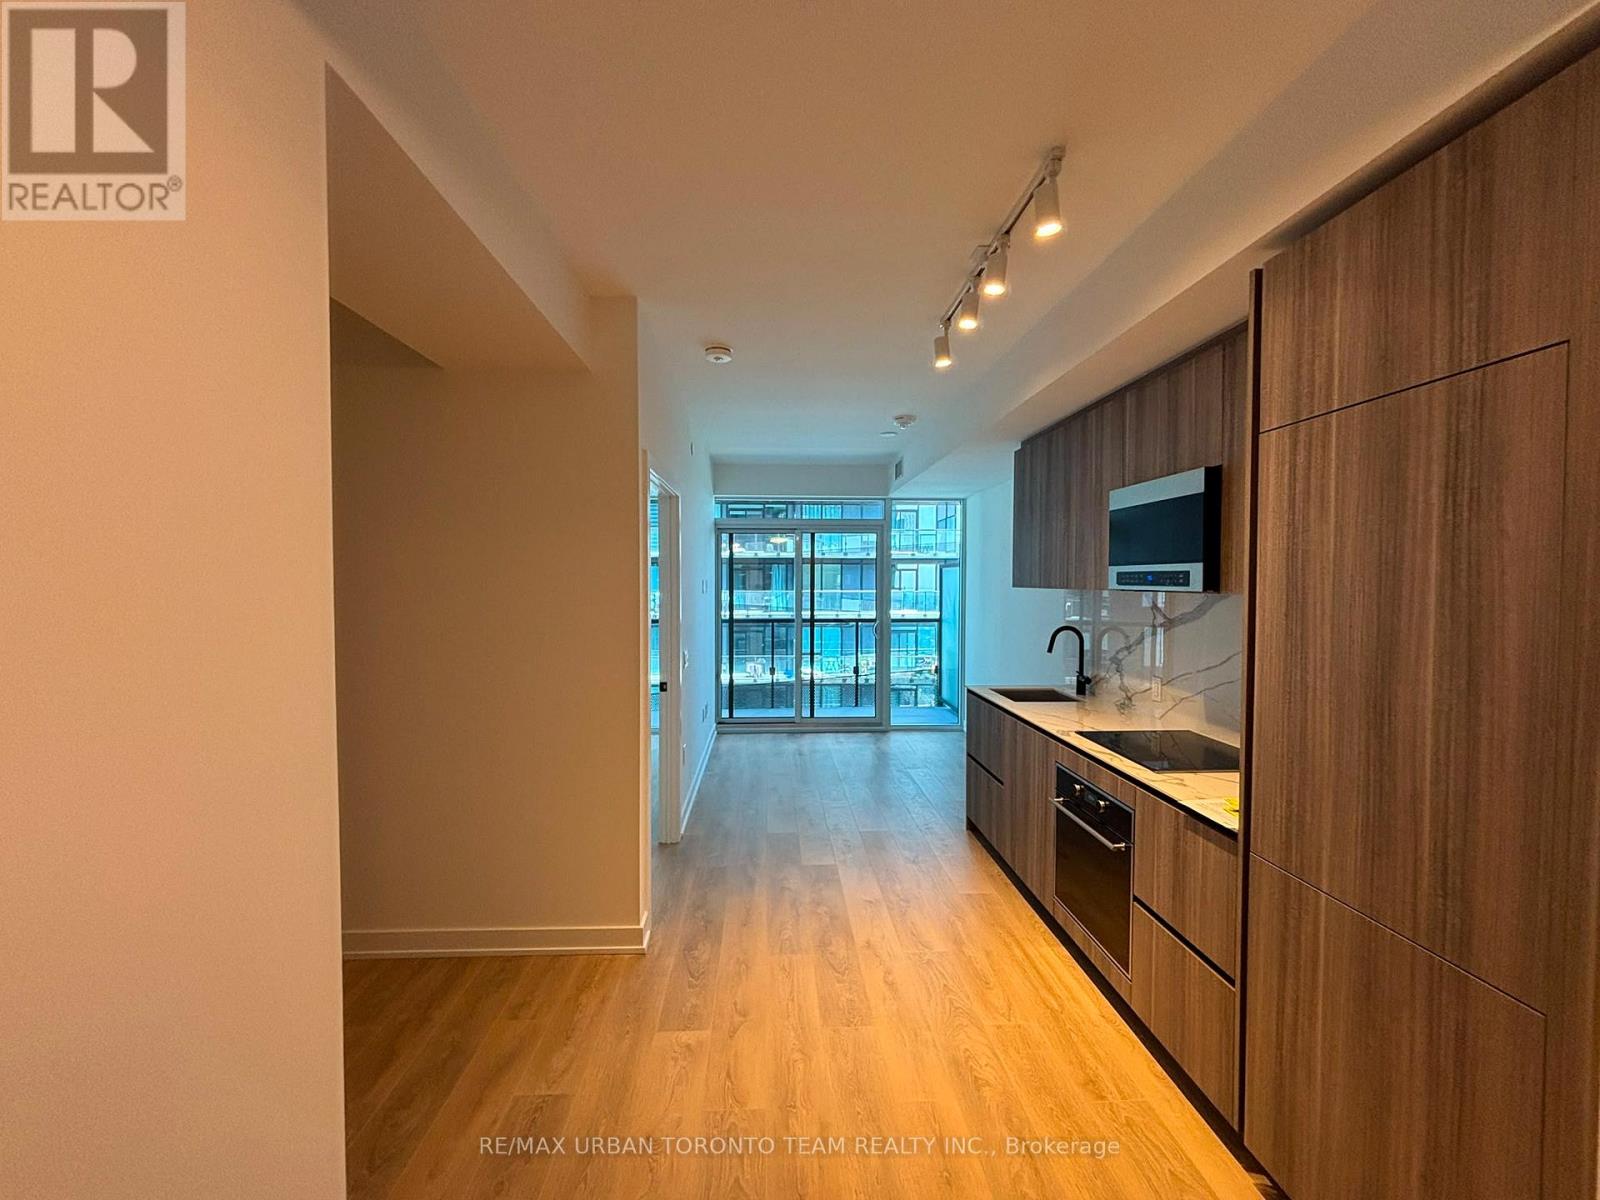
3008 - 127 Broadway Avenue
Toronto (Mount Pleasant West), Ontario
Line 5 South Tower - 1 Bedroom Plus Den & 1 Full Bathroom, 514 Sqft. Open Concept Kitchen Living Room - Ensuite Laundry, Stainless Steel Kitchen Appliances Included. perfectly balances high-end design with effortless city convenience - steps-to-everything location places you in the heart of Mount Pleasant West, offering seamless connectivity via the Eglinton Subway Station and the Crosstown LRT. (id:45725)
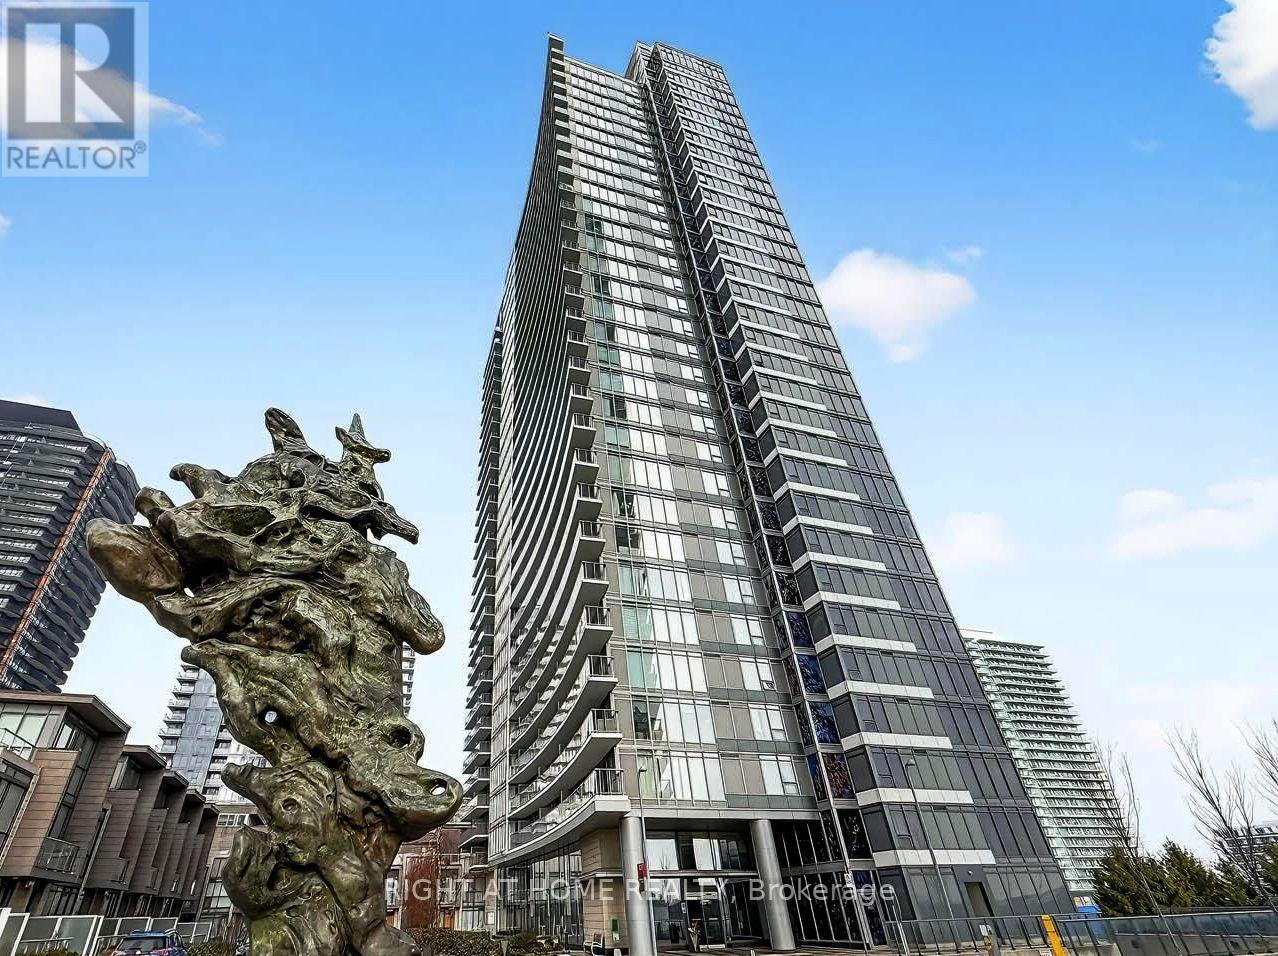
2703 - 121 Mcmahon Drive
Toronto (Bayview Village), Ontario
Location, Location!!! The Heart of North York, Few Mins to Hwy 401&404. Spacious 1 Bedroom + Den +1 Parking! 603 Sq ft Of Living Space + A Large Balcony with Bright Unobstructed East View. 9 Foot Ceilings, Upgraded Kitchen With Granite Counters, Walk-In Closet with Additional Storage, Floor-To-Ceiling Windows for both Living room and Bedroom. The Den Is Perfect As A Home Office. Great Amenities Include A Gym, Outdoor Hot Tubs, Media Rooms, Billiards Room, Guest Suites, Party Room. Walking distance to Canadian Tire, banks, McDonalds, parks, Ikea, and more. Mins drive To Bayview Village. (id:45725)
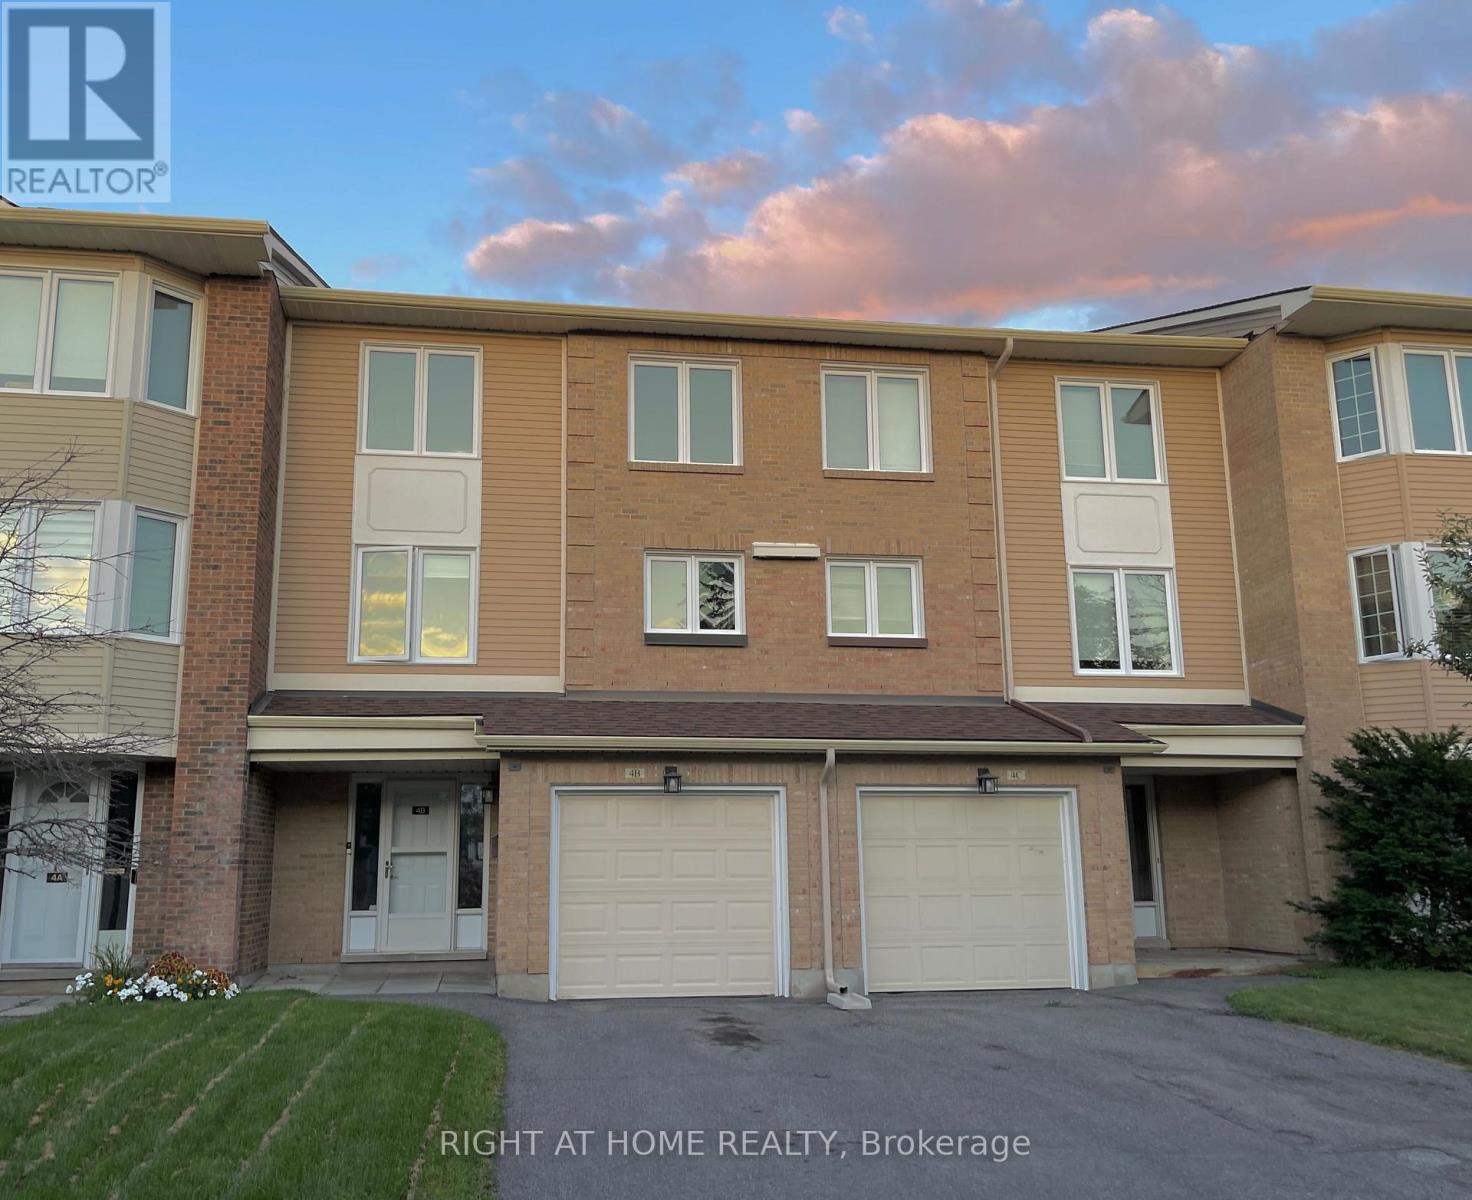
4b Millrise Lane
Ottawa, Ontario
Welcome to this stunning executive townhome in the highly sought-after Centrepointe neighbourhood, ideally situated on a quiet, family-friendly street. This exceptional location is just 7 minutes from Highway 417 and within walking distance of Baseline Transitway Station, Algonquin College, College Square Shopping Centre, the Ben Franklin Theatre, Nepean City Hall, Constellation Courthouse, and Centrepointe Library. Centrepointe Park offers scenic bike and walking paths, several soccer fields, baseball diamonds, two playgrounds, and a splash pad for the kids. A fantastic opportunity to live in one of Ottawa's most convenient and desirable neighbourhoods, close to transit, shopping, schools, recreation, and major roadways. Rental Application Requirements: A signed rental application, two most recent pay stubs, a full credit report with detailed information, and government-issued photo ID are required with all offers. (id:45725)
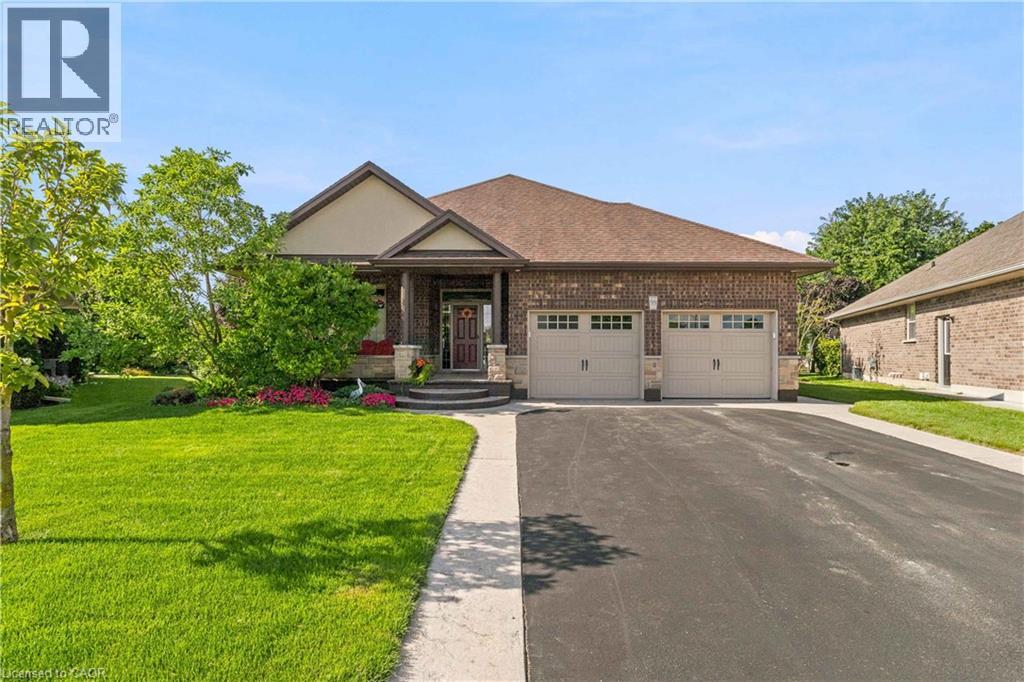
99 Magnolia Drive
Port Dover, Ontario
Welcome to 99 Magnolia Drive , an exceptional bungalow tucked away on a **quiet, sought-after cul-de-sac in beautiful Port Dover**-the kind of street where homes are rarely available and buyers love to be. Well maintained by its original owners, this impressive home offers comfortable one-level living with a bright, spacious layout, beautiful natural light, and pride of ownership evident throughout. Approximately 2900 sq.ft. of total finished living space. The main floor features 3 generous bedrooms and 2 full bathrooms, including a primary bedroom with its own private ensuite. Large windows and a beautiful **skylights** fill the home with natural light, creating a warm and welcoming atmosphere. At the heart of the home is the spacious kitchen, complete with granite countertops, a large centre island, ample cabinetry and plenty of workspace perfect for everyday living and entertaining. Hardwood flooring throughout the main living areas adds warmth and timeless character. Main-floor laundry, along with an abundance of storage space, making this an excellent option for families, downsizers and retirees looking for true one-floor living. Step outside and enjoy the **beautiful, private backyard**, offering plenty of space to relax, entertain, garden or simply enjoy the peaceful surroundings. The quiet cul-de-sac setting provides an added sense of privacy with minimal through traffic. Ideally located in one of Port Dover's desirable residential pockets, you're just minutes from **Lake Erie, Port Dover Beach, the marina, downtown shops, restaurants, parks and everyday amenities**, while still enjoying the tranquility of a peaceful neighbourhood. Original-owner homes on quiet streets like this don't come along often. Whether you're looking for your forever home, downsizing without sacrificing space, or simply wanting to enjoy the relaxed Port Dover lifestyle, 99 Magnolia Drive is a home you'll want to experience in person. (id:45725)
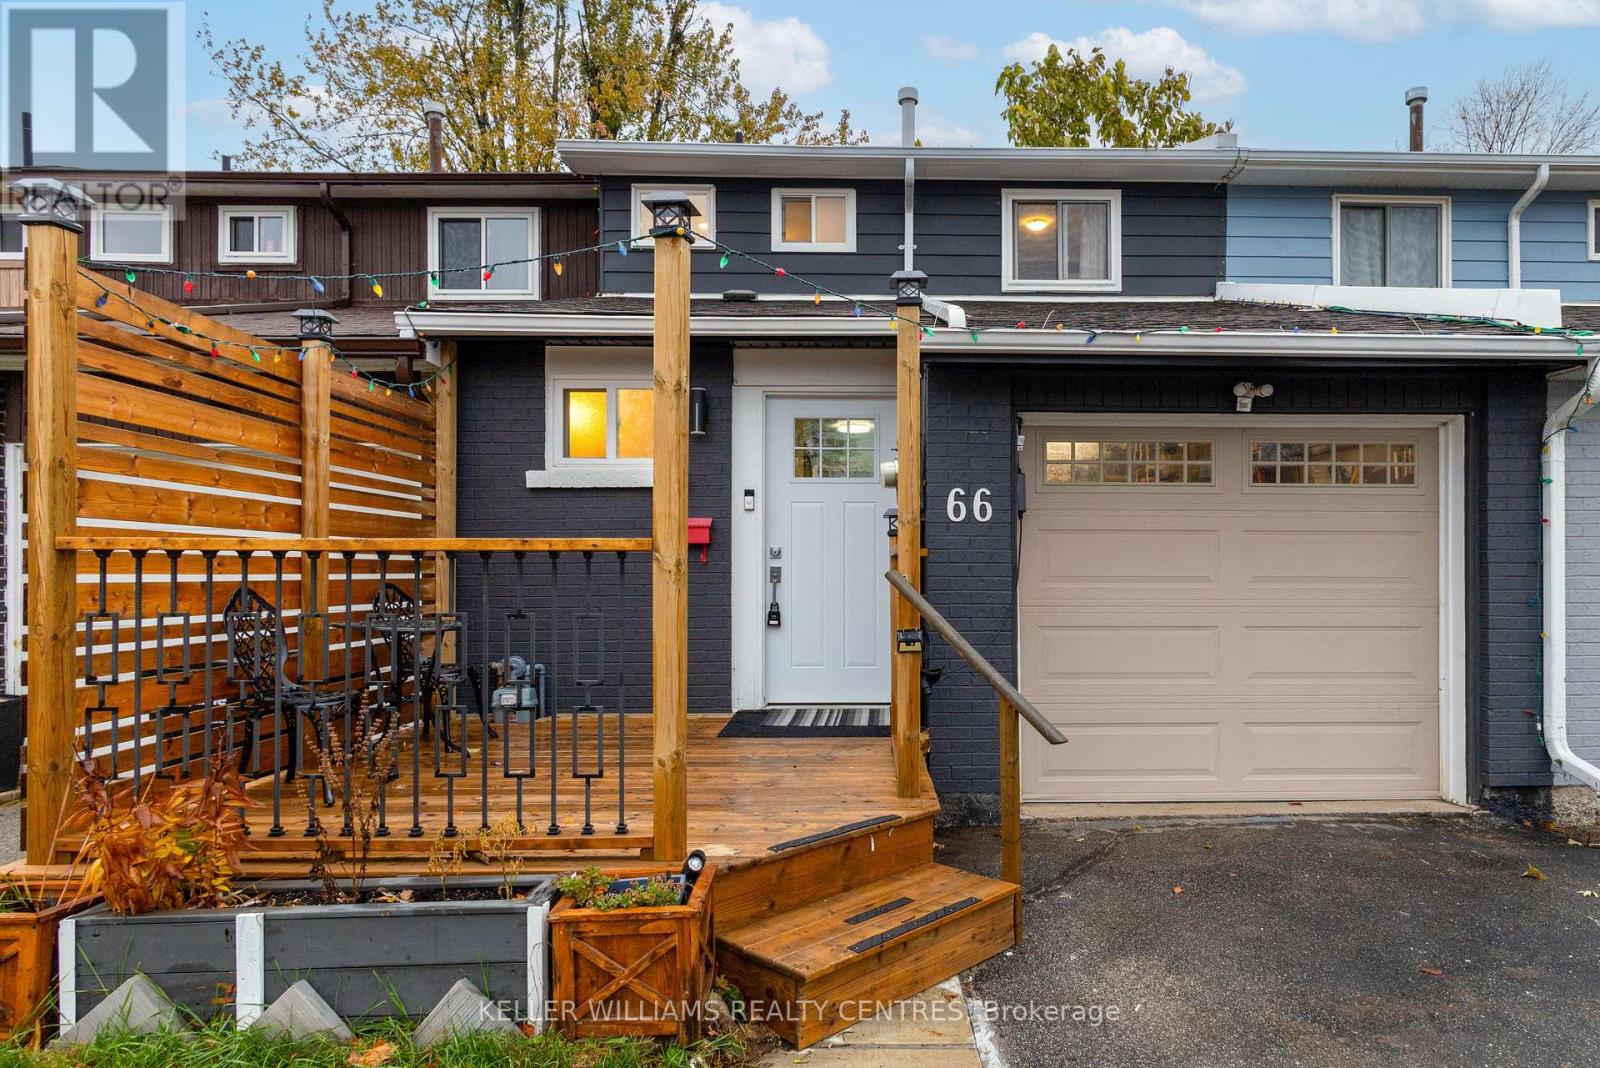
66 Chaucer Crescent
Barrie (Letitia Heights), Ontario
Perfect Family Home!Welcome to this well-kept 3-bedroom townhouse located in a fantastic, family-friendly neighbourhood! This home offers comfortable living space, a walk-out basement, and plenty of potential for a growing family. 3 spacious bedrooms Walk-out basement Well-maintained home Great family-friendly neighbourhood Convenient location close to schools, parks, shopping, and amenitiesWhether you're a first-time buyer, growing family, or looking for a great investment opportunity, this townhouse is definitely worth exploring! Come take a look and see if this could be your next home! (id:45725)
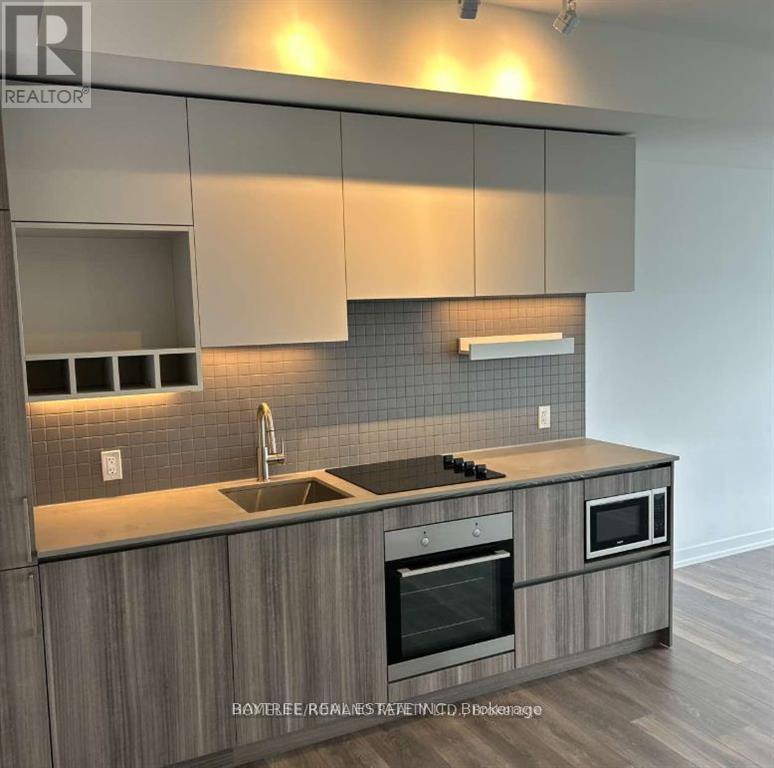
4511 - 898 Portage Parkway
Vaughan (Vaughan Corporate Centre), Ontario
Welcome to Transit City 1, part of a master-planned community designed for ultimate convenience! This mega development is already home to hundreds of retail options, with Woodbridge Square and Vaughan Mills just minutes away. You'll have easy access to big-box stores like Walmart, Costco, Winners, and Chapters, as well as a wide range of food and entertainment choices, including Imax, Dave & Busters, Earls, La Paloma, Burger Priest, and many more. Plus, theres a TTC subway station right on your doorstep, making commuting a breeze! (id:45725)
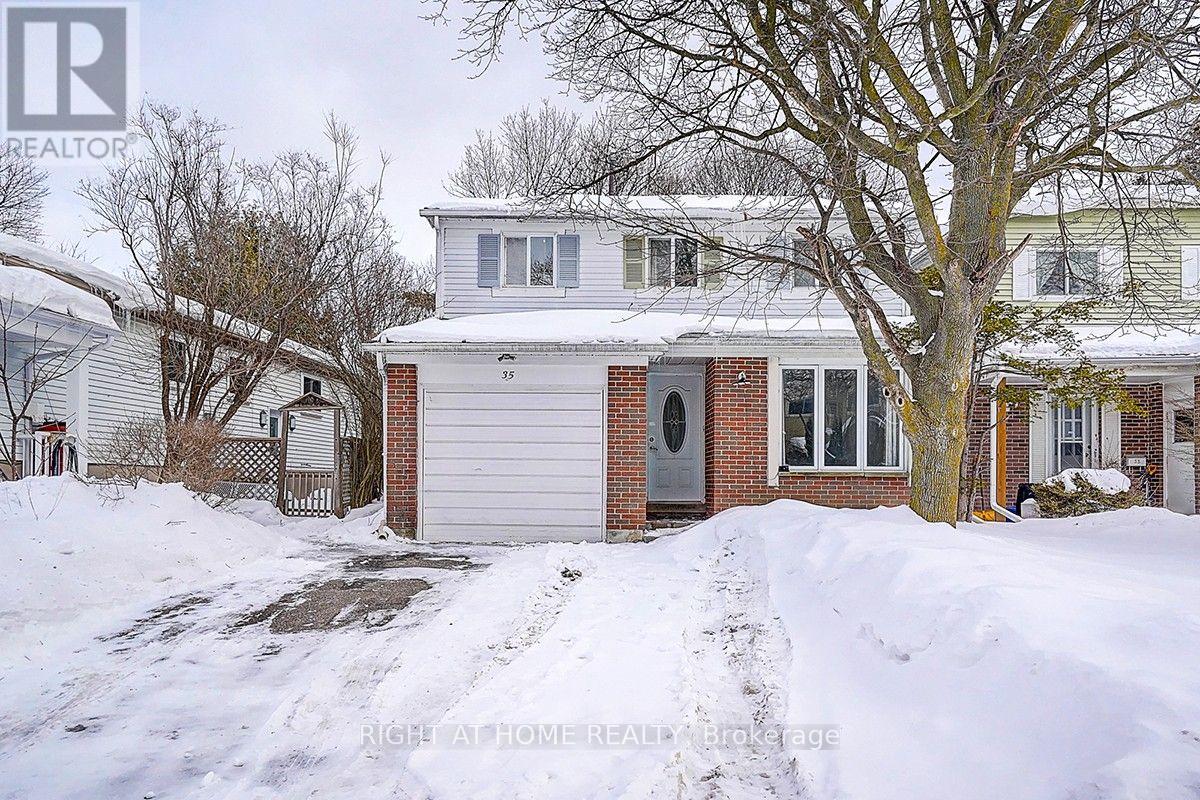
35 Snowshoe Crescent
Markham (German Mills), Ontario
Welcome to this beautifully updated 4-bedroom home in the highly sought-after, family-friendly German Mills community. Ideally located with easy access to major highways, schools, parks, shopping, and everyday amenities. The main and second floors feature a bright and inviting layout with 2.5 updated bathrooms, new kitchen cabinetry, new flooring throughout most of the home, and freshly painted interiors. Spacious bedrooms and comfortable living areas make this an excellent choice for families. Conveniently located near major transportation routes while offering the comfort of a well-established residential neighbourhood. Main and second floors only; basement excluded.(Elderly Individual In the Basement - Long Term Tenant) (id:45725)
11 Davos Road
Vaughan (Vellore Village), Ontario
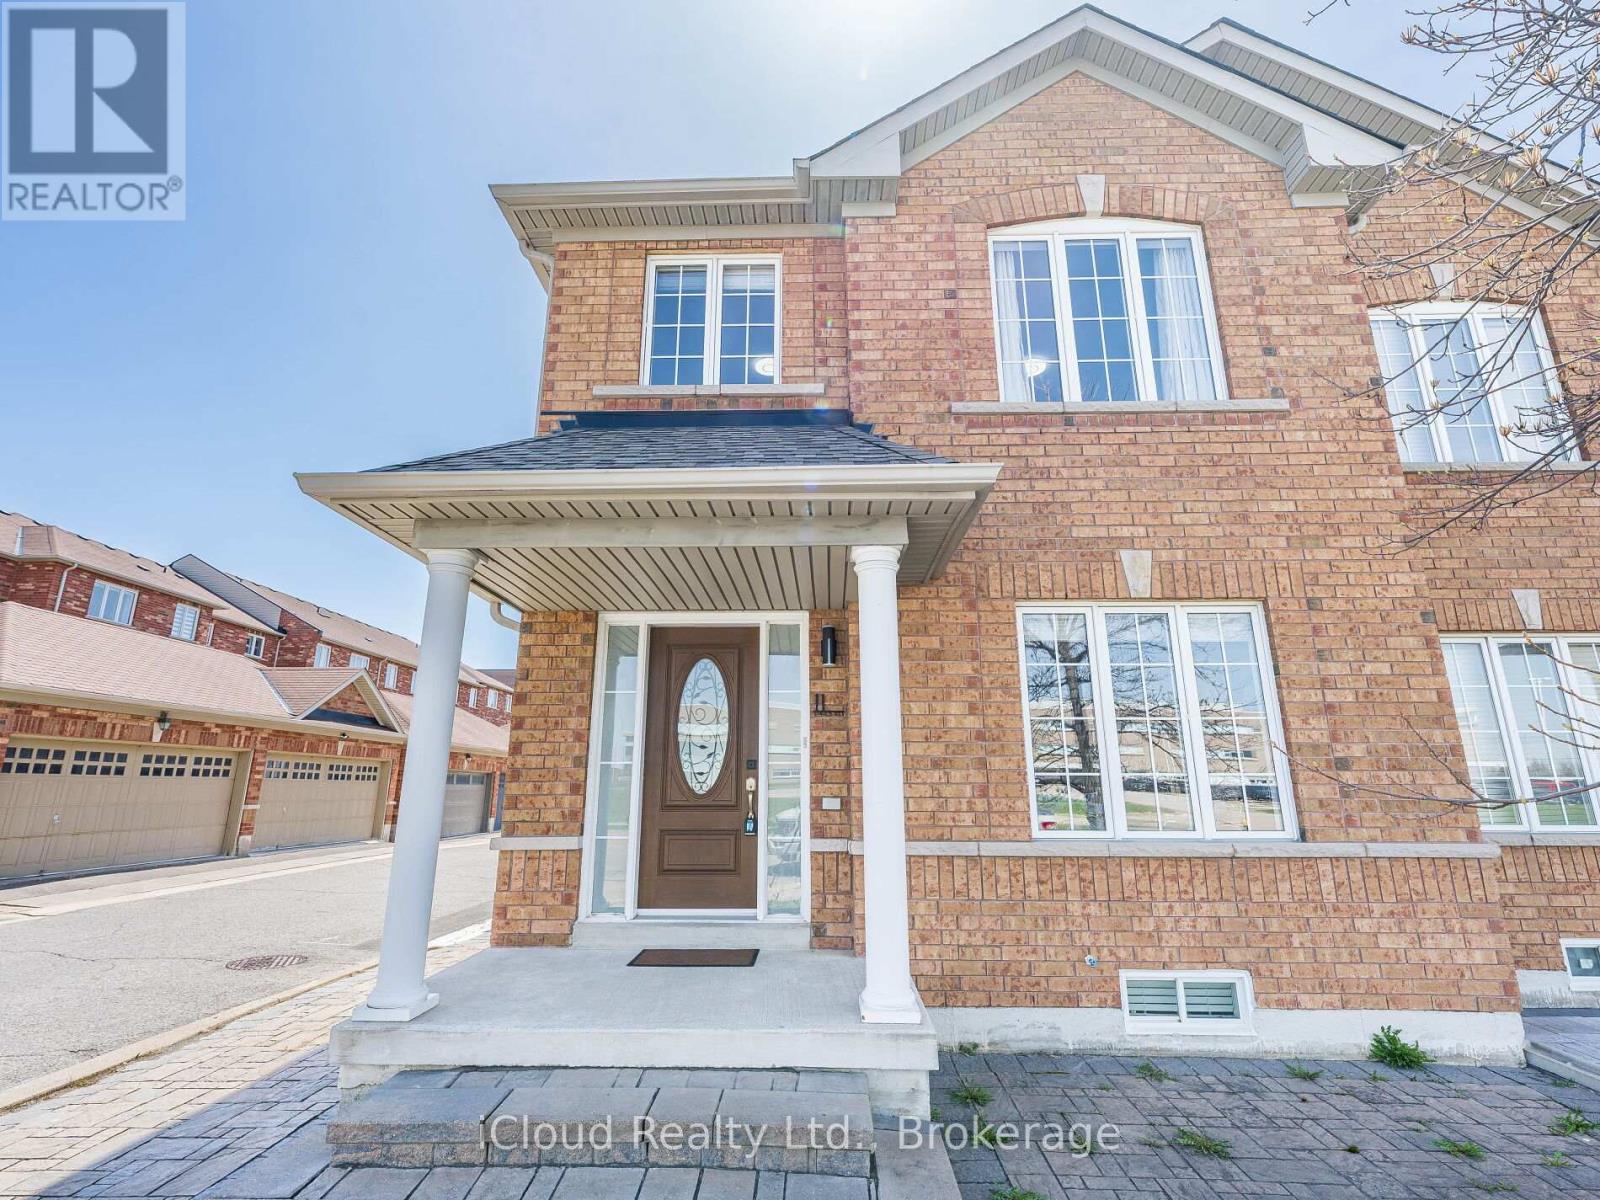
Welcome to 11 Davos Rd, a beautifully designed end-unit townhome offering 3 spacious bedrooms, 3 bathrooms, and a double-car garage in the sought-after Vellore Village community. Step inside to find 9-foot ceilings on the main floor, enhancing the open-concept living and dining areas, which are bathed in natural light. The thoughtfully designed layout includes pot lights throughout and a main-floor laundry room for added convenience. The modern kitchen boasts quartz countertops, a breakfast area, and an inviting atmosphere perfect for entertaining. Upstairs, enjoy spacious bedrooms with sleek laminate flooring, including a primary suite with a walk-in closet and a private ensuite bathroom. Recent upgrades include a new furnace and roof (2023), ensuring peace of mind for years to come. Prime Location; Walking distance to schools and parks. Minutes from Highway 400, Vaughan Mills, Canadas Wonderland, top restaurants, shopping centers and Close to all essential amenities. Don't miss this incredible opportunity schedule your showing today! (id:45725)
102 - 3111 Eglinton Avenue E
Toronto (Scarborough Village), Ontario
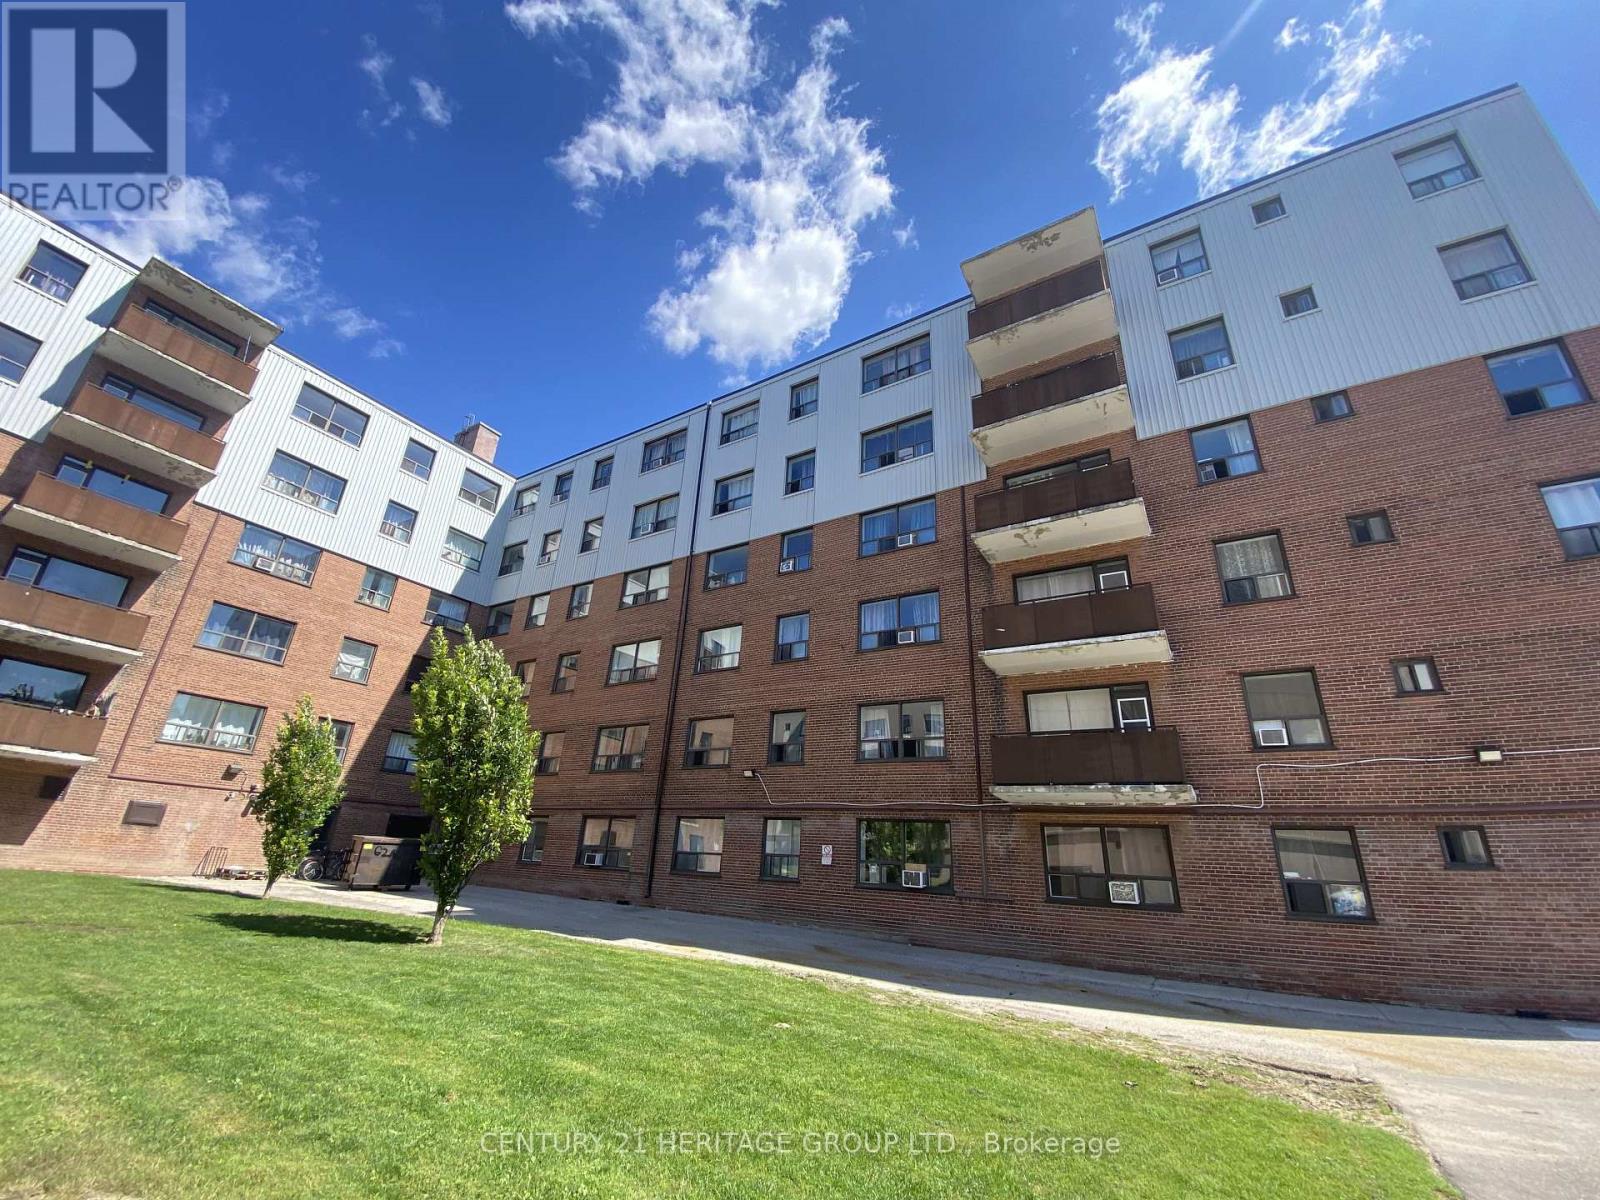
This fully renovated 2 bedroom suite offers a bright, modern living space with a clean, move-in ready feel * The functional layout features a sleek kitchen with quartz countertops, stainless steel appliances, and upgraded cabinetry * Both bedrooms are well-sized with ample storage * Updated bathroom including modern Fixtures, Ceramic Tiles, And Vanity With Quartz Countertop * Located in a secure, well-maintained building with on-site management, residents enjoy access to renovated shared laundry, and lush greenery * Conveniently situated close to transit, schools, shopping, and major highways. * Plenty of outdoor parking spots available. (id:45725)
Basement - 32 Frey Crescent
Toronto (Wexford-Maryvale), Ontario
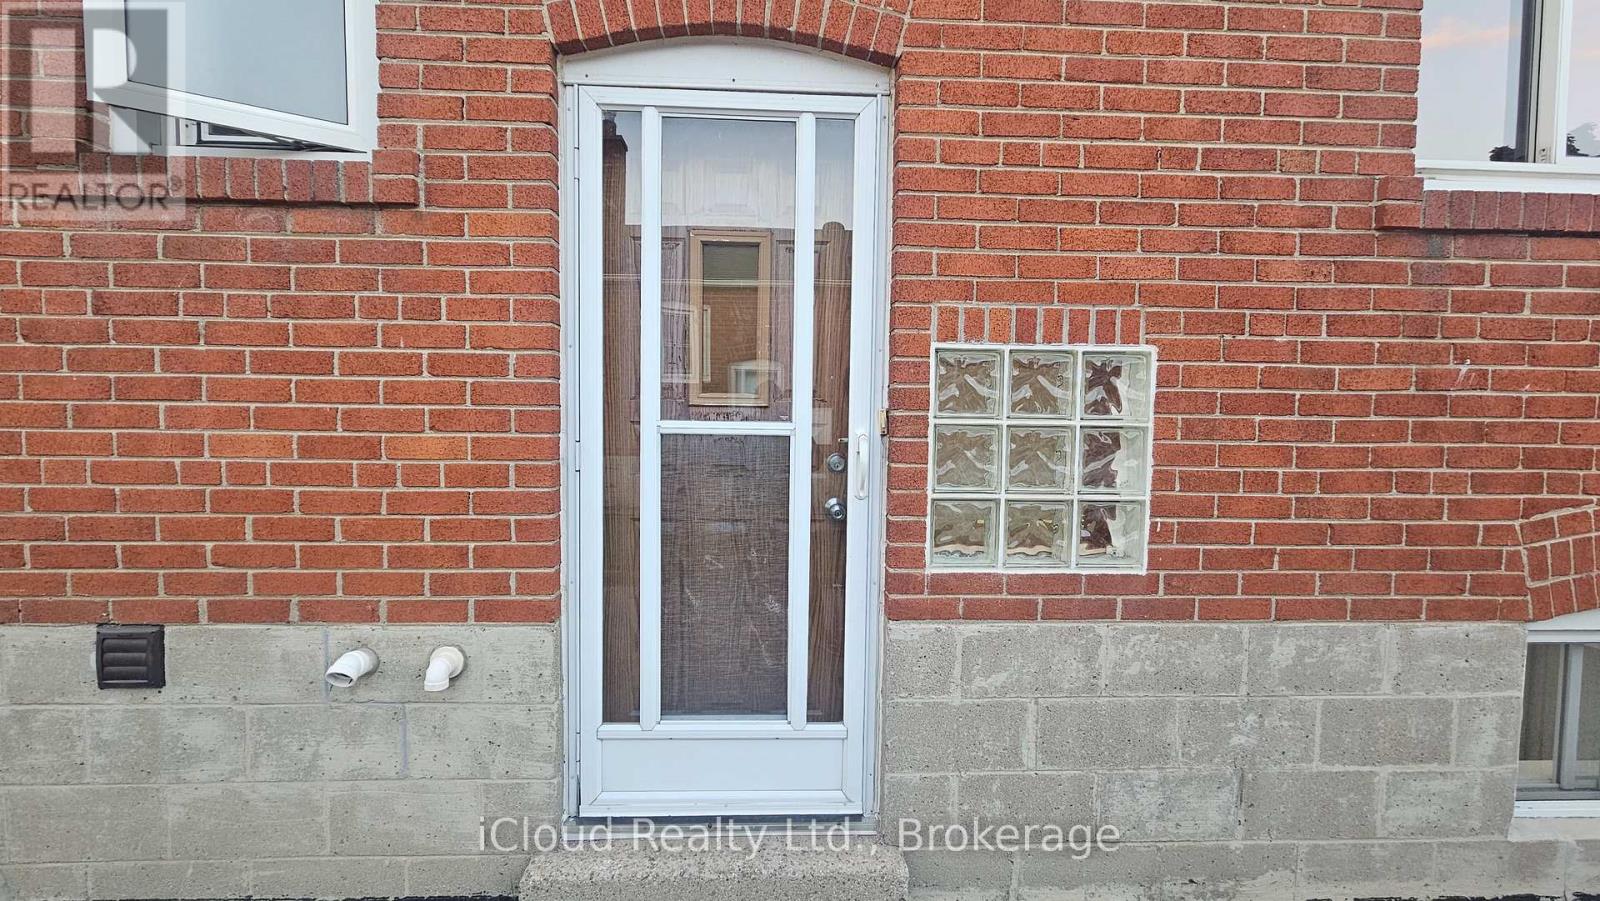
Spacious and recently renovated 3-bedroom basement of a solid-brick bungalow in the highly desirable Wexford-Maryvale community. Features a bright and functional layout, **separate laundry**, new kitchen, overly sized primary bedroom, private driveway parking, and access to a generous backyard (shared w/ main floor tenant). Conveniently located close to parks, schools, shopping, TTC, places of worship, and all essential amenities. Great opportunity to lease a comfortable family home in a sought-after East End neighbourhood. (id:45725)
512 Littlewood Lane
Ajax (South East), Ontario
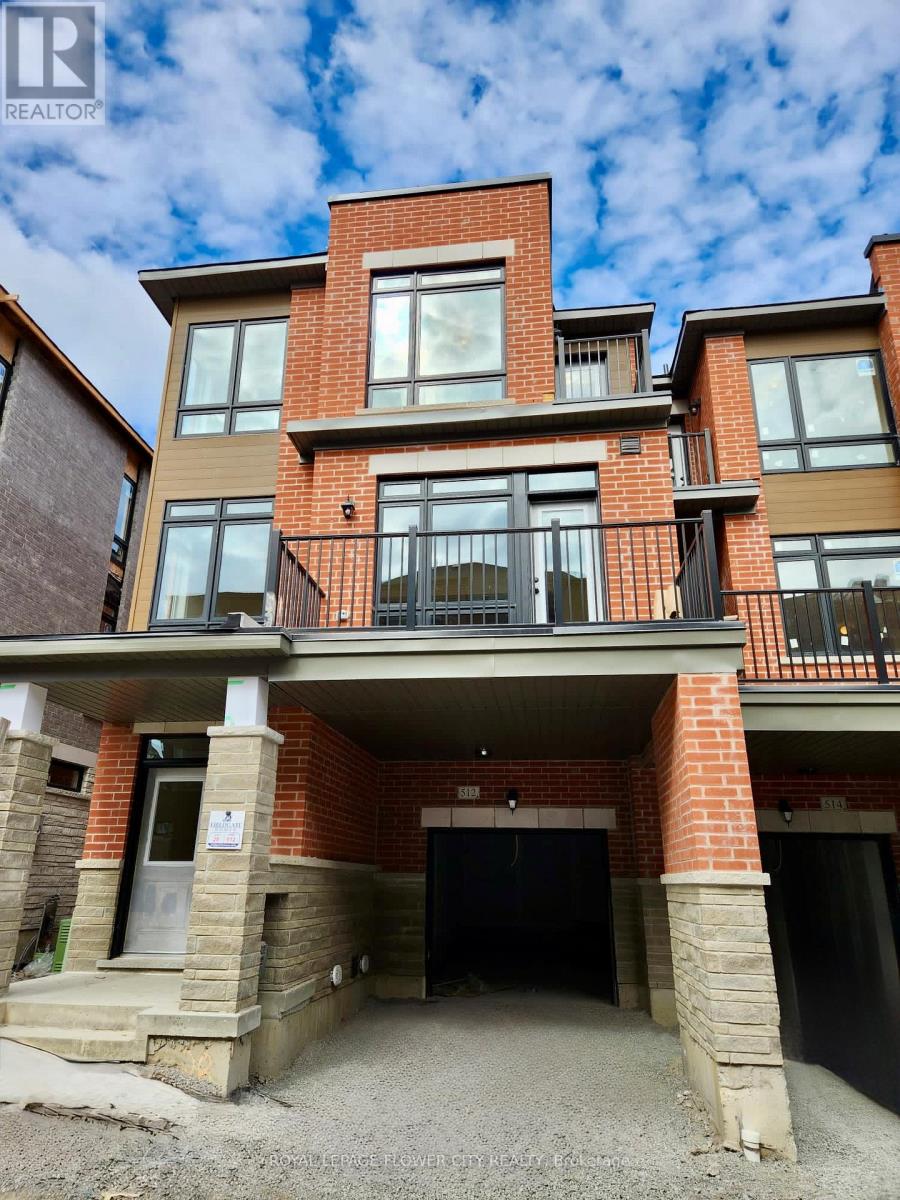
Welcome to This Spacious Approx. 3 Yrs. Old End-Unit (Feel Like a Semi) Freehold 3-StoreyTownhouse in a Safe and Family Friendly Neighborhood. This Beautiful and Very Well-MaintainedOver 1700 Sq. Ft. Home Features 3 Bedrooms with 3 Bathrooms, Spacious and Open Concept Living &Dining Rooms As Well as a Flex Space/Media Room on the Ground Level. The Contemporary UpgradedKitchen Comes with A Walk-In Pantry, Extra Long Centre Island, Stone Countertops, StainlessSteel Appliances/Chimney and Ample Working/Storage Space. Two Private Balconies from TheLiving Area As Well As Master Bedroom. Hardwood Flooring Seamlessly Flows on the Ground & MainLevels with Oak Stairs. Smooth Ceilings on the Main Level. Upper Level Features Master BedroomWhich Comes with a 3-Pc Ensuite, Separate His & Her Closets and Walk-out to a Private & CozyBalcony. Two Additional Well-Sized Bedrooms Share a Common Bathroom with a Bath Tub. Flex Areaon the Ground Level Can be Used as a Media/Office Space. Double Door Main Entry to the House.Covered Driveway for Your Second Vehicle. Family Friendly Community. Only 2 Minutes Drive toHwy 401, Plazas, Parkette, Close to Lake, Schools, Public Transit etc. Don't Miss The Chance toLease This Beautiful Townhouse Which Perfectly Blends Style, Functionality and Convenience.Book Your Private Showing Today! Note: Basement is Unfinished. (id:45725)
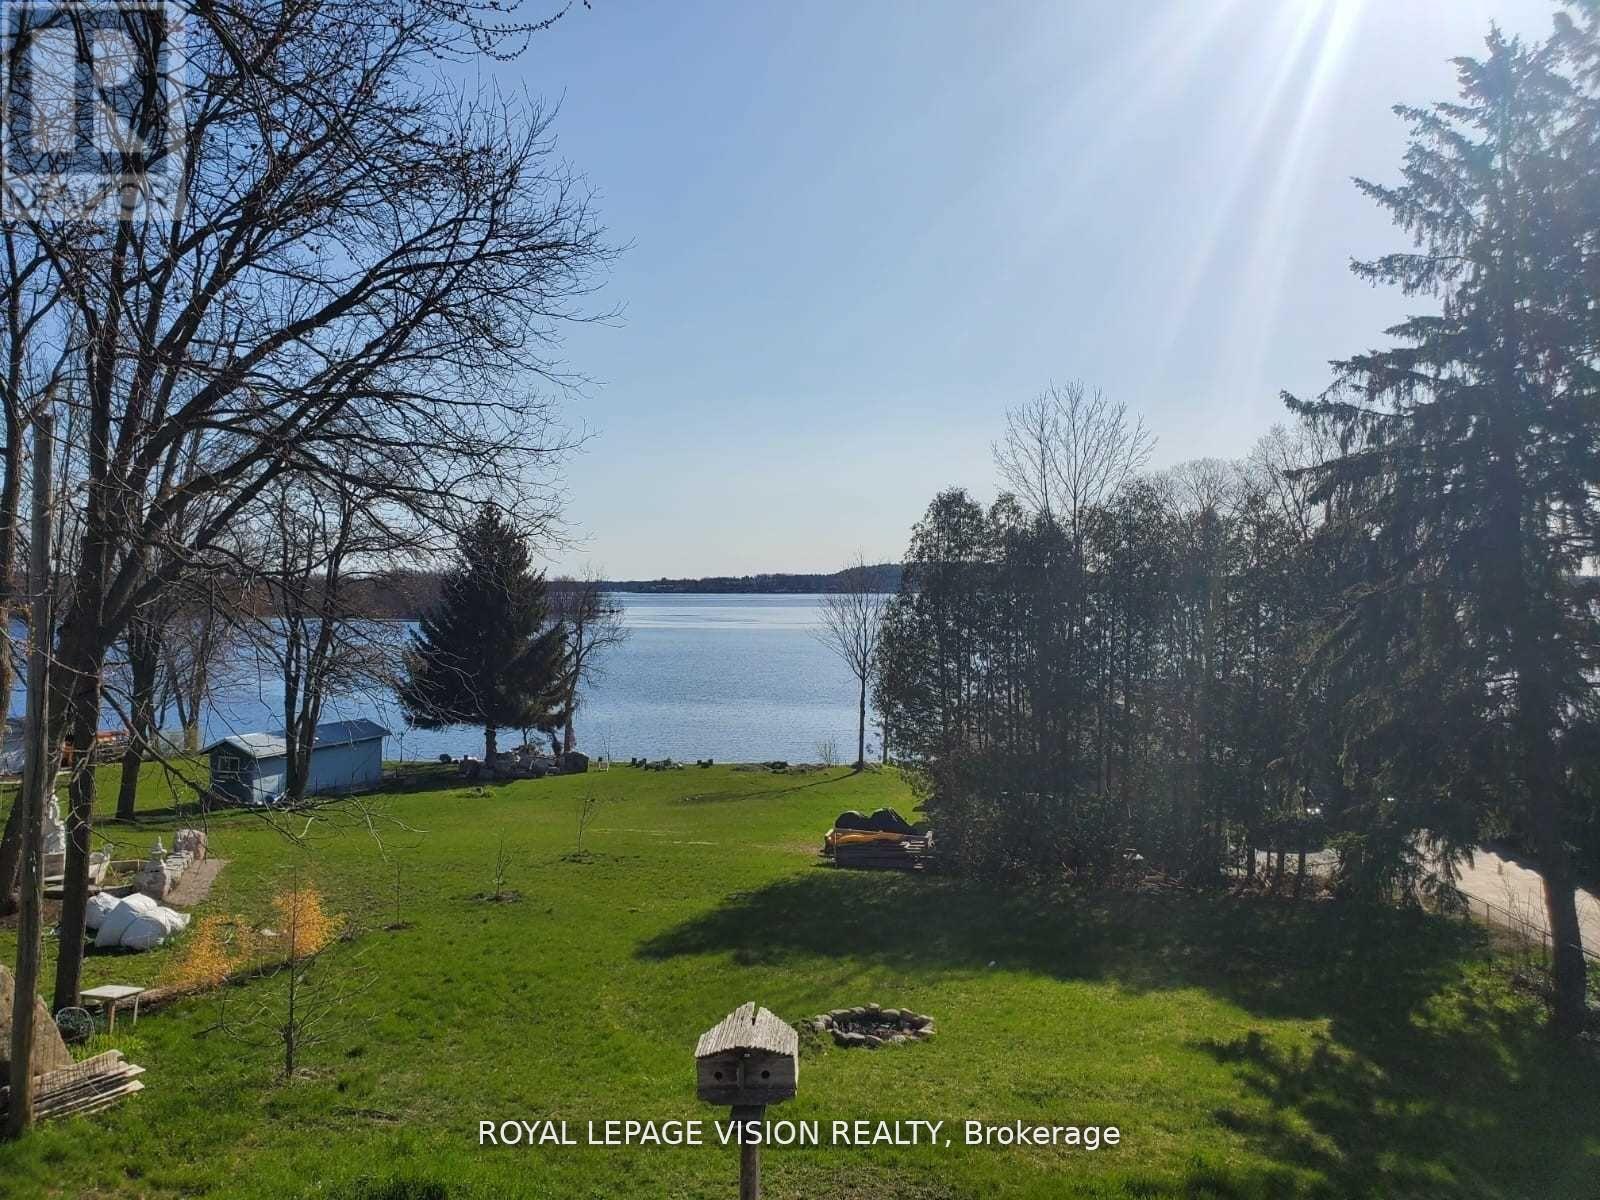
Main - 237 Victoria Street S
Tweed (Tweed (Village)), Ontario
Has An Amazing view of the lake!! Property Renovated! All Renovations Done And Completed In 2022!! 2022 Flooring For Entire Property - Vinyl Floor! Pot Lights For Entire Property! 2022 updated Deck! 2022 Ac / Heating System! Only the Main Floor for rent! Ground floor used for storage for the owners personal stuff! Utilities are 80 percent tenant and 20 percent owner!! (id:45725)
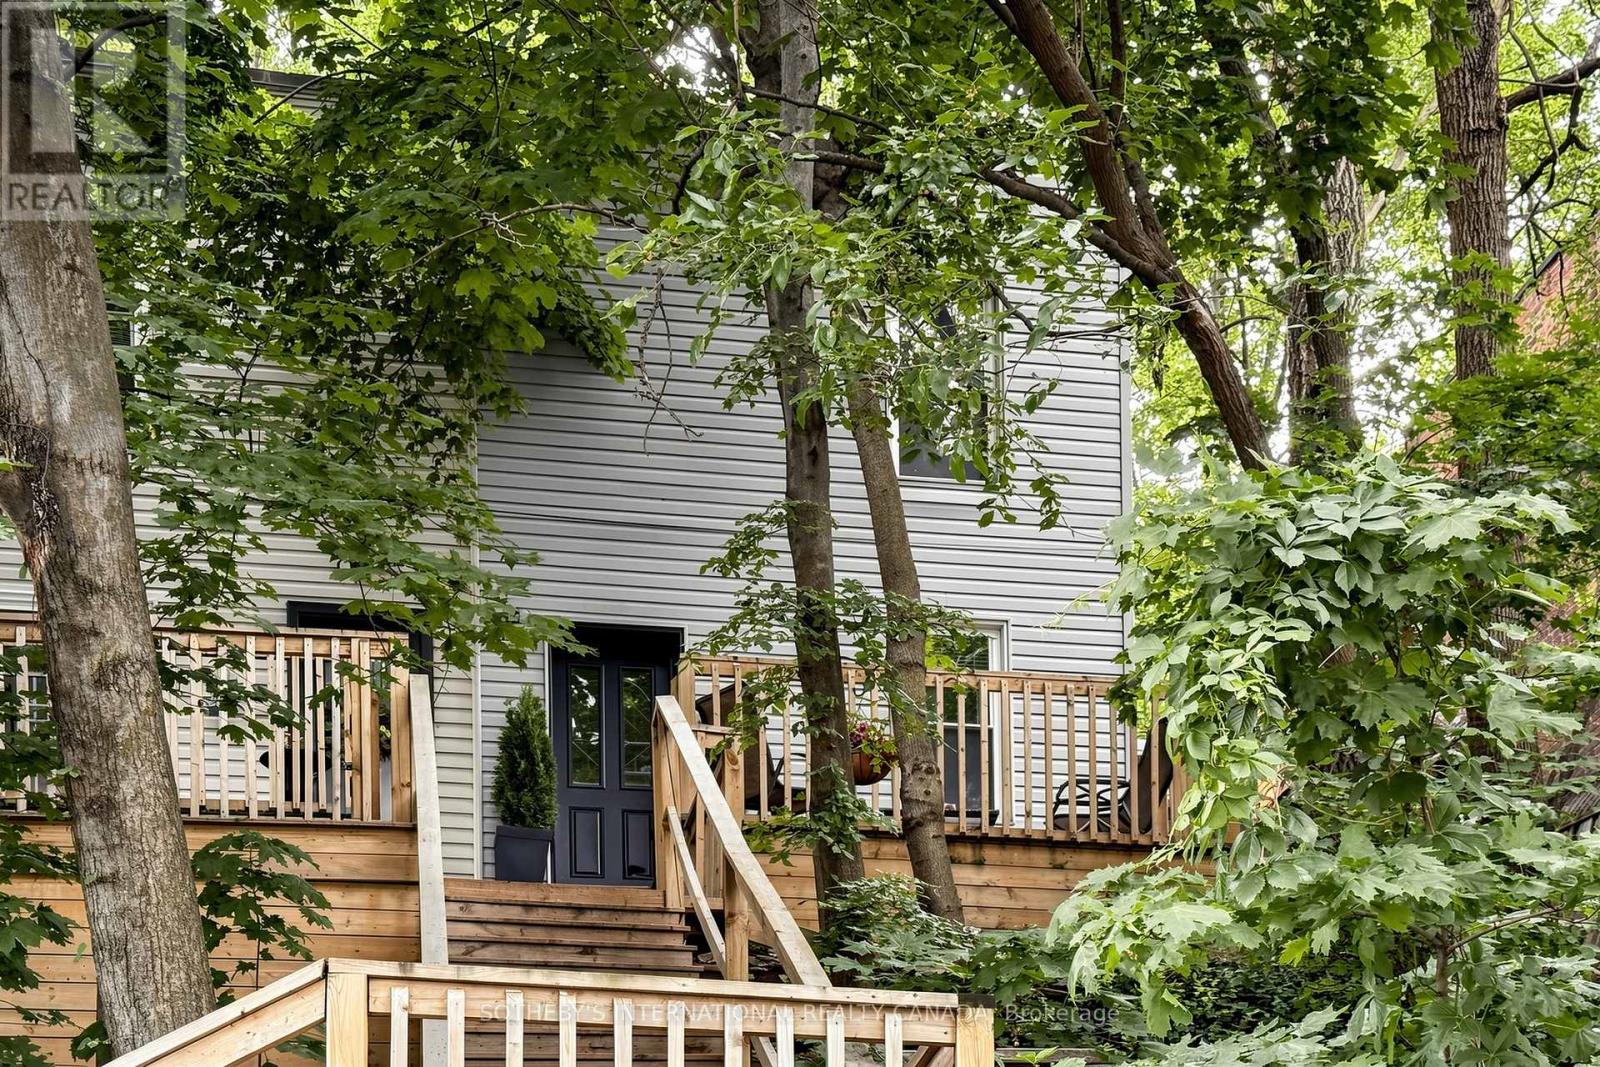
24 Patrick Street
Hamilton (Corktown), Ontario
Hidden In The Heart Of Corktown, This Beautifully Updated Two-Storey Semi-Detached Home Offers A Rare Blend Of Privacy, Nature, And Downtown Convenience. Nestled Among Mature Trees With No Rear Neighbours, It Feels Like A Peaceful Cottage Retreat In The City. A Winding Staircase Leads To The Welcoming Front Porch And Elevated Setting, Creating Exceptional Privacy Rarely Found In An Urban Location. Inside, The Bright Open-Concept Layout Features Hardwood Floors, A Versatile Living And Dining Area With A Dedicated Office Nook, And An Abundance Of Natural Light. The Fully Renovated Kitchen (2023) Was Completely Reimagined With A Farmhouse Sink, New Dishwasher, Microwave Range Hood, And Walkout To A Private Patio Overlooking The Forested Escarpment. Upstairs Offers Two Bedrooms, Including A Spacious Primary, New Wood Flooring Throughout, And An Updated Four-Piece Bathroom. Additional Updates Include A New Washer And Dryer (2022), New A/C And Smart Thermostat (2024), Plus Basement Laundry And Ample Storage. Ideally Located Just Steps To The GO Station, St. Joseph's Hospital, James St. South, And Augusta Street's Popular Restaurants And Cafes, This Home Also Includes Owned Private Parking Directly In Front. A Rare Condo Alternative That Perfectly Combines Character, Privacy, And Natural Surroundings In The Heart Of Corktown. (id:45725)
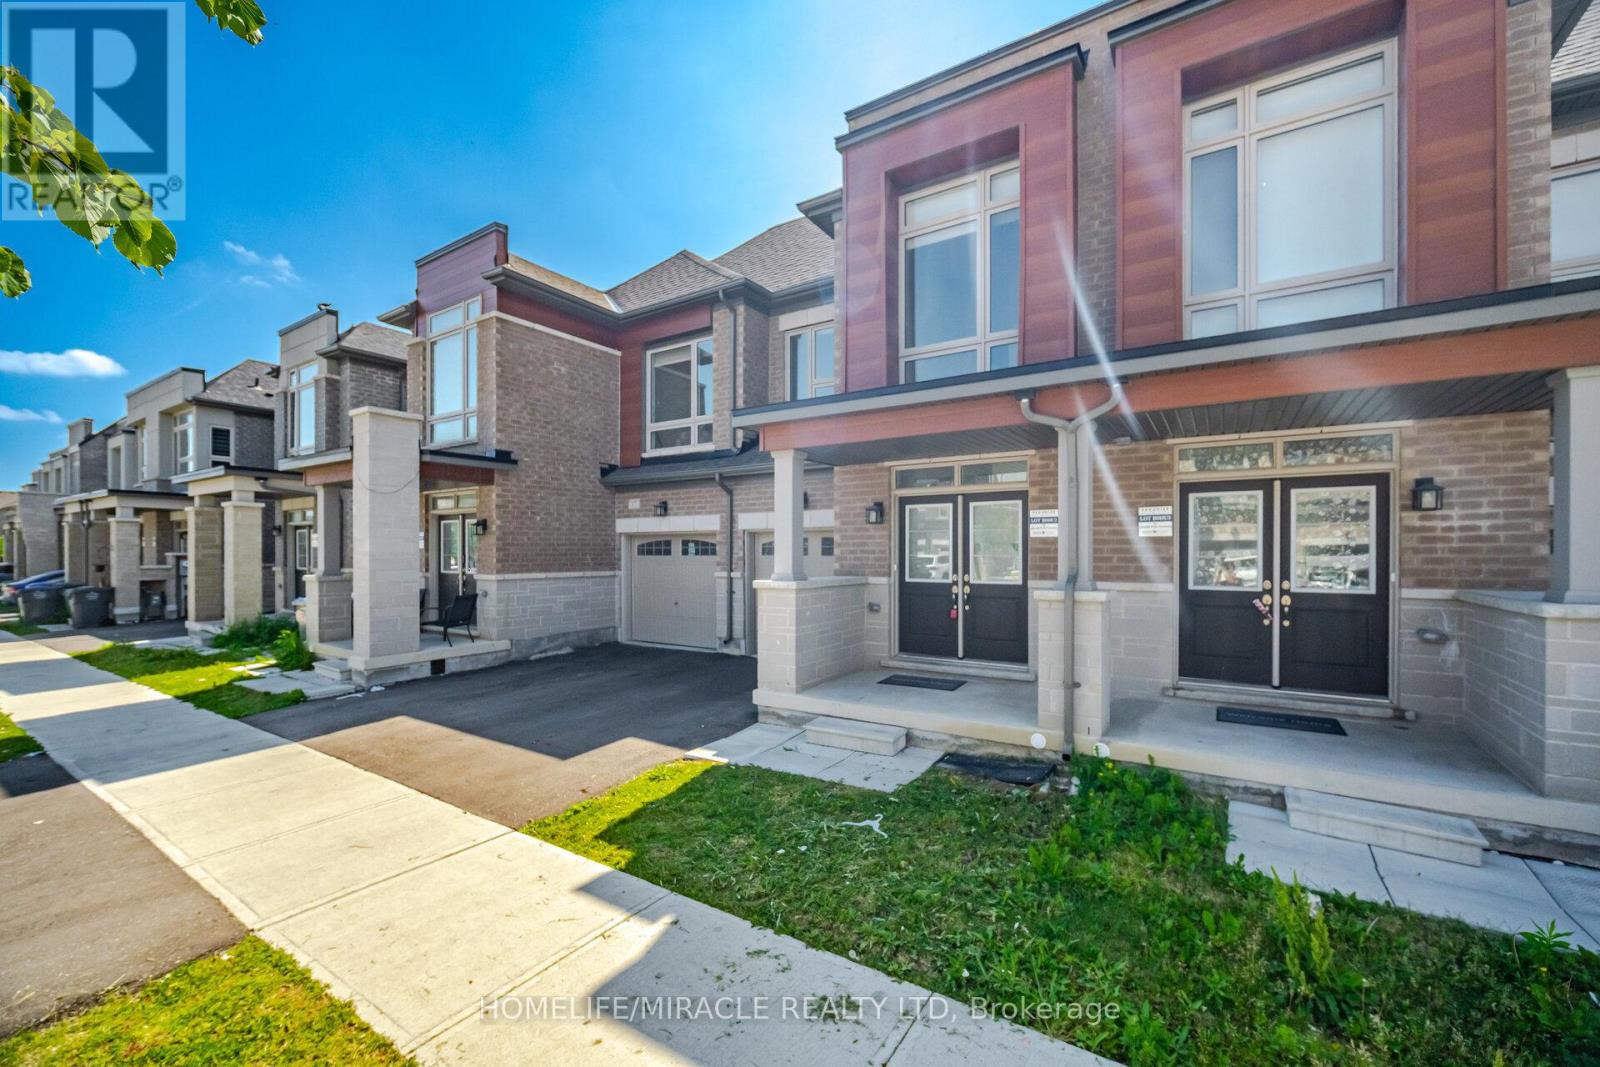
19 Donald Ficht Crescent
Brampton (Northwest Brampton), Ontario
Welcome to this well-designed freehold townhome in one of Northwest Brampton's sought-after master-planned communities. The Jasper model combines comfort, functionality, and modern style across two bright levels. The main floor features hardwood throughout the spacious great room, which is complete with a cozy electric fireplace. The adjoining kitchen offers stainless steel appliances and a practical layout, making it ideal for both everyday living and entertaining. A convenient powder room, direct access to the garage, and large windows that bring in plenty of natural light complete the main level. Upstairs, the generous primary bedroom features a private ensuite and walk-in closet. Three additional well-proportioned bedrooms, including a fourth with its own walk-in closet, provide ample space for a growing family or a home office. A second four-piece bathroom completes the upper level. The basement includes a laundry area, ample storage, and plenty of potential for customization to suit your needs. Parking includes a built-in garage and one private driveway space. Conveniently located near Mayfield Road and Veterans Drive, with easy access to Highway 410, schools, parks, shopping, transit, and green spaces. A move-in-ready home in a family-friendly neighbourhood. (Some pictures have been virtually staged for illustrative purposes only. Virtual furnishings and decor are not included with the property.) (id:45725)
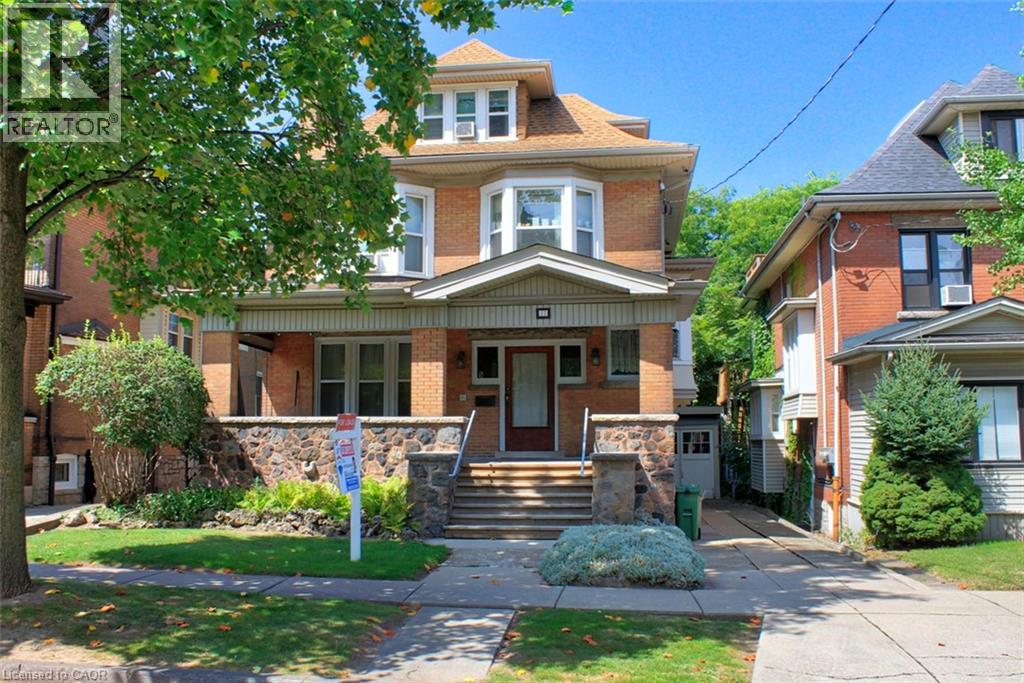
22 Blake Street
Hamilton, Ontario
Rare & Exceptional Legal 5-Plex Ideal for multi-generational living, investors, or owner-occupants seeking mortgage-offsetting income. This property blends turn-of-the-century craftsmanship with major modern upgrades. Heritage Charm: Preserved period details include a foyer with a custom deacon’s bench and bevelled glass, solid oak pocket doors, a grand bay window, decorative oak cross beams, a marble/oak fireplace, and a stunning stained-glass stairwell landing with a built-in bench. Modern Infrastructure: Features a brand-new 2024 boiler/furnace, 2026 professional basement asbestos abatement, updated vinyl windows, roof 2009. Includes a 2013 electrical overhaul with 6 separate meters (individual unit billing plus a common area), a 2023 updated shower, 2025 dryer, and security cameras included as is. A turnkey investment offering verified legal status and rich architectural pedigree. (id:45725)

81 - 39 Honeycrisp Crescent
Vaughan (Vaughan Corporate Centre), Ontario
Welcome to exquisite 2-bedrooms 2.5- Washrooms Brand New never lived Townhome! This 2-level home Offers a Stylish and comfortable Living Space That is Perfect for Those Seeking a Modern And Convenient Lifestyle. The Main Level Features W/9 Ft Ceilings, Top Quality Finishes Including an Open-Concept Layout, a Sleek Kitchen, a Cozy Living Area, and a Designated Dining Space. Downstairs, In Addition To The Master Suite, There Is Another Well-Appointed Bedroom, An Extra Full Washroom, And Laundry Area Providing Convenience And Comfort For All Residents And Guests. With Its Desirable Layout, This Home Is A Perfect Combination Of Functionality And Style At The Ideal Location, Just South of Vaughan Metropolitan Centre Subway Station And Near All Amenities Such As Entertainment Options, a Fitness Center, Retail shops, Banks, Nearby There is a HWY 400 & 407, Cineplex, Costco, IKEA and MORE!!! (id:45725)
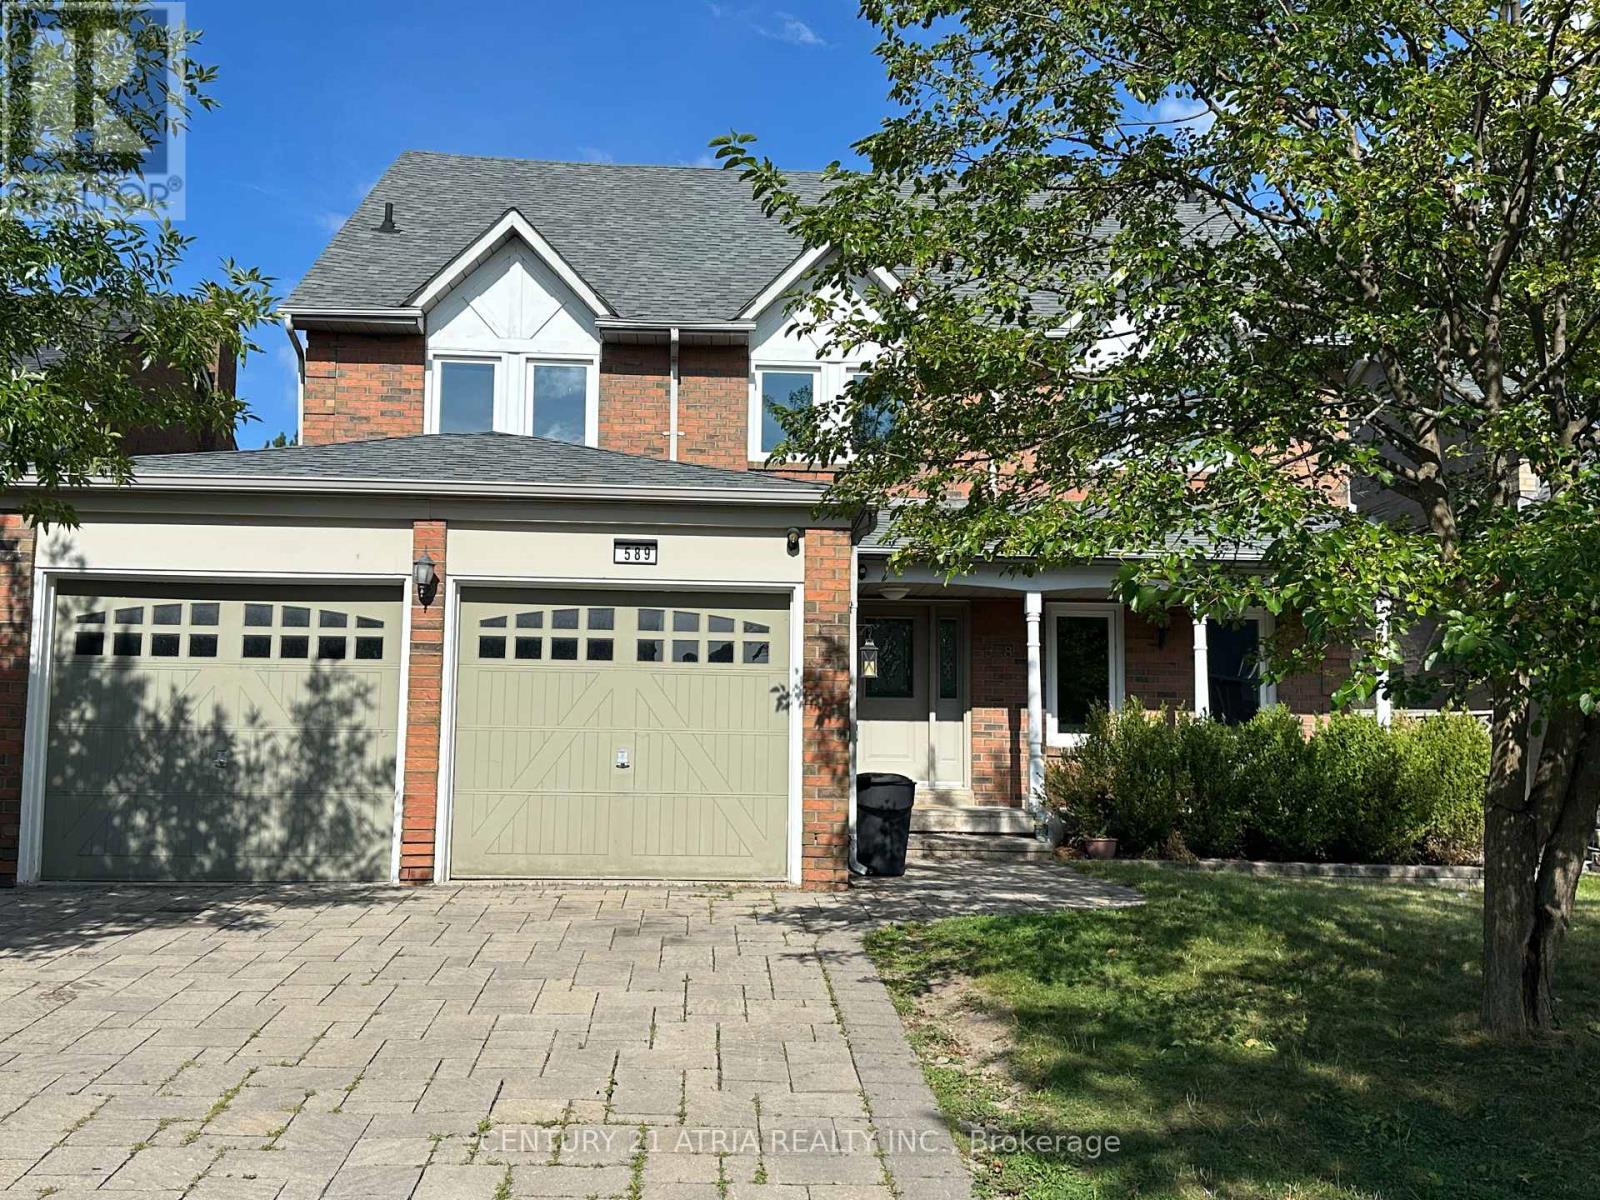
589 Village Parkway
Markham (Unionville), Ontario
Over 3,500 Sq Ft Detached Home In The Heart Of Unionville, W/ Over 5,000 Sq Ft Living Space. Cathedral Ceiling In Foyer. Hardwood Flooring Throughout From Main Floor To Loft. Loft Has 1 Large Br & 4Pcs Ensuite + sitting area W/ Skylight. 4 Other Bedrooms On 2nd Floor Including Master Br W/5 pcs ensuite and also another 4Pcs Bathroom On 2nd Floor .Finished Bsmt W/ 1 Large Br W/ 3Pcs Ensuite + Den and Huge Rec Room Area. Lot Of living spaces And Bedrooms. Top School Zone, Min To All Amenities (id:45725)
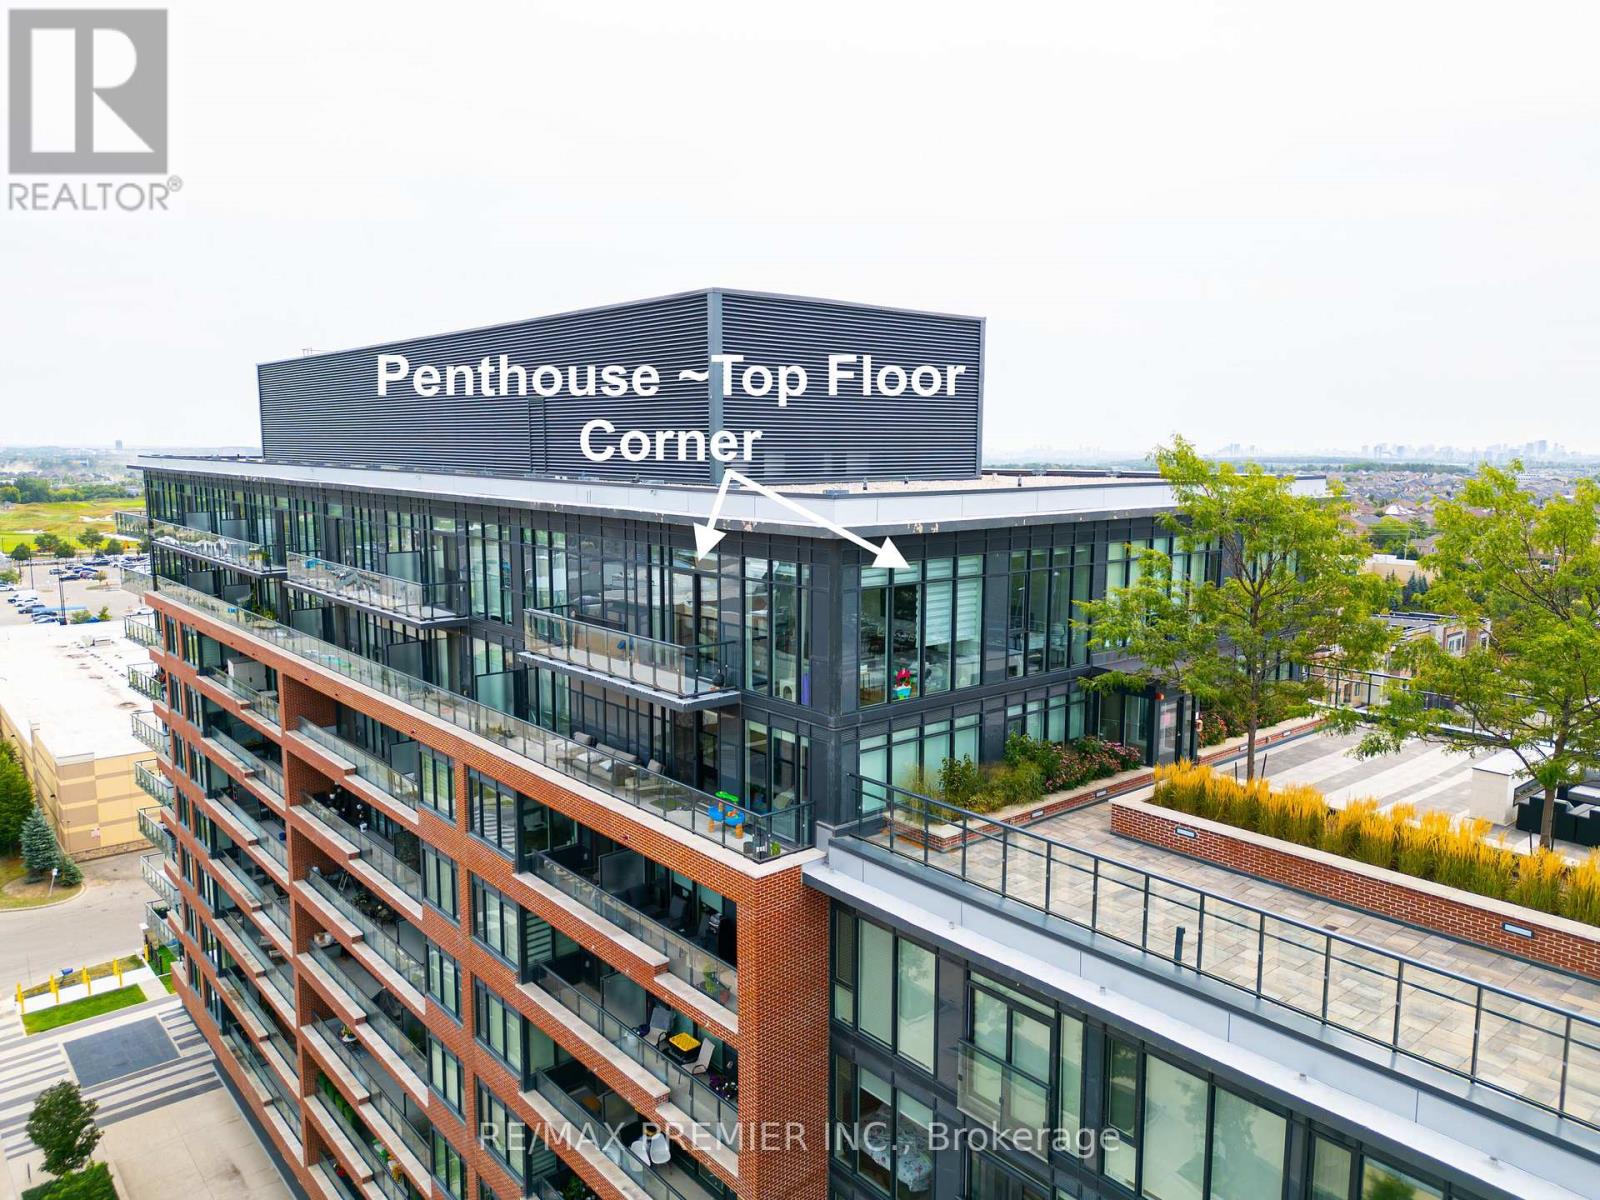
#1012 - 99 Eagle Rock Way
Vaughan, Ontario
A beautiful corner penthouse, 1,160 sq ft, with rare 12-foot ceilings and floor-to-ceiling windows wrapping the entire corner. Light pours in from every angle, all day long. The layout actually delivers: two large bedrooms, smartly separated for privacy, each with their own private ensuite bathroom, plus a 3rd bathroom, a 2pc powder room for guests...not a wasted square foot. The living and dining space opens right up along those corner windows - bright, open, and better in person than any photo can capture. Top-floor position means no one overhead, no noise, just quiet and views. Then there's the location. The GO Station is practically at your front door, so your commute downtown or across the region just got a whole lot easier and faster. Shops, restaurants, and everyday essentials are all within walking distance too. Corner penthouse units like this don't come up often. Worth a look if you're in the market for something special with real space and light. (id:45725)
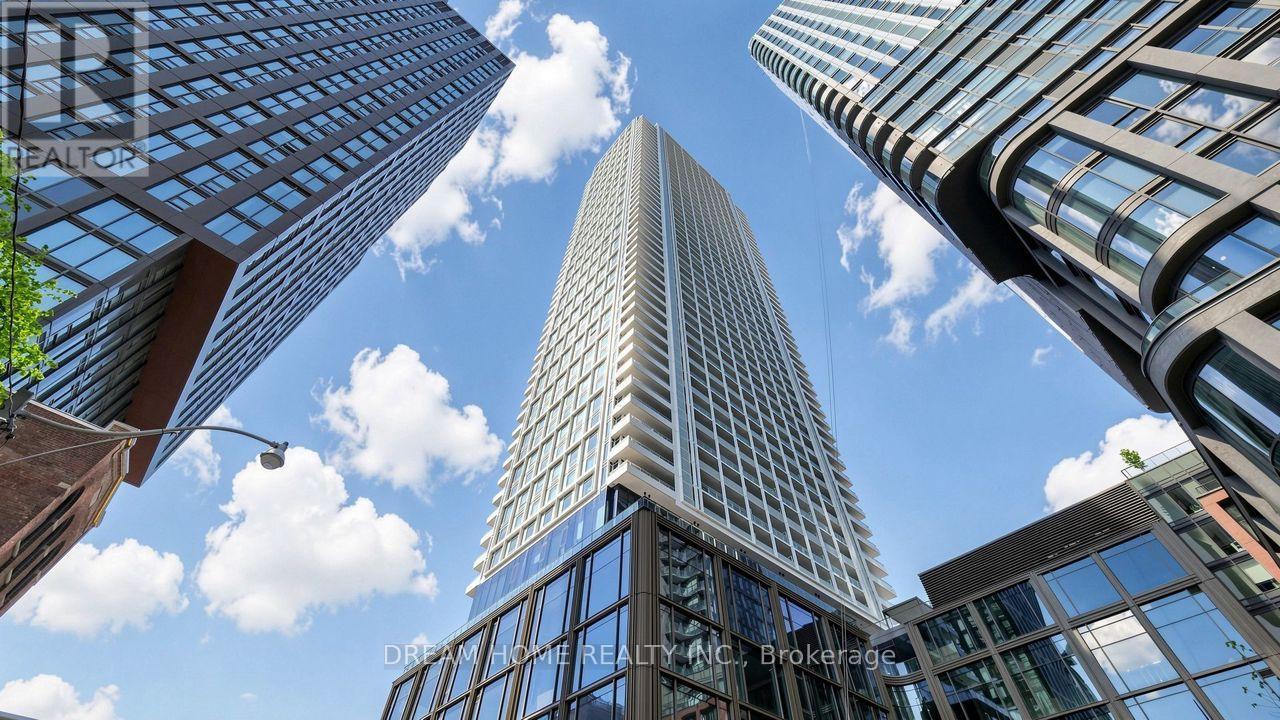
4303 - 88 Queen Street E
Toronto (Church-Yonge Corridor), Ontario
RRarely offered 3-bedroom southeast corner suite on the 43rd floor at 88 Queen St E, available for lease! This bright and spacious unit features stunning city and lake views, abundant natural light, and a functional layout with windows in all three bedrooms, ideal for professionals, families, or students. Located in the heart of downtown Toronto, just steps to Queen Subway Station/TTC, Eaton Centre, Toronto Metropolitan University, restaurants, shopping, the Financial District, St. Lawrence Market, and major hospitals. Enjoy impressive building amenities including concierge, gym, pool, party room, yoga studio, and outdoor terrace. Students are welcome! An exceptional opportunity to enjoy premium downtown living with breathtaking views and unbeatable convenience. (id:45725)
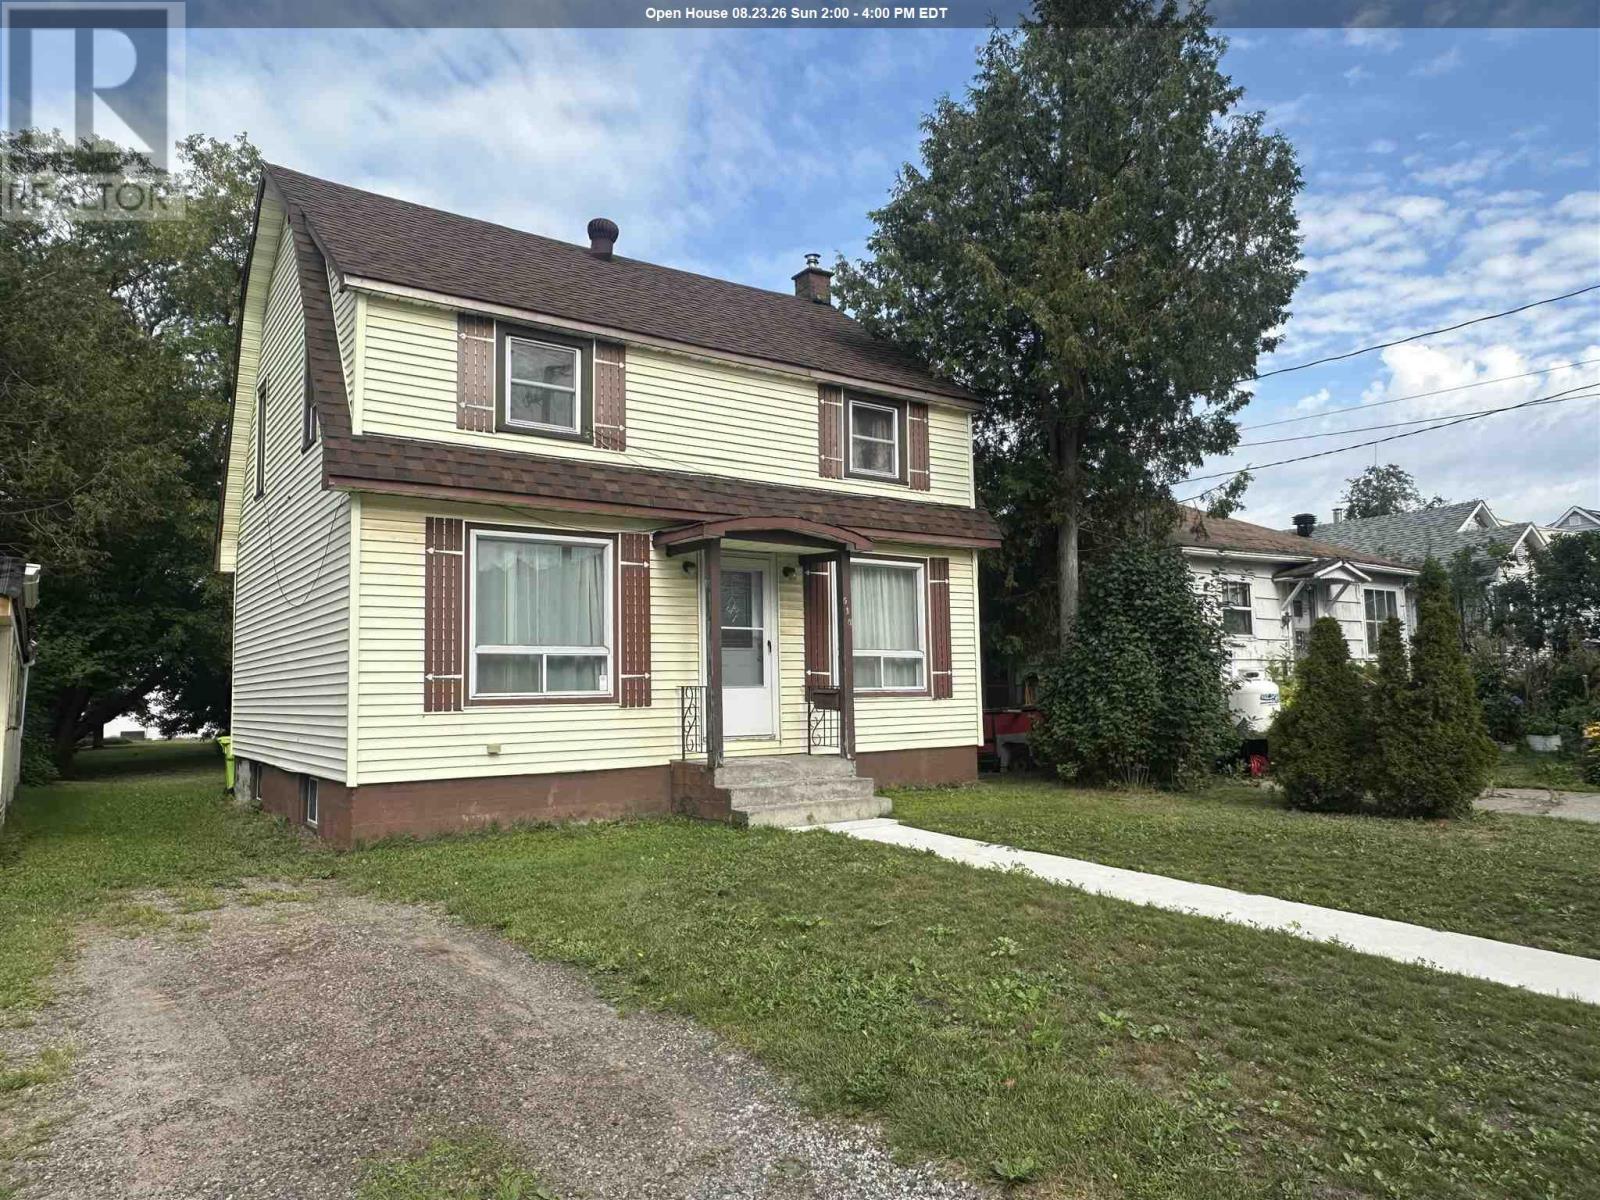
515 Morin St
Sault Ste. Marie, Ontario
Welcome to 515 Morin St., a great family home in a convenient location close to parks, schools, and everyday amenities. Offering plenty of space for a growing family, the upper level features 3 large bedrooms, hallway space and a 4-piece bathroom. The main level offers a comfortable living room, kitchen with convenient access to the back porch, plus a versatile 4th bedroom or dining room to suit your needs. Outside, the large backyard provides plenty of room for children to play, family gatherings, and outdoor enjoyment. The home is heated by natural gas forced-air and includes a full basement offering excellent additional storage space, laundry area and a storage room. A great opportunity for first-time home buyers or families looking for an affordable home with room to grow. Call today for a private viewing! (id:45725)
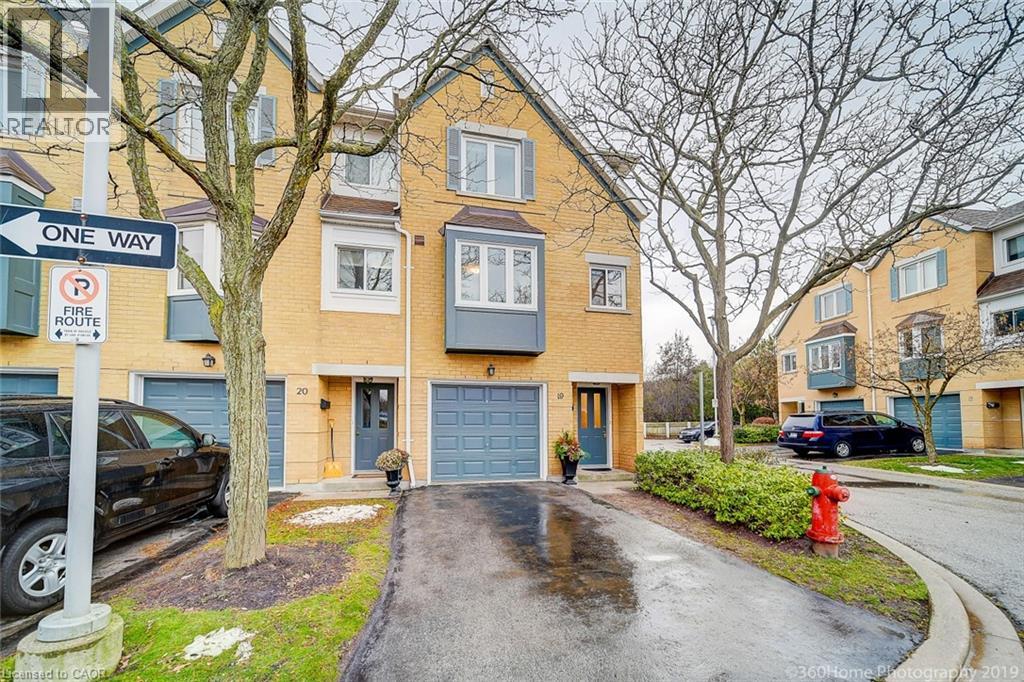
2300 Brays Lane Unit# 19
Oakville, Ontario
Spectacular Oakville Townhome Featuring 3 Full Sized Bedrms, Completely updated Newer Trim,Doors,New Window's And Blinds,Freshly Painted, Newer Laminate Floor,Newer Carpet. Brand New Kitchen with quartz countertop.Open Concept Liv/Din Area,Oversized Window Provide Natural Light With Amazing Views To Green Space. Fully Finished Lower Lvl Features A Large Laundry Area/Storage & Walk Out To Private Patio And Backyard. Amazing Home Located Near All Amenities. A++ Tenants With Good Credit Only ! (id:45725)
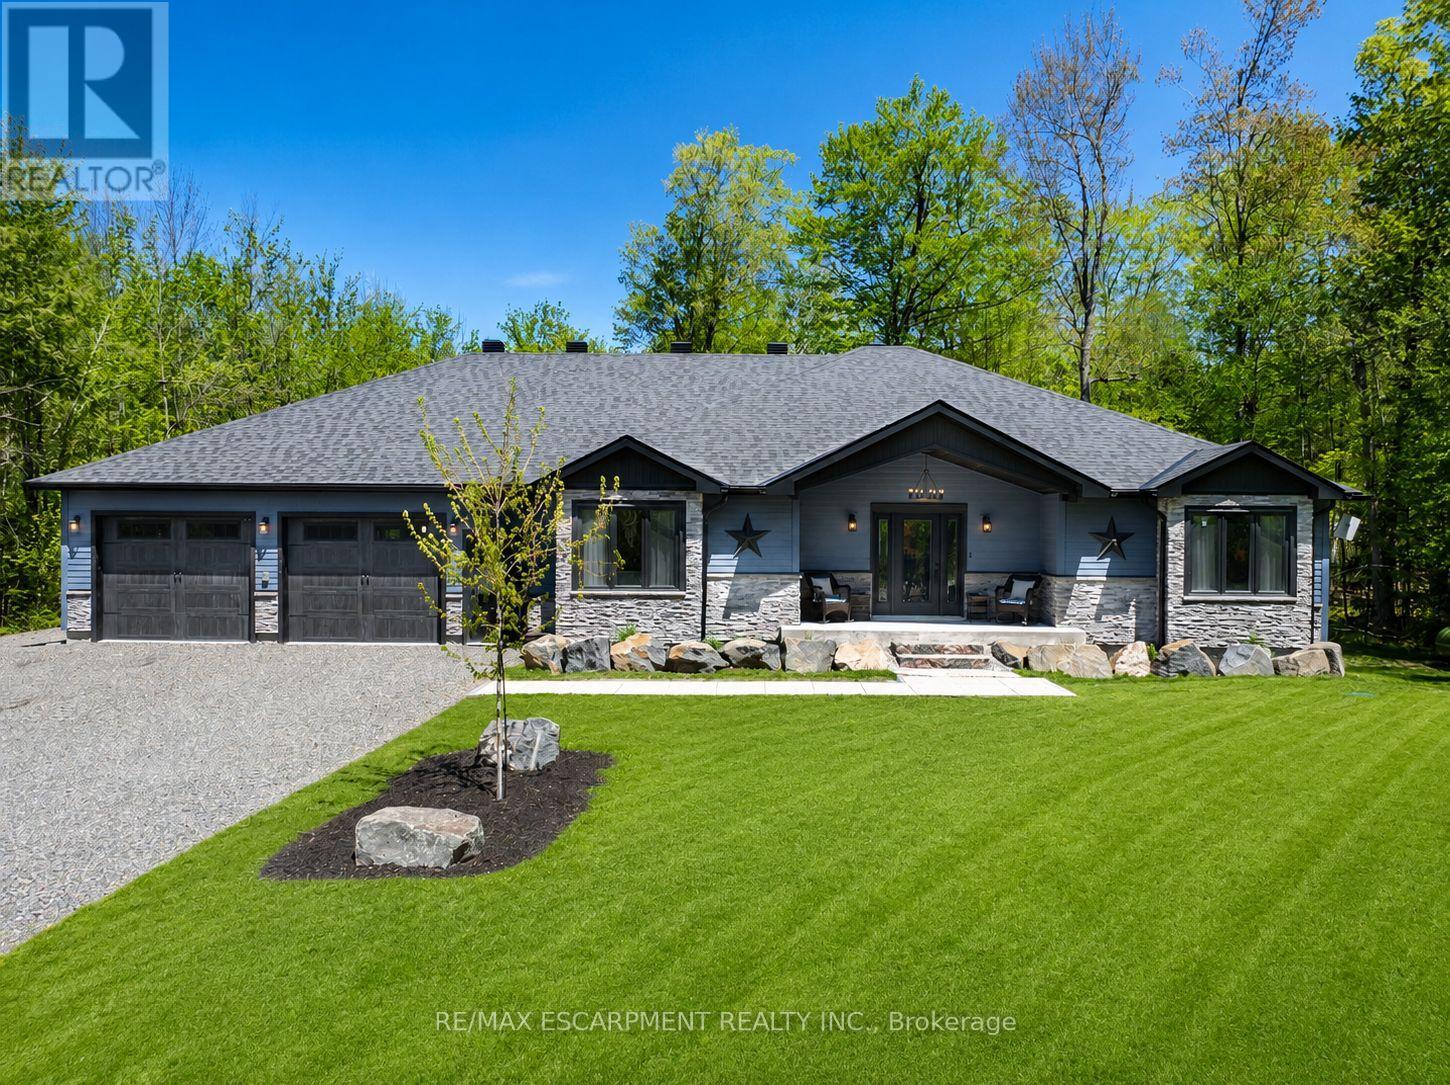
1068 Xavier Street
Gravenhurst (Morrison), Ontario
Discover The Space, Privacy & Relaxed Lifestyle Of Muskoka In This Custom 2021 Ranch Bungalow, Set On Nearly 1 Acre Of Beautifully Treed Property In A Quiet Enclave Of Custom Homes In South Gravenhurst, Just Minutes From Town. Offering Over 4,100 SF Of Finished Living Space, This Home Was Designed With Everyday Comfort, Entertaining & Multigenerational Living In Mind. Step Inside To Soaring Ceilings, Expansive Windows, Pot Lights Throughout & An Open-Concept Layout Filled With Natural Light. The Main Living Area Is Anchored By A Gas F/P & Striking Vaulted Ceiling, While Modern Vinyl Flooring Offers Style & Easy Maintenance. The Chef-Inspired Kitchen Features Quartz Counters, Custom Cabinetry, Premium Appliances & A Generous Centre Island Made For Gathering. Just Beyond, The Bright Muskoka Room Creates A Peaceful Place To Enjoy Morning Coffee, Unwind In The Evening & Take In The Natural Surroundings. Well-Appointed Bedrooms & Baths Complete The Main Level. The Fully Finished Lower Level Offers Even More Living Space With 2 Additional Bedrooms, A Large Rec Room, Dedicated Gym, 2nd Kitchen & Full Bath, Providing Excellent Options For Extended Family, Guests Or In-Law Potential. A Washer/Dryer Rough-In Is Also Available In The Mechanical Room. Then There's The Impressive 30' x 42' Drive-Through Garage! With Space For Up To 6 Vehicles, Concrete Floors, Automatic Openers & A Rear Roll-Up Door Providing Direct Backyard Access. Fully Insulated With Insulated Walls & Blown-In Ceiling Insulation, It's Also Roughed-In For A Propane Heater With The Propane Line Available At The Rear, EV Charging & A Dedicated Generator Line. Surrounded By The Best Of Muskoka, With Kahshe & Sparrow Lakes, Marinas, Golf, Trails & Year-Round Recreation Nearby, While Gravenhurst Amenities Remain Just Minutes Away. The Space To Spread Out, Room For All The Toys & A Peaceful Setting To Enjoy It All. (id:45725)
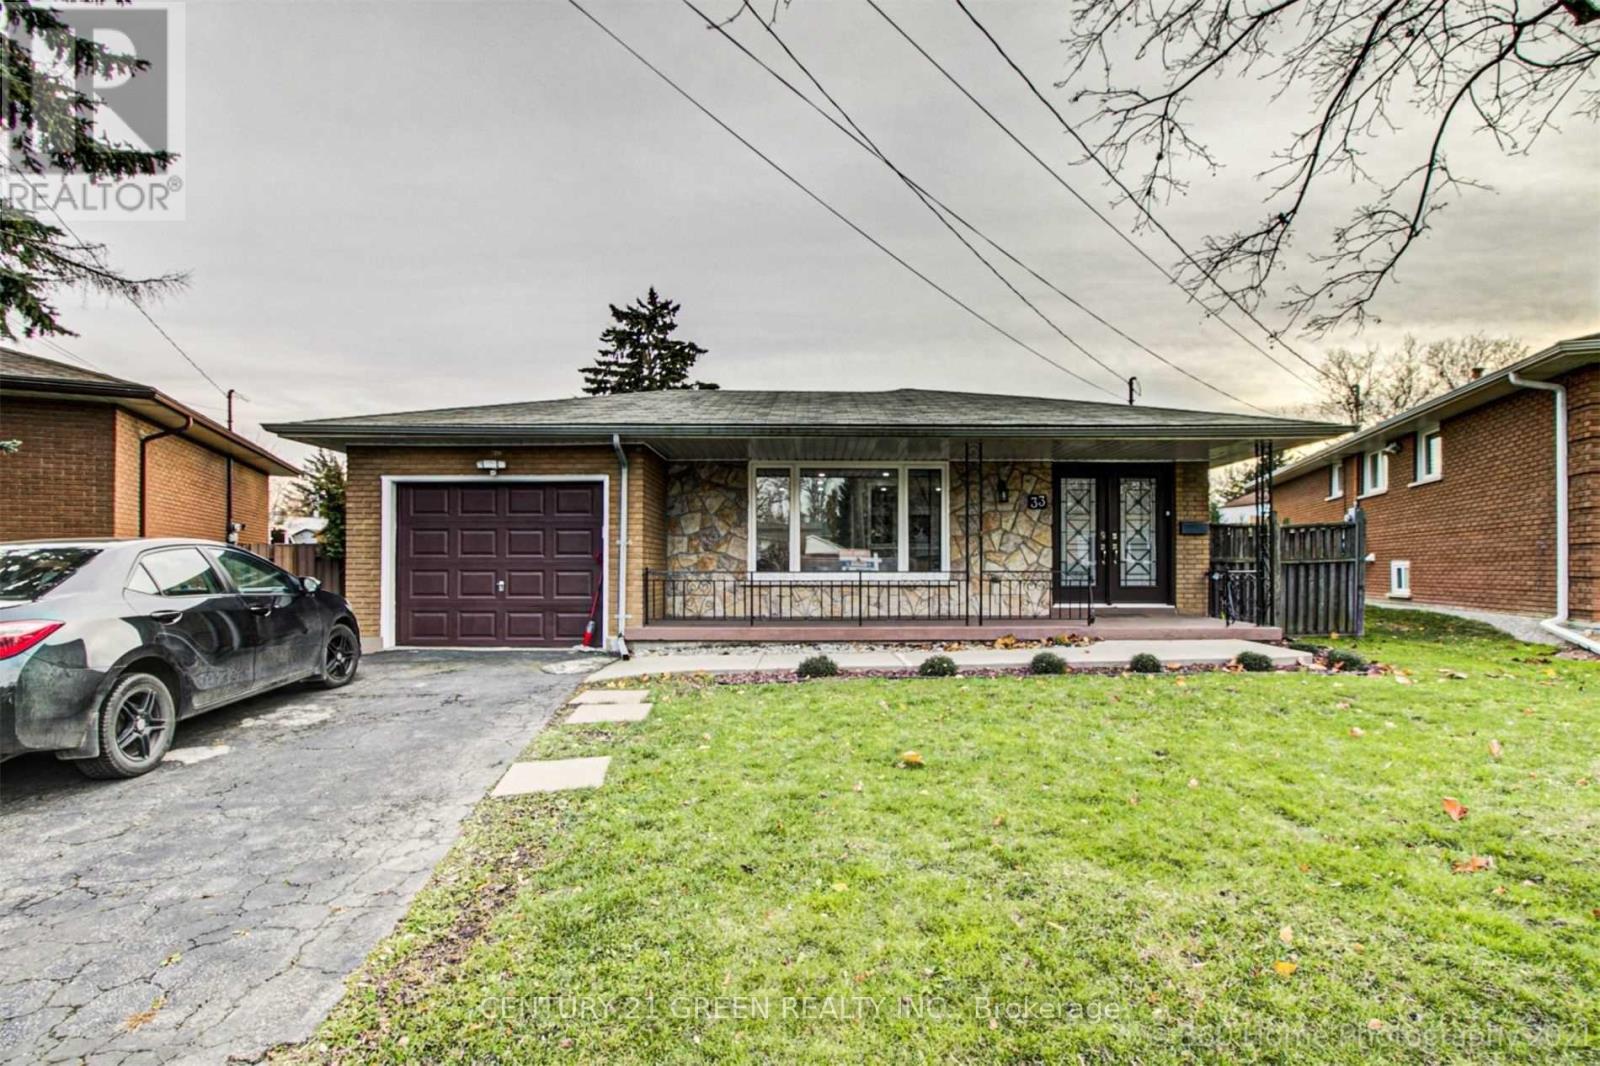
Main - 33 Garvey Crescent
Hamilton (Corman), Ontario
Elegant Bright & Updated 3 Bedroom, 2 Bathroom Detached Home Located in Highly Desirable Corman Area Of Hamilton. Close To Eastgate Sq, Future Go Station, Walking Distance to Bus Stop, Elementary School & Secondary School, Grocery Shops, Banks, Canadian Tire & McDonald. Quick Access to Red Hill Valley Parkway & QEW. This Family Home Delivers 100,000 thousand spend on Renovation. Bright Kitchen New Flooring, New Cabinet and New Granite Counter. Spacious Living Area, Huge Backyard with a Garden, Central A/C & Heating, Separate Laundry, Stainless Steel Appliances. One Car Garage, Double Wide Drive (id:45725)
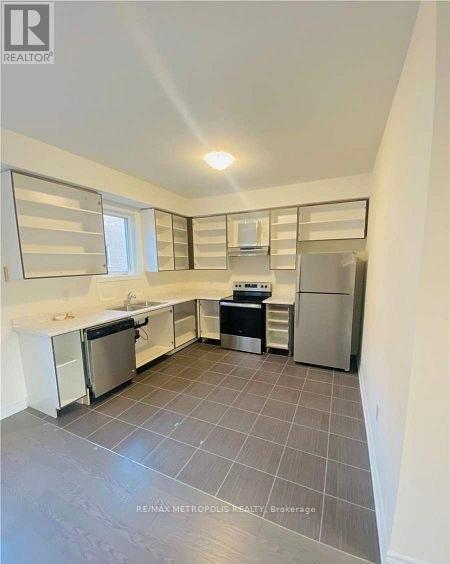
31 Allegro Drive
Brampton (Credit Valley), Ontario
Welcome to 31 Allegro Drive, a bright and modern semi-detached home in Brampton's highly desirable Credit Valley community! This rental includes the spacious main and upper levels, offering approximately 1,500-2,000 sq. ft. of comfortable living space with 3 generous bedrooms and 3 bathrooms. Enjoy impressive 9-foot ceilings, large windows providing abundant natural light, an elegant oak staircase and a spacious family room with beautiful sunset views. The modern kitchen features stainless-steel appliances and a convenient breakfast area. Private ensuite laundry with stacked front-loading machines adds everyday convenience. Central air conditioning and parking are also included.Excellent location near Queen Street West and Chinguacousy Road, with Brampton Transit stops within a short walking distance. Convenient access to Routes 4/4A Chinguacousy, Route 1 Queen and Züm Queen West services, providing connections to Downtown Brampton, Brampton GO, Mount Pleasant GO and Brampton Gateway Terminal.Close to schools, parks and everyday conveniences, including Sobeys, Shoppers Drug Mart, banks, restaurants, medical clinics and shopping. Lloyd Sanderson Park is also within walking distance.Please note: the legal basement suite is already rented separately and has its own private entrance. The landlord is seeking responsible AAA tenants with strong employment, good credit and excellent references. No smoking and no pets due to allergy concerns.Utilities /HWT rental is 80% shared with the basement tenant. Applicants must provide a rental application, employment letter, recent pay stubs, full credit report and references. Key deposit $275 (id:45725)
3845 Brinwood Gate W
Mississauga (Churchill Meadows), Ontario
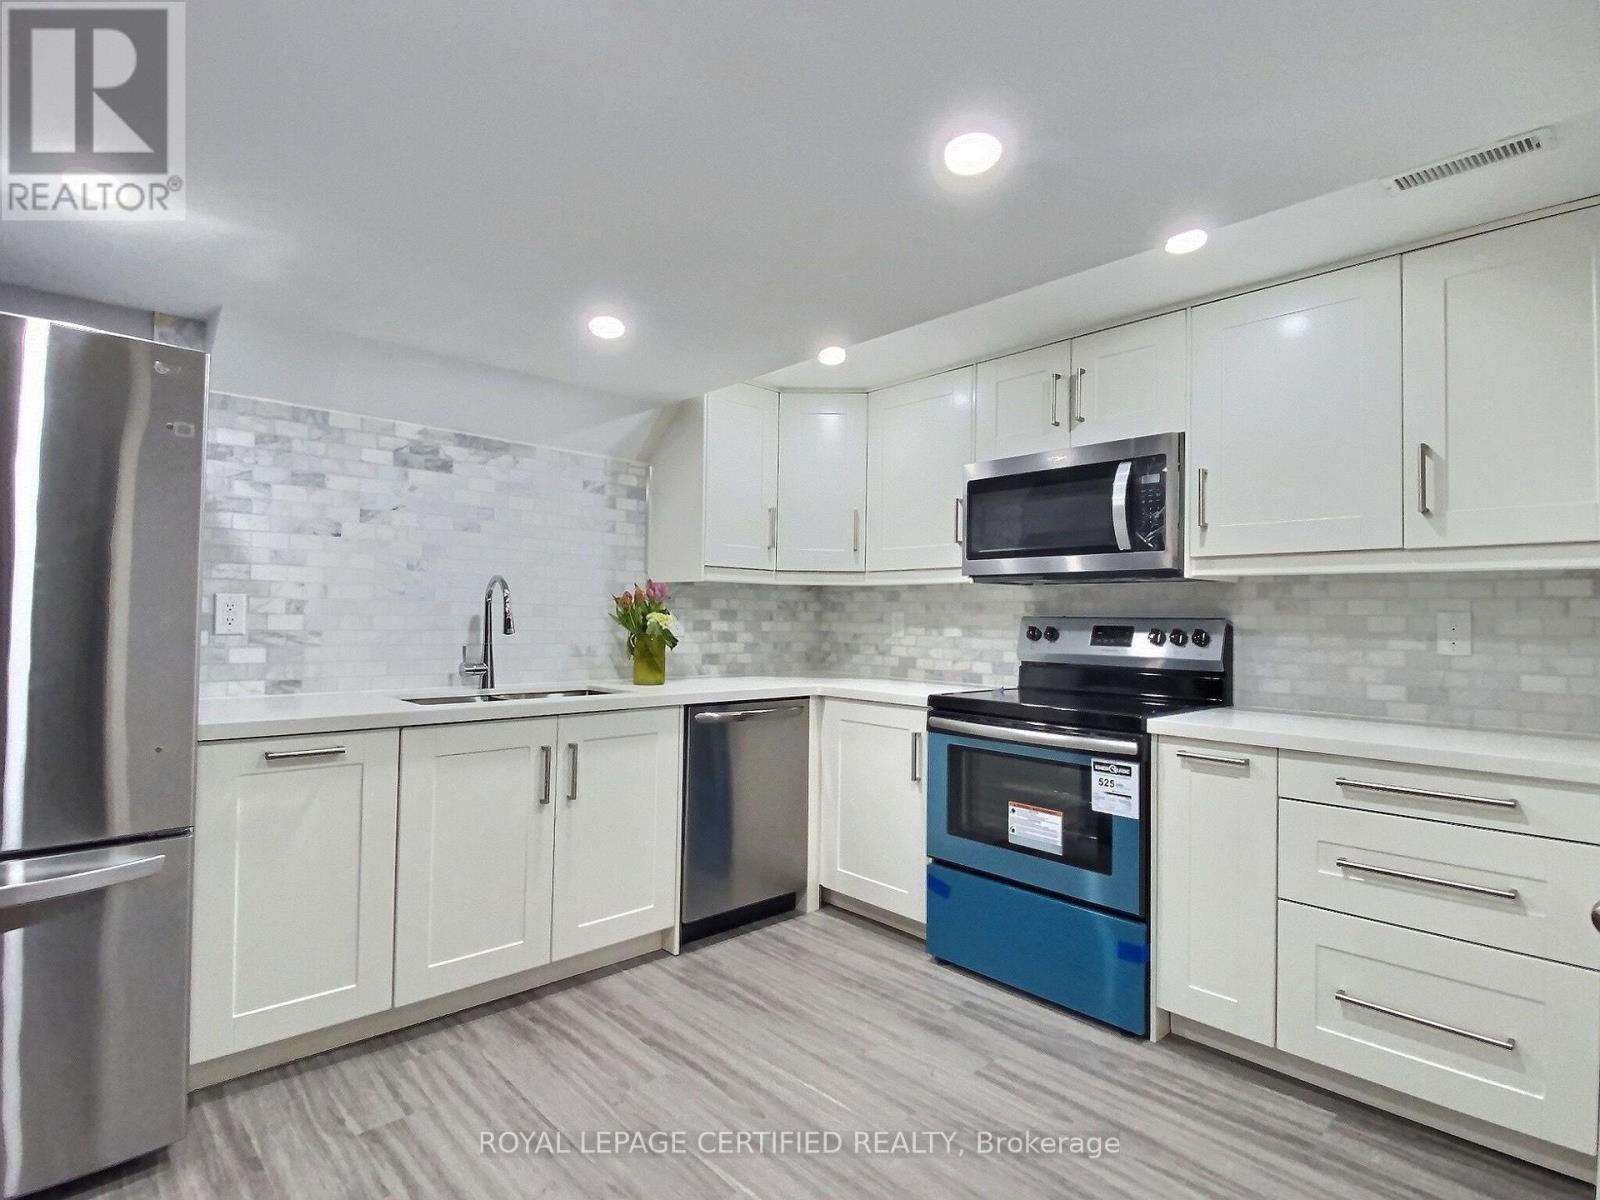
Brand New App SS: Stove, Fridge, Microwave, Dishwasher. Ensuite Brand New Washer & Dryer. Internet And Heating are included in rent, The Tenant Pays 20% Of Hydro and Water Bills, 1 Parking Spot On Driveway Is Included . Close To 407, Go Train. Excellent Location. (id:45725)
Main & 2nd - 77 Martin Byrne Drive
Brampton (Toronto Gore Rural Estate), Ontario
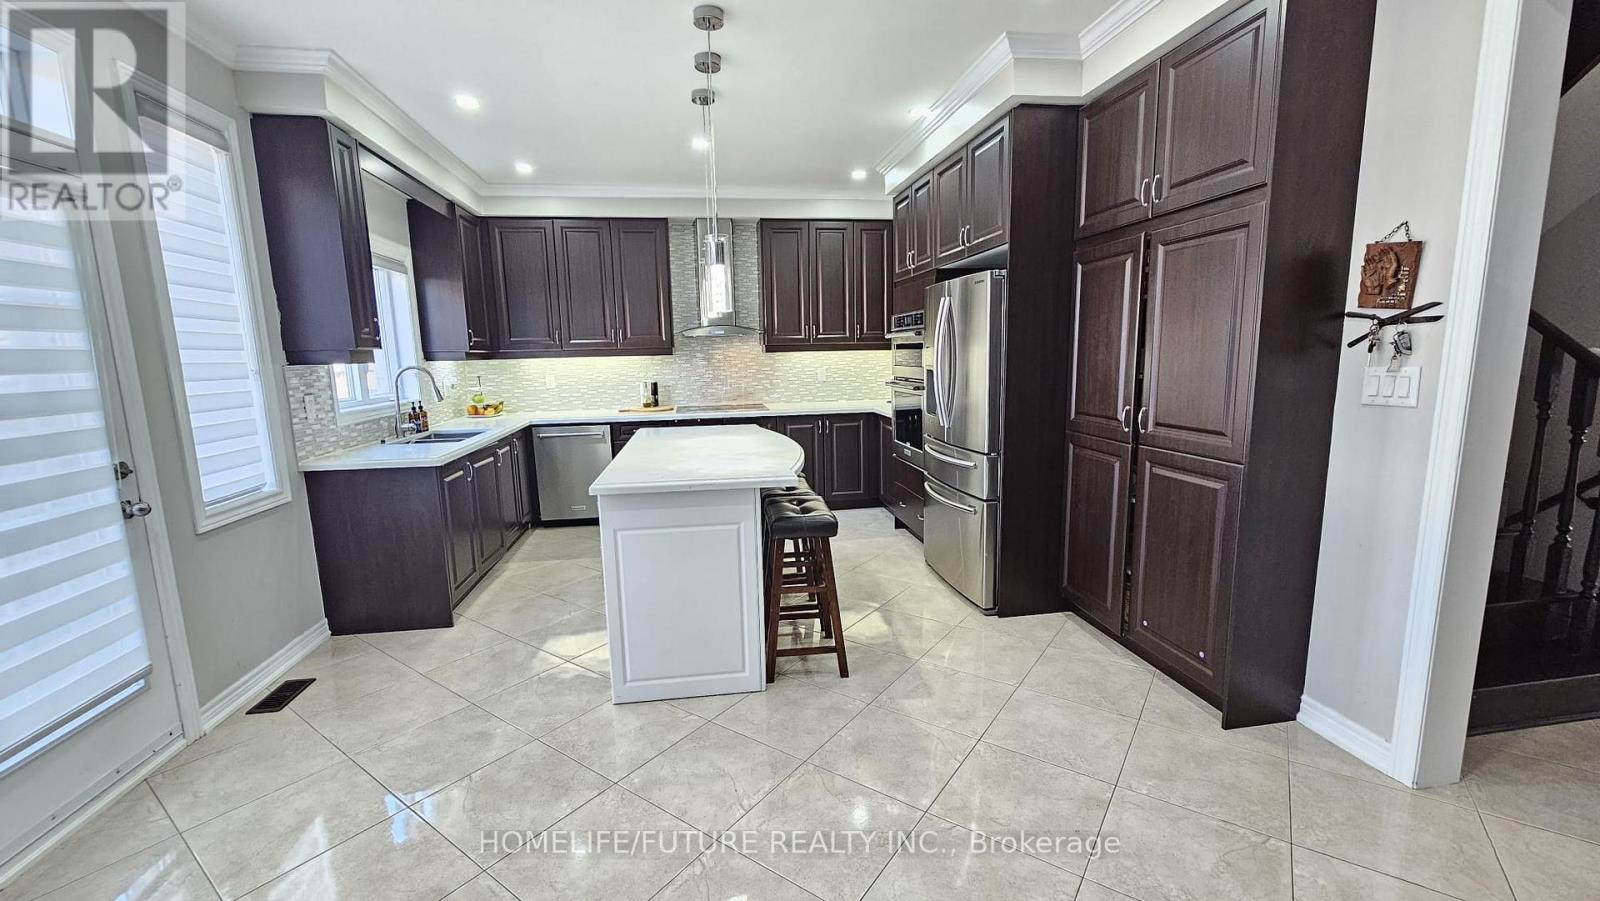
Welcome To This Stunning 5-Bedroom, 4-Bath Luxury Home, Featuring A Fully Finished Basement And A Thoughtfully Designed Open-Concept Layout. The Modern Kitchen Is Beautifully Appointed With High-End Stainless Steel Appliances, A Large Centre Island With Seating, And Premium Finishes Throughout. Numerous Upgrades Have Been Invested To Elevate The Home's Interior And Overall Comfort. The Main Floor Showcases Soaring 9-Foot Ceilings And Expansive Windows That Flood The Space With Natural Light. Elegant Oak/Engineered Hardwood Flooring Flows Throughout, While The Inviting Family Room Offers A Warm And Cozy Atmosphere-Perfect For Relaxing Or Entertaining. The Primary Suite Is A True Retreat, Featuring A Spacious Walk-In Closet And A Spa-Inspired Ensuite With A Soaking Tub And A Separate Walk-In Shower. Four Additional Generously Sized Bedrooms Include Jack & Jill Bathrooms, Along With The Added Convenience Of Second-Floor Laundry. Ideally Located Within Walking Distance To Schools And Shopping Centers, This Exceptional Home Perfectly Blends Luxury, Functionality, And Everyday Convenience. (id:45725)
1006 - 33 Shore Breeze Drive
Toronto (Mimico), Ontario
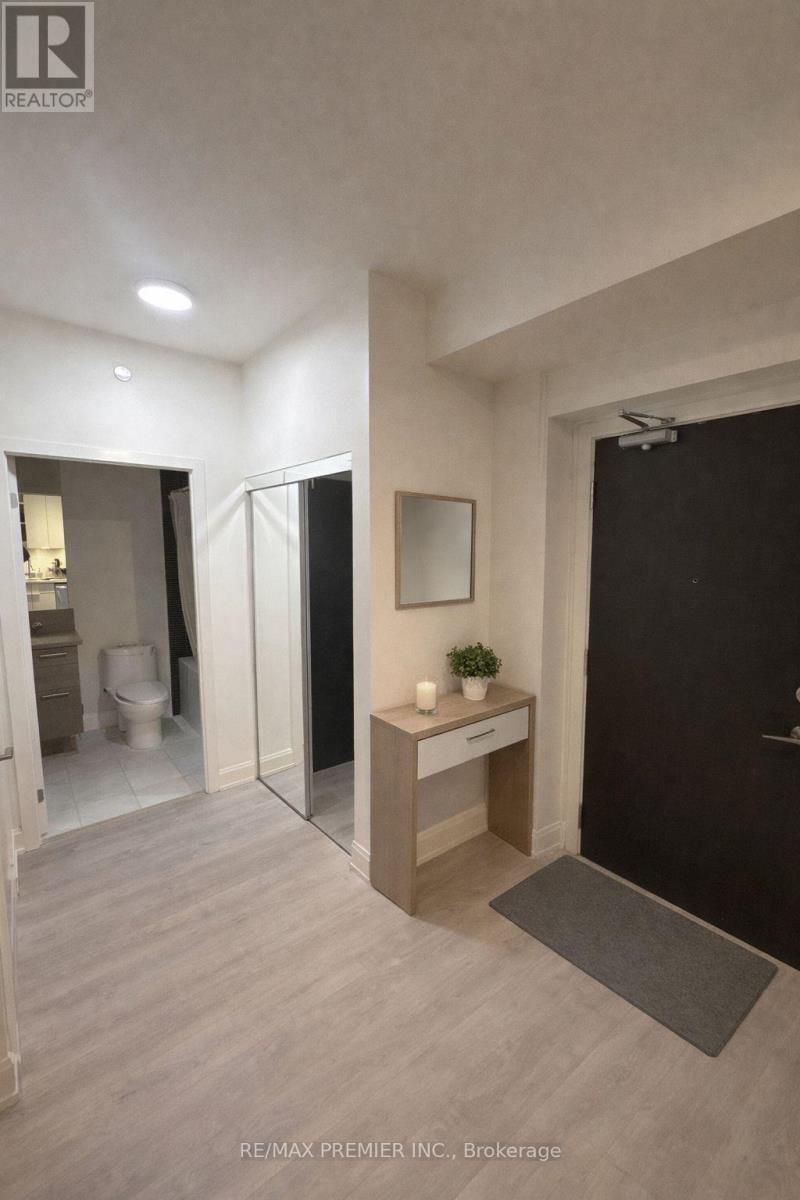
Welcome Home To Jade Waterfront Condos! Beautiful High Floor Condo Featuring Both 9Ft Ceilings & Floor To Ceiling Windows With Stunning Views Of The Toronto Skyline & Lake Ontario!! Gorgeous Upgraded Washroom, Hardwood Floors, Contemporary Kitchen With Quartz Counter, S/S Appliances, Window Coverings & Light Fixtures. Well Maintained Modern Building In An Incredible High-Demand Location, Steps Away From Lakeside Green Spaces, Shops, Bars & Restaurants Like La Vecchia! Enjoy World-Class Lifestyle Amenities Such As 24Hr Concierge, Outdoor Pool & Hot Tub, Gym, Yoga Room, Sauna, Dog Washing Station, Theatre Room, Golf Simulator, Guest Suites, Car Wash, Visitor Parking, Bike Storage, Party Room And Much More. Easy Access To The Downtown Core, Public Transportation & Minutes To The Gardiner Expressway. (id:45725)
5010 Corporate Drive Unit# 215
Burlington, Ontario
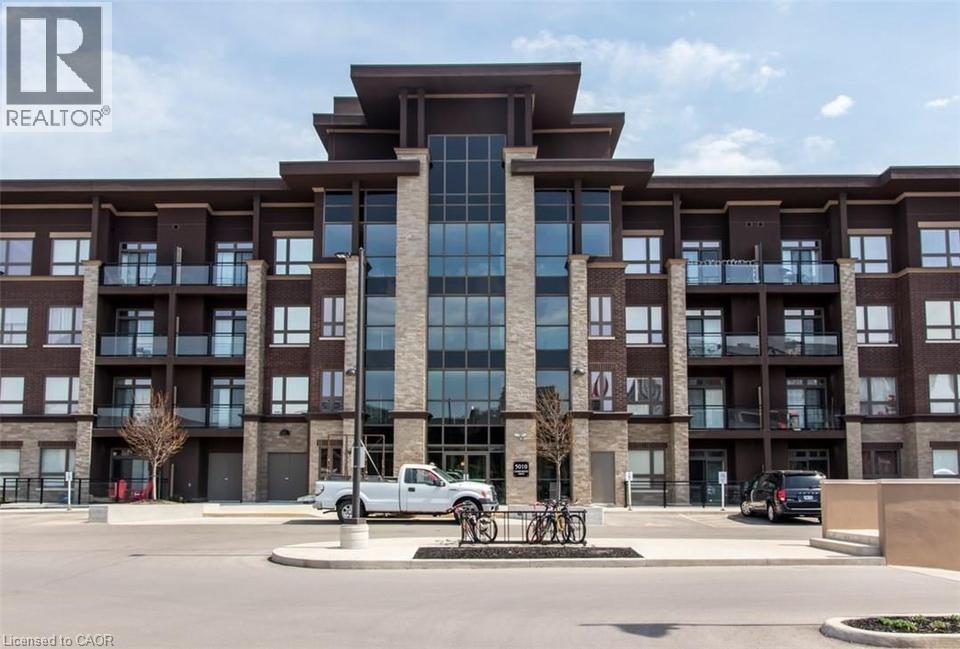
Bright 1 Bedroom condo in VIBE complex. In suite laundry, 1 underground parking and locker included. Newly installed engineered hardwood floors throughout. Amenities: gym, theatre/party room and rooftop terrace. Close to restaurants, go station, HWY and shopping. No smoking or pets permitted. AAA credit only, employment record, detailed credit reports, references required with rental application. Hydro only utility paid by tenant. RSA. Please attach Schedule B & Form 801 to all offers. (id:45725)
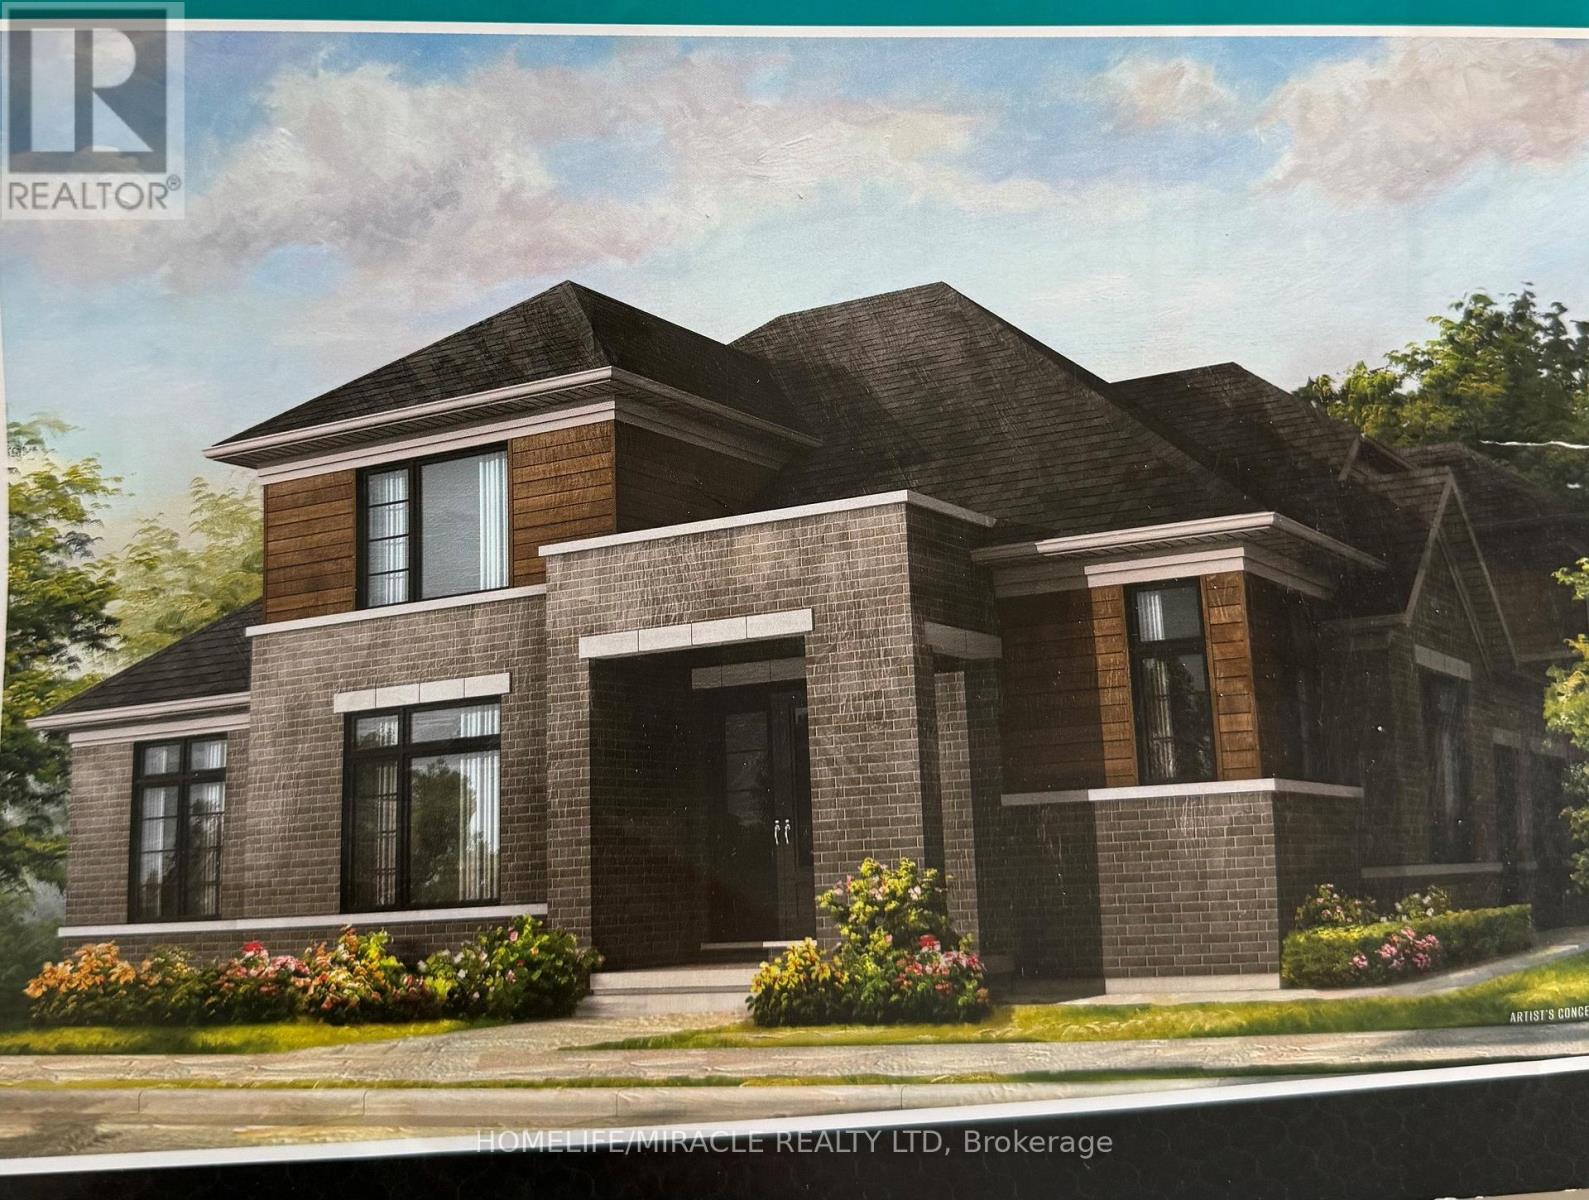
14 Mayapple Street
Adjala-Tosorontio (Colgan), Ontario
This one year new Corner Townhouse Offers 2,053 Sq.Ft.3 bed +loft +3 full washrooms Of Luxurious Living Space, Beautifully Designed To Maximize Natural Light Through Oversized Windows. The Main Level Features 9-foot Ceilings And Stunning Hardwood Flooring Throughout, With An Open-concept Layout That Flows Seamlessly Into A Great Room Boasting Soaring 18-foot Ceilings Perfect For Both Entertaining And Everyday Living. The Chef Inspired Kitchen Is A Standout, Featuring Quartz Countertops, Sleek Gold Hardware, And Ample Cabinetry. The Spacious Main Level Primary Bedroom Is Ideal For Those Seeking One Level Living, Complete With A 4- Piece Ensuite Bathroom With A Free Standing Soaker Tub. Upstairs, You'll Find A Versatile Bonus Loft Area And A Generously Sized Third Bedroom With Its Own Private 4-piece Ensuite, Providing Plenty Of Space For Family Members Or Guests. Located In The Rapidly Growing Community Of Colgan, This Home Offers Quick Access To All Essential Amenities Just 5 Minutes Away, Including Shopping, Dining, And Schools. Offering Both Modern Elegance And Functionality, This Corner Bungalow Townhouse Is A Must See For Anyone Seeking A Stylish And Convenient Place To Call Home. Oversized Backyard To Enjoy Summer Barbeques. (id:45725)

2403 - 7165 Yonge Street
Markham (Grandview), Ontario
Welcome to an unobstructed, high-level sunrise view condo at the prestigious Parkside Towers at World on Yonge. This spacious and bright one-bedroom condo features 9-foot ceilings, 530 square feet of living space, laminate floors (Carpet free), & large windows with an open concept layout. It offers a modern kitchen with stainless steel appliances, newer stacked front-loaded washer and dryer (April 2026), and a walk-out to the balcony with a breathtaking clear view from the 24th floor. Enjoy a bright and spacious primary bedroom with a double-door closet and a well-designed floor plan. The state-of-the-art building amenities includes an indoor pool, fitness center, library, sauna, jacuzzi, card room, billiards, party room, BBQ area, 24/7 security, and ample visitor parking. Located in a highly sought-after community, you'll have direct access to World on Yonge shopping mall, grocery stores, restaurants, food court, pharmacy, medical clinic, banks, offices, and a hotel This unbeatable location is steps to transit (TTC & Viva) and just minutes to the subway, major highways, and every daily convenience. (Note: Interior photos will be updated once the current tenant moves out.) (id:45725)