50 Jo Whitney Court Brantford, Ontario N3T 6N9

$719,900
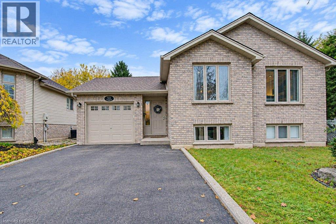
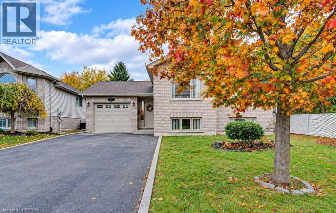
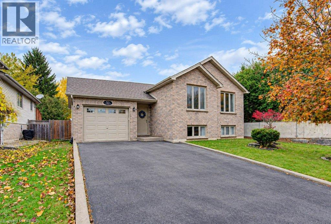
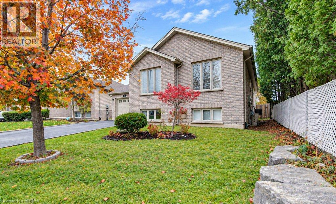
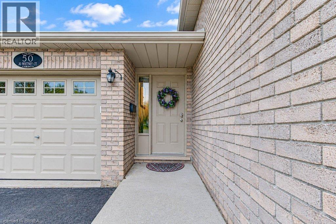
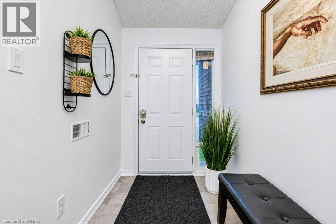
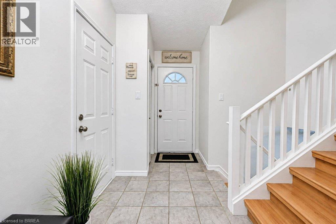
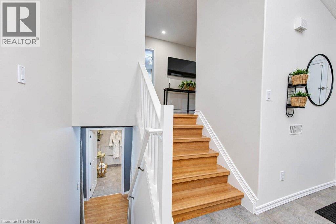
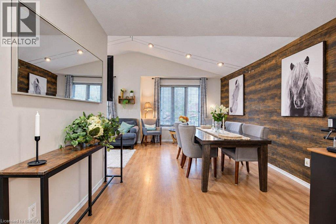
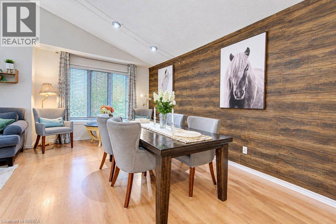
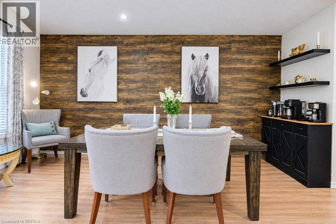
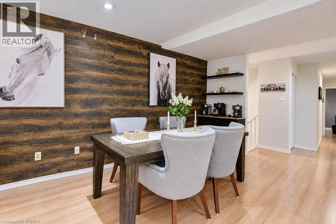
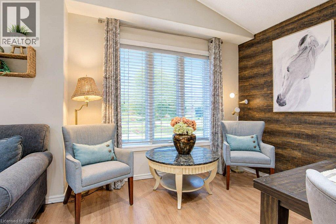
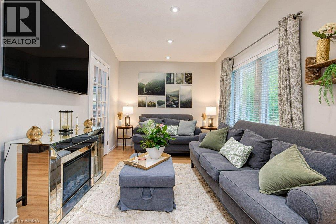
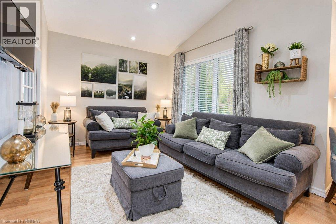
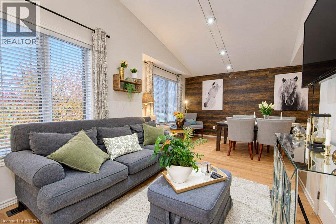
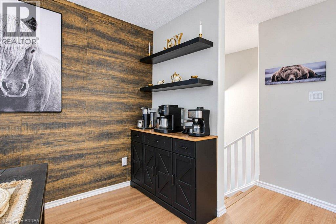
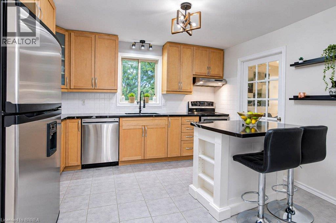
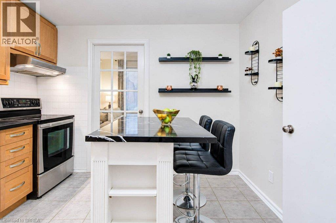
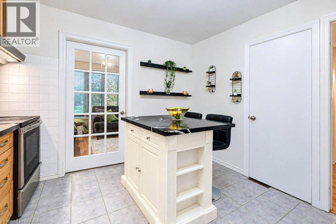
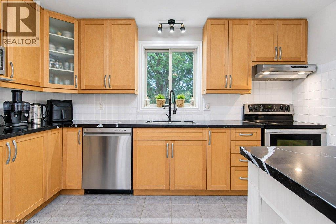
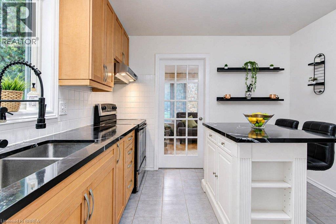
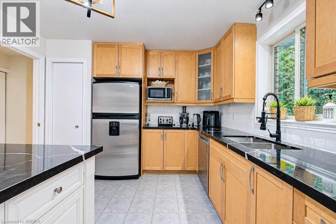
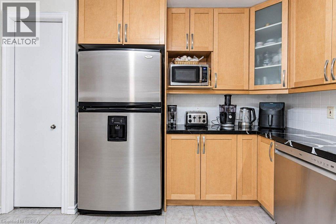
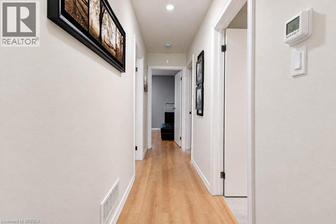
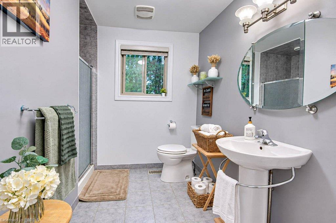
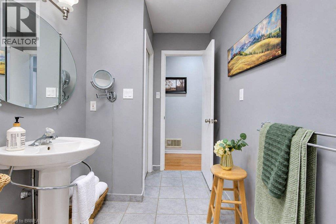
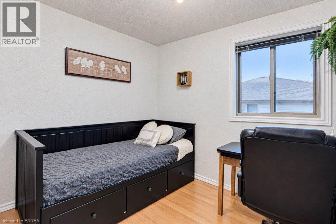
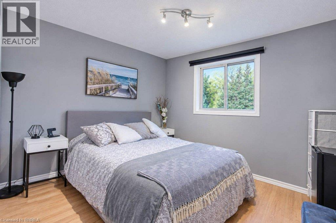
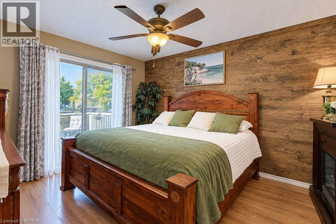
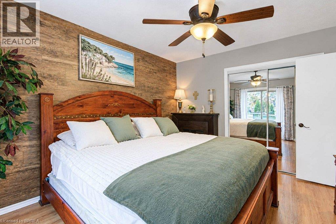
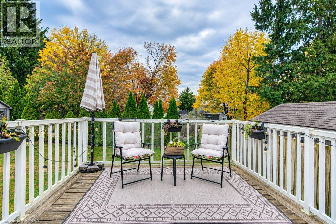
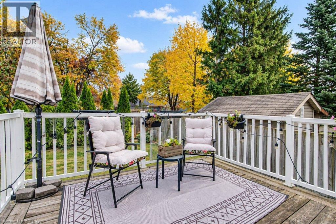
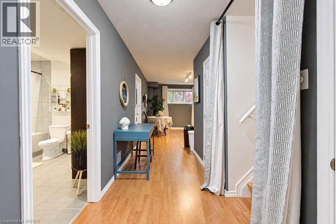
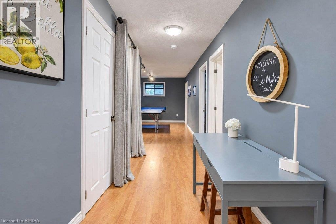
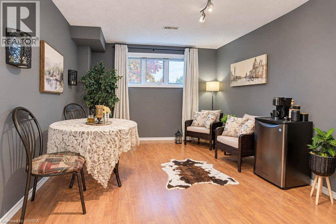
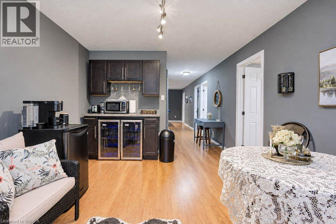
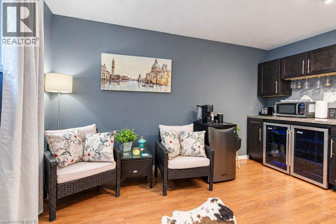
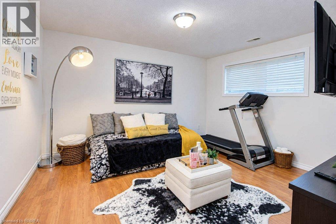
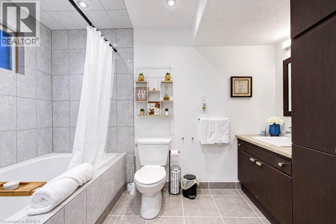
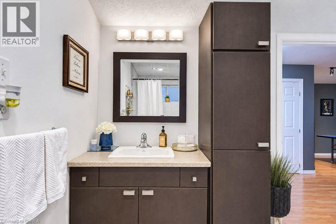
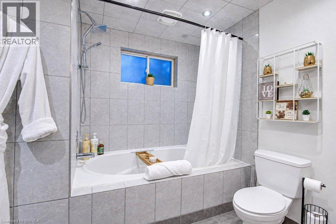
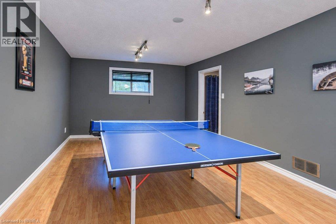
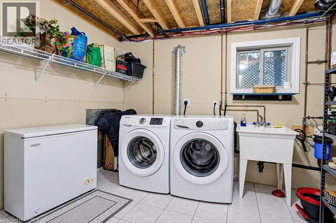
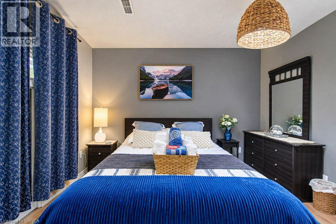
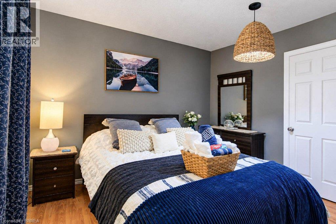
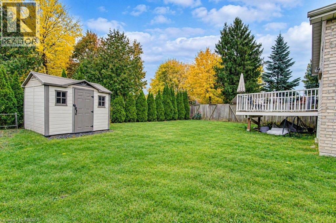
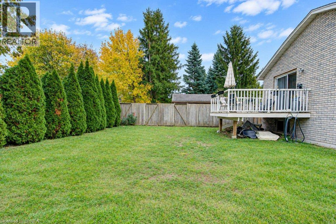
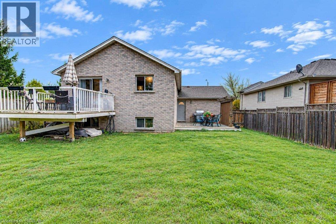
Welcome to this impeccably maintained 5-bedroom, 2-bathroom brick bungalow, ideally situated in one of Brantford’s most desirable neighbourhoods and offering an 1165.31 sq. ft. of finished living space. From the moment you step inside, you’ll appreciate the spacious, thoughtfully designed layout and soaring vaulted ceilings that create an incredible sense of openness. The welcoming entrance foyer flows seamlessly into the bright living room, adjoining dining area, and spacious kitchen with updated quartz counter top. Large breath taking windows, fill the main living areas with natural light while offering beautiful views of your private backyard. Step outside and discover a spectacular, fully fenced private and backyard! The spacious main-level primary bedroom offers plenty of room to relax with walkout to raised deck overlooking back yard right off the main bedroom. The finished basement provides a lot of natural sunlight, even more room for the family, mini bar and abundant storage. Conveniently located in desirable West Brant. It is close to Grand River walking trials, Highway 403, parks, shopping, and numerous other amenities. This exceptional family home offers the perfect combination of comfort, space, convenience, and outdoor living. (id:45725)
Property Details
| MLS® Number | 40876516 |
| Property Type | Single Family |
| Parking Space Total | 4 |
Building
| Bathroom Total | 2 |
| Bedrooms Above Ground | 3 |
| Bedrooms Below Ground | 2 |
| Bedrooms Total | 5 |
| Appliances | Dishwasher, Dryer, Refrigerator, Stove, Washer |
| Architectural Style | Raised Bungalow |
| Basement Development | Partially Finished |
| Basement Type | Full (partially Finished) |
| Construction Style Attachment | Detached |
| Cooling Type | Central Air Conditioning |
| Exterior Finish | Brick, Vinyl Siding, Shingles |
| Foundation Type | Poured Concrete |
| Heating Type | Forced Air |
| Stories Total | 1 |
| Size Interior | 2327 Sqft |
| Type | House |
| Utility Water | Municipal Water |
Parking
| Attached Garage |
Land
| Acreage | No |
| Sewer | Municipal Sewage System |
| Size Depth | 107 Ft |
| Size Frontage | 53 Ft |
| Size Total Text | Under 1/2 Acre |
| Zoning Description | R1b |
Rooms
| Level | Type | Length | Width | Dimensions |
|---|---|---|---|---|
| Basement | Utility Room | 11'2'' x 14'3'' | ||
| Basement | Recreation Room | 11'2'' x 47'5'' | ||
| Basement | Bedroom | 11'2'' x 13'2'' | ||
| Basement | Bedroom | 11'2'' x 11'4'' | ||
| Basement | Other | 6'0'' x 2'8'' | ||
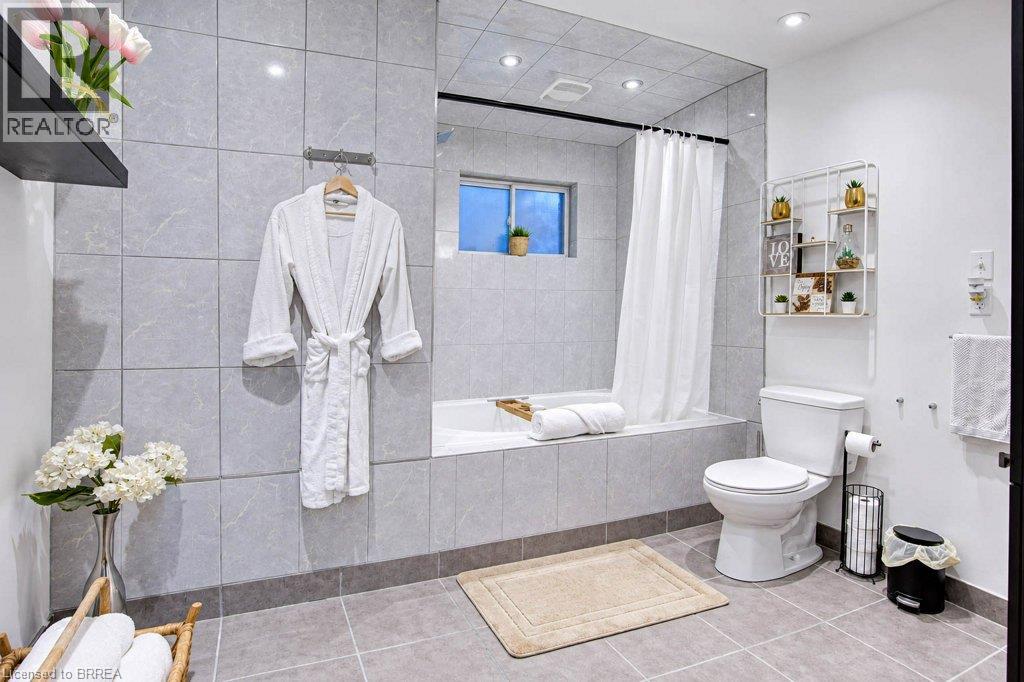
| Basement | 4pc Bathroom | 11'2'' x 10'2'' | ||
| Main Level | Bedroom | 11'2'' x 13'3'' | ||
| Main Level | Living Room | 11'7'' x 9'11'' | ||
| Main Level | Kitchen | 11'2'' x 12'10'' | ||
| Main Level | Dining Room | 11'4'' x 17'6'' | ||
| Main Level | Bedroom | 11'4'' x 9'11'' | ||
| Main Level | Bedroom | 9'11'' x 7'11'' | ||
| Main Level | 3pc Bathroom | 11'2'' x 8'10'' | ||
| Main Level | Foyer | 5'3'' x 15'10'' |
https://www.realtor.ca/real-estate/30490674/50-jo-whitney-court-brantford
Interested?
Contact us for more information

The trademarks REALTOR®, REALTORS®, and the REALTOR® logo are controlled by The Canadian Real Estate Association (CREA) and identify real estate professionals who are members of CREA. The trademarks MLS®, Multiple Listing Service® and the associated logos are owned by The Canadian Real Estate Association (CREA) and identify the quality of services provided by real estate professionals who are members of CREA. The trademark DDF® is owned by The Canadian Real Estate Association (CREA) and identifies CREA's Data Distribution Facility (DDF®)
Brantford Regional Real Estate Assn Inc
RE/MAX Twin City Realty Inc.
November 07 2026 01:40:56
